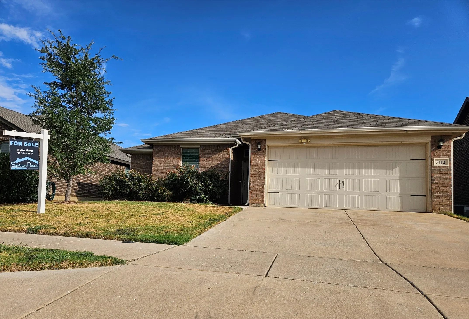
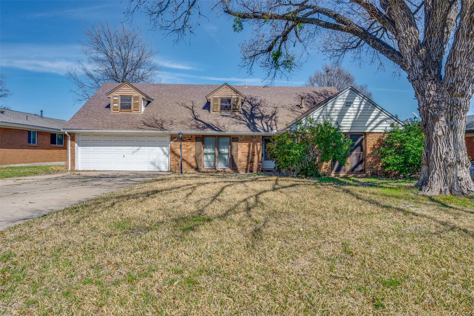
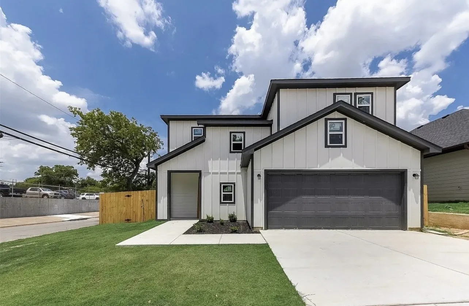
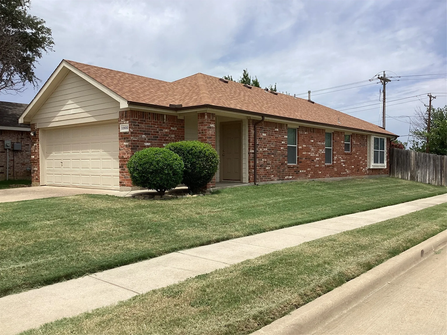
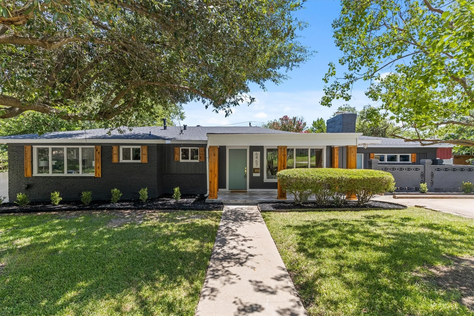
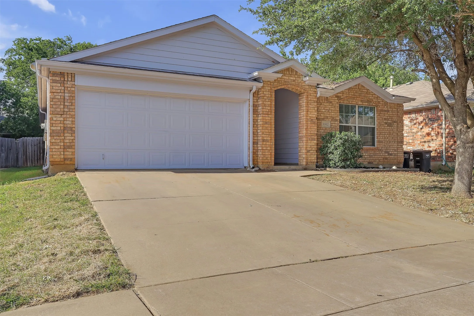
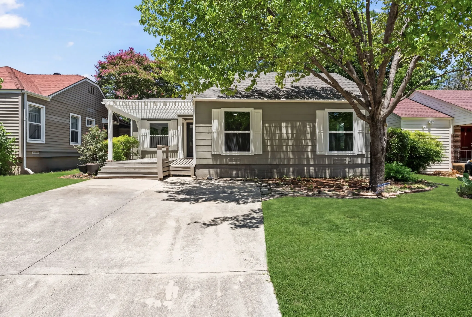
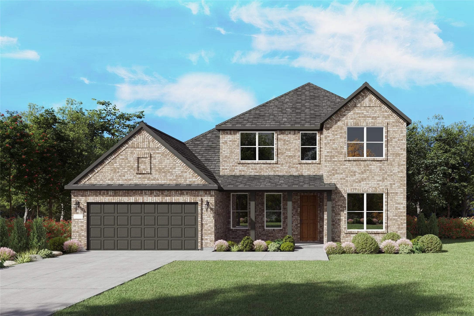
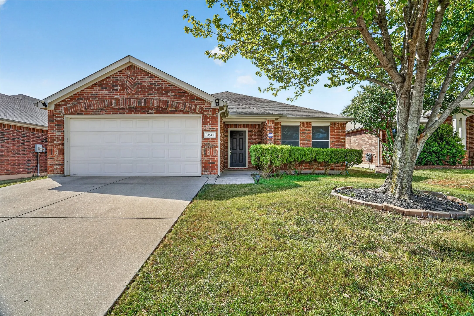
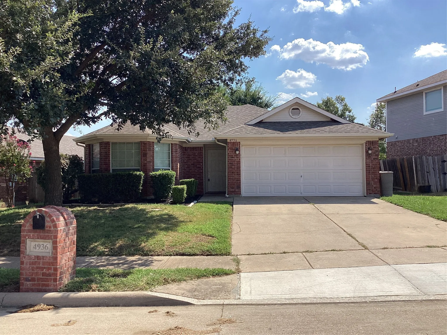
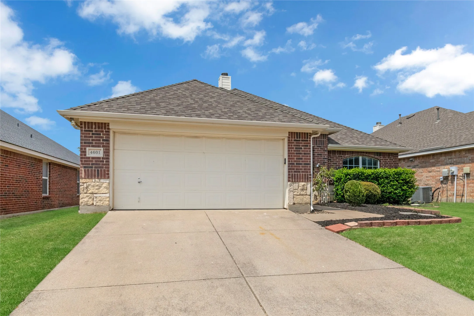
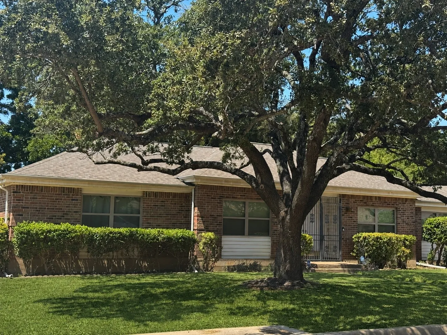
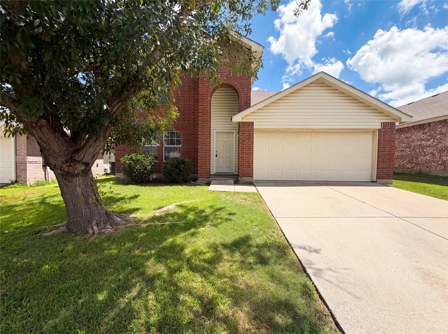
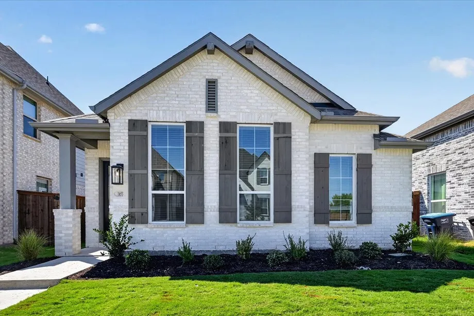
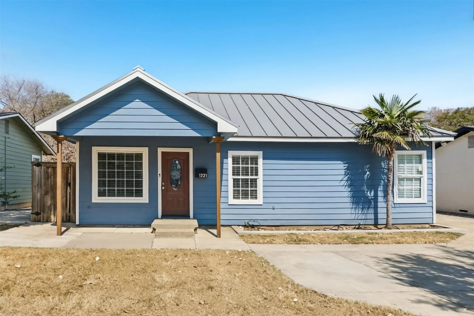
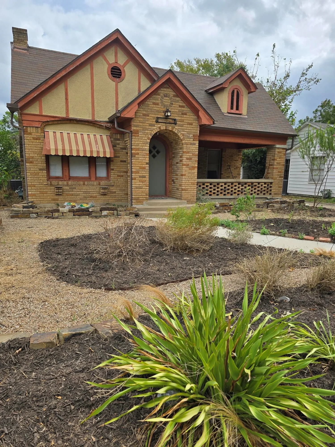
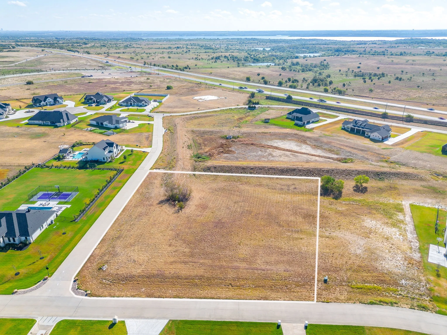
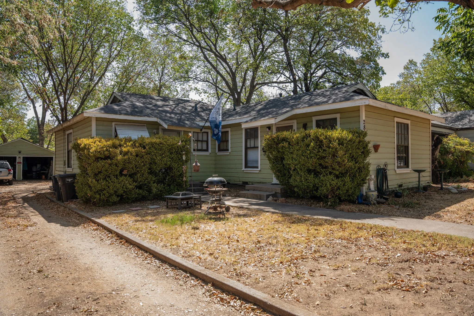
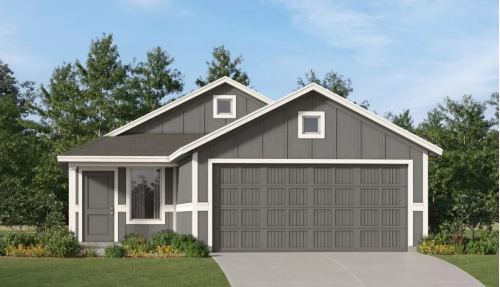
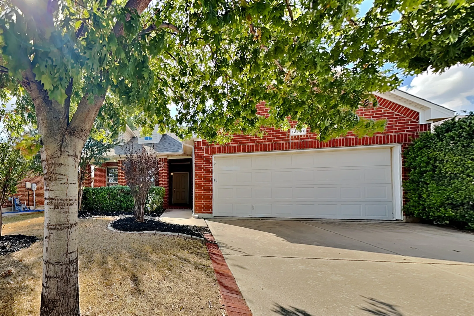
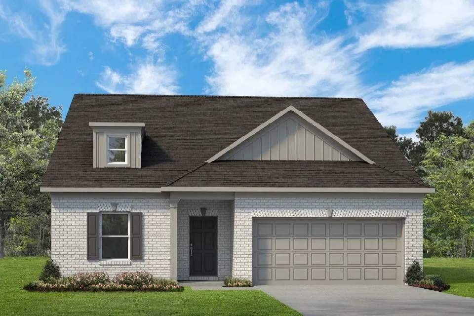
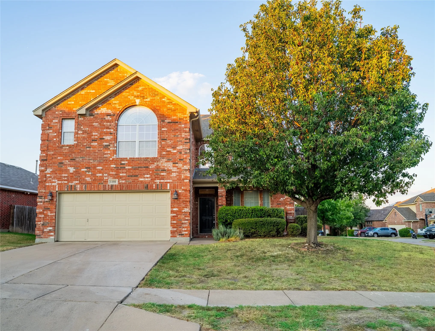
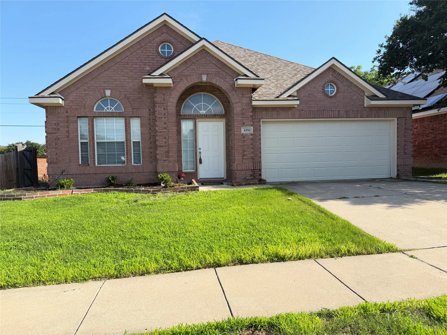
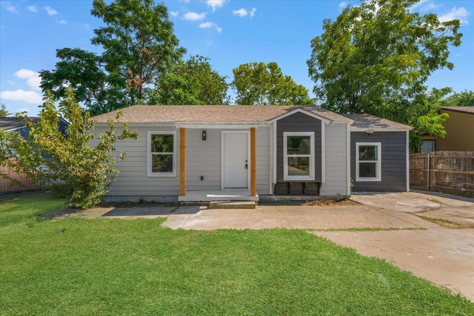
Welcome to your perfect new home! This beautifully maintained 3-bedroom, 2-bathroom property offers a comfortable and contemporary lifestyle. Featuring brand-new vinyl flooring throughout, the space exudes a modern aesthetic that is durable and easy to maintain.
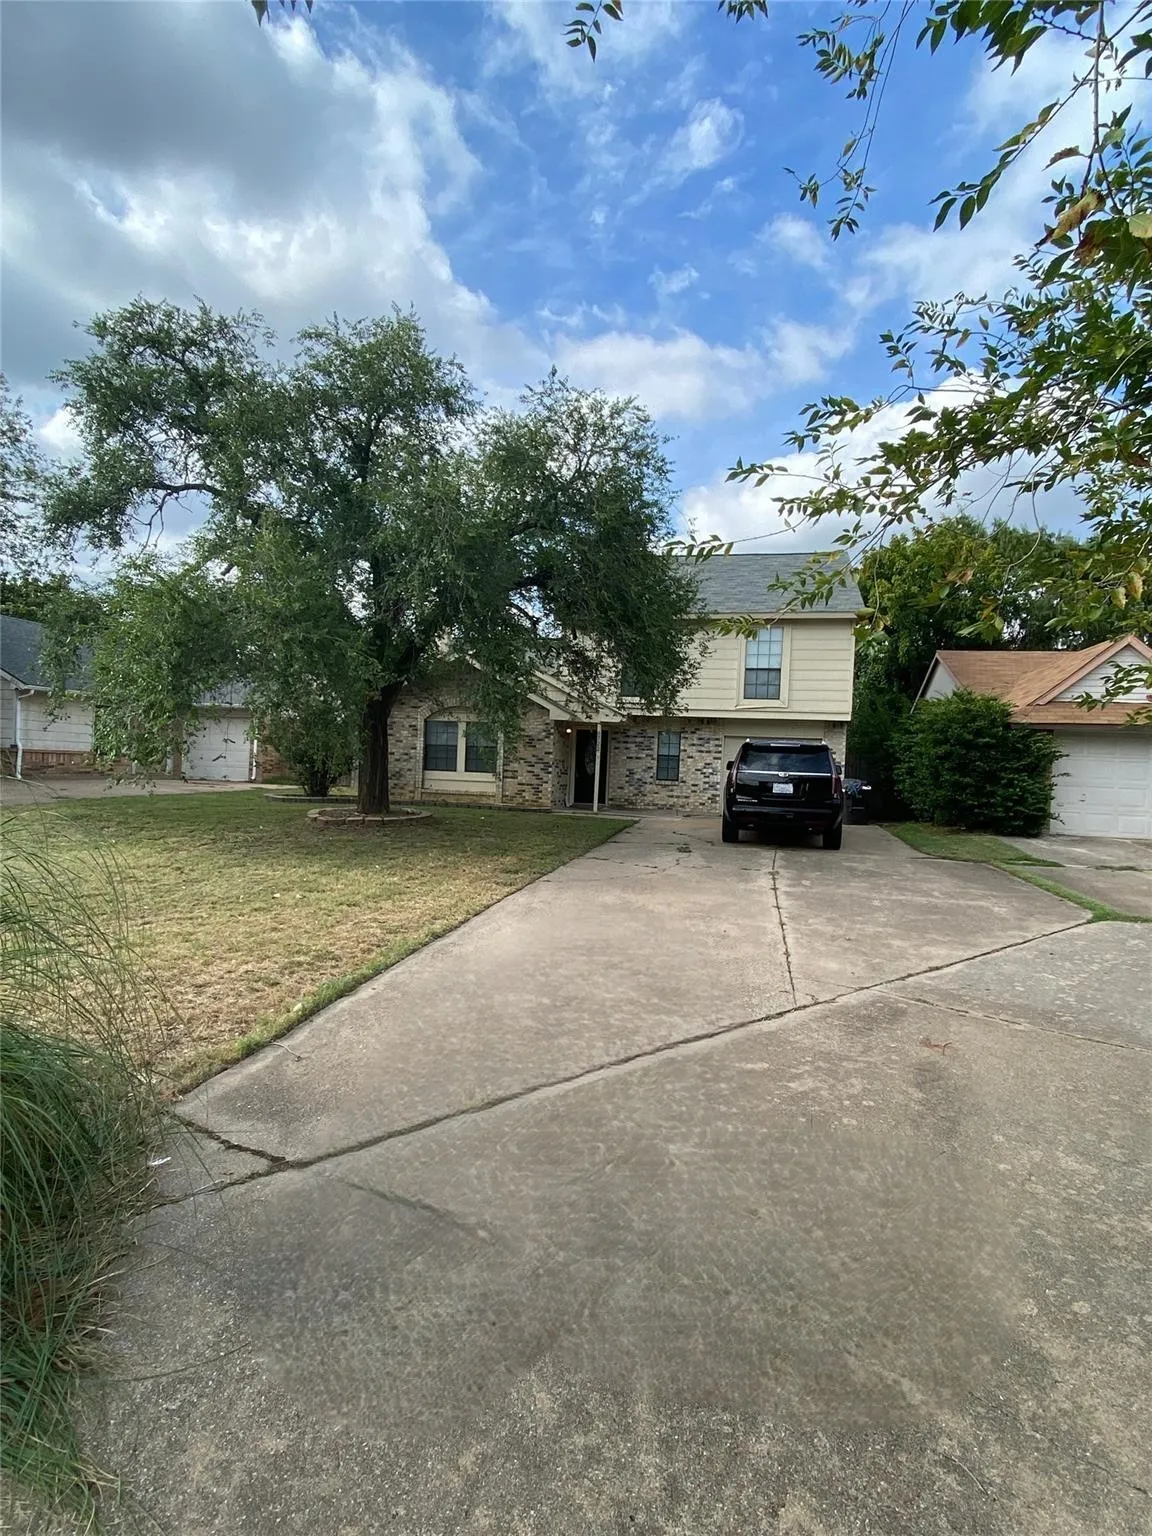
Calling all investors! Excellent opportunity to acquire a cash flowing property! This 3 bedroom, 2.5 bath home with a 1 car garage is currently tenant occupied at $1,825 per month, with a lease secured through November 30, 2026, providing immediate and stable income.
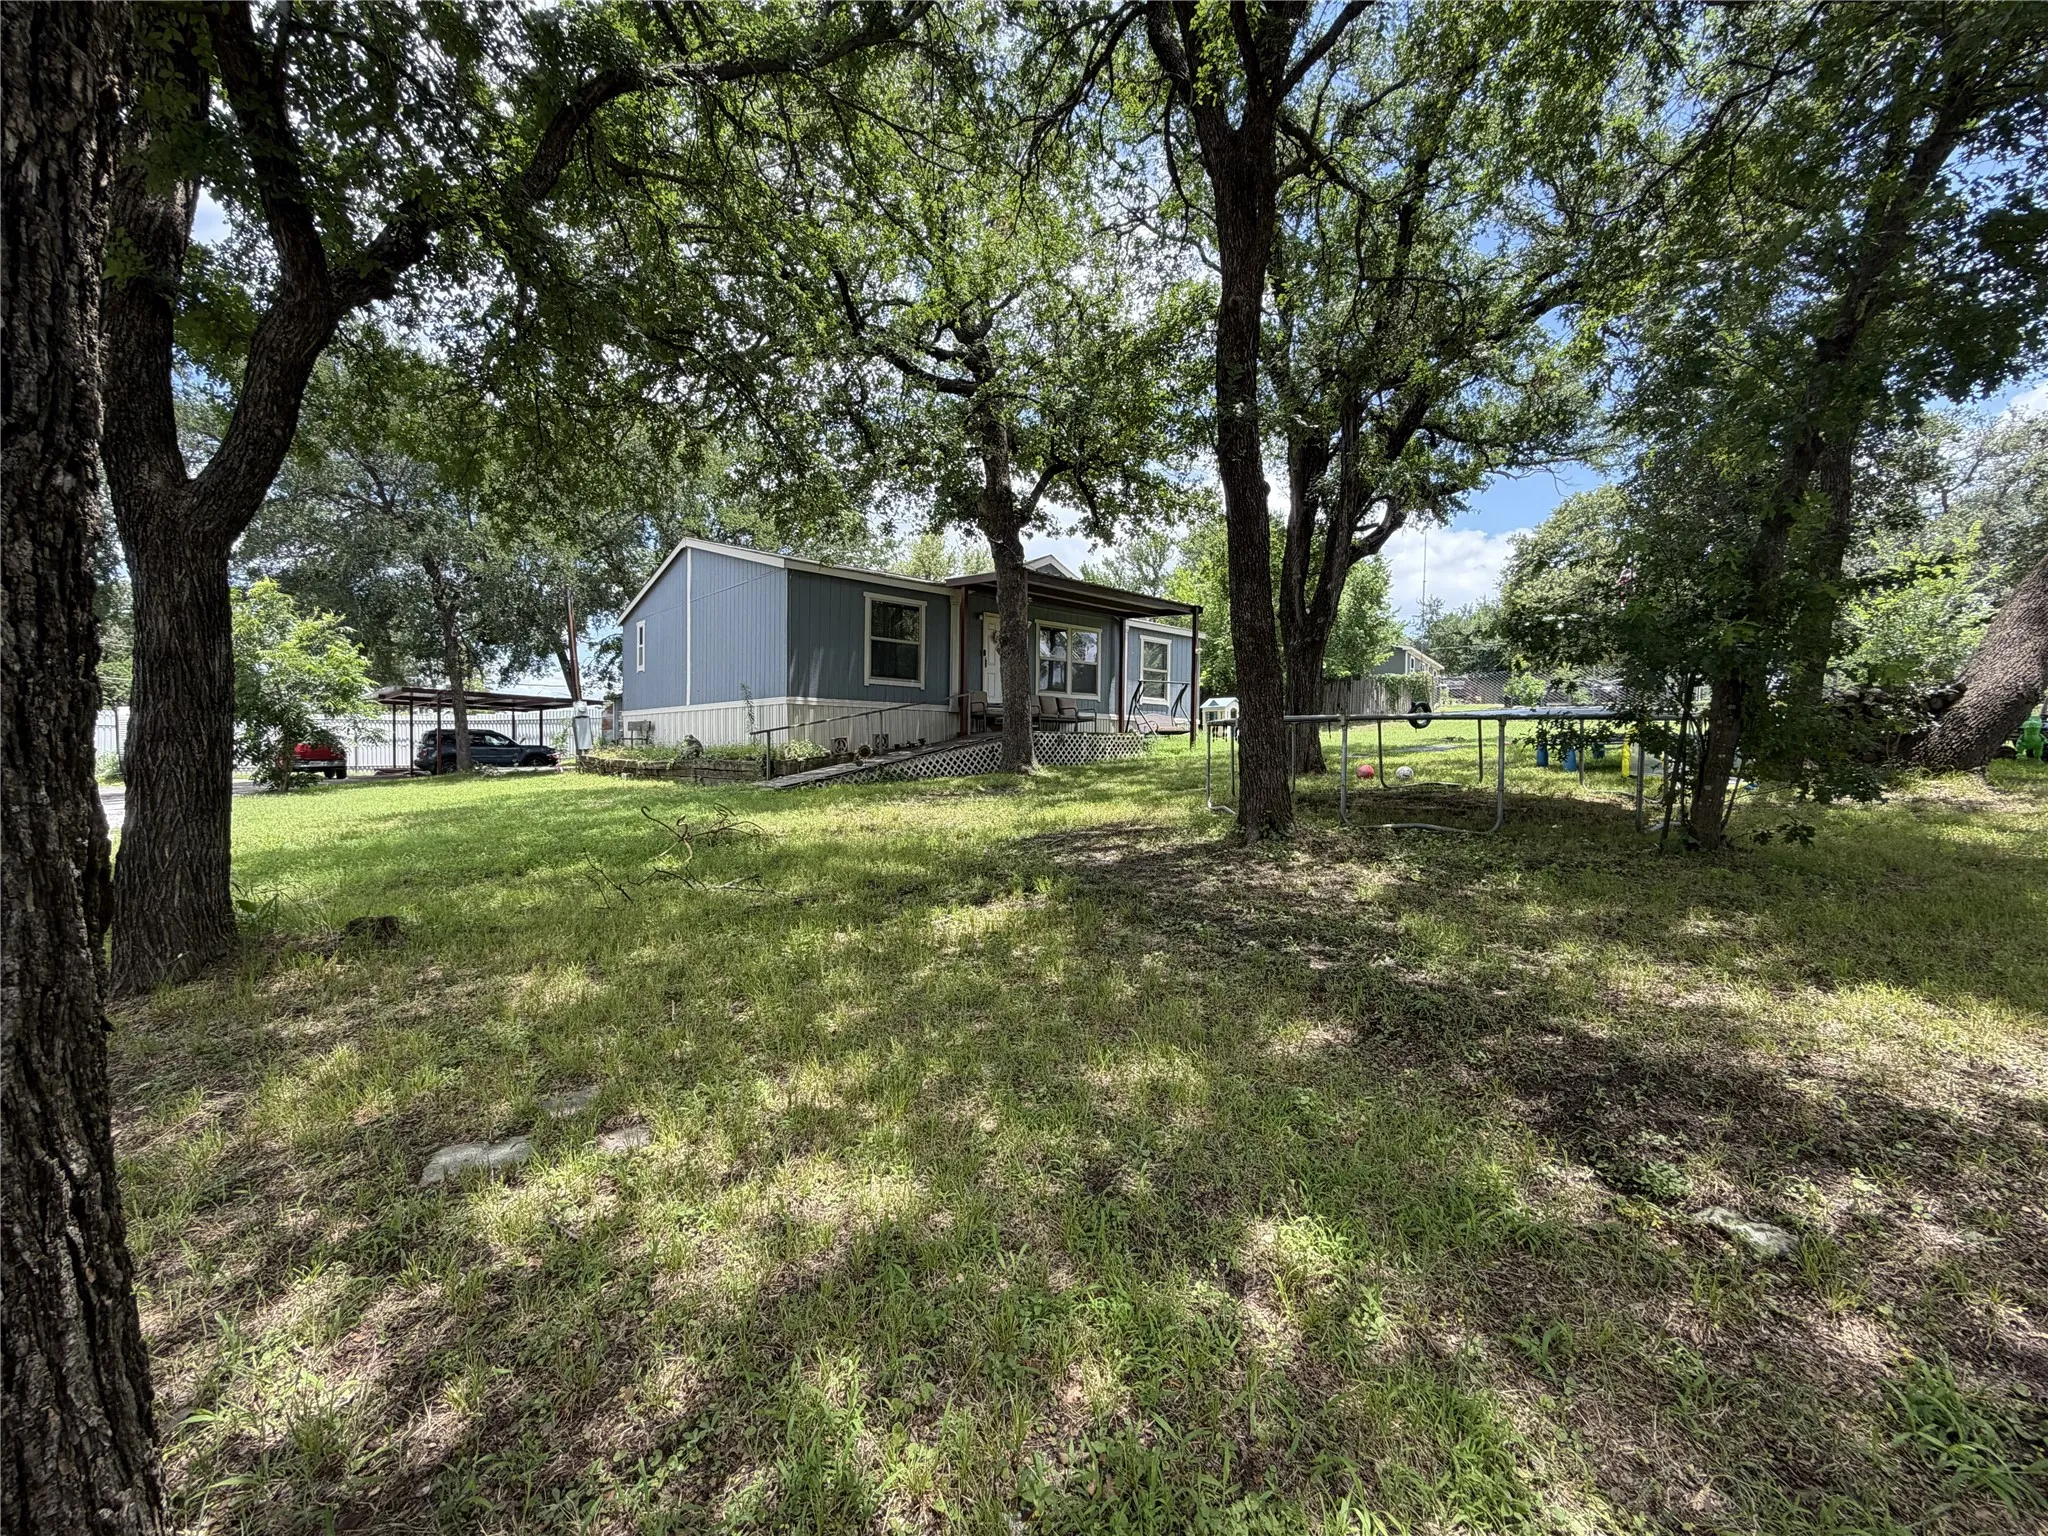
Welcome to your peaceful country retreat—without sacrificing city convenience! Nestled on nearly half an acre just outside city limits, this beautifully updated 2022 doublewide offers the perfect mix of privacy, style, and everyday comfort.
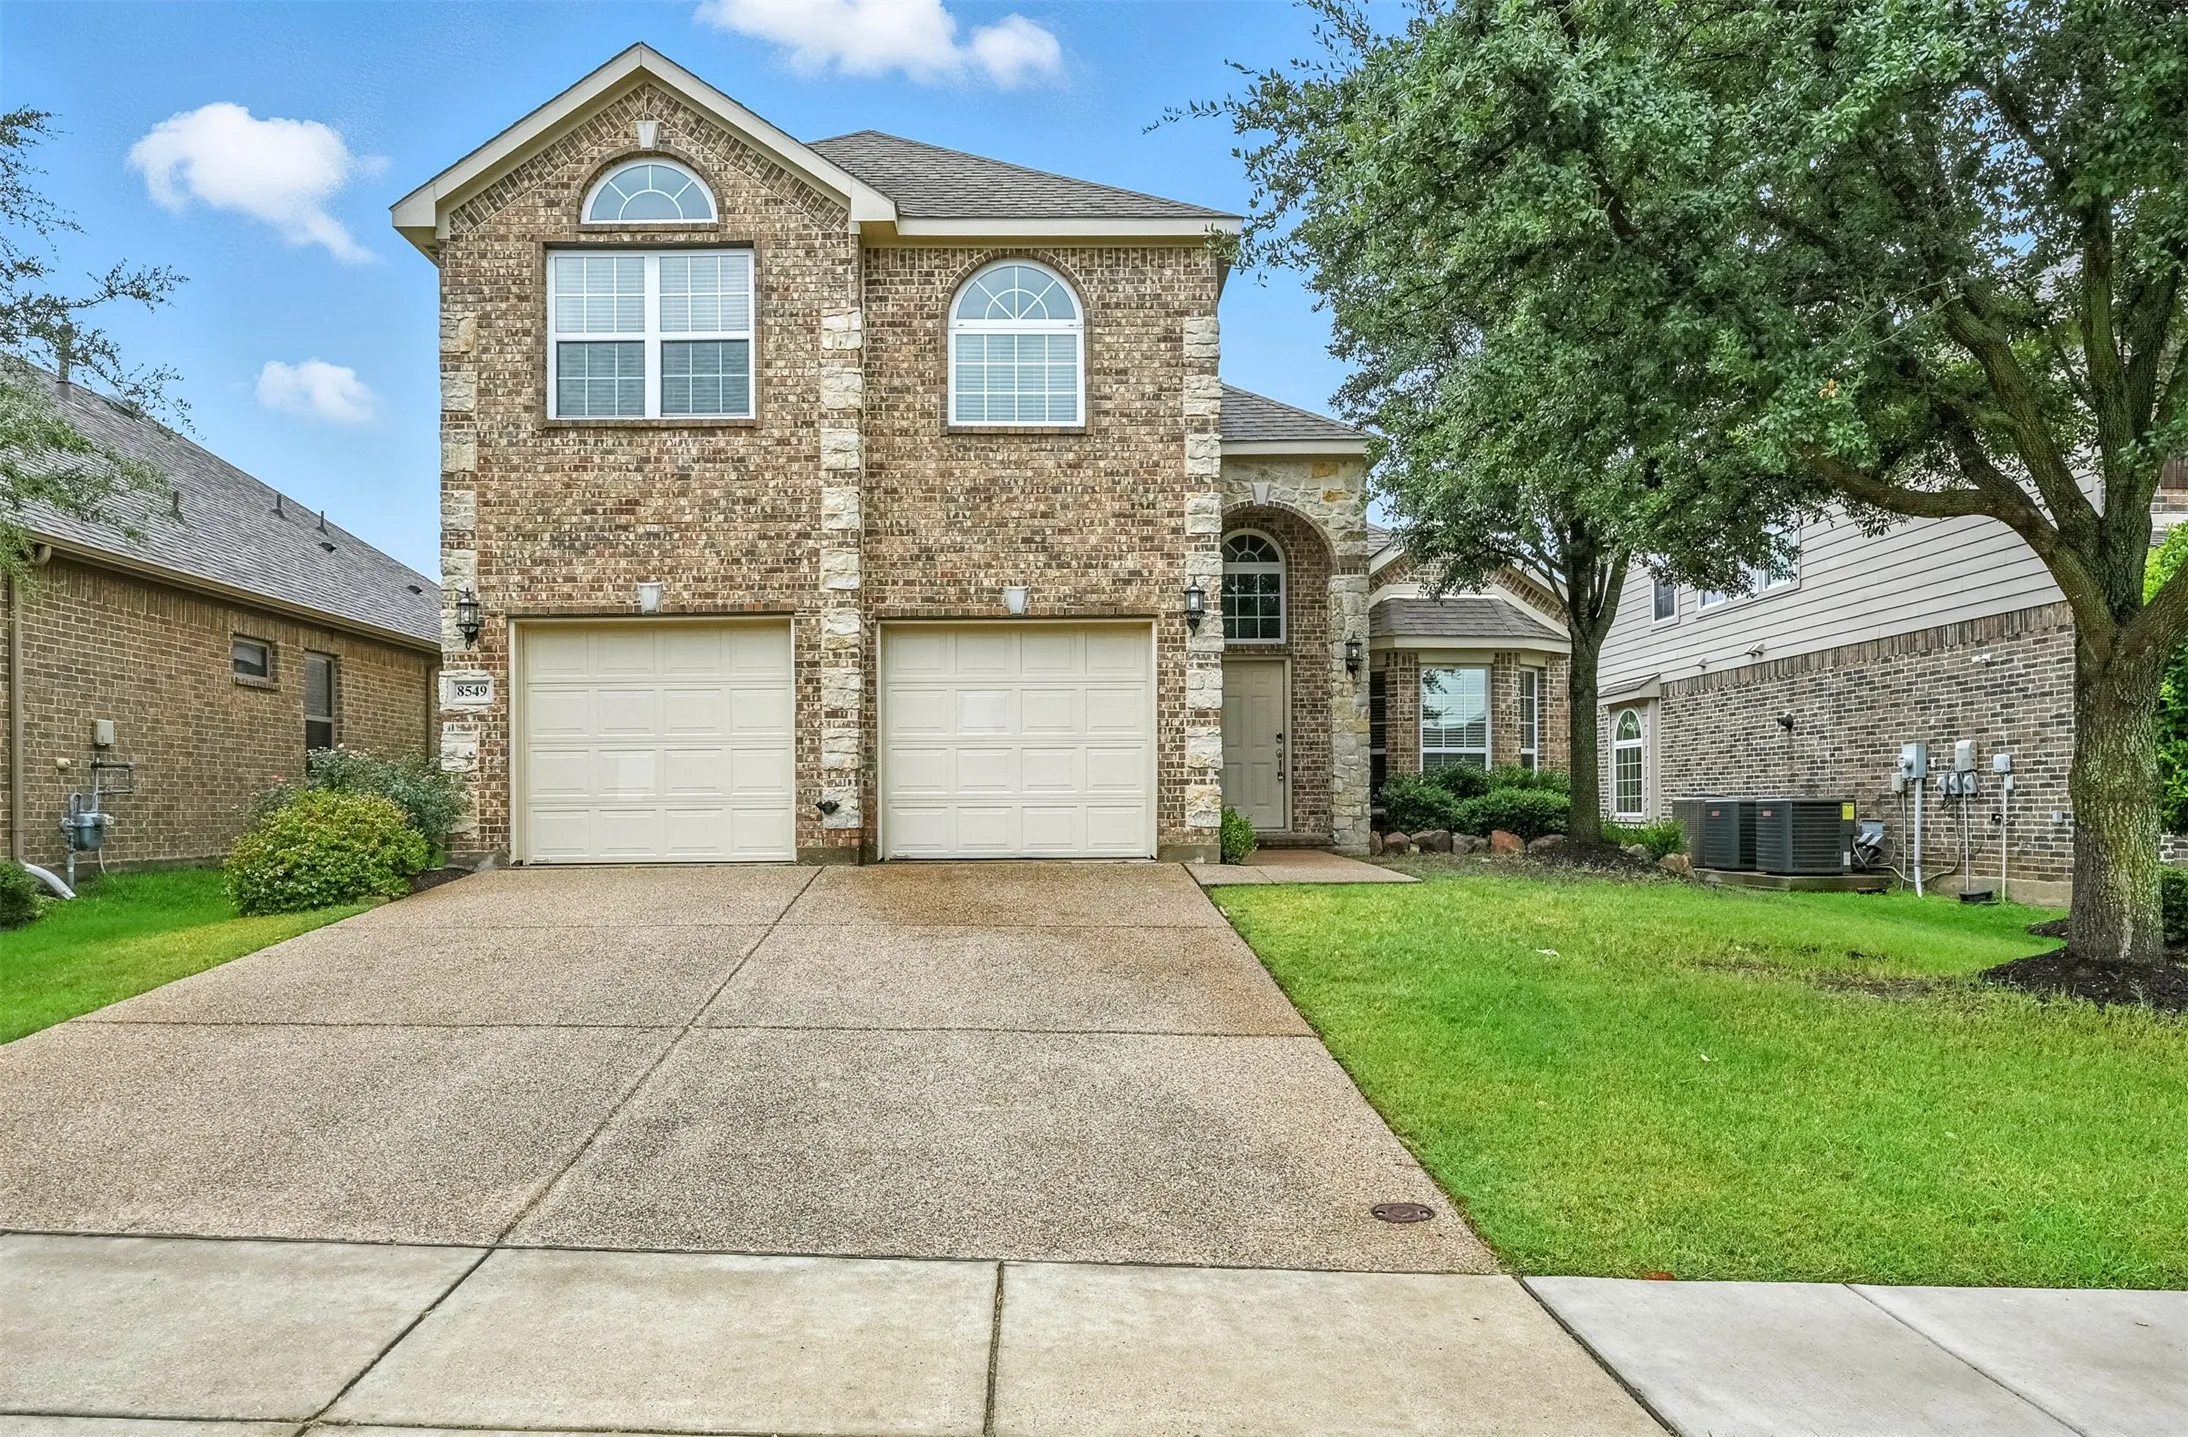
Spacious 5 bed, 3 bath home with nearly 2,800 sq. ft. of family-friendly living! Features include a soaring-ceiling living room with gas fireplace, formal dining, and a downstairs guest suite. The kitchen shines with granite counters, stainless appliances, butler’s pantry, breakfast bar, and eat-in area. Upstairs offers a large game or media room and three additional bedrooms.
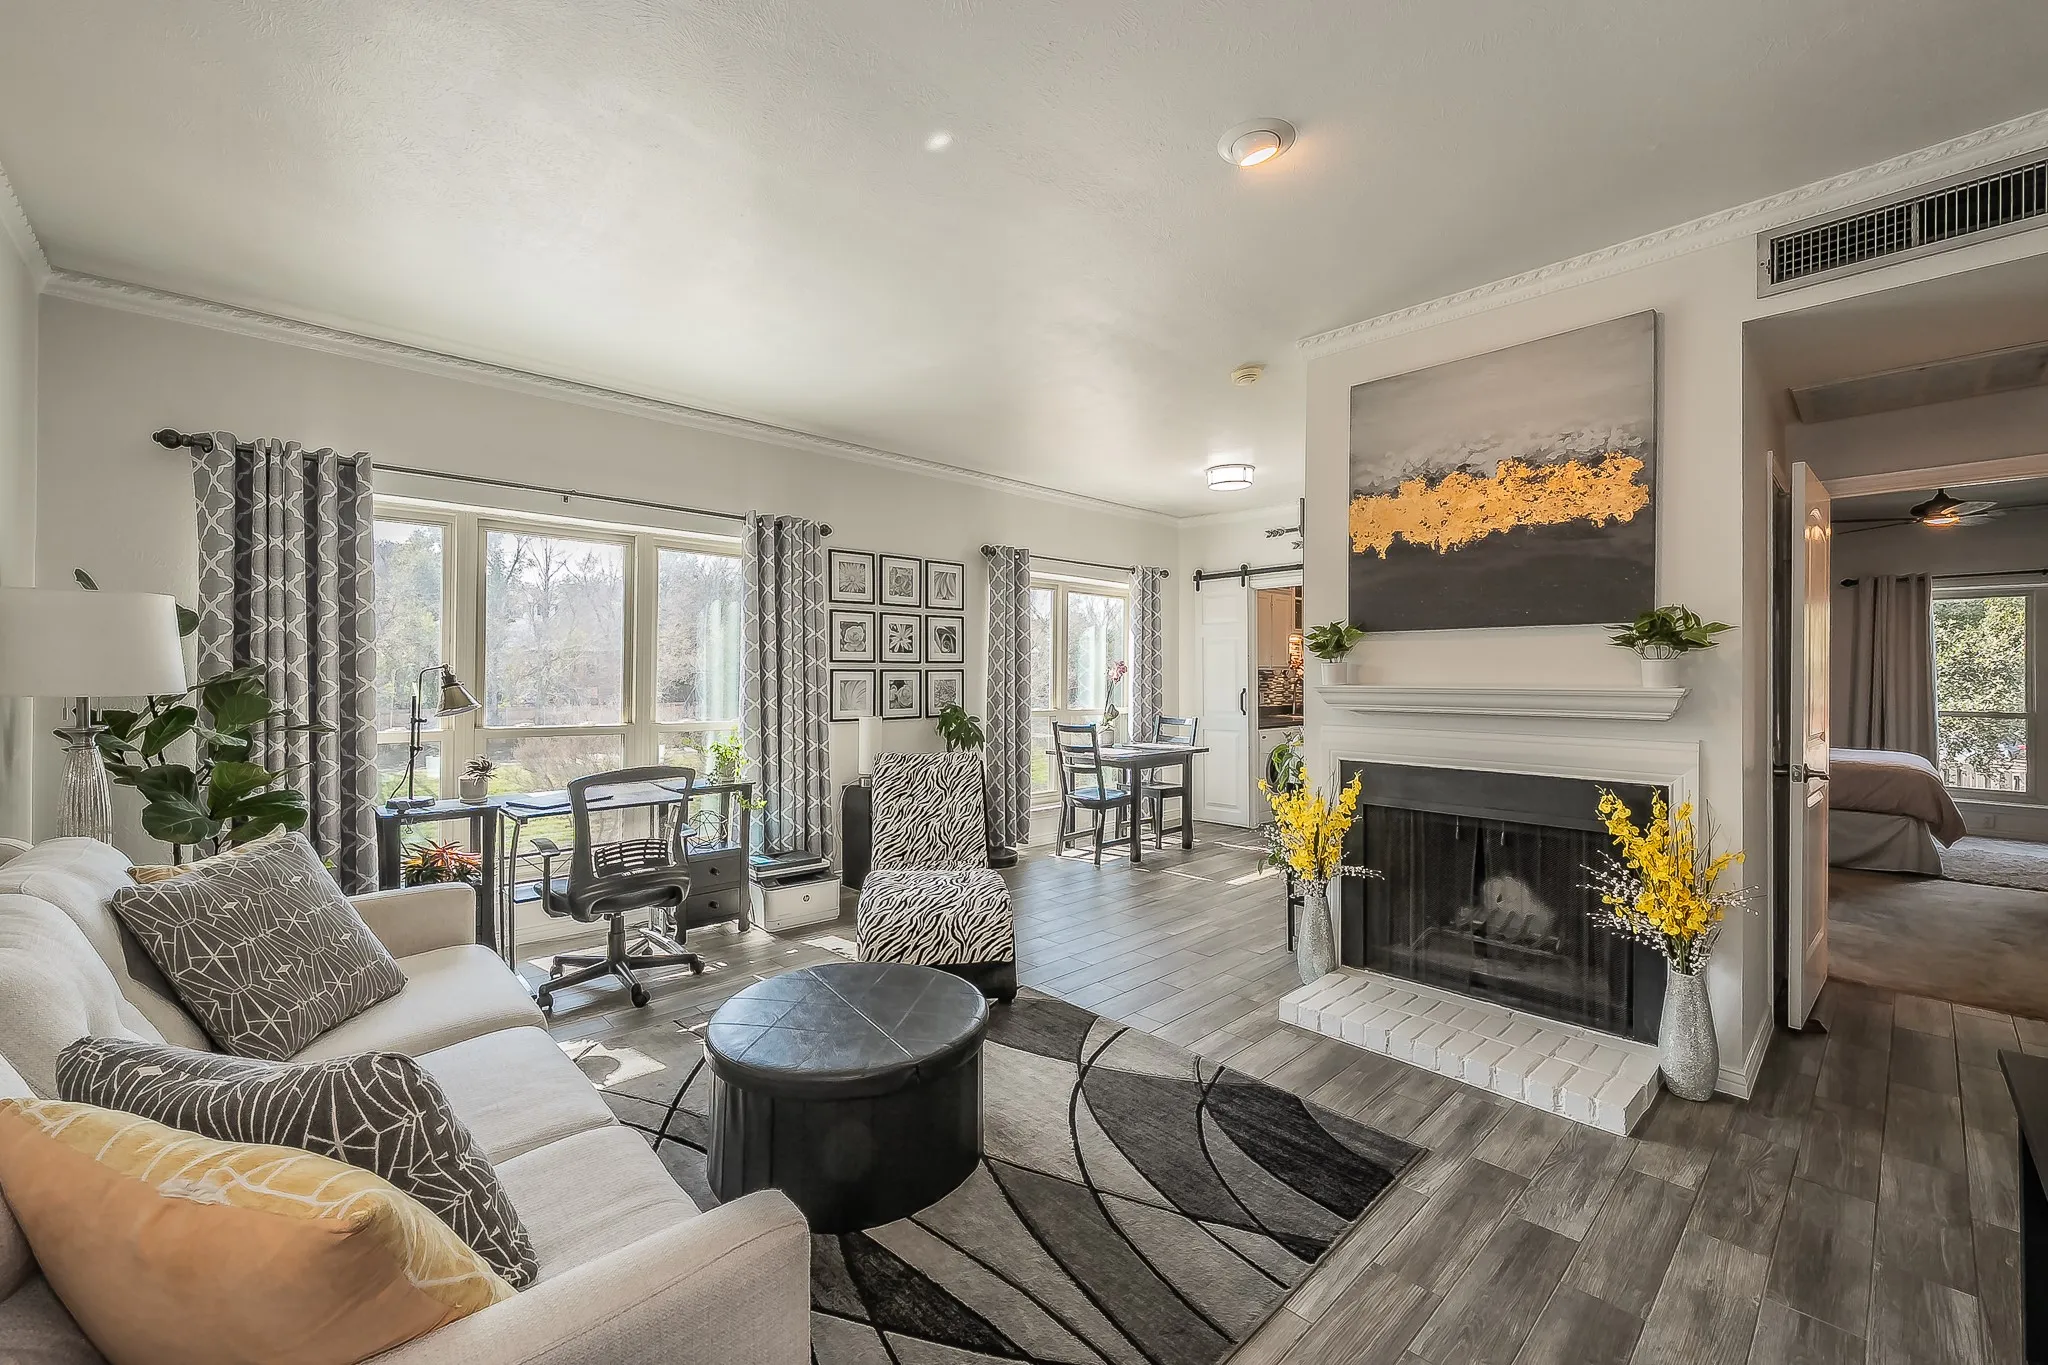
4415 Bellaire Drive S 203S, Fort Worth, Texas 76109
1Bedroom(s)
1Bathroom(s)
23Picture(s)
912Sqft
Experience elevated living in this beautifully maintained condo offering breathtaking views of the Trinity River and an unbeatable location in the heart of Fort Worth and minutes from TCU.
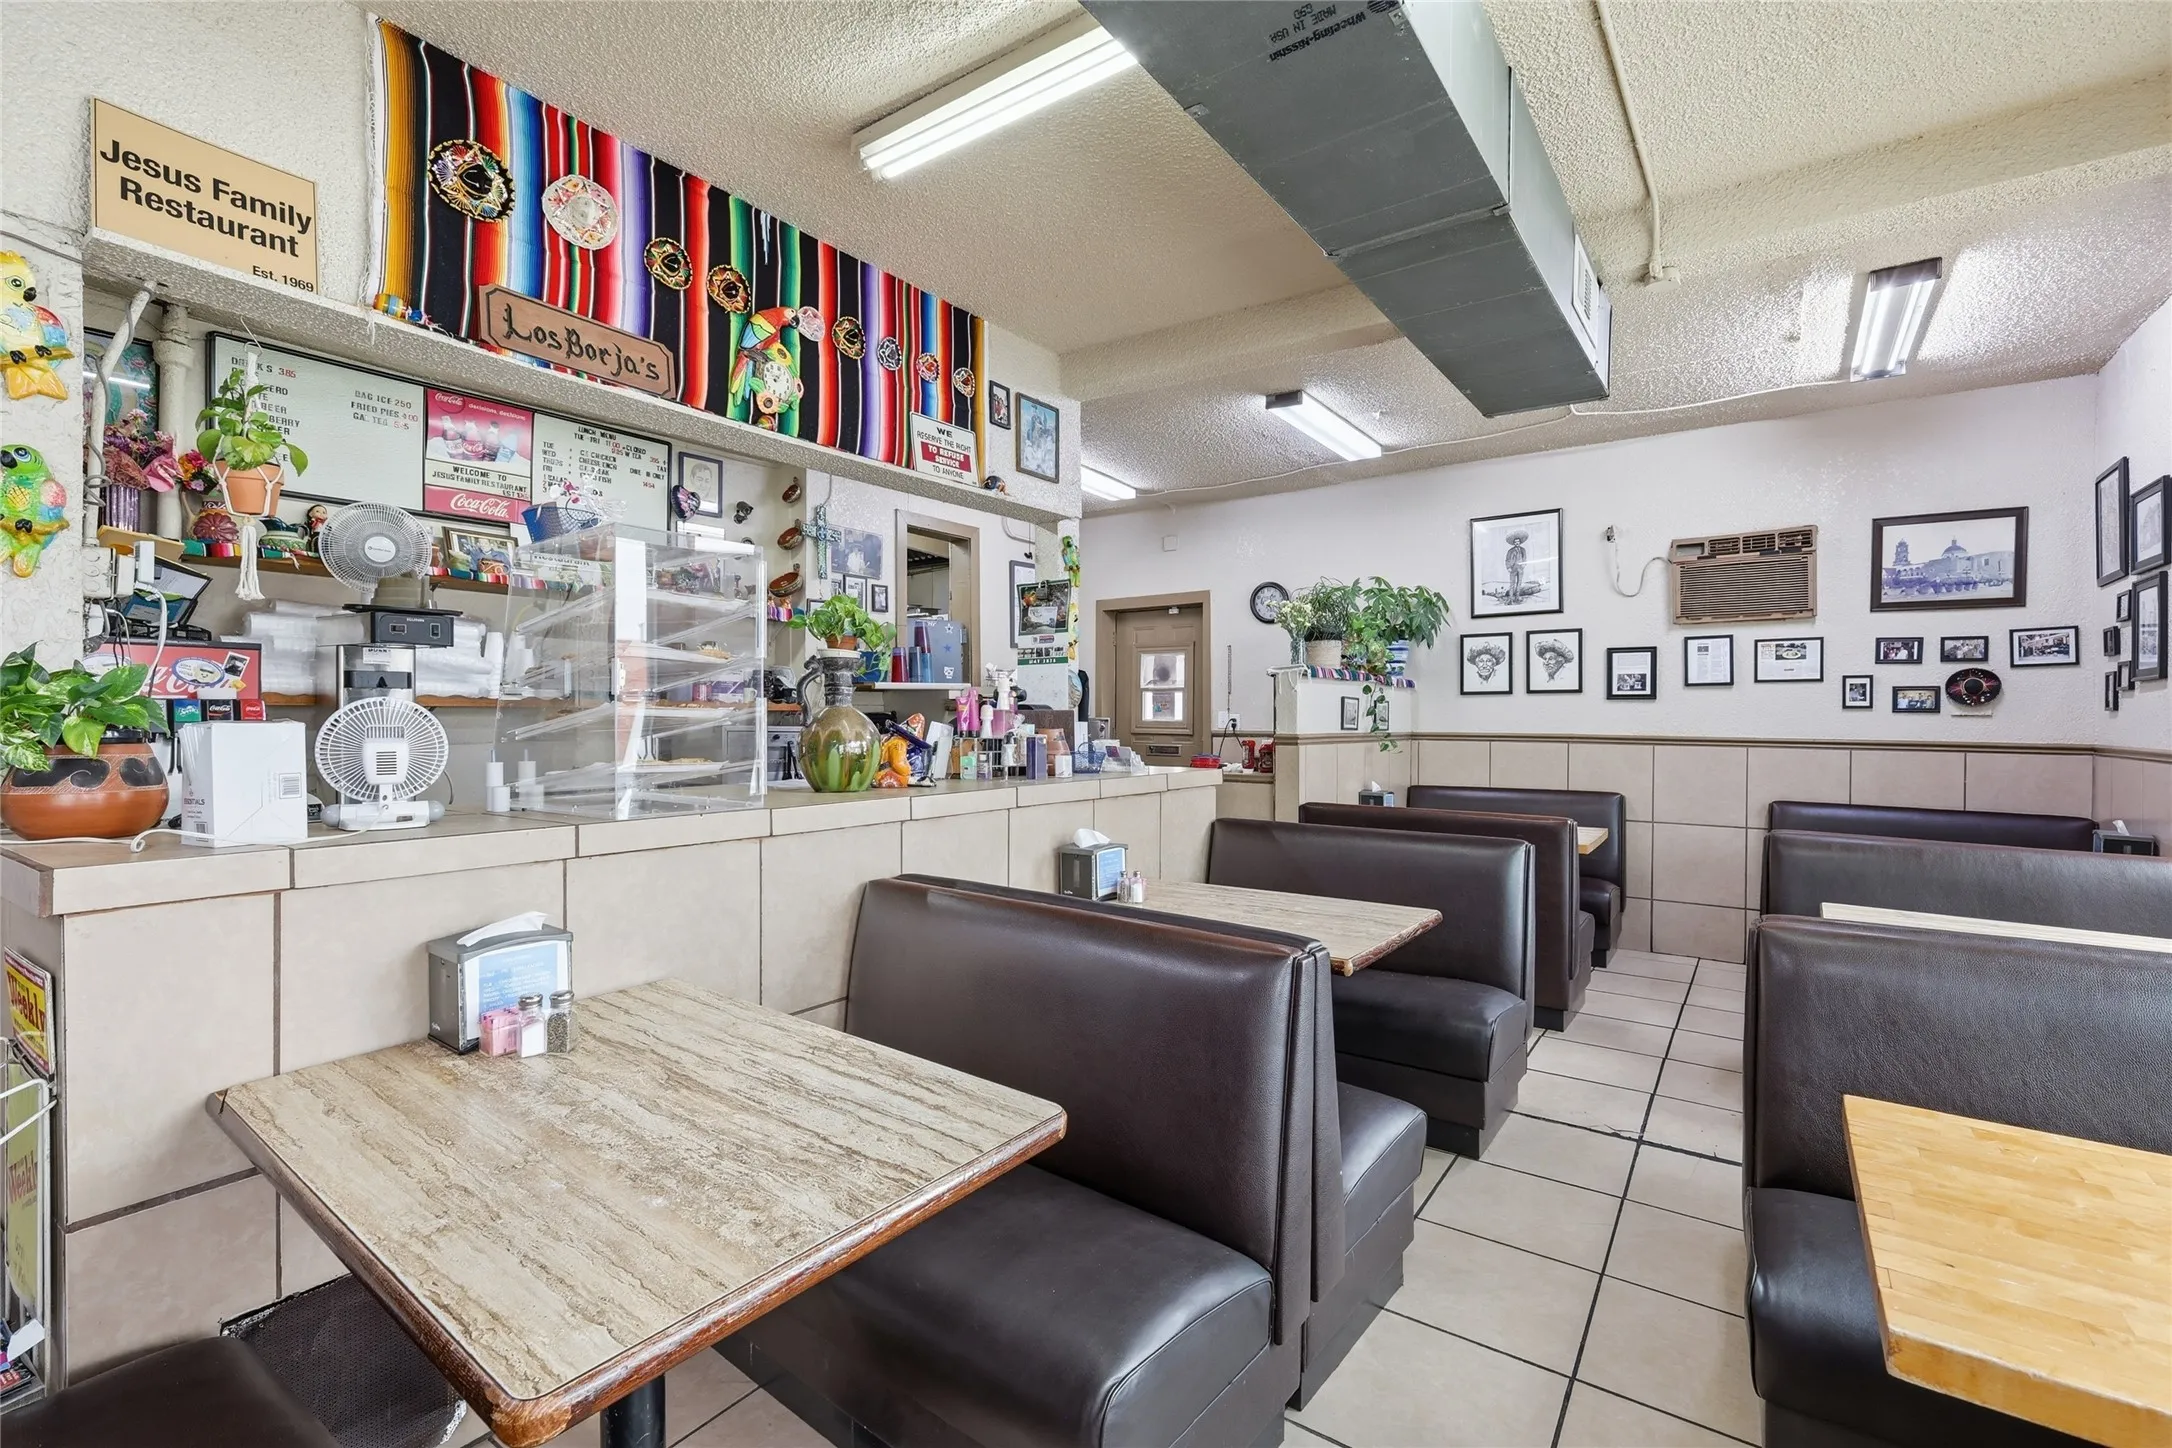
Do not inquire information or approach employees during business hours and no showings without appointments. This property is being sold as an assemblage it includes restaurant at 810 S Main St, 109 W Leuda is back parking lot 115 W Leuda and 117 W Leuda are all included
Showings by appointment only through listing broker.
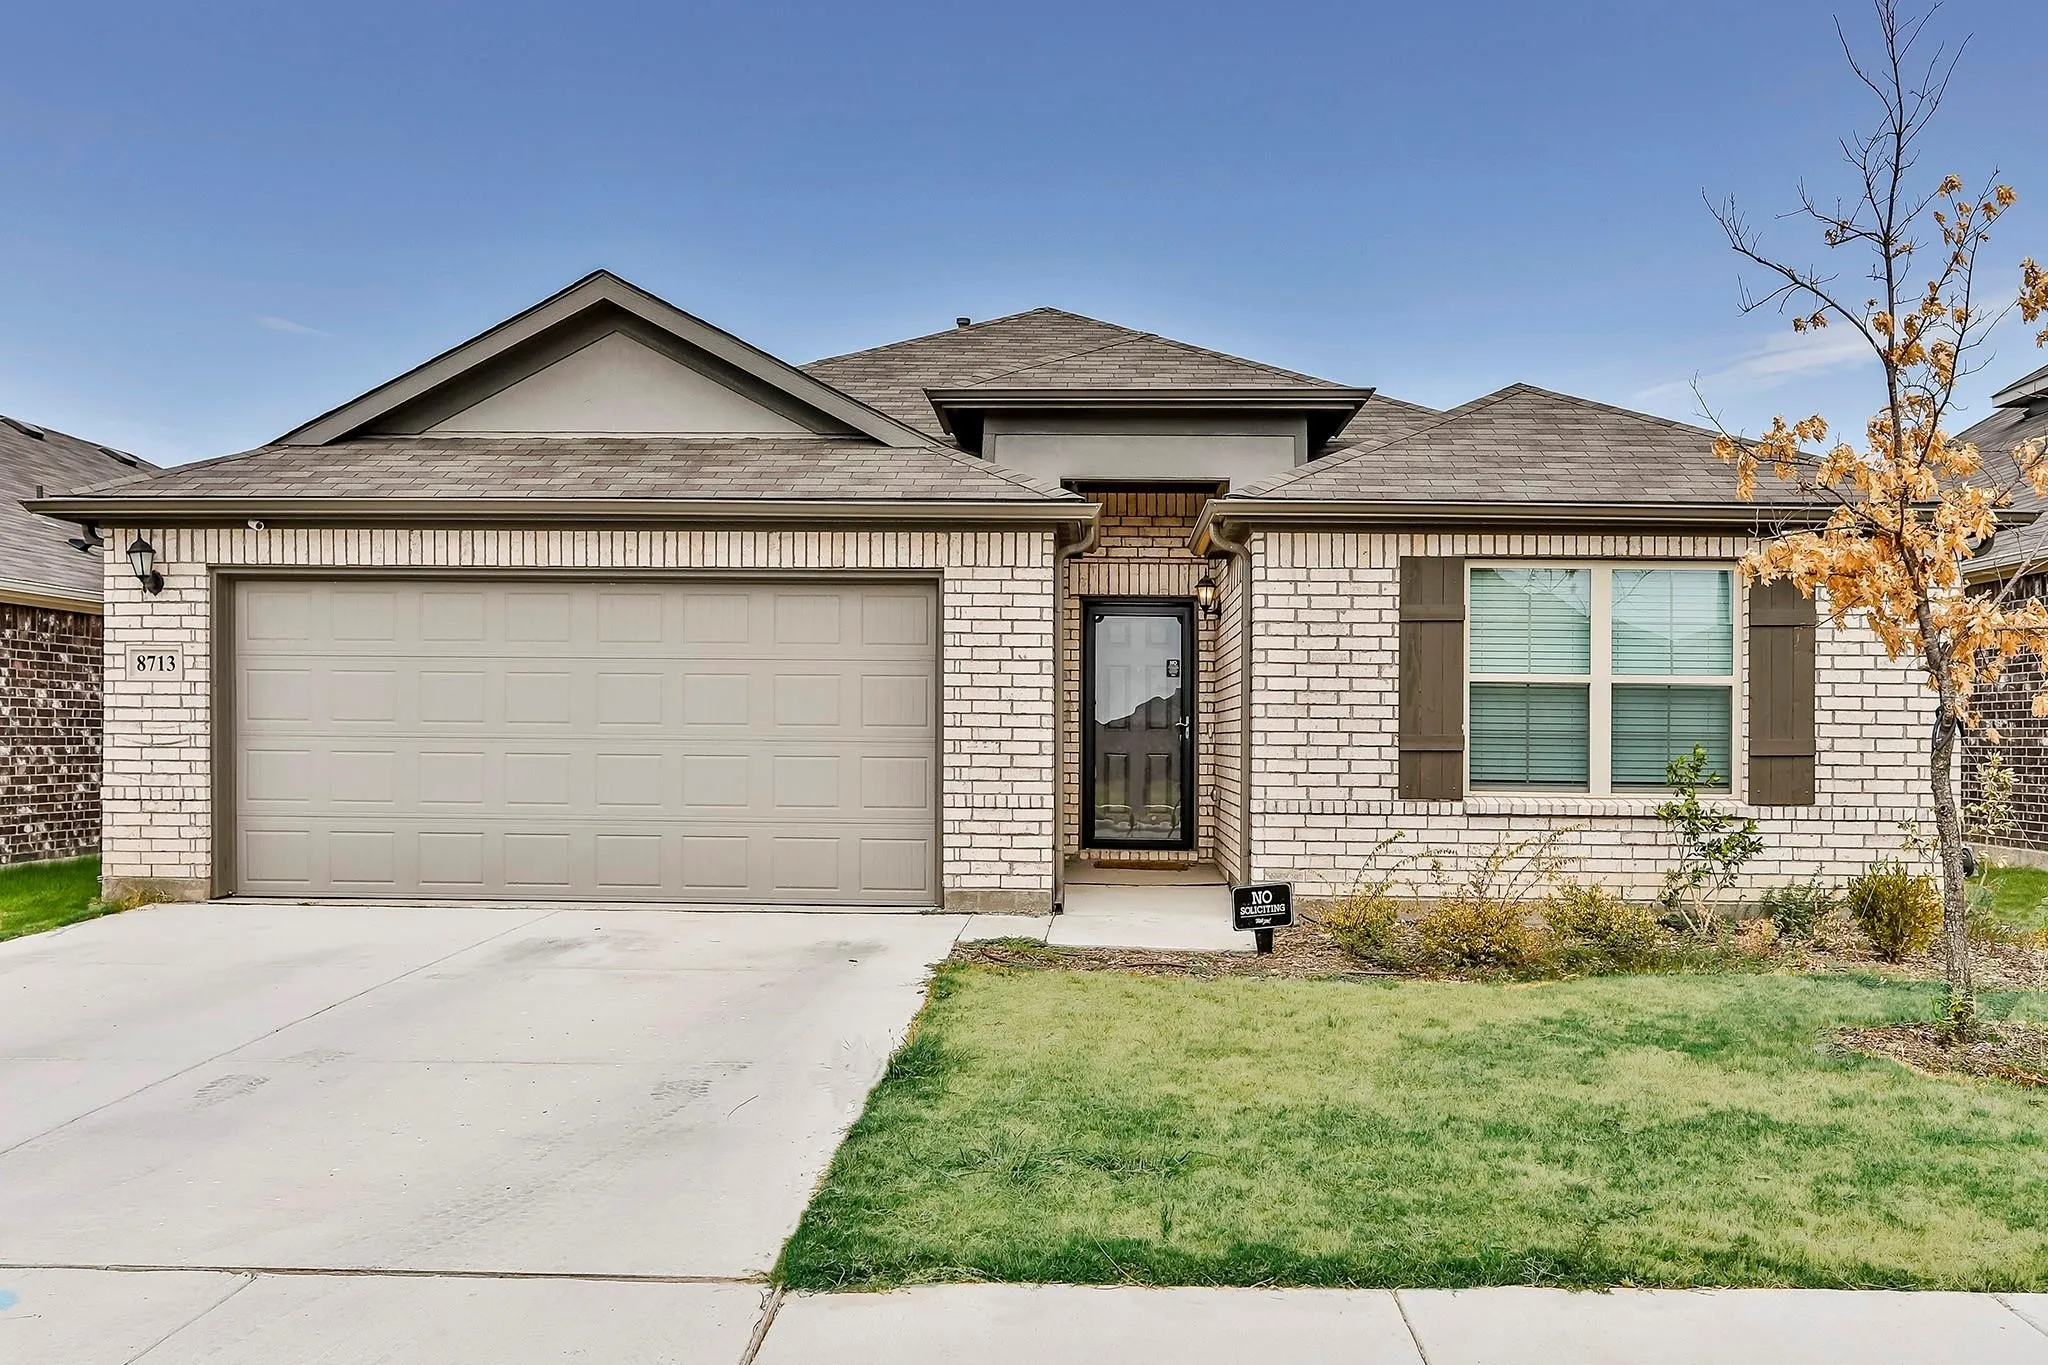
Built in 2021, this beautiful 4 bed 3 full bath home has all the desired upgrades. These include a tankless water heater and a covered patio with a rolling shade in a spacious backyard. Other builder upgrades include a front storm door, security camera, water filtration system. The refrigerator and living room stereo system may be purchased as well for a negotiated price.
Opportunity, space, and a pool—what more could you ask for?
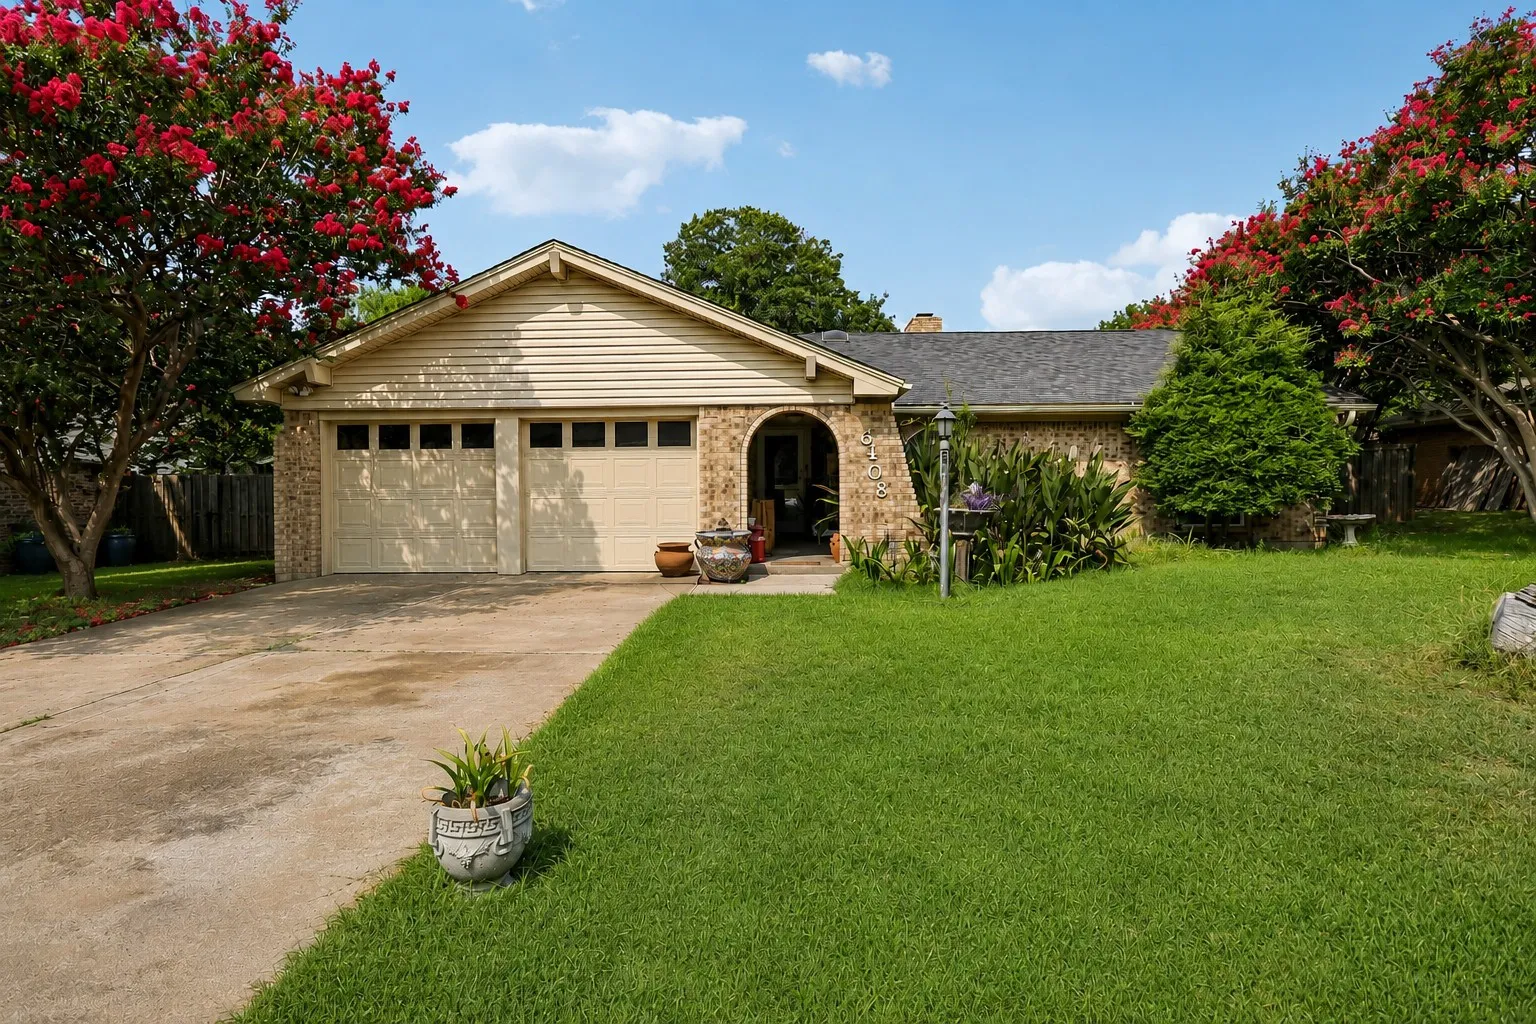
This charming home offers spacious living areas, soaring vaulted ceilings, and a striking brick fireplace that anchors the heart of the home. An enclosed sunroom adds extra living space while overlooking a backyard built for entertaining, complete with a sparkling in-ground pool, pergola, and mature landscaping.
Opportunity awaits in the established South Hills neighborhood of Fort Worth! This 4-bedroom, 2-bath home is full of potential and ready for your personal touch. With a spacious layout and generous bedroom sizes, this property offers the perfect canvas for investors, renovators, or buyers looking to create their dream home.
This newly built home offers 3 bedrooms and 2 full bathrooms, providing a comfortable and modern living space. Previously rented for approximately 12 months, the home has been refreshed with recent updates, including fresh interior paint, new carpeting, new appliances, and newly painted cabinetry. It has a nice kitchen island open to the livign room area.
Updated four bedroom, two bath home in Woodland Springs Addition with award winning Keller ISD schools. New paint throughout, new light fixtures, hardware and blinds. New luxury vinyl plank in all bedrooms, kitchen, and living areas. Kitchen has granite countertops, new hardware and kitchen faucet. Split bedrooms for privacy. Primary bedroom has a large walk-in closet and new hardware.
NEW CONSTRUCTION! PREFERRED LENDER TO OFFER CONCESSIONS! This charming Valley floor plan is ideally located on a cul-de-sac lot just north of Downtown Fort Worth, offering both modern design and a touch of neighborhood character. Inside, the open-concept layout features durable flooring, a spacious kitchen with sleek cabinetry, and plenty of natural light throughout the living areas.
Classic charm meets modern updates in this beautifully refreshed single-story home offering nearly 2,200 square feet of thoughtfully designed living space, multiple living and dining areas, and a private backyard oasis. Fresh exterior paint, a brand NEW ROOF**, cedar accents, and an inviting covered front porch create standout curb appeal from the moment you arrive.
Renovated 3 beds 2 baths, master bath with new stove and dishwasher, garden tub and shower, nice size walk in closet, fireplace, open kitchen with a lot of cabinet, breakfast area with seating, and walk in pantry. House ready.
Stunning, fully renovated gem in the heart of Fort Worth! Striking the perfect balance between classic charm and modern sophistication, every inch of this home has been meticulously updated for effortless, turn-key living. Step inside to a light-filled, open-concept floor plan showcasing premium contemporary flooring, designer light fixtures, and high-end finishes throughout.
This lovely 3 bed, 2 bath home features a unique wine cork wall and a breakfast bar great for hosting. The kitchen offers an electric stove and oven, microwave, and dishwasher. Enjoy year-round activities under the covered back porch and spacious backyard. Washer and dryer are included.
Fantastic 3 bedroom, 2 bath in award winning Keller ISD. New interior paint, new light fictures and fans, and new luxury vinyl plank flooring throughout the house. Living room features a wood burning fireplace and crown moulding. The kitchen has tons of counterspace and wood cabinetry, with a fridge and large pantry. Breakfast area opens into the ktichen and has a bar top.
Welcome to this beautifully updated 3-bedroom, 2-bath home in the desirable Vista Meadows Addition, zoned to highly acclaimed Keller ISD. Step inside to rich wood flooring that flows throughout the main living areas, where abundant natural light creates a bright, inviting atmosphere.
WELCOME TO 2108 BARRON LANE!! Situated on a desirable corner lot, this move-in-ready home welcomes you with a charming double-door entry. Inside, you'll find three bedrooms, two full baths, a primary suite with a private ensuite bath, and and two spacious living areas with one of them having a cozy corner fireplace.
Well-maintained two-story home offering spacious living areas and a functional floor plan designed for everyday comfort. Upon entry, you'll find formal living and dining rooms that provide flexible space for entertaining, gatherings, or special occasions.
Step into a new home in Wellington designed for effortless living, with an open-concept layout, high ceilings, abundant natural light, and spacious gathering areas. The Grayson plan offers 3 bedrooms and 2 baths, a large kitchen island with sink, 36” 5-burner gas cooktop, built-in oven and microwave.
Total monthly rent = $1740. This adorable 3 bedroom, 1 bathroom home in Fort Worth is full of charm and curb appeal! Step inside to discover a warm and inviting layout featuring a dedicated dining space conveniently located just off the kitchen, making everyday meals and entertaining a breeze.
Investors and handyman buyers—bring your vision! This 2-bedroom, 1-full-bath home is ready for its next chapter. With good bones and plenty of potential, this property offers a great opportunity.
First time on the market! This is your opportunity to build on a spacious 1.559-acre homesite in the sought-after Bella Crossing community in Benbrook.
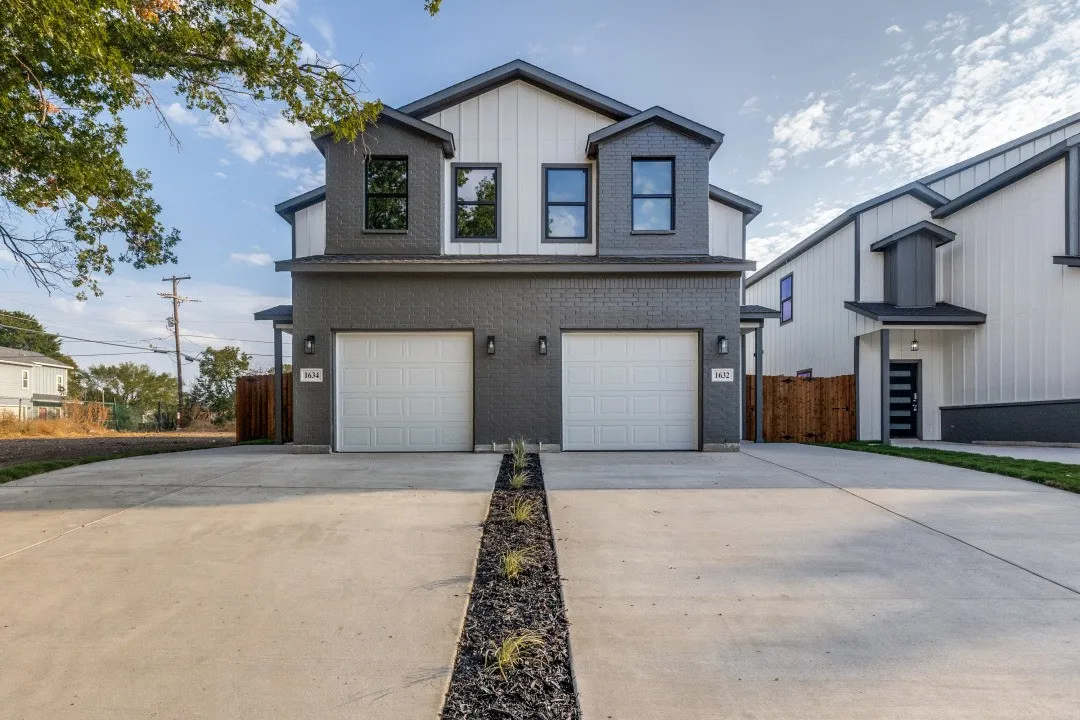
NEW CONSTRUCTION DUPLEX (1632 & 1634 Bessie) in Fort Worth offering modern living with the flexibility of two separate residences. Each unit features a thoughtfully designed floor plan with spacious living areas, modern finishes, a functional kitchen, comfortable bedrooms, and private living space.
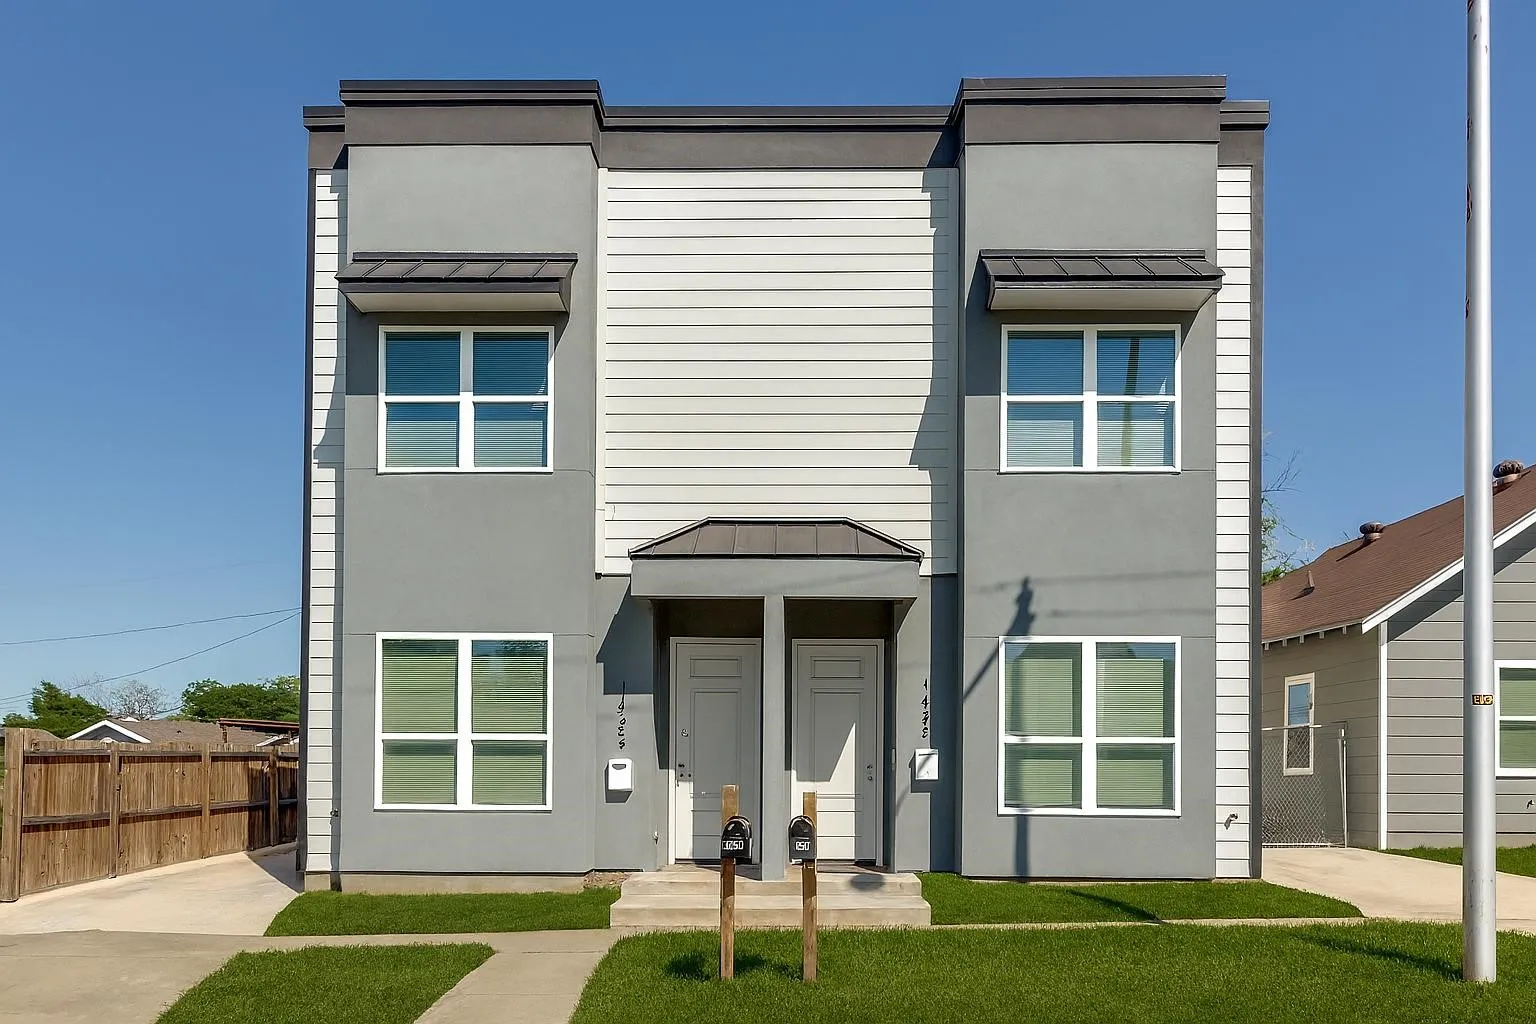
Discover modern living in this beautifully built 2022 duplex located in the vibrant heart of Fort Worth, just minutes from Downtown, Magnolia Avenue, South Main Street, the Hospital District, TCU, and Dickies Arena. Tucked near the Historic Southside, this hidden gem offers a perfect blend of comfort and convenience. Both units are tenant occupied.
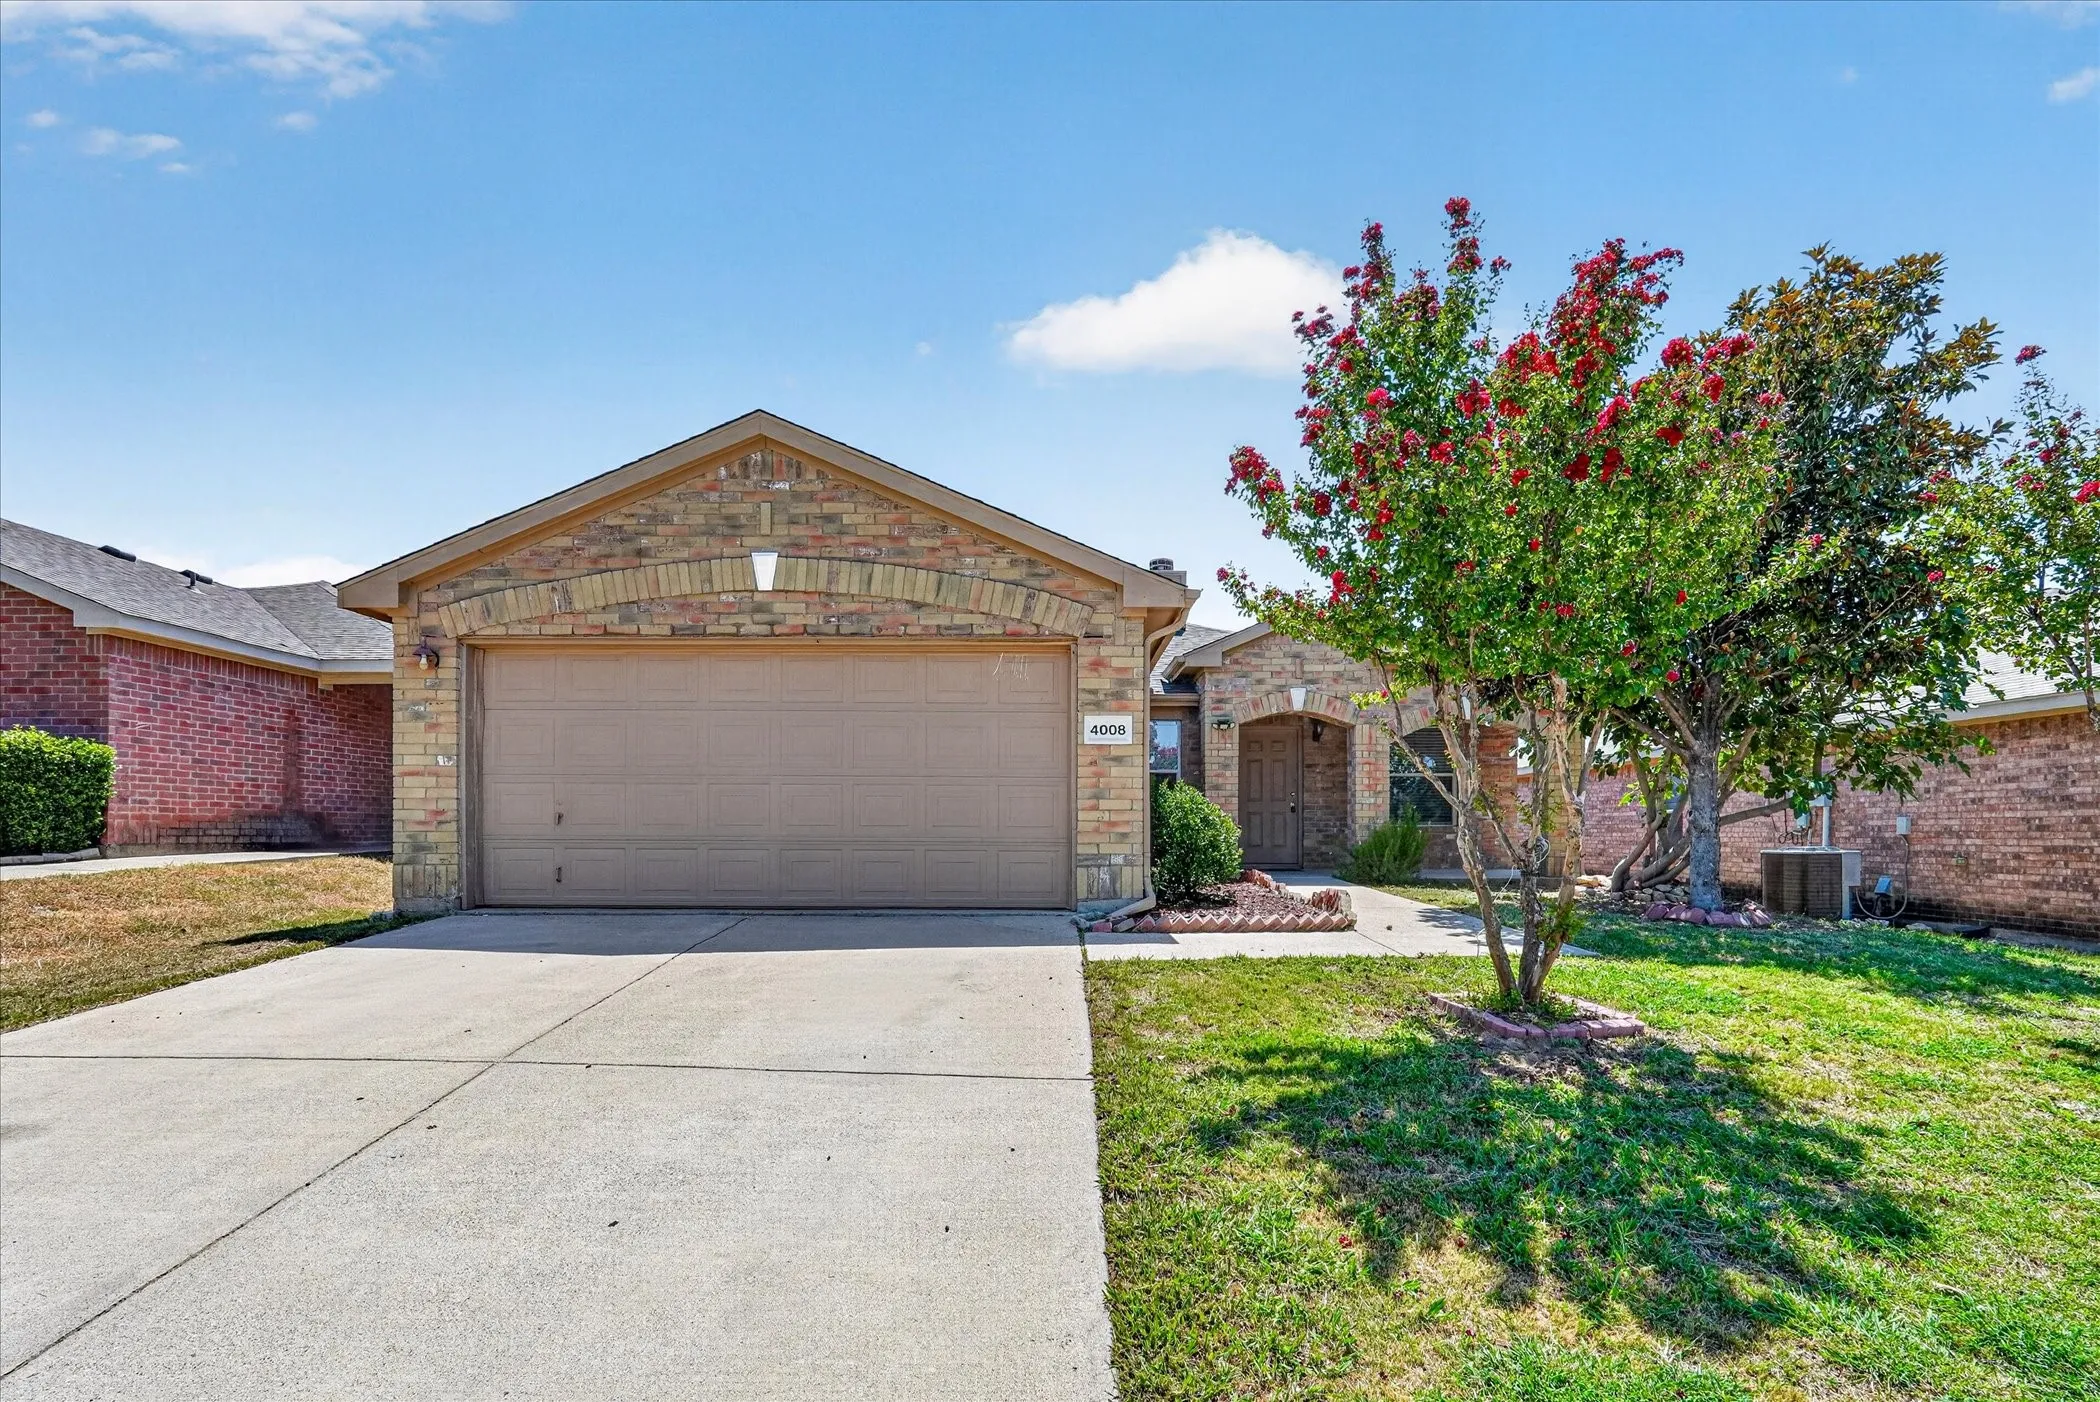
MOVE-IN READY & CONVENIENTLY LOCATED! Welcome to 4008 Mantis Street, a charming 3-bedroom, 2-bathroom home offering comfort, functionality, and an ideal Fort Worth location. Freshly painted throughout, this home features durable and beautiful flooring throughout, a spacious living area with a cozy fireplace, and a practical layout designed for everyday living and entertaining.
9801 Plainfield Drive PPD108, Fort Worth, Texas 76108
2Bedroom(s)
2Bathroom(s)
2Parking(s)
23Picture(s)
917Sqft
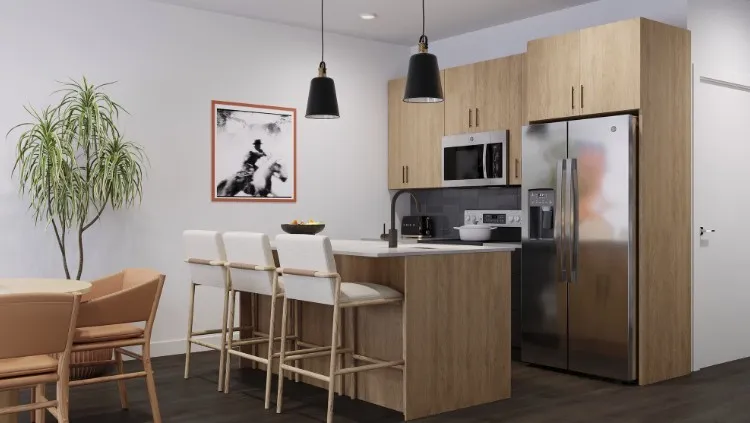
LUXURY HOMES***BRAND NEW Available with resort-style amenities and updated interior designs. This spacious 2-bedroom, 2-bath home offers 917 square feet of well-designed living space. Step inside to an open-concept layout featuring a bright living area, stylish kitchen with ample cabinet space, stainless-steel appliances and a PRIVATE YARD.
This full duplex would make a great investment property. Each side has 1 bedroom and 1 full bathroom. This duplex offers a large fenced in back yard. Detached 2 car garage. Conveniently located with quick access to Arlington, Downtown Fort Worth, I-30, shopping, dining, and entertainment.
New Construction Lennar Houston Home - The Idlewood Floor Plan - This single-level home showcases a spacious open floorplan shared between the kitchen, dining area and family room for easy entertaining, along with access to an outdoor space. An owner’s suite enjoys a private location in a rear corner of the home, complemented by an en-suite bathroom and walk-in closet.
Charming 3 beds, 2 bath, 1,536 sqft home in Fort Worth! Open kitchen concept with updated counters. Primary suite with attached bathroom. Spacious backyard, great for gatherings! Pets accepted on a case by case basis. Additional admin fees apply. The Fireplace is decorative. Schedule your showing today! This home is as-is.
MLS# 21380466 - Built by Smith Douglas Homes - Nov 2026 completion! ~ The Hampton is a thoughtfully designed 1,754 - square - foot ranch home that brings together comfort and everyday convenience. A covered front entry welcomes you inside, while the two - car garage offers easy access just steps from the kitchen making daily routines, like unloading groceries, simple and efficient.
OCTOBER RENT FREE MOVE IN SPECIAL!! PLUS $500 GIFT CARD!!
On qualified applications.Beautifully maintained First Texas Home in the desirable Marine Creek Ranch community and Eagle Mountain-Saginaw ISD. This spacious home features three oversized bedrooms upstairs, a centrally located media room, and a private primary suite with a sitting area, garden tub, separate shower, and dual vanities.
Very nice 3-2-2 property features with combo living and dining when you walk in then open space between large kitchen, breakfast area and big family room with corner fireplace. Wood laminate flooring and tile throughout. Great area, easy access to highway, shopping center, Keller ISD.
FHA AVAILABLE! Welcome home to this beautifully renovated 3-bedroom, 2-bathroom residence that perfectly blends modern luxury with timeless style—all at an incredible price. From the moment you arrive, you'll be impressed by the stunning curb appeal.