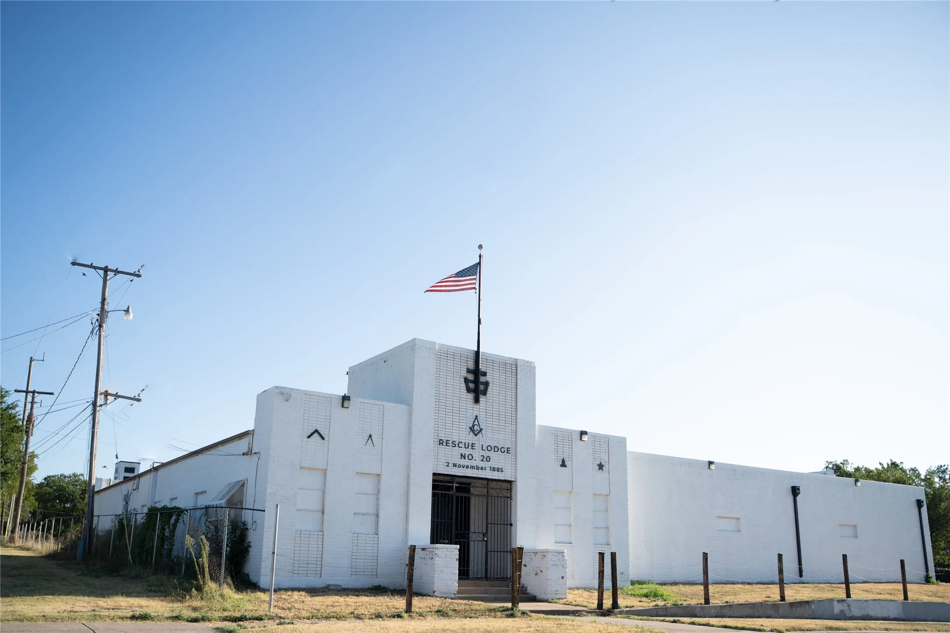
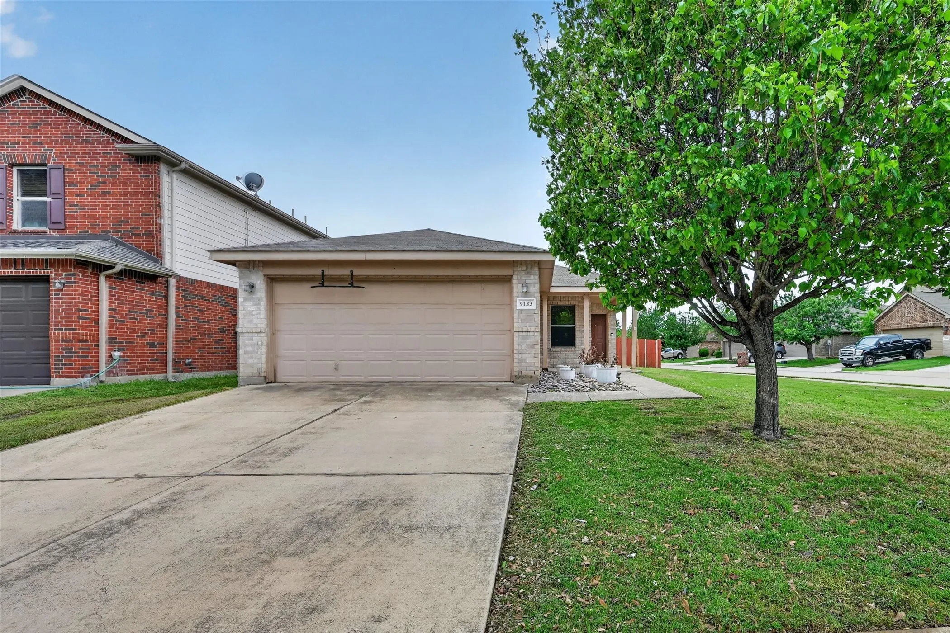
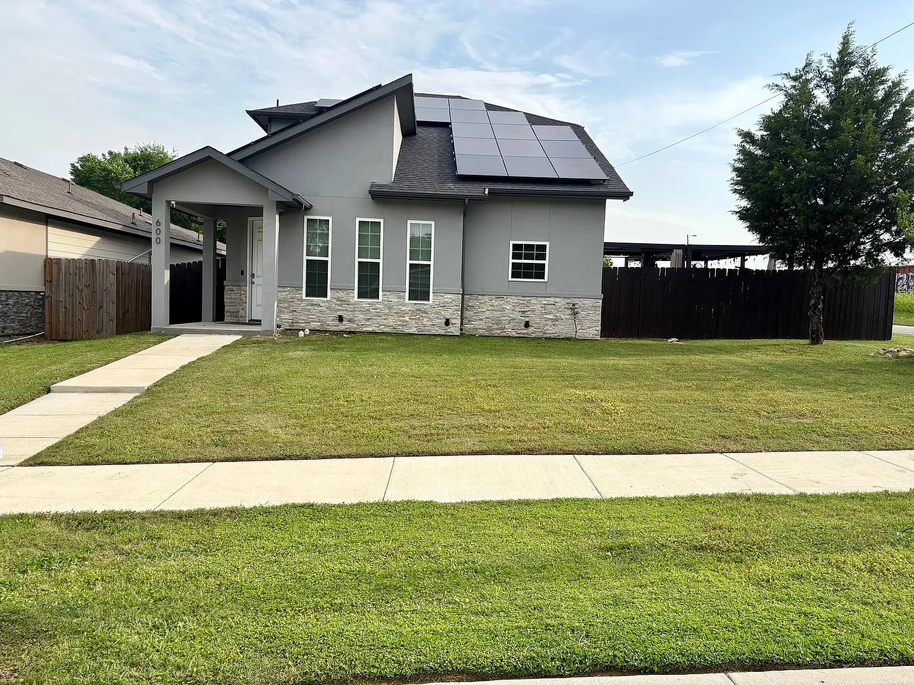
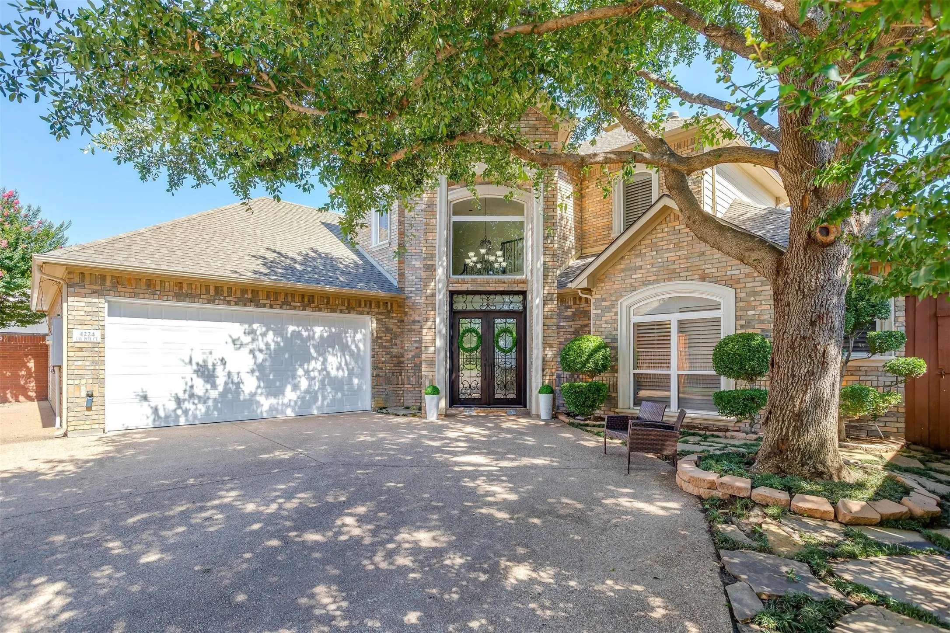
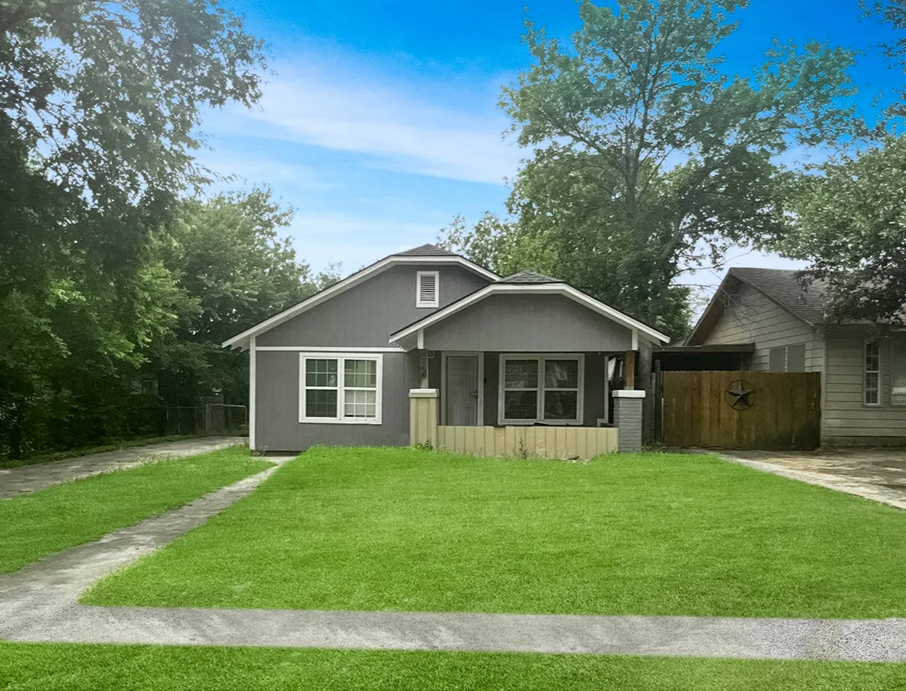
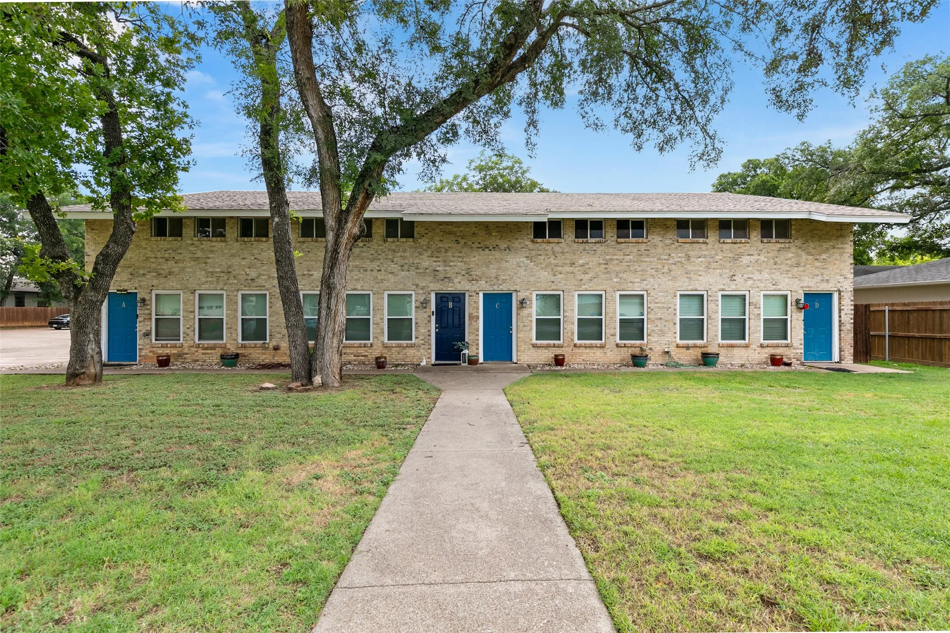
Versatile Commercial Property – Former Masonic Lodge on 4 Combined LotsThis unique property consists of four combined lots and features the former Masonic Lodge, making it an ideal location for a variety of uses such as an event center, school, church, daycare, or community center.
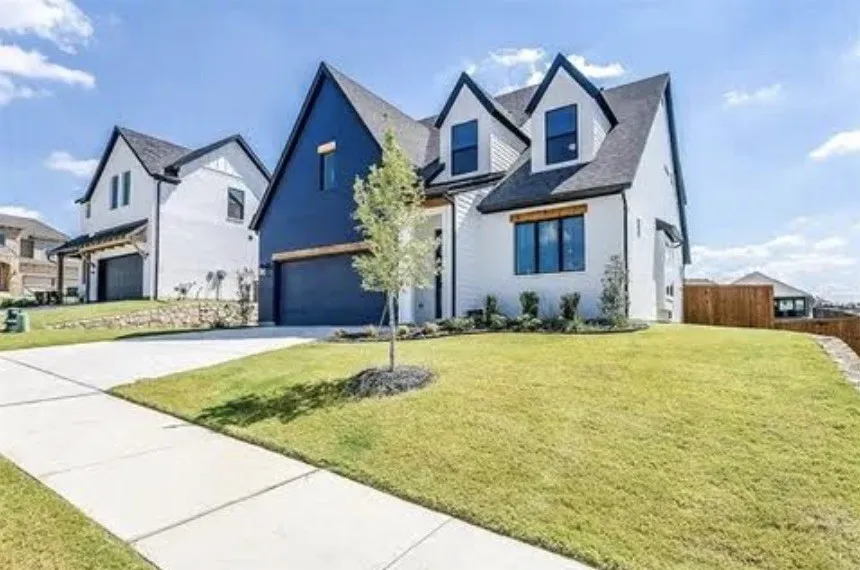
Fully furnished and move-in ready near Eagle Mountain Lake! This beautifully designed two-story home offers a modern, open-concept layout with thoughtful touches throughout! The heart of the home is the open kitchen, complete with a large island, gas cooktop, and seamless connection to the living and dining spaces.
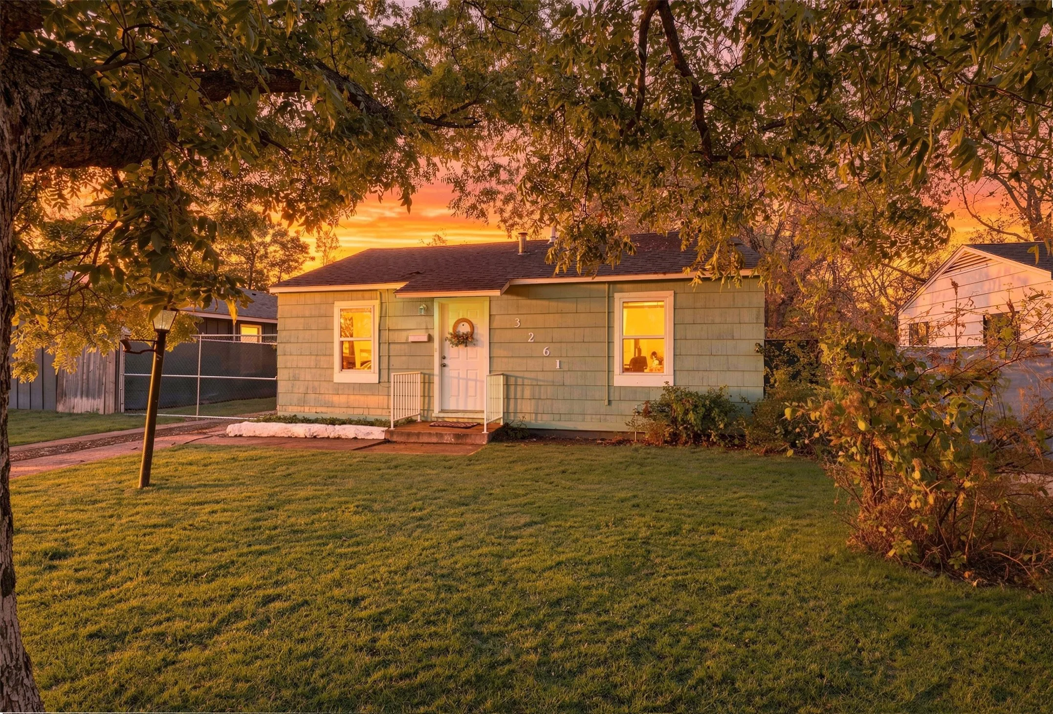
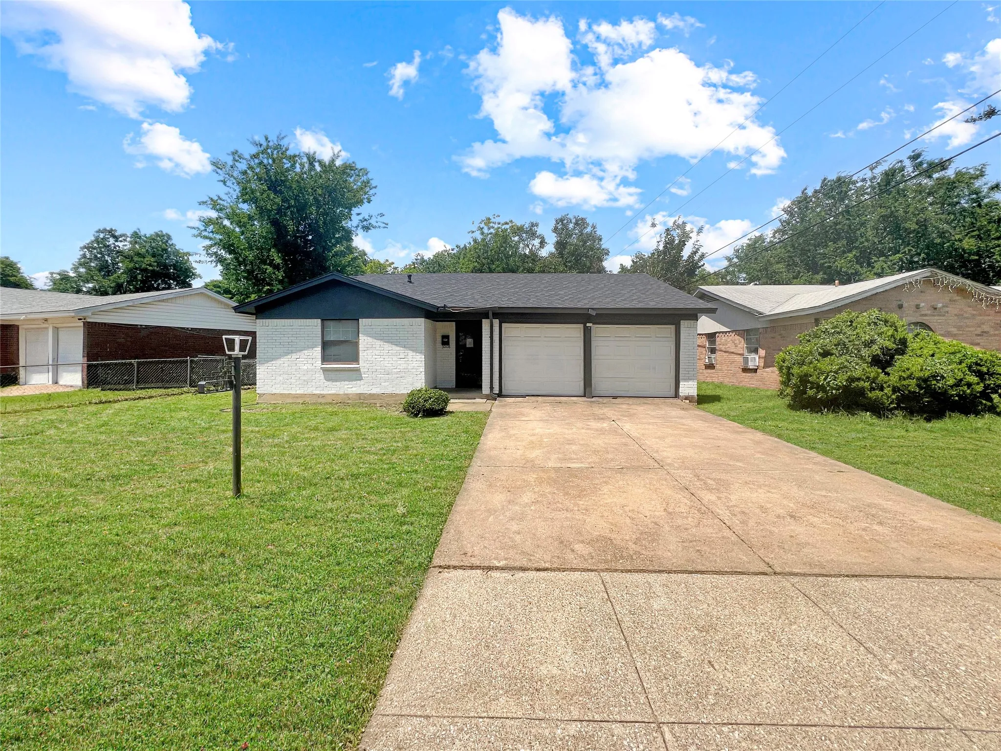
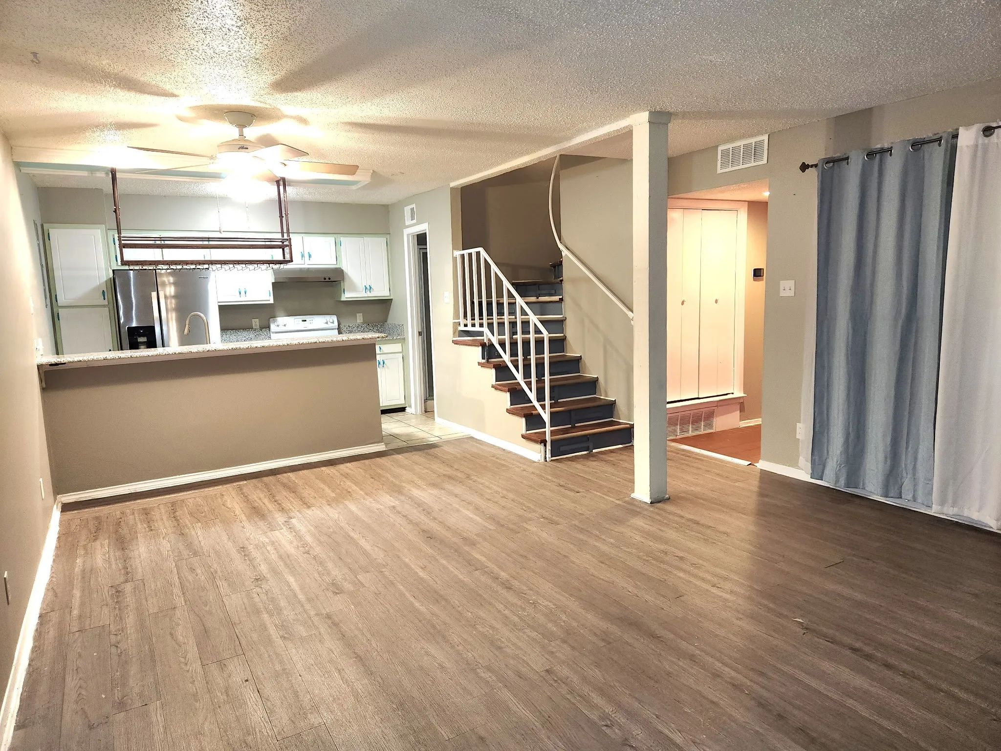
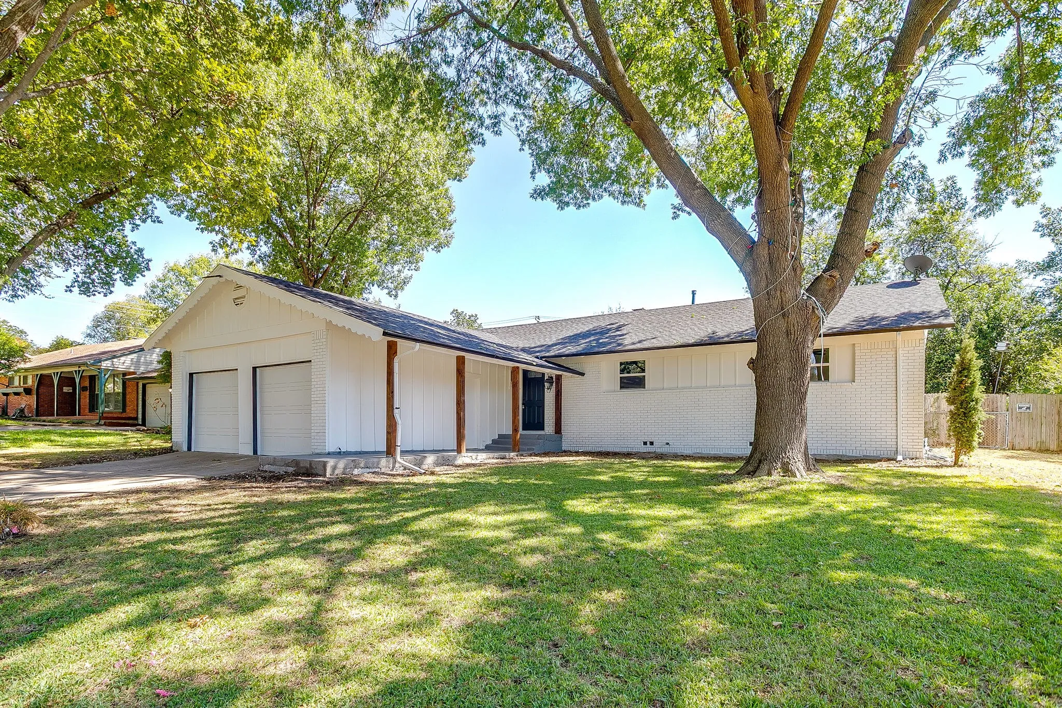
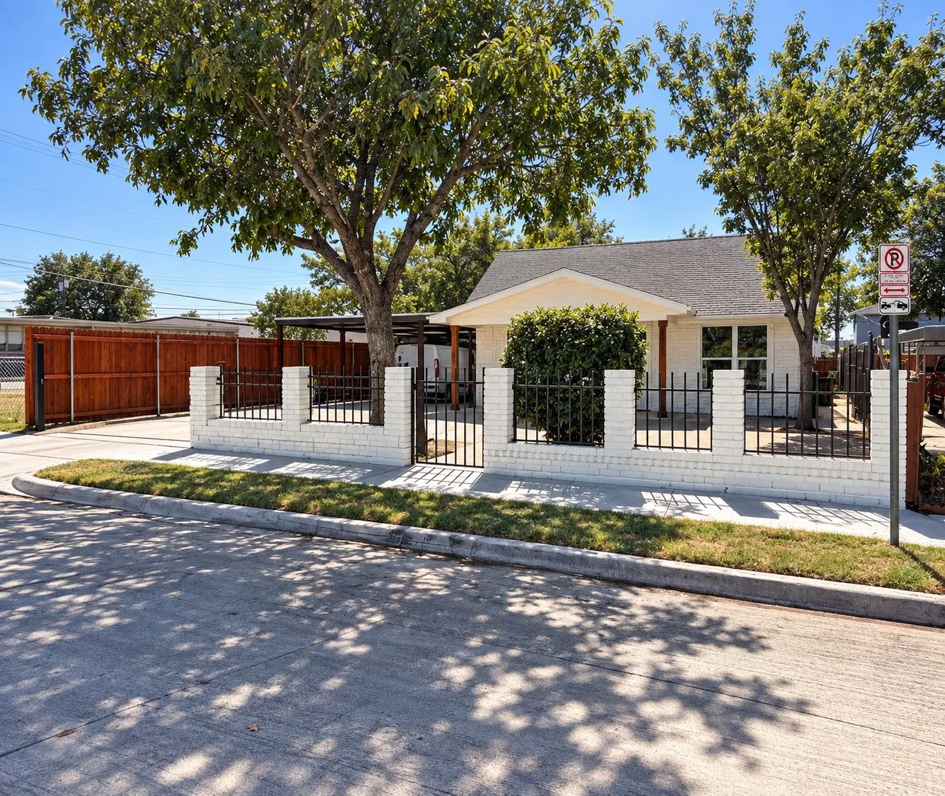
Your first home or your next investment—3261 Todd Avenue offers possibilities in Fort Worth’s Morningside Park neighborhood. This single-story home features an inviting living area, vinyl plank flooring, and an eat-in kitchen with granite countertops and a stainless steel dishwasher.
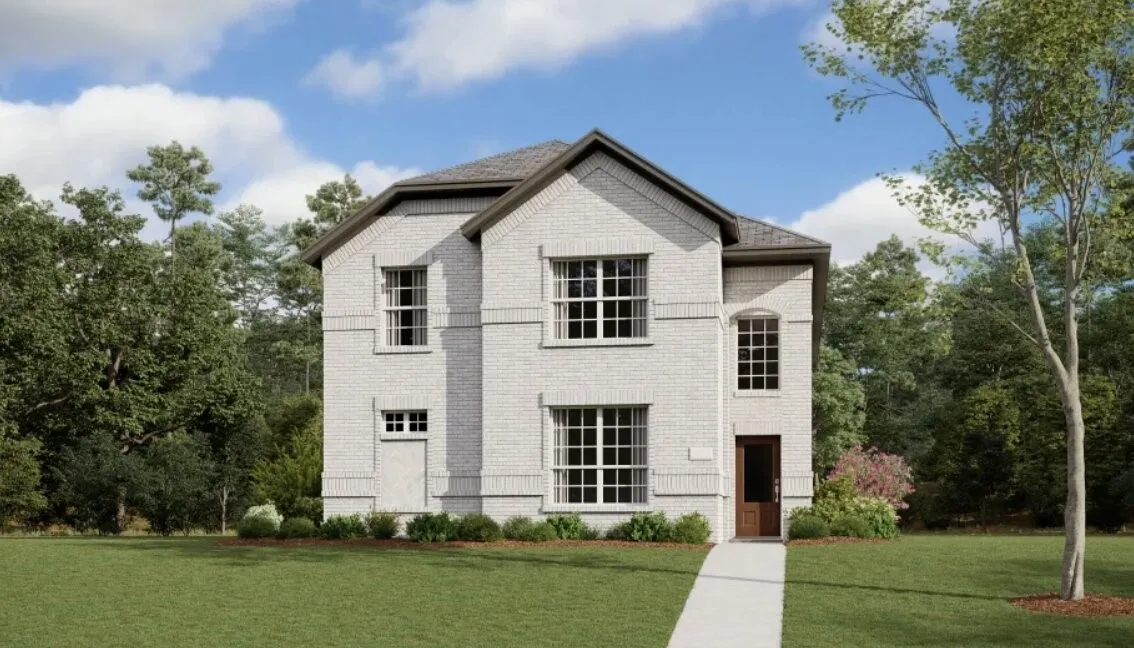
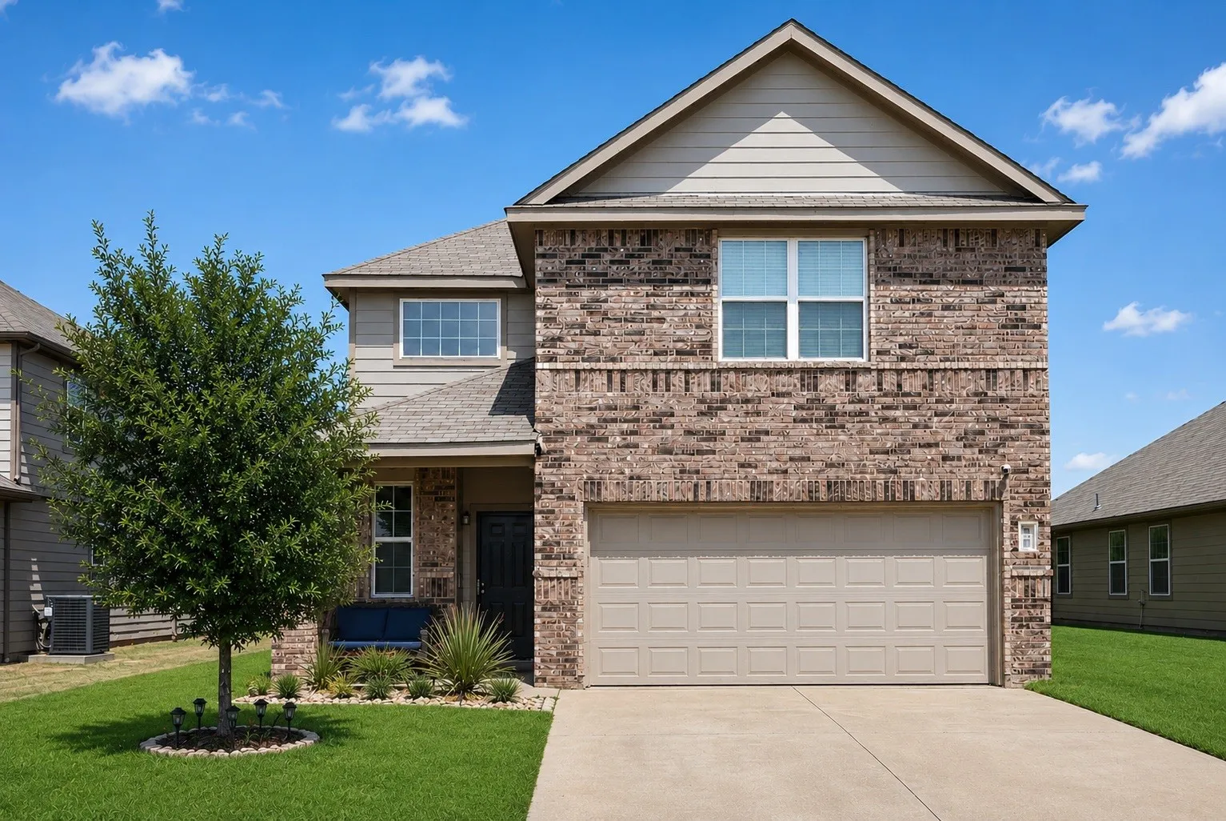
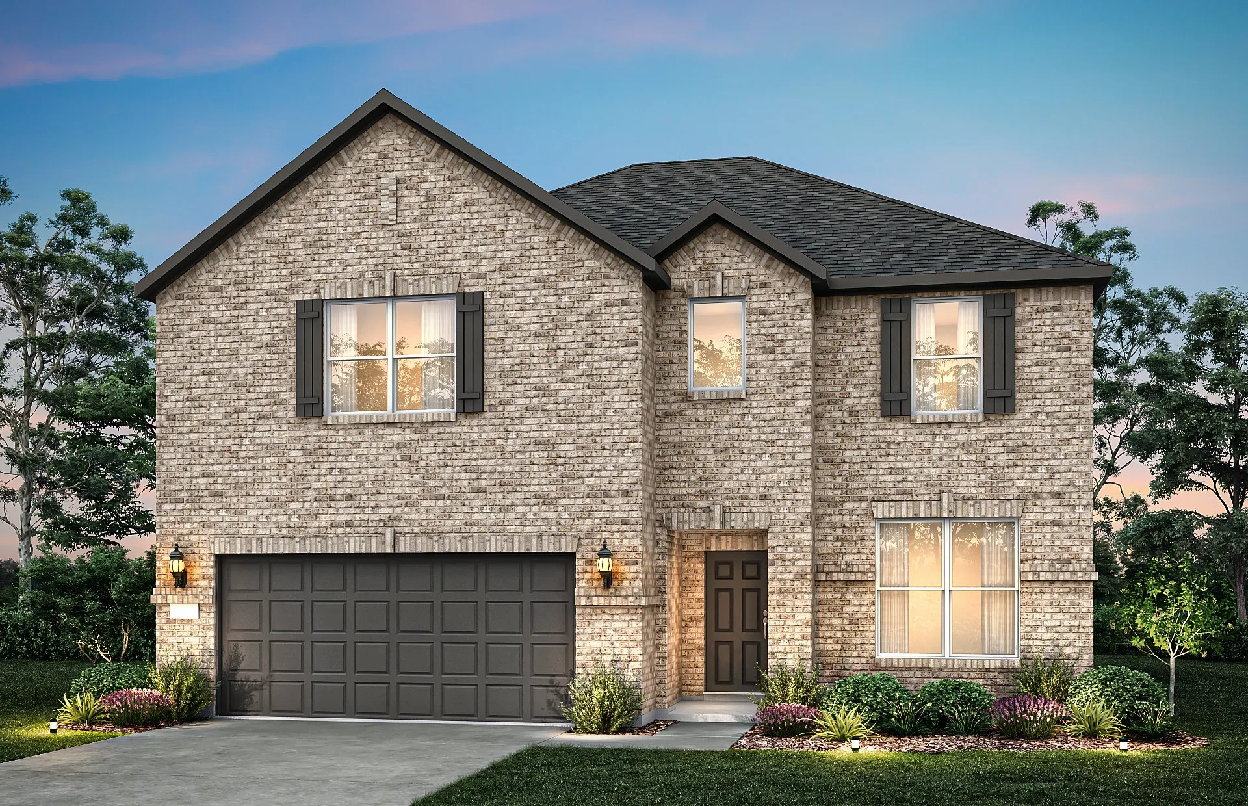
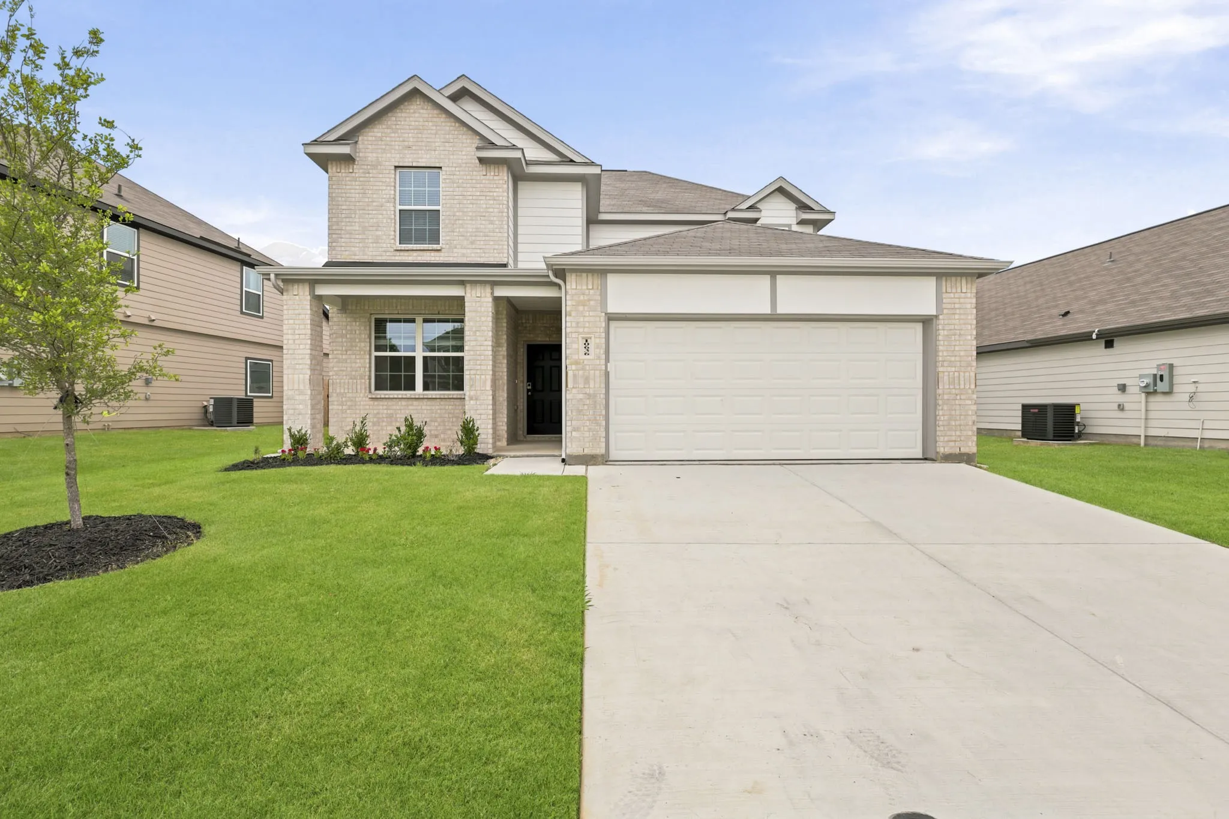
New Construction Lennar Home - The Beaumont Floor Plan - This two-story home has a layout that is perfect for busy families who need space. On the first floor is an open concept living area which includes a living room, kitchen and dining room with a covered patio in the back. The owner’s suite is at the front of the home with a private bathroom and spacious walk-in closet.
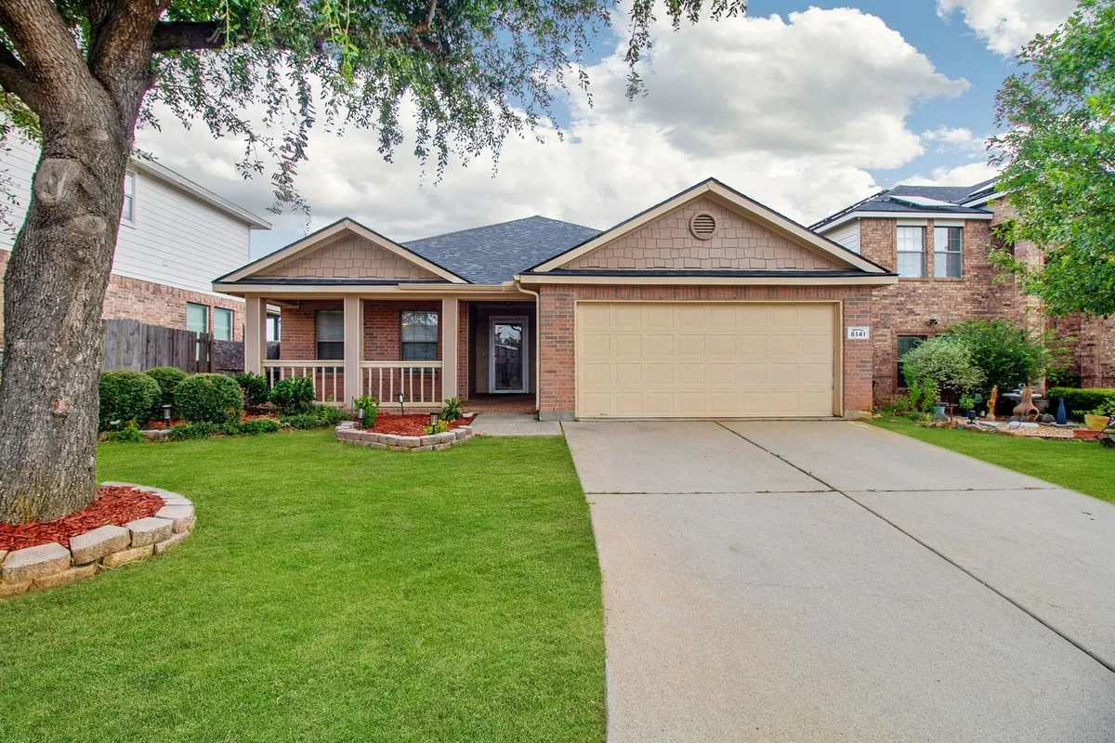
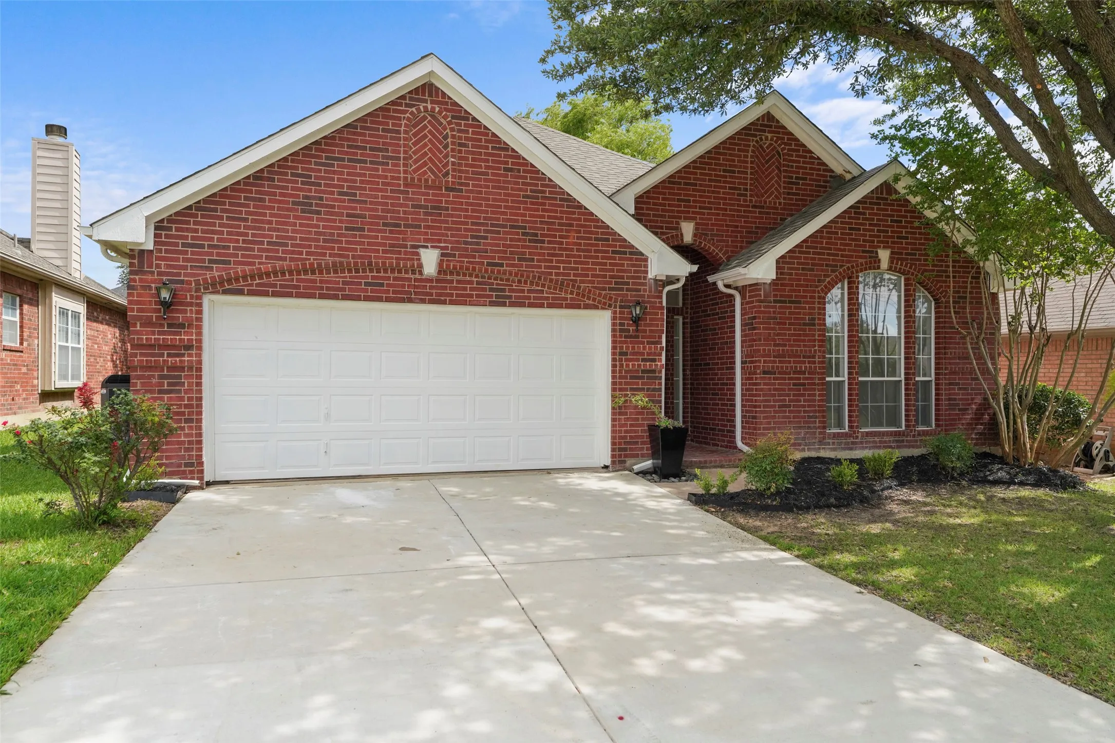
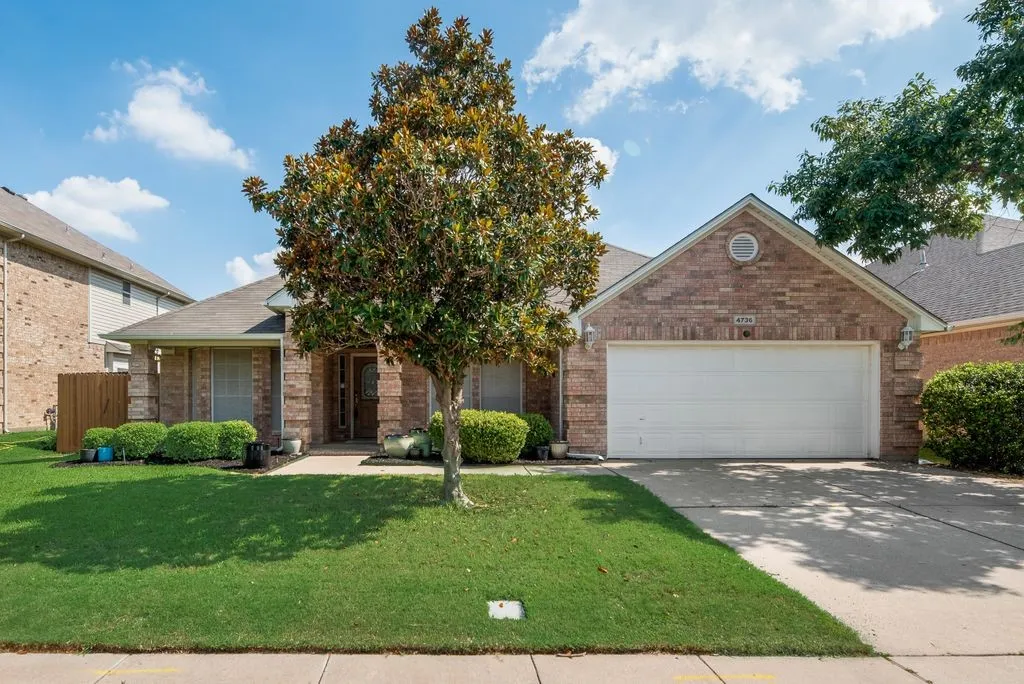
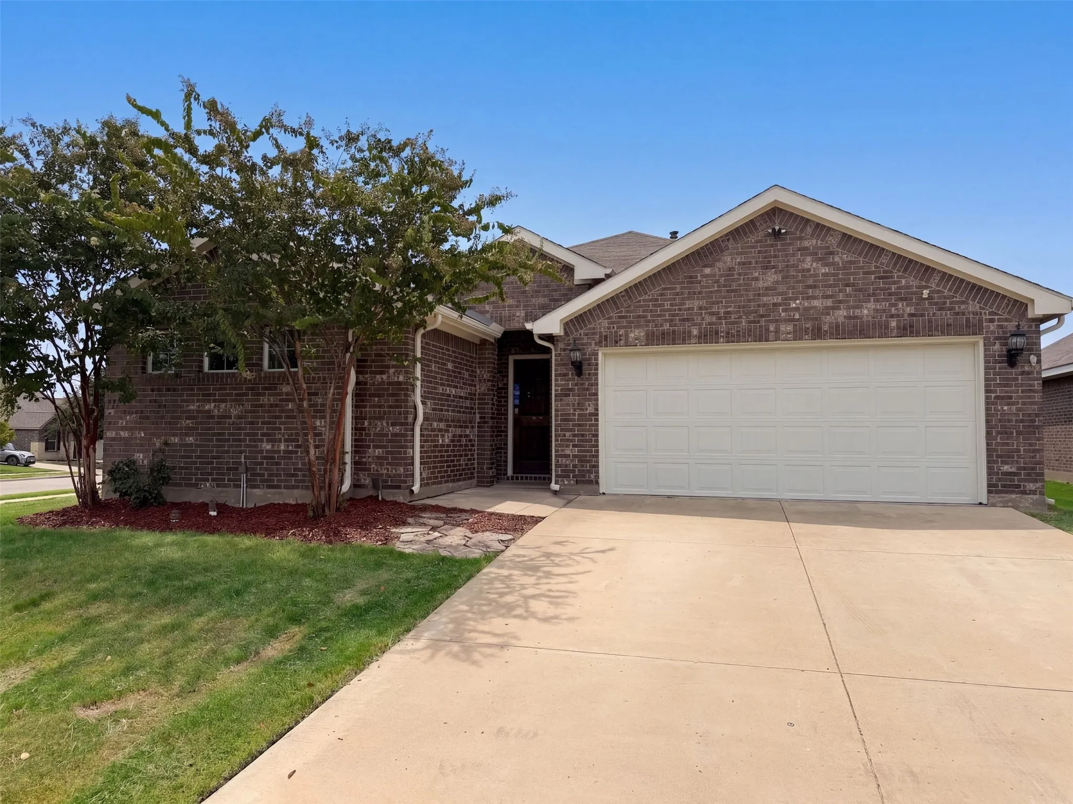
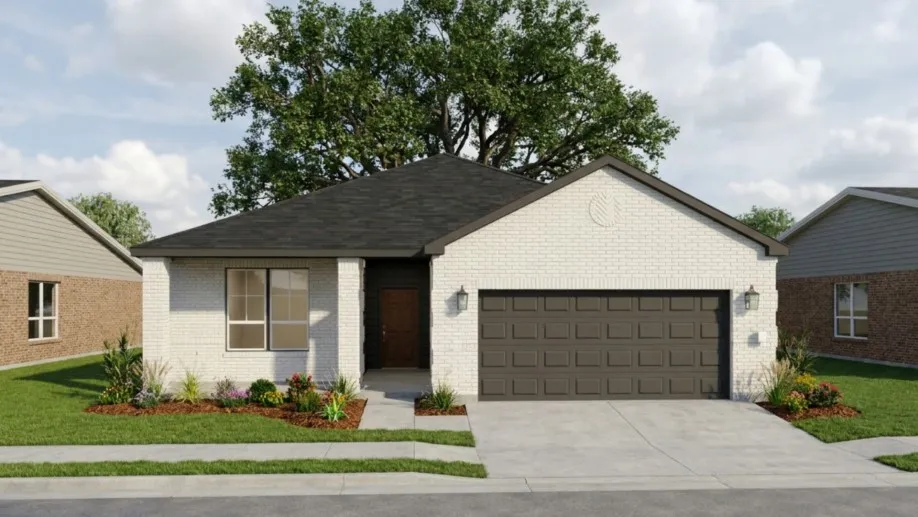
Welcome to this well-designed one-story home in the Fort Worth ISD school district, offering 3 bedrooms, 2 full bathrooms, 1,905 square feet, and a two-car garage. The open floor plan provides a comfortable flow for everyday living and entertaining. The kitchen features an island and walk-in pantry, while the primary suite offers a garden tub and walk-in closet.
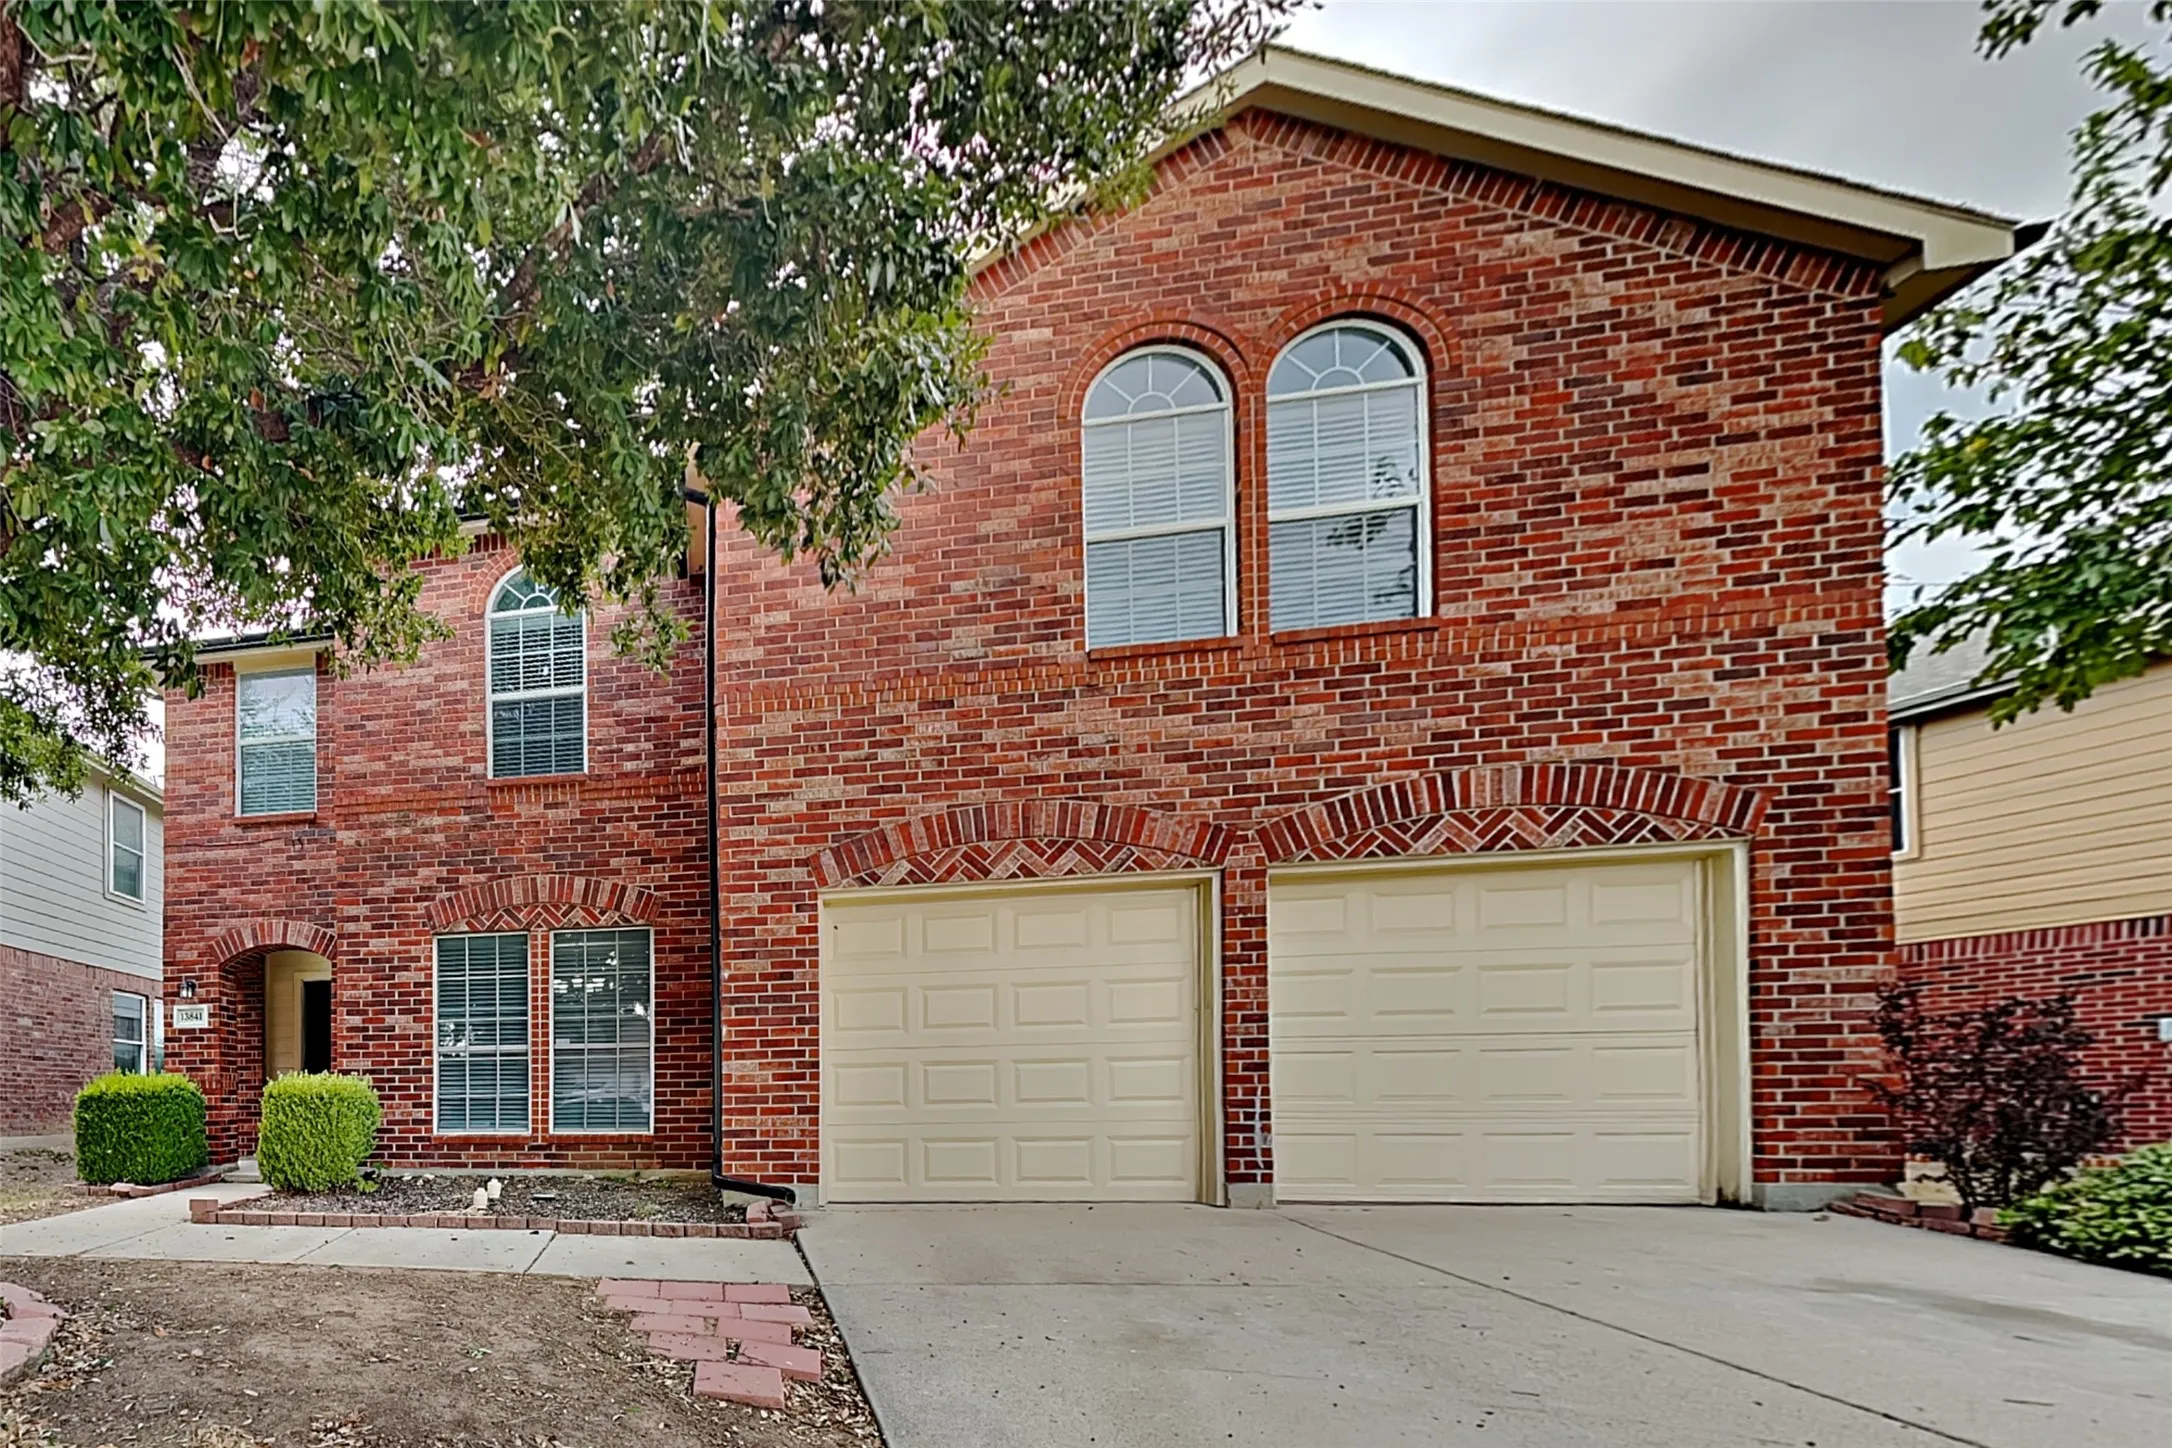
Charming 4 beds, 2.5 bath, 2,366 sqft home in Fort Worth! Open kitchen concept with updated counters. Primary suite with attached bathroom. Spacious backyard, great for gatherings! Pets accepted on a case by case basis. Additional admin fees apply. The Fireplace is decorative. Schedule your showing today! This home is as-is.
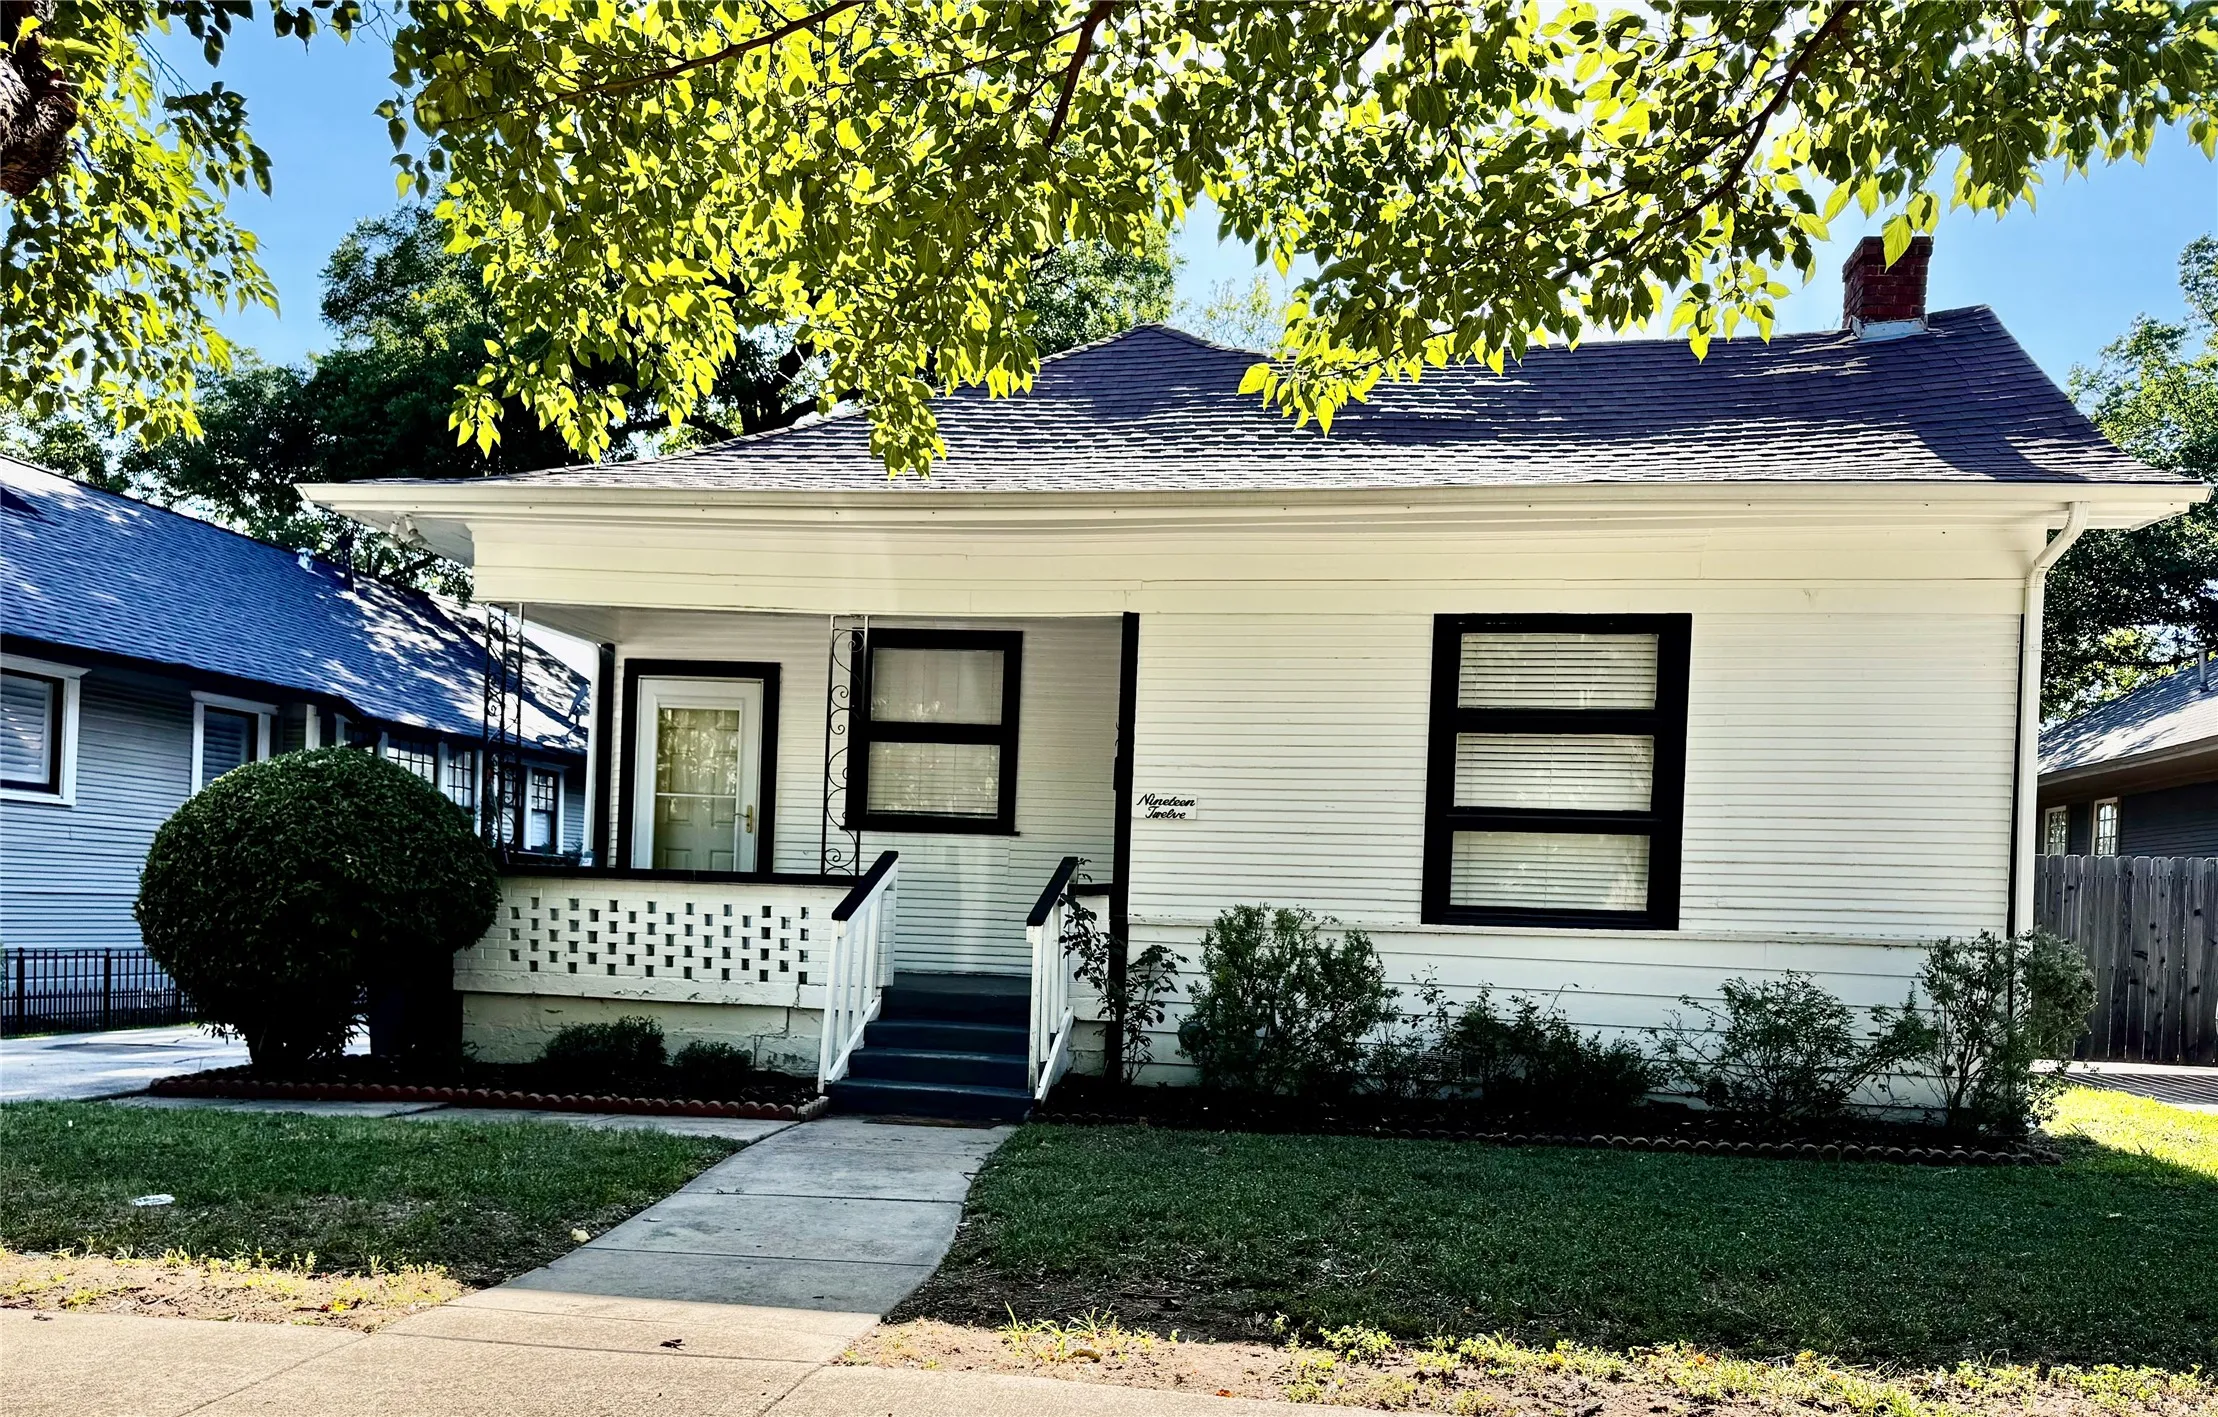
Welcome to 1912 Hurley Ave, an adorable home located in the highly desirable Fairmount Historic District! This charming property features 3 bedrooms and 1 bath in the main home, along with a separate living structure in the back offering 2 bedrooms, 1 bath, and a full kitchen—a wonderful opportunity for additional rental income, guest accommodations, or multi-generational living.
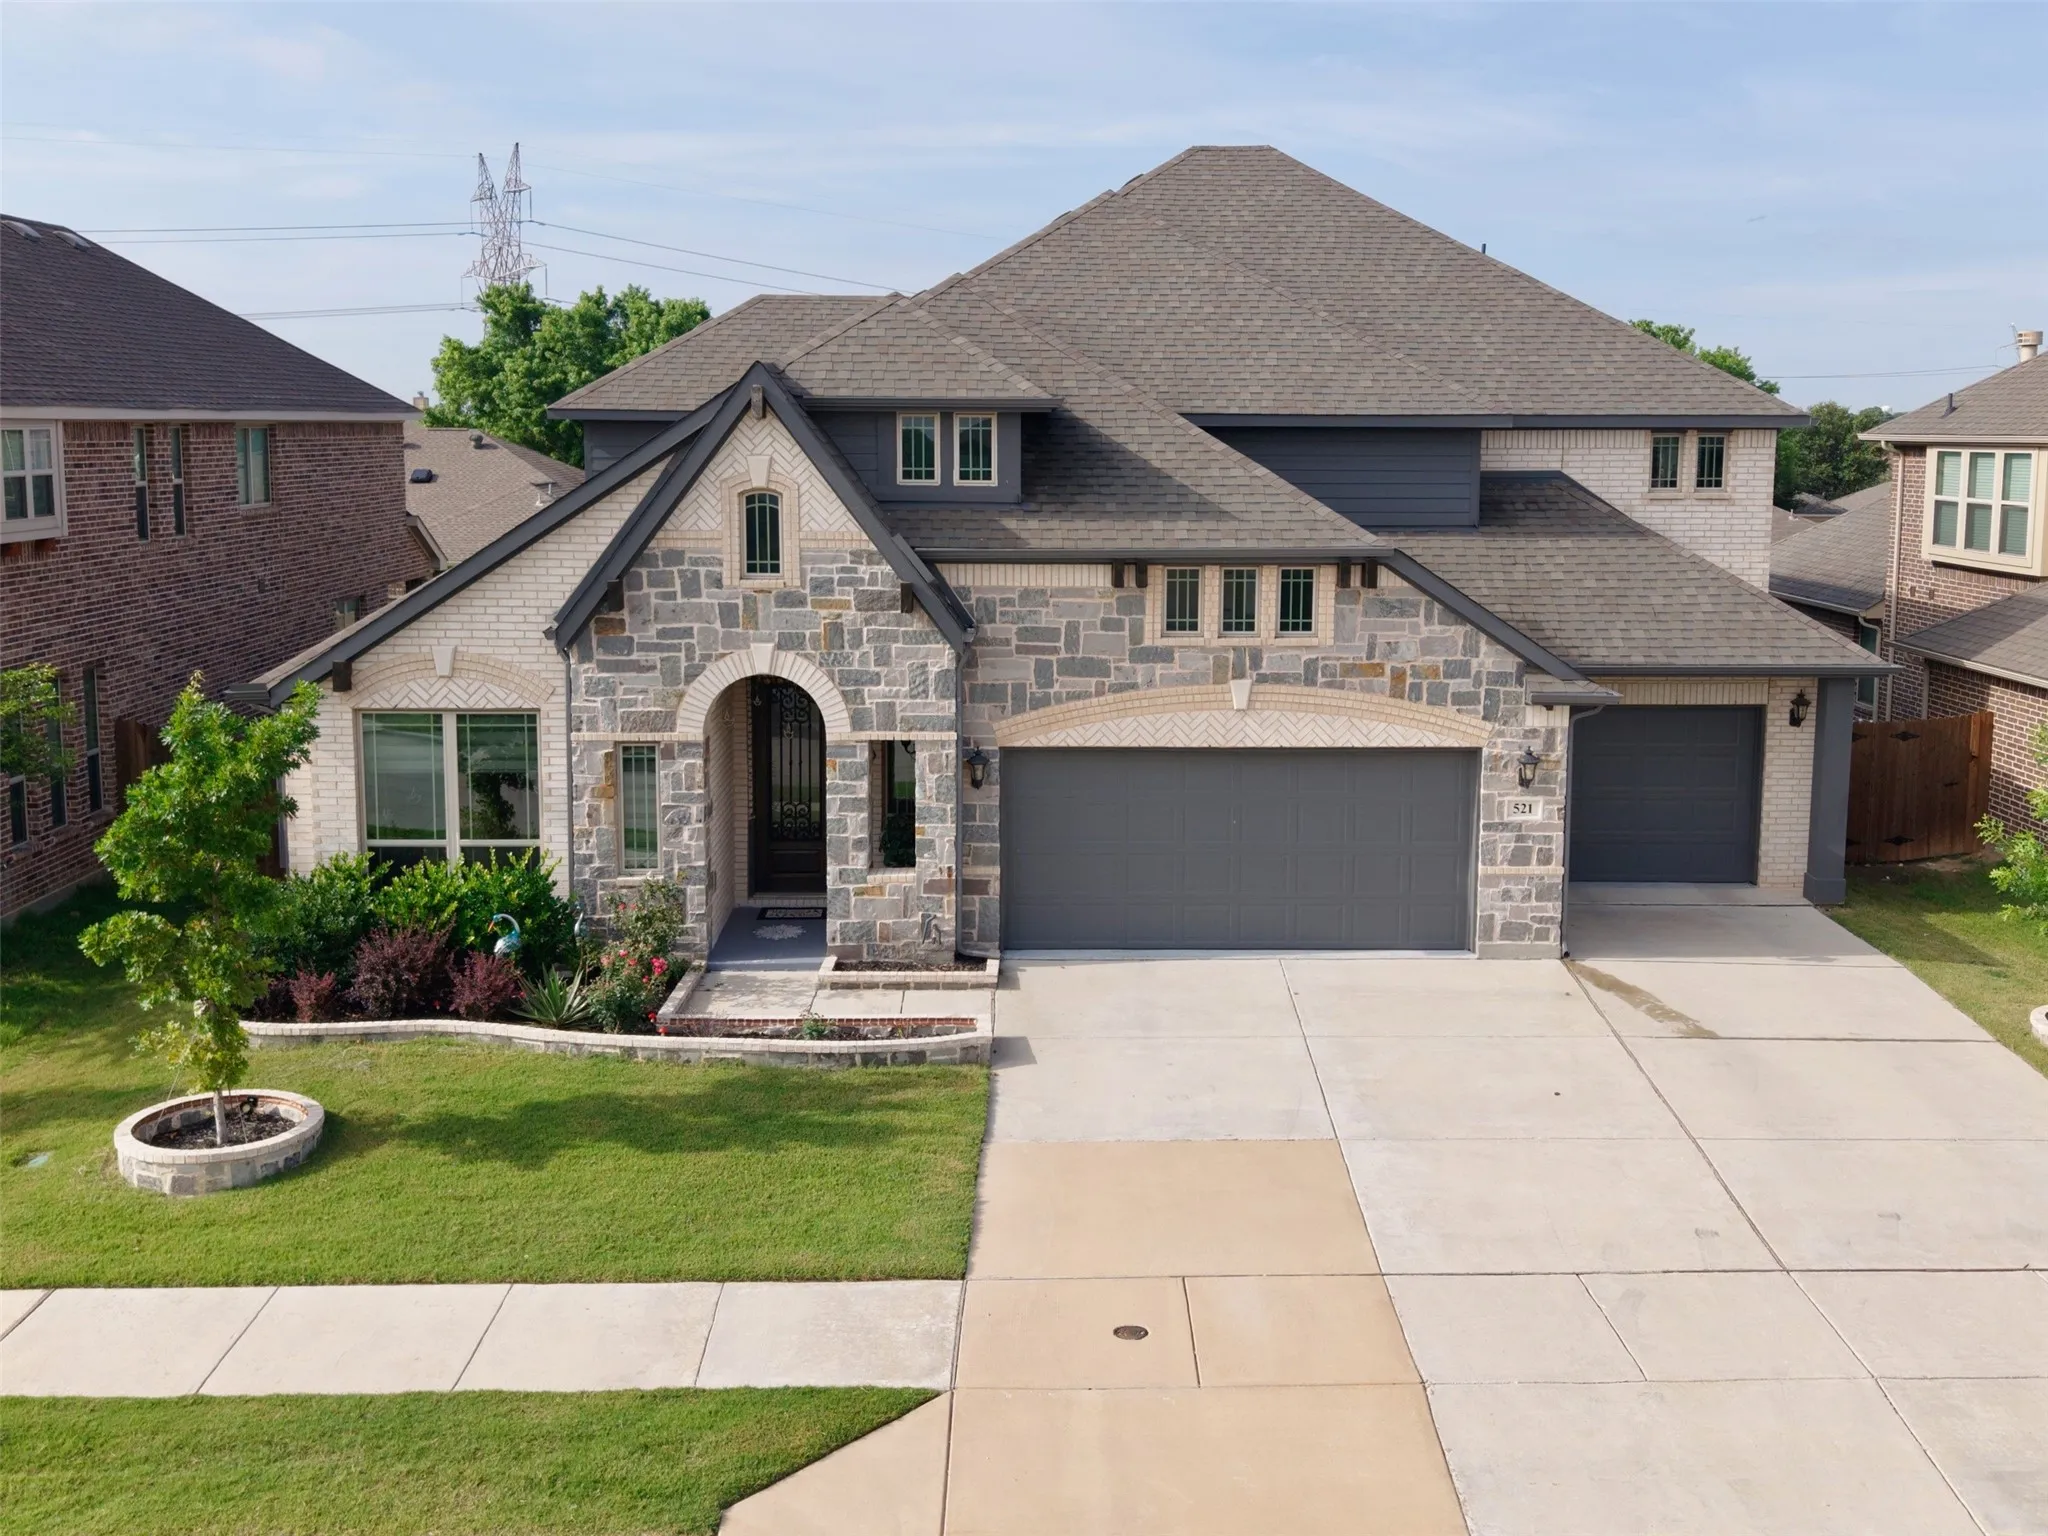
Located in the highly regarded Northwest ISD and zoned to Sonny and Allegra Nance Elementary, Leo Adams Middle School, and Eaton High School, this beautifully maintained home is now offered at $650,000. Situated in the Watersbend North community of Fort Worth, the home features 6 bedrooms, 4 full bathrooms, and 3,930 square feet of thoughtfully designed living space.
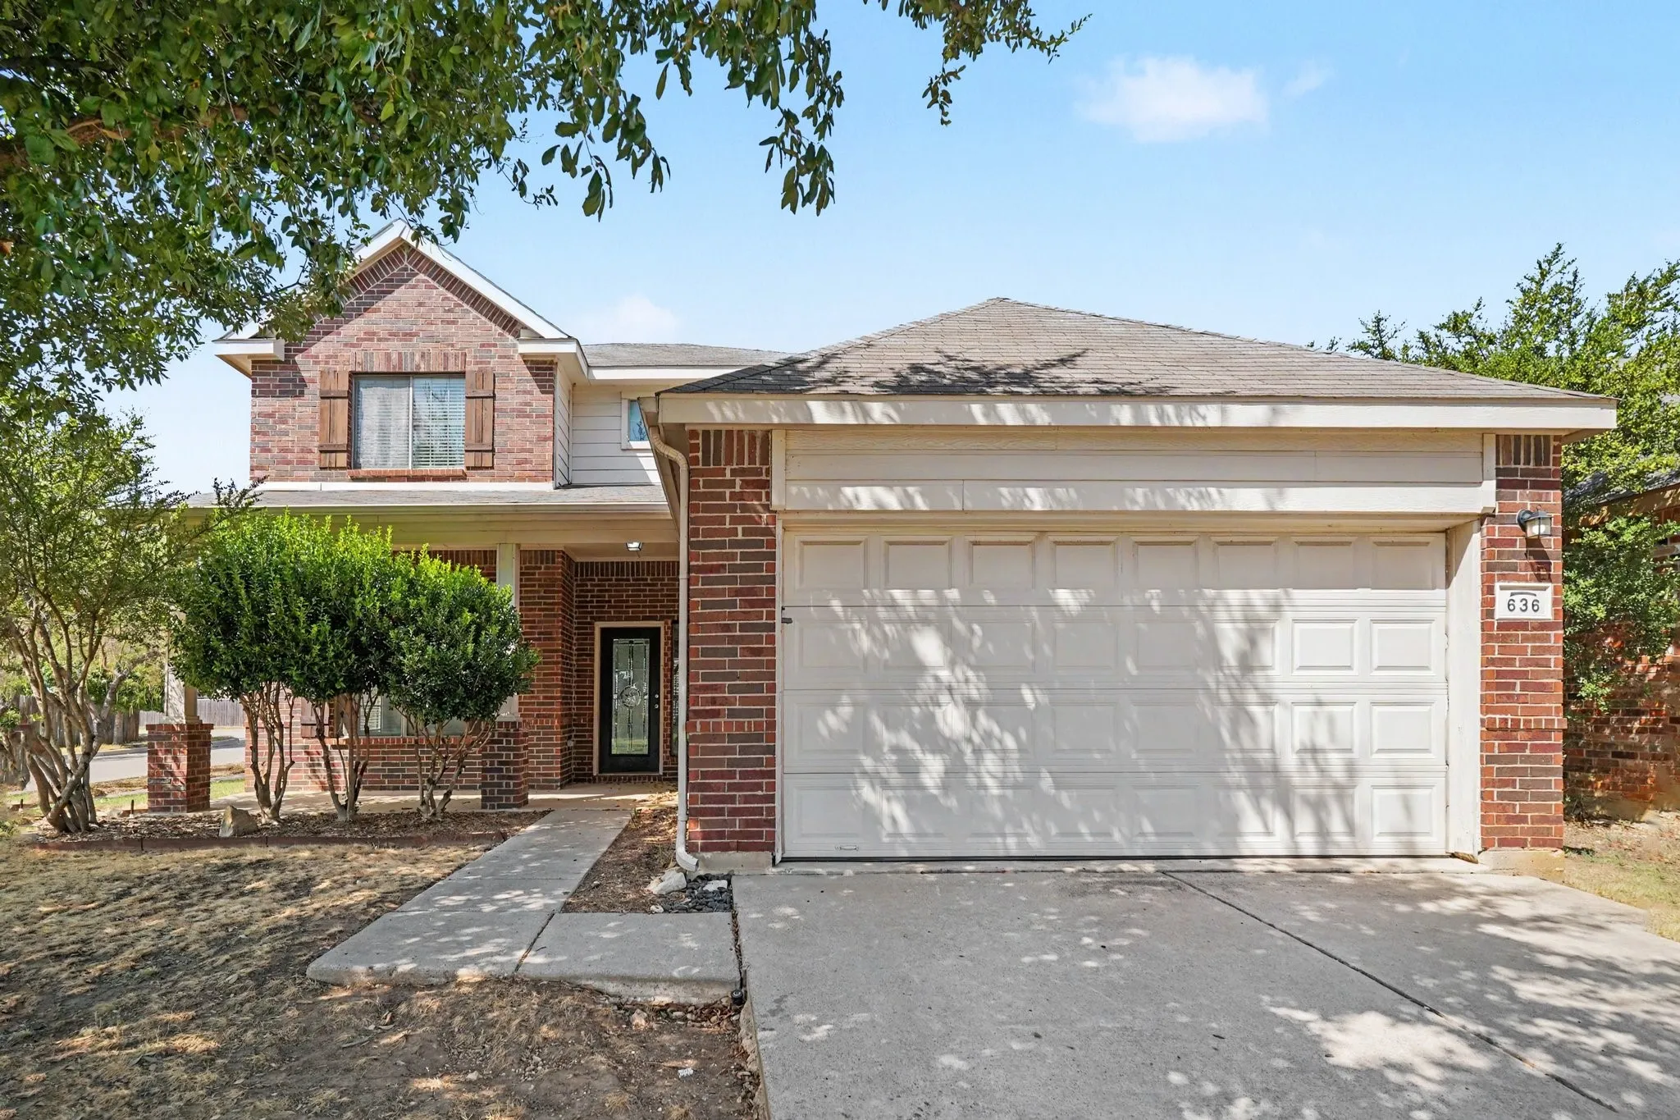
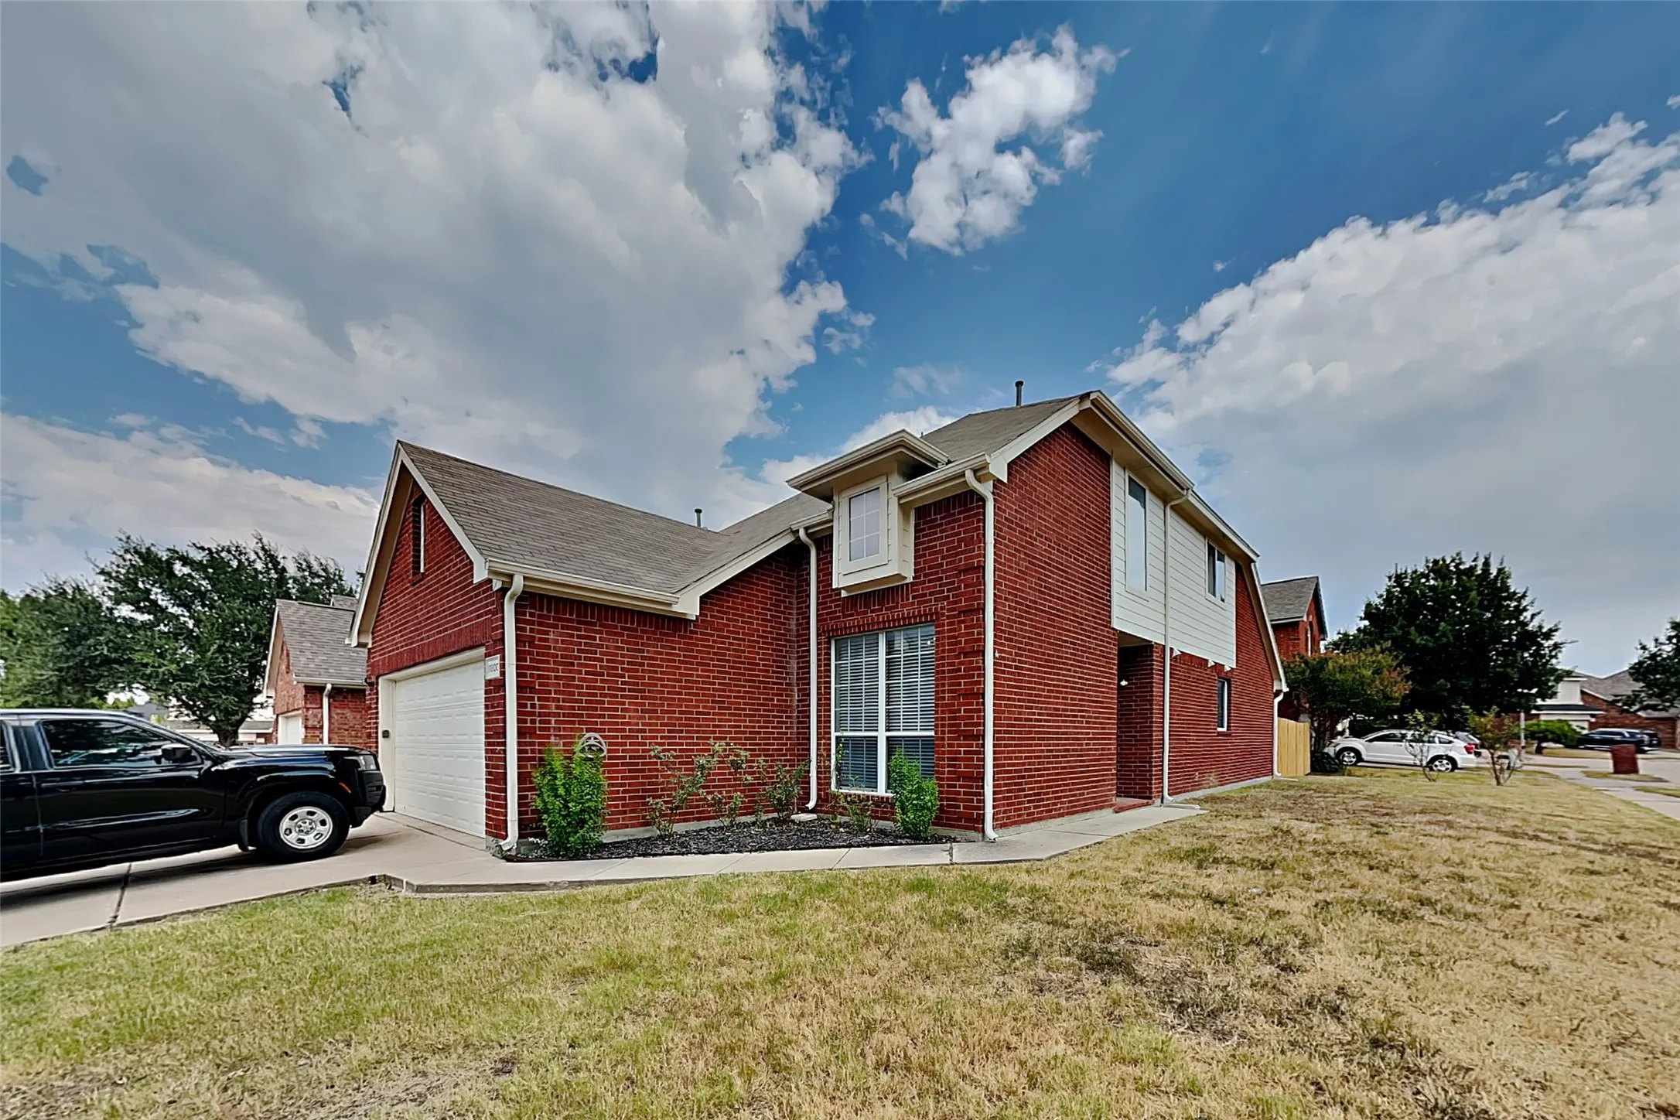
Seller is offering a lender-paid temporary interest rate buydown for qualified buyers. Qualified buyers may be eligible for Down Payment Assistance. Contact listing agent for details and eligibility. Beautiful corner-lot home offering four bedrooms, living rooms on both the first and second floors, a media room, and a separate dining area that could be used as an office.
Located in a quiet, established neighborhood in Fort Worth, this property presents an excellent opportunity. Conveniently situated near major highways, shopping, dining, and schools, the location supports strong rental demand while offering the appeal of a peaceful residential setting. A solid opportunity in a desirable area—schedule your showing today.
UNDER $360,000 • FULLY RENOVATED • MOVE-IN READY • SINGLE-STORY • KELLER ISD! This beautifully updated 3-bedroom, 2-bath brick home in desirable Park Glen offers approximately 1,772 square feet of stylish, turnkey living near shopping, dining, entertainment, and major commuter routes.
5604 Boca Raton Boulevard 151, Fort Worth, Texas 76112
3Bedroom(s)
3Bathroom(s)
22Picture(s)
1,445Sqft
This exceptional 3 bedroom, 2.5 bath condo in the Boca Club Community is only steps to the pool. It's been updated and does have washer-dryer connections. Enclosed patio plus a balcony off the master bedroom make it easy to enjoy the outdoors when the nice weather calls to you.
From this location you can be downtown Fort Worth in 10 minutes and to DFW Airport in under 30 minutes.
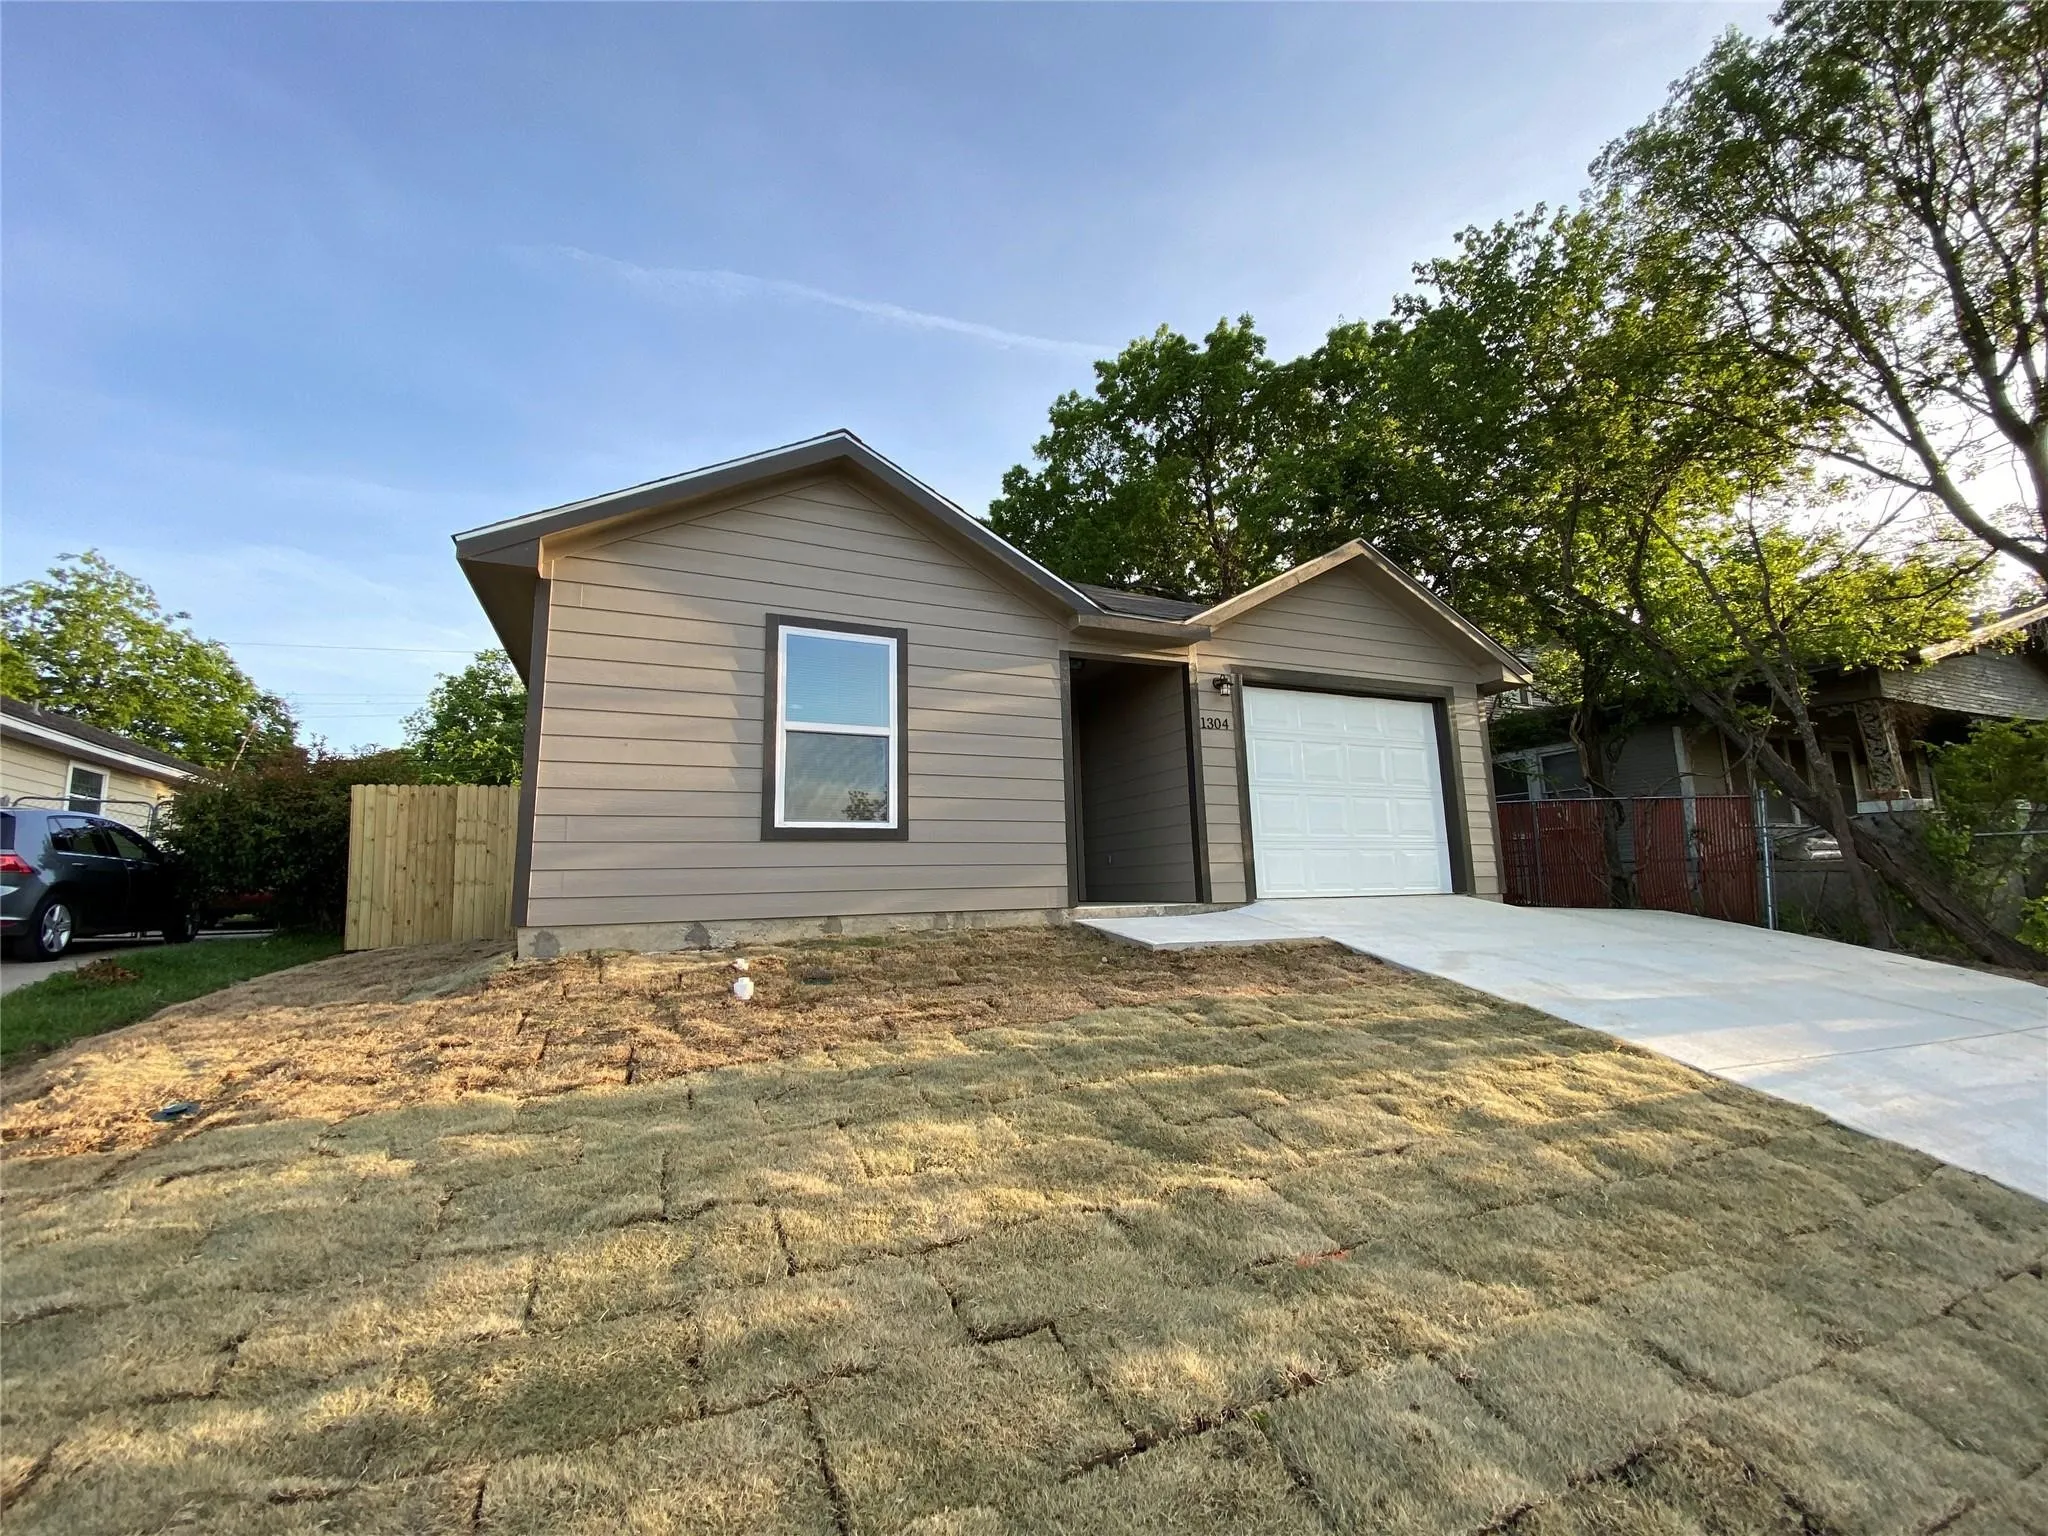
MOVE-IN SPECIAL: NOW OFFERING 2 WEEKS FREE RENT WITH QUICK MOVE IN!Spacious 3 Bedroom Home with Fenced Backyard and Patio!Welcome to this fantastic 3 bedroom, 2 bathroom rental offering comfortable living spaces, practical features, and a convenient location! The home includes a 1 car garage, durable vinyl flooring, ceiling fans, and stainless steel appliances.
Seller offering $5,000 in seller concessions!Welcome home to this beautifully updated 4-bedroom home in sought-after Keller ISD! Featuring a bright, open floor plan, fresh interior paint, and an updated kitchen with granite countertops and travertine flooring, this home offers comfortable everyday living and plenty of space to entertain.
Welcome to 8369 Horned Maple Trail in the desirable Sycamore Landing community of Fort Worth! This beautifully maintained two-story home offers 4 spacious bedrooms, 2.5 bathrooms, and over 2,100 square feet of thoughtfully designed living space. The open-concept floor plan features soaring ceilings that create a bright and inviting first impression.
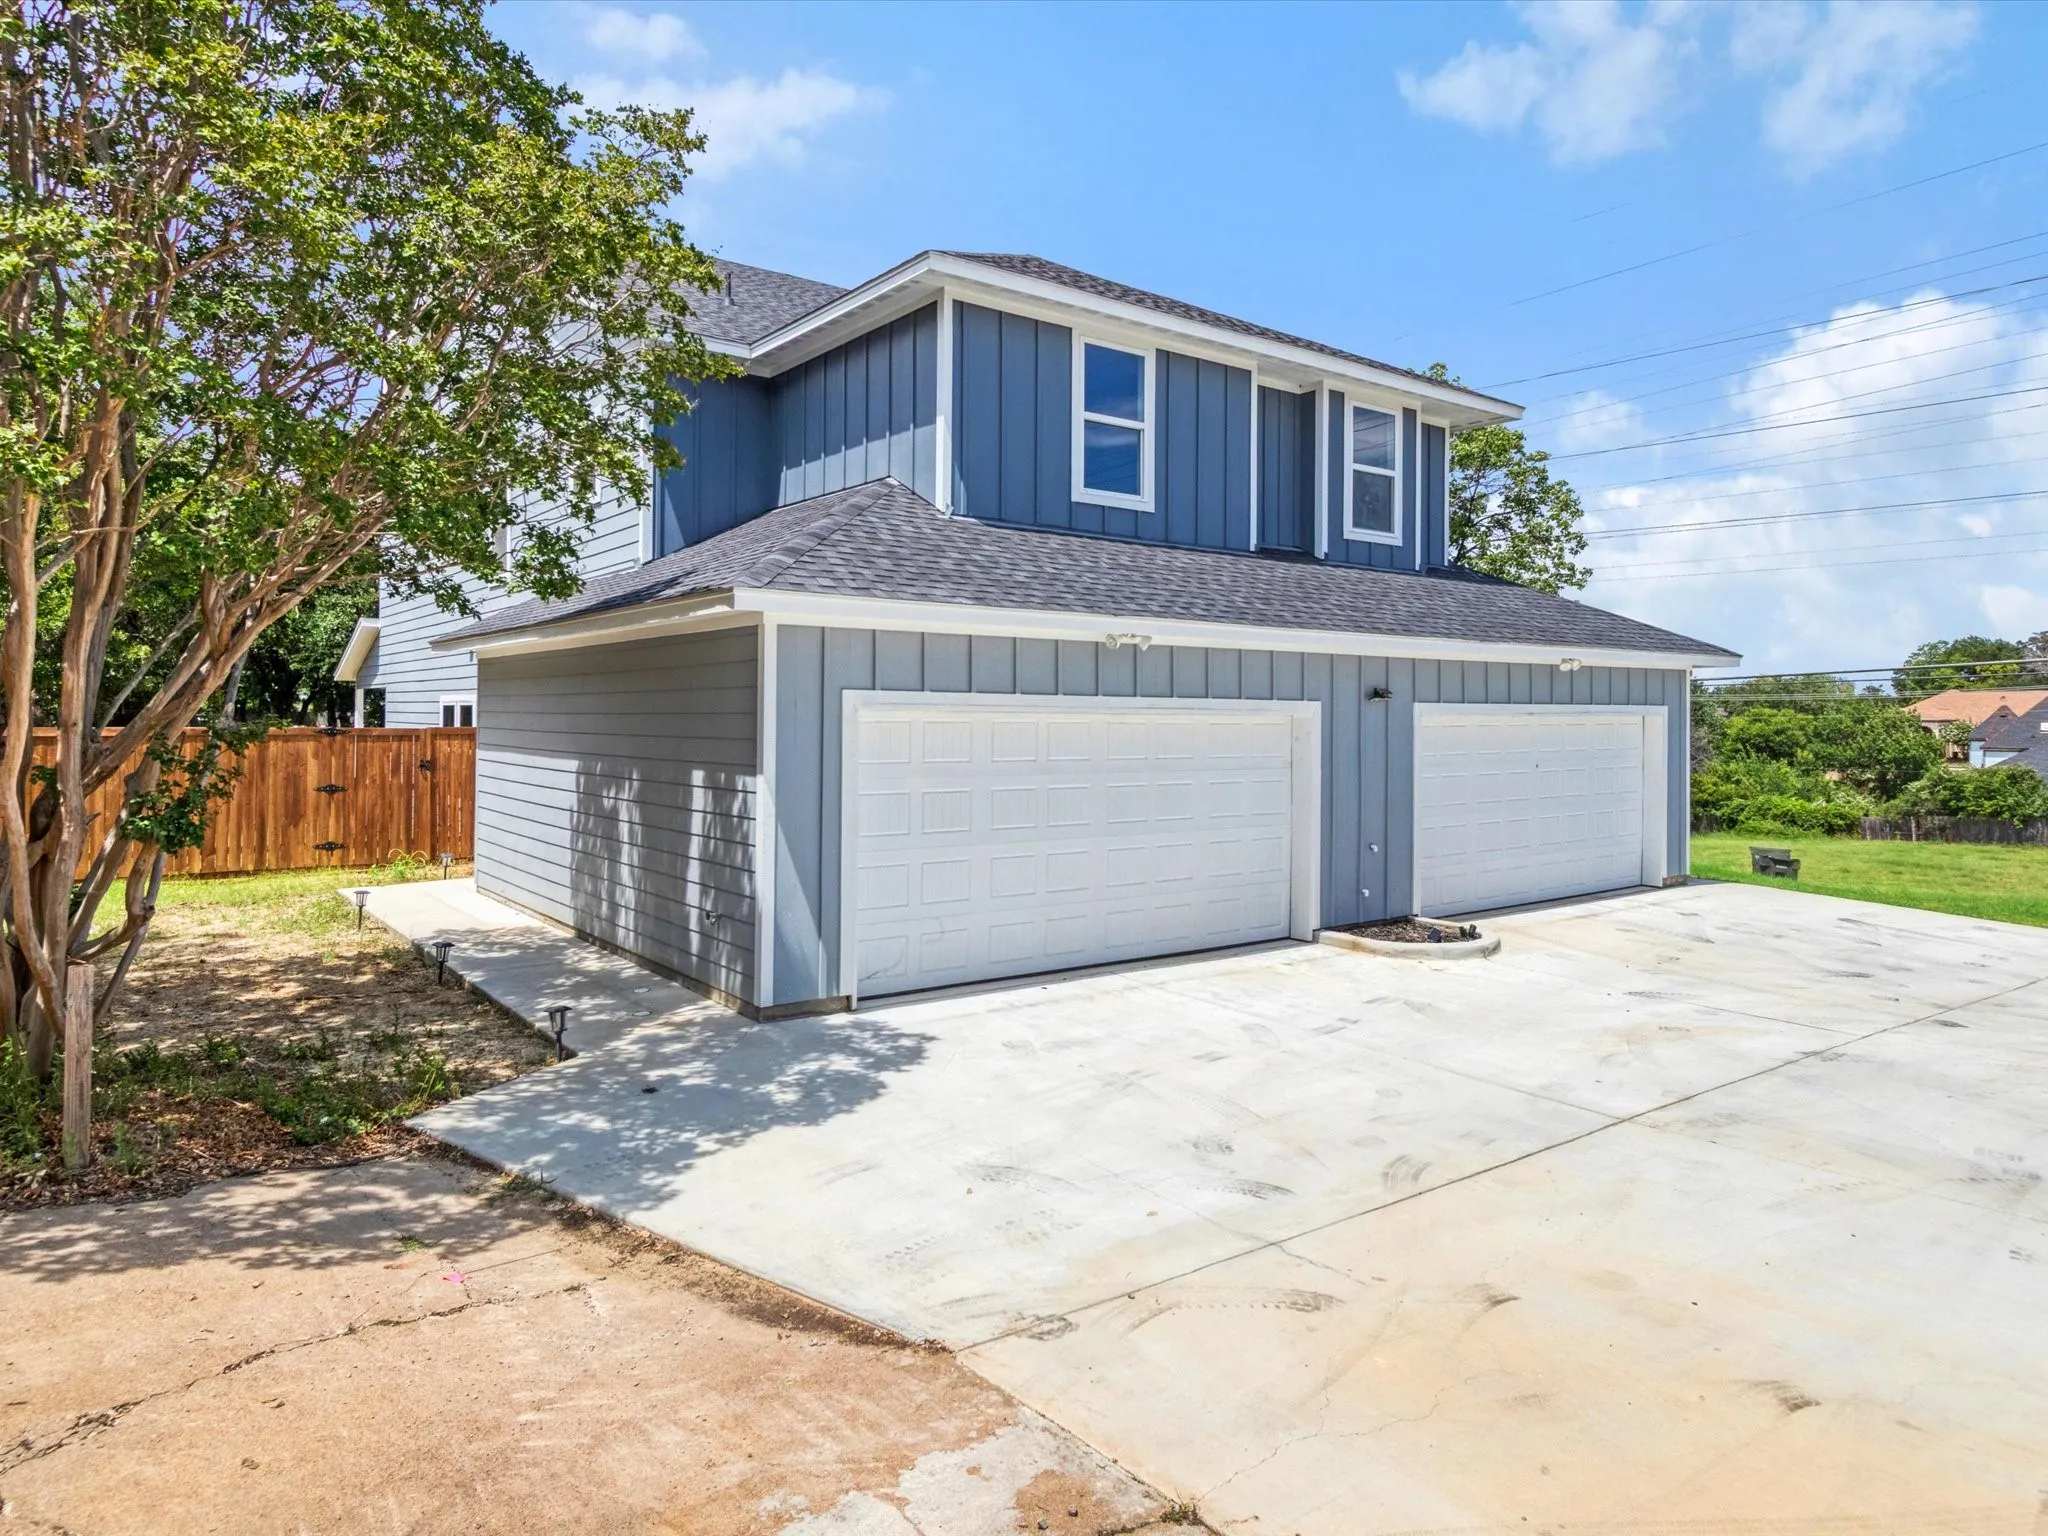
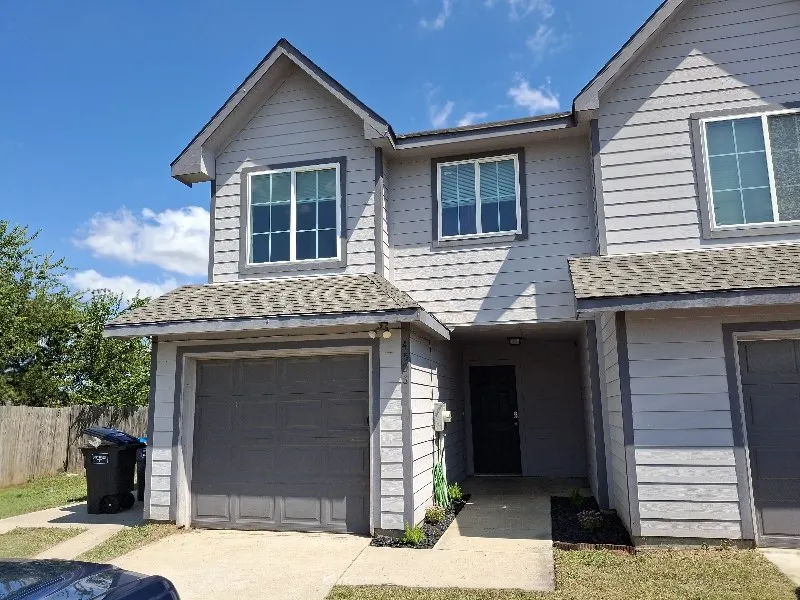
Newly built and Stunning! Two-story duplex featuring three generously sized bedrooms and 2.5 bathrooms, designed with modern finishes that create an inviting home. The primary bedroom offers an ensuite bathroom, while the additional two bedrooms share a convenient Jack and Jill bathroom.
INCREDIBLE BUYER INCENTIVES: $5,000 MORTGAGE CONCESSION. Opendoor Home Loans will contribute up to $5,000 towards a permanent interest rate buy-down if you finance with Opendoor Home Loans LLC. 8956 Devonshire Dr is a single-story Fort Worth home with an open main living area finished in neutral carpet that connects to the kitchen and dining space.
**** **** Move-In Special $400 off the 1st Month Rent, move in date by 10-15-26, also option for 12 month or 18 month lease term at the same list price*****Great 2 Story Home with 3 Bedrooms, 2.5 bath, 2 car garage home in Chapel Creek! This home has wood vinyl flooring throughout the downstairs.
Charming 4 beds, 2.5 bath, 2,320 sqft home in Keller! Open kitchen concept with updated counters. Primary suite with attached bathroom. Spacious backyard, great for gatherings! Pets accepted on a case by case basis. Additional admin fees apply. The Fireplace is decorative. Schedule your showing today! This home is as-is.
MLS# 21359717 - Built by HistoryMaker Homes - Nov 2026 completion! ~ ***CHOOSE YOUR RATE AS LOW AS 2.99% UNTIL 8-16*** Corner Lot! This home has a spacious front porch. The open floor plan home is on a 50 ft. wide lot. Great curb appeal with the beautiful brick on the front and sides of the home. The primary bedroom is large & has a great bathroom where you can enjoy a large 60 inch shower.
New construction in Crowley's sought-after Hulen Trails! Ideally located just minutes from Chisholm Trail Parkway, this beautifully designed Magnolia floor plan offers 4 bedrooms, 2.5 bathrooms, a private study, spacious game room, and a first-floor primary suite, delivering the space and flexibility today's buyers are looking for.
9301 Brewer Boulevard 7111, Fort Worth, Texas 76123
1Bedroom(s)
1Bathroom(s)
21Picture(s)
645Sqft
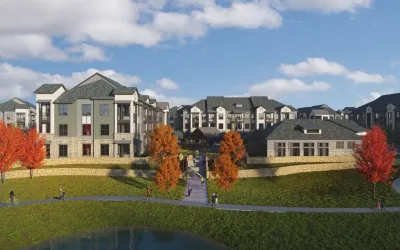
Welcome to Trailhead at Chisholm Ranch, where modern living meets southern charm in the heart of Fort Worth, Texas. Nestled in the vibrant 600-acre master-planned community of Chisholm Trail Ranch, our brand-new apartment complex redefines contemporary living with a touch of Texan hospitality.
Incredible home on a corner lot in the sought-after Valley Brook neighborhood of Fort Worth! Boasting 3 bedrooms and 2 bathrooms with plenty of room! Features include a ton of natural light, large kitchen with an abundance of cabinets and counter space, with a window over the kitchen sink, new ceiling fans, interior paint, and spacious rooms! This centrally located home doubles as an ideal place f
Built in 2022, this beautifully maintained 3-bedroom, 2.5-bath home offers modern living with an open-concept floor plan and exceptional outdoor entertaining space. The home is ideally suited for one family, with occupancy of approximately 3-4 people being the best fit.
INCREDIBLE BUYER INCENTIVES: $5,000 MORTGAGE CONCESSION. Opendoor Home Loans will contribute up to $5,000 towards a permanent interest rate buy-down if you finance with Opendoor Home Loans LLC.Introducing 4272 Summersweet Ln, a residence featuring fresh exterior paint and partial flooring replacement. The kitchen includes a functional island and stainless steel appliances.
Welcome to this beautiful 3-bedroom, 2.5-bath home located in the desirable gated community Stonegate. Designed with an open-concept floor plan, this home offers two spacious living areas and two dining spaces, providing plenty of room for both everyday living and entertaining. The well-appointed kitchen opens seamlessly to the main living area, creating the perfect gathering space.
Located in a quiet, established area this property presents an excellent opportunity. Conveniently situated near major highways, shopping, dining, and schools, the location supports strong rental demand while offering the appeal of a peaceful residential setting. A solid opportunity in a desirable area—schedule your showing today.
Step into a bright foyer with soaring ceilings and a stylish staircase. The open-concept kitchen, dining, and living area features granite counters, shaker slow-close cabinets, stainless appliances (fridge, stove, microwave hood, dishwasher), and sliding doors that lead to a private fenced yard.
Commercial condominium unit located at 13053 Harmon Road Unit 1001 in Fort Worth. Approximately 2,000 square feet featuring office space, warehouse area, restroom with shower, overhead door access, and end unit positioning. Dedicated parking included.
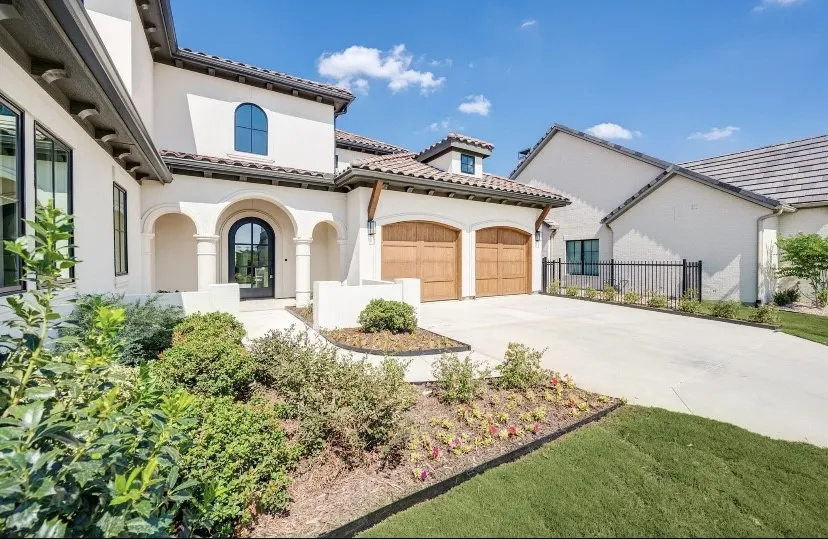
Welcome to this exquisite 4-bedroom, 6-bathroom home nestled in the premier Montrachet neighborhood of Fort
Worth. This residence showcases an elegantly designed floor plan.
Looking for extra space without sacrificing convenience? This 2-bedroom, 2-bath home with a spacious loft offers the flexibility you've been searching for, just minutes from downtown Fort Worth. Whether you need a home office, media room, workout space, or second living area, the loft gives you the freedom to make the home fit your lifestyle.
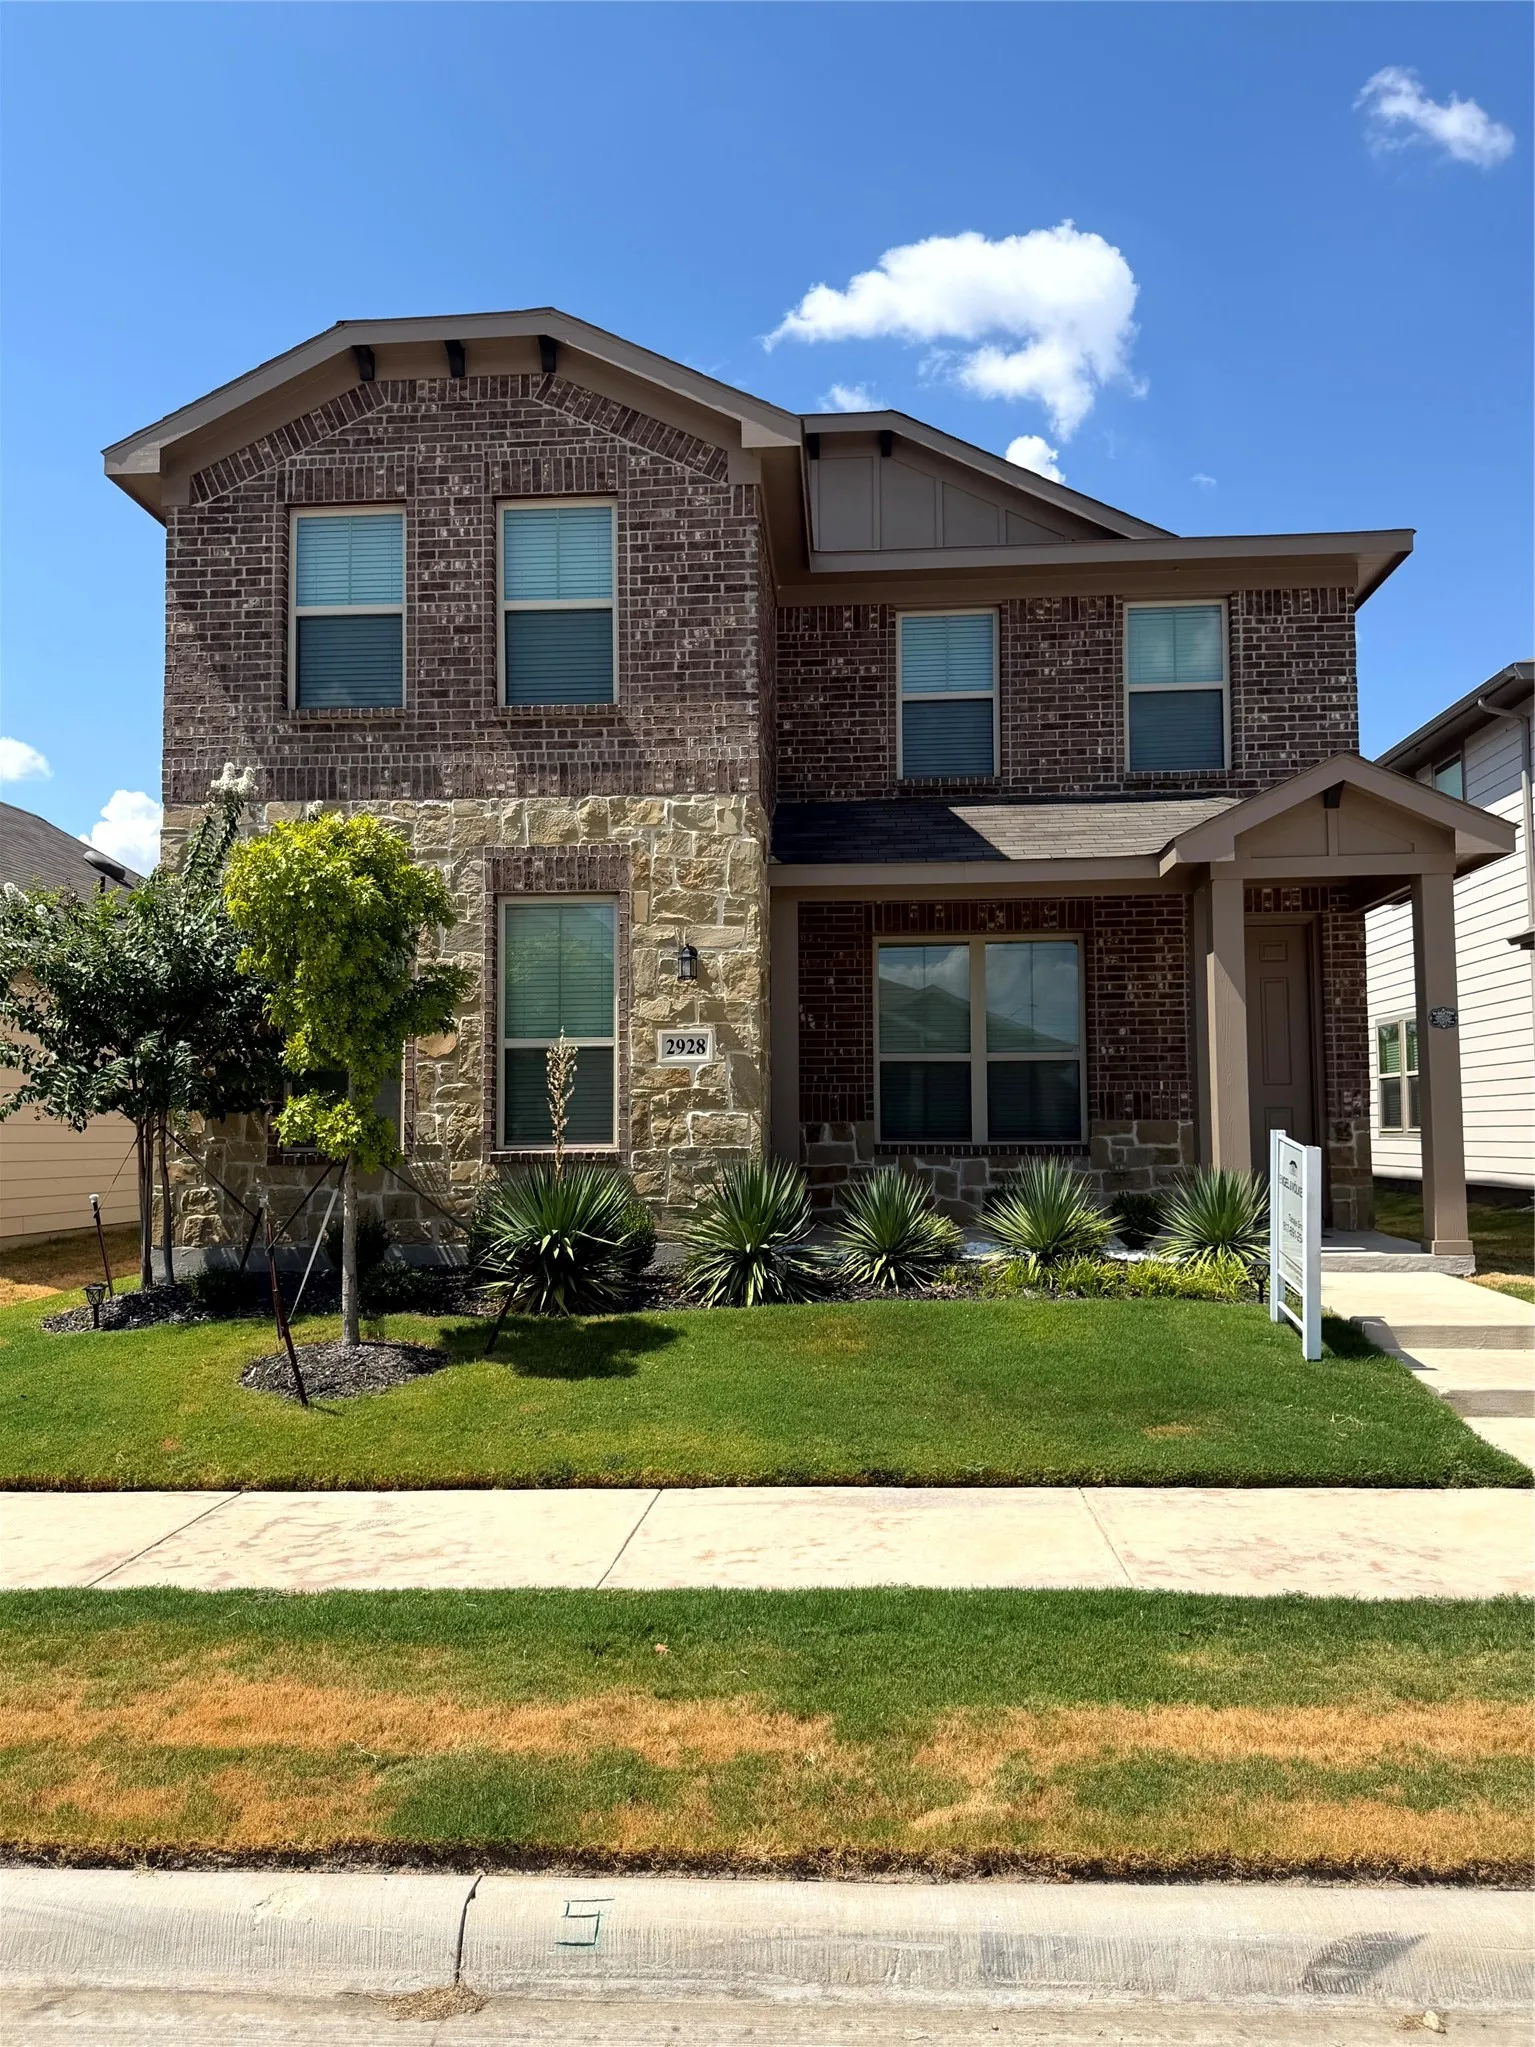
2928 Brittlebush Dr, Fort Worth, TX 76108
4 Bedrooms 3 Bathrooms 2-Car GarageWelcome to this spacious 4-bedroom, 3-bathroom home featuring a bright, open-concept floor plan with plenty of room for comfortable everyday living.
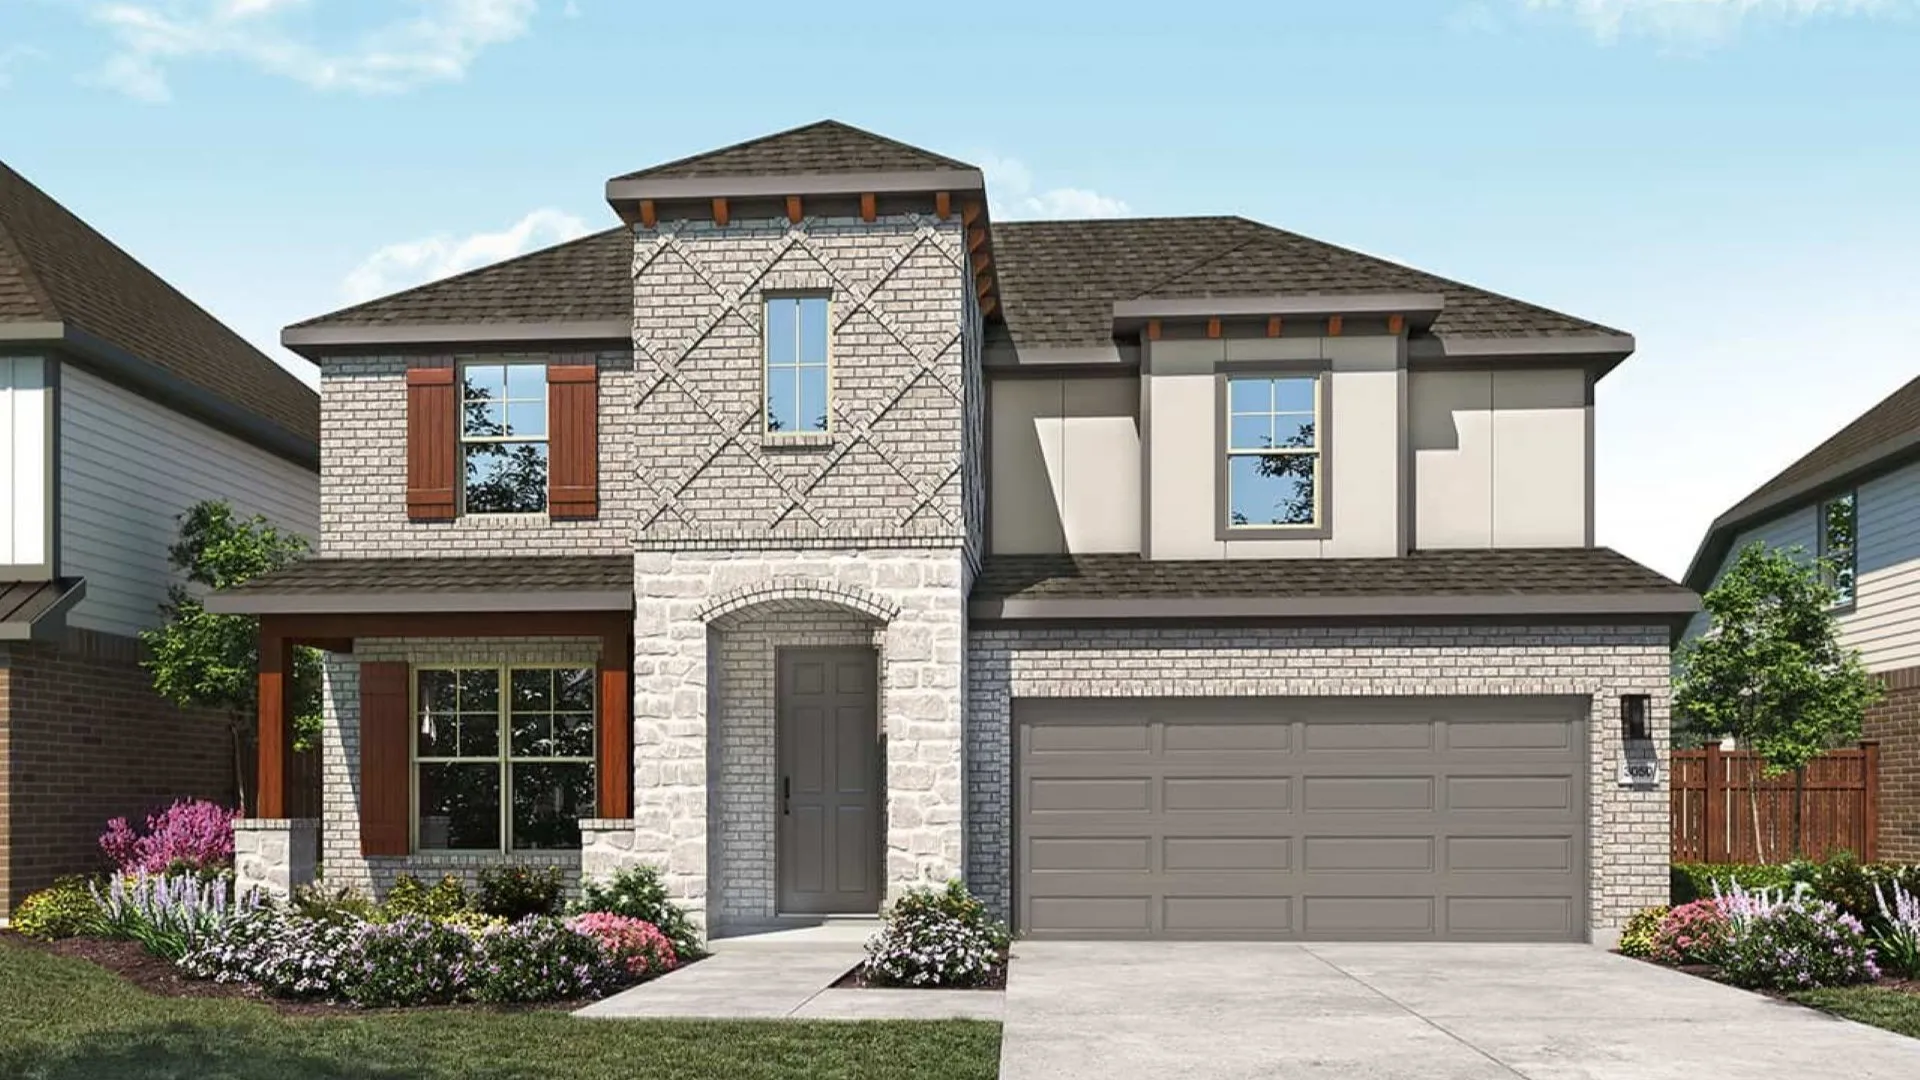
Love where you live in Deer Creek in Fort Worth, TX! The Salerno floor plan is a spacious 2-story home with 4 bedrooms (2 down, 2 up), 3 baths, game room, and 2-car garage.
LOCATION, LOCATION, LOCATION! Excellent opportunity just blocks from TCU in one of Fort Worth’s most convenient and sought-after areas. This approximately 1,602 sq. ft. property is configured as two separate living units, providing immediate rental income with flexibility to potentially convert back into one spacious home.The FRONT UNIT, approximately 902 sq. ft.