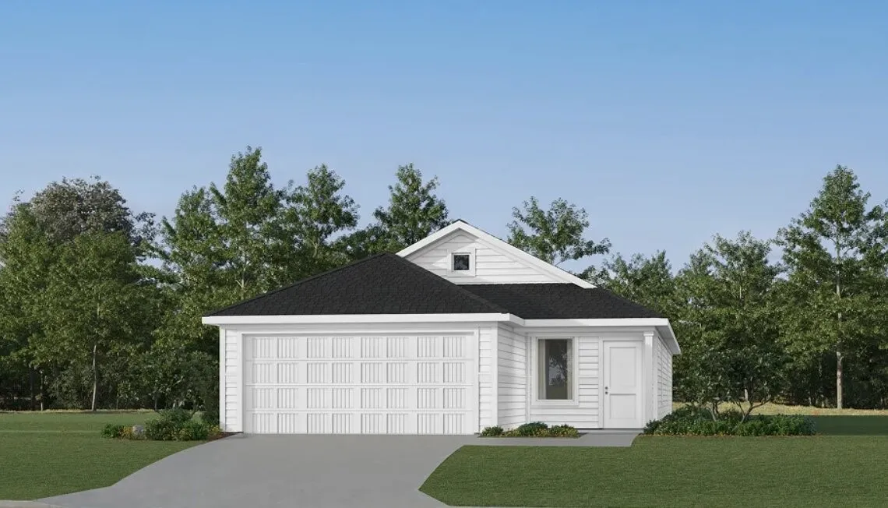
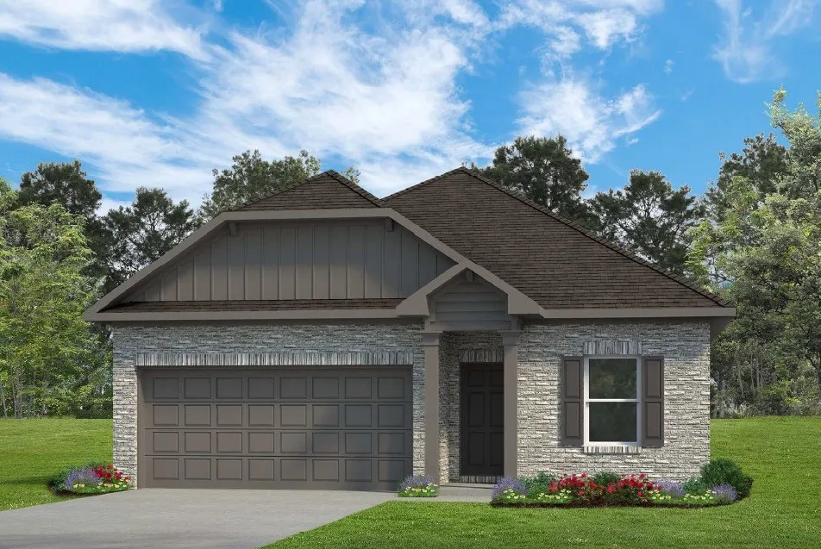
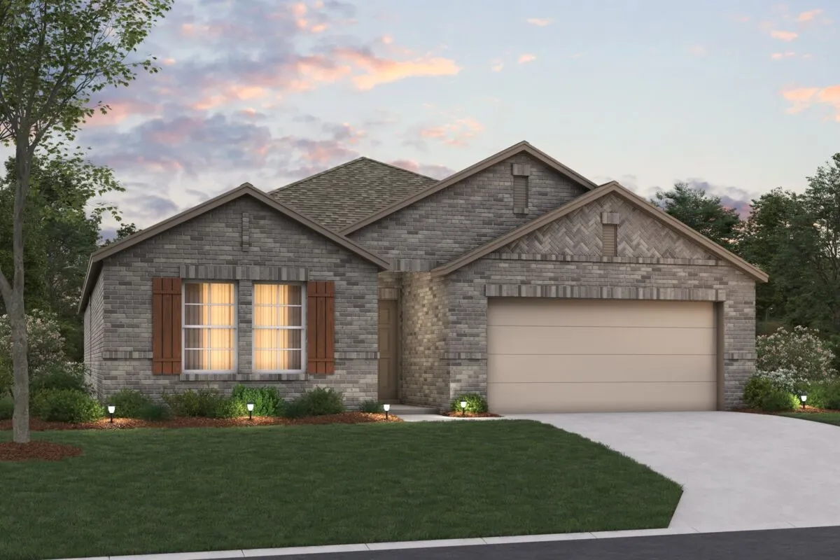
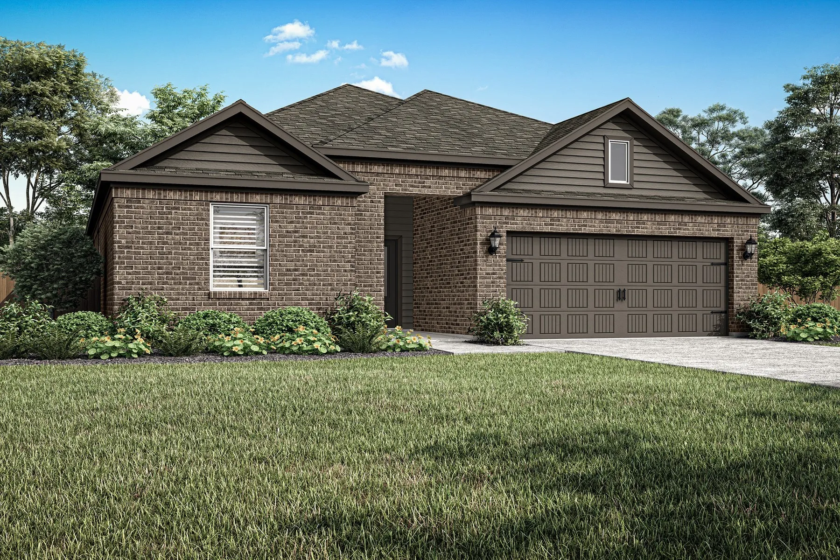
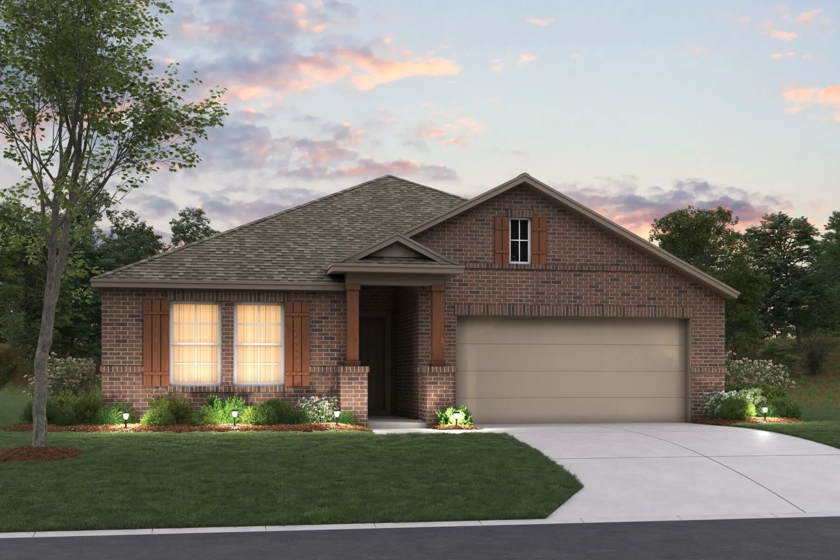
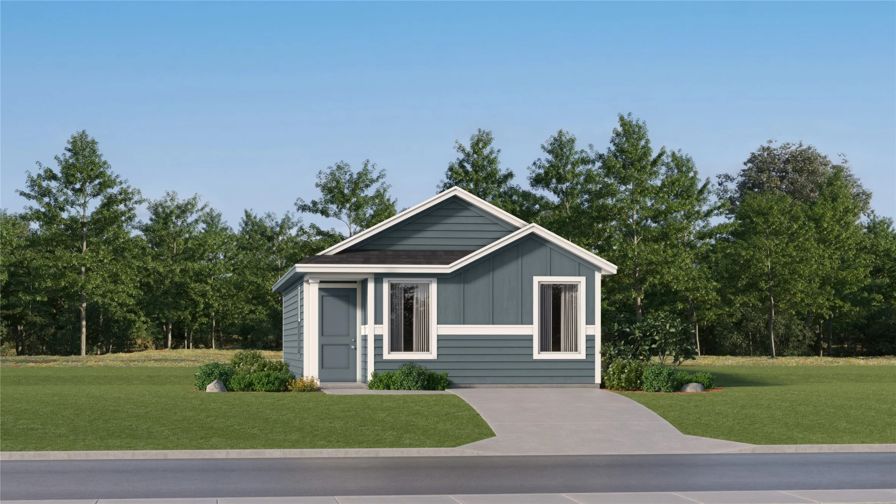
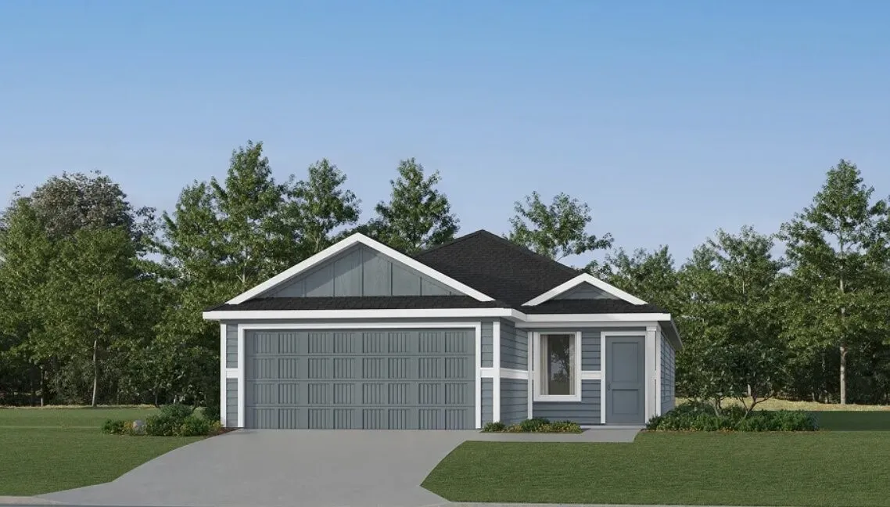
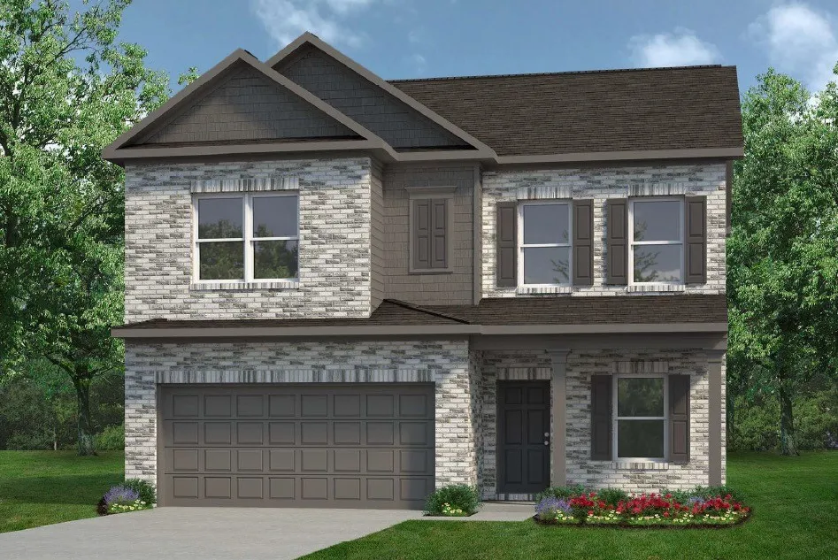
New Construction Lennar Home - The Pinehollow Floor Plan - This single-level home showcases a spacious open floorplan shared between the kitchen, dining area and family room for easy entertaining. An owner’s suite enjoys a private location in a rear corner of the home, complemented by an en-suite bathroom and walk-in closet.
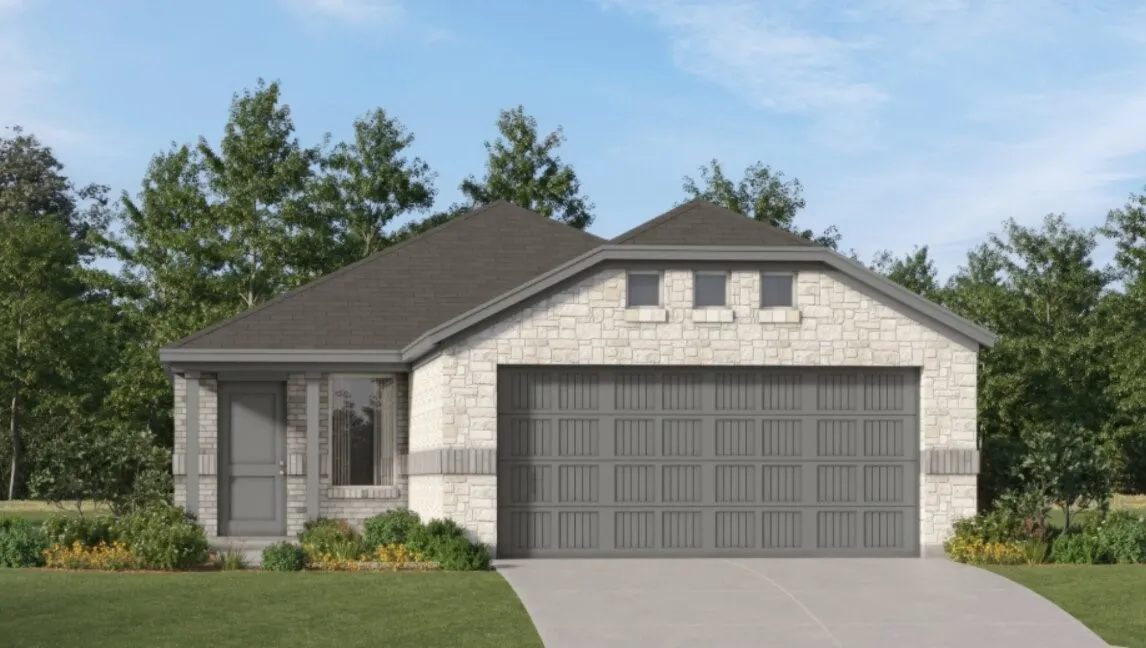
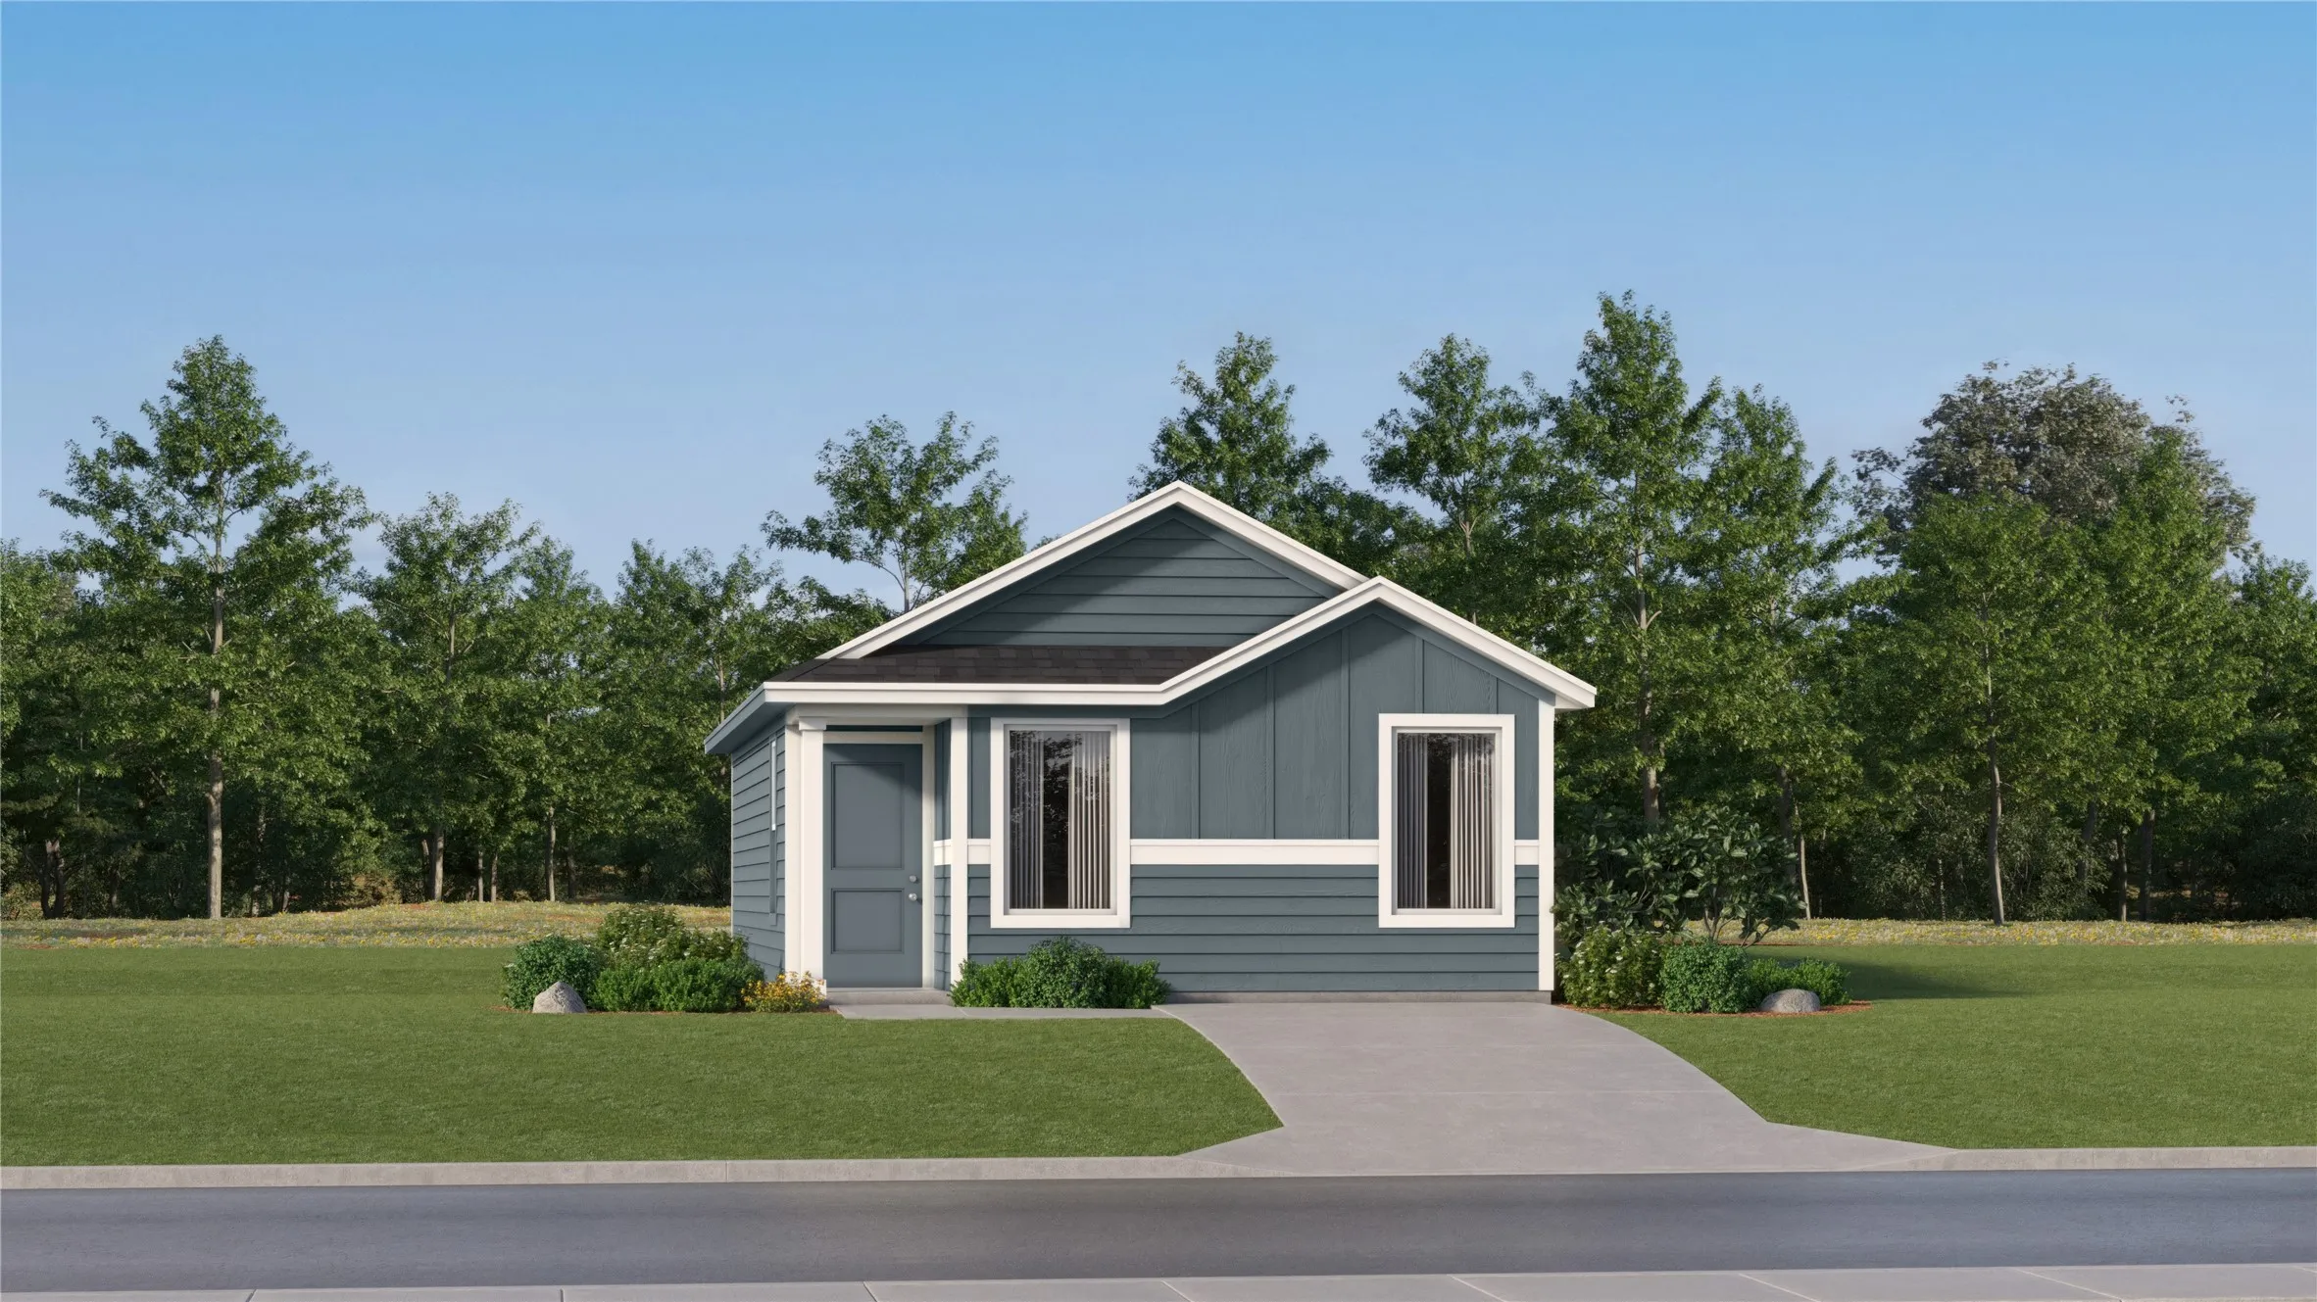
New Construction Lennar Home - The Oakridge Floor Plan - This single-level home showcases a spacious open floorplan shared between the kitchen, dining area and family room for easy entertaining during gatherings. An owner’s suite enjoys a private location in a rear corner of the home, complemented by an en-suite bathroom and walk-in closet.
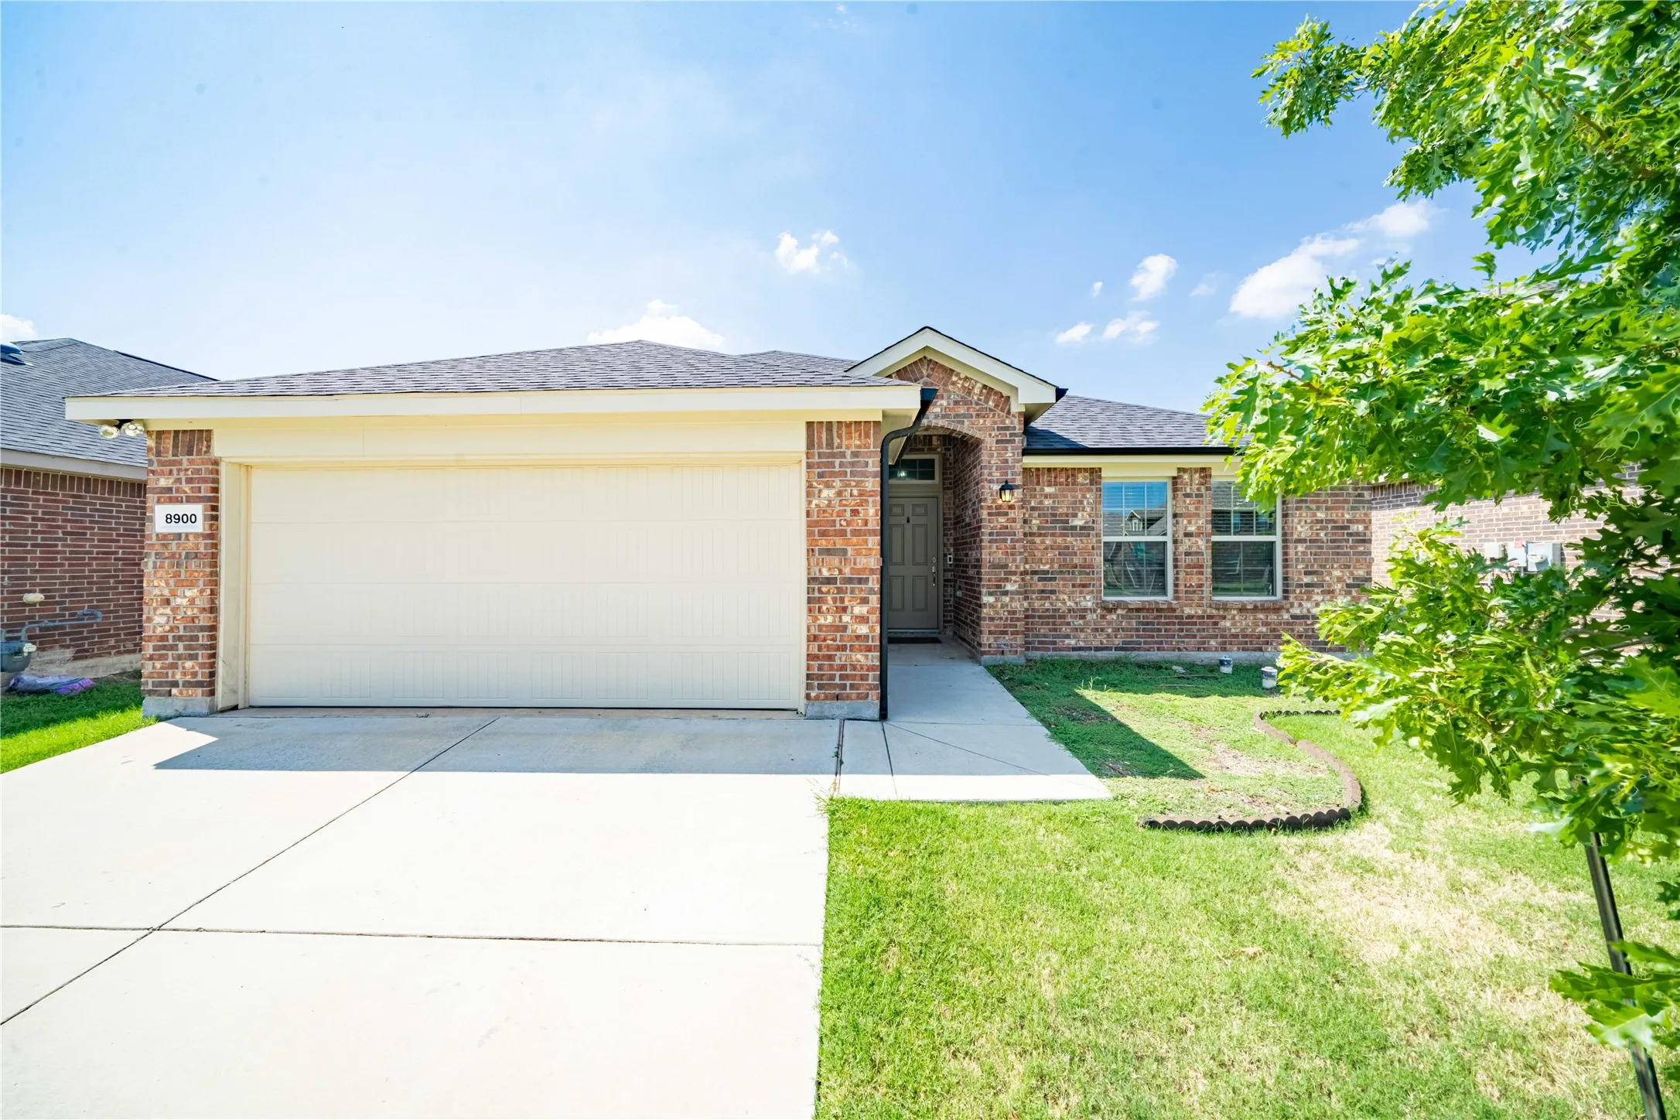
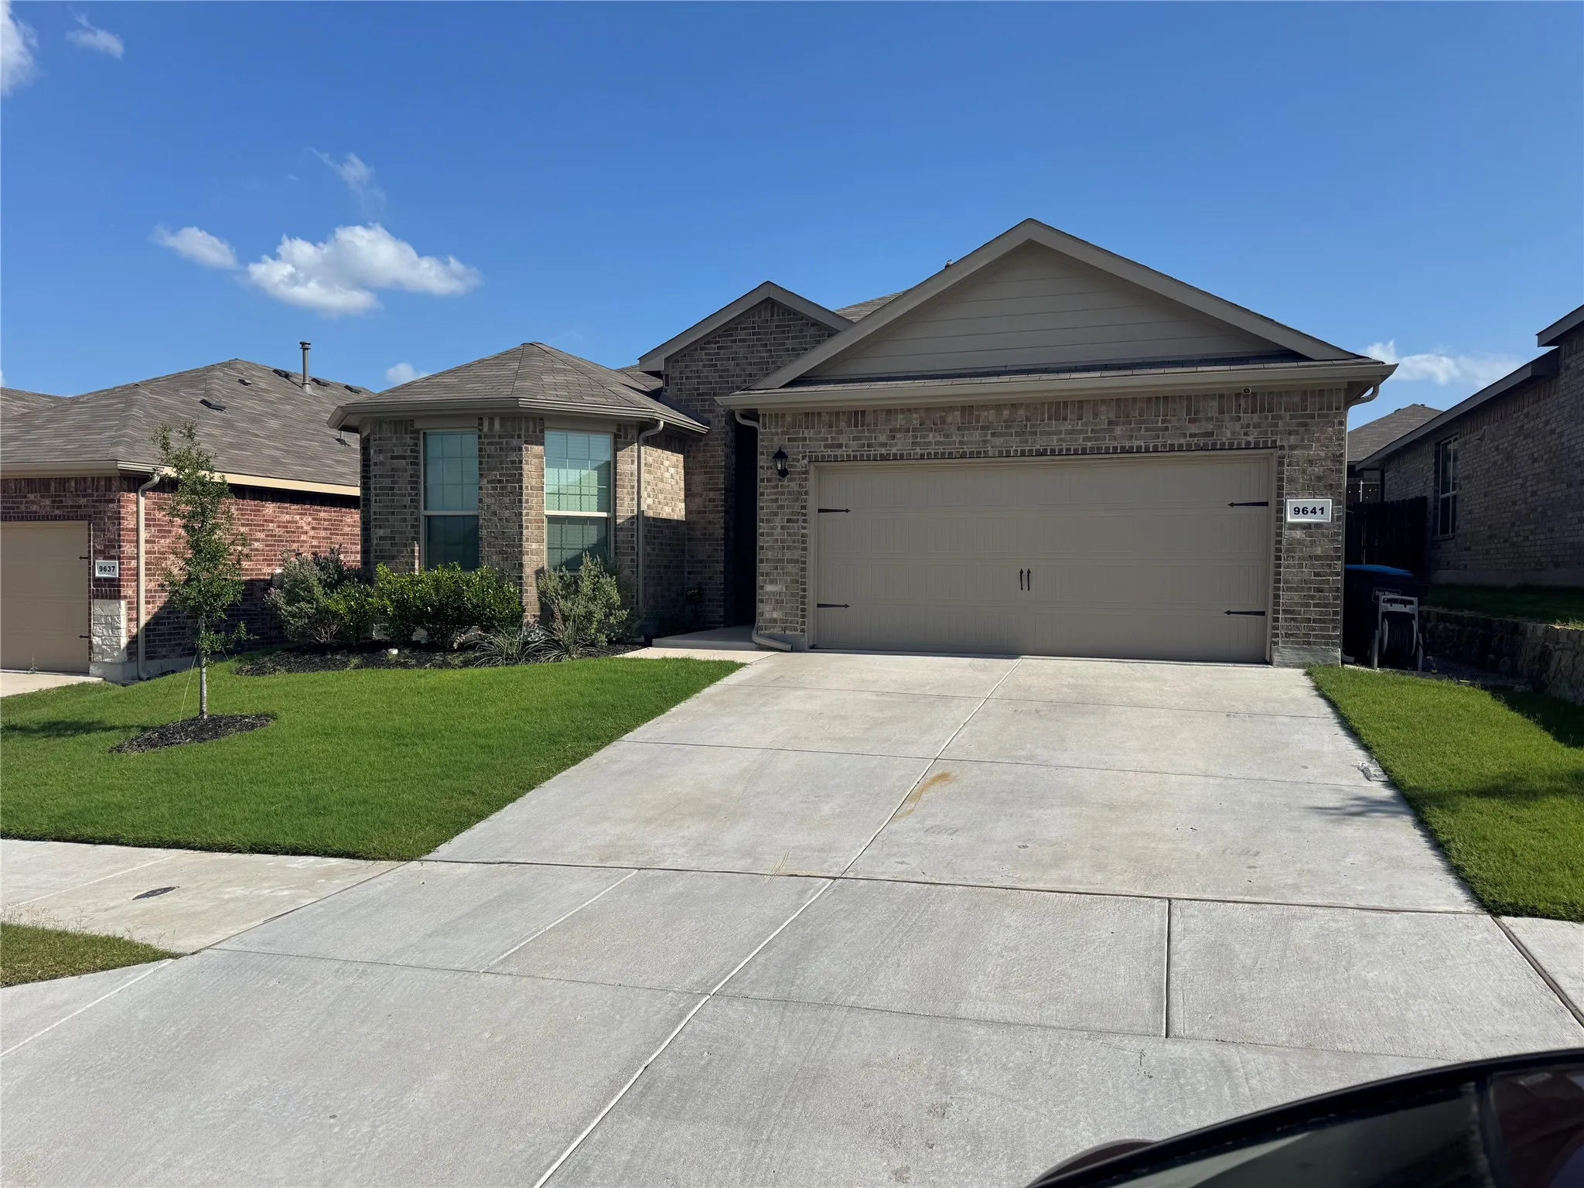
Beautifully maintained and move-in ready, this like-new 3-bedroom, 2-bath home offers a spacious open-concept layout designed for comfortable everyday living and entertaining. The gourmet eat-in kitchen features granite countertops, a large center island, stainless steel appliances, a gas range, and ample cabinet space.
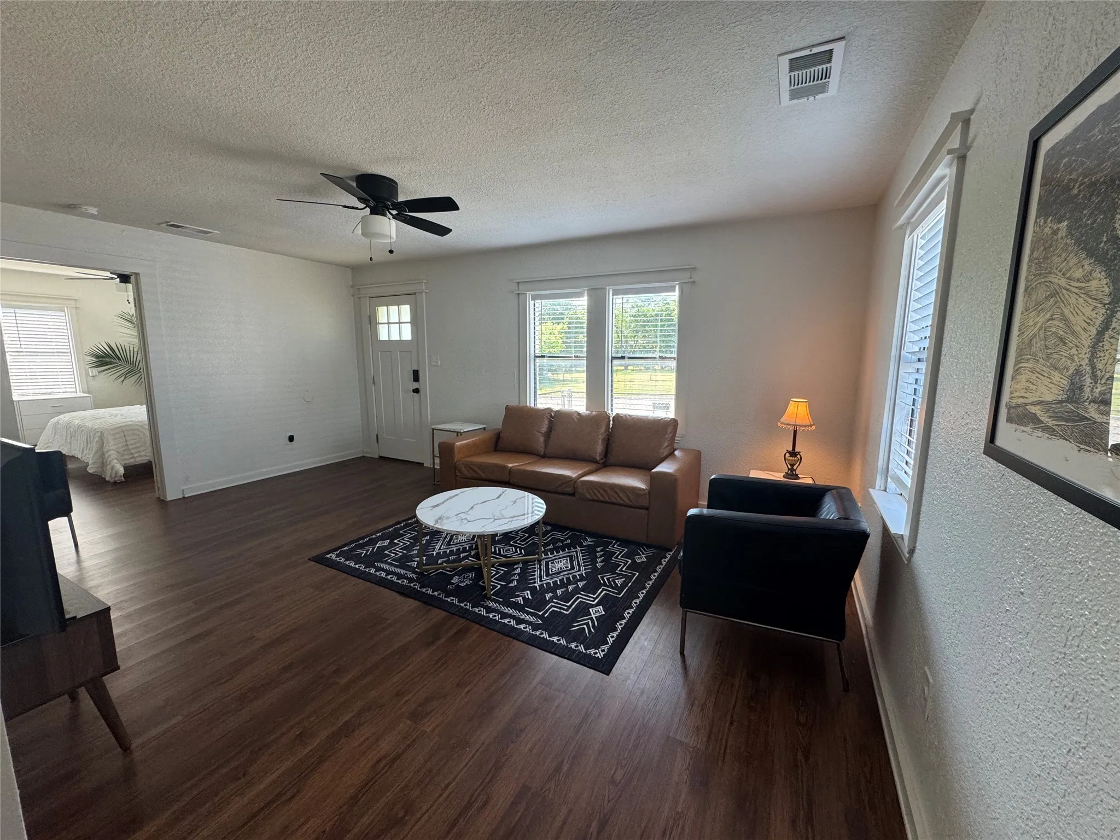
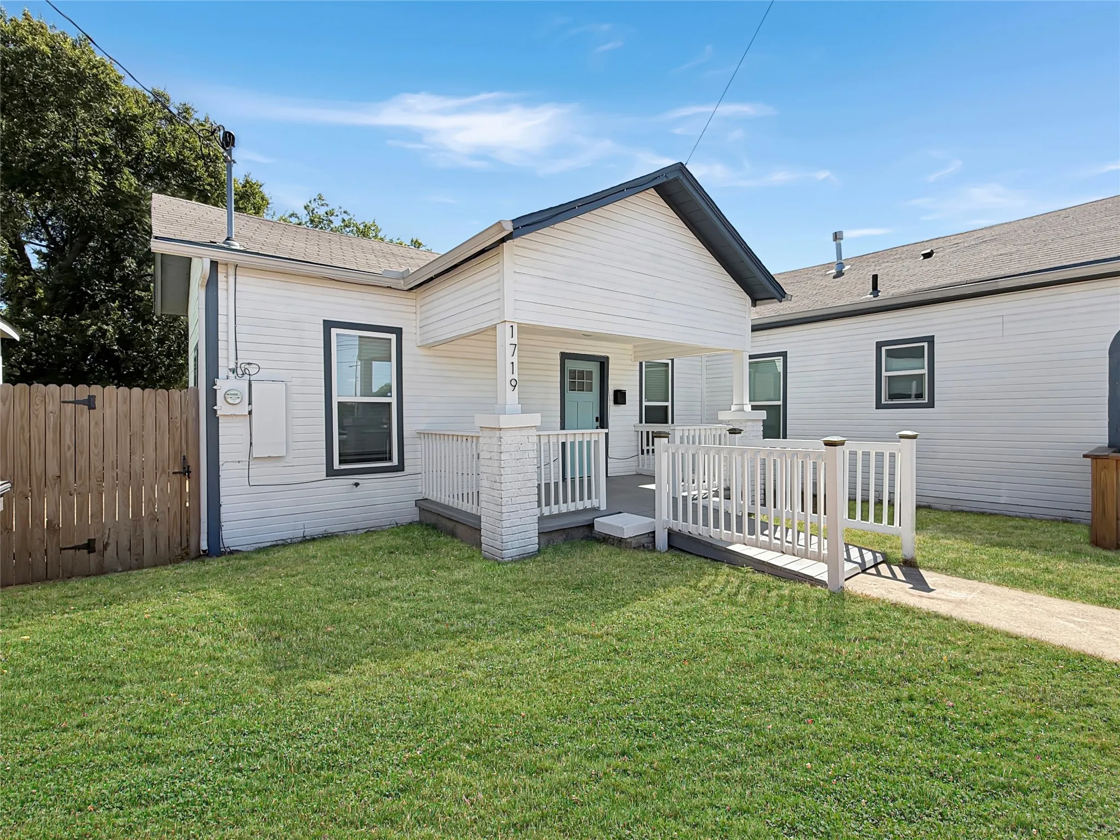
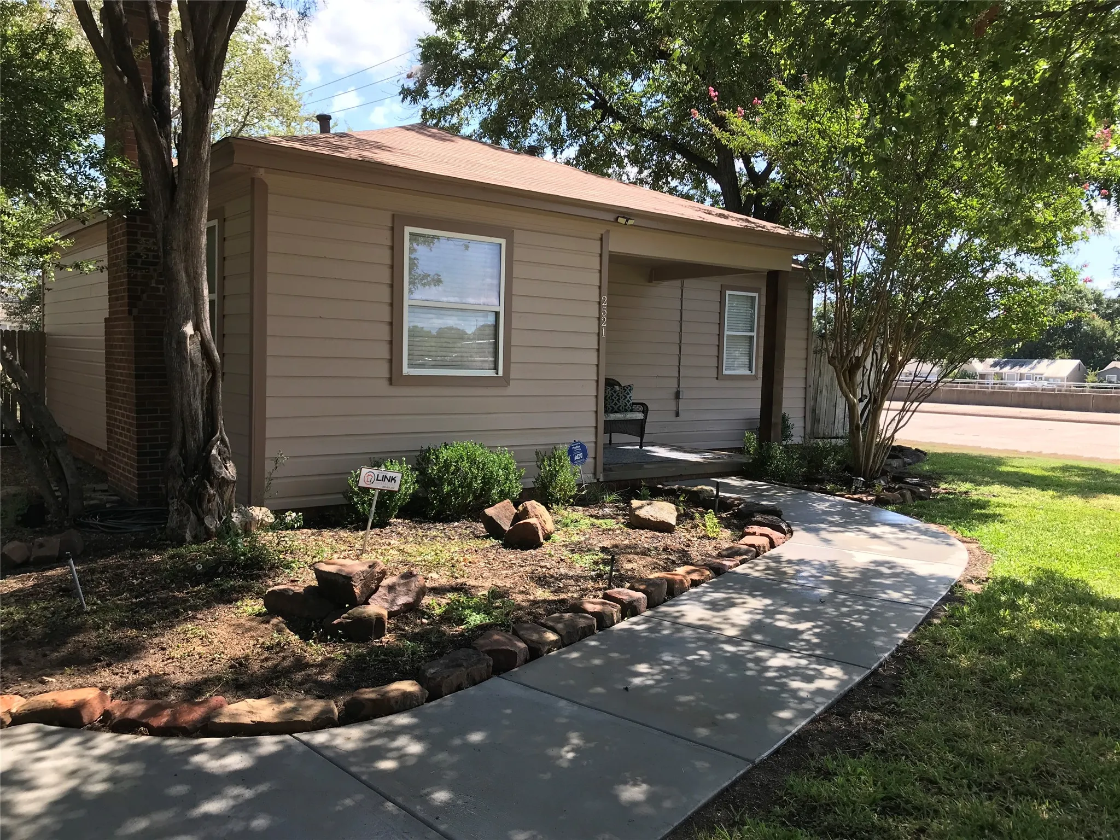
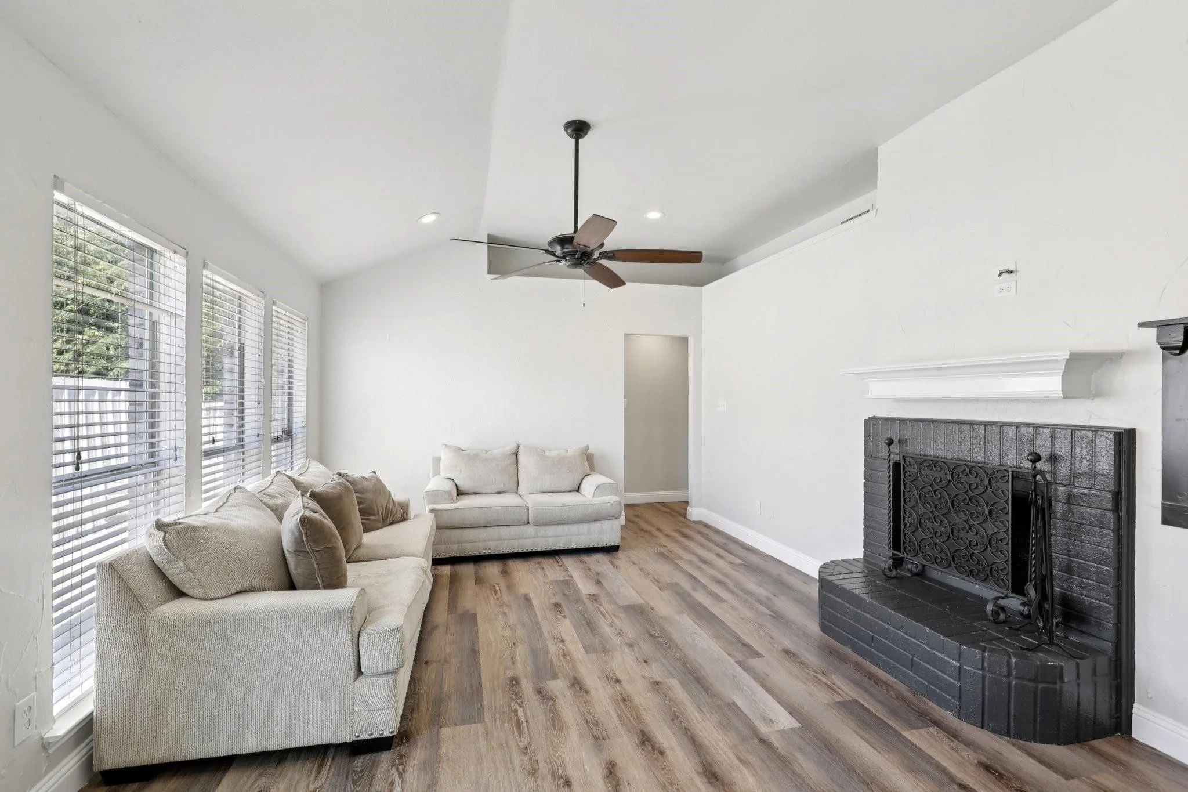
Lovely fully furnished Northside cottage minutes from the Stockyards and all the area has to offer. This home has been completely renovated with new roof and all electrical in 2022, HVAC, some plumbing, new LVP floors, interior and exterior paint, doors, washer dryer hookups and completely new kitchen with granite countertops in 2023. Fridge and washer dryer included.
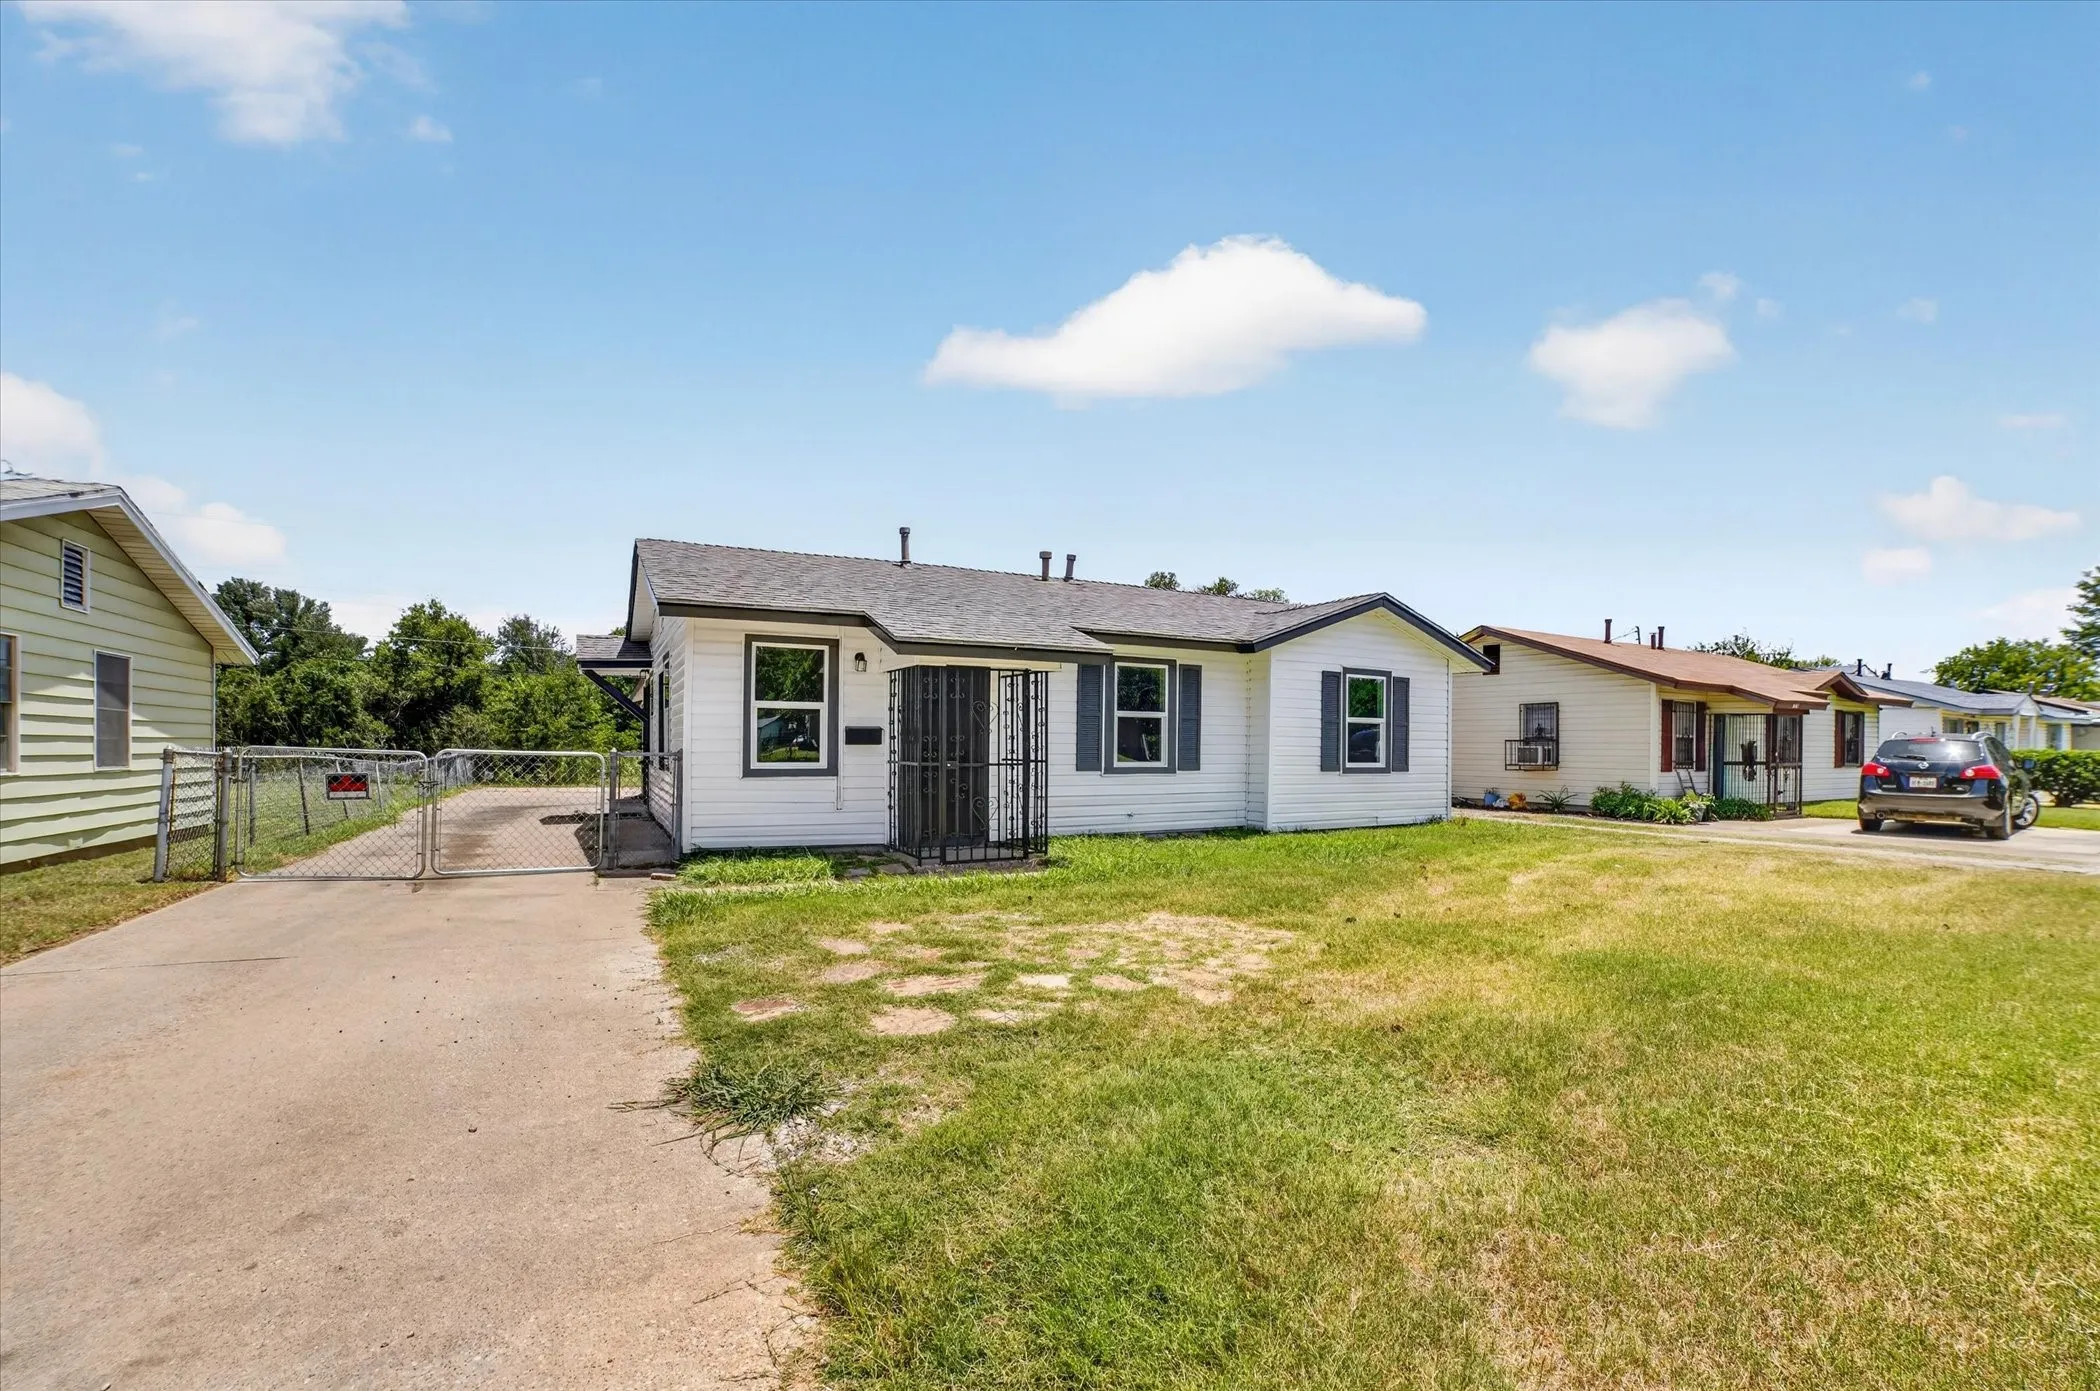
Move-in ready and completely updated inside and out, this 3 bedroom, 2 bathroom home sits just minutes from the Stockyards with quick access to downtown Fort Worth, I-35W, and Highway 199.
MLS# 21380470 - Built by Smith Douglas Homes - Dec 2026 completion! ~ The Kettering II is a single-story home featuring three bedrooms and two full bathrooms. An open-concept kitchen, breakfast, and family room are at the heart of this efficient plan, while the bedrooms and bathrooms afford privacy, especially the primary suite at the rear of the home.
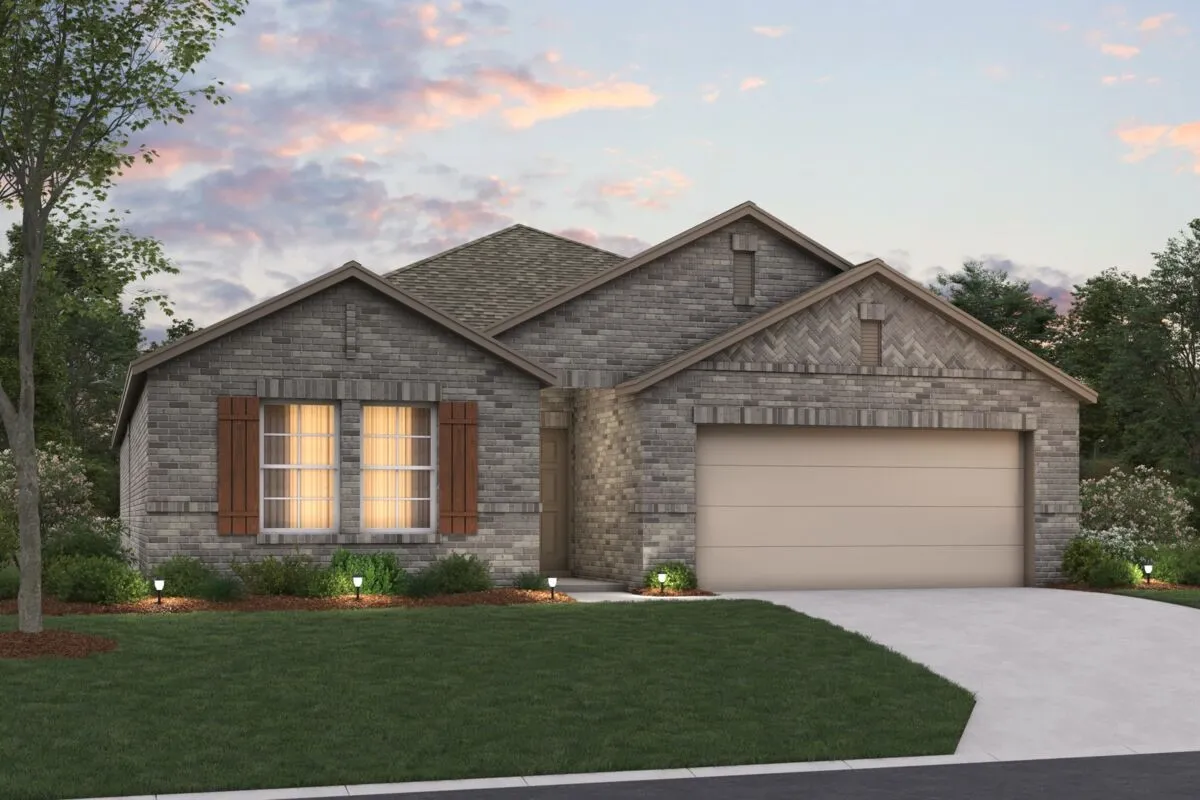
Built by M-I Homes. Welcome to 1705 Deciduous Drive in Fort Worth, Texas—a beautifully crafted new construction single-story home by M-I Homes offering a thoughtfully designed living space. Featuring 3 bedrooms, flex room and 2 full bathrooms, this home delivers a well-planned layout ideal for comfortable everyday living.
Experience the best of modern living in this beautifully maintained, nearly new 4-bedroom, 2-bathroom home located in a thriving master-planned community. Designed with both style and functionality in mind, the open-concept layout showcases elegant plank tile flooring throughout all common areas, creating a seamless flow from room to room.
Look and lease special! 1st month free if you apply within 24 hours of viewing! This thoughtfully designed 1-bedroom, 1-bath unit is ideally located in a convenient Fort Worth neighborhood on the second floor. Featuring a cozy office nook, it's perfect for working from home or organizing your space with ease. Enjoy the modern touch of updated appliances and beautiful countertops in the kitchen.
Spacious 4 bed 2.5 bath home offering 2,702 sq ft. of comfortable living space. The thoughtfully designed floor plan features generous living areas and plenty of room to accommodate everyday living and entertaining. The primary suite features an ensuite bathroom with separate soaking tub and shower.
Schedule a showing in this charming, one story home, where pride of ownership truly shines. Nestled in a quiet neighborhood, the location couldn't be more convenient to shopping and dining options. A spacious kitchen features granite counters, abundant cabinetry and a pantry, perfect for everyday living. Step outside to a nice sized backyard with an extended covered patio.
7508 Lake Highlands Drive, Fort Worth, Texas 76179
3Bedroom(s)
2Bathroom(s)
2Parking(s)
17Picture(s)
2,204Sqft
Just minutes from the sparkling waters of Eagle Mountain Lake, this home offers the perfect blend of timeless charm and
everyday comfort. Located near top-rated Lake Country Schools, enjoy easy access to the lake, greenbelt, shopping,
restaurants, and more.
Built by M-I Homes. Welcome to 1736 Cambium Drive, Fort Worth, Texas — a new construction single-story home built by M-I Homes. This move-in ready home offers a thoughtfully designed living space with 4 bedrooms and 2 bathrooms, perfect for comfortable everyday living.
5805 World Champion Court, Fort Worth, Texas 76179
3Bedroom(s)
2Bathroom(s)
2Parking(s)
17Picture(s)
1,360Sqft
Welcome to 5805 World Champion Court, a charming three-bedroom, two-bathroom home in Fort Worth’s Remington Point community. The spacious open-concept floor plan is perfect for entertaining, while the oversized backyard provides plenty of room to relax.
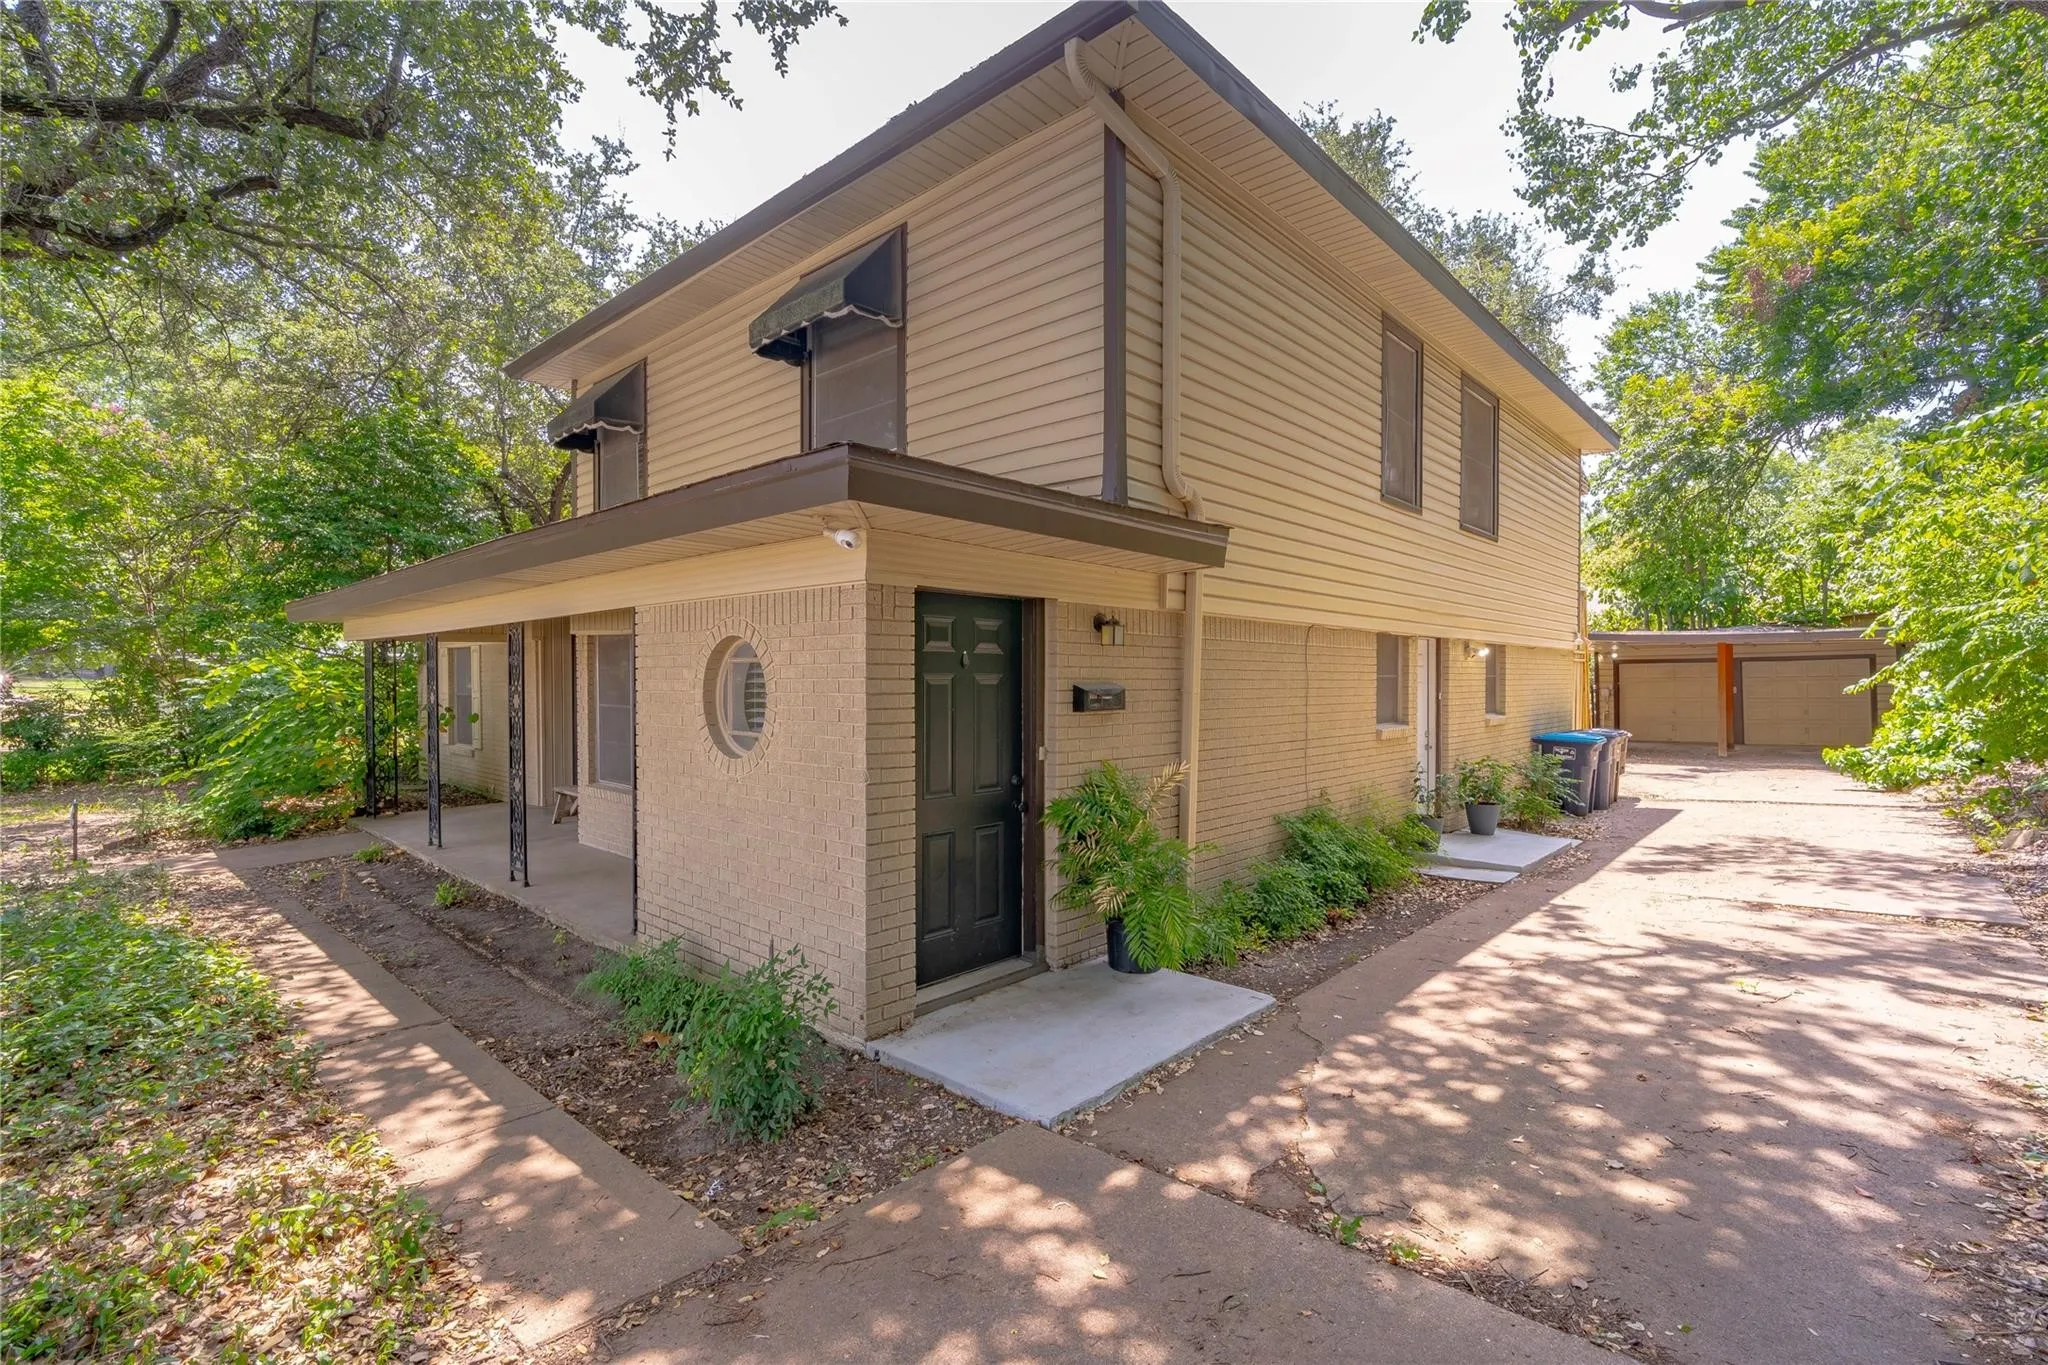
Discover this beautifully renovated duplex, thoughtfully updated for modern comfort and everyday convenience. The upstairs unit offers 2 bedrooms, 1 bathroom, and a stylishly updated kitchen that seamlessly blends design and functionality. Both units enjoy access to a spacious, fenced backyard—perfect for relaxing, entertaining, or play. A 2-car garage adds valuable convenience and storage.
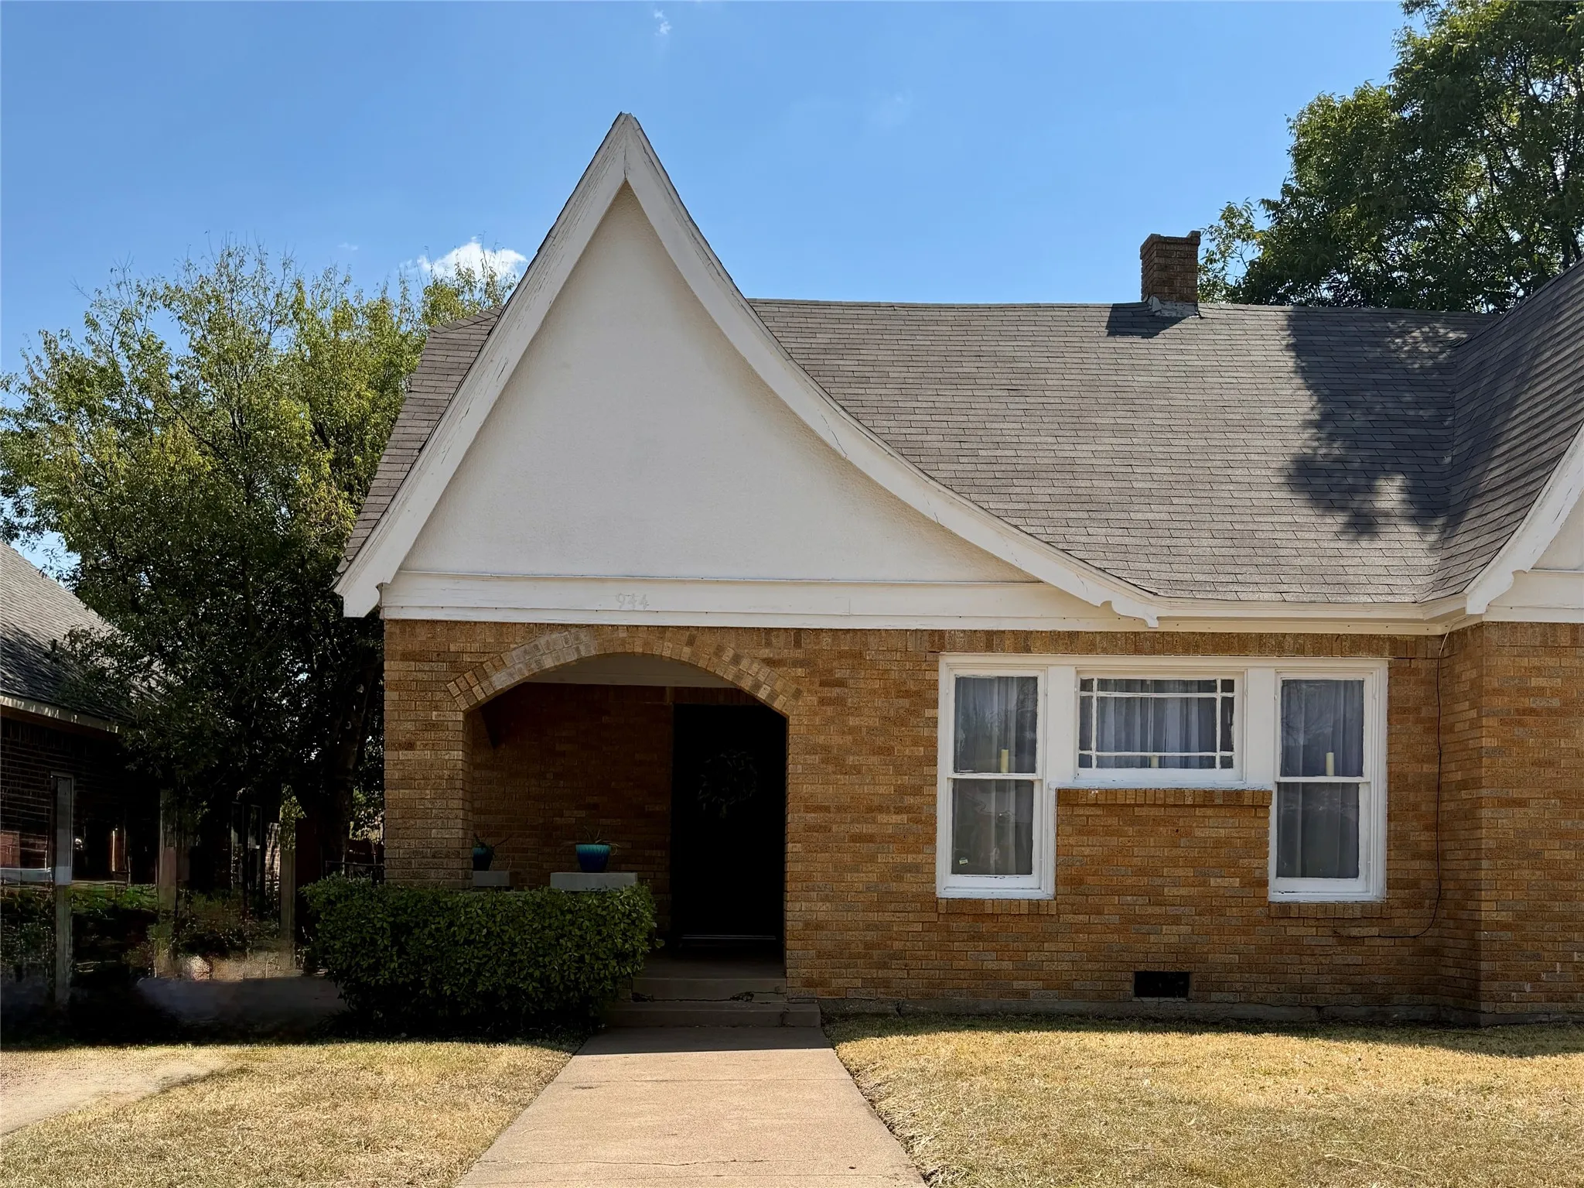
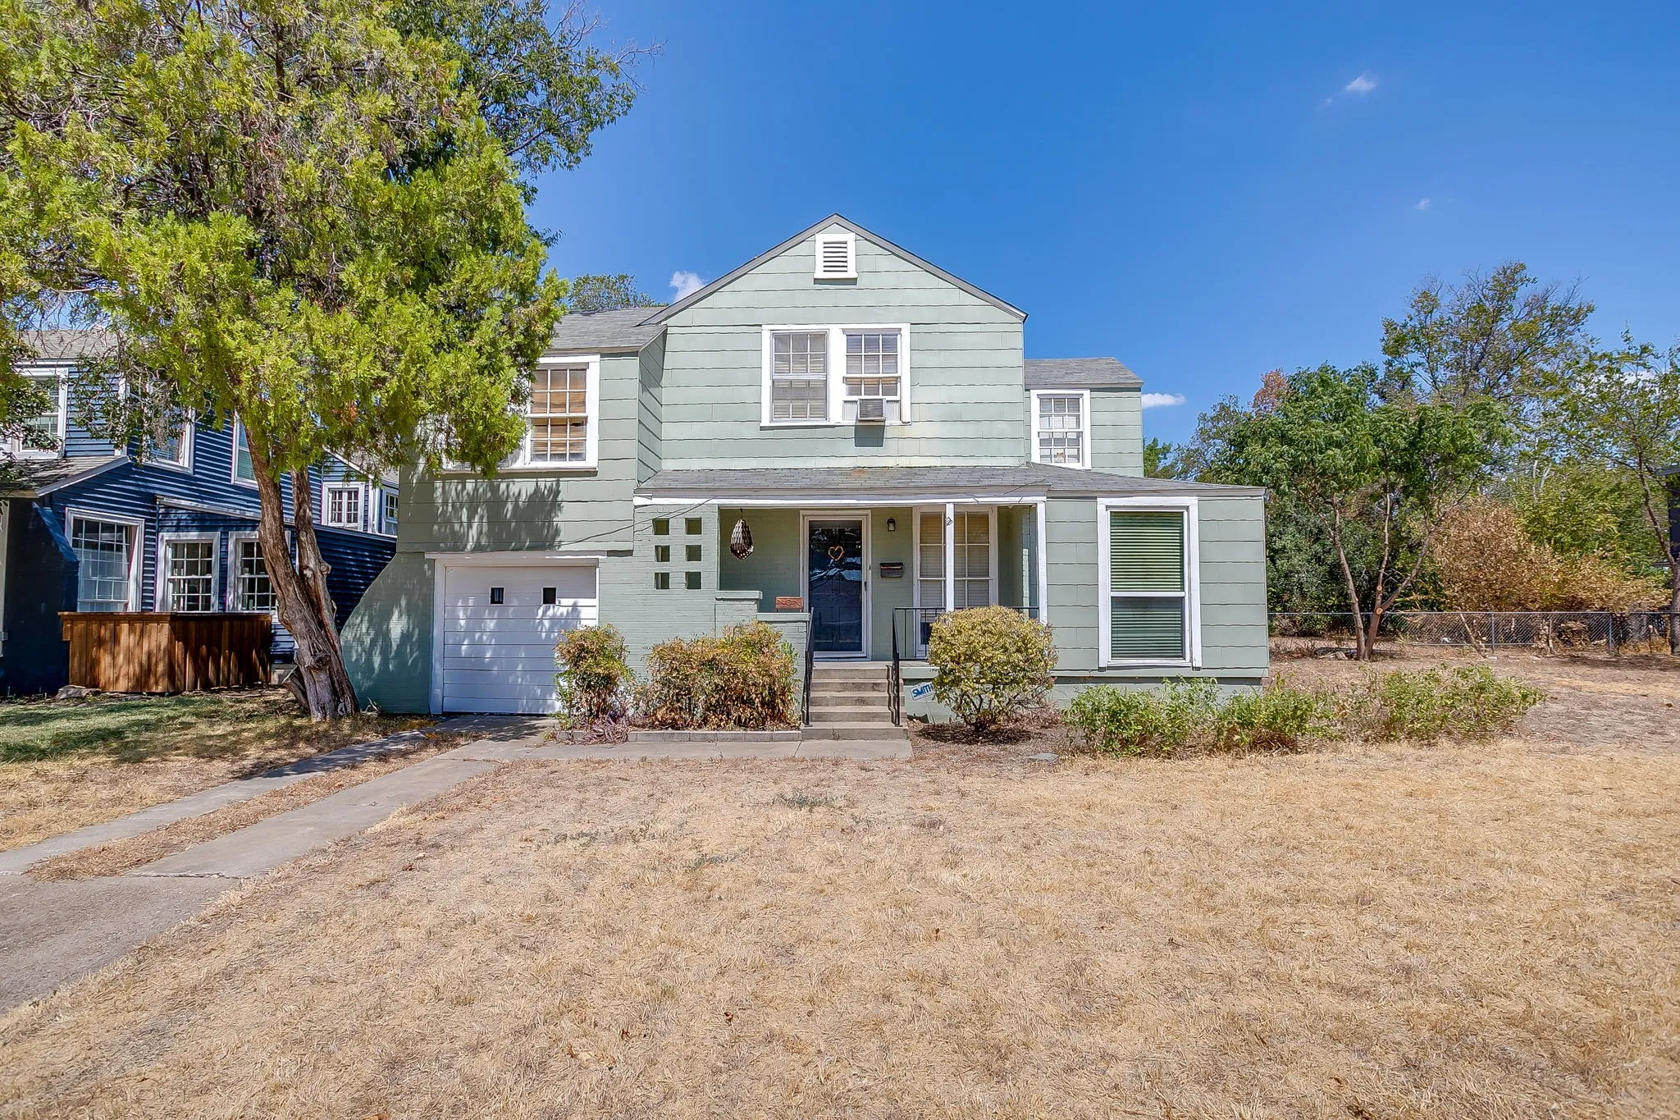
This 1928 Tudor carries the kind of warmth and character only an older home can offer — steep gables, classic brick, and a timeless roofline that feels instantly familiar. Inside, the home lives comfortably across 1,593 square feet, with original details that give each room a sense of history and ease.
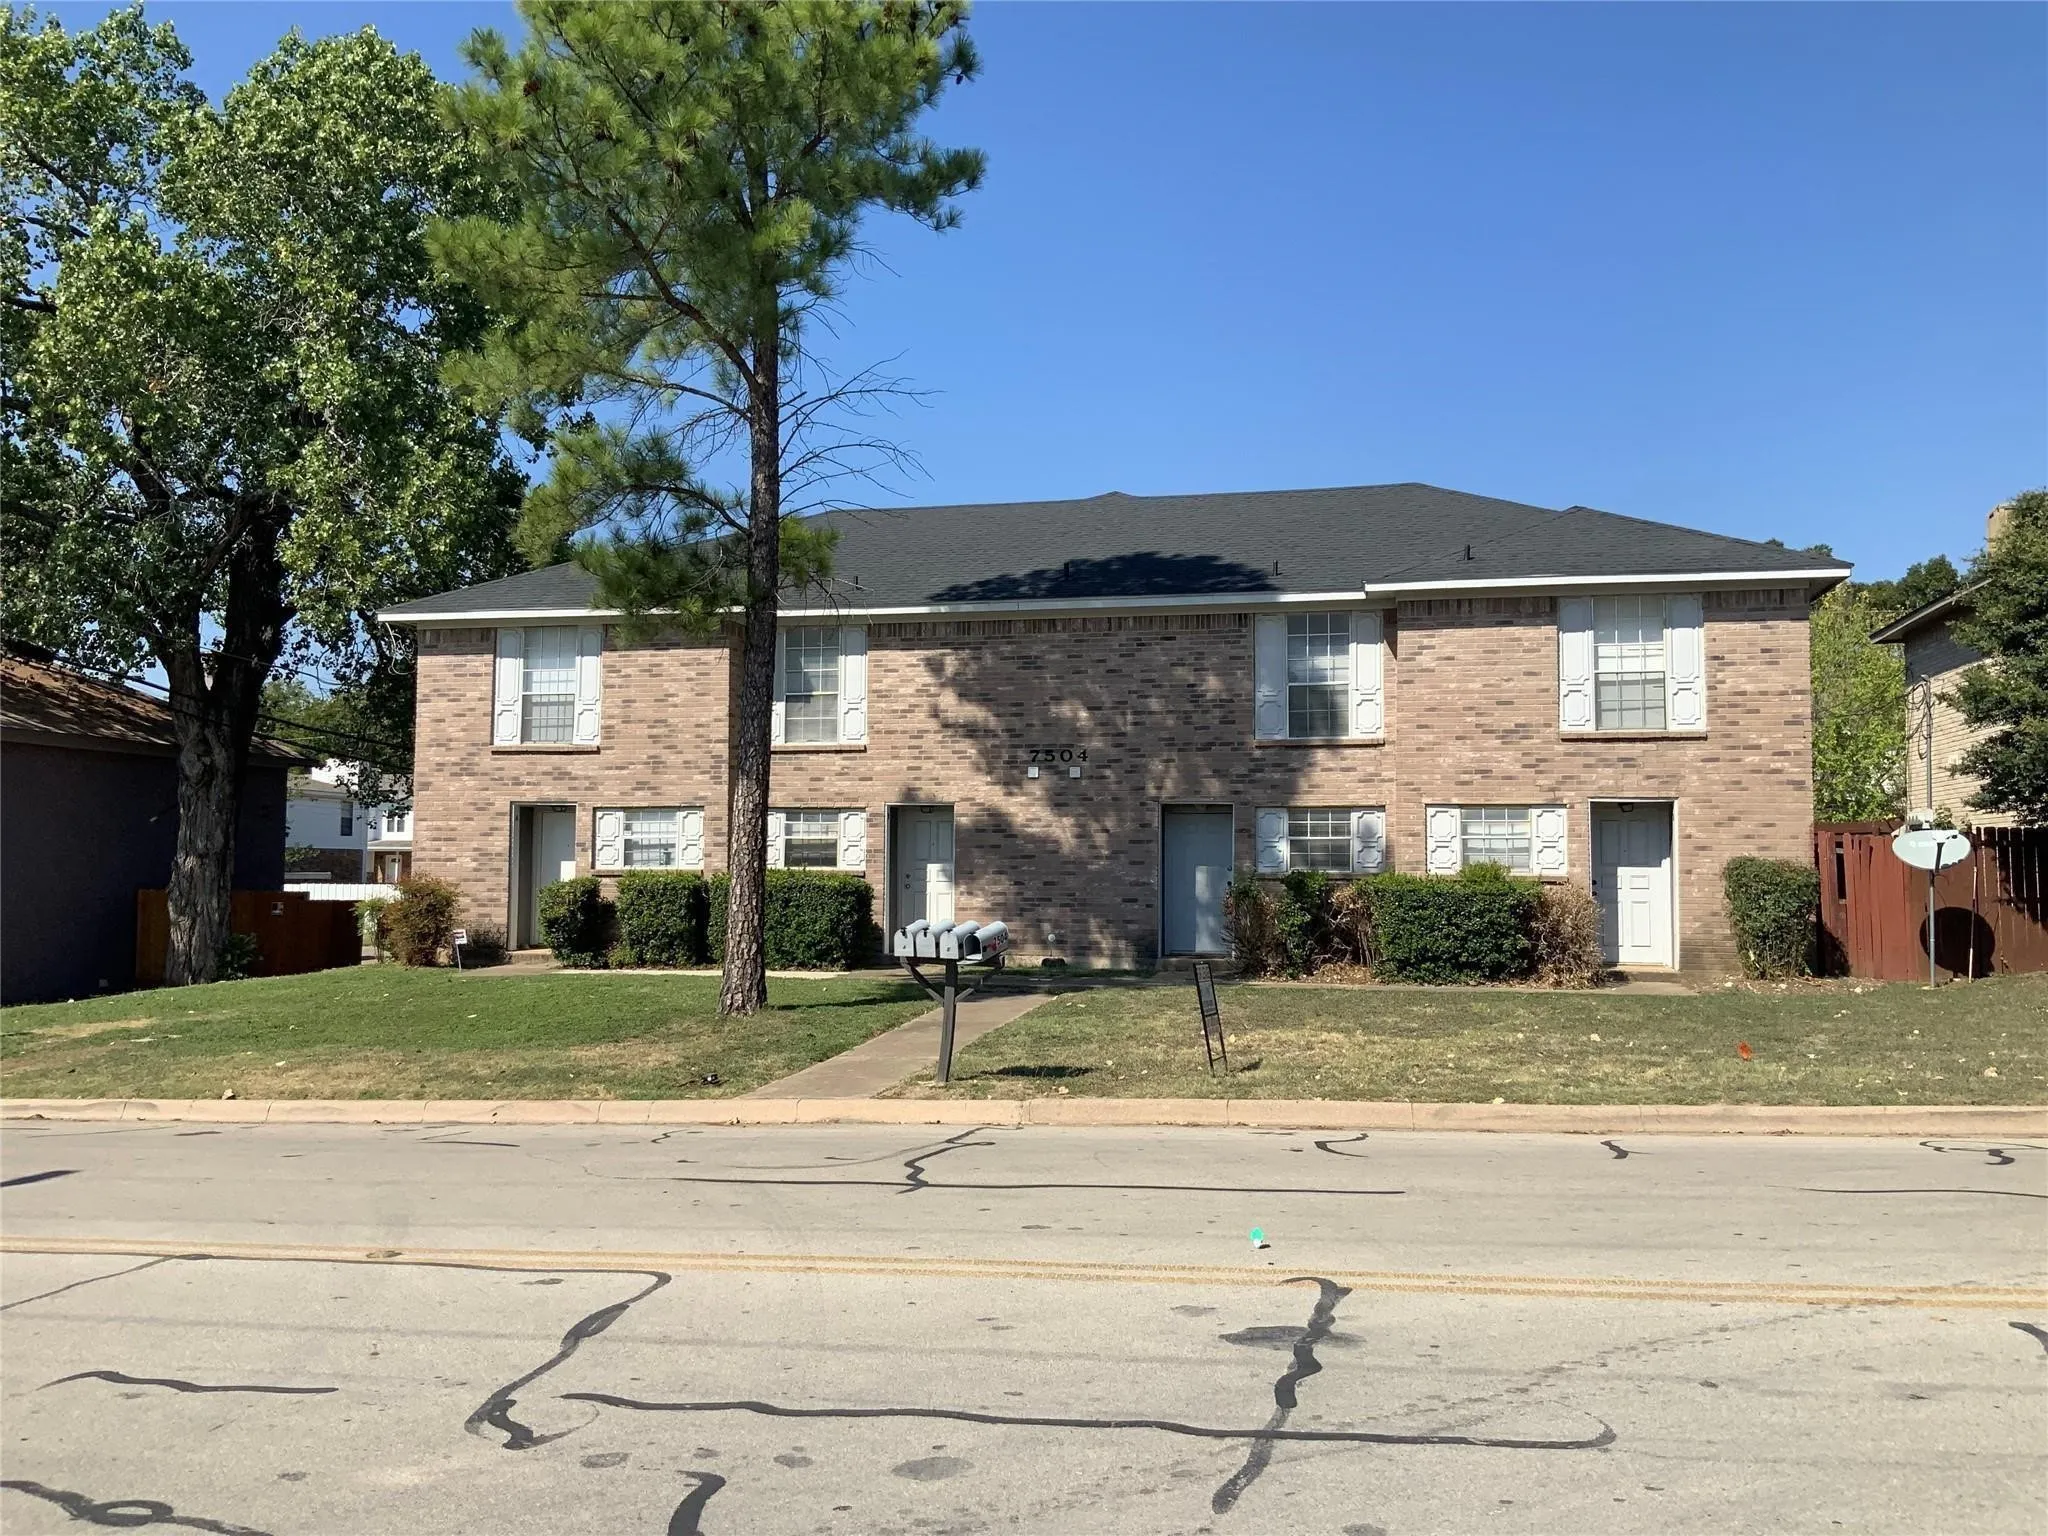
Welcome to 7504 Chapin Rd, Fort Worth, TX 76116! a 2 bedroom, 1.5 bath townhome with one carport at the rear and a fenced backyard. Recent updates include ceramic tile flooring in the living room and kitchen. Nestled in a vibrant neighborhood, this residence offers both comfort and convenience, making it an ideal choice.
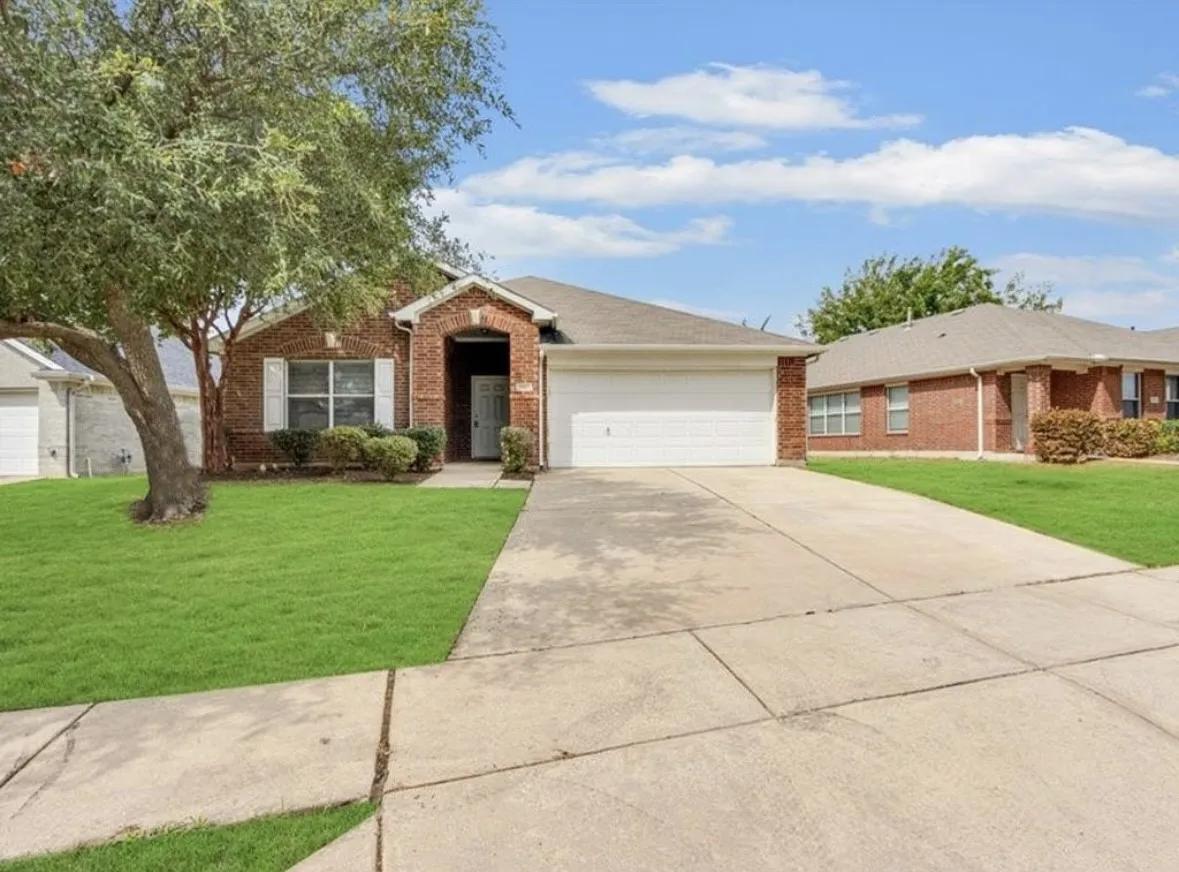
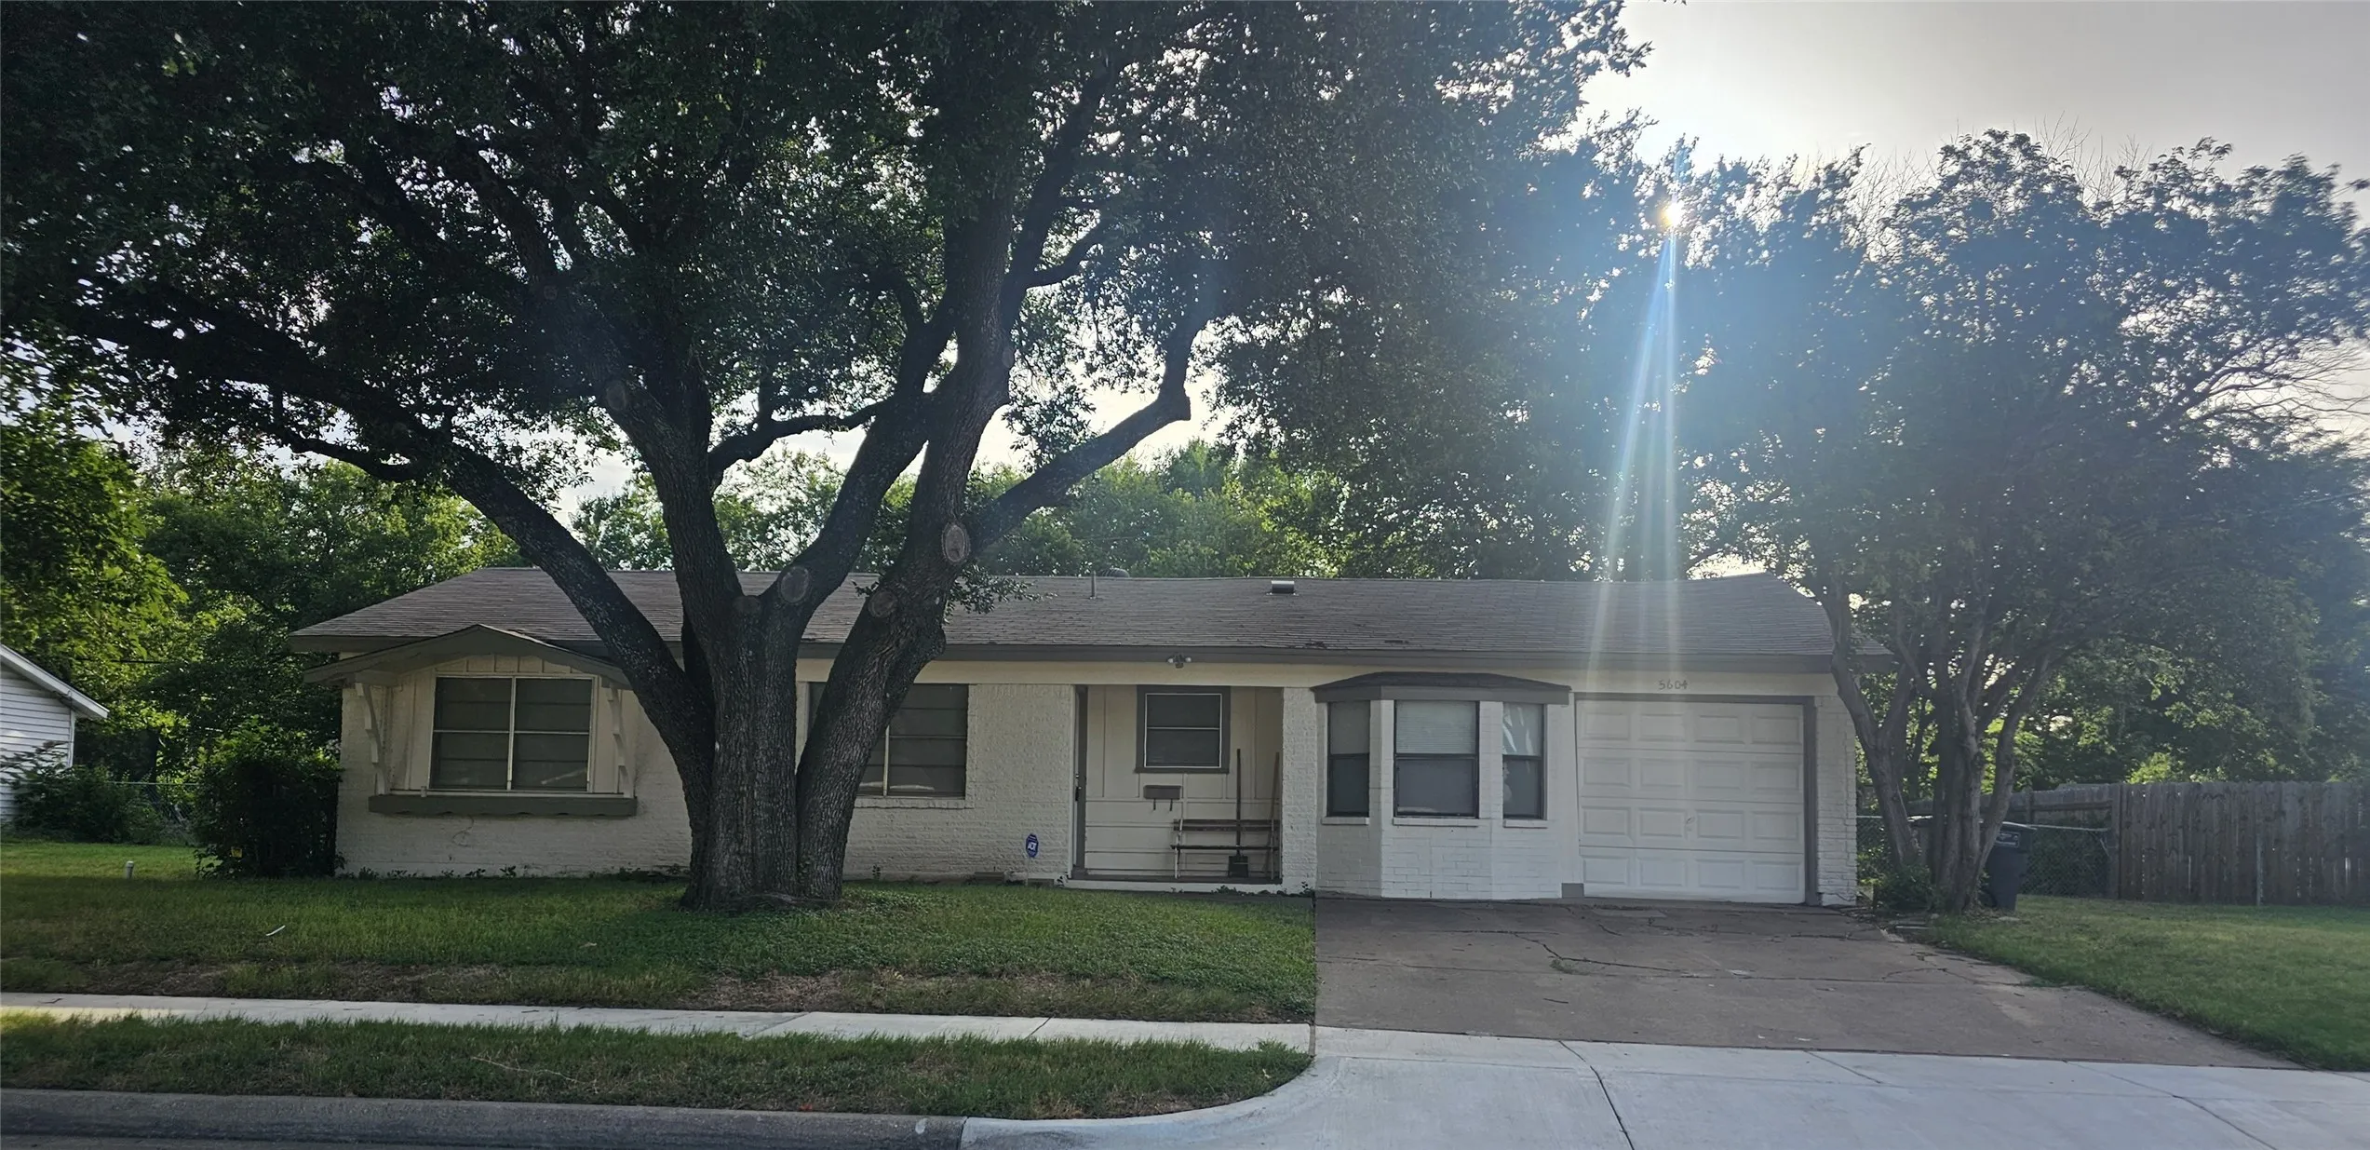
Welcome to this well-maintained single-story home nestled in an established Fort Worth neighborhood. Featuring 3 bedrooms, 2 bathrooms, and a functional open-concept layout, this home offers comfortable living with plenty of natural light and inviting living spaces.
Welcome to the Cassidy plan, a thoughtfully designed one-story home offering 4 bedrooms and 2 bathrooms with an open-concept layout perfect for today's lifestyle. The spacious kitchen features granite countertops, rich wood cabinetry, energy-efficient stainless-steel appliances, and overlooks the dining and living areas, making everyday living and entertaining effortless.
Stunning new D.R. Horton home in the Sunnycreek located in Crowley and Crowley ISD! The single-story Caprock Floorplan, Elevation C, with an estimated Spring completion, offers 3 bedrooms, 2 bathrooms, and a 2-car garage with a modern open-concept layout designed to maximize comfort and everyday functionality.
Well maintained home in the desirable Keller ISD. Property features open concept floor plan, electric stove, built in microwave, dishwasher, window coverings, laminate flooring in living room, ceramic tile in kitchen, split bedrooms, privacy fenced in back yard. Easy access to I35 and just minutes from shopping, dining and schools. Does not accept Housing vouchers.
Welcome to 5137 E Berry Street, where modern updates meet everyday comfort. This beautifully refreshed home has been thoughtfully renovated from top to bottom, making it truly move-in ready. Step inside to discover a stunning new kitchen featuring stylish cabinetry, updated countertops, and modern finishes that create the perfect space for cooking and entertaining.
RARE WEST FORT WORTH INVESTMENT OPPORTUNITY! Discover the potential of this charming, storybook cottage originally built in 1938 nestled in a highly sought-after West Fort Worth location. Full of character and timeless appeal, this property offers the unique opportunity to restore, renovate, or reimagine a piece of Fort Worth history.
Built by M-I Homes. Welcome to 1717 Deciduous Drive, Fort Worth, Texas — a new construction single-story home. This Quick Move-In home offers thoughtfully designed living space with 3 bedrooms and 2 bathrooms.Step inside to discover an open-concept living space that creates a seamless flow throughout the home.
This home feels like home with a front bench and trees with shade. Step into the open concept with 4 bedrooms, 2 baths and 1 car garage. Wood like flooring throughout. Tile in restrooms. Kitchen comes with refrigerator with granite countertops, electric range,and dishwasher and separate pantry. Utility room has a stackable washer and dryer for your laundry needs. No smokers and no pets please.
Located on the north side of I-30 in the West Ridge Addition a few blocks from Westover Hills. Charming 2 bdrm 1 Bath Cottage a few blocks from Camp Bowie. New Laminate Flooring and AC was replaced within the last 5 Yrs. Open Living area with Decorative Rock Fireplace, Breakfast bar with open Dining Room. Upgraded Appliances, Gas stove, Smart Refrigerator.
Wow, talk about immaculately maintained! Located within walking distance to Fine Arts Academy at Tannahill, Covenant Presbyterian and a short drive to local schools, gas stations, and I-30 access, this home will check all of your boxes!This bright 3 bedroom 2 full bath property is complemented with the following updates: windows, HVAC, roof, flooring, tankless water heaters, kitchen, and over
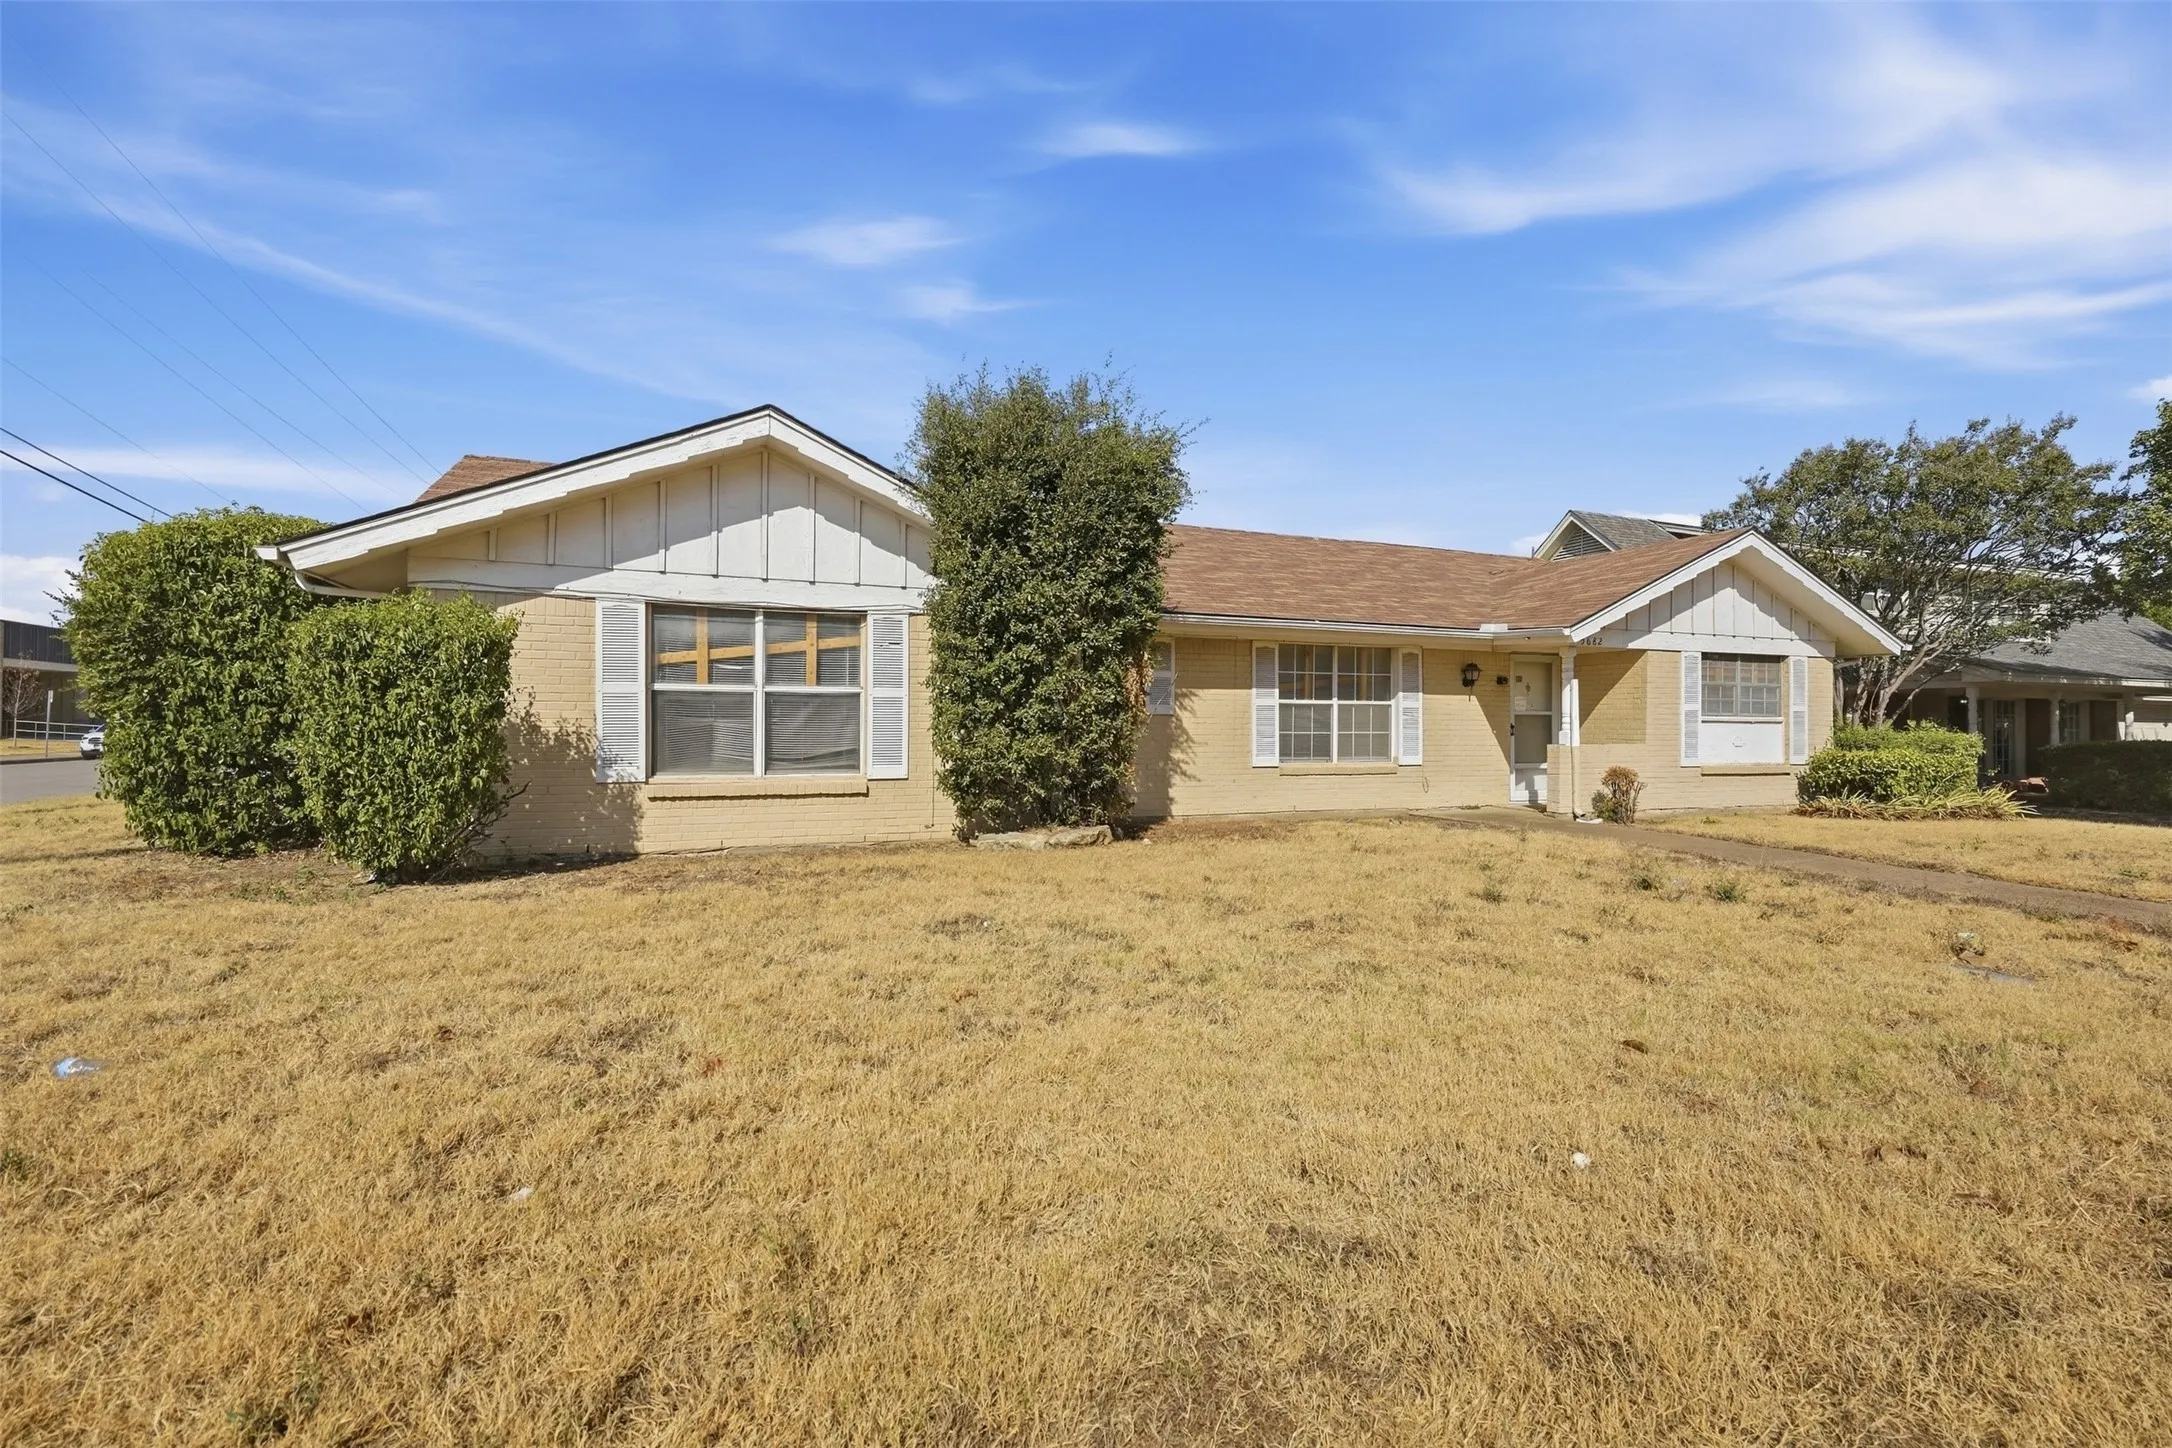
ATTRACTIVE OPPORTUNITY IN DESIRABLE WEDGWOOD! Whether you are seeking a prime fix-and-flip project or are an owner-occupant eager to customize a space and build immediate equity, this property is priced at a remarkable value. Situated on an excellent corner lot, it offers incredible upside potential.
New Construction Lennar Home - The Brayton Floor Plan - This single-level home showcases a spacious open floorplan shared between the kitchen, dining area and family room for easy entertaining during gatherings. An owner’s suite enjoys a private location in the back of the home, complemented by an en-suite bathroom and walk-in closet.
New Construction Lennar Home - The Pinehollow Floor Plan - This single-level home showcases a spacious open floorplan shared between the kitchen, dining area and family room for easy entertaining. An owner’s suite enjoys a private location in a rear corner of the home, complemented by an en-suite bathroom and walk-in closet.
New Construction Lennar Home - The Brayton Floor Plan - This single-level home showcases a spacious open floorplan shared between the kitchen, dining area and family room for easy entertaining during gatherings. An owner’s suite enjoys a private location in the back of the home, complemented by an en-suite bathroom and walk-in closet.
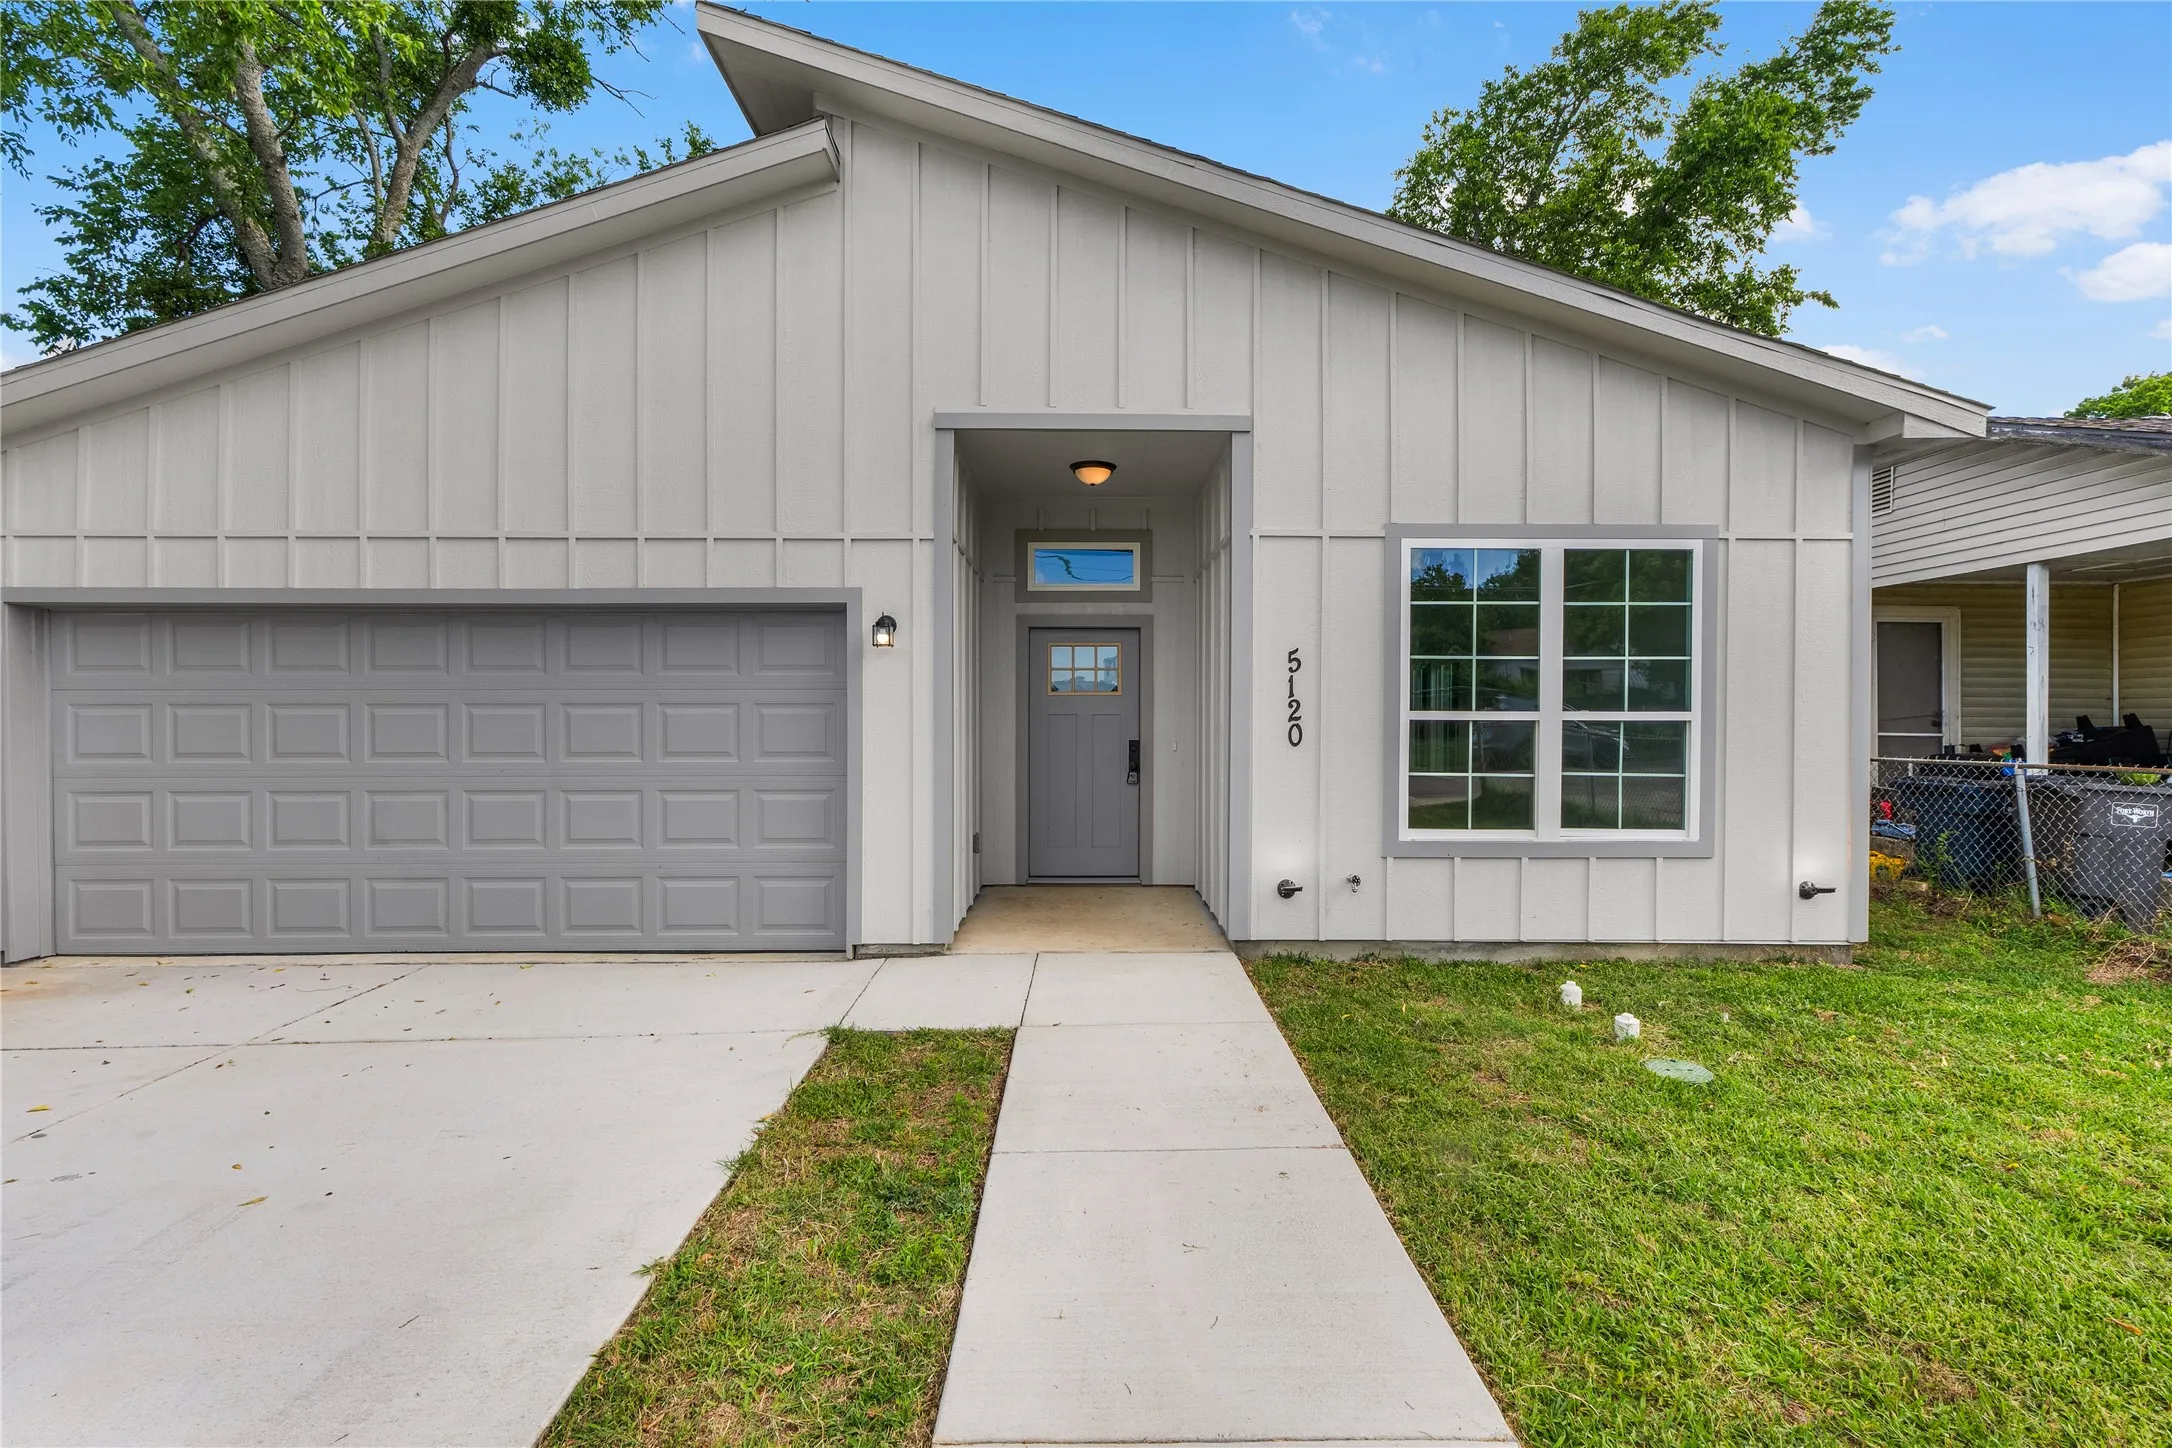
Welcome to 5120 Elgin Ave, a beautifully crafted new construction home offering modern style, thoughtful design, and a spacious open-concept layout. From the moment you step inside, you'll appreciate the attention to detail, quality craftsmanship, and gorgeous finish-out throughout.
Designed for comfortable everyday living and effortless entertaining, this beautifully maintained corner-lot home in the desirable Poynter Crossing community offers over 3,000 square feet of thoughtfully planned space.
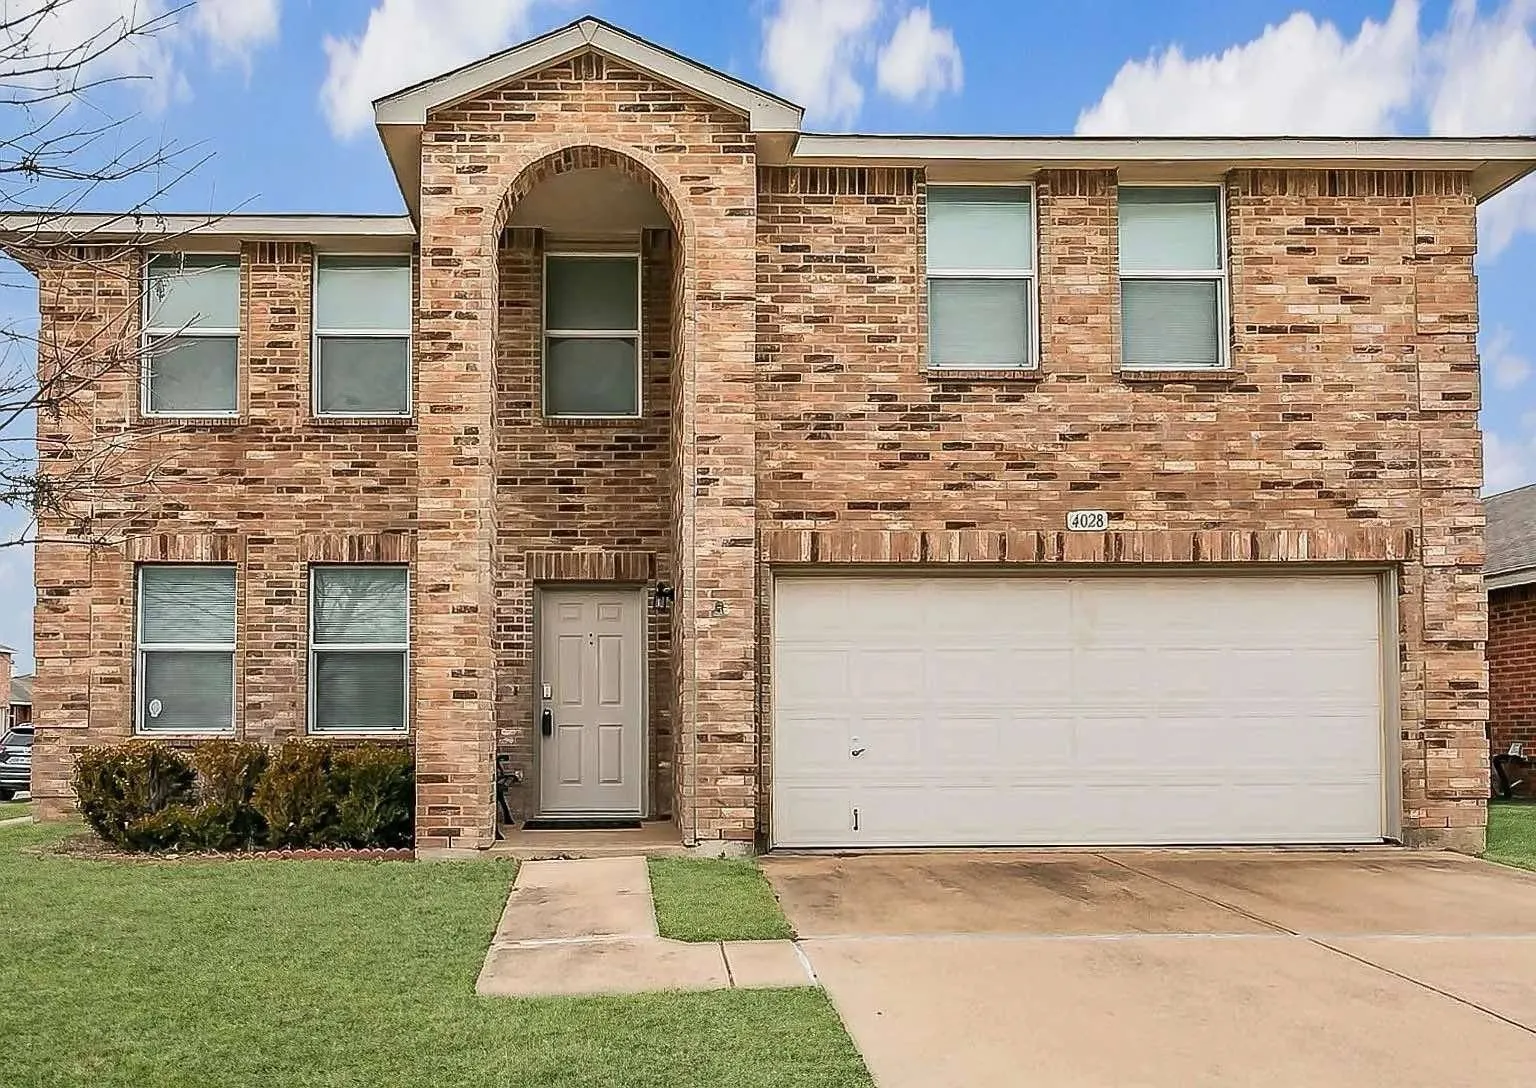
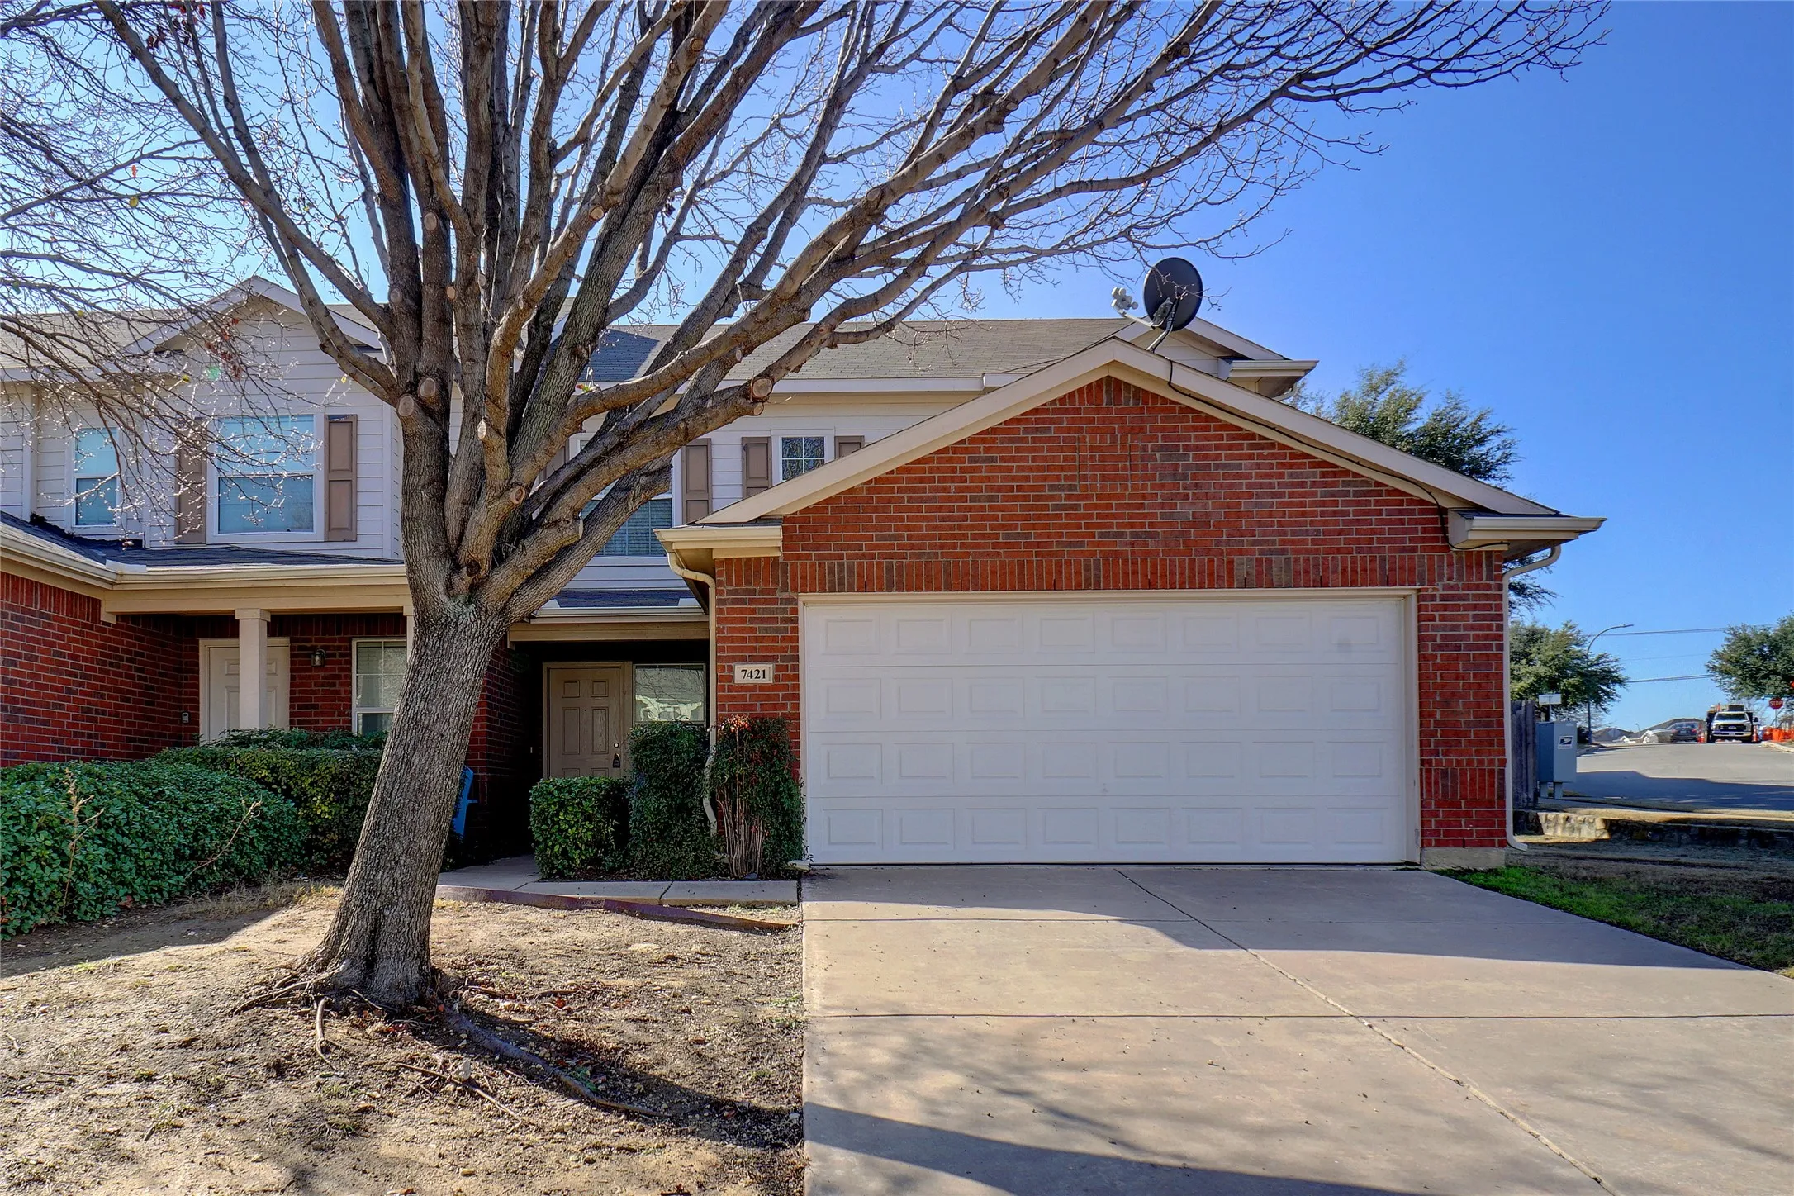
Don't miss your chance to call this inviting 3-bedroom, 2.5-bath home on a desirable corner lot your next home! The spacious, open-concept living area downstairs is perfect for entertaining guests and enjoying family gatherings. Conveniently located near schools with a bus stop just one block away, this home offers comfort, space, and convenience for your family.
MLS# 21342231 - Built by Smith Douglas Homes - Oct 2026 completion! ~ The Coleman greets you with a covered front porch entry that opens to a welcoming dining room, or study if you prefer. Expansive sight lines across the back of the home connect the family room, breakfast nook, and kitchen with an optional center island.