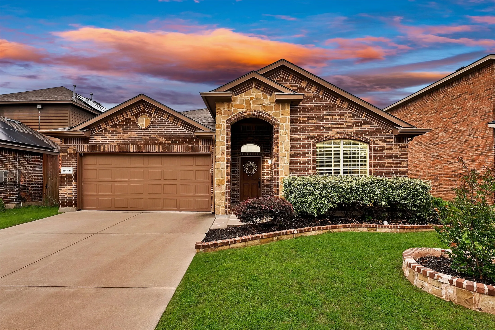
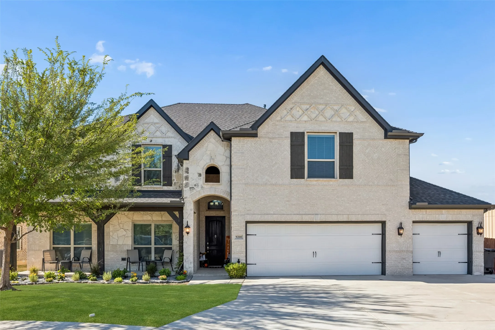
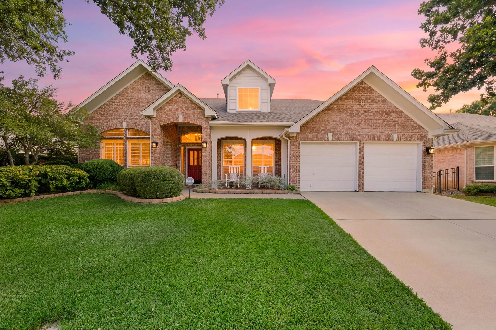
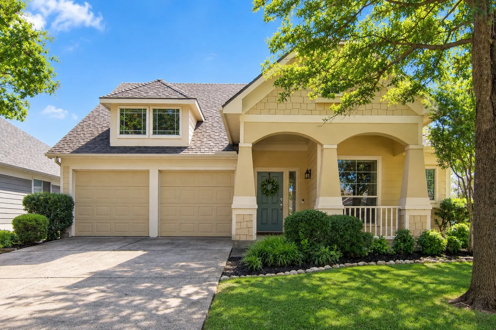
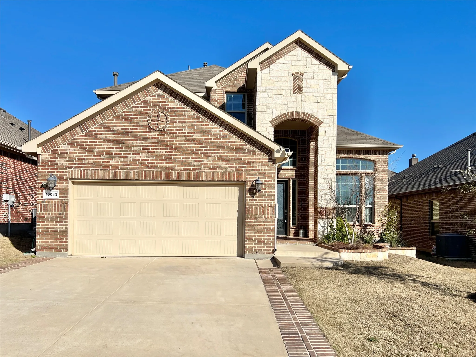
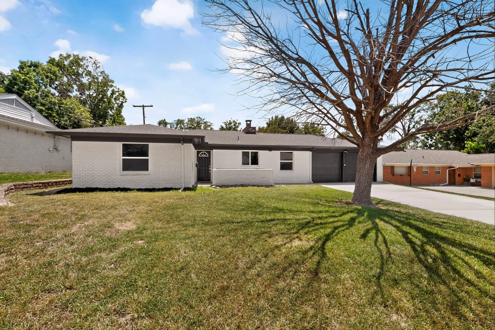
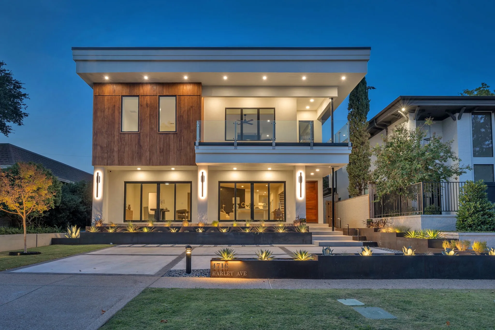
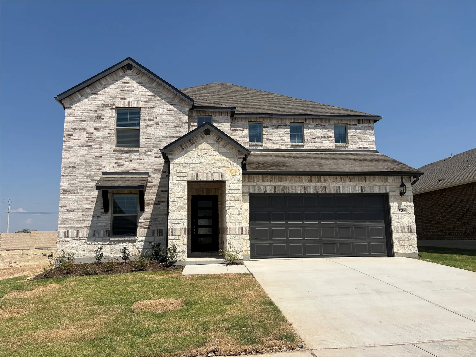
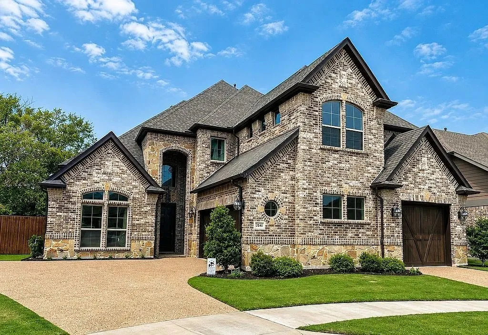
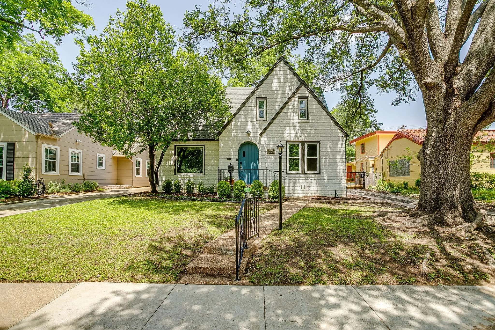
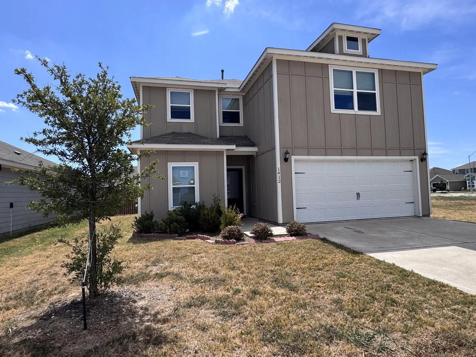
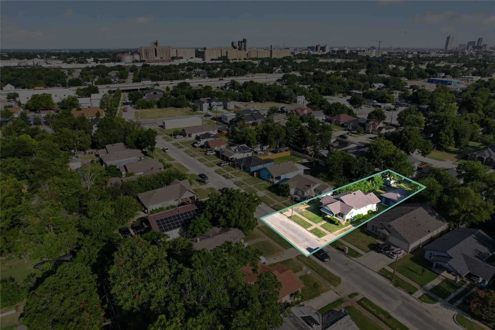
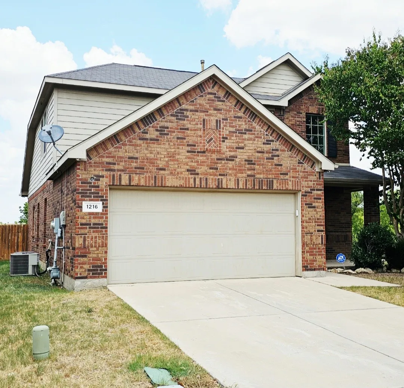
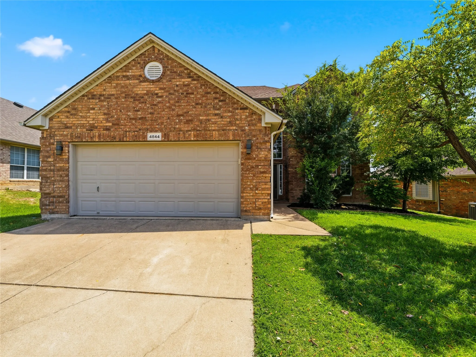
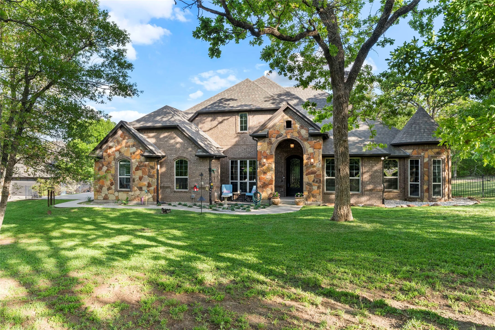
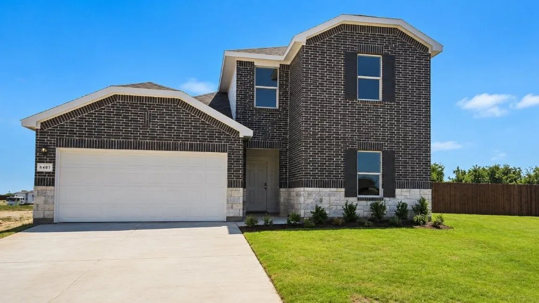
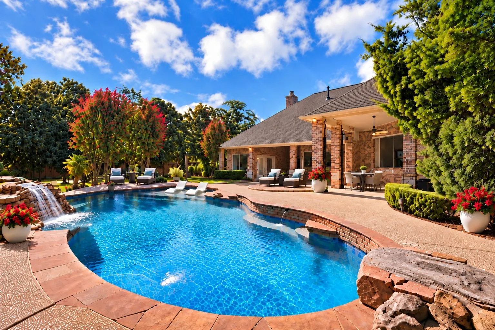
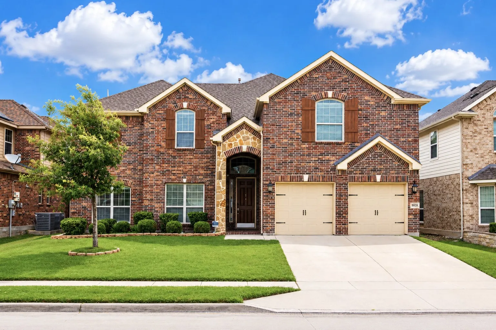
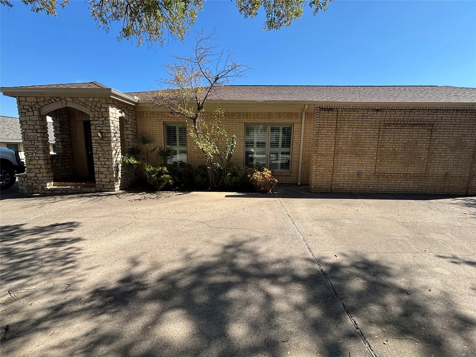
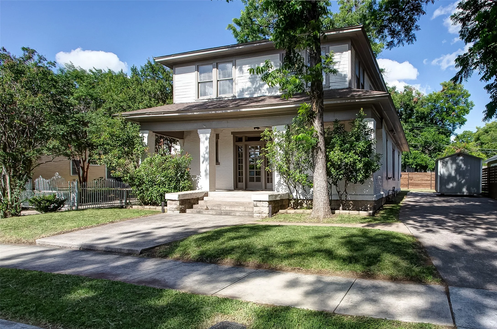
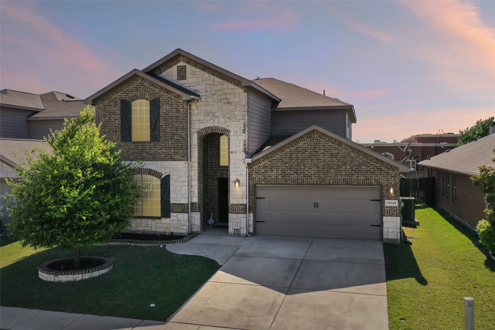
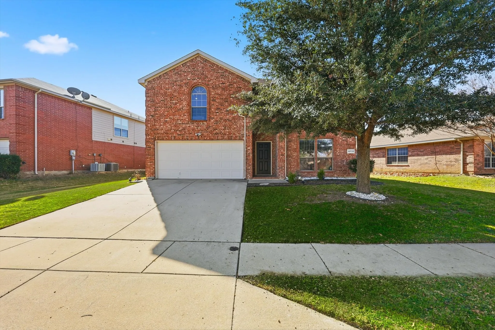
Great location and an easy walk to the elementary and middle school, make this home as convenient as it is inviting! in the desirable Bar C Ranch community, this beautifully maintained residence welcomes you with an open, airy floor plan designed for both everyday comfort and memorable gatherings.
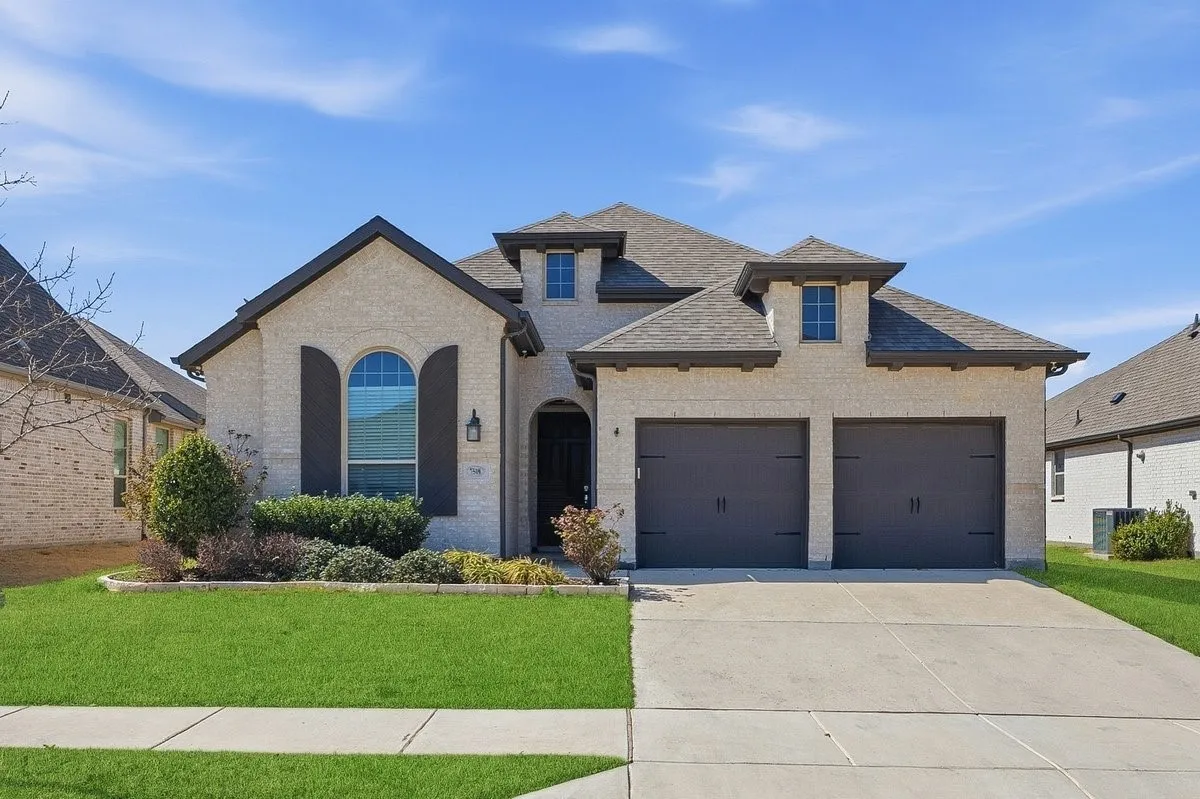
This one-story home built by Highland Homes is located in the vibrant Tavolo Park community and is a short walking distance to the greenbelt and gorgeous amenity center and pool. This highly sought after open concept floor plan with soaring ceilings, arched wide doorways, upgraded flooring, fixtures, tile, hardware & granite.
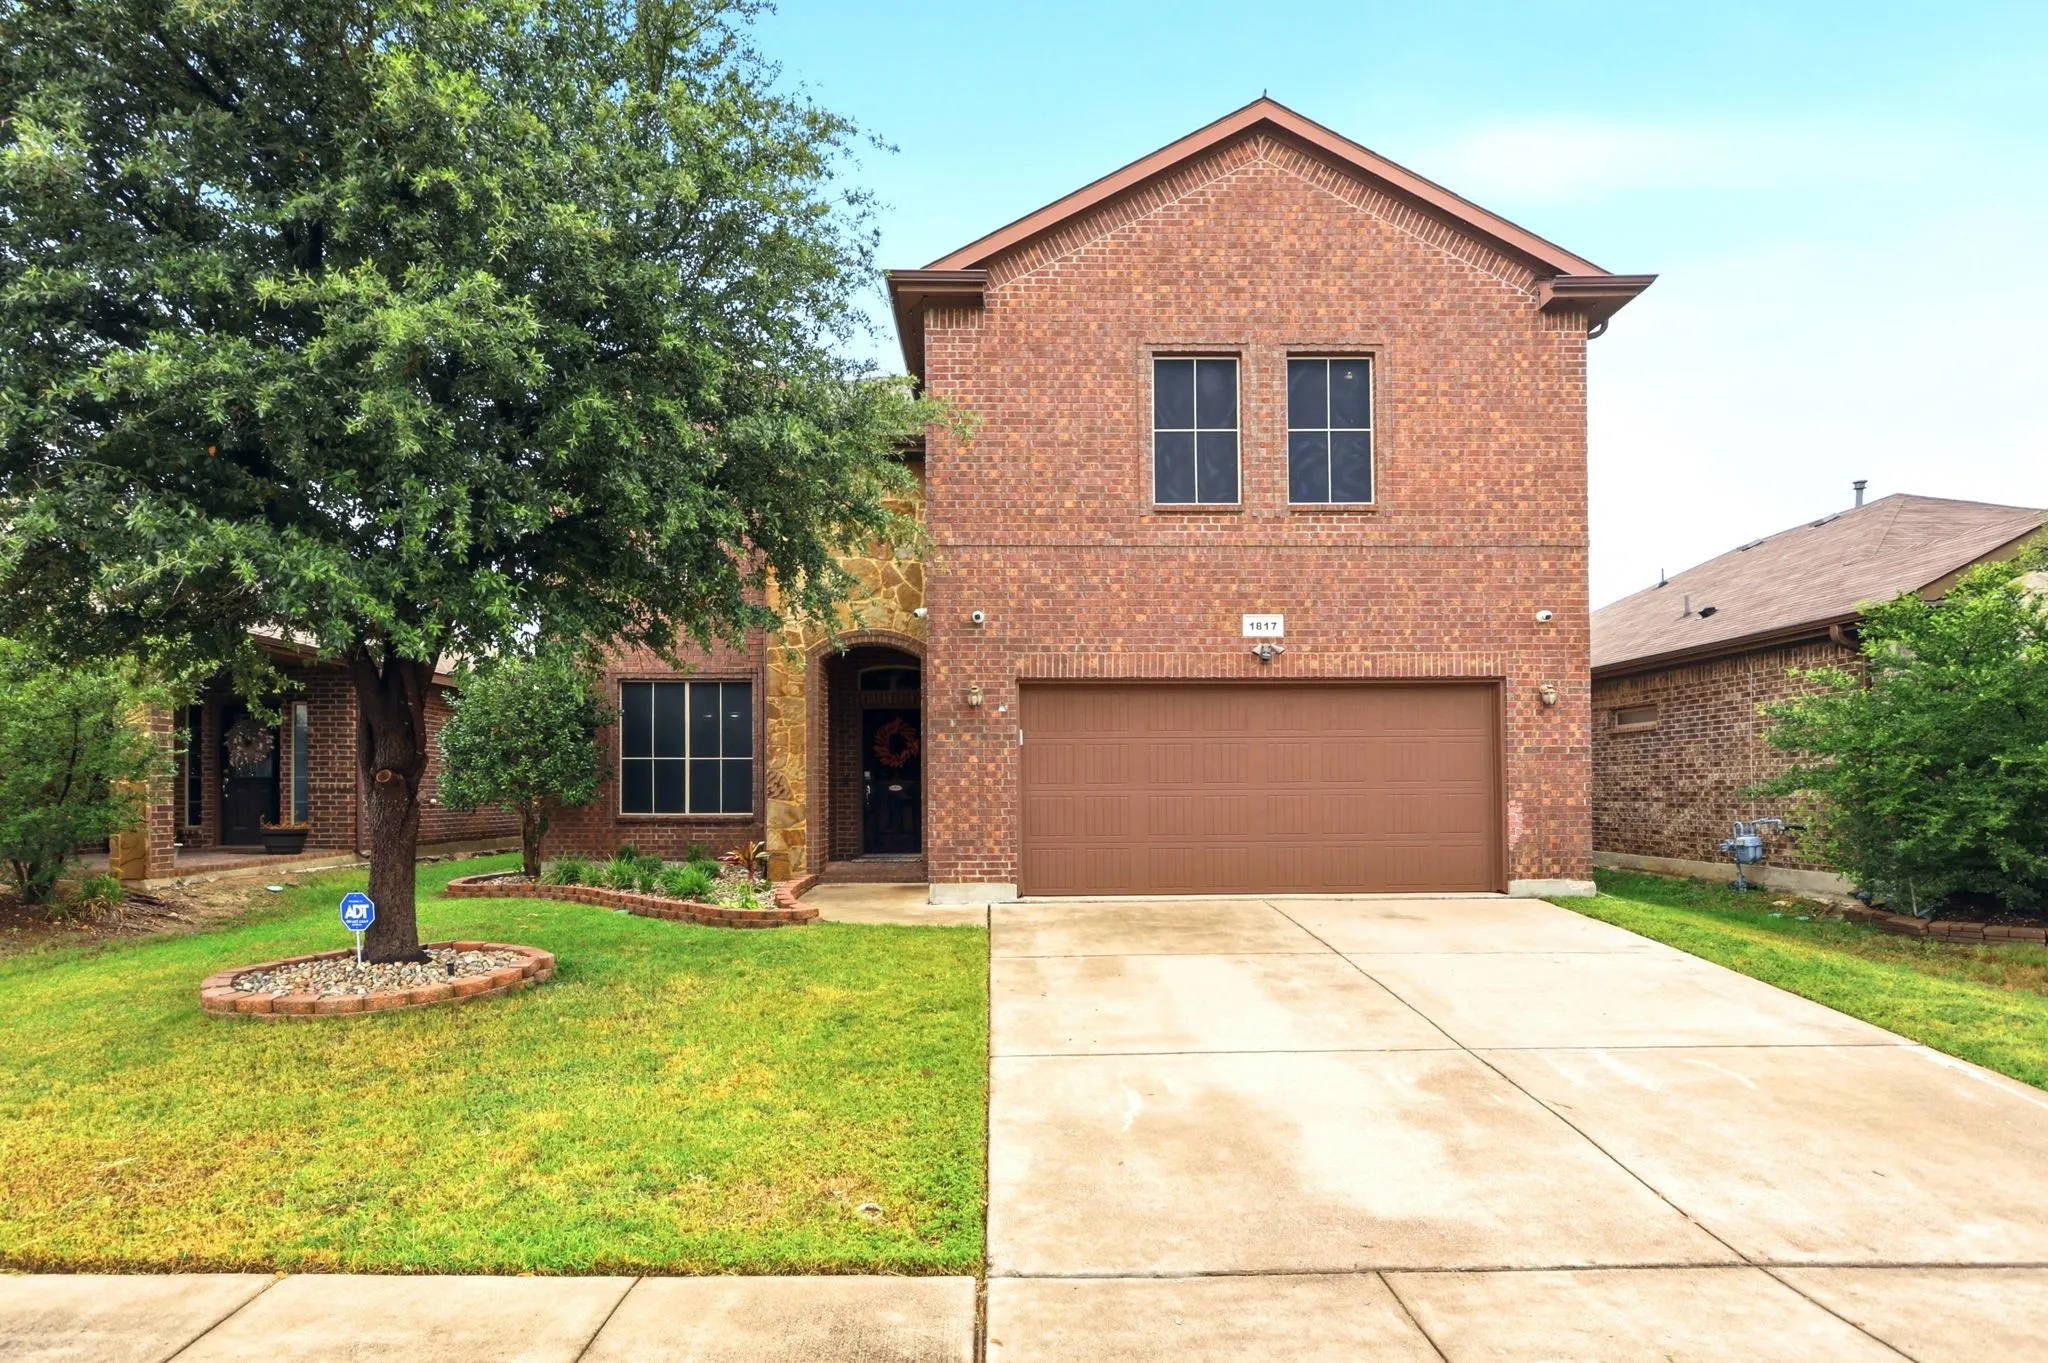
ASSUMABLE LOAN at 3.625% interest rate. Reach out to listing agent for more details!Welcome home. This beautiful property is MOVE-IN READY! 2,355 sq ft has never felt so big. 4 bedrooms and 2.5 bathrooms with a huge flex space for whatever you need. Formal dining or home office, the choice is yours.
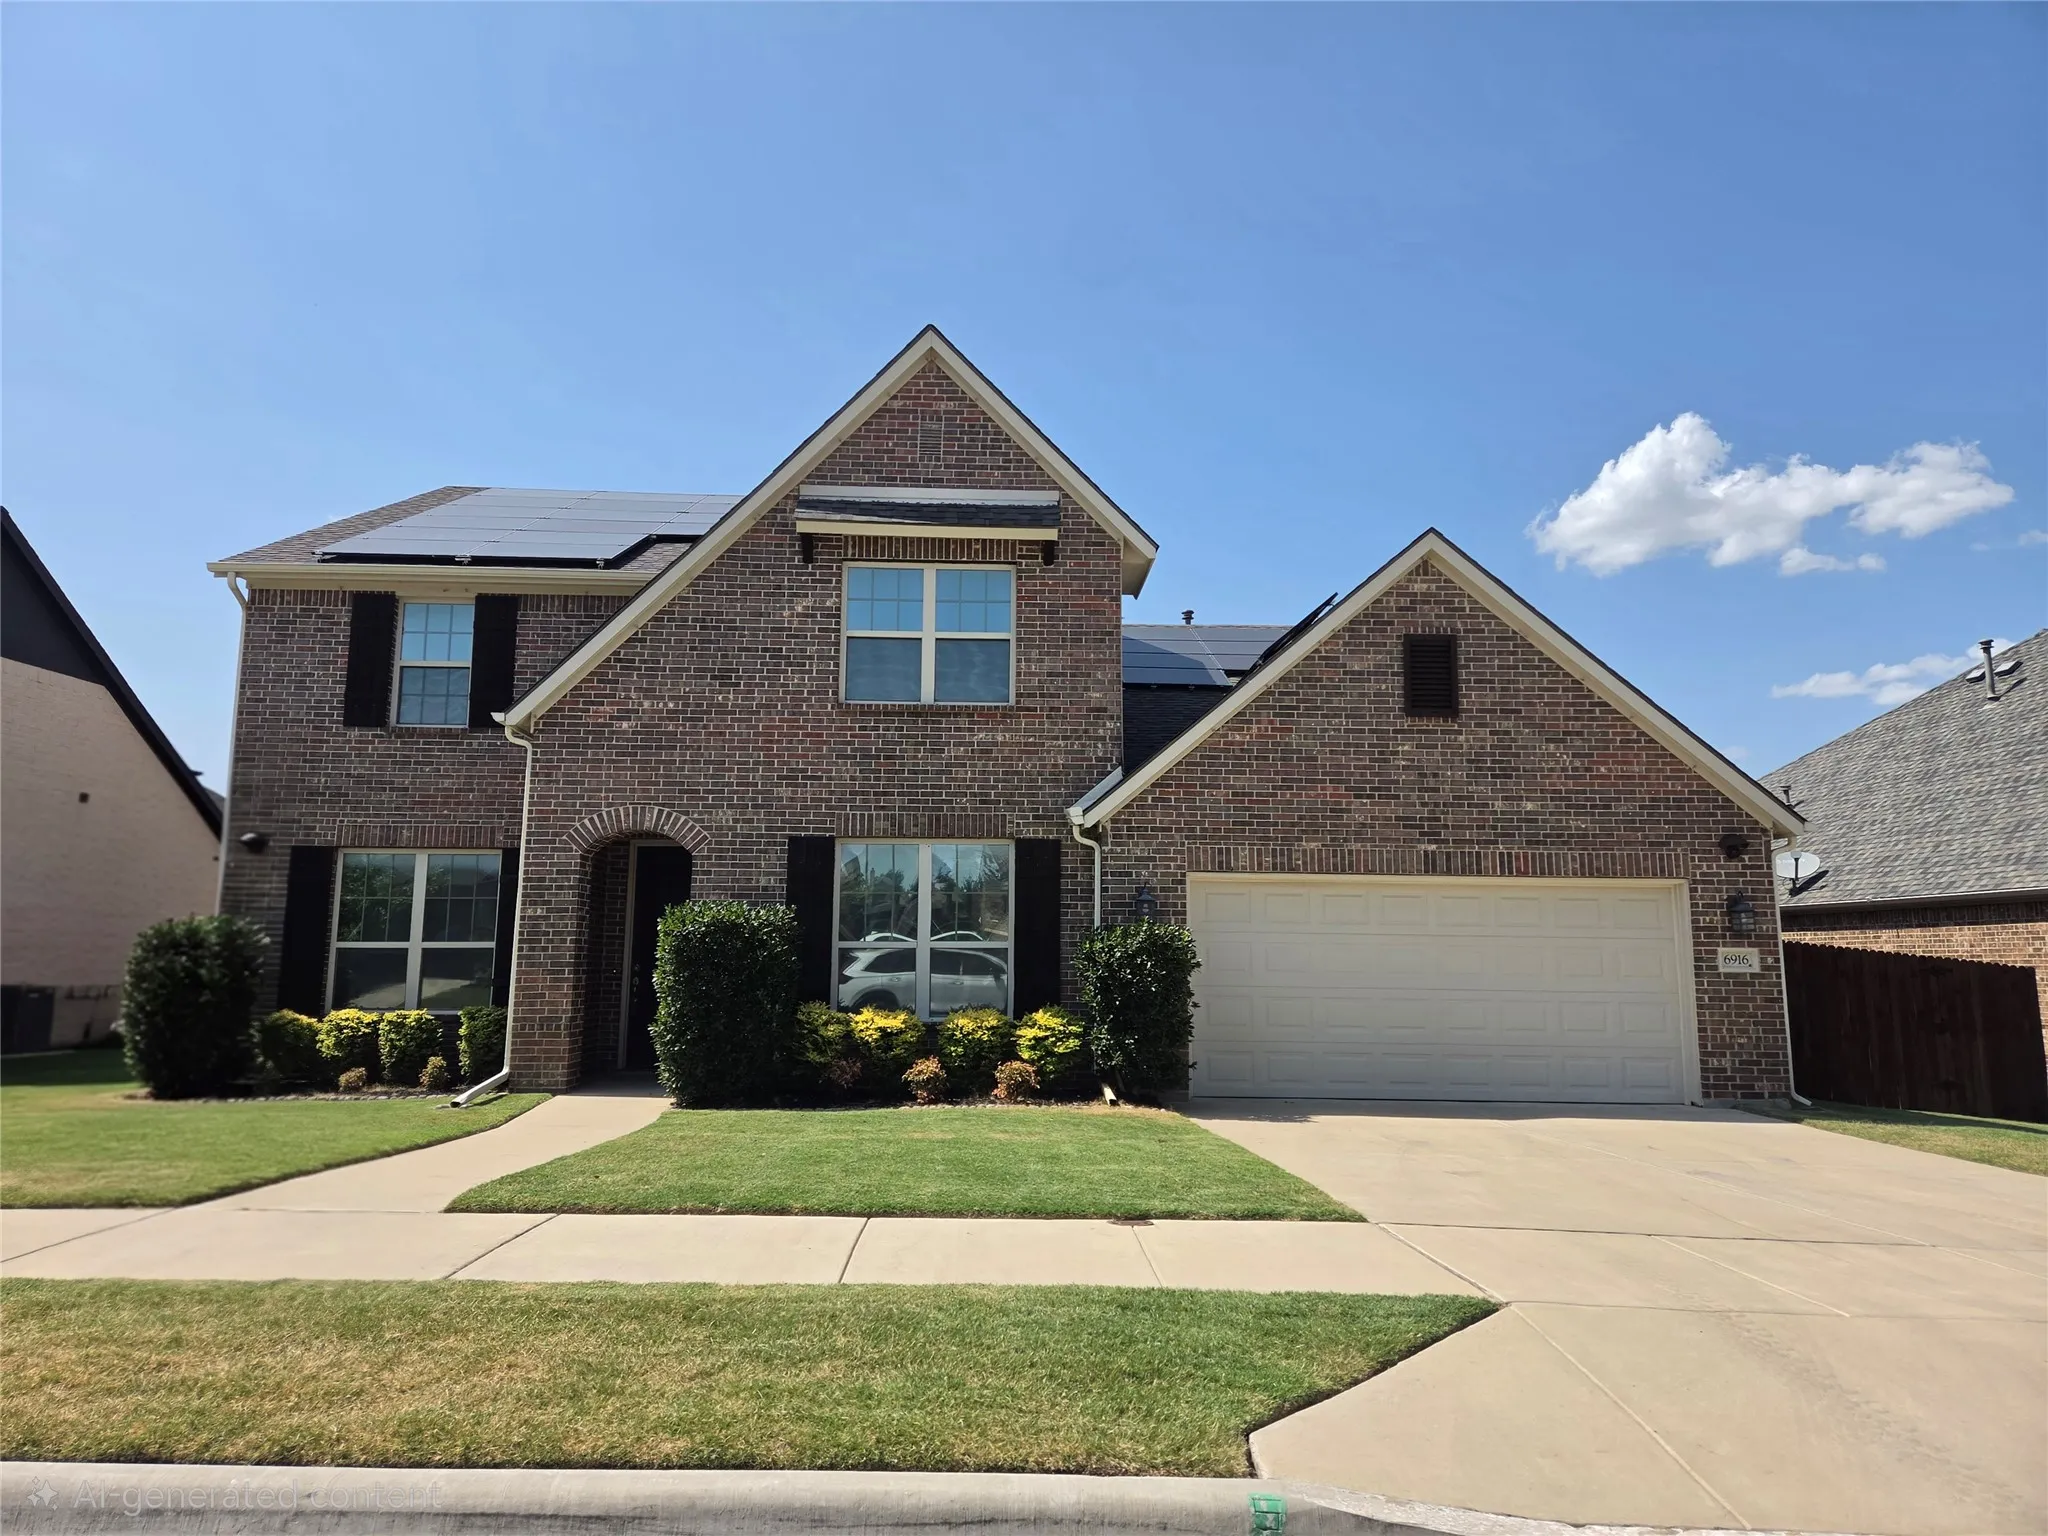
Nestled in the highly sought-after Talon Hills neighborhood, this magnificent 3,424-square-foot traditional rental residence at 6916 Talon Drive, Fort Worth, TX 76179, offers the perfect balance of upscale comfort and incredible utility savings. Featuring 4 bedrooms, 3.
6008 The Resort Boulevard, Fort Worth, Texas 76179
5Bedroom(s)
5Bathroom(s)
3Parking(s)
40Picture(s)
3,769Sqft
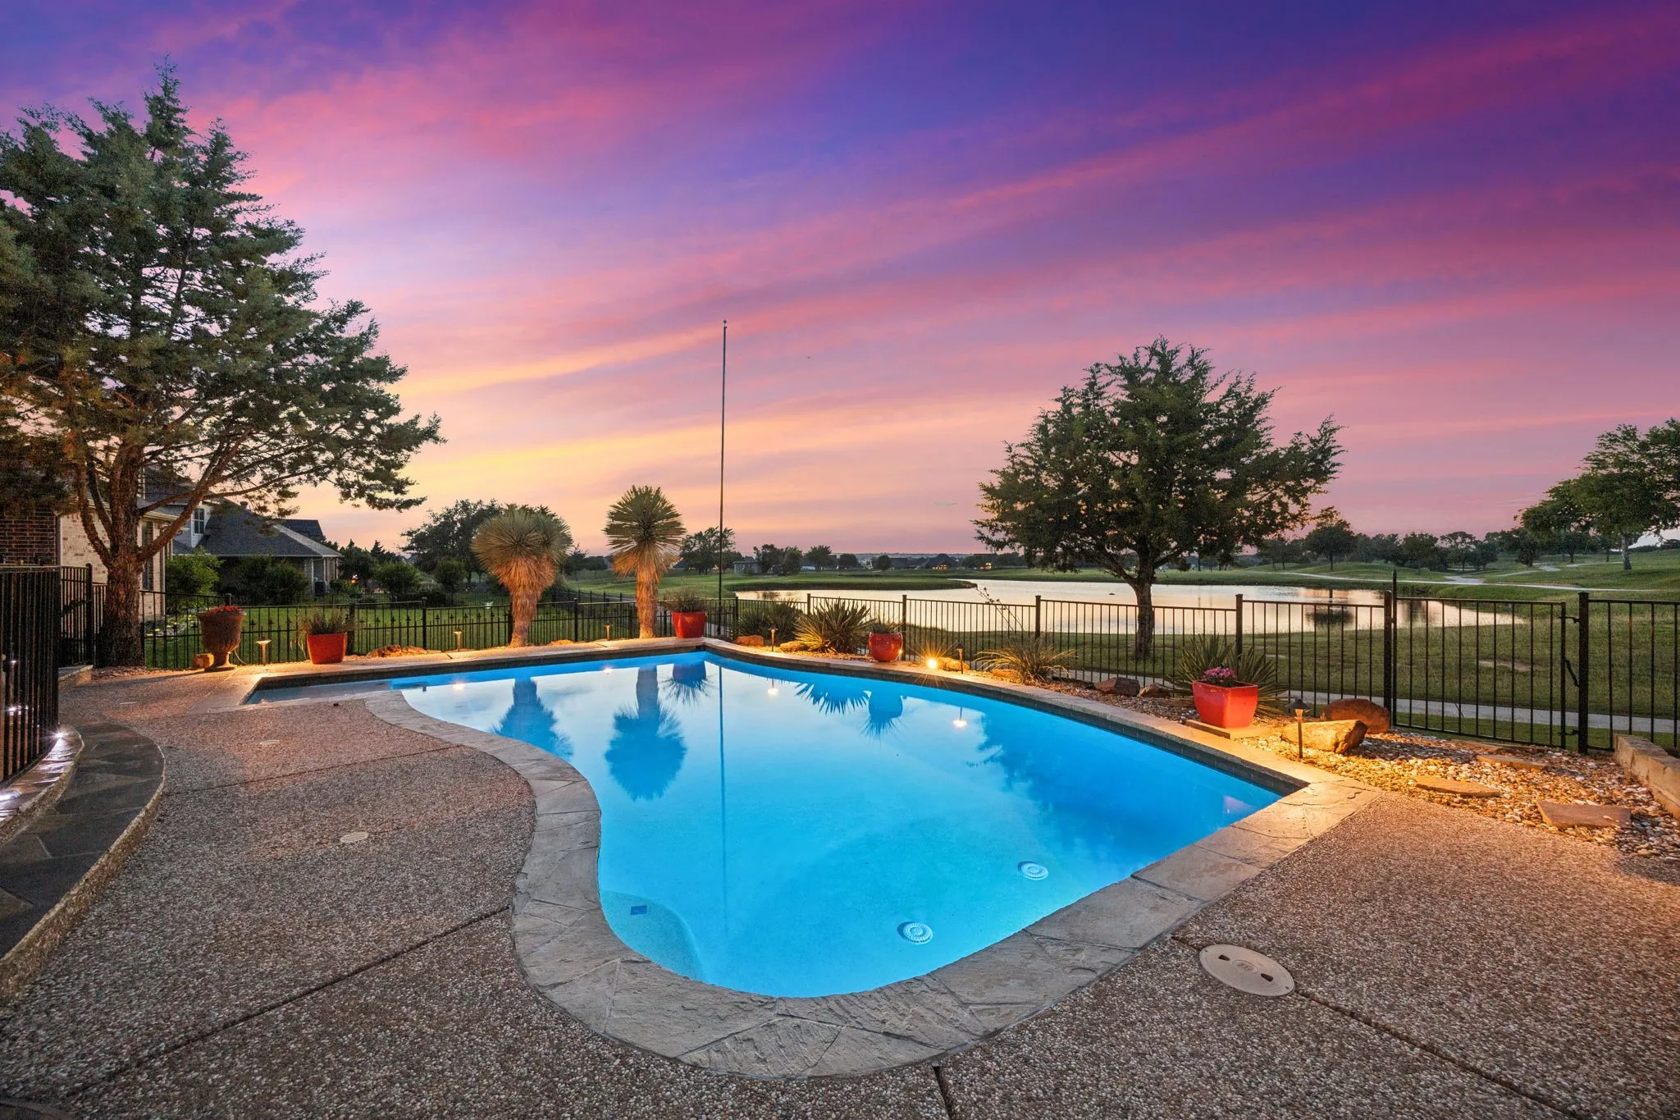
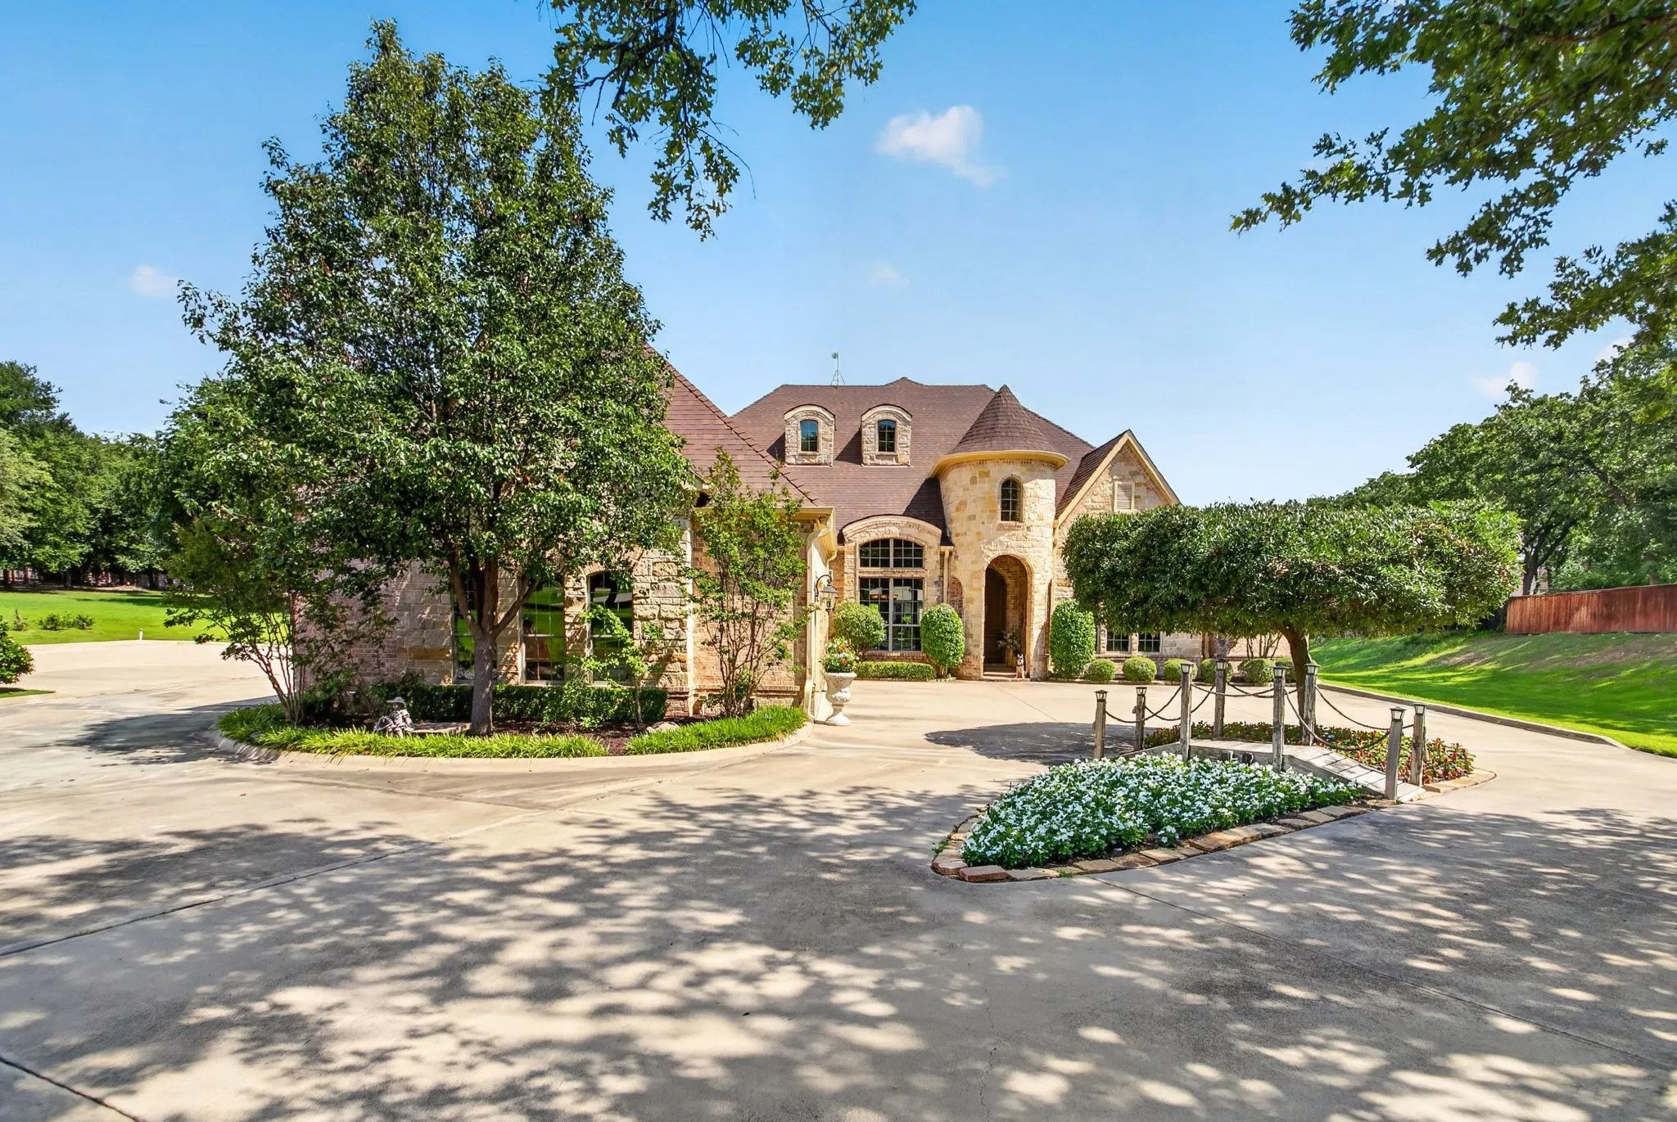
Welcome to luxury living in The Resort on Eagle Mtn. Lake, the area's only 24-hour gated and guarded golf course and lakefront community. Perfectly positioned on the 18th hole, this stunning custom home offers breathtaking views of the golf course and pond, creating stunning views you'll enjoy every day.
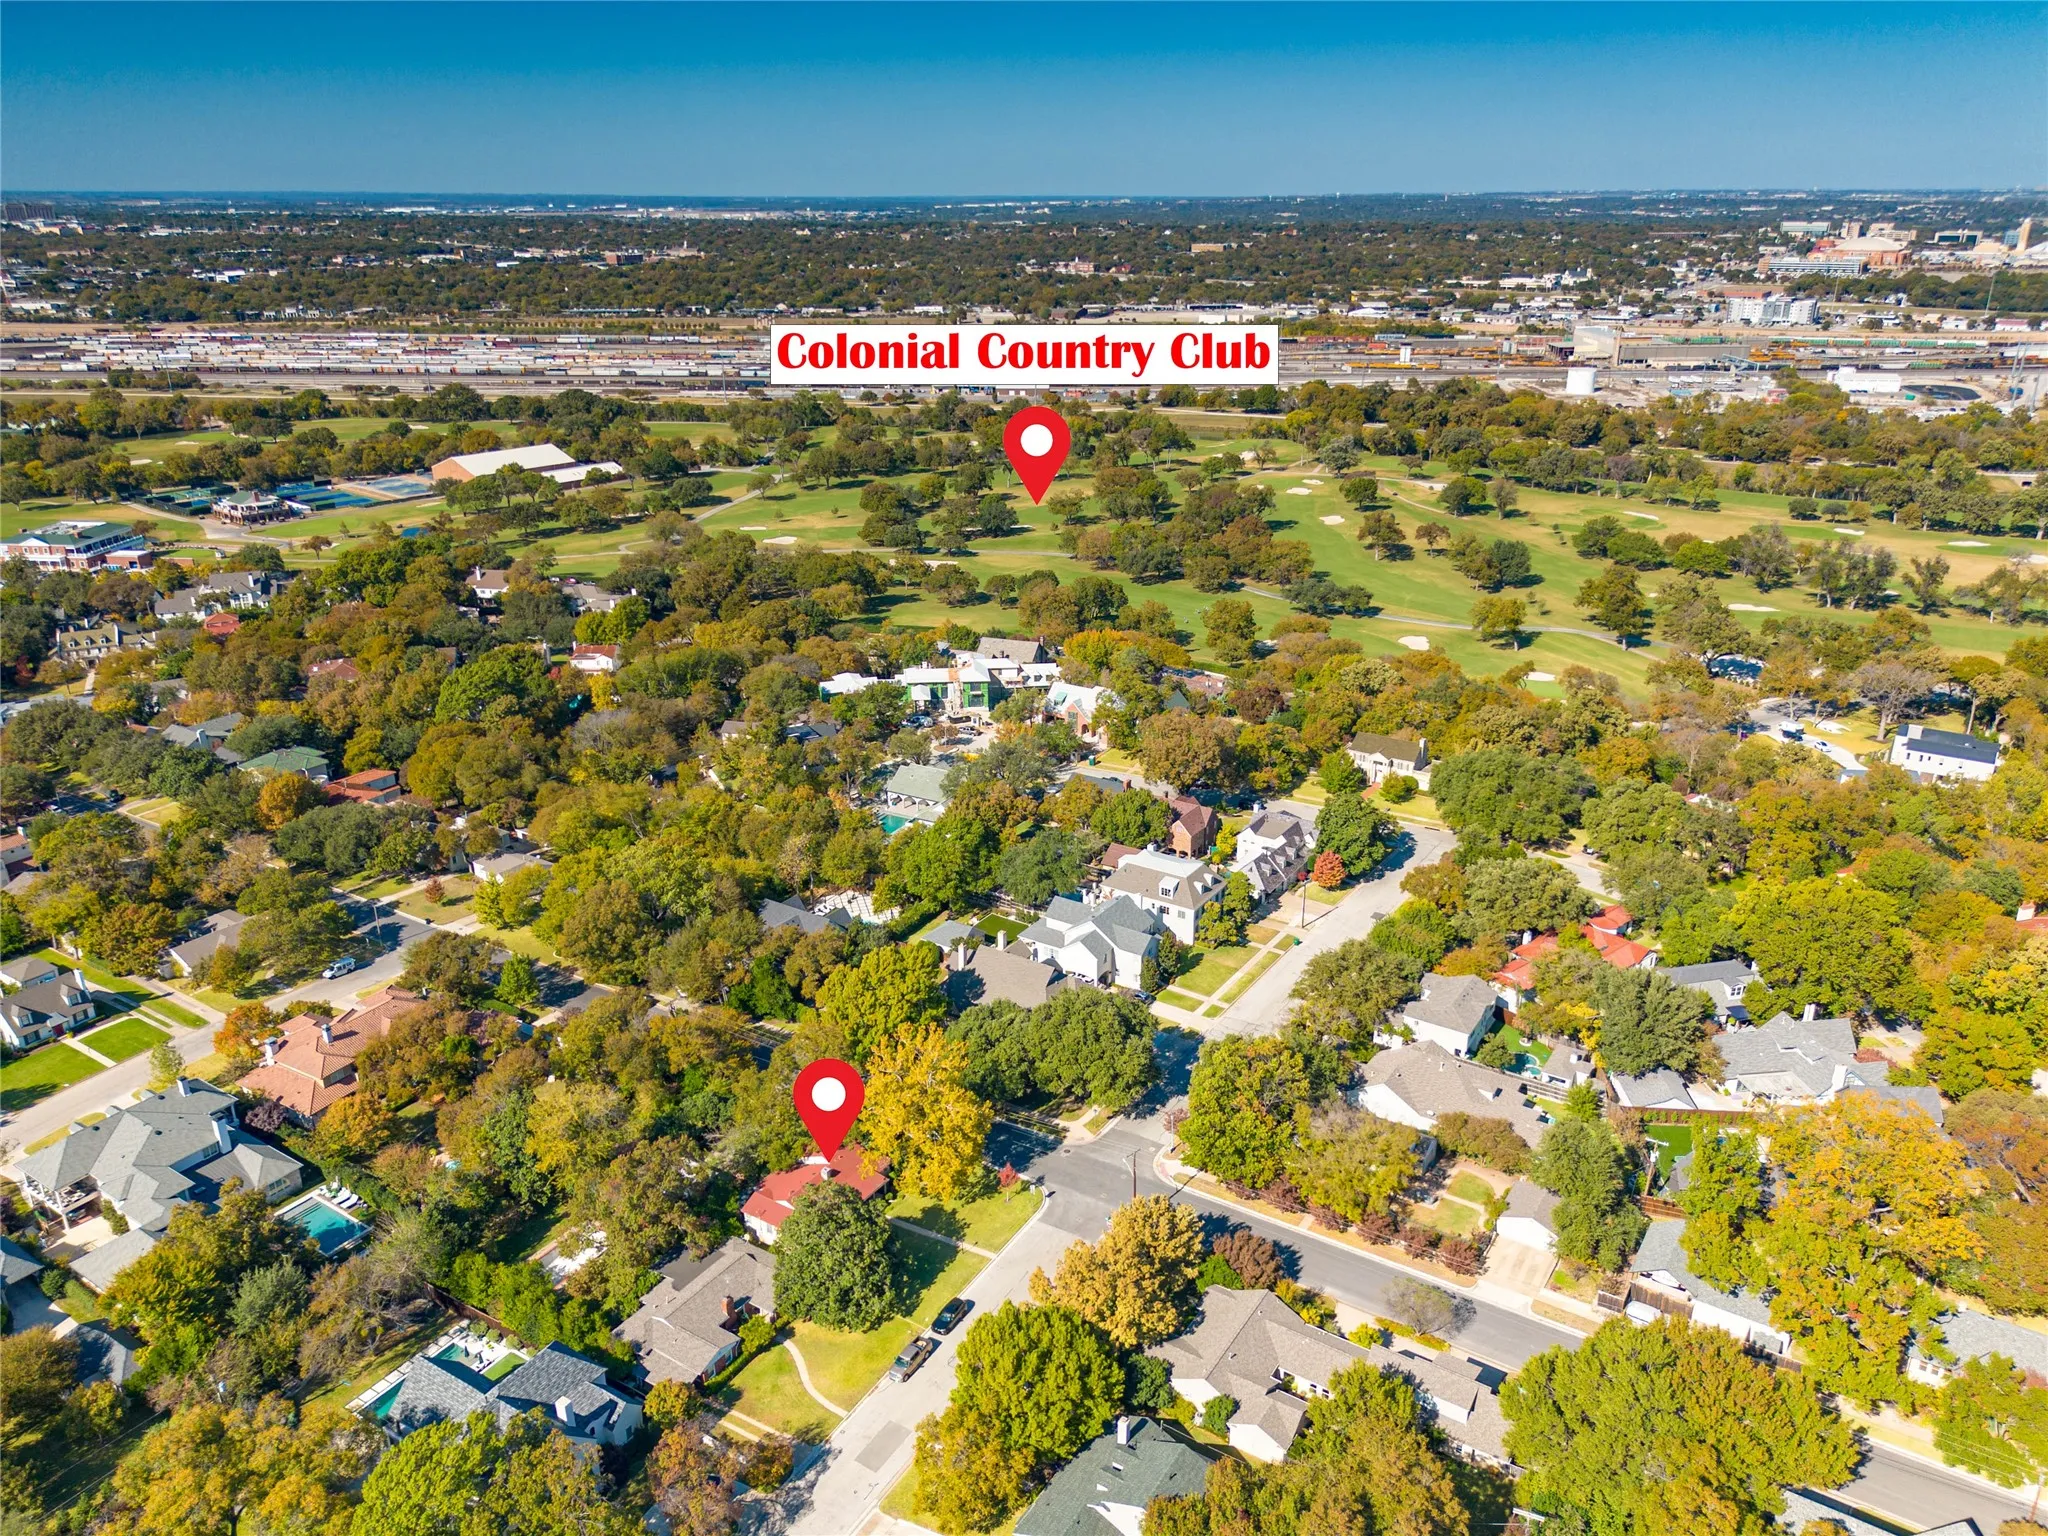
Charming Austin limestone home on a corner lot in the heart of the TCU, Colonial area, surrounded by mature trees and green space with minimal concrete and a true neighborhood feel. The striking exterior, with its red roof and blue front door, sets the tone for a home full of character, natural light, and thoughtful design.
A rare expression of timeless luxury on the water, this extraordinary 5,268-square-foot lakefront estate seamlessly blends classic architecture with refined modern updates—including a new roof for added peace of mind. Originally built in 1980, this multi-level residence is designed to capture sweeping lake views from nearly every vantage point.
WOW! A Home Designed for Living, Entertaining & Making Memories! Welcome to this exceptional 6-bedroom, 4-bathroom, 4,936-square-foot home, perfectly situated at the end of a cul-de-sac! With incredible space, thoughtful upgrades, and features you simply don’t find in every home, this property truly has it all.
GOLF COURSE VIEWS. SPARKLING POOL. COMPLETELY UPDATED. 3-CAR TANDEM GARAGE.
Welcome to 3628 Stone Creek Lane in North Fort Worth, where beautifully updated living meets the ultimate backyard setting! This stunning custom David Weekley home backs directly to Hole 17 of Fossil Creek Golf Course, offering beautiful views, mature trees & a backyard designed to feel like your own private retreat.
9124 Manana Street is an adorable Cape Cod-style home tucked into the highly sought-after Heritage community in North Fort Worth! Ideally situated adjacent to a greenbelt and walking trails, this charming home offers a wonderful blend of character, comfort, and an unbeatable setting.
Welcome to this Exquisite home having Open & Bright Floor Plan, 4 Spacious Bedrooms, 2.5 Bath w Impeccable Interior Design & Custom Finish-Out. REFRIGERATOR, WASHER & DRYER included. Elegant stone front elevation leads to 2-story Grand Foyer & formal dining having direct access to the Kitchen, all wood tiled.
MOTIVATED SELLER:
Welcome to this beautifully and completely remodeled home in a well established and serene environment of Fort Worth. Some of the major updates in this home are; the fully upgraded kitchen, bathrooms, fresh paints in both exterior and the interior.
Nestled just blocks from prestigious River Crest Country Club, this 1970s bungalow has been meticulously transformed into a striking modern estate, delivering the ultimate lock-and-leave lifestyle in one of Fort Worth's most coveted neighborhoods.
BRAND NEW energy - efficient home Aug 2026! Skip the theater and enjoy movie night at home from the comfort of the Kessler's second-story game room. Pebble cabinets with marble-look white granite countertops, beige tone EVP flooring and multi-tone grey carpet.
Better Than New! Premium Greenbelt Lot - 3-Car Garage - Outdoor Fireplace - Media Room • Move-In ReadySTOP SCROLLING THIS IS THE HOME YOU'VE BEEN WAITING FOR!Why settle for builder-grade when you can own a home that's been thoughtfully upgraded, meticulously maintained, and is truly move-in ready.
Welcome to 4004 El Campo Ave, a stunning blend of historical charm and modern elegance nestled in the heart of Fort Worth! This meticulously updated home is an absolute showstopper, offering the perfect mix of stylish living and everyday comfort.
Spacious two-story home featuring 5 bedrooms, 2.5 bathrooms, a 2-car garage, and approximately 2,555 square feet. The open-concept floor plan offers a kitchen with granite countertops, dark cabinetry, stainless steel appliances, and a large breakfast bar overlooking the dining and living room. An upstairs second living area provides flexible space for a game room, media room, or home office.
REMODELED 3-bedroom, 2-full-bath HOME that's MOVE-IN READY! Priced just under $230,000, this home offers exceptional value with modern updates throughout. The bright open-concept floor plan features luxury vinyl plank flooring, recessed LED lighting, ceiling fans in every bedroom, and an energy-efficient tankless water heater.
Exceptional opportunity in desirable Sendera Ranch! This spacious 2-story, 4-bed, 2.5-bath home offers 1,977 sq ft of living space built in 2009 and sits on a premium greenbelt lot with serene views and only one neighbor.Enjoy an open, light-filled floorplan flowing from formal dining to living room and kitchen with breakfast bar, pantry, and eat-in area.
Fully renovated two-story brick home with soaring ceilings and a dramatic arched-window entry. Open-concept living features an accent wall, fireplace, and luxury vinyl plank flooring throughout. The chef's kitchen shines with white cabinetry, quartz counters and backsplash, gas cooktop, and a spacious island. Spacious bedrooms.
Located in the rolling hills just outside Fort Worth, Lazy JH Ranch offers a rare balance of refined luxury and authentic Texas ranch living. Ideally positioned halfway between Fort Worth and Weatherford, the property provides privacy with the convenience of a 20-minute drive to either.
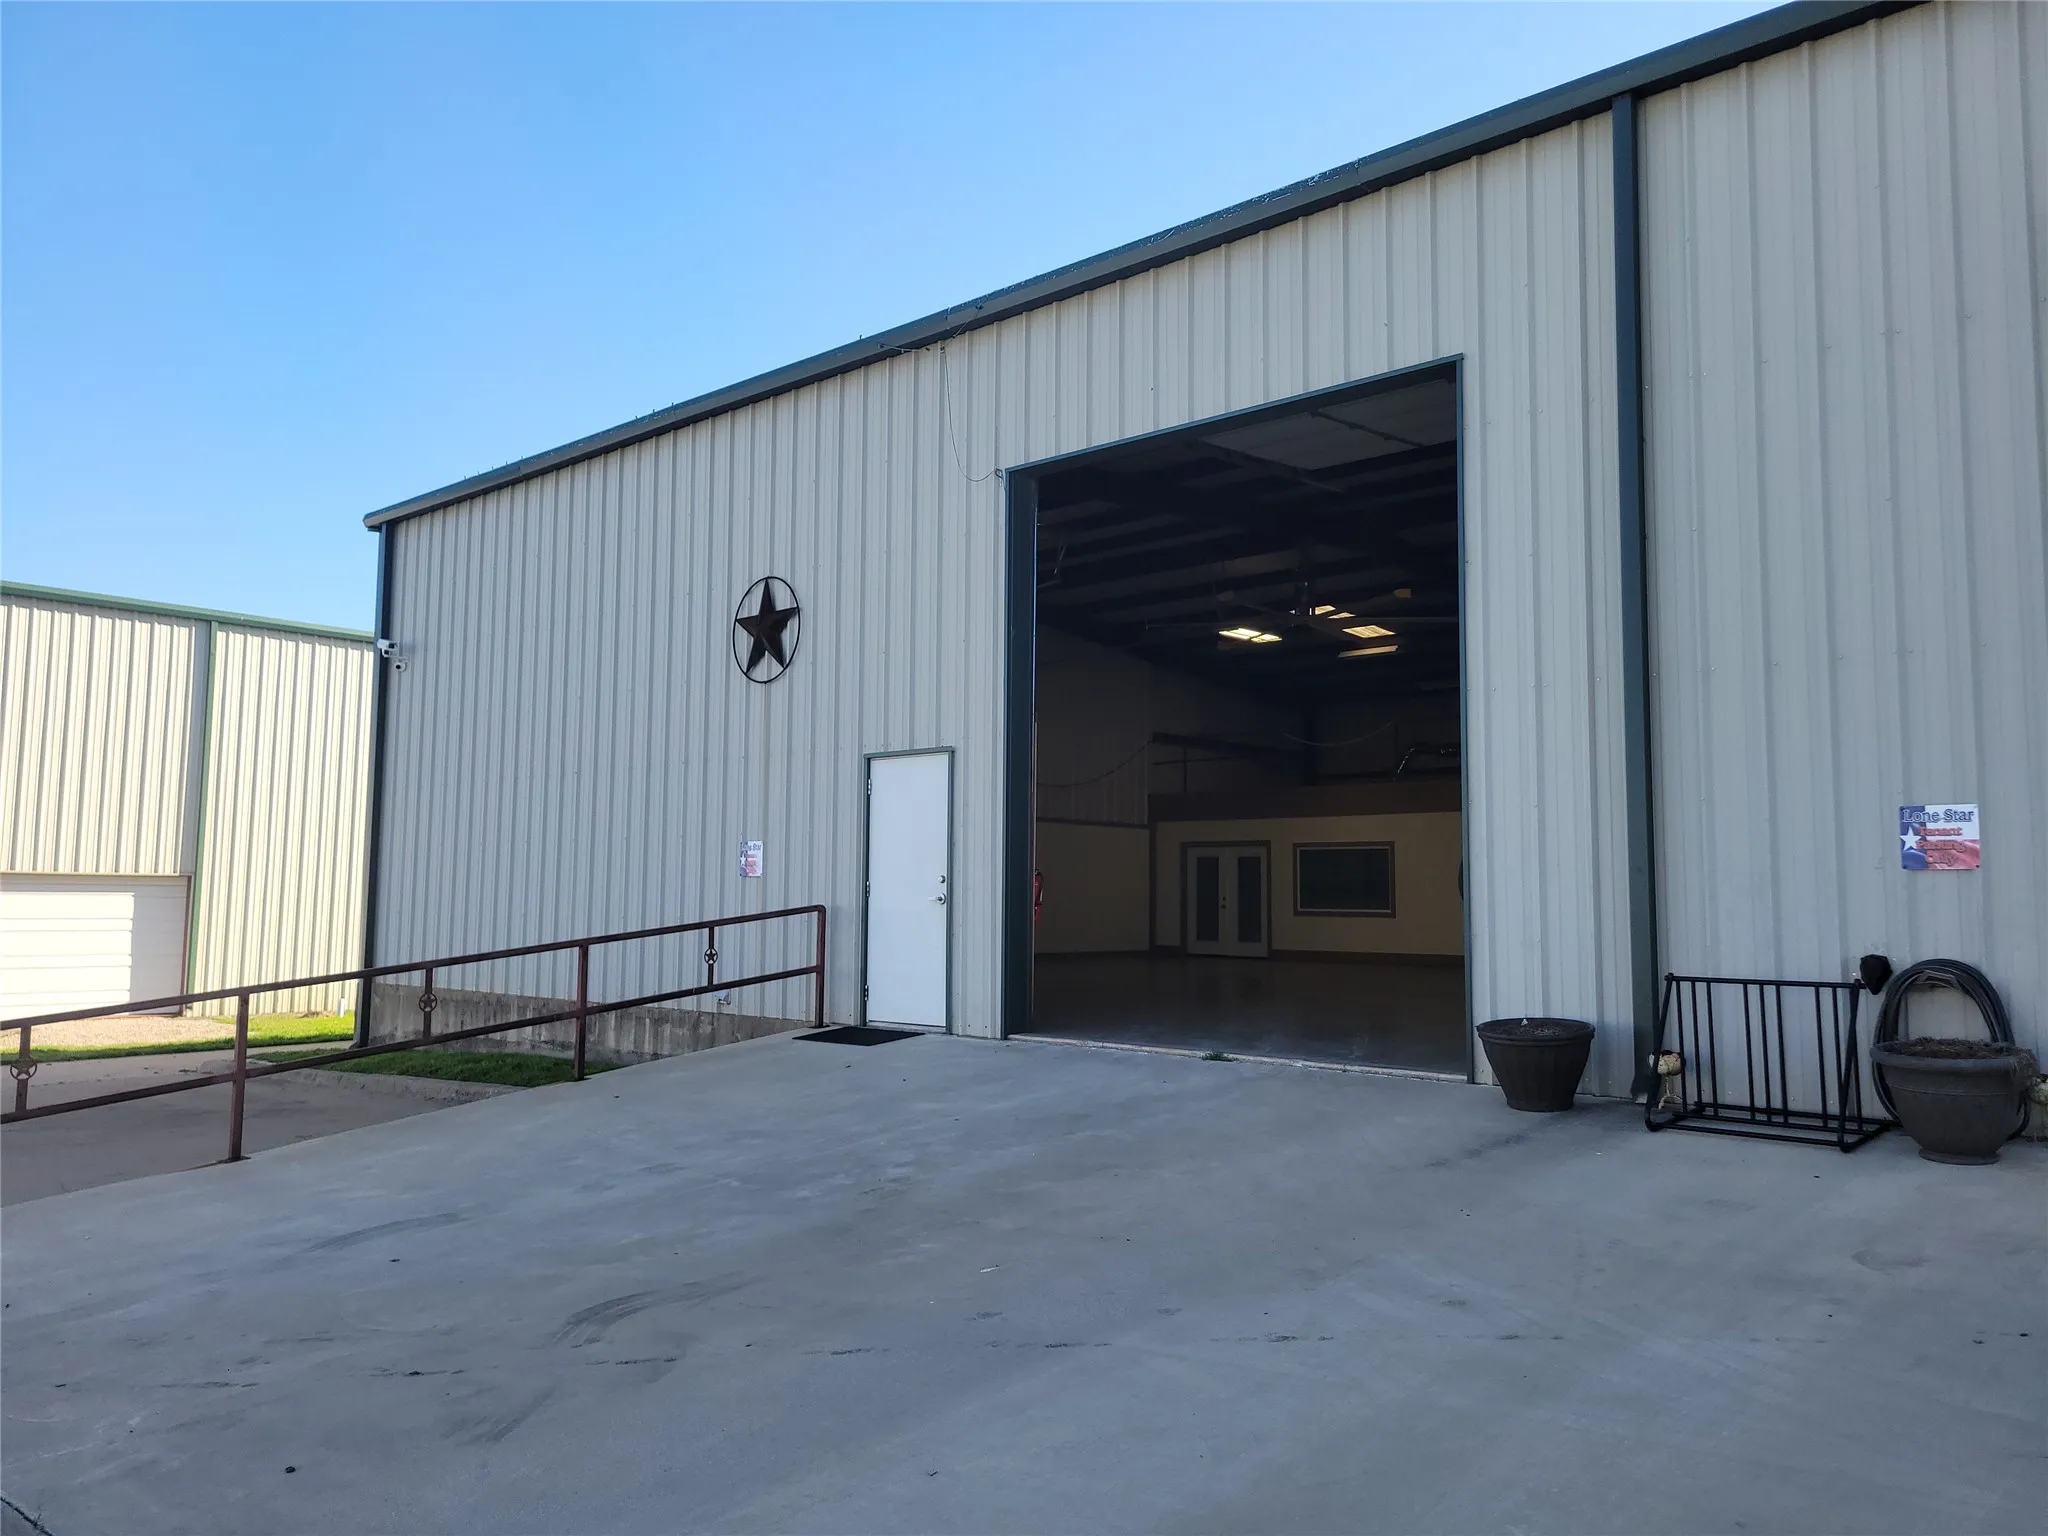
Many possible uses. Can be your home, office, man-cave, or hobby shop. The finished space is approx. 980 sqft. with a full bath and kitchen. There is a utility room for a full size washer and dryer. There is a separate half bath in the shop area. There is a mezzanine above the finished space for storage. The 2550 sqft of open floor space is perfect for your toys, RV, boat, or car collection.
201 W Lancaster Avenue 421, Fort Worth, Texas 76102
2Bedroom(s)
2Bathroom(s)
40Picture(s)
1,135Sqft
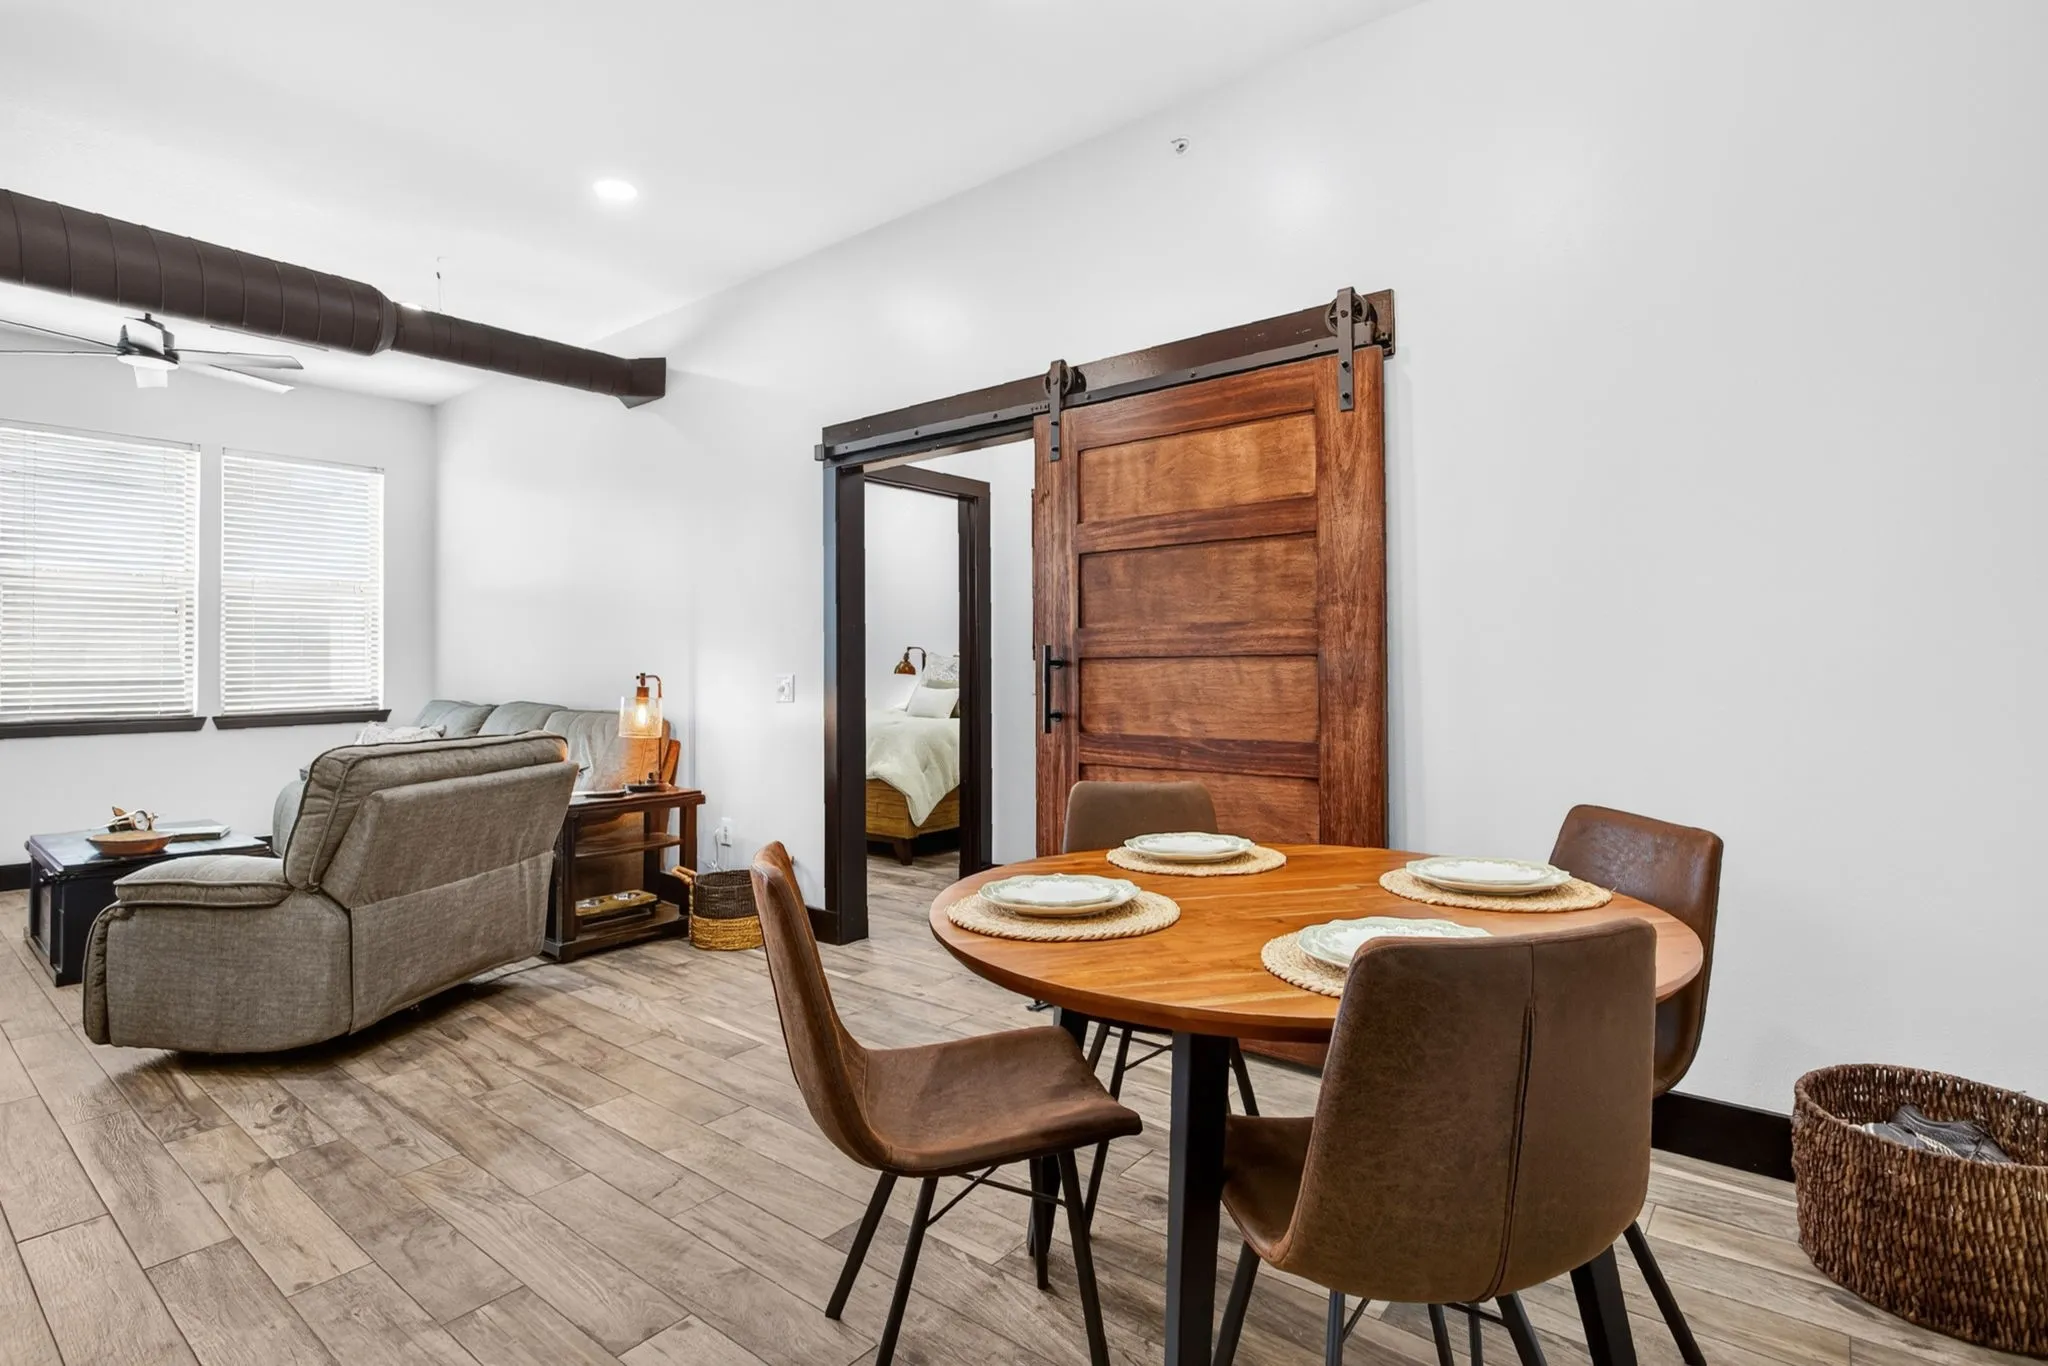
Experience downtown Fort Worth living at its best in this beautifully updated, move-in-ready condo at the historic Texas & Pacific Lofts. Blending contemporary comfort with modern industrial character, this spacious residence offers a stylish, low-maintenance lifestyle in an unbeatable location.
OPEN HOUSE SUNDAY JUNE 28 FROM 1-3 PM.**Welcome to luxury living in the prestigious Estancia community of Fort Worth. Nestled on a beautifully landscaped 1.25-acre homesite surrounded by mature trees, this exceptional custom home offers the perfect blend of elegance, comfort, and functionality.
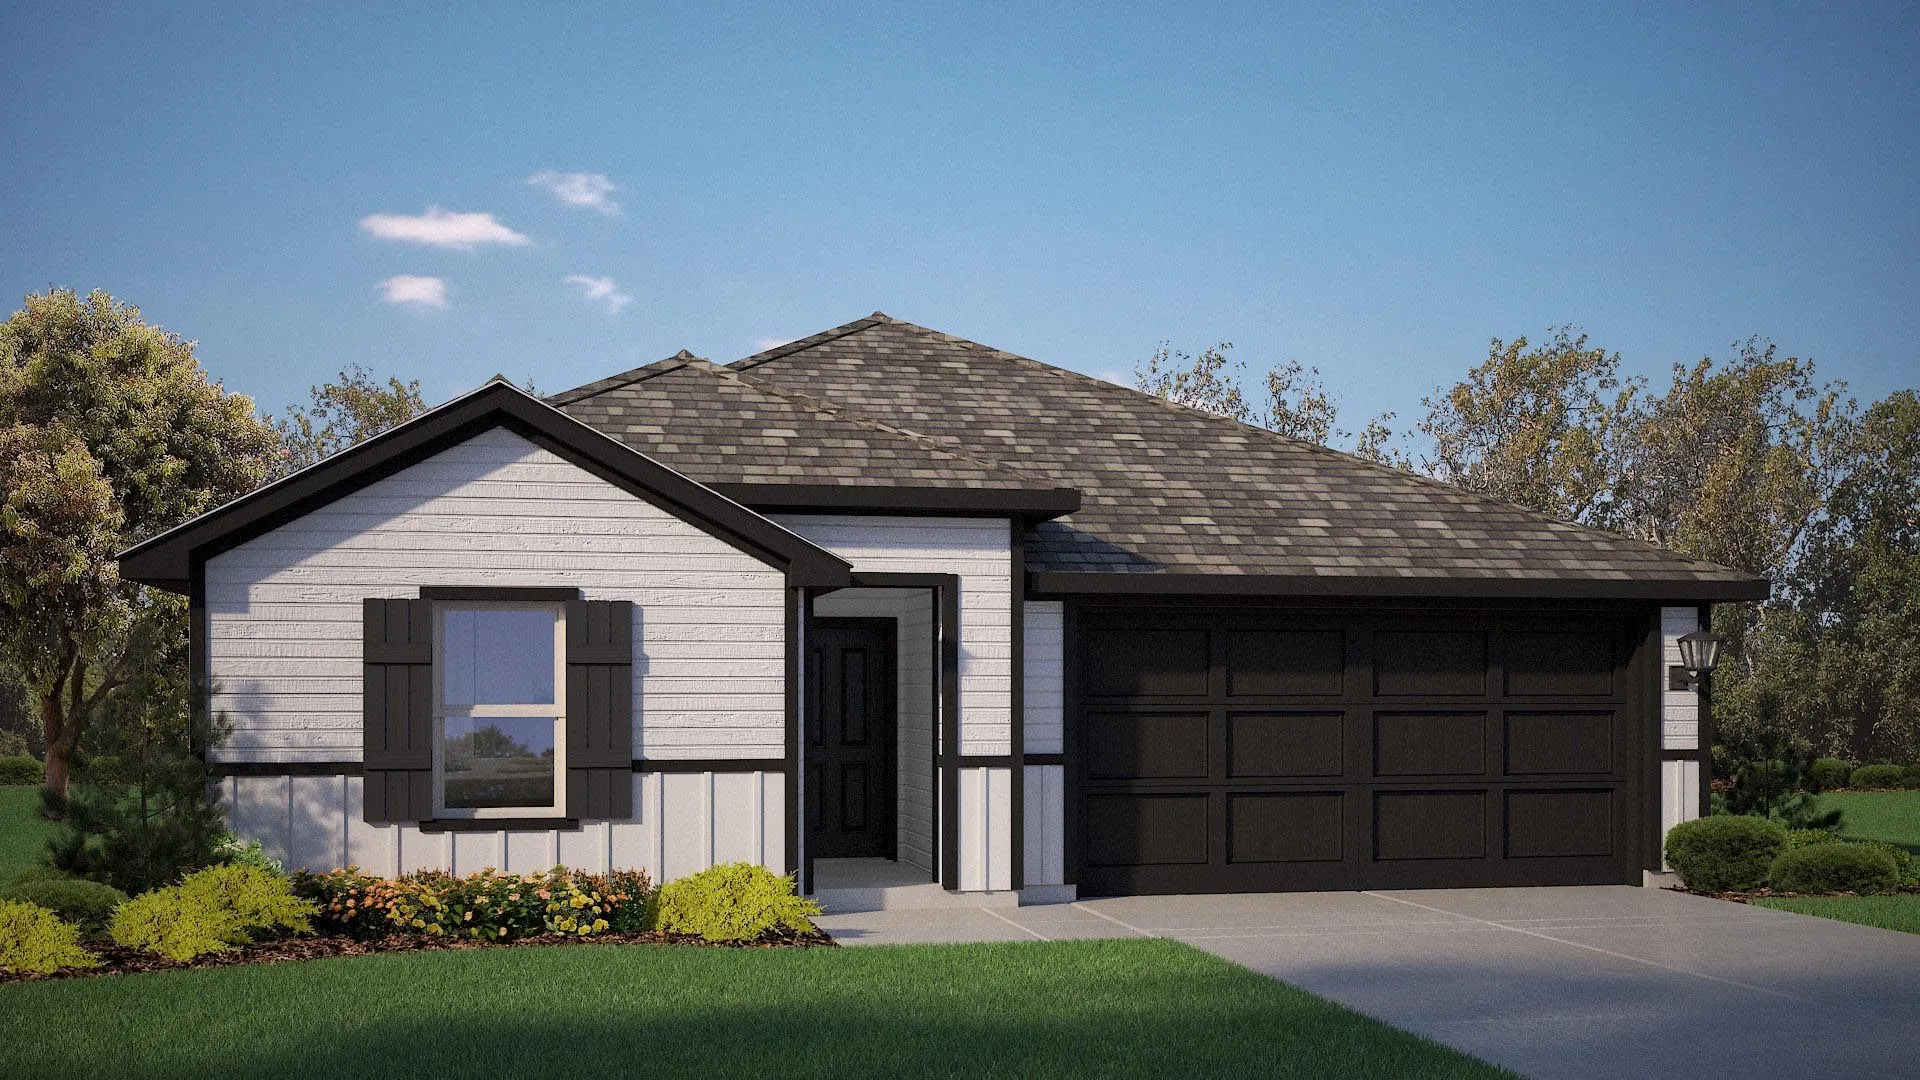
Beautiful new D.R. Horton home in the Rock Creek Ranch community located in Fort Worth and Crowley ISD! The single-story Lakeway floorplan Elevation W with an estimated Fall completion, offers 4 bedrooms, 3 bathrooms, a private study, and a 2-car garage, thoughtfully designed to provide flexible living space and everyday comfort.
8401 BLUEBONNET BEND Road, Fort Worth, Texas 76131
4Bedroom(s)
3Bathroom(s)
2Parking(s)
40Picture(s)
2,209Sqft
Now selling the new phase at D.R. Horton's Rosewood at Beltmill in North Fort Worth and Eagle Mountain-Saginaw ISD! The two-story Midland Floorplan, Elevation B, with an estimated Summer completion! This home offers 4 bedrooms, 3 bathrooms, a versatile loft, and a 2-car garage, thoughtfully designed to provide flexible living space for modern lifestyles.
Nestled on 1.49 acres in the coveted Tuscany Valley Estates, this beautifully maintained four bedroom, three bath, custom home offers luxury, privacy, and resort style living at every turn.
Beautiful and spacious 2-story home featuring 6 bedrooms, 4 full bathrooms, and over 4,500 square feet of living space. Open floor plan with large kitchen, granite countertops, stainless steel appliances, and generous living areas. Primary suite located on the first floor. Enjoy NO CARPET throughout the entire home, providing a clean and modern living environment.
Discover the privacy, space, and versatility of this exceptional 2,573-square-foot duplex with no common walls offering the feel and privacy of a single-family home. The property features 2 bedrooms and 2 full bathrooms and a bonus room above the carport with an additional full bathroom.
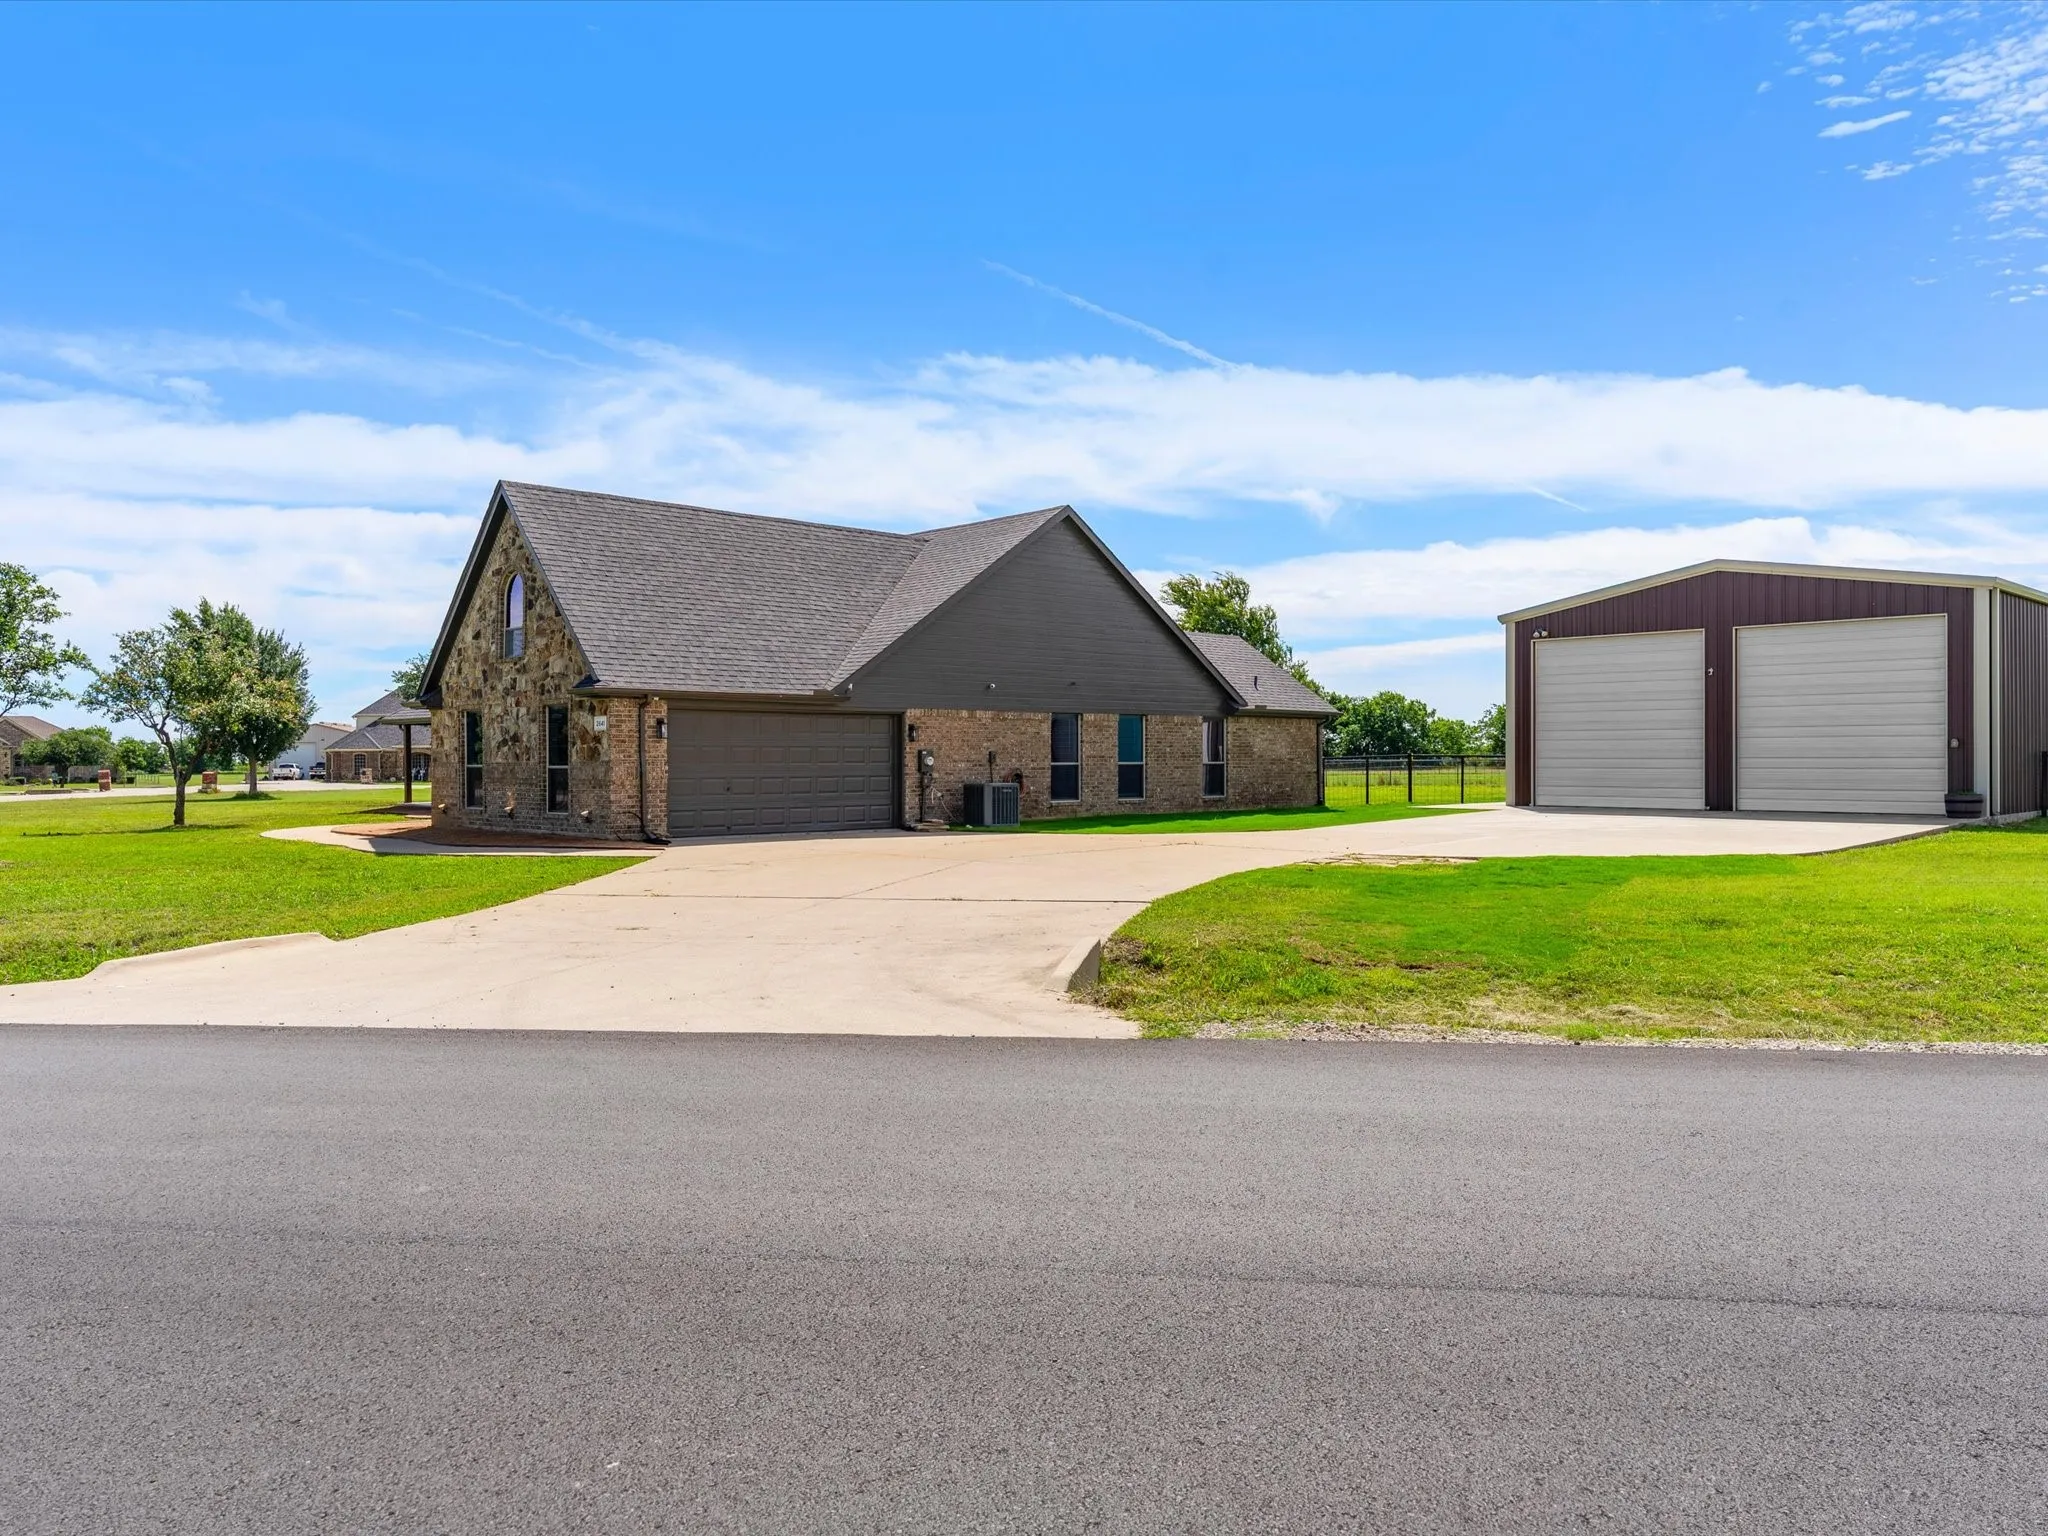
Welcome to this beautifully updated single-story home nestled on a quiet cul-de-sac lot in Unincorporated Northwest ISD! Single Level Living boasting 4 bedrooms, 3 updated bathrooms, and an exceptional detached workshop with independent electricity, this property offers the perfect blend of comfort, style, and versatility.
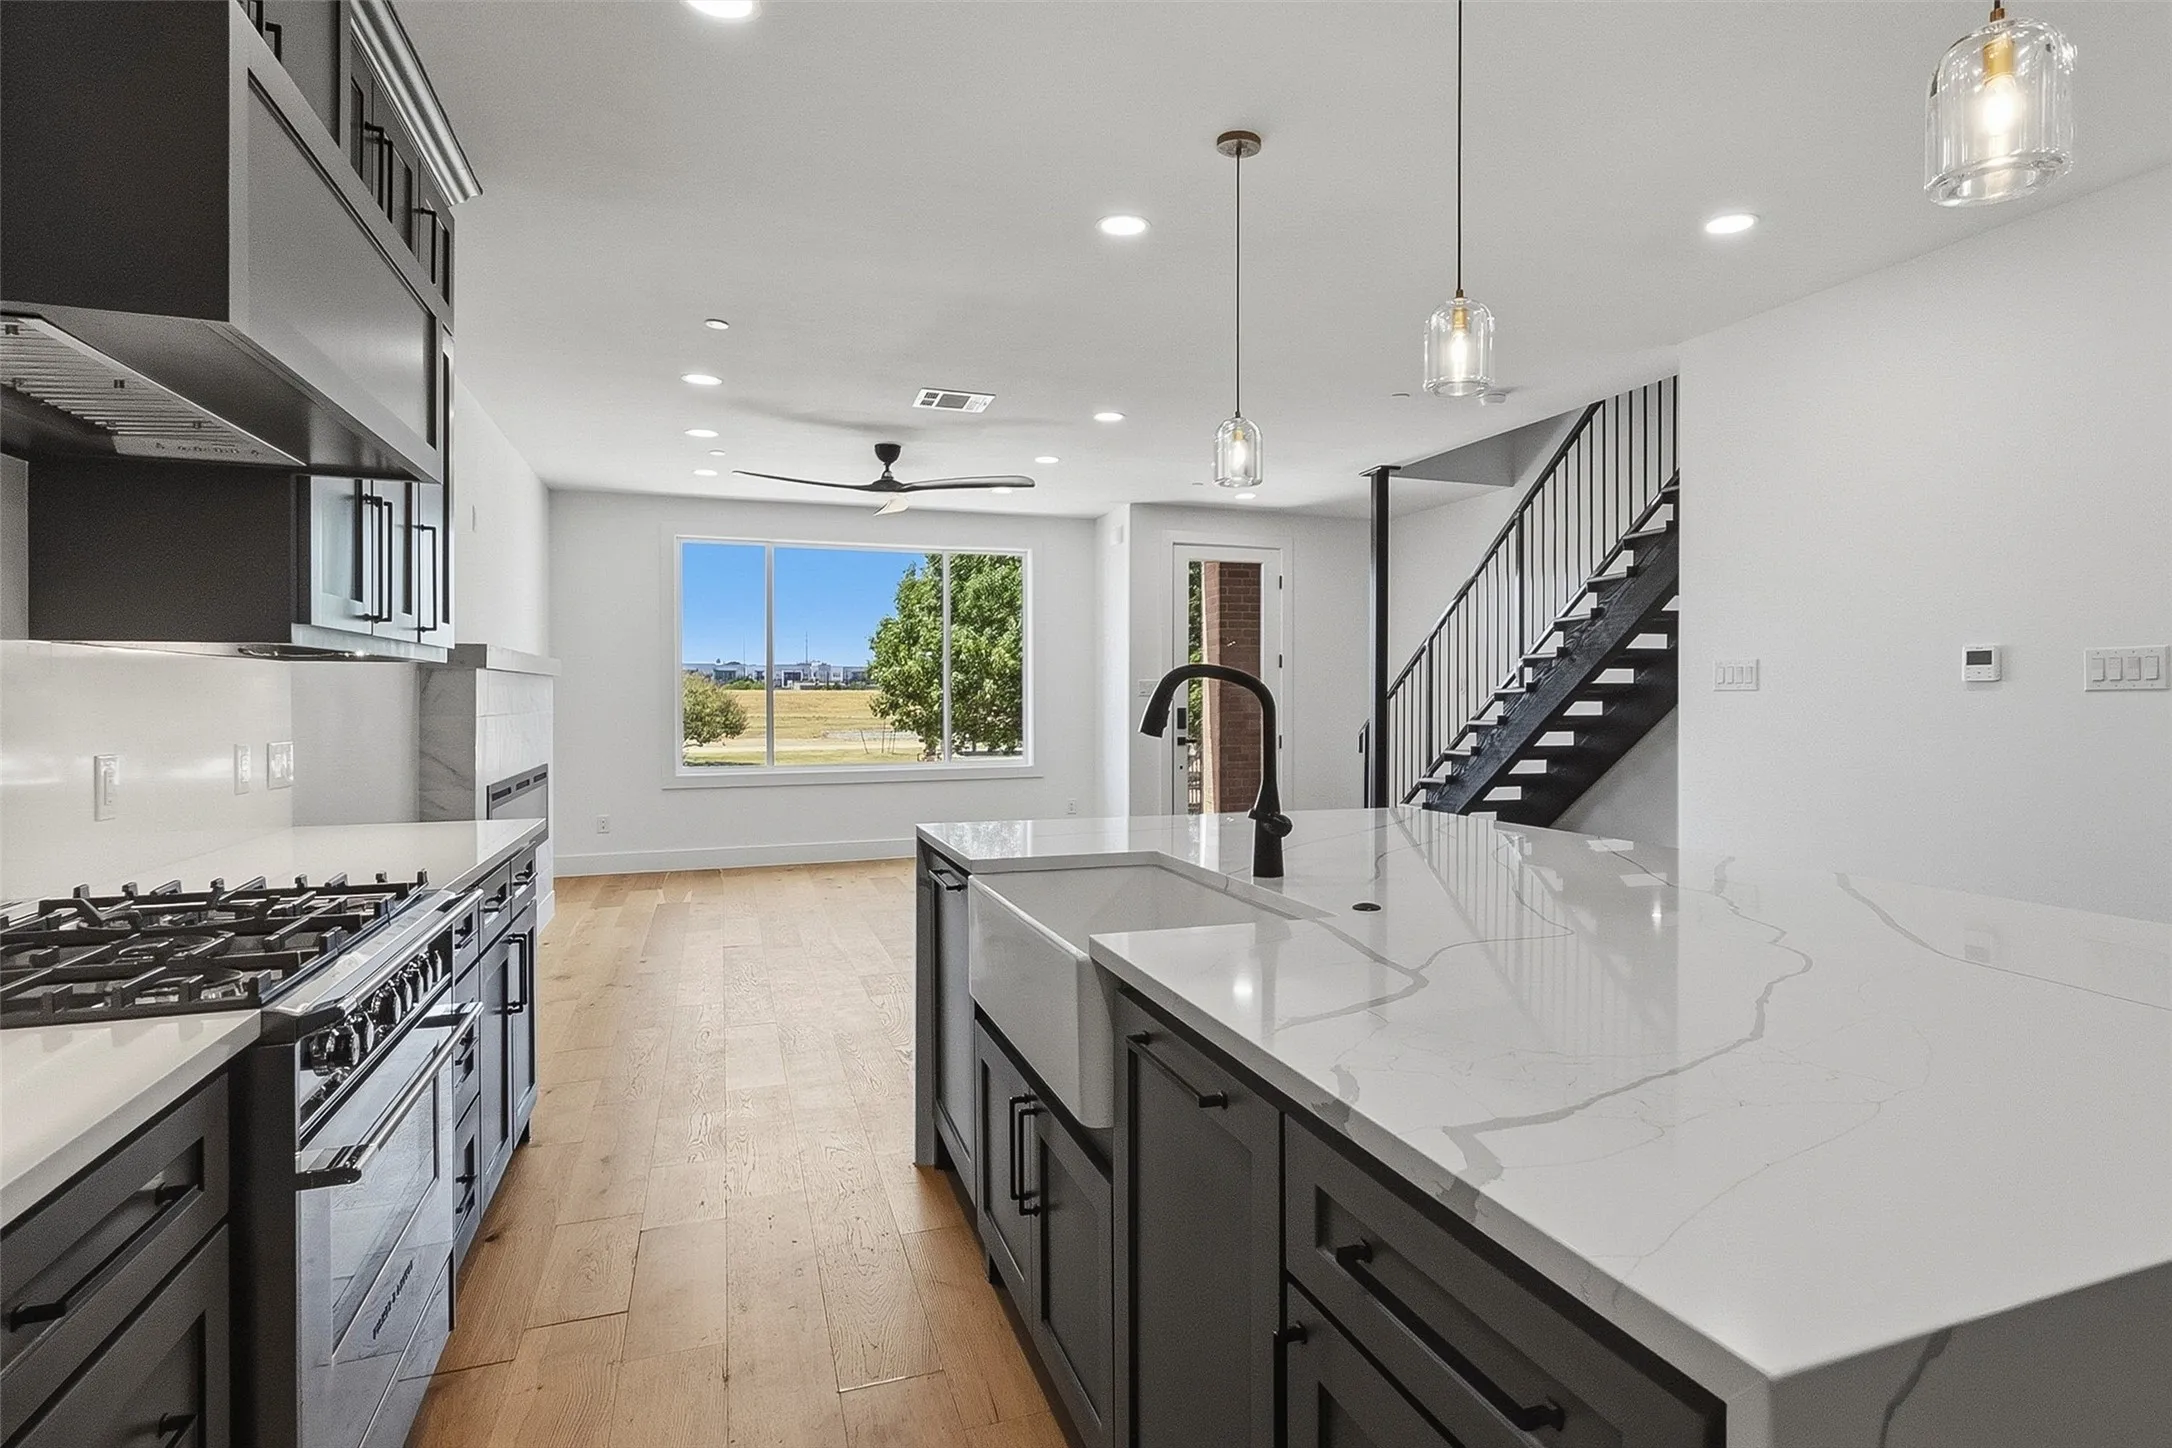
Experience modern riverfront living with spectacular downtown Fort Worth views in this three-story contemporary townhome overlooking the Trinity River. Offering four bedrooms, four full baths and one half bath, the thoughtfully designed floor plan combines elevated finishes with exceptional indoor-outdoor living.
Welcome to this beautifully maintained home in the highly desirable Hulen Trails community! Located in sought-after Crowley ISD, this home offers the perfect blend of comfort, convenience, and modern community living. Residents enjoy access to exceptional HOA amenities including walking trails, green spaces, community pools, parks, playgrounds, and gathering areas designed for an active lifestyle.
Welcome to this beautifully maintained two-story home in the desirable Columbus Heights community of Fort Worth. Built in 2003, this spacious 4-bedroom, 3.5-bath residence offers 3,027 square feet of thoughtfully designed living space with an open, flowing floor plan perfect for both everyday living and entertaining.
Beautiful Craftsman home in the highly desirable Fairmount Historic District! This spacious home features tall ceilings, large living and dining areas, and solid wood floors throughout. The renovated kitchen offers granite countertops, a large center island, and ample space for cooking and entertaining. The downstairs primary suite includes a large walk-in closet and ensuite bath.
*MOTIVATED SELLERS and *BUYERS MAY QUALIFY FOR DOWN PAYMENT ASSISTANCE*SEE TRANSACTION DESK!! Will consider all reasonable offers.
Welcome home to this beautiful, meticulously maintained residence offering the perfect blend of space, comfort, and functionality.
Meticulously maintained Emerald Park home with the primary suite down and zero carpet throughout. This 4-bedroom, 2.5-bath, 3,129 sq ft home pairs an open-concept layout with beautiful LVP and tile flooring from front door to back — no carpet to replace, ever.