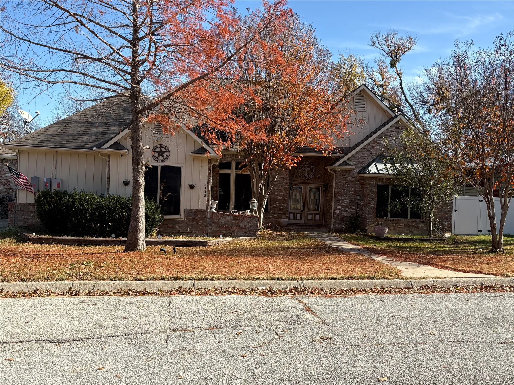
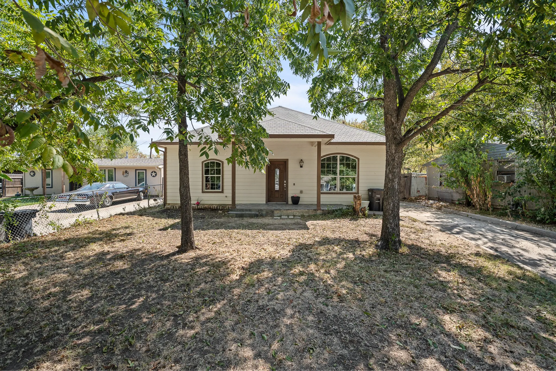
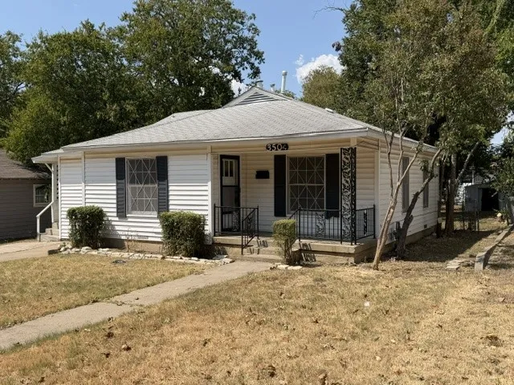
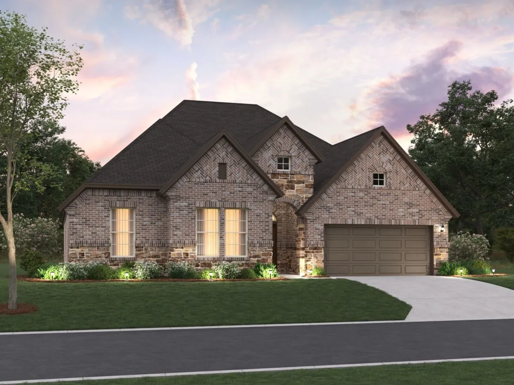
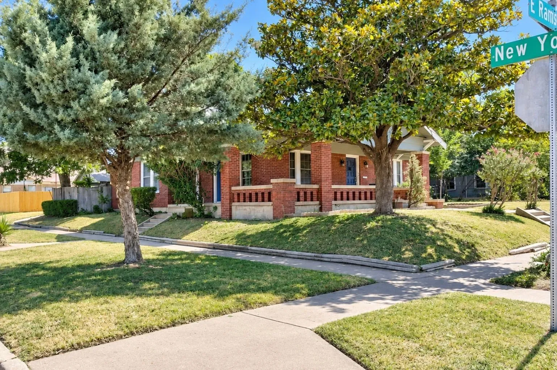
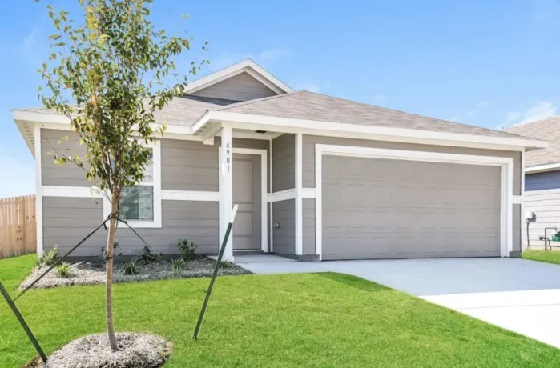
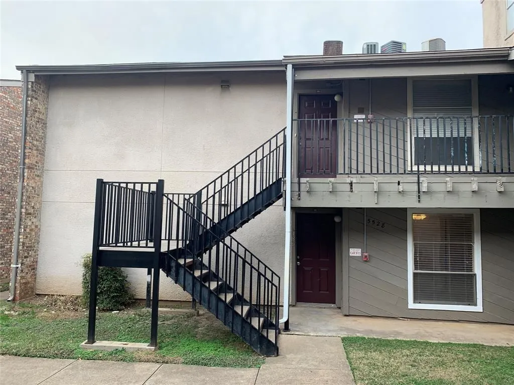
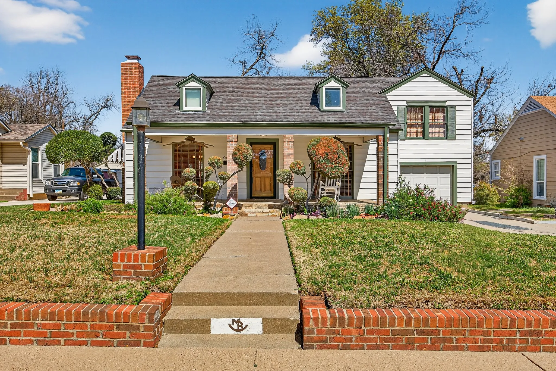
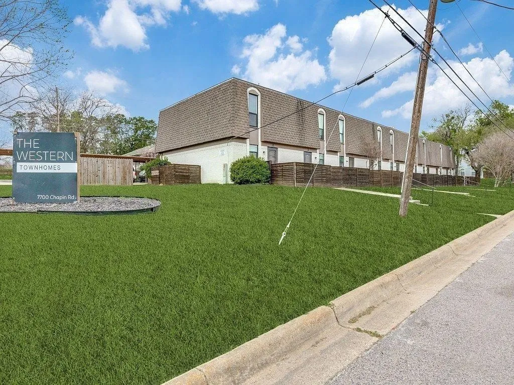
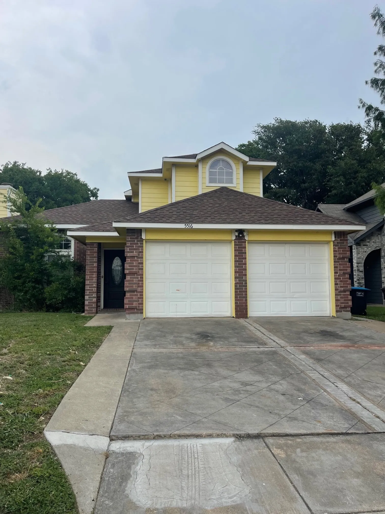
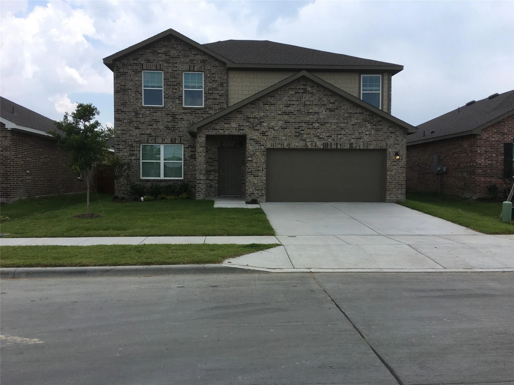
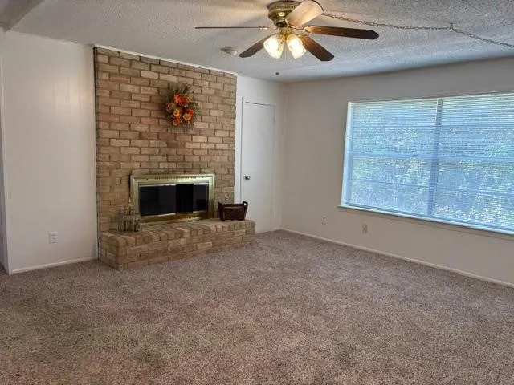
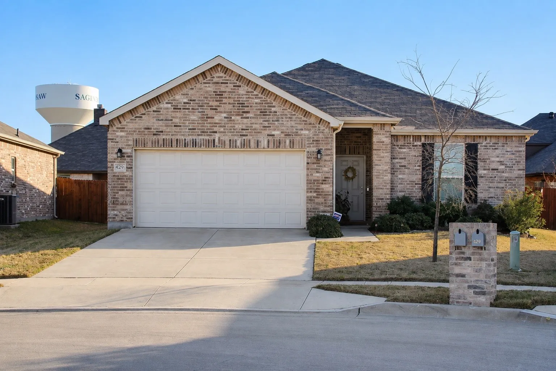
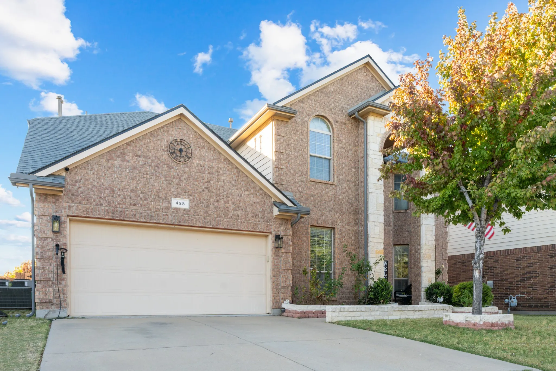
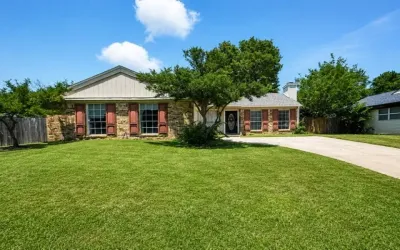
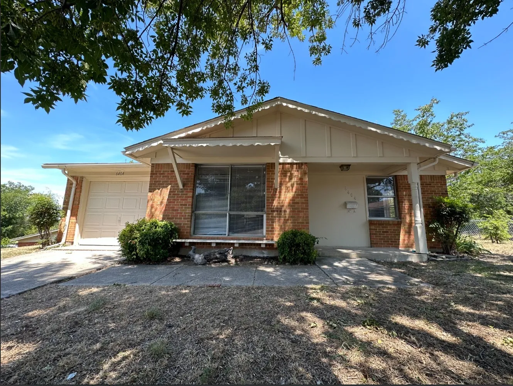
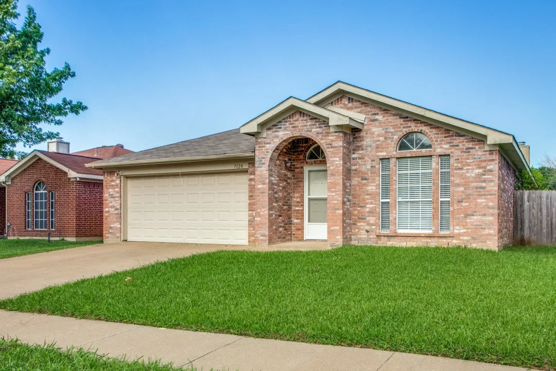
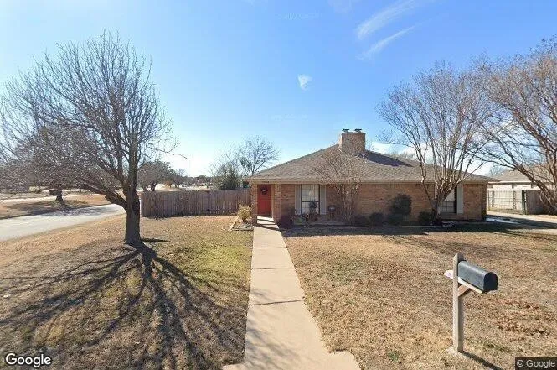
This well priced, custom home is located in a quiet neighborhood just north of I-30. A nice split floorplan features a large primary suite with his and hers walk in closets. Formal living area has lots of natural light with floor to ceiling windows and cozy fireplace. The well appointed kitchen sits open to another living area with fireplace.
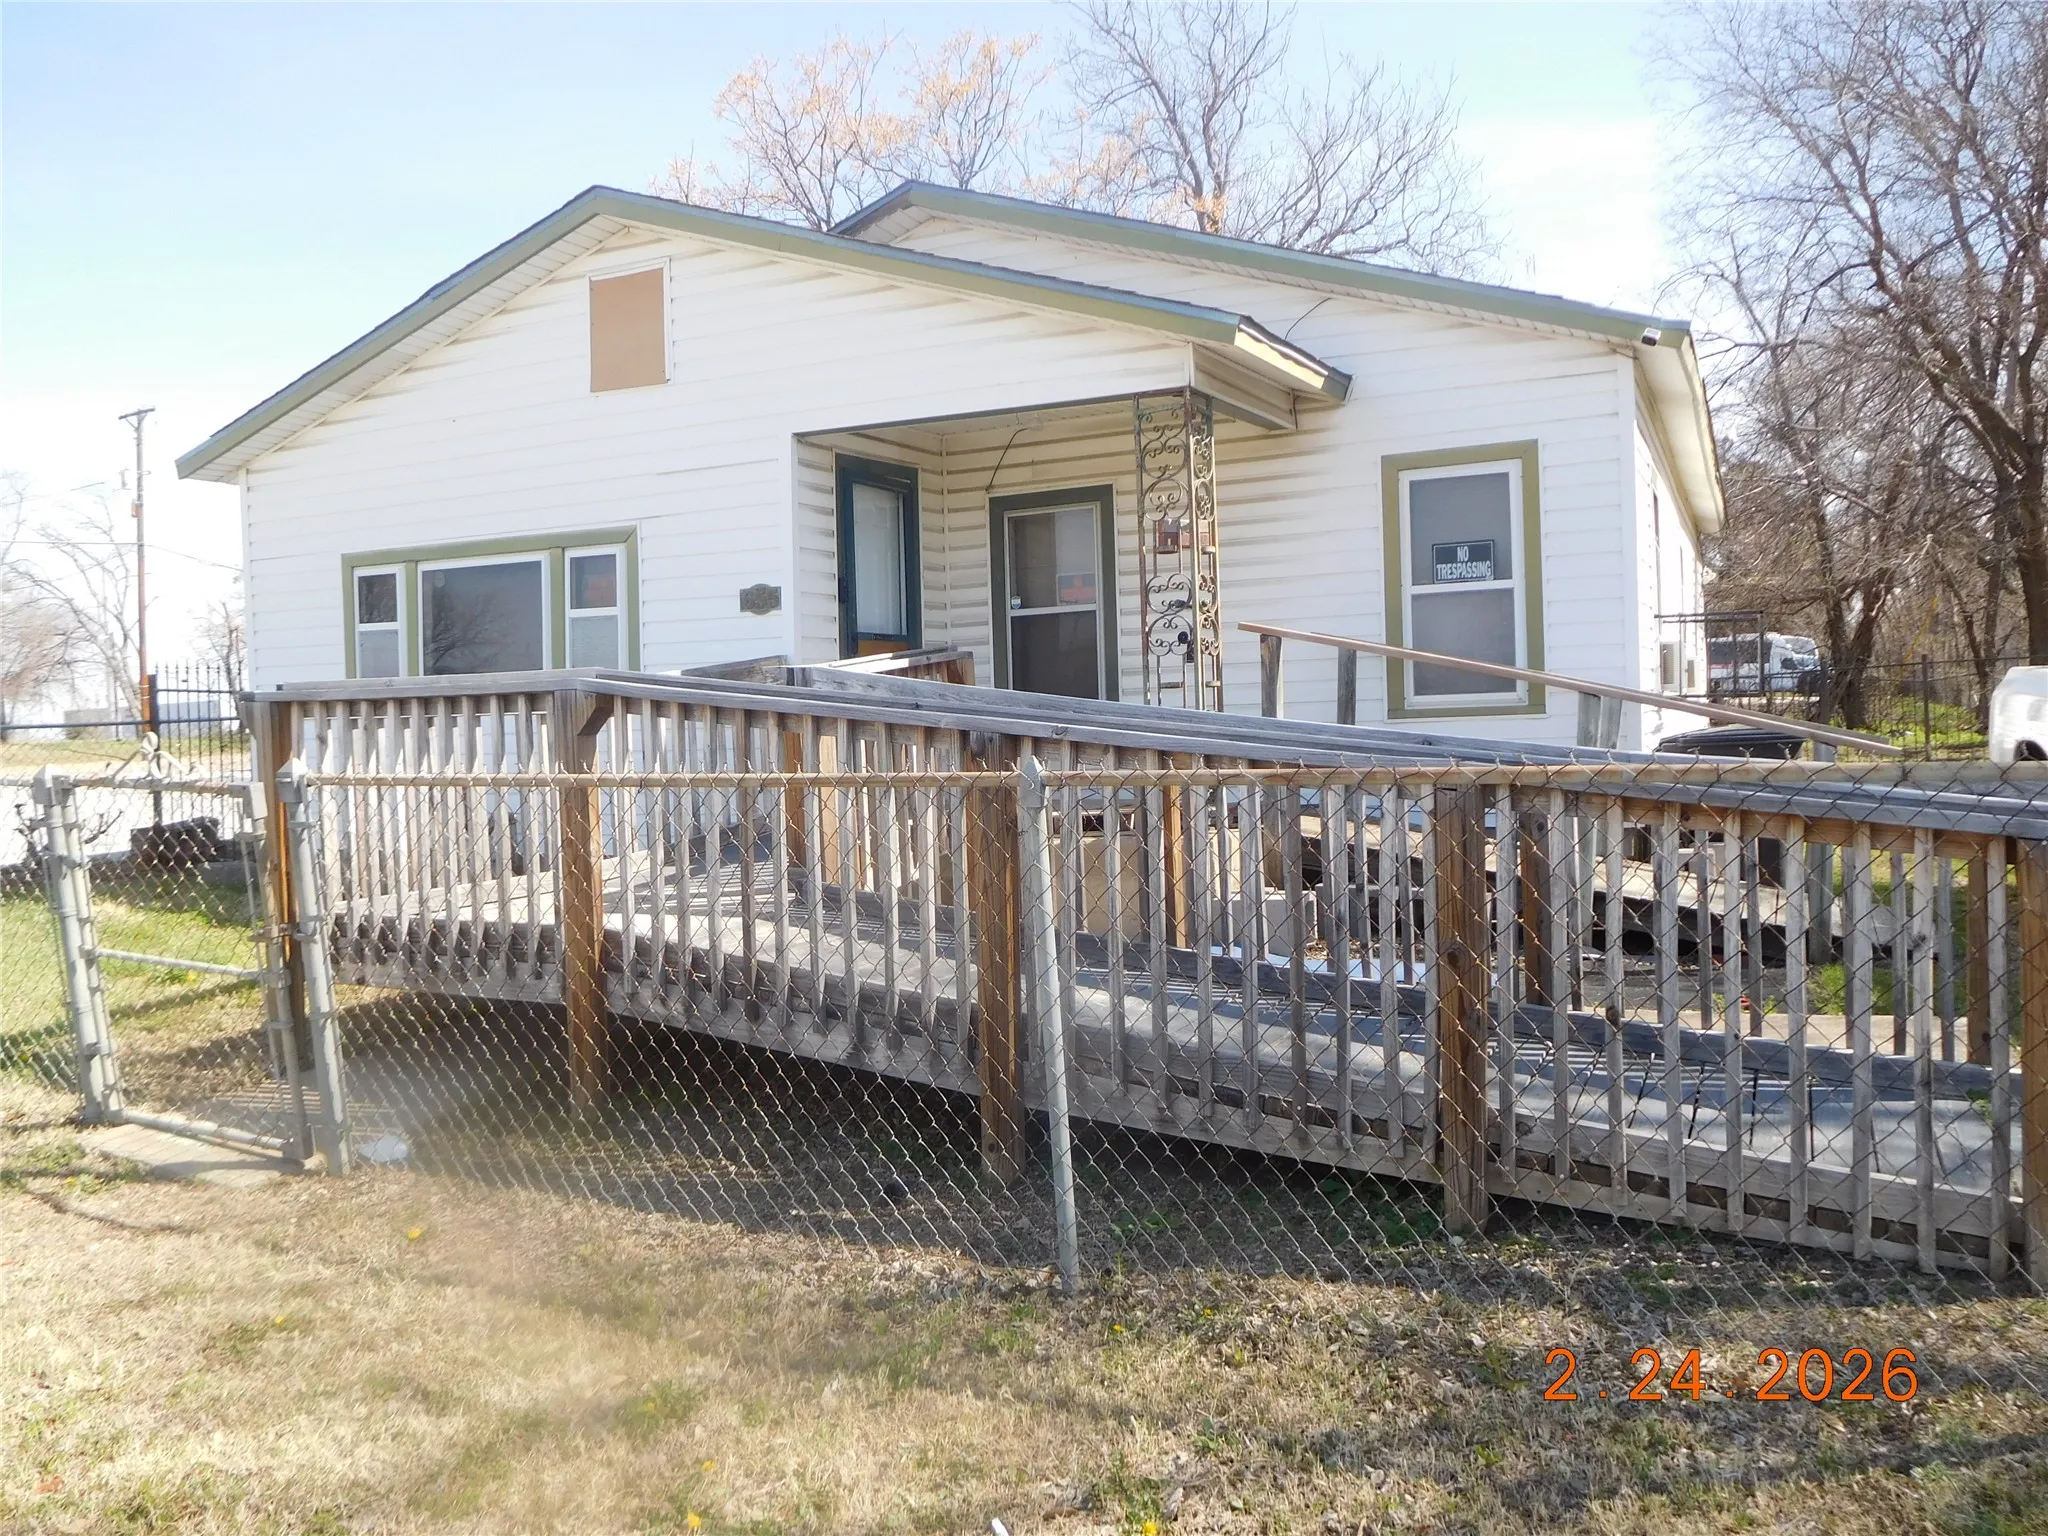
Charming single-family home offering an excellent opportunity for first-time buyers, families, or investors looking to add to their portfolio. Located in the established Avalon Heights neighborhood, this single-story residence features a functional and inviting layout with three comfortable bedrooms and a two bathrooms.
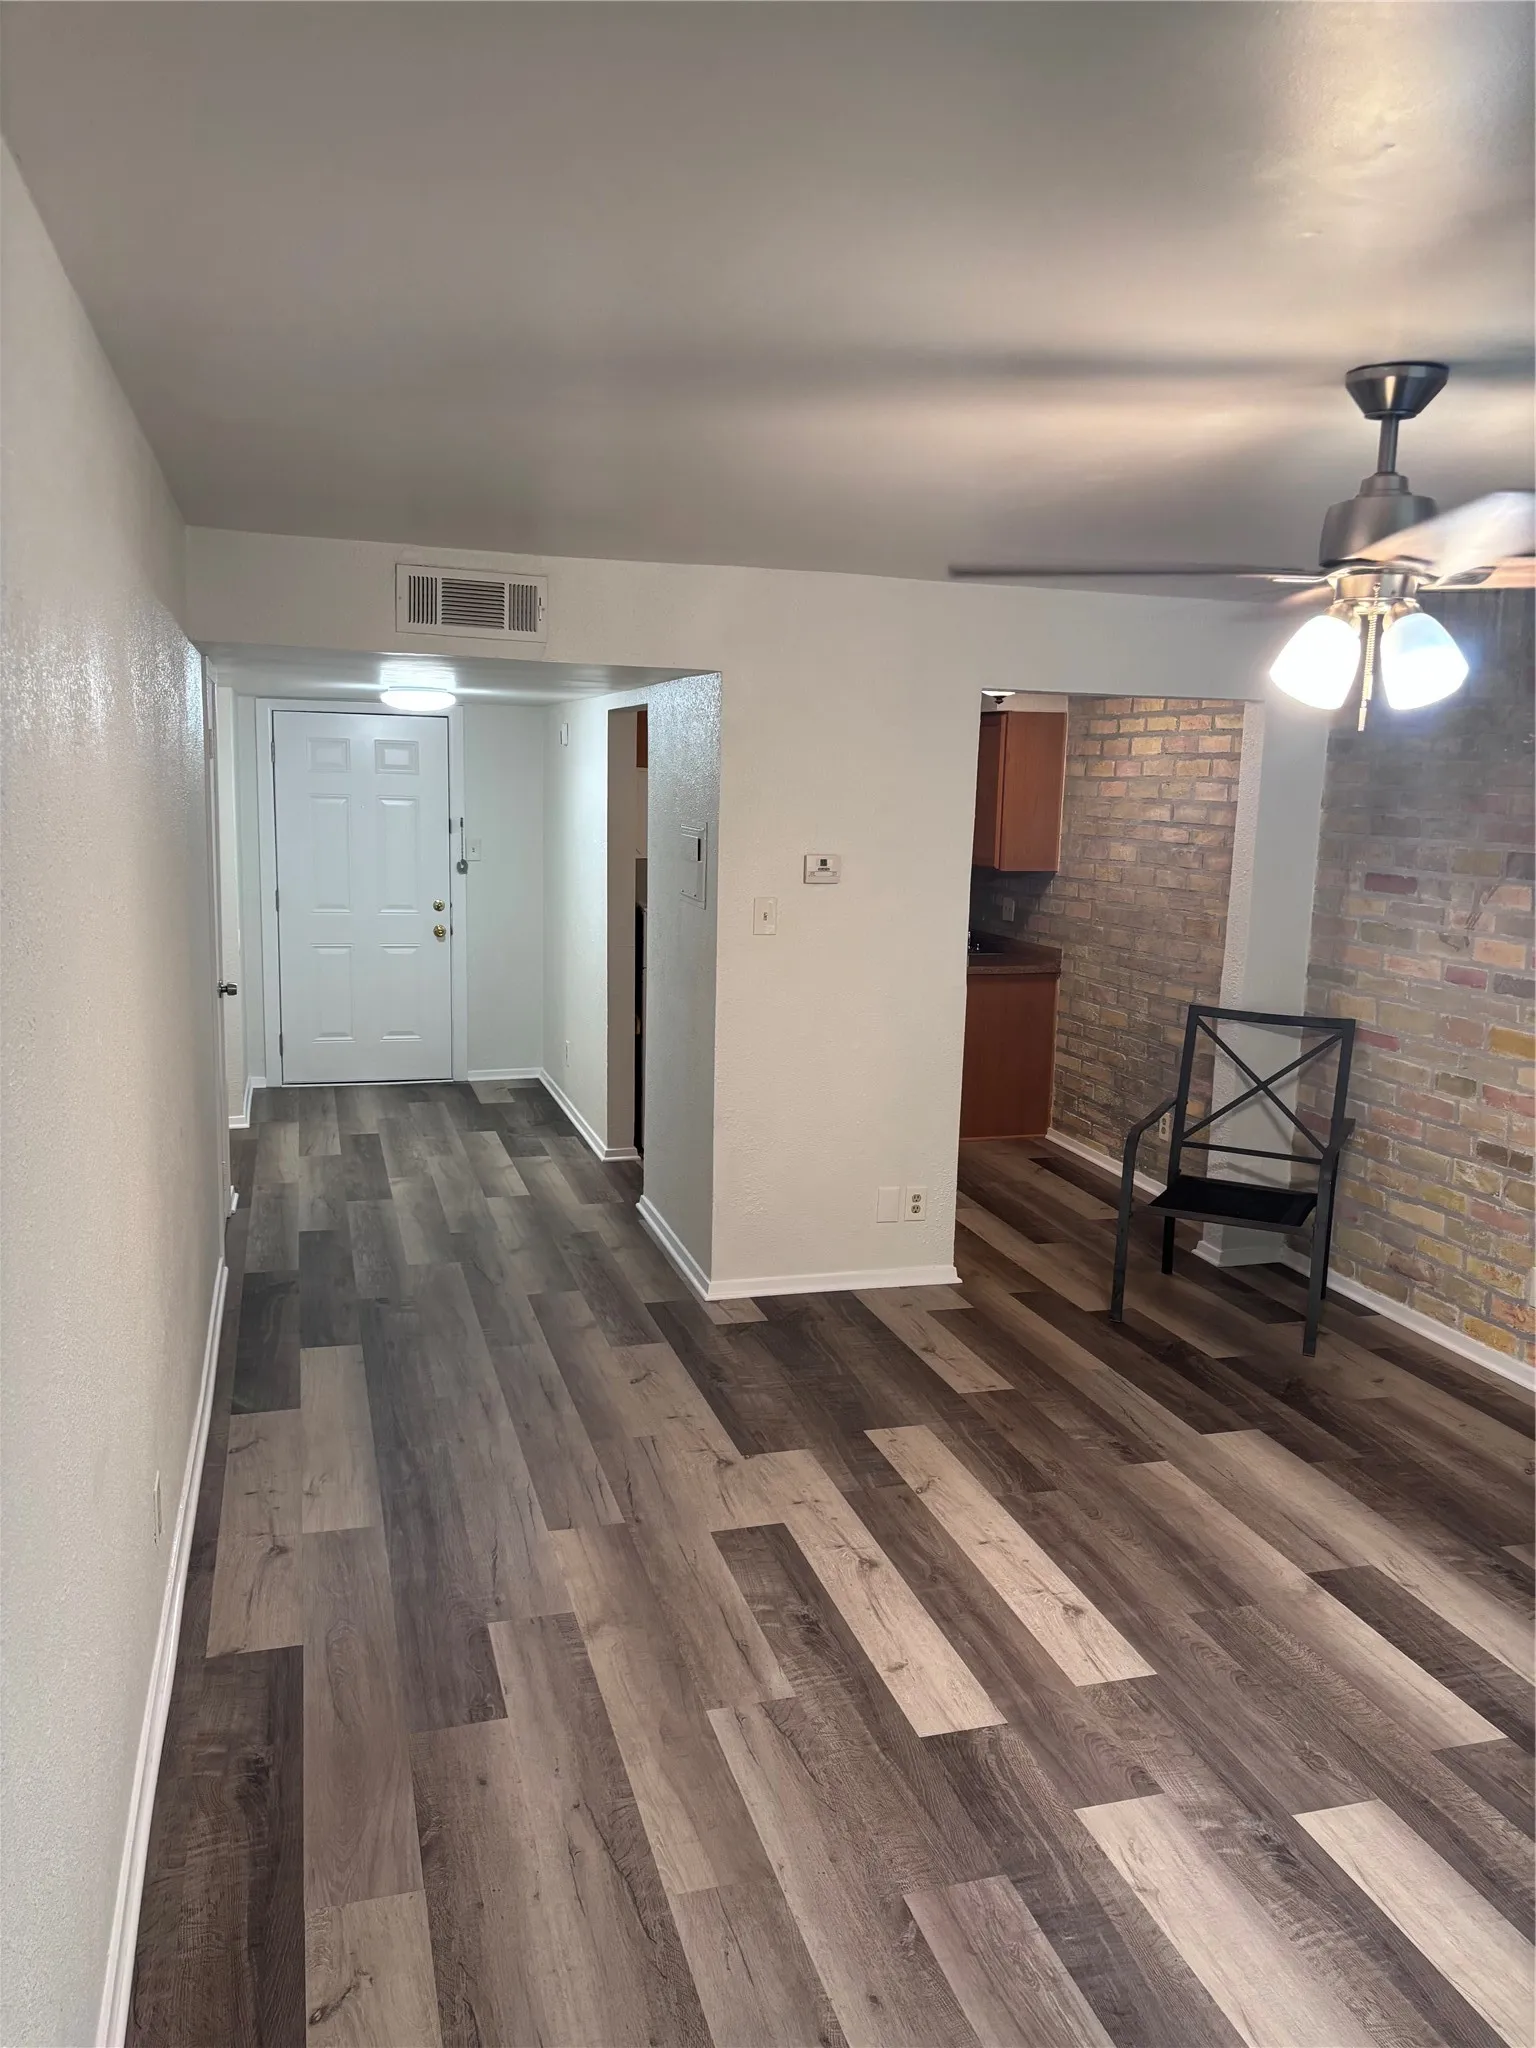
Welcome to The Sasha at University, ideally located in the heart of Fort Worth near TCU. This stylish community offers contemporary interiors, quartz countertops, wood-style flooring, high ceilings, and washer-dryer connections. Residents enjoy controlled access, reserved parking, a pet-friendly environment, and convenient online resident services.
Charming, Newly Renovated 2-Bedroom, 2-Bathroom Home in Fort Worth! Welcome to this beautifully updated property featuring modern finishes and extensive upgrades throughout. Move right in and enjoy a seamless blend of style, comfort, and outdoor space. Key features- Gourmet Kitchen: Fully updated with stunning granite countertops, brand-new white cabinetry, and new modern appliances.
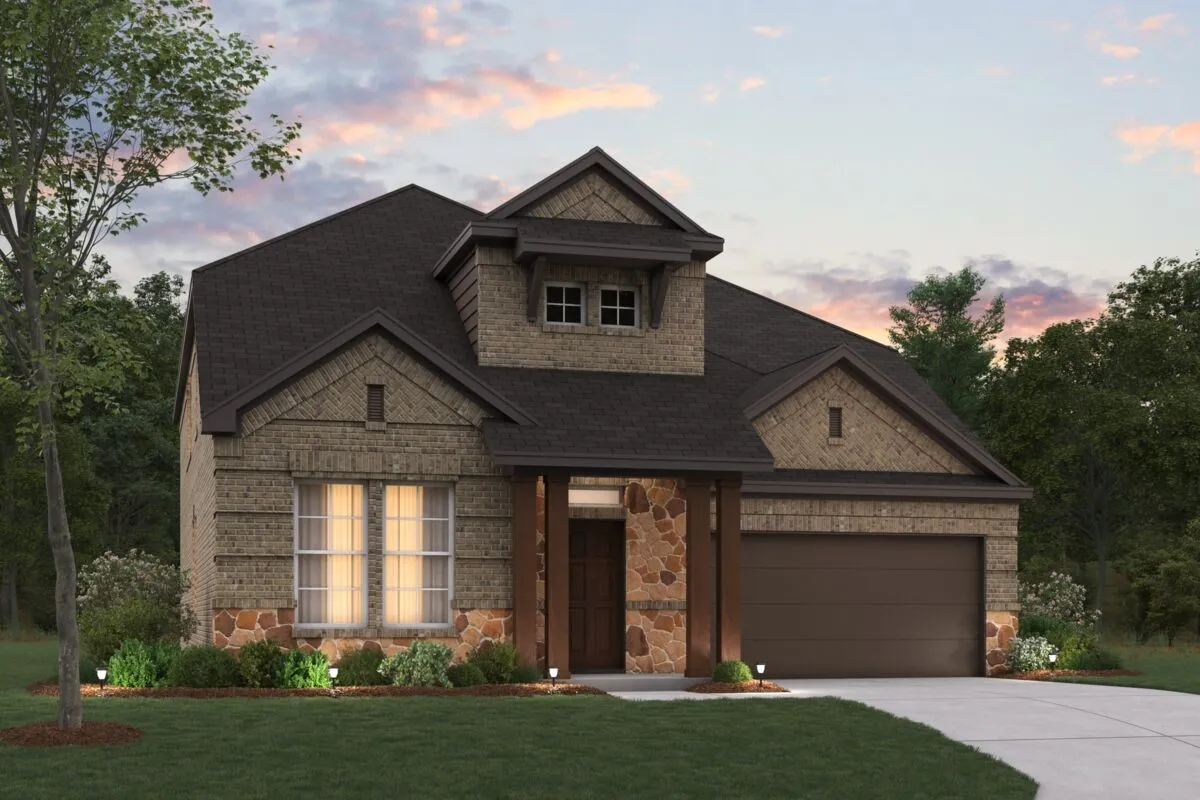
Built by M-I Homes. Welcome to 12629 Pallesen Street, Fort Worth, Texas — a beautifully designed new construction home built by M-I Homes. This 2-story home offers a thoughtfully planned living space, featuring 4 bedrooms, 3 full bathrooms, and 1 half bathroom.
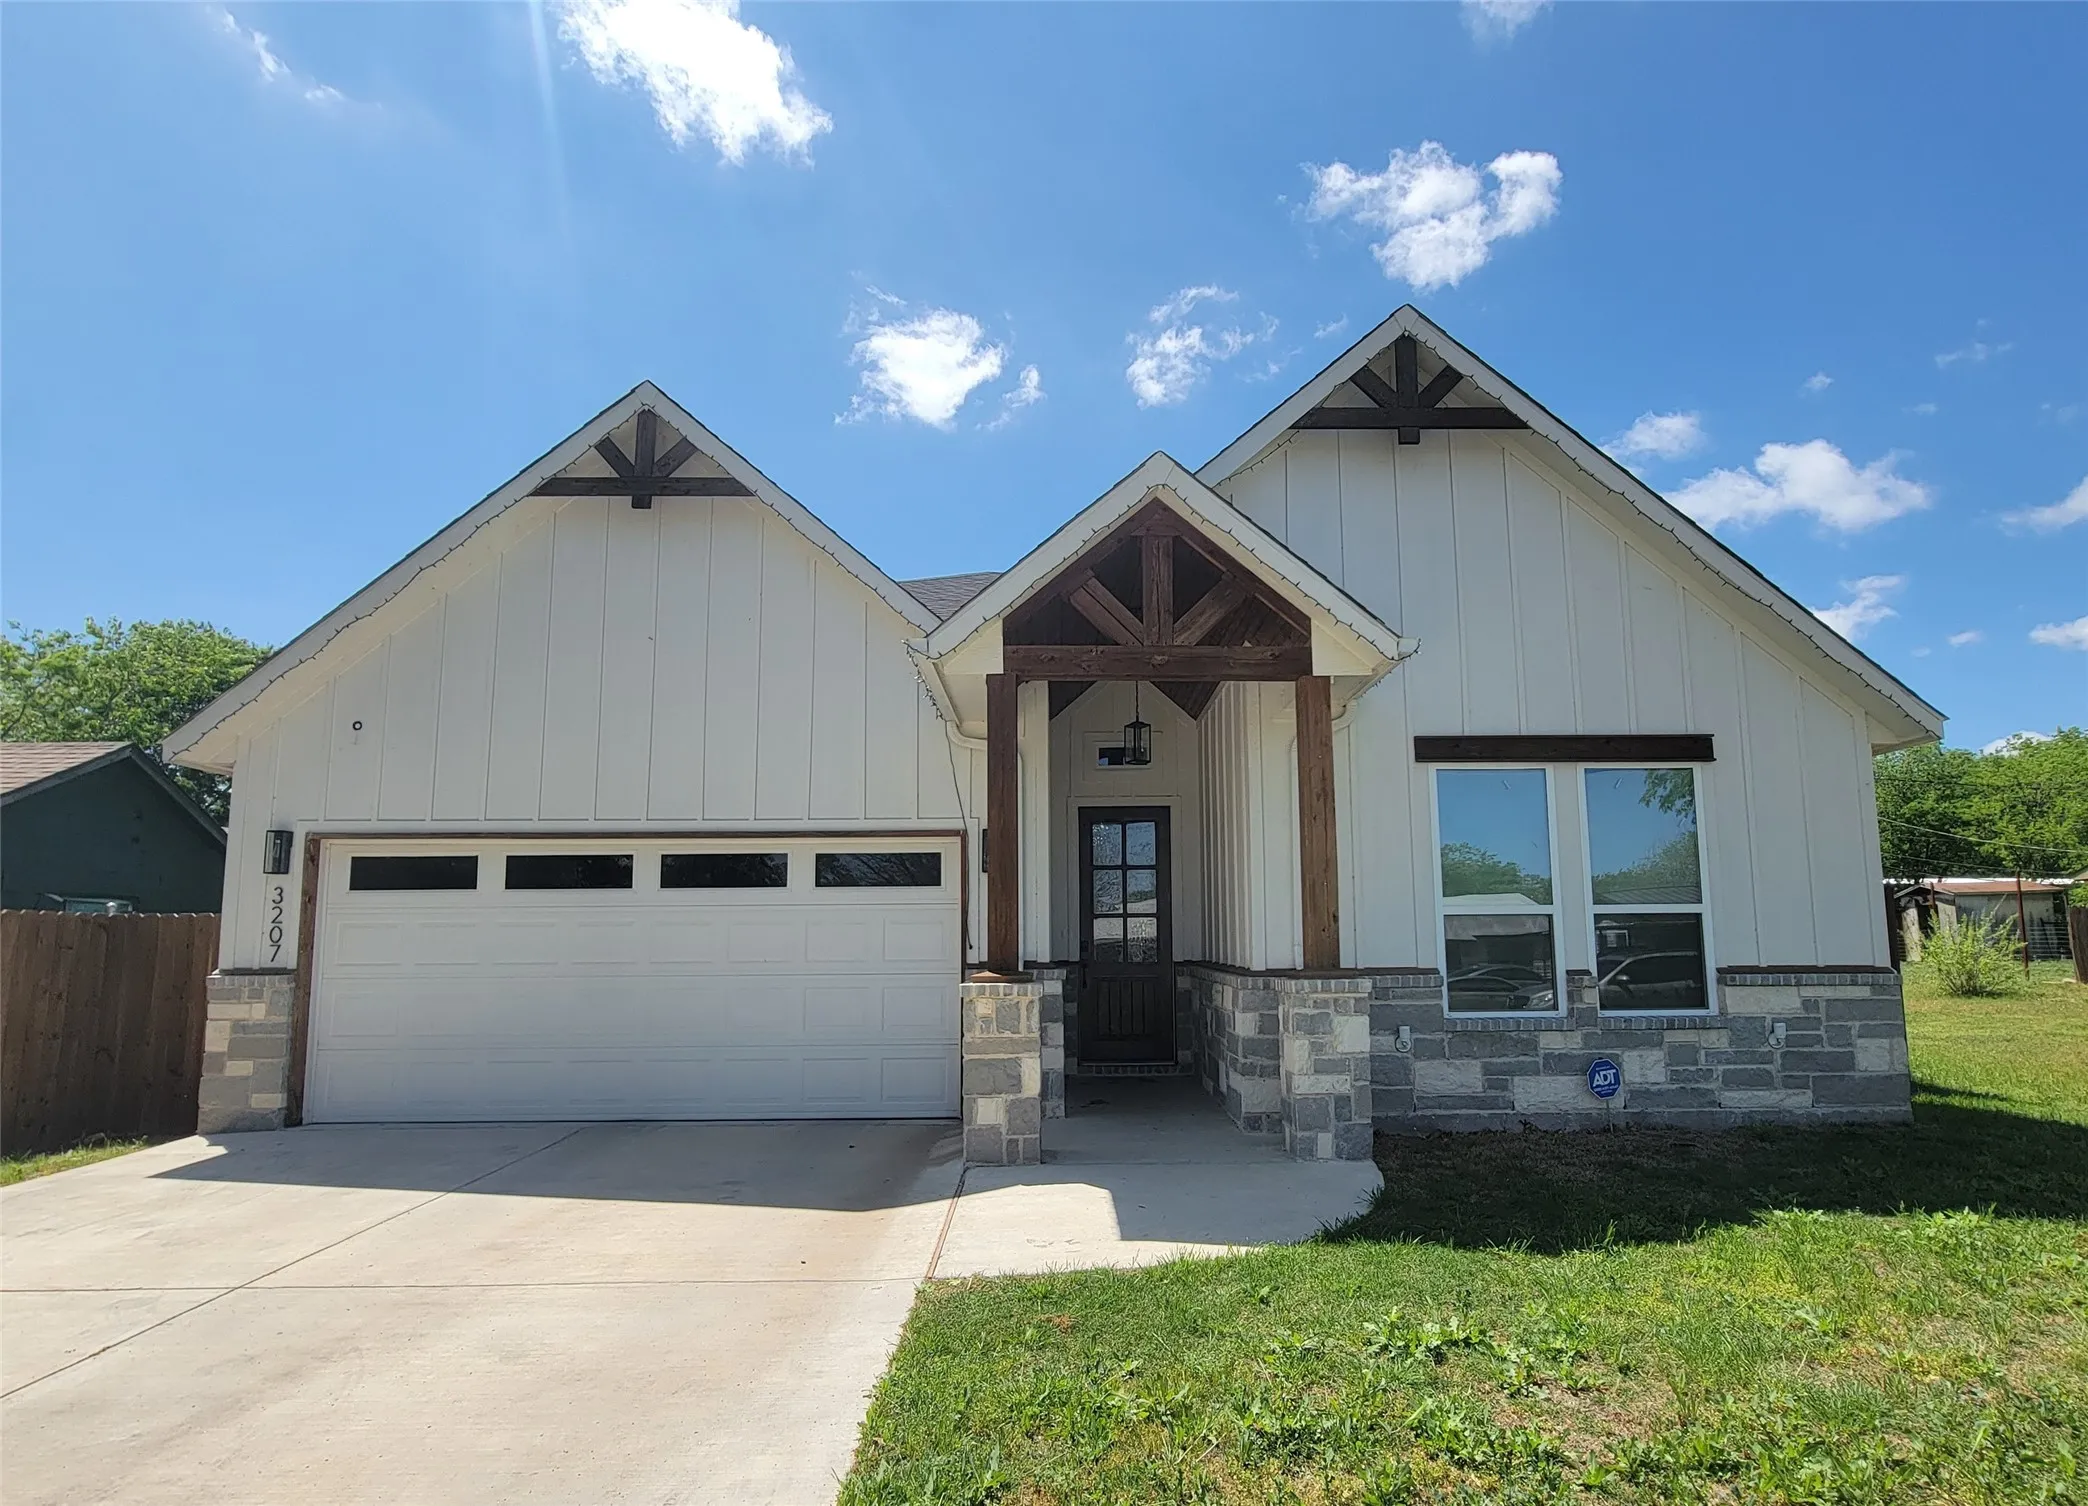
Single-story residence featuring 3 bedrooms, 2 bathrooms, 1 living area, and 1 dining area in Fort Worth. Situated on an urban residential lot with street infrastructure including asphalt roads, curbs, and sidewalks. Connected to full municipal utilities, including city water, city sewer, and electric services, with no active homeowners association.
Welcome home to Landing at Creekside, a thoughtfully planned community designed with families in mind. This 4-bedroom home offers an open-concept layout that makes everyday living and entertaining easy. The modern kitchen features granite countertops, stainless steel appliances, and plenty of space for family meals and gatherings.
5528 Boca Raton Boulevard 186, Fort Worth, Texas 76112
2Bedroom(s)
2Bathroom(s)
14Picture(s)
1,010Sqft
Welcome Home to Comfort and Convenience.
Step into this first-floor condo located in a well-maintained gated community. This 2-bedroom home has been updated with fresh paint and new bedroom carpets and has tile flooring throughout the rest of the house.
A wide front porch is the place you can rest and greet your new Oakhurst neighbors. This classic feature is a hallmark of vintage home design and is appropriate for this classic, friendly neighborhood. Inside you will find well maintained, original hardwood floors and knotty pine. Bedrooms are arrayed in a split-level arrangement. The top level is a large primary with ensuite bath in an alcove.
Charming and beautifully updated two-bedroom townhome, perfect for modern living. Step inside to find a bright and airy open-concept living space, designed for both comfort and style. The kitchen features stunning granite countertops, sleek cabinetry, and modern appliances.
Nice 3 Bedroom, 2 bath, 2 car garage - Move In Ready in Fort Worth, TX. This 3-bedroom, 2-bath home features a vaulted ceiling that enhances the living area and a wood-burning fireplace for added character and warmth. The master suite is located upstairs for added privacy, and the layout provides comfortable, functional living spaces throughout.
Discover this gorgeous two-story home in Northwest ISD! With a desirable floor plan, the family room seamlessly connects to the dining area and kitchen, creating a perfect space for gatherings. The kitchen features white cabinets, granite countertops, stainless steel appliances, and a spacious walk-in pantry.
Welcome to 5357 Wonder Drive! This inviting three bedroom, two bath home offers a versatile layout with plenty of space to live, entertain, and relax. The spacious family room features a cozy fireplace, while a second living area and private dining room provide additional options for gatherings, a home office, or everyday living. Fresh interior paint adds a clean bright feel throughout the home.
Cottage style home with Ikea soft-close cabinets and white quartz countertops in kitchen and bathroom, refinished hardwood floors, and newly fenced private backyard. This home is with 1 mile of 7th Street dining and shopping.
Welcome home to this beautifully renovated condominium at 6004 Westridge Lane Unit 705 in Fort Worth Texas 76116. Nestled in the Spanish Gardens community this residence offers approximately 806 square feet of modern comfortable living with fresh updates throughout.Step inside to discover durable wood look flooring that flows seamlessly through the open living areas creating a bright airy feel.
Open & bright floor plan with fresh interior paint. 3 bedrooms, 2 baths, 2 car garage. Spacious eat in kitchen with plenty of storage offers granite counter tops, large island breakfast bar overlooking living area with a tray ceiling, & wood burning stone fireplace. Oversized master bedroom and bath with double vanity, large walk in closet & separate garden tub & shower.
This 4 bed,4 bath beautiful homes featuring an open floor plan. The main level includes the primary bedroom, formal living and dining areas, and a second living space with a gas-starter fireplace. Upstairs offers a versatile living area perfect for a game room or home office, complete with a full bathroom. On the opposite side, you’ll find three additional bedrooms and another full bath.
HIGH-VISIBILITY CORNER LOT WITH MAJOR FORT WORTH FREEWAY ACCESS AND STRONG COMMERCIAL POTENTIAL. Approximately 1+ ACRE COMMERCIAL LAND OPPORTUNITY is positioned near I-820, US-287, I-30, AND I-20, offering convenient connectivity across Fort Worth, Arlington, Dallas, and the greater DFW area.
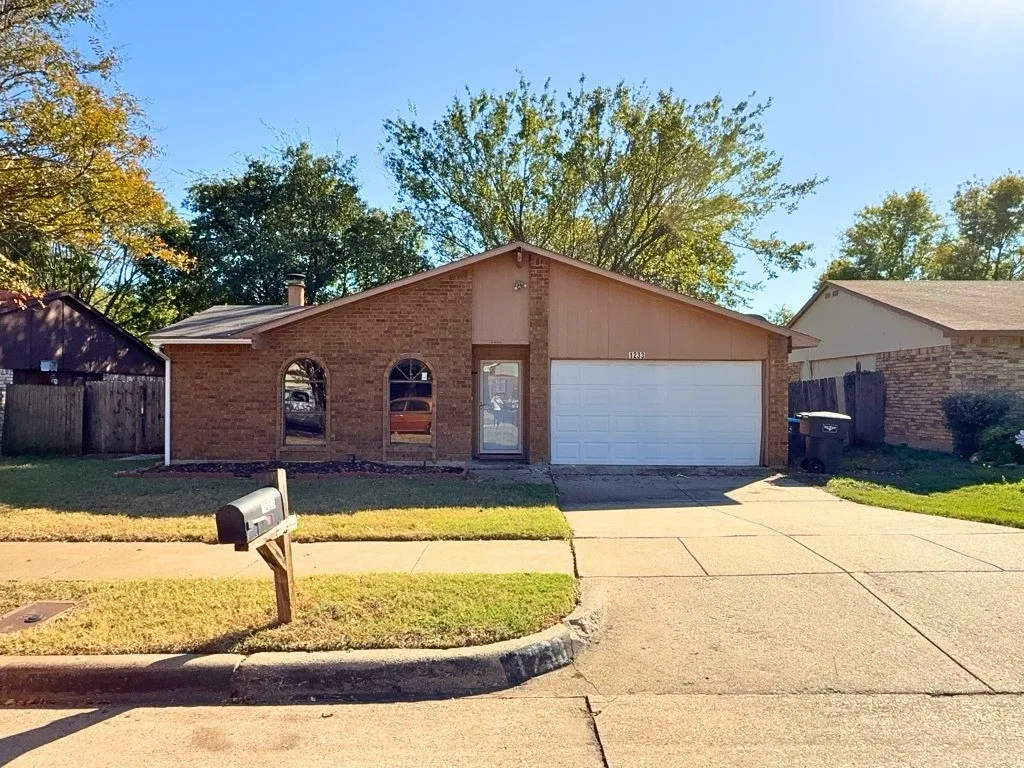
Welcome to 1233 Steinburg Ln, Fort Worth, TX 76134, a comfortable and inviting home now available for lease. This 3-bedroom, 2-bathroom home offers 1,391 sq ft of well-designed living space, featuring a cozy living area with a fireplace, perfect for relaxing after a long day. The kitchen comes equipped with an electric range and range hood, making everyday cooking simple and efficient.
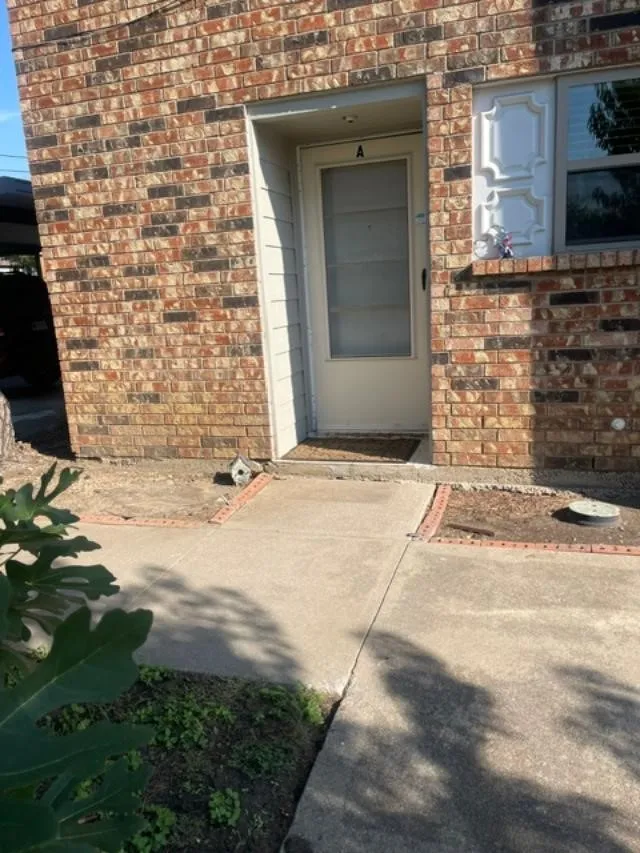
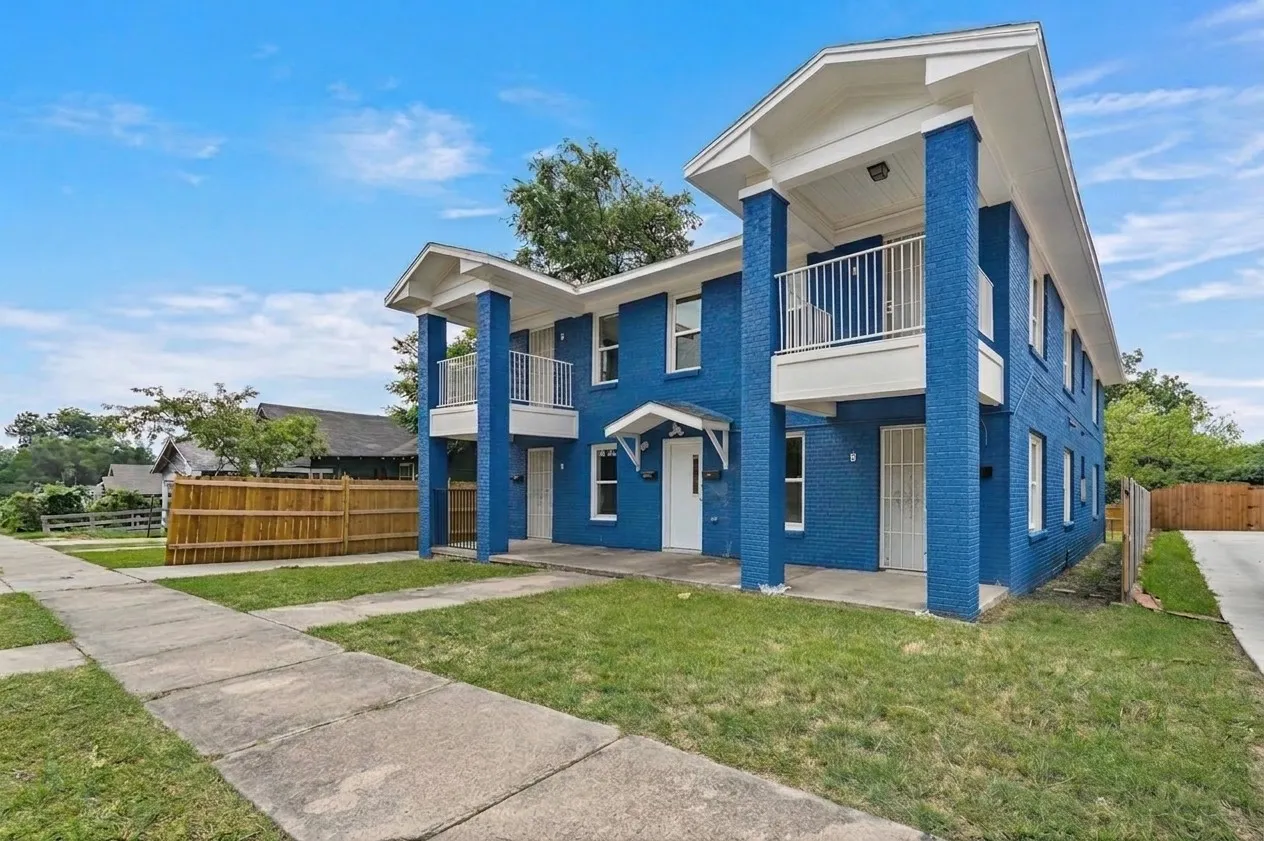
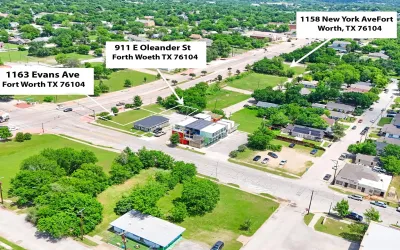
Beautifully renovated quadplex located just 4 miles from vibrant downtown Fort Worth. Attractive and highly rentable floor plan for long-term or mid-term leases. Designated parking for each unit. Recent improvements make this an exceptional low-maintenance addition to any portfolio. In 2025, the yard drainage system was replaced, providing peace of mind for years to come.
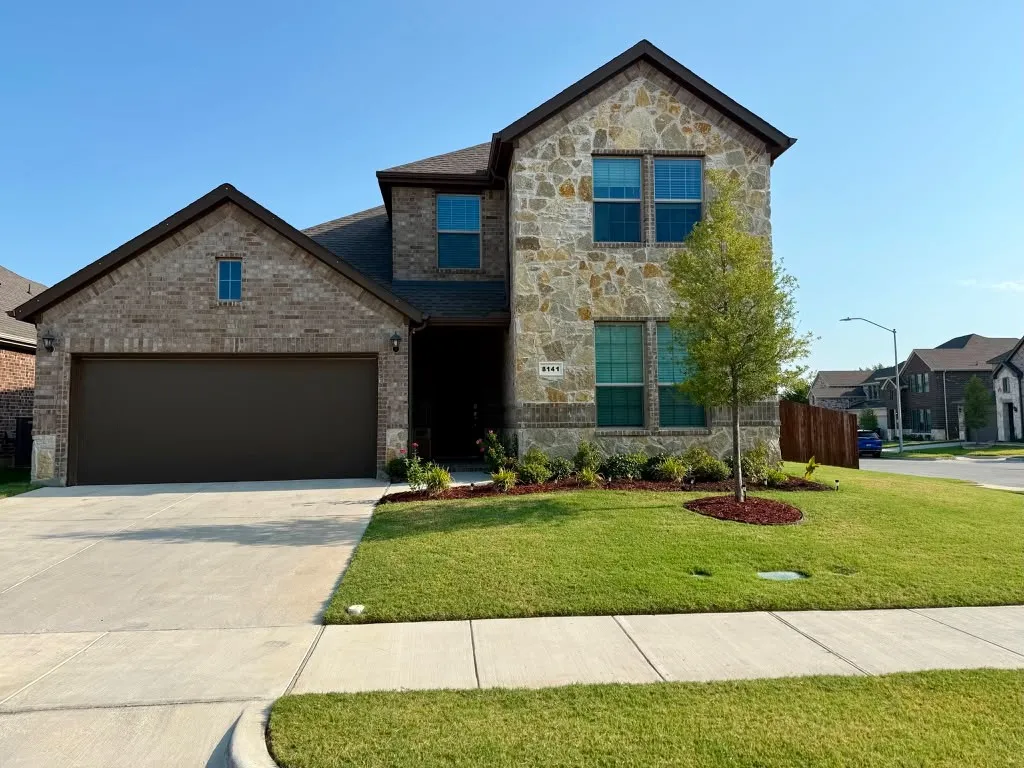
Beautiful 4-Bedroom, 3-Bath Two-Story Home for LeaseWelcome to this beautiful 4-bedroom, 3-bathroom two-story home, built in 2024 and designed with modern living in mind. This spacious home offers a bright, open layout with plenty of room for comfortable living and entertaining.
Charming property in the established Summerfields neighborhood. Convenient access to major highways, shopping, dining, and the and the surrounding Fort Worth metro area. This home offers an open living area with tall ceilings, crown molding, and built-in shelving in the living room and bedrooms.
Location: Location!!! Located in the heart of commercial properties. Near downtown Fort Worth. at the corner of Hattie and Crawford St., one block off Main St. Great location.
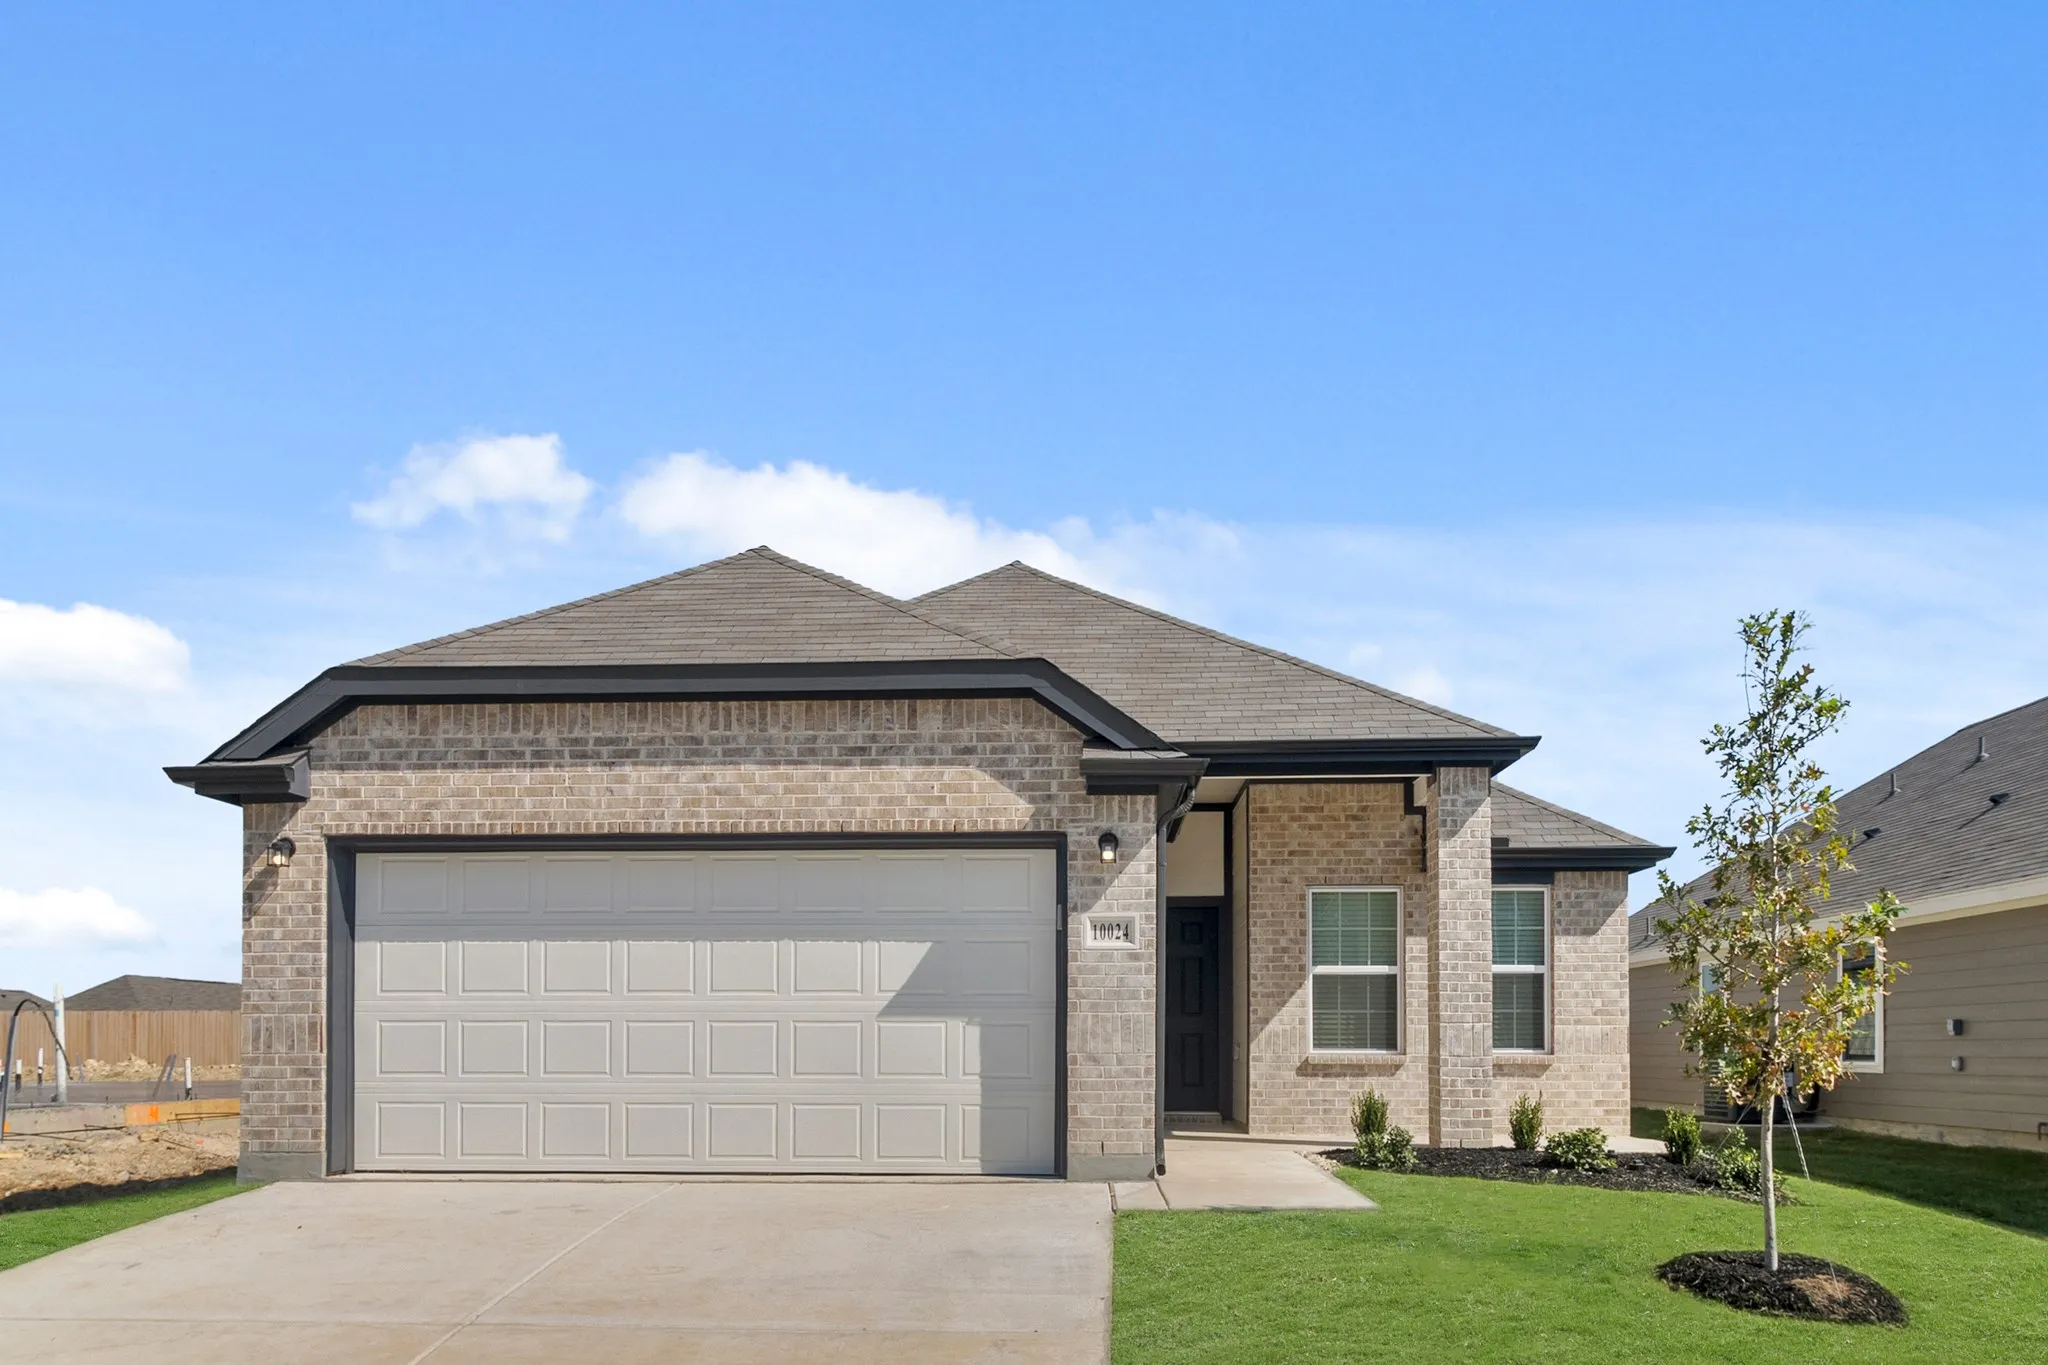
Welcome to The Retreat at Fossil Creek, one of Legend's newest communities in Fort Worth, TX! The Messina floorplan is a charming 1-story home with 3 bedrooms, 2 bathrooms, and a 2-car garage! This home has it all, including privacy blinds and vinyl plank flooring throughout the common areas! The gourmet kitchen is sure to please with an island overlooking the dining and family rooms, 42” ca
Welcome home to this charming 2-bedroom, 1-bathroom home with a 1-car garage, ideally located in the desirable Lake Worth area of Fort Worth. Situated on a quiet cul-de-sac with minimal traffic, this home offers a peaceful setting while still providing convenient access to Loop 820 and Highway 199.
Inside, you'll find a comfortable and functional floor plan with plenty of natural light.
This Spacious 4 Bedroom, 2 Bath Home offers 2 Living Areas, with the Formal Living and Formal Dining Area being in the front. The Large Eat-In Kitchen is Centrally Located in between the Formal Dining and the Family Room, which offers a Wood Burning Fireplace and Backyard Entry. The Family Room is Very Spacious, has Lots of Natural Light & offers a Ceiling Fan for Comfort.
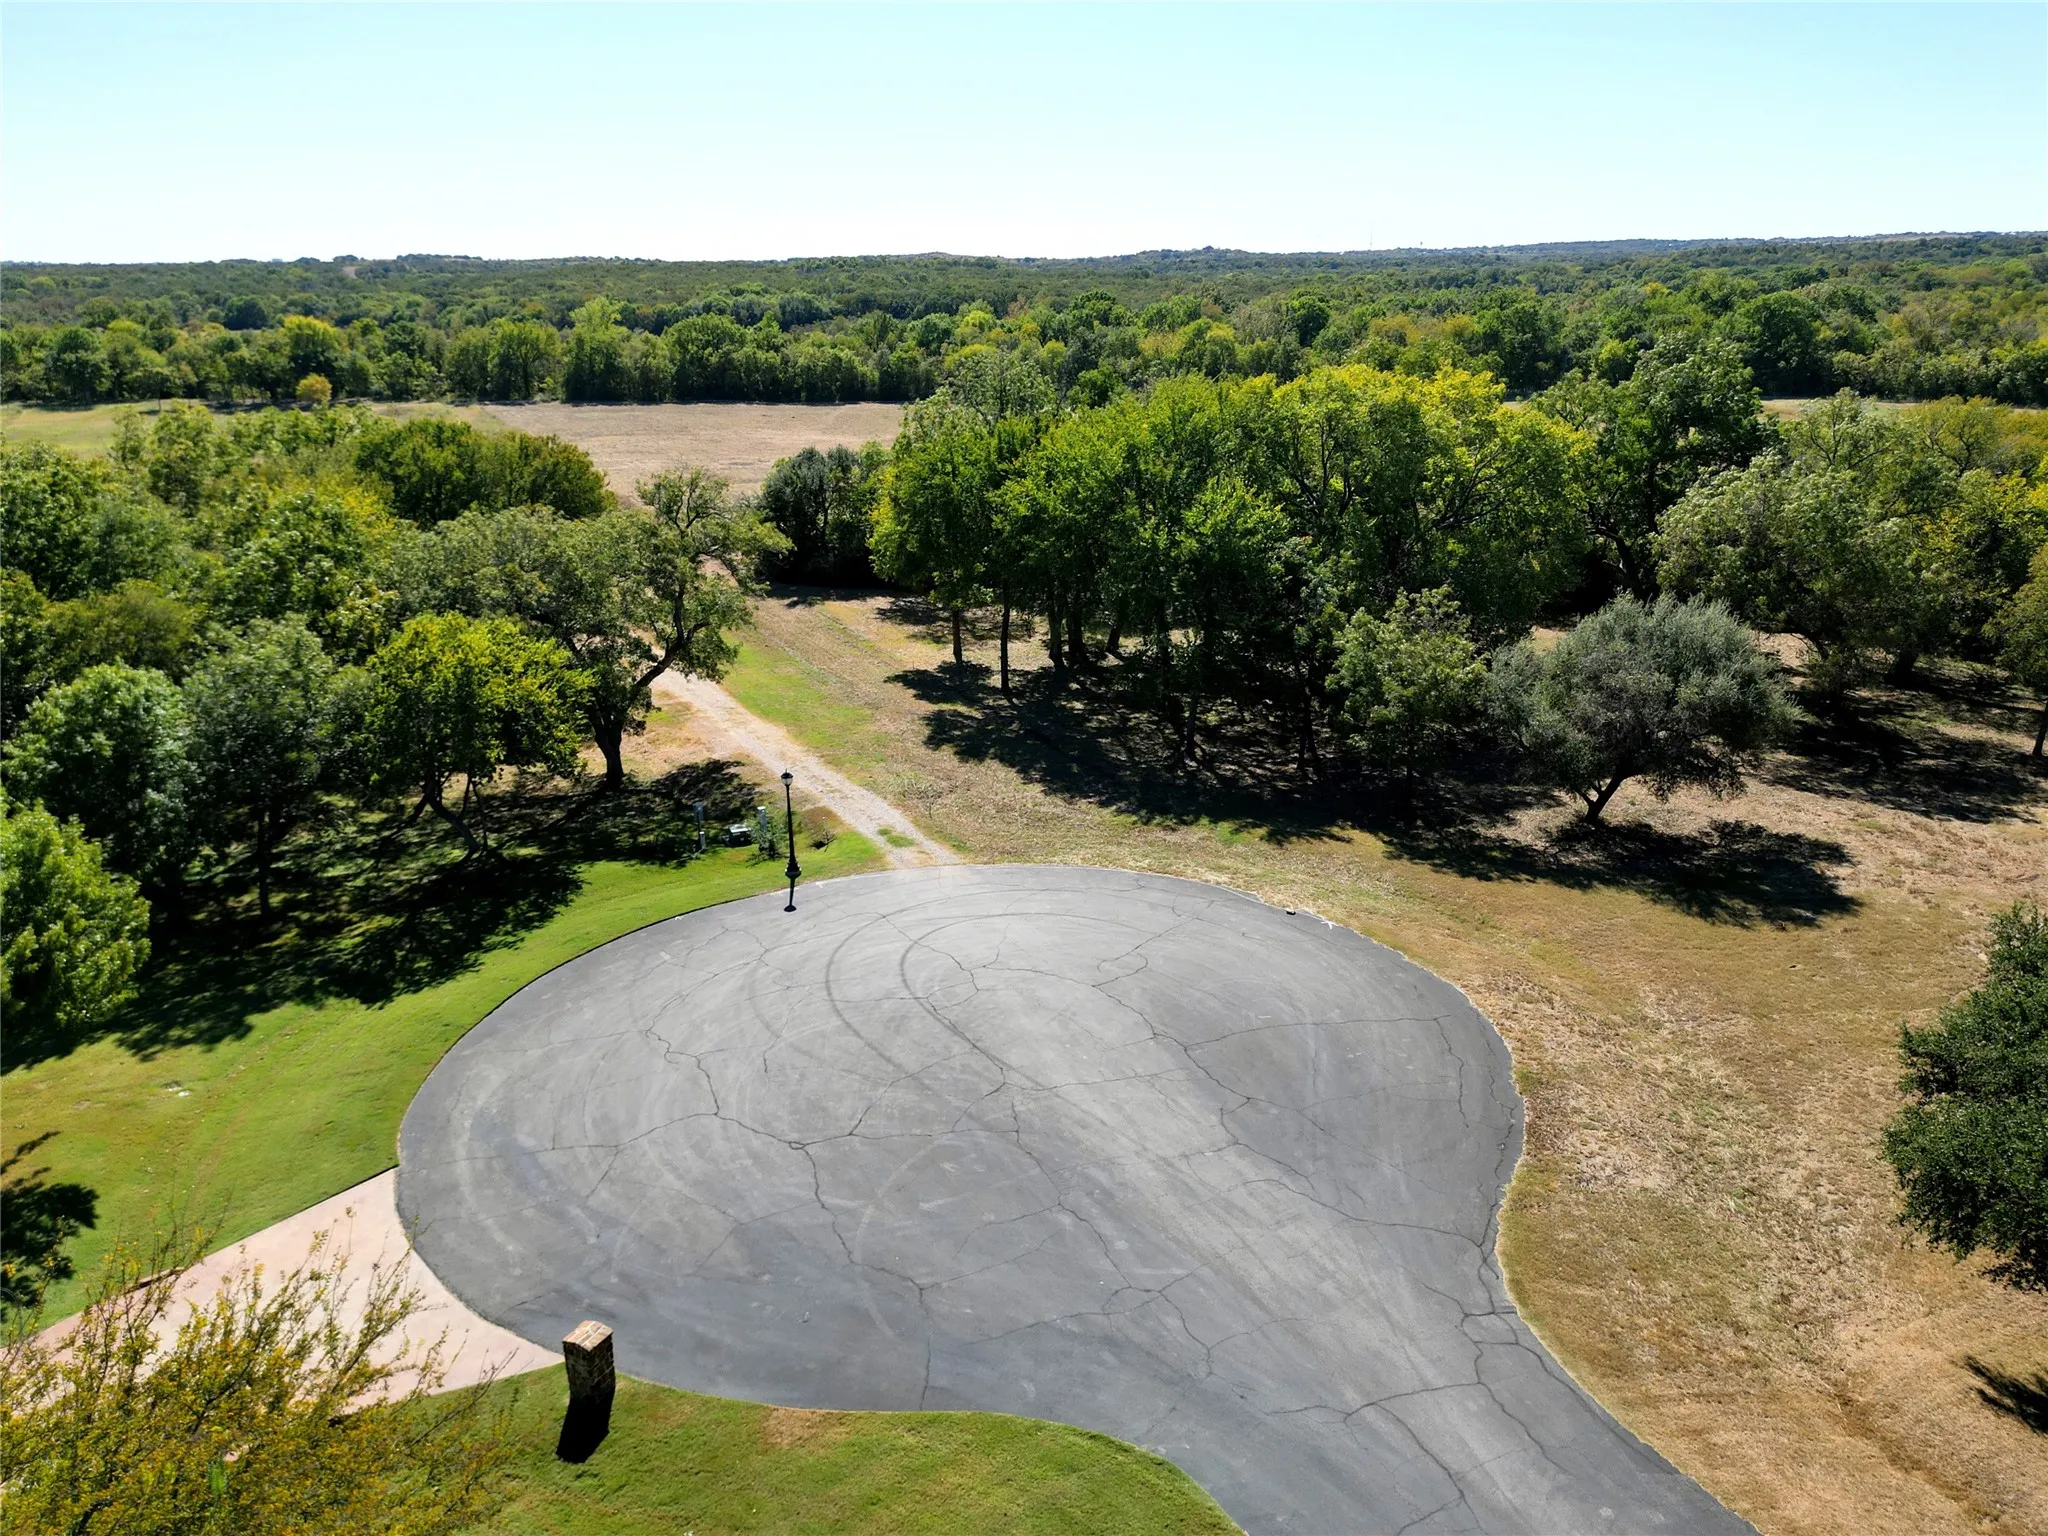
WOW!! Looking for the perfect spot to build your dream home? This 8.81 acre lot is it! Located in an exclusive gated community just 30 minutes to downtown Fort Worth. The property is situated on a lovely treed cul-de-sac next to the equestrian trails in the subdivision. The land is flat and ready to build on, plus it has a nice pasture area in the back, perfect for horses or coastal hay.
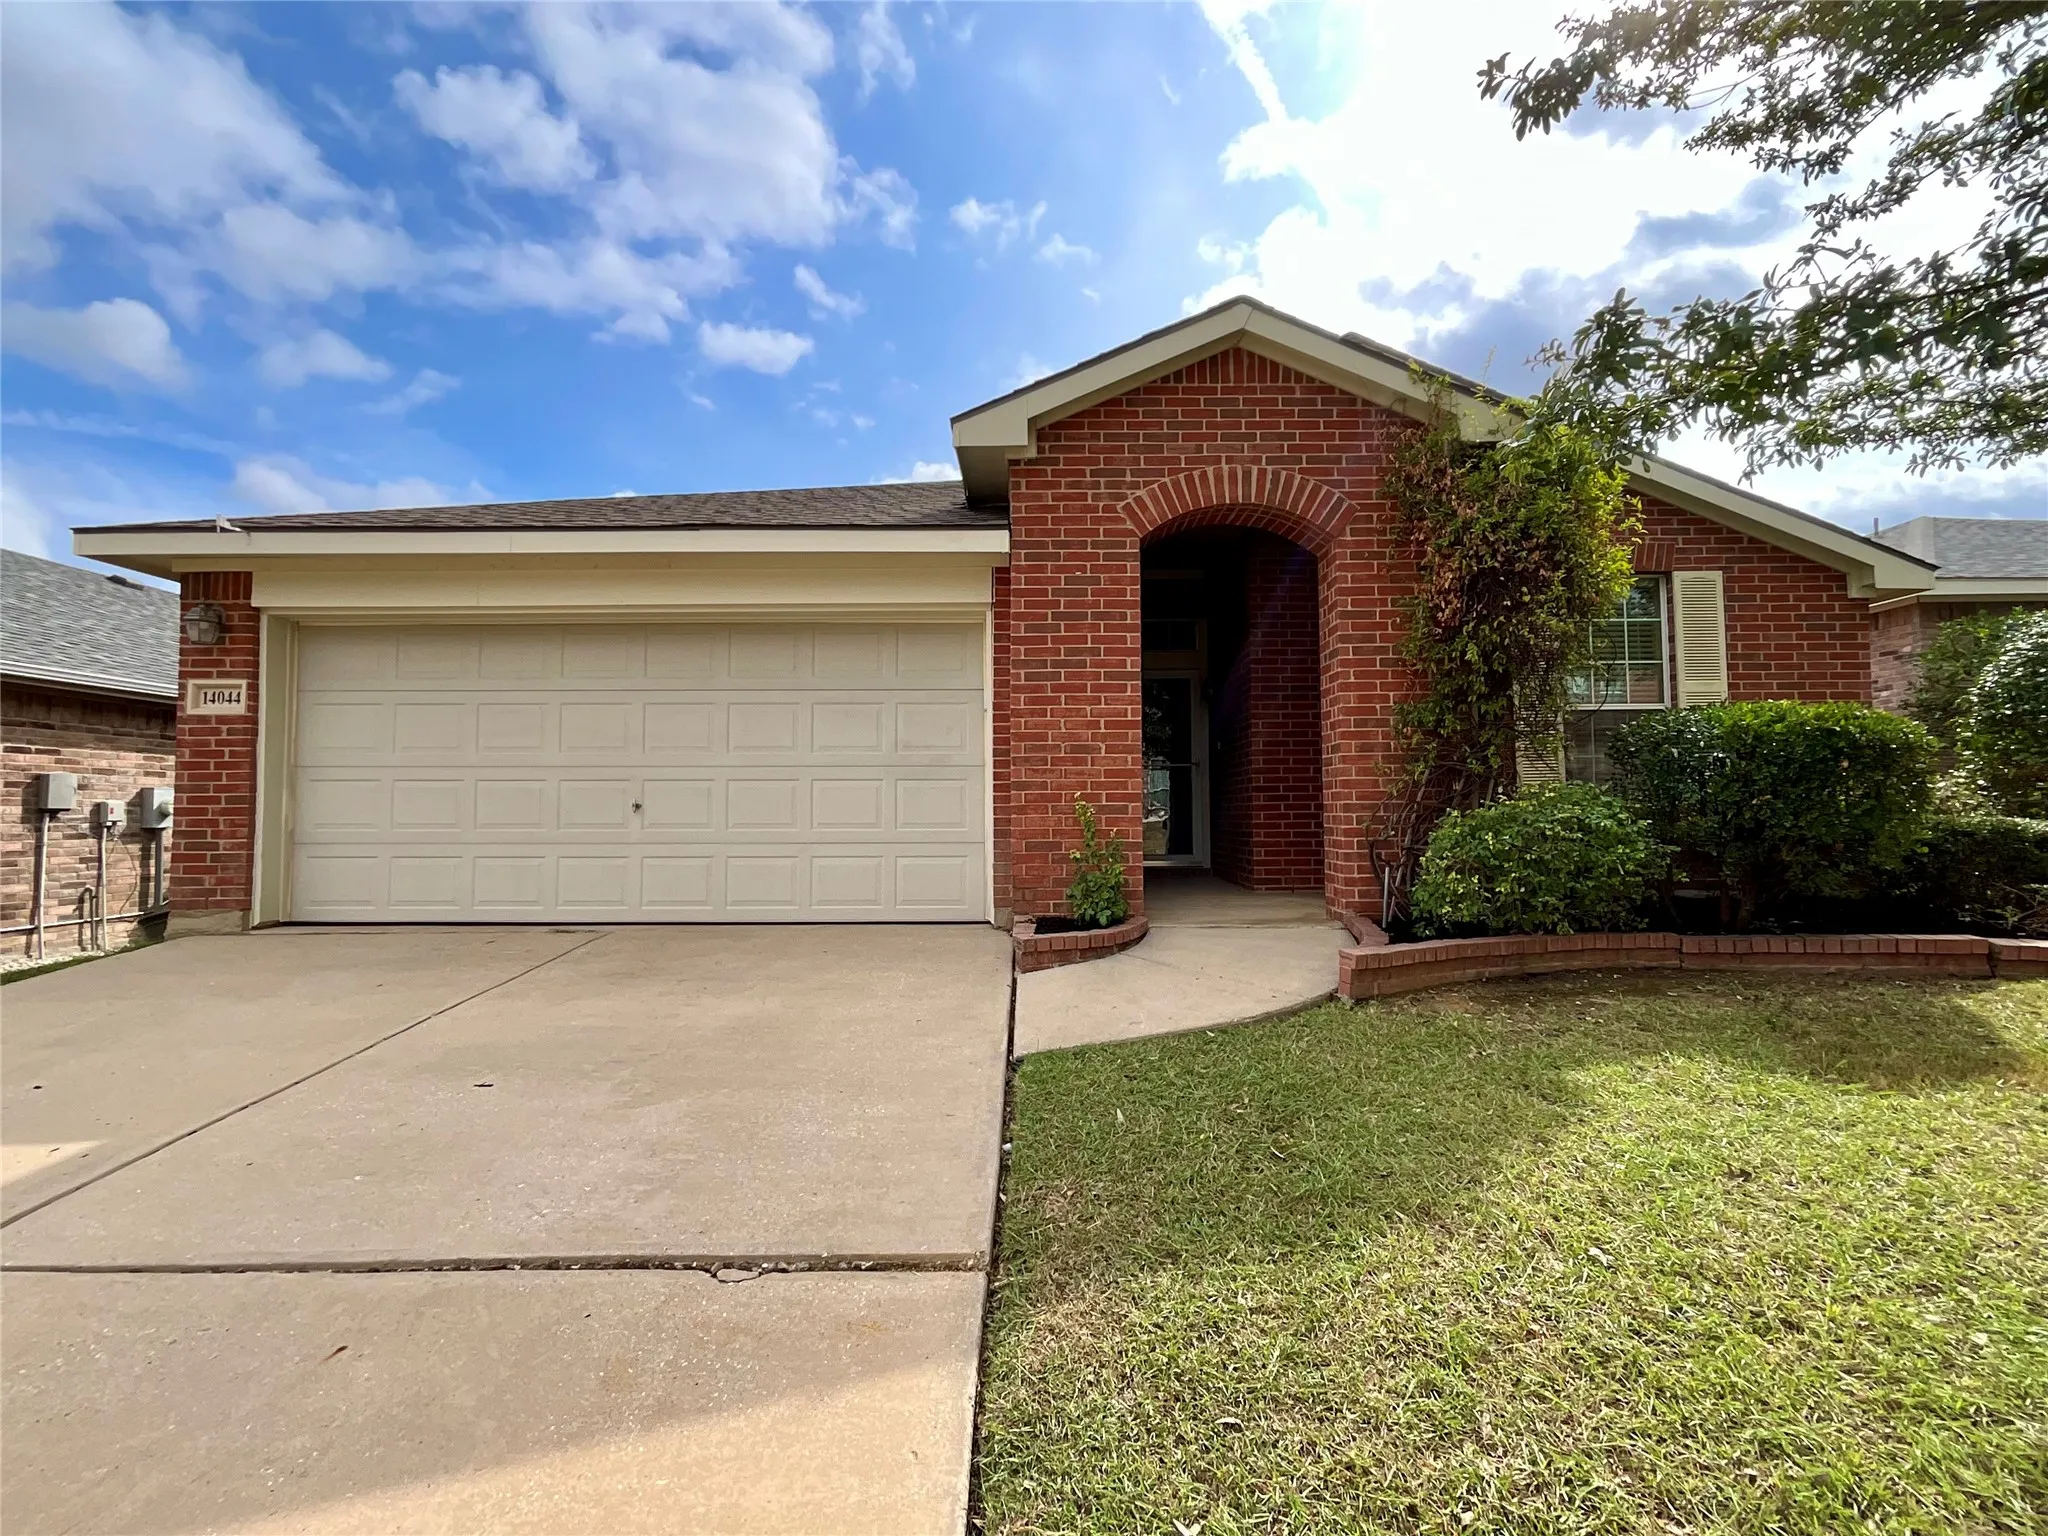
**Move-In Ready starter home in The Ranches.** 14044 Fontana Rd is ready for keys, boxes, and a first night in your own backyard. New carpet is down, and the refrigerator, washer, and dryer stay, so you are not starting from scratch.Clock out and jump in the private pool. Skip the HOA bill.
Built by M-I Homes. Welcome to 12517 Sasky Road, Fort Worth, Texas — a stunning new construction home built by M-I Homes. This 2-story home offers a thoughtfully designed living space with 5 bedrooms and 4 bathrooms, making it an ideal fit for families of all sizes.Step inside to find an open-concept living space that creates a seamless flow between the main gathering areas.
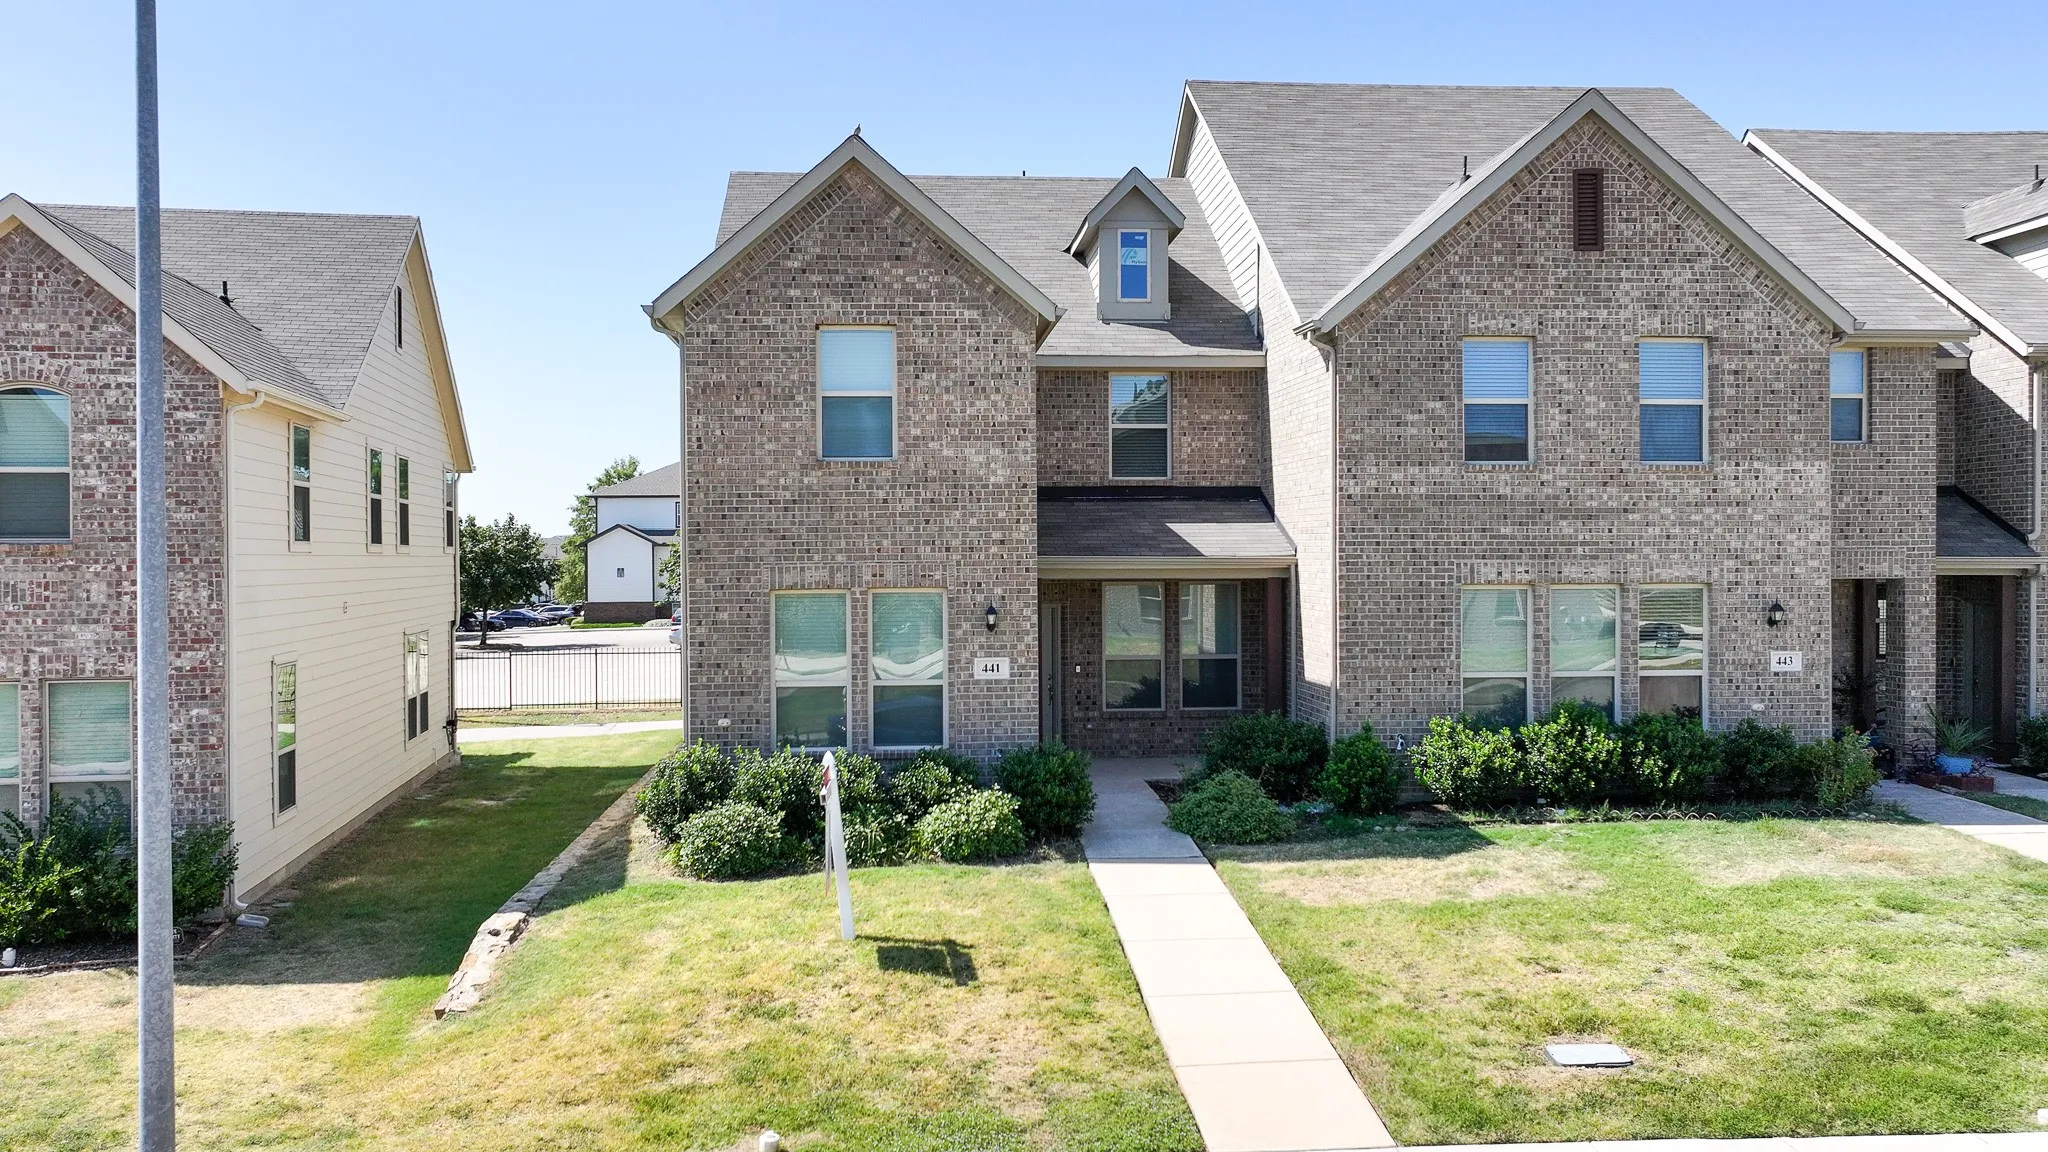
Simplify your life in this gorgeous townhome built by Impression Homes in Coventry East! This functional floor plan offers 4 bedrooms and 3 full baths, including a convenient bedroom and full bath on the main level. The first floor features beautiful wood-look tile and a modern kitchen with granite countertops, a large island, and plenty of storage.
Gorgeous home with rich wood-finished ceiling front porch, an inviting first impression entry gives the home a warm, refined character drawing you in from the moment you arrive. This traditional home, with architecturally accented ceilings features four bedrooms & two baths is designed with a thoughtful split-bedroom layout for added privacy.
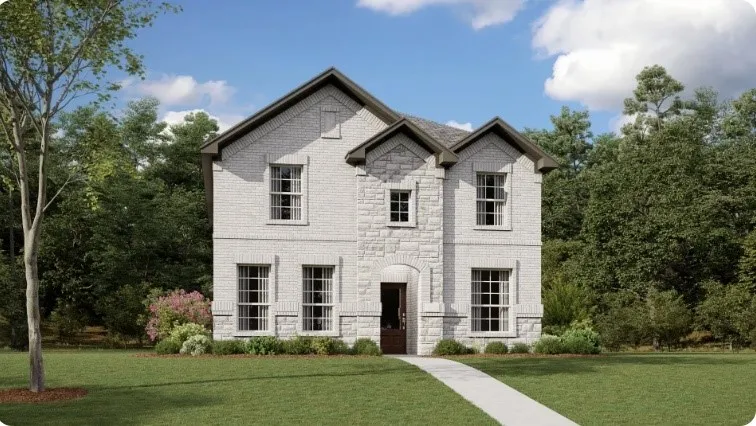
New construction Lennar Home - The Midland Floor Plan - The two-story home has a versatile layout with everything residents need to live comfortably. Beside the foyer is a convenient study, while down the hall is the open concept living area which features a living room, kitchen and breakfast nook with access to a covered patio.
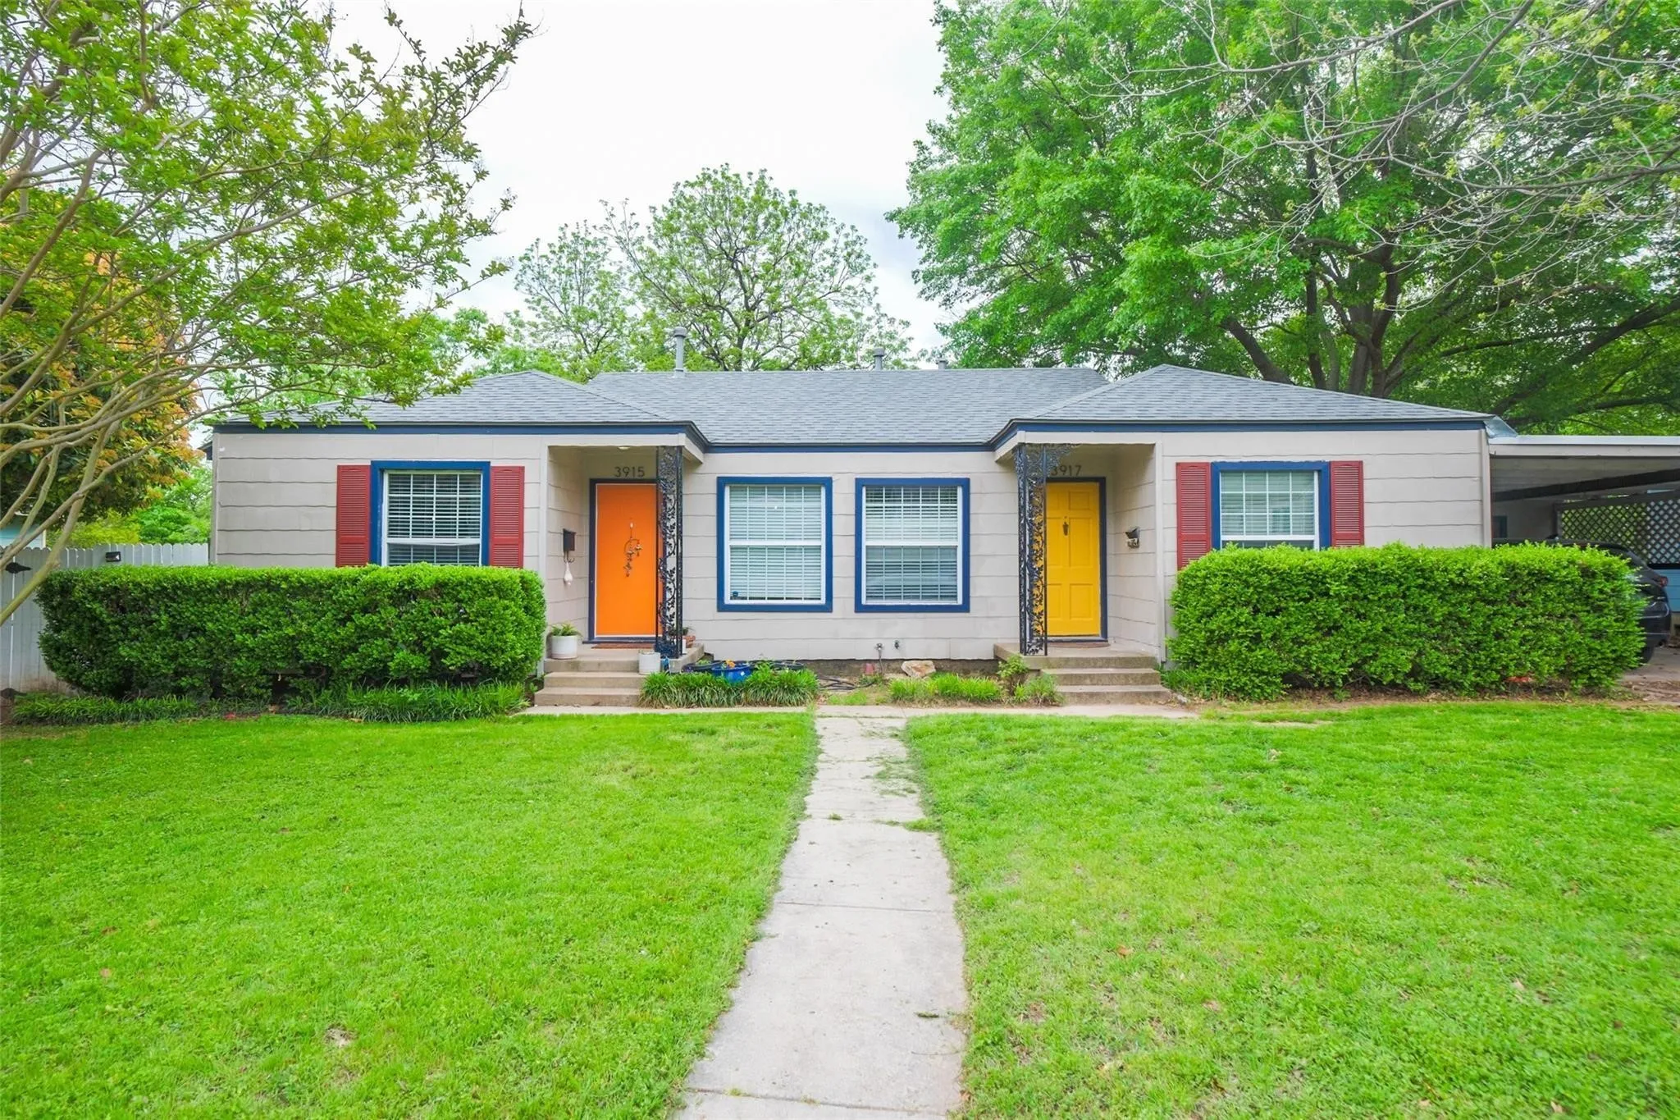
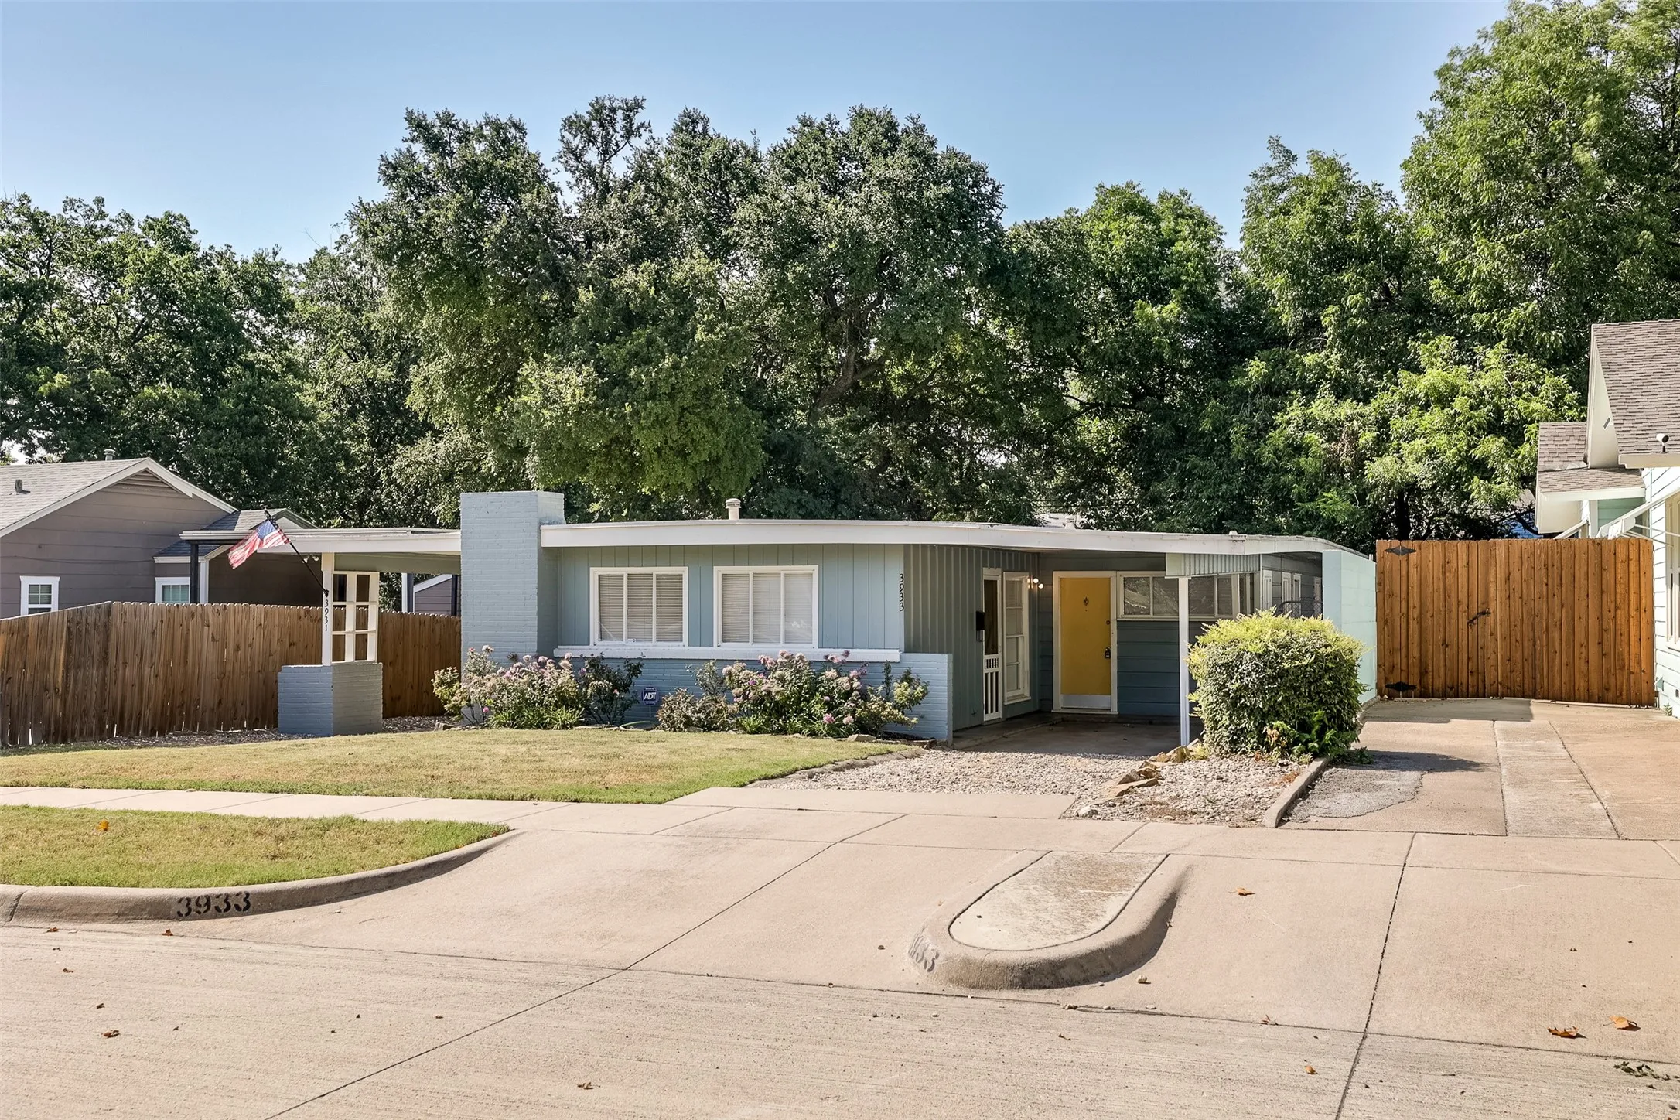
A stylish mid-century modern duplex with gorgeous hardwood floors and plenty of character. Ideally located near Dickies Arena, the Museum District, and all the dining, shopping, and entertainment the area has to offer. A great mix of vintage style, comfortable living, and a fantastic location.
Beautifully maintained 2-bedroom, 2-bath duplex located in a quiet, established neighborhood near Sycamore School Road. This move-in ready home features luxury plank flooring throughout with ceramic tile in both bathrooms.