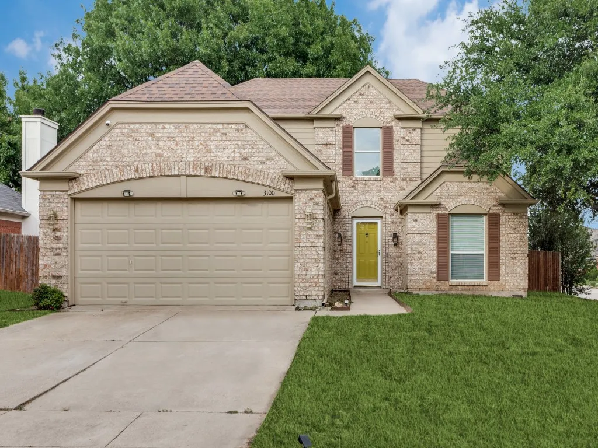
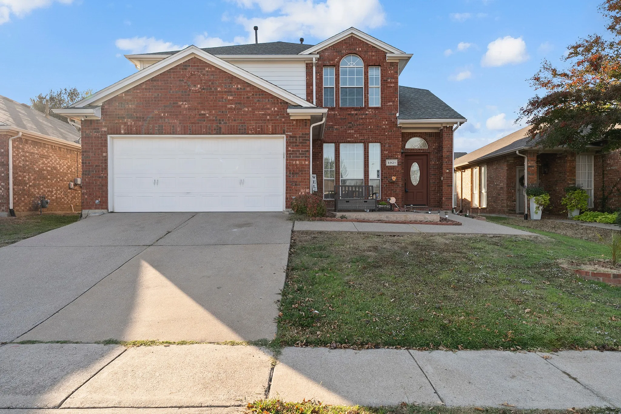
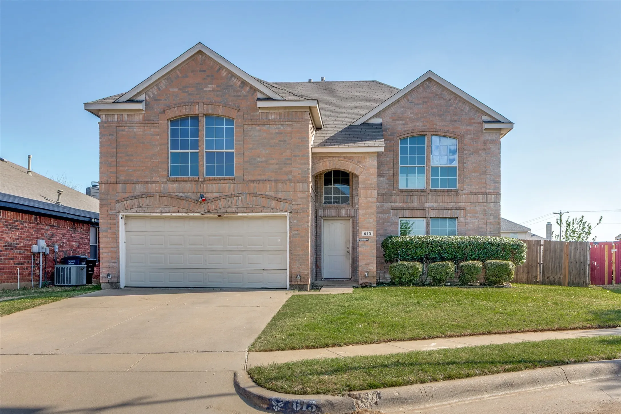
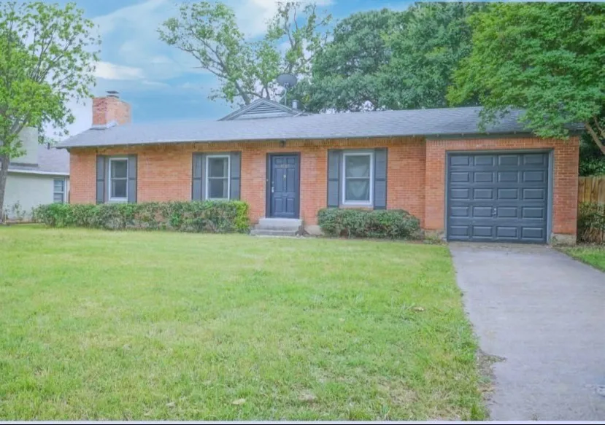
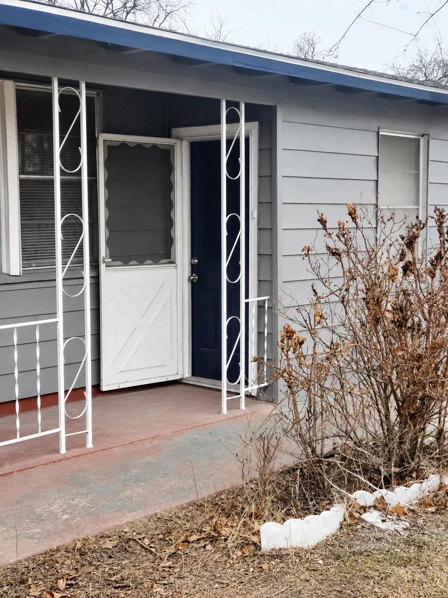
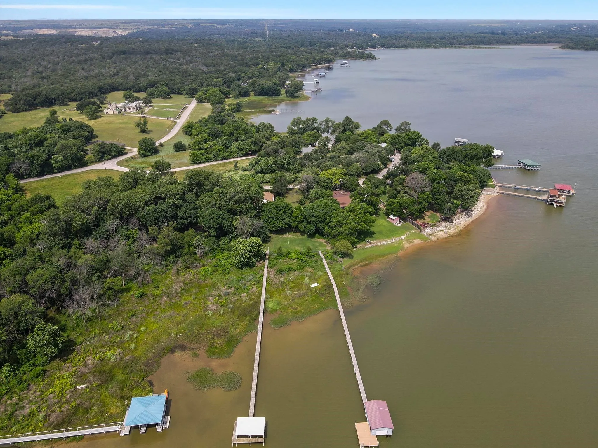
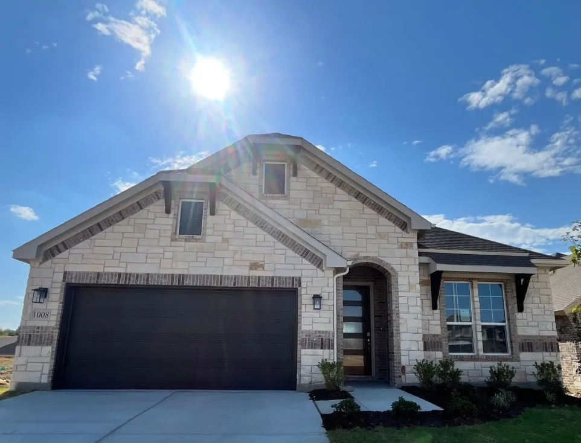
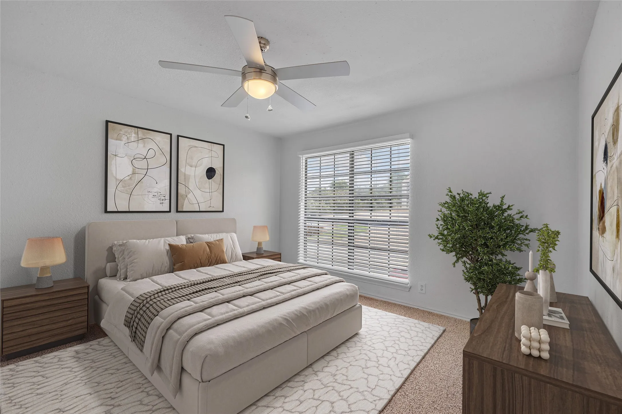
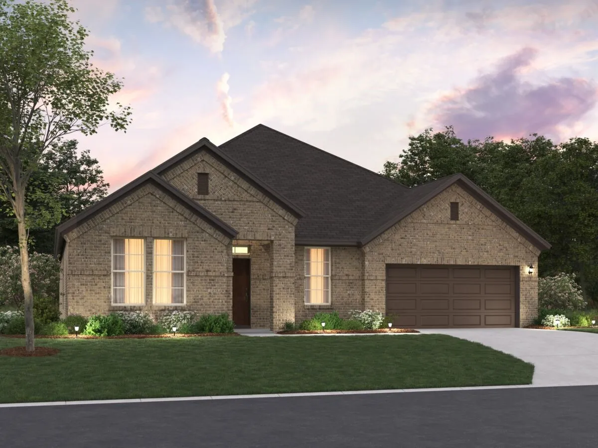
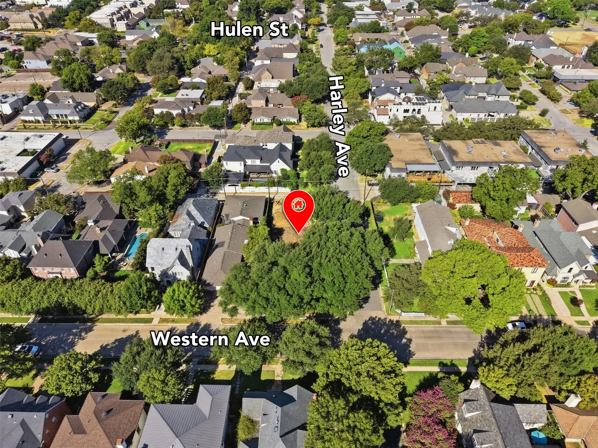
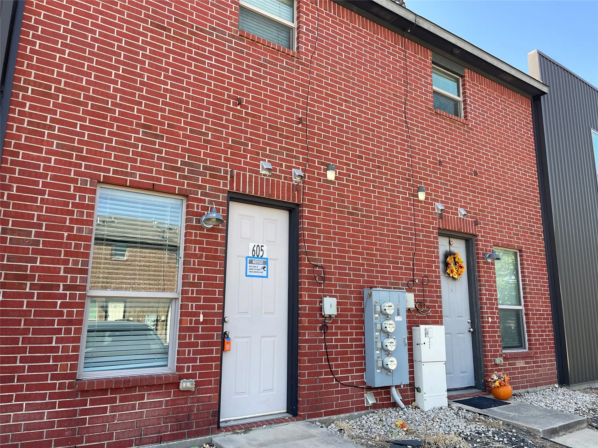
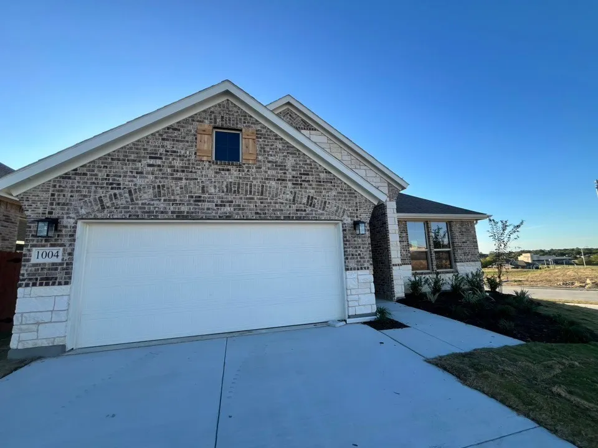
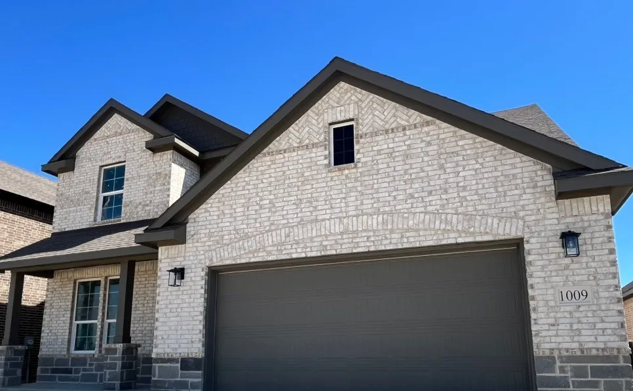
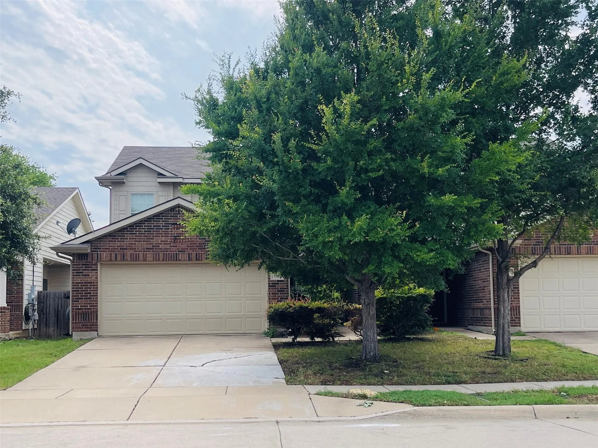
Set on a prominent corner at 3100 Kathy Ln, Fort Worth, this fully reimagined two-story home offers 4 bedrooms, 2.5 baths, and a 2-car garage, with a layout that balances openness and privacy in equal measure.Inside, a double-height living room anchors the home, where a fireplace and expansive volume create a sense of calm and scale.
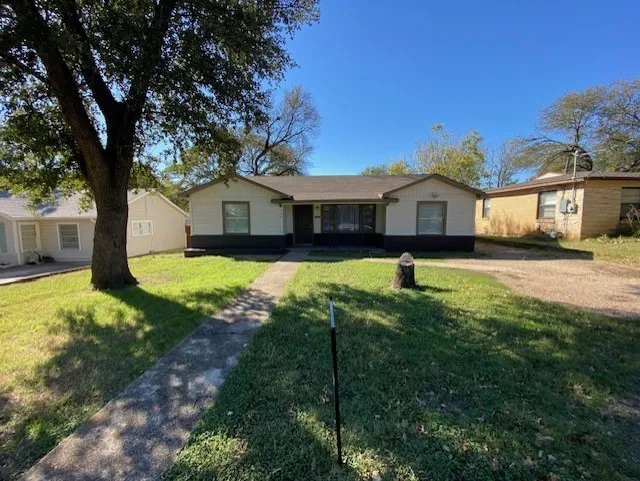
200 S Roberts Cut Off Road, Fort Worth, Texas 76114
3Bedroom(s)
1Bathroom(s)
13Picture(s)
1,086Sqft
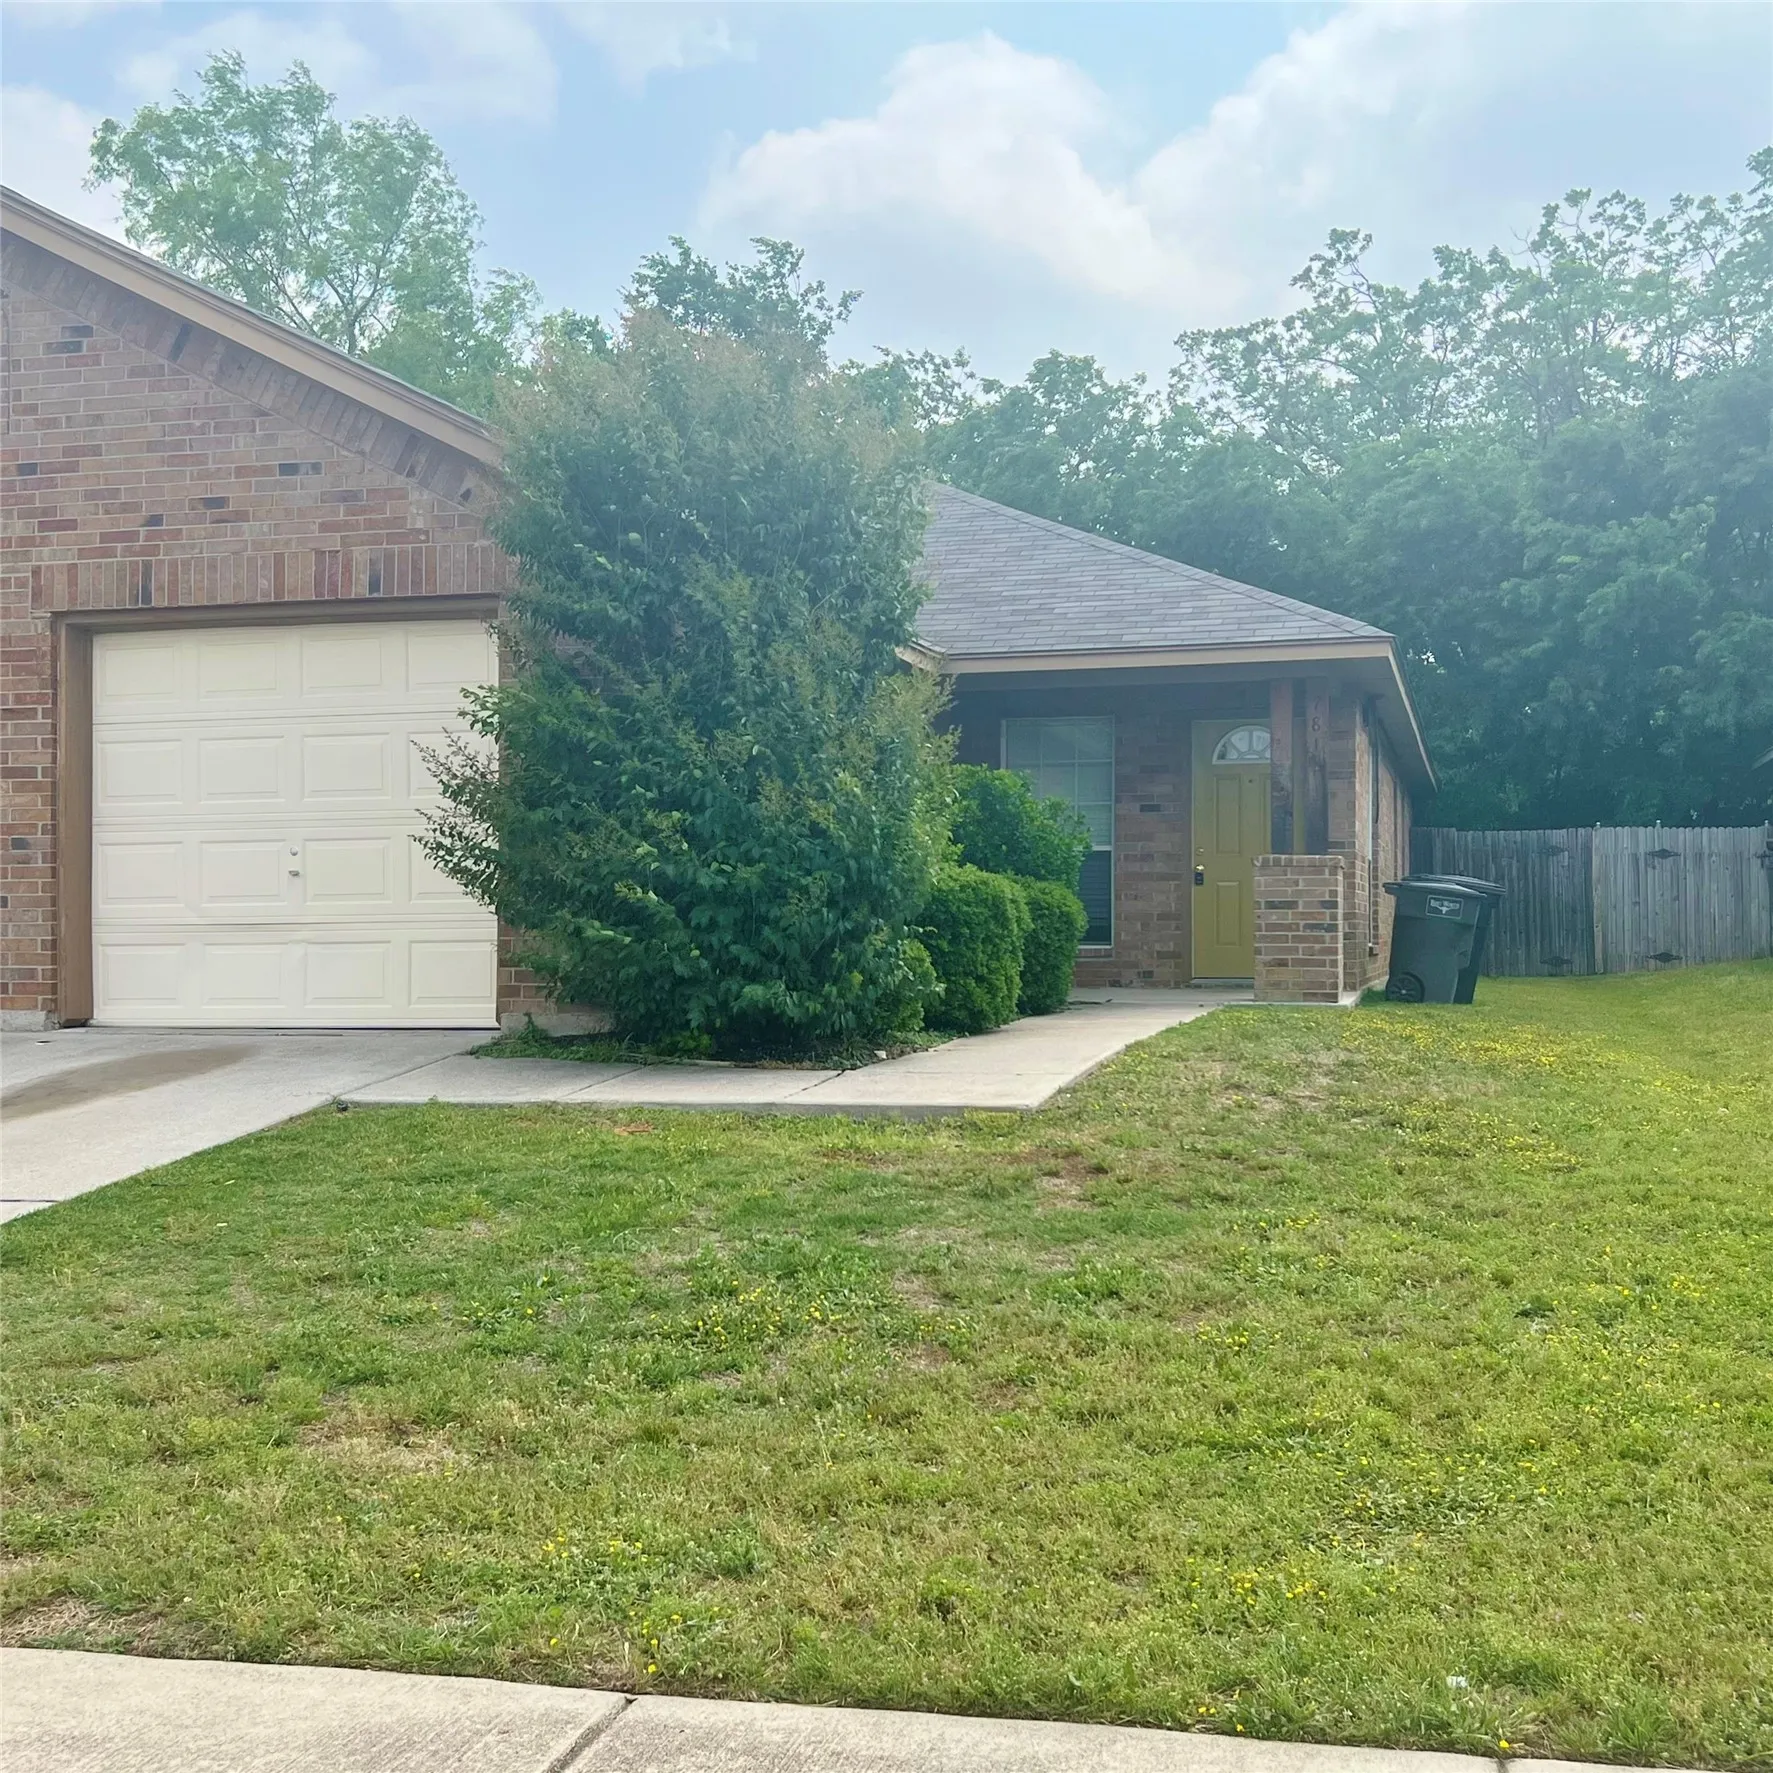
Location, Location, Location. House in great area with easy access just south of White Settlement Road close to shopping and dining.. Newly renovated with updated Bathroom, Floor Covering, and paint inside and out. Large back yard with mature trees and a large covered back patio.
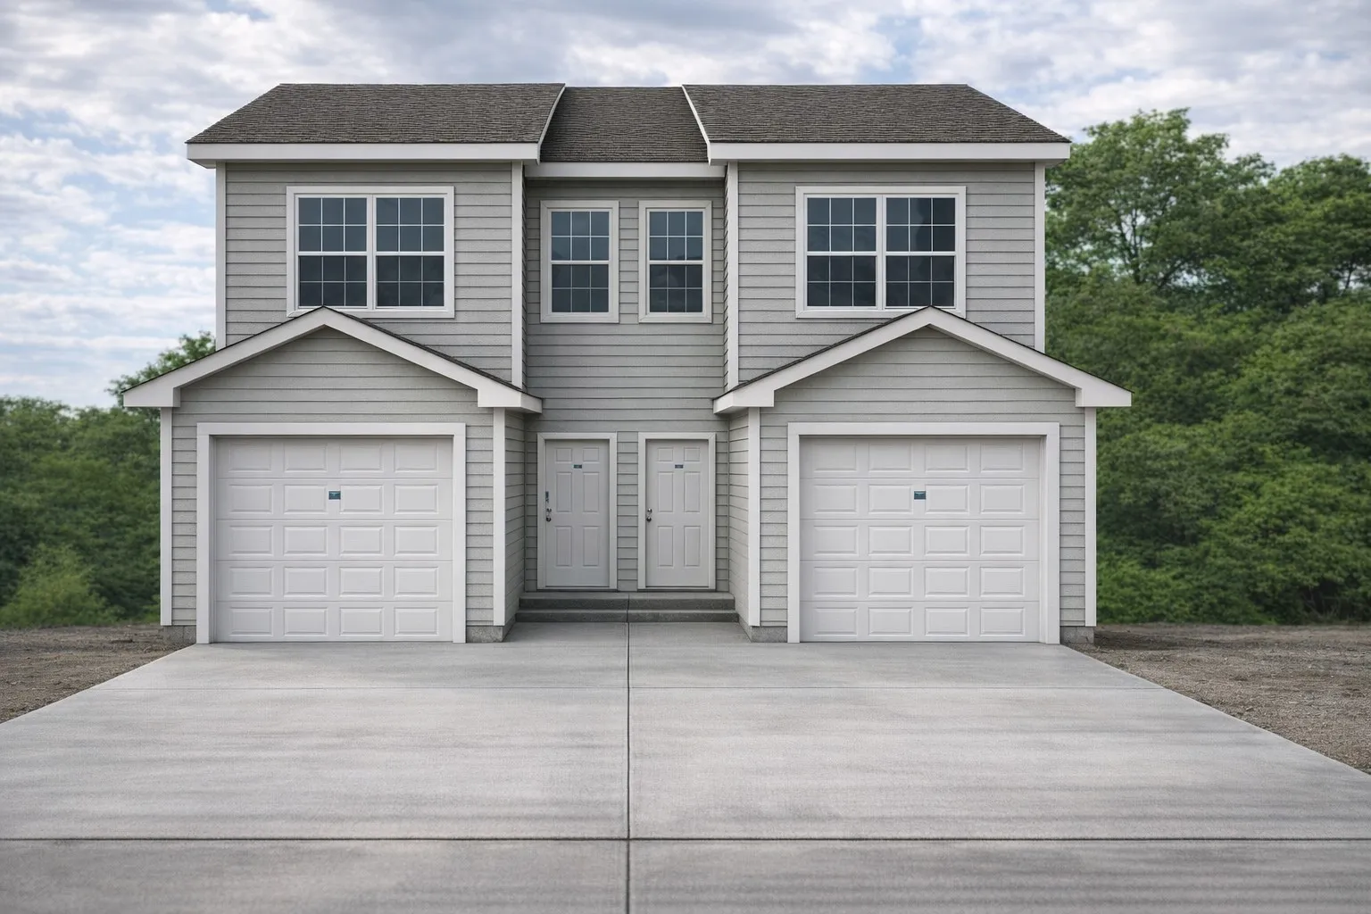
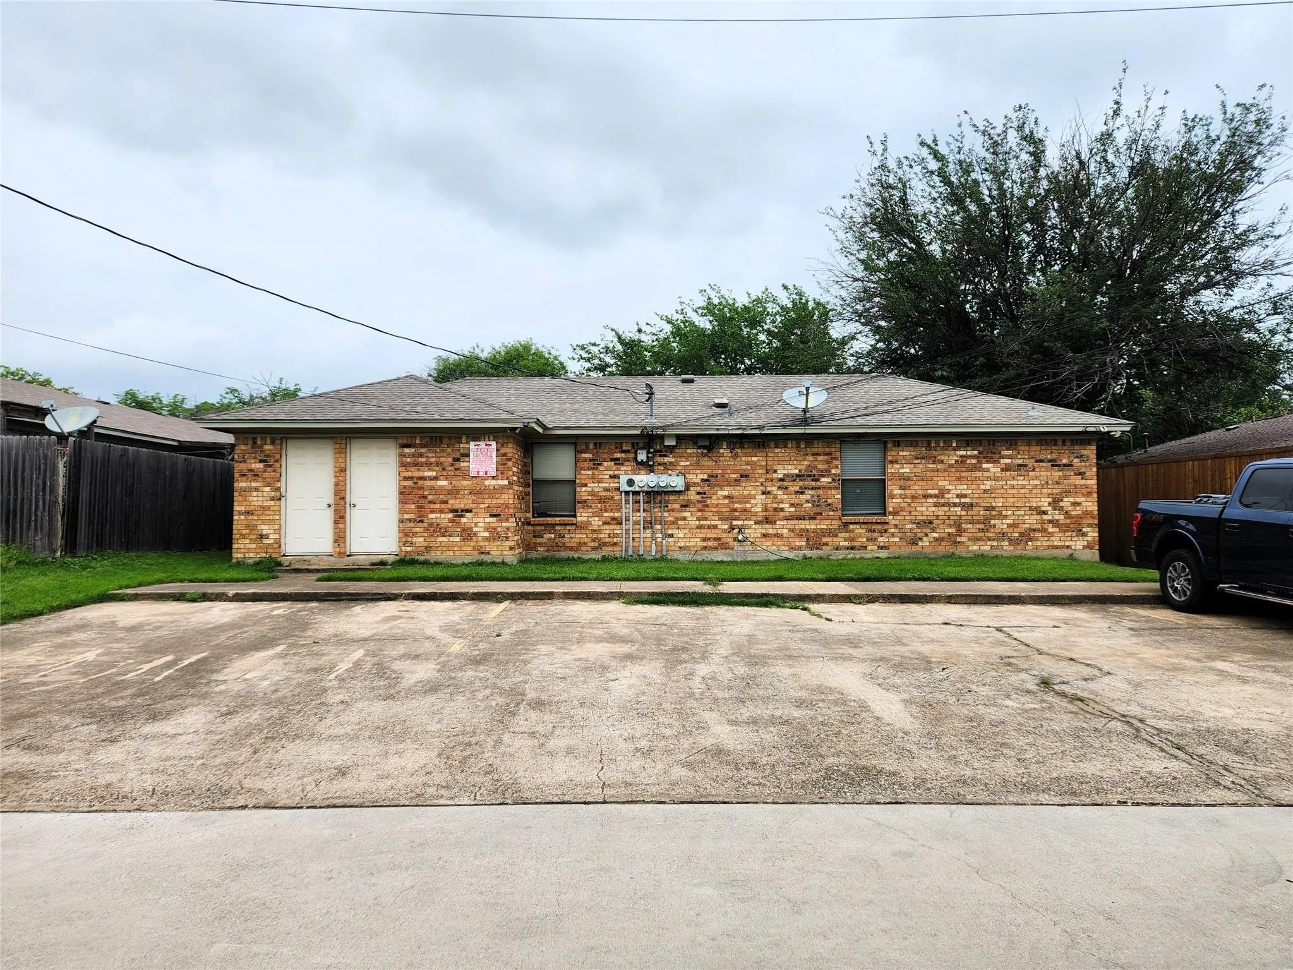
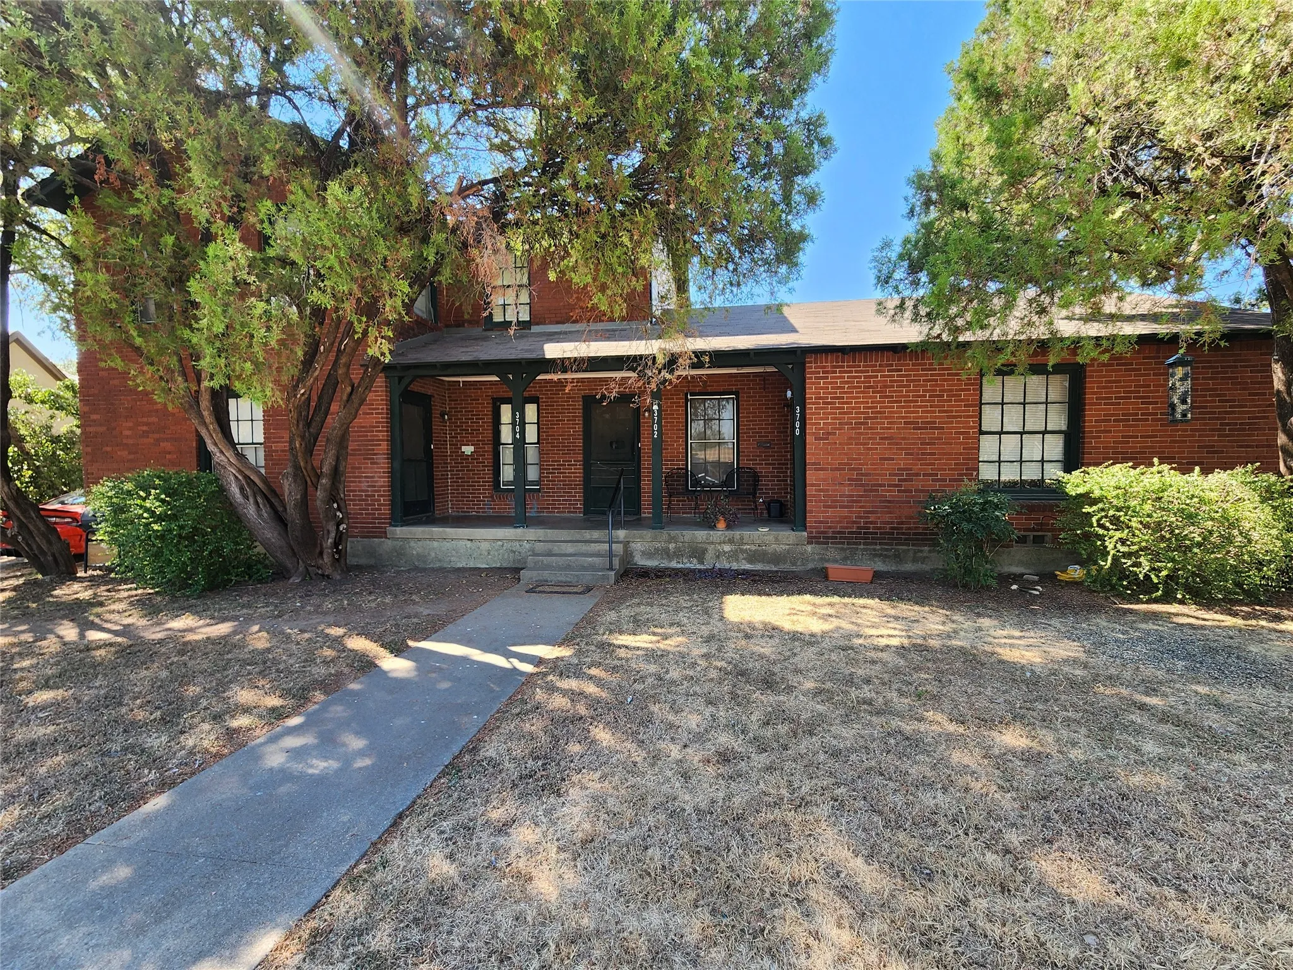
Investor Opportunity in the Fort Worth Opportunity Zone – Below-Market Financing AvailableSecure a high-upside duplex in a designated Opportunity Zone with a seller-paid rate buy-down to 4.99% on a 30-year fixed loan through the preferred lender—creating immediate cash flow advantage.
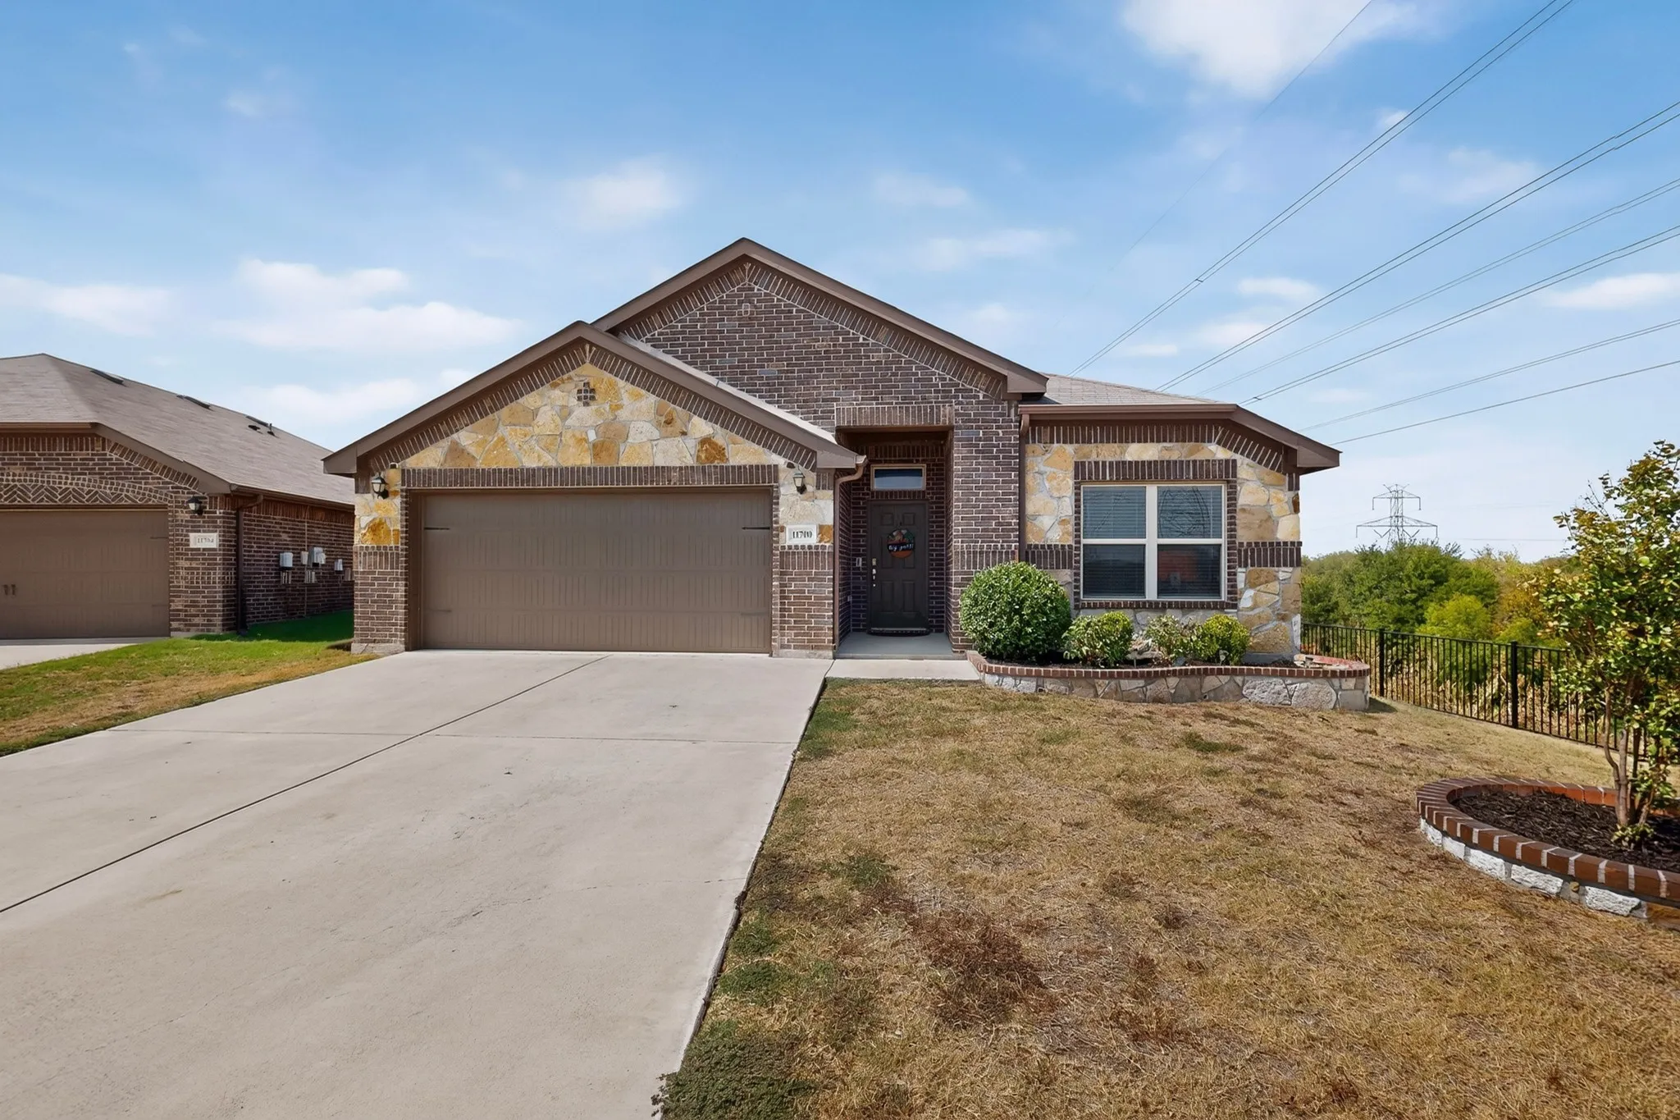
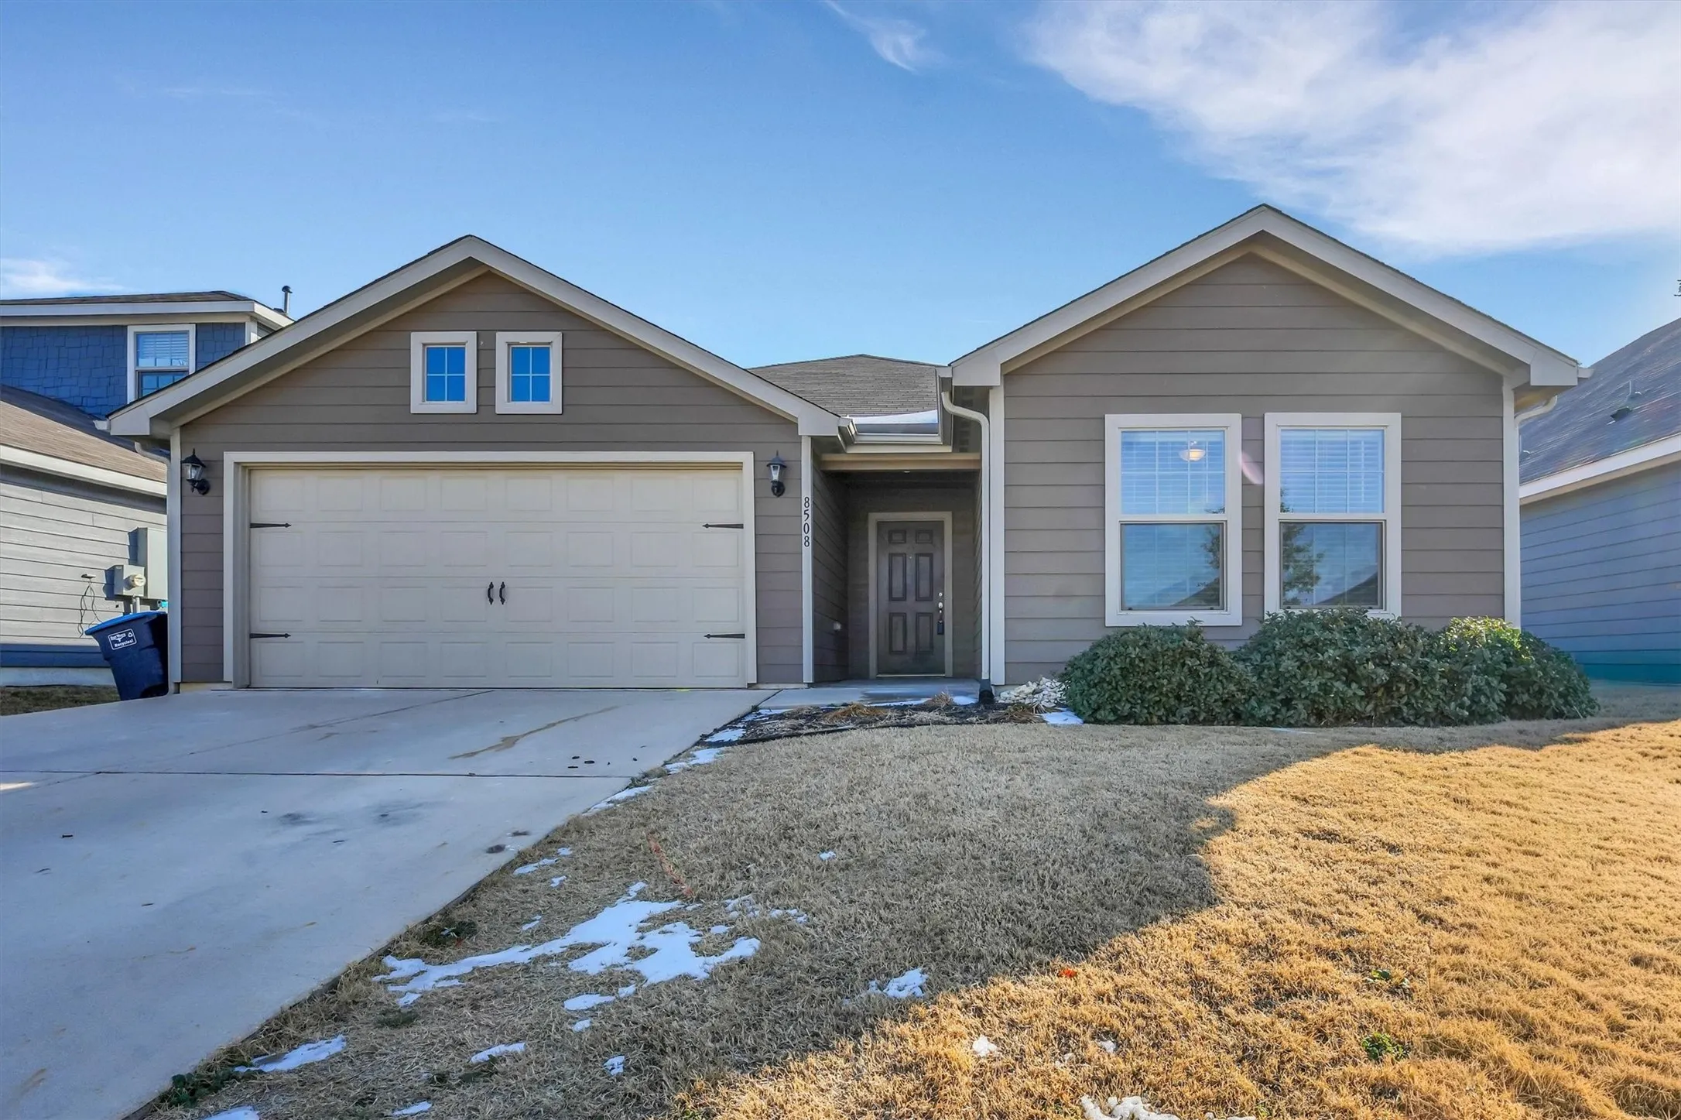
This well-maintained, nearly new home sits at the end of a cul-de-sac and is available for lease. From the moment you walk in, a long hallway welcomes you into the home. The open-concept living area has seating near the island, a breakfast nook, and space for the sectional sofa you've always dreamed of. The split floor plan puts the primary suite at the back of the home for added privacy.
This beautiful 4-bedroom, 3-bath home offers 2,062 square feet of thoughtfully designed living space with an open-concept layout that’s perfect for both everyday living and entertaining. The spacious kitchen opens to the main living area, creating a warm and inviting atmosphere. The flexible floor plan provides comfortable bedrooms, ample storage, and plenty of room for family and guests.
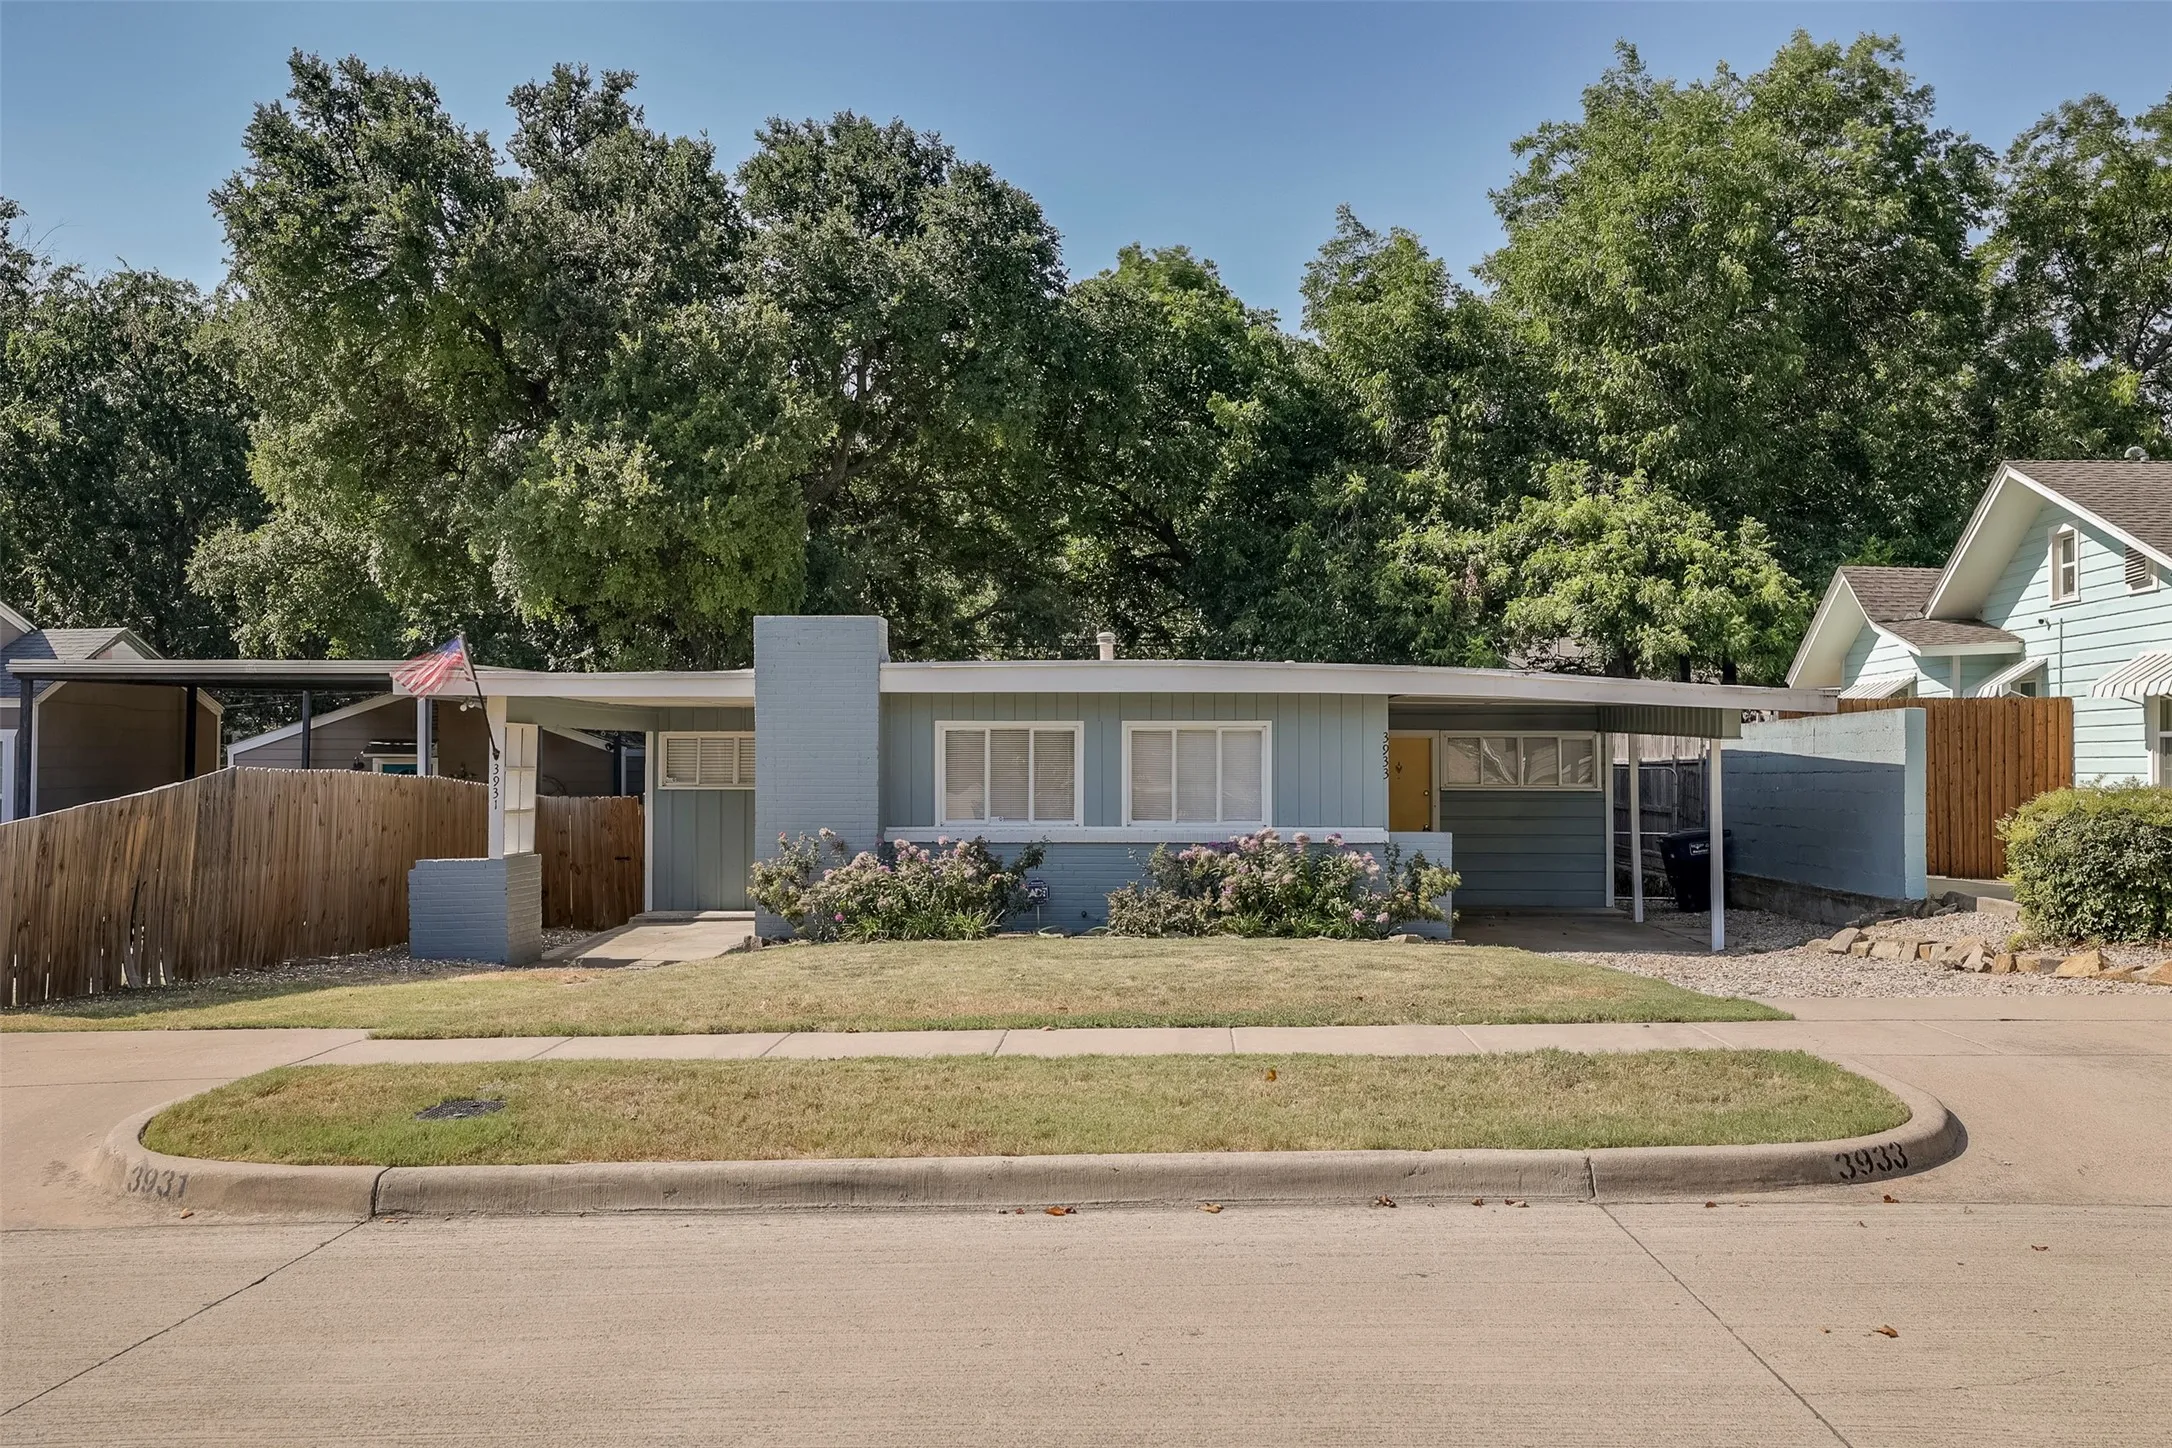
A charming mid-century modern duplex featuring beautiful hardwood floors, abundant natural light, and timeless character. Enjoy a prime Fort Worth location just minutes from Dickies Arena, the Museum District, and some of the city's best dining, shopping, and entertainment.
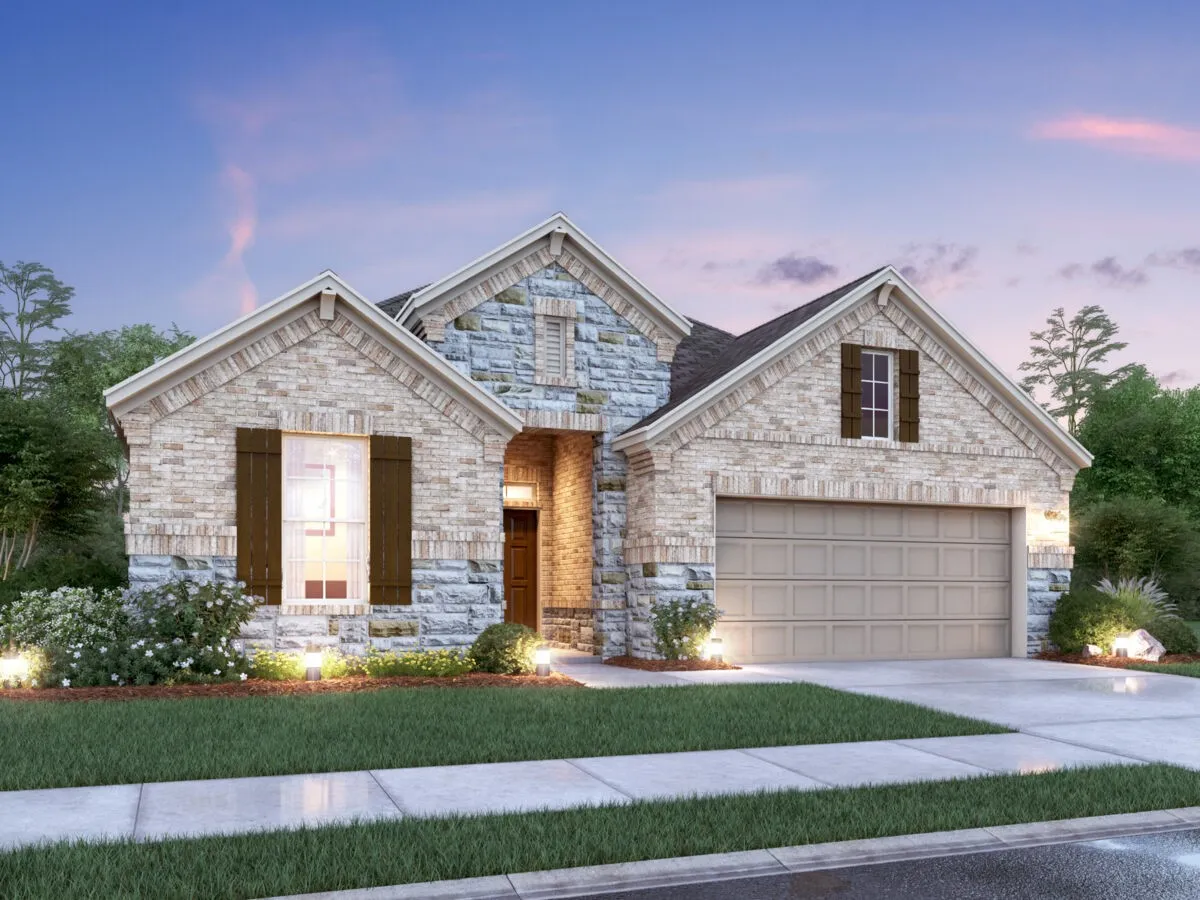
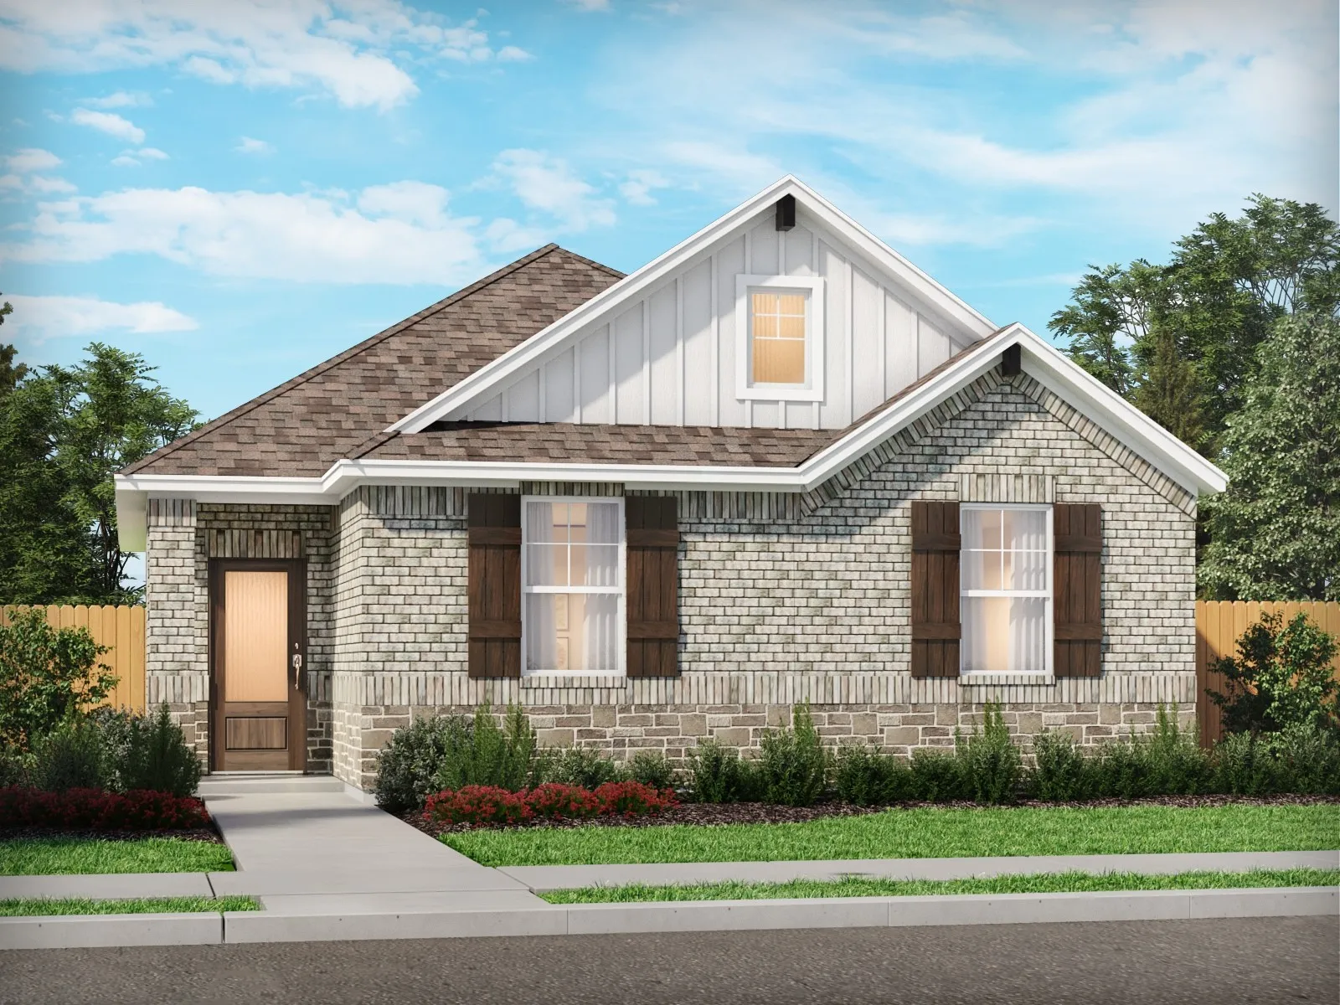
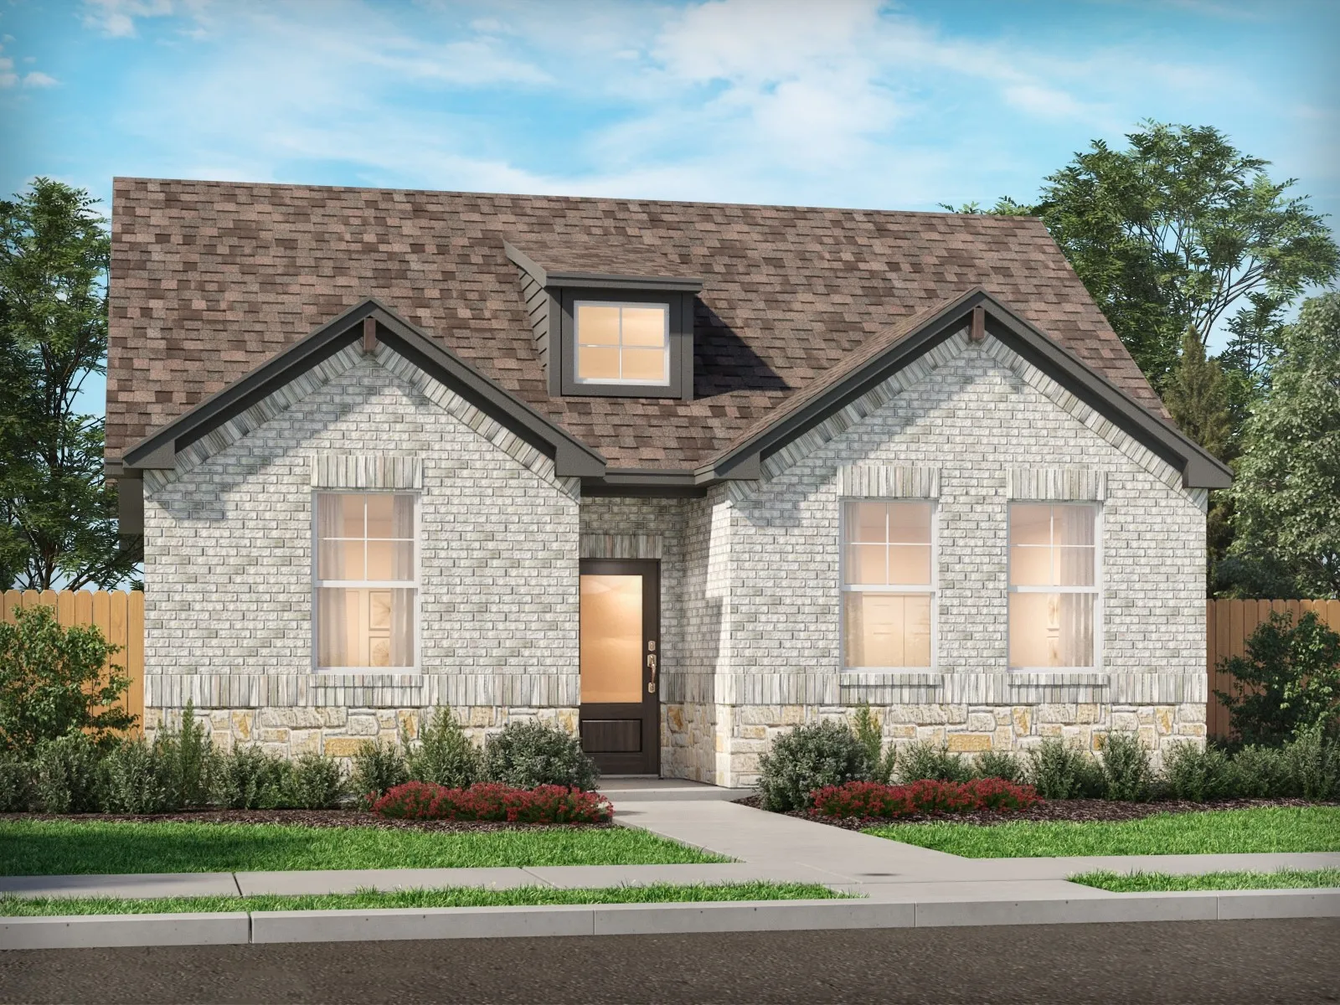
Built by MI Homes. Welcome to 12517 Weather Wheat Way, Fort Worth, Texas — a new construction single-story home built by MI Homes. This thoughtfully designed home offers well-planned living space with 4 bedrooms, 2 full bathrooms, and 1 half bathroom.Step inside to discover an open-concept living space that creates a seamless flow throughout the main areas of the home.
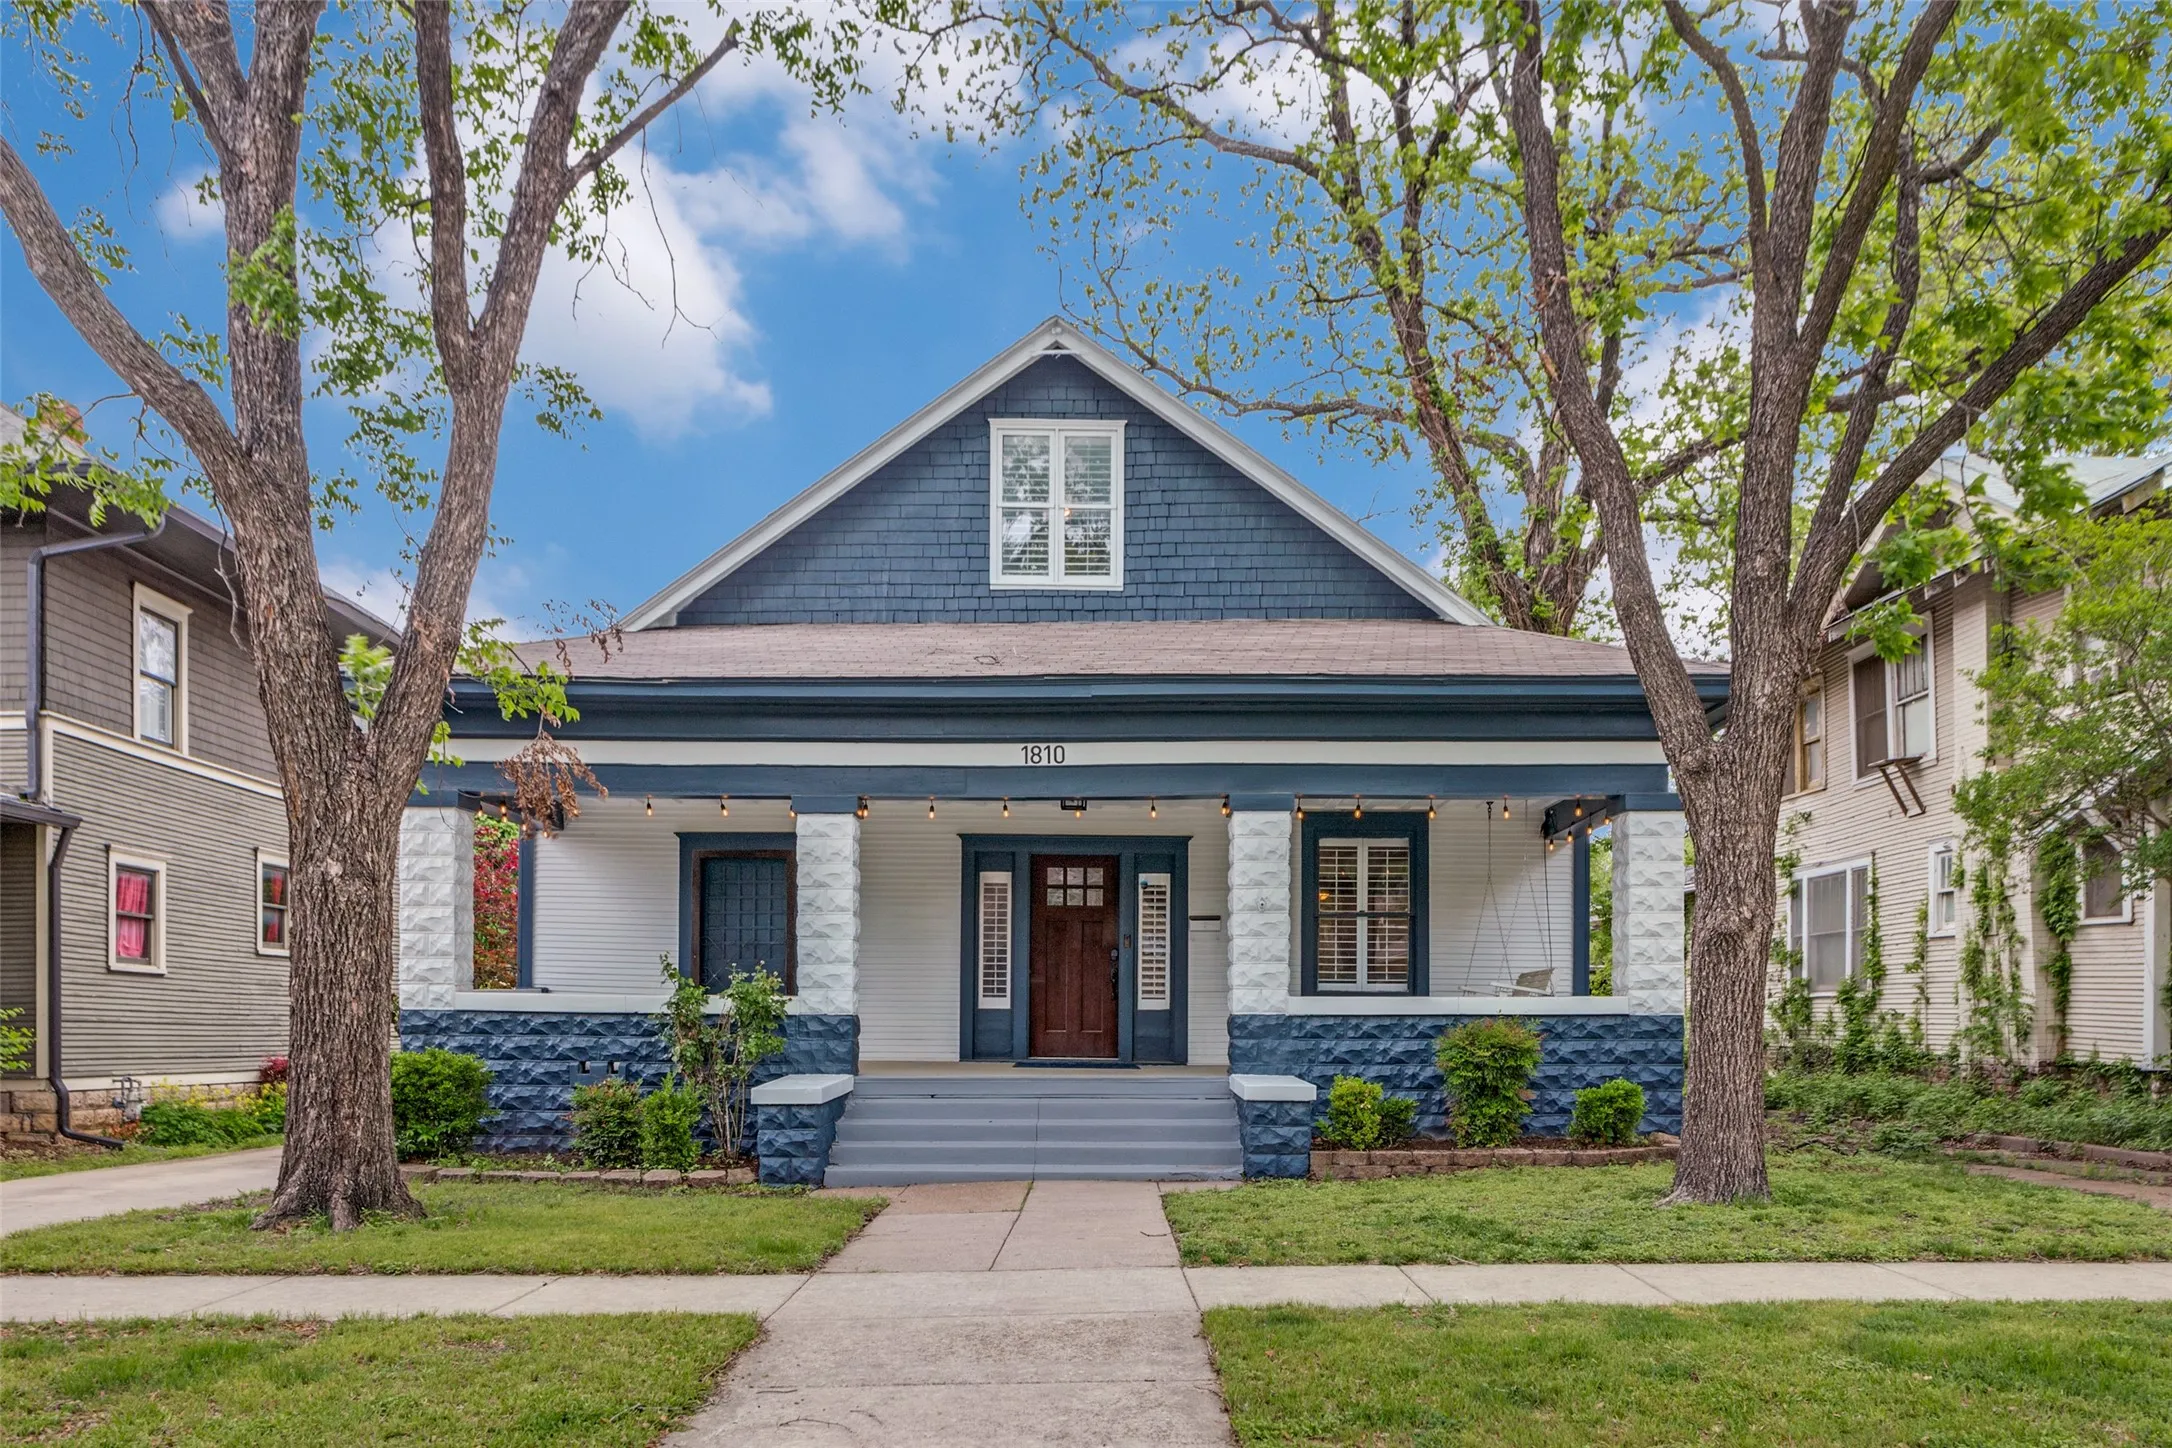
Beautifully maintained Craftsman in the Fairmount Historic District on an oversized lot, walking distance from Magnolia's shops, bars, and restaurants – and just minutes from the medical district and TCU. This 4-bedroom, 2-bath home features original hardwood floors in the common areas, an oversized 2.5 car garage, mature trees, and great curb appeal with a large covered front porch.
This charming 4-bedroom, 2.5-bathroom home offers an extraordinary blend of comfort, potential, and convenience. Perfectly positioned with a desirable floorplan, the residence provides an ideal canvas for those yearning to imprint their vision and create a personal haven. Step inside to an inviting open-concept living space that seamlessly connects the living room, dining area, and kitchen.
Close to TCU. Westcliff brick home with original hardwood flooring and carpet in master bedroom. Lots of historical charm and character. There are 3 nice sized bedrooms and extra storage. Huge backyard with lots of trees and privacy! Fairly new paint, only one bedroom with carpet. Walk to Saint Andrew Catholic School, as well as public schools. Pets accepted on case by case basis.
Renovated 370 sq.ft. studio apartment in the heart of Ft. Worth. Just two miles from TCU you'll have easy access to work, school, highways and shopping! Fresh bathroom and large kitchenette. Come see it, it will go fast. Utilities are included up to $150-mo for the Studio. Reserved off-street parking is on a first-come basis for a fee.
Stunning Lakefront Property on Lake Worth with a pool and a dock! This exceptional lakefront lot spans over half an acre, offering an unparalleled opportunity to create your own private retreat. As you enter the property, you’re welcomed by a beautifully landscaped, fully fenced property with ample space for recreation, relaxation and ready for building your dream home.
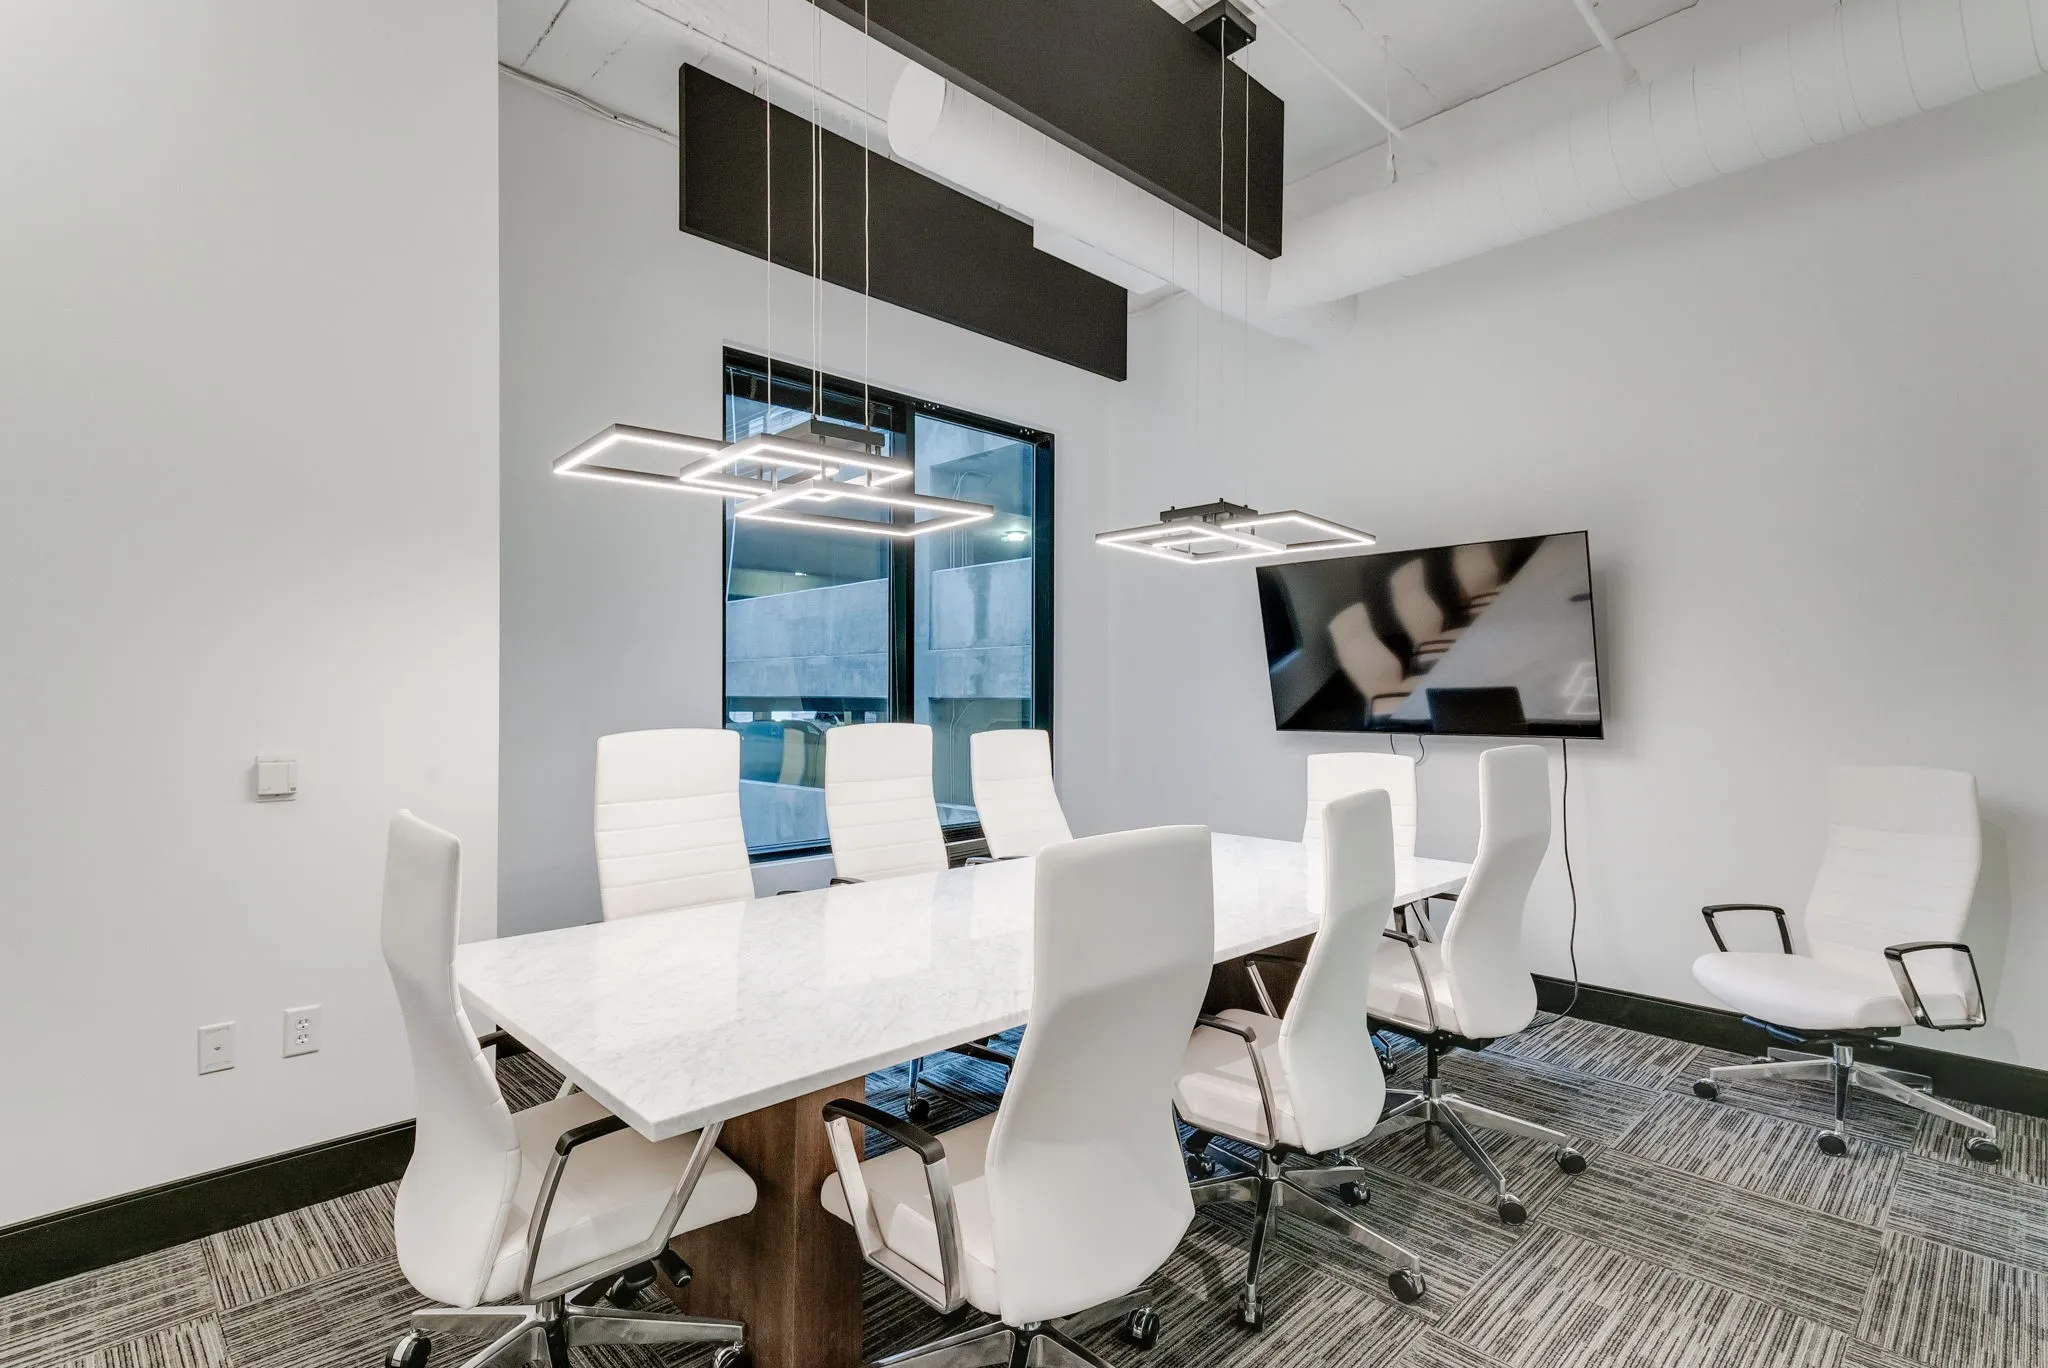
This thoughtfully laid out space provides an ideal environment for productivity and collaboration. The three private offices offer executives a quiet and focused workspace, while the conference room is perfect for meetings. The reception area sets a professional tone for clients and visitors, creating a positive first impression.
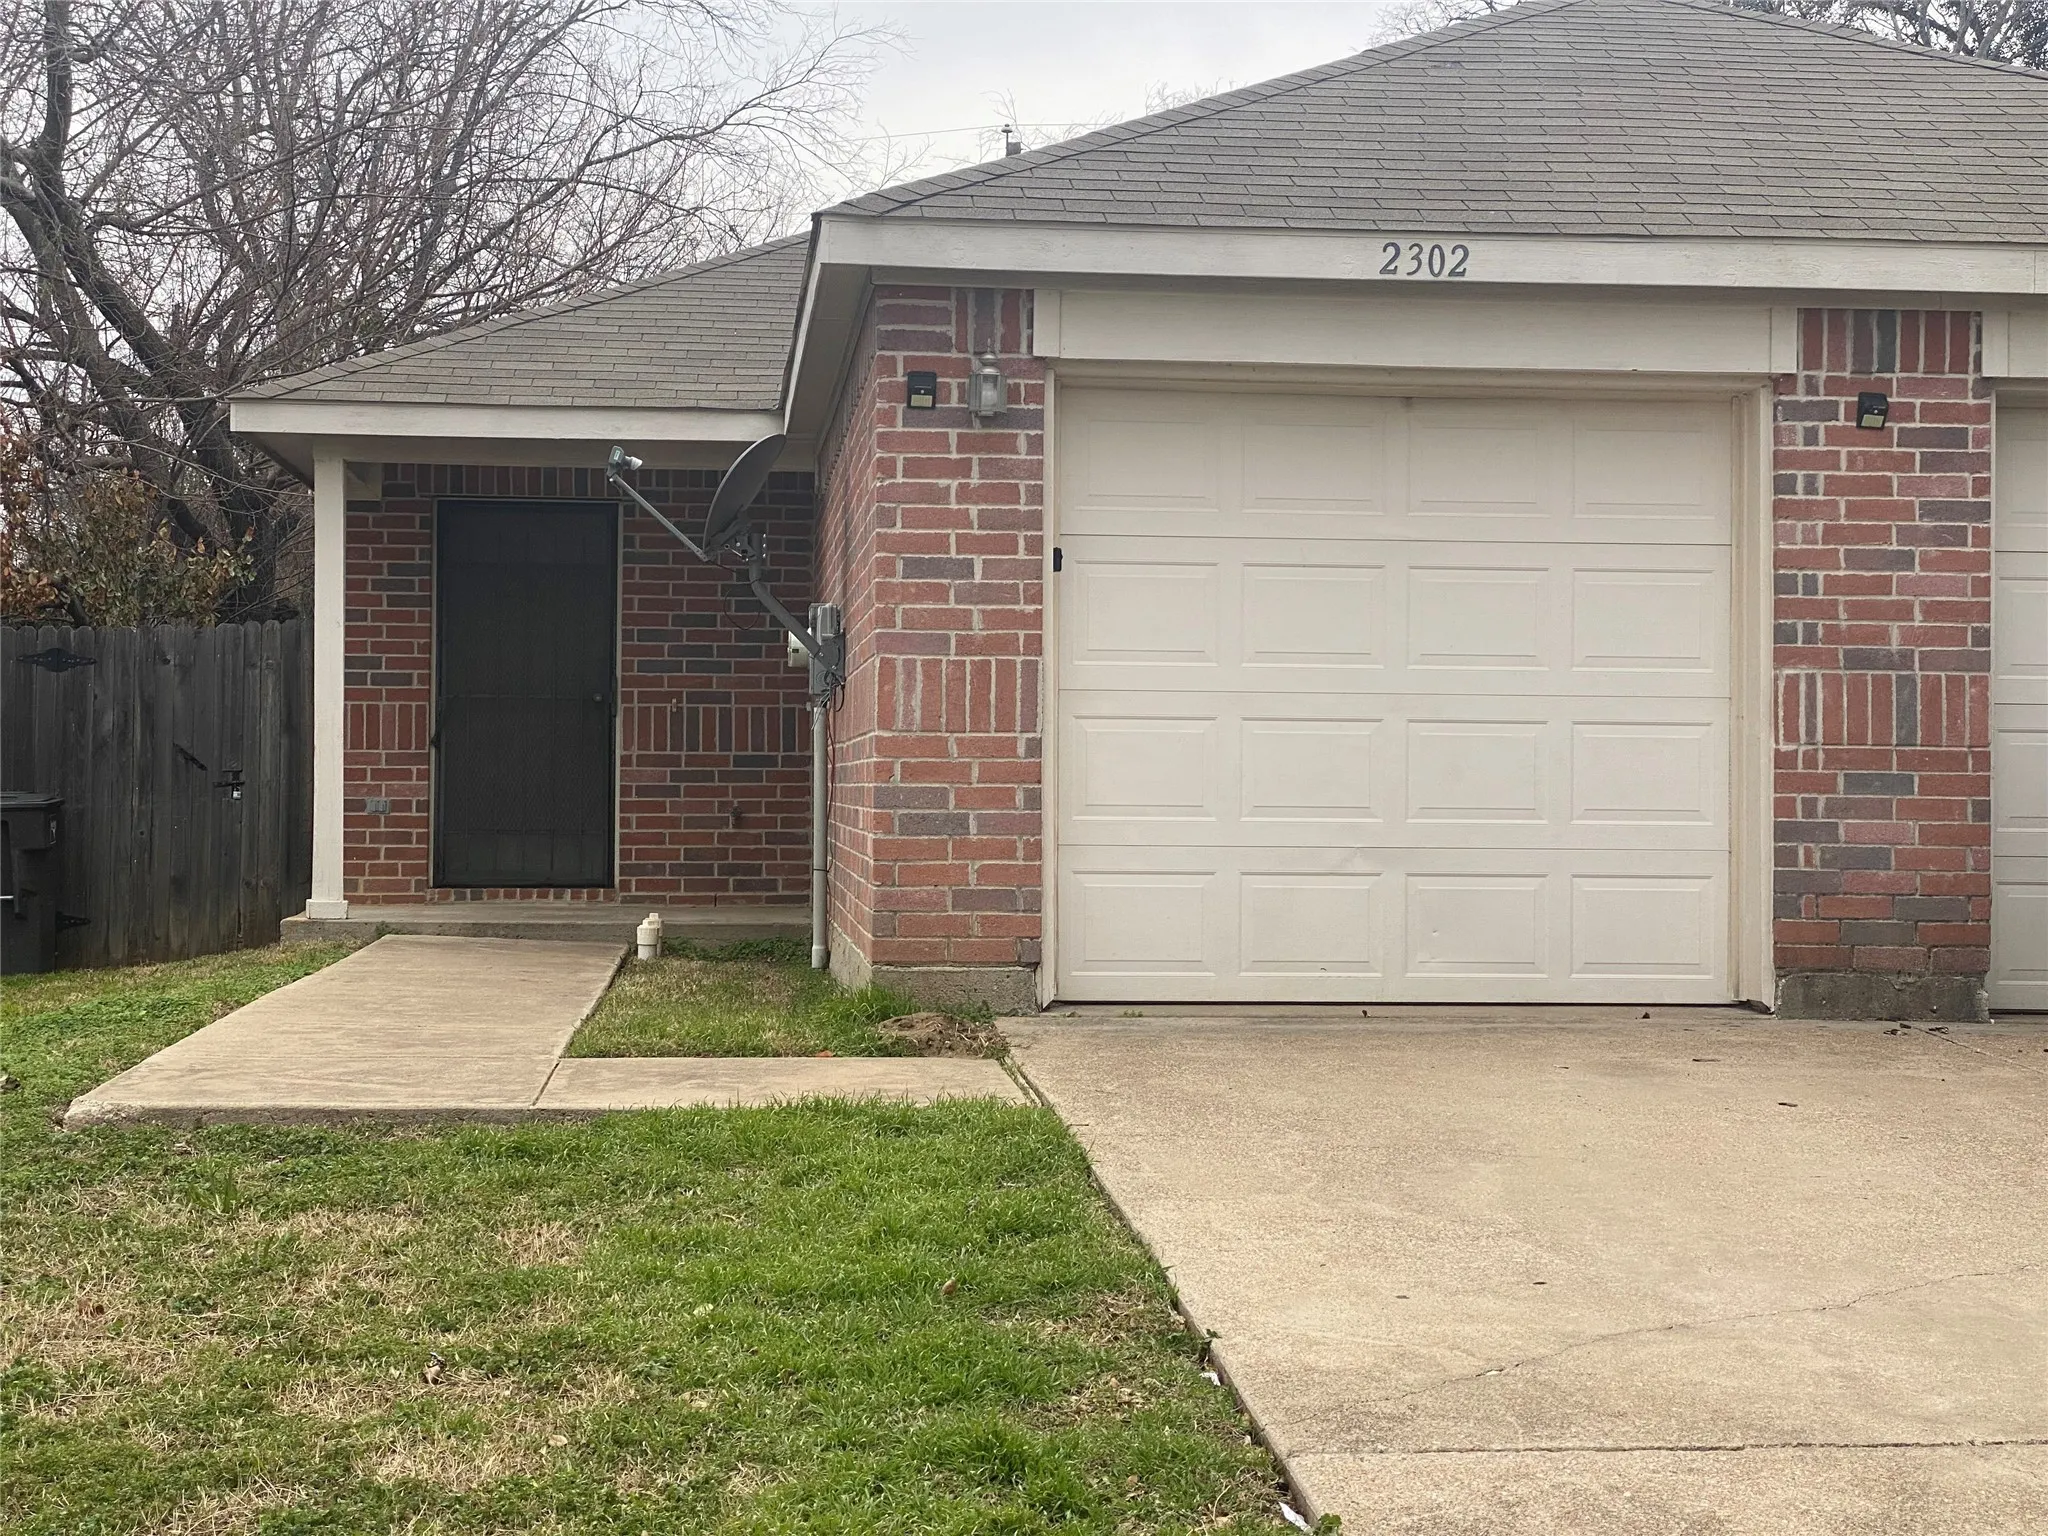
Charming 3-bedroom, 2-bath, 1-car garage duplex in highly sought-after Crowley ISD! This light-filled home features an open-concept layout with abundant natural light and beautiful ceramic tile flooring throughout the main living areas. The efficient galley-style kitchen offers a convenient breakfast bar and includes a stove, dishwasher, and disposal.
Estimated September 2026 completion! Ask us about our Trade In Trade Up program, we can buy your home! Welcome to this beautifully designed home showcasing a light, cohesive color palette and an inviting open concept layout. The oversized primary bedroom offers a comfortable retreat with
ample space for relaxation and additional furnishings.
Great Investment Property with one unit currently available. Value Add opportunity to increase rents.Net Income shows deduction for taxes, lawncare, and pest control. However, we do not have current insurance information. The Owner that maintained those items is now deceased and a family member is addressing the sale of the property.Property Appraised recently for above Listing Price.
Newly Freshened up unit & community @ a very Competitive price.
Condos for Sale in East Fort Worth – A Perfect Blend of Comfort and Convenience!
Discover your ideal home or investment property in the heart of East Fort Worth! Enjoy the added convenience of covered parking, window coverings throughout, and included kitchen appliances, plus a washer and dryer.
Two story home for lease 4 bedrooms 2 full bath and one .5 bath over 3500 sq. ft. interior pain, new counter top, new microwave, new laminated flooring in the second level and Stairs included stove and dishwasher no refrigerator, 2 AC unit and fans in all rooms.
Built by M-I Homes. Welcome to 12637 Pallesen Street, Fort Worth, Texas — a new construction single-story home built by M-I Homes. This Quick Move-In home offers a thoughtfully designed living space with 4 bedrooms and 3 bathrooms, delivering quality craftsmanship and a functional floorplan throughout.
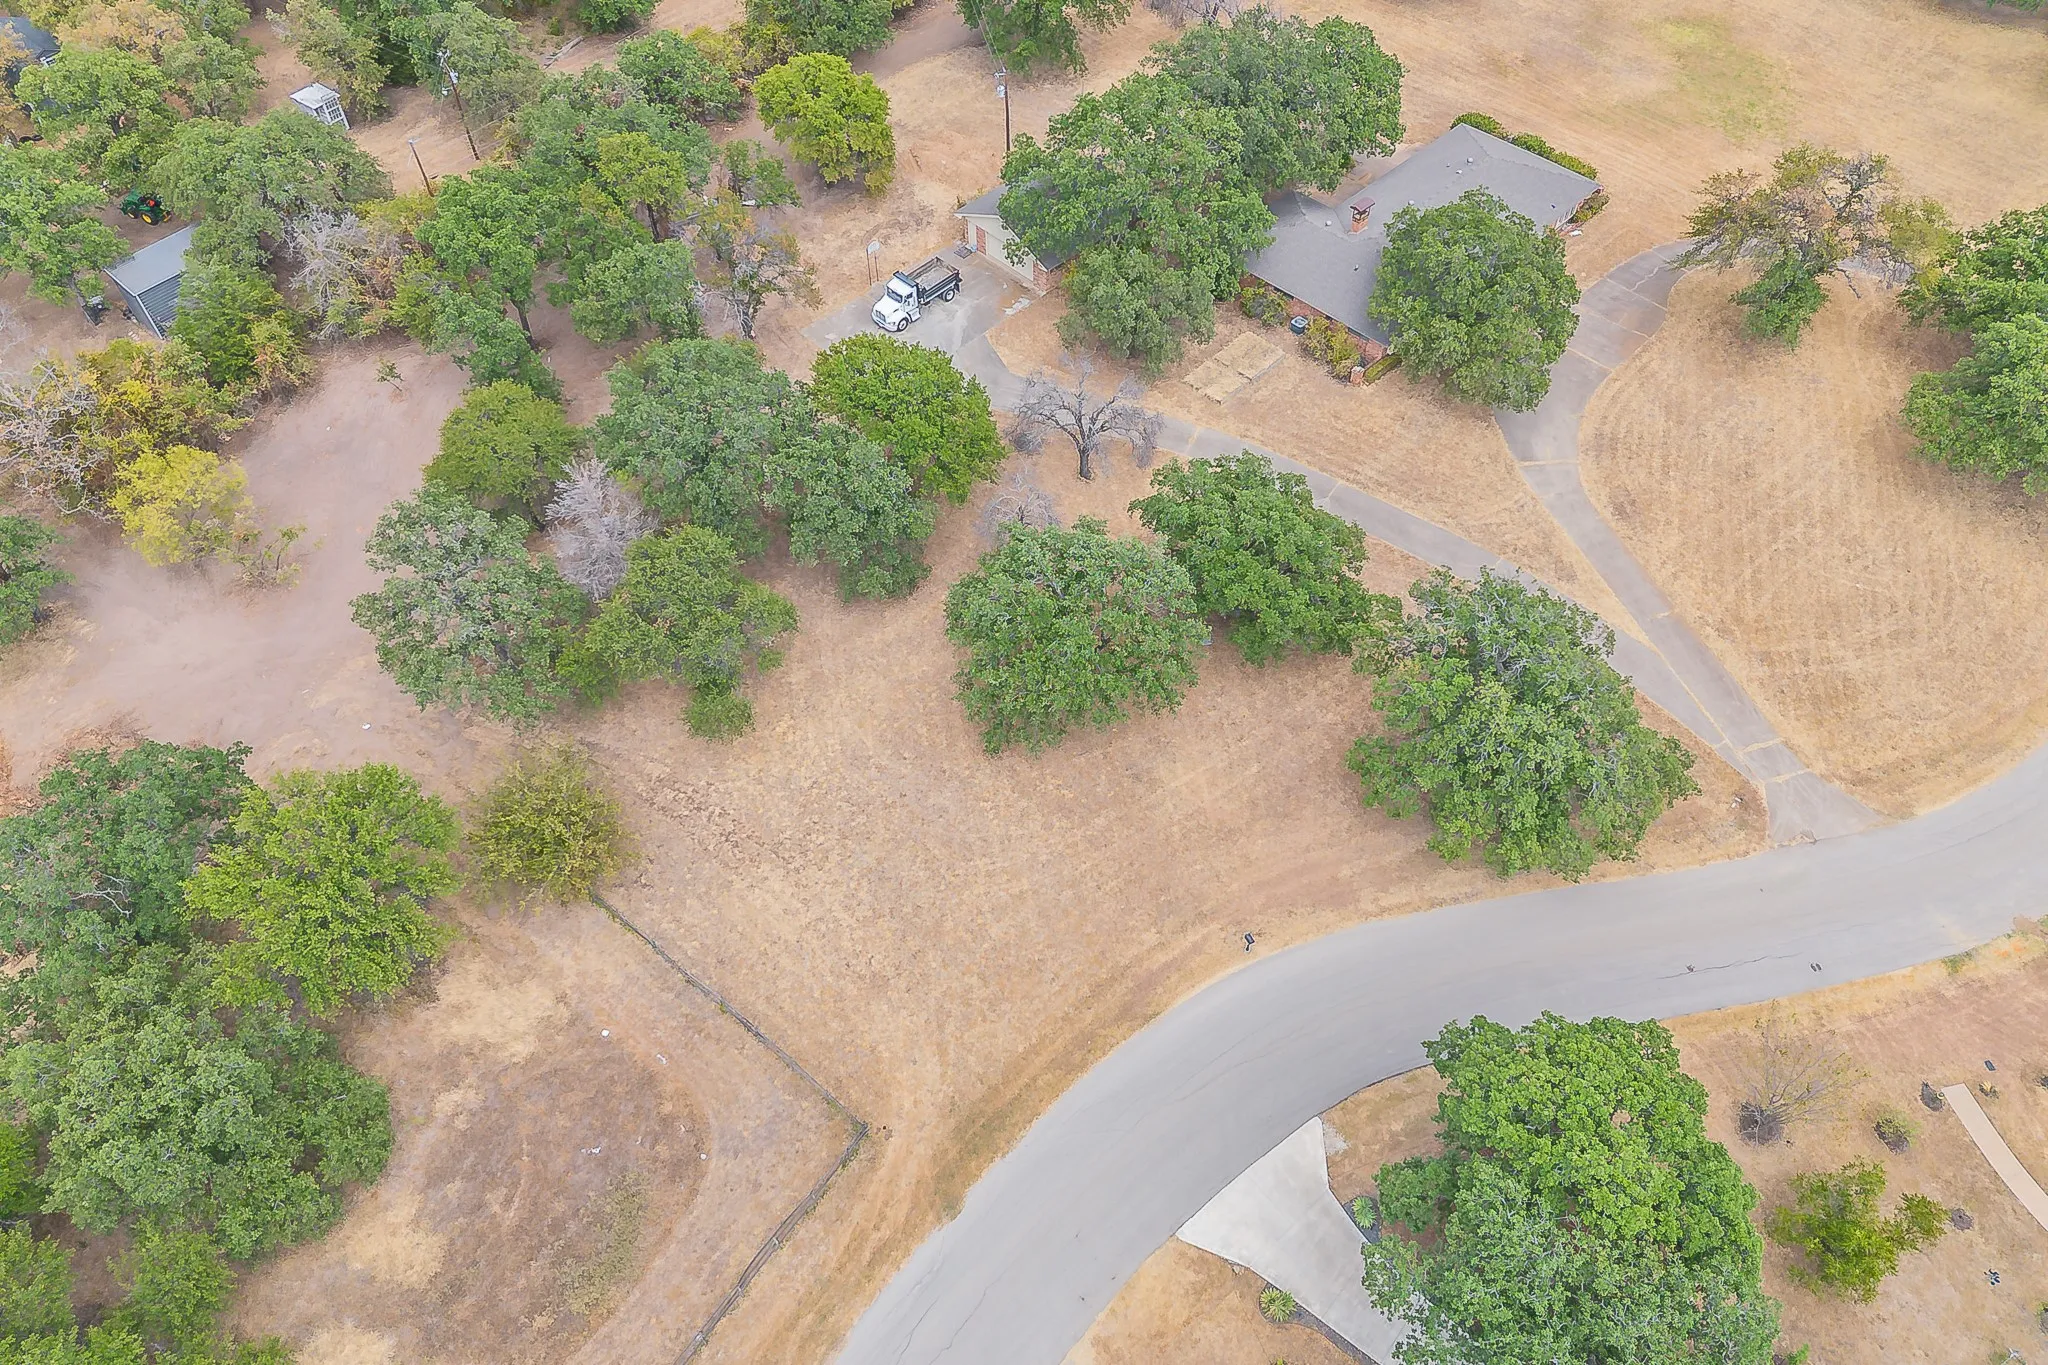
An exceptional opportunity offering a picturesque setting for creating a truley extraordinary luxury home in the heart of one of Fort Worth's most desired neighborhoods. This tree lines lot provides the perfect canvas to design that sophisticated residence and become part of a beautful community.
3621 Valley Vista Drive 505, Fort Worth, Texas 76053
2Bedroom(s)
3Bathroom(s)
13Picture(s)
1,350Sqft
Located within the highly regarded HEB ISD, this gorgeous 2-bedroom, 2.5-bath townhome features approximately 1350 sq ft of thoughtfully designed living space! The open-concept layout features luxury vinyl plank flooring throughout the living, dining, and kitchen areas, creating a seamless and low-maintenance space.
Well-maintained 1-bedroom, 1-bathroom unit in a triplex located in the Meadowbrook neighborhood of Fort Worth. The unit has been freshly painted throughout and features new LVP flooring in the living area and new carpet in the bedroom. The galley-style kitchen includes a refrigerator and gas range. Conveniently located near local shopping, dining, and major roadways.
BRAND NEW energy - efficient home Nov 2026! With four bedrooms, there's room for everyone to have their own space in the Tahoe floorplan. White cabinets with veined white quartz countertops, muted beige EVP flooring with light taupe carpet.
BRAND NEW energy - efficient home Nov 2026! This open concept ranch layout effortlessly combines convenience with function. White cabinets with veined white quartz countertops, tan tone EVP flooring and light grey brown textured carpet.
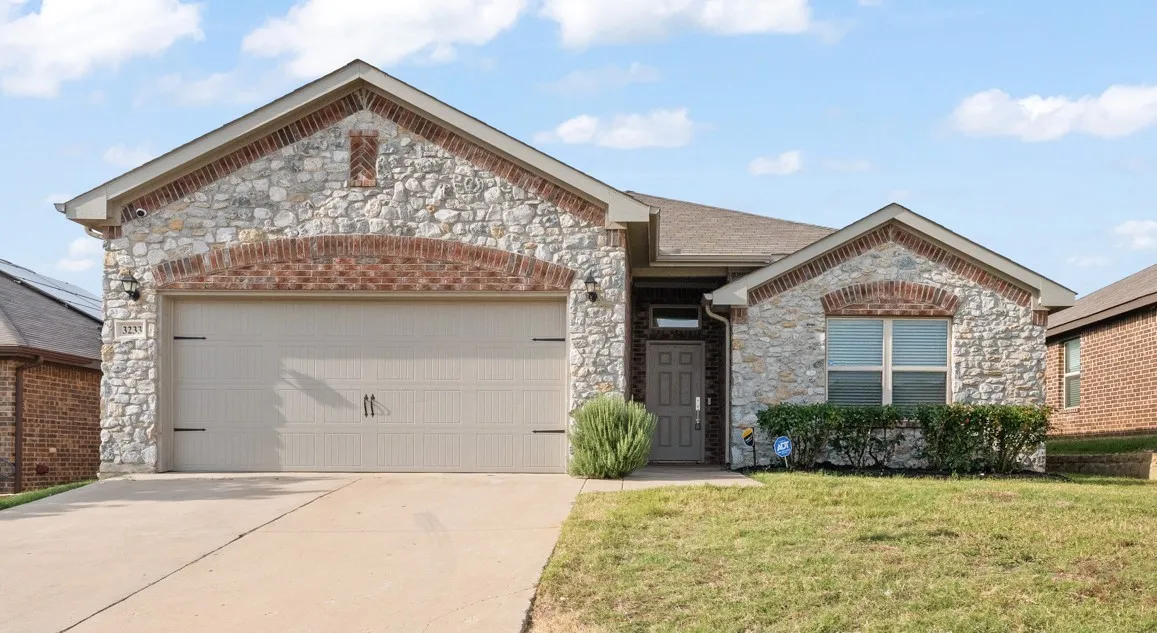
Welcome to 3233 Guyana Rd in Fort Worth! This 3-bedroom, 2-bath home features a spacious open-concept layout with a split-bedroom design for added privacy. The primary suite offers a generous walk-in closet, while the kitchen showcases granite countertops and overlooks the main living area.
Estimated October 2026 completion! Ask us about our Trade In Trade Up program, we can buy your home! Welcome to this designed one-story that features 3 bedrooms, 2 baths, and a beautiful study. The open concept layout is filled with natural light thanks to an abundance of windows, while the
warm, white kitchen offers a timeless, inviting feel.
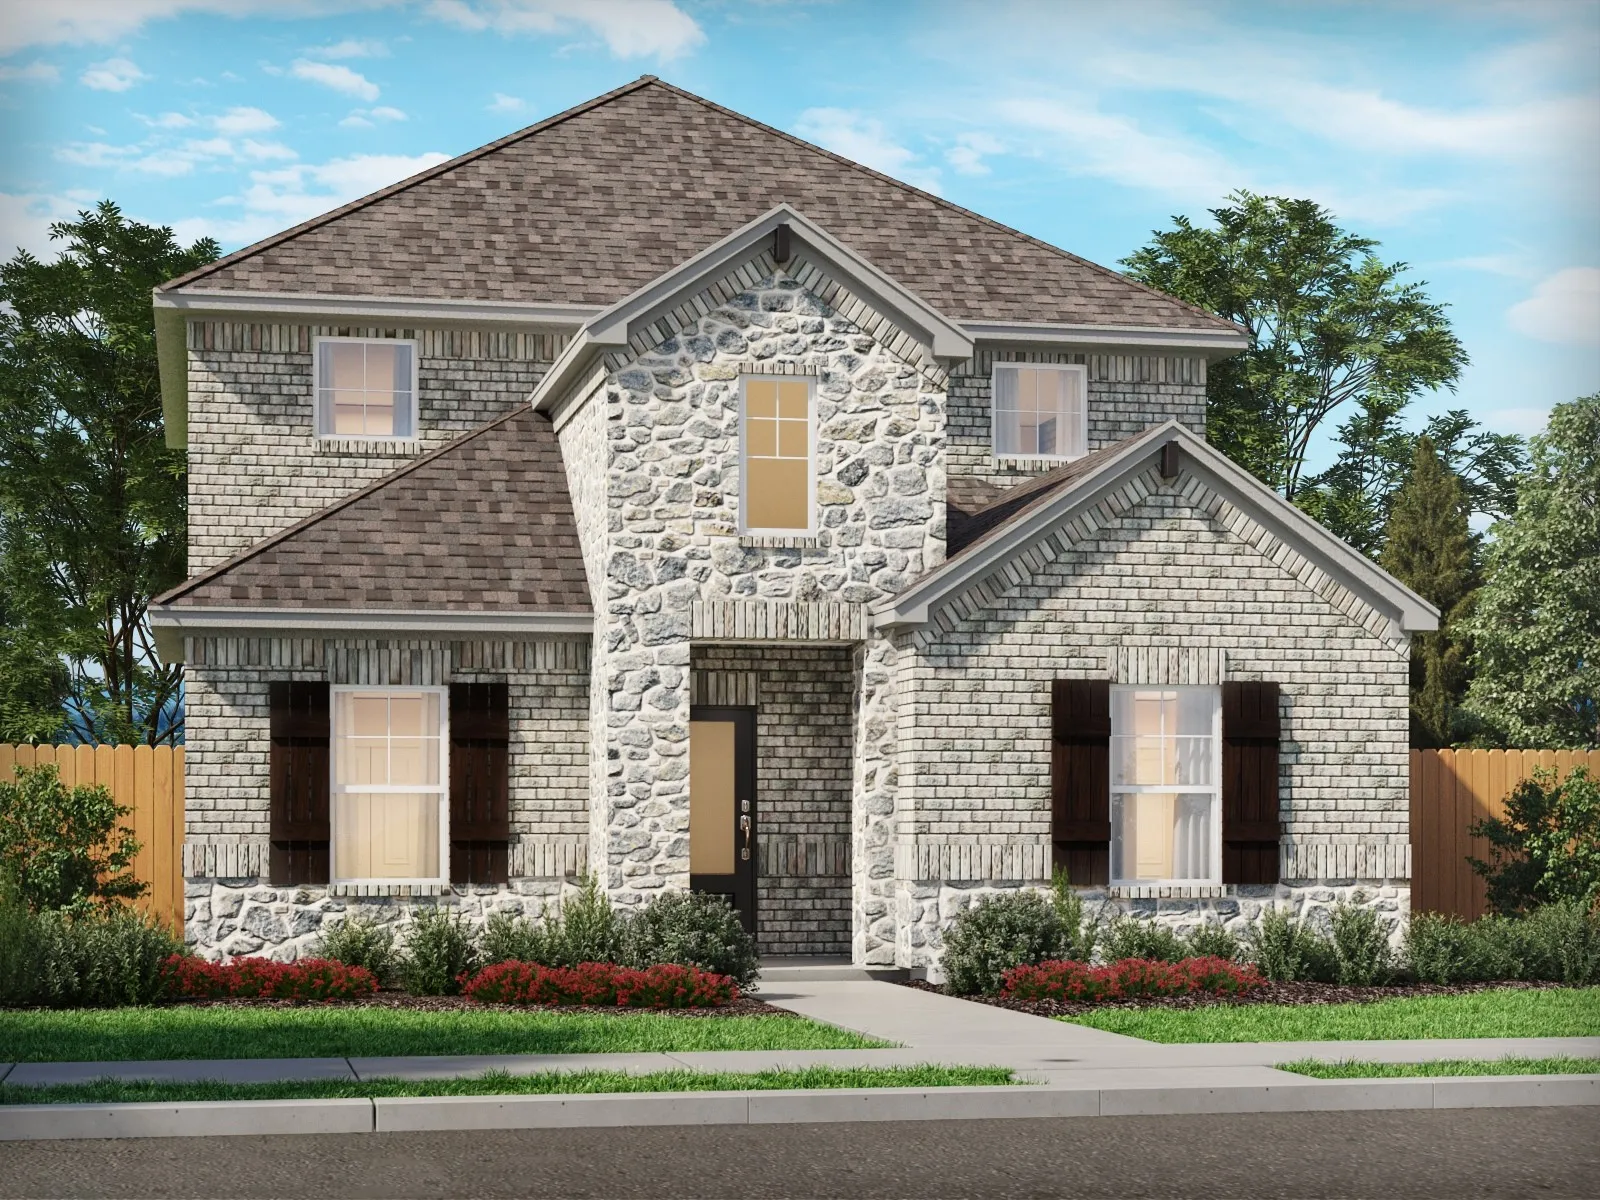
Estimated November 2026 completion! Ask us about our Trade In Trade Up program, we can buy your home! Beautifully designed two-story home that features 4 bedrooms, 3.5 baths and a private study. The open concept layout is filled with natural light thanks to an abundance of windows.
This 2nd floor one-bedroom apartment has stainless steel appliances including a dishwasher, refrigerator with freezer and a gas stove. This home also features spacious living areas, great storage including 2 closets in the bedroom, updated grey paint, updated LED lighting and ceiling fans in the bedroom and dining room.
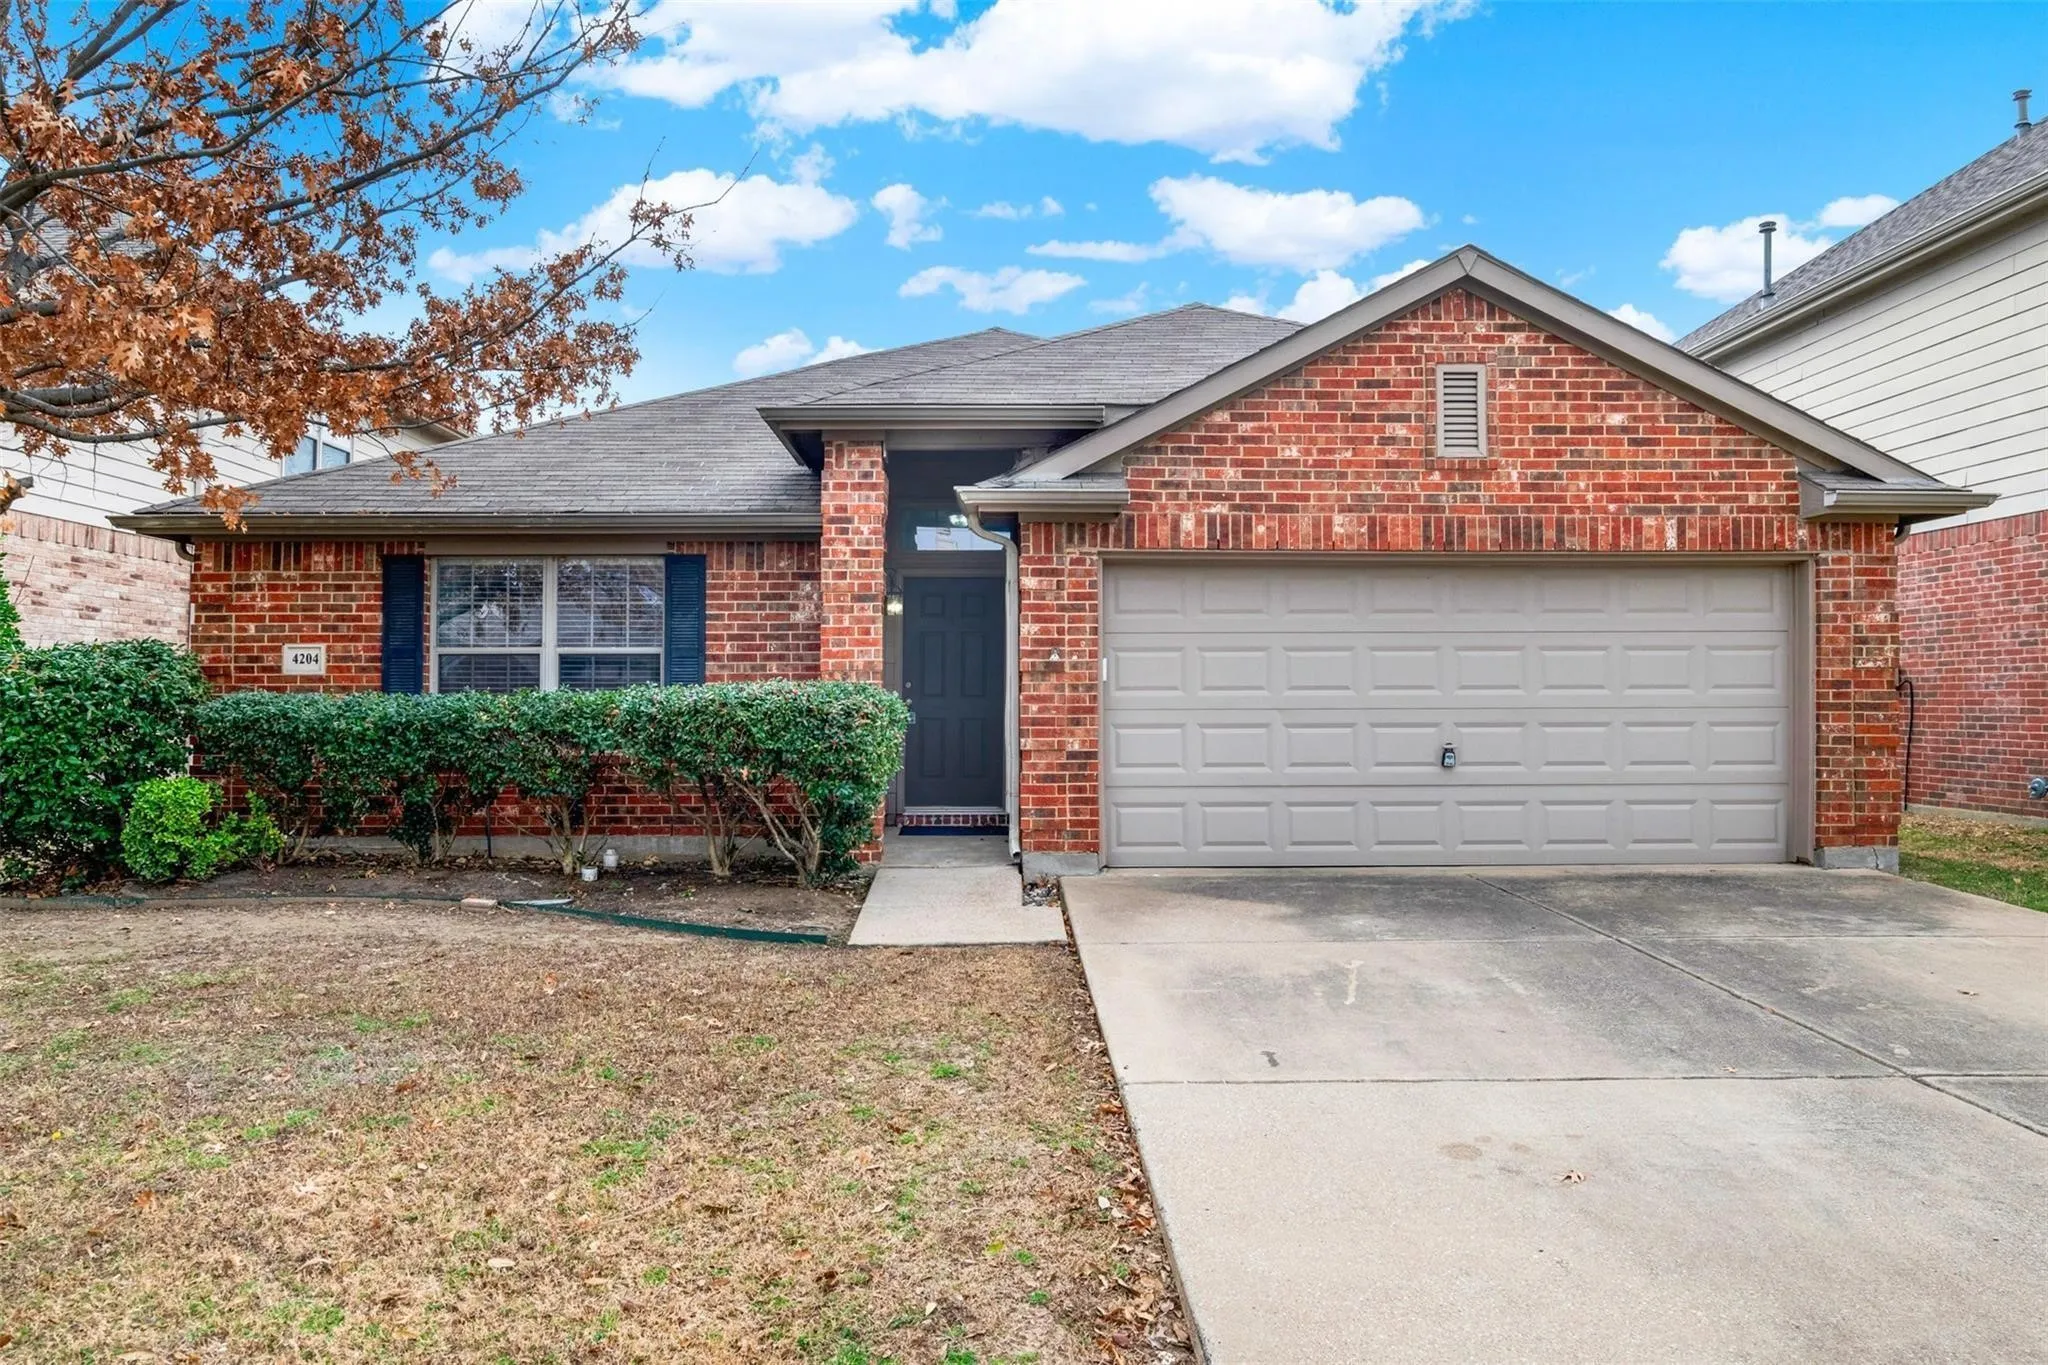
Nice 3-2.5-2 on family friendly cul de sac.Walking distance to the elementary school. Fresh paint, recently updated appliances and kitchen. Plenty of living space, formal living and dining, family room with gas fireplace open to kitchen. All bedrooms as well as game room are up. Oversized backyard.
MOTIVATED SELLER!! Seller now offering $10,000 in Flex Cash with full price offer which can be APPLIED TOWARDS SALES PRICE, APPLIED TOWARDS CLOSING or BUY-DOWN INTEREST RATE. This home was recently appraised in June 2026, well over new asking price.
Reduced. Ready for move in. Just Repainted inside, Three bed, 2 bath duplex with all luxury vinyl plank flooring. Full size washer and dryer connections, and central heat and air. NO CARPET. There are ceiling fans in all three bedrooms and in the Living Area. Fenced back yard that is separate from other half of duplex. Burglar bars on all doors and windows for added security.
Step into comfort and modern living with this charming 3-bedroom, 2-bath home nestled in a quiet, family-friendly neighborhood. This single-story home features a bright open floor plan with tall ceilings, large windows, and stylish finishes throughout, including luxury vinyl plank and ceramic tile flooring.
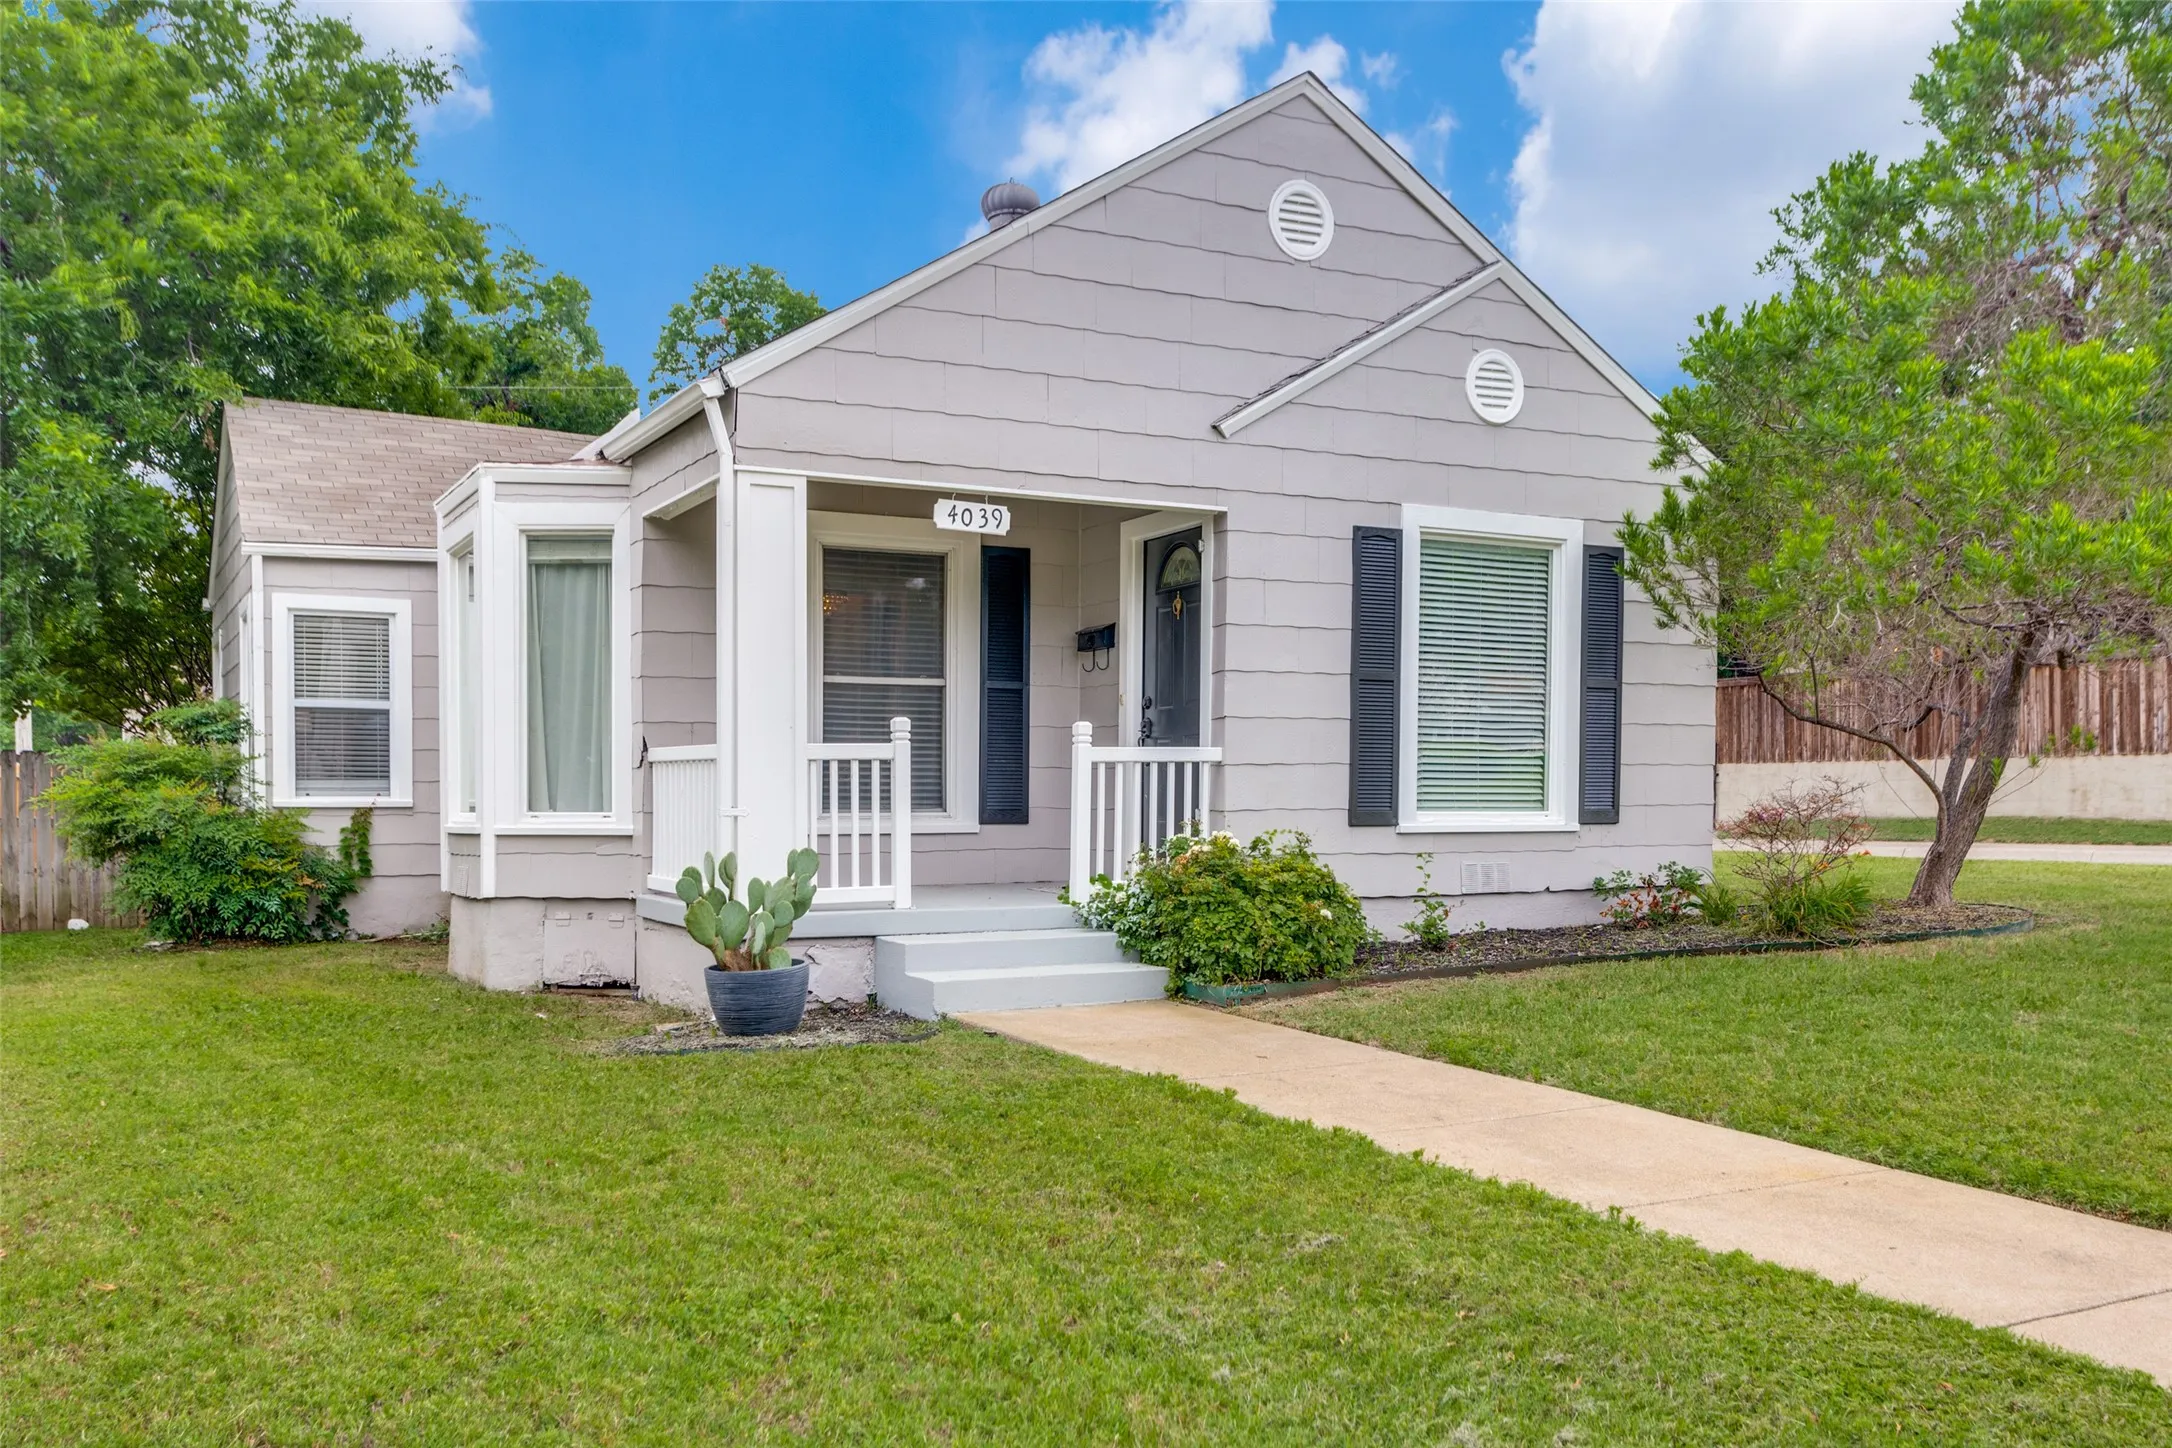
This cottage style home sits on a perfect corner lot less than a mile from Fort Worth’s best restaurants and amenities. In the 2 bedroom, 1 bathroom front suite, the kitchen features painted hardwood floors complimented by a bay window framing the charming breakfast nook. The laundry room is oversized and includes ample storage space.
BRAND NEW energy - efficient home Sep 2026! Give the kids their own room or make your visitors feel at home thanks to the Coronado's four bedrooms. New energy-efficient move-in ready homes in Dallas-Fort Worth include a washer, dryer, fridge, and whole home blinds, plus they can be closing-ready in 60 days or less–guaranteed.
Welcome to 7561 Lazy Spur Blvd, a well-located 3-bedroom townhome in the desirable Chisholm Villas HOA. This inviting home offers a comfortable layout with plenty of space for everyday living, entertaining, and relaxing. Enjoy your morning coffee or unwind after a long day on the covered back patio, providing a private outdoor space for year-round enjoyment.
Reserve your custom homesite at Beldonia at Sunset, Keller’s newest exclusive custom home enclave offering three 1+ acre lots! Designed for buyers seeking privacy, flexibility, and elevated living, this intimate community provides the rare opportunity to craft a truly tailor-made residence.