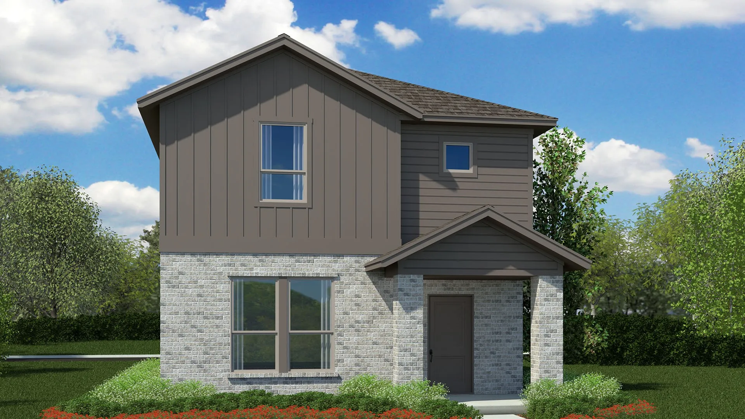
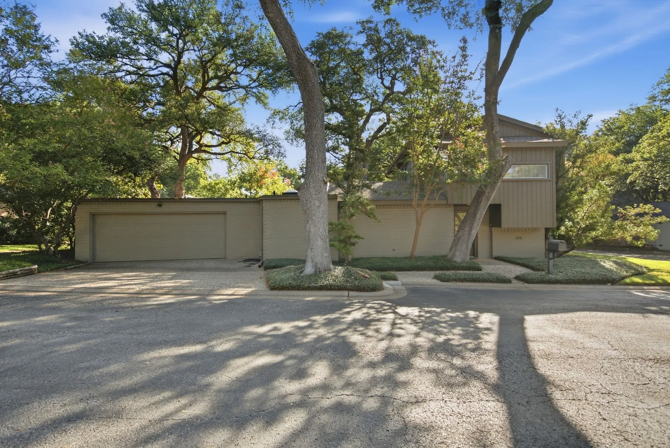
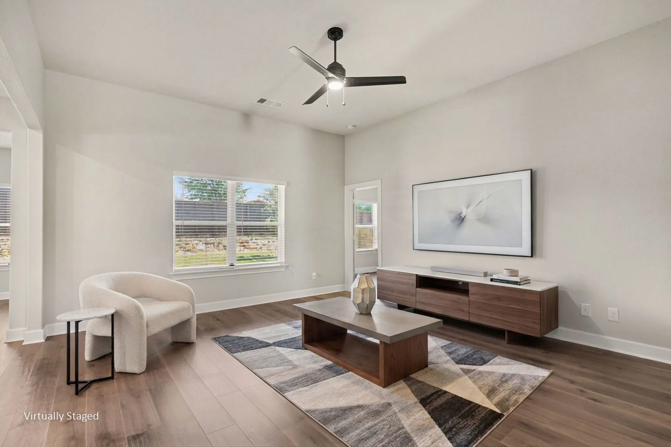
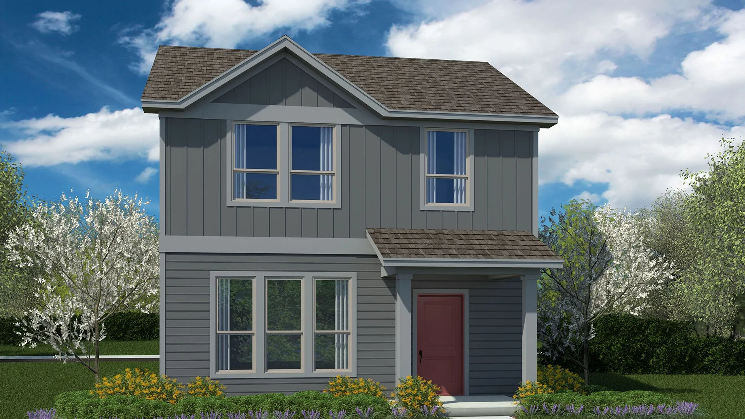
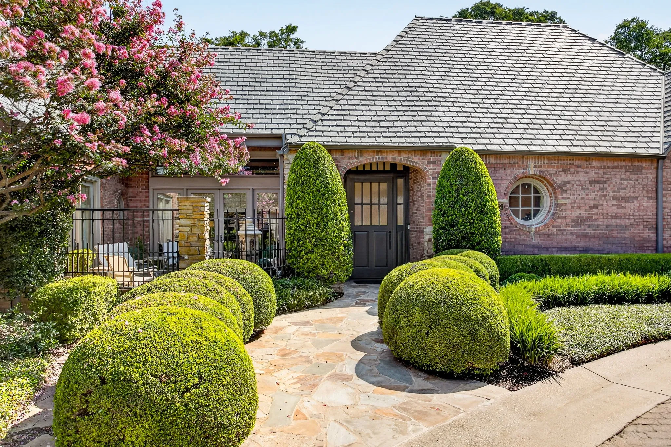
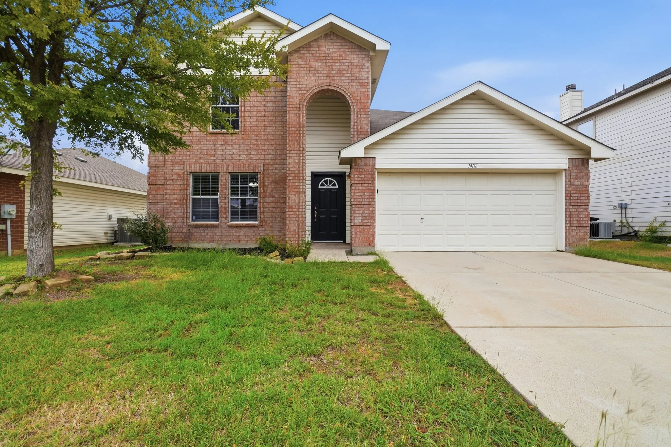
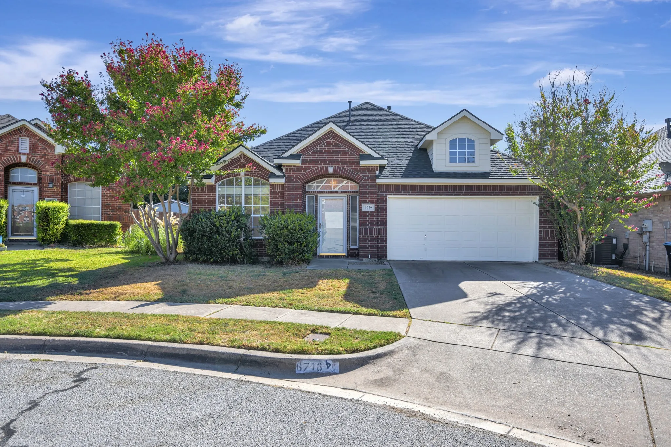
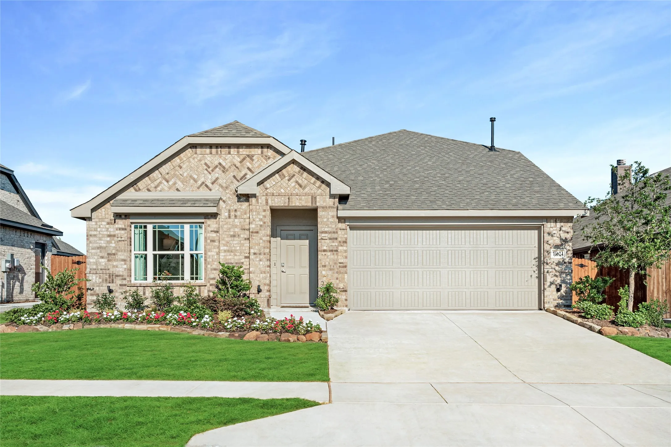
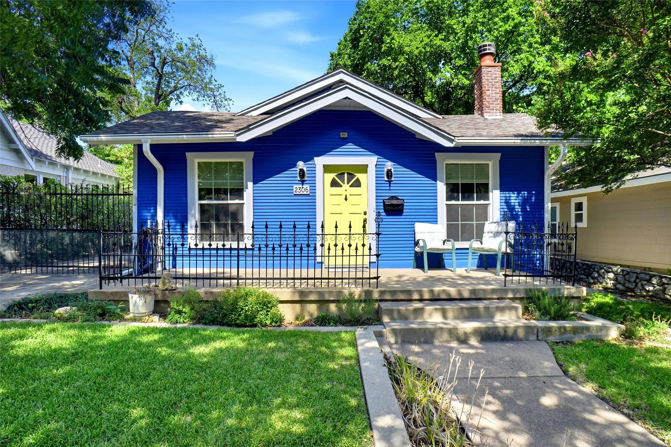
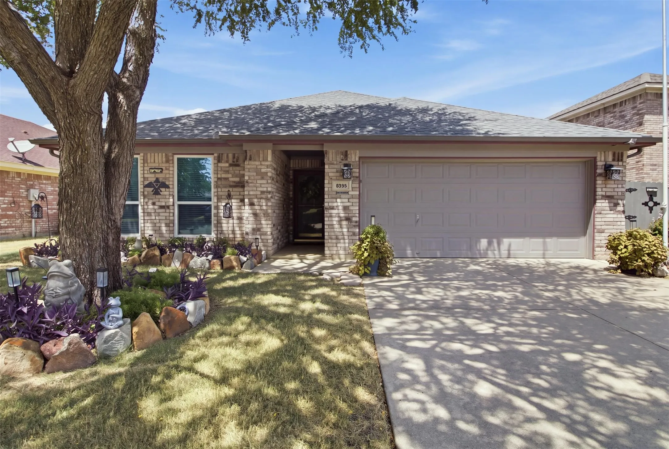
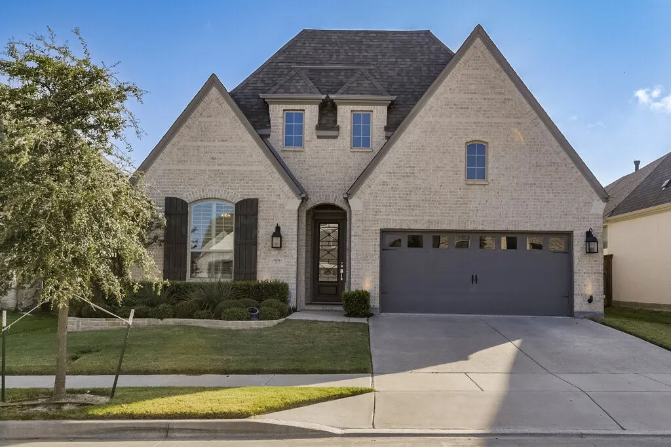
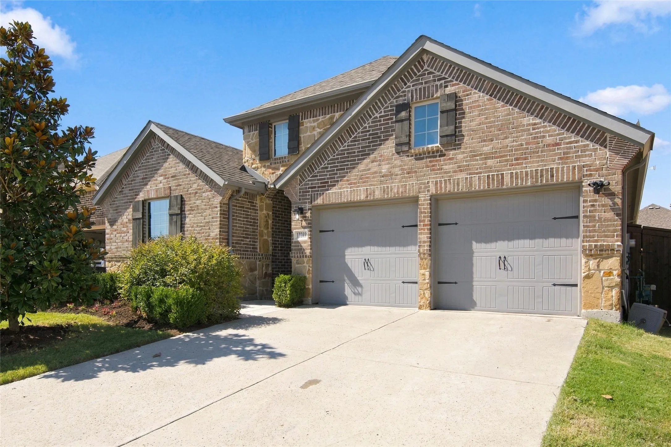
Stunning new D.R. Horton home in the Orchard Village community located in Fort Worth and Everman ISD! The two-story Walnut Floorplan Elevation A, with an estimated Fall completion, offers 4 bedrooms, 2.5 bathrooms, and a 2-car garage with a spacious, family-friendly layout designed for modern living.
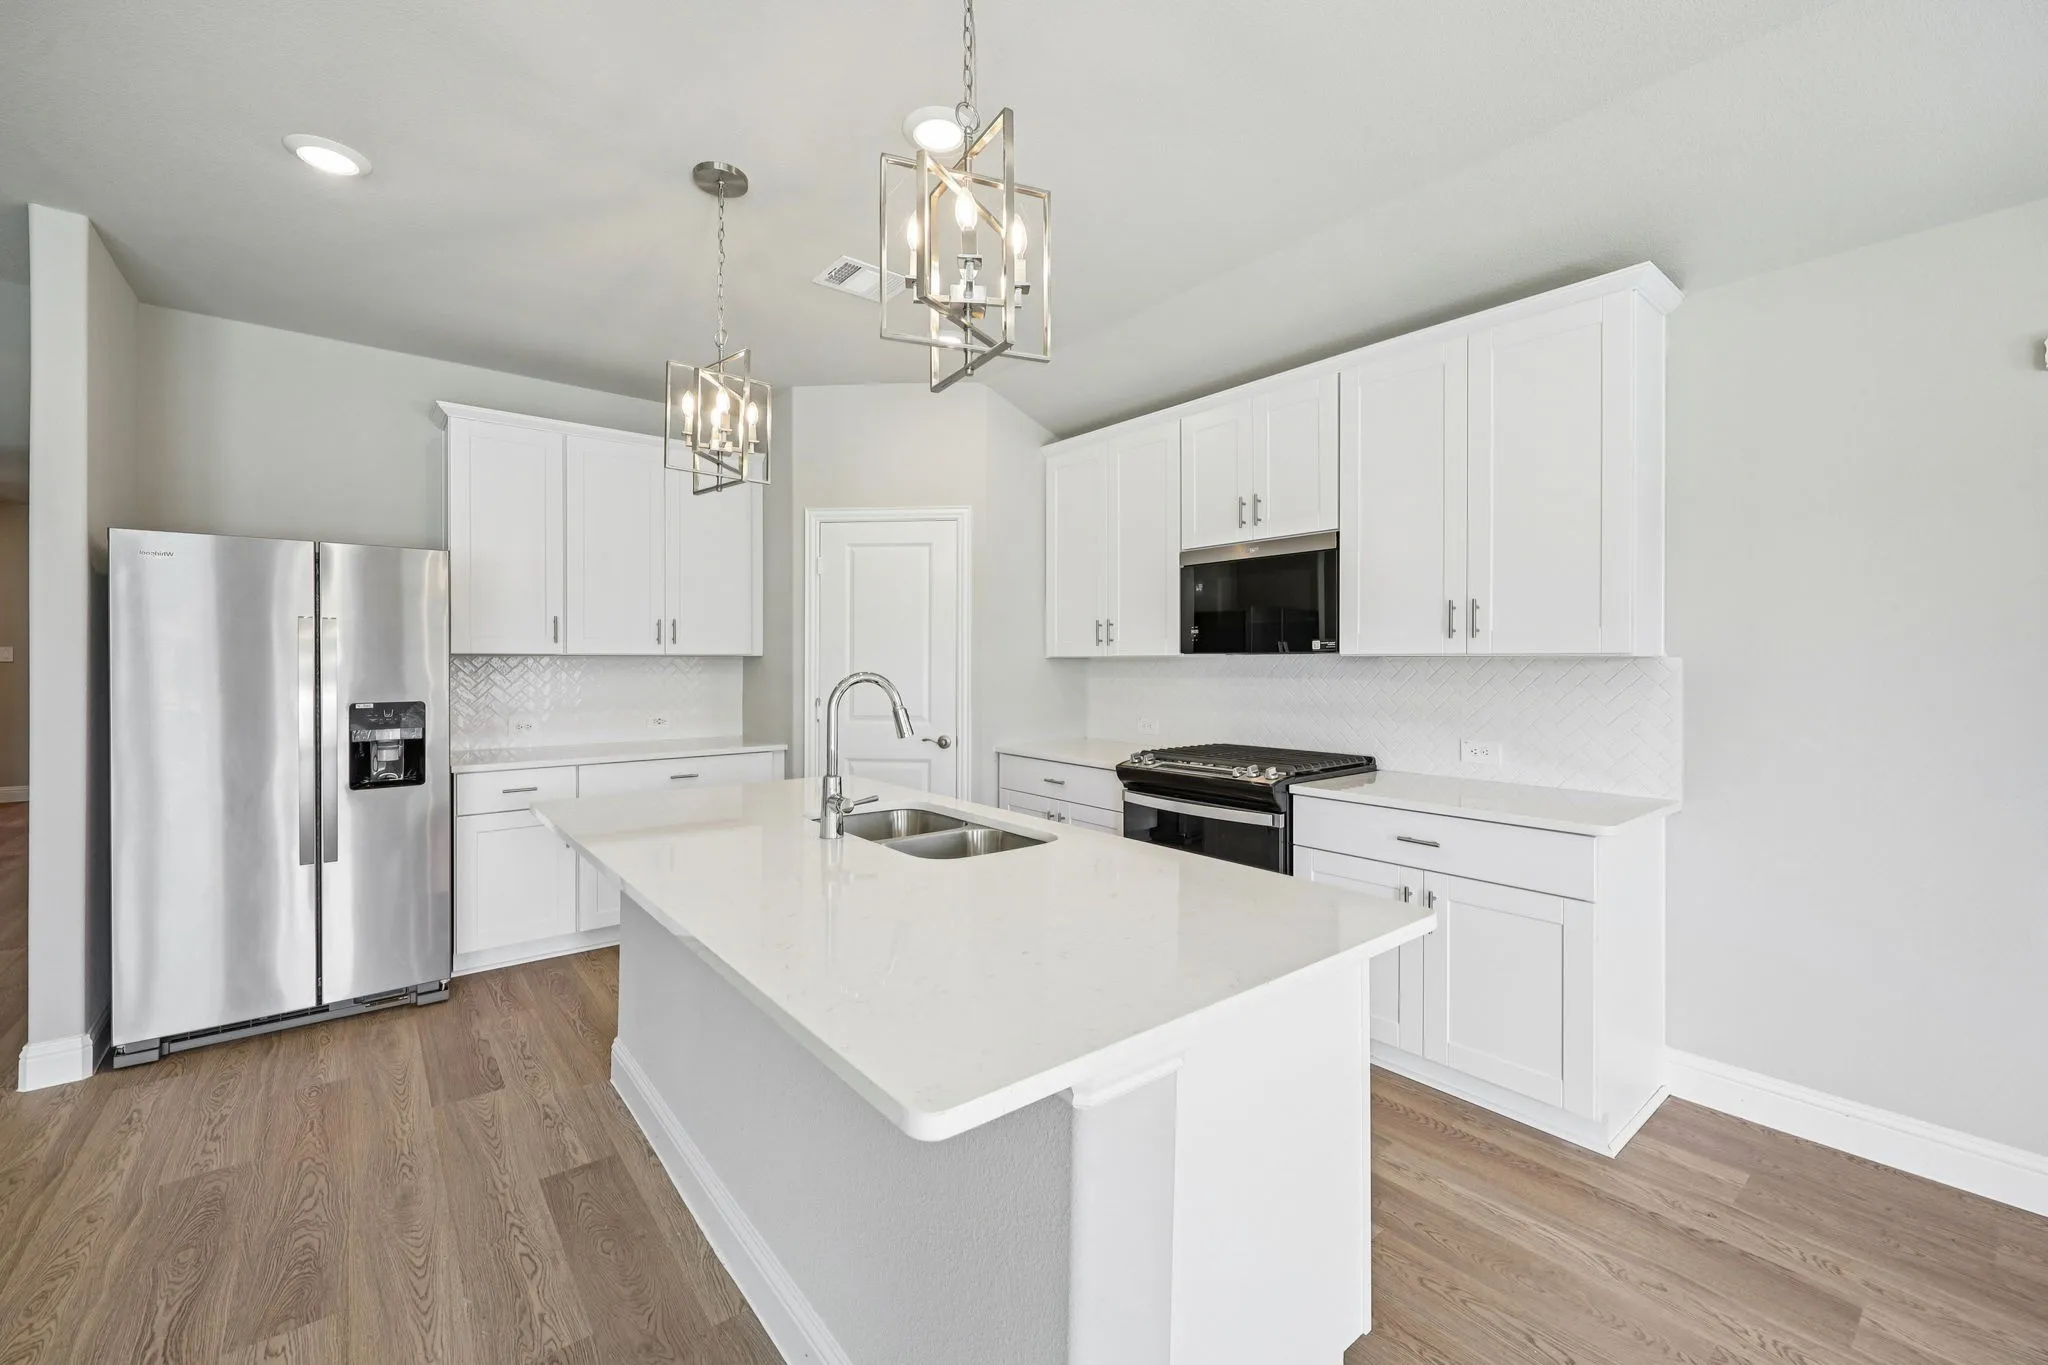
BRAND NEW energy - efficient home Nov 2026! Sip your morning coffee at the Henderson's convenient kitchen island overlooking the dining and family rooms. White cabinets with veined white quartz countertops, tan tone EVP flooring with dark beige tweed carpet.
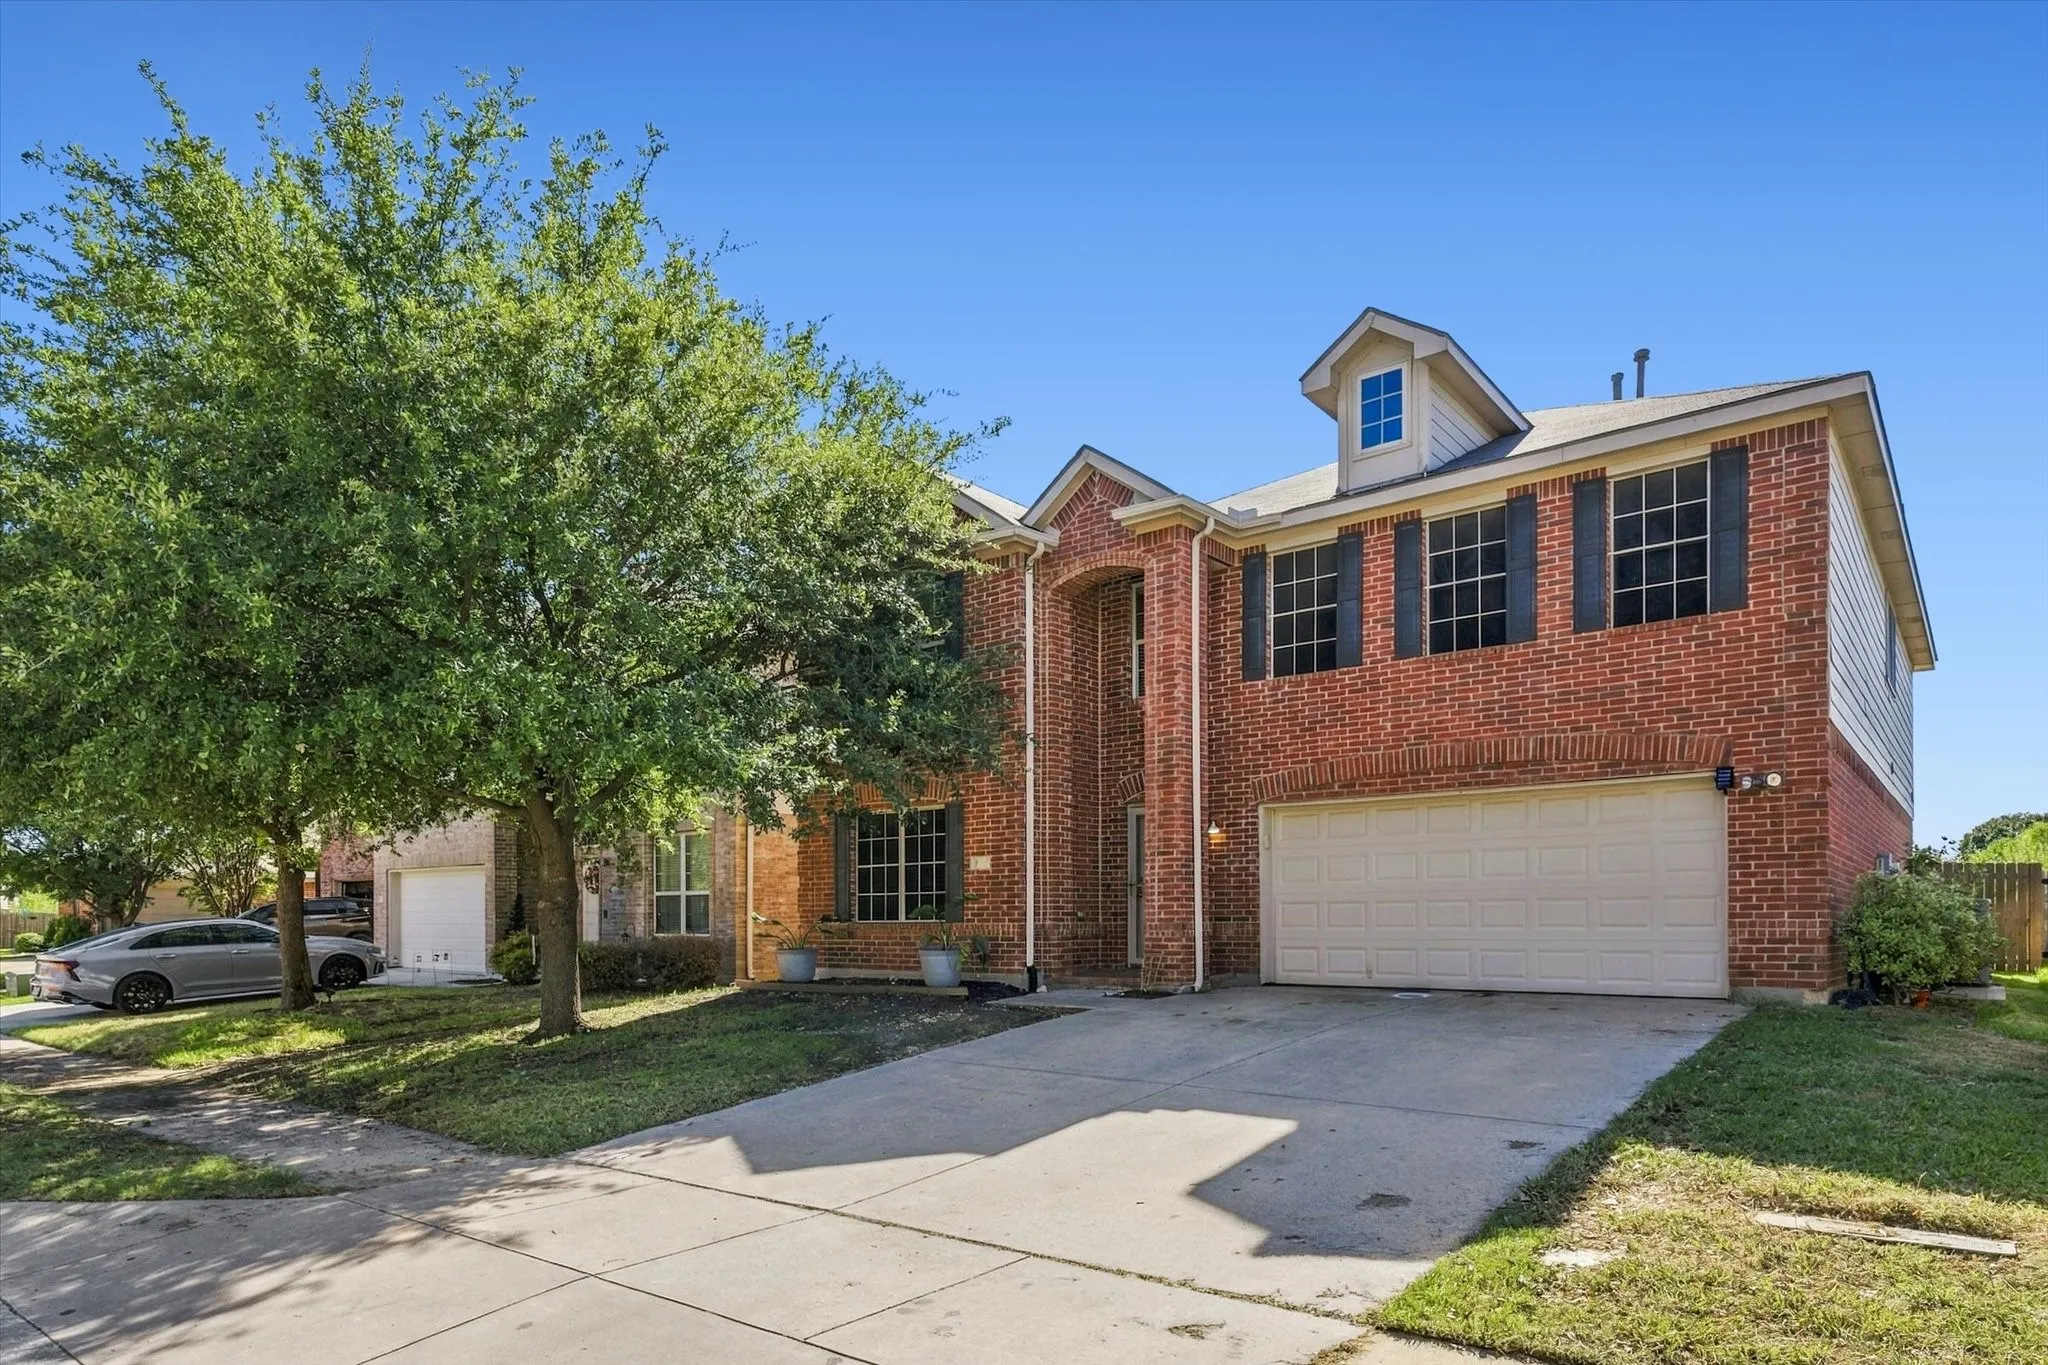
Step into style, space, & sophistication in this stunning 2021 built home offering approximately 3,353 sq. ft of thoughtfully designed living. Perfectly positioned on a desirable corner lot in the sought after Berkshire Richmond Community of N.
Beautifully updated 4 bedroom, 2.1 bath home situated on an expansive .35 acre lot in Overton South. Designed for comfortable living and entertaining, this property offers an impressive blend of updated features, generous indoor spaces, and exceptional outdoor amenities.
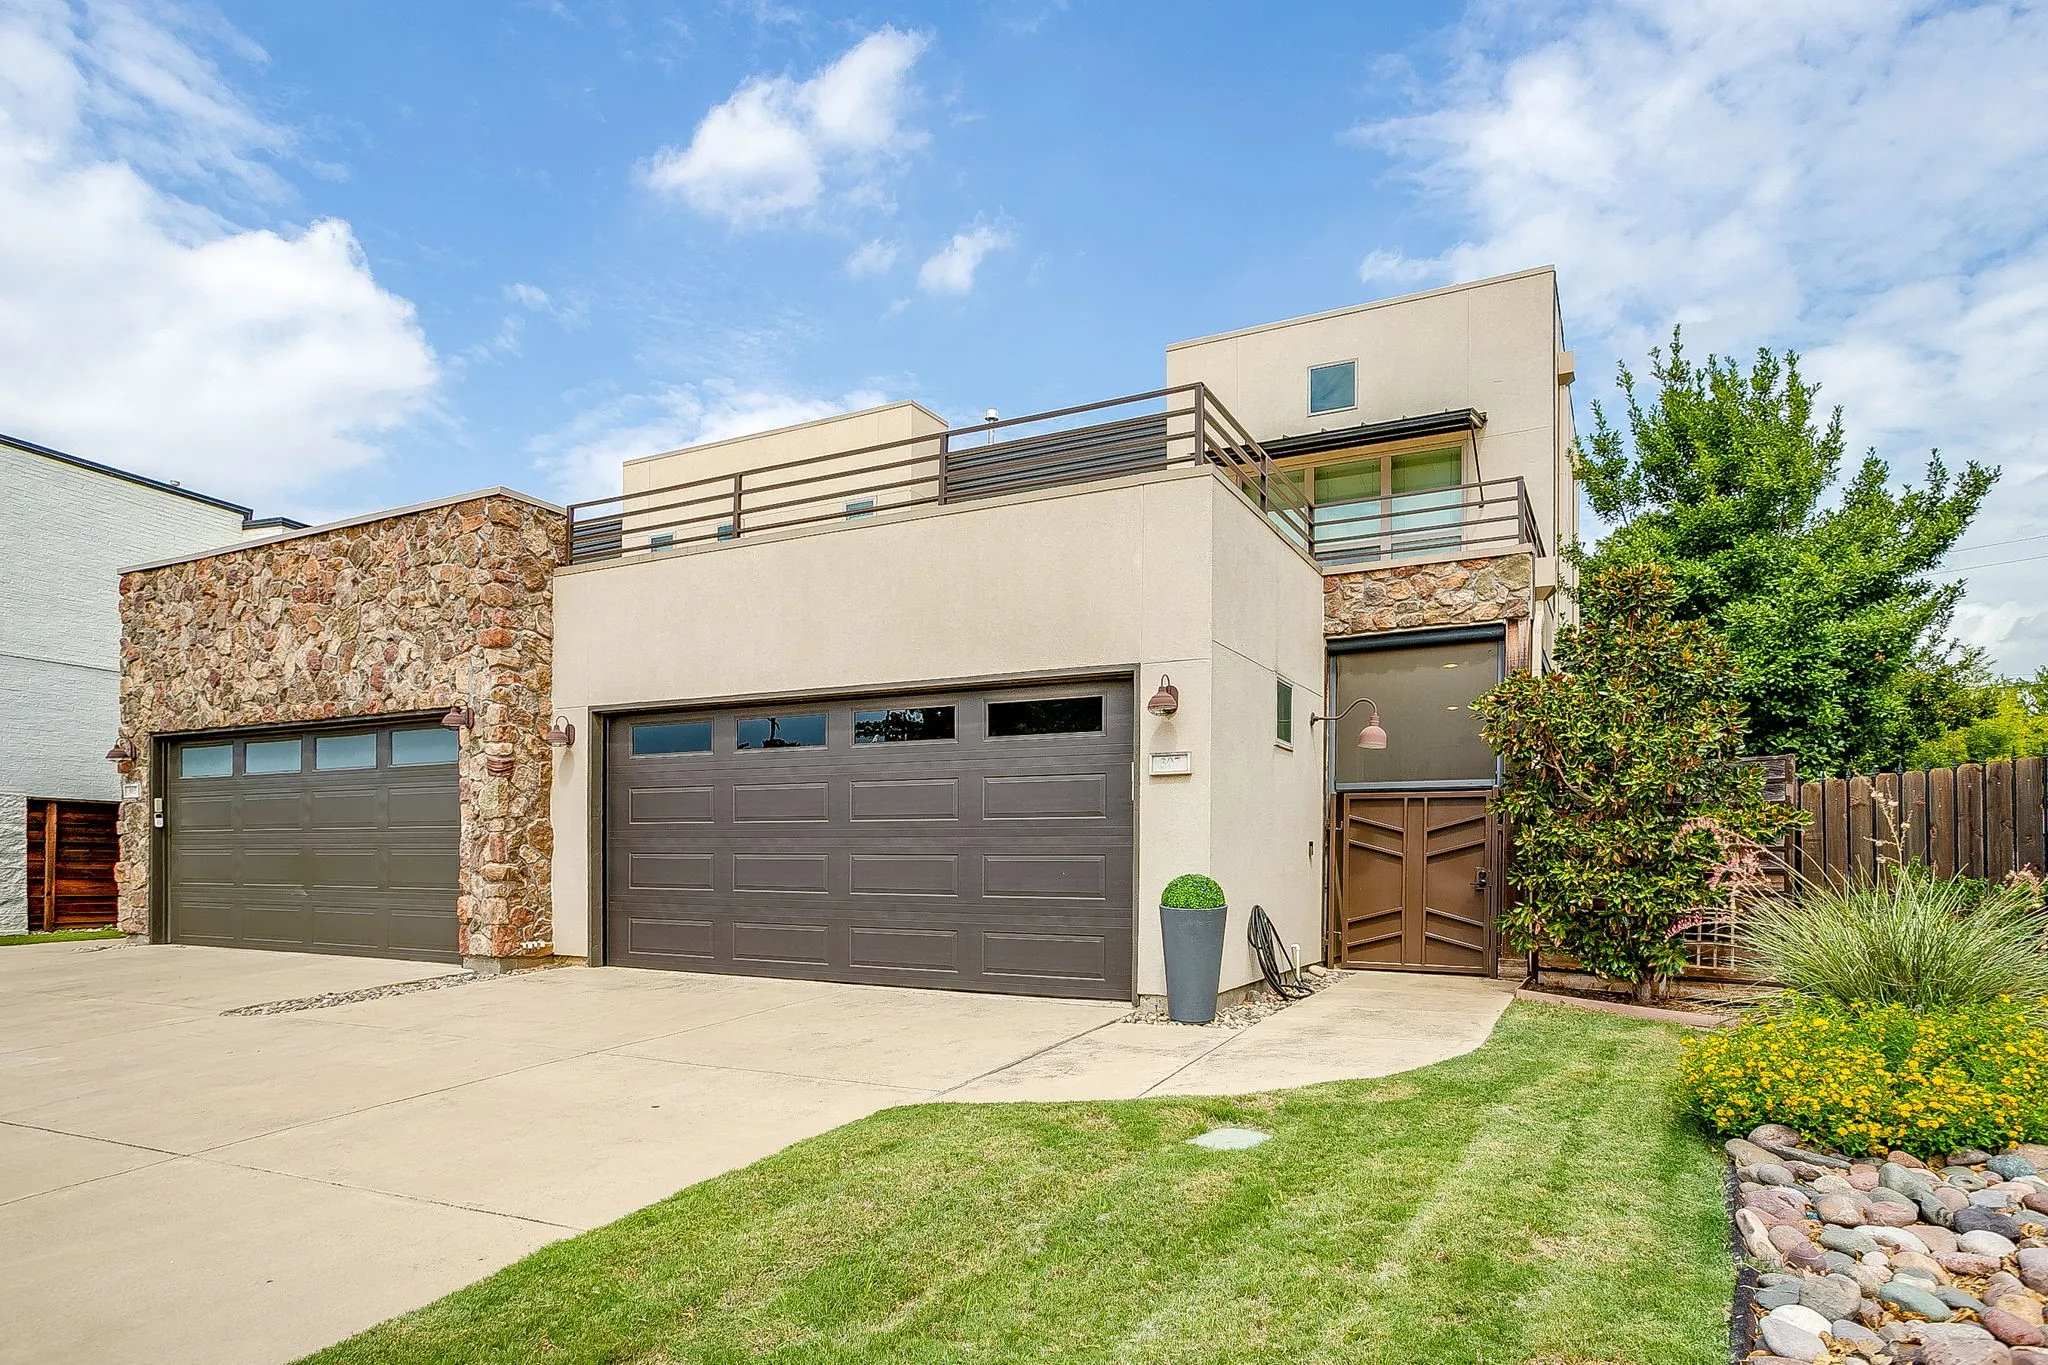
Welcome to Plum Valley Place, a gated community where this contemporary design meets effortless living. This distinctive residence reflects the owners’ exceptional eye for design, blending curated finishes and a fresh, modern aesthetic.
***LIKE NEW****BARELY LIVED IN****
Experience the perfect blend of comfort, style and functionality in this beautifully designed one-story home. At the heart of the home is a spacious family room that flows seamlessly into a chef-inspired kitchen and elegant formal dining room, creating an ideal space for both everyday living and entertaining.
Beautiful new D.R. Horton home in the Orchard Village community located in Fort Worth and Everman ISD! The two-story Nutmeg floorplan Elevation C, with an estimated Fall completion, offers 3 bedrooms, 2.5 bathrooms, and a 2-car garage with a spacious and flexible layout designed for modern lifestyles.
One of the most exquisite homes in coveted, gated Westbriar. Over 3K sqft mostly on one level. The home exudes luxury & offers curated, design forward living with elevated selections throughout. You won't want to leave! The attention & expense inside is beautifully complimented by the frequent experience of enjoying the delightful views of the outside from within.
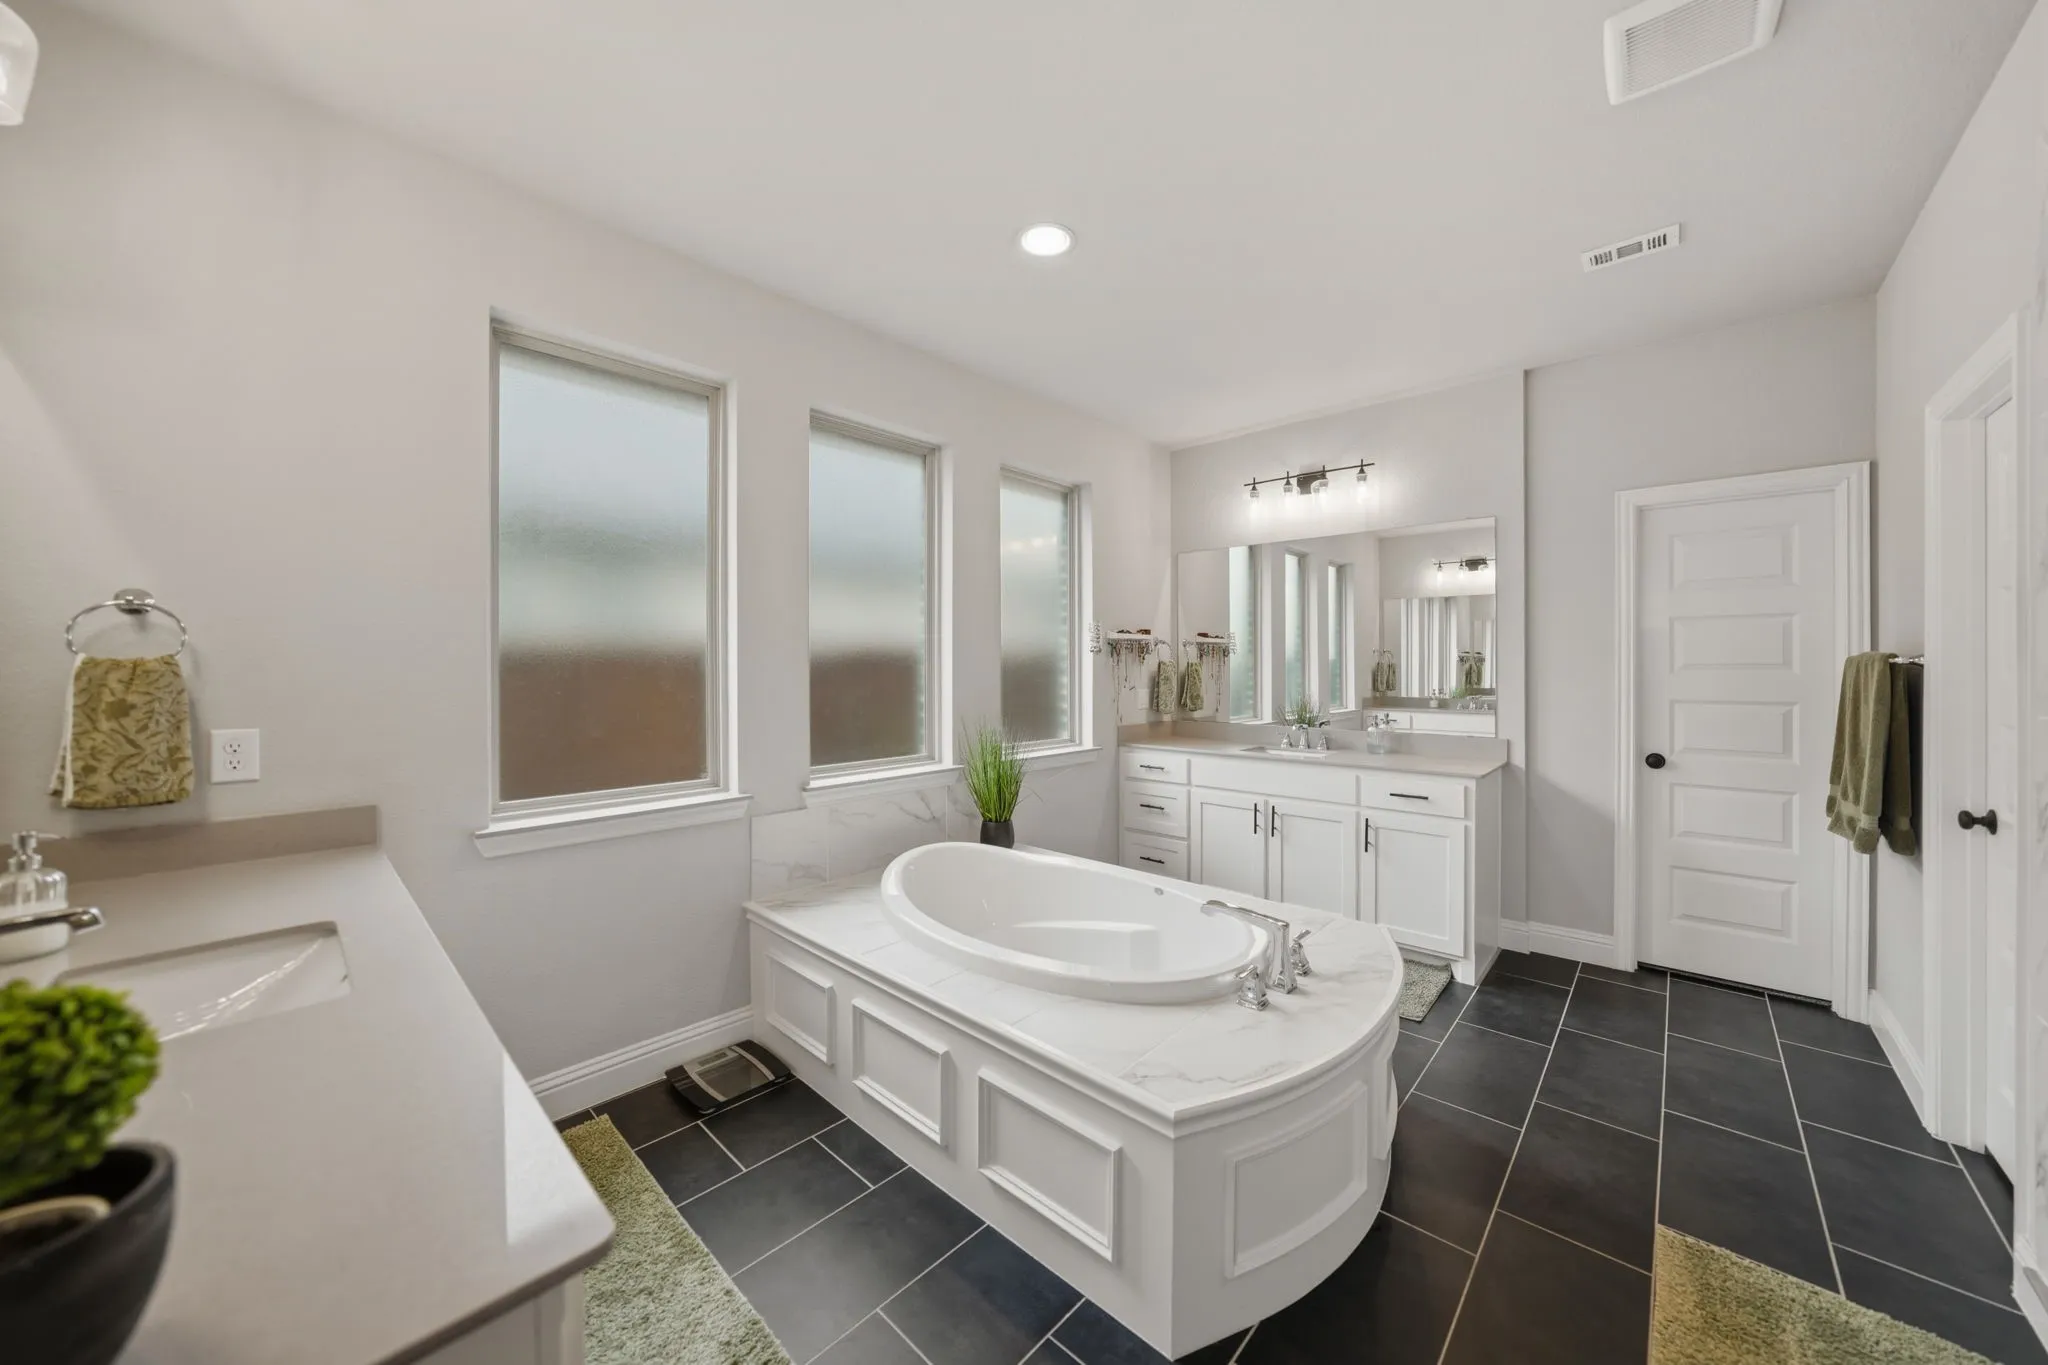
This spacious two-story home in Sendera Ranch offers 4 bedrooms, 2.5 baths, an open-concept layout, and a two-car attached garage. The main level features a welcoming living area, dining space, eat-in kitchen, and convenient half bath, while all bedrooms are located upstairs. The primary suite includes dual vanities, a separate shower, soaking tub, and walk-in closet.
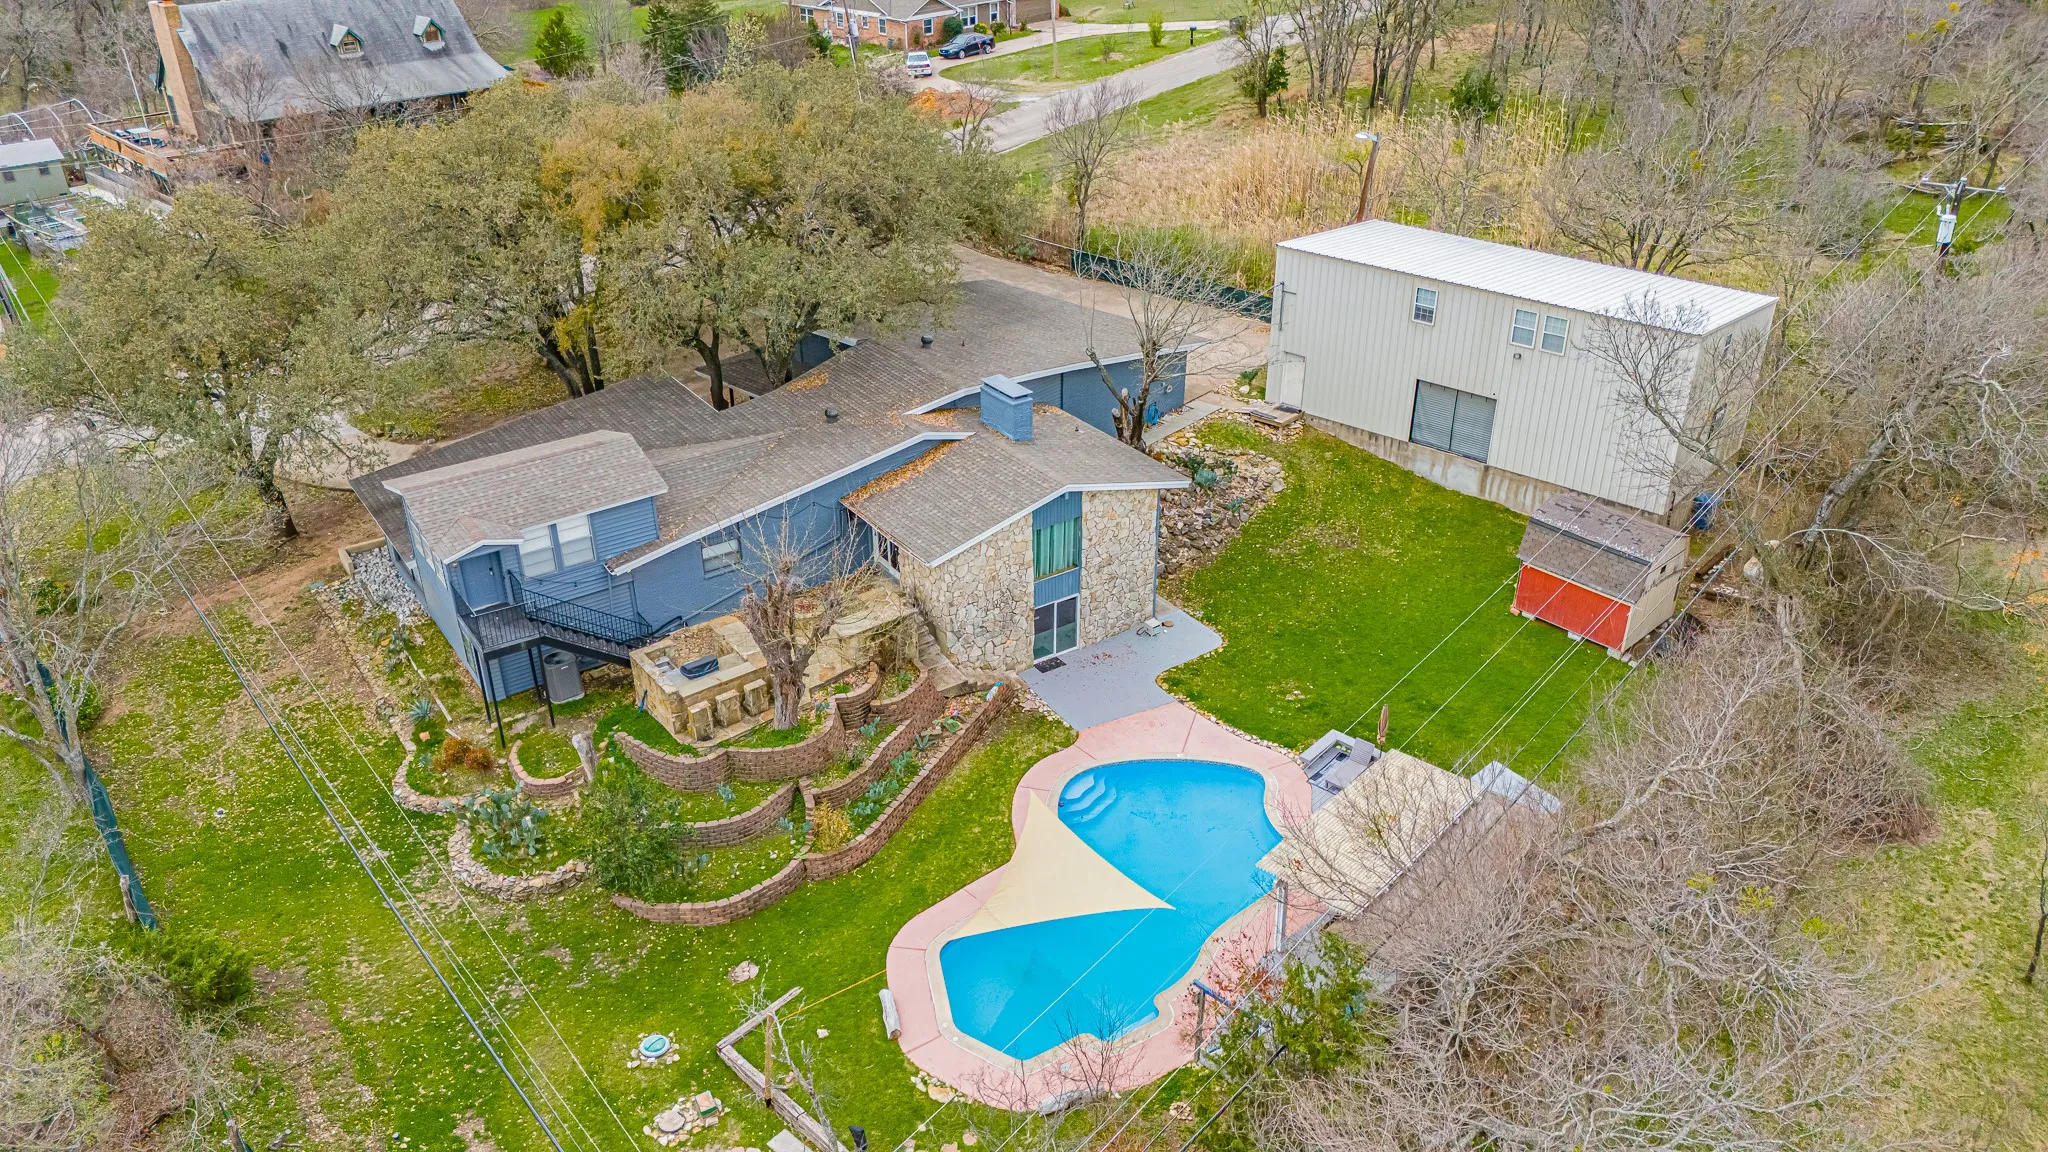
A truly unique opportunity near Benbrook Lake combining privacy, income potential, recreation and an exceptional location in one of Southwest Fort Worth's most exciting growth corridors. Backing up to U.S. Army Corps of Engineers land, this one-of-a-kind property offers the feel of a private retreat while remaining convenient to Fort Worth.
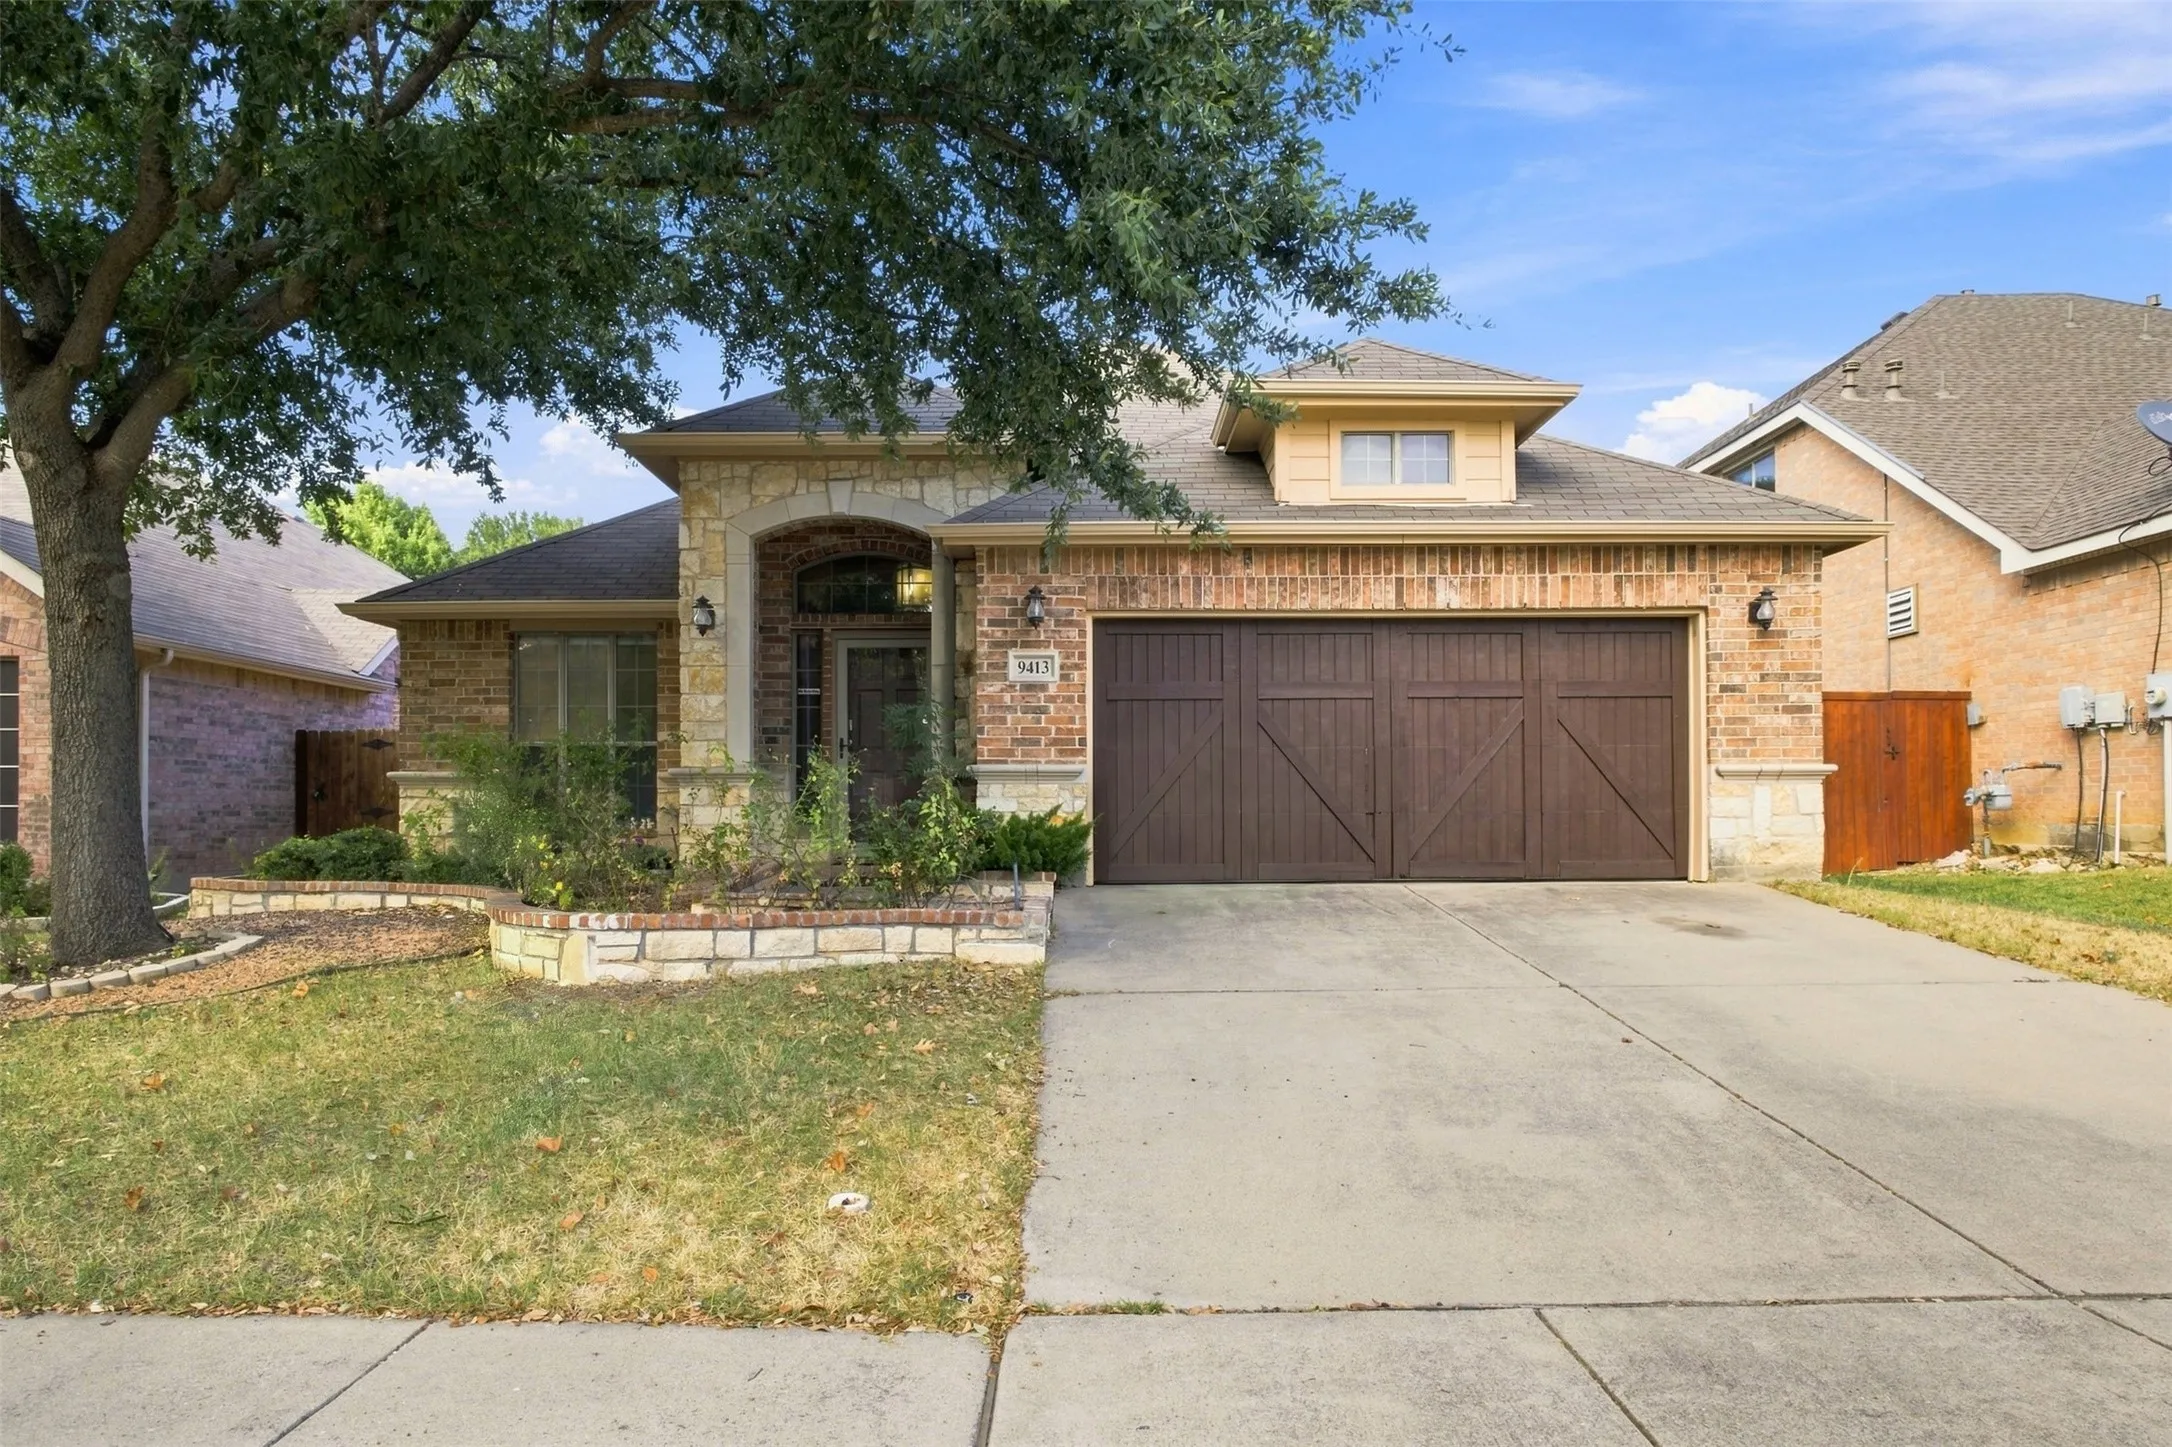
Welcome to this beautifully maintained single-story home in the highly desirable Heritage community and Keller ISD. Offering 2,118 sq. ft., 3 bedrooms, 2 baths, a private study, formal dining area, and a spacious open-concept living room, this home combines comfort, functionality, and timeless appeal.
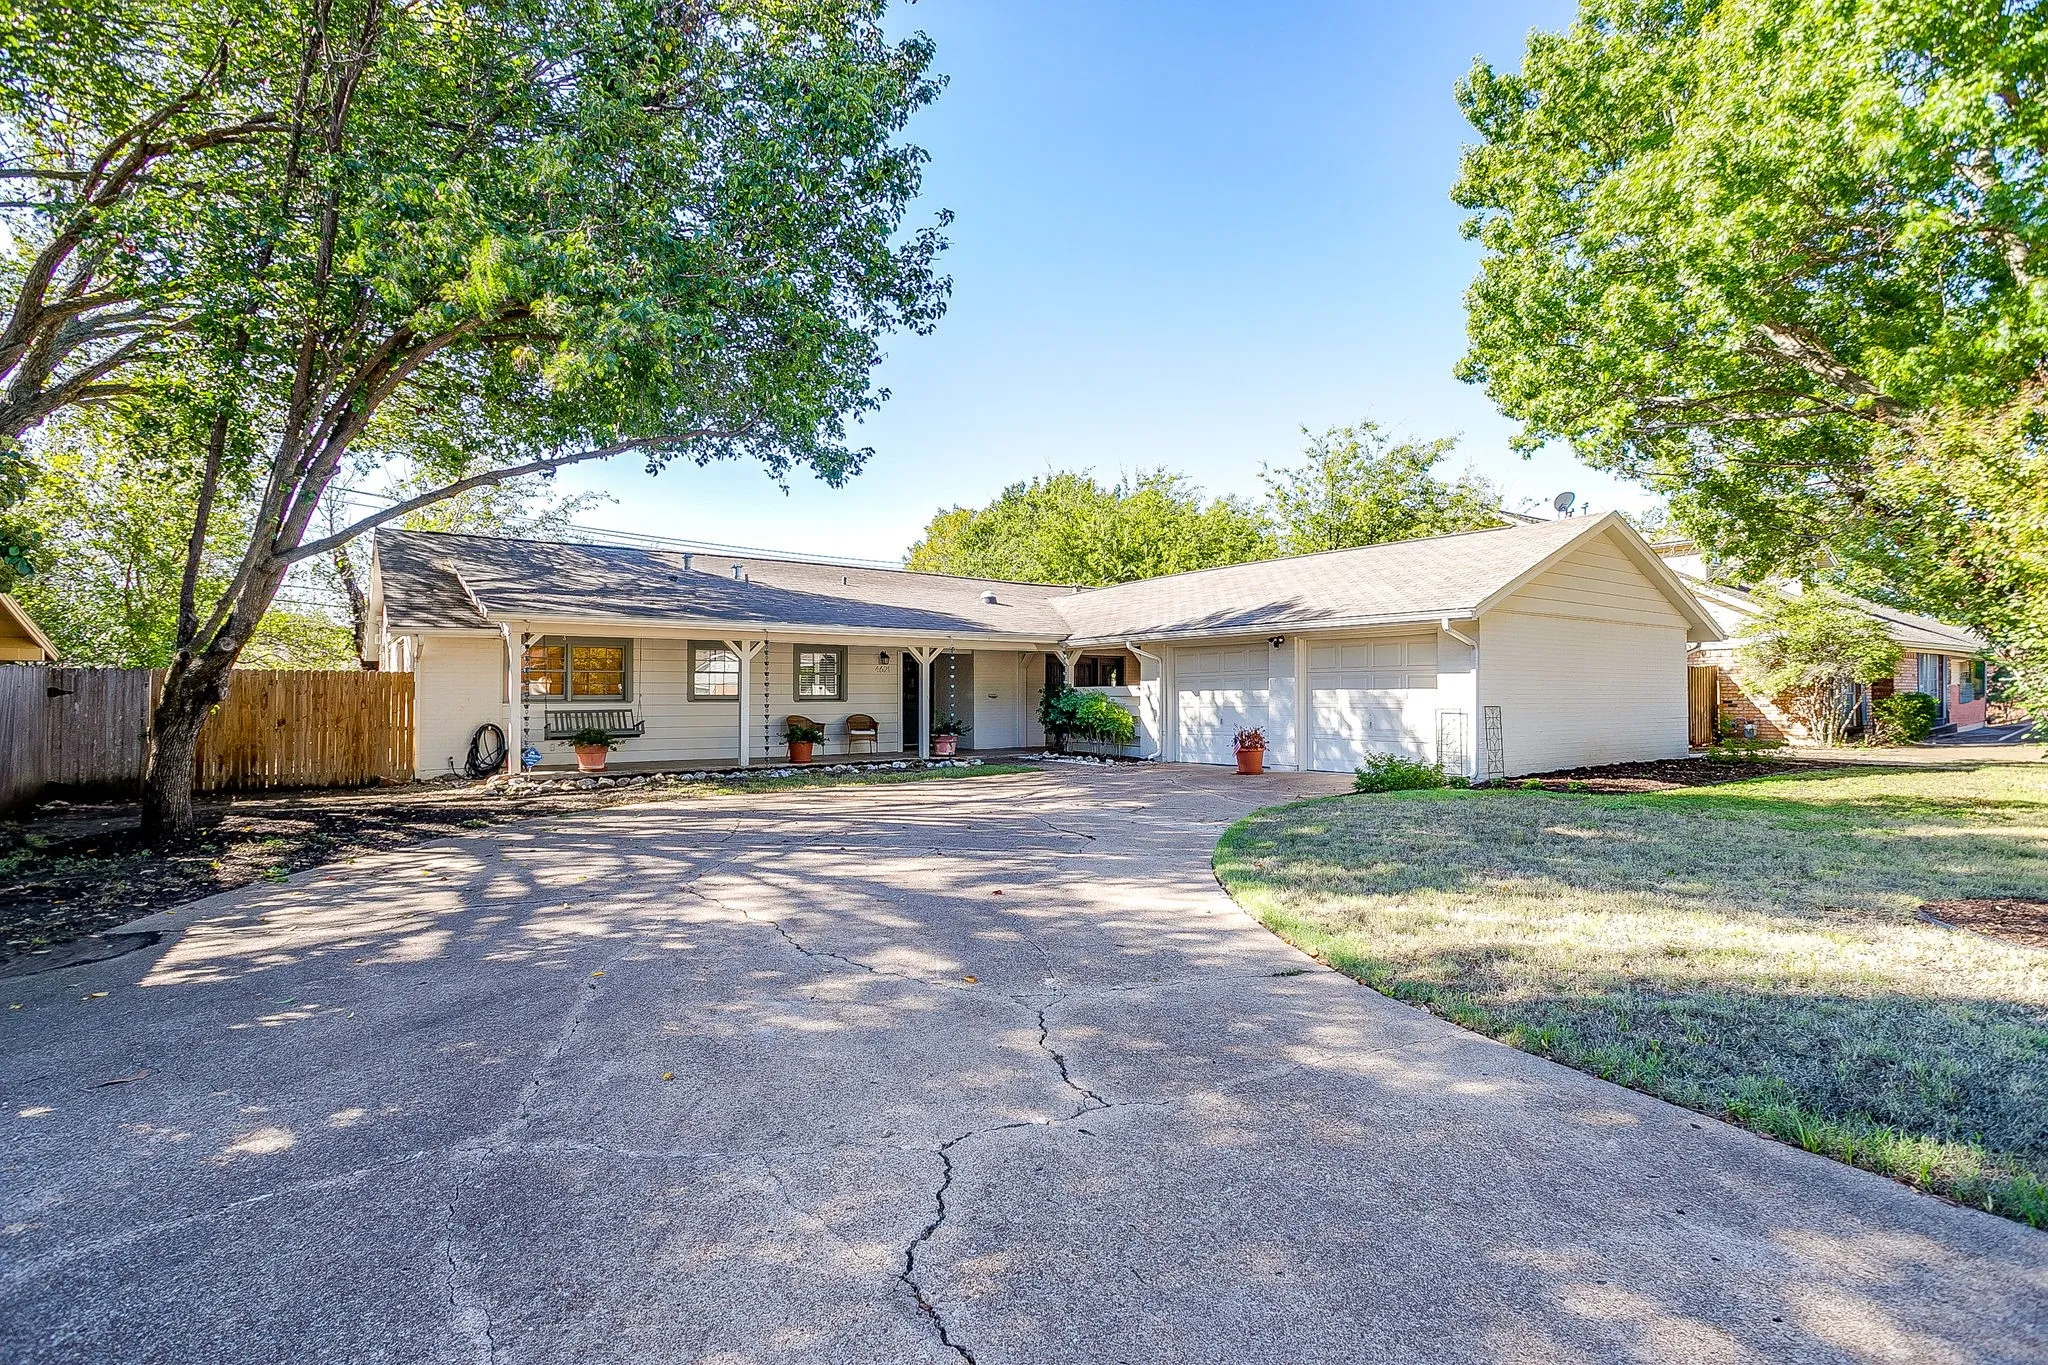
Welcome home to where timeless charm meets modern luxury. Pull into the long driveway and you're greeted by a full front porch with swing and a 400 sq ft covered outdoor living area, perfect for entertaining year round. Step inside and the back wall of windows immediately fills the open living and dining rooms with natural light.
Welcome home to a spacious and inviting retreat tucked away on a peaceful culdesac lot in highly rated Keller ISD. Natural light fills the home, complementing the spacious open floorplan and creating a bright, welcoming atmosphere for everyday living and entertaining. Mature trees throughout the neighborhood provide plenty of shade and add to the established, inviting setting.
FORMER MODEL HOME by Bloomfield Homes - NEVER LIVED IN and PROFESSIONALLY DESIGNED! Modern two-story with 5 bedrooms and 3 baths, the Redbud II plan is no cookie-cutter builder model! From the plentiful and unique window arrangements to the built-in seating and wall of flushed flat panel cabinetry in the kitchen, buyers love using the contemporary canvas to express their style.
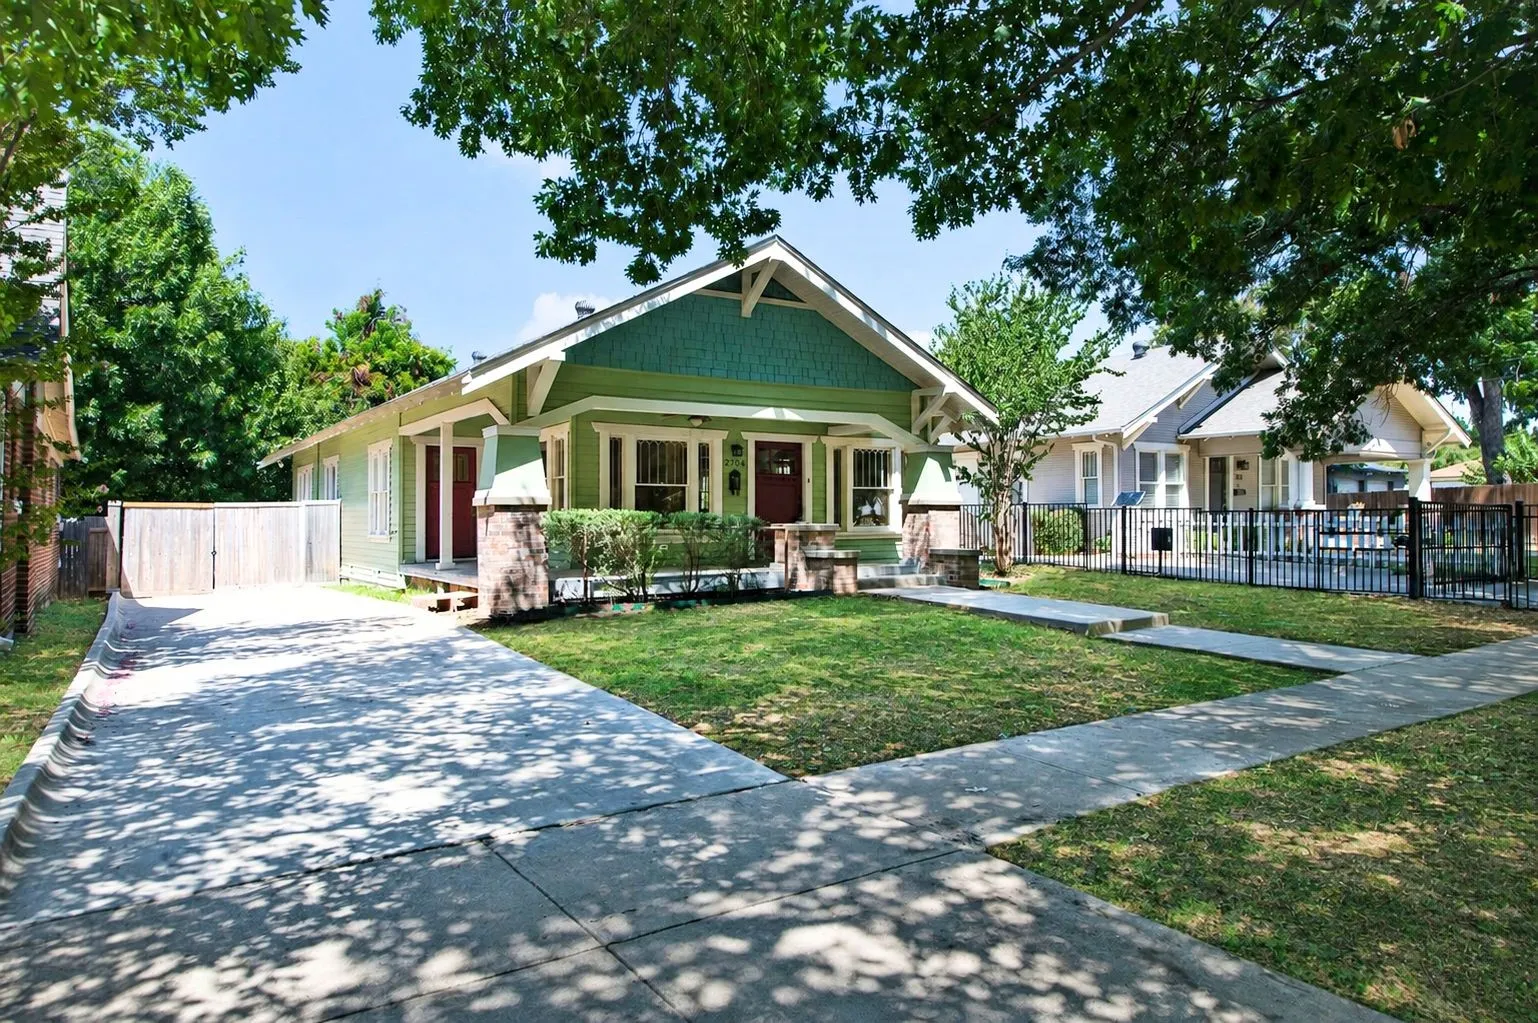
Price Reduced! Motivated seller! Craftsman bungalow built in 1923 located in desirable Arlington Heights, cultural district close to museums, Dickies Arena, nightlife, shopping, restaurants, downtown Fort Worth and Sundance Square, TCU and more! 3 bedrooms,2 bathrooms, 2 car carport.
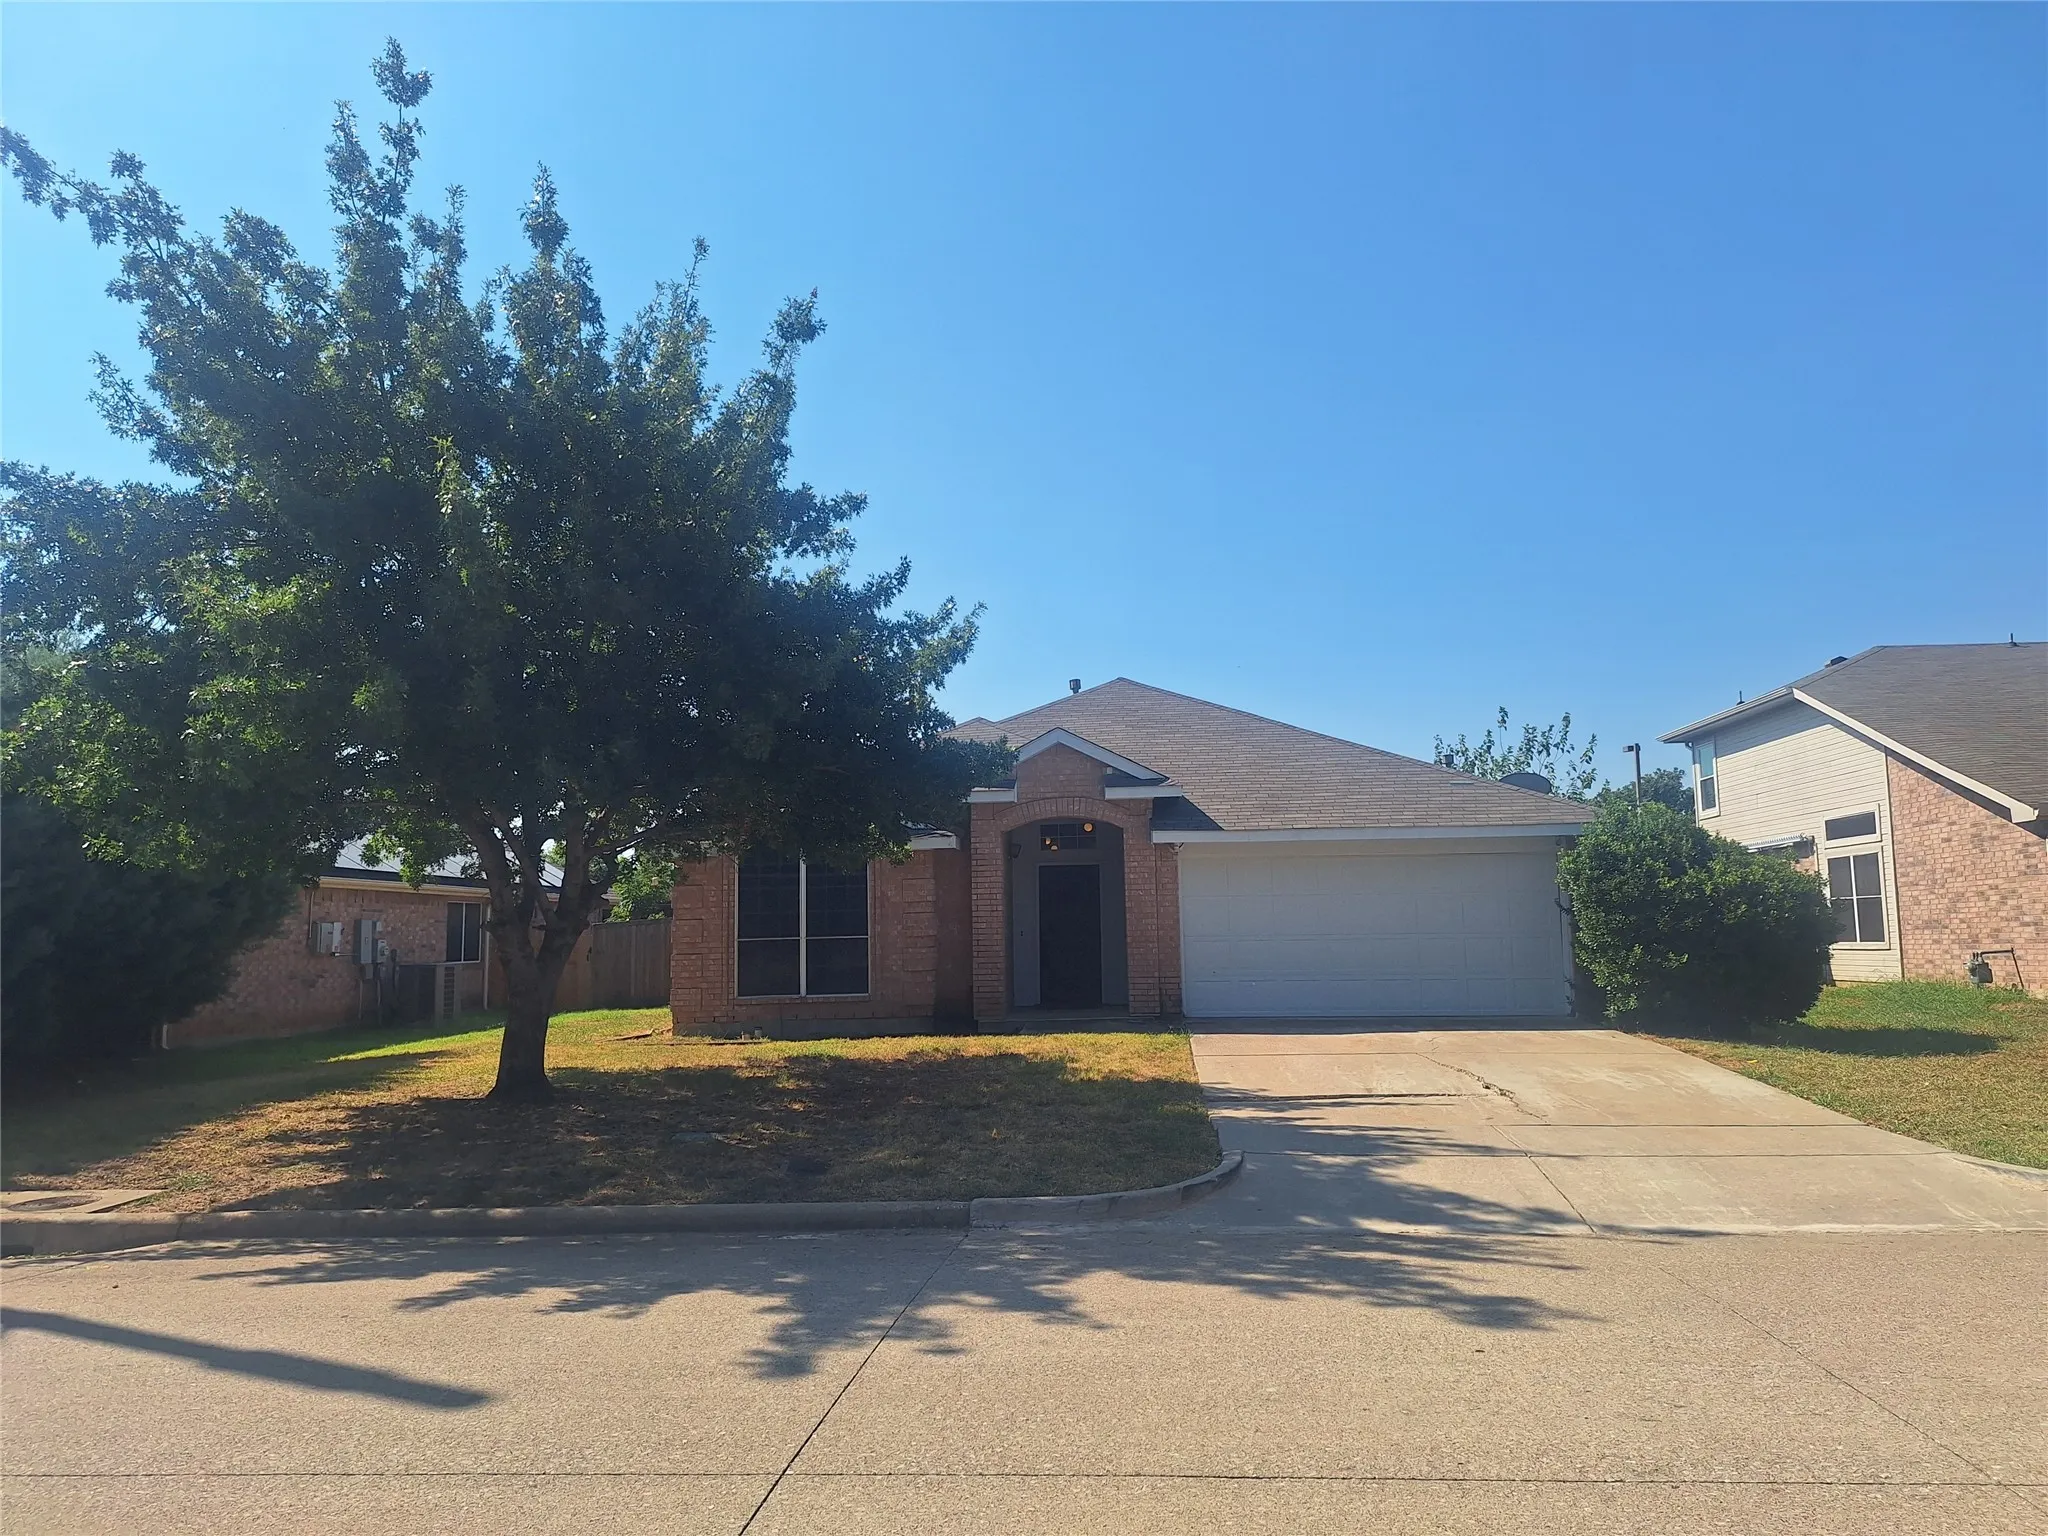
Meticulously maintained single-story home in Lakes of River Trails offering a bright, open layout, updated kitchen, flexible bedroom space and a beautifully kept backyard, all within highly sought-after Hurst-Euless-Bedford ISD.
Welcome to this beautiful Highland Custom Home, a Texas builder known for quality craftsmanship and thoughtful design. This 3-bedroom home offers beautiful finishes, thoughtful upgrades, and impressive storage throughout. The open living spaces are designed for both everyday comfort and entertaining.
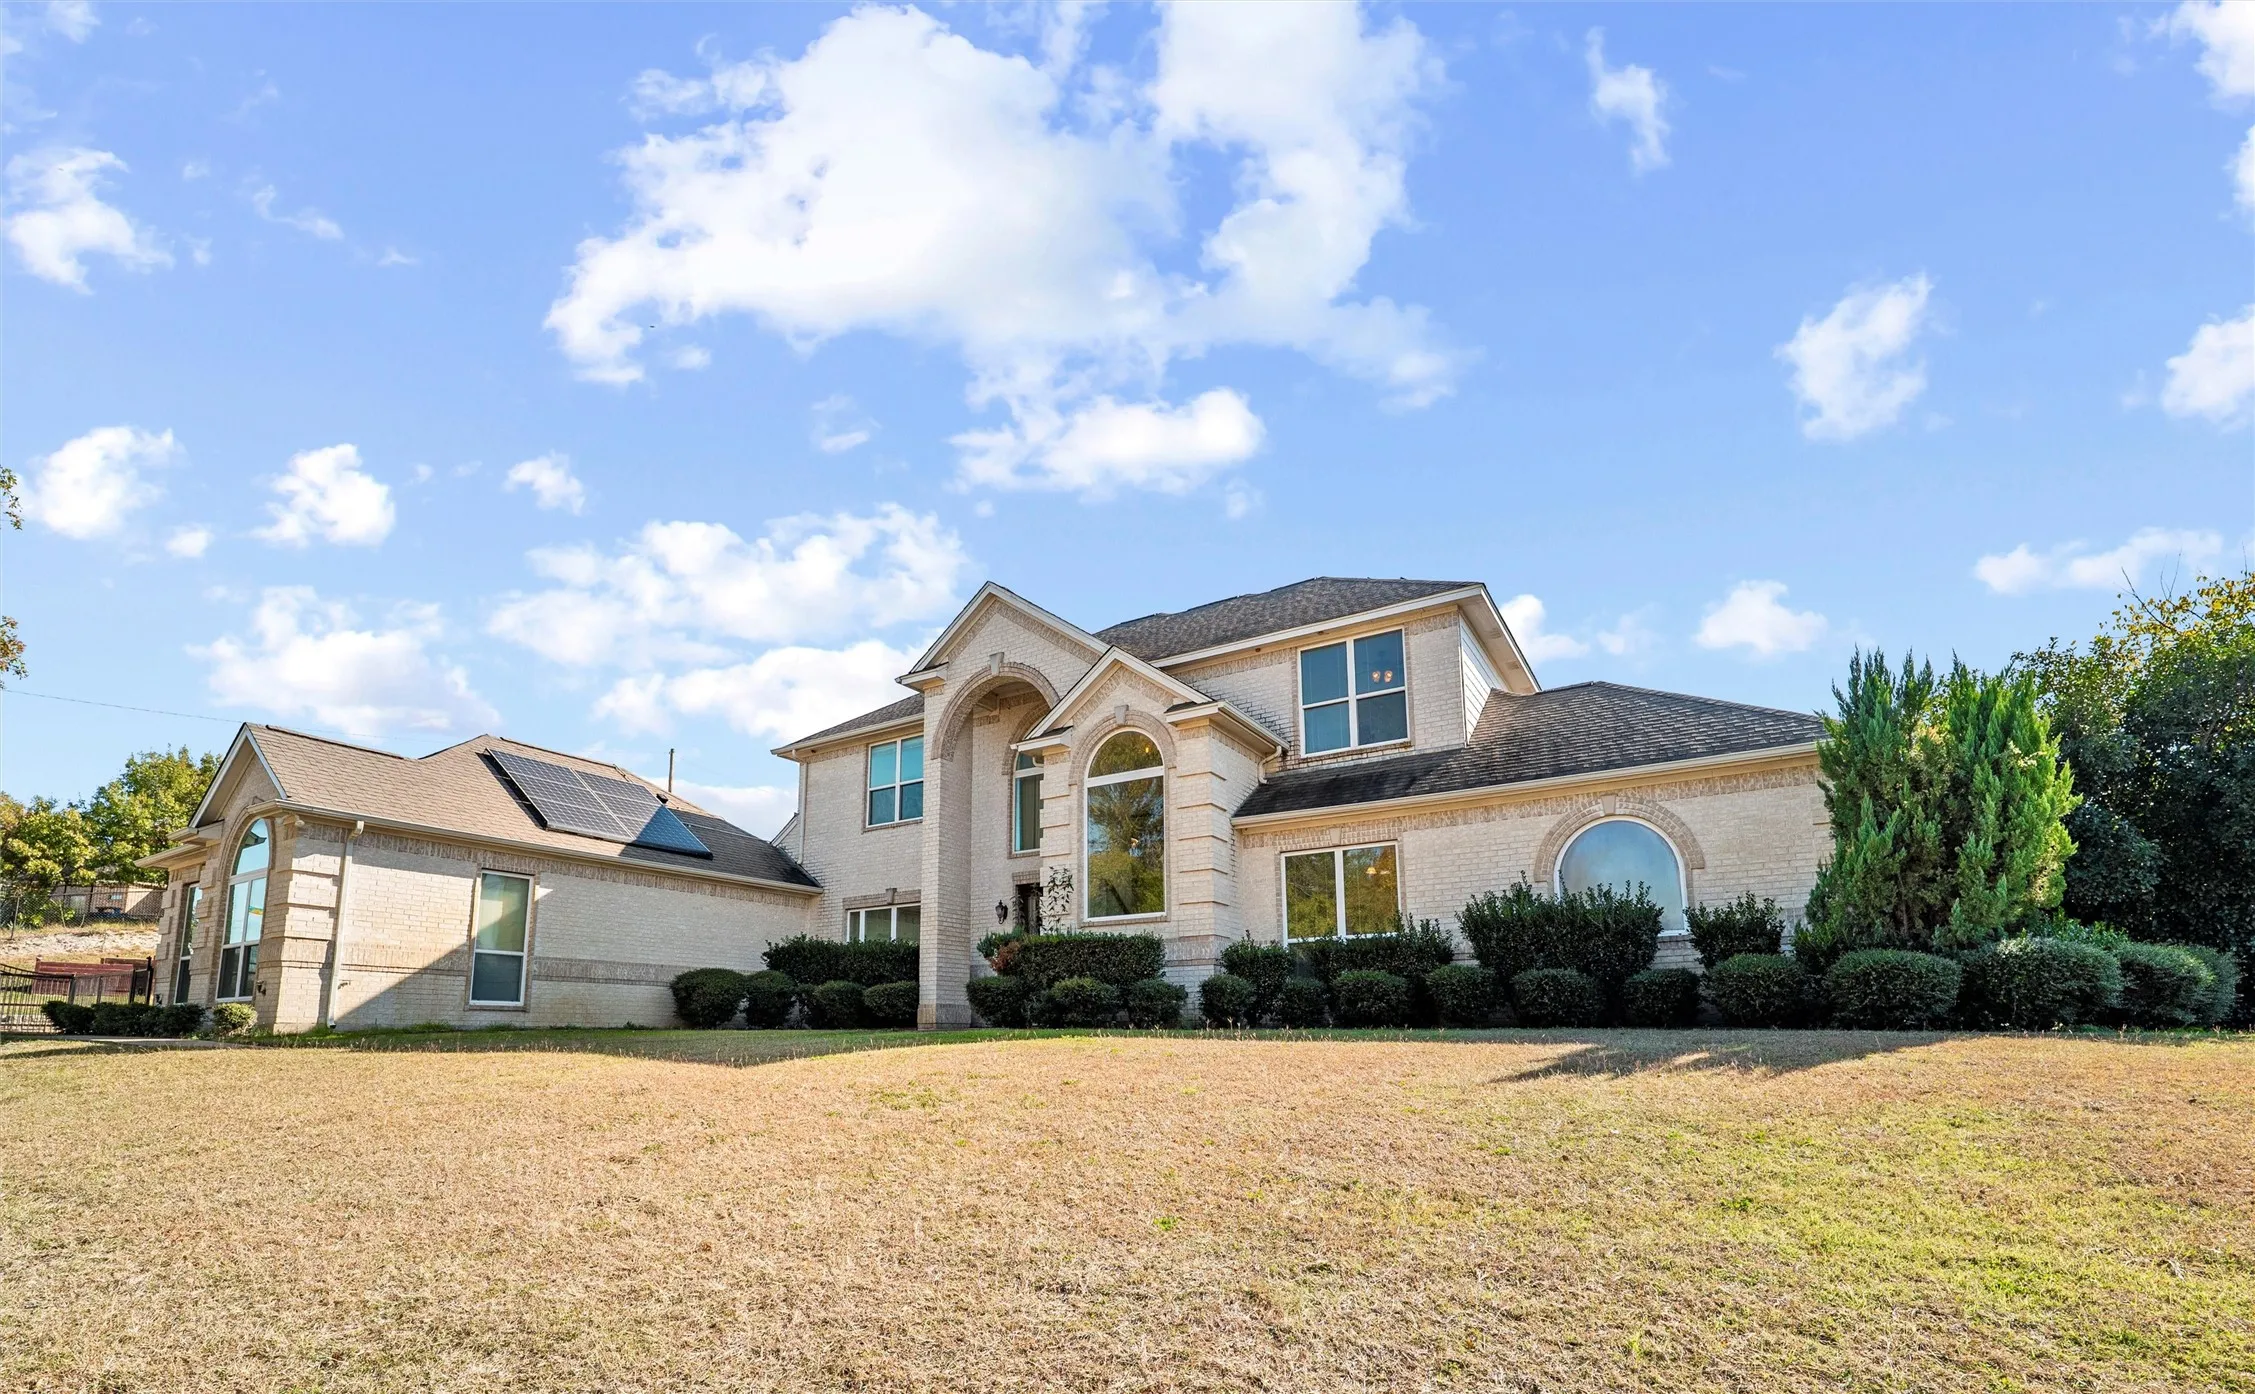
Major updates include a brand-new roof and retaining wall. Solar panels are paid in full and include a transferable warranty, offering long-term energy efficiency and value. Fresh interior paint and new carpet in four bedrooms make this home truly move-in ready.
Experience effortless urban living in this beautifully designed home, ideally located for enjoying the best of Fort Worth's shops, restaurants and entertainment. The thoughtfully designed floor plan features a first floor primary suite, which is extremely rare for Linwood. The primary suite is located in the back of the home, creating a quiet peaceful space.
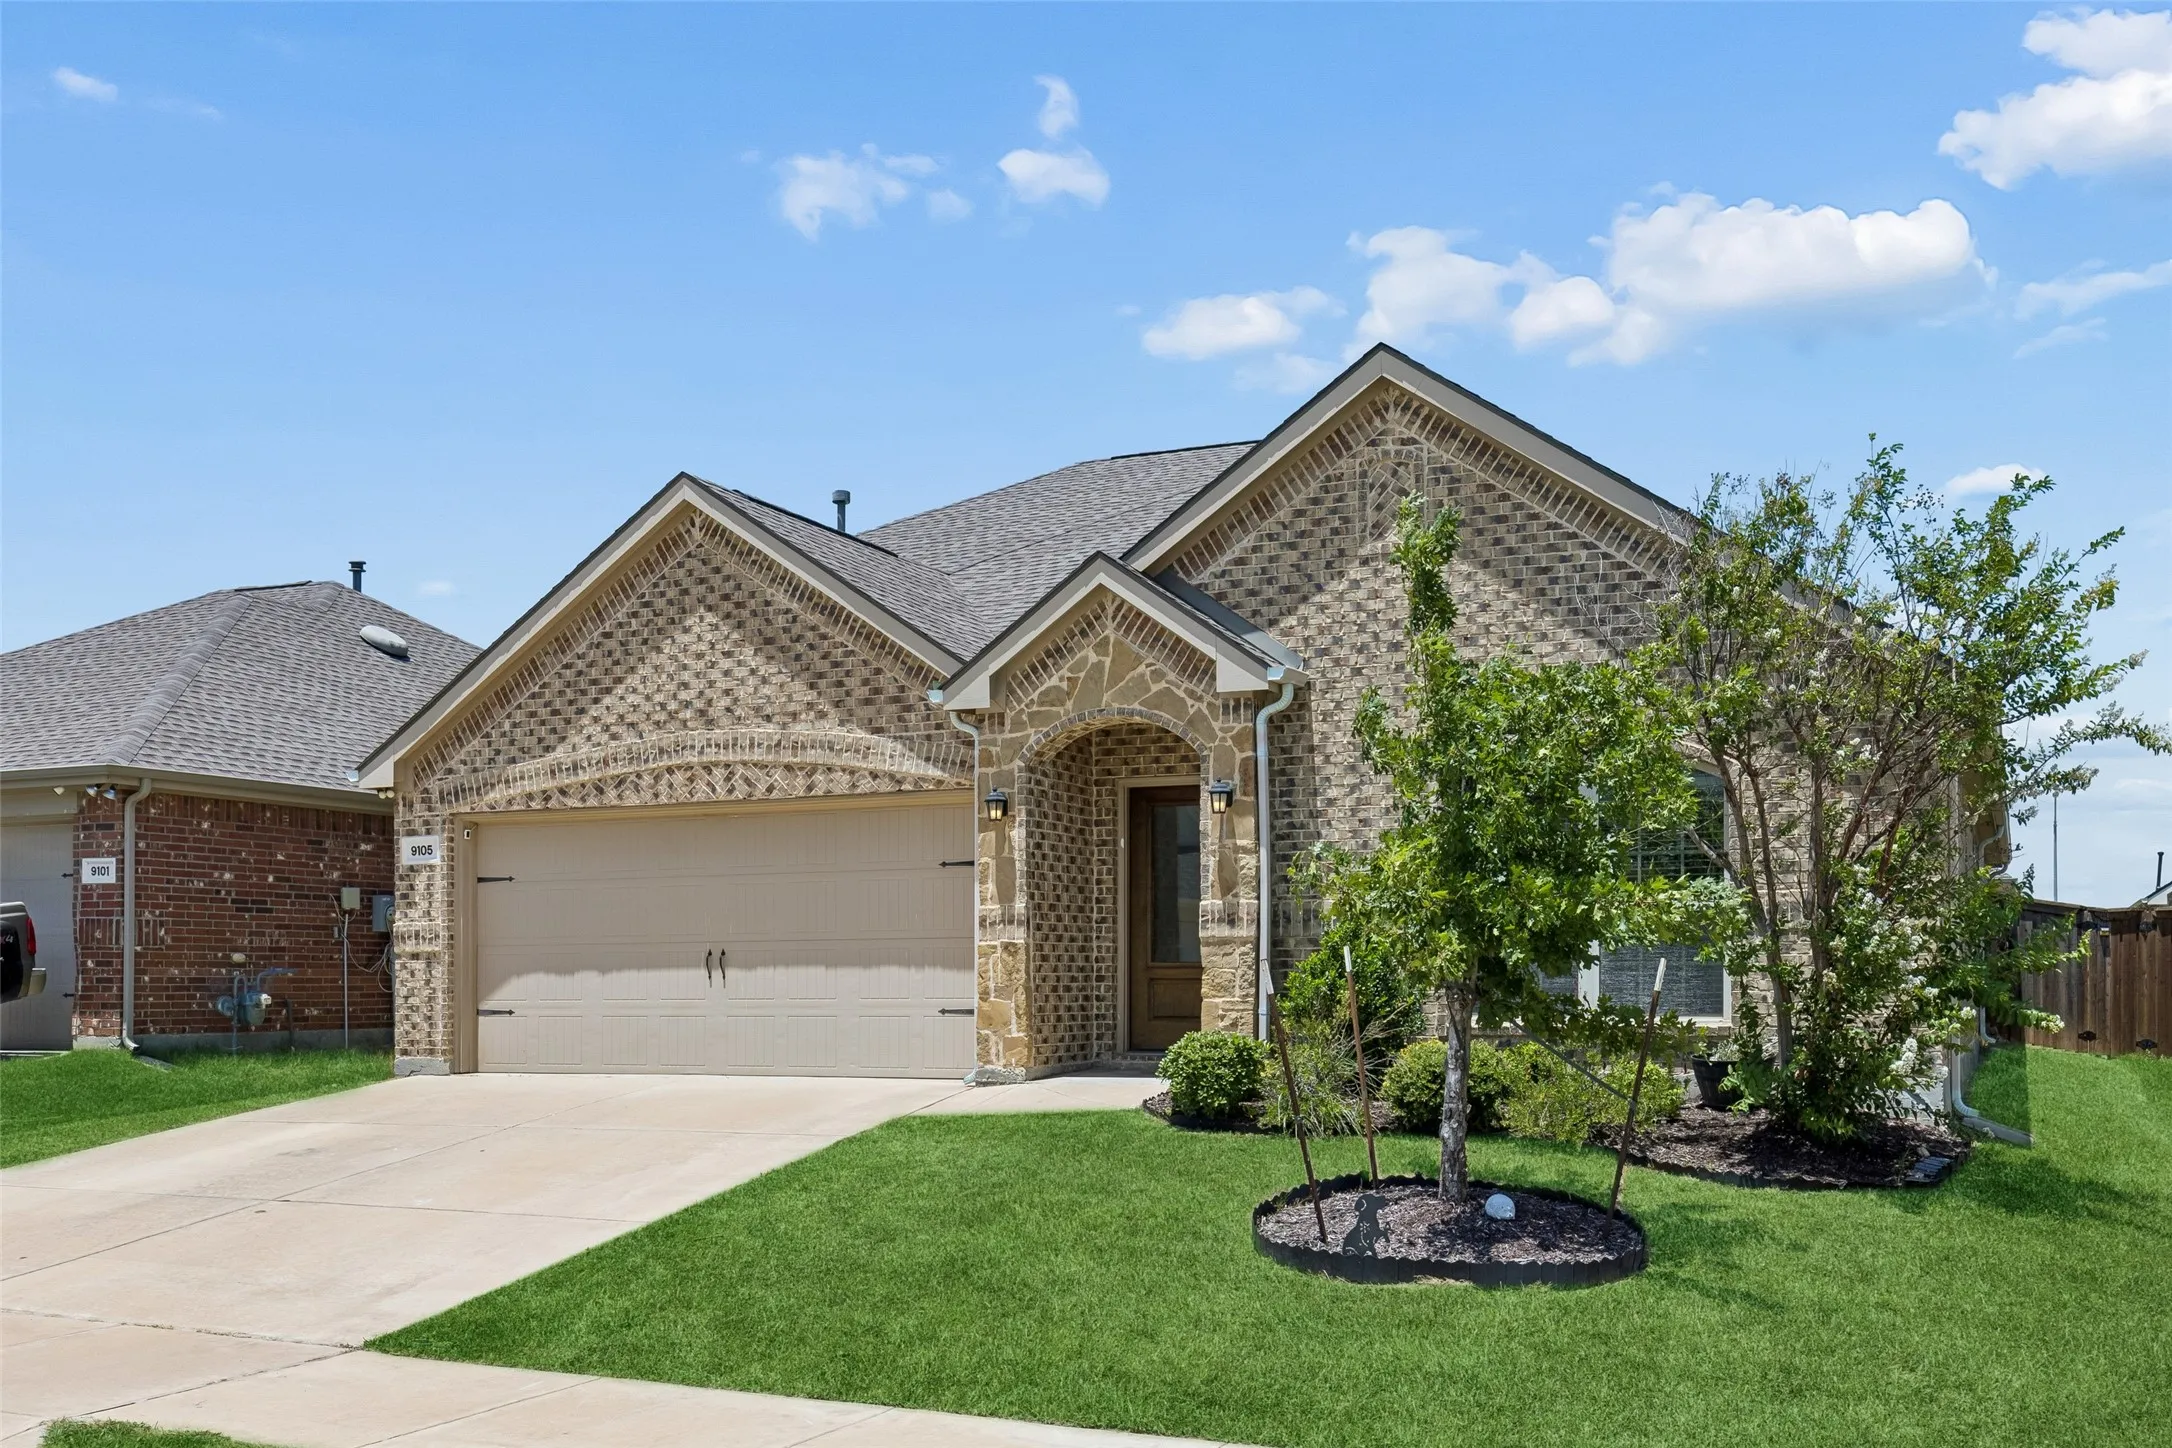
Located at 9105 Silver Dollar Drive in Fort Worth, this move-in ready 4-bedroom, 2.5-bath home offers a thoughtfully designed floor plan in an established neighborhood with convenient access to shopping, dining, parks, major employers, and commuter routes, making it an excellent choice for buyers searching for homes in Fort Worth.
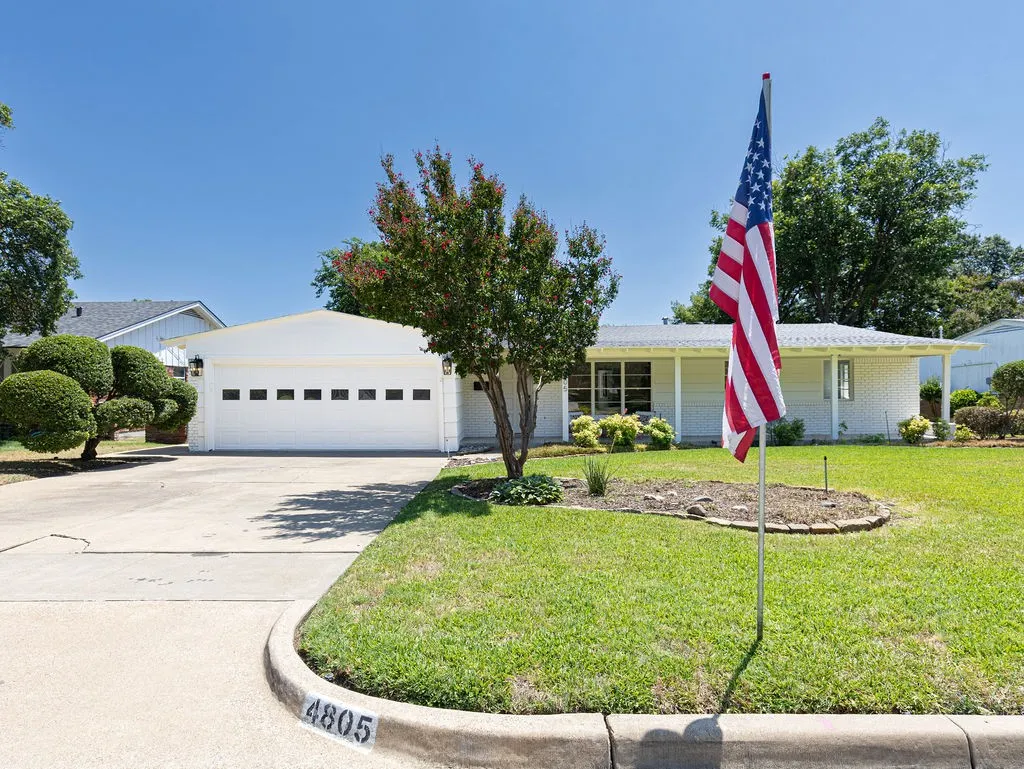
Welcome to 4805 Hildring Drive E, a beautifully updated home on an oversized .39-acre lot in one of Fort Worth’s most desirable pockets and zoned to highly sought-after Overton Park Elementary. Ideally located just minutes from Clearfork, TCU, and Chisholm Trail Parkway, this move-in ready home offers an exceptional combination of location, updates, and outdoor living.
Welcome to your new home! This 3 bed 2 bath spacious home is waiting for its new owner! The open living room and kitchen area is convenient for cooking and entertaining your guests.
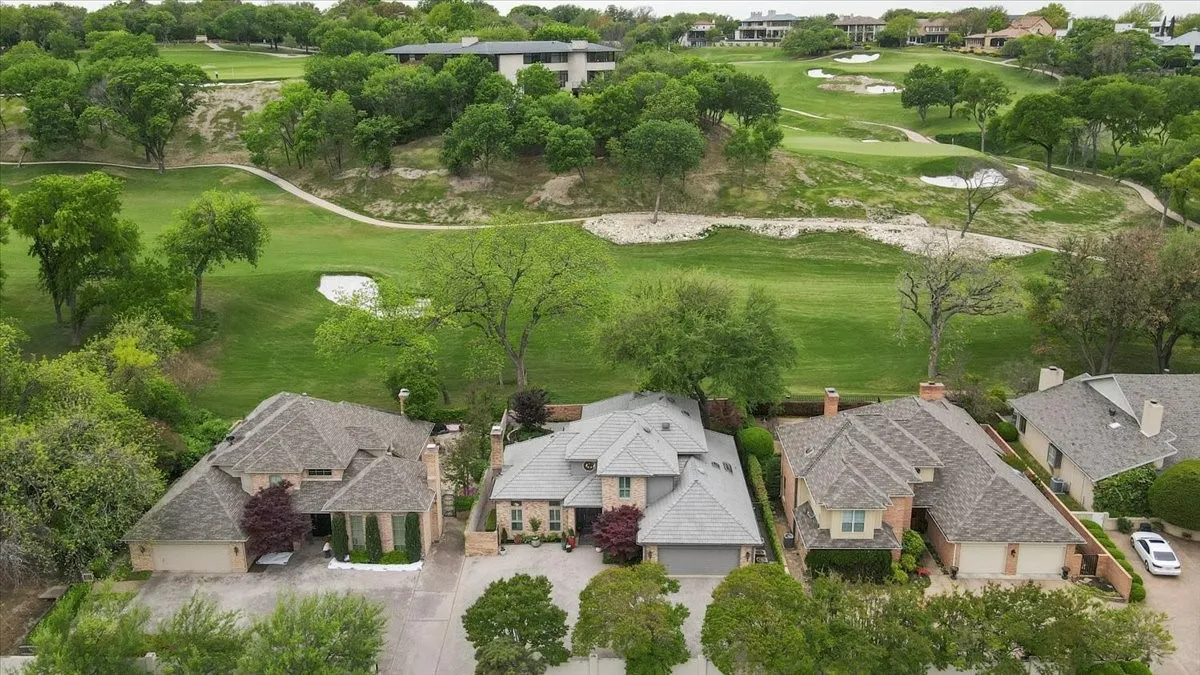
Imagine the rare opportunity for the 6th hole at Shady Oaks to be in your backyard. Meticulously maintained, thoughtful updates are abundant in this gorgeous home. Large open living and dining areas with tall ceilings overlook a large patio areas with spectacular golf course view. The kitchen features stainless steel appliances, granite countertops, tile backsplash and double ovens.
7624 Lake Highlands Drive, Fort Worth, Texas 76179
3Bedroom(s)
3Bathroom(s)
2Parking(s)
40Picture(s)
2,299Sqft
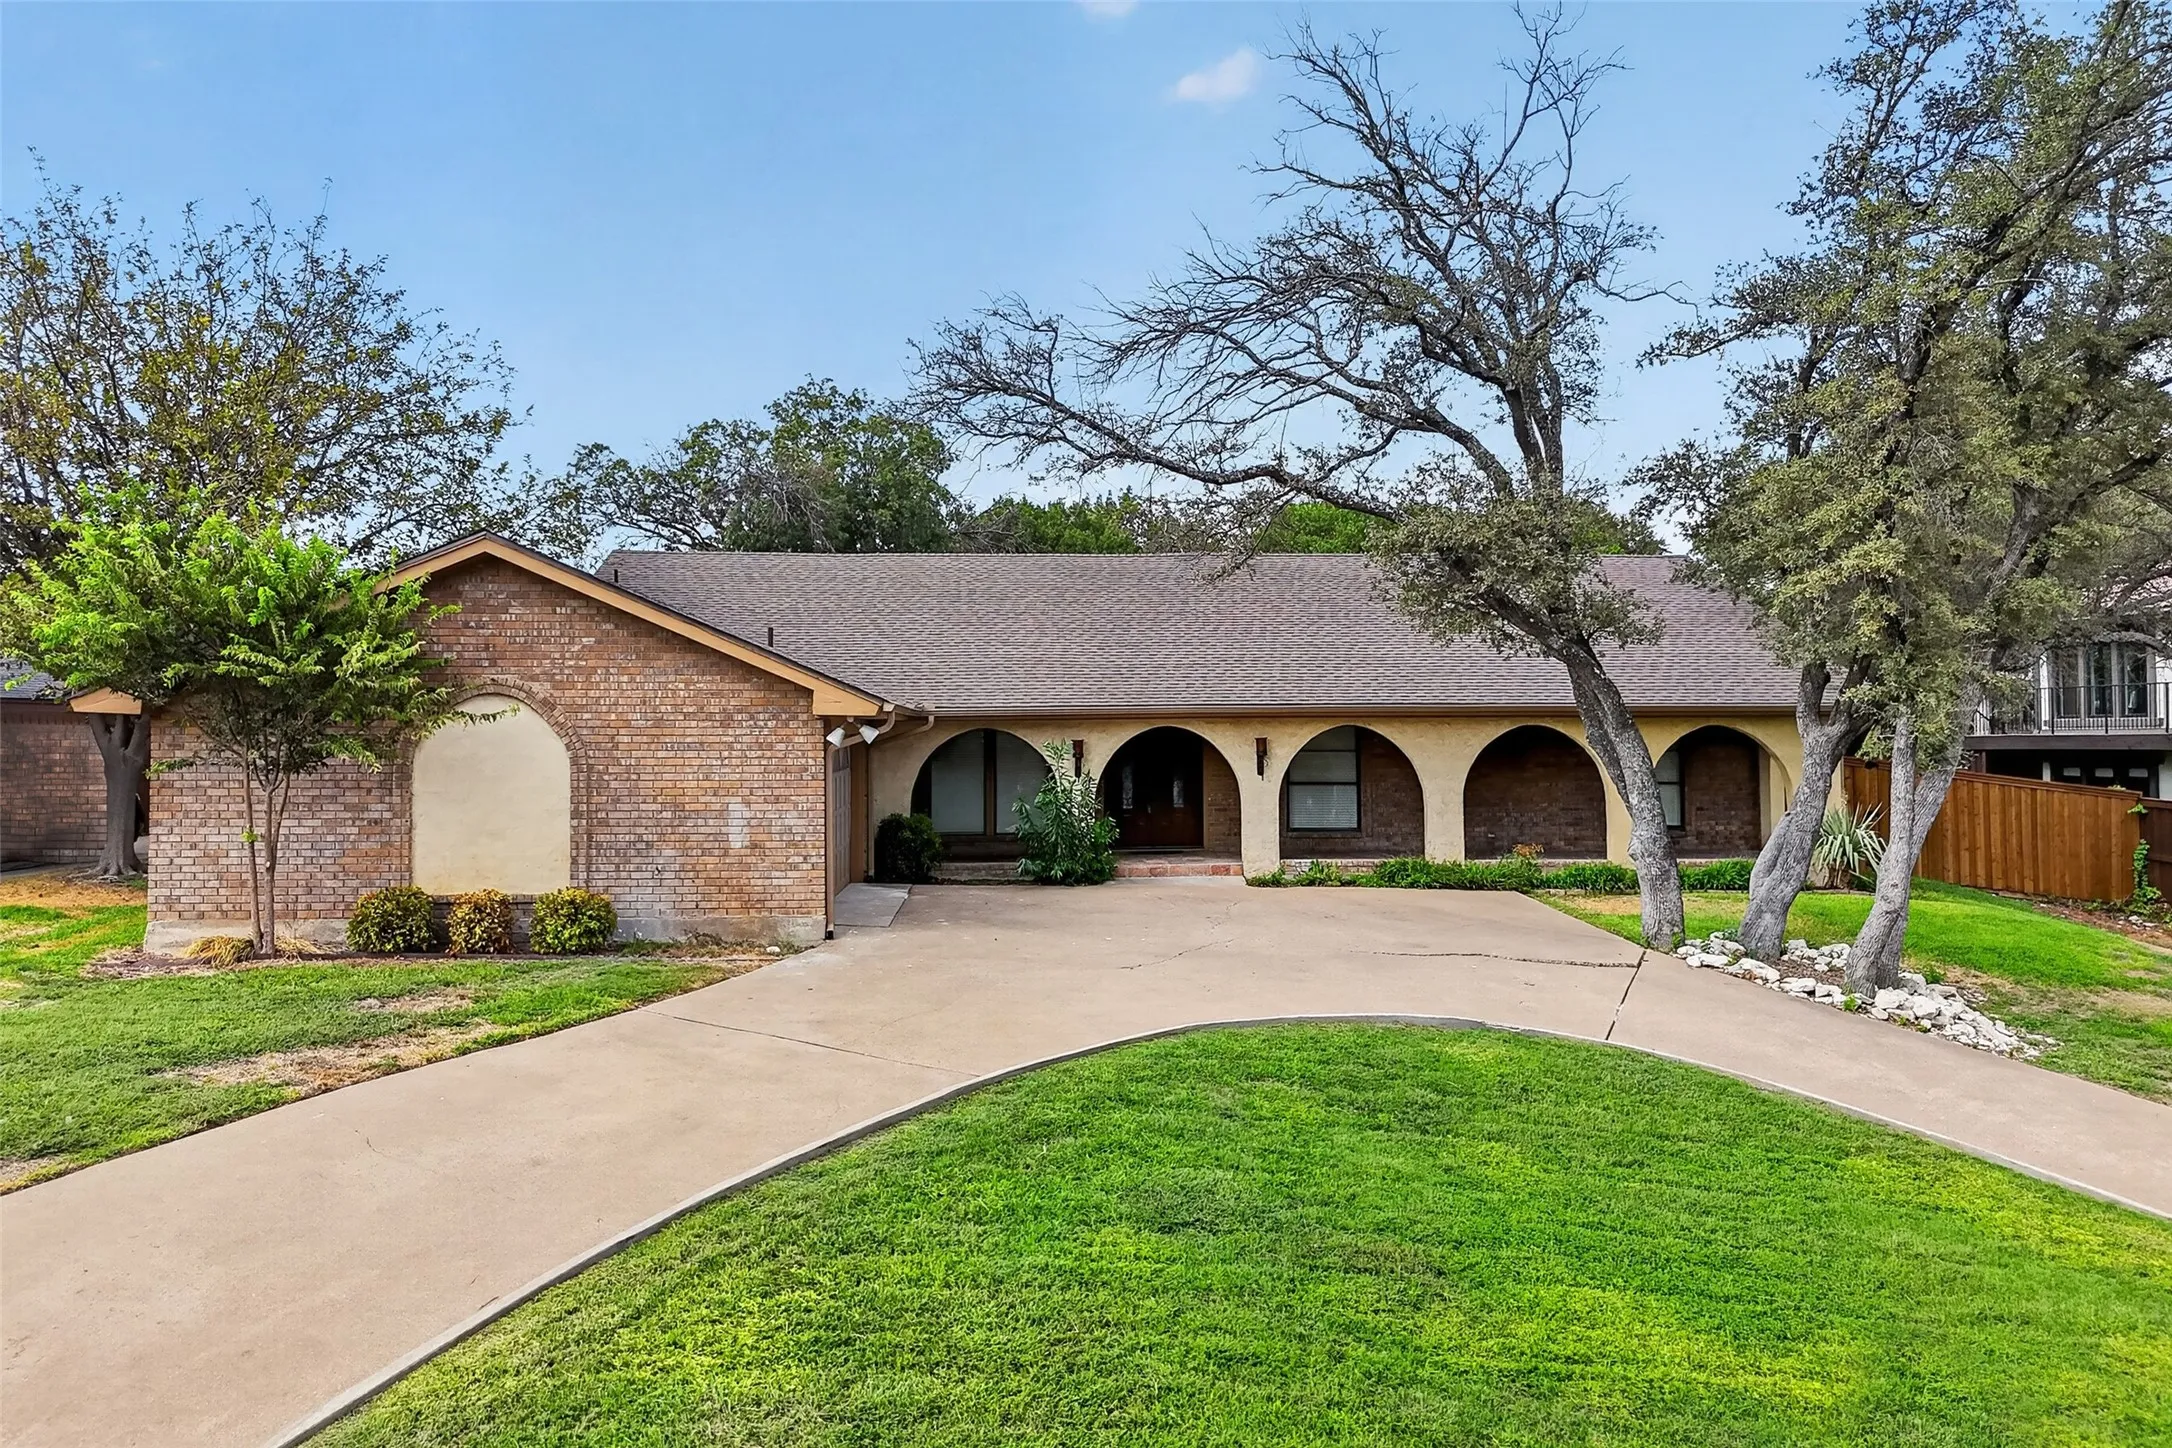
GORGEOUS REMODELED HOME IN HIGHLY-SOUGHT-AFTER LAKE COMMUNITY! Situated on the top of a hill, this Spanish-style home features a circular drive, gorgeous shade trees, beautiful arches & a Saltillo tile porch! Step inside to find a newly renovated home with a bright open-concept formal living area that is currently being used as a game room.
Both 2837 and 2839 Ave J will be covered with purchase.
Beautifully updated duplex built in 2005, conveniently located near Texas Wesleyan University. The property offers approximately 1,800 SF of total living space on a 6,250 SF lot, with each unit featuring 3 bedrooms and 1.5 bathrooms.
Timeless Craftsman character and an easy, welcoming lifestyle come together beautifully in this lovely home. Thoughtful architectural details add warmth, charm, and personality, creating a sense of home from the moment you step inside. The wide covered front porch sets the tone—picture slow mornings with a cup of coffee, evenings unwinding after the day.
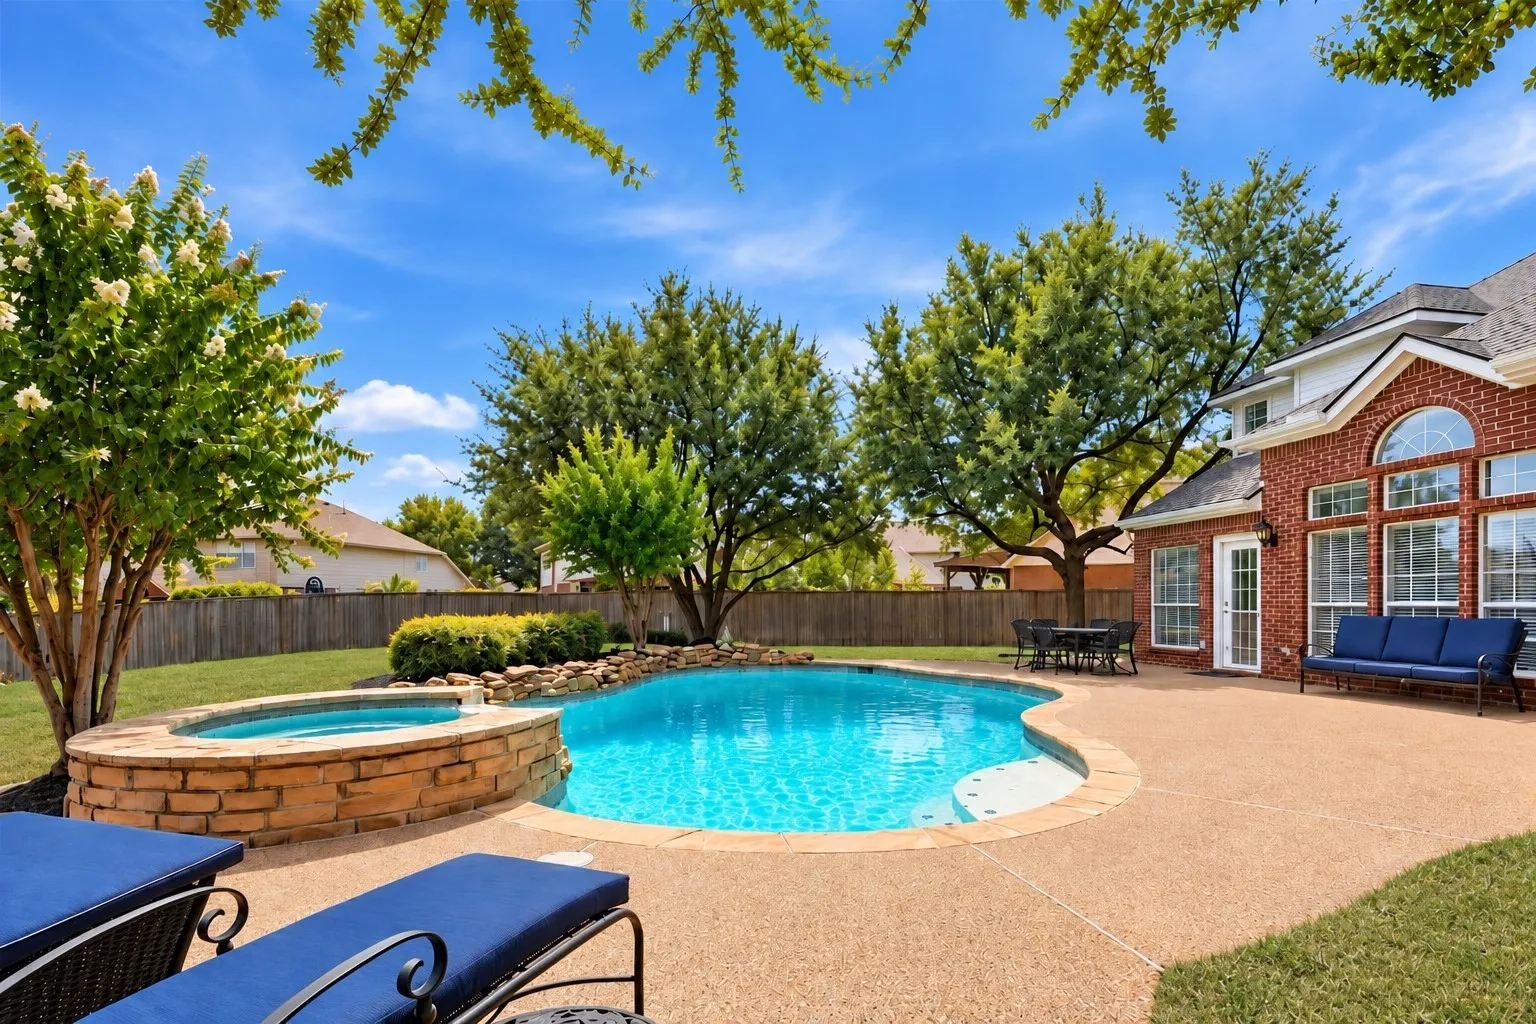
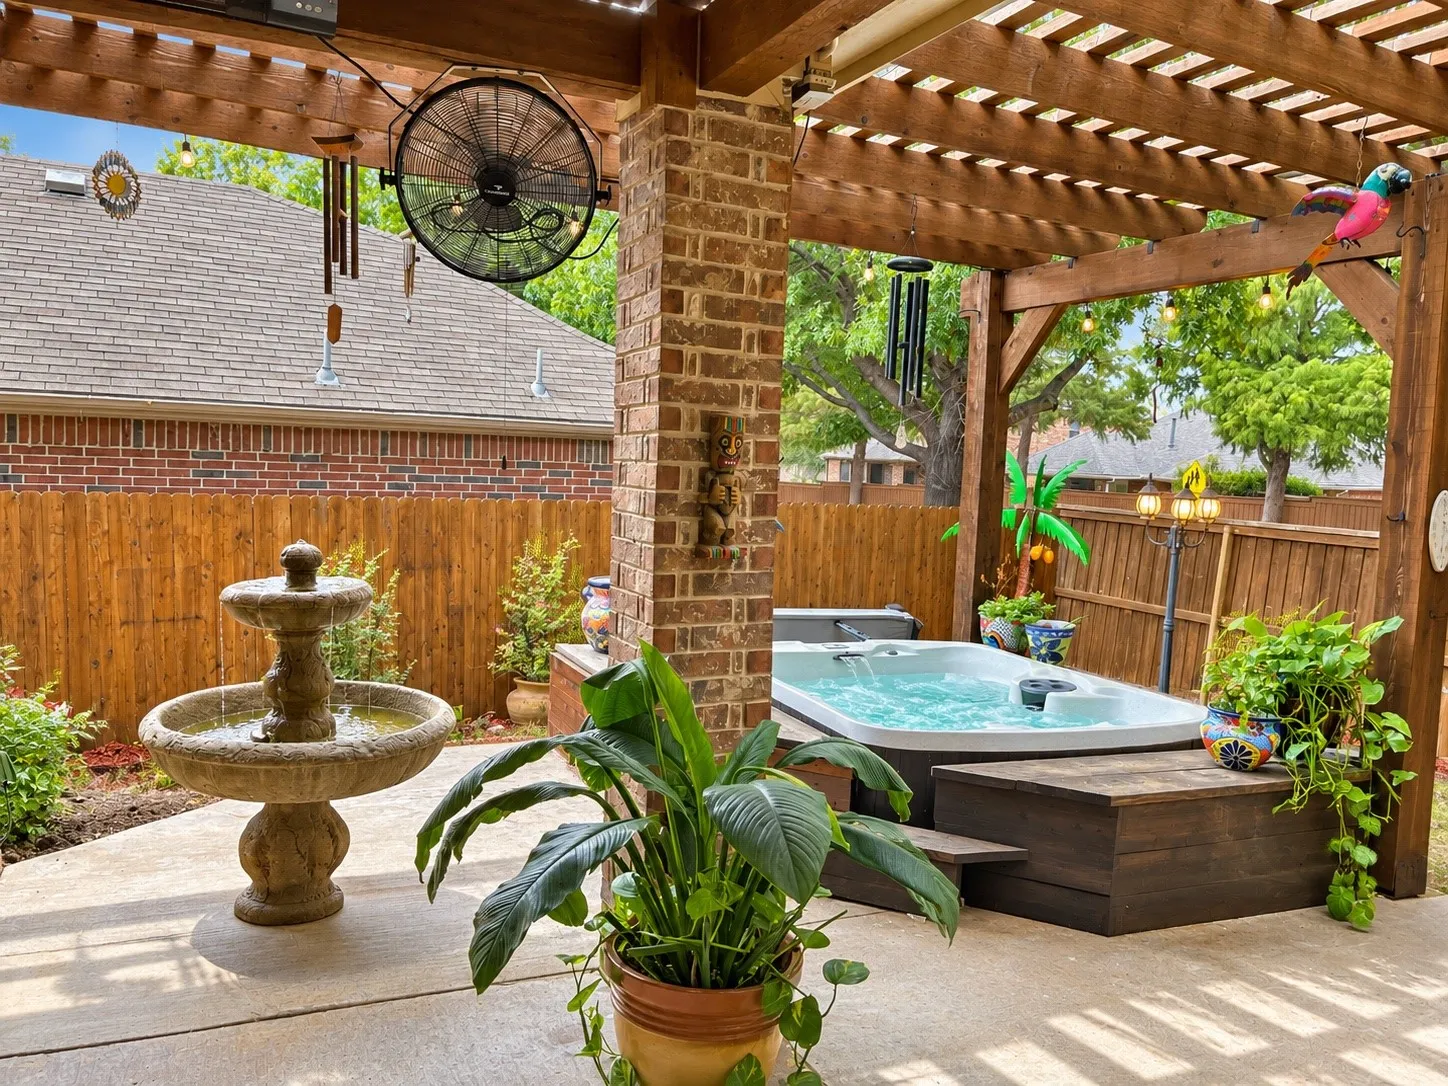
Move-in ready with fresh updates and a backyard made for enjoying! Located in Keller ISD, this 5-bedroom, 3.5-bath home sits on over a quarter-acre with a pool, hot tub, and plenty of yard space.A soaring two-story foyer creates a welcoming first impression, while fresh paint throughout, new carpet, and updated light fixtures give the home a bright, inviting feel.
Amazing brick & stone elevation 1 story American Legend home in the popular Wellington community. The home has 4 oversized bedrooms, 3 full baths, study, gourmet kitchen, & a backyard oasis. Hardwood floors in entry, family, kitchen, dining, study, & master bedroom. Fantastic split & open floorplan.
Room for everyone, space to gather and plenty of places to make memories—inside, outside and throughout a community designed to be enjoyed. This spacious 5-bedroom, 3,073 sq. ft. home in Heritage Trace offers the space and flexibility to grow, gather and truly feel at home.
Over 3,100 square feet, four huge bedrooms, a backyard backing to a greenbelt, AND Keller ISD, all for $384,900! There's a lot to like about this one. The layout gives you plenty of room to spread out, with a dedicated office downstairs, formal dining area, spacious living room with fireplace, and a kitchen with plenty of cabinet and counter space.
Welcome to this charming 3-bedroom, 2-bathroom single-family home located at 3516 Paladin Pl in Fort Worth, TX. Offering 1,859 square feet of bright and comfortable living space, this well-maintained residence features a thoughtful layout designed for both everyday living and entertaining. Enjoy an open-concept kitchen and living area, generous bedroom spaces, and clean updates throughout.
Welcome to your own PRIVATE BACKYARD OASIS! Situated on an oversized corner lot, this beautifully maintained home offers a spacious, functional floor plan and an incredible outdoor retreat surrounded by lush, garden-like landscaping. Inside, the open-concept living, dining, and kitchen areas flow seamlessly together, creating the perfect setting for both everyday living & entertaining.
BACK ON THE MARKET — A FRESH OPPORTUNITY TO CALL HOME!Bring your furniture and move right in! Back on the market due to the previous buyers being unable to obtain financing, this lovingly maintained and thoughtfully updated home is ready for a new family to make it their own.
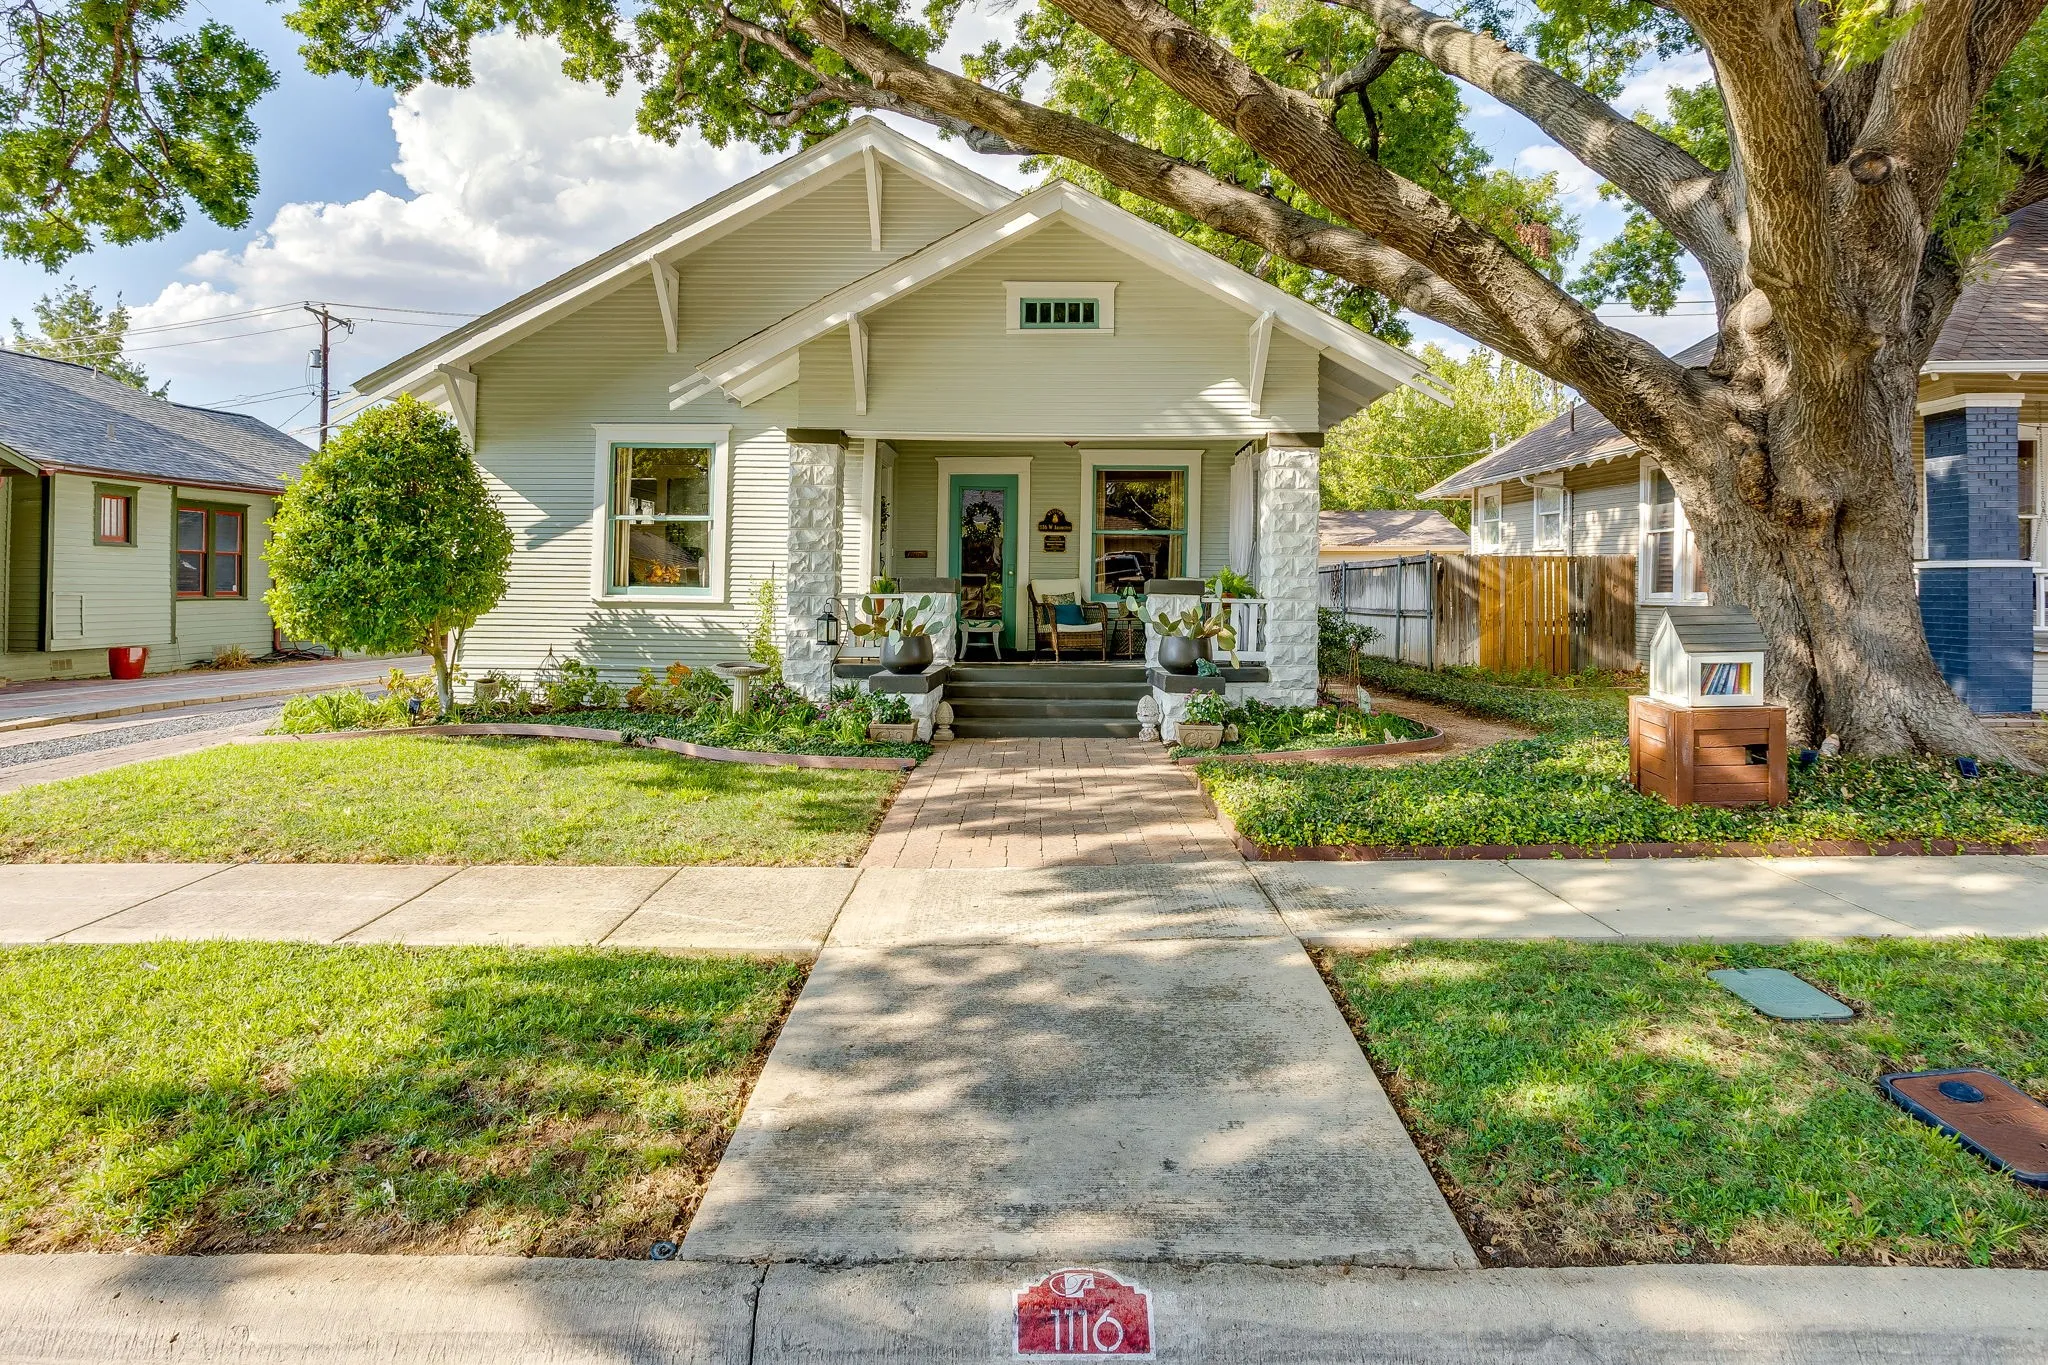
Welcome to 1116 W Arlington Avenue, an absolute standout property located in an incredible, tree-lined historic Fairmount area of Fort Worth. Brimming with unbelievable curb appeal and shaded by a gorgeous, mature tree, this 2-bedroom, 1.5-bathroom home features a classic front porch with plenty of room for a swing or cozy chairs.
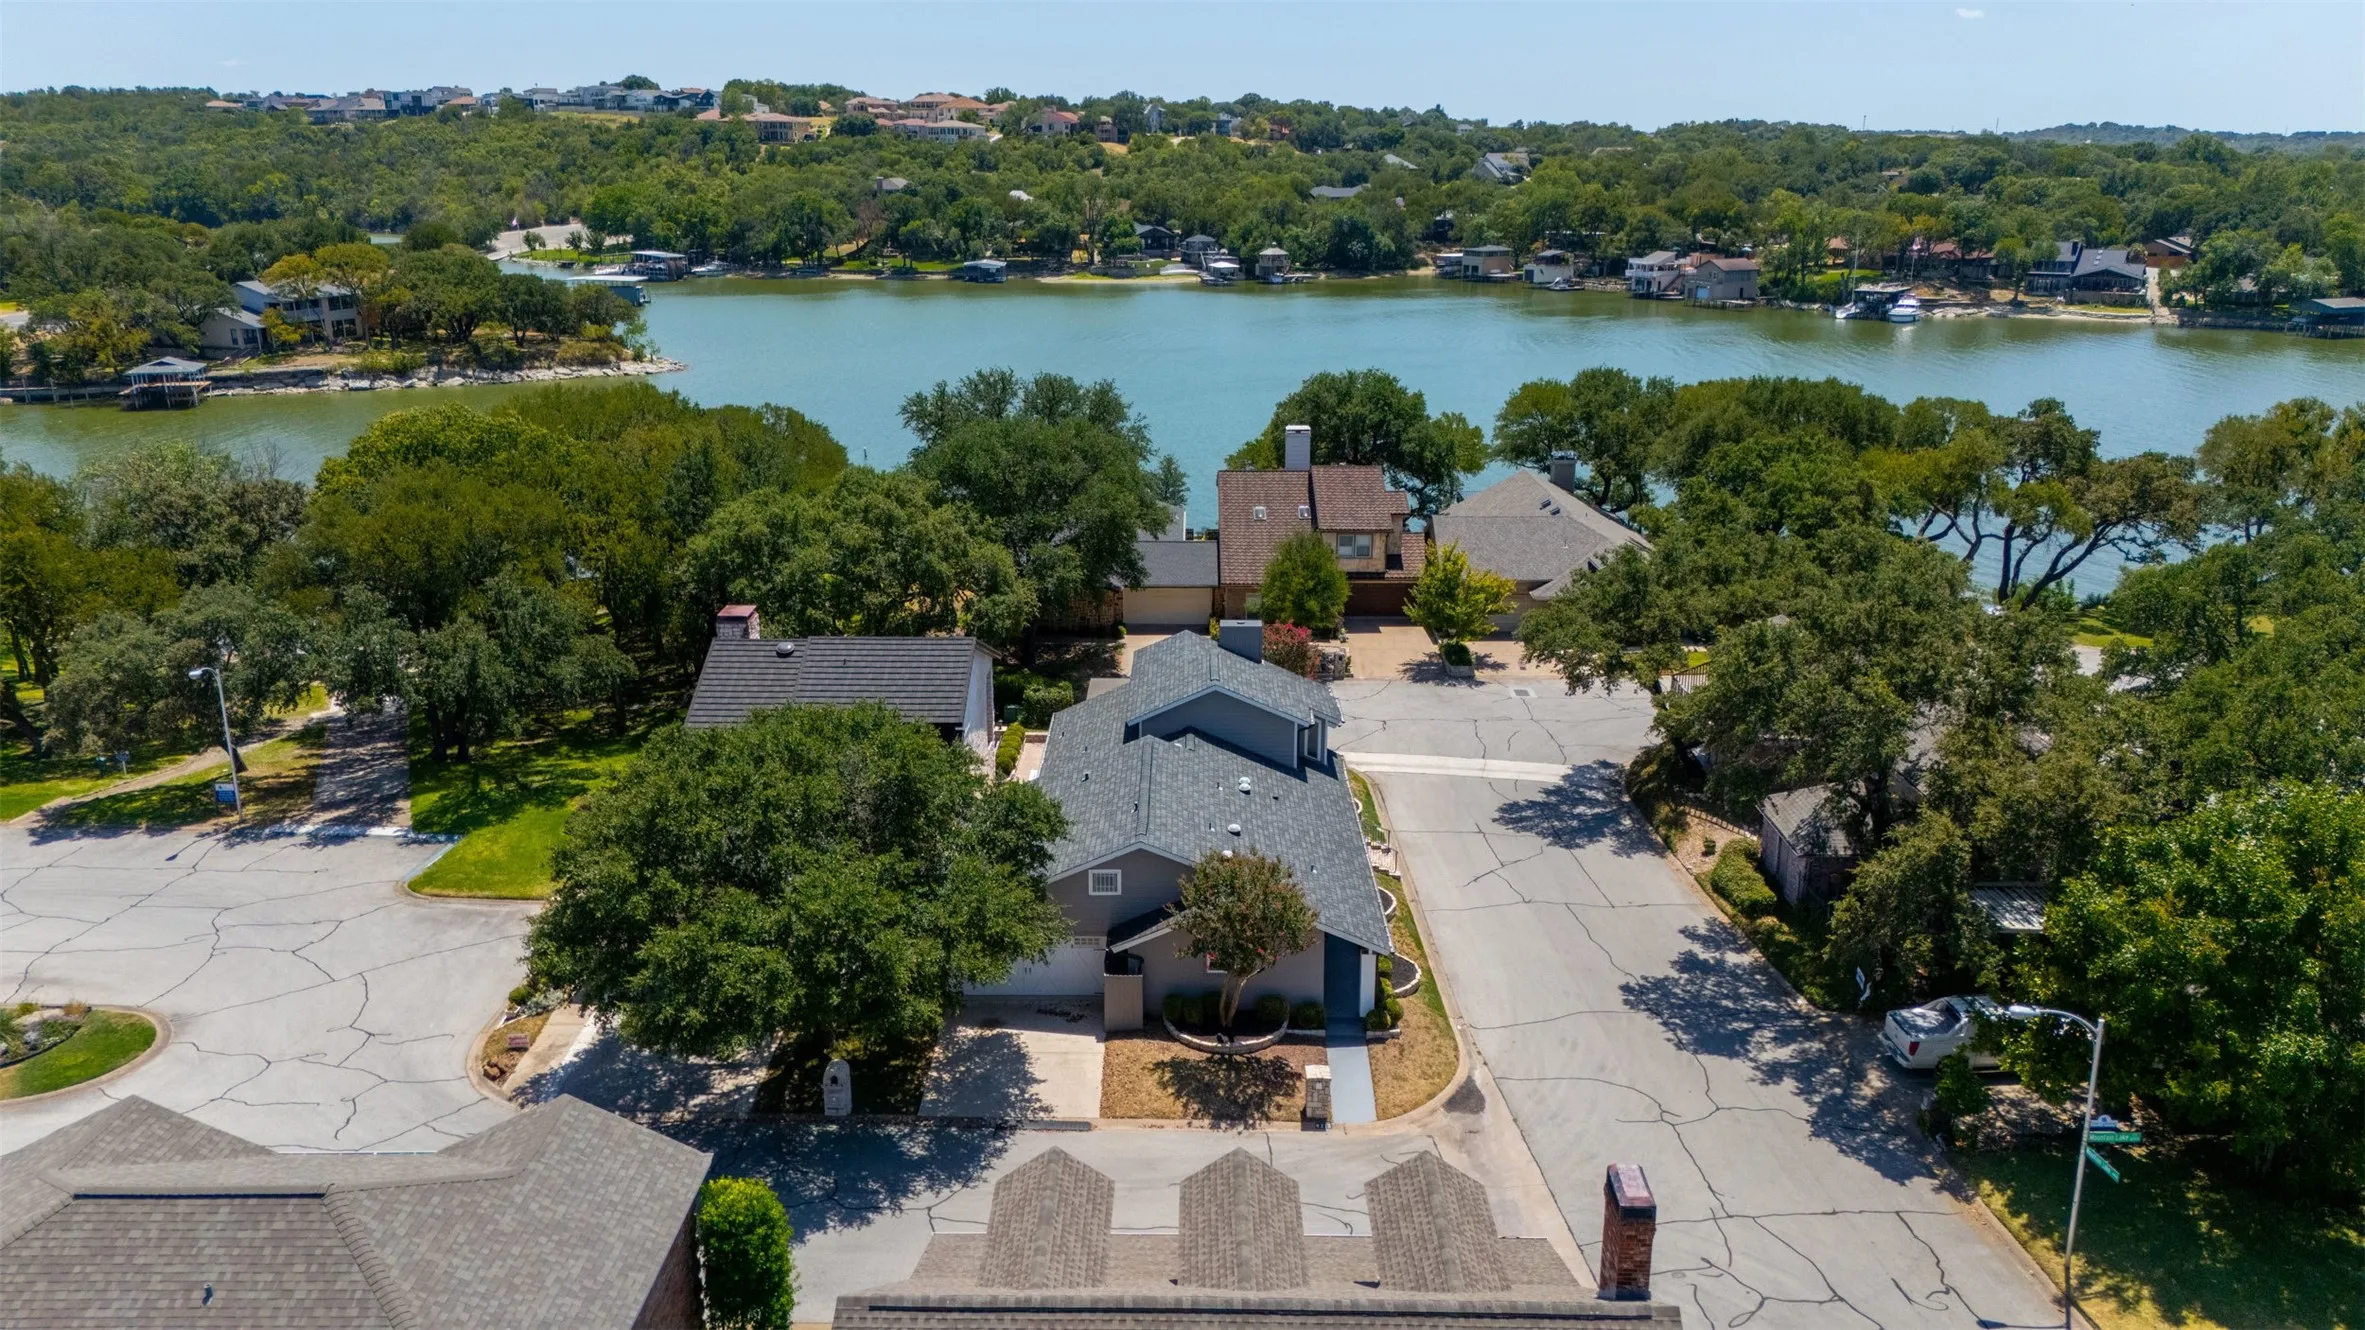
If lake life is calling, then this home is for you. Priced below appraised value, come step inside to this beautifully designed, remodeled lake home with stunning updates and amazing water views! The long covered porch draws visitors through the luxurious custom double doors that overlook the lake, while the rear of the property offers abundant views of the private community park and serene water.