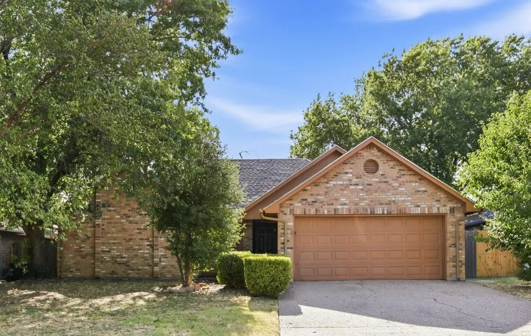
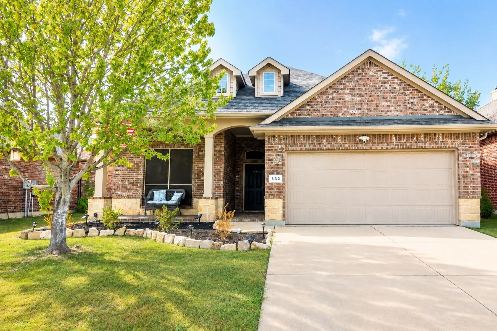
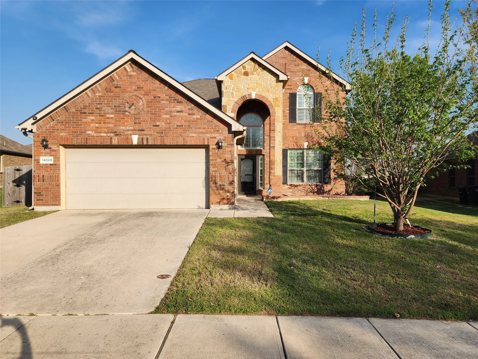
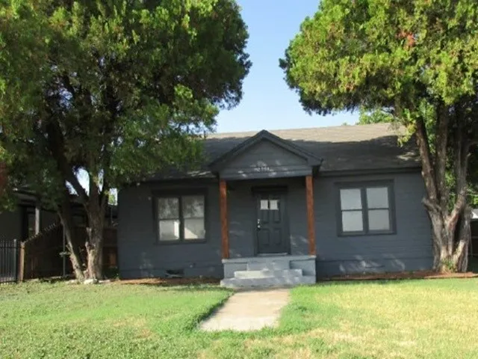
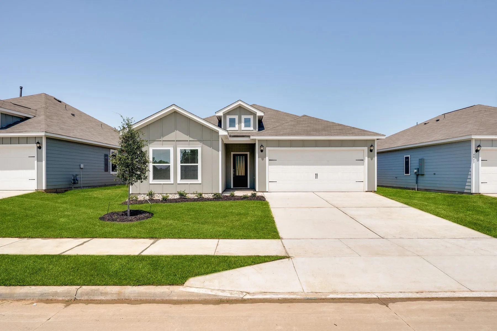
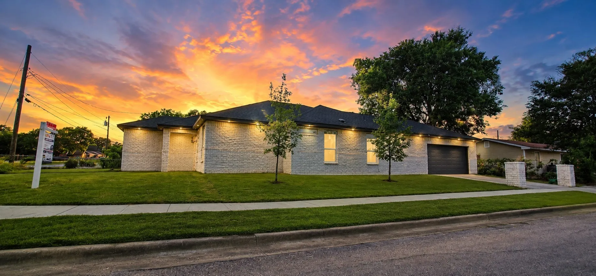
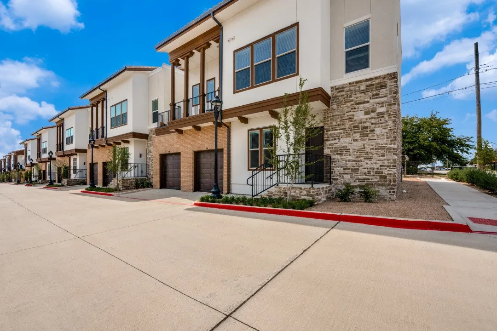
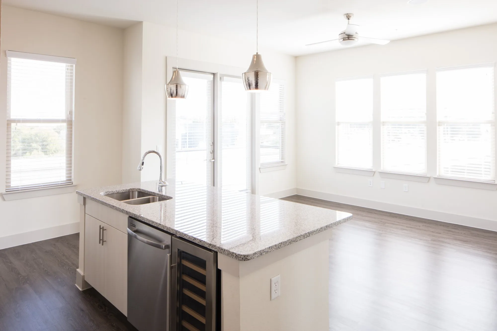
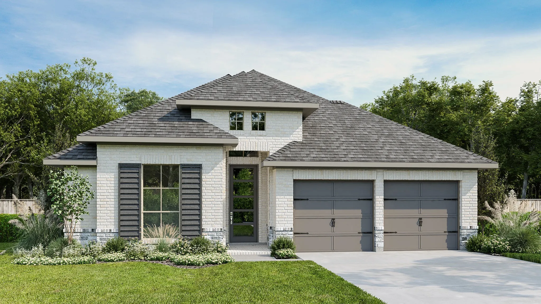
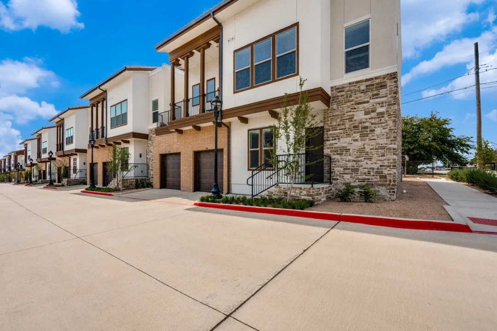
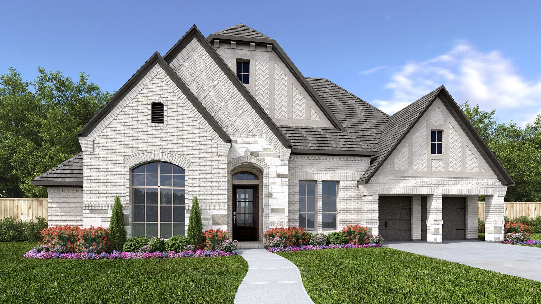
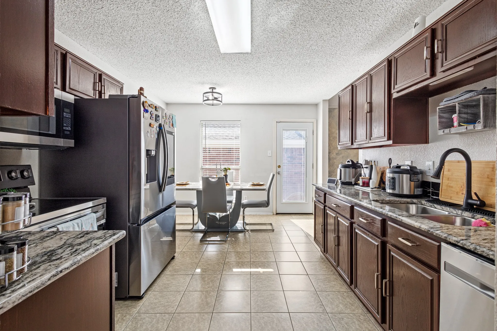
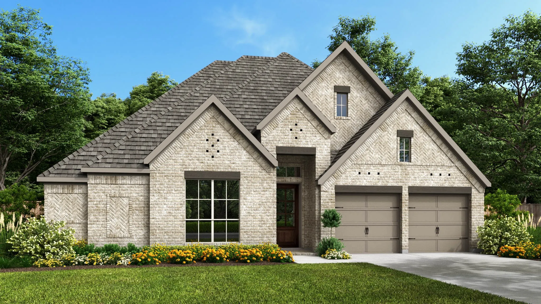
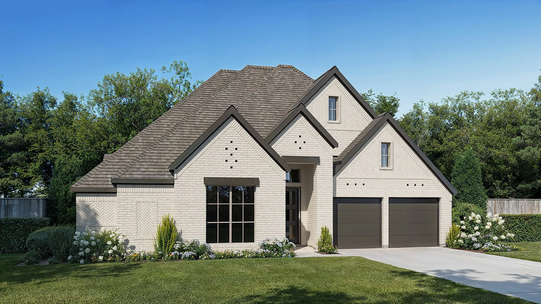
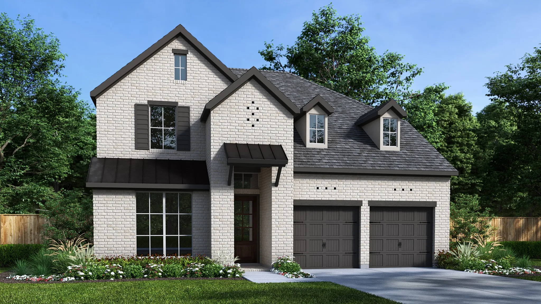
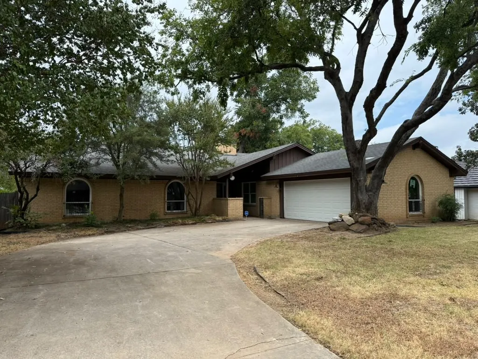
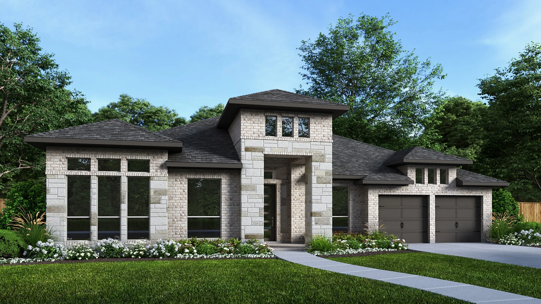
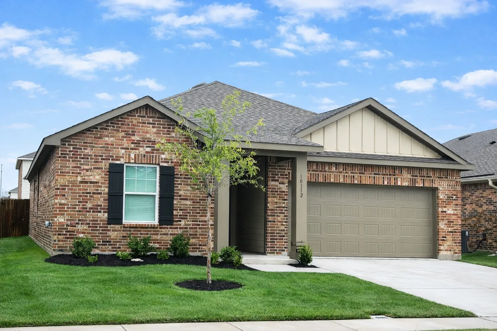
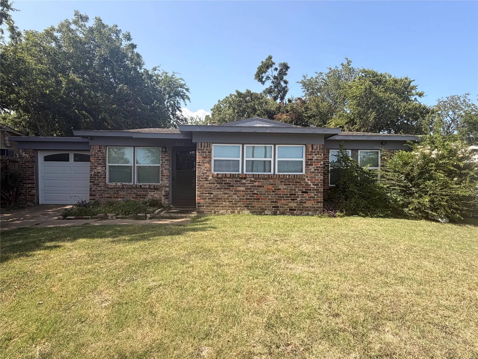
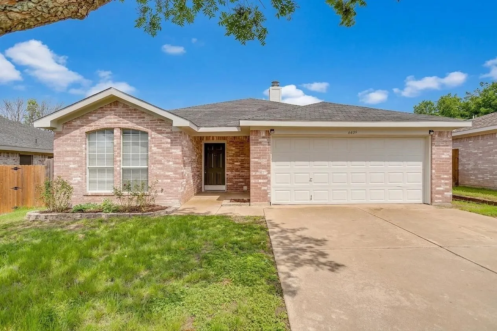
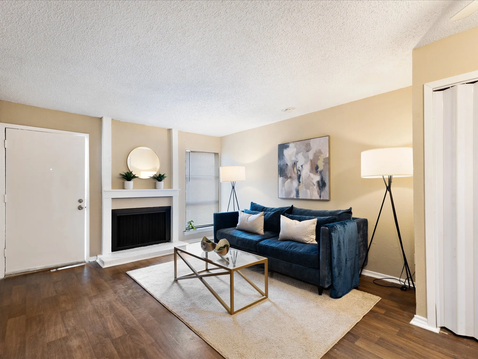
Welcome home to this inviting 3-bedroom, 2-bath home situated on a cul-de-sac in Emerald Park Community! Step inside to an open-concept layout with soaring ceilings, a cozy fireplace, and a spacious Kitchen featuring stainless steel appliances and plenty of room for gathering and entertaining. The primary suite offers a comfortable retreat with a private bath and generous closet space.
Welcome to this beautifully refreshed 4 bedroom, 4 bath home in the highly desirable Sendera Ranch community. The home features fresh paint, new carpet, gas cooktop and granite counter tops in a well designed floor plan that has generous living and dining spaces. Available amenities include pools, parks, walking trails, and much more.
The Amelia offers three spacious bedrooms, two bathrooms, and a bright, open layout designed for comfortable living. The kitchen stands out with rich wood cabinetry, a breakfast bar, and ample storage space in both the pantry and cabinets. Natural light pours in through large windows, complementing the stylish and durable vinyl plank flooring found throughout the home.
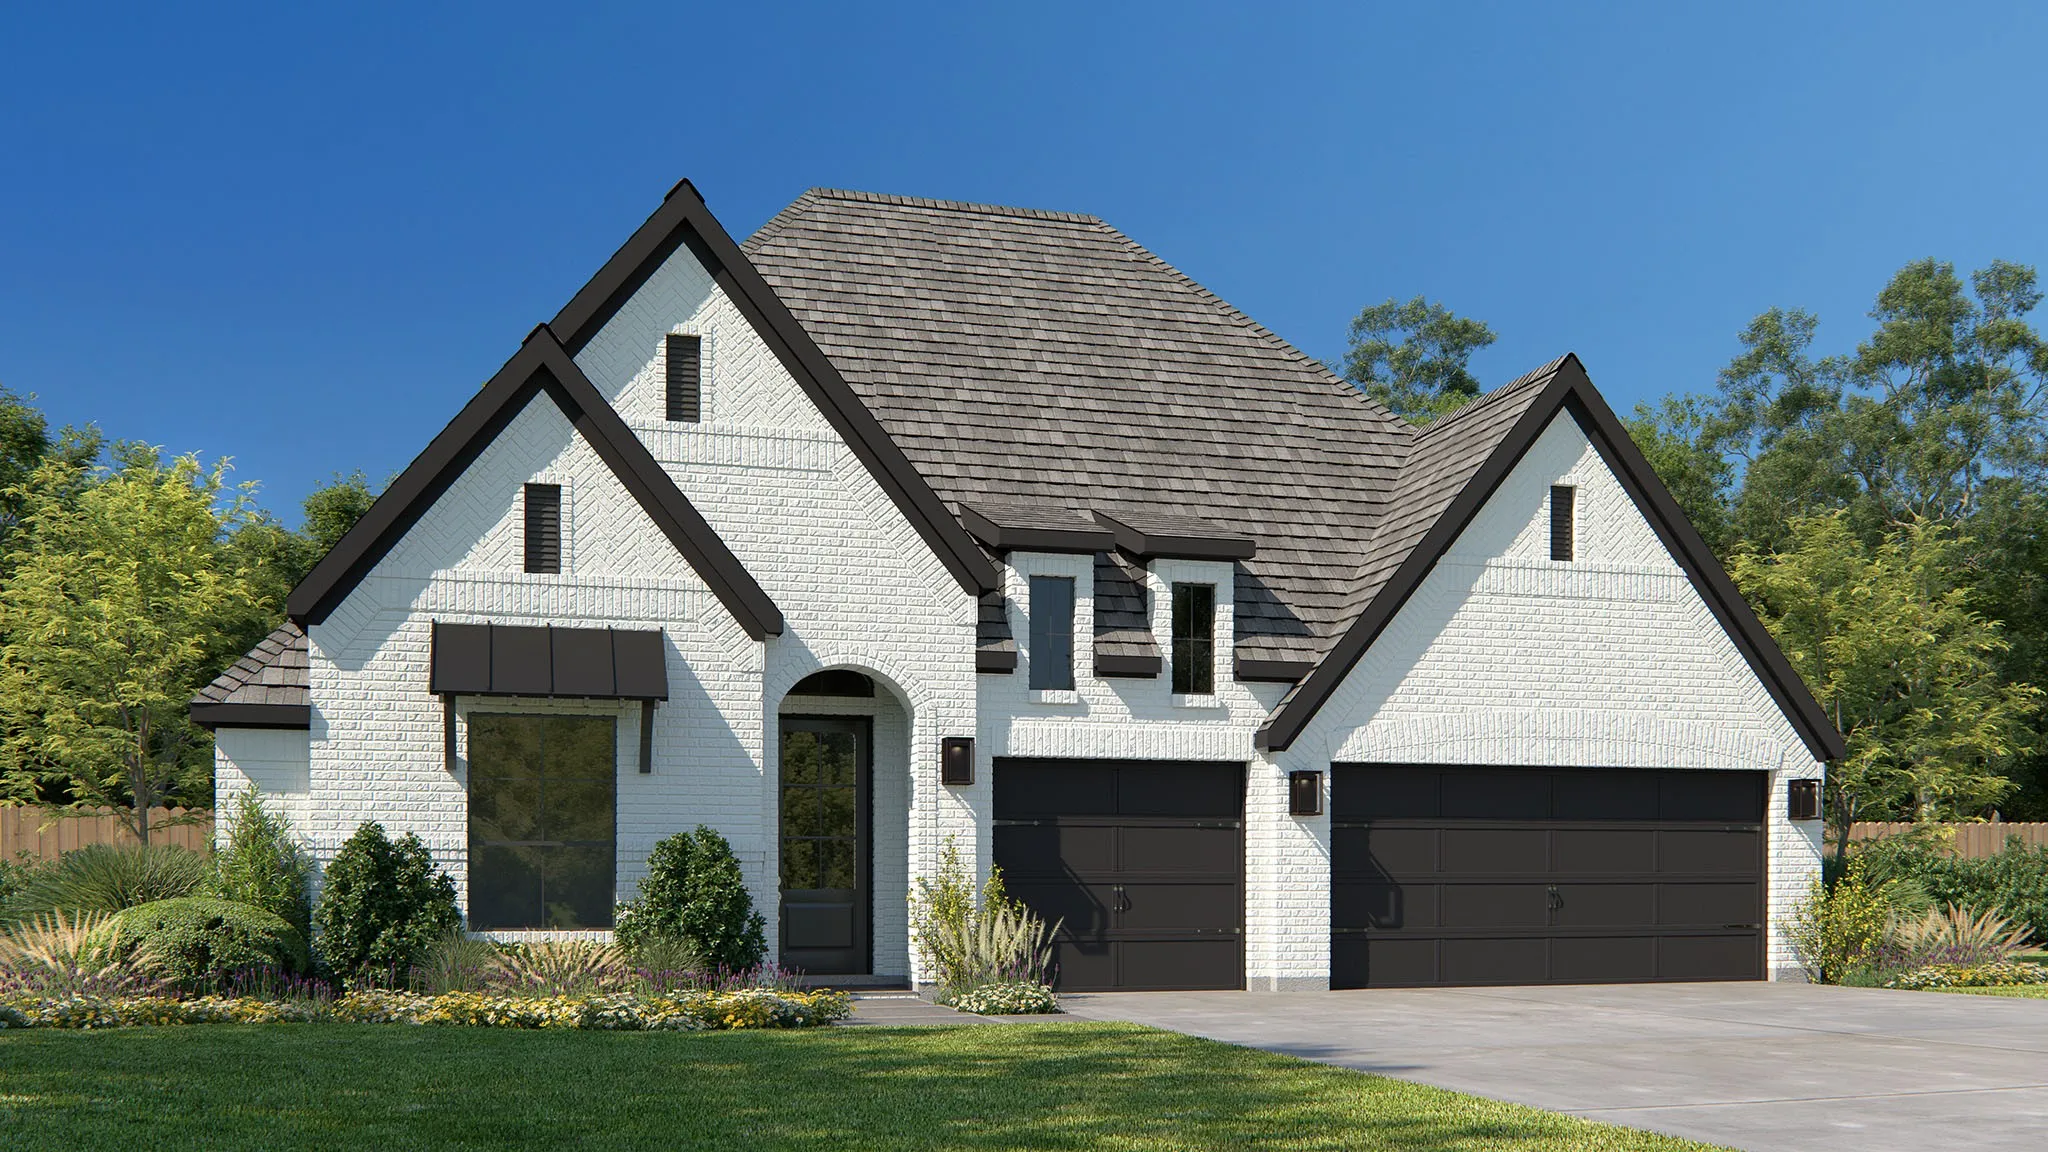
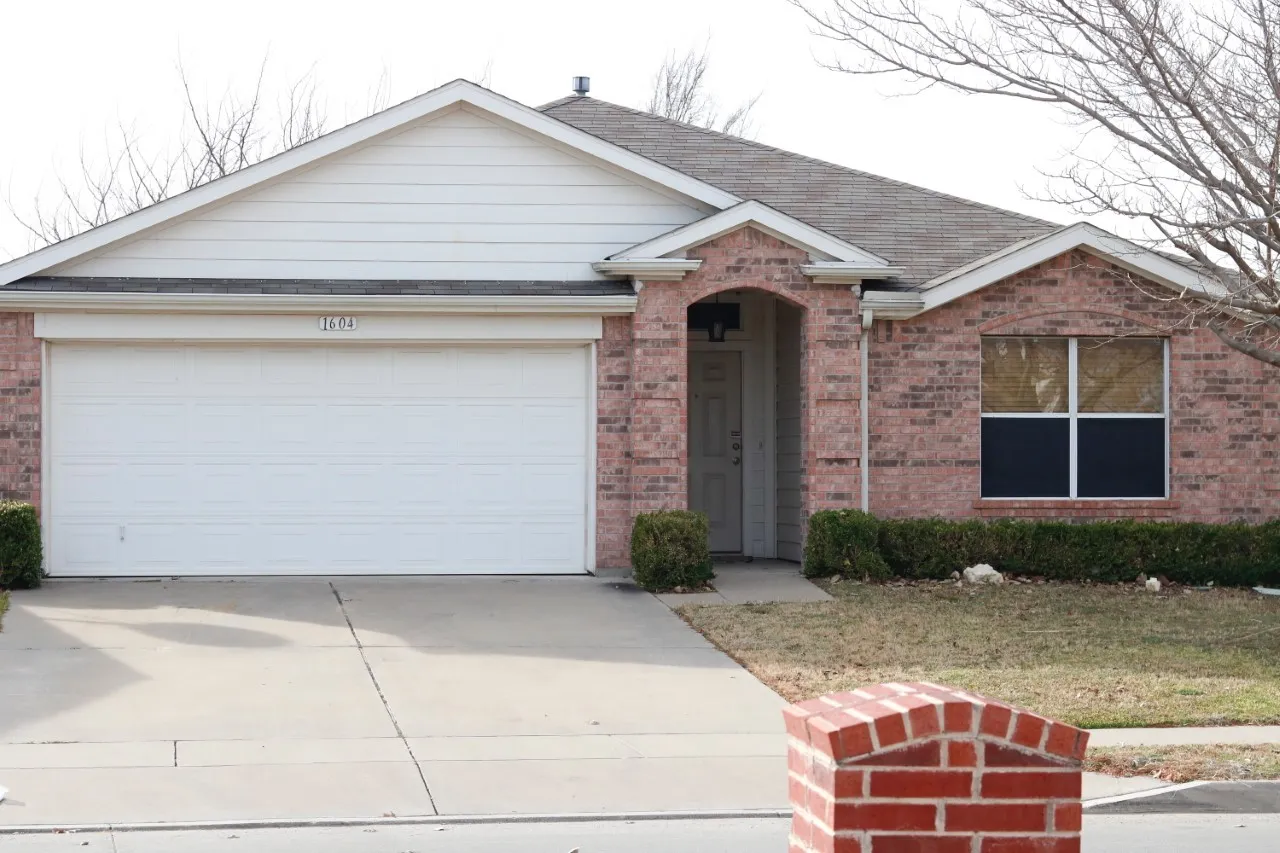
Nestled in a prime location close to local parks, trails, shopping, and dining, this charming single-story brick home with a cottage feel offers 3 bedrooms, 2 bathrooms, and a spacious two-car garage. Featuring an open-concept layout connecting the living area, dining space, and kitchen, the home is tailor-made for entertaining with two sets of doors opening to a large back patio.
$6,000 SELLER CREDIT! Welcome to this beautiful 3-bedroom, 1-bathroom home nestled in the established Diamond Hill neighborhood. Perfectly blending move-in-ready updates with functional living, this property offers exceptional value for buyers looking for comfort and quality.Seller will offer $6,000 in seller-paid incentives towards a rate buydown or closing cost.
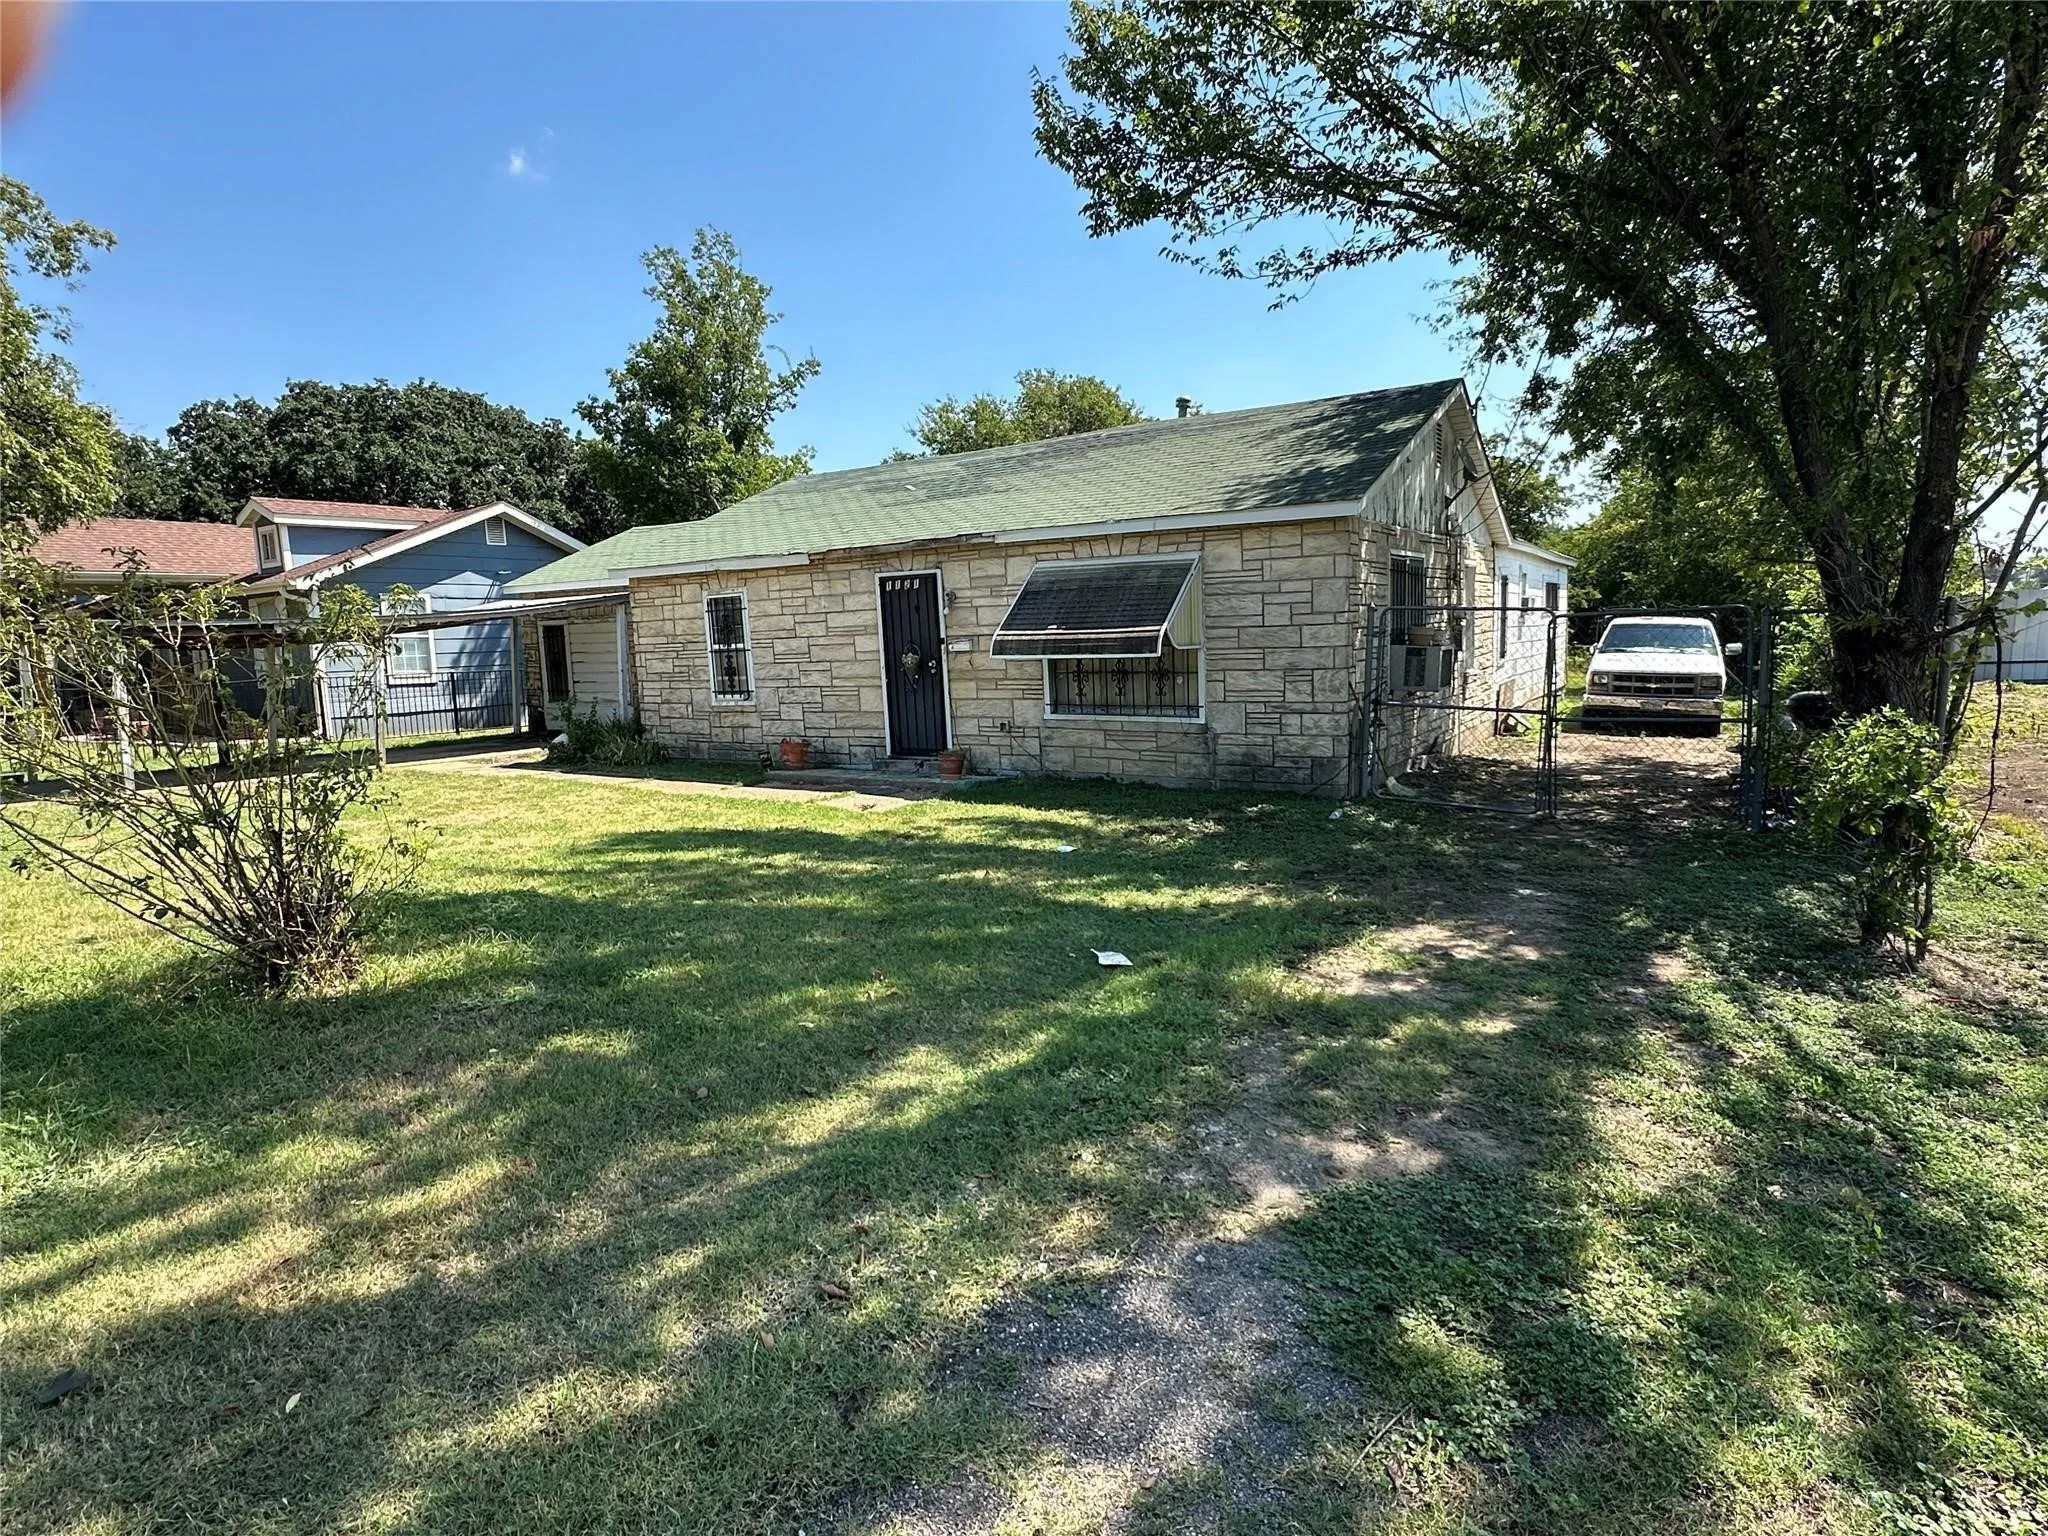
This 3 bedroom, 2 bathroom charmer has had updates and may only need minimal repair. Investor
or end owner purchase ideal. Large backyard and near neighborhood and commercial amenities.
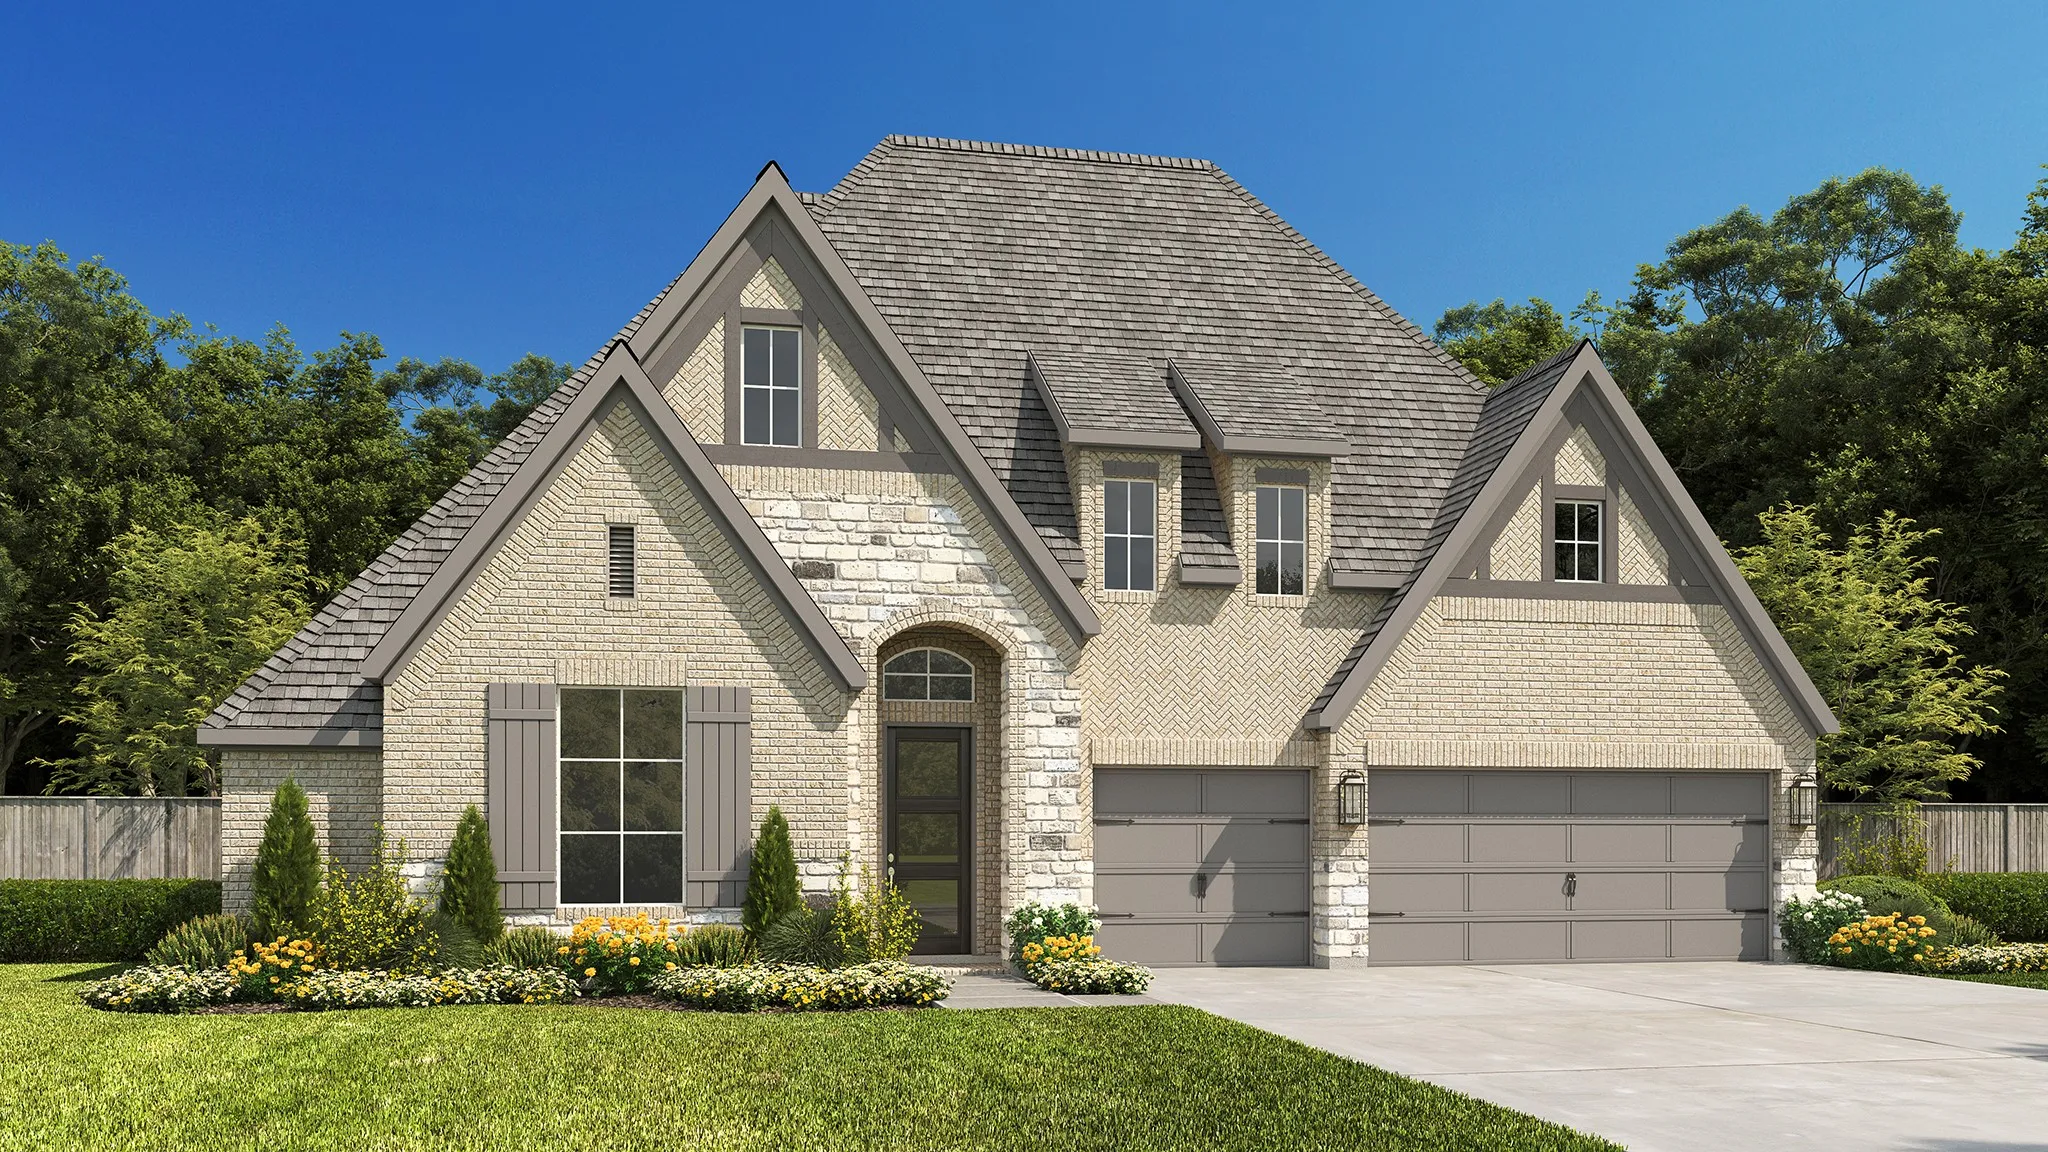
This incredible, new-construction home is in Logan Square, a family-friendly location with immense charm. This single-story home features a stylish and functional layout with three bedrooms, two bathrooms, a spacious family room, the added space of a study and more.
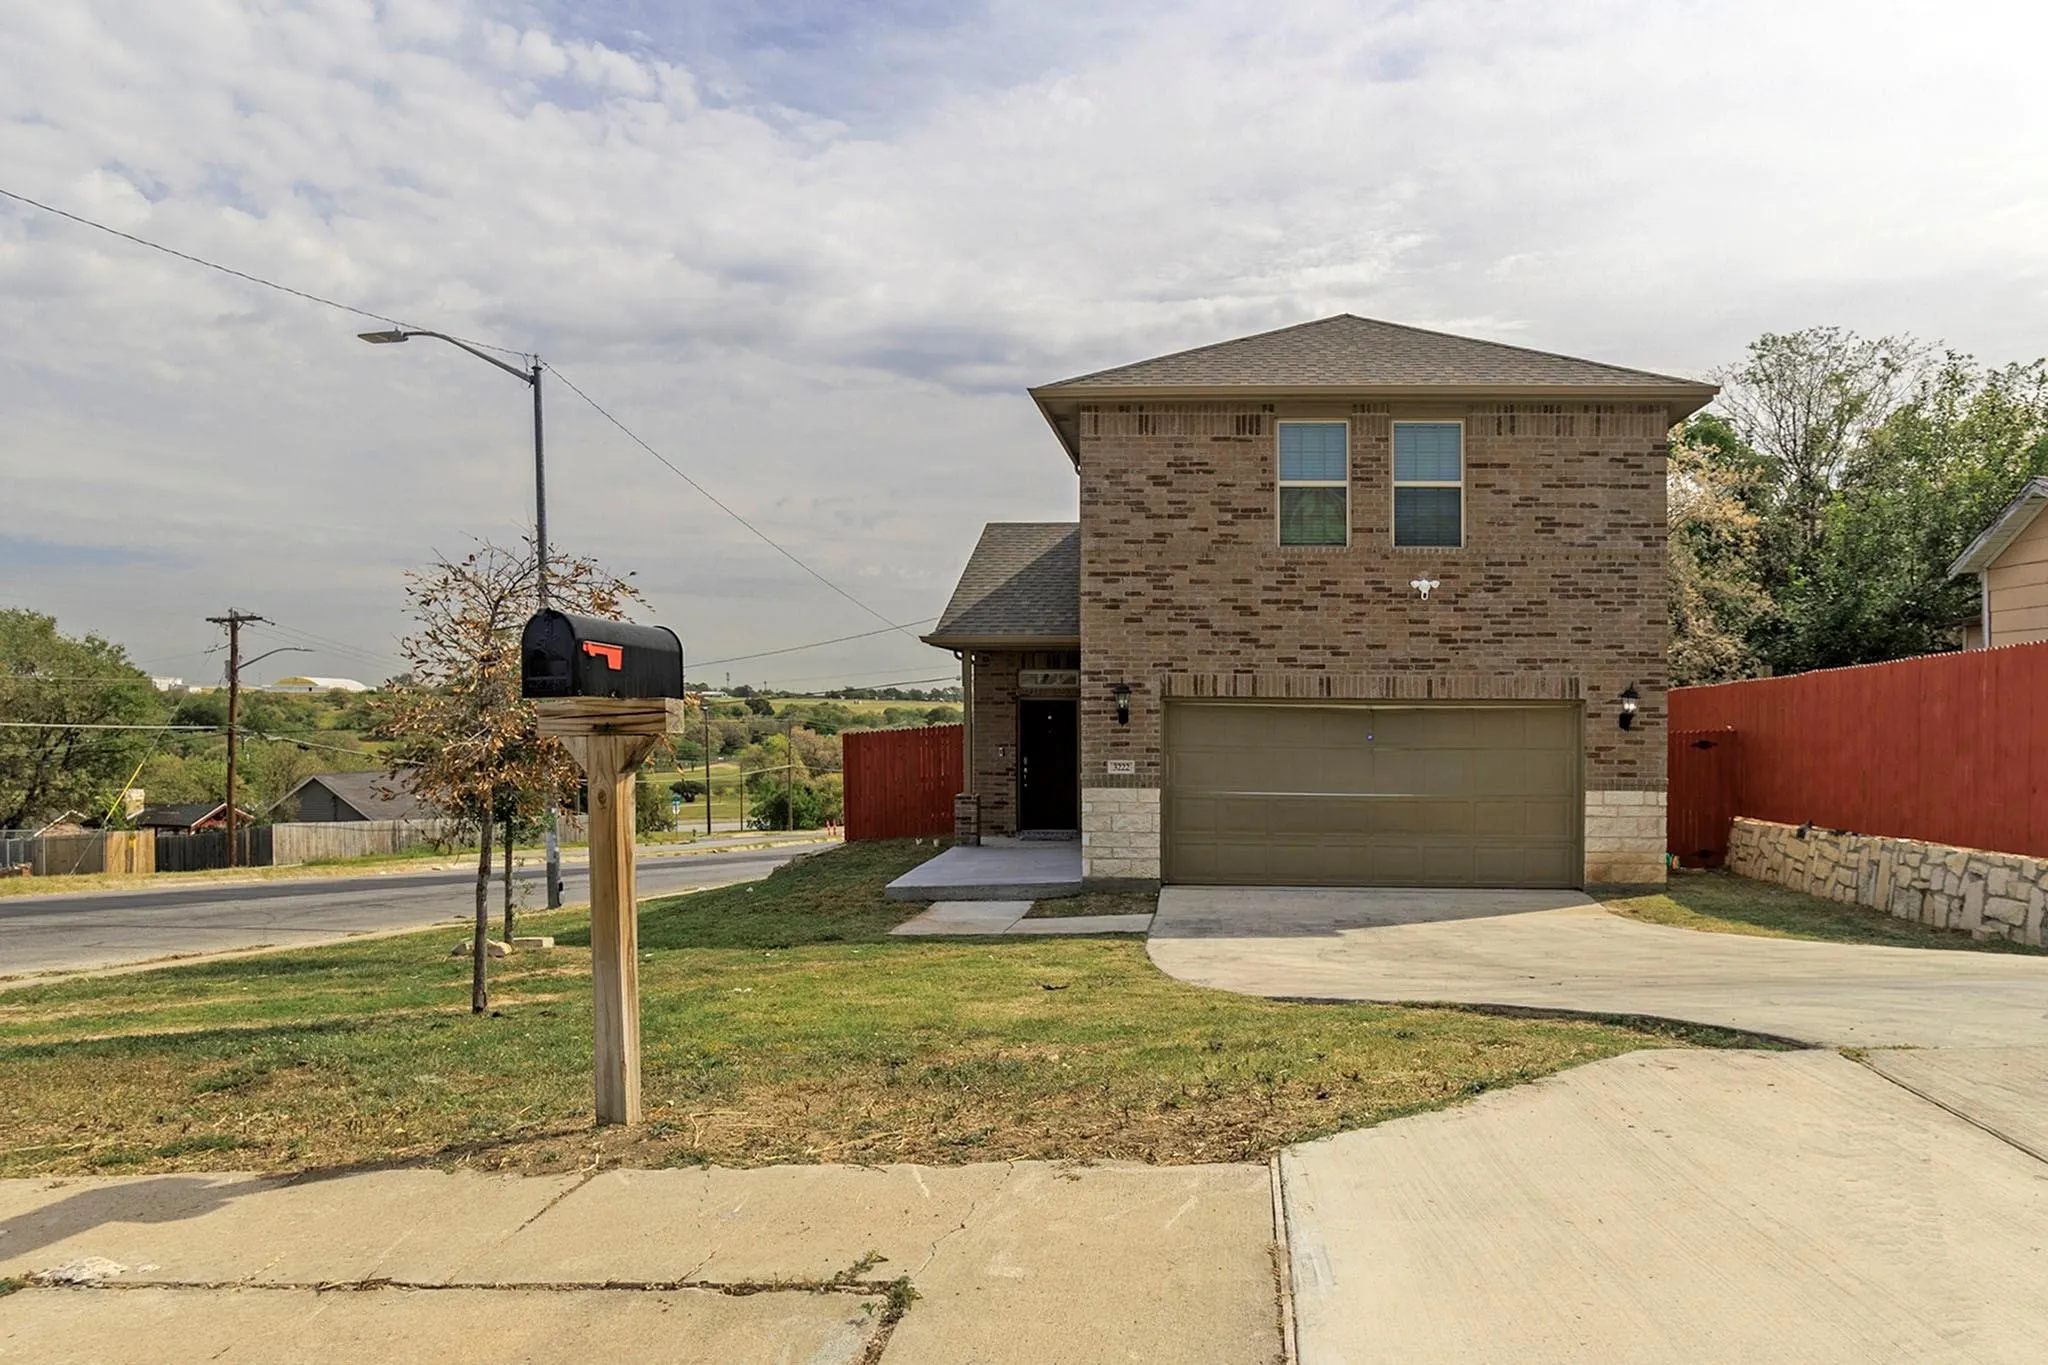
FHA & VA buyers welcome! Bring ALL OFFERS! Welcome to this beautiful luxury new built home offering modern finishes, comfortable living, and exceptional value just minutes from Downtown Fort Worth! This move-in-ready 3-bedroom, 2-bath home sits on a desirable corner lot and features an oversized 2-car garage, fully fenced backyard, covered patio, and NO HOA.
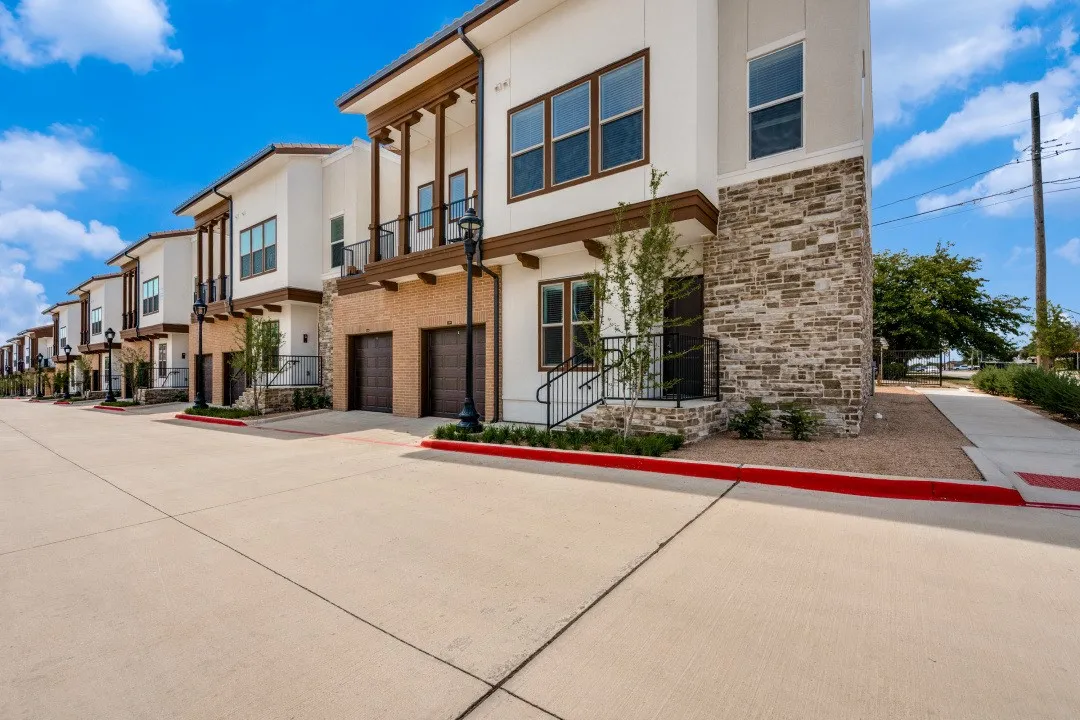
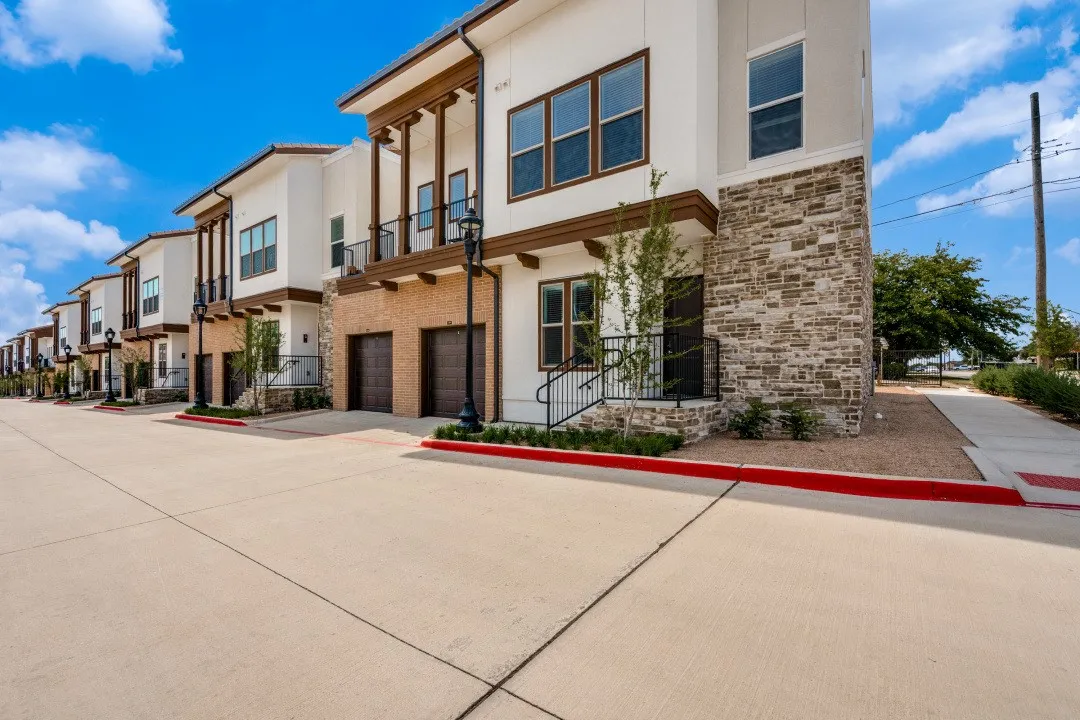
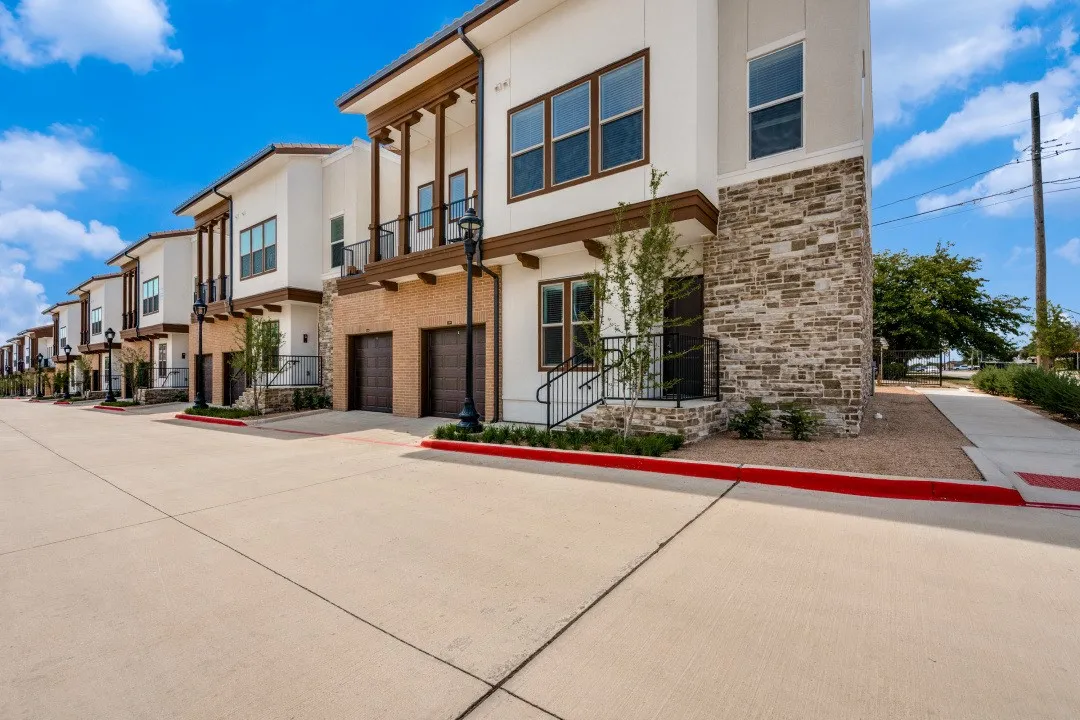
Discover a serene escape at Jefferson Ridglea Village, offering townhomes and apartments in Fort Worth. Located in the charming Ridglea neighborhood, this community offers thoughtfully designed, spacious two-bedroom townhomes, featuring modern layout and you’ll enjoy upscale interiors and access to premium amenities that support both relaxation and activity.
Discover a serene escape at Jefferson Ridglea Village, offering townhomes and apartments in Fort Worth. Located in the charming Ridglea neighborhood, this community offers thoughtfully designed, spacious two-bedroom townhomes, featuring modern layout and you’ll enjoy upscale interiors and access to premium amenities that support both relaxation and activity.
Discover a serene escape at Jefferson Ridglea Village, offering townhomes and apartments in Fort Worth. Located in the charming Ridglea neighborhood, this community offers thoughtfully designed, spacious two-bedroom townhomes, featuring modern layout and you’ll enjoy upscale interiors and access to premium amenities that support both relaxation and activity.
2101 W Rosedale Street 314, Fort Worth, Texas 76104
1Bedroom(s)
1Bathroom(s)
9Parking(s)
8Picture(s)
666Sqft
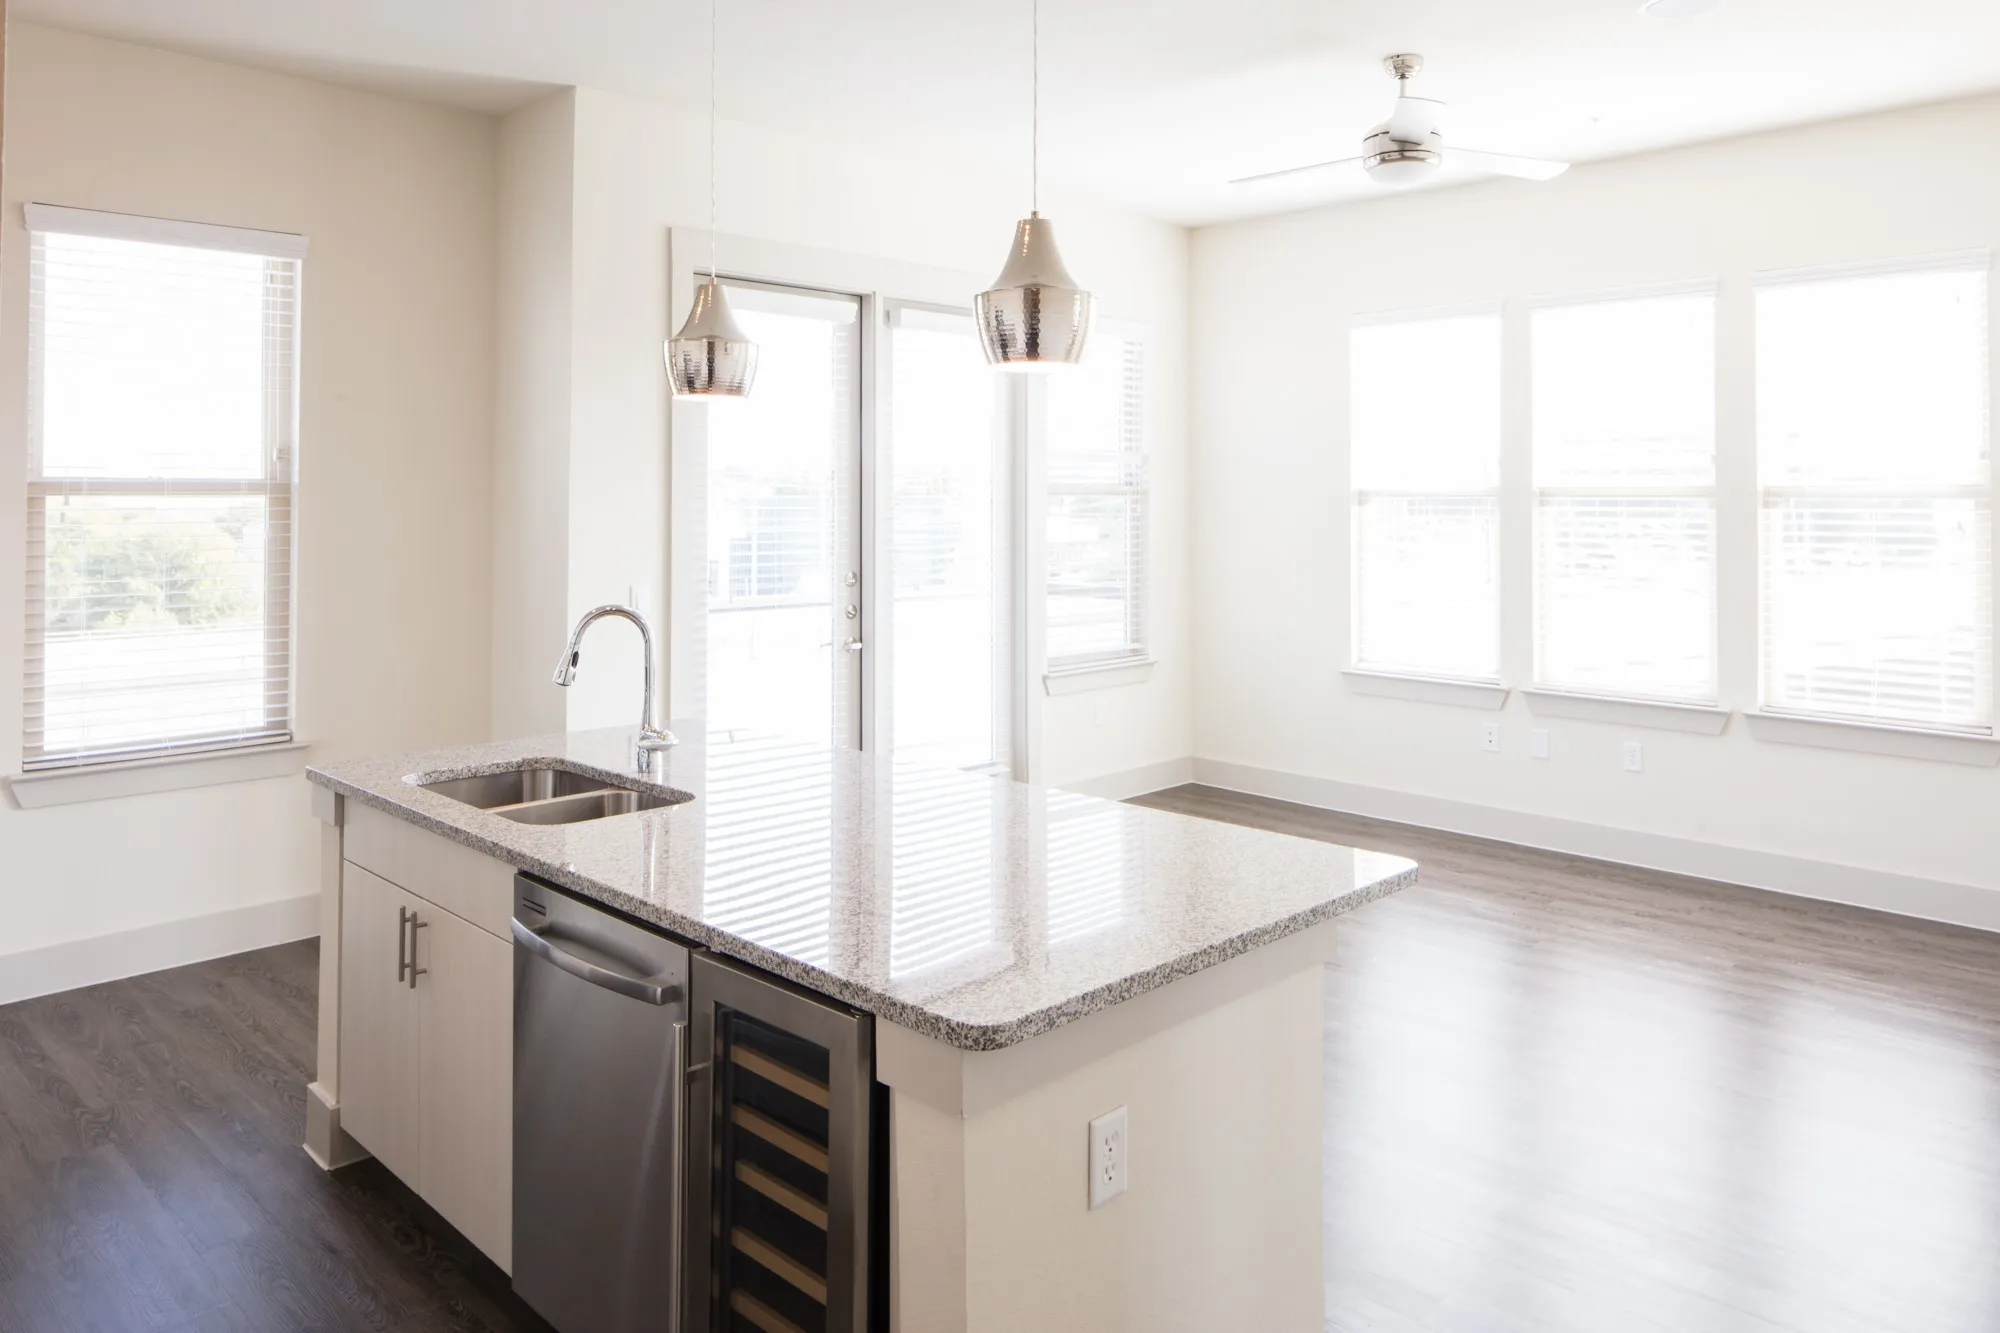
Brand new boutique apartment community coming to Fort Worth’s blossoming Near Southside District with high efficiency products and systems, home automation system, built-in premium Sonos sound system, stainless steel appliances, granite countertops with undermount sinks, wood and concrete flooring, and much more.
2101 W Rosedale Street 212, Fort Worth, Texas 76104
1Bedroom(s)
1Bathroom(s)
9Parking(s)
8Picture(s)
700Sqft
Brand new boutique apartment community coming to Fort Worth’s blossoming Near Southside District with high efficiency products and systems, home automation system, built-in premium Sonos sound system, stainless steel appliances, granite countertops with undermount sinks, wood and concrete flooring, and much more.
Extended entry with 13-foot ceiling leads to open kitchen, dining area and family room. Kitchen offers generous counter space, corner walk-in pantry, 5-burner gas cooktop and inviting island with built-in seating space. Dining area flows into family room with a wood mantel fireplace and wall of windows. Game room with French doors just across from kitchen.
Discover a serene escape at Jefferson Ridglea Village, offering townhomes and apartments in Fort Worth. Located in the charming Ridglea neighborhood, this community offers thoughtfully designed, spacious two-bedroom townhomes, featuring modern layout and you’ll enjoy upscale interiors and access to premium amenities that support both relaxation and activity.
Home office with French doors set at entry. Formal dining room and game room with French doors frame extended entry. Family room with wall of windows and a wood mantel fireplace opens to morning area and kitchen. Kitchen hosts island with built-in seating space, a double wall oven, and 5-burner gas cooktop. Primary suite includes bedroom with wall of windows.
Welcome home to this charming 3-bedroom, 2-bath home in Little Chapel Creek! Step inside to a beautifully refreshed interior featuring new flooring, fresh paint, and an updated kitchen. The inviting living area offers a cozy gas fireplace, while the backyard provides the perfect space for relaxing, entertaining, or enjoying time outdoors.
Extended entry with 12-foot ceiling leads to open family room, kitchen and dining room. Family room features a 12-foot ceiling, a wood mantel fireplace, and wall of windows. Kitchen features generous counter space, a 5-burner gas cooktop, double wall ovens, a walk-in pantry, and an island with built-in seating space. Game room with French doors just off family room.
Welcoming entry that flows to a large game room with French doors. Spacious family room with a wall of windows. Island kitchen with a corner walk-in pantry opens to the dining area. Private primary suite with three large windows. Primary bathroom features a double door entry with dual vanities, garden tub, glass enclosed shower and two walk-in closets.
Welcoming front porch opens into the two-story entryway featuring French doors leading into the home office. Past the staircase, you enter the kitchen, which hosts a 5-burner gas cooktop, a corner walk-in pantry, and a generous island with built-in seating space.
Investors only, tenants occupied. Well maintained single family house located in the sought after Fort Worth. This 4 bedrooms, 2.5 bathrooms home w 1,985 square feet of living space. Some features include huge master bedroom suite with master bathroom, dual vanity sinks and walk in closet, open concept with eat in kitchen, and covered patio with ceiling fans in privately fenced backyard.
Fully remodeled 4-bedroom, 3 Full bathroom home with modern updates throughout. The home features a spacious living area with a fireplace, an updated kitchen with a gas range and dishwasher, and washer and dryer included.Additional features include a 2-car garage, tankless water heater, updated flooring, remodeled bathrooms, modern lighting, and a landscaped yard with a gated entrance.
MOVE-IN SPECIAL!Move in by November 1st and pay only $1,700 for your first month's rent!Don't miss this opportunity to make this beautiful home yours. Enjoy a special first-month rental rate designed to help make your move easier.Limited-time offer. Qualified applicants only.
Motivated Sellers- Complete rehab project from top to bottom. Almost one-third acre lot conveniently located by restaurants and highway access. This is an inherited property and we are actively tracking down all heirs.
6004 Mesquite Creek Court, Fort Worth, Texas 76126
4Bedroom(s)
4Bathroom(s)
3Parking(s)
8Picture(s)
3,334Sqft
Welcoming entry framed by home office with French doors. Spacious game room with French door entry. Spacious family room features a wood mantel fireplace and a wall of windows with a sliding glass door that opens to the covered backyard patio. The Island kitchen with built-in seating space hosts a 5-burner gas cooktop, double wall ovens, and a walk-in pantry flows into the dining area.
Lightly lived-in 2022 one-story home featuring 3 spacious bedrooms and an open-concept living area ideal for entertaining and everyday living. The kitchen offers stainless steel appliances, granite countertops, and classic shaker-style cabinetry. Energy-efficient features include Low-E windows and a thoughtfully designed layout that helps reduce utility costs.
This charming, character-filled gem is packed with personality and eager to welcome its next owner—and while the seller is motivated to make a deal, they know the true value of this special find!Step inside to discover a freshly renovated kitchen ready for its very first home-cooked meal.
Darling 3 Bedrooms, 2 Bath in Marine CreekHills, with no rear Neighbors. Recently Freshened with interior and exteriorpaint,Flooring and brand new Kitchen. the ensuite bedroons 2 vanitys , Shower an Tube. Great accesss to sgopping, highways and Restaurants. a wood burning fireplace in living.
Discover a serene escape at Jefferson Ridglea Village, offering townhomes and apartments in Fort Worth. Located in the charming Ridglea neighborhood, this community offers thoughtfully designed, spacious two-bedroom townhomes, featuring modern layout and you’ll enjoy upscale interiors and access to premium amenities that support both relaxation and activity.
6005 Mesquite Creek Court, Fort Worth, Texas 76126
4Bedroom(s)
4Bathroom(s)
3Parking(s)
8Picture(s)
3,295Sqft
Home office with French doors and dining room frame the two-story entry. Two-story family room with a wood mantel fireplace and sliding glass door opens to kitchen and morning area. Kitchen features island with built-in seating space, double wall oven, 5-burner gas cooktop and Butler's pantry. Upstairs media room, game room, secondary bedrooms with a Hollywood bath.
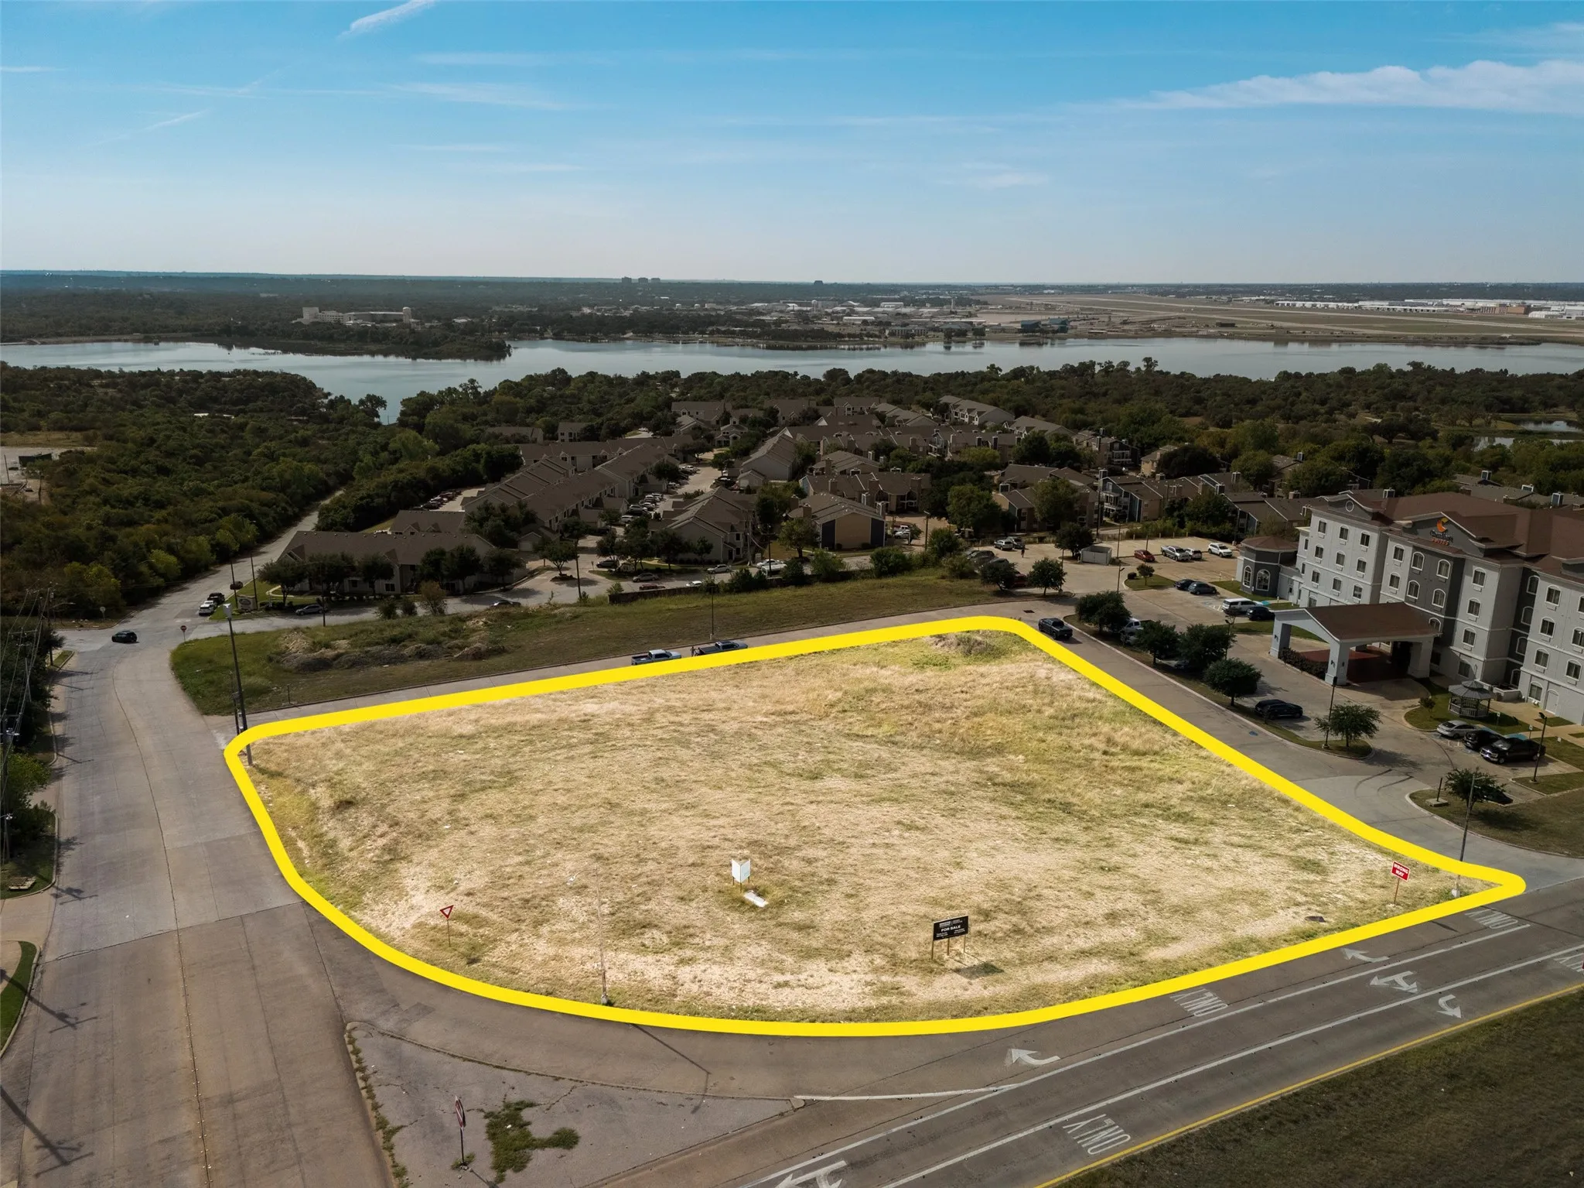
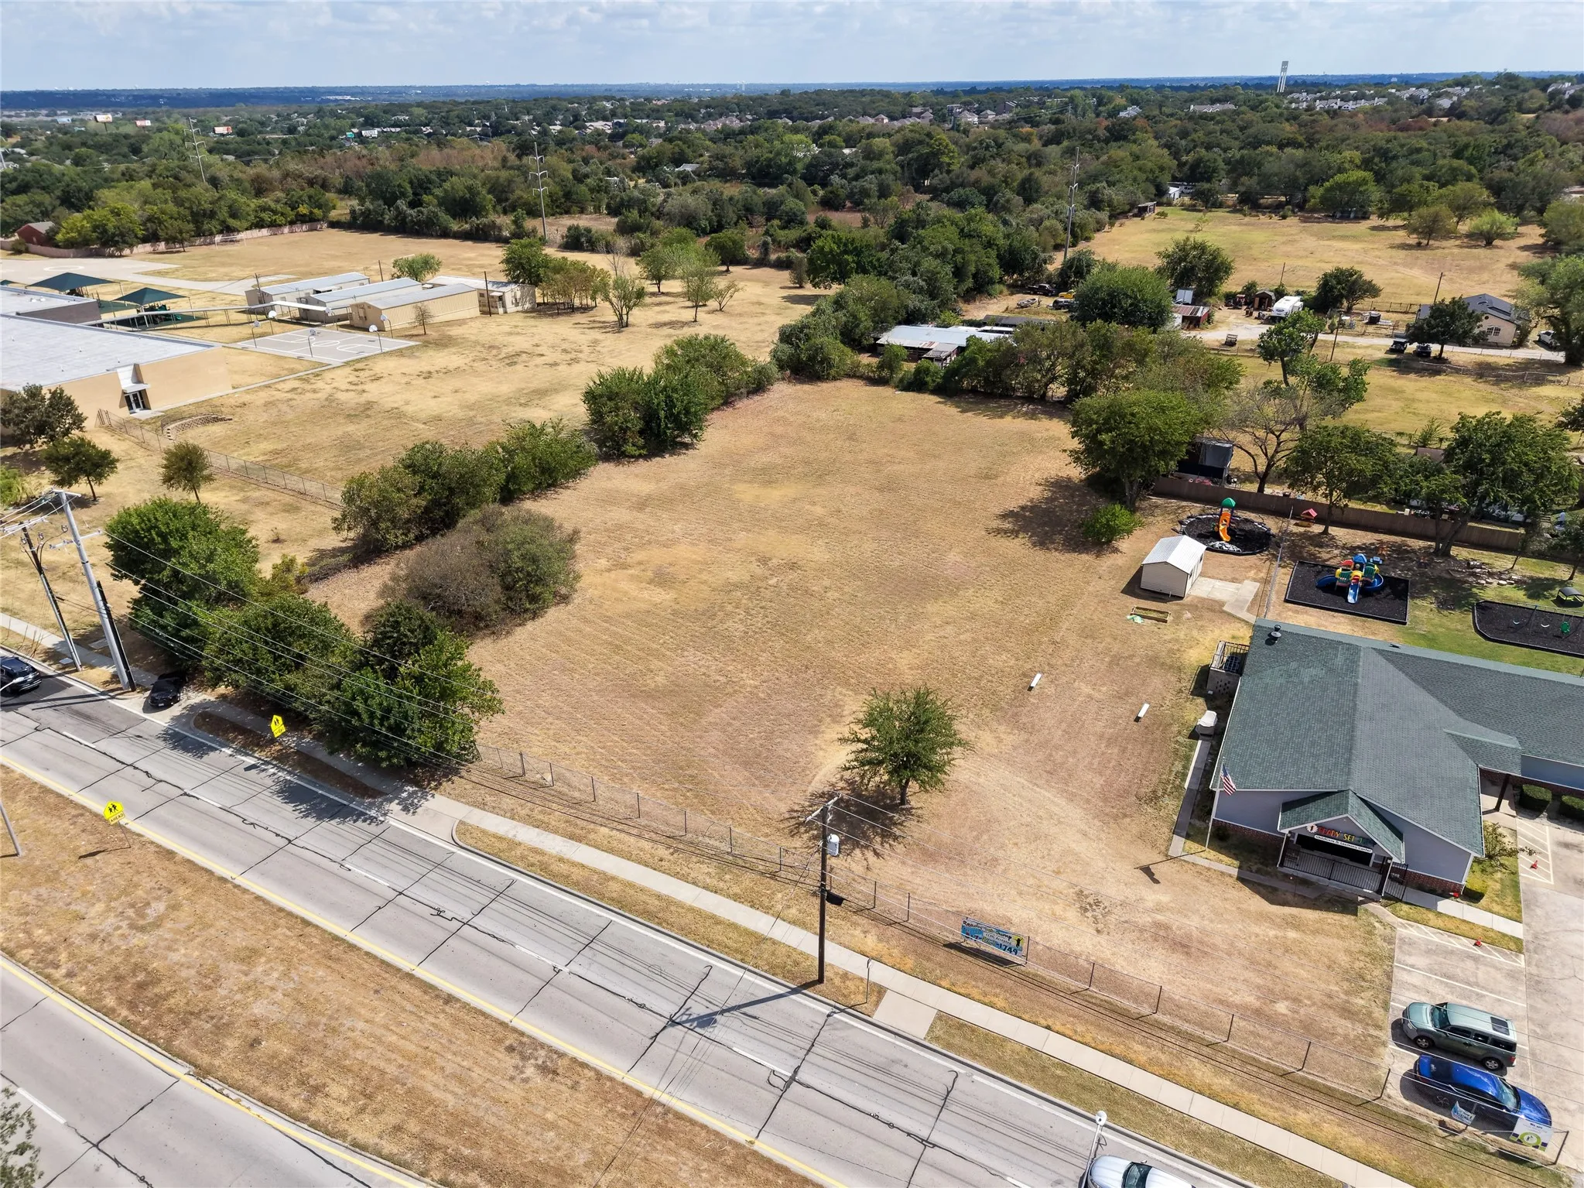
Commercial zoned lot in an excellent location near major freeways. Minutes from downtown Fort Worth, a short distance from Arlington and South of Bedford. Lot located in between John T White Elementary and a Daycare facility.
5532 Boca Raton Boulevard 191, Fort Worth, Texas 76112
1Bedroom(s)
1Bathroom(s)
8Picture(s)
682Sqft
Welcome to this charming 1-bedroom, 1-bath condo in the heart of Fort Worth! Featuring an open-concept layout, spacious bedroom, and low-maintenance living, this home is perfect for first-time buyers, investors, or those looking to downsize. Conveniently located near shopping, dining, and major highways, you'll enjoy easy access to everything Fort Worth has to offer.
Welcome to this beautifully maintained 4-bedroom, 2-bathroom home offering the perfect blend of comfort, style, and functionality. Step inside to discover an open-concept layout filled with natural light, creating a warm and inviting atmosphere that's perfect for both everyday living and entertaining.