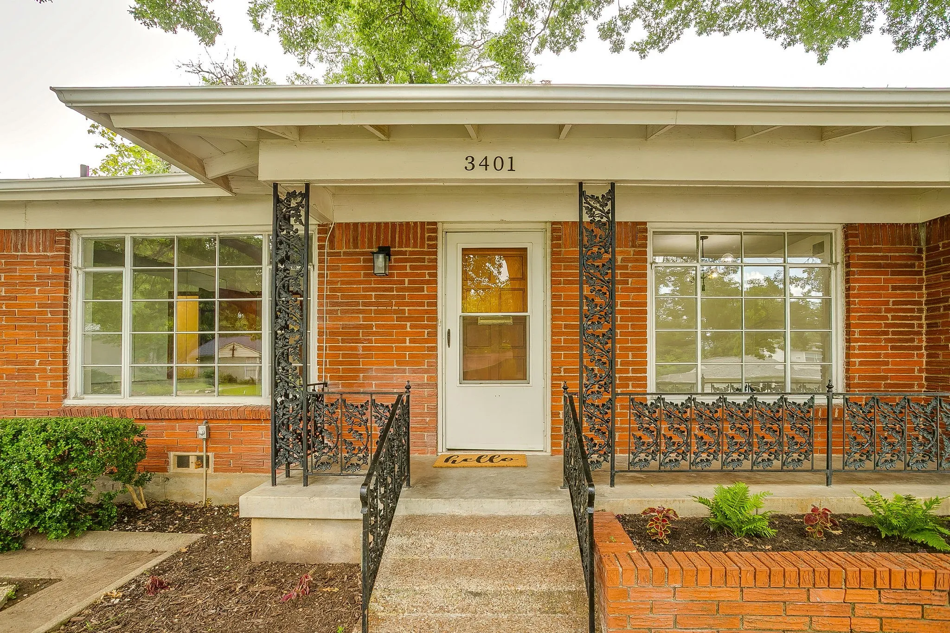
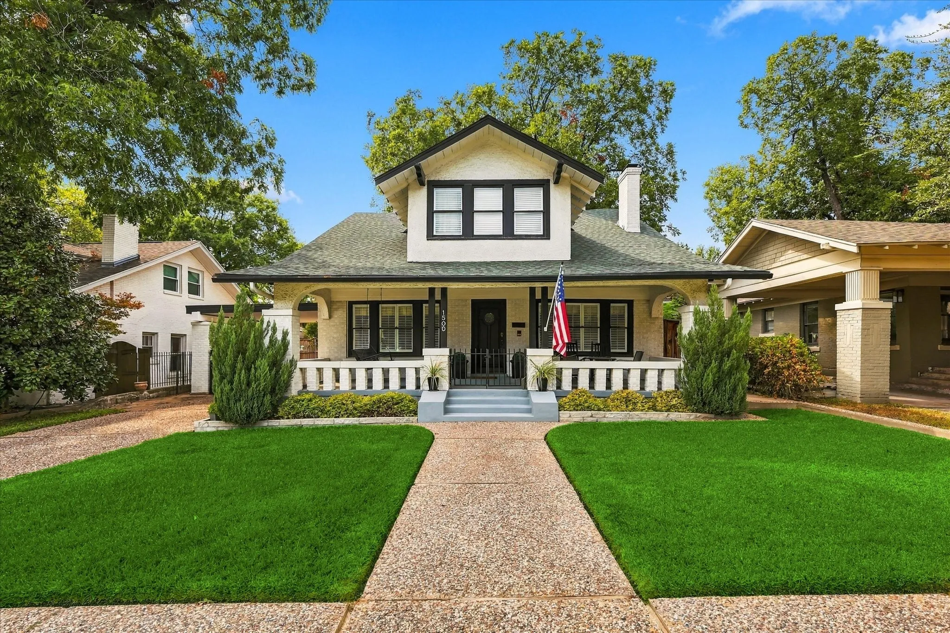
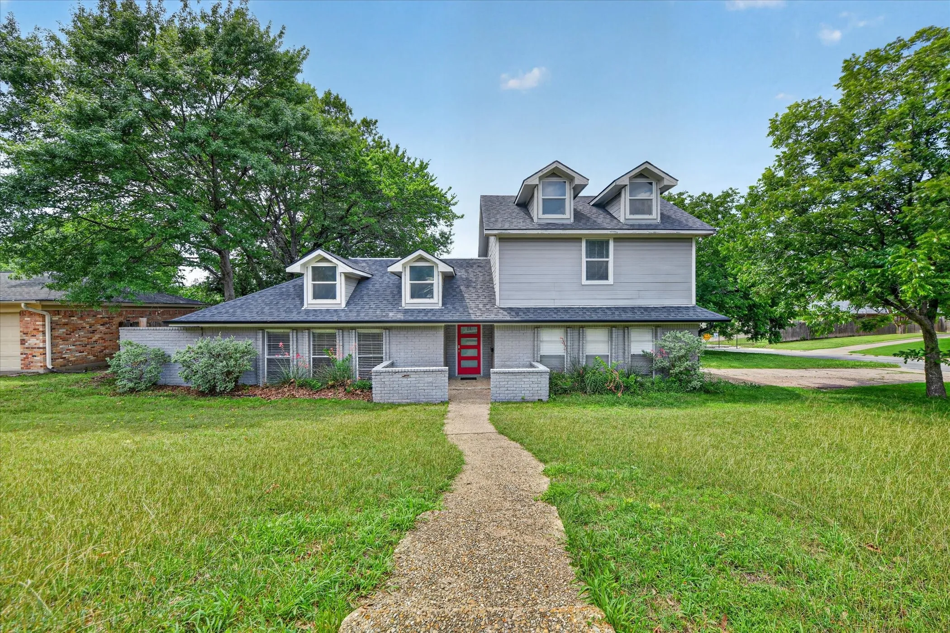
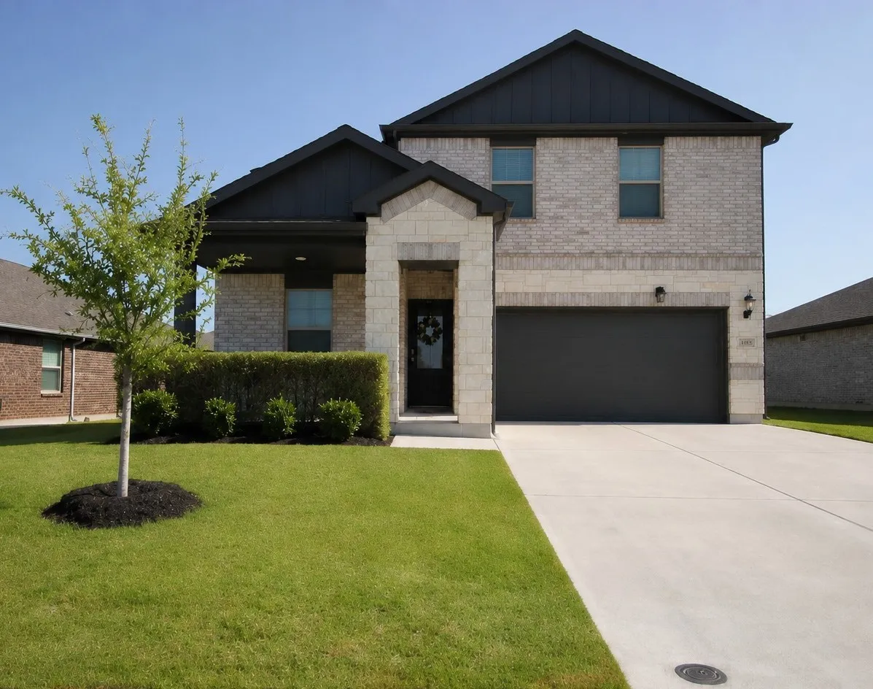
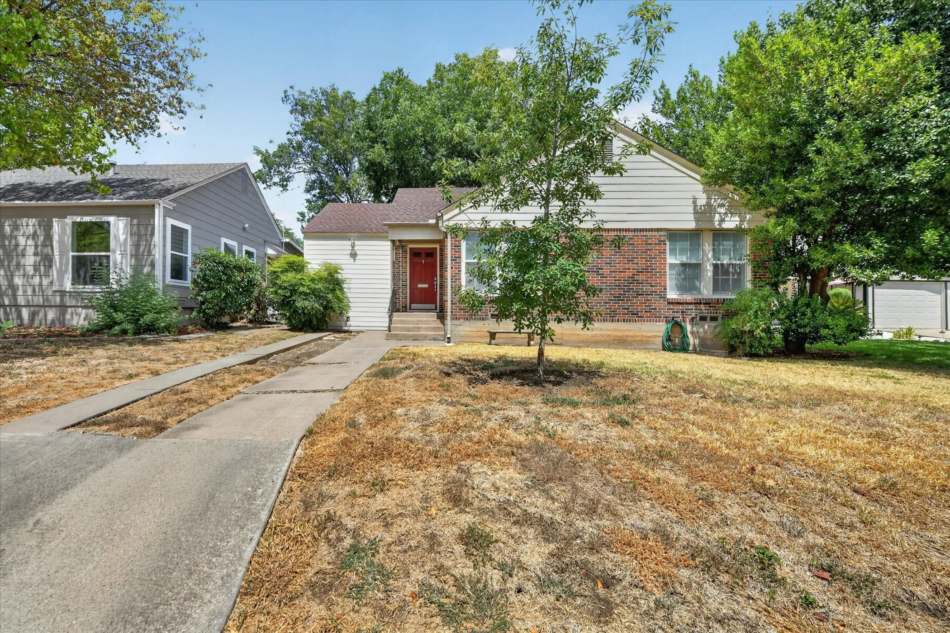
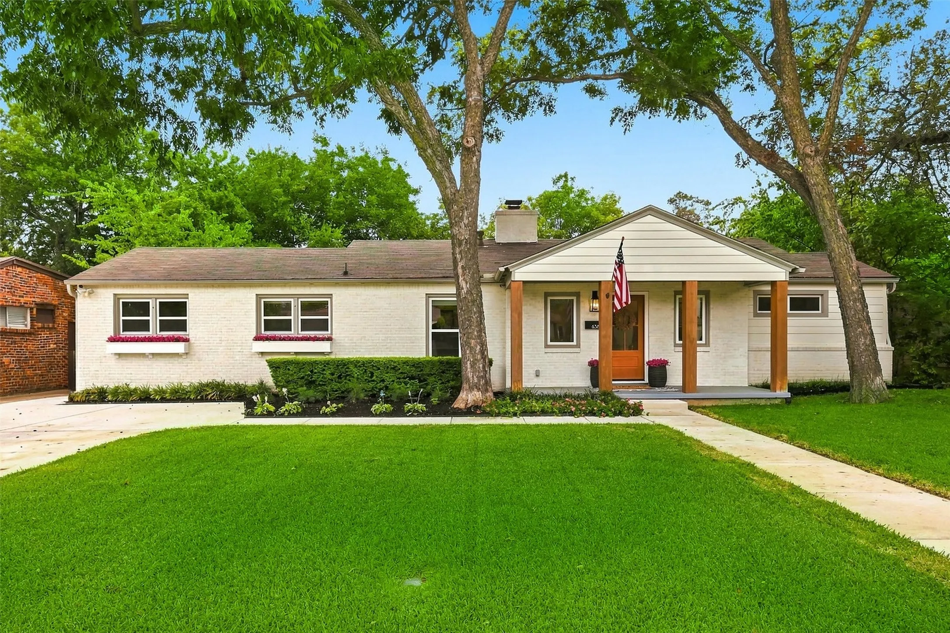
Welcome to this charming South Hills home, where timeless character meets everyday comfort. A welcoming front porch with classic iron railing creates the perfect first impression.Inside, you'll find beautiful original hardwood floors, fresh interior paint, and updated light fixtures throughout. The open living and dining areas provide an ideal space for entertaining family and friends.
Stunning 5 bedroom home south of Fort Worth in the Crowley area. 3 full baths, 2 living areas, and lots of storage space. Open floor plan with high ceilings throughout. The kitchen features granite countertops, stainless steel appliances, gas stove, a big island, and lots of cabinet space. Walk in pantry too. Island with breakfast bar seating for 4. Great space for all your entertaining needs.
Turnkey Fort Worth Condo — Investor-Friendly, Rent-Ready!! Low-maintenance updates + a prime central location make this condo an easy addition to your portfolio. The remodeled kitchen (quartz counters, new backsplash, stainless appliances) and new flooring throughout. The updated bath features an oversized walk-in shower, and the stacked washer-dryer adds renter appeal.
Welcome to Flying Eagle Ln, a stunning residence nestled in the vibrant community of Fort Worth! This beautifully designed home features an open floor plan that seamlessly integrates living, dining, and kitchen areas, perfect for both entertaining and everyday living.
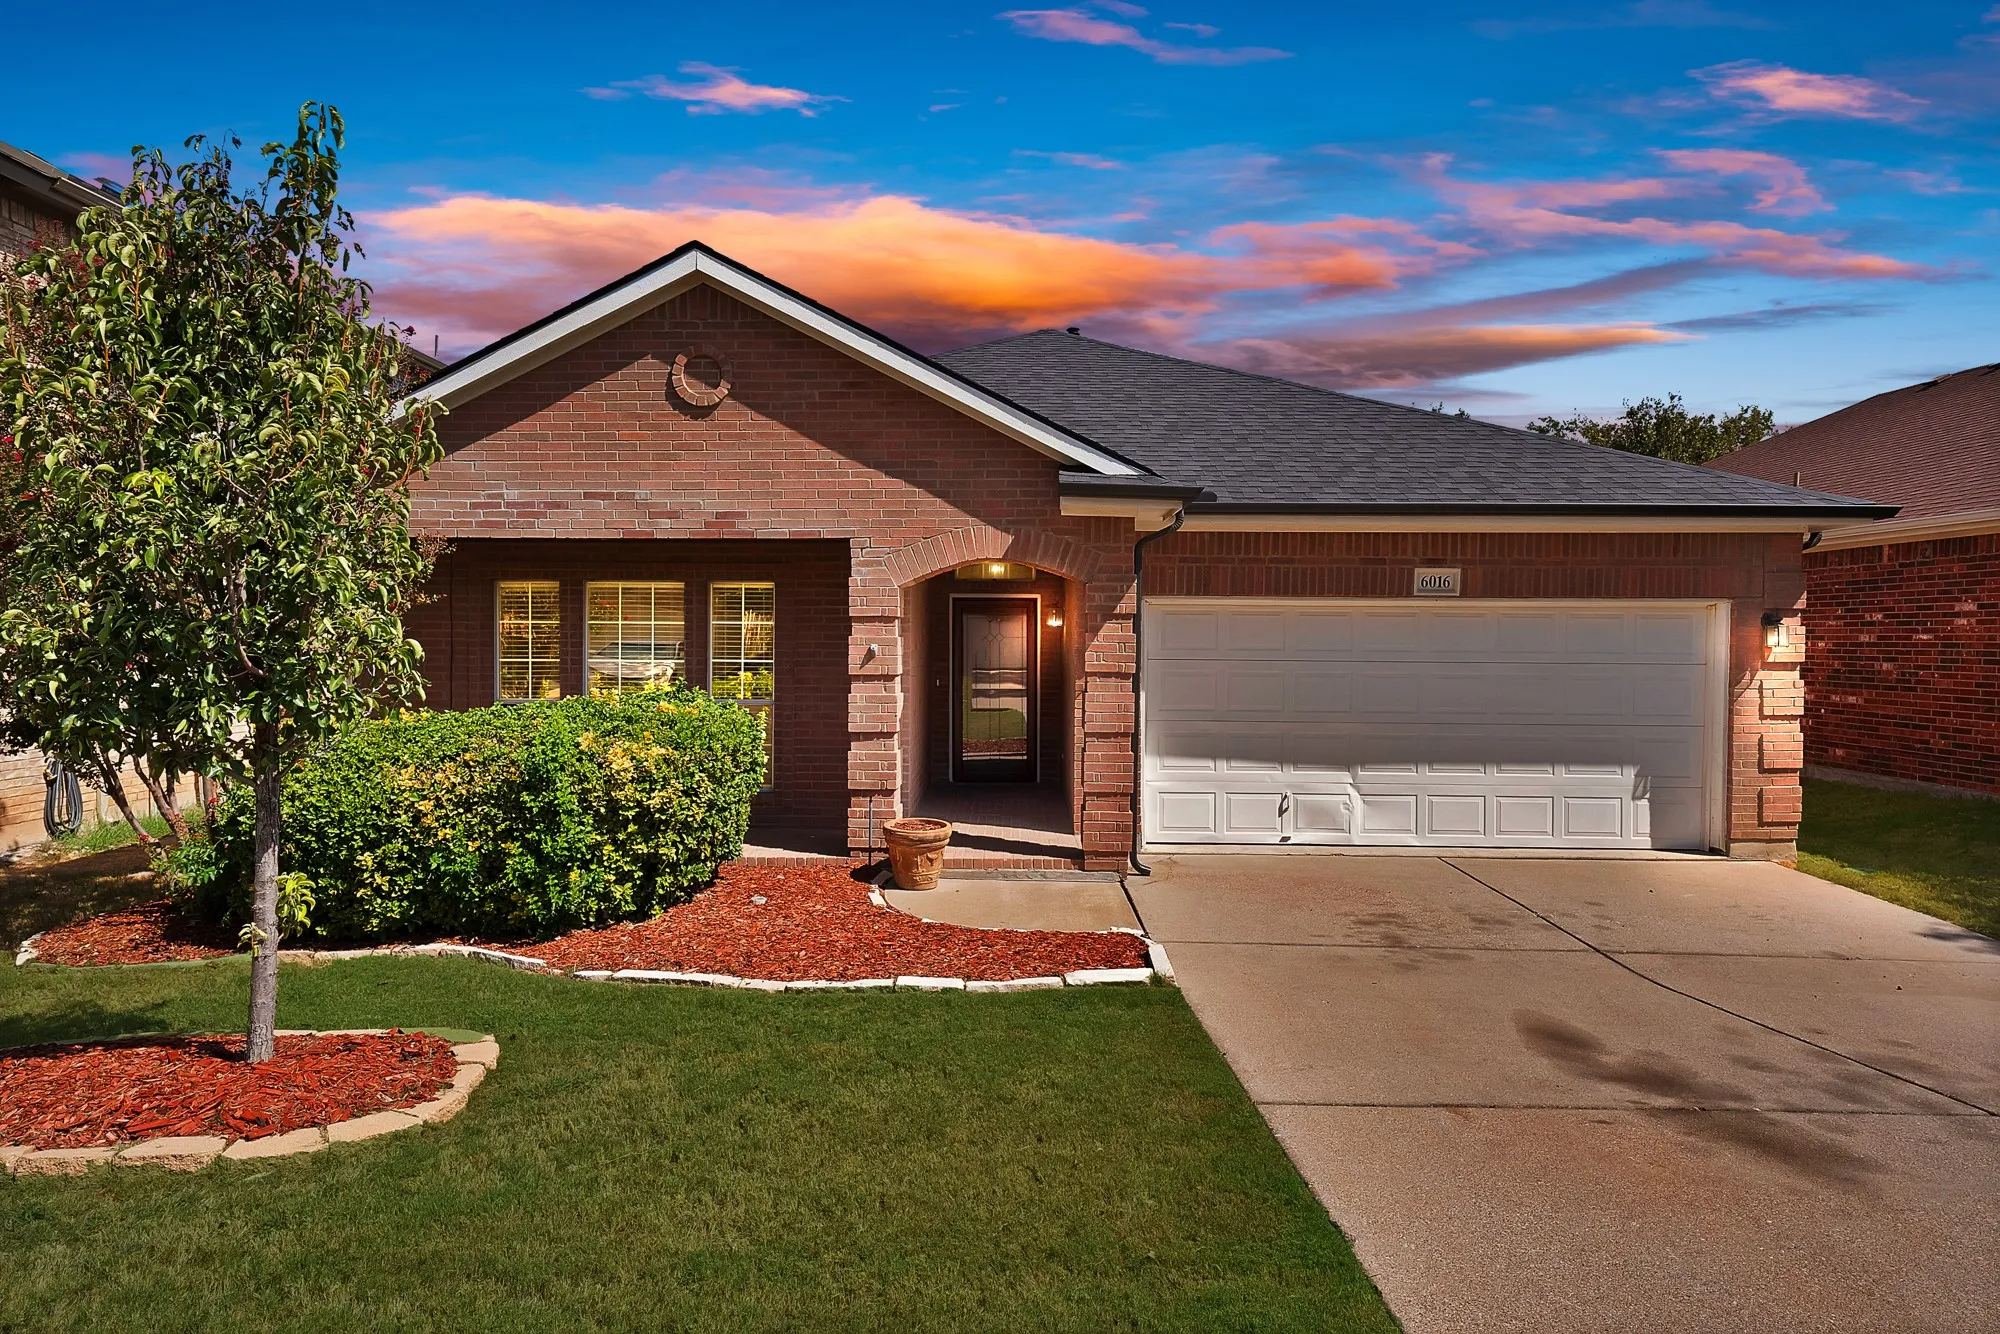
Welcome to 6016 Dunnlevy Dr in Fort Worth, a beautifully maintained 3-bedroom Antares home in Innisbrook Place offering 2,611 square feet of flexible living space. With 2.5 baths, a dedicated downstairs study, spacious upstairs game room, private heated and chilled pool, and no neighboring homes directly behind the property, this home delivers exceptional versatility indoors and out.
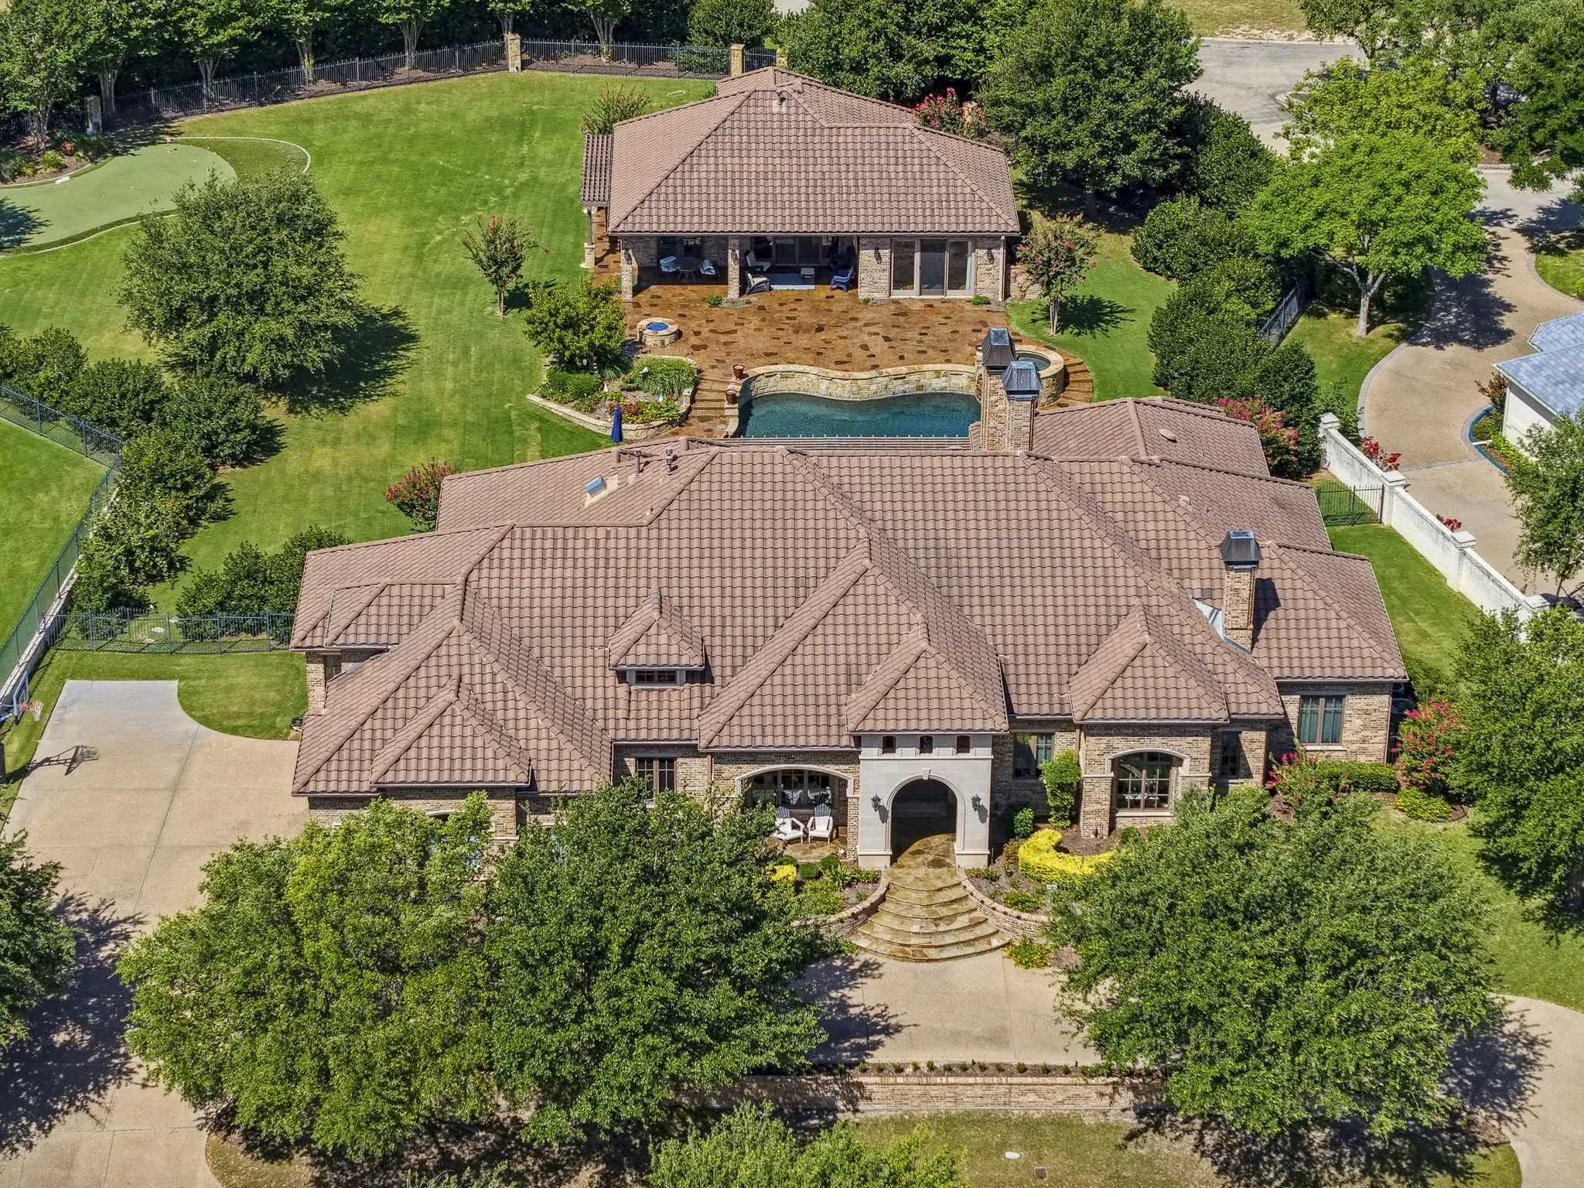
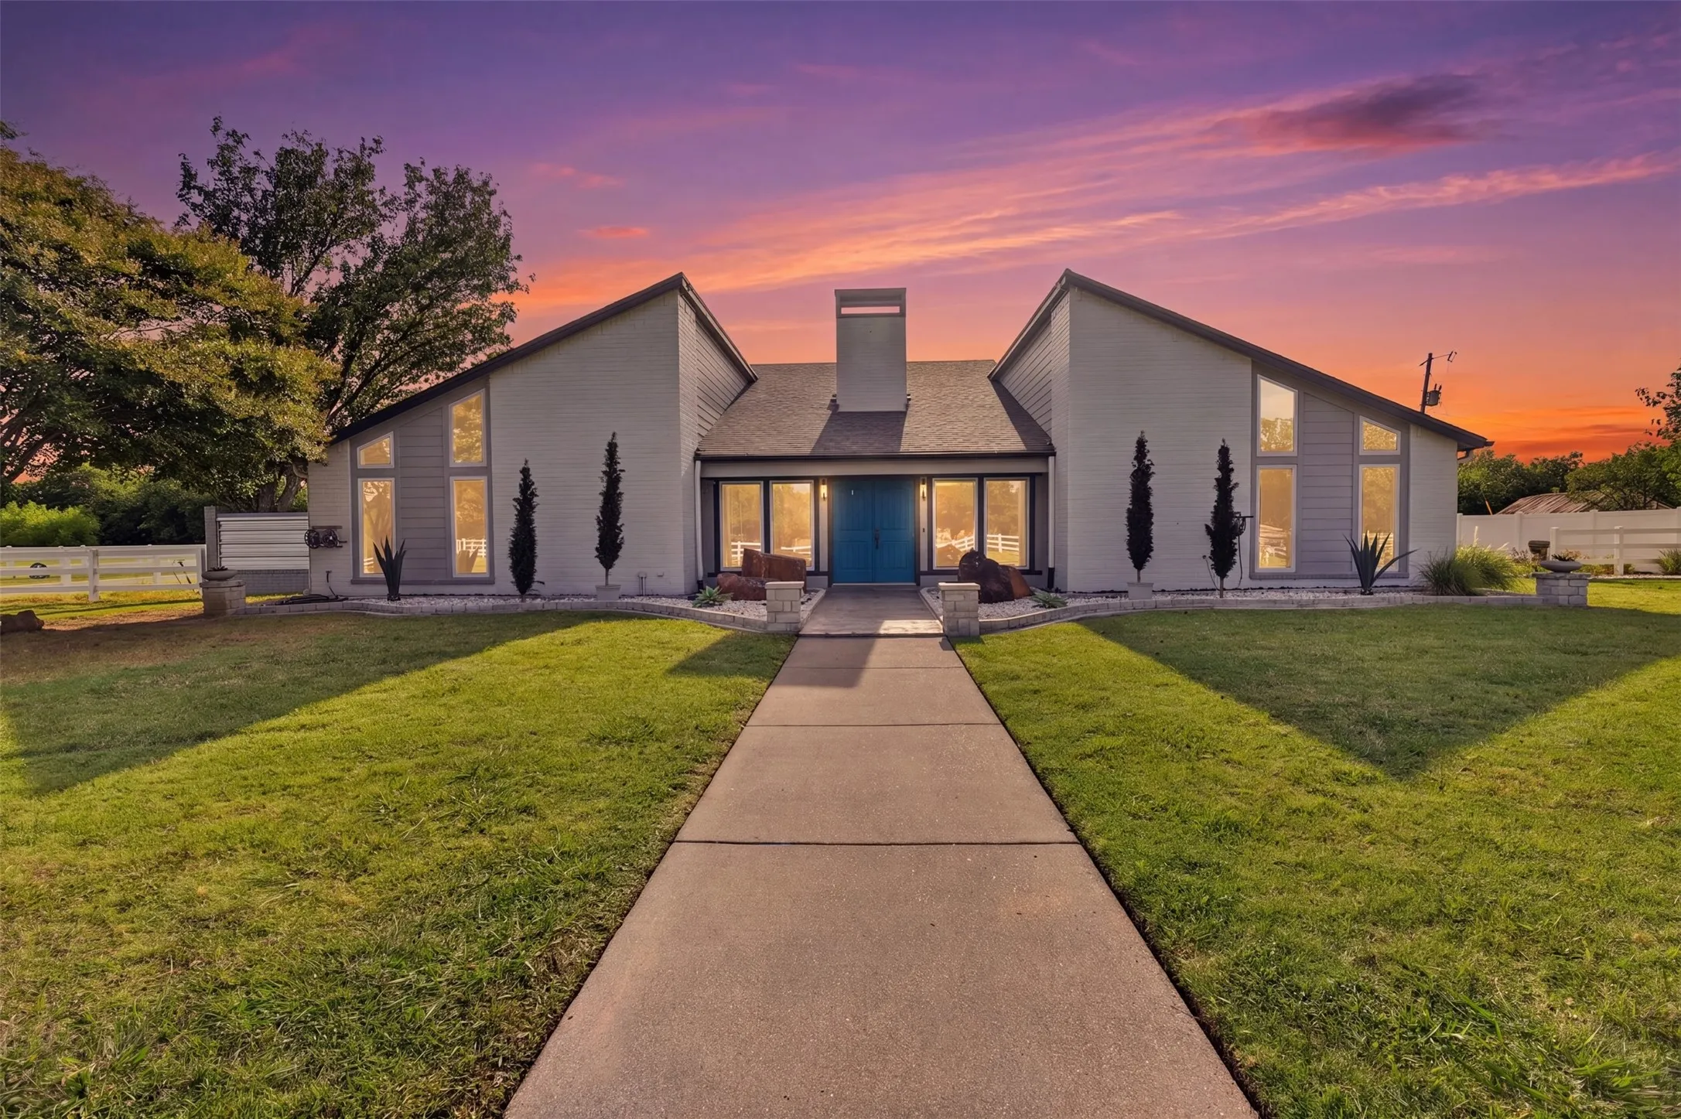
Set within the prestigious guarded and gated community of Mira Vista, this exceptional estate offers luxury living on a nearly one-acre lot designed for both everyday comfort and effortless entertaining.
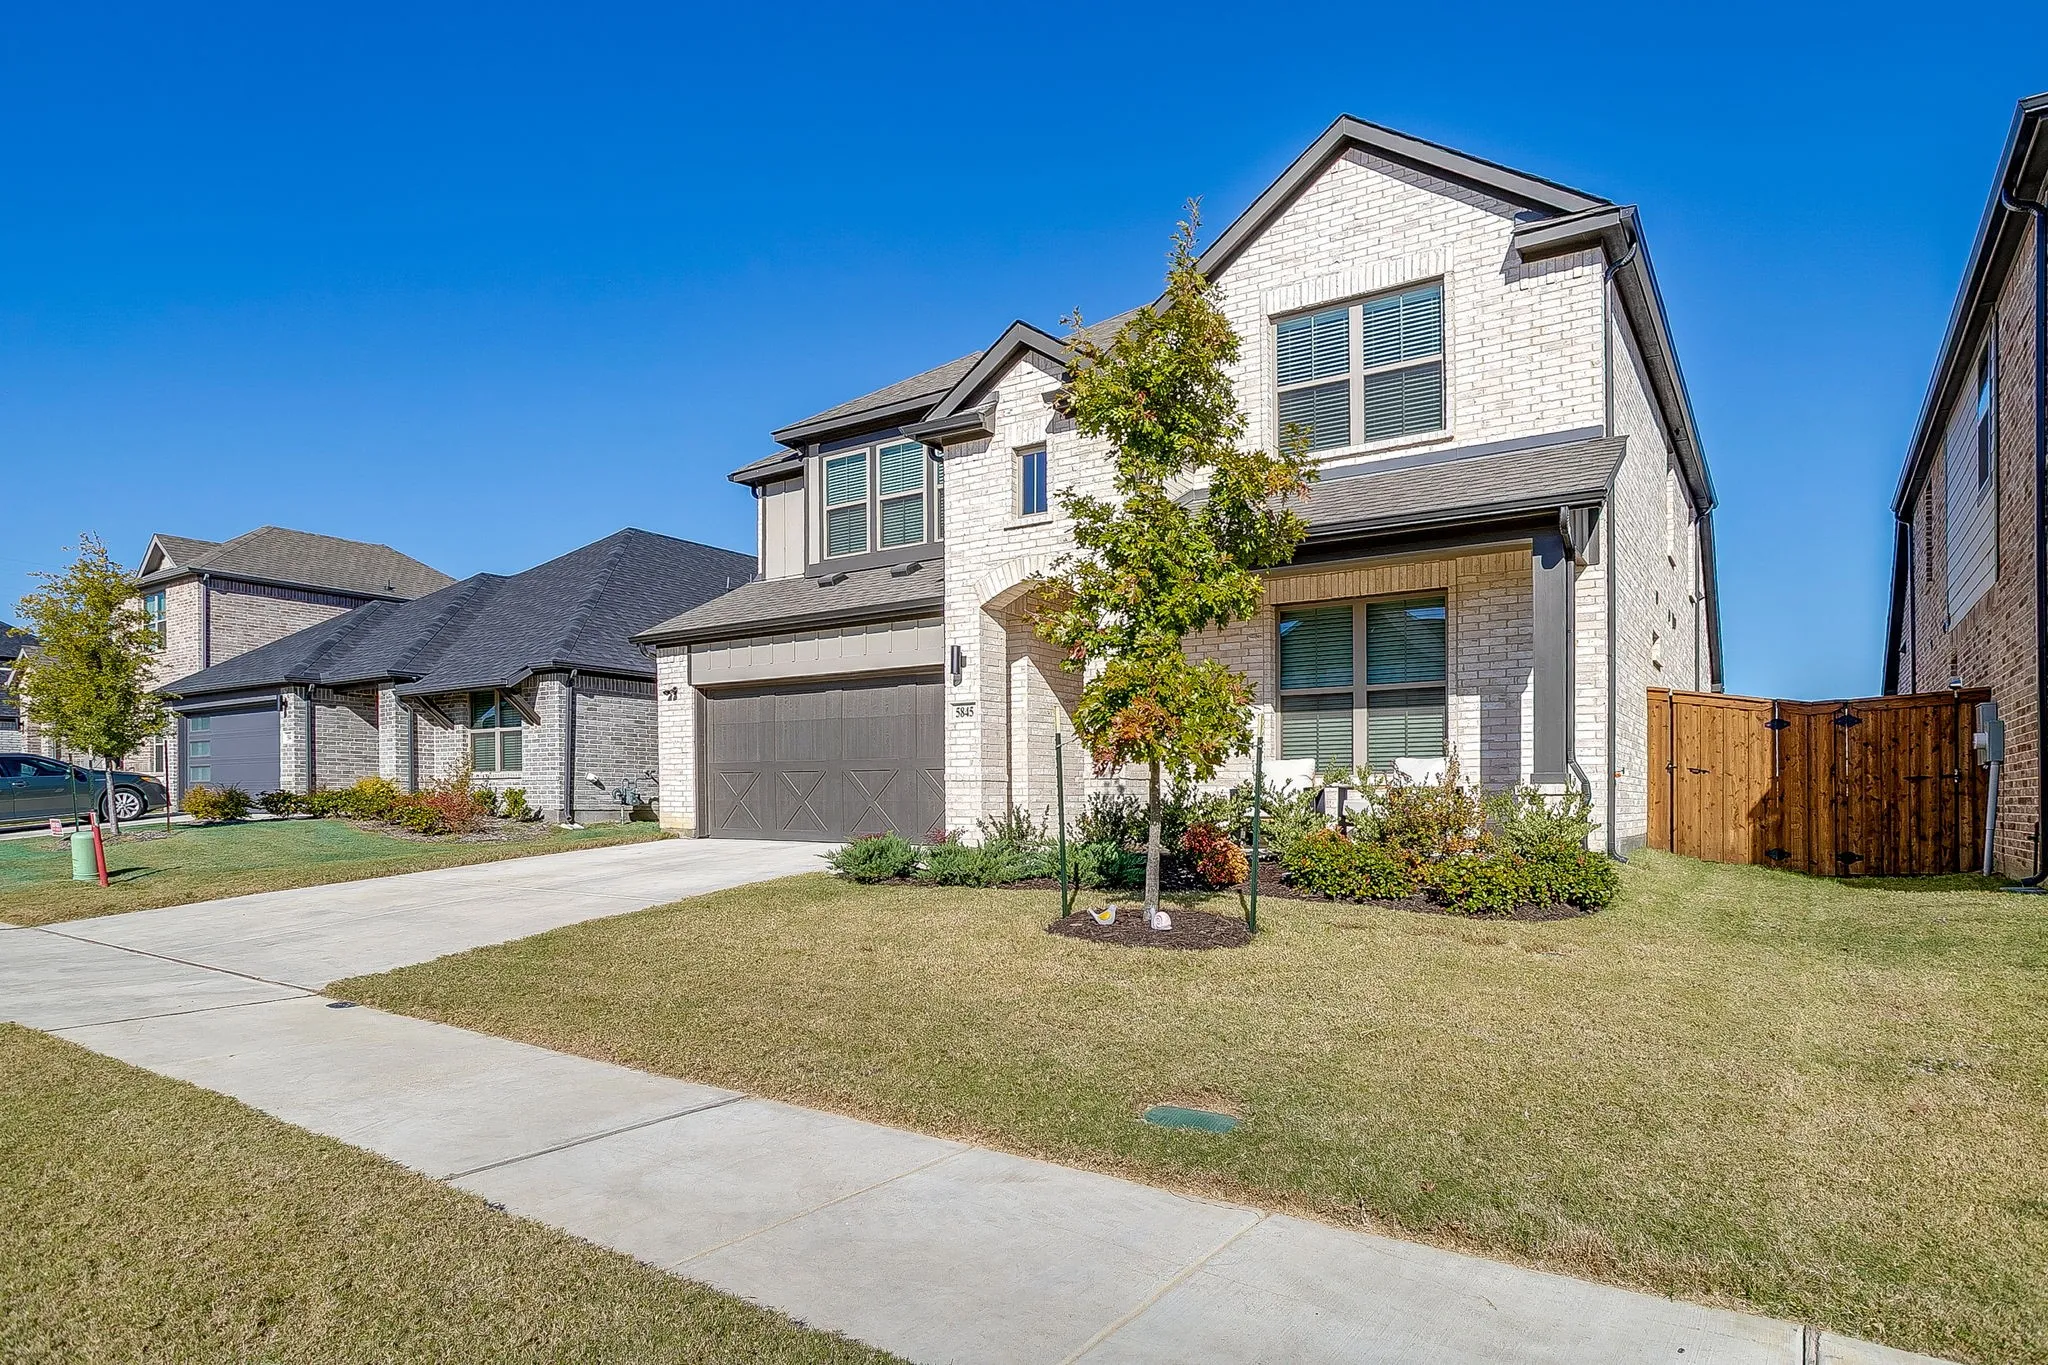
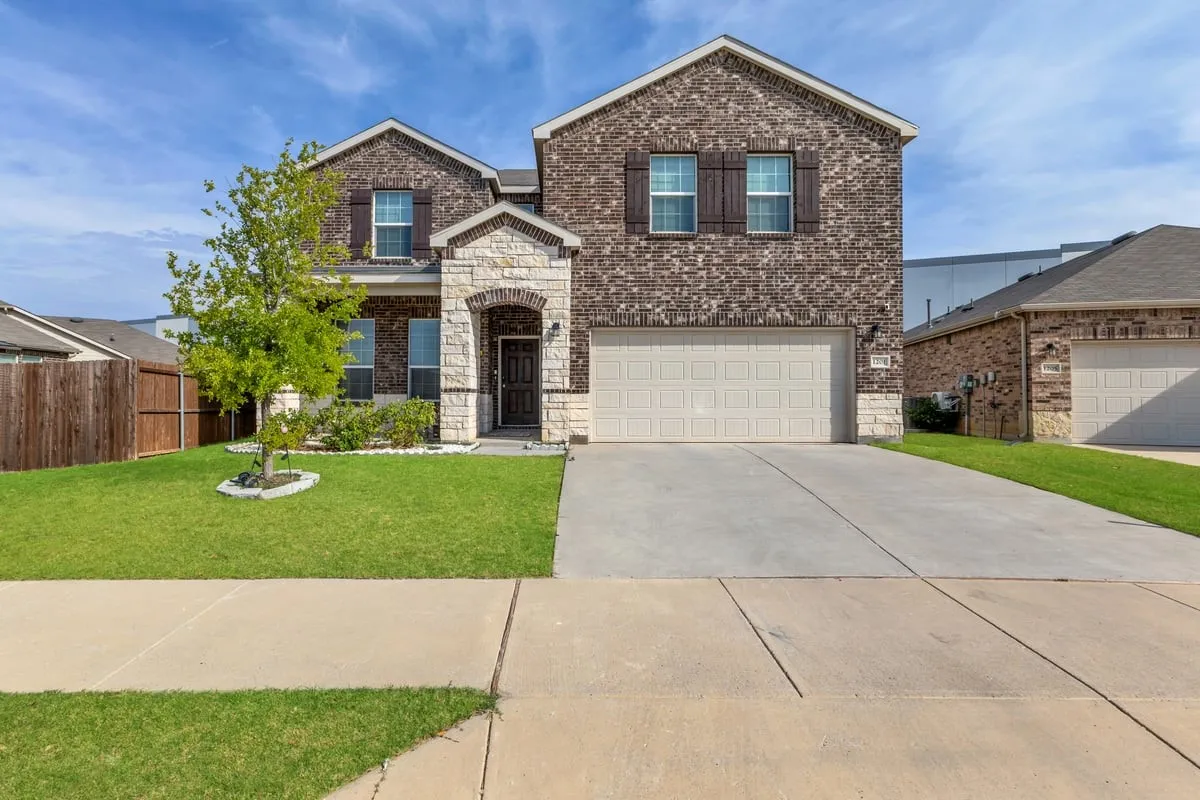
Welcome to modern living at its finest! Built in 2024 by Trophy Signature Homes, this stunning 5-bedroom, 4-bath, two-story home offers a bright and open floor plan designed for both comfort and style.
Come inside to find a spacious kitchen featuring a large island, perfect for meal prep and gathering with family and friends.
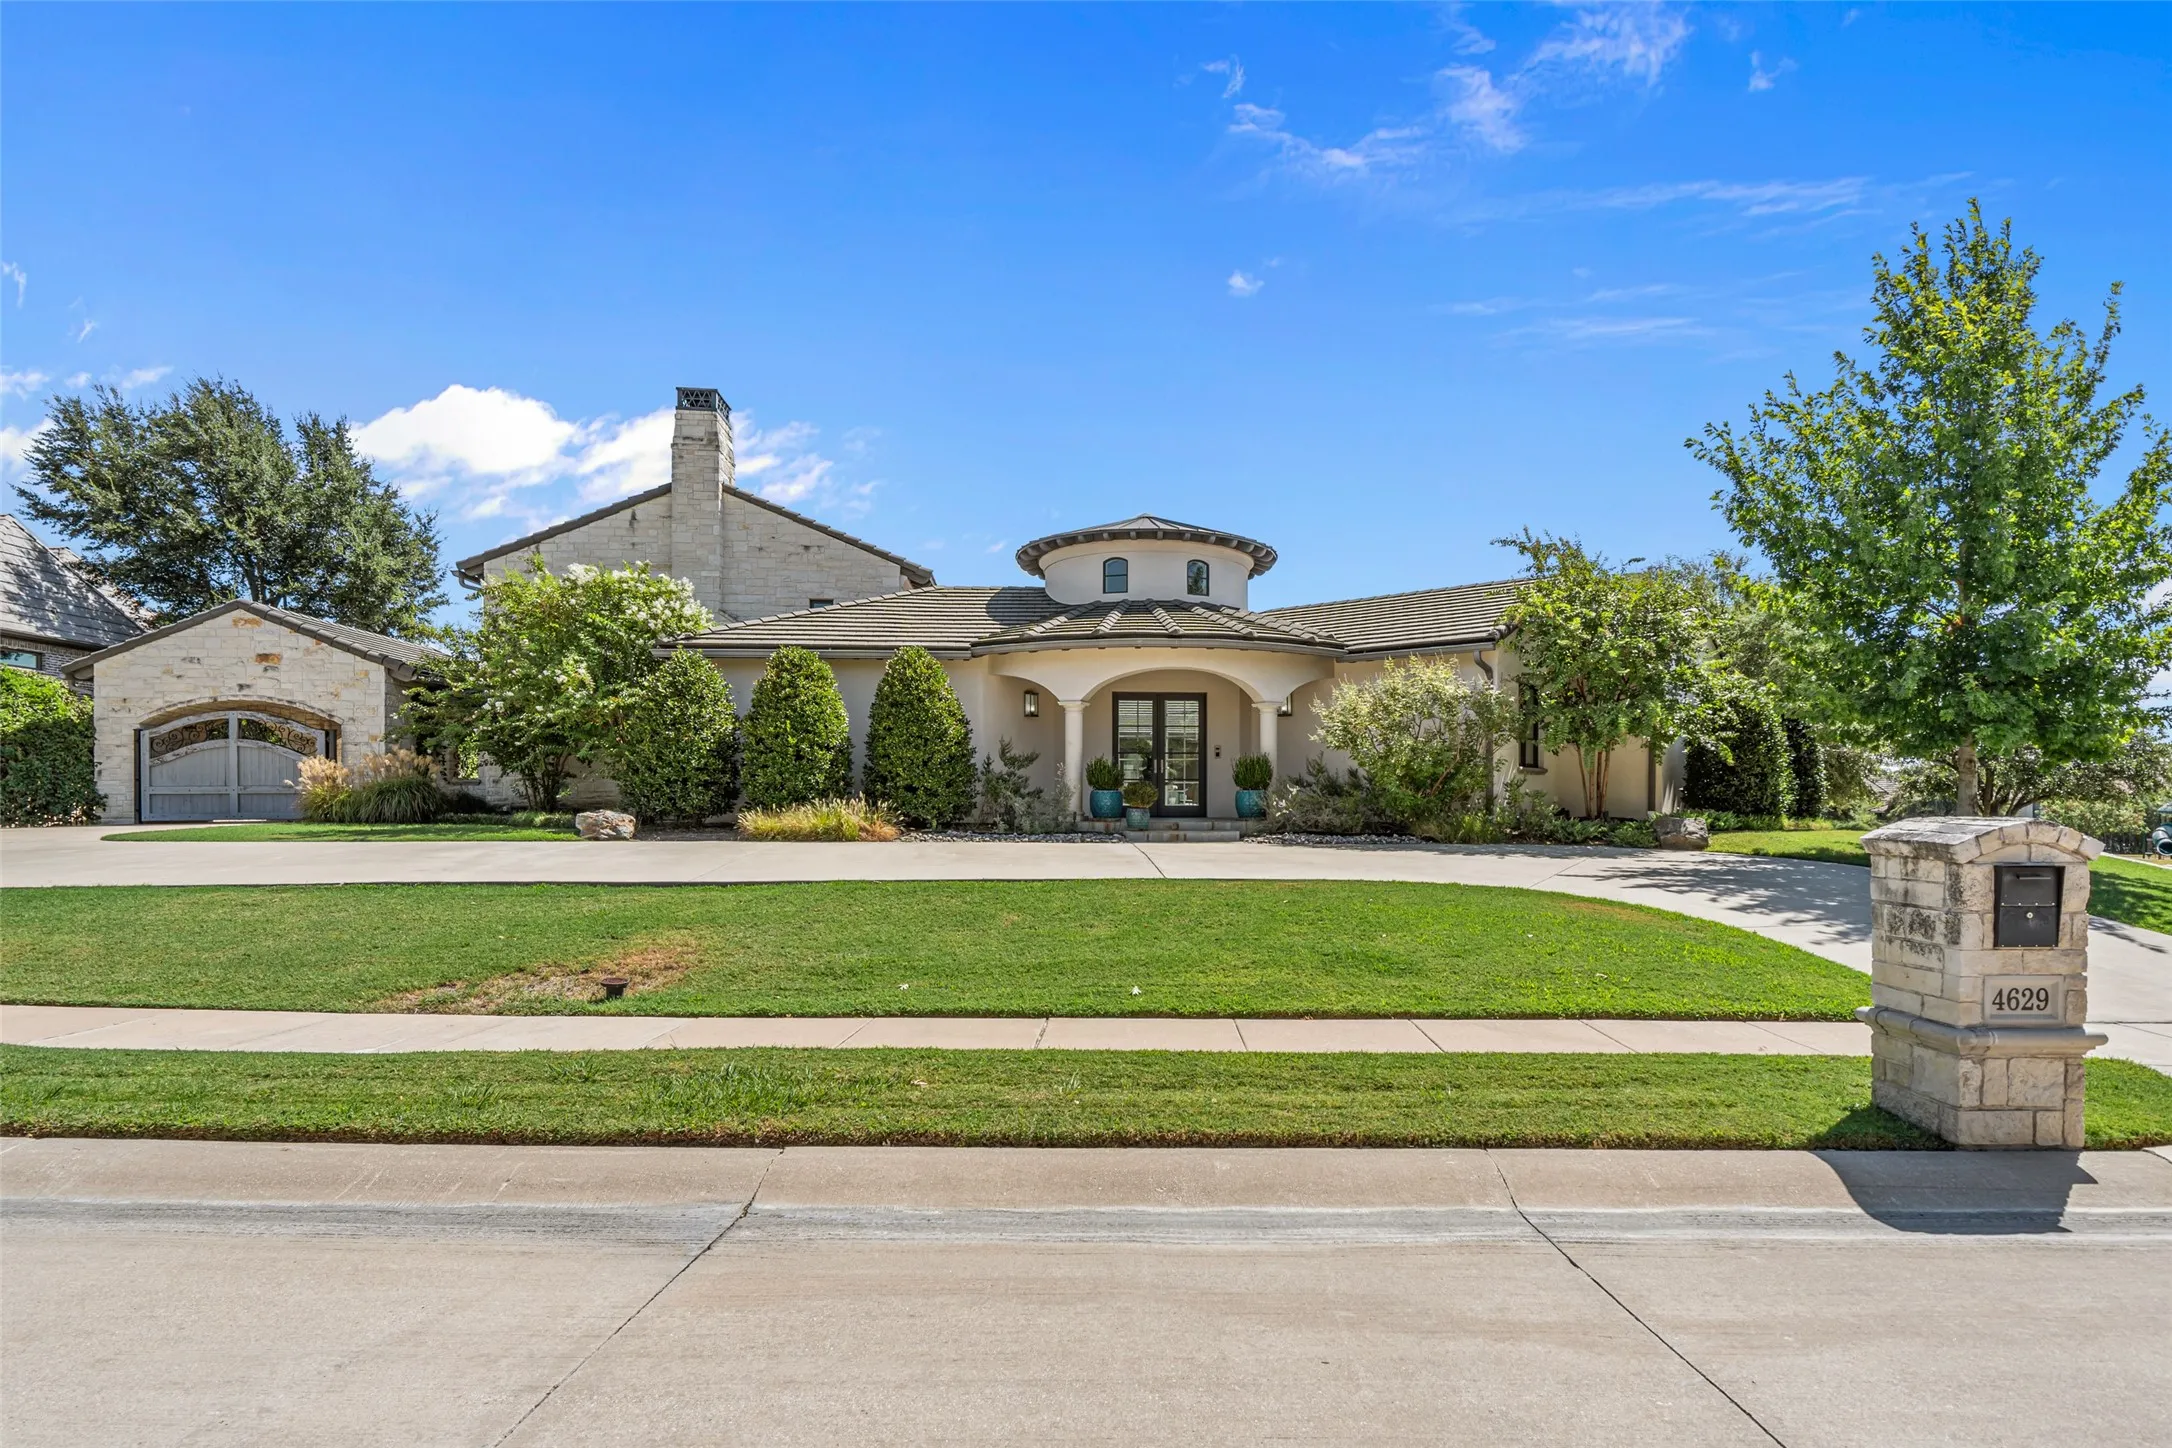
Custom-built and meticulously maintained, this Palencia residence has been owned and occupied by the same owner since completion and was created with an exceptional level of quality throughout. The expansive single-level floor plan offers generous proportions, effortless flow, and highly functional living spaces designed for both everyday comfort and large-scale entertaining.
Tucked away on a quiet cul-de-sac in Marine Creek Ranch, this beautifully appointed 4-bedroom, 3.5-
bath home offers more than 3,400 square feet of thoughtfully designed living space where luxury meets
everyday comfort.
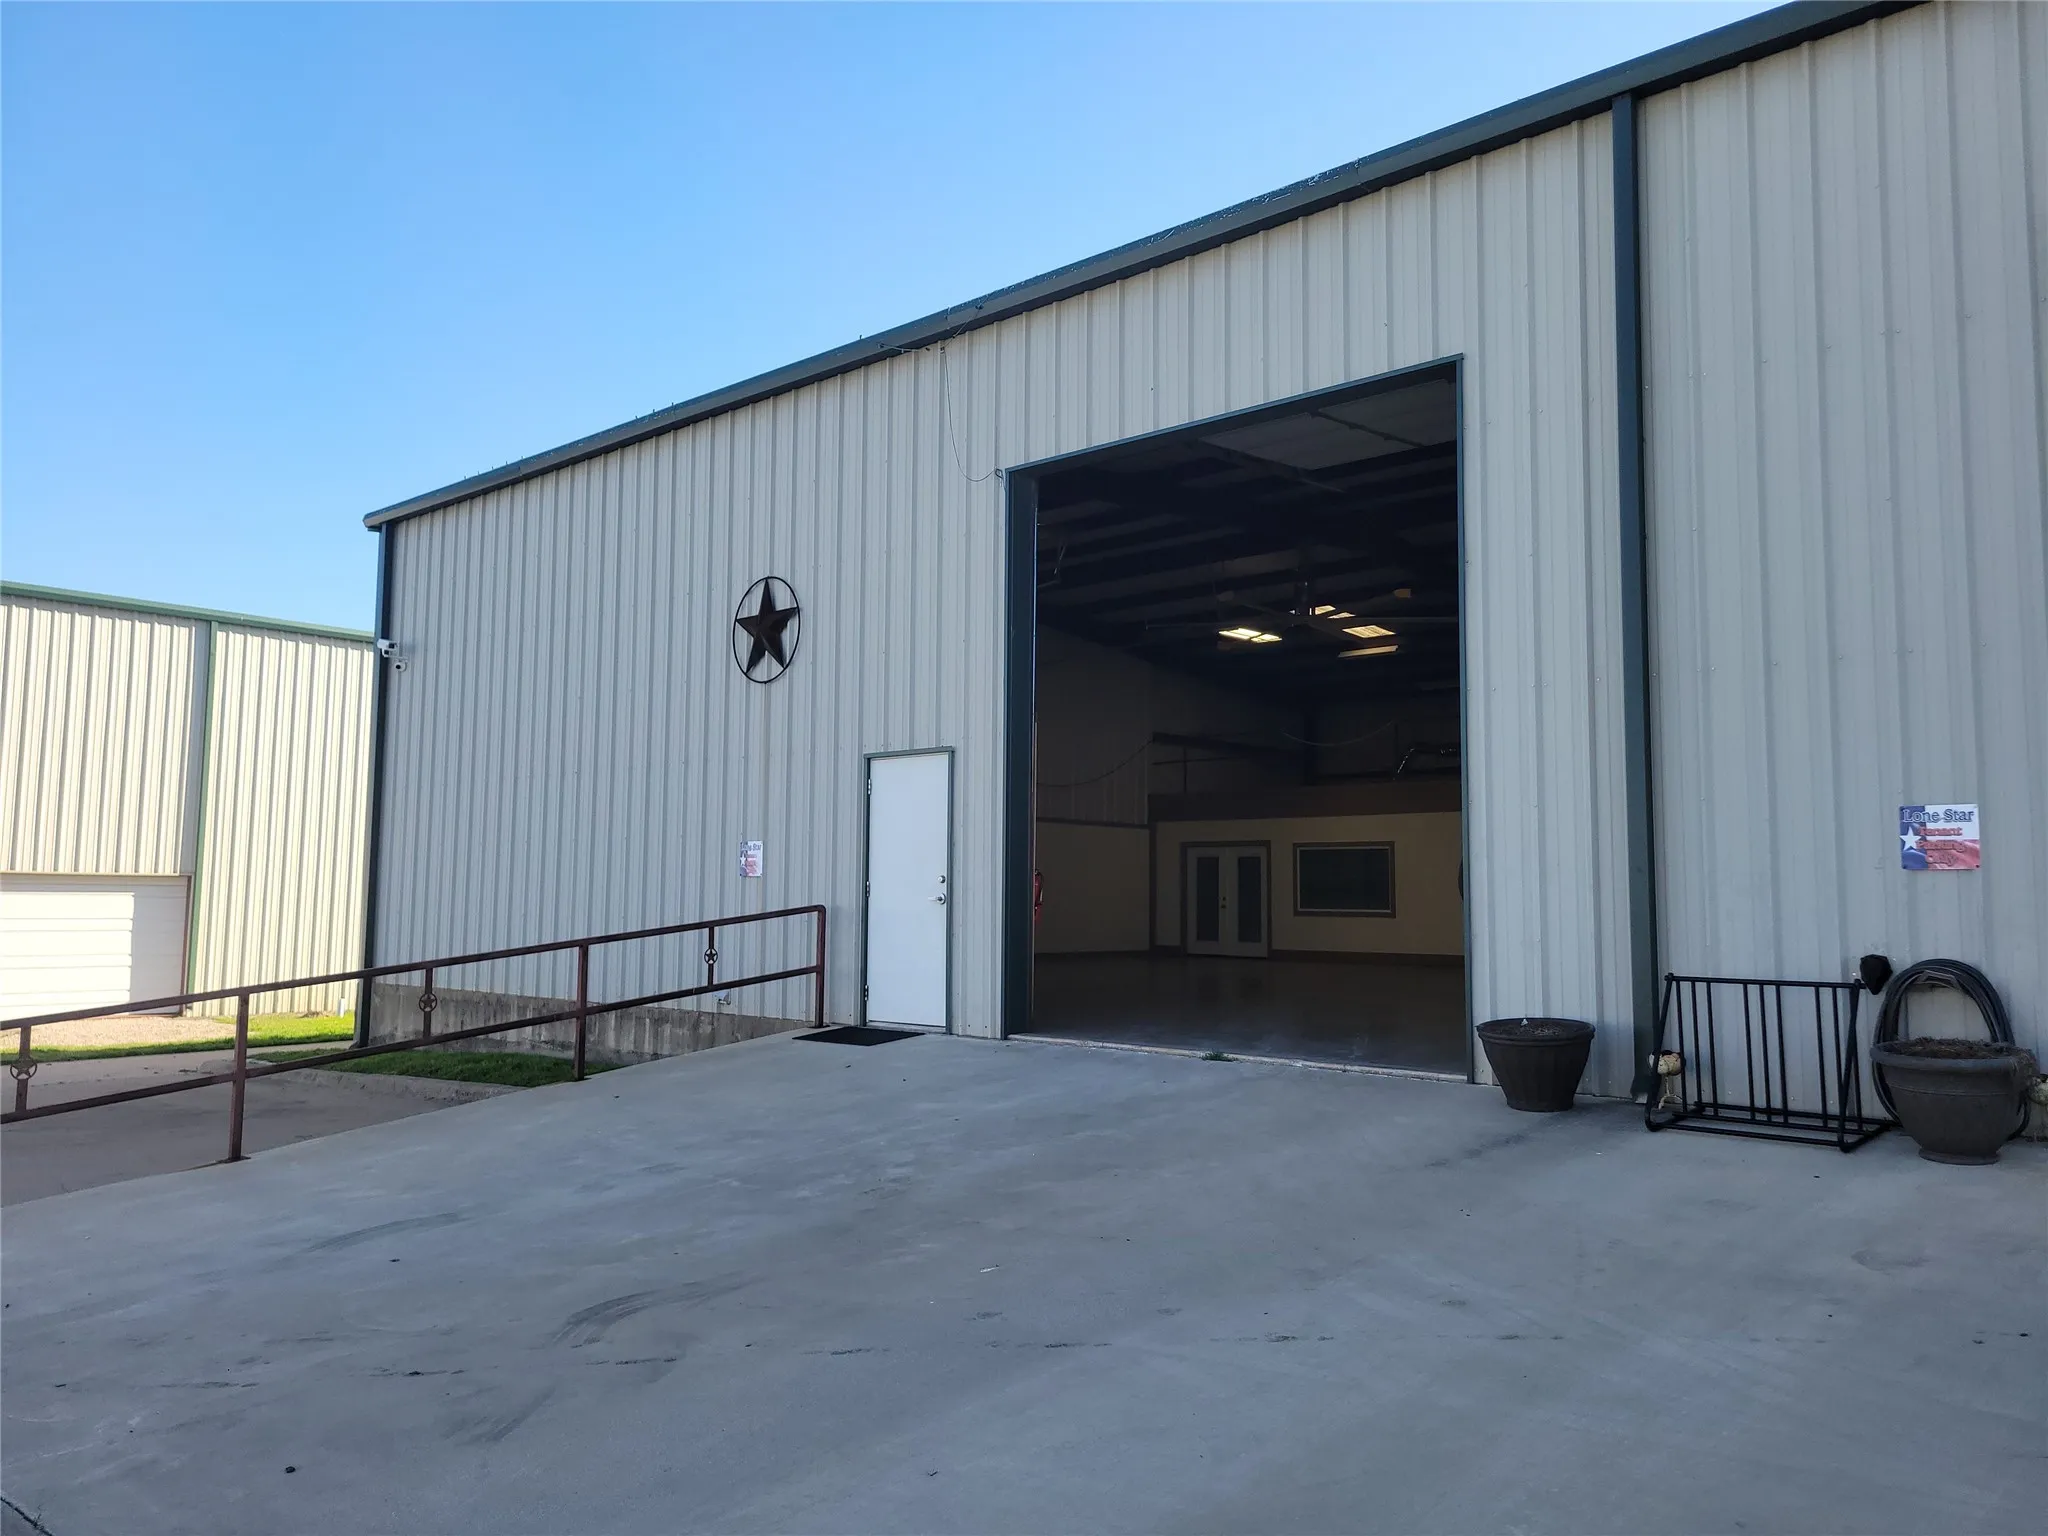
Many possible uses. Can be your home, office, man-cave, or hobby shop. The finished space is approx. 980 sqft. with a full bath and kitchen. There is a utility room for a full size washer and dryer. There is a separate half bath in the shop area. There is a mezzanine above the finished space for storage. The 2550 sqft of open floor space is perfect for your toys, RV, boat, or car collection.
Welcome to this spacious, one-owner 4-bedroom, 3-bath home in the desirable Ridgeview Farms community of Fort Worth. Built in 2022 and beautifully maintained, this home offers a thoughtfully designed floor plan with plenty of space for everyday living and entertaining. Step inside to a private study with French doors, ideal for a home office or flex space.
13544 Leather Strap Drive, Fort Worth, Texas 76052
4Bedroom(s)
2Bathroom(s)
2Parking(s)
40Picture(s)
3,021Sqft
Welcome to your new home! Completely renovated with today's buyer in mind, this stunning home combines beautiful updates, spacious living, and an incredible backyard retreat that's ready to be enjoyed from day one. All new appliances in the kitchen.
Natural light pours into the thoughtfully designed living spaces, creating a warm and inviting atmosphere that instantly feels like home.
Short-term rental, host Small events, Multi Gen opportunity, personal farm, or residential, you choose. the options are endless. Peaceful country living with the convenience of the city just minutes away. This sprawling estate offers the perfect blend of privacy, comfort, and entertainment, creating a retreat you'll never want to leave.
Built in 2021, this 3-bedroom, 2-bath home in Eagle Mountain-Saginaw ISD offers the finishes and functionality of new construction without the extended build timeline. The interior reflects thoughtful upgrades throughout, and the home is ready for a new owner to move in without any additional work required.
Rare opportunity north of The Bricks to own a four bedroom home with a welcoming front porch and plenty of space to enjoy inside and out The living room features hardwood floors and a brick fireplace while the kitchen offers generous cabinetry and French doors leading to the backyardThe backyard is ready for relaxing or entertaining with a spacious patio mature trees and low maintenance turf A
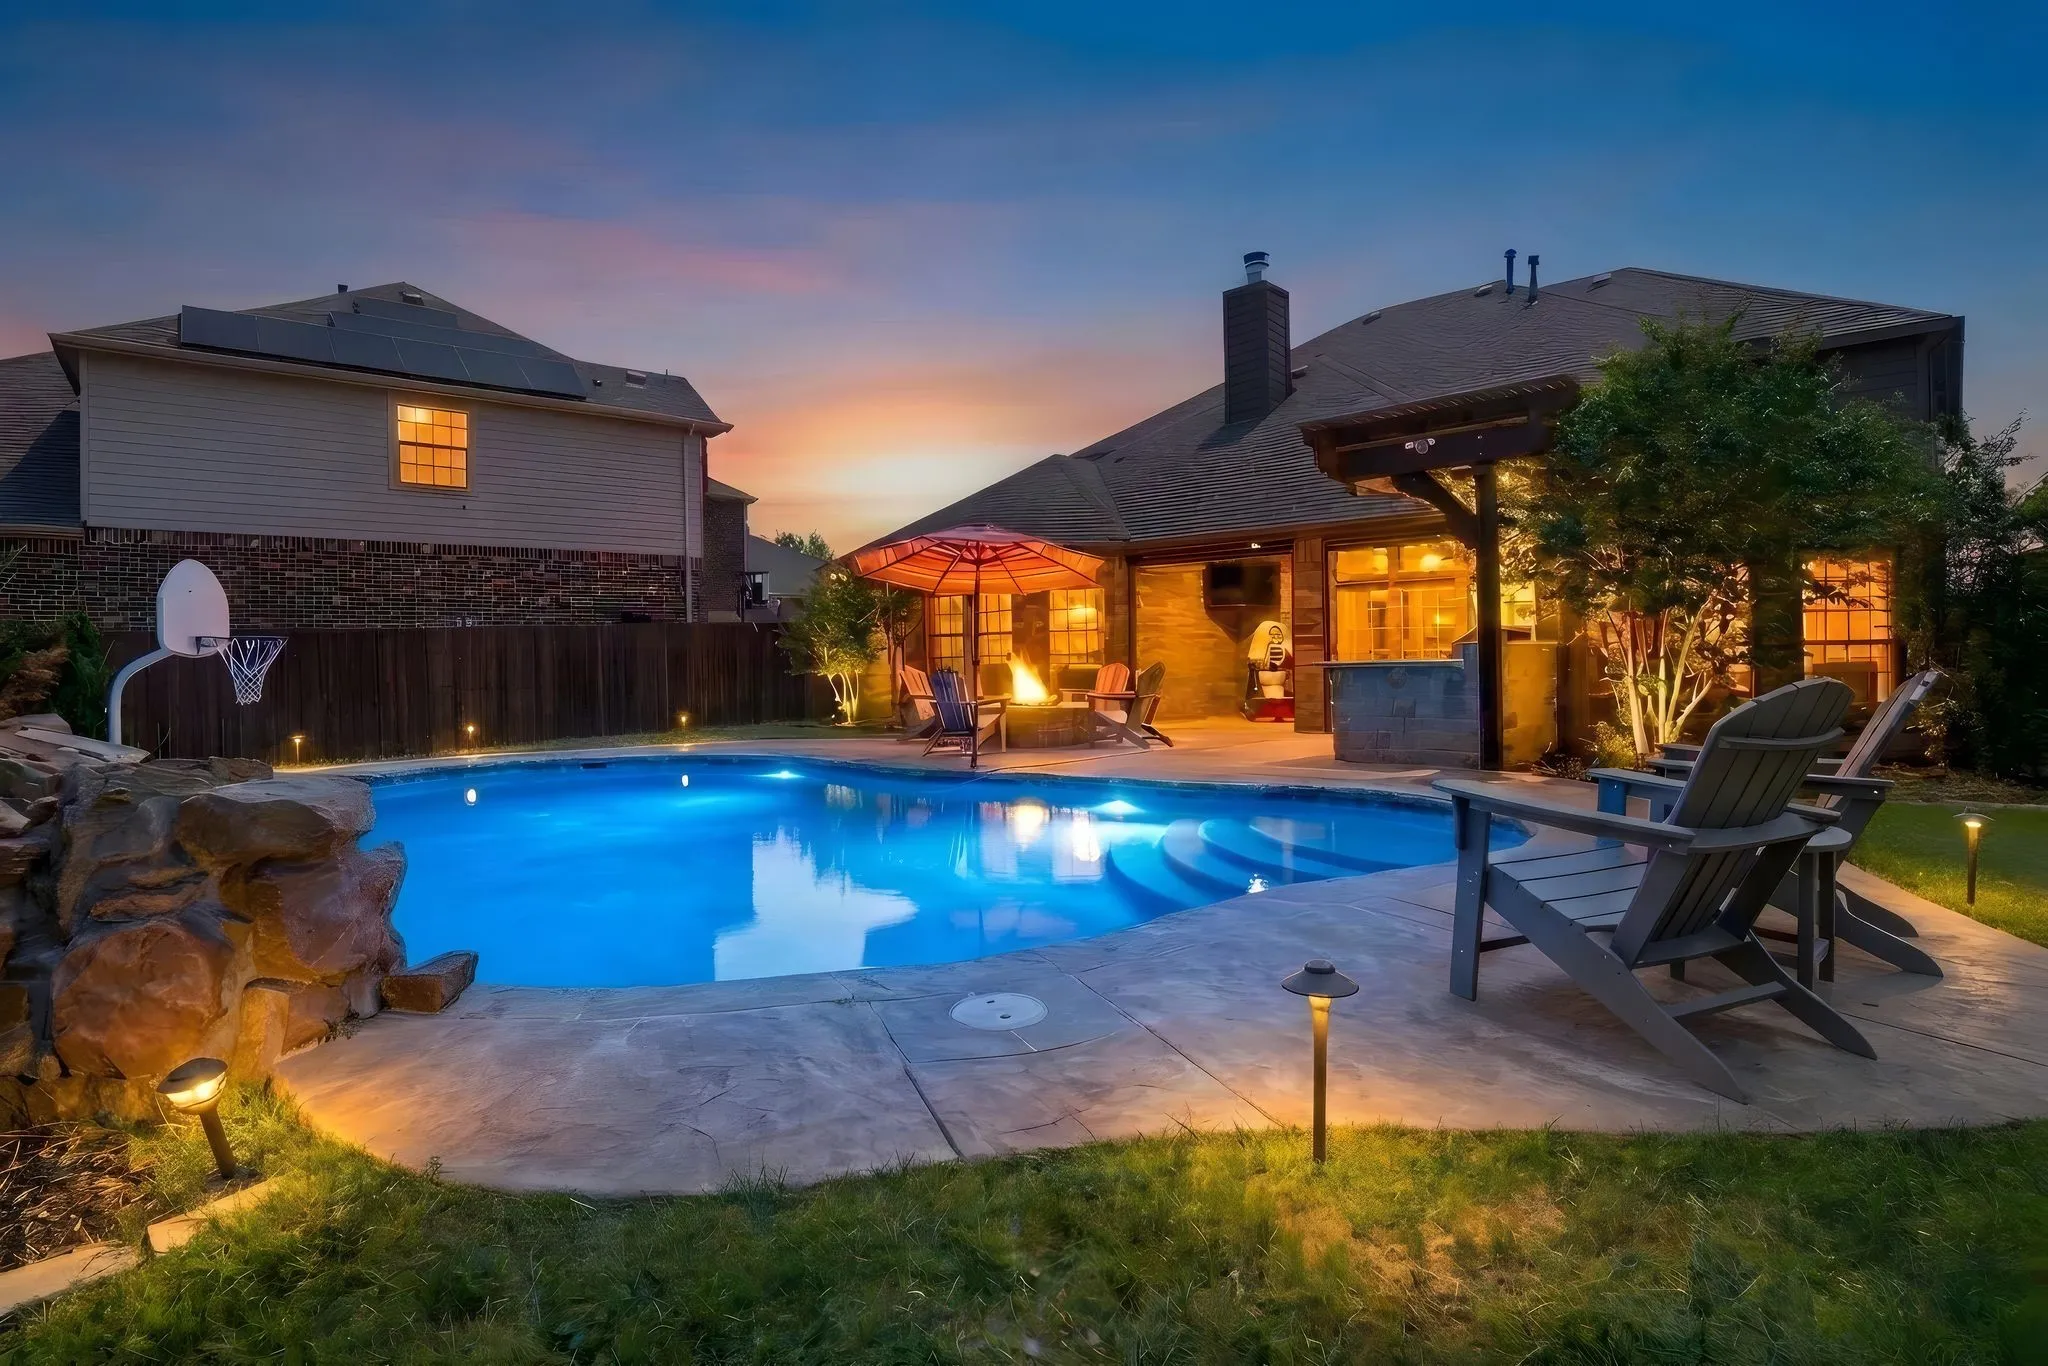
Welcome home to this beautifully maintained one-story home in Terrace Landing, where comfortable living meets an amazing backyard retreat! Offering 3 bedrooms, a study, 2 baths, & an amazing pool, this home has a welcoming layout with plenty of space to relax, entertain, & enjoy everyday life.
Beautifully maintained single story 3 Bedroom, 2 bath home located at 9212 Glen Mills Trail in Fort Worth's Glen Mills Village! Spotless and ready for the New Owner! Thoughtfully designed with today's lifestyle in mind, this home offers the perfect blend of style, flexibility, and convenience.
Turnkey home in Eagle Mountain Saginaw ISD in the infamous Marine Creek community. Beautifully maintained with a brand NEW roof and gutters, NEW microwave, NEW interior paint (including garage), & NEW carpet. Walking distance to Greenfield Elementary.
Pride of ownership shines throughout this one-owner, meticulously maintained home situated on an elevated corner lot in a quiet cul-de-sac. This 3-bedroom, 2-bath residence features wood-look tile flooring throughout most of the home, creating a stylish and low-maintenance living space.
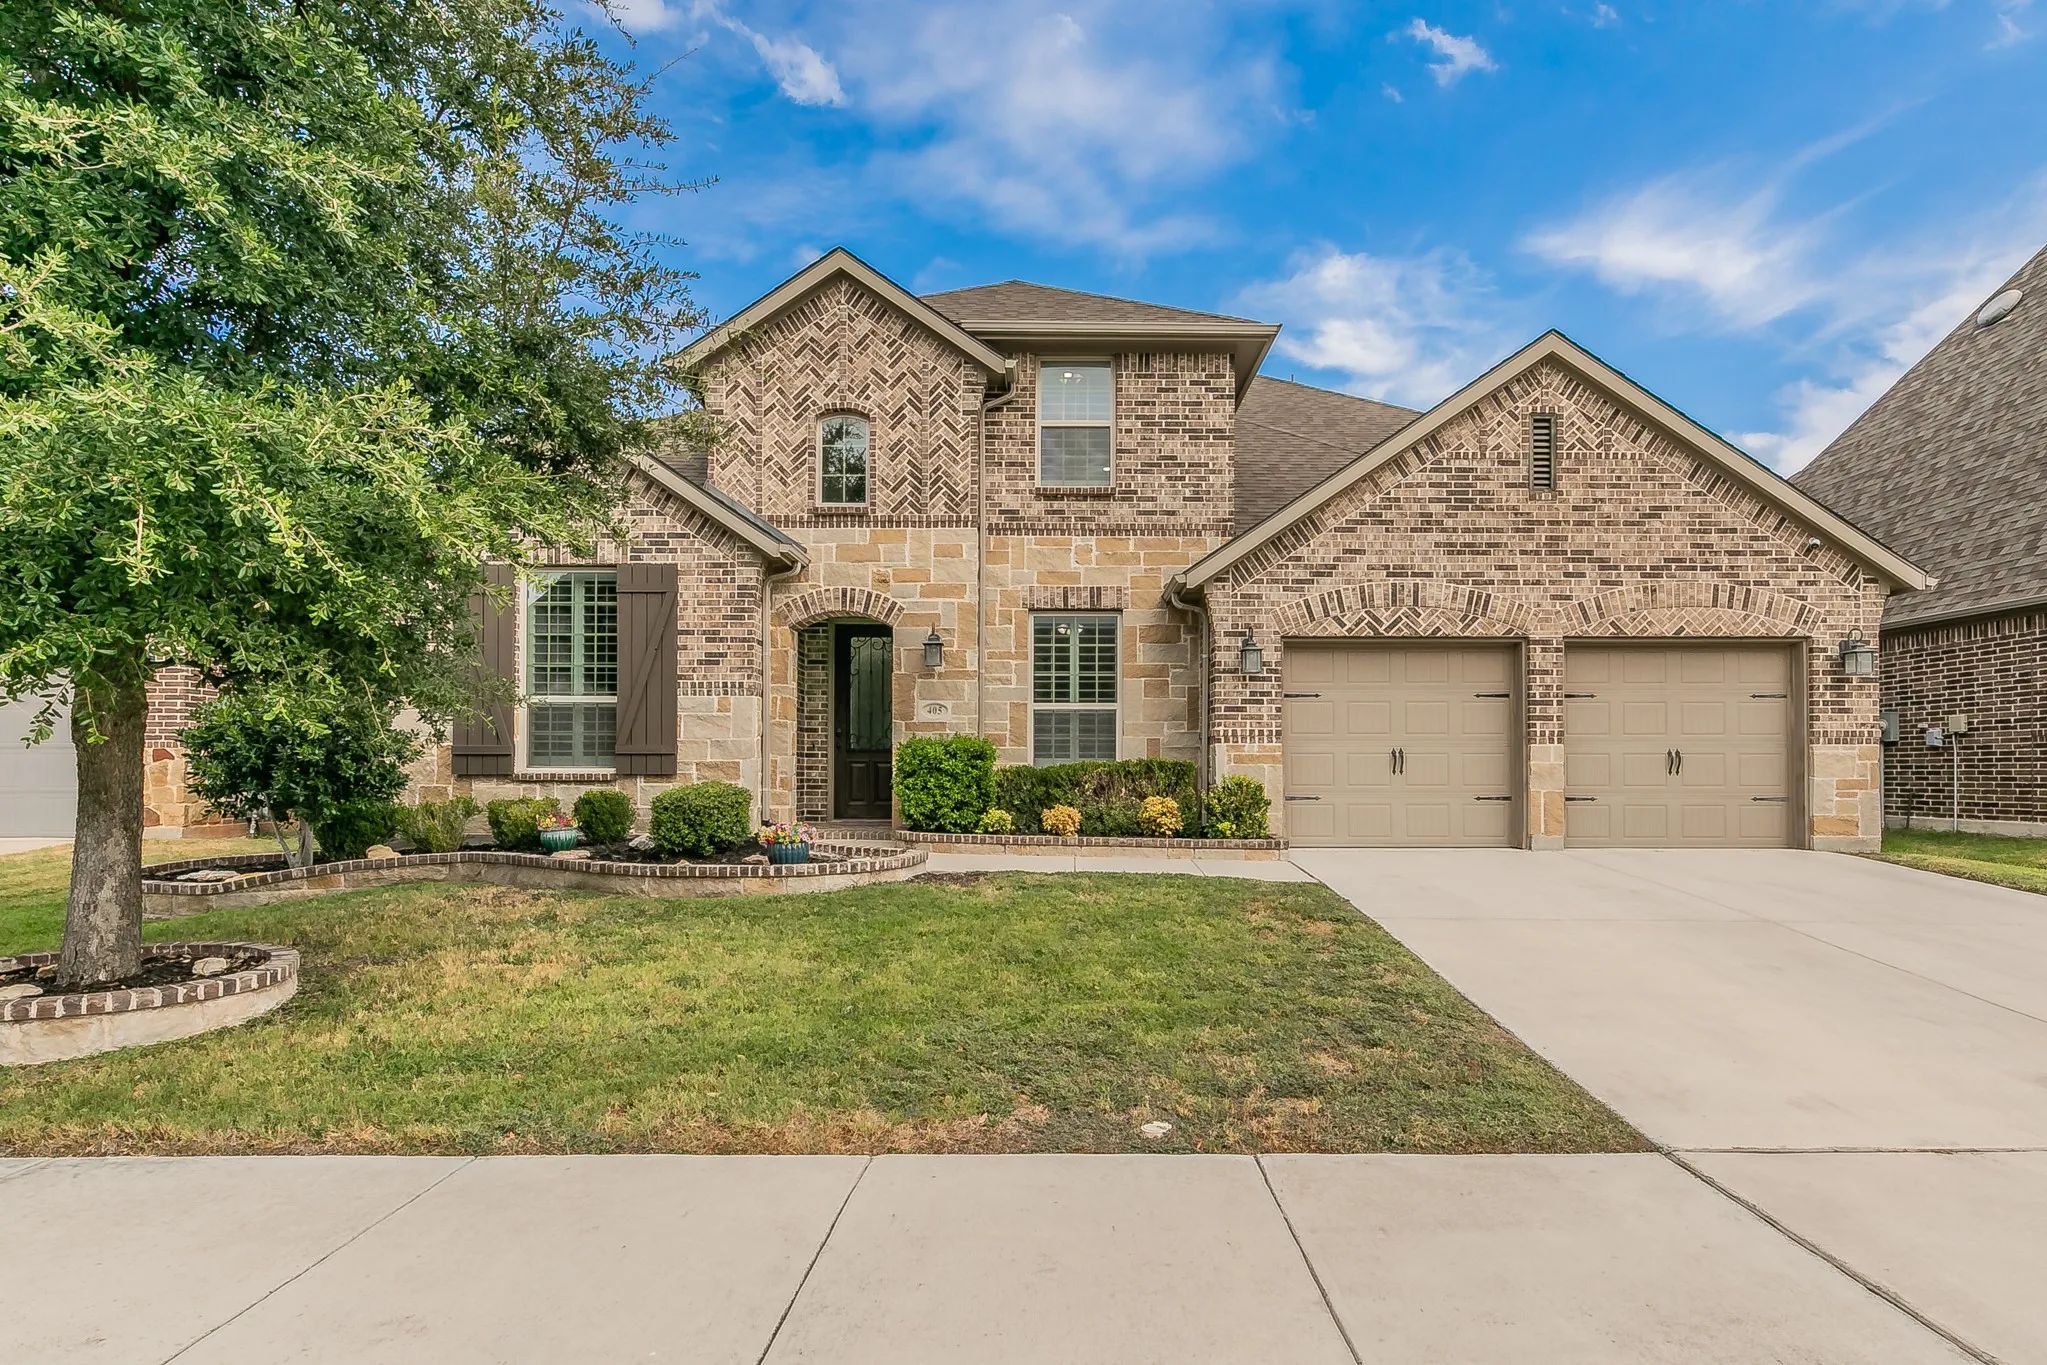
Welcome to 405 Marbrook Court, an entertainer’s dream designed for upscale living! This impressive 5-bedroom, 4.5-bath home with a 3-car garage delivers space, comfort, and standout features inside and out.
PRICED TO SELL......Location, Location, Location! Welcome to this beautifully updated home in the highly desirable Ridgmar area, offering the perfect combination of comfort, style, and convenience. From the moment you walk through the front door, you’ll love the spacious open floor plan and the endless possibilities this home provides.
You found your new home! Smart, energy-efficient home features great storage, and versatile living spaces. A welcoming front porch and beautiful wood-and-glass entry door lead to 2 flex spaces -one upstairs and one downstairs perfect for a home office, media room, homeschool area, studio, reading space, or fitness room.
Welcome to 4216 Donnelly Ave in Fort Worth’s desirable Alamo Heights area. This beautifully updated 3-bedroom, 2-bath home offers 1,587 square feet of comfortable living space and a functional single-story layout. The spacious living room features impressive, vaulted ceilings and beautiful hardwood flooring that extends throughout the home.
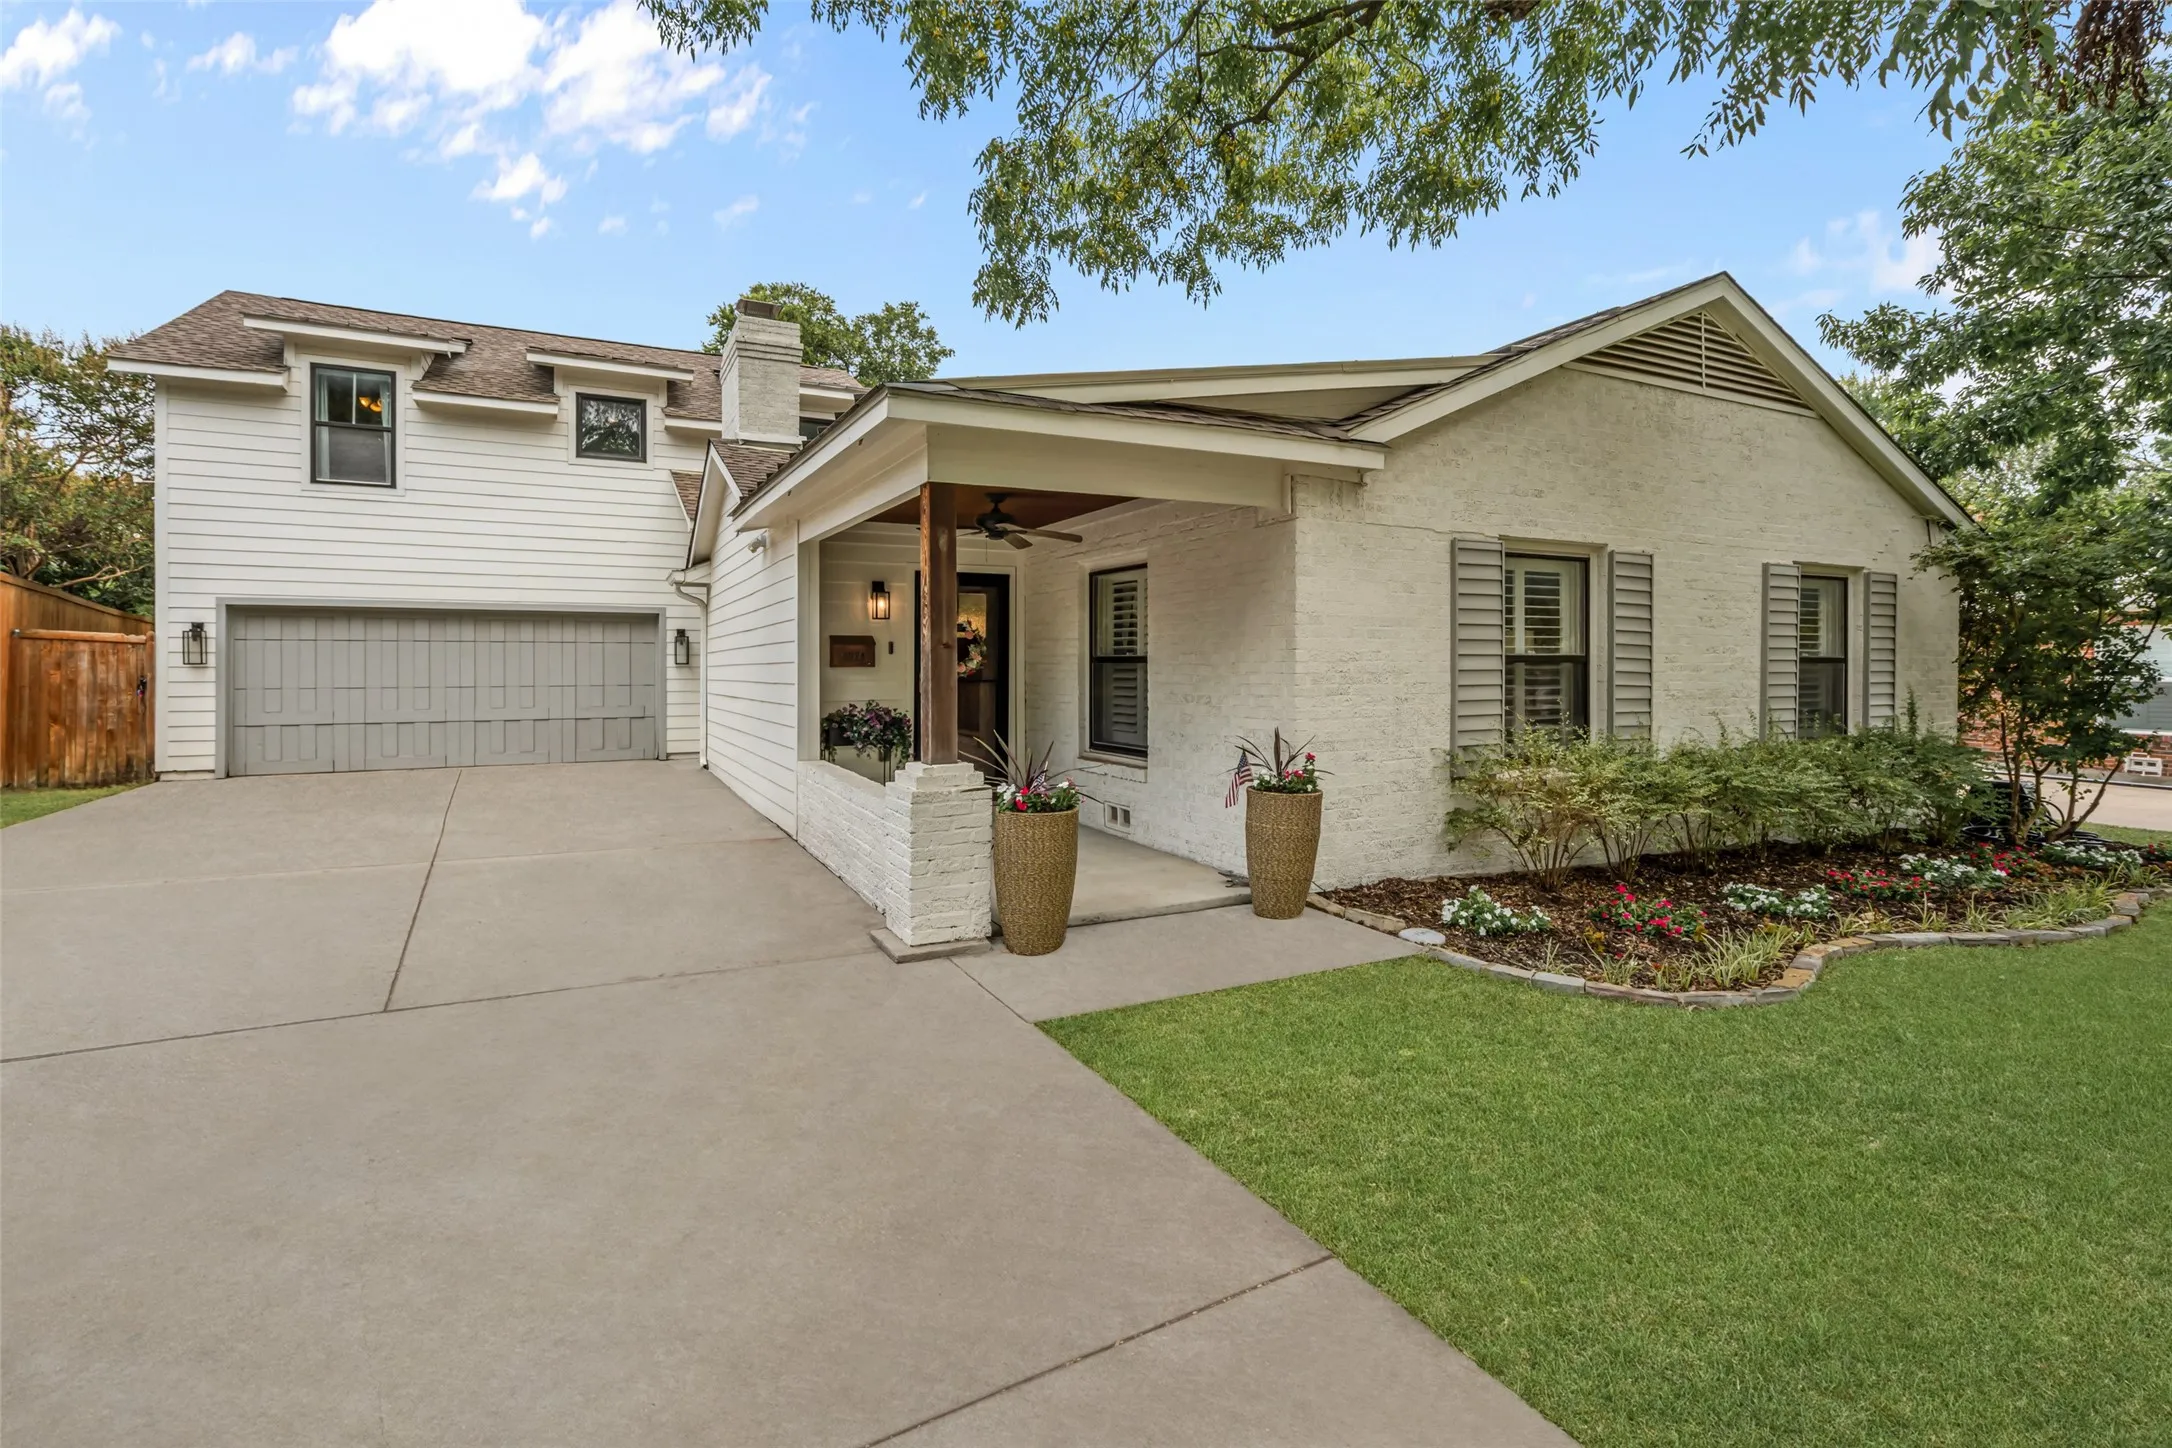
Classic Ridglea North curb appeal introduces this fully remodeled, one-story home with 4 bedrooms, 2.5 bathrooms, swimming pool & spa & flexible home-office space. Planter boxes, established landscaping & a large covered front porch create a welcoming transition from the exterior to the interior.
Welcome to Rocky Creek Crossing, Legend's newest community in Fort Worth, TX! The Ravenna floor plan is a charming 1-story home with 4 bedrooms, 3 baths, and 2-car garage. This home has it all, including vinyl plank flooring and tray ceilings for some dramatic flair! The gourmet kitchen is sure to please with 42-inch cabinetry, granite countertops, and stainless-steel appliances.
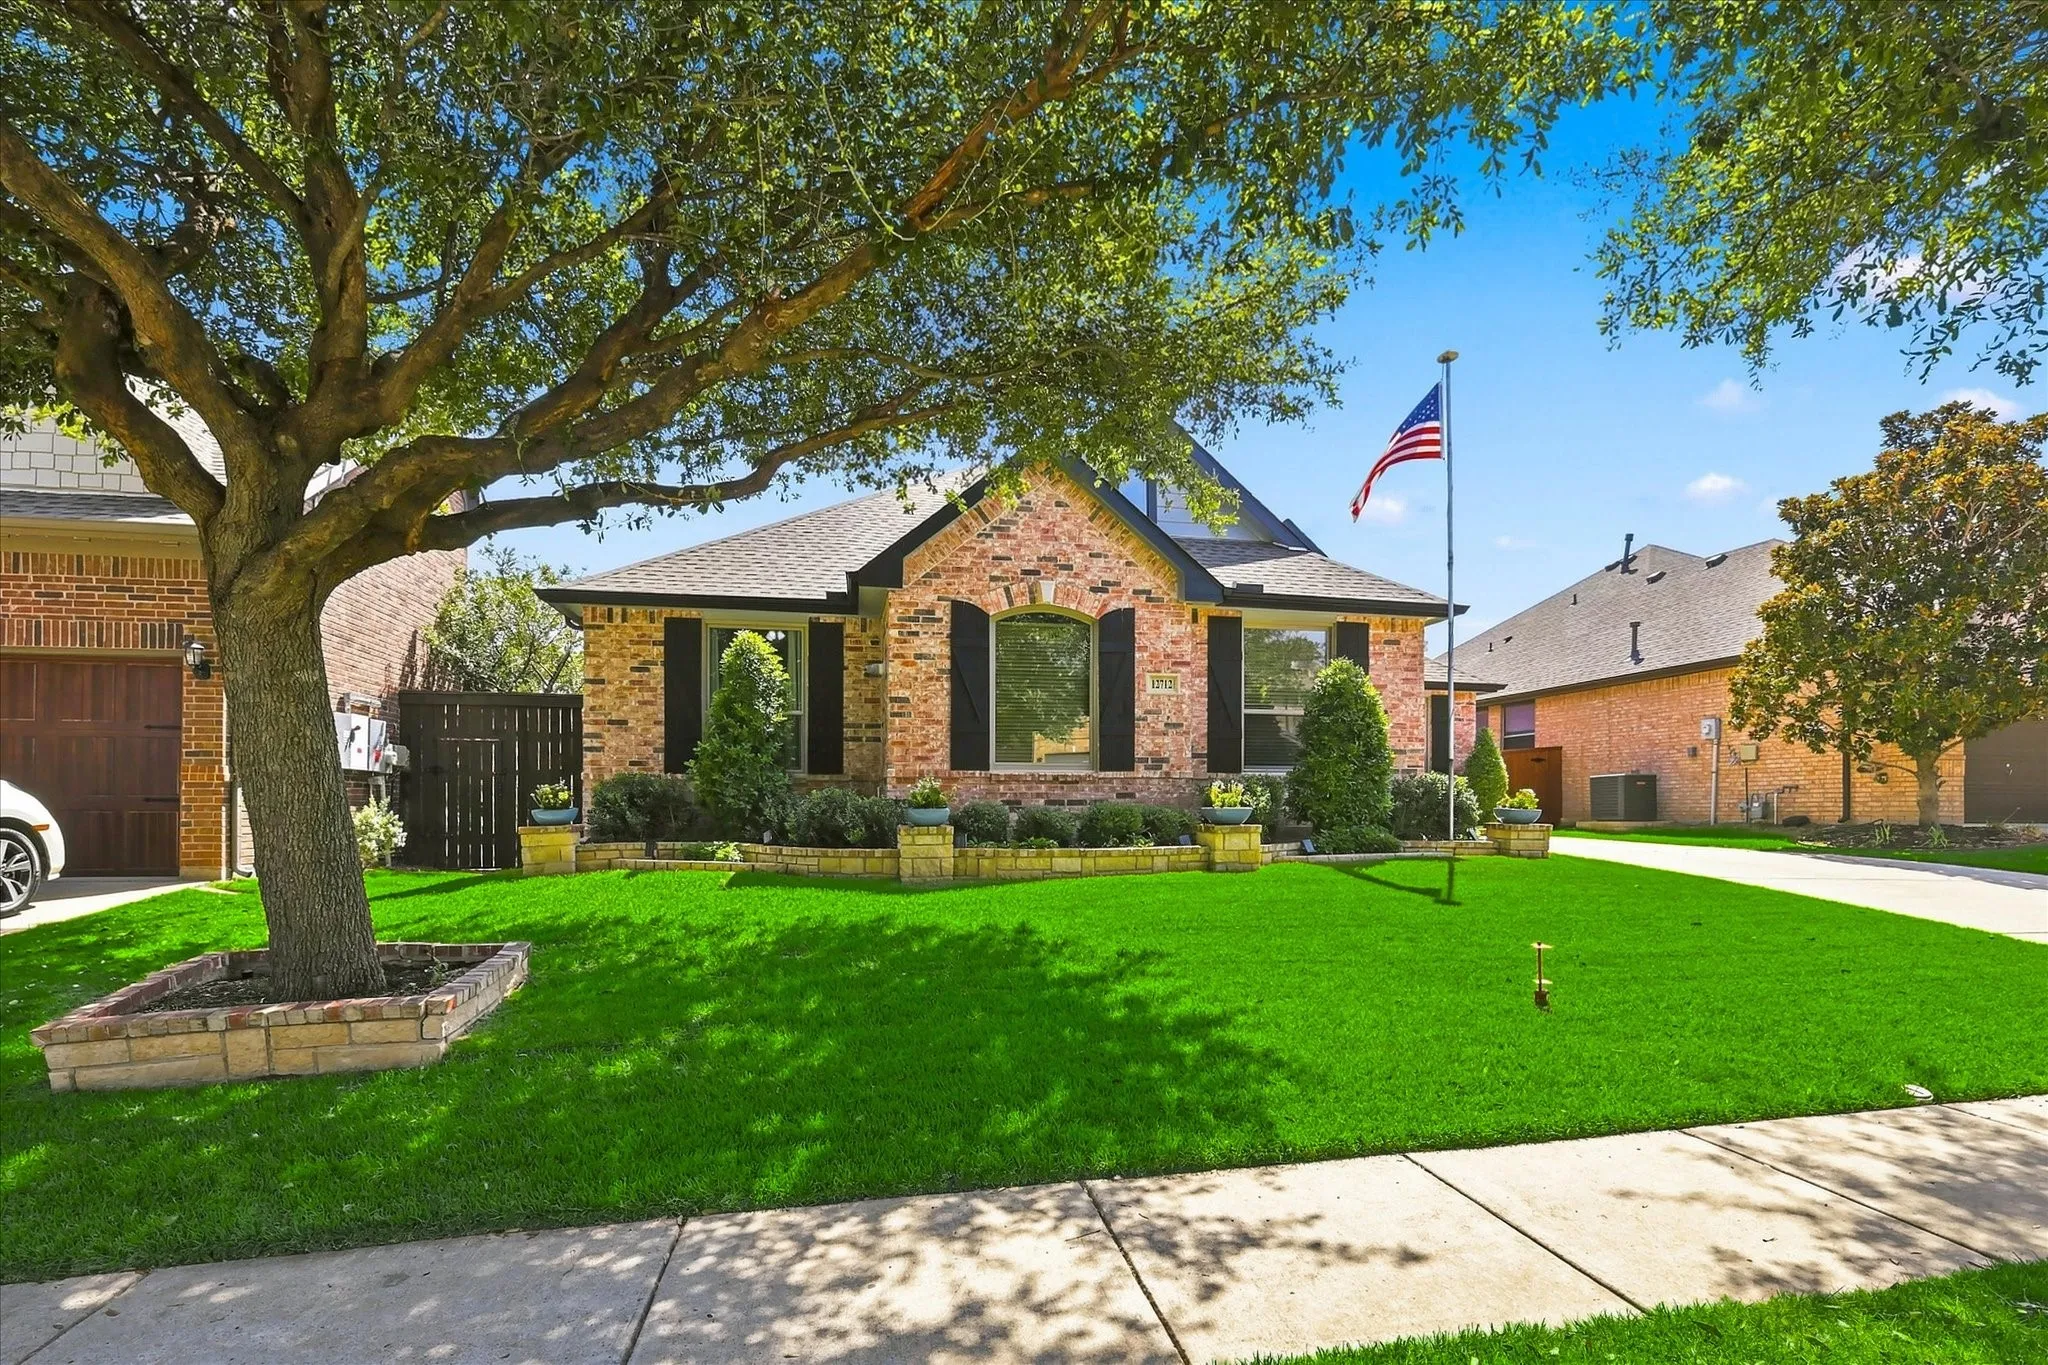
Welcome home to this beautiful, single-story brick residence blending warmth, functional style, and modern comfort! From the charm of the covered front porch and red accent door to the spacious, functional layout inside, this 4-bedroom, 2-bathroom home is designed for both everyday living and entertaining.
Welcome home to this beautifully well maintained 4-bedroom, 2-bath residence situated on a massive lot with no rear neighbors and peaceful green space right behind the home, offering added privacy and a serene setting.
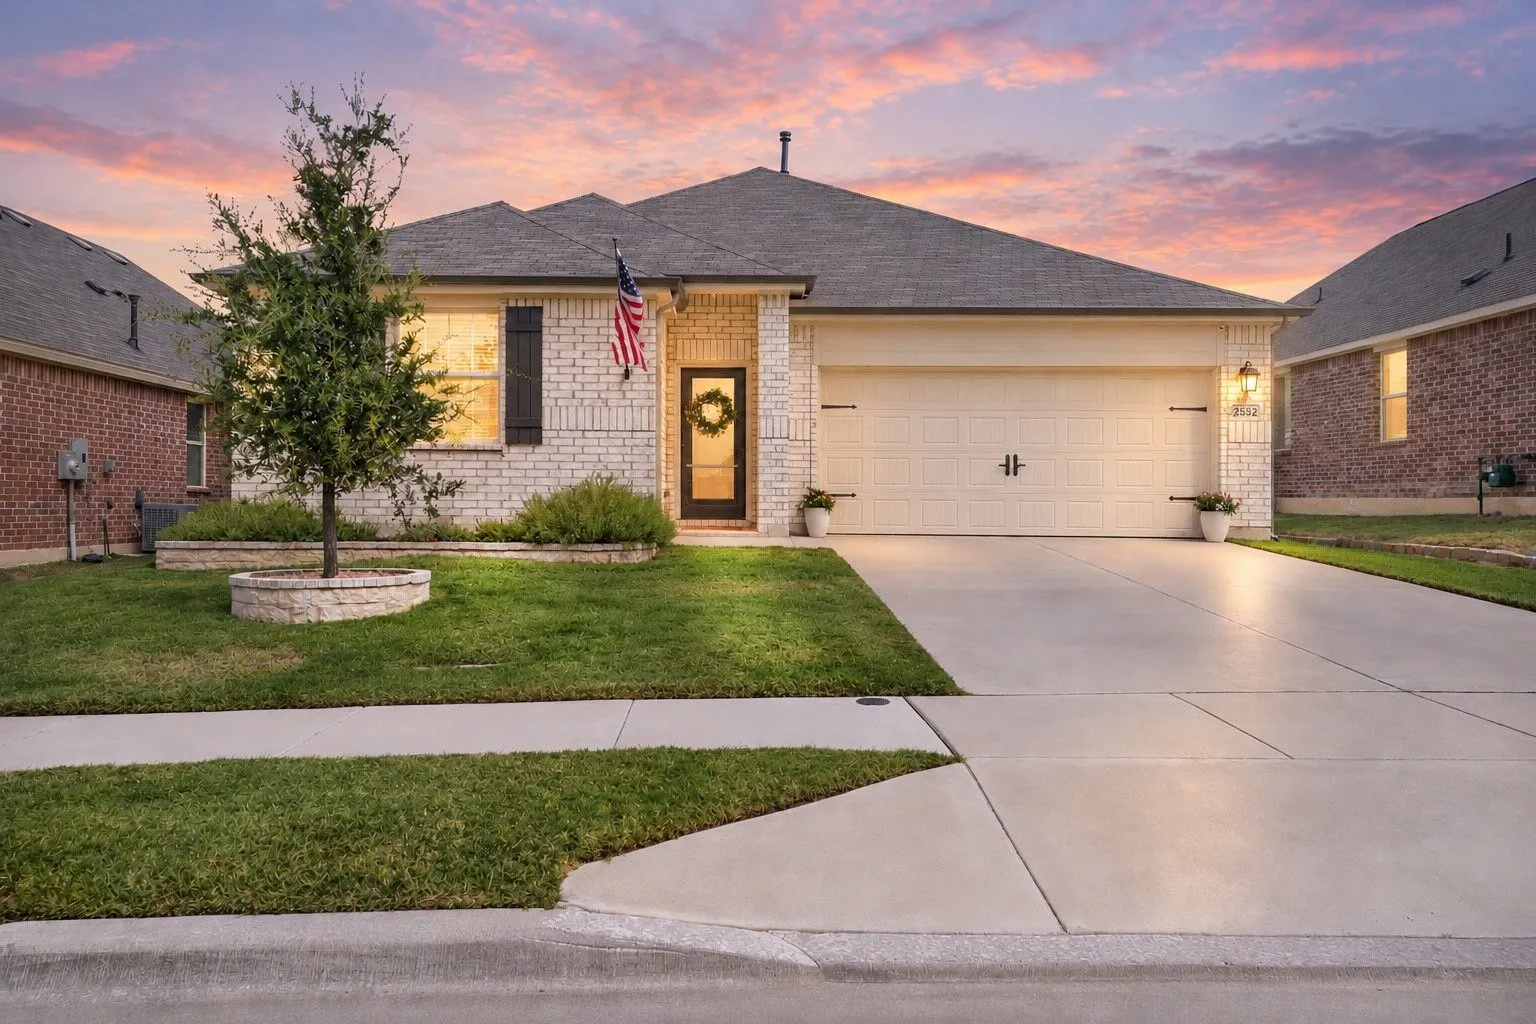
Welcome home to 2552 Eden Creek Dr — a beautifully upgraded 2022 build in the Northpointe community of Fort Worth, TX 76179, and a rare find on the market today.From the moment you pull up, the curb appeal tells the story. White brick on the home is complemented by stone flower beds, and custom shutters and gutters add polish.
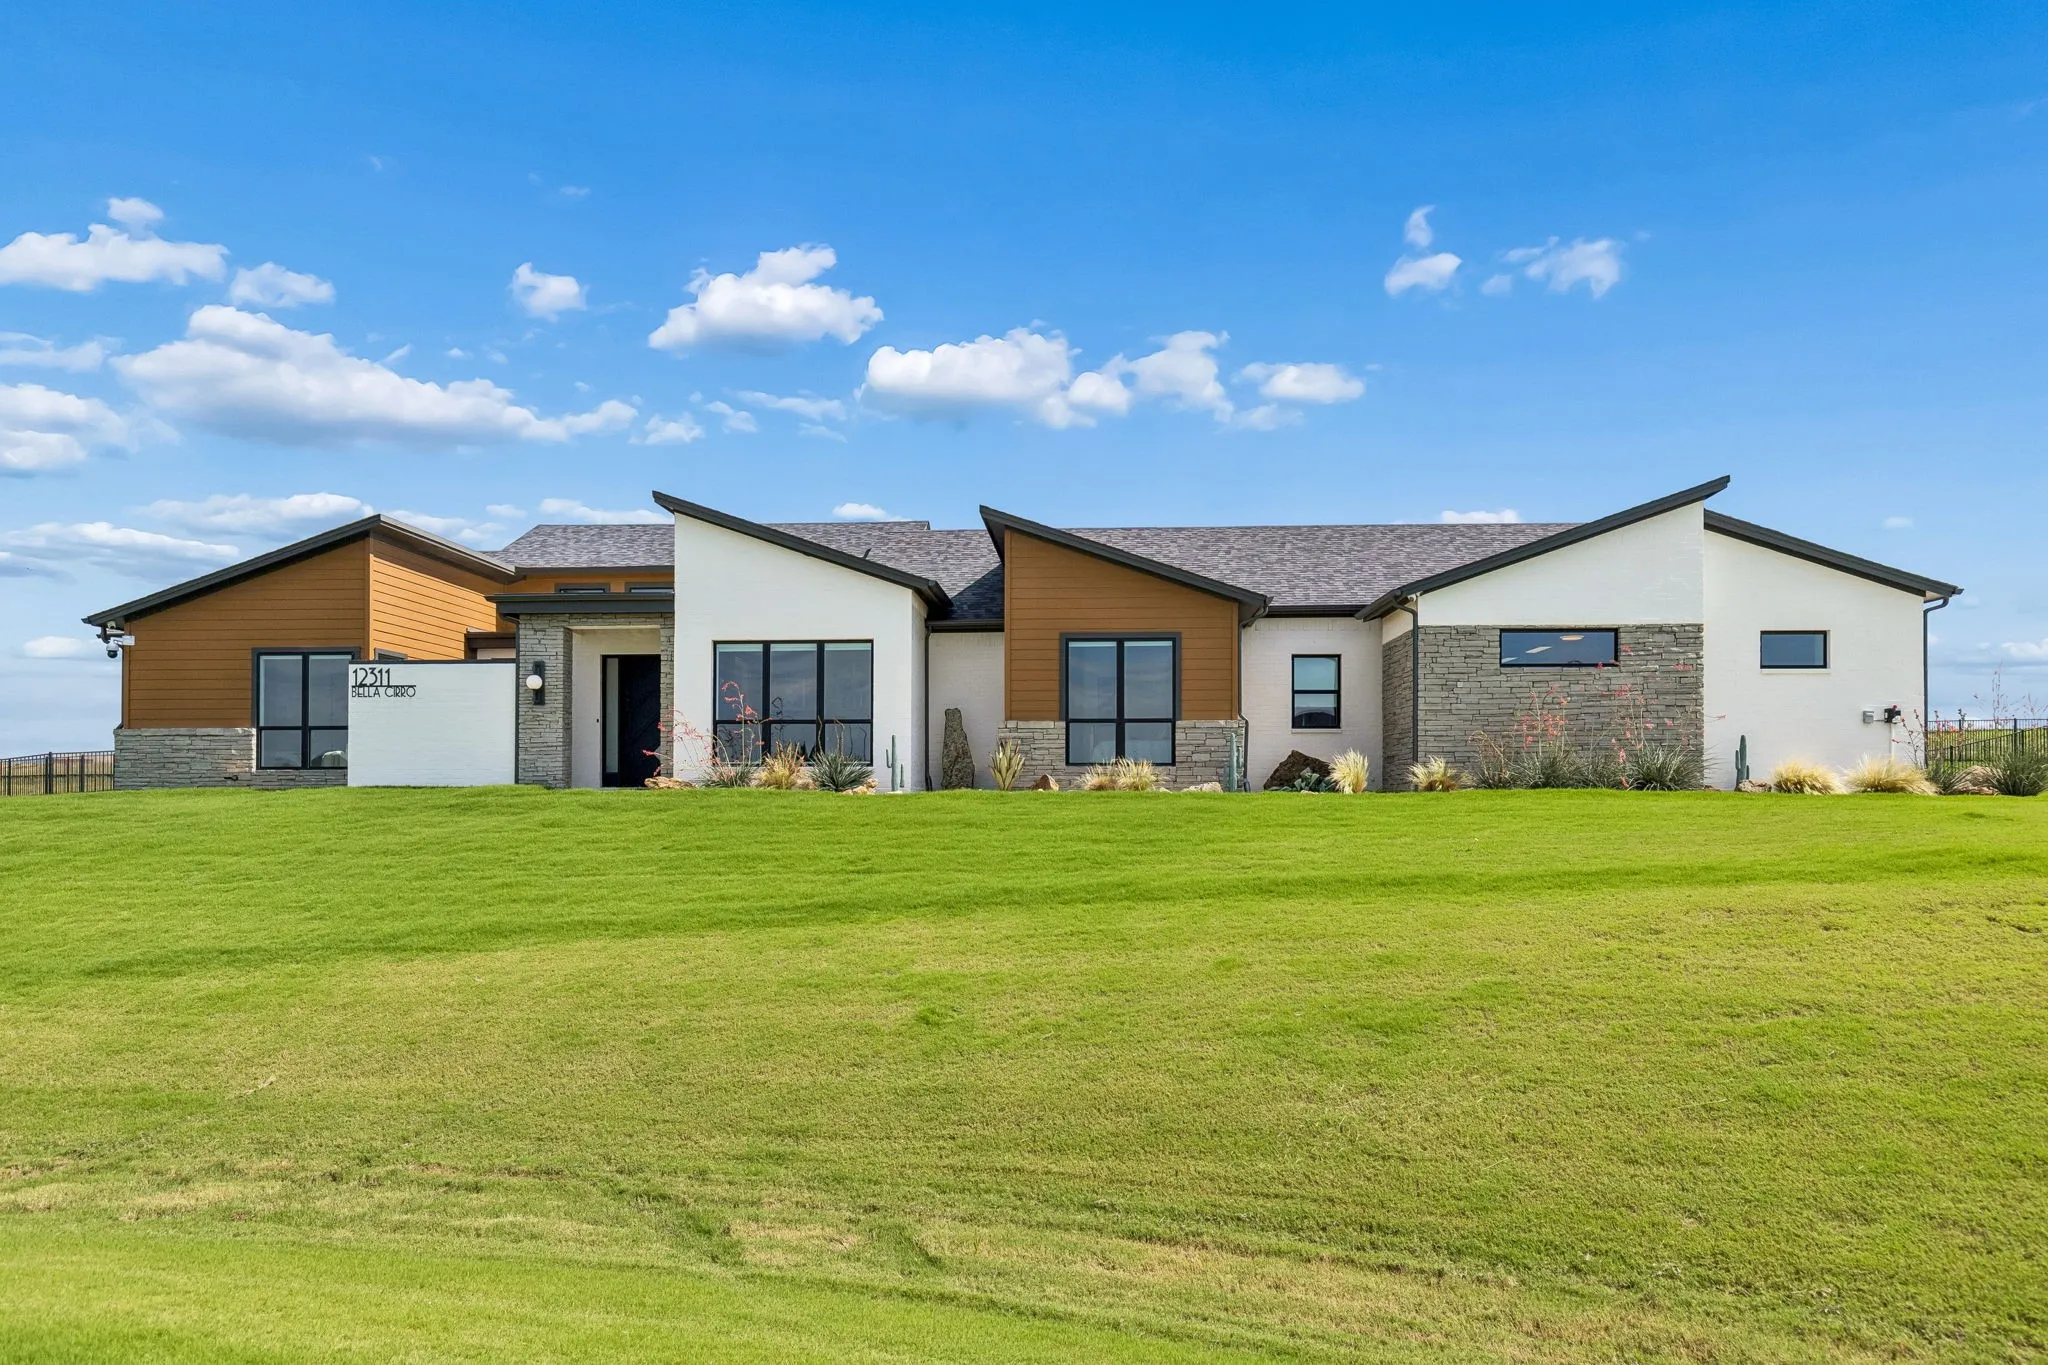
Tucked away in the serene Bella Crossing community, this stunning contemporary home offers the perfect balance of modern sophistication and quiet, suburban comfort. From the moment you pull into the drive, the crisp architectural lines and manicured curb appeal signal that you’ve found something truly special in the heart of the 76126.
A turn-key gem in sought-after Ridglea North, this beautifully updated home offers an open, functional floor plan with 4 bedrooms, 3 full baths, and thoughtfully curated finishes throughout. The living, kitchen, and dining spaces flow seamlessly together with high ceilings and tasteful design details.
Buyer's house did not sell, Back on Market! This one owner, beautifully updated and lovingly maintained 4-bedroom, 2.5 bath home offers 2,537 square feet of thoughtfully designed living space. Step inside to discover new flooring and base molding (2025), an open updated kitchen with dolomite natural stone countertops (2022), a remodeled primary bathroom (2026), and a refreshed powder room (2020).
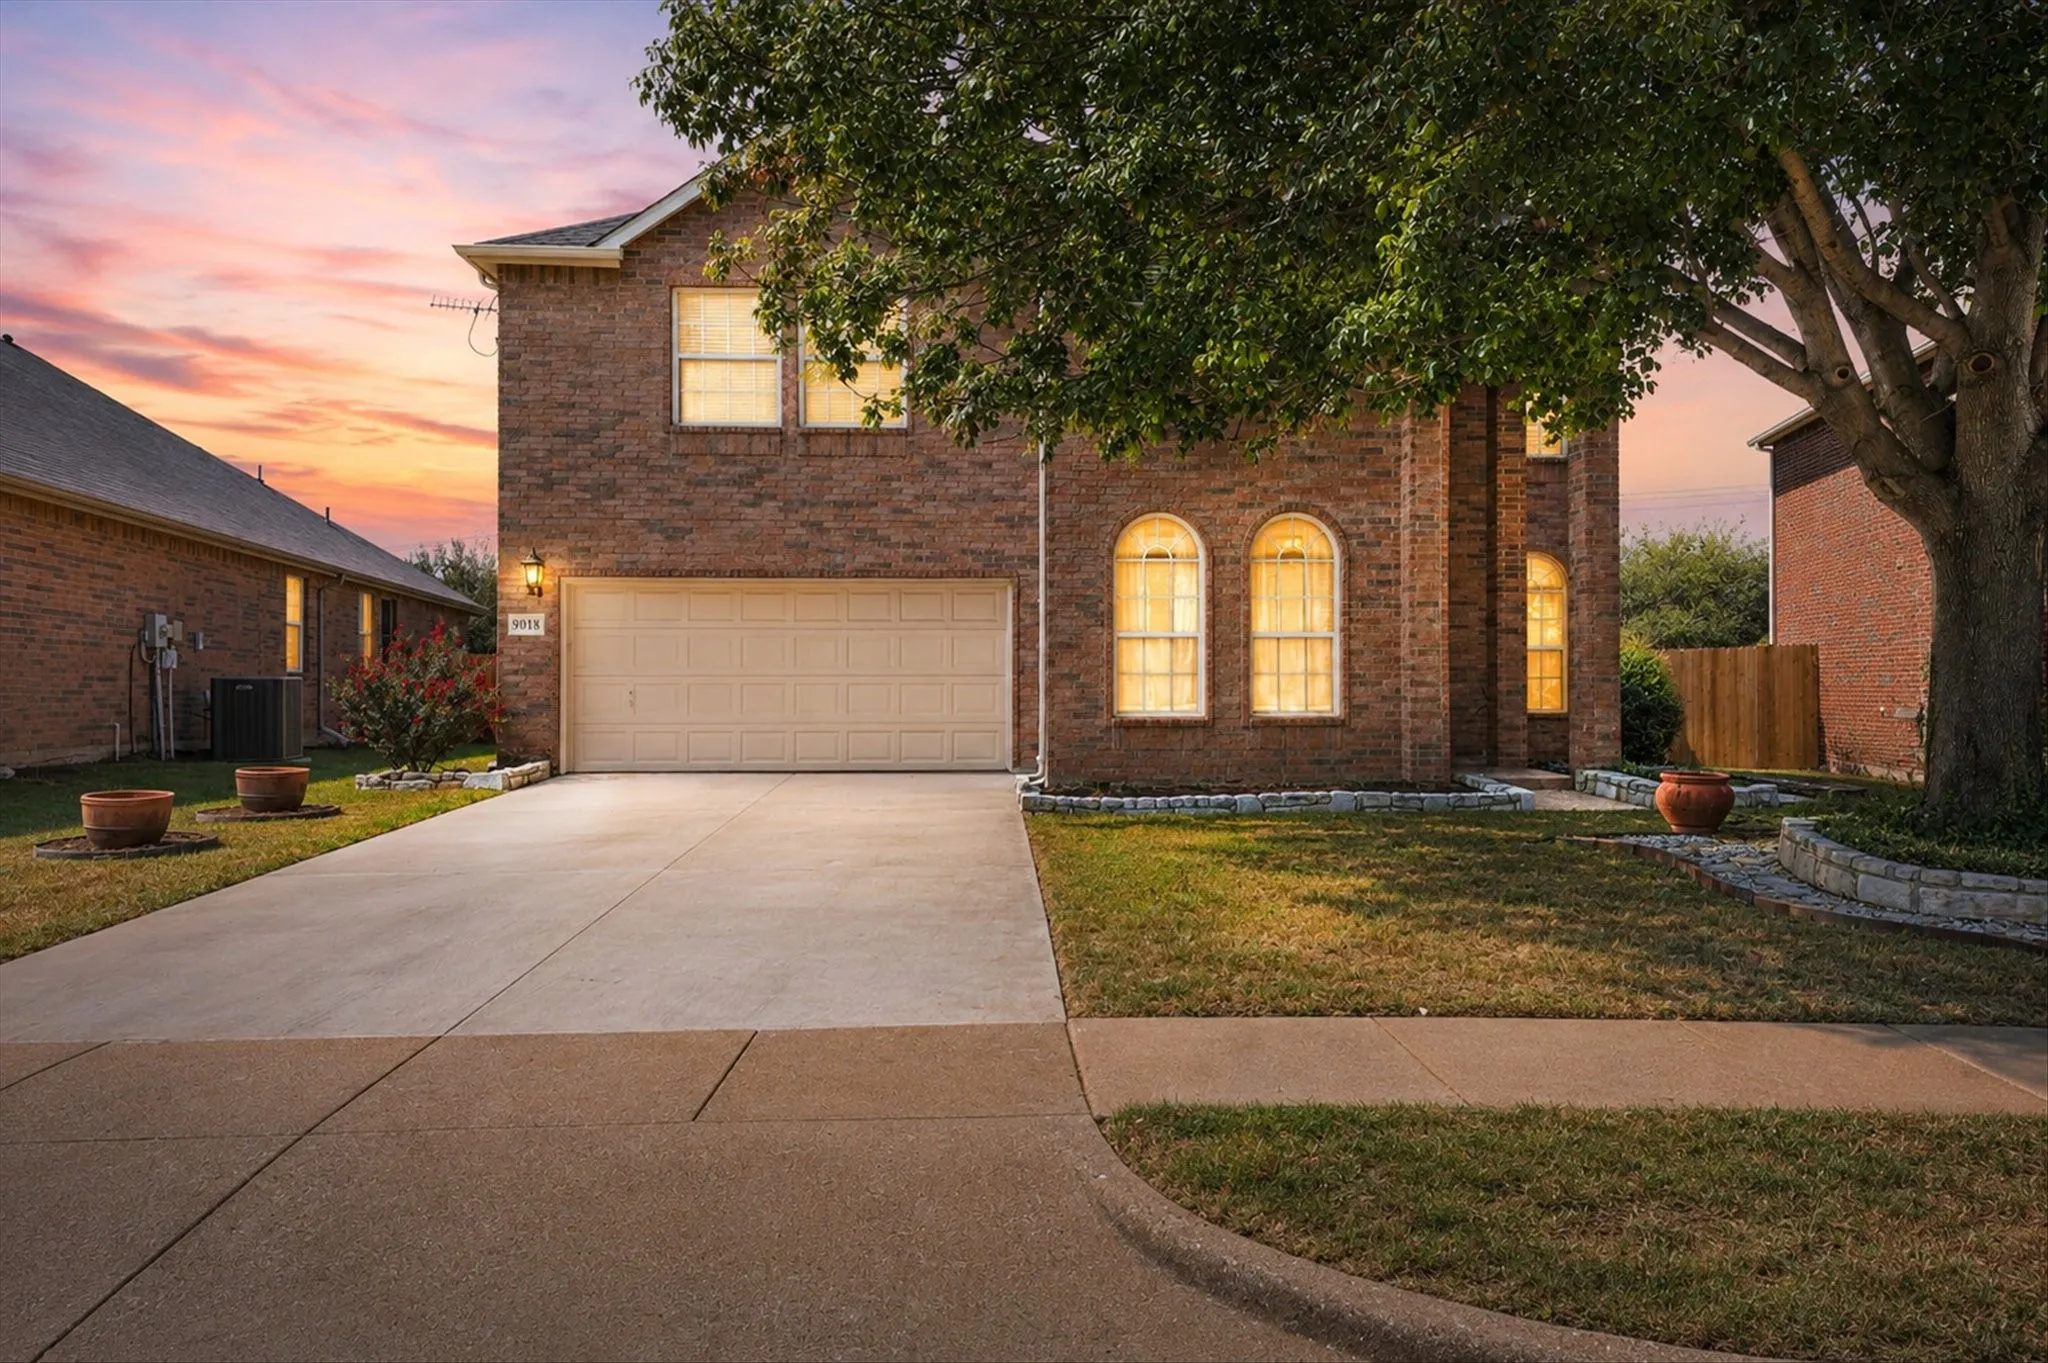
Beautifully maintained and ideally located in desirable Keller ISD, this spacious two-story home offers 4 bedrooms, 2.5 baths, and over 3,000 square feet of comfortable living space. The thoughtfully designed floor plan features a home office or flex room, formal dining, and an open-concept kitchen overlooking the living room.
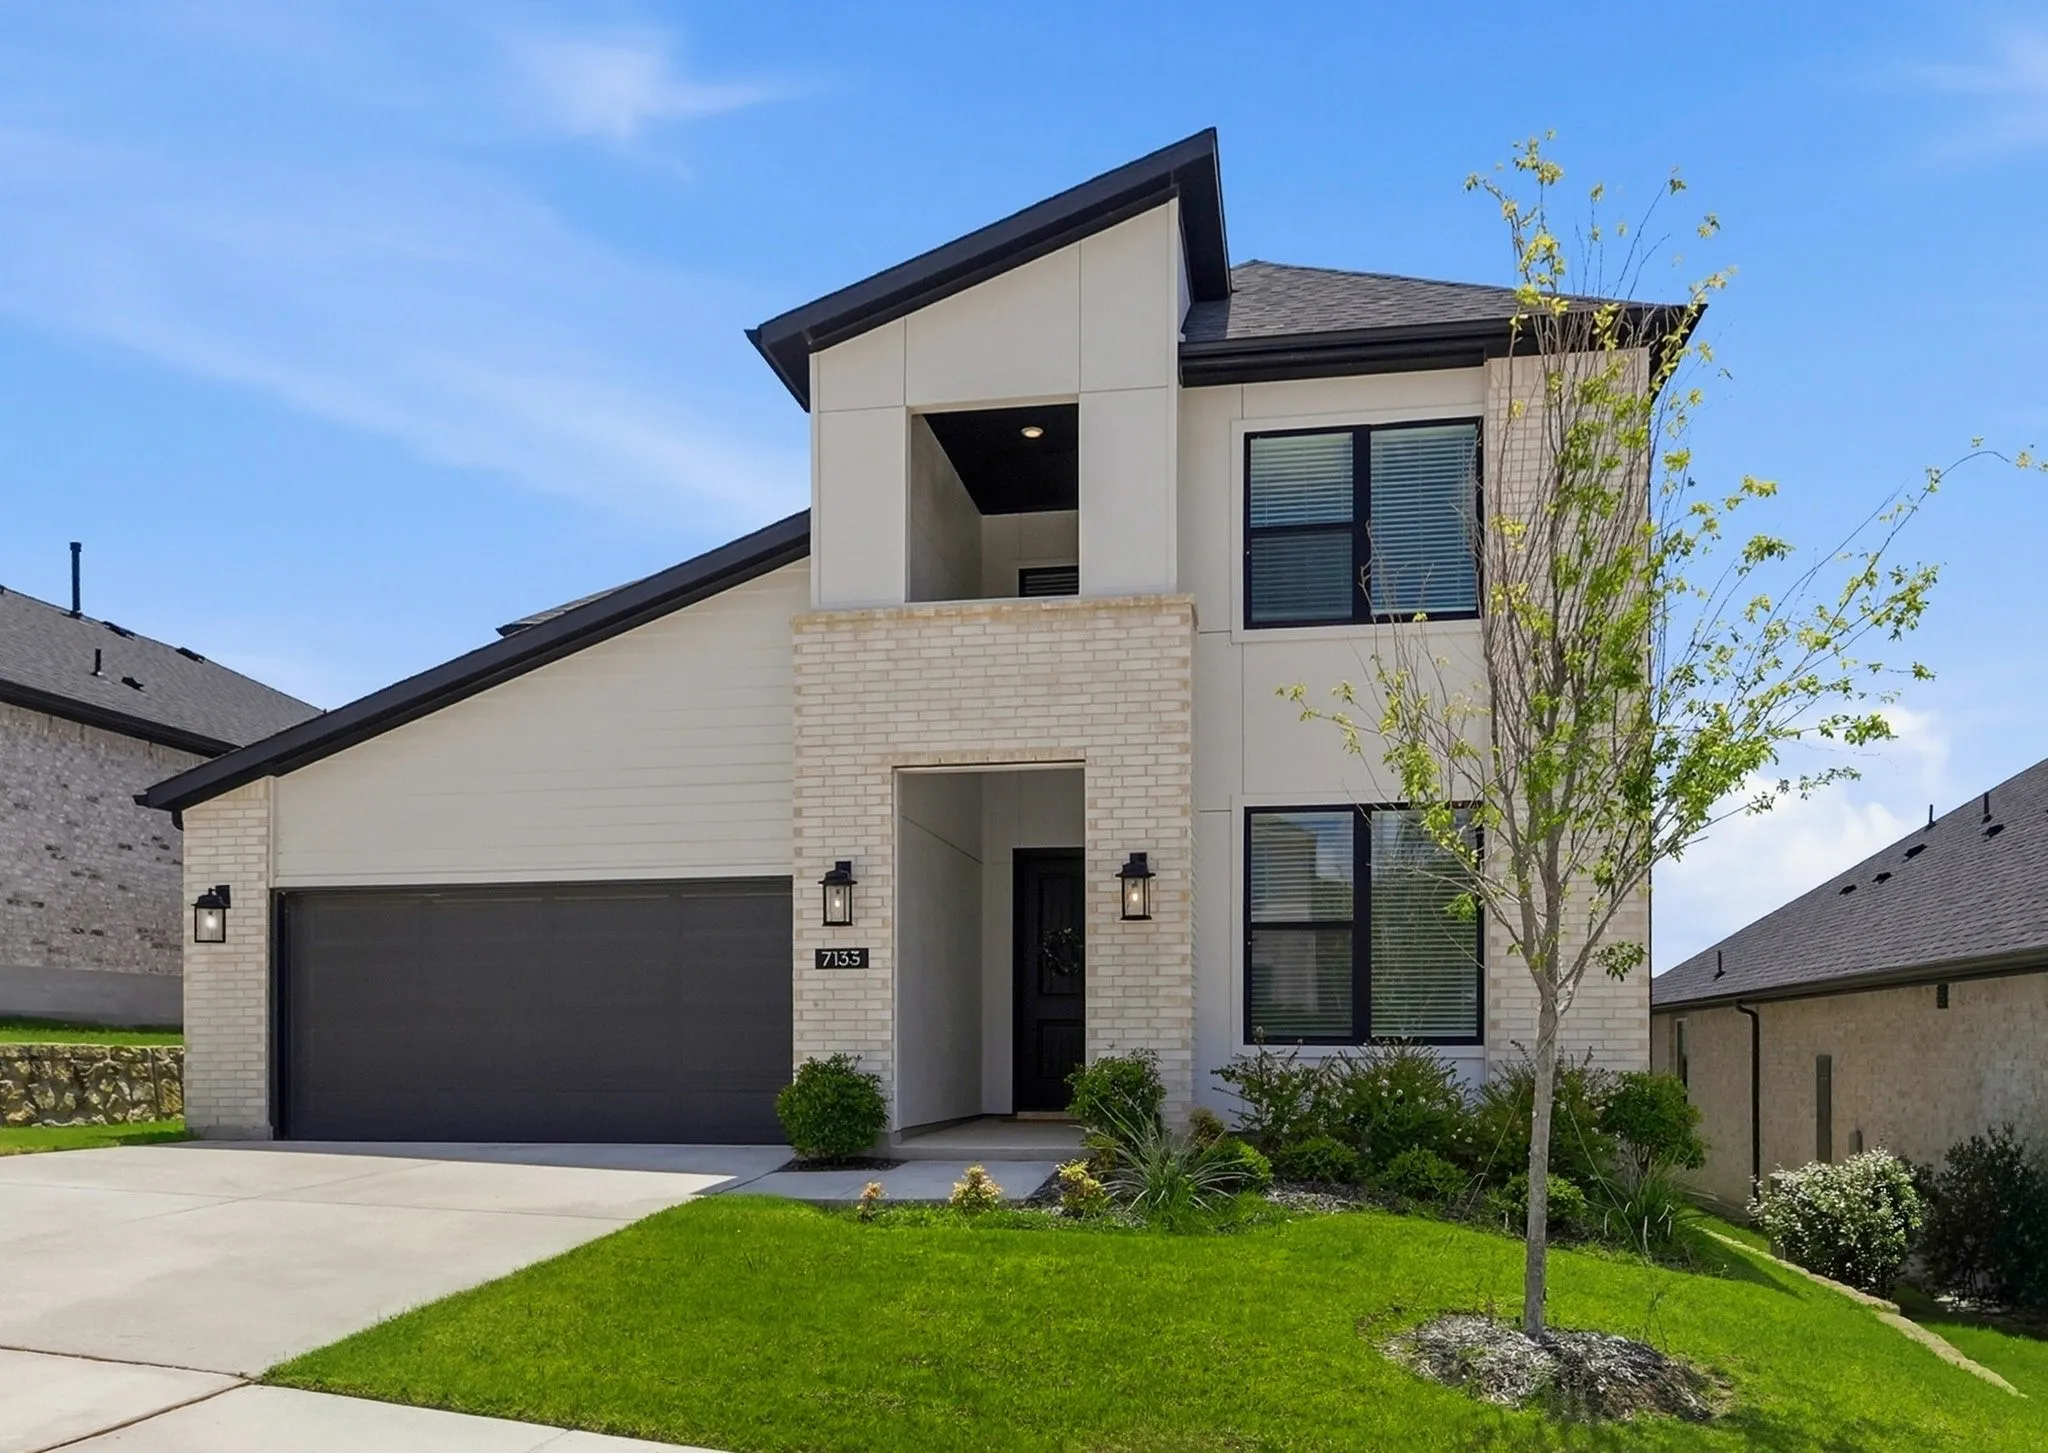
Welcome to 7133 Talon Bluff Drive, a beautifully designed 2024 home that offers all the benefits of new construction without the wait. Even better, a brand-new roof will be installed, providing added peace of mind for years to come. Step inside to warm light wood flooring, abundant natural light, and an open-concept floor plan designed for both everyday living and entertaining.
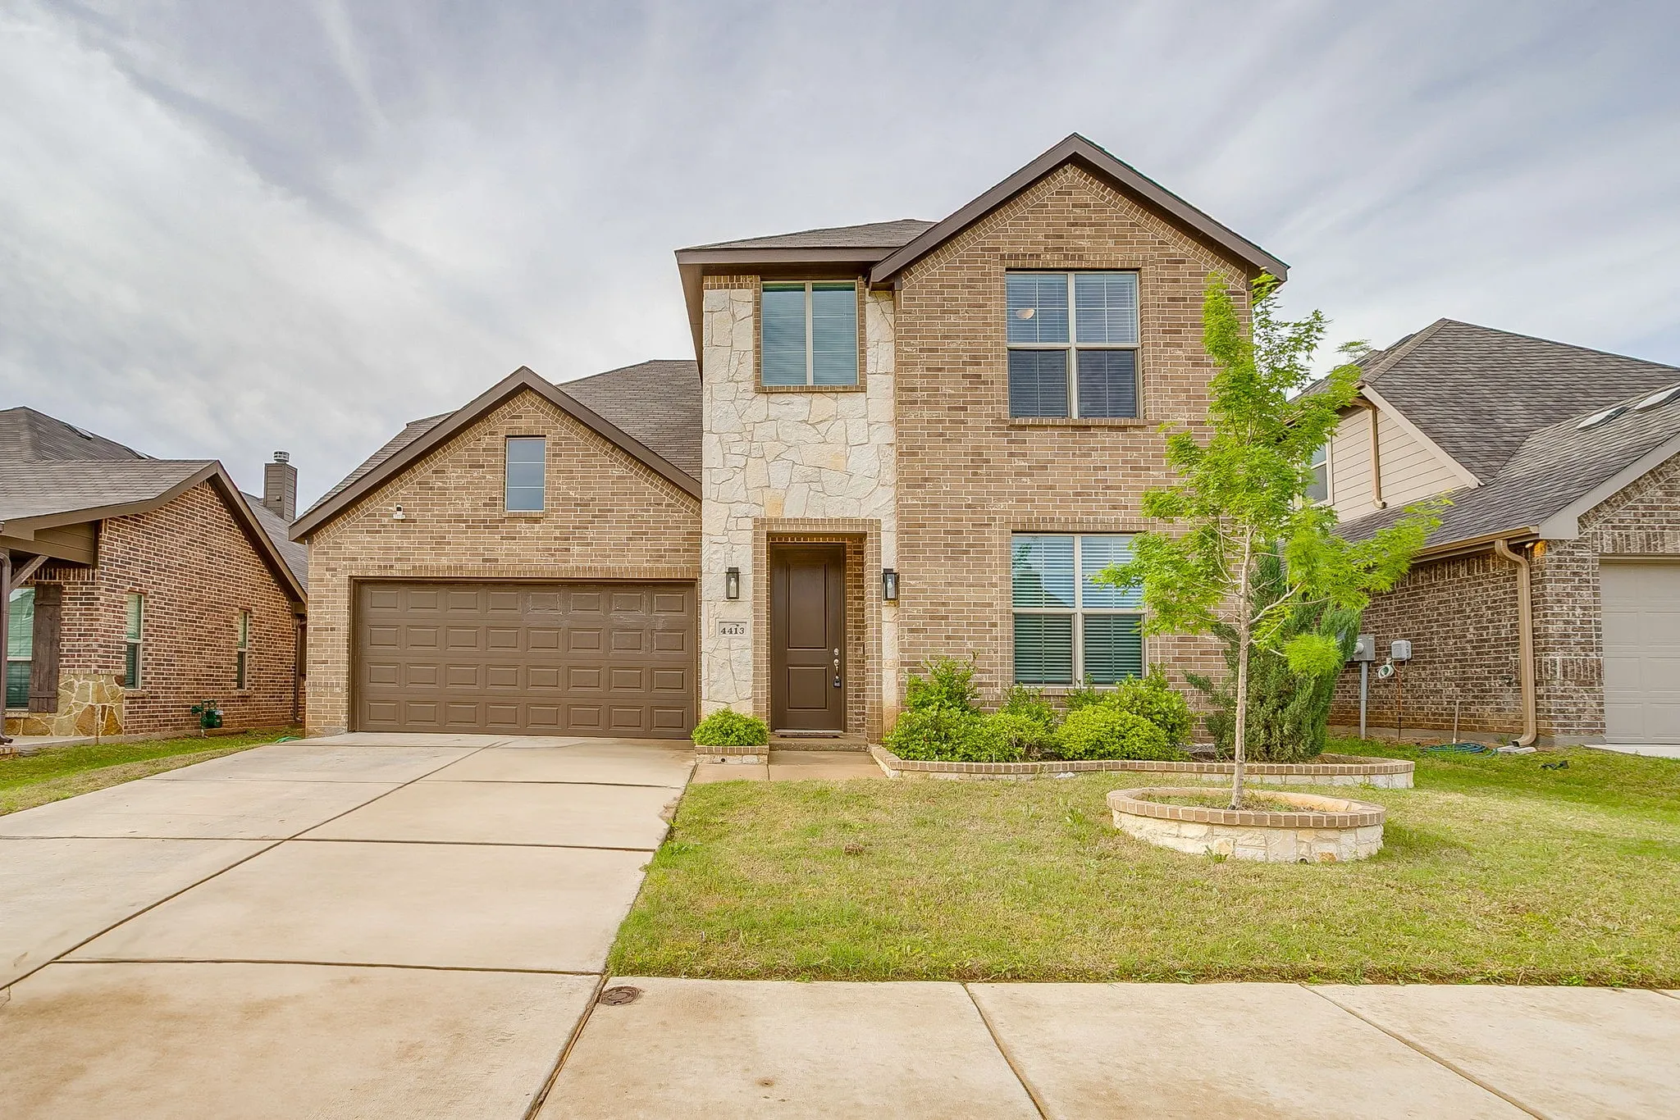
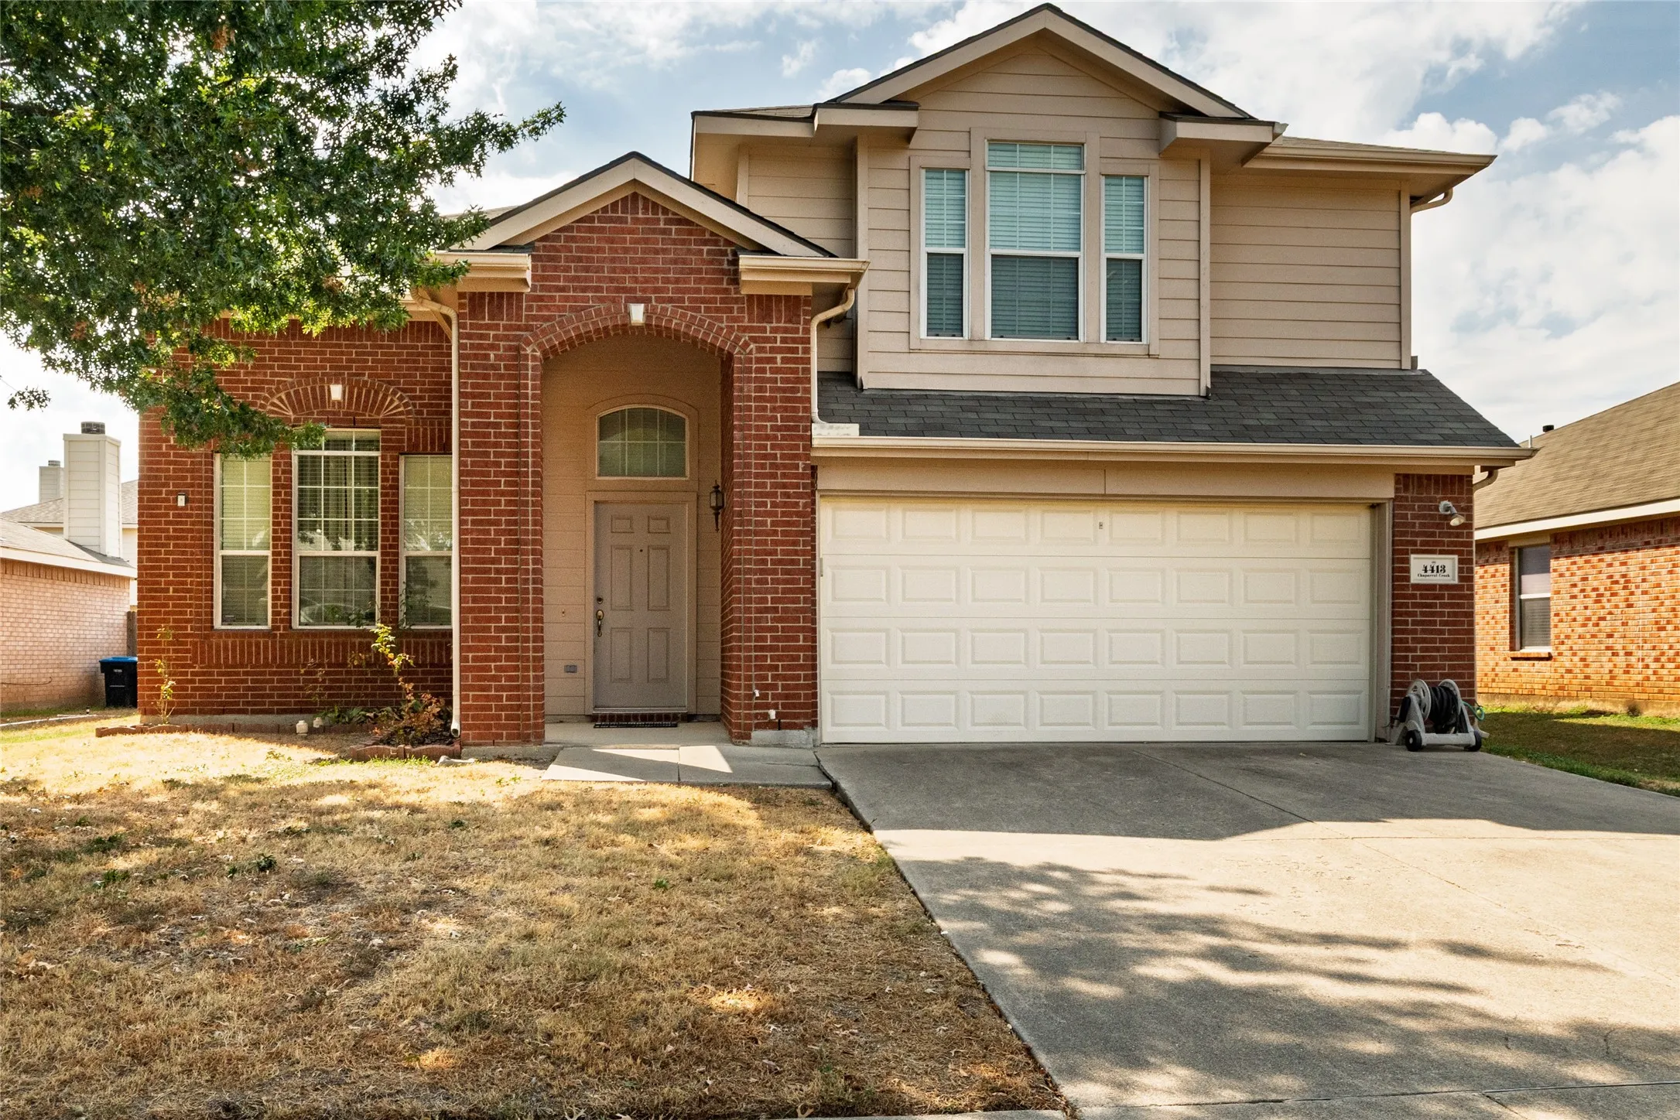
4413 Chaparral Creek Drive, Fort Worth, Texas 76123
4Bedroom(s)
3Bathroom(s)
2Parking(s)
40Picture(s)
2,147Sqft
Welcome to this spacious two-story home nestled in the desirable Summer Creek Ranch community. Featuring 4 bedrooms and 2.5 bathrooms, this home offers a functional layout with plenty of space for comfortable living and entertaining. Upon entering, you’re greeted by wood flooring and soaring ceilings in the front living room, creating a warm and inviting first impression.