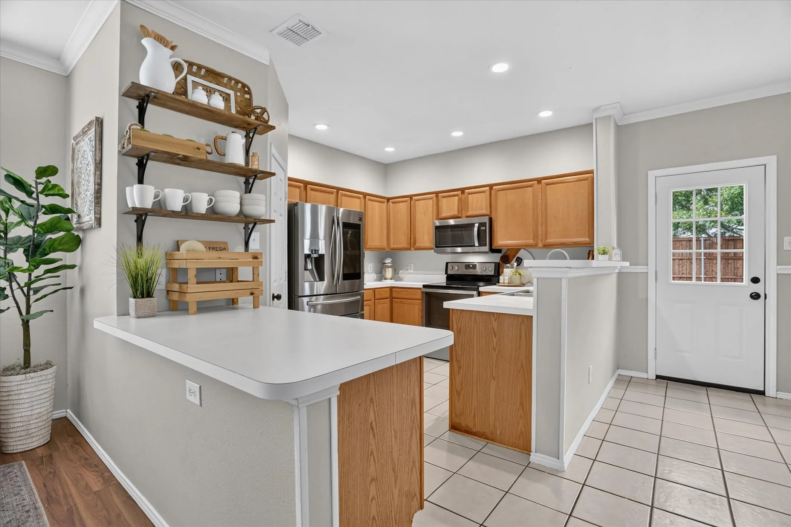
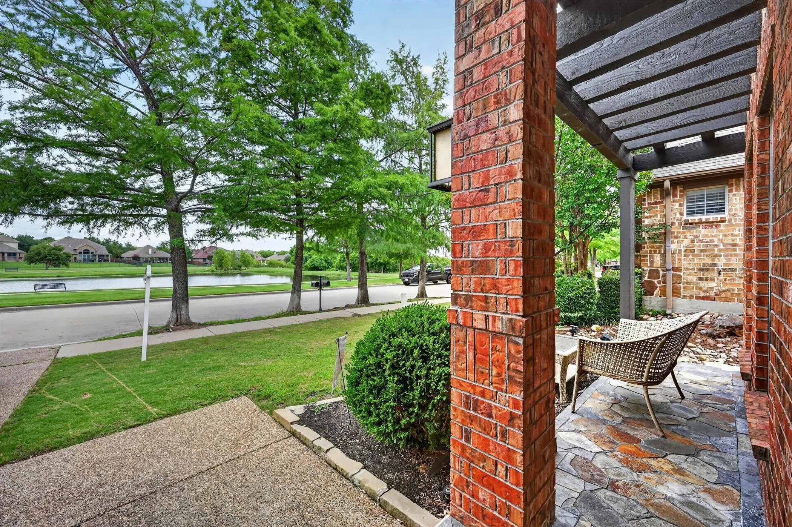
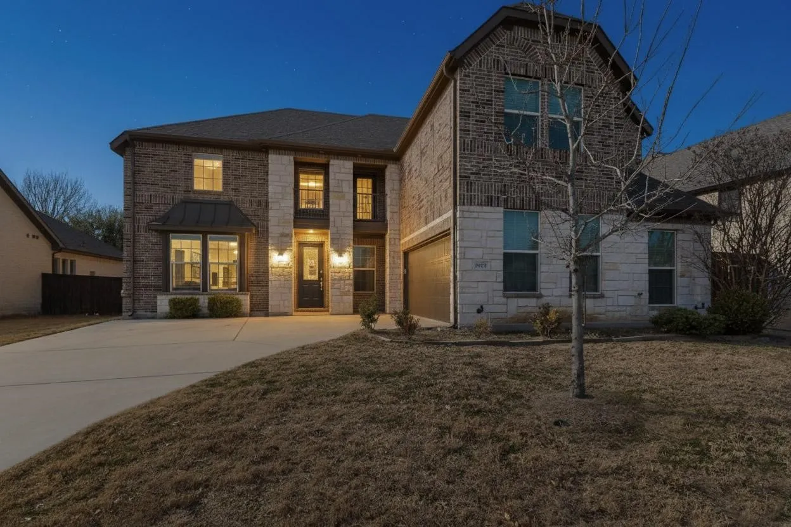
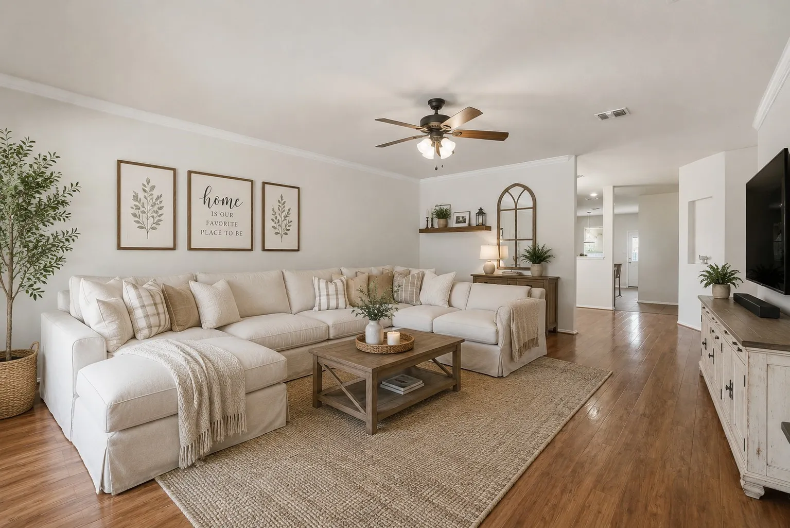
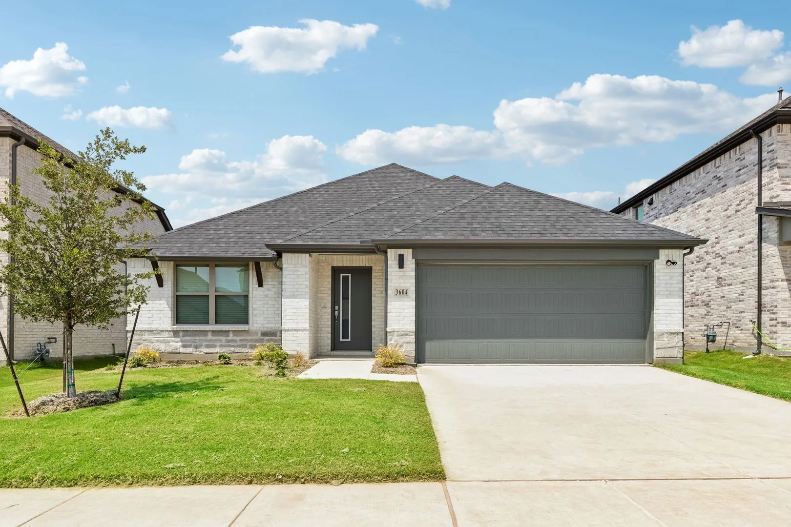
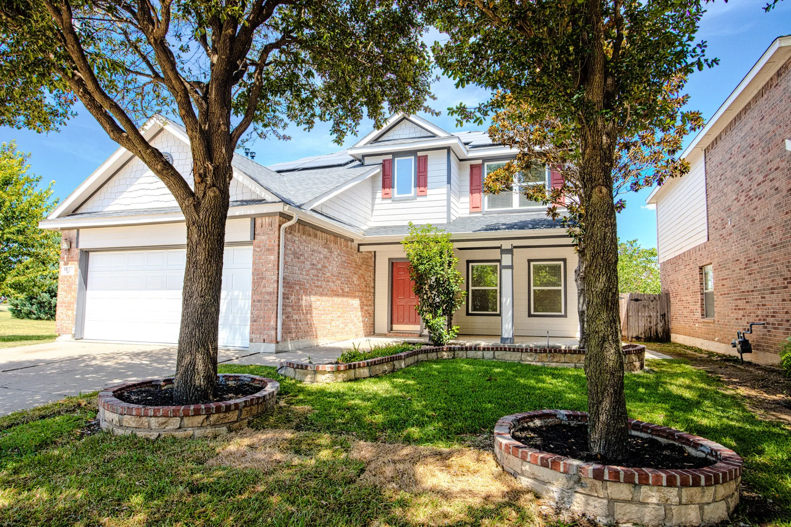
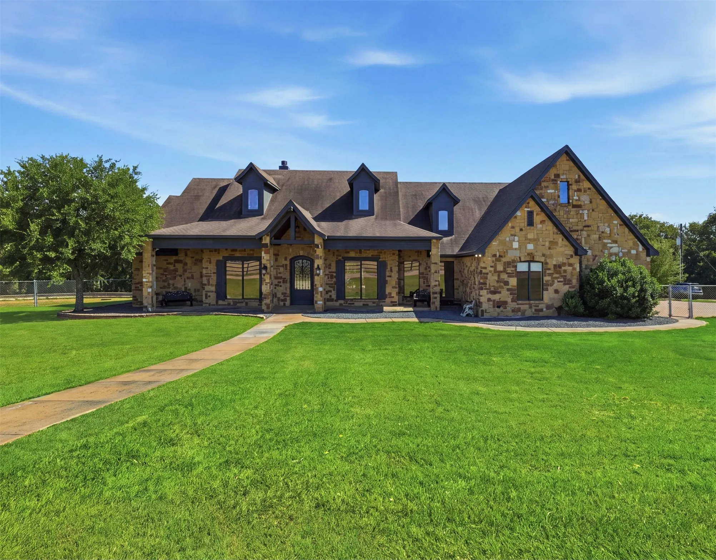
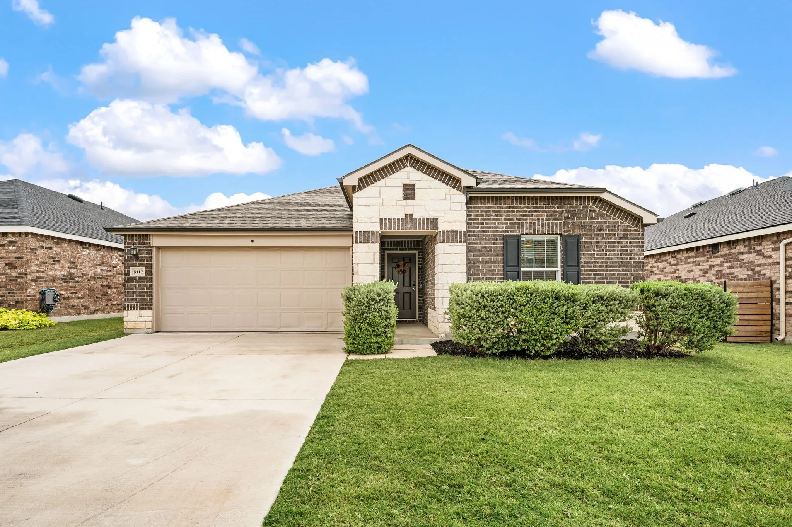
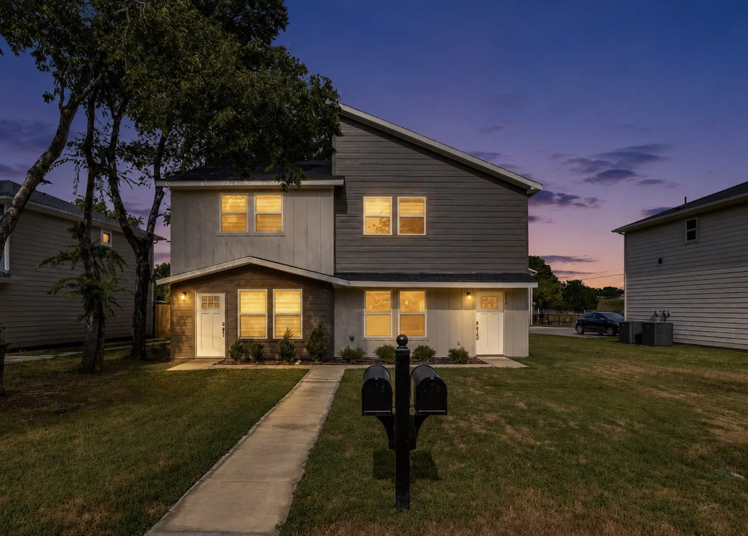
**NEW PRICE!! ** OPEN HOUSE 10-17 FROM 1 TO 3PM ** In the heart of one of the most established neighborhoods of Fort Worth, 8425 Greylock needs to be on your list of homes to see! Located just a short distance from one of the many parks and close to all the shopping and dining at Alliance Town Center, Presidio, Hwy 377 and Keller, it's a great place to call home! 3 bedrooms, 2 baths, open layout
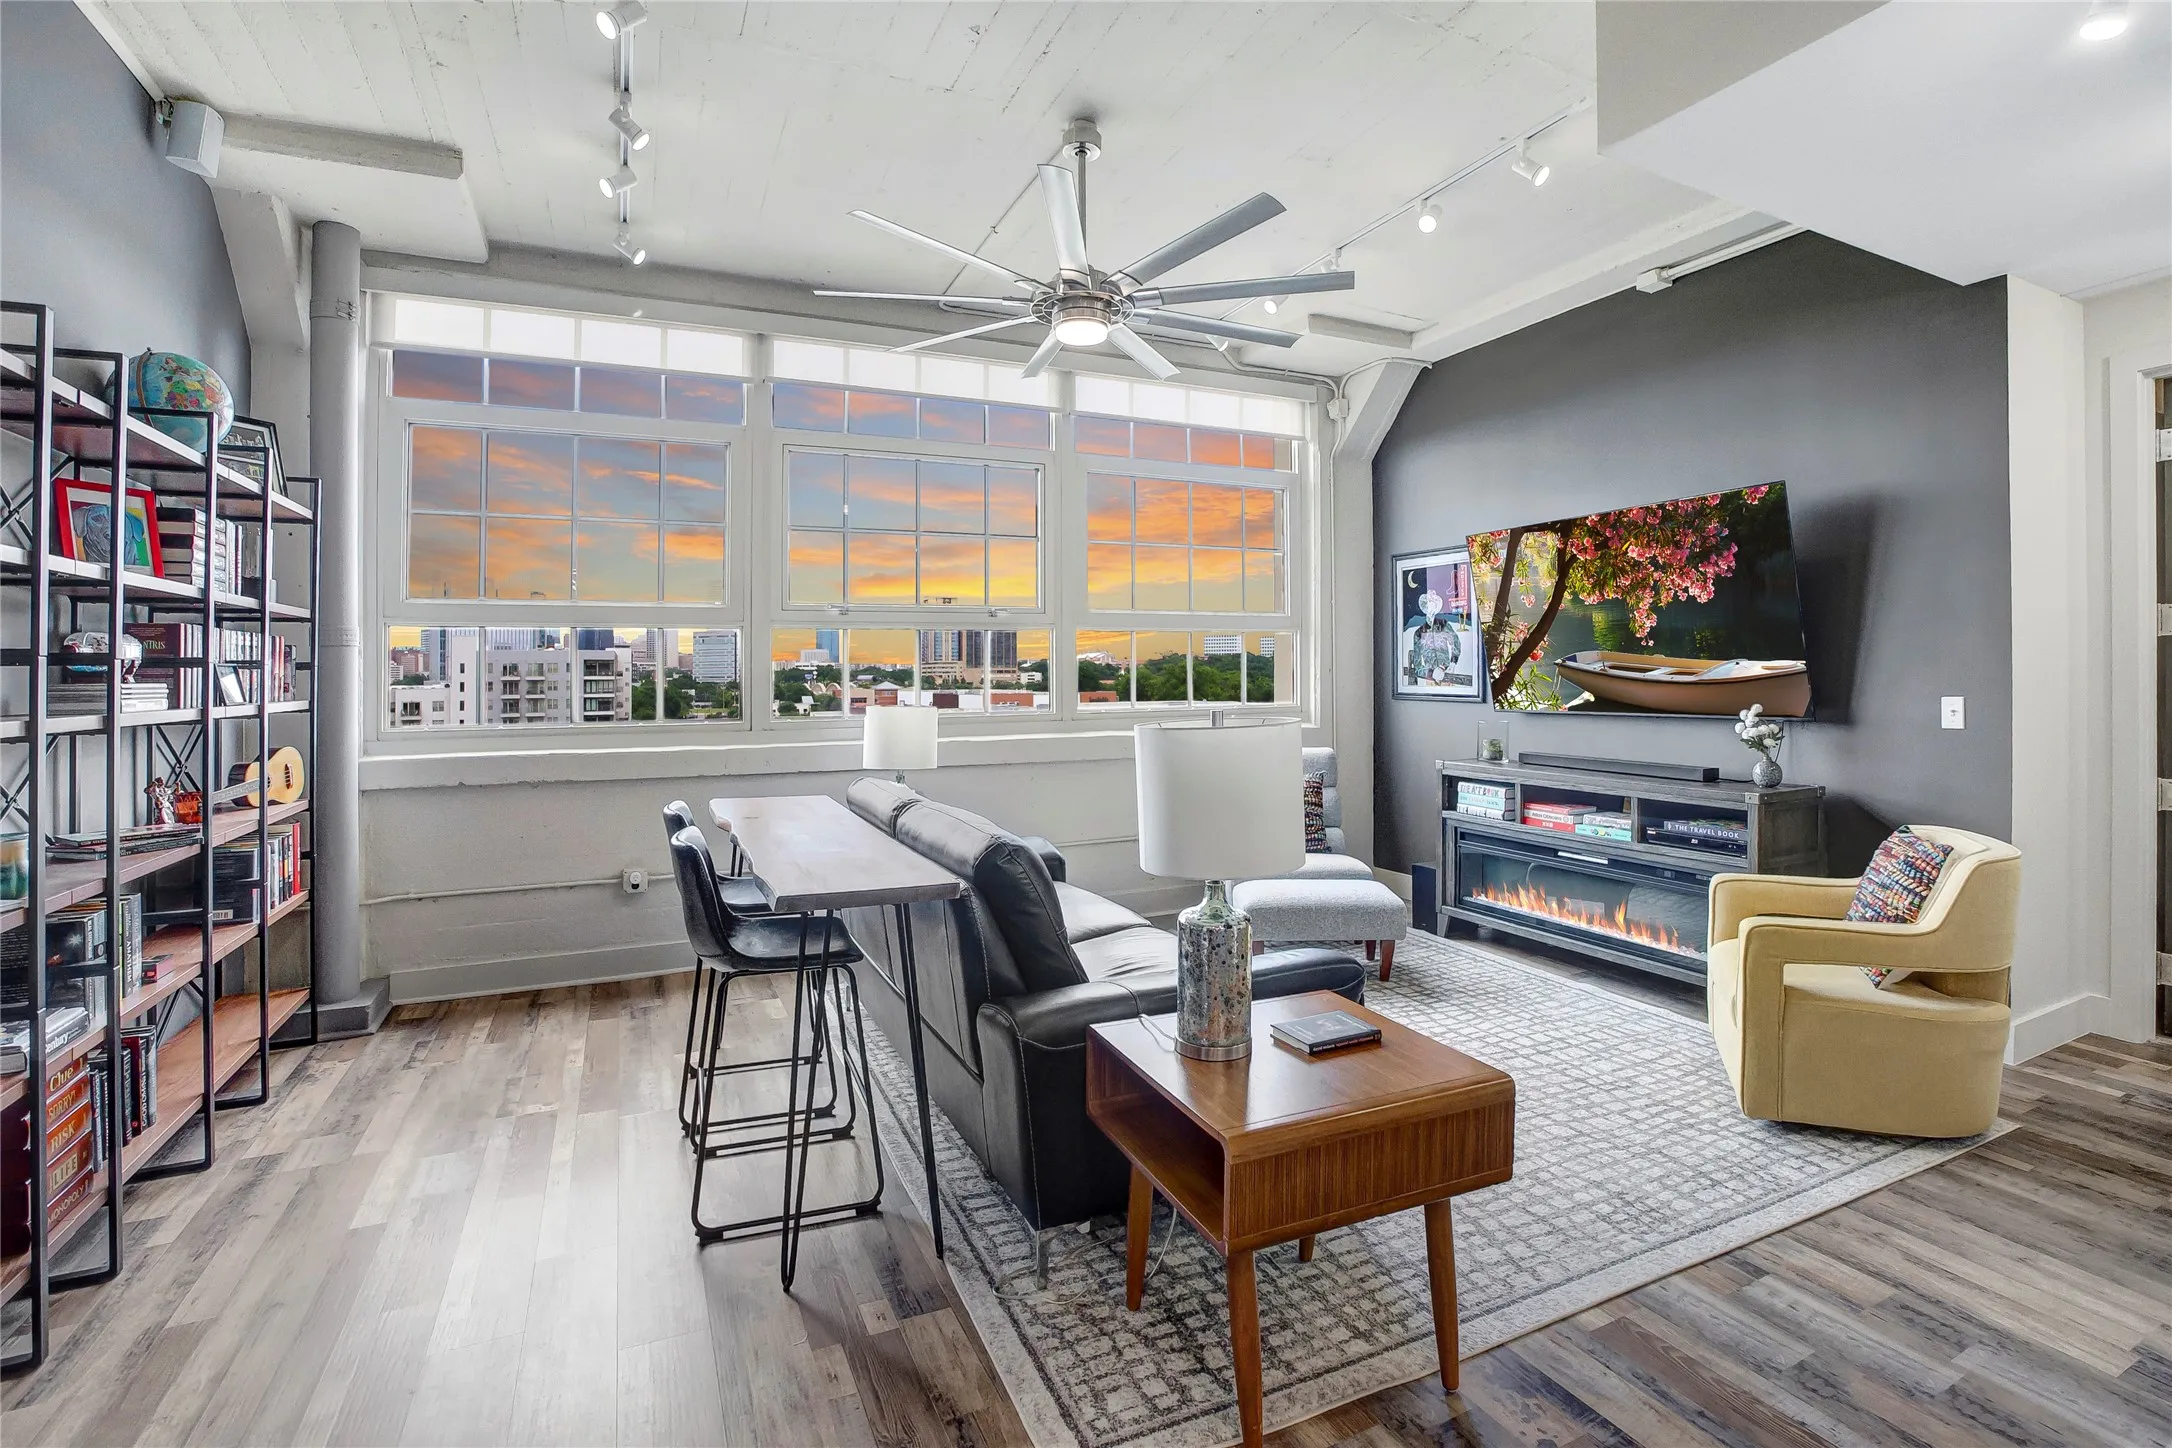
Experience luxury urban living in Unit #2454 at Montgomery Plaza, a beautifully updated 2-bedroom, 2-bath condominium offering breathtaking downtown Fort Worth skyline views that are especially stunning at sunset and after dark. This move-in-ready home features a modern, sophisticated design with quartz countertops with waterfall edging, updated wood look flooring, and freshly painted.
Live in the heart of West Fort Worth, just minutes from some of the area’s best shopping, dining, and entertainment! Conveniently located near Trader Joe’s, The Shops at Clearfork, TCU, Central Market, and more, this beautifully remodeled half-duplex offers an exceptional combination of style, comfort, and location.
Two-story 4-bedroom, 2.5-bathroom home with 2,846 square feet in the Creekwood subdivision of north Fort Worth, TX 76131, featuring coffered ceilings, a downstairs primary suite, and an upstairs game room with a built-in wet bar. Open-concept main floor connects the living room, dining area, and kitchen with breakfast nook. Second-floor media and game room with wet bar is built for entertaining.
2424 Southern Magnolia Drive, Fort Worth, Texas 76123
4Bedroom(s)
4Bathroom(s)
2Parking(s)
38Picture(s)
2,223Sqft
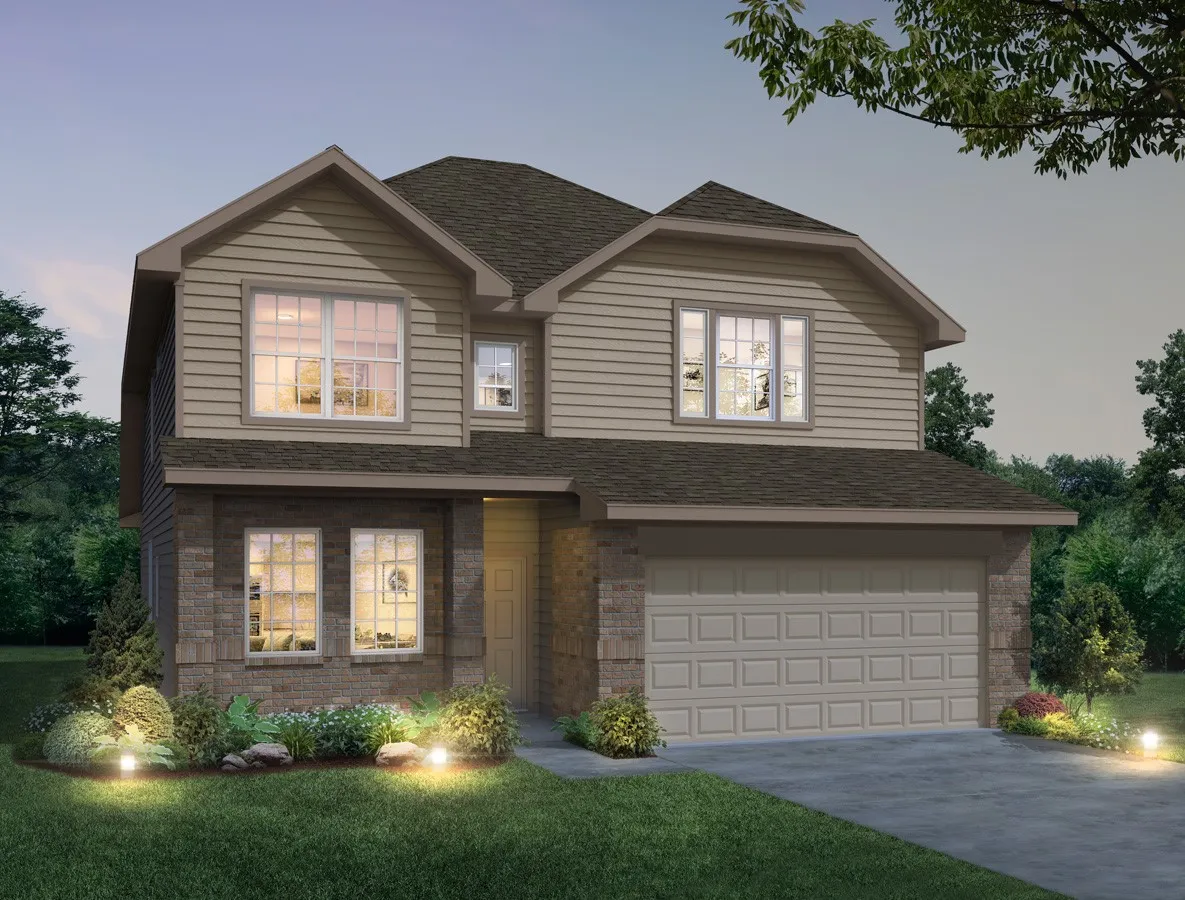
Love where you live in Sycamore Landing in Fort Worth, TX! Now featuring Legend’s NEW Smart Home package and Signature Design Collection! The Tivoli floor plan is a spacious 2-story home with 4 bedrooms, 3.5 bathrooms, study, game room, and 2-car garage.
Welcome to this beautifully designed 4-bedroom, 3.5-bath, 3,675 sq ft home located in the highly desirable community near Hidden Creek Golf Course. Built in 2018, this spacious residence offers an impressive layout with multiple living areas, including a formal dining room, study or flex space, upstairs media room, and game room.
Charming Home in a Prime Neighborhood!Welcome to this beautifully maintained 3-bedroom, 2-bath home located in a desirable community within walking distance to the neighborhood pool, playground, and Boswell High School. Featuring wood flooring throughout, this move-in-ready home offers an open-concept layout with spacious living areas that are ideal for both everyday living and entertaining.
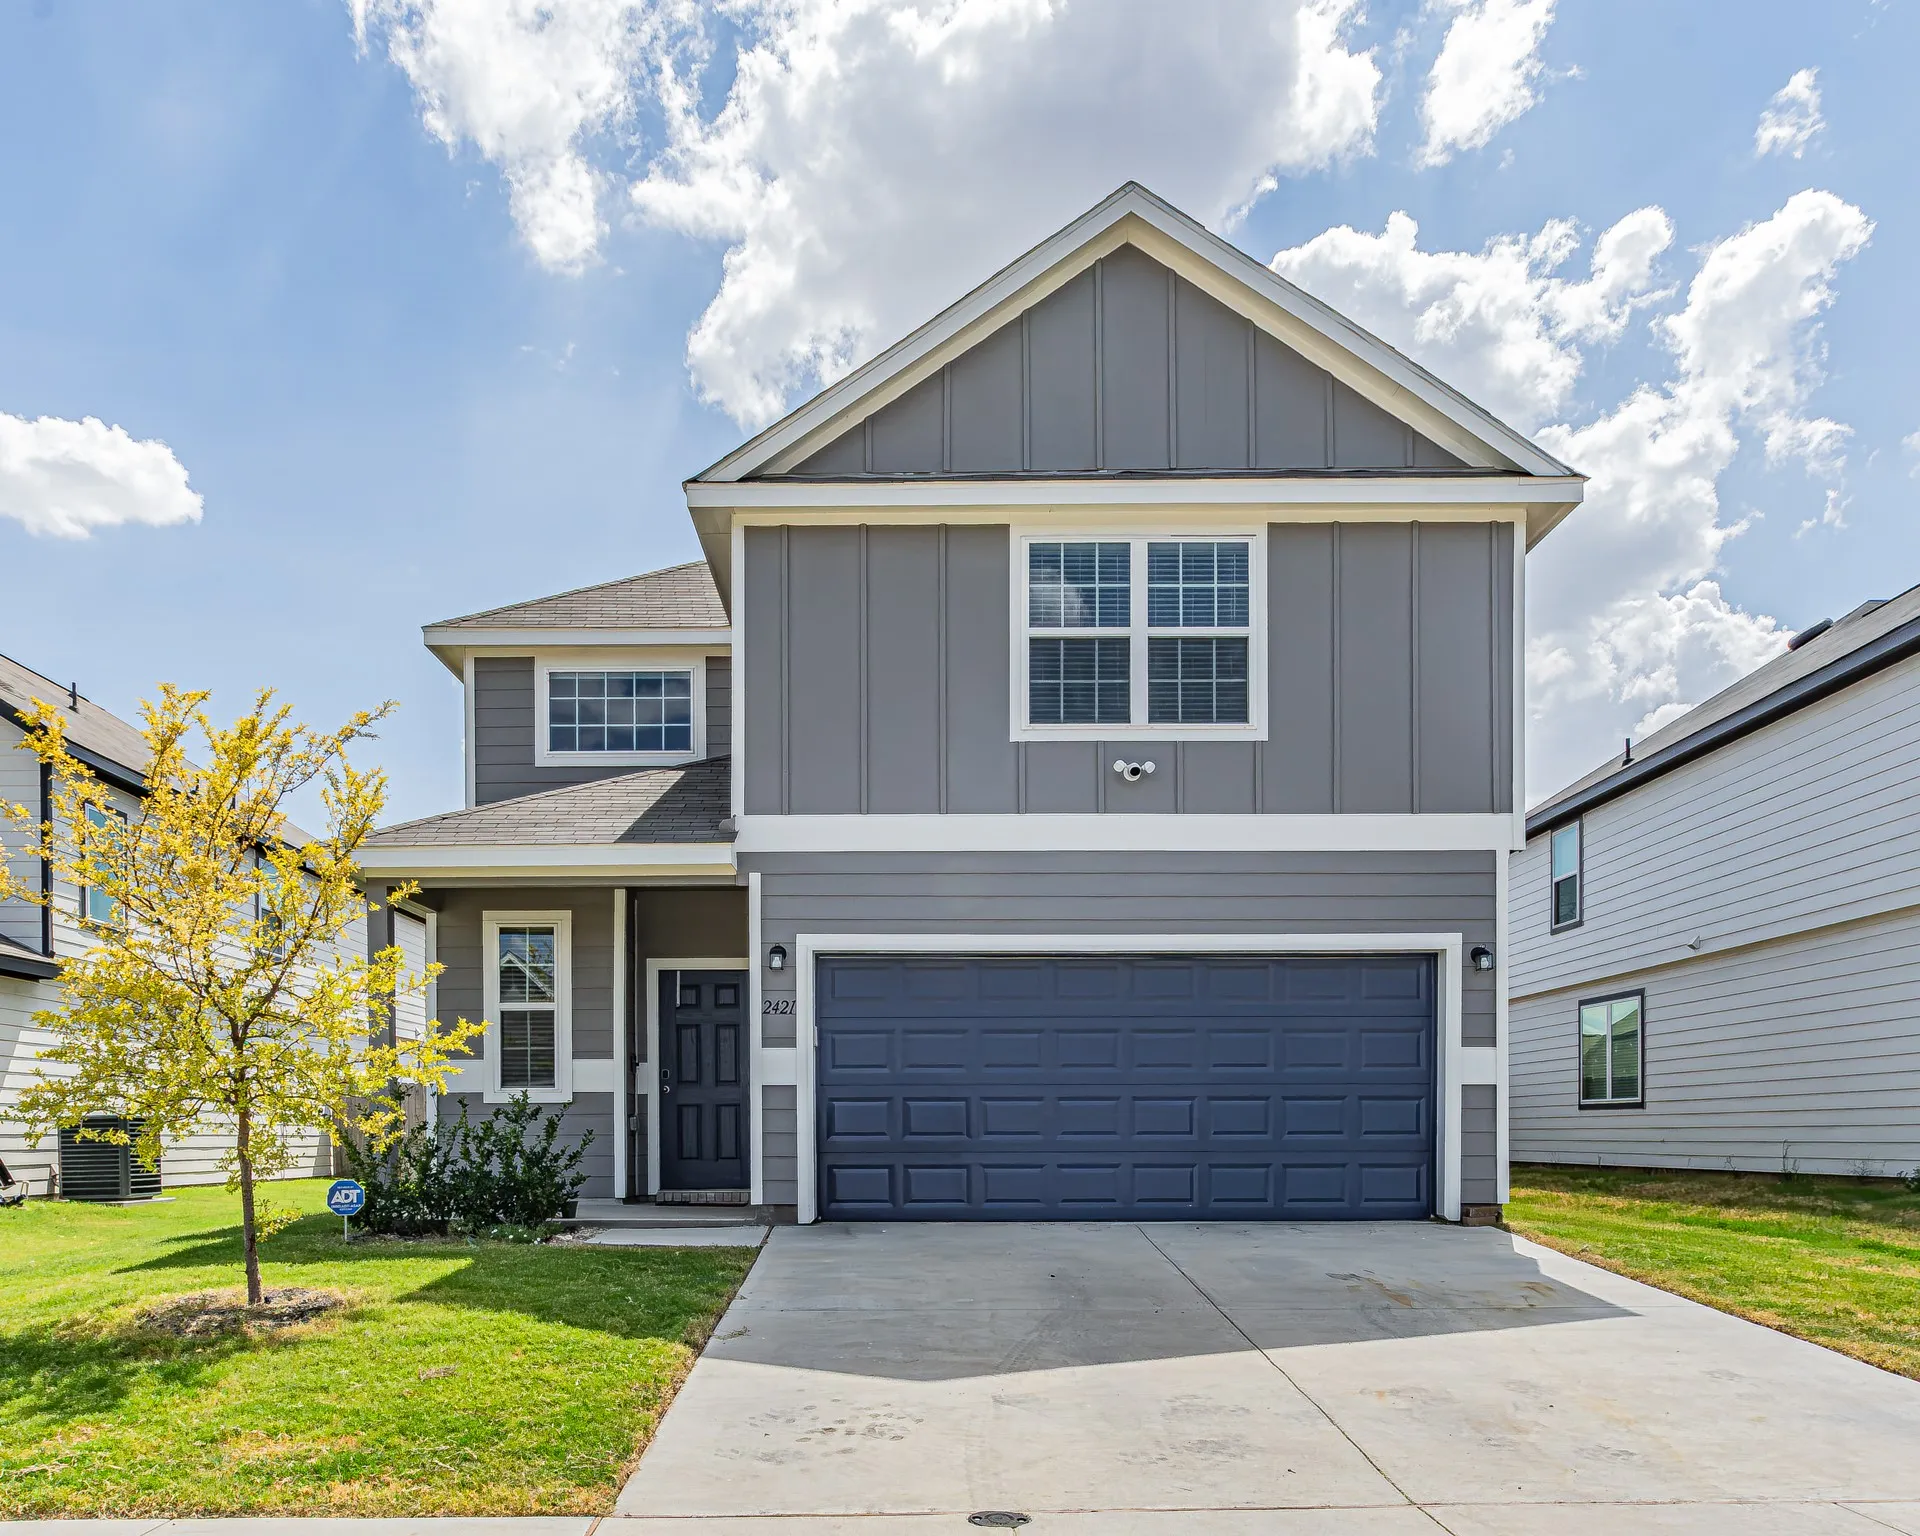
Offering generous proportions and flexibility, 2421 Dahlia Dr offers 4 bedrooms, 2 full baths, 1 half bath, and 2,032 square feet. The versatile floor plan provides ample space to spread out with 2 living areas. A two-car garage adds practical appeal for parking and household storage.
MLS# 21344911 - Built by Trophy Signature Homes - Ready Now! ~ Perfect proportions and an abundance of well-placed features make the Oscar a blockbuster design you'll love coming home to. Say hello to the sun as it streams through oversized windows in your primary suite.
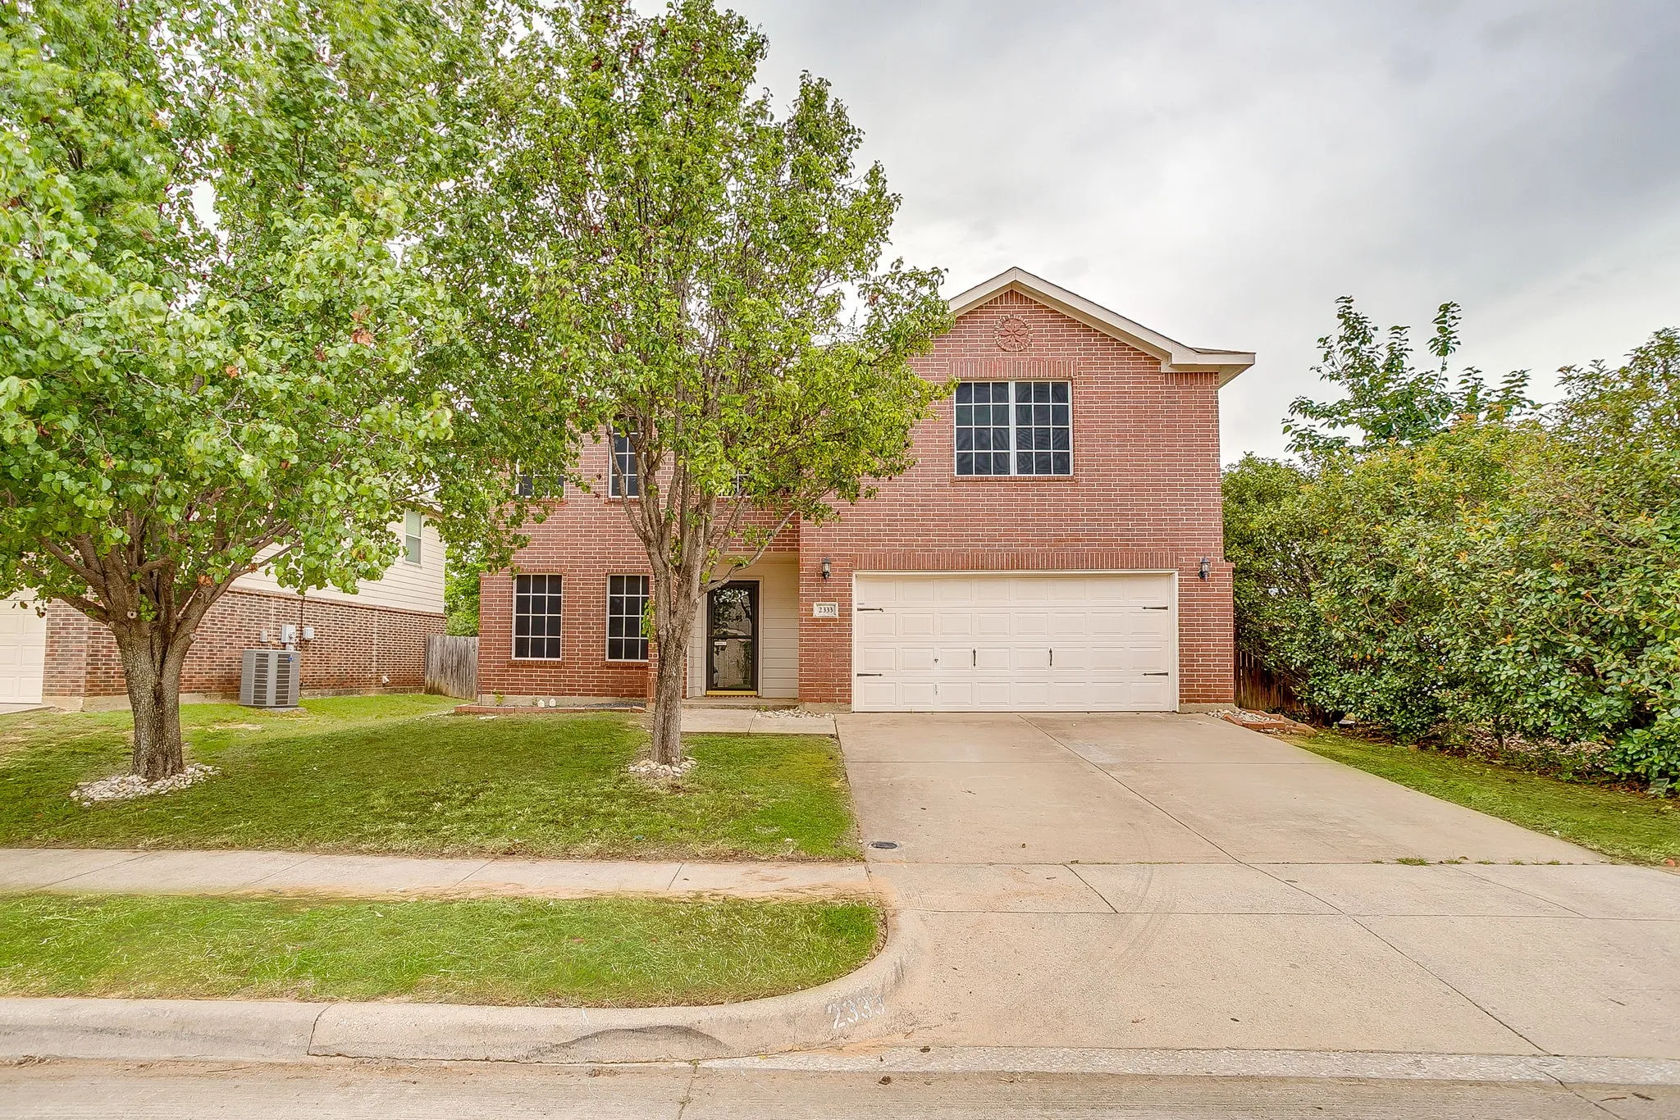
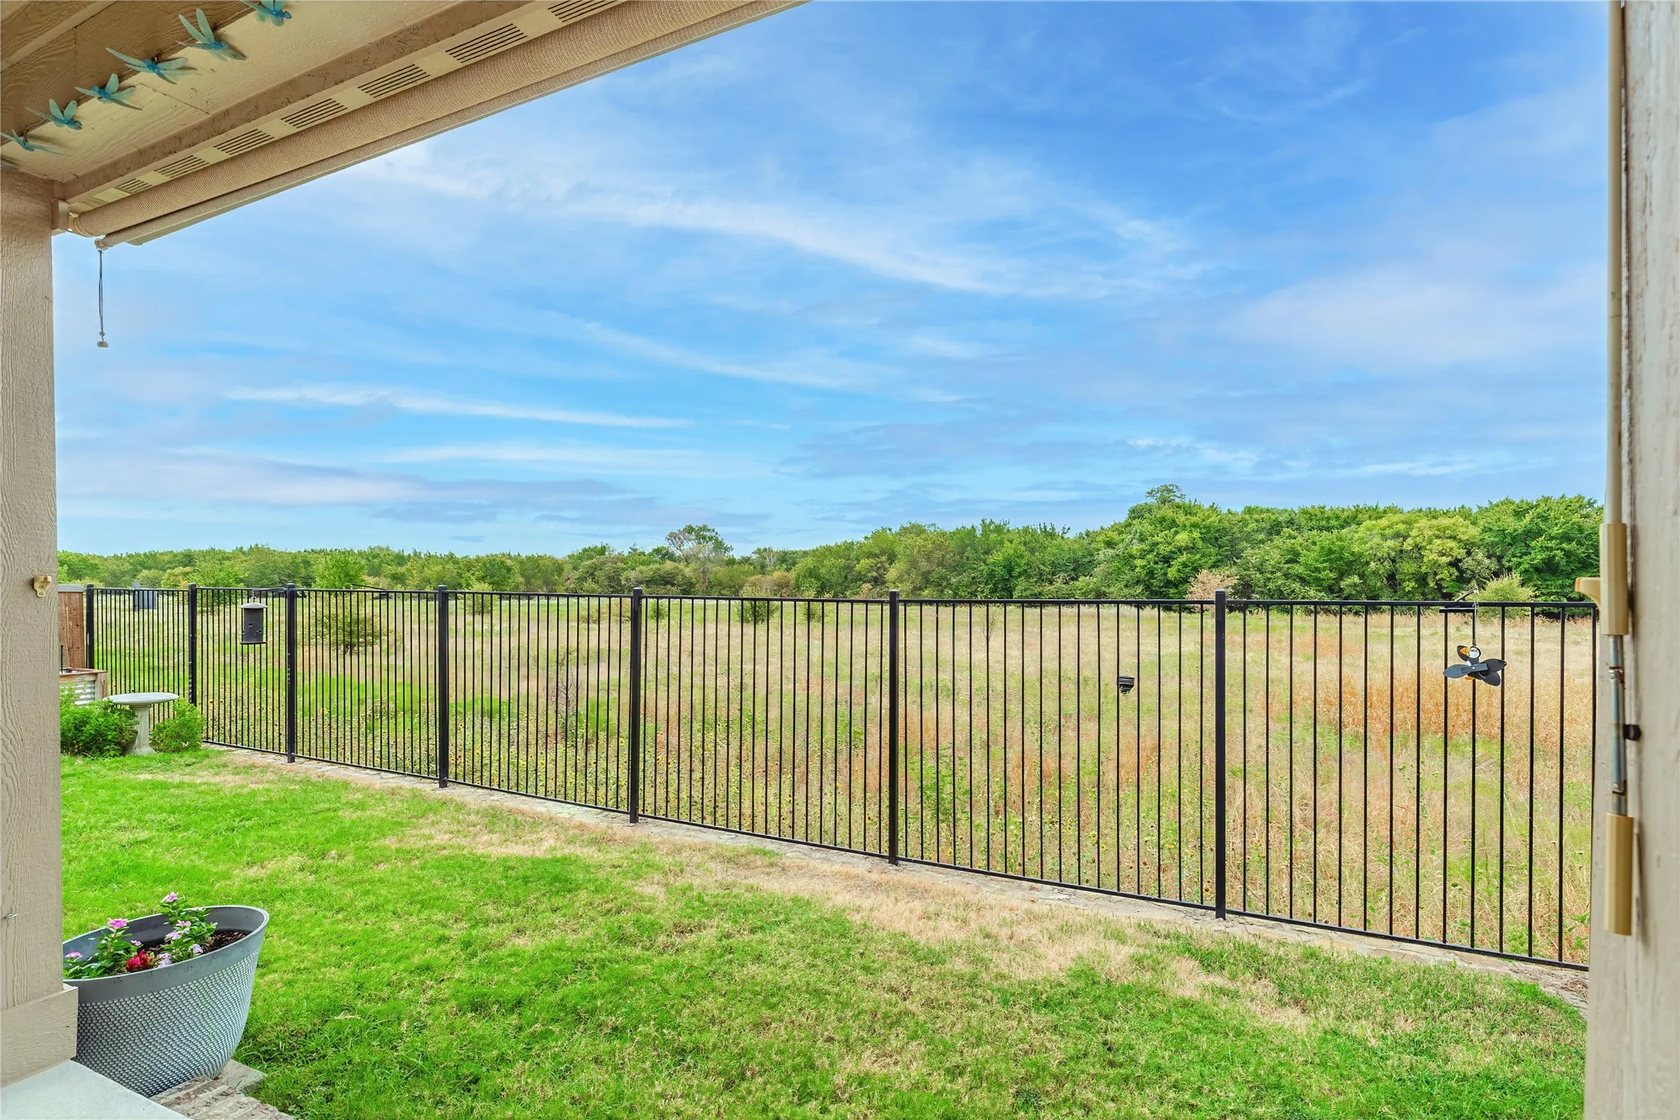
Privacy, updates, and an exceptional setting come together in this beautifully refreshed home on a premium corner lot backing to a scenic greenbelt. With no rear neighbors, additional green space beside the home, and direct access to the neighborhood walking trail, you'll enjoy a setting that's hard to find.
6808 Nine Mile Bridge Road, Fort Worth, Texas 76135
3Bedroom(s)
3Bathroom(s)
4Parking(s)
38Picture(s)
4,900Sqft
Rare 15-Acre Private Fort Worth Estate with Unincorporated Freedom. Escape to your own private Texas sanctuary with this rare, close-in-15 acre estate in highly coveted unincorporated area of Fort Worth. Passing through the secure private gate, a long drive winds through mature trees and fully fenced pastures to reveal a breathtaking 4,900 square-foot luxury home.
Tired of choosing between fixer-uppers in your budget or new construction that seems to get smaller and smaller? This beautifully maintained, one-owner home offers the move-in-ready option buyers have been waiting for.
Beautifully maintained and built in 2024, this private, tucked-away two-story home offers 2 bedrooms, 2.5 bathrooms, contemporary finishes, and a comfortable open-concept layout. The spacious kitchen features granite countertops, modern cabinetry, a center island, pantry, and generous workspace, while durable flooring and decorative lighting add style throughout the main living areas.
Welcome to this beautifully updated 3-bedroom, 3-bath home offering 2,281 square feet of thoughtfully designed living space that perfectly blends comfort, style, and functionality. From the moment you walk in, you’ll be greeted by fresh interior paint, brand-new carpet throughout, and a bright, inviting atmosphere that makes this home truly move-in ready.
Seller offering $5K concession. Nature, privacy, and Texas-sized views await in Copper Creek! Situated in the desirable Copper Creek community, this beautifully maintained home backs directly to Northwest Community Park and Loughridge Lake, offering a rare opportunity to enjoy nature right outside your back door.
Beautifully updated 4-bedroom, 3-bathroom residence where space, style, and functionality come together effortlessly. Featuring updated kitchens and bathrooms, this turnkey home is ready for its next owner to move right in and enjoy.The open-concept layout makes entertaining a breeze, with the kitchen flowing seamlessly into the dining and living areas.
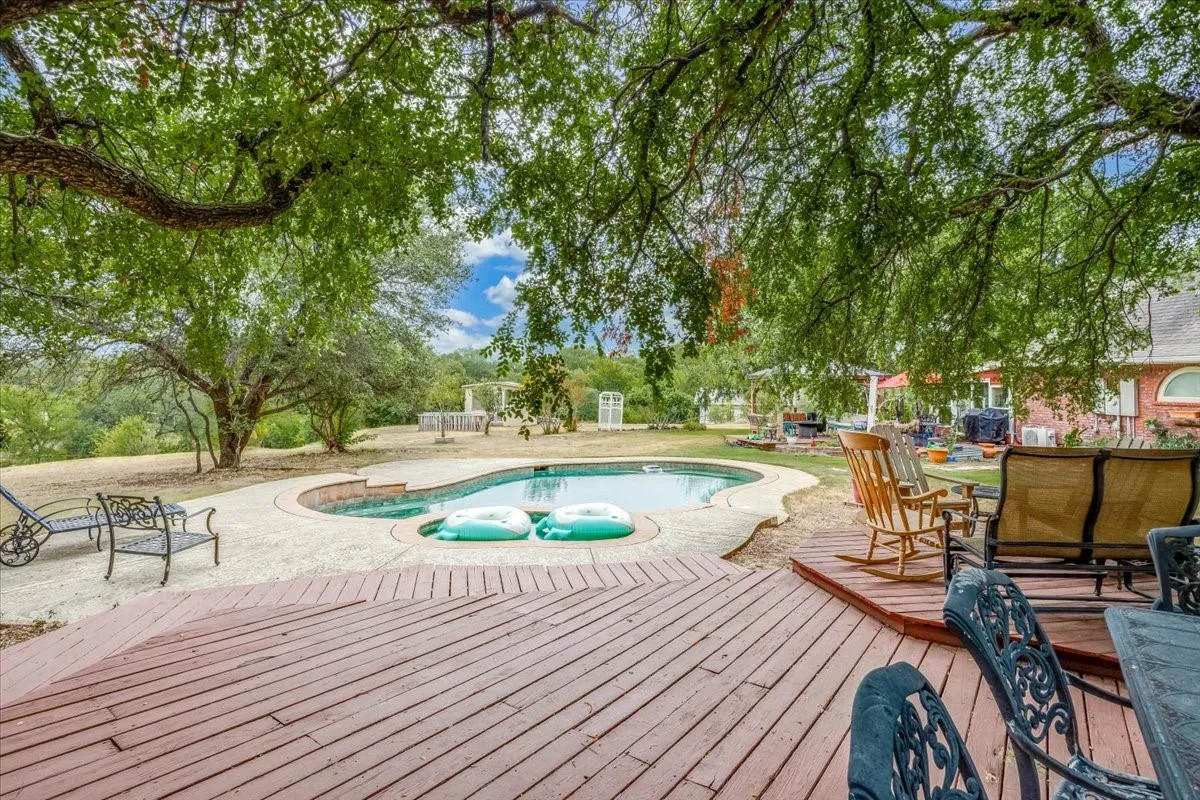
Nearly 3 acres, a private pool, a workshop, and commercial zoning just minutes from Eagle Mountain Lake! This 3,567-square-foot Fort Worth property offers 4 bedrooms, 4 full baths, and a half bath on a tree-filled 2.96-acre lot. Inside, the kitchen features an island and pantry, and a wood-burning fireplace adds warmth to the living space.
MOTIVATED SELLERS. FAMILY RELOCATING. OVER $150,000 IN UPGRADES! Welcome to effortless Fort Worth living in the highly desirable Parkwood Estates, tucked away on a quiet cul-de-sac and zoned to Keller ISD. This beautifully refreshed home blends everyday comfort with the kind of backyard retreat that makes staying home feel like a vacation.
Fabulous new D.R. Horton home in the Longhorn Estates community located in Fort Worth and Crowley ISD! Complete and Move-in Ready! The single-story Justin floorplan Elevation C offers 4 bedrooms, 2 bathrooms, and a 2-car garage, featuring a thoughtfully designed layout that blends open-concept living with well-defined private spaces.
SELLER MOTIVATED. BRING OFFERS! Prepare to be impressed by this meticulously maintained, three-bedroom, two-bath single-story masterpiece with +$120k in updates. Nestled in a quiet, peaceful cul-de-sac near the Arnold Palmer designed Golf Course at Fossil Creek, this home perfectly balances luxury, convenience, and a resort-style lifestyle.
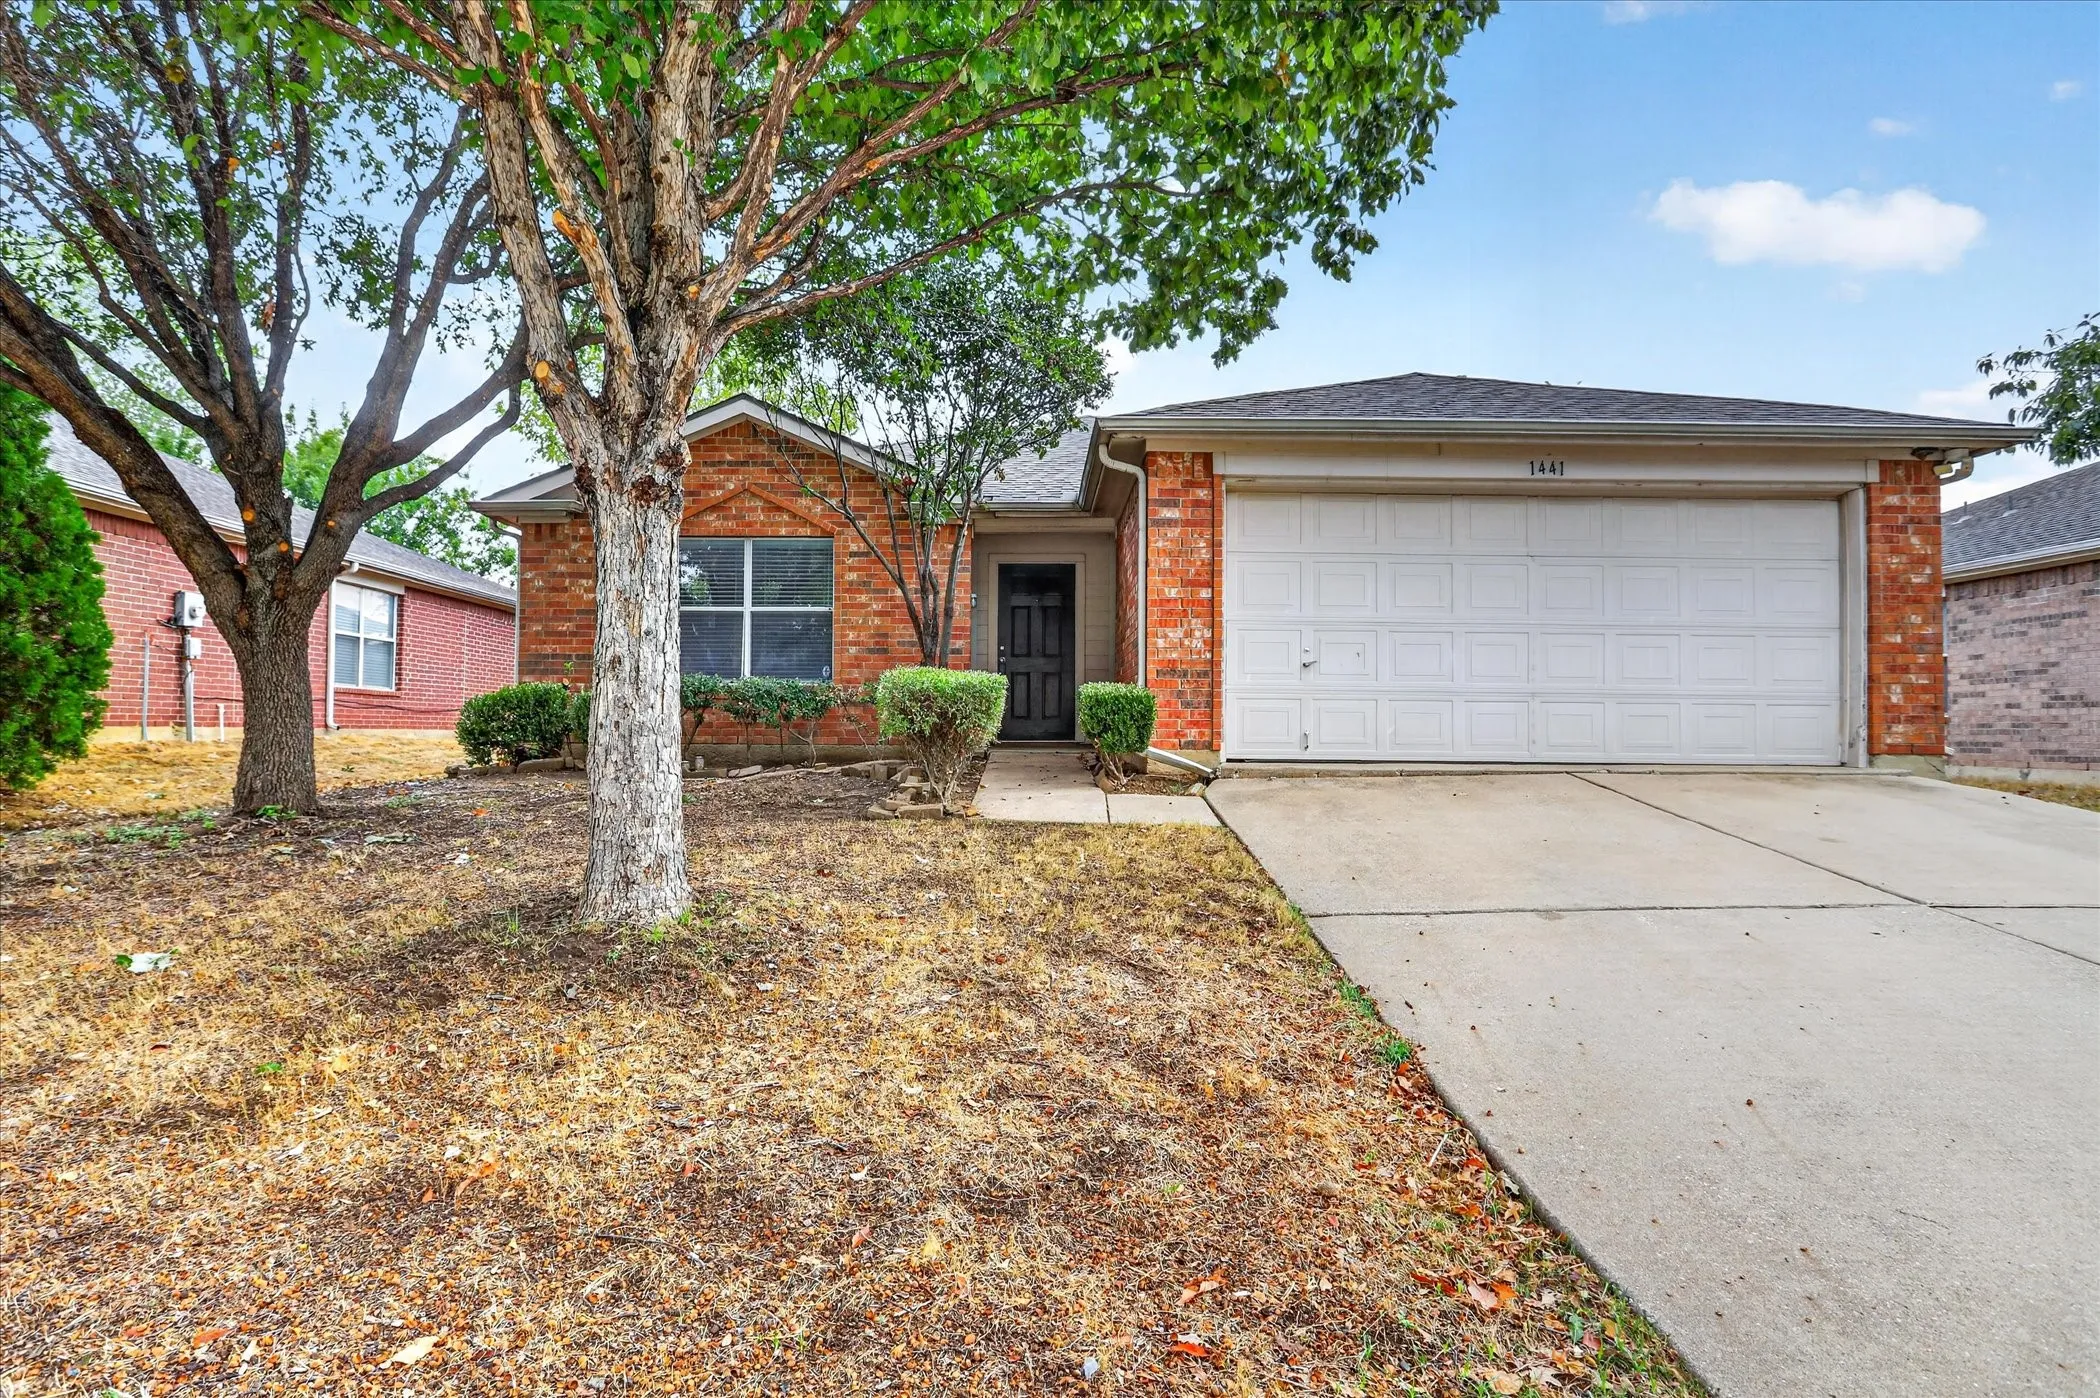
Welcome home to 1441 Trading Post Drive in Fort Worth’s Lasater Addition! This charming 3-bedroom, 2-bath home offers 1,507 square feet of comfortable, move-in-ready living space with fresh interior paint, new carpet and beautiful laminate wood flooring.Step inside to a welcoming floor plan designed to give you both comfort and flexibility.
Location, location, location! This lock and leave townhome is located in the heart of the Cultural District. Walk to Dickies Arena and Bowie House, area restaurants and museums. Modern, clean lines, upscale finishes and spacious open main level in walkable central Fort Worth neighborhood. Very near to all the best of the city! Just minutes from downtown but on the west side.
Welcome to this nicely updated 5-bed, 3 full bath home featuring thoughtful improvements, flexible living spaces, and an oversized detached garage perfect for storage, hobbies, or additional parking. Outdoor living shines with the added expansive covered back patio, offering shade, comfort, and plenty of room for gatherings.
This attractive Craftsman home features classic architectural details and quality construction. The property provides comfortable living spaces with distinctive period character and practical layout throughout. This charming three-bedroom, two-bathroom home offers comfortable living with thoughtful design elements throughout.
Welcome to The Brentwood at The Parkland, where modern luxury meets low-maintenance living in Fort Worth’s desirable River District. This thoughtfully designed two-story condominium offers 3 bedrooms, 2.5 baths, 10-foot ceilings, hardwood flooring, designer finishes, and an open floor plan filled with natural light.
Positioned in the growing North Fort Worth Alliance corridor, this approximately 3,990 SF commercial industrial condo offers a rare combination of professional workspace and flexible functionality.
This rented charming TCU house has been updated and is ready for the next investor. Great location and priced pre-covid ready to sell. Just 1 block off Blue Bonnet Circle, and 3 blocks off TCU. Home is occupied, please contact agent for showing.
Beautiful new D.R. Horton home in the Orchard Village community located in Fort Worth and Everman ISD! The single-story Acorn floor plan Elevation C, with a quick estimated Fall completion offers 3 bedrooms, 2 bathrooms, and a 2-car garage with a thoughtfully designed open-concept layout ideal for everyday living.
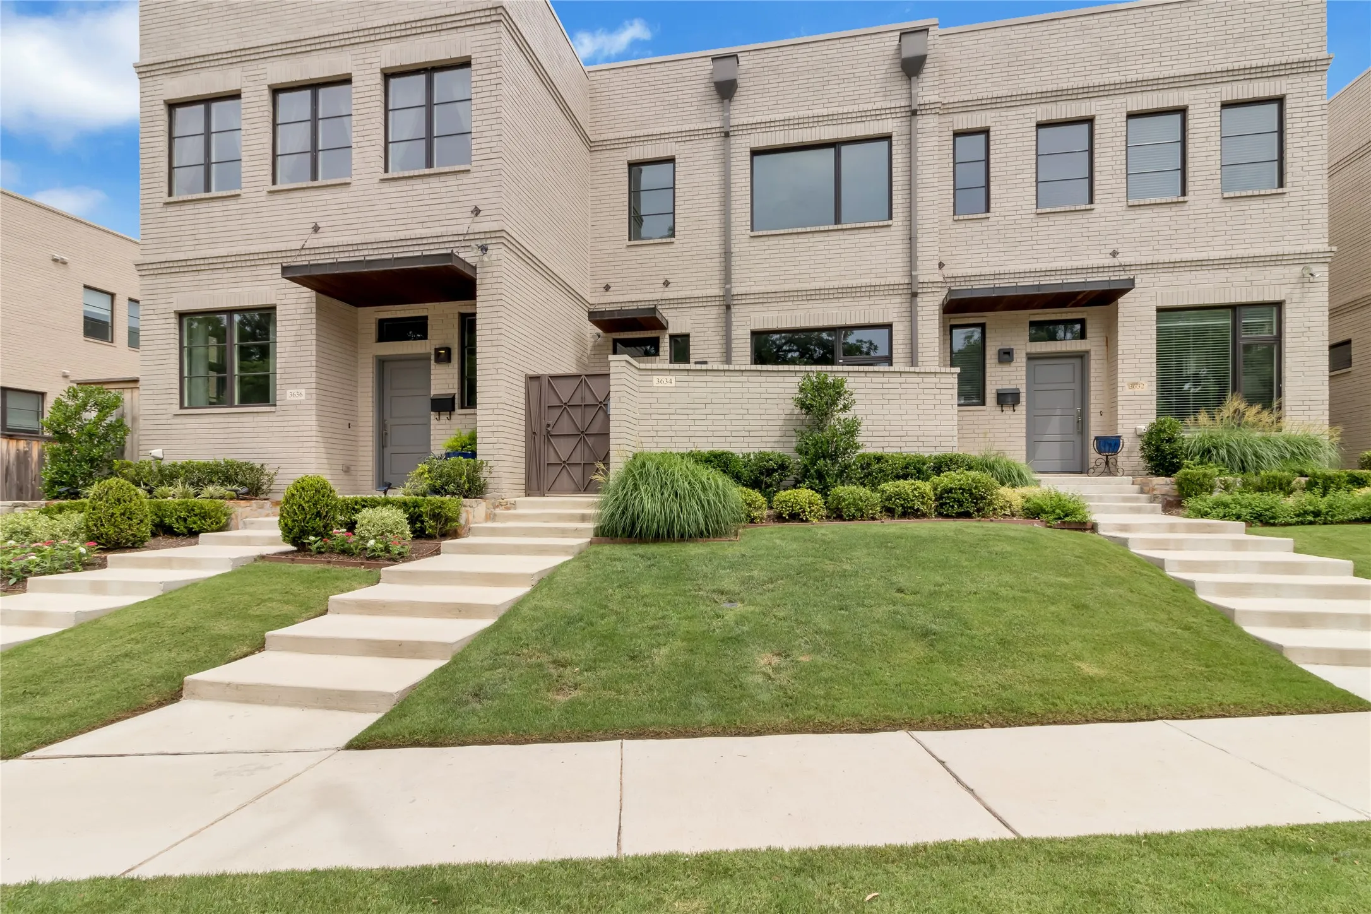
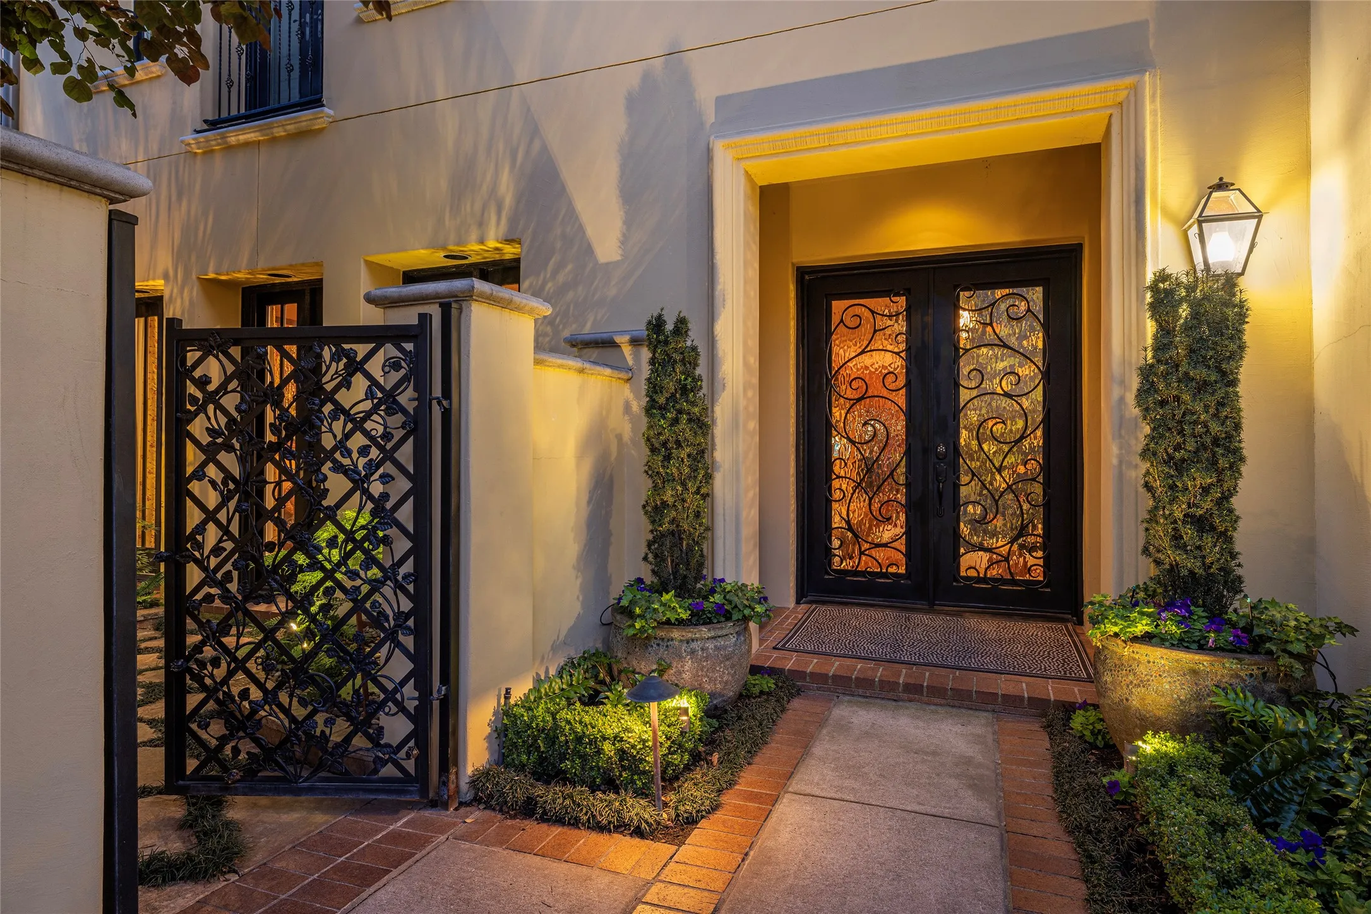
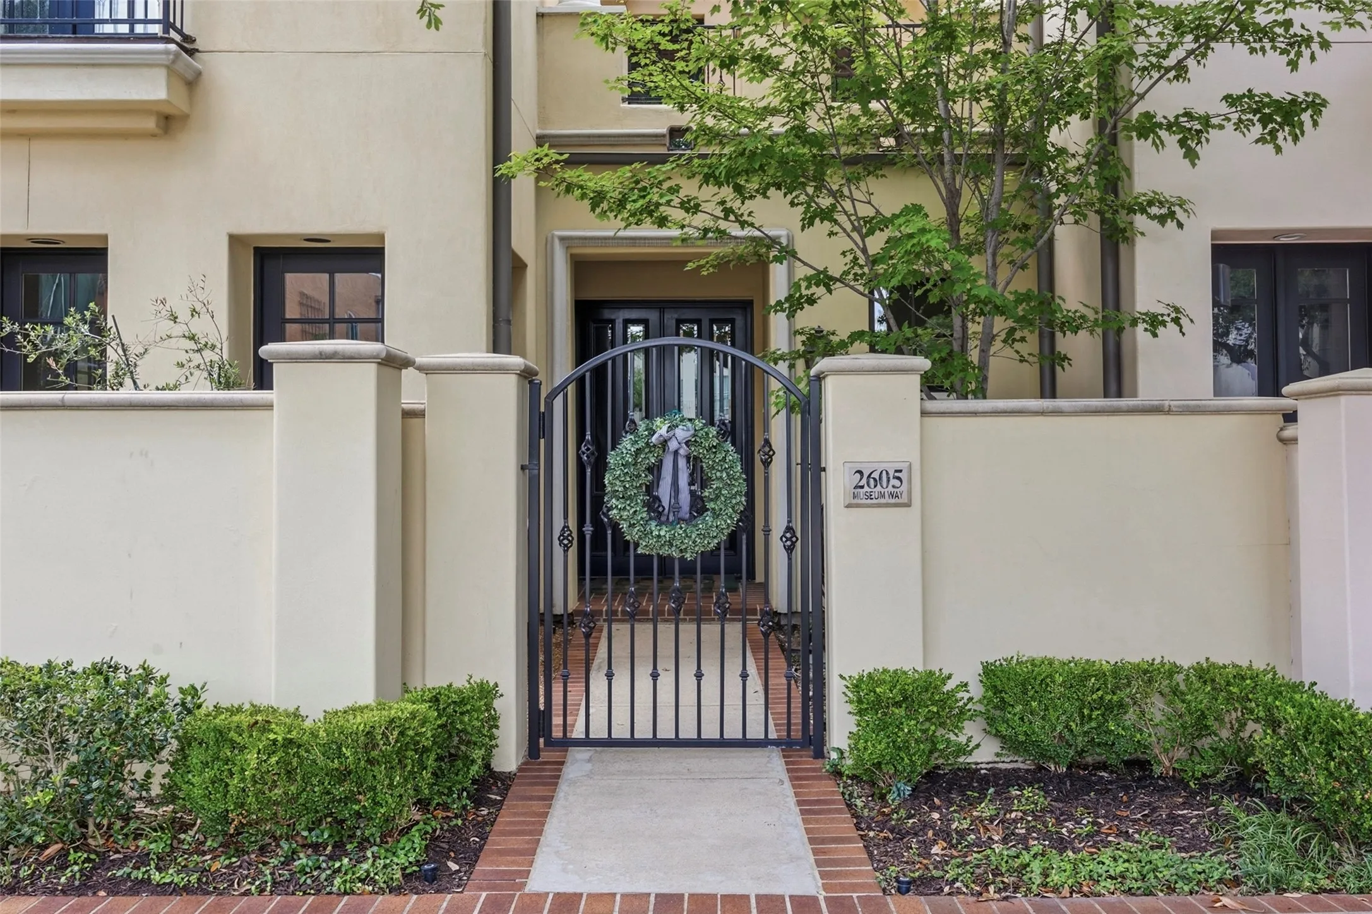
Bold Color. Unique and gorgeous surfaces that you will not find nor see anywhere else. Impeccable quality was demanded by this one owner townhome where equally impeccable care has been the utmost priority. Exceptional landscape lighting and garden design create a visual that will be enjoyed and cherished year round. You will love the custom designed garden gate.
Price reduced. Offering an impressive 2,591 square feet of single-story living, this spacious Vista West home gives you room to spread out without the stairs. Two generous living areas, high ceilings and an open layout create an easy flow for everyday living and entertaining.
Exceptional luxury townhome in the heart of Fort Worth’s Cultural District. A rare offering, this is the only residence at So7 featuring an additional lot, providing unmatched outdoor space and privacy. Designed for effortless lock-and-leave living, this sophisticated 3-bedroom, 3.
PRICE REDUCED! Discover the enchanting lifestyle that awaits you in the highly sought-after Marine Creek community, where an abundance of amenities lies just moments from your front door.
Beautiful new D.R. Horton home in the Orchard Village community located in Fort Worth and Everman ISD! The single-story Acorn floorplan Elevation B, with an estimated Fall completion offers 3 bedrooms, 2 bathrooms, and a 2-car garage with a thoughtfully designed open-concept layout ideal for everyday living.
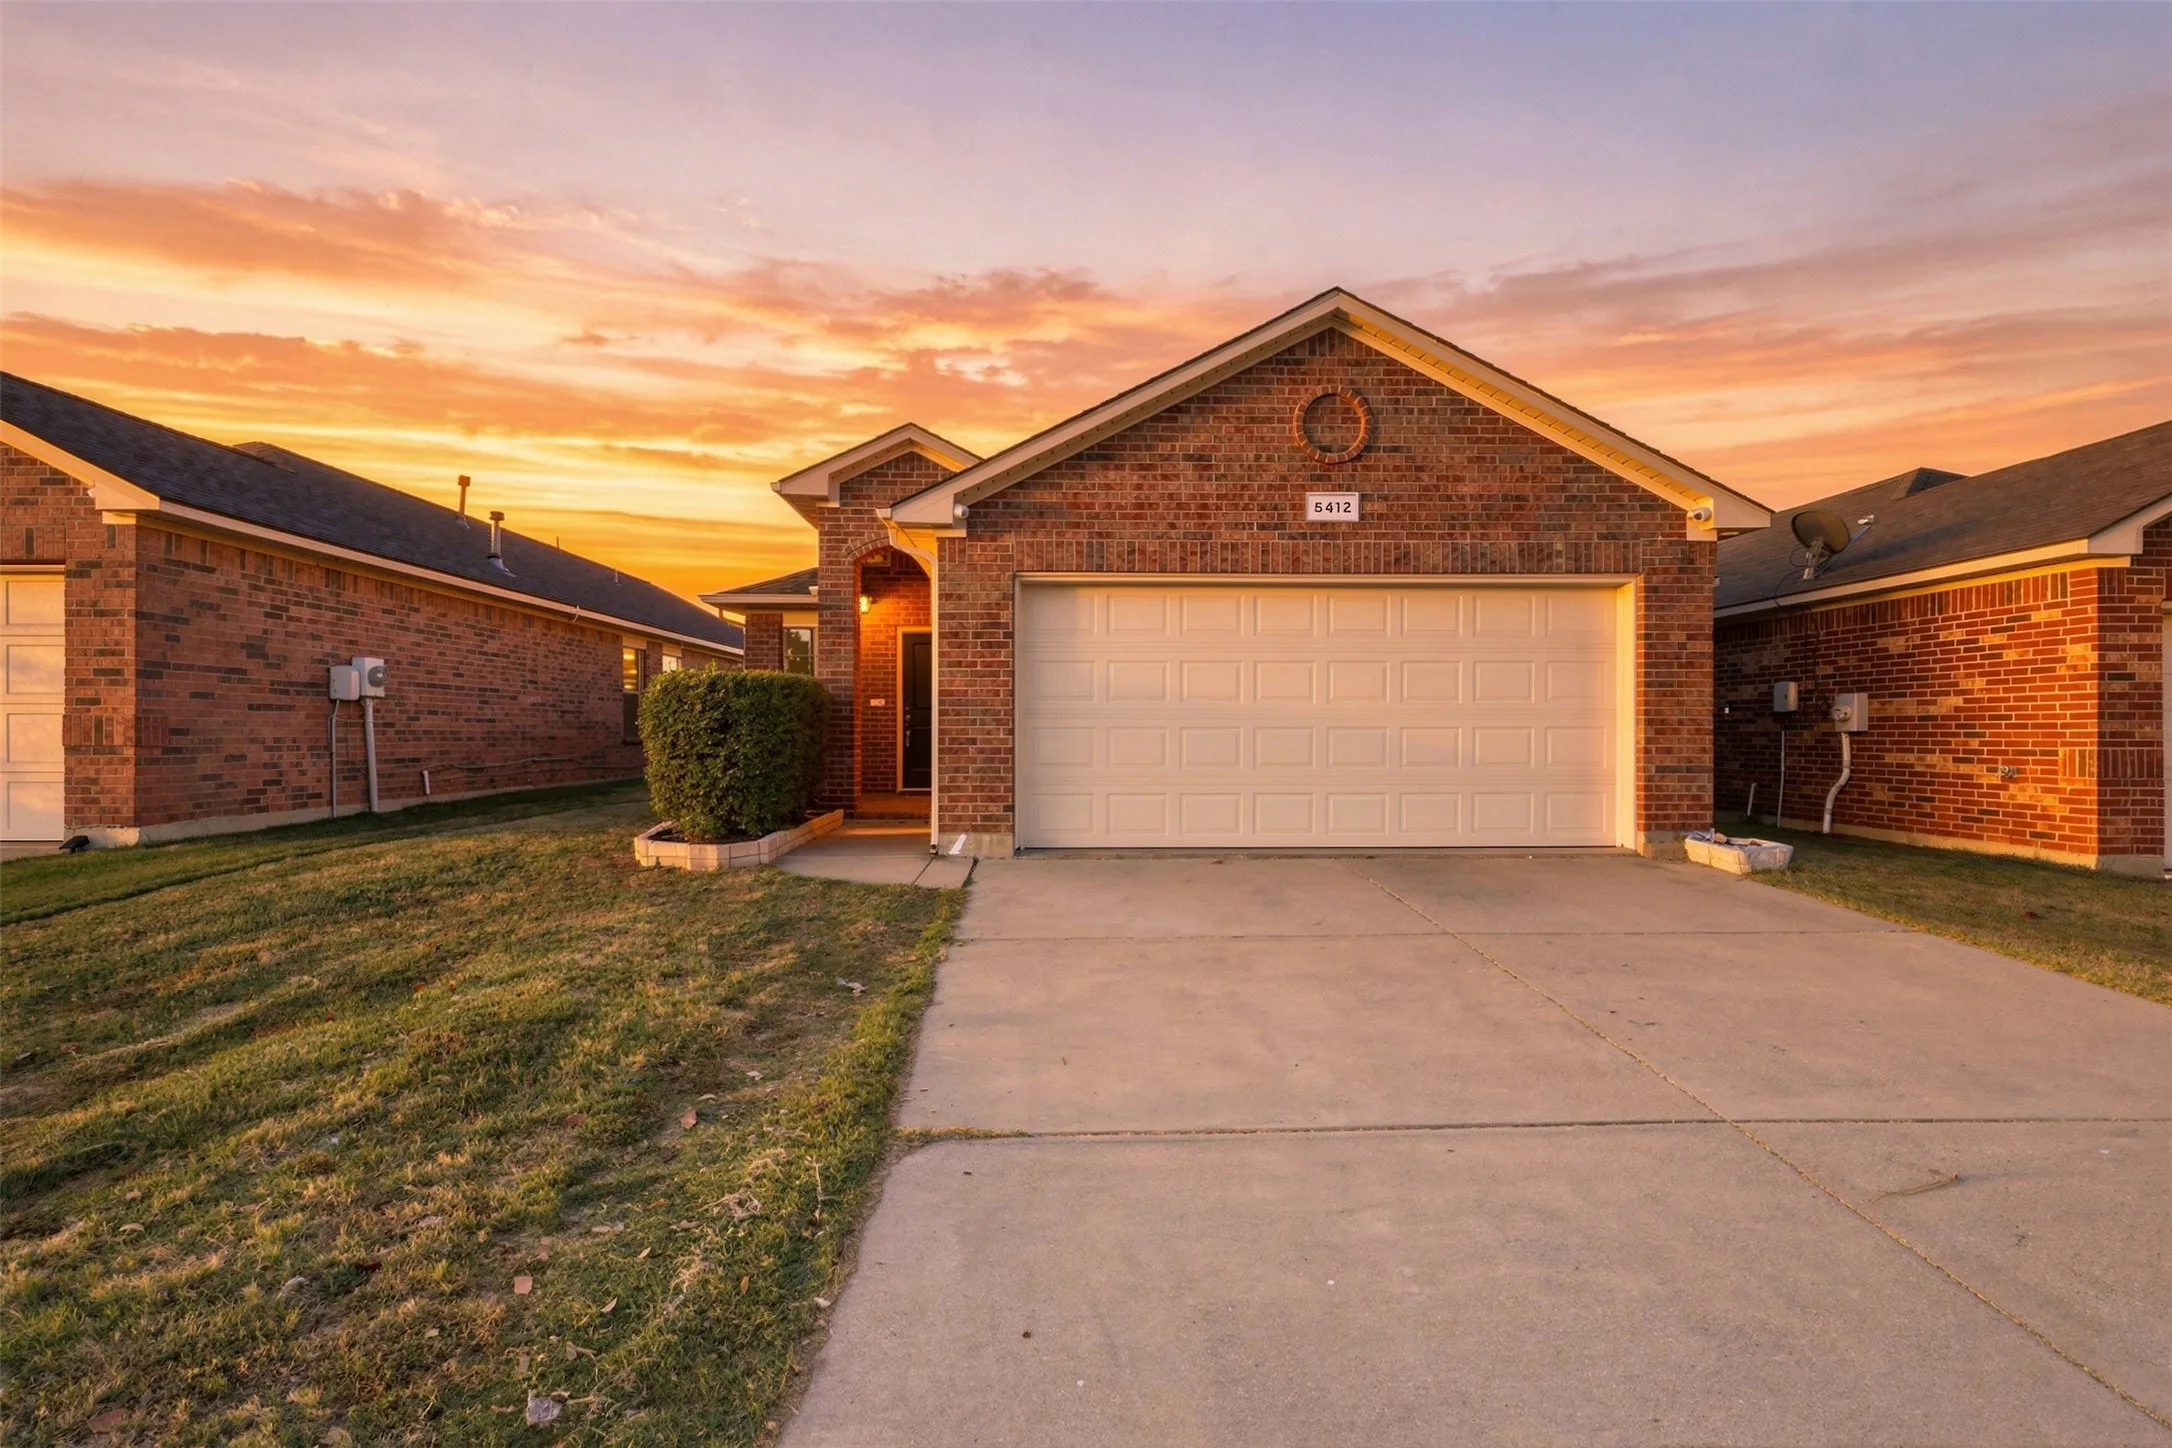
Welcome home to 5412 Austin Ridge Dr! This inviting 3-bedroom, 2-bath home offers a comfortable layout, great location, and a backyard that backs to a greenbelt for added privacy. The spacious living area flows into a functional kitchen equipped with a gas range, microwave and dishwasher, while the private primary suite features a walk-in closet and ensuite bath.
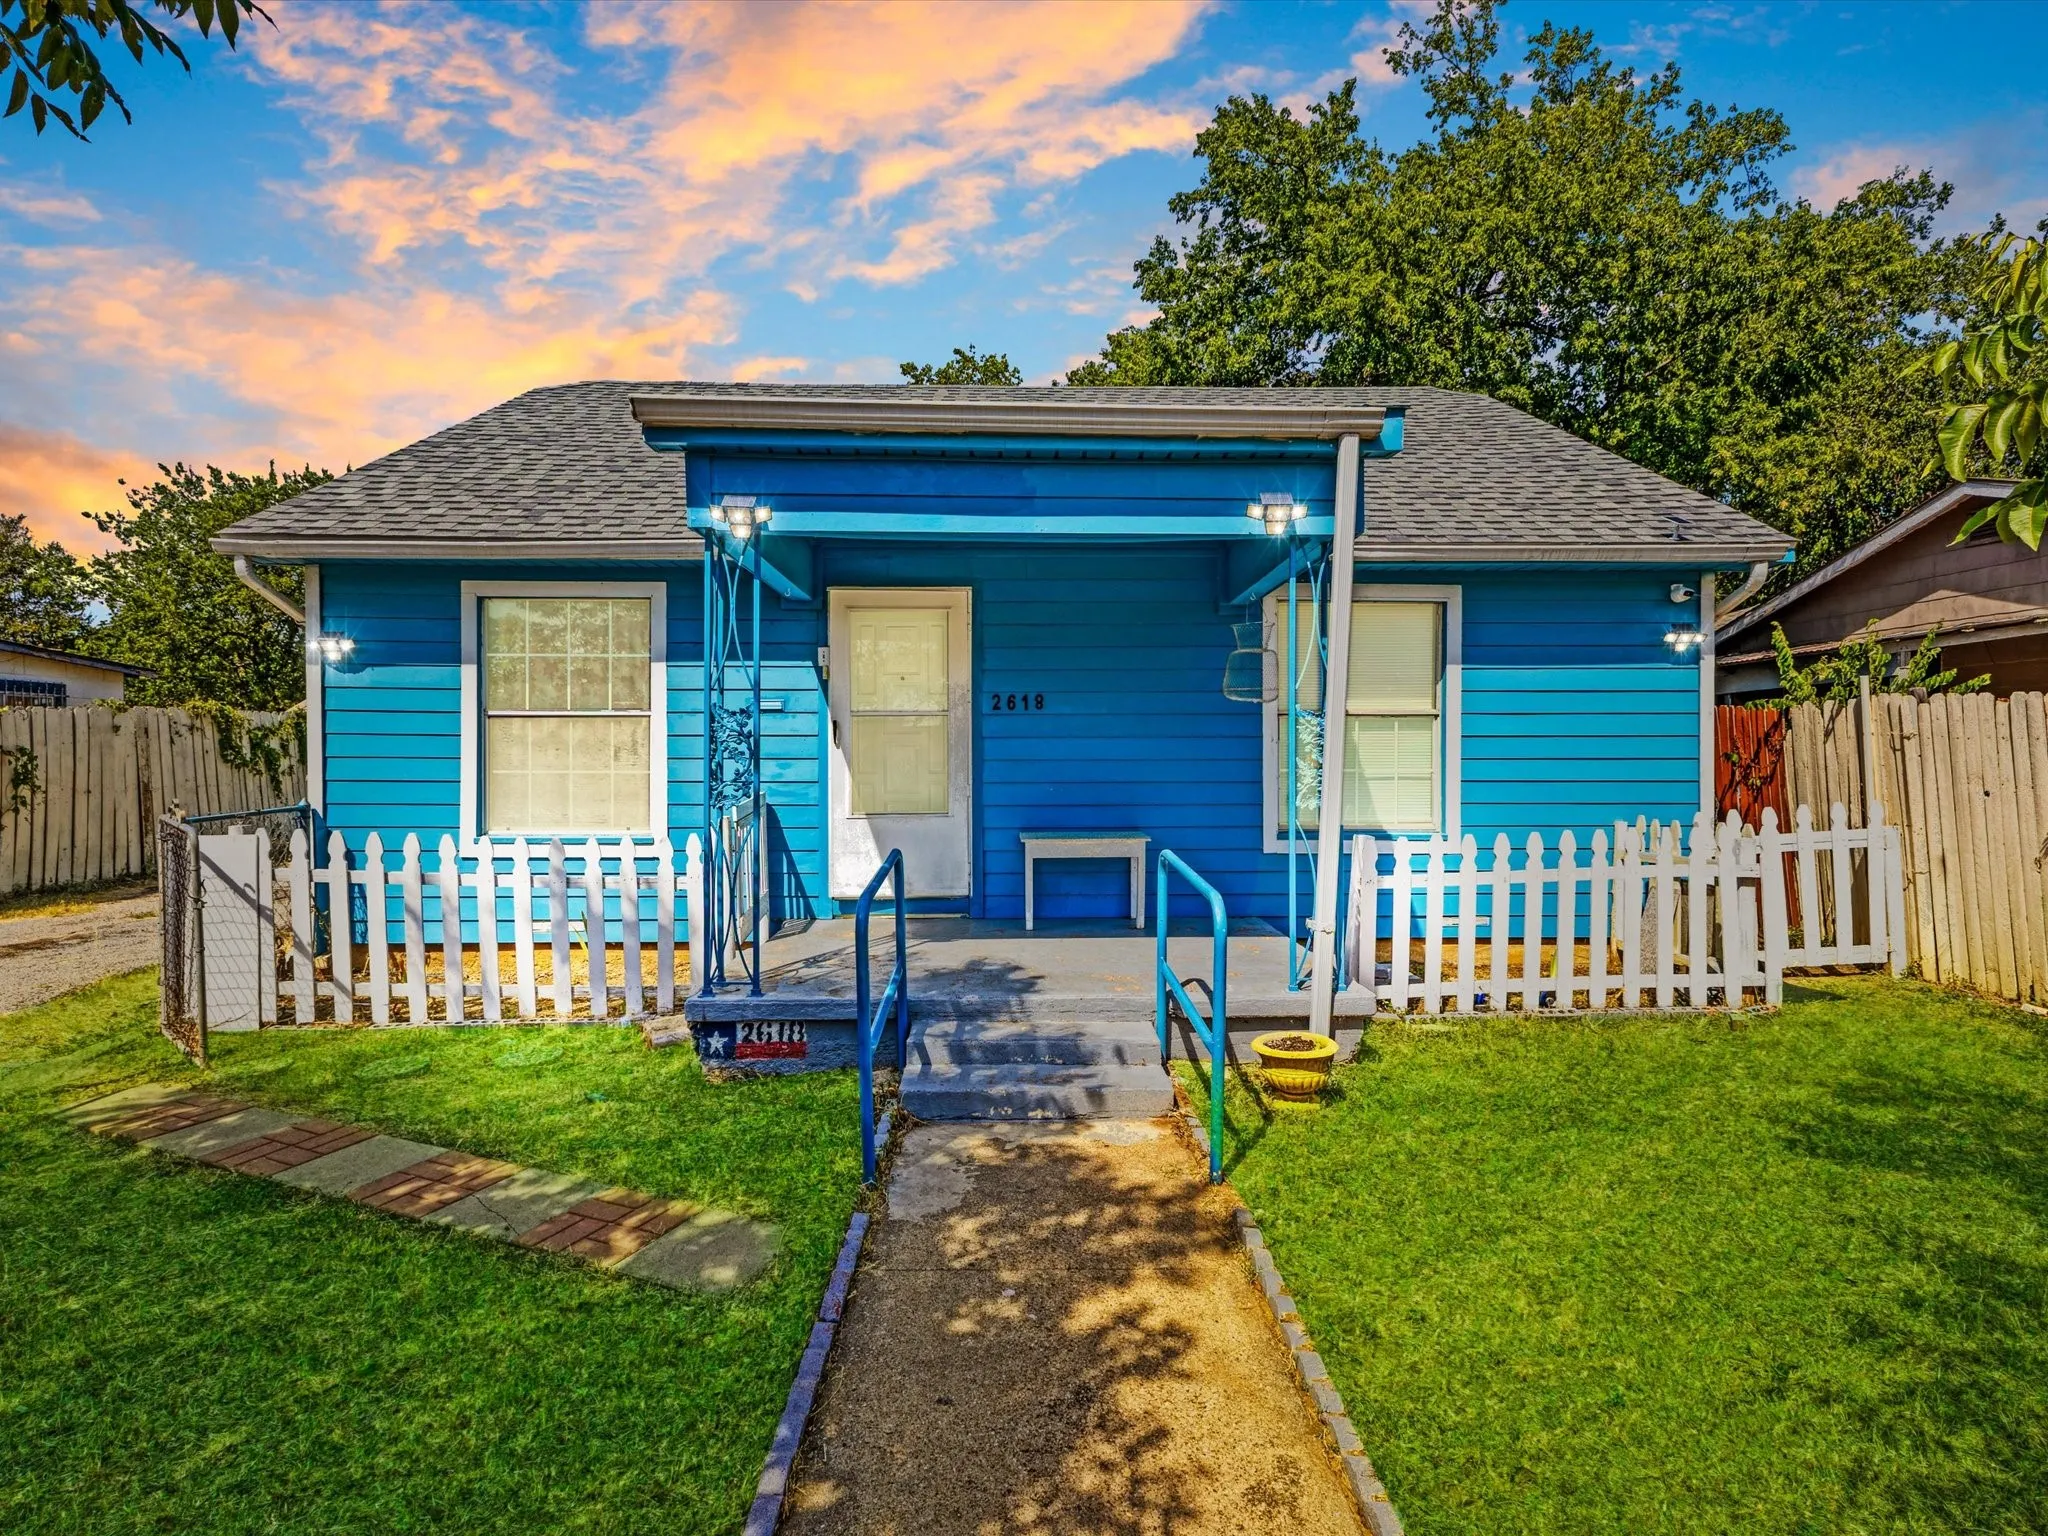
Two homes on one lot offer a unique opportunity at 2618 NW 23rd Street! The main residence is a charming 3-bedroom, 1-bath home filled with character, including warm wood-paneled walls and ceilings, wood-look flooring, a spacious kitchen and dining area, multiple living spaces, and plenty of natural light throughout.
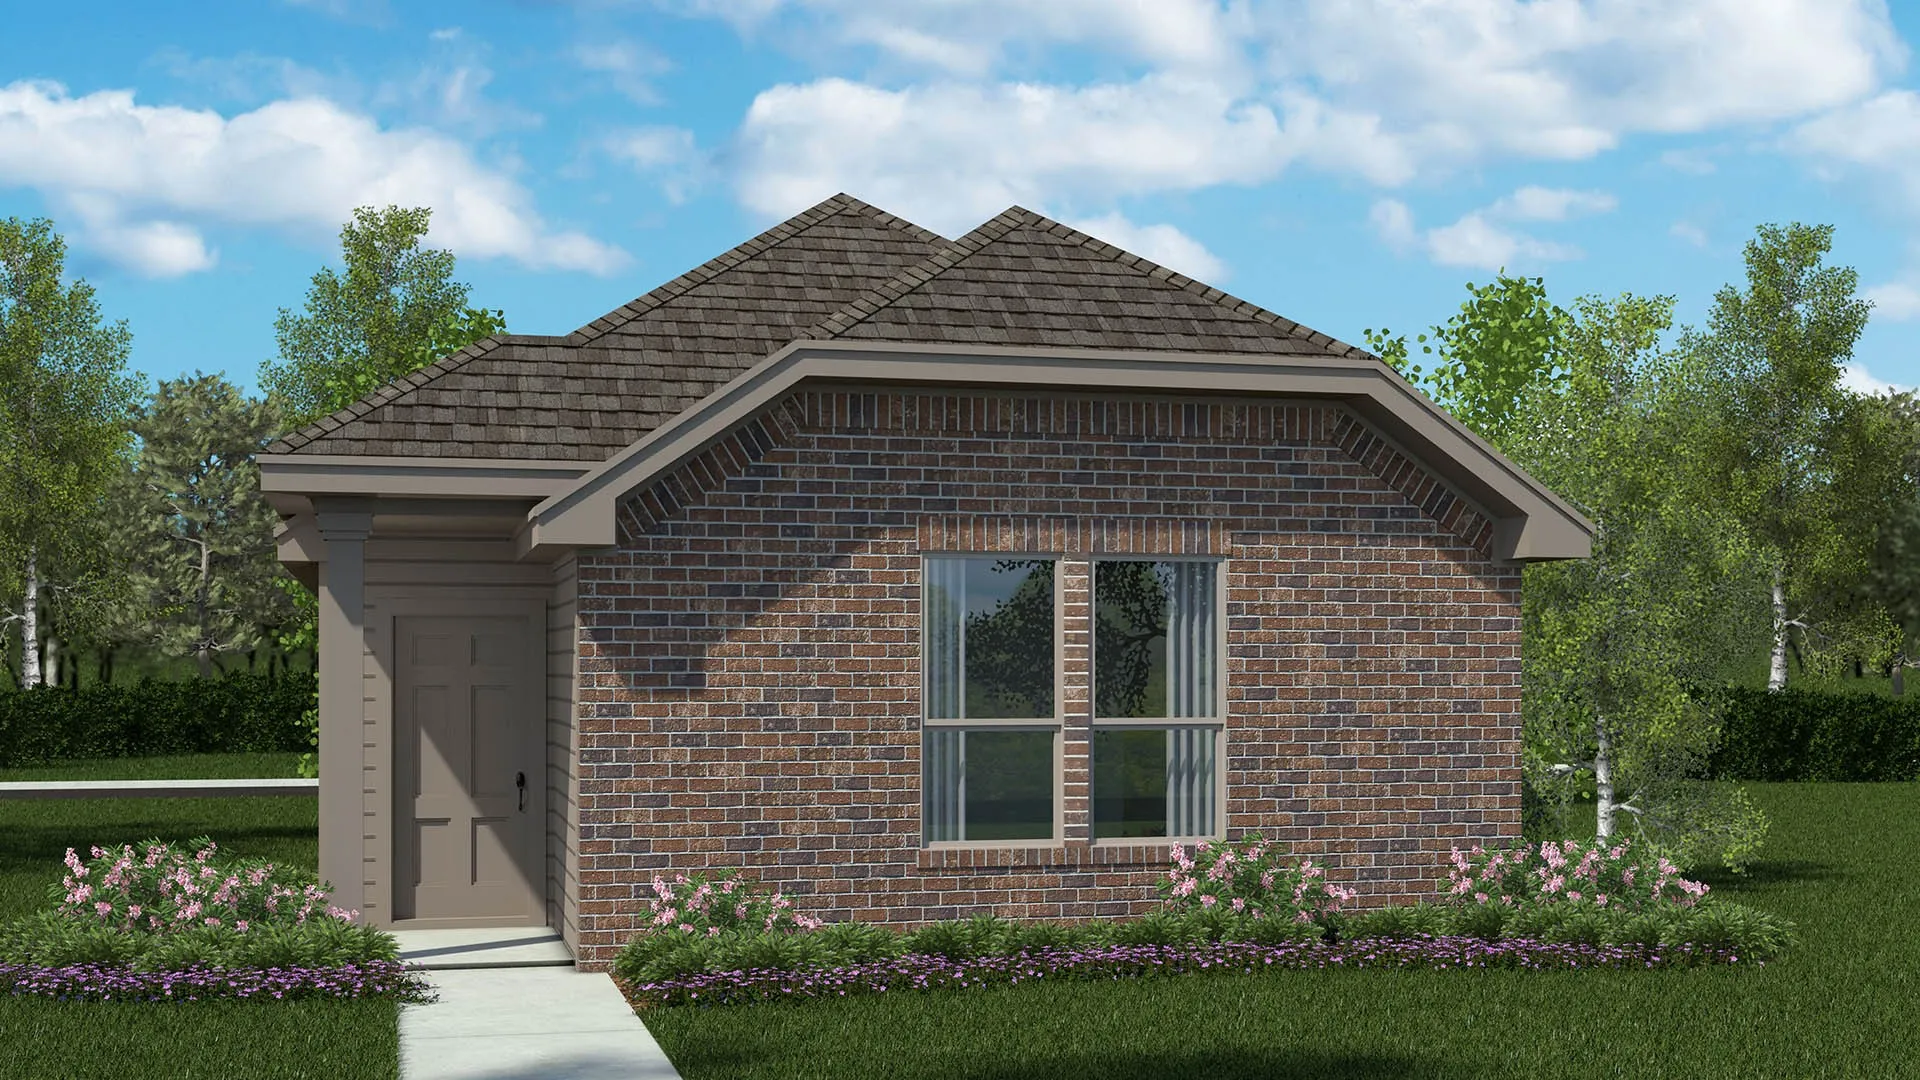
Beautiful new D.R. Horton home in the Orchard Village community located in Fort Worth and Everman ISD! The single-story Acorn floorplan Elevation C, with an estimated Fall completion offers 3 bedrooms, 2 bathrooms, and a 2-car garage with a thoughtfully designed open-concept layout ideal for everyday living.