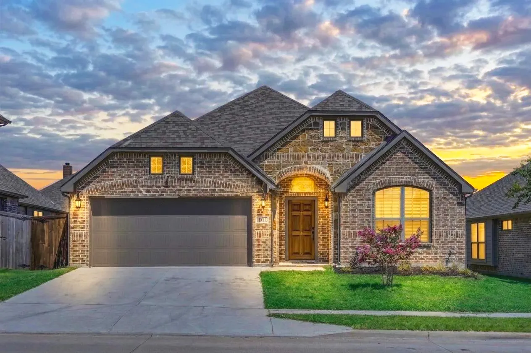
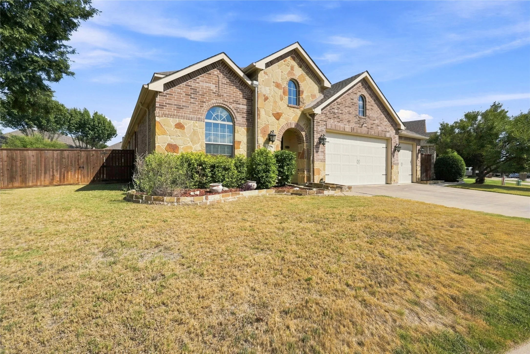
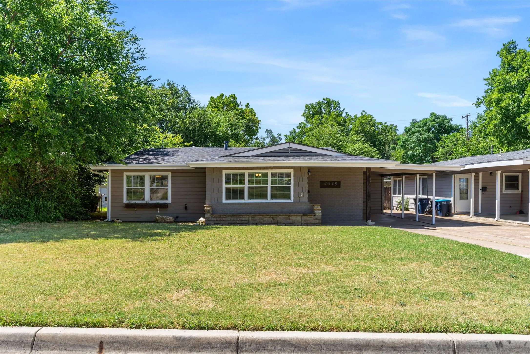
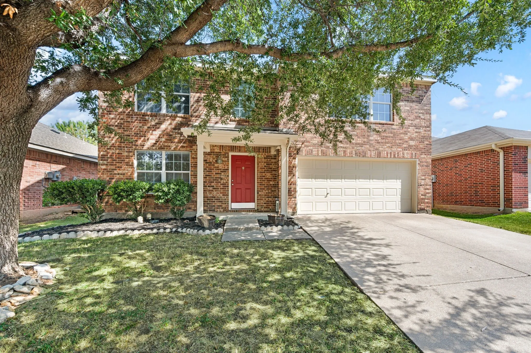
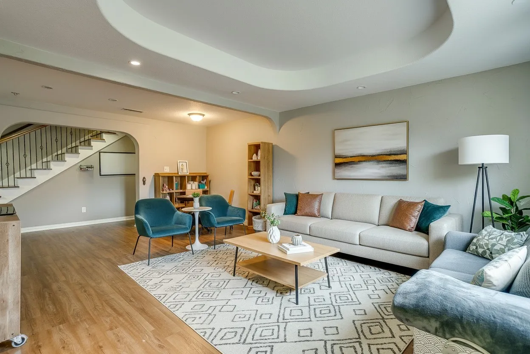
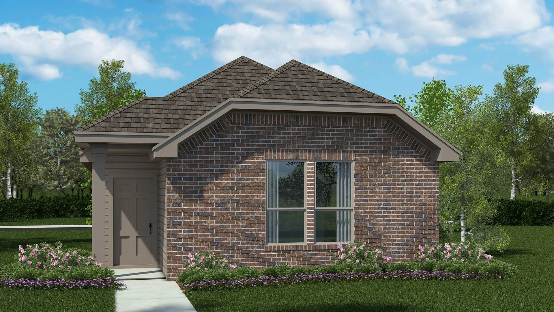
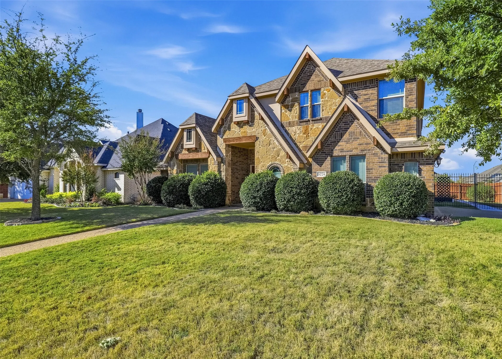
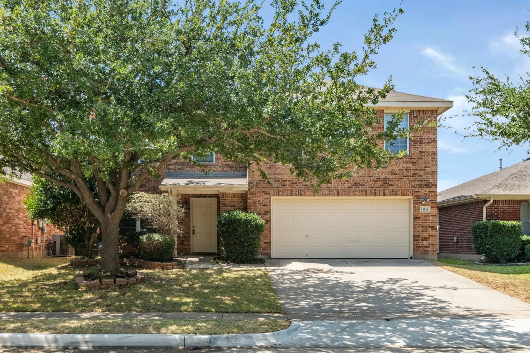
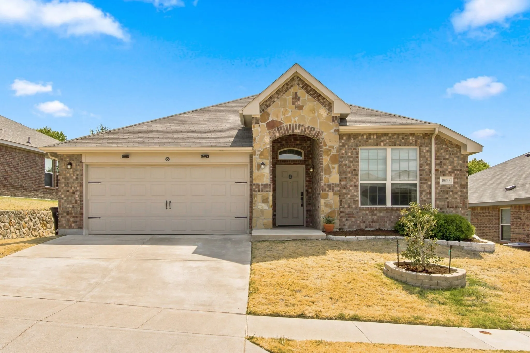
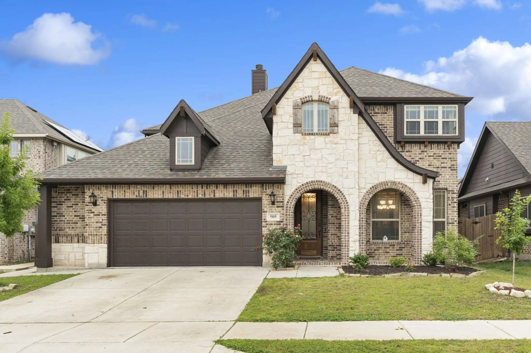
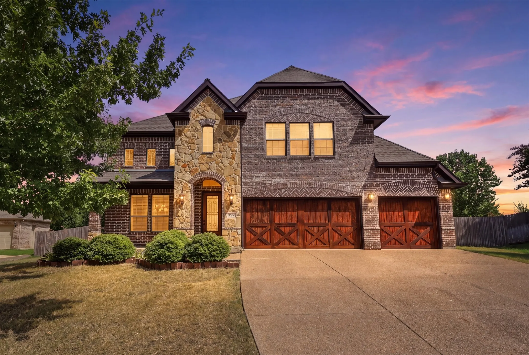
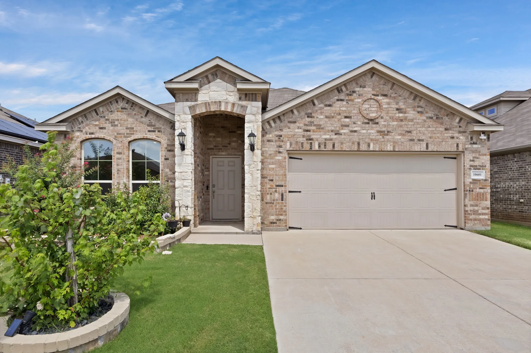
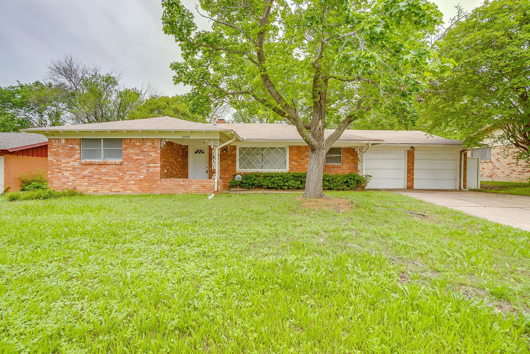
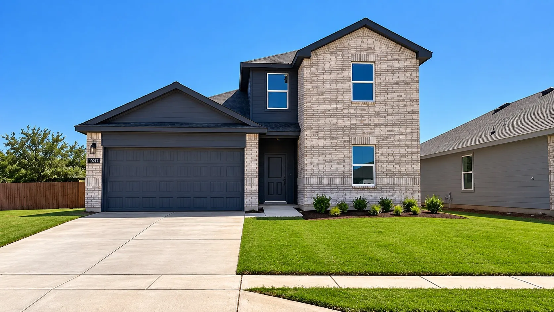
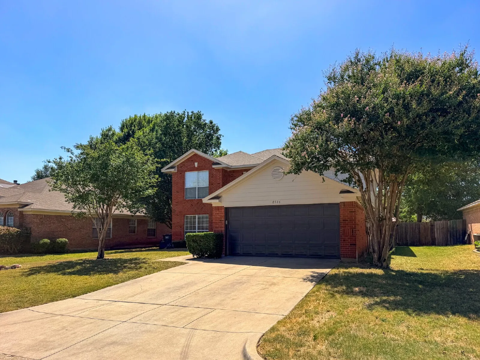
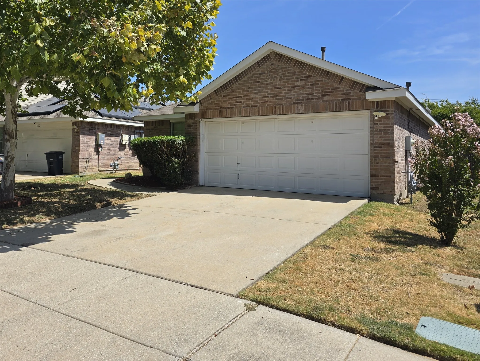
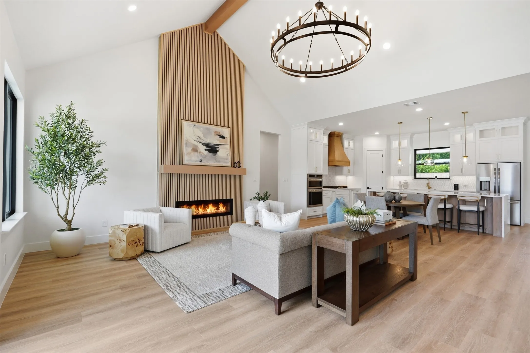
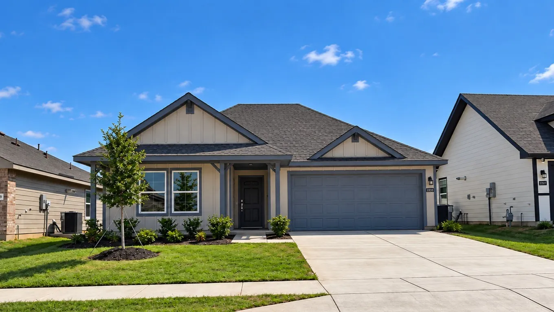
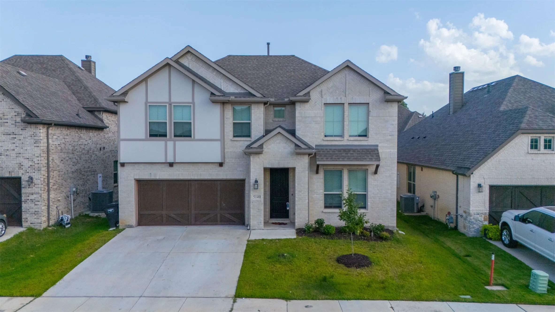
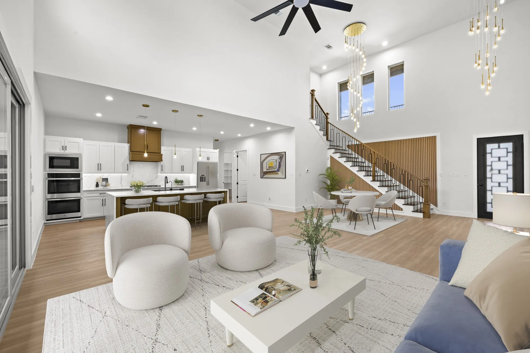
Welcome to Live Oak Creek—a serene, semi-rural community offering the perfect blend of privacy and city accessibility. Located just 8 minutes from Loop 820, this beautifully maintained 4-bedroom, 2-bathroom home combines comfort, functionality, and style. Flexible Living: An adaptable flex room near the entry easily serves as a formal dining area, home office, playroom, or creative studio.
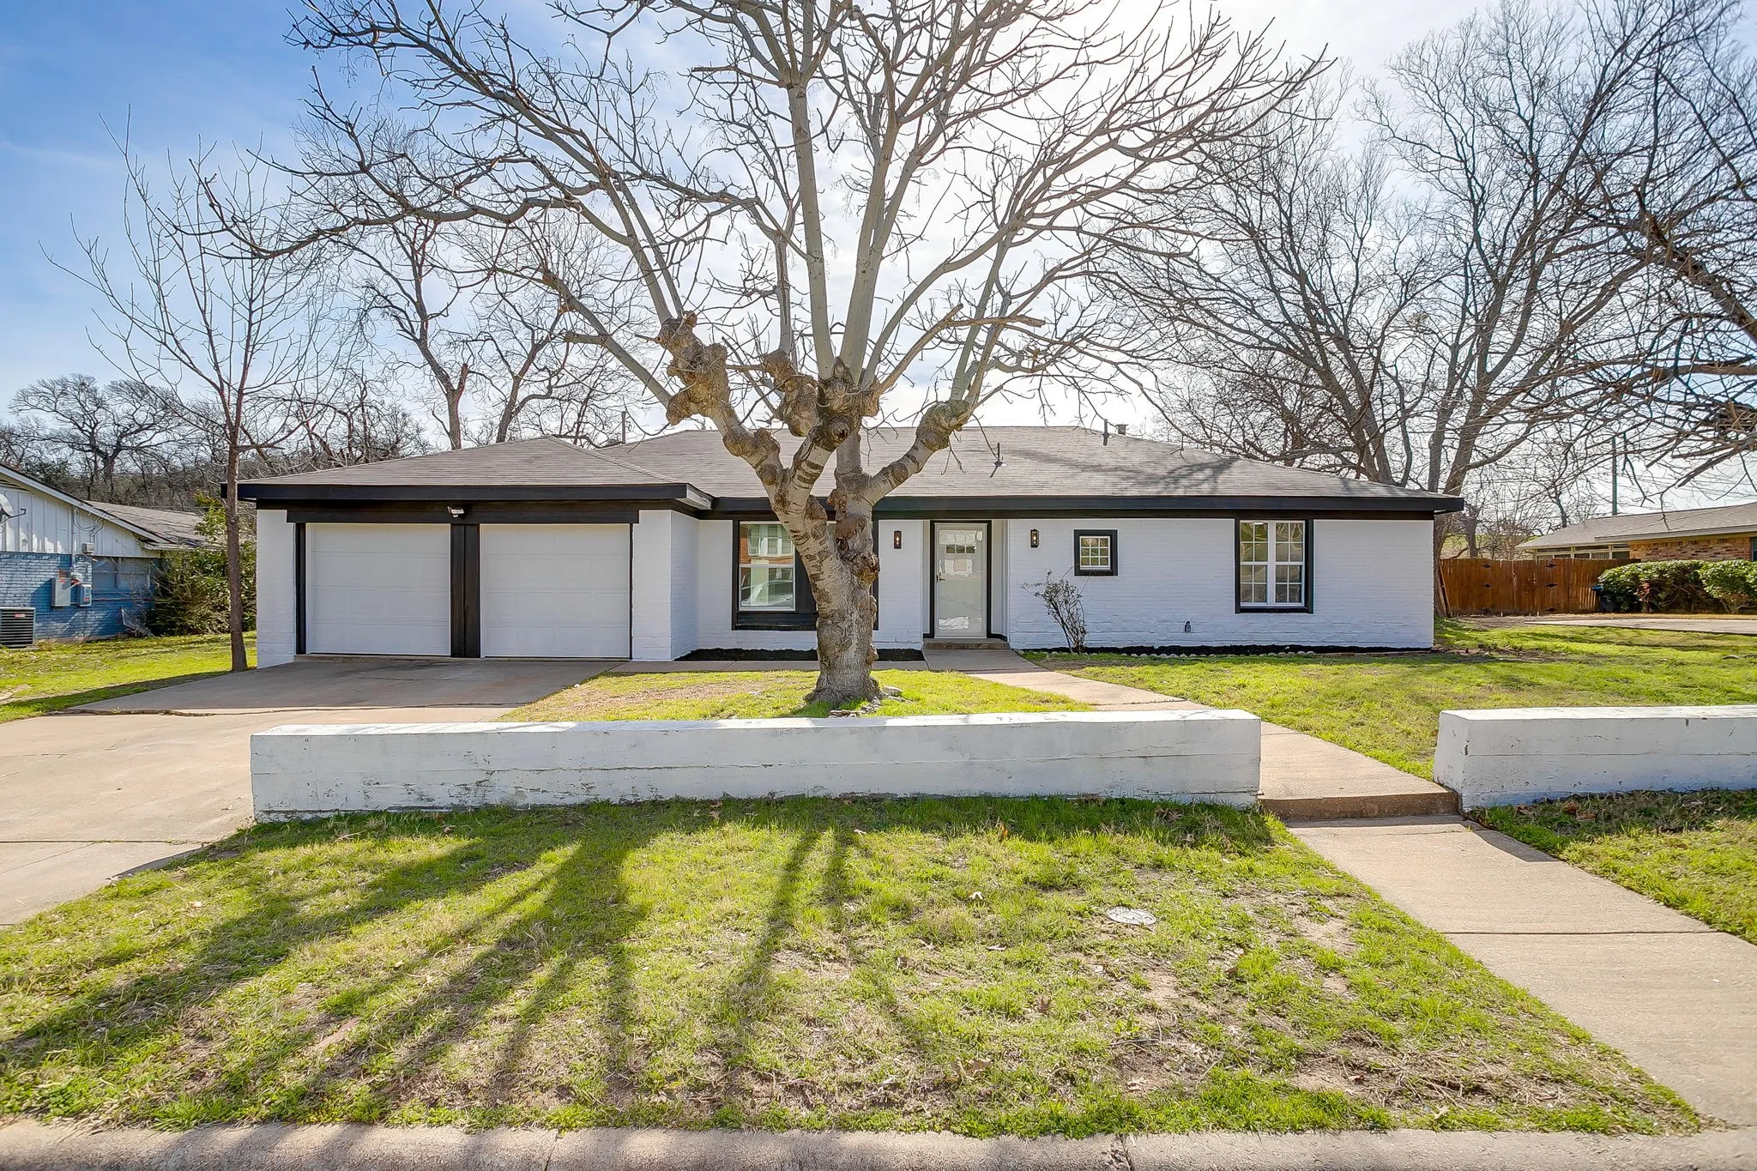
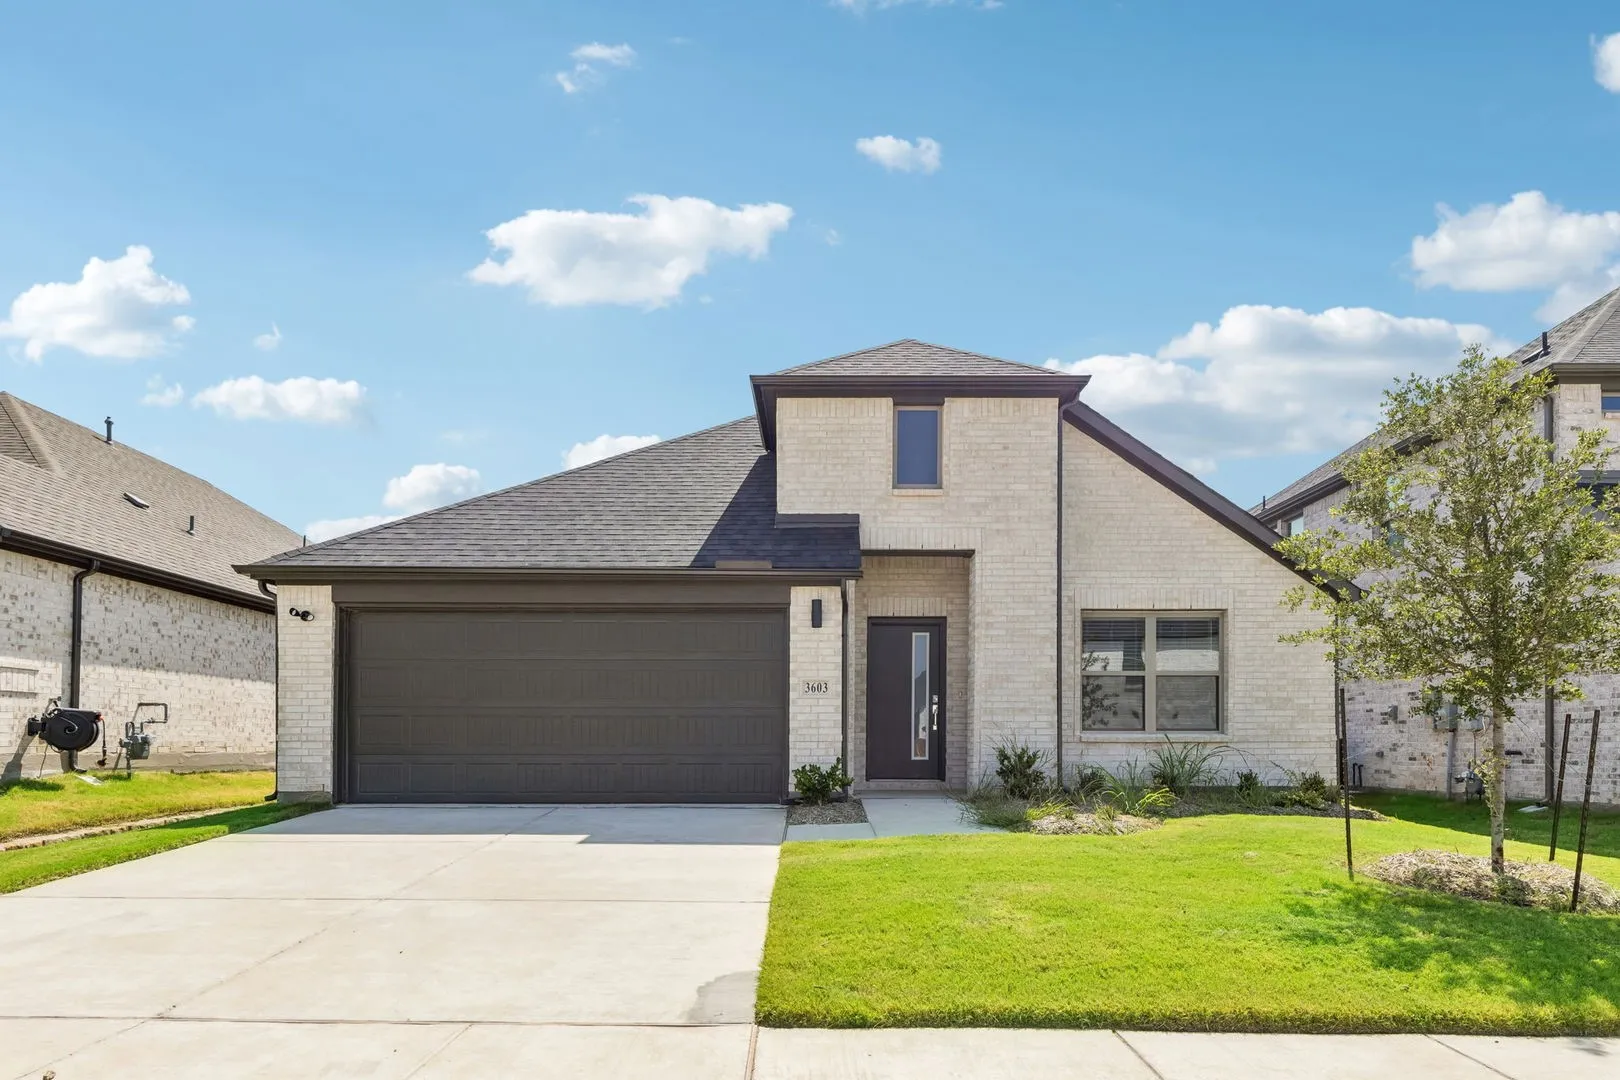
This 3-bedroom, 2 bathrooms with ensuite, a 2-car garage, & double wide driveway, in Deer Meadows offers your slice of suburban life. The homes fresh paint, new carpet, and updated lighting making it ready for your interior and exterior fantastic, preferred finishes. The sidewalk leads you to a beautiful door.
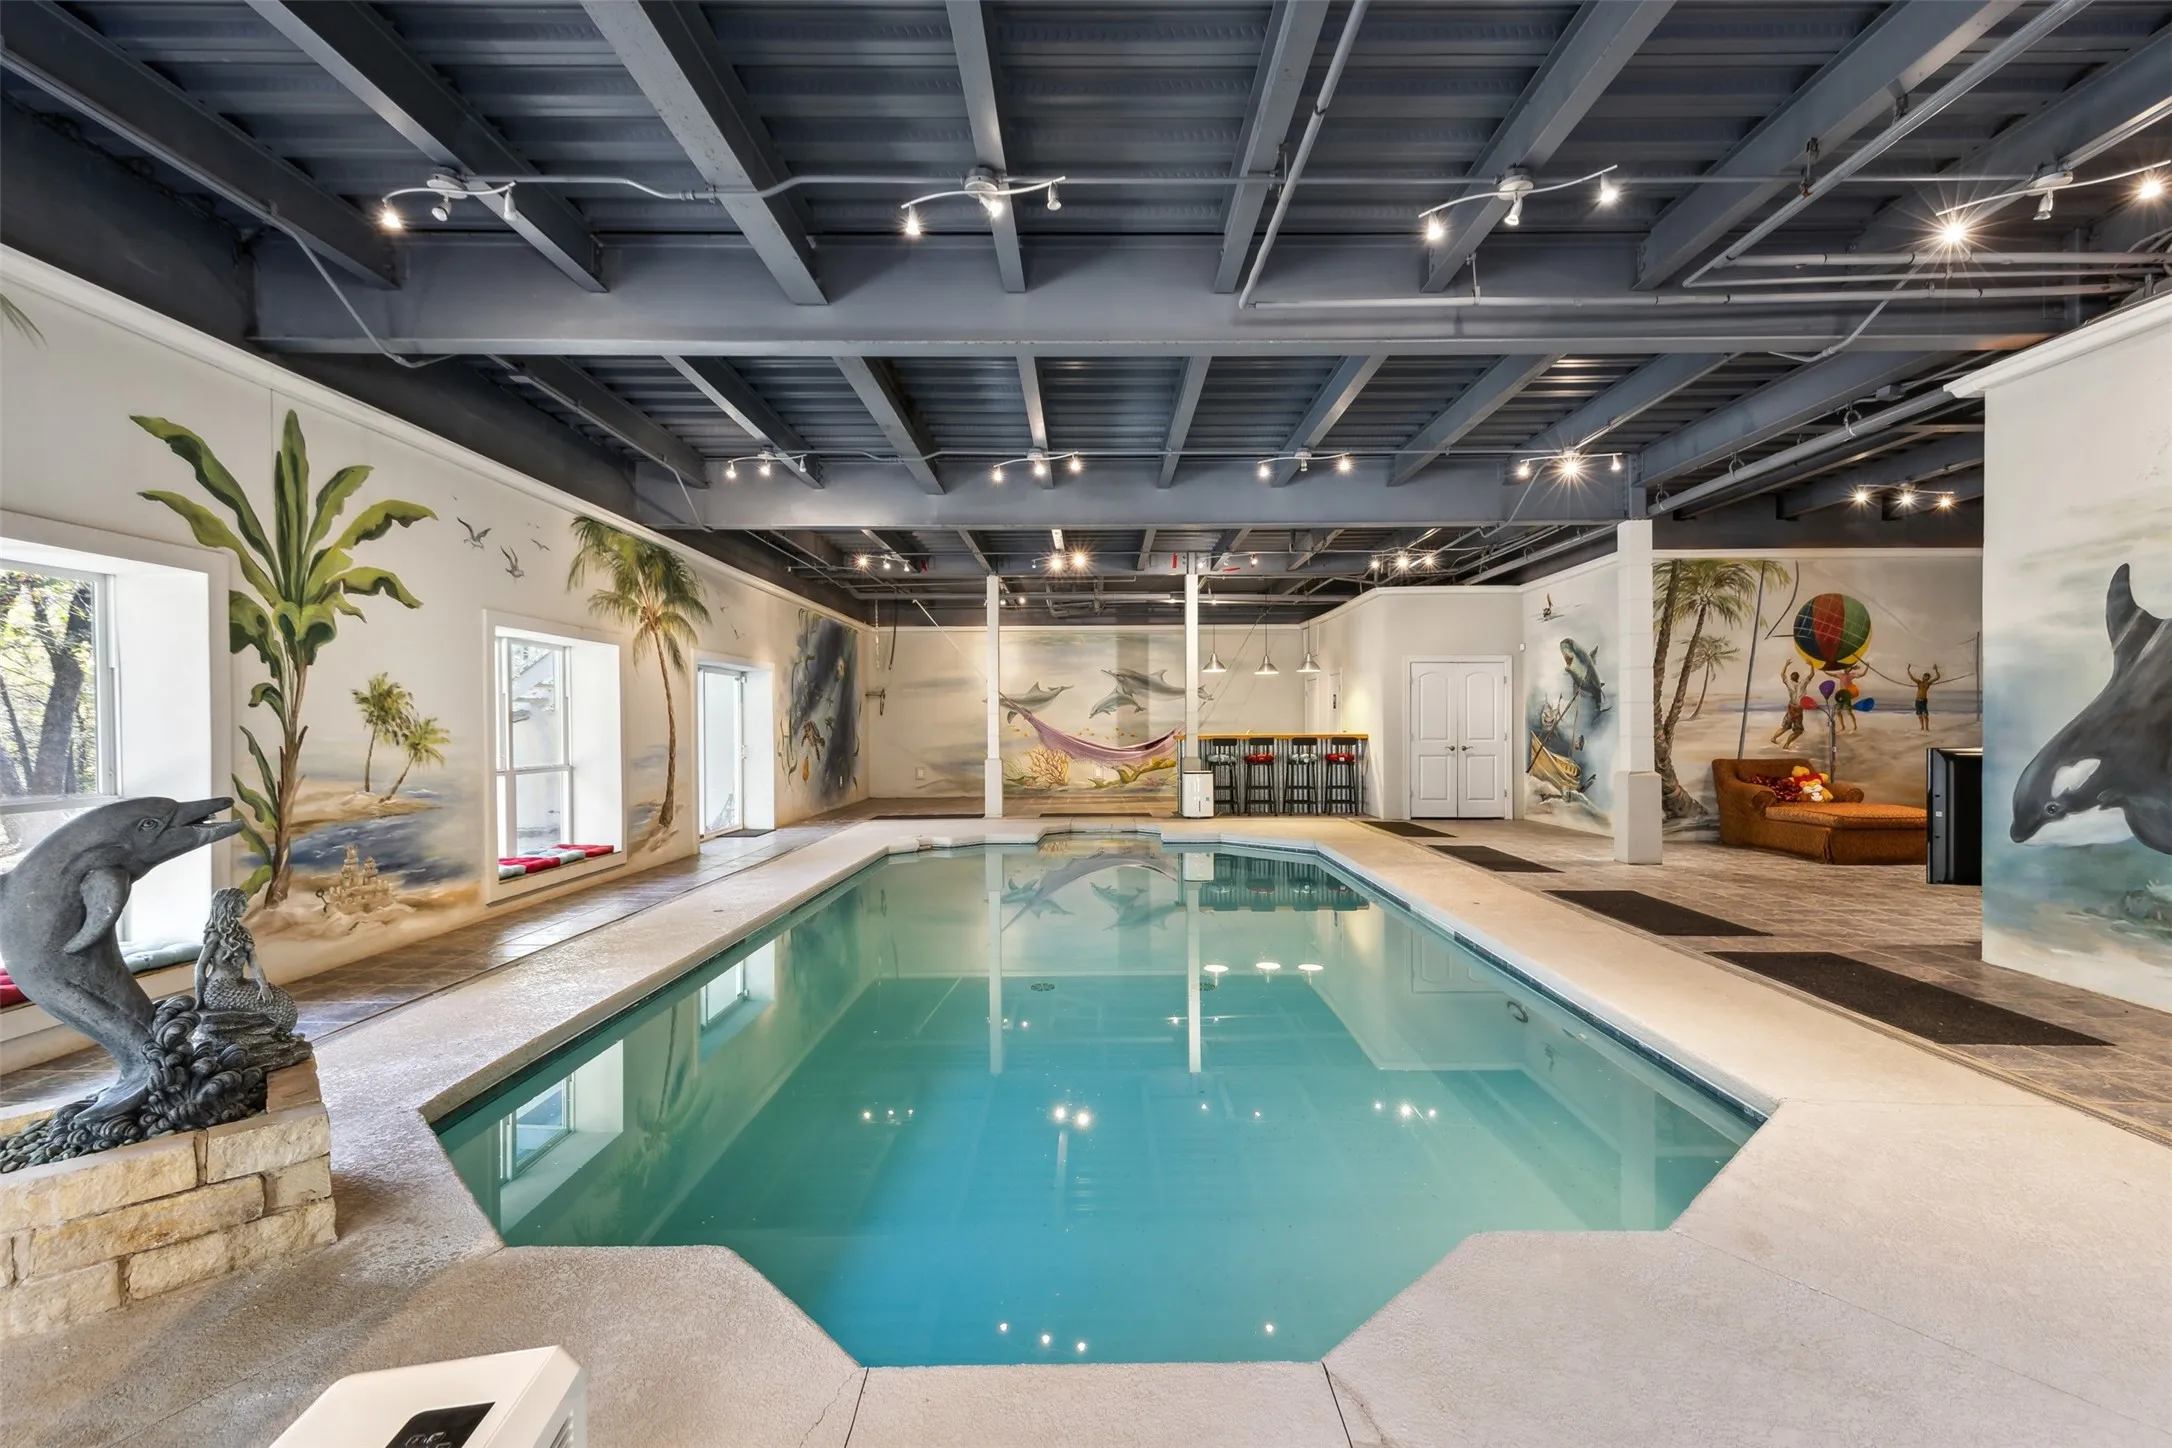
The defining feature of this 5,558-square-foot residence is its expansive lower level, featuring nearly 3,000 square feet dedicated to a heated indoor pool and entertainment space. Designed for year-round enjoyment, this impressive area offers a unique setting for gatherings, relaxation, and making lasting memories.
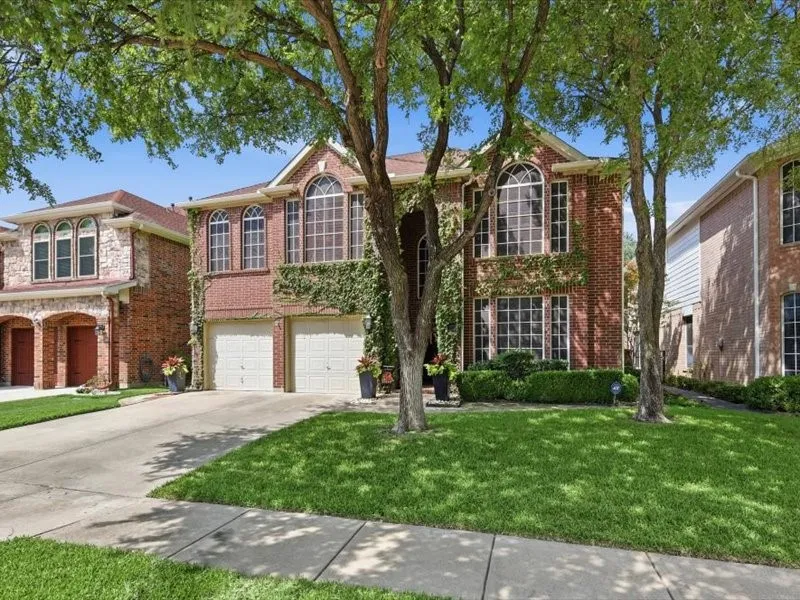
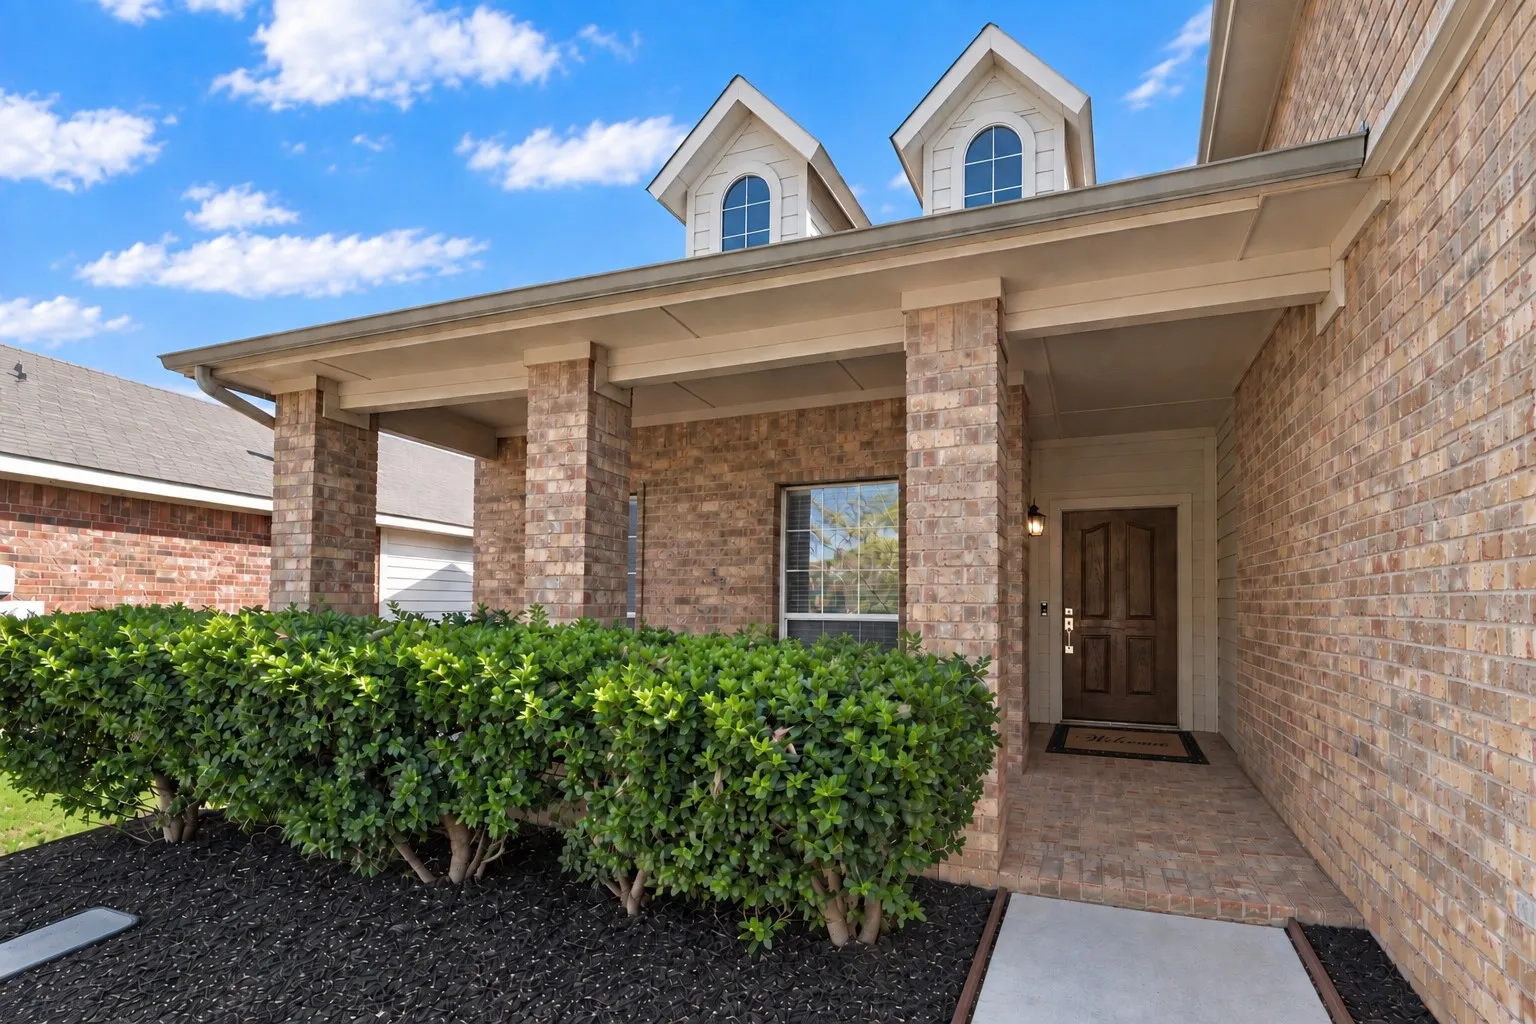
Tucked into established Hills at Fossil Creek, this stately two-story brick home sits high and proud with great curb appeal. Soaring arched windows pour in natural light over rich hardwood floors throughout the main level. The flexible layout offers two living areas, a formal dining room plus a breakfast space off the kitchen, and a spacious game room upstairs.
Positioned on 3 expansive acres in a high-visibility corridor of Crowley, this versatile commercial opportunity offers exceptional exposure with over 18,000 vehicles passing daily. Situated on a desirable corner lot and just minutes from I-35, the property benefits from strong traffic flow and convenient accessibility.
932 Basket Willow Terrace, Fort Worth, Texas 76052
4Bedroom(s)
3Bathroom(s)
2Parking(s)
38Picture(s)
3,358Sqft
FLEXIBLE MULTI-GEN FLOOR PLAN WITH MANY CUSTOM OPTIONS! ~ Welcome to 932 Basket Willow Terrace, PRIDE OF OWNERSHIP IS EVIDENT AS SOON AS YOU ENTER. This IMMACULATE home is designed to create an inviting atmosphere, making it perfect for families and gatherings. This 4-bed, 3-bath home is a rare find.
Welcome to this beautifully remodeled home, where modern upgrades and stylish finishes create an inviting, move-in-ready space. Fresh interior and exterior paint brighten the home and enhance its curb appeal, while stunning white porcelain tile flows throughout, offering elegance and easy maintenance.
7257 Laguna Del Campo Trail, Fort Worth, Texas 76131
4Bedroom(s)
3Bathroom(s)
2Parking(s)
38Picture(s)
3,016Sqft
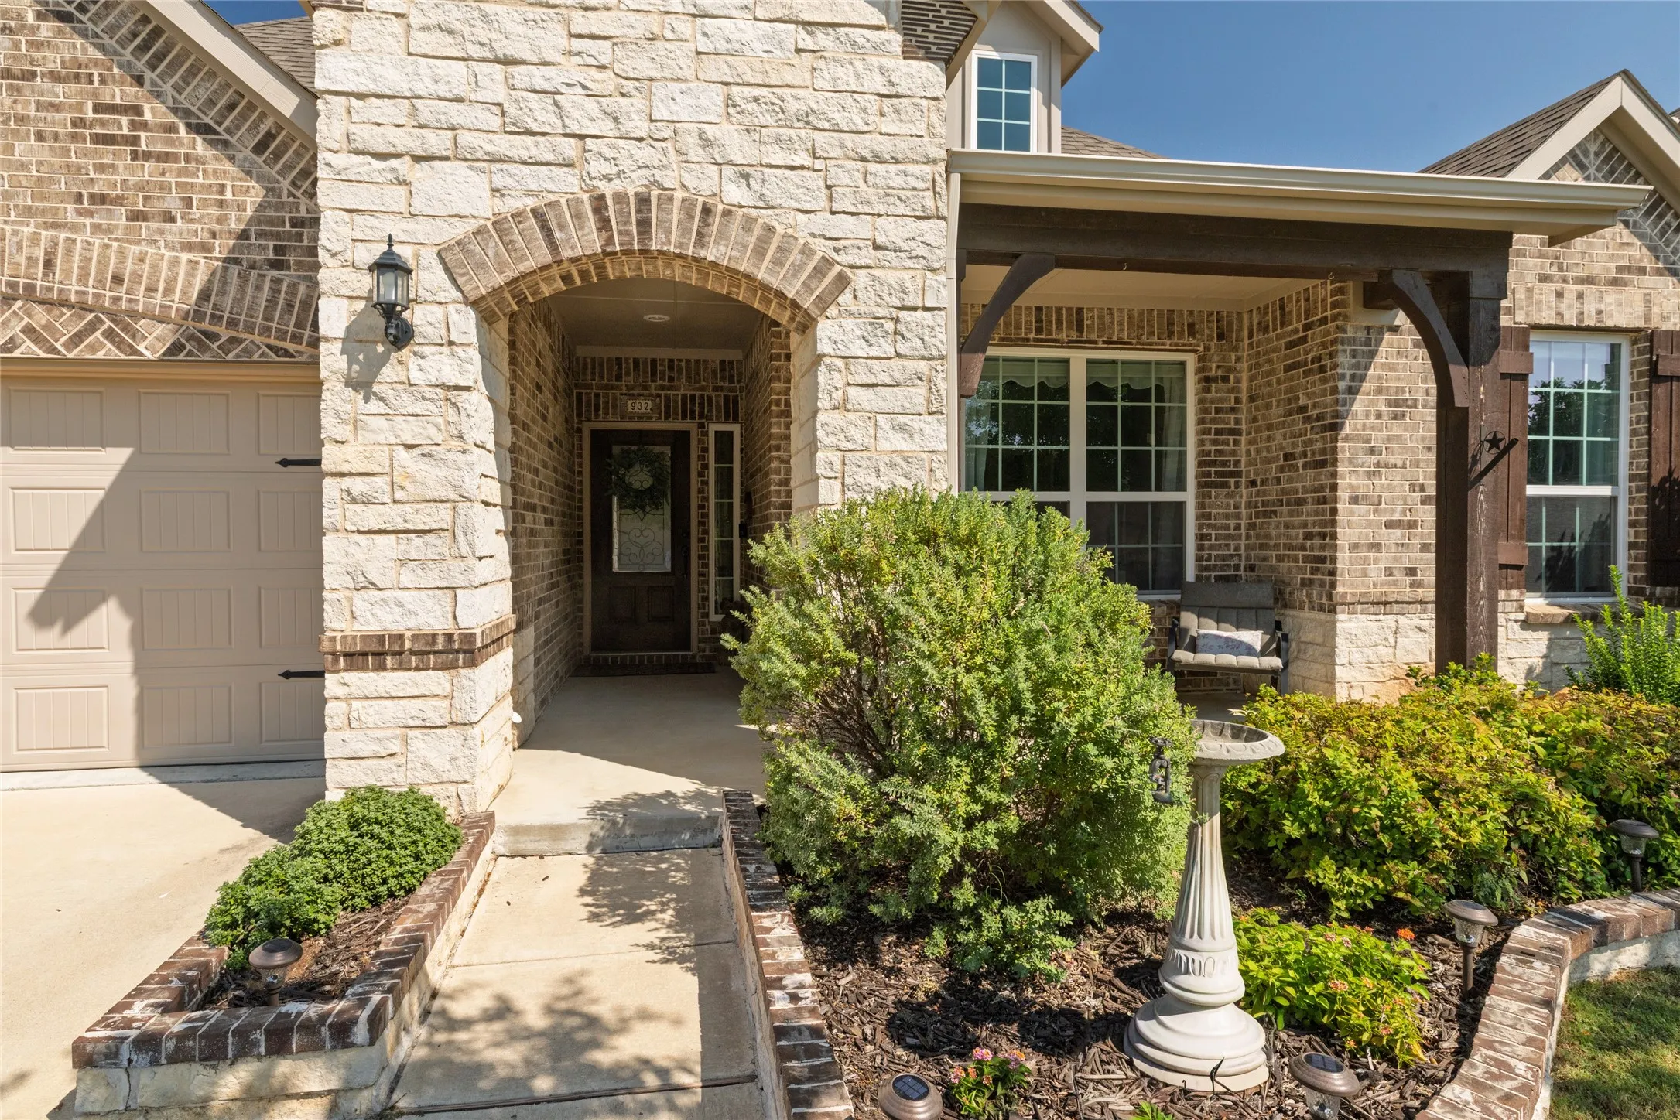
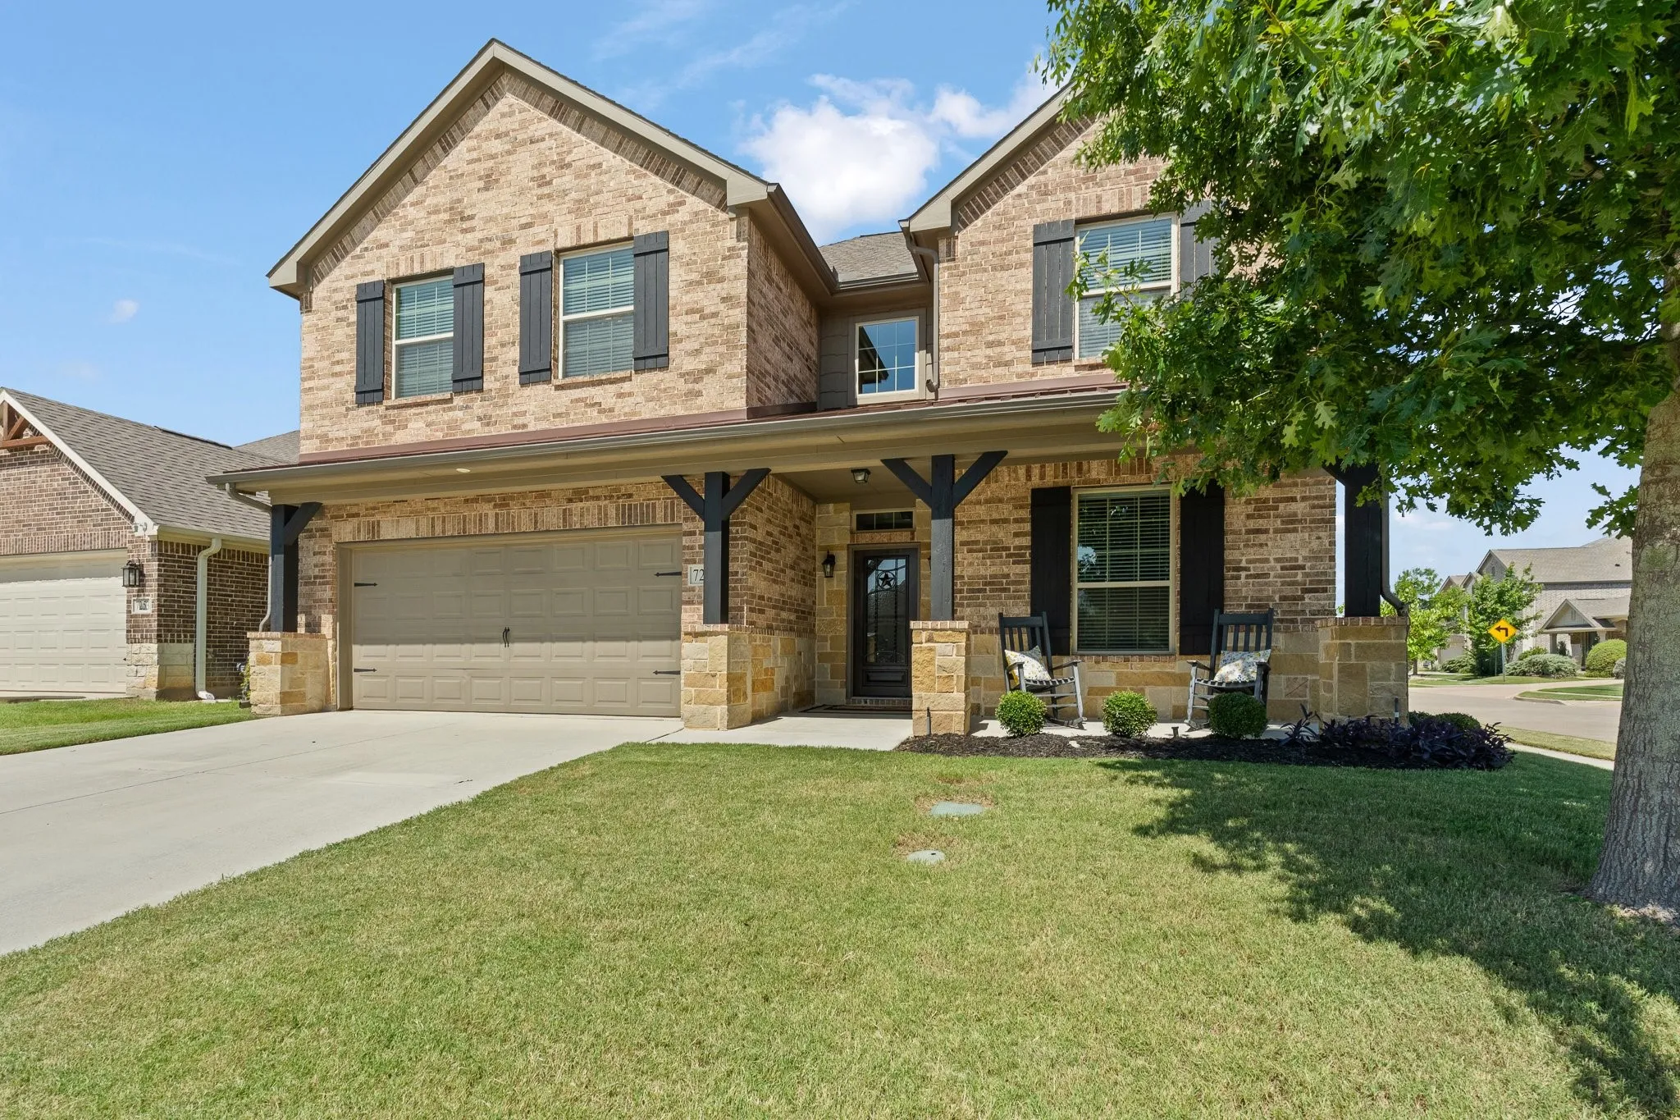
Step into this beautifully maintained home where seller pride shines from the moment you arrive. The inviting front patio is perfect for relaxing in your rocking chair and soaking in those stunning Texas sunsets. A grand entrance greets you inside, setting the tone for comfortable living and effortless entertaining.
2820 Weisenberger Street 104, Fort Worth, Texas 76107
2Bedroom(s)
3Bathroom(s)
2Parking(s)
38Picture(s)
1,628Sqft
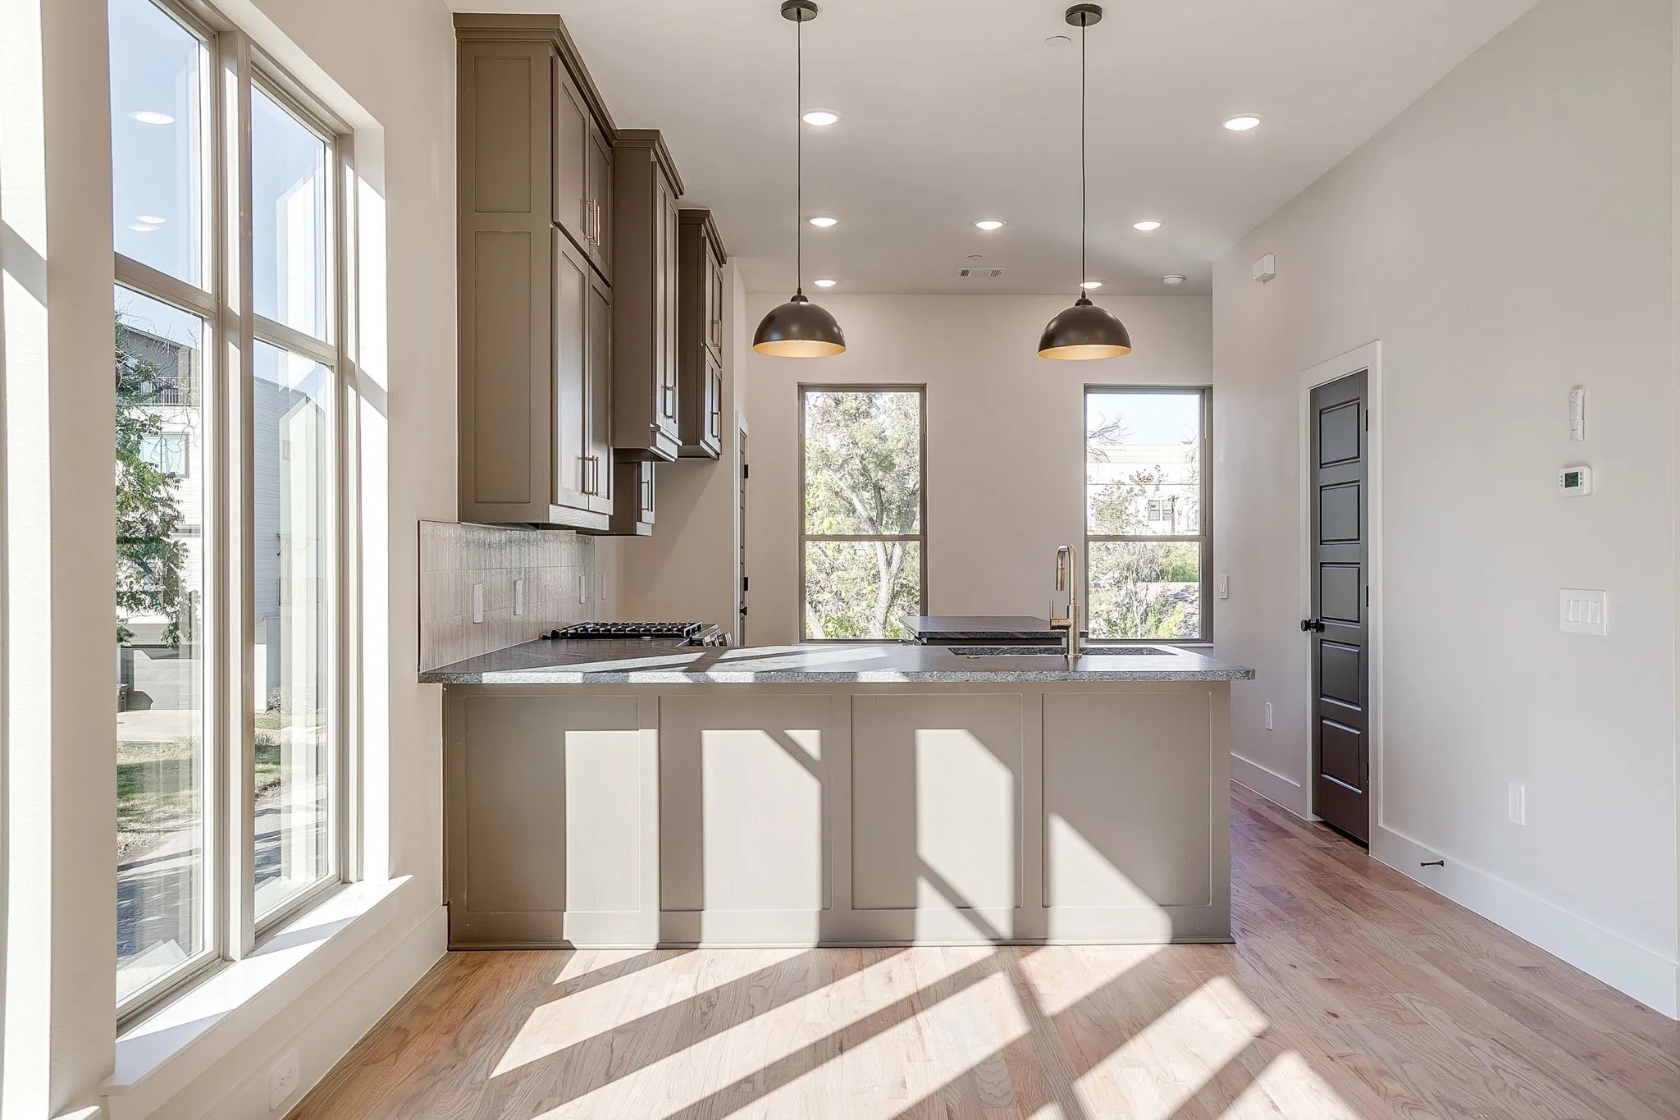
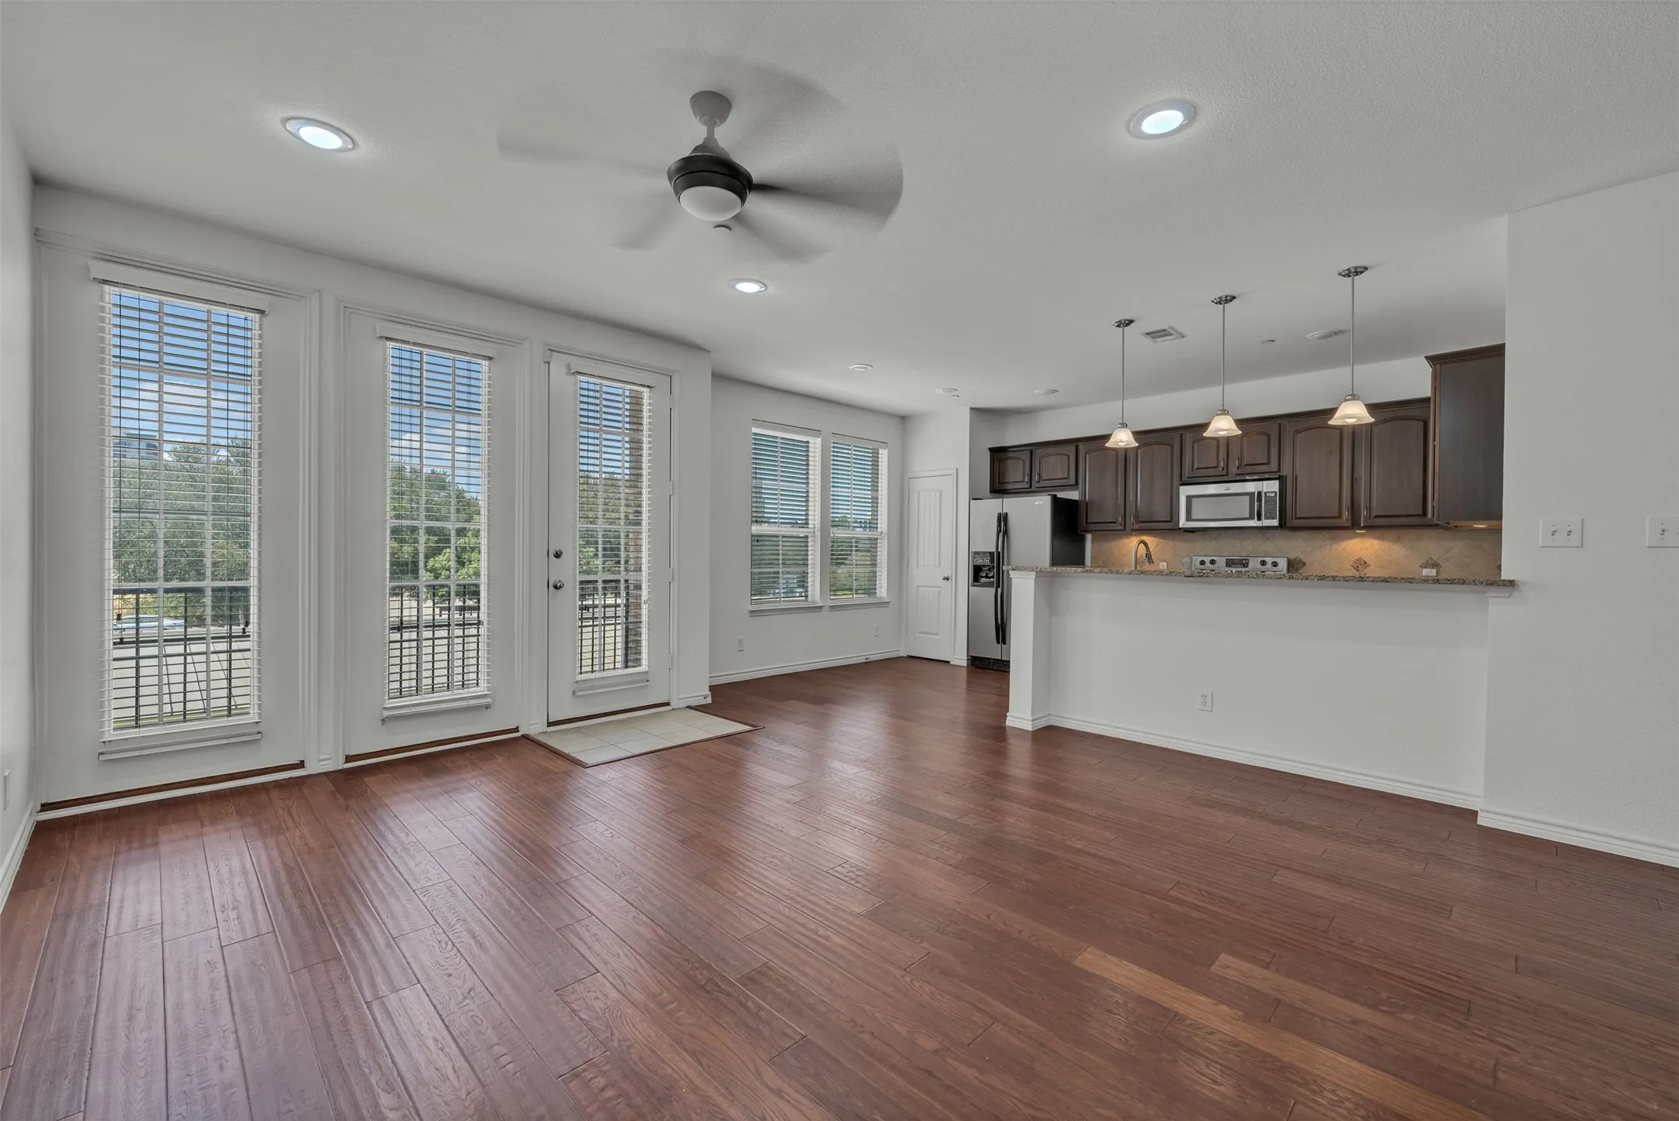
** OFFERING 1 MONTH FREE WITH 13 MONTH LEASE ** Photos may not be exact unit available ** Experience the pinnacle of modern design & urban sophistication at Linwood Quarter, a boutique townhome community perfectly situated in one of FW’s most walkable & vibrant neighborhoods.
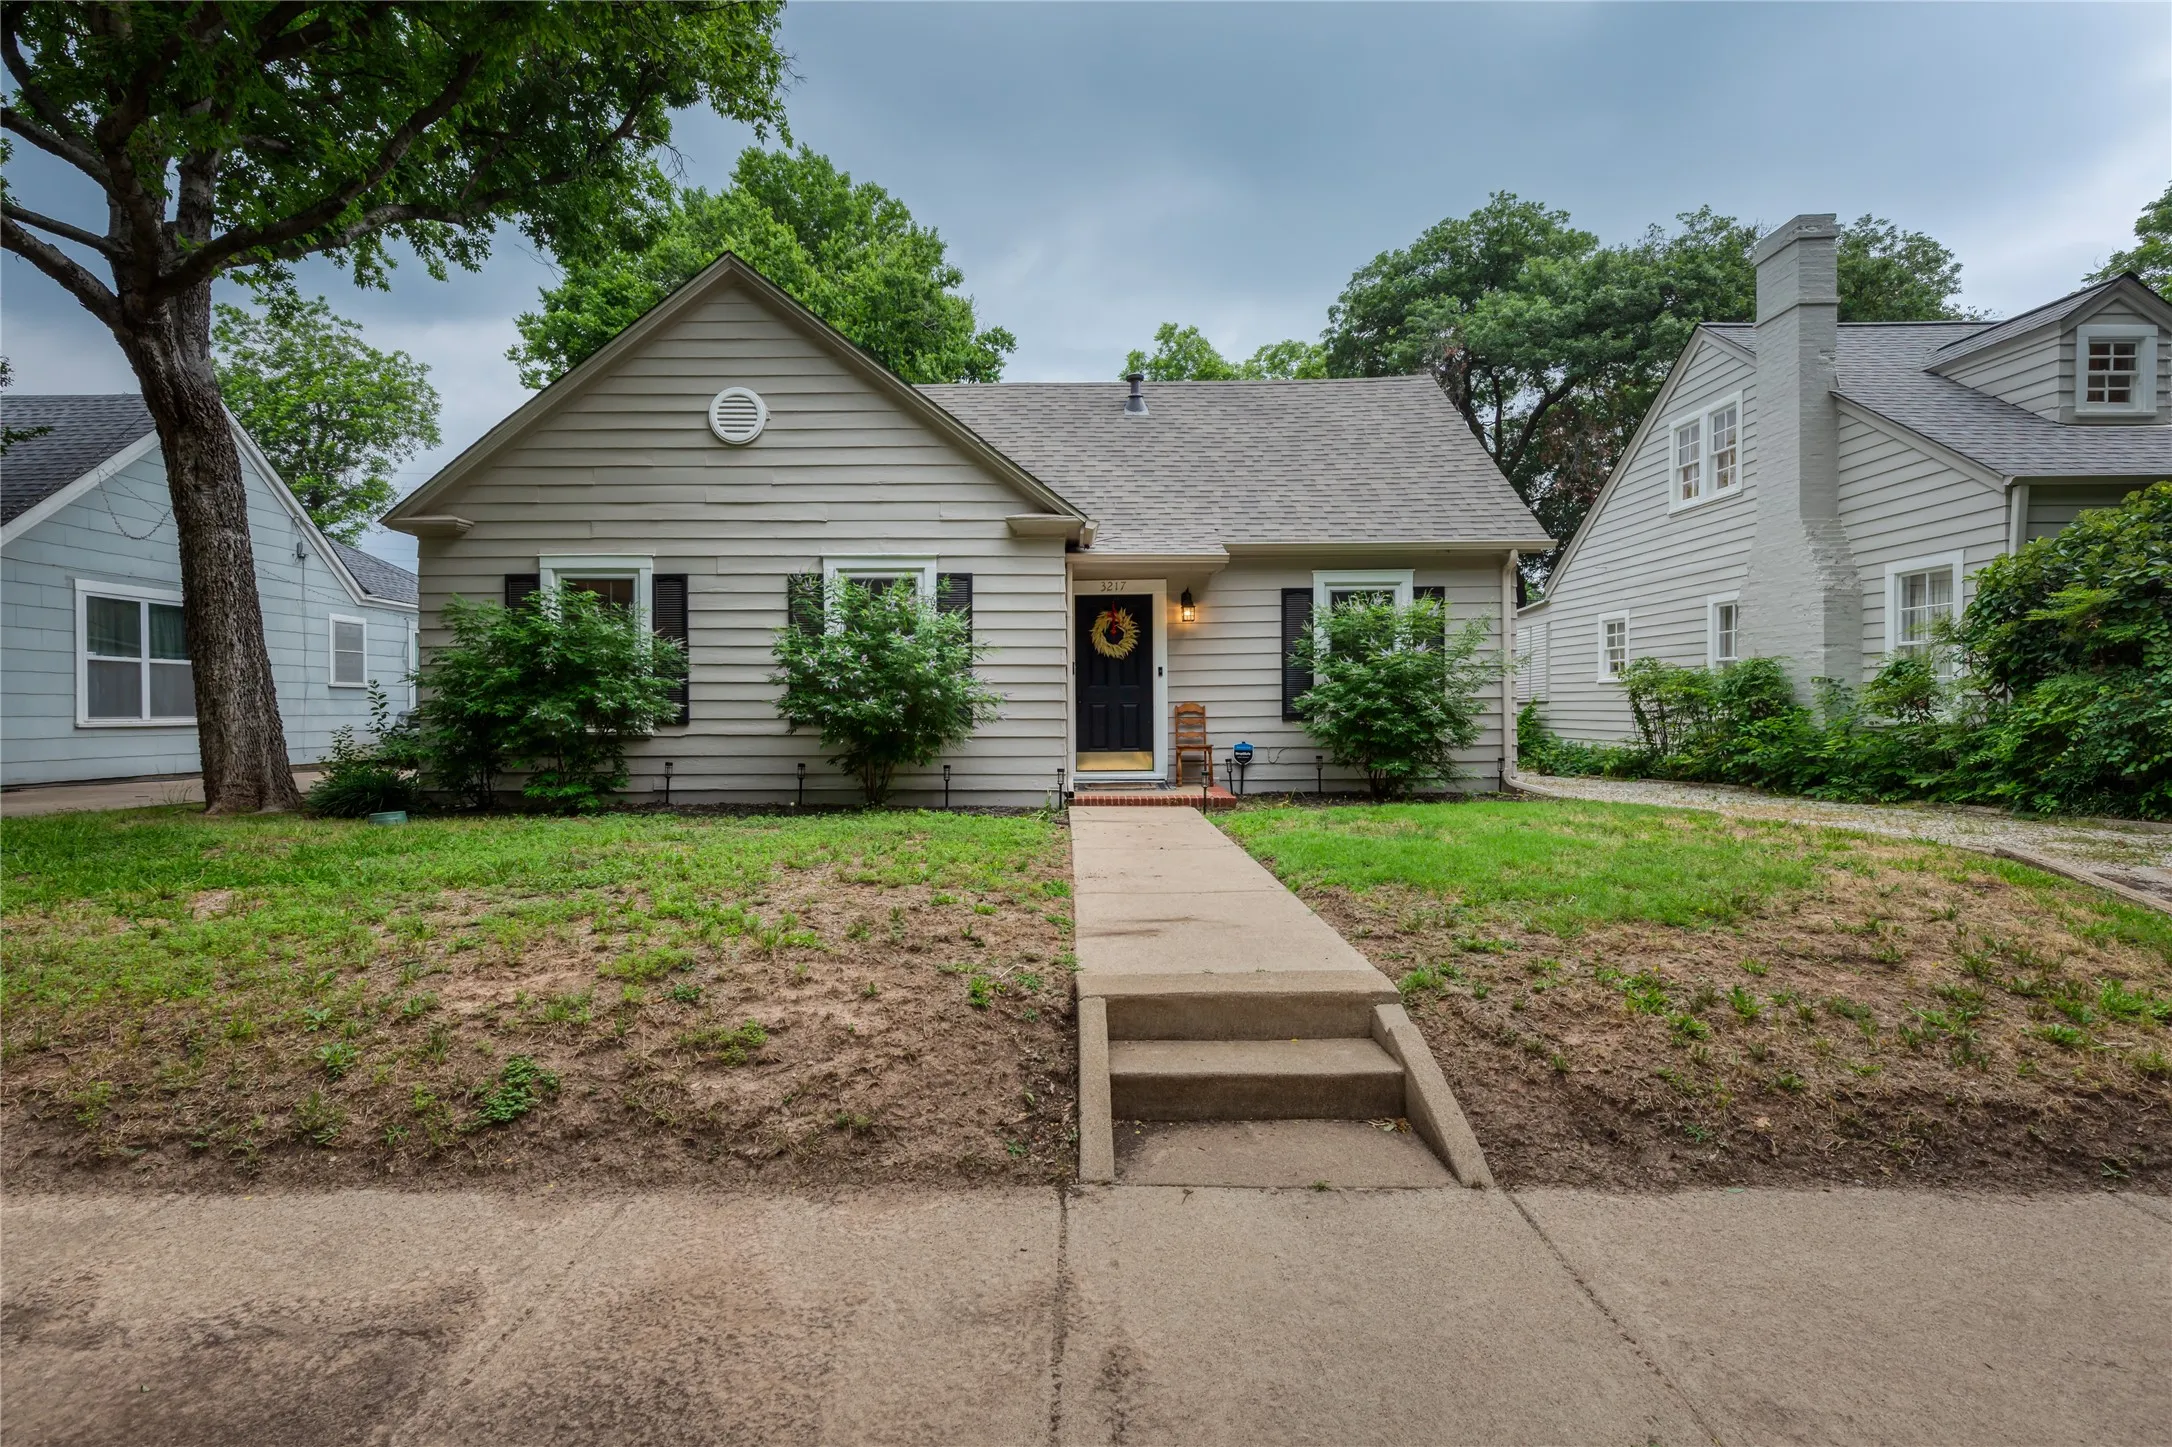
Prime TCU location and thoughtfully updated. This University area home sits a short walk from campus and Bluebonnet Circle, perfect for owner-occupants and investors alike. Quality updates with original charm throughout, including original hardwoods, crown molding, and new windows. The remodeled kitchen features quartz counters, a farmhouse sink, updated cabinetry, and new appliances.
Possibly the BEST VA ASSUMABLE HOME hitting the market! Share this with your VA people! VA ASSUMABLE LOAN UNDER 5% INTEREST and NO EQUITY GAP!!!!
Space, comfort, and location come together in this beautiful 1½-story home in the desirable 76131 area! Offering over 2,800 square feet, this fantastic floor plan features four bedrooms, three full bathrooms, and a spacious media room—with
Reduced to $299K !! Beautifully renovated with a fresh, modern feel, this charming 3-bedroom, 1-bath home offers 1,268 square feet of move-in-ready living space in a highly sought-after Fort Worth location. Luxury vinyl plank flooring extends through the living areas and bedrooms, complemented by durable wood-look tile in the kitchen and bathroom.
Beautifully refreshed 4-bedroom, 2.5-bath home offering impressive space, style & versatility in highly sought-after Keller ISD! Featuring approximately 3,454 sq. ft. of living space, this move-in-ready home has been freshly painted throughout with new flooring, creating a bright, updated feel from the moment you step inside.
Gen-X or Mother-In-Law Suite! Step inside to a warm and inviting layout featuring generously sized living spaces and comfortable private rooms. 4 bedroom, 3 bathroom home offering a flexible layout and thoughtful upgrades throughout. The property features a desirable mother in law suite, perfect for guests, extended family, or private workspace needs.
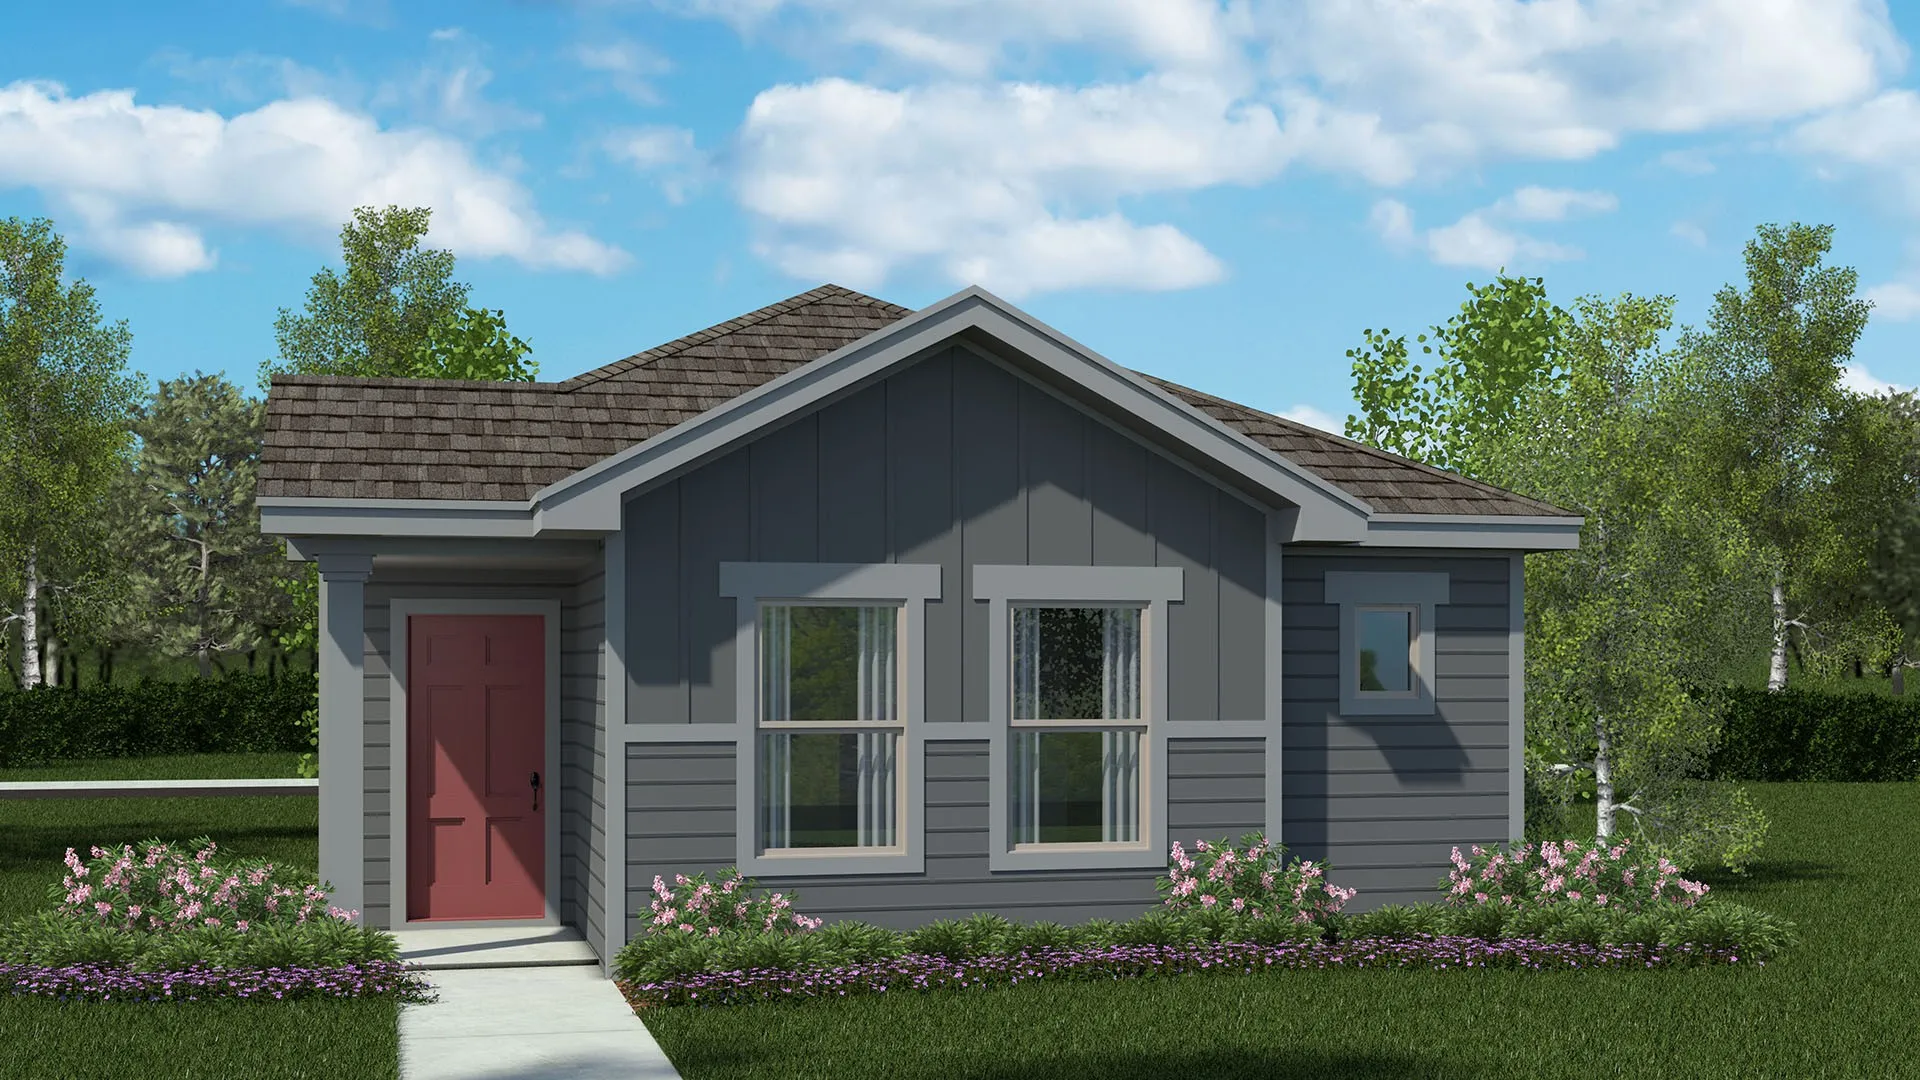
Beautiful new D.R. Horton home in the Orchard Village community located in Fort Worth and Everman ISD! The single-story Acorn floorplan Elevation B, estimated Fall completion, offers 3 bedrooms, 2 bathrooms, and a 2-car garage with a thoughtfully designed open-concept layout ideal for everyday living.
your move-in-ready home on a prime corner lot directly across from a peaceful neighborhood park. Thoughtfully updated and designed for modern living, this home blends everyday comfort with smart conveniences that today’s buyers love. Inside, you'll find beautifully upgraded granite countertops in both the kitchen and bathrooms, adding a polished, timeless feel throughout.
A must see 4 bedroom 2.5 bathrooms , 2 story home on a treelined street. This property sits on a 5250 square foot lot. 2 car attached garage and a private backyard. Open floor plan with primary bedroom downstairs and 3 bedrooms upstairs. Nice flowing kitchen . This community in Fort Worth is called Harvest Ridge.
10853 Live Oak Creek Drive, Fort Worth, Texas 76108
4Bedroom(s)
2Bathroom(s)
2Parking(s)
38Picture(s)
1,921Sqft
This spacious 4 bedroom home has an on-trend open concept living-kitchen space. Entertaining is wonderful, offering space for all the family and friends to gather. On-trend kitchen with large island and tons of counter space & cabinets for prep and storage. The light granite counters are complemented by ash gray stained cabinetry and stainless steel appliances.
OPEN HOUSE SAT 9.26 12PM - 2PM Paid-off solar panels • 3,221 sq ft + first-floor primary suite • Cul-de-sac street • Watersbend community amenitiesTwo-story 5-bedroom, 3.5-bath Bloomfield Homes Dewberry floor plan in Watersbend North with 3,221 sq ft, multiple living spaces, attached 2-car garage, paid-off solar panels, water softener, and large fenced backyard.
Welcome to this beautiful two-story home in the highly desirable Sendera Ranch community, offering 5 bedrooms, 3 full baths, 1 half bath and an impressive layout designed for both everyday living and entertaining. Situated on a rare 0.61-acre lot, this spacious home provides the perfect blend of comfort, functionality, and outdoor enjoyment.
Welcome to your beautifully maintained 3-bedroom, 2-bath Brimstone plan home located in the highly sought-after Burleson Independent School District in the Brook Meadow community built by Sandlin Homes perfect for any local families, first-time buyers, institutional investors and rental buyers alike.
Charming Home with a One-of-a-Kind Sunroom & Beautiful Backyard! Solar water heater system.
If you’re looking for a home with character, space, and plenty of potential, this one is worth a look! This 3-bedroom, 2-bath home has some truly special features and could be transformed into an adorable home with a little updating and TLC.
SPECIAL FINANCING AVAILABLE - INQUIRE WITH AGENT! Located on the far east side of Fort Worth, this 3-bedroom, 2 full bath home presents a great opportunity for buyers seeking value and potential. Recent improvements include a newly repaired foundation and updated plumbing, offering peace of mind and a strong starting point for your vision.
Beautiful new D.R. Horton home in the Townes Landing community located in Fort Worth and Everman ISD! The two-story Midland floorplan Elevation A with an estimated Fall completion, offers 4 bedrooms, 3 bathrooms, a versatile loft, and a 2-car garage, thoughtfully designed to provide flexible living space for modern lifestyles.
Discover this spacious two-story home in a great South Fort Worth location, offering 4 bedrooms and 2.5 bathrooms with a functional layout designed for comfortable living. The home features both a breakfast nook and formal dining room, providing plenty of space for everyday meals and entertaining.
PRICED FOR A QUICK MOVE IN FOR A LIMITED TIME**!!
Enjoy living in the exclusive Twin Mills Farms HOA, just minutes from Eagle Mountain Lake with the convenience of nearby Saginaw and Business 287! The open floorplan's spacious kitchen features a walk-in pantry and plenty of storage--plus countertop space you don't find in many homes of this size! Bedroom 3 is split from the others and faces the f
6404 Camp Bowie Boulevard, Fort Worth, Texas 76116
4Bedroom(s)
3Bathroom(s)
2Parking(s)
38Picture(s)
2,300Sqft
Builder Incentives available, $10,000 towards closing cost or rate buy down. Modern Luxury Meets Unbeatable Convenience!
Experience exceptional craftsmanship and contemporary design in this stunning 4-bedroom, 3-bathroom home, perfectly situated just off Camp Bowie Boulevard.
Beautiful new D.R. Horton home in the Orchard Village community located in Fort Worth and Everman ISD! The single-story Acorn floor plan Elevation A, with an estimated Winter completion offers 3 bedrooms, 2 bathrooms, and a 2-car garage with a thoughtfully designed open-concept layout ideal for everyday living.
Welcome home to 7448 Maroon Drive, where modern finishes, comfortable living, and a convenient location come together. From the moment you step inside, the home feels bright, fresh, and inviting, with newer updates throughout that give it a clean, move in-ready feel.
Available for a Quick Move-In! Fabulous new D.R. Horton home in the Longhorn Estates community located in Fort Worth and Crowley ISD! The single-story Justin floorplan Elevation Z, Complete and Move-in Ready! offers 4 bedrooms, 2 bathrooms, and a 2-car garage, featuring a thoughtfully designed layout that blends open-concept living with well-defined private spaces.
950 Henderson Street 1214, Fort Worth, Texas 76102
1Bedroom(s)
2Bathroom(s)
38Picture(s)
1,013Sqft
Experience downtown Fort Worth living at its finest in this sleek first floor 1-bedroom, 1-bath condominium. With an
expansive master closet, stunning granite countertops, and an open floor plan, this home balances elegance and
practicality. Double doors open to a private terrace, and a private carport ensures convenience.
Modern living meets eco-friendly efficiency in this stunning 4-bedroom, 2.5-bathroom home built in 2021! Designed with a thoughtful layout, the main floor features a private primary suite downstair, a dedicated home office, and a laundry room. Upstairs, you will find three spacious secondary bedrooms alongside a massive second living area that serves as an ideal game room or flex space.
10532 Colonial Heights Lane, Fort Worth, Texas 76179
4Bedroom(s)
3Bathroom(s)
2Parking(s)
38Picture(s)
2,131Sqft
MLS# 21352563 - Built by Trophy Signature Homes - Ready Now! ~ Perfect proportions and an abundance of well-placed features make the Oscar a blockbuster design you'll love coming home to. Say hello to the sun as it streams through oversized windows in your primary suite.
Modern Luxury Meets Panoramic Views. Welcome to the crown jewel of the neighborhood. Built in 2018, this contemporary masterpiece is the newest build in the area, offering an elevated lifestyle where sleek modern design meets unparalleled natural beauty.
Ask us about our Trade In Trade Up program, we can buy your home! Welcome to this beautifully designed two-story that features 4 bedrooms, 3.5 baths, a private study and a spacious loft upstairs. The open concept layout is filled with natural light thanks to an abundance of windows, while the bright white kitchen offers a timeless, inviting feel.
Lake living at its finest! Nestled across the street from the tranquil waters of Eagle Mountain Lake, this beautiful new construction home is move-in ready with exquisite finishes throughout. Step inside to be greeted by vaulted ceilings, creating a grand entrance with eye-catching cascading chandeliers. The desirable open floorplan allows for seamless living from kitchen to dining to living.