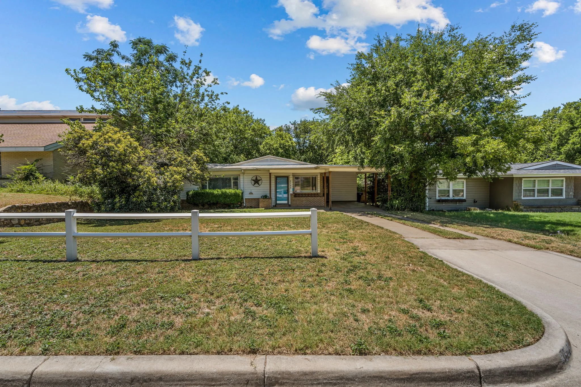
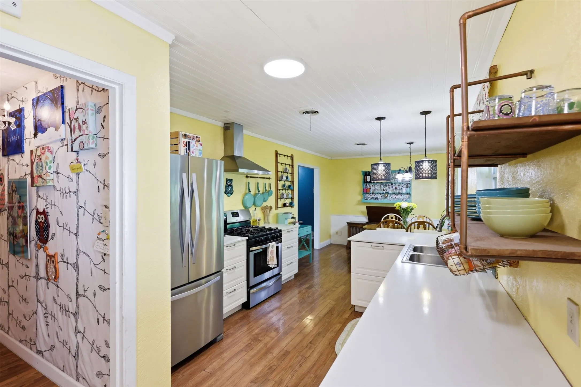
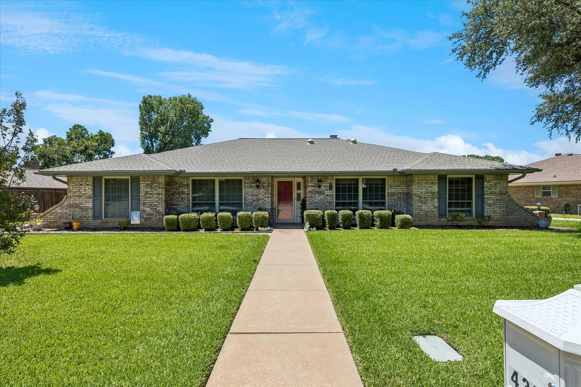
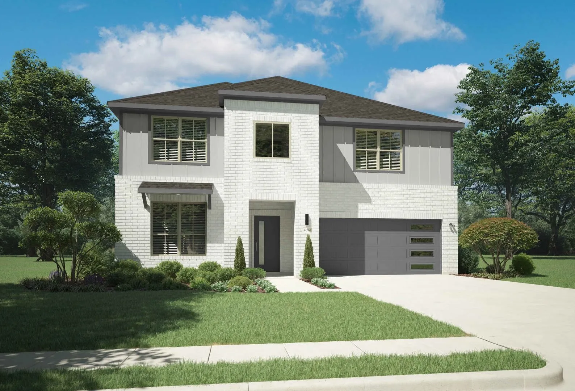
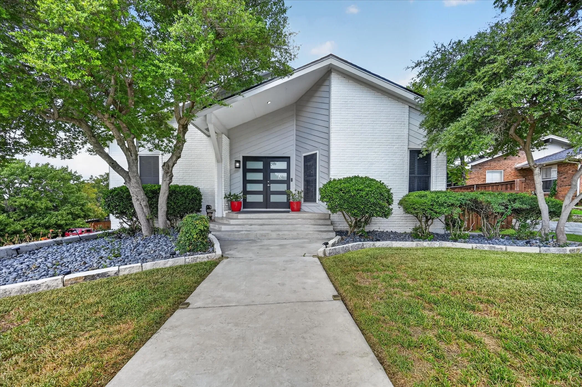
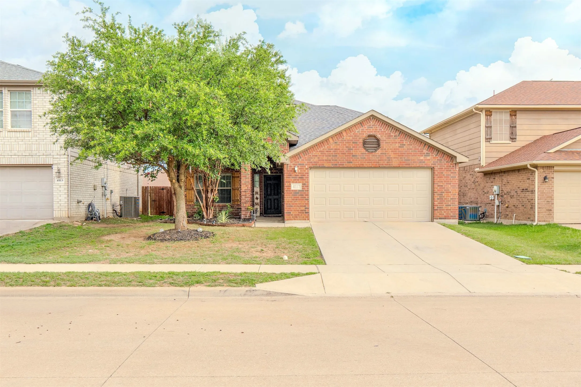
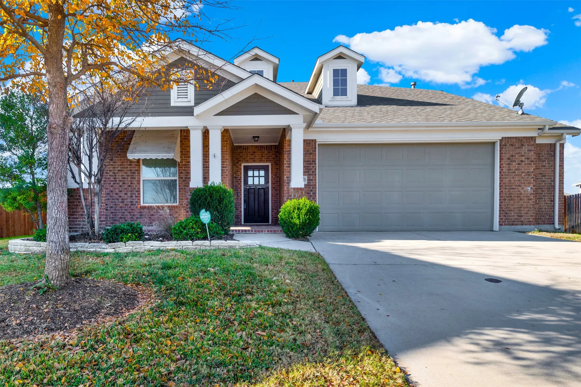
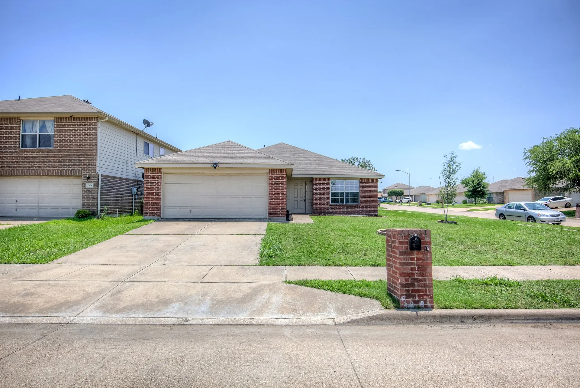
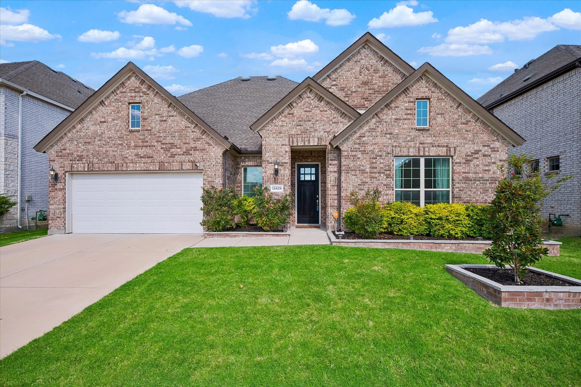
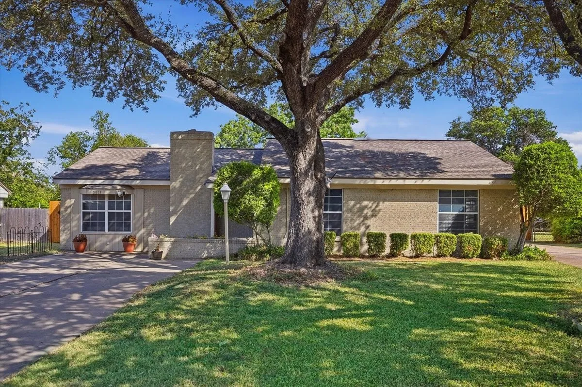
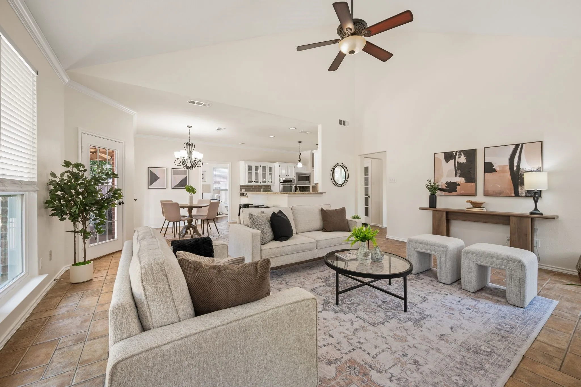
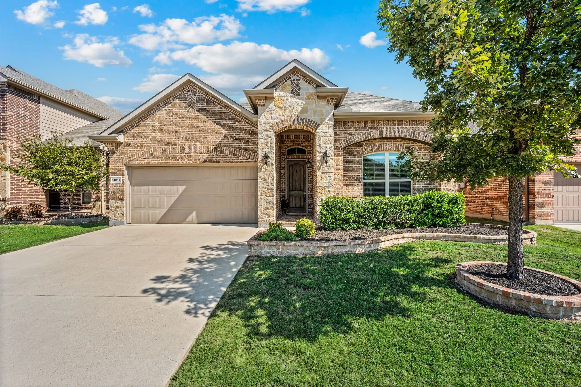
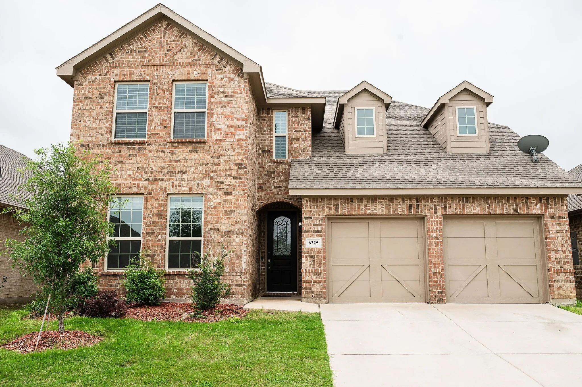
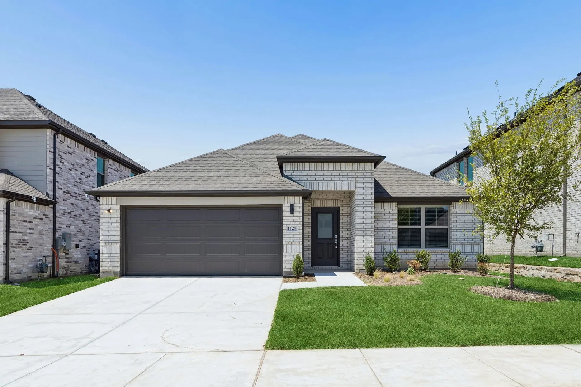
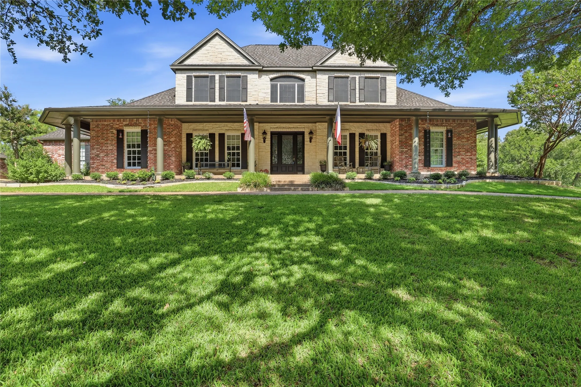
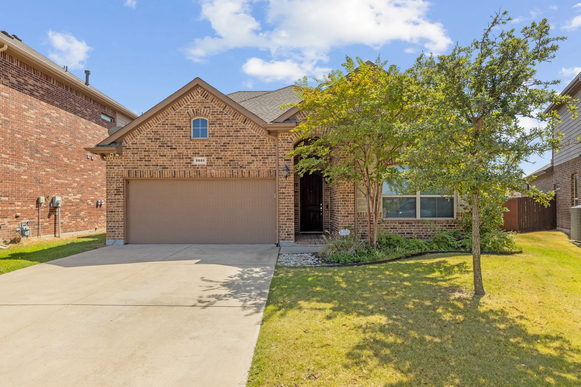
Nestled in the heart of Fort Worth, this charming 3-bedroom, 2-bath home offers an unbeatable combination of location, convenience, and opportunity. Just a short walk to Central Market, Chick-fil-A, and the shopping and dining options of Chapel Hill Shopping Center, you’ll enjoy easy access to some of the area’s most popular everyday destinations.
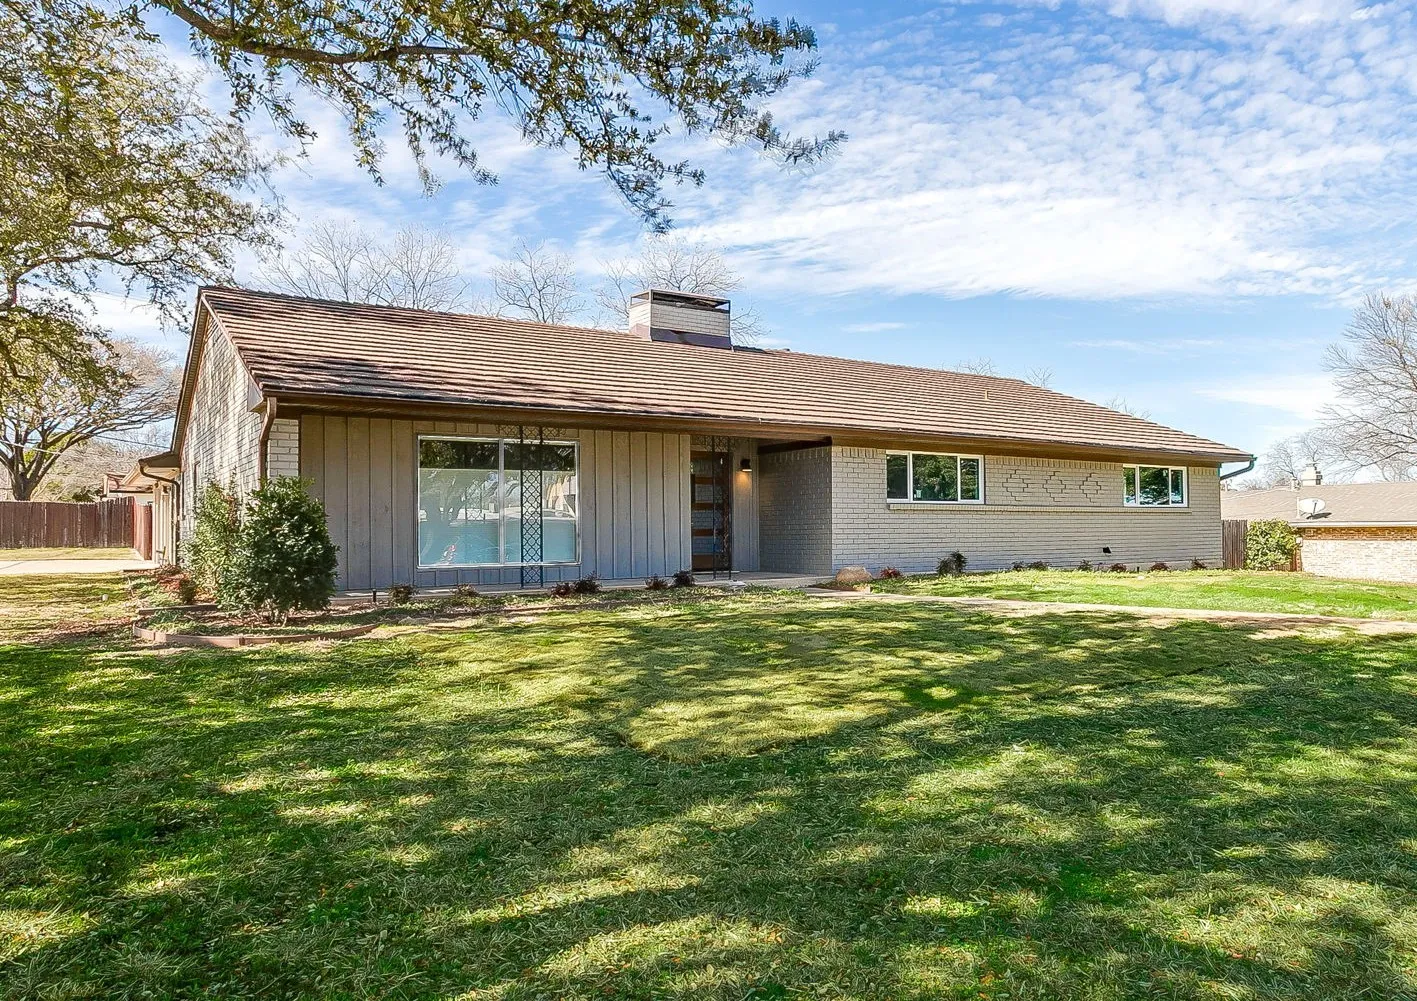
Rare 5 bedroom, 3 bathroom single story home on a spacious corner lot near TCU and central Fort Worth. Inside, engineered wood flooring installed in 2019 adds warmth and character throughout the main living areas. The bright living room flows into the dining area and remodeled kitchen, featuring generous counter space, abundant storage, a breakfast bar, and an oversized pantry.
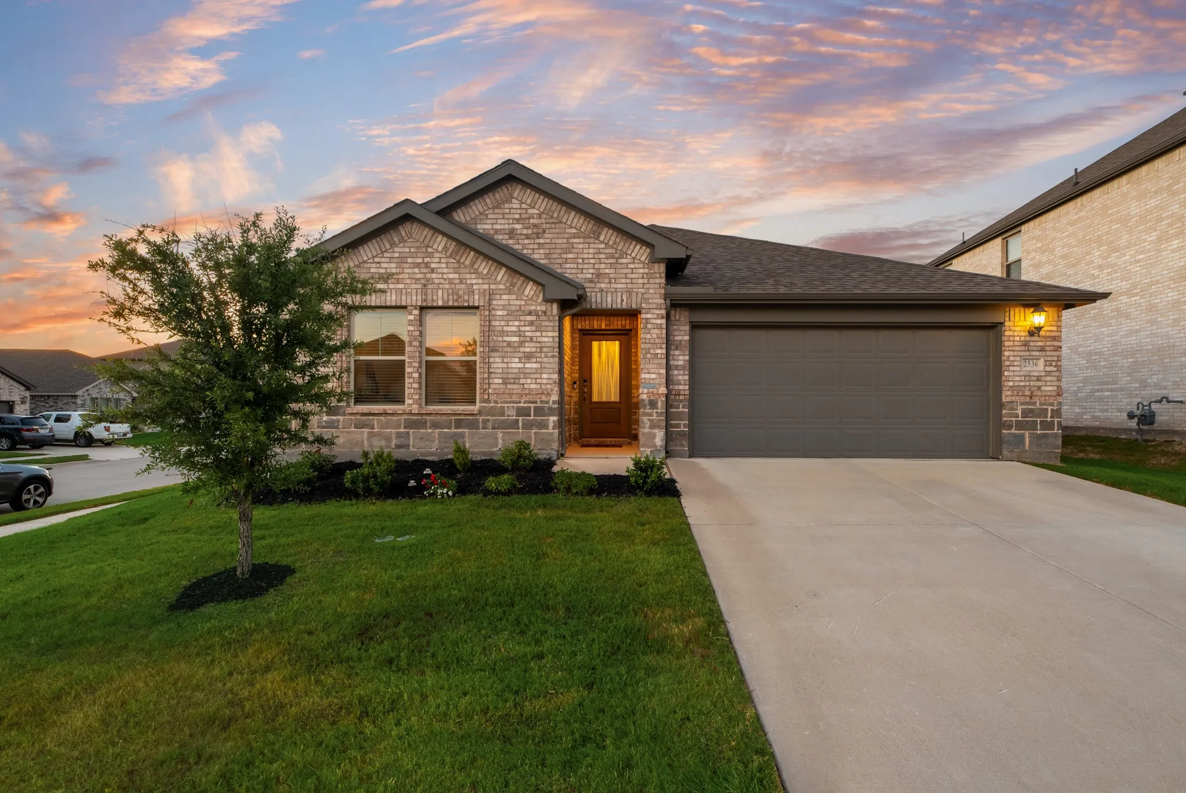
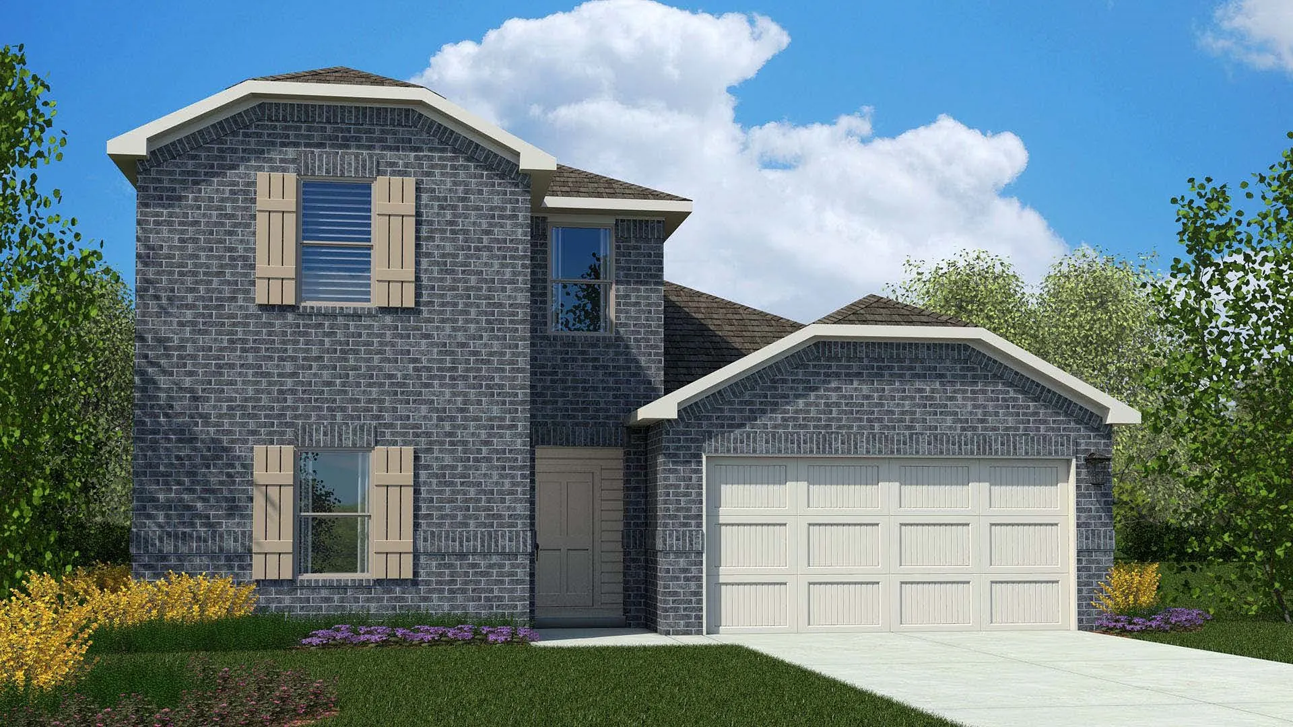
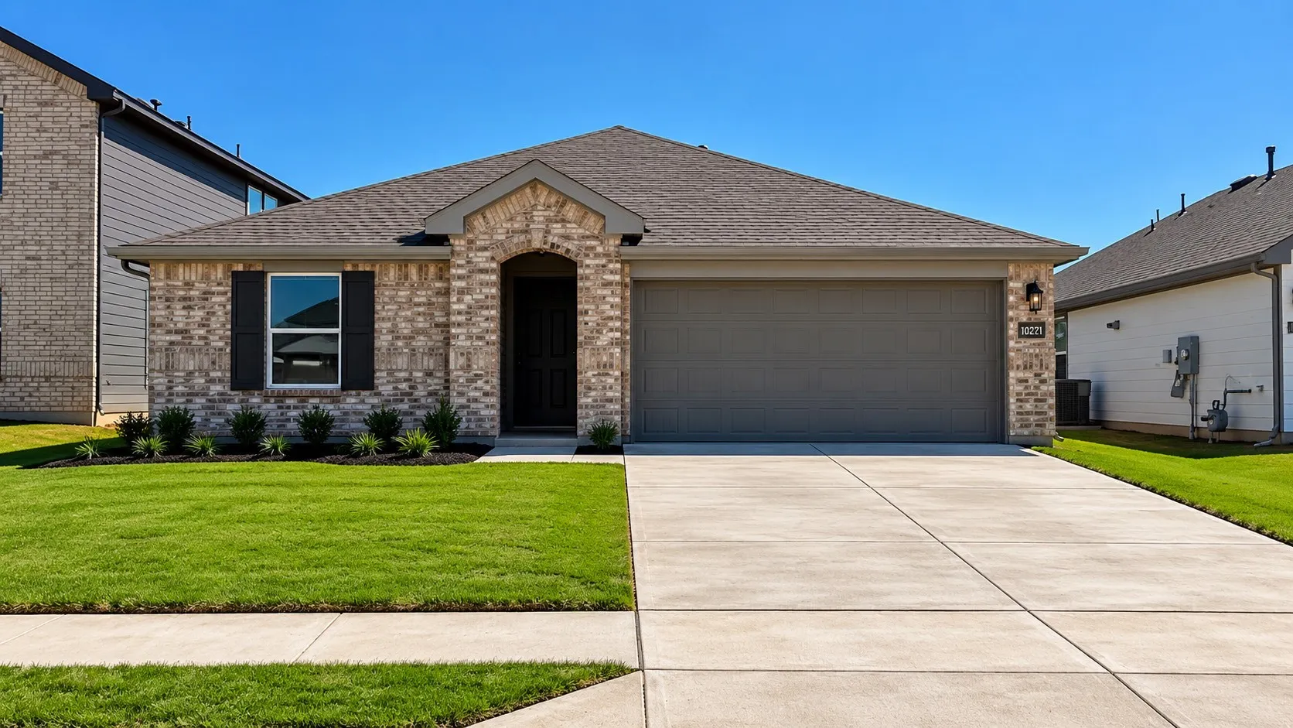
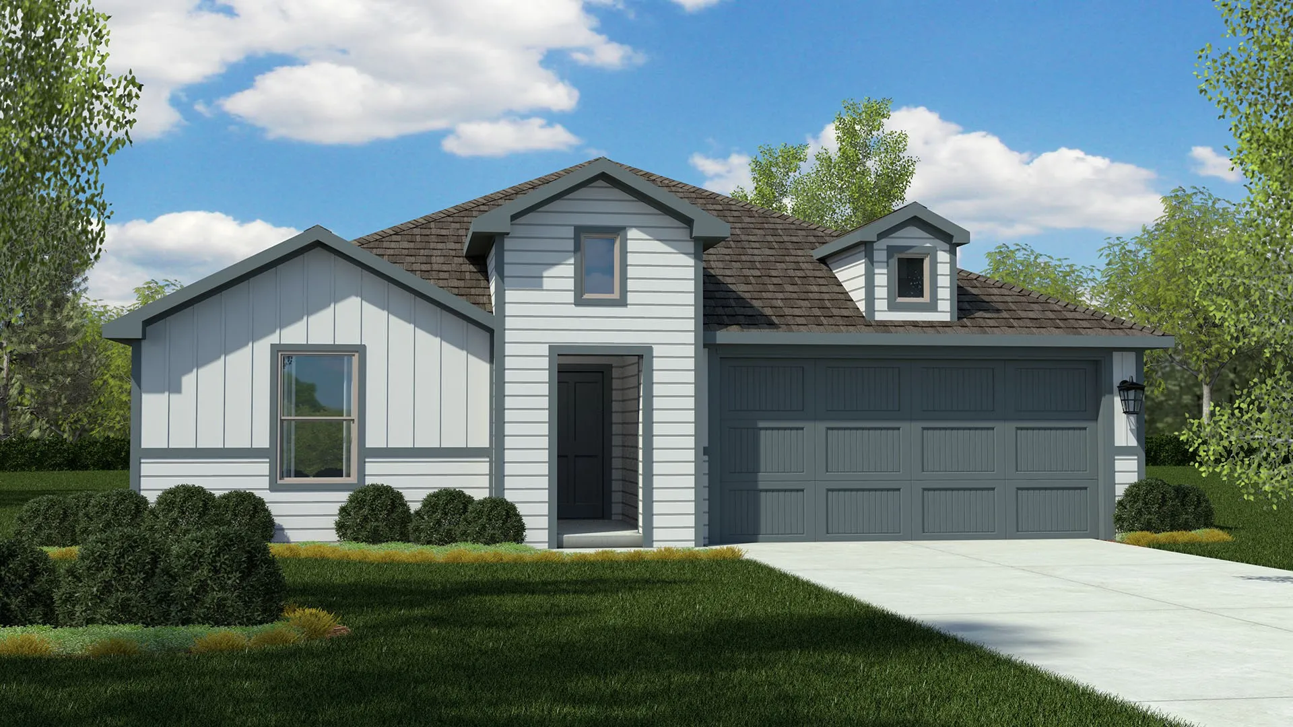
Beautiful new D.R. Horton home in the Townes Landing community located in Fort Worth and Everman ISD! The single-story Justin floorplan Elevation Y with an estimated Fall completion, offers 4 bedrooms, 2 bathrooms, and a 2-car garage with a spacious open-concept layout designed for modern living.
Located in Wedgewood South, this four-bedroom, two-and-one-half-bath home offers a distinctive blend of original 1974 character and selected updates. The kitchen and portions of the flooring have been updated, while other areas retain the home’s vintage style and details. Interior features include a wet bar and a sunroom that provides additional flexible living space.
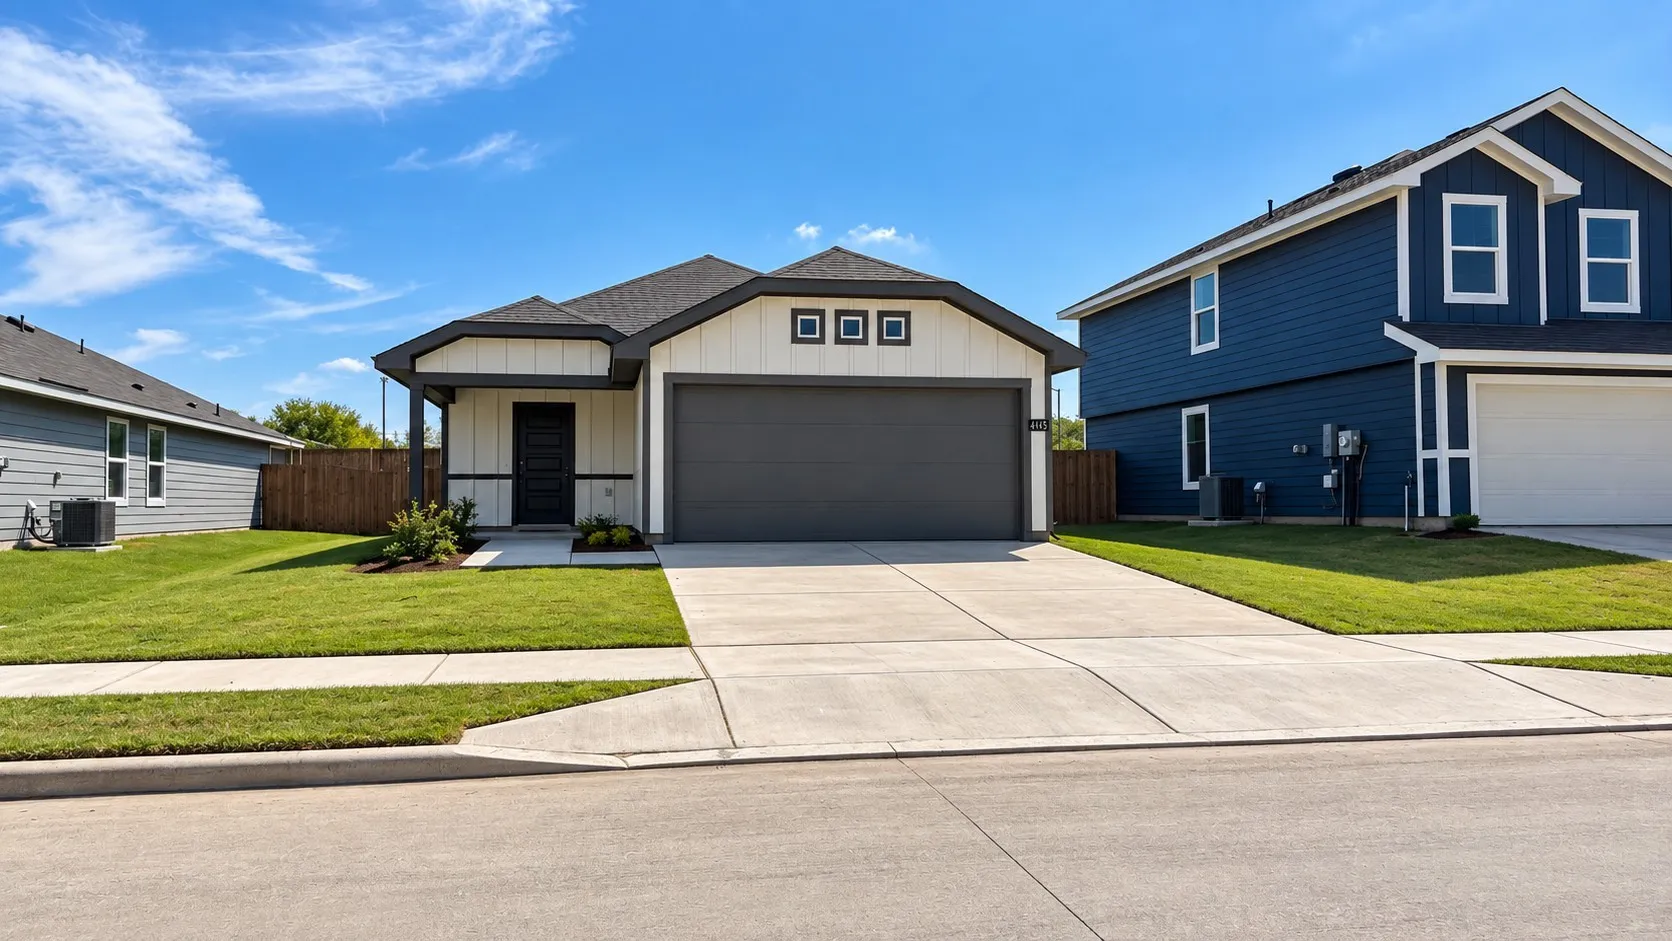
MLS# 21391162 - Built by Trophy Signature Homes - December 2026 completion ~ The Winters plan is tailored to fulfill your requirements currently and for the long term. With five bedrooms, everyone enjoys their own space, accompanied by three bathrooms for added convenience.
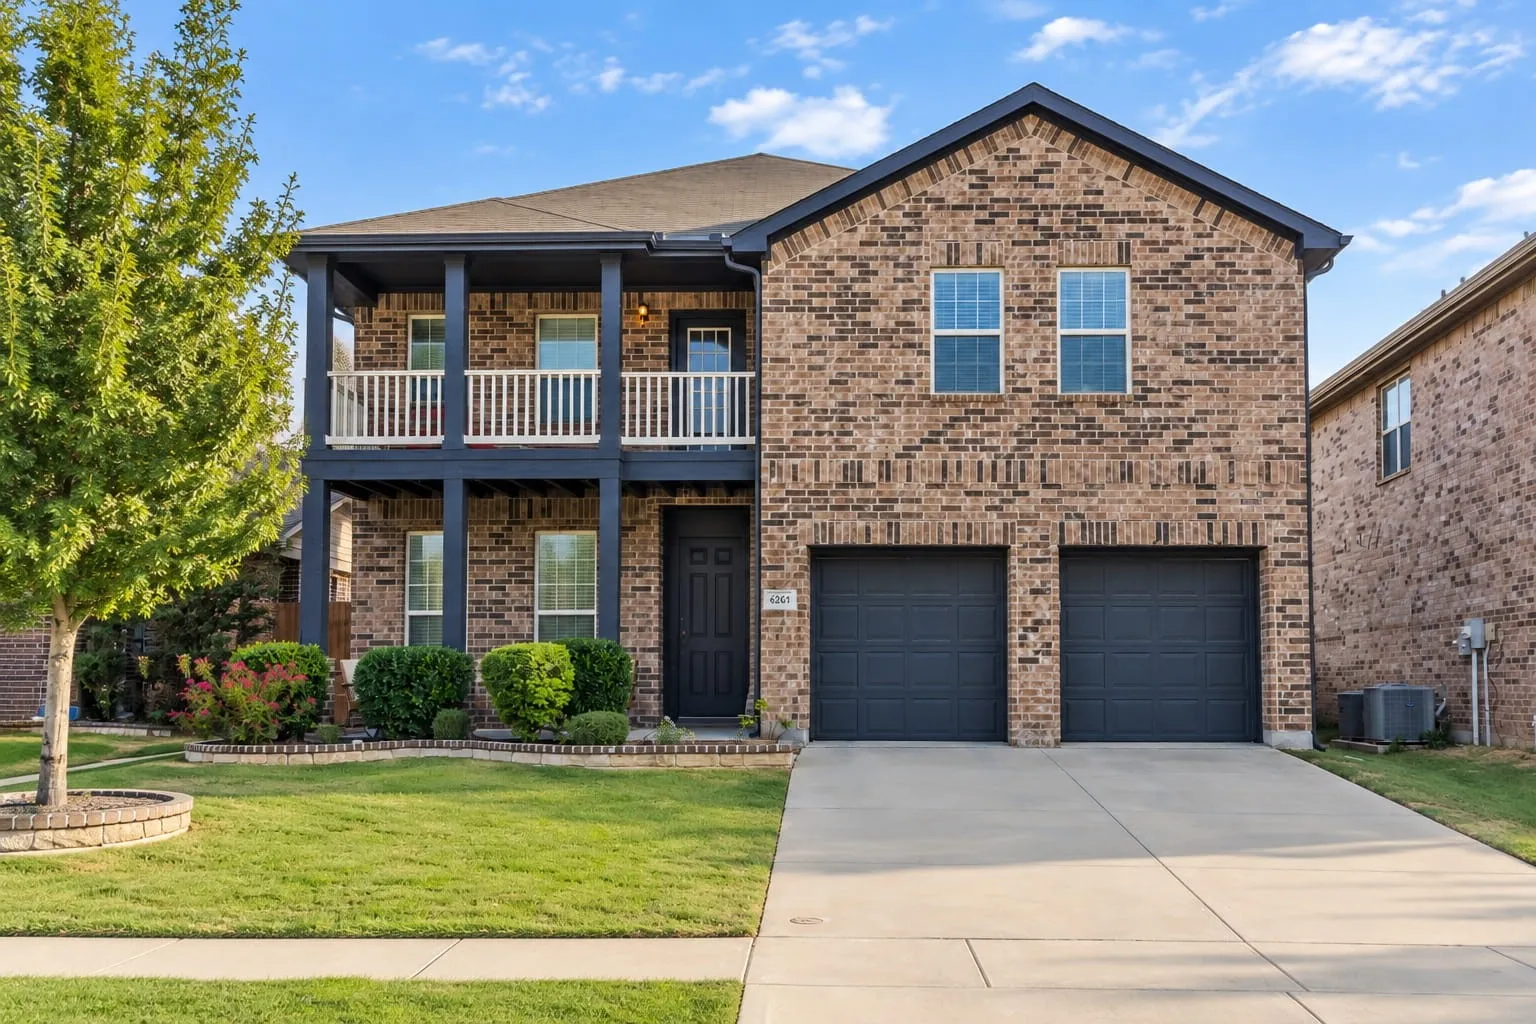
Space, style, and thoughtful updates come together in this beautifully maintained Lake Vista Ranch home—complete with a covered second-story balcony made for slowing down and enjoying the view. This approximately 2,702-square-foot home offers generous living spaces and updates throughout.
Welcome to elevated lake-area living with Eagle Mountain Lake views, greenbelt privacy, and two levels of covered outdoor living. Soaring ceilings, plantation shutters, and an open living, kitchen, and dining layout create a spacious, inviting feel. The kitchen features granite countertops, stainless steel appliances, generous workspace, and an easy connection to the living area.
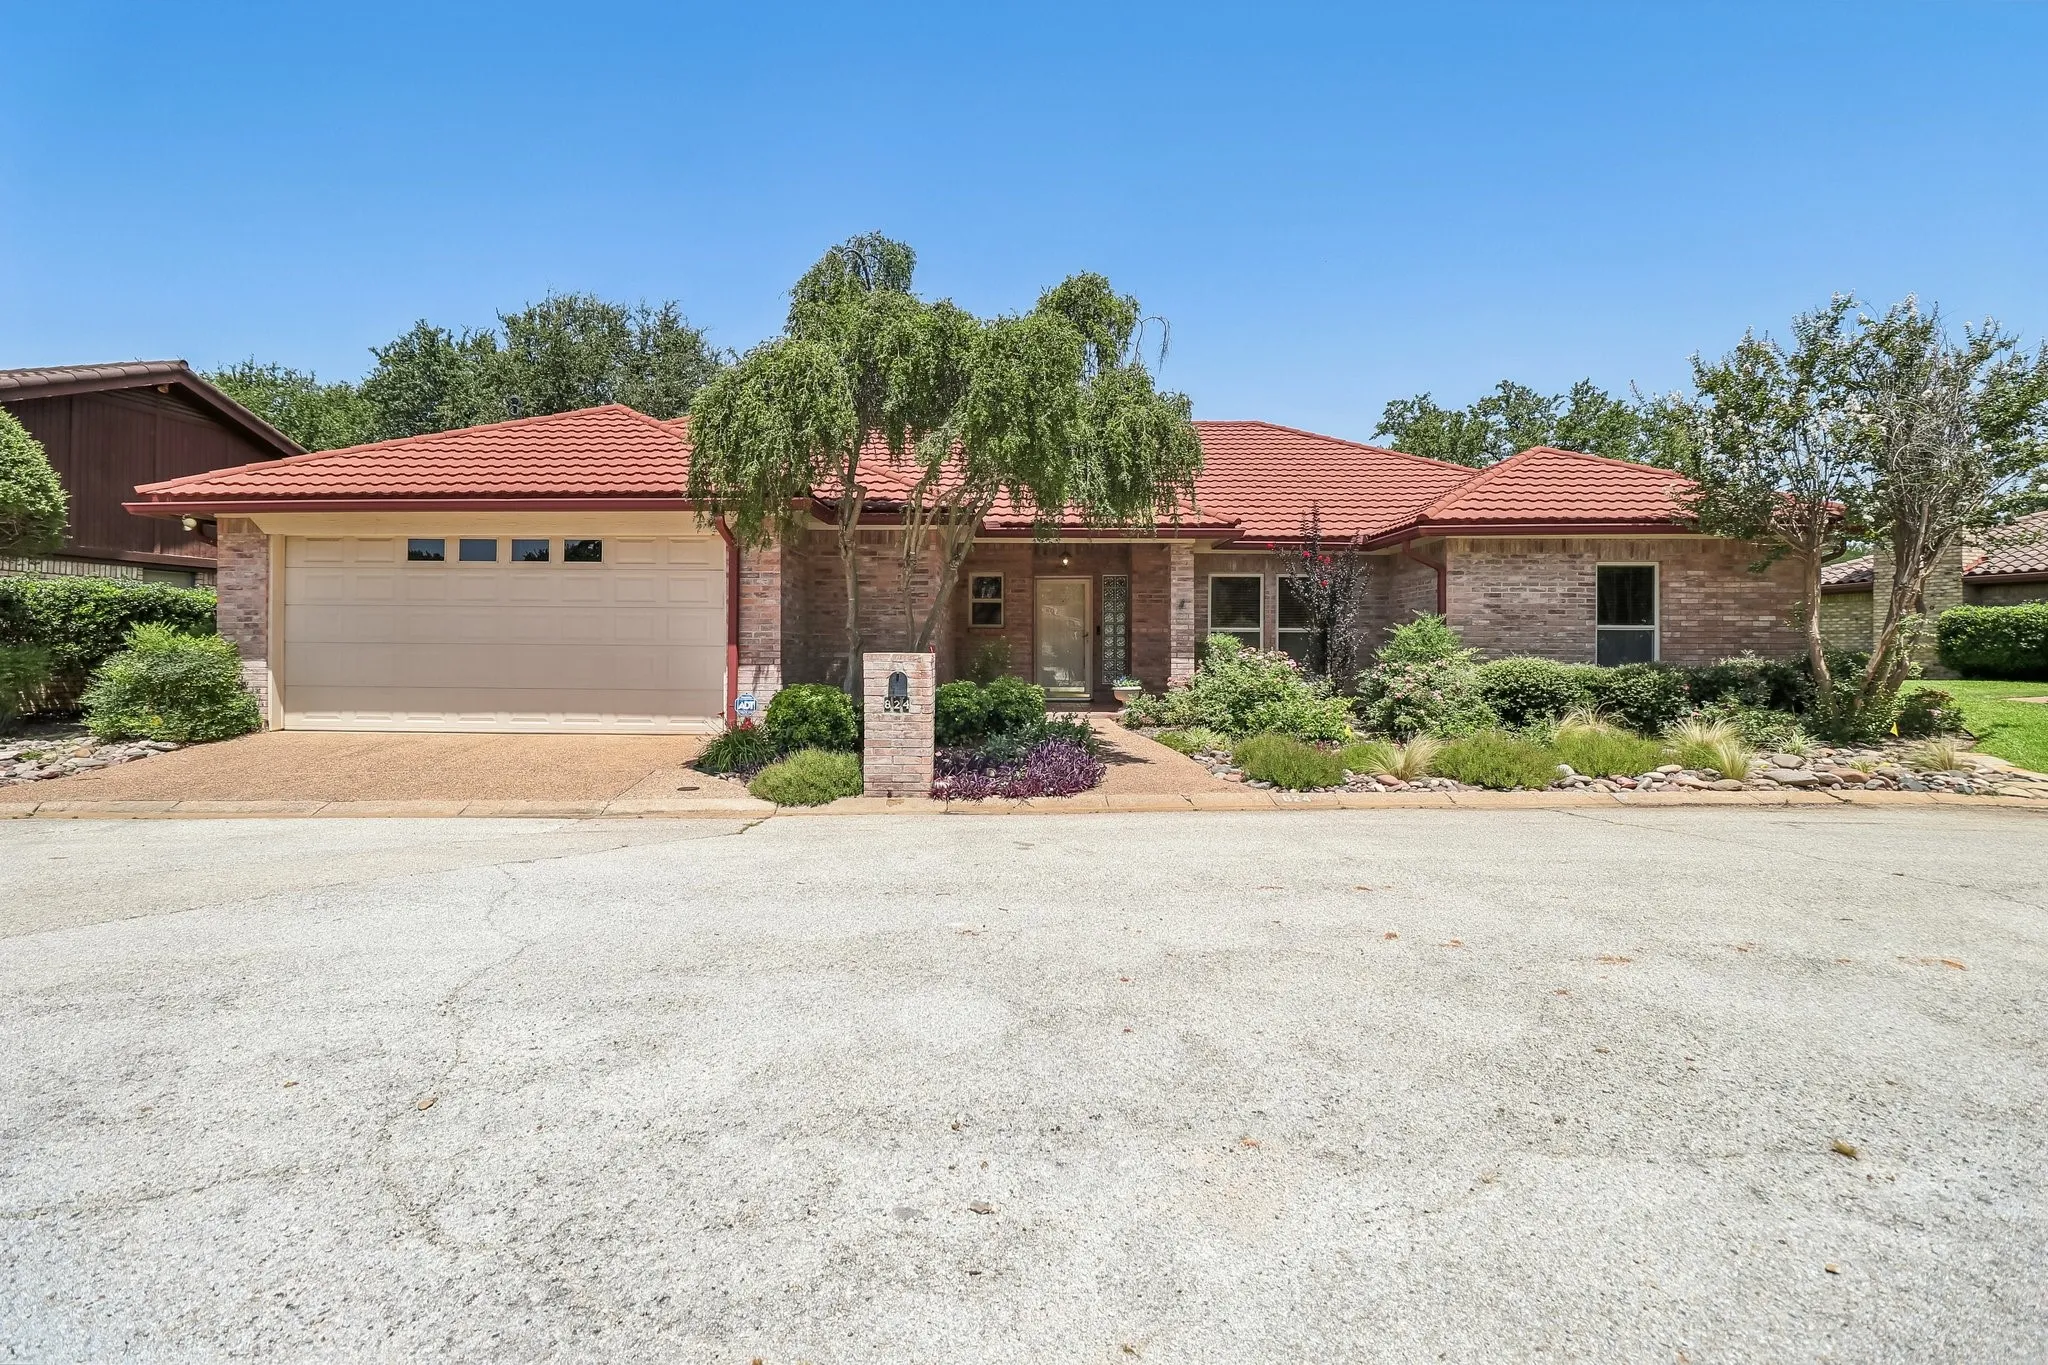
Nestled in the sought-after Woodhaven Golf Villas, this beautiful custom home offers 2 bedrooms, 2 bathrooms, a flex space that could be used as a 3rd bedroom, & 2,173 square feet of thoughtfully designed living space overlooking the lush greenbelt of the former Woodhaven Golf Course.
Welcome to this beautifully renovated one-story home in the Ridglea Hills neighborhood. Offering 3 bedrooms, 2 full bathrooms, home office space and over 2,300 square feet of living space, this home features a flexible floor plan with multiple living and dining areas to accommodate today's lifestyle.
Exceptional Buyer Incentives Available! With a qualified offer, the seller is willing to contribute toward the buyer’s closing costs and-or help buy down the buyer’s interest rate, making homeownership more affordable. Plus, the preferred lender may offer additional contributions toward closing costs and an interest rate buy down for qualified buyers.
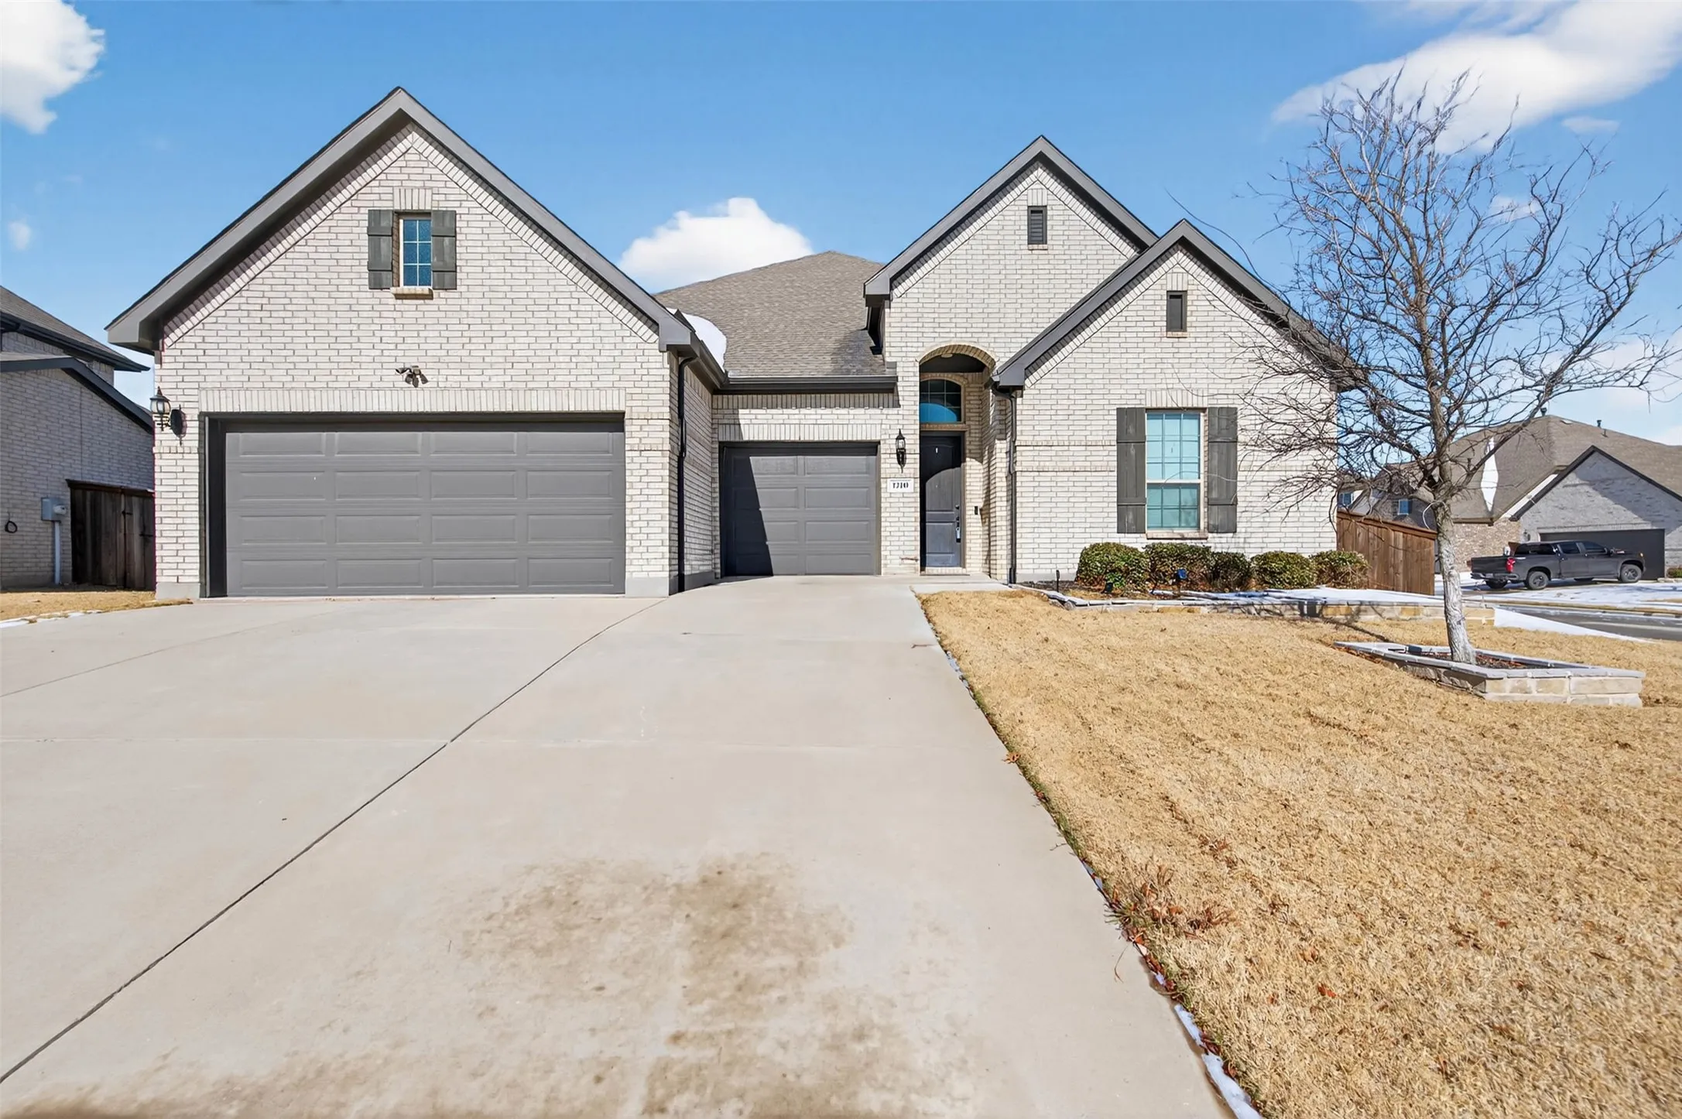
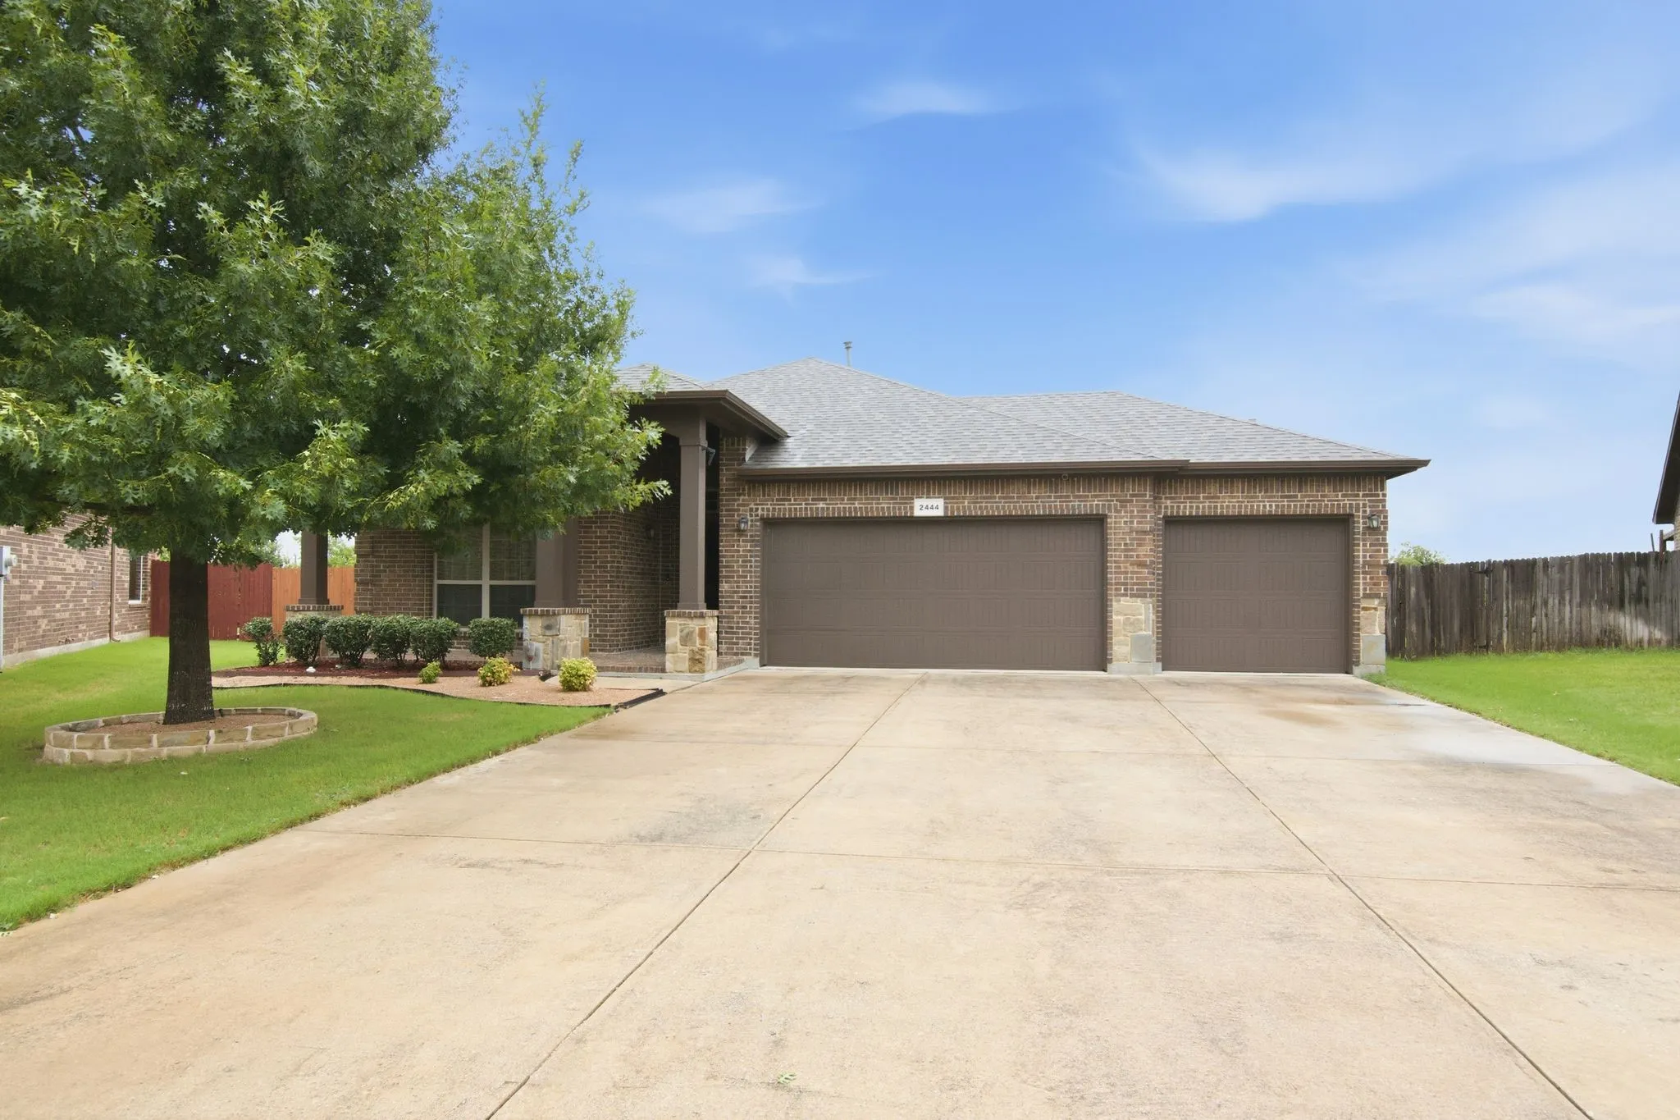
Welcome to 1700 Hamlet Dr. To be or not to be? There is no question. You definitely want to be here! Single-story home on a large corner lot with an oversized three-car garage that is meant to fit most trucks and large SUVs! Upgraded flooring and a large open living room and kitchen make this a great place to entertain.
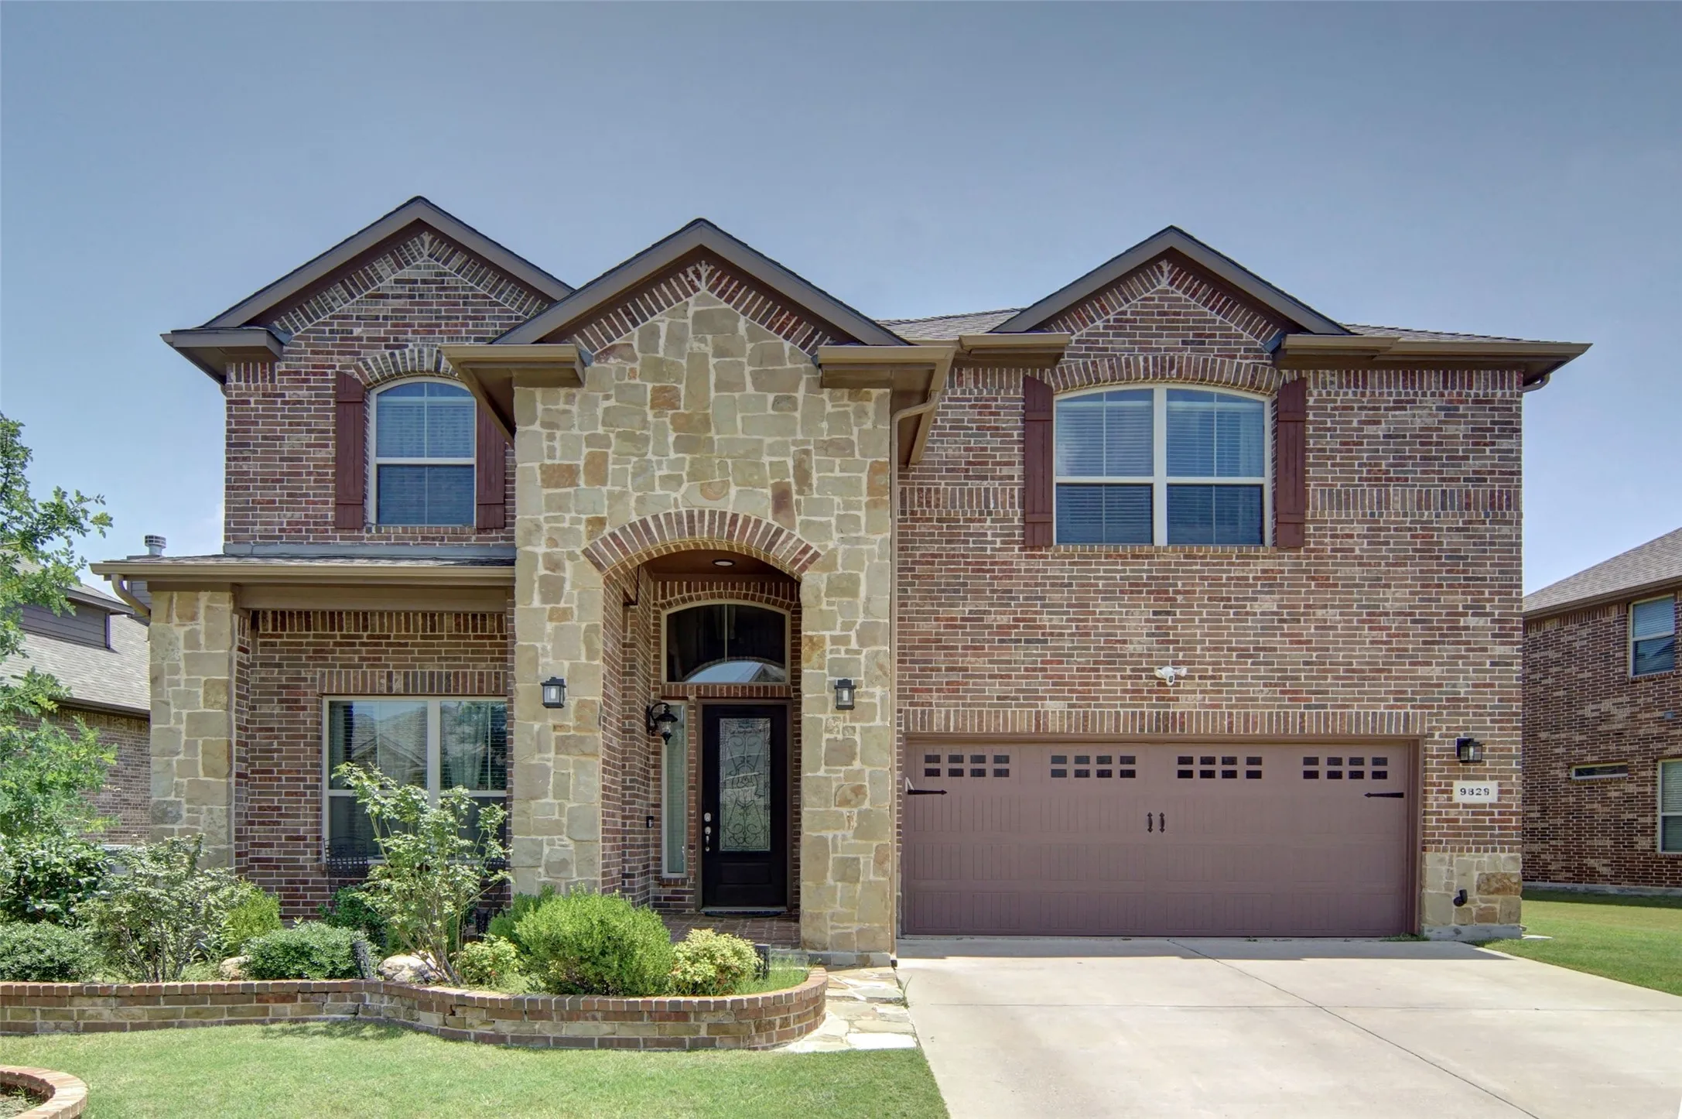
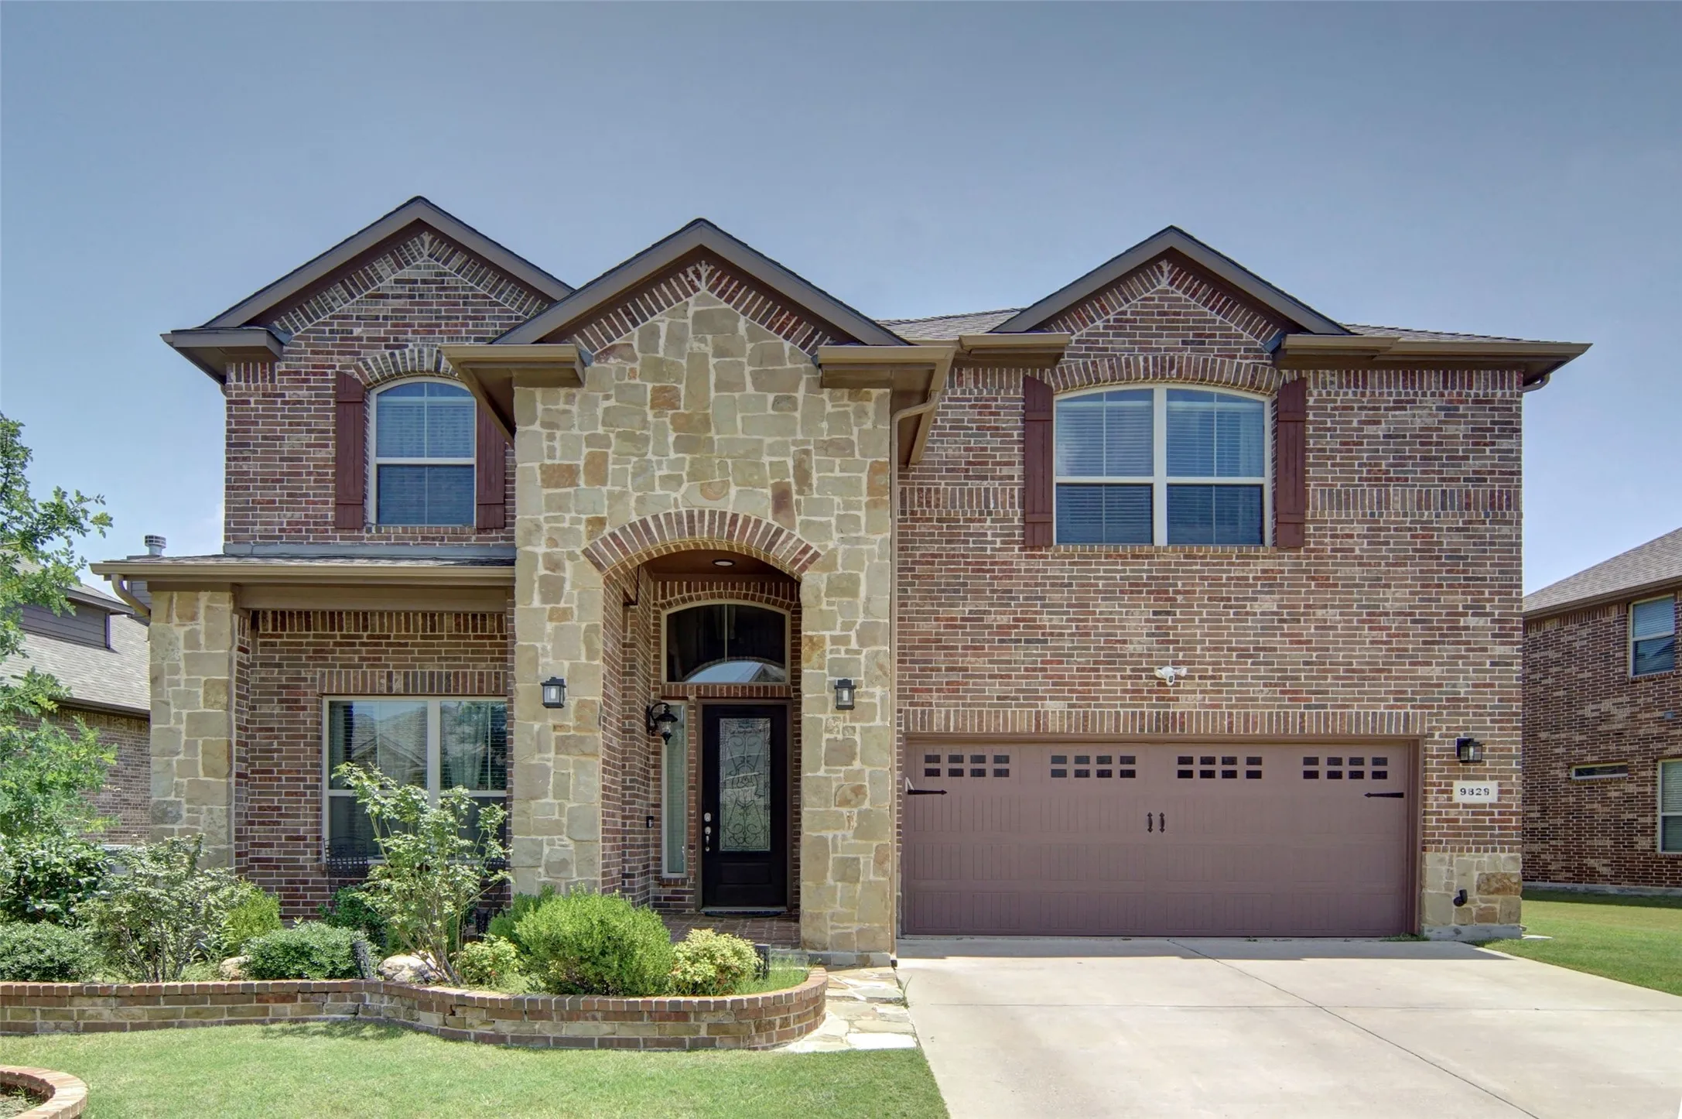
Welcome to 9828 Tule Lake Rd! AVAILABLE FOR SALE OR LEASE. Situated on a premium lot in the highly desirable Alliance area, this beautifully upgraded home offers the perfect blend of comfort, style, and functionality.
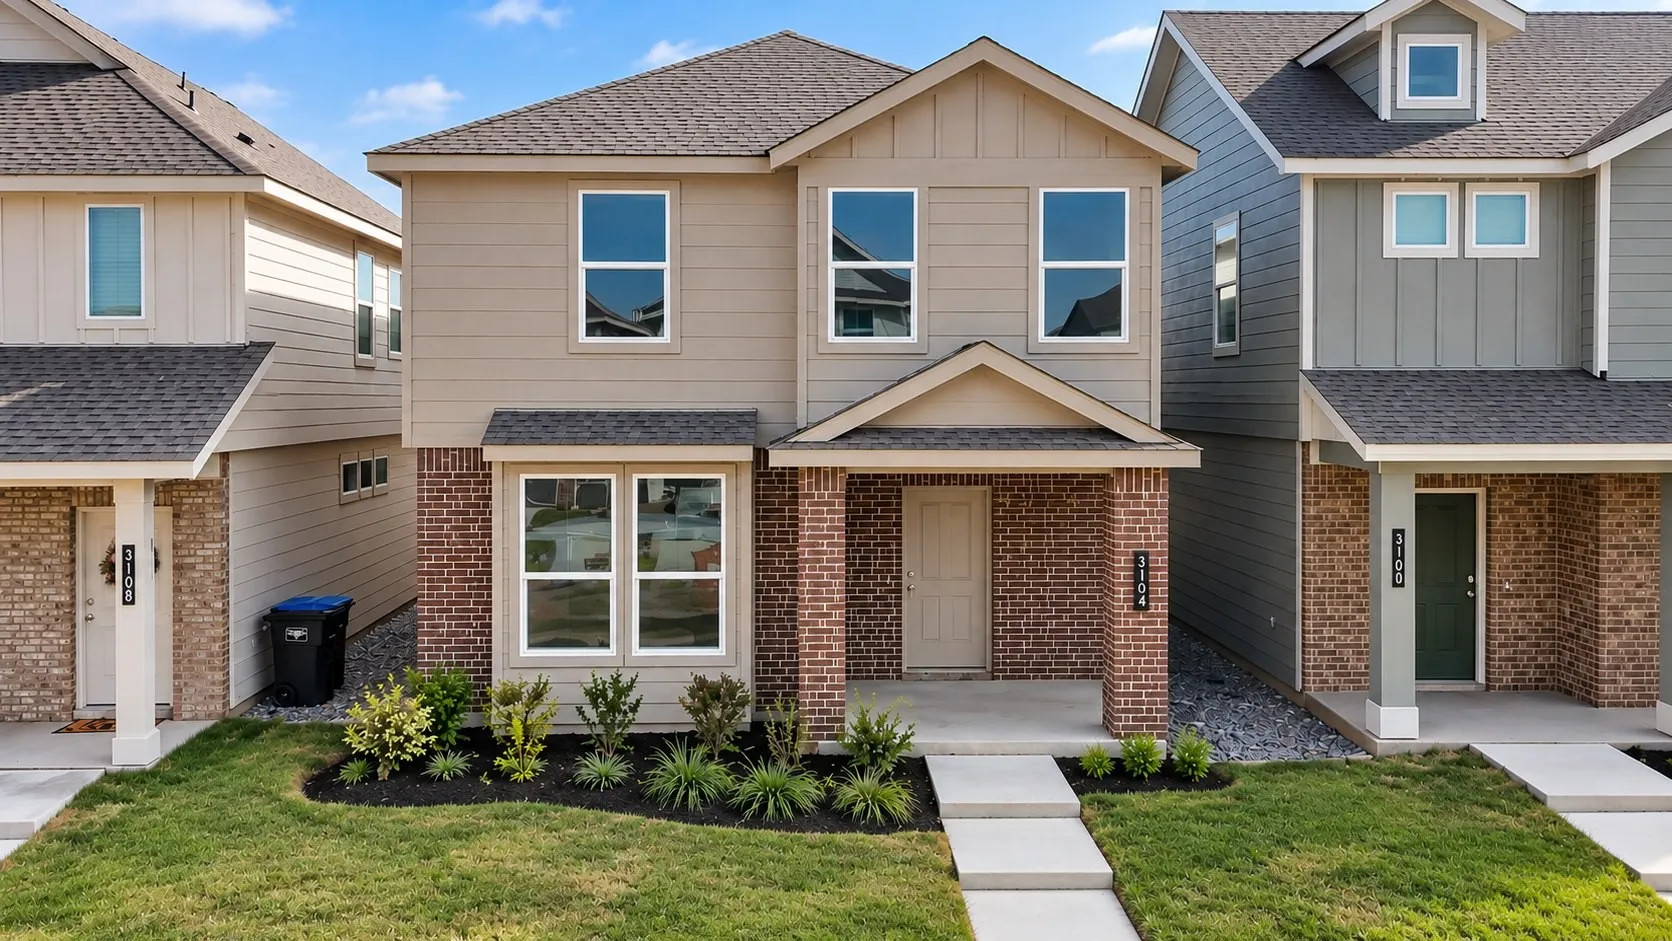
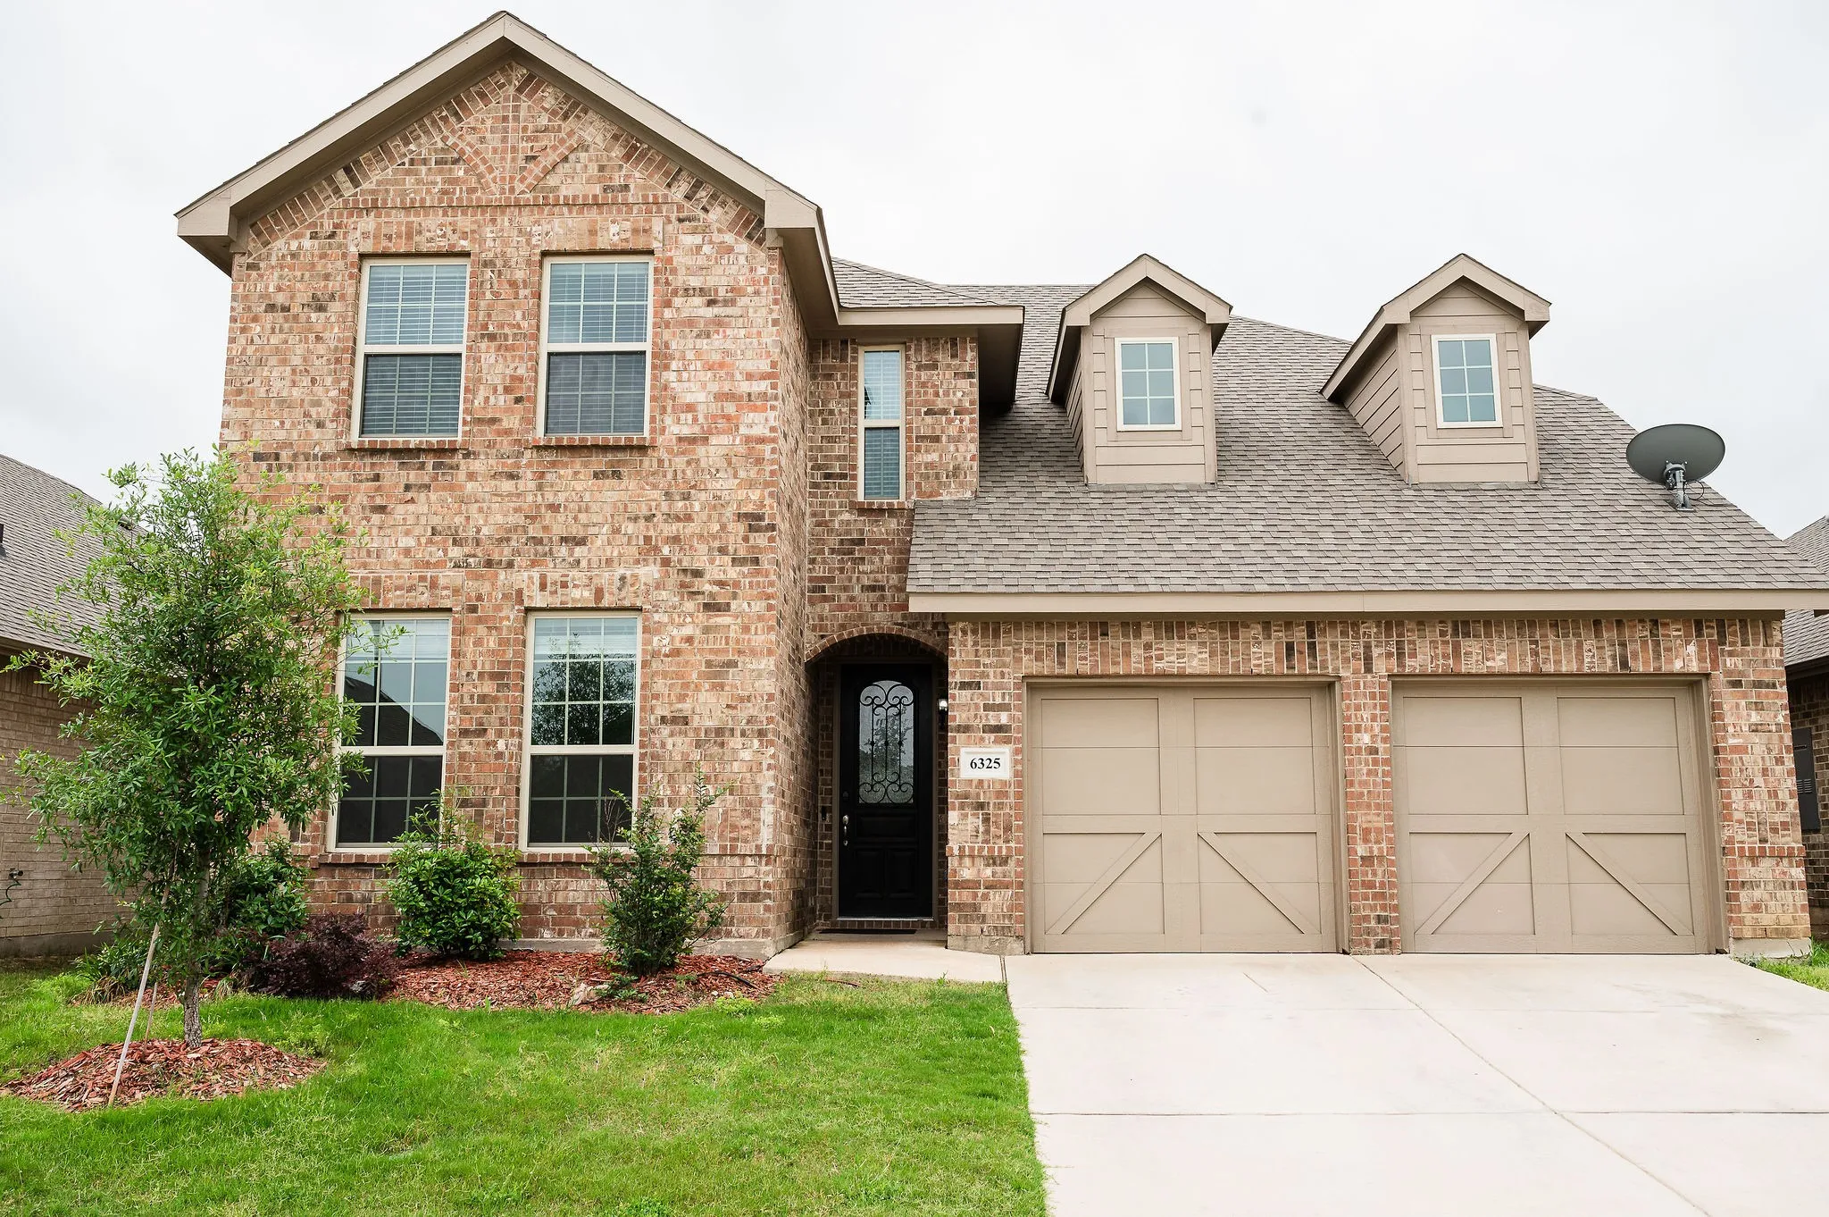
Brand-new D.R. Horton home in the Orchard Village community located in Fort Worth and Everman ISD! The two-story Cashew floorplan Elevation A, with an estimated Fall completion, offers 3 bedrooms, 2.5 bathrooms, and a 2-car garage with a smart, space-efficient layout designed for modern living.
Beautiful new D.R. Horton home in the Rock Creek Ranch community, located in Fort Worth and within Crowley ISD! The two-story Midland floor plan, Elevation B, with an estimated Fall completion, offers 4 bedrooms, 3 bathrooms, a versatile loft, and a 2-car garage, thoughtfully designed to provide flexible living space.
Gorgeous new D.R. Horton home in the Sunnycreek located in Crowley and Crowley ISD! The single-story Estero floorplan Elevation T, with a quick estimated Summer completion, offers 4 bedrooms, 2 bathrooms, and a 2-car garage with a bright open-concept layout ideal for modern living.
MOTIVATED SELLERS! Welcome to this charming 4 bedroom, 2.5 bath home featuring a spacious open concept floor plan designed for comfortable living and entertaining. The eat-in kitchen boasts upgraded appliances, abundant cabinet space, and a large pantry, flowing seamlessly into the main living areas and formal dining room.
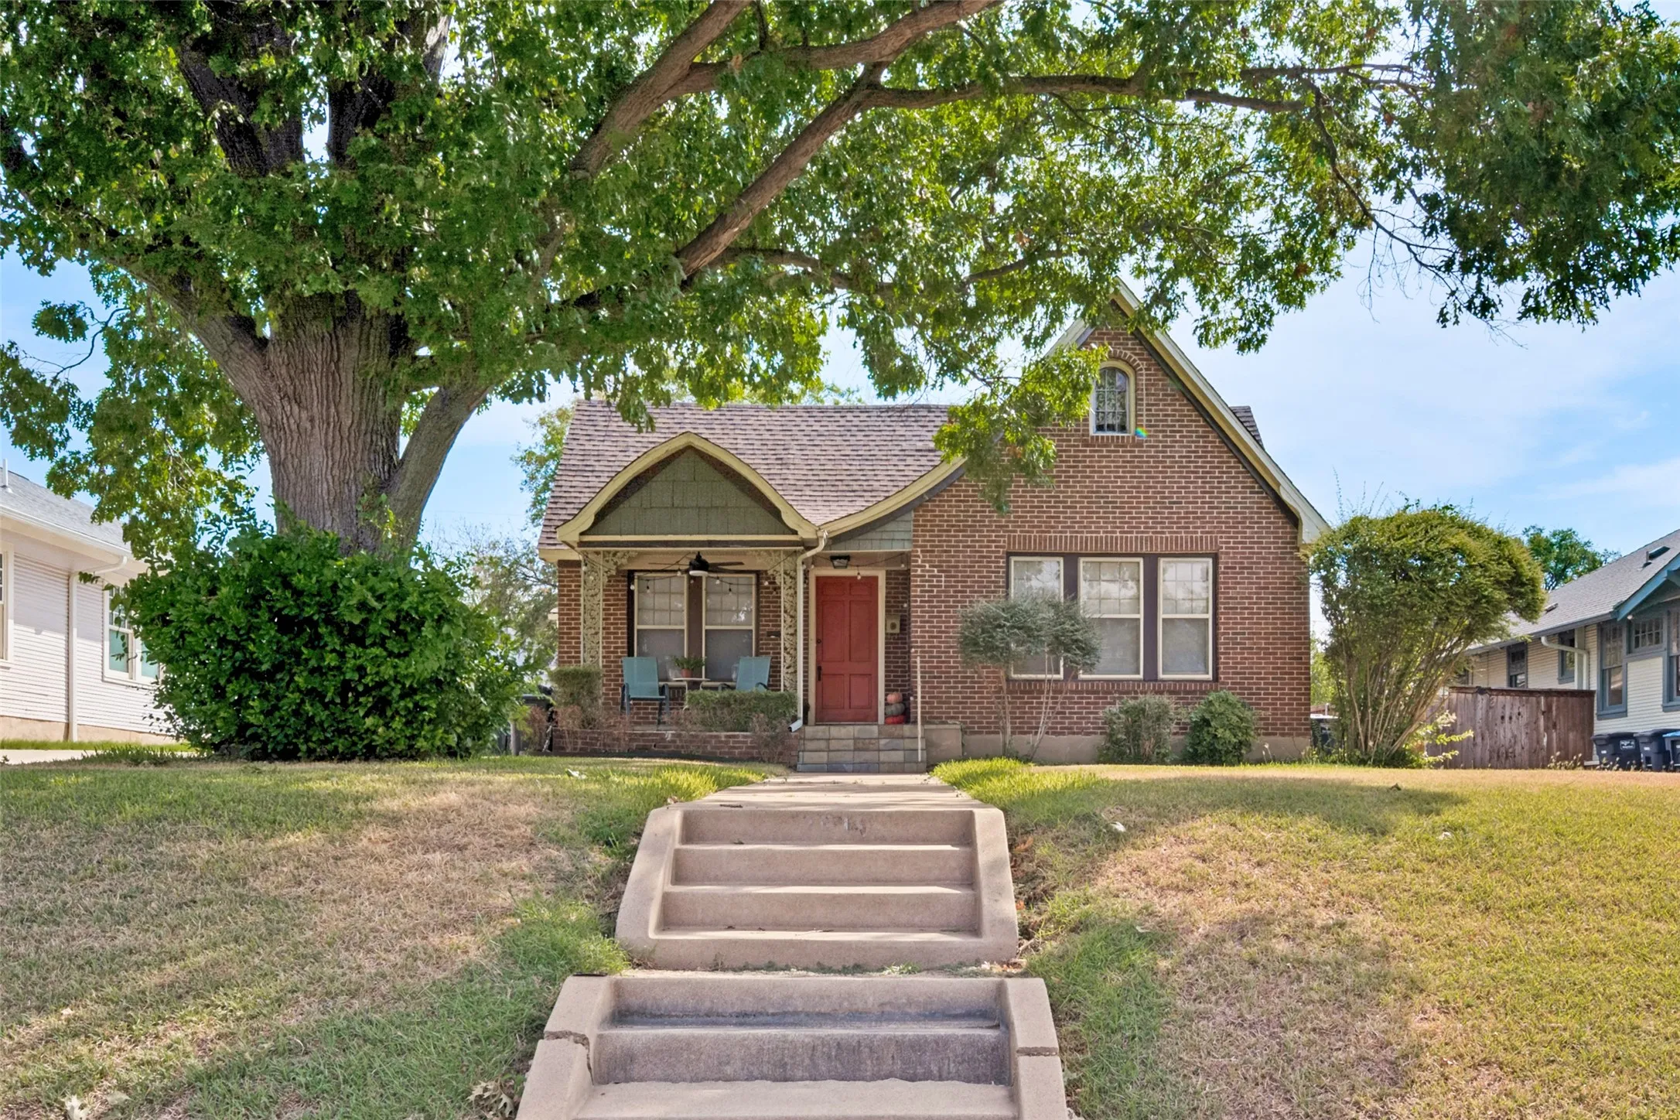
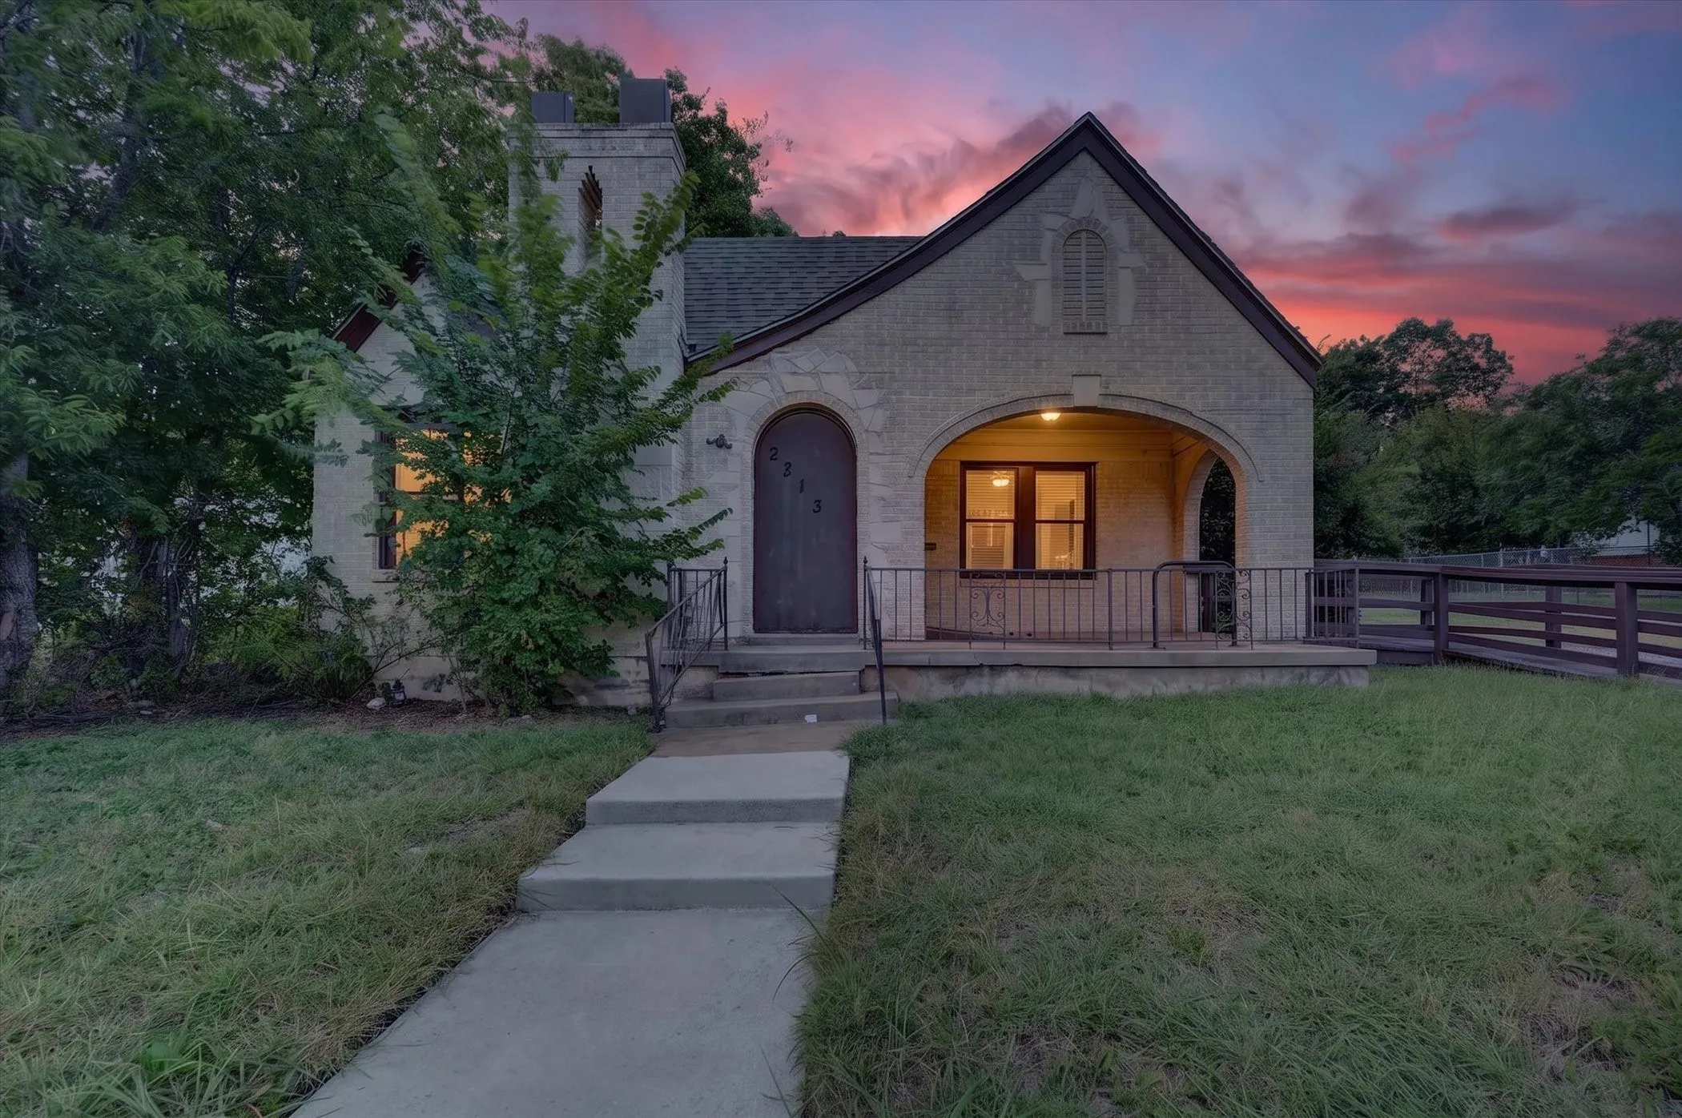
Historic Ryan Place Tudor Duplex and Income-Producing Investment OpportunityStep into the charm and character of Historic Ryan Place with this distinctive 1930s Tudor-style duplex, offering an excellent opportunity for an investor or owner-occupant seeking historic architecture paired with established rental income.
Welcome to your dream retreat in the desirable Bar C Ranch community! Situated on a generous corner lot, this 4-bedroom, 3-bathroom sanctuary seamlessly combines everyday comfort with elevated living. Step inside to discover a bright, expansive open layout adorned with rich hardwood floors and light-flooding windows.
7000 Sylvan Meadows Drive, Fort Worth, Texas 76120
3Bedroom(s)
2Bathroom(s)
2Parking(s)
37Picture(s)
1,720Sqft
Come take a look at this 3-bedroom, 2-bathroom home on a corner lot in Weldon Meadows. It’s a single-story layout with a great front yard and a comfortable, open floor plan that makes the space feel easy to live in. Inside, you’ll find a mix of laminate, ceramic tile, and carpet flooring.
Welcome home to this beautiful Princeton floorplan in the Wellington subdivision. This home is spacious in every way. From the moment you step inside, you will appreciate the open, inviting atmosphere, generously sized rooms and thoughtfully designed floorplan that gives everyone room to enjoy.
Charming single-story home with a flexible floor plan and an incredible backyard built for enjoying Texas summers. Inside, hardwood floors welcome you into a versatile front living space that could easily serve as a home office or sitting room. The spacious family room features a fireplace and opens to the dining area and kitchen.
Beautiful new D.R. Horton home in the Townes Landing community located in Fort Worth and Everman ISD! The single-story Justin floorplan Elevation A with an estimated Fall completion, offers 4 bedrooms, 2 bathrooms, and a 2-car garage with a spacious open-concept layout designed for modern living.
THE SPACE YOU WANT. THE UPDATES YOU HOPE SOMEONE ELSE HAS ALREADY PAID FOR. Welcome to 9045 Tyne Trail in the desirable Lakes of River Trails community, a spacious, move-in-ready home offering 4 bedrooms, 3.5 baths, 3,047 sq. ft. and a flexible floor plan with room to live, work, entertain and grow. Step inside to fresh interior paint, new carpet throughout and abundant natural light.
Welcome to your spacious rental home! This inviting abde features an open concept layout, perfect for entertaining friends and family. This expansive kitchen boasts a large island with quartz countertops and stainless steel appliances, providing both style and functionality.
Welcome to this inviting 3-bedroom, 2-bath home in the highly sought-after Keller ISD! Fresh updates and thoughtful improvements make this home move-in ready, including new interior paint and updated lighting fixtures in the entryway, bedrooms, and kitchen. The kitchen lighting updates add a fresh touch to the heart of the home, while the new paint creates a clean, refreshed feel throughout.
Contract fell through due to buyer's financing!! Looking for a single story with a 3-car garage and a huge, culdesac lot under $400K???? This is the home for you!!! A welcoming covered front porch and attractive brick exterior create appeal for this single-story home. Upon entering the home, there is a room that is perfect for your home office.
Unlock the potential of this one-of-a-kind commercial property rich in history and opportunity. Originally built in 1934, this character-filled building showcases stunning original interior woodwork and timeless architectural details that simply cannot be replicated today.
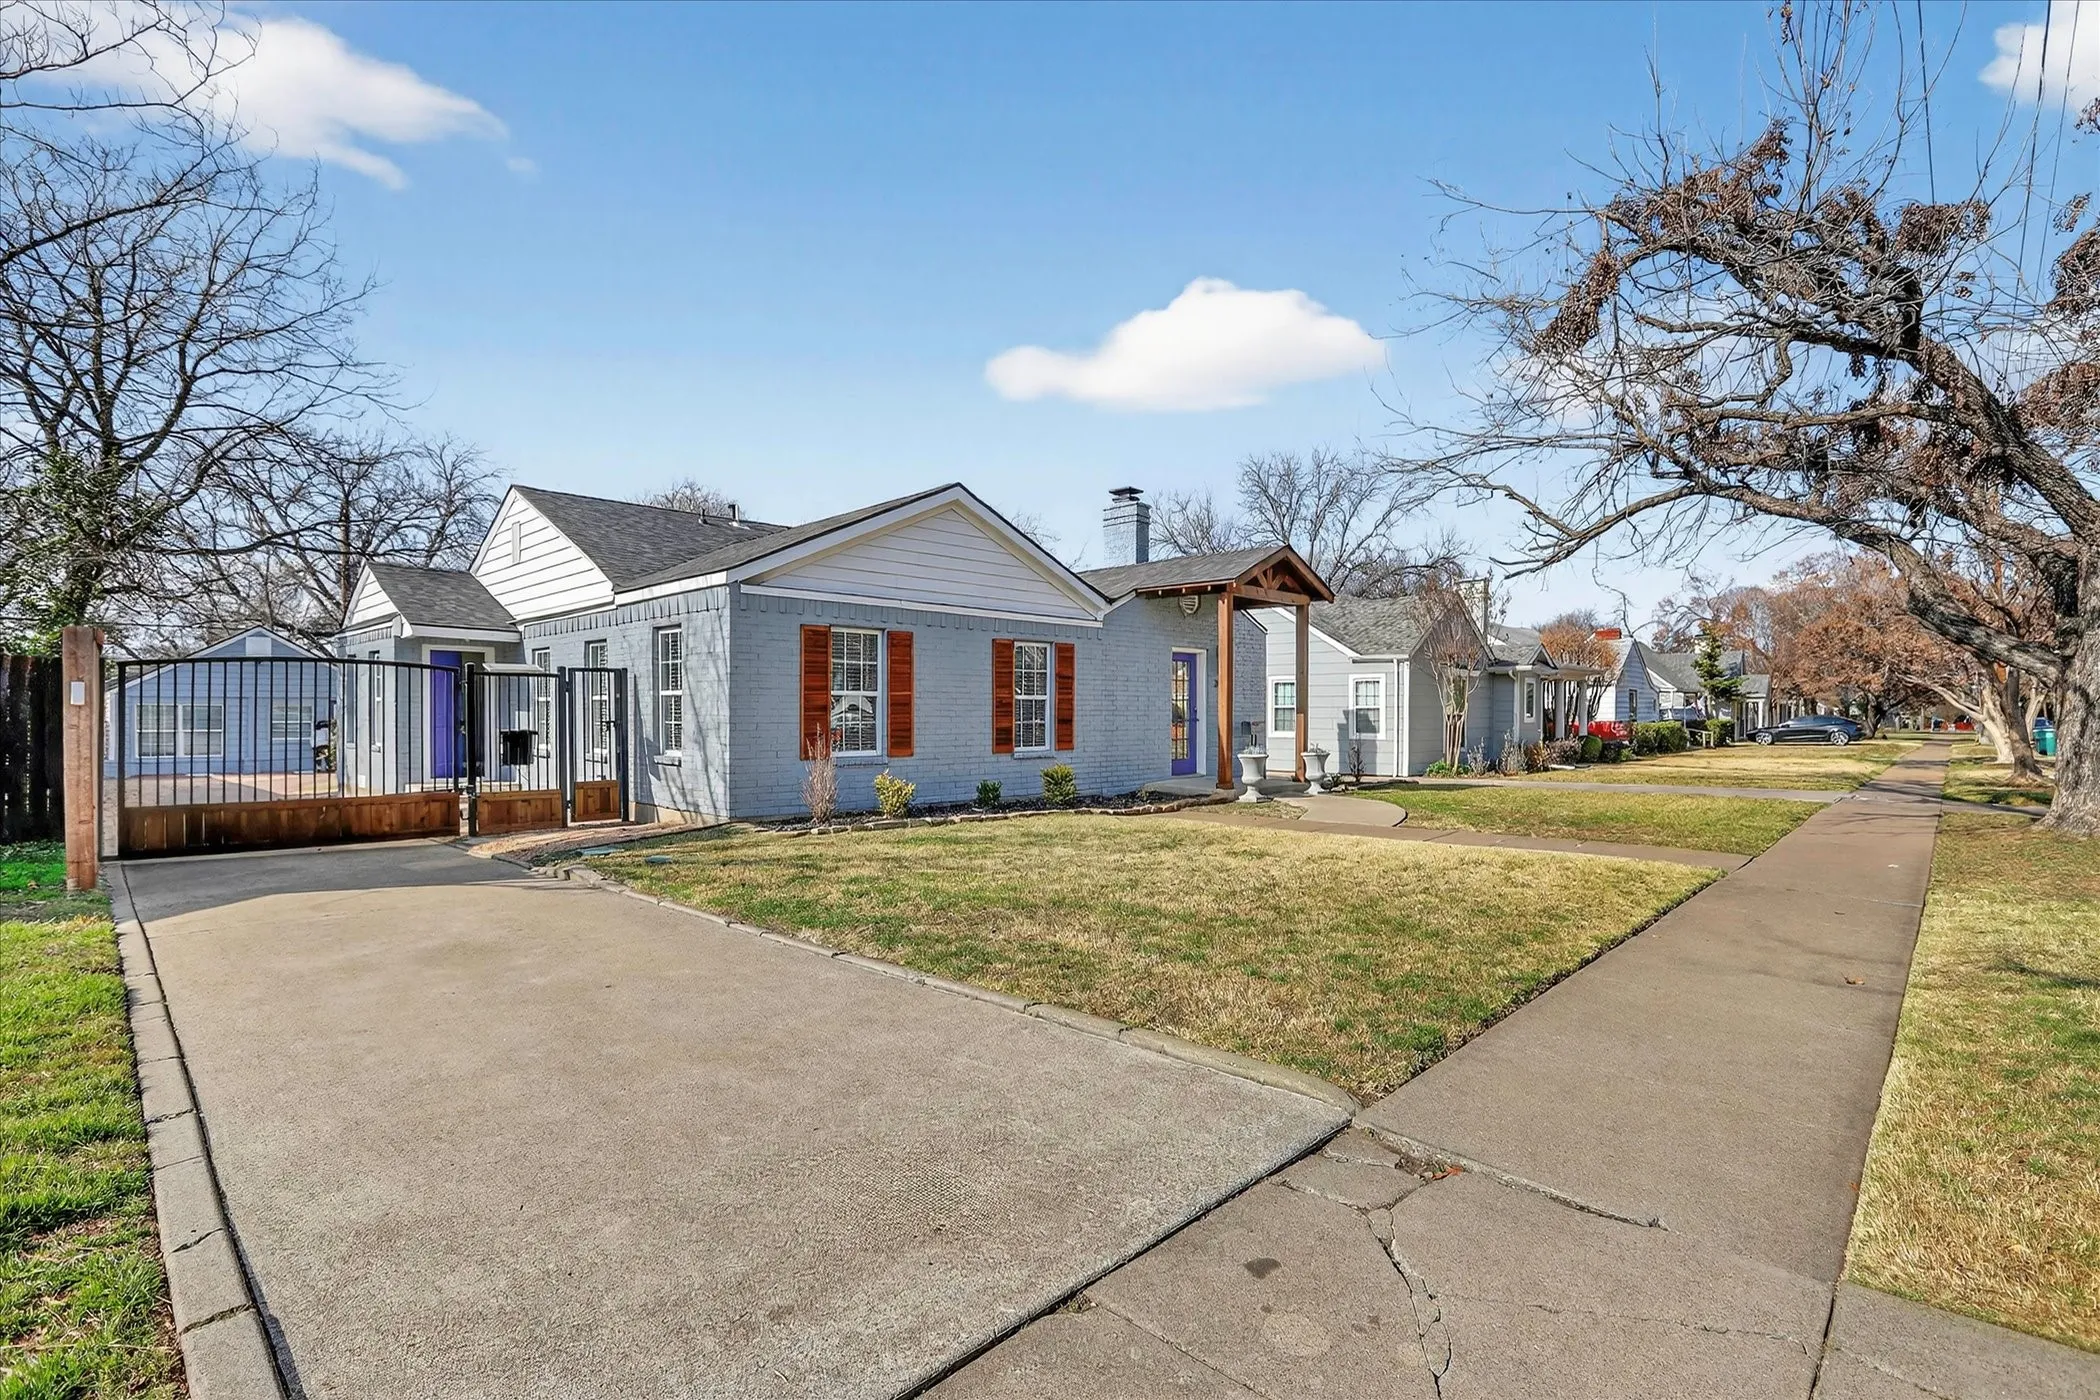
Located just a short walk from Texas Christian University, this beautifully updated 3 bedroom, 3 bath home with guesthouse, offers the perfect blend of elegance, character, comfort, and convenience. The charming front elevation showcases warm cedar shutters and a beautifully crafted cedar front porch cover, adding rustic elegance and inviting curb appeal to the home.
Welcome to your spacious rental home! This newly painted home features an open concept layout, perfect for entertaining friends and family. This expansive kitchen boasts a large island with quartz countertops and stainless steel appliances, providing both style and functionality.
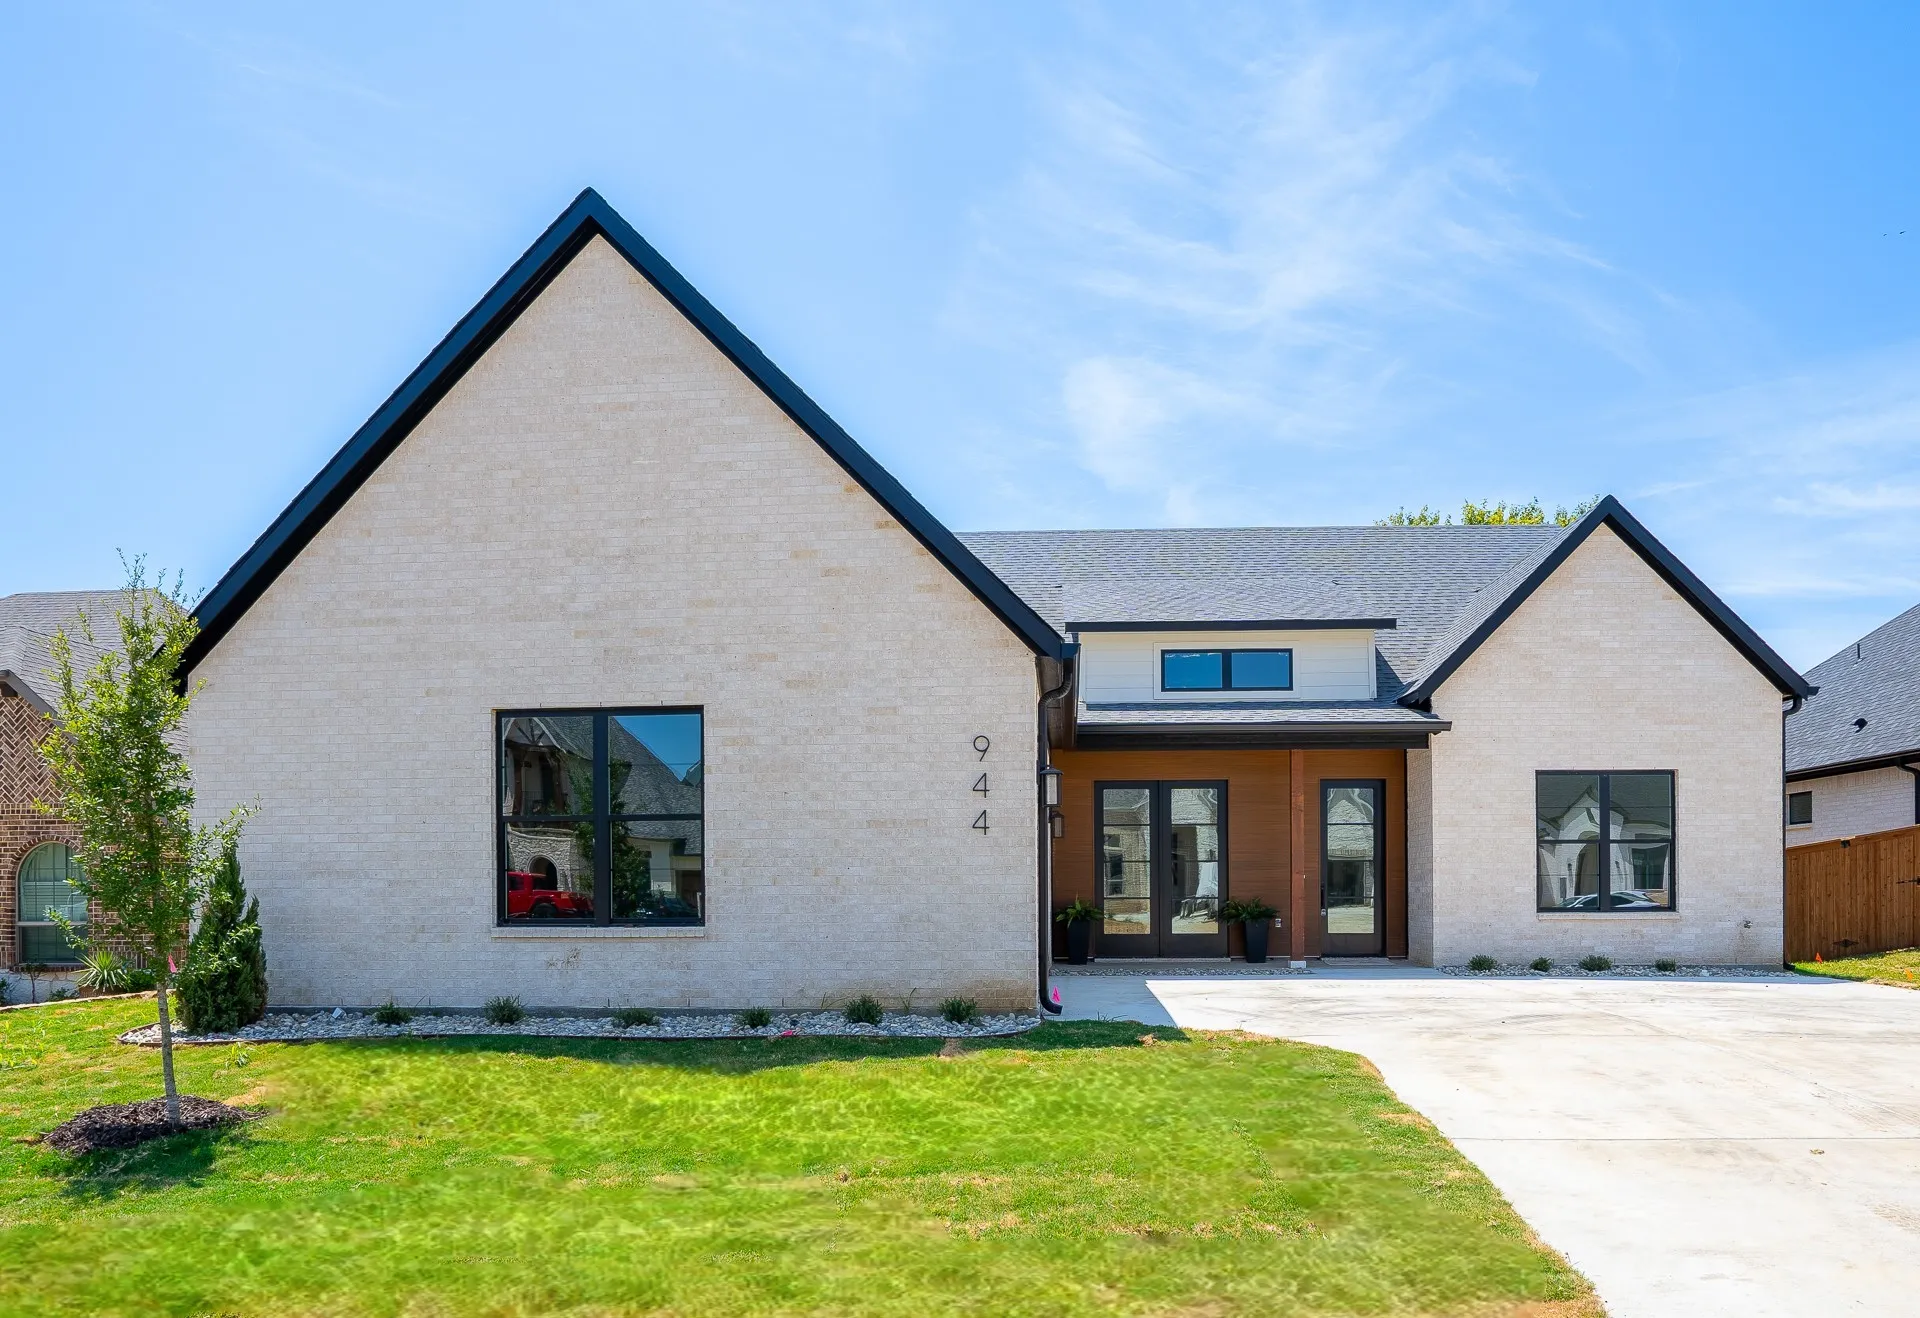
MLS# 21345706 - Built by Trophy Signature Homes - Ready Now! ~ Perfect proportions and an abundance of well - placed features make the Oscar a blockbuster design you'll love coming home to. Say hello to the sun as it streams through oversized windows in your primary suite.
4405 Richardson Ranch Road, Fort Worth, Texas 76126
4Bedroom(s)
5Bathroom(s)
3Parking(s)
37Picture(s)
3,802Sqft
Rare opportunity - Aledo ISD plus resort-style living in a gated community. This property offers over 4,000 combined living (include gym and outdoor living of 558 sq ft guest house or office with a full bath This property delivers an unmatched blend of luxury, flexibility, and outdoor enjoyment.
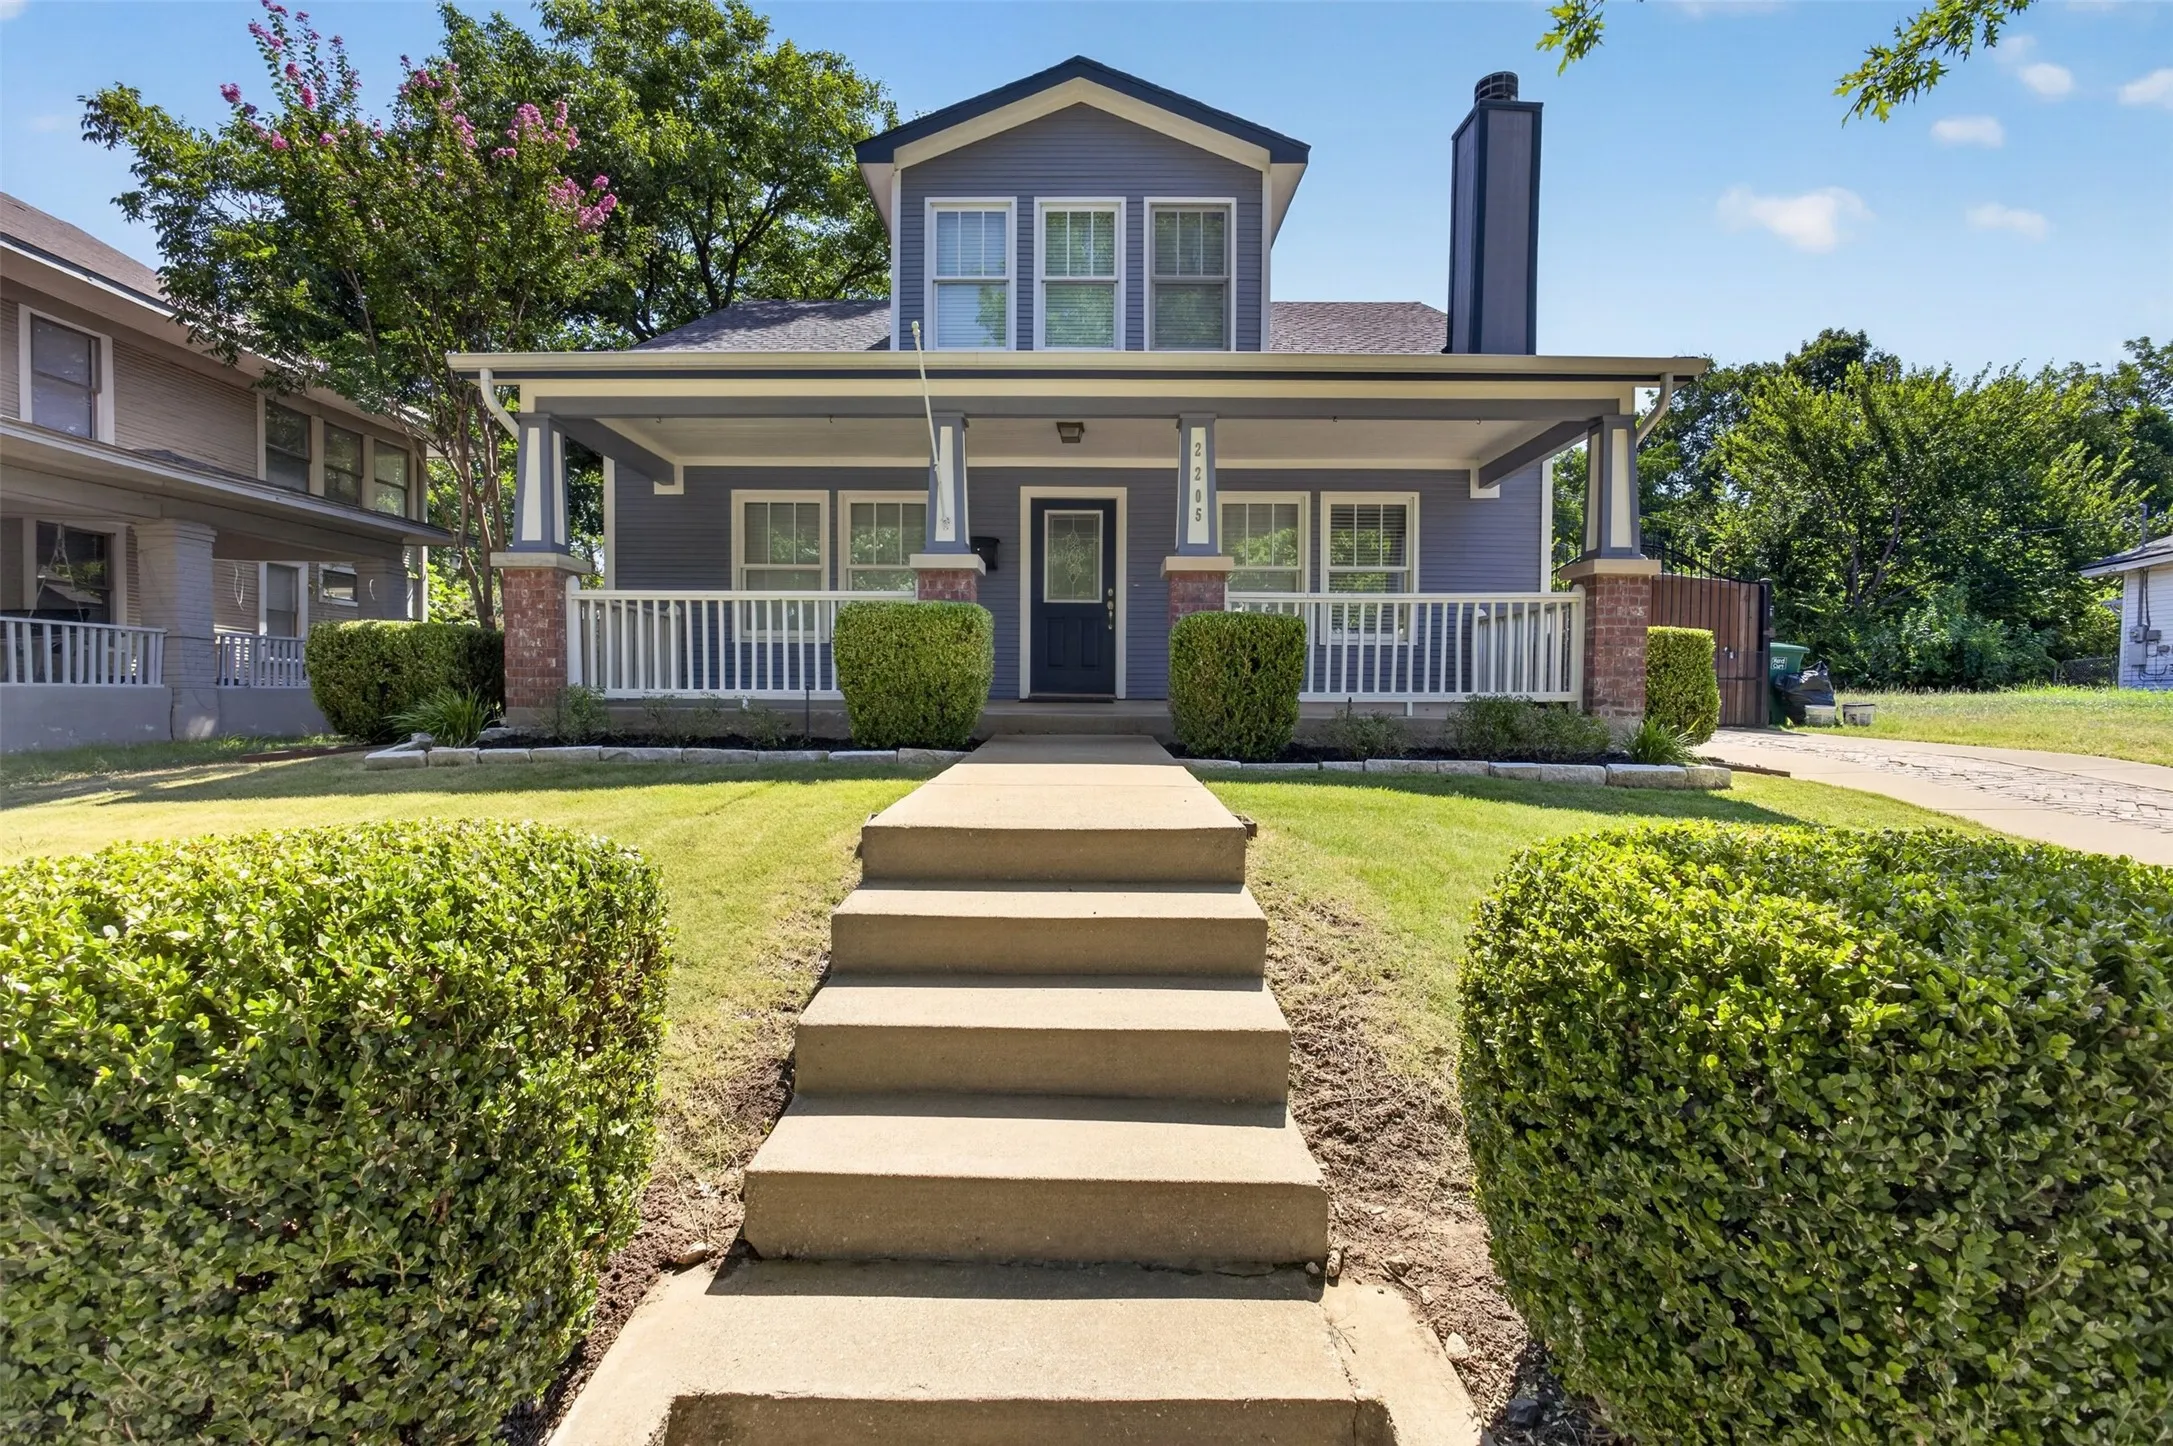
Love the charm of historic Fairmount but not necessarily the idea of owning a century-old home? Meet 2205 College Avenue. Built in 2005, this Craftsman delivers the look and feel buyers love about the neighborhood with a decidedly newer foundation.
Set on a quiet cul-de-sac, this spacious home offers a flexible layout with four bedrooms, including three on the first floor and a private upstairs bedroom. The main level features a dedicated office, ideal for a home workspace or study. The open-concept living area flows into a well-appointed kitchen featuring stainless steel appliances, granite countertops, and double ovens.
Welcome to 9828 Tule Lake Rd! AVAILABLE FOR SALE AND LEASE. Situated on a premium lot in the highly desirable Alliance area, this beautifully upgraded home offers the perfect blend of comfort, style, and functionality.
Beautiful new D.R. Horton home in the Townes Landing community located in Fort Worth and Everman ISD! The single-story Justin floorplan Elevation Y with an estimated Fall completion, offers 4 bedrooms, 2 bathrooms, and a 2-car garage with a spacious open-concept layout designed for modern living.