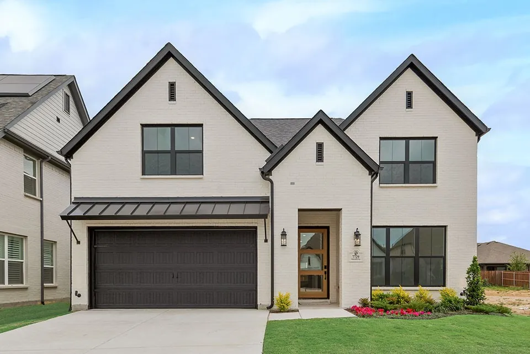
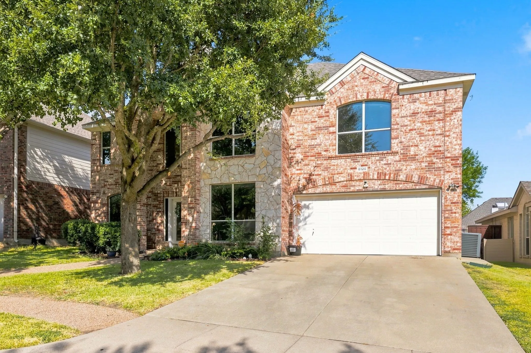
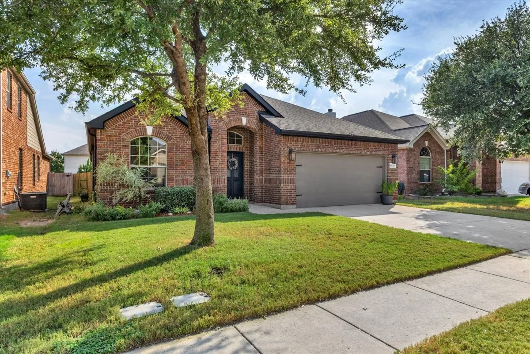
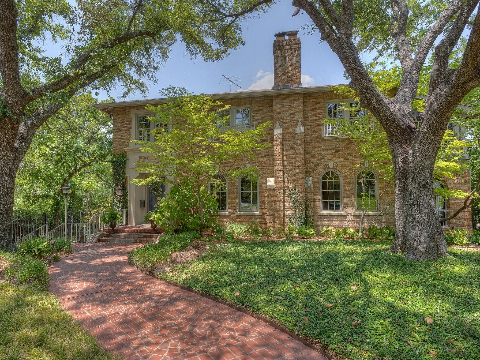
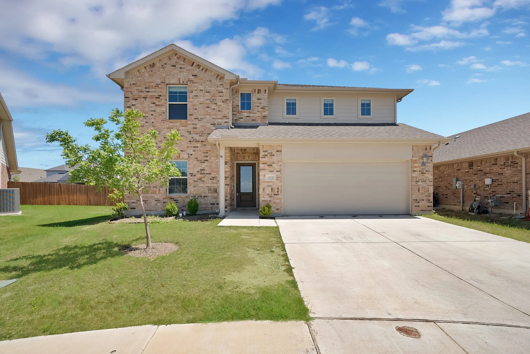
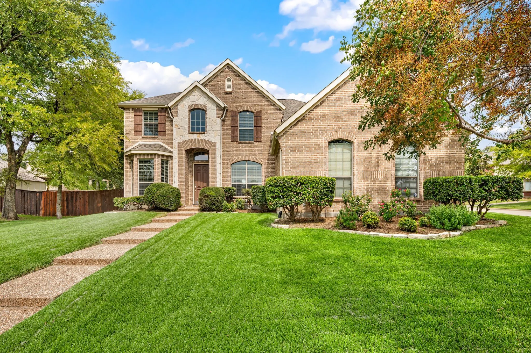
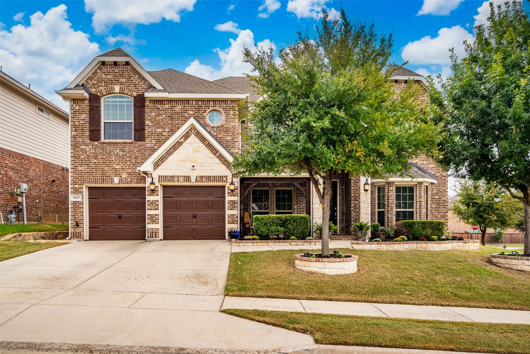
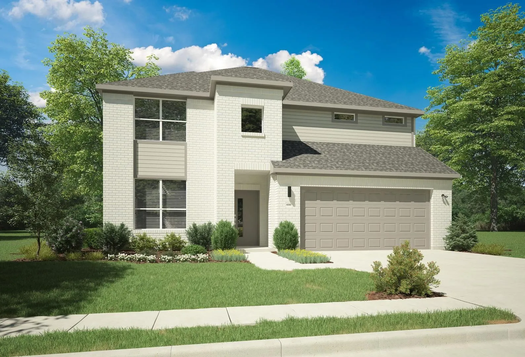
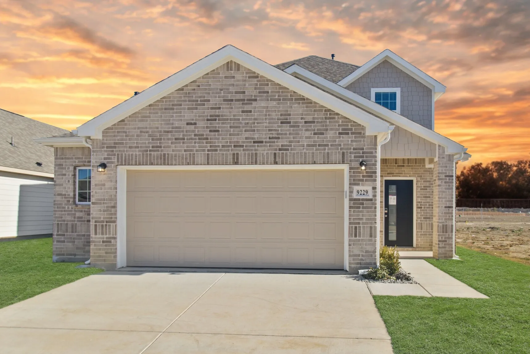
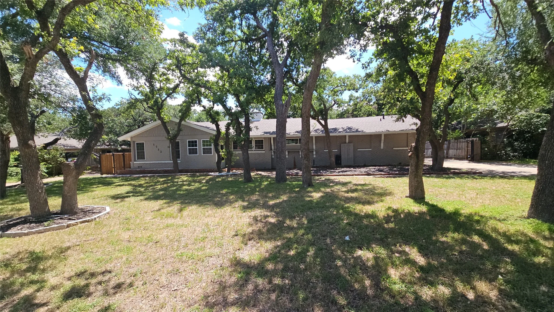
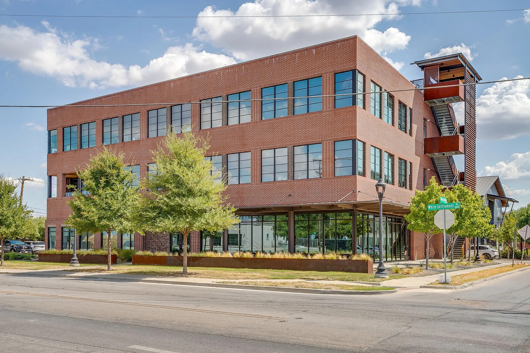
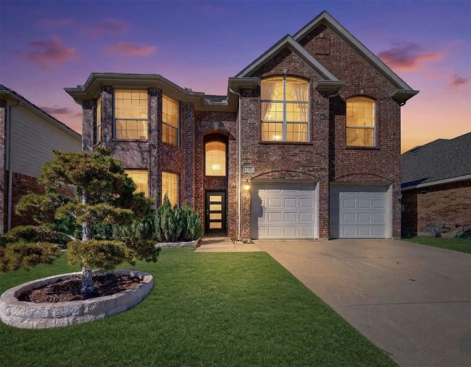
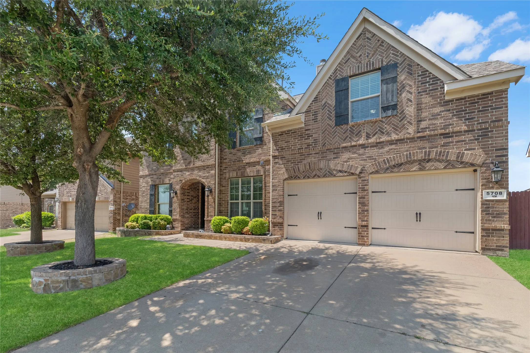
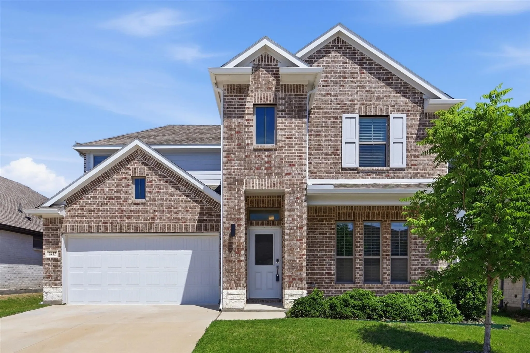
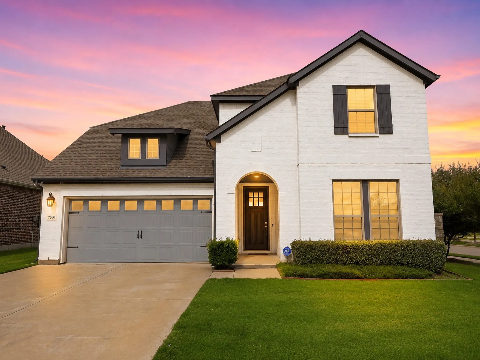
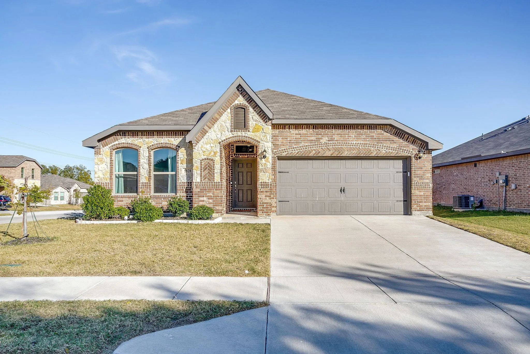
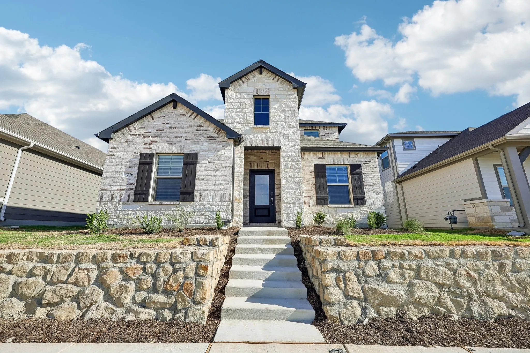
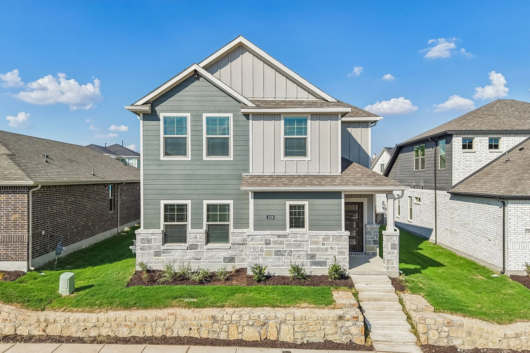
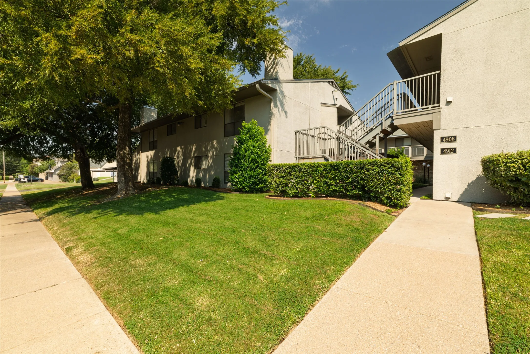
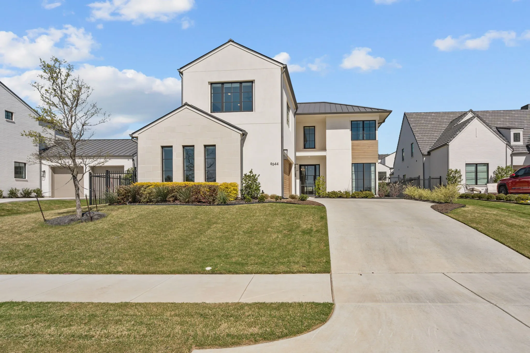
This beautiful home blends traditional comfort with a modern aesthetic, offering generous living space ideal for growing families. The game room and media room provide flexible areas for work, learning, and entertainment.
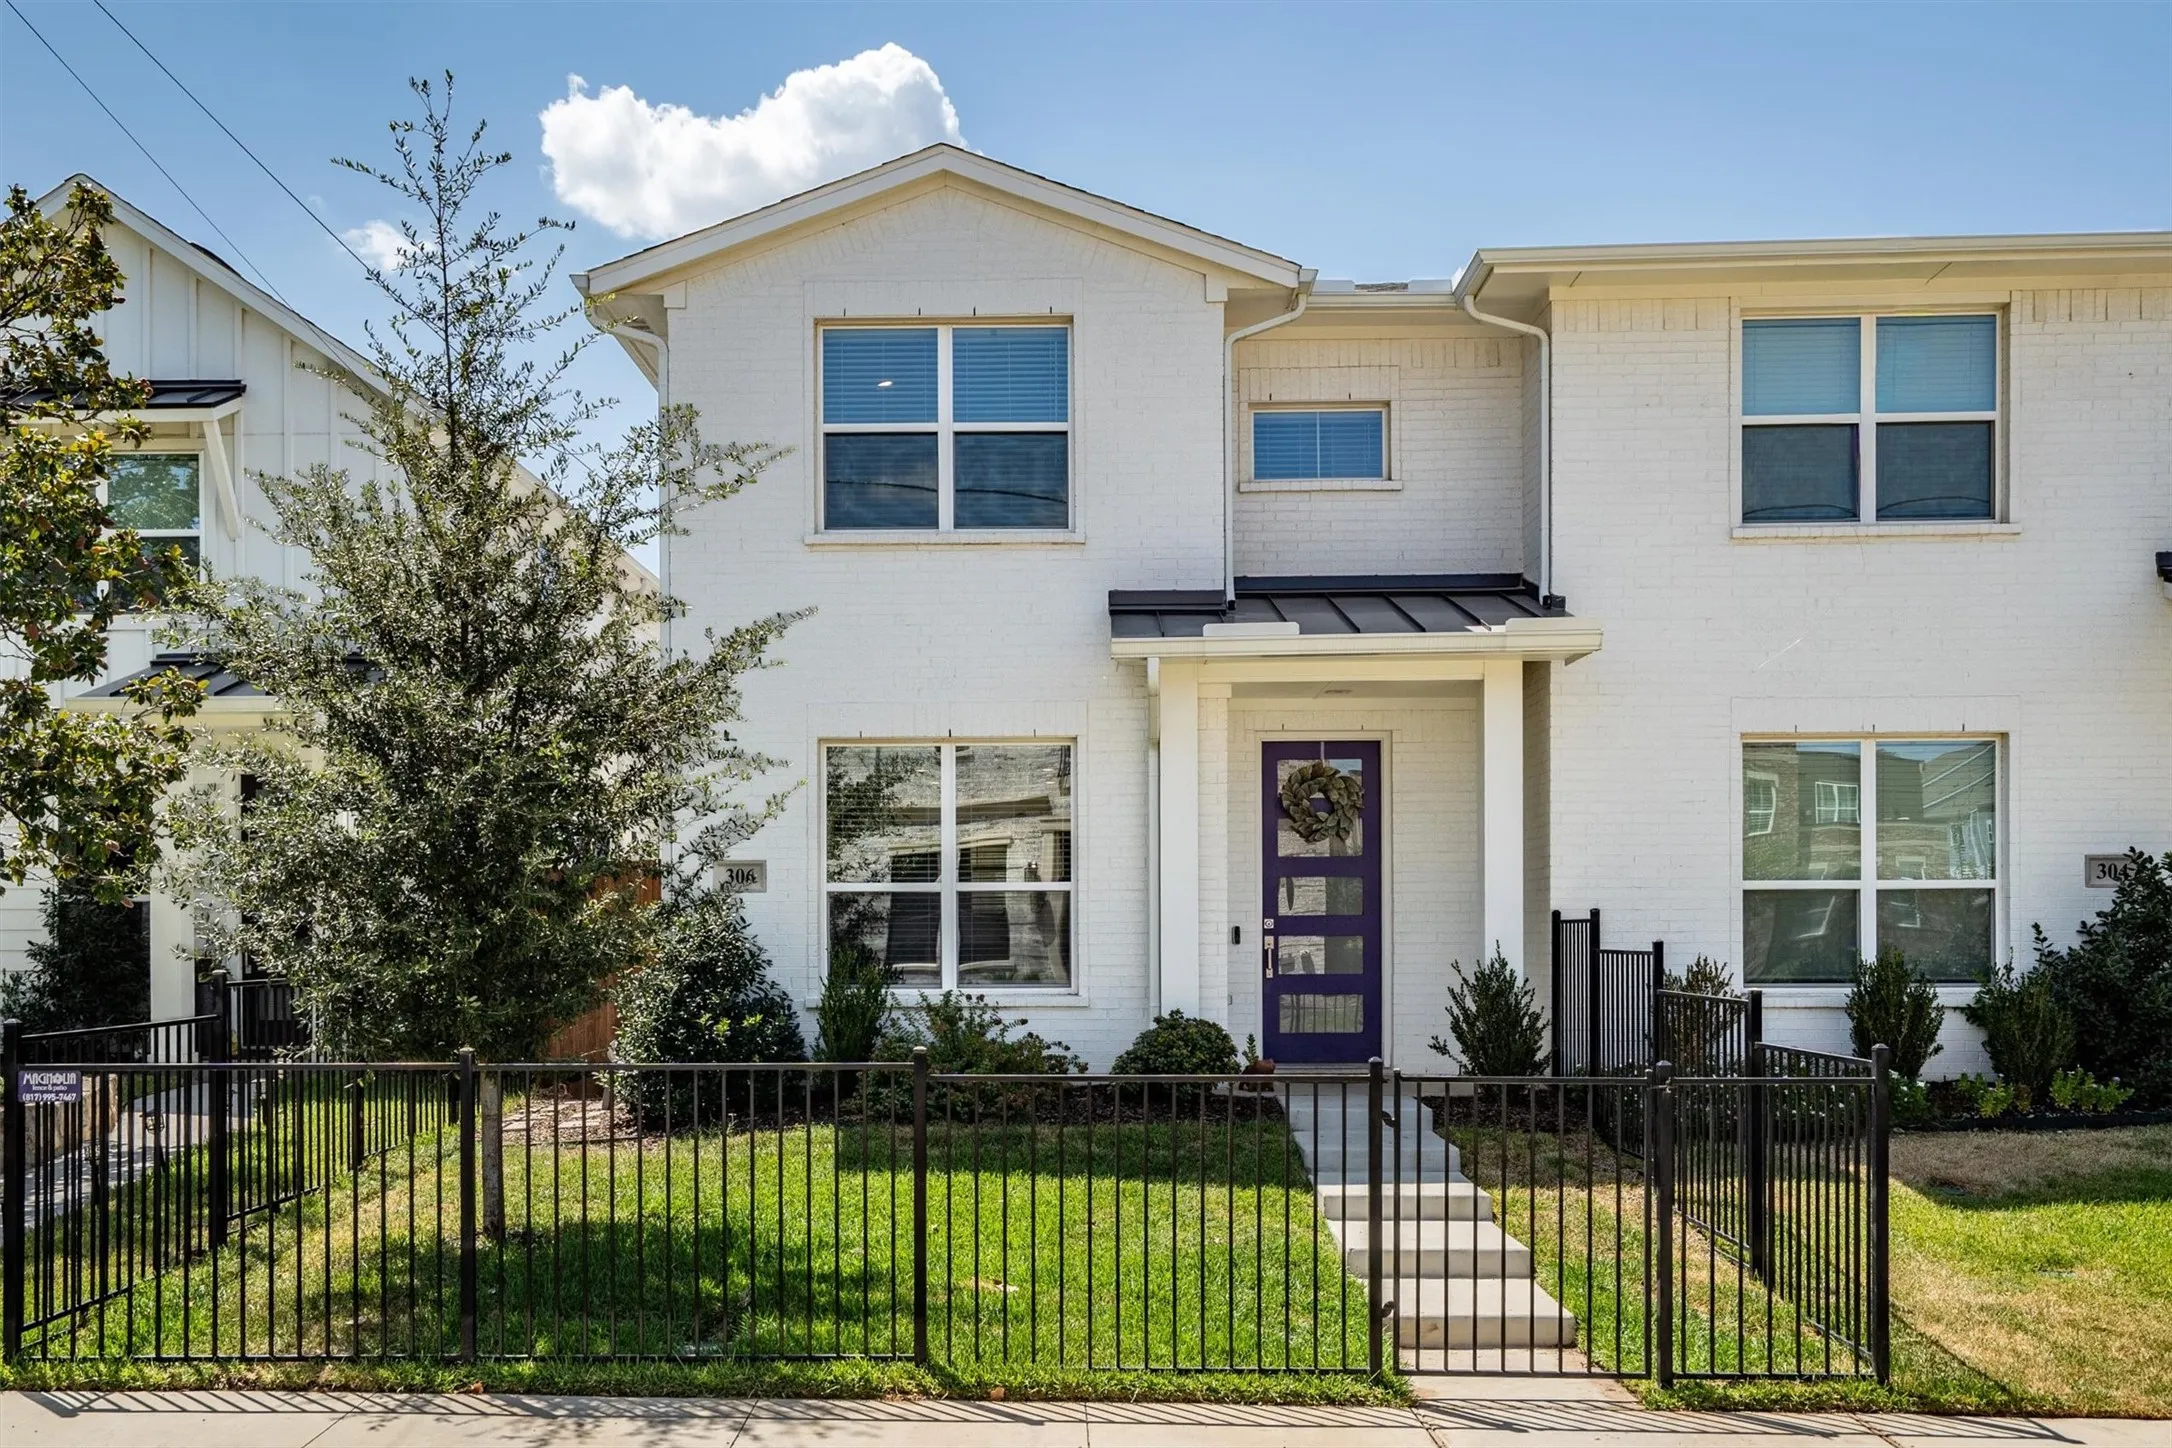
Welcome Home! This beautifully maintained, like-new townhome offers the best of both worlds: the ease of lock-and-leave living with the space, privacy and feel of a single-family home. Thoughtfully designed with an efficient floor plan, this home makes exceptional use of every square foot while providing plenty of room to live, work and grow.
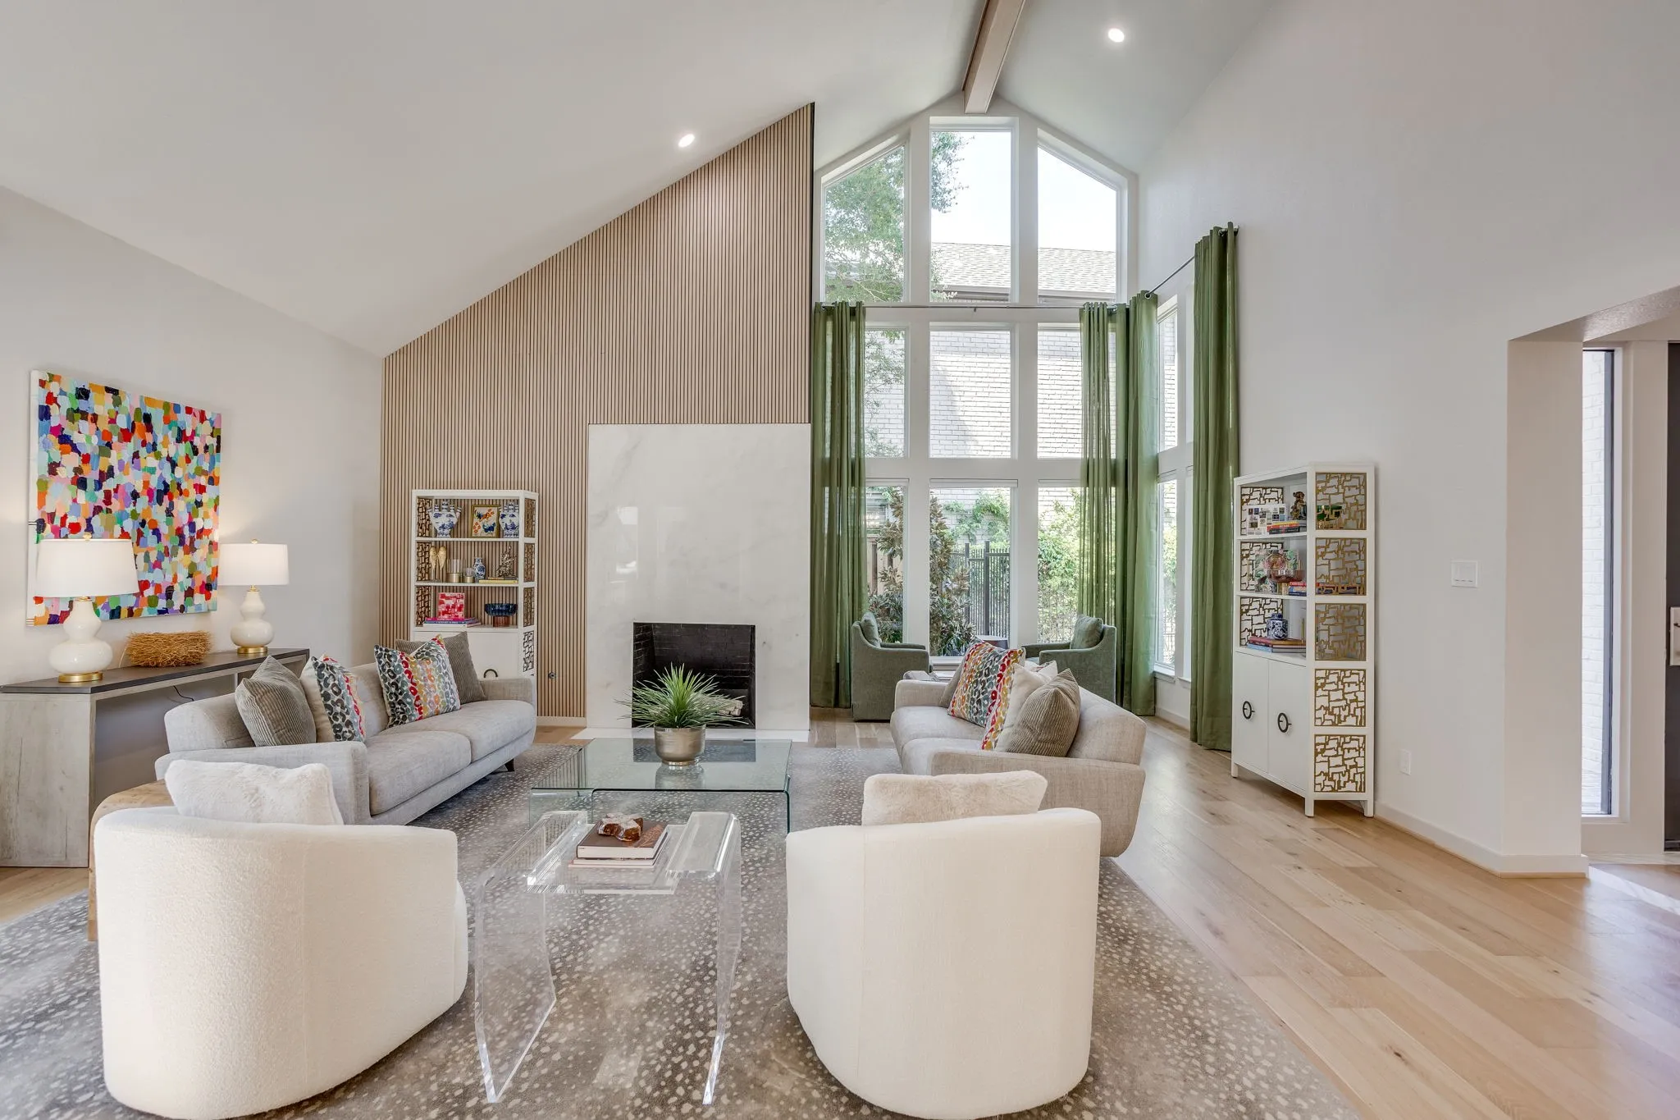
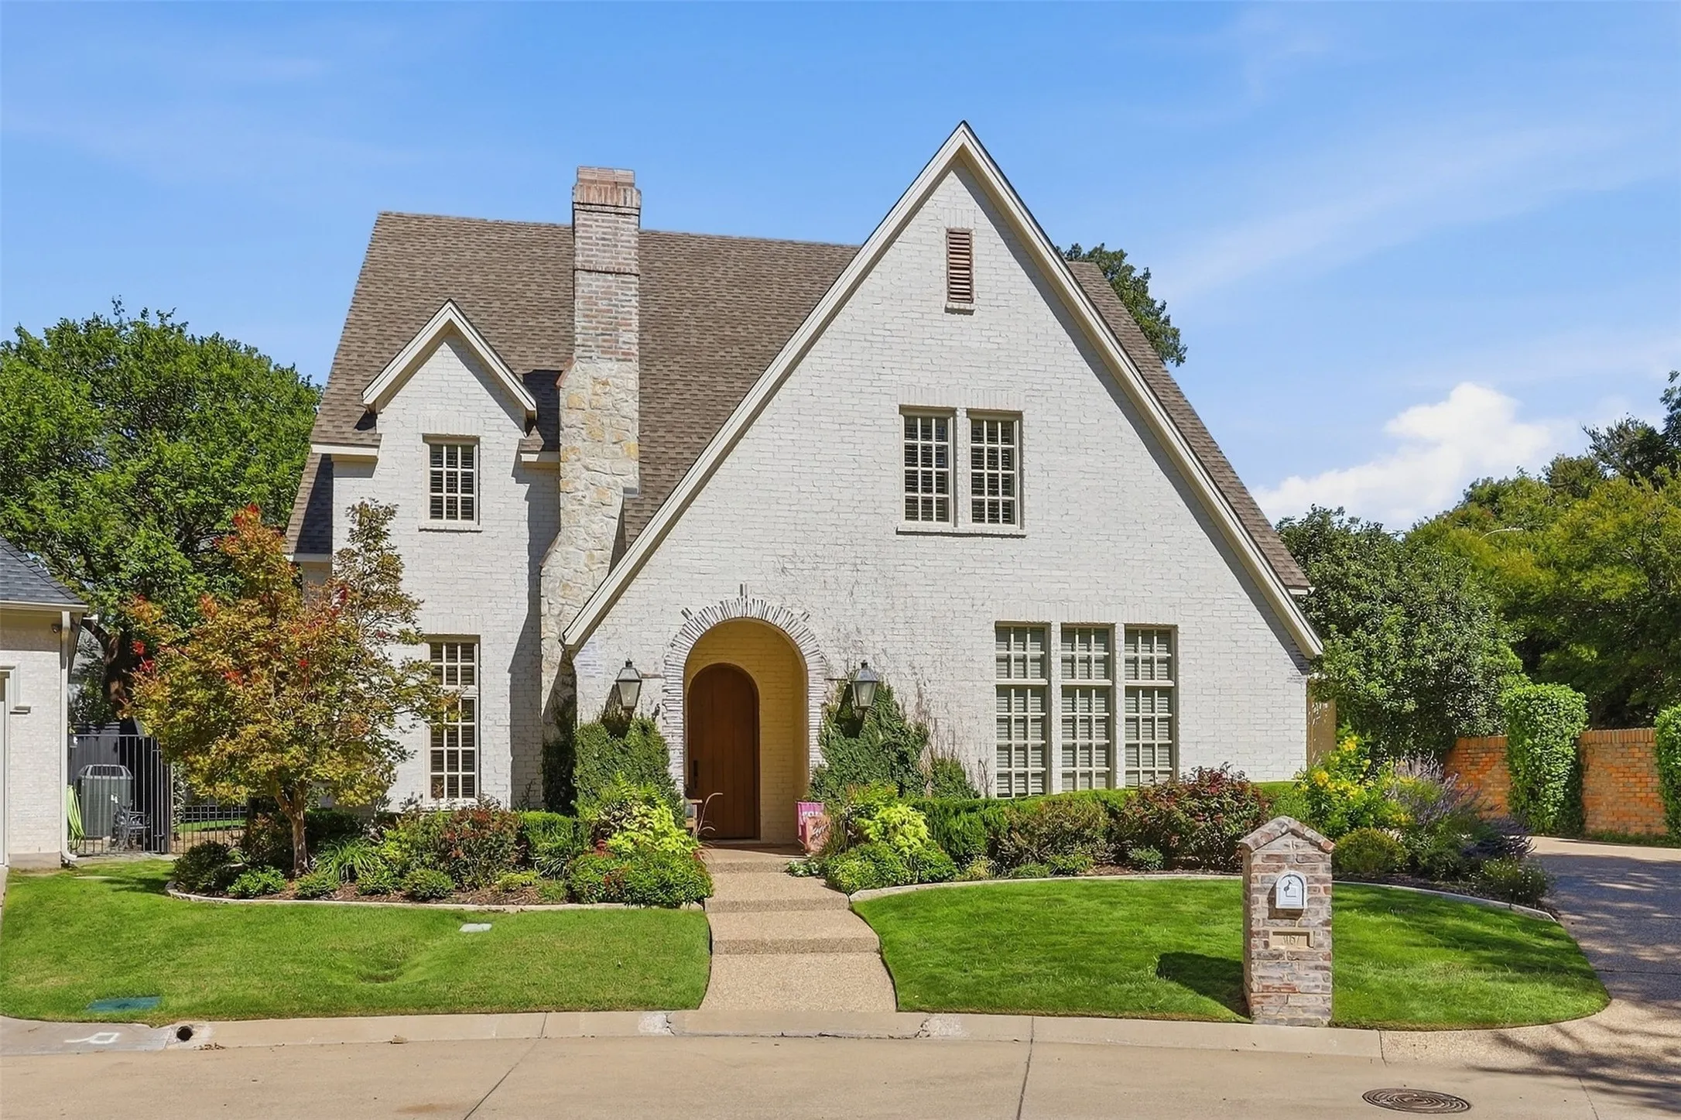
Stunning classic-modern home with beautiful architectural details and thoughtful updates throughout. Remodeled kitchen opens to a spacious, light-filled living area featuring a wood-burning fireplace—perfect for everyday living and entertaining. Downstairs primary suite offers recessed ceilings, a peaceful bath with jetted tub, and generous walk-in closet.
2144 Fountain Square Drive, Fort Worth, Texas 76107
4Bedroom(s)
4Bathroom(s)
2Parking(s)
40Picture(s)
3,710Sqft
Nestled within the prestigious gated community of Highland Park, 2144 Fountain Square Drive offers an exceptional blend of privacy, security and convenience in one of Fort Worth's most desirable locations.
STUNNING IMMACULATELY CARED FOR 3-2 SINGLE STORY LOCATED IN DESIRABLE VALLEY BROOK ESTATES AND KELLER ISD, THIS HOME HAS AN OPEN FLOOR PLAN, SEPARATED MASTER SUITE, FABULOUS KITCHEN, GRANITE, THE PRIMARY IS EXTRA LARGE AND BOASTS PLENTY OF SPACE, WALK-IN-CLOSET, THE OPEN FLOOR PLAN IS GREAT FOR ENTERTAINING INSIDE AND OUT, INCLUDING OUTSIDE COVERED TILED PATIO OVERLOOKING THE MANICURED BACK YARD,
Nestled in the prestigious Colonial Country Club neighborhood, just moments from TCU, this exquisite residence possesses charm and timeless elegance. This home has 3 bedrooms, 2 full baths upstairs. The primary suite features a sitting area, spacious bathroom and two abundant walk-in closets. The home offers an ideal blend of comfort and sophistication.
Welcome to 5517 White Willow Drive, a spacious 5-bedroom, 3.5-bath home offering 3,420 square feet of flexible living space, a 3-car garage, and a desirable corner lot in the Villages of Woodland Springs in Fort Worth, served by Keller ISD. With multiple living areas, a dedicated home office, media room, and new carpet throughout, this home offers the space and versatility buyers are looking for.
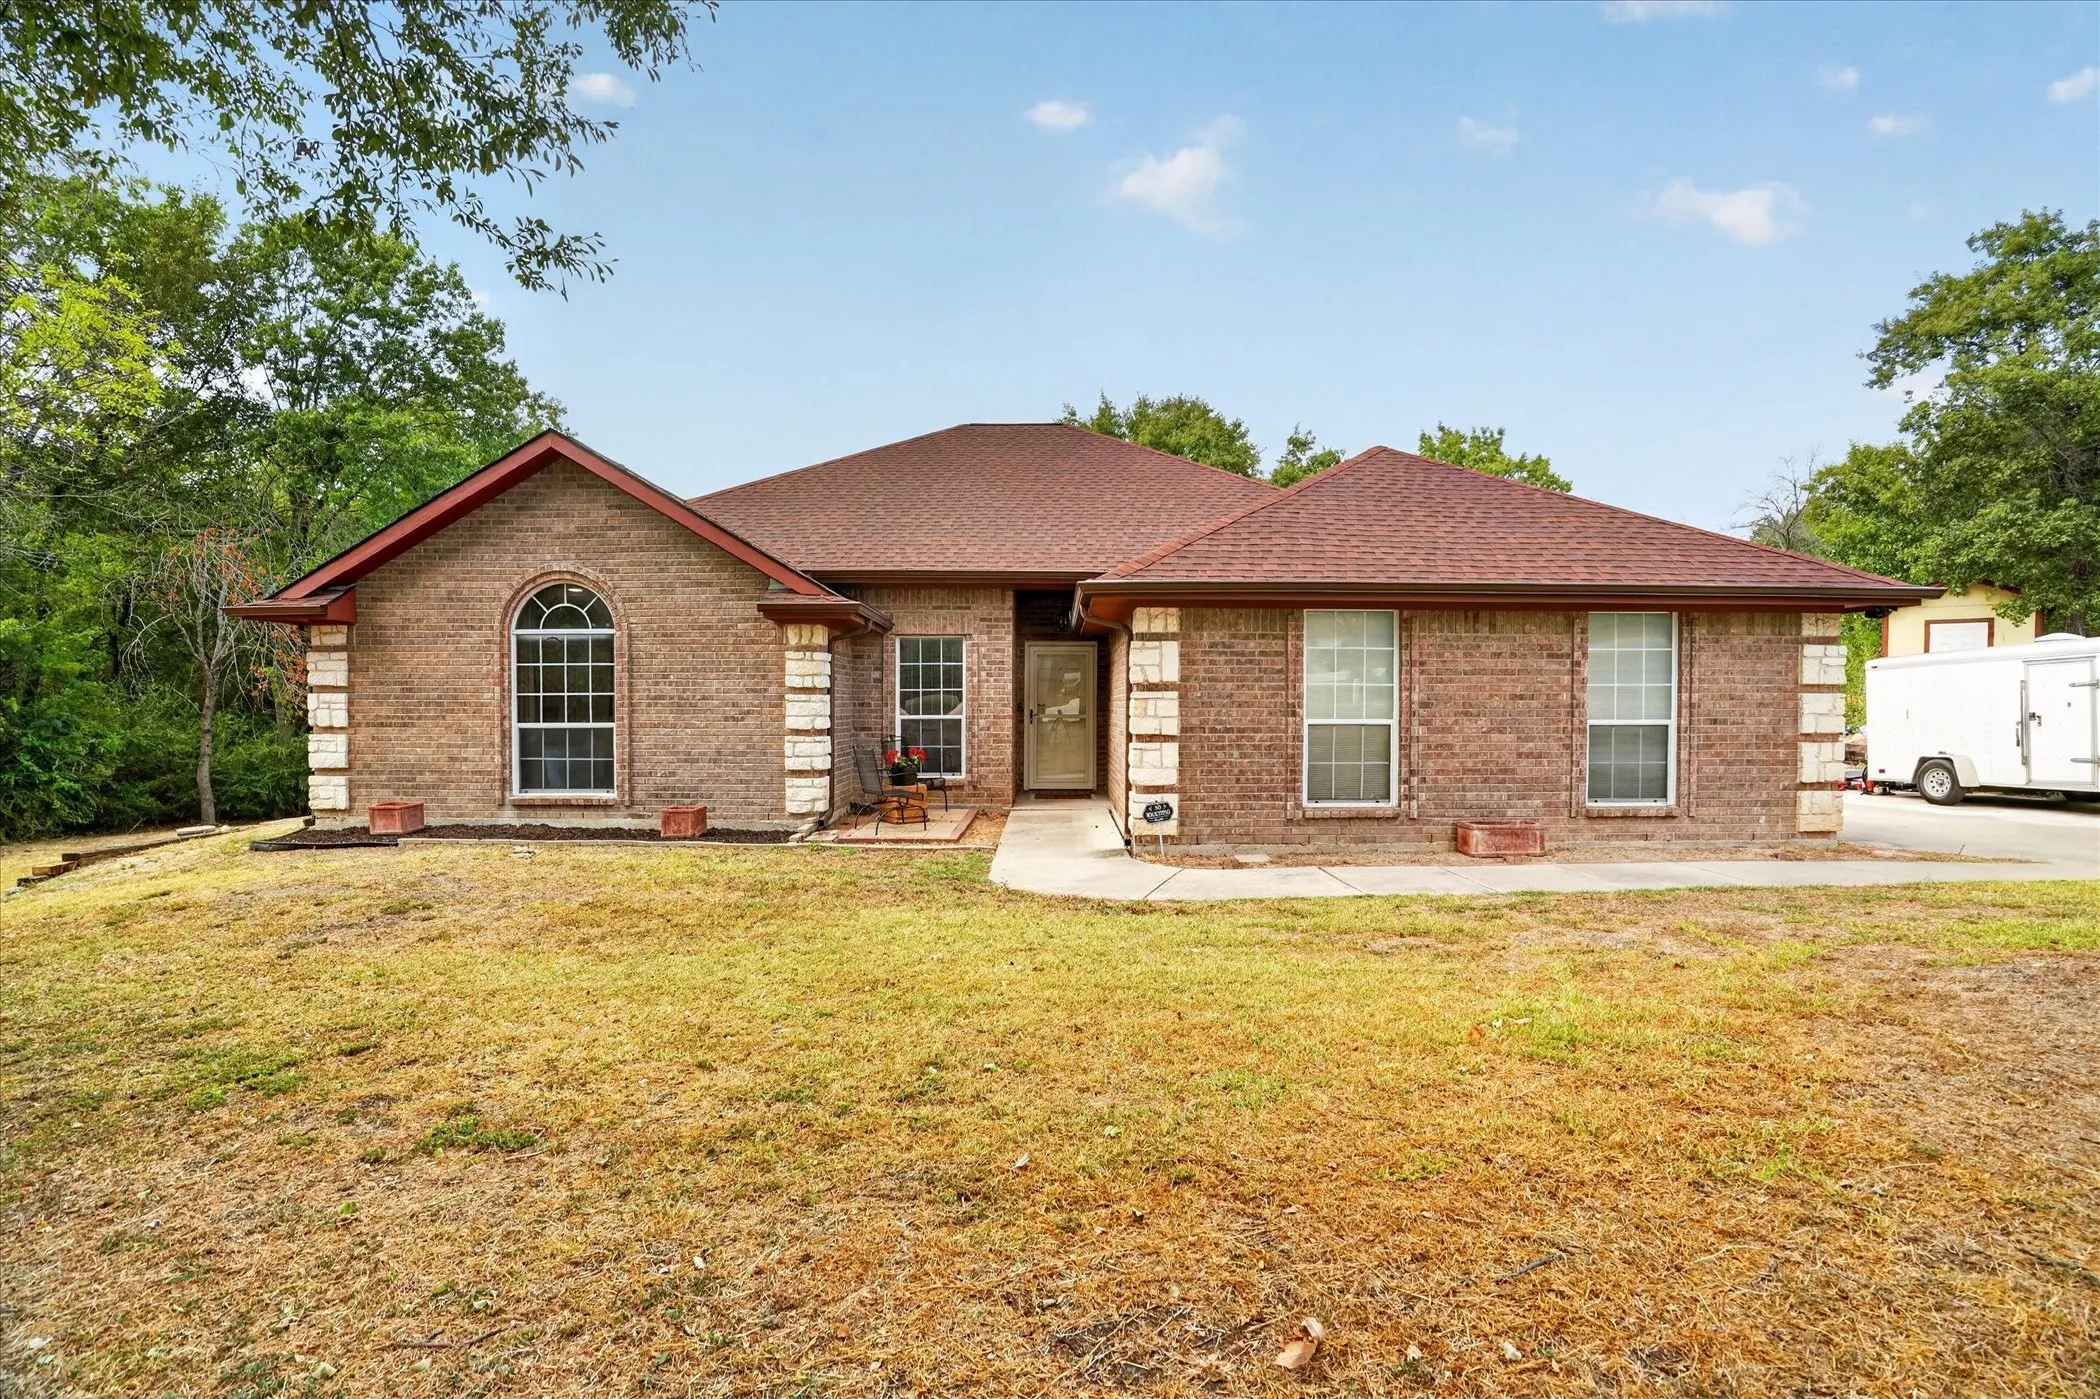
Nestled in a quiet cul-de-sac on a spacious 1-acre lot with NO CITY TAXES and NO HOA, this light and bright home offers a wonderful combination of space, privacy, and flexibility. Inside, wood flooring flows throughout the home, creating a warm and inviting feel. The living area is filled with natural light and centers around a cozy fireplace, with views overlooking the expansive backyard.
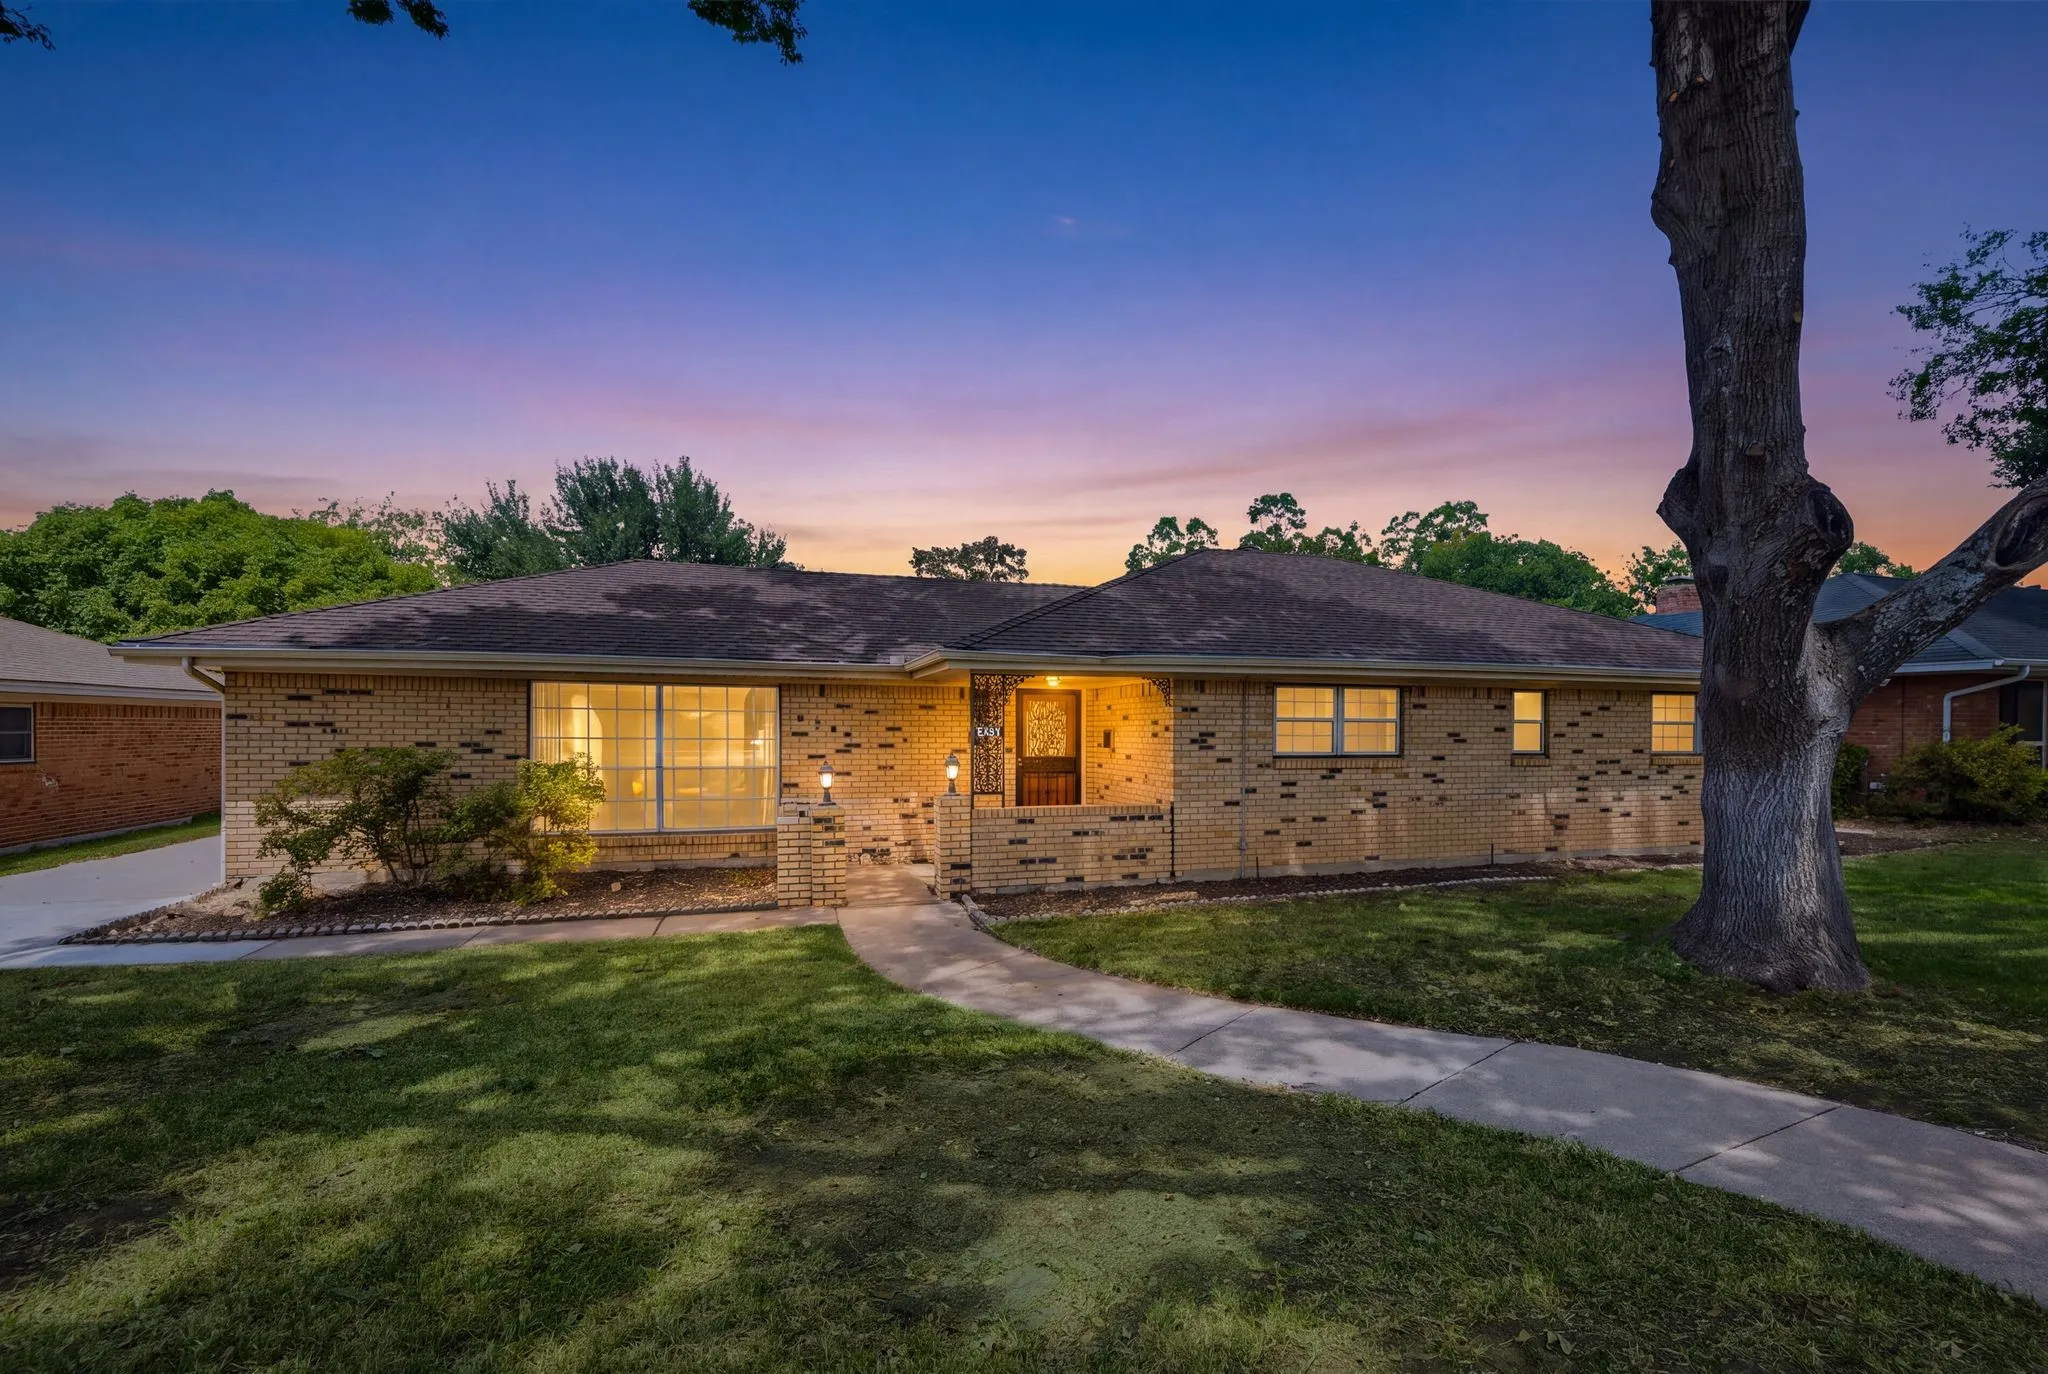
Welcome to this inviting 3-bedroom, 2.5-bath home in Fort Worth’s established Wedgwood neighborhood, where timeless character meets a clean, updated look. Mature trees, larger lots, and an established neighborhood setting create a welcoming backdrop for this charming home.
Welcome to this beautiful home in Haslet, located in the desirable Wellington community and Northwest ISD. With 3,604 sq. ft., 4 bedrooms, and 3 baths, this 2019-built home offers exceptional space, upgrades, and location. The open floor plan features a spacious living area with gas fireplace, private office, formal dining, upstairs game room, and dedicated media room.
This property may qualify for up to $15,000 in buyer assistance through a local lender program (subject to buyer qualification and lender approval). Discover the charm of this beautifully inviting home tucked away on a quiet cul-de-sac in desirable Park Glen.
Space, flexibility and neighborhood amenities come together in this impressive 5-bedroom, 3.5-bath home offering over 4,000 square feet and an abundance of living and entertaining areas.
There’s so much to love about this Parkhill Homes home in gated River Elm, starting with its charming brick exterior and arched front door. Inside, wood floors, beautiful millwork, and plenty of natural light make the rooms feel warm and inviting.
10621 Arrowhead Point Drive, Fort Worth, Texas 76179
6Bedroom(s)
7Bathroom(s)
3Parking(s)
40Picture(s)
6,764Sqft
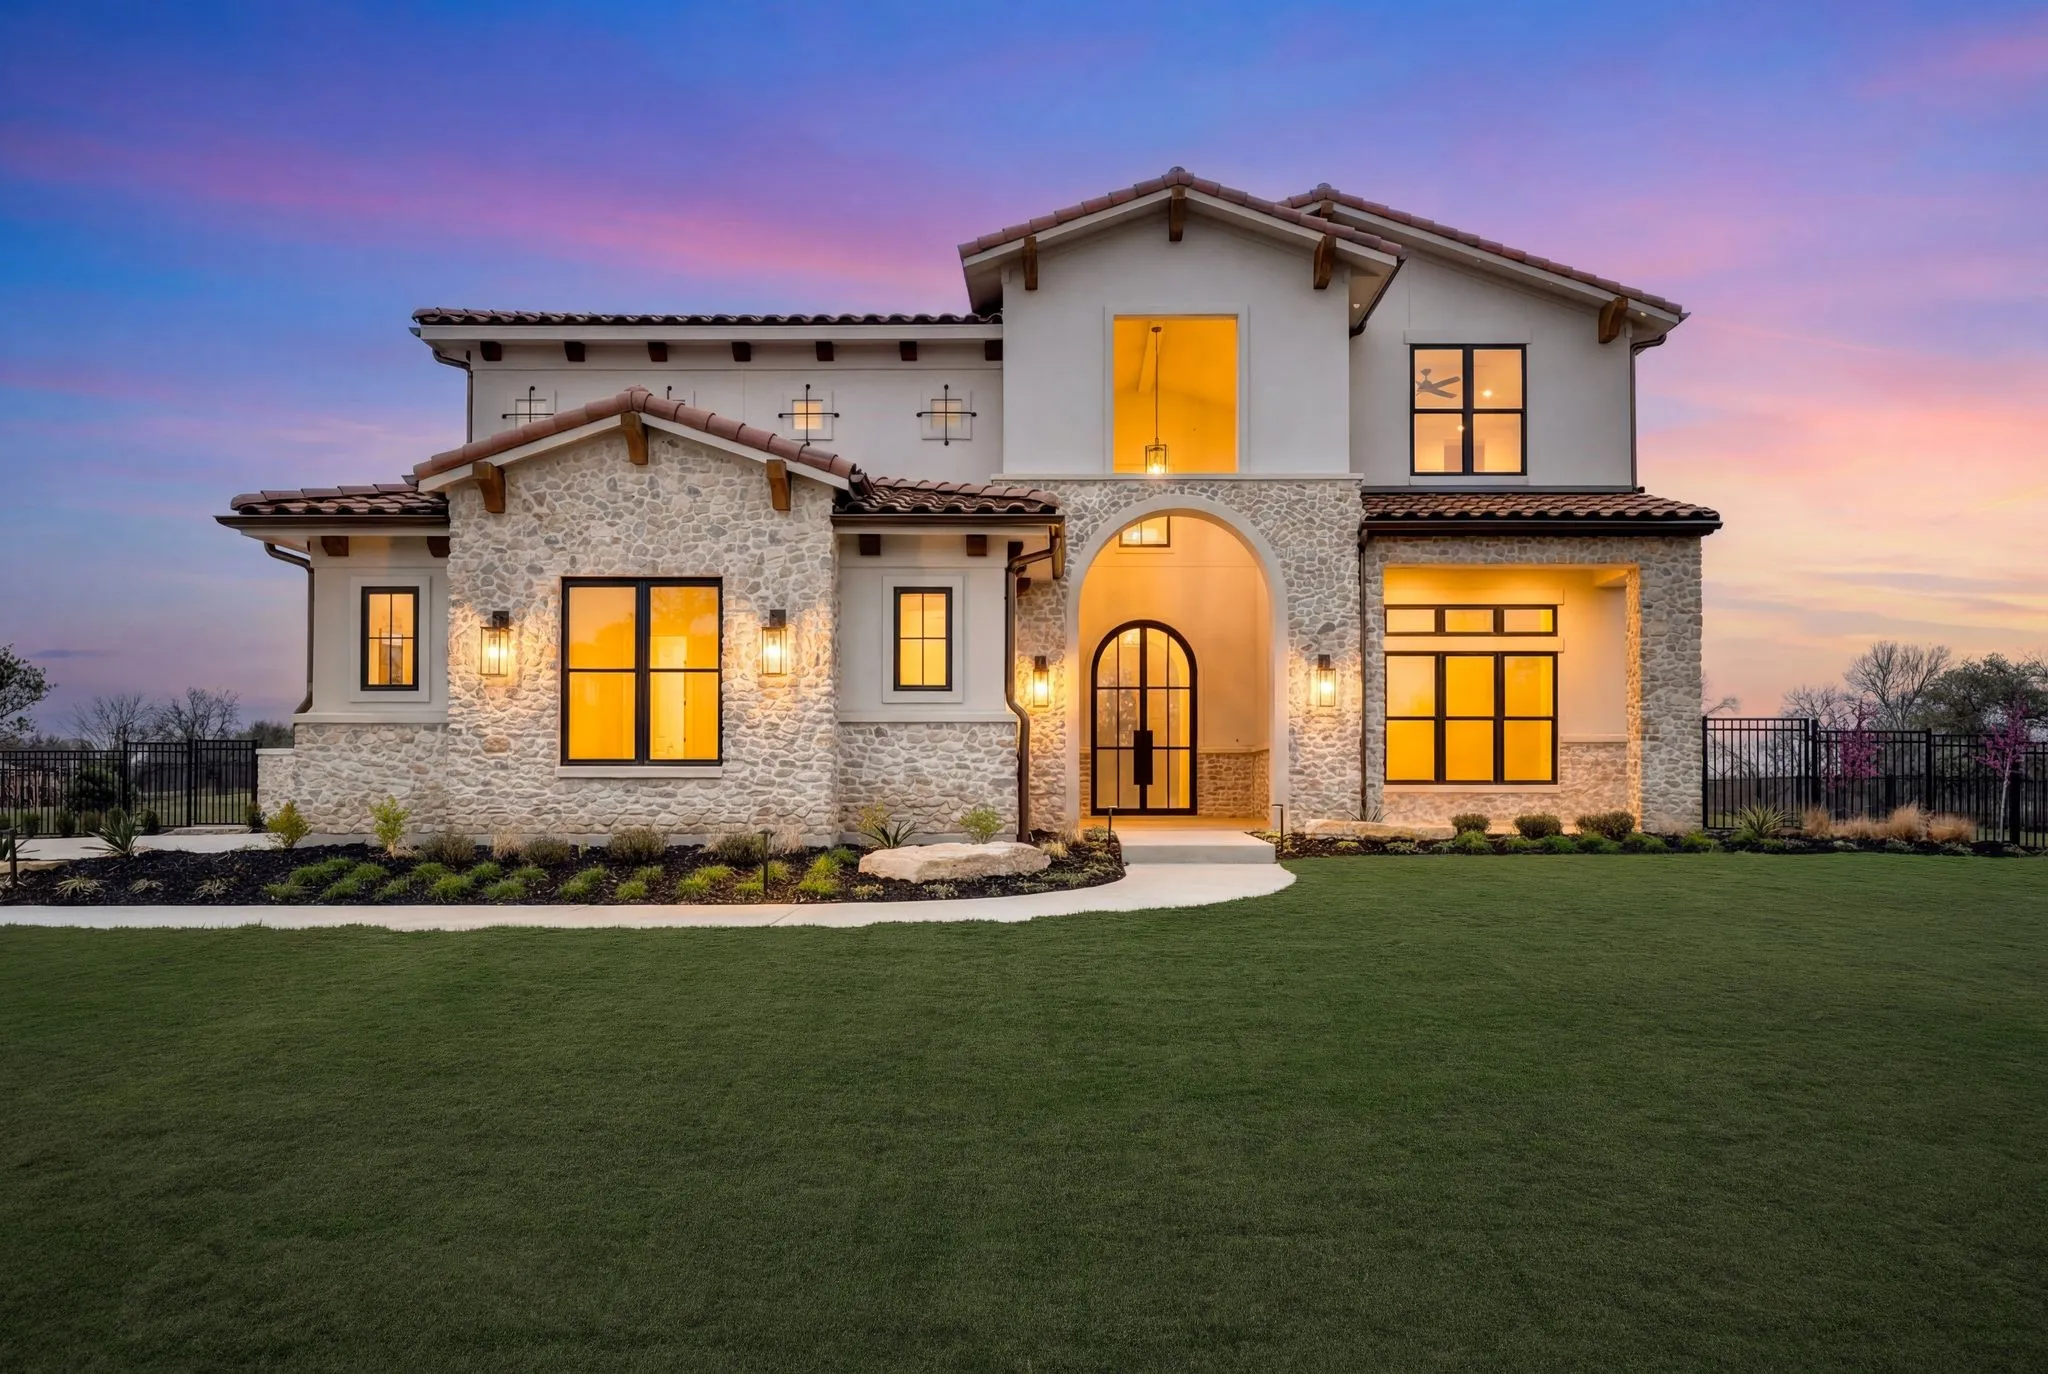
Stunning Tuscan Estate in Fleming Pointe – Luxury RedefinedNow available in the exclusive gated community of Fleming Pointe, this breathtaking Tuscan estate embodies the very best in custom design, craftsmanship, and comfort. Featuring 6 bedrooms, 5 full baths, 2 half baths, and a 3-car garage, this residence offers an extraordinary blend of elegance and livability.
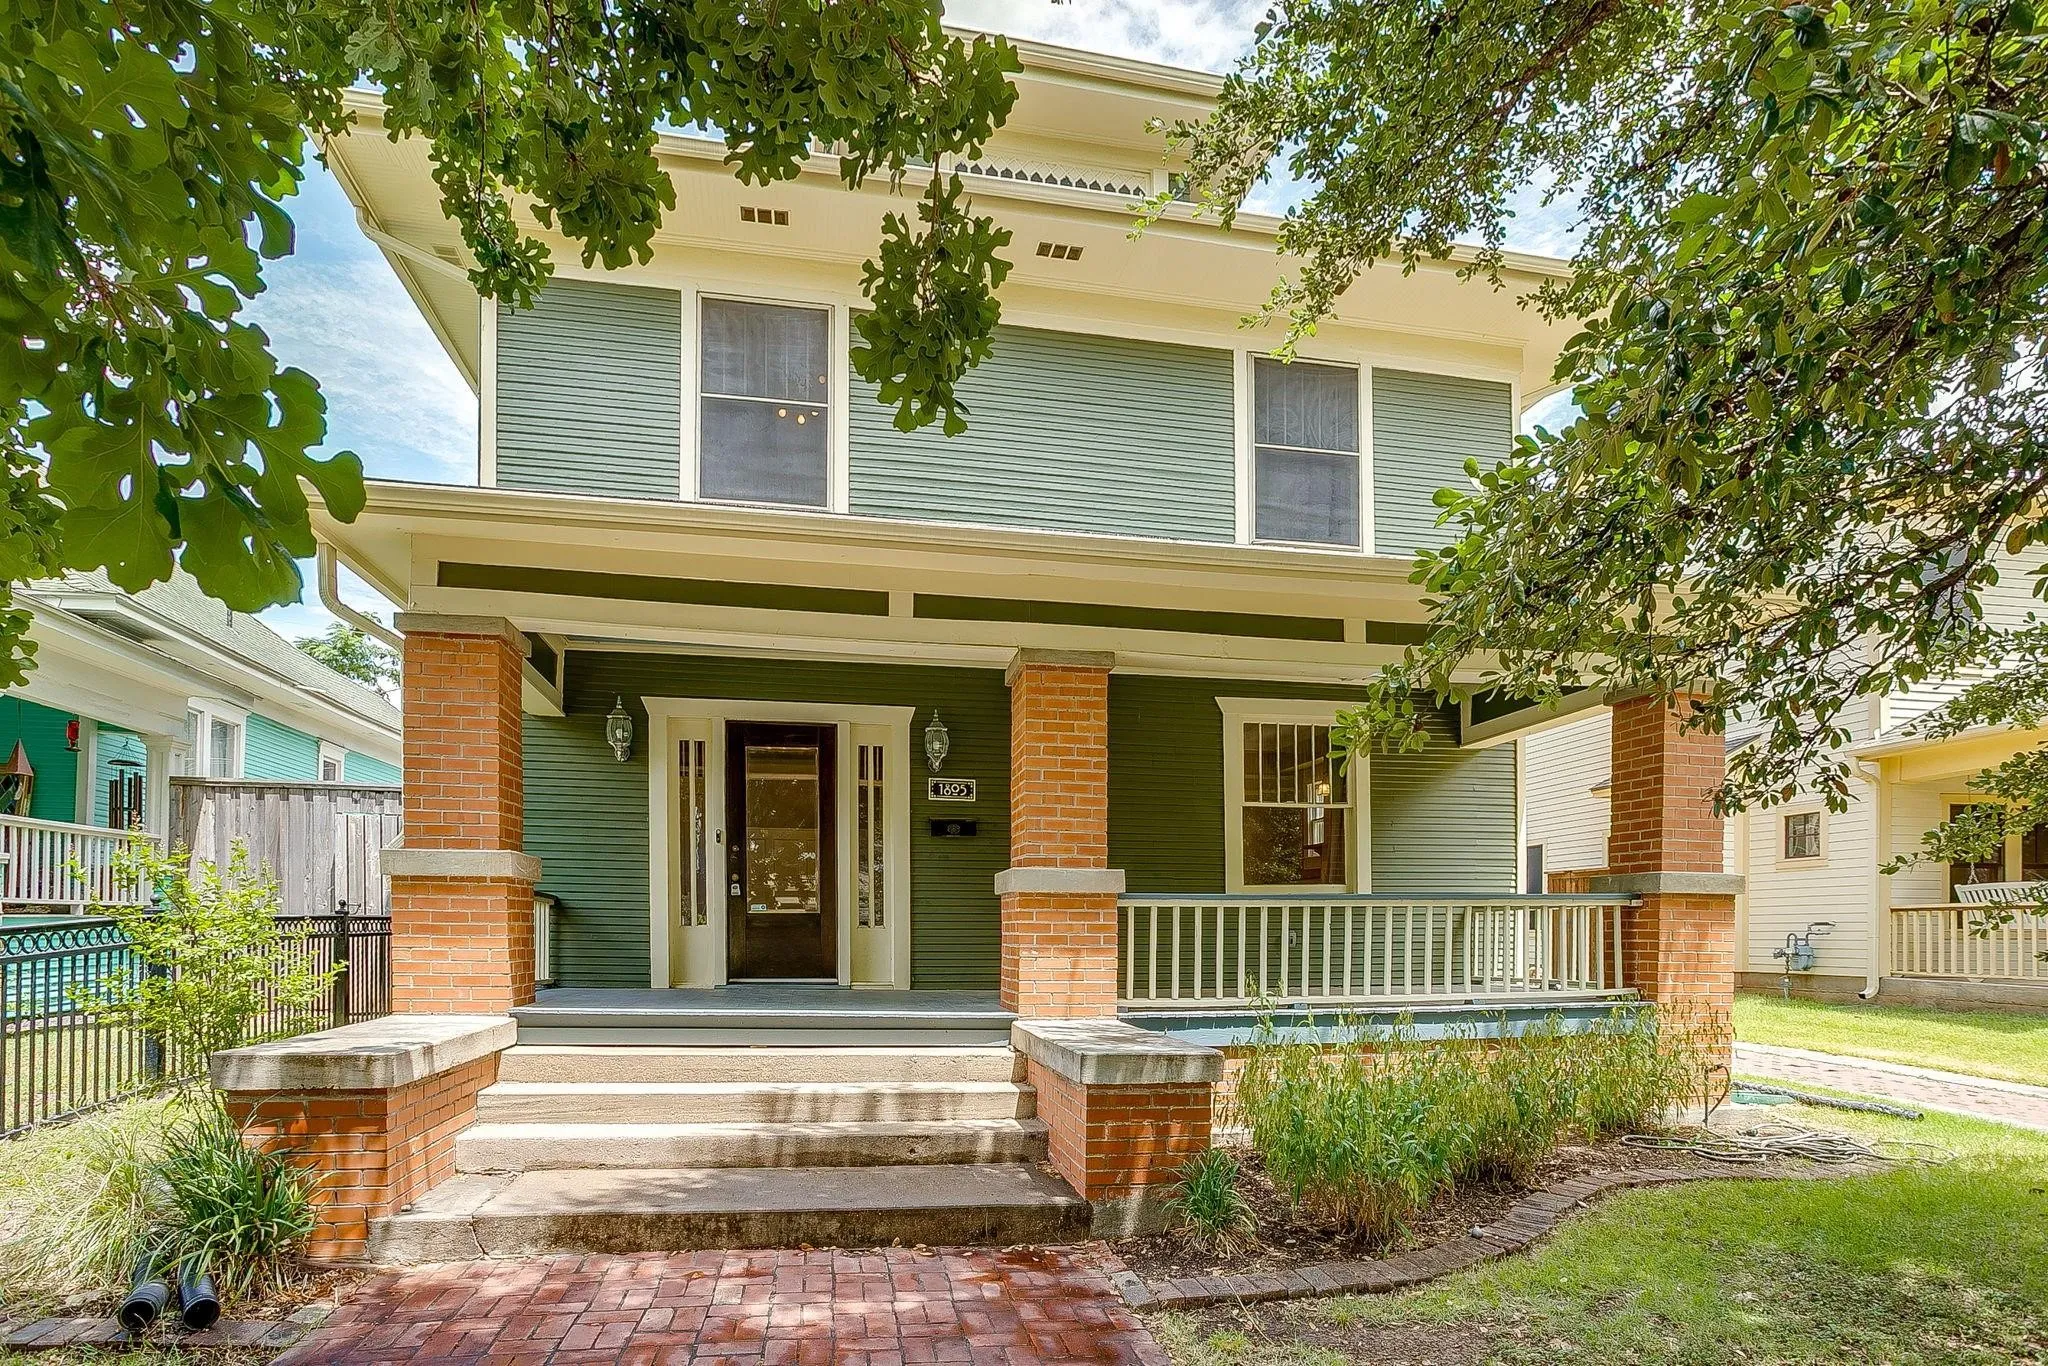
American Foursquare home in the heart of Fairmount! Offering the perfect blend of historic character and modern functionality with original hardwood flooring and updates throughout. Featuring an ideal floorplan with 4 bedrooms, 2.5 bathrooms and multiple living spaces.
MLS# 21352548 - Built by Trophy Signature Homes - Ready Now! ~ Delivering form, function, beauty and comfort, the Wimbledon is a grand slam for buyers who demand more from their homes. Five bedrooms mean everyone gets their own room. Four baths mean no early morning squabbles about whose turn it is to brush their teeth.
Welcome home to Rocky Creek Crossing in Fort Worth, TX. The Woodland is a thoughtfully designed, two-story new construction home that offers the space you need to live, gather, and unwind. With 4 bedrooms, 2.5 bathrooms, a game room, and a 2.5-car garage, this home provides flexibility for everyday living and room to grow.
Welcome to this beautifully renovated home offering the perfect blend of modern updates and timeless charm in established East Fort Worth. Featuring two spacious primary suites, this flexible floor plan is ideal for multi-generational living, guests, or anyone seeking extra privacy.
Avail Feb 1, 2027! Fantastic opportunity to sublease a private room within a successful salon space in the bustling River District. The tenant will have use of a total of 540 square feet within the suite - with 187 sq feet being their private, lock & leave space. The tenant will share the main, furnished waiting room space & a break-room & laundry room space with the salon.
Located in the heart of the sought-after Keller ISD, this home boasts a light-filled open-concept layout featuring two distinct living areas and a large upstairs game room, offering plenty of space for both relaxation and grand-scale entertaining.
Welcome to this beautifully updated 4-bedroom, 3.5-bath home in the desirable Marine Creek Ranch community, offering an exceptional layout designed for comfortable everyday living and effortless entertaining.
Built in 2023, this beautifully designed two-story home offers modern style, a functional layout, and access to incredible community amenities in the sought-after Cibolo Hills master-planned community in Fort Worth. Featuring an open-concept floor plan with soaring living room ceilings, this home is filled with natural light and ideal for both everyday living and entertaining.
Move in Ready efficient David Weekley Tudor style home with 2 bedrooms downstairs, White Oak Luxury Vinyl Flooring throughout with No Carpet located in sought after Tavolo Park featuring a cabana style resort community pool and a club house.This home features architectural arches, custom wood and wrought iron staircase details, and six inch moldings throughout.
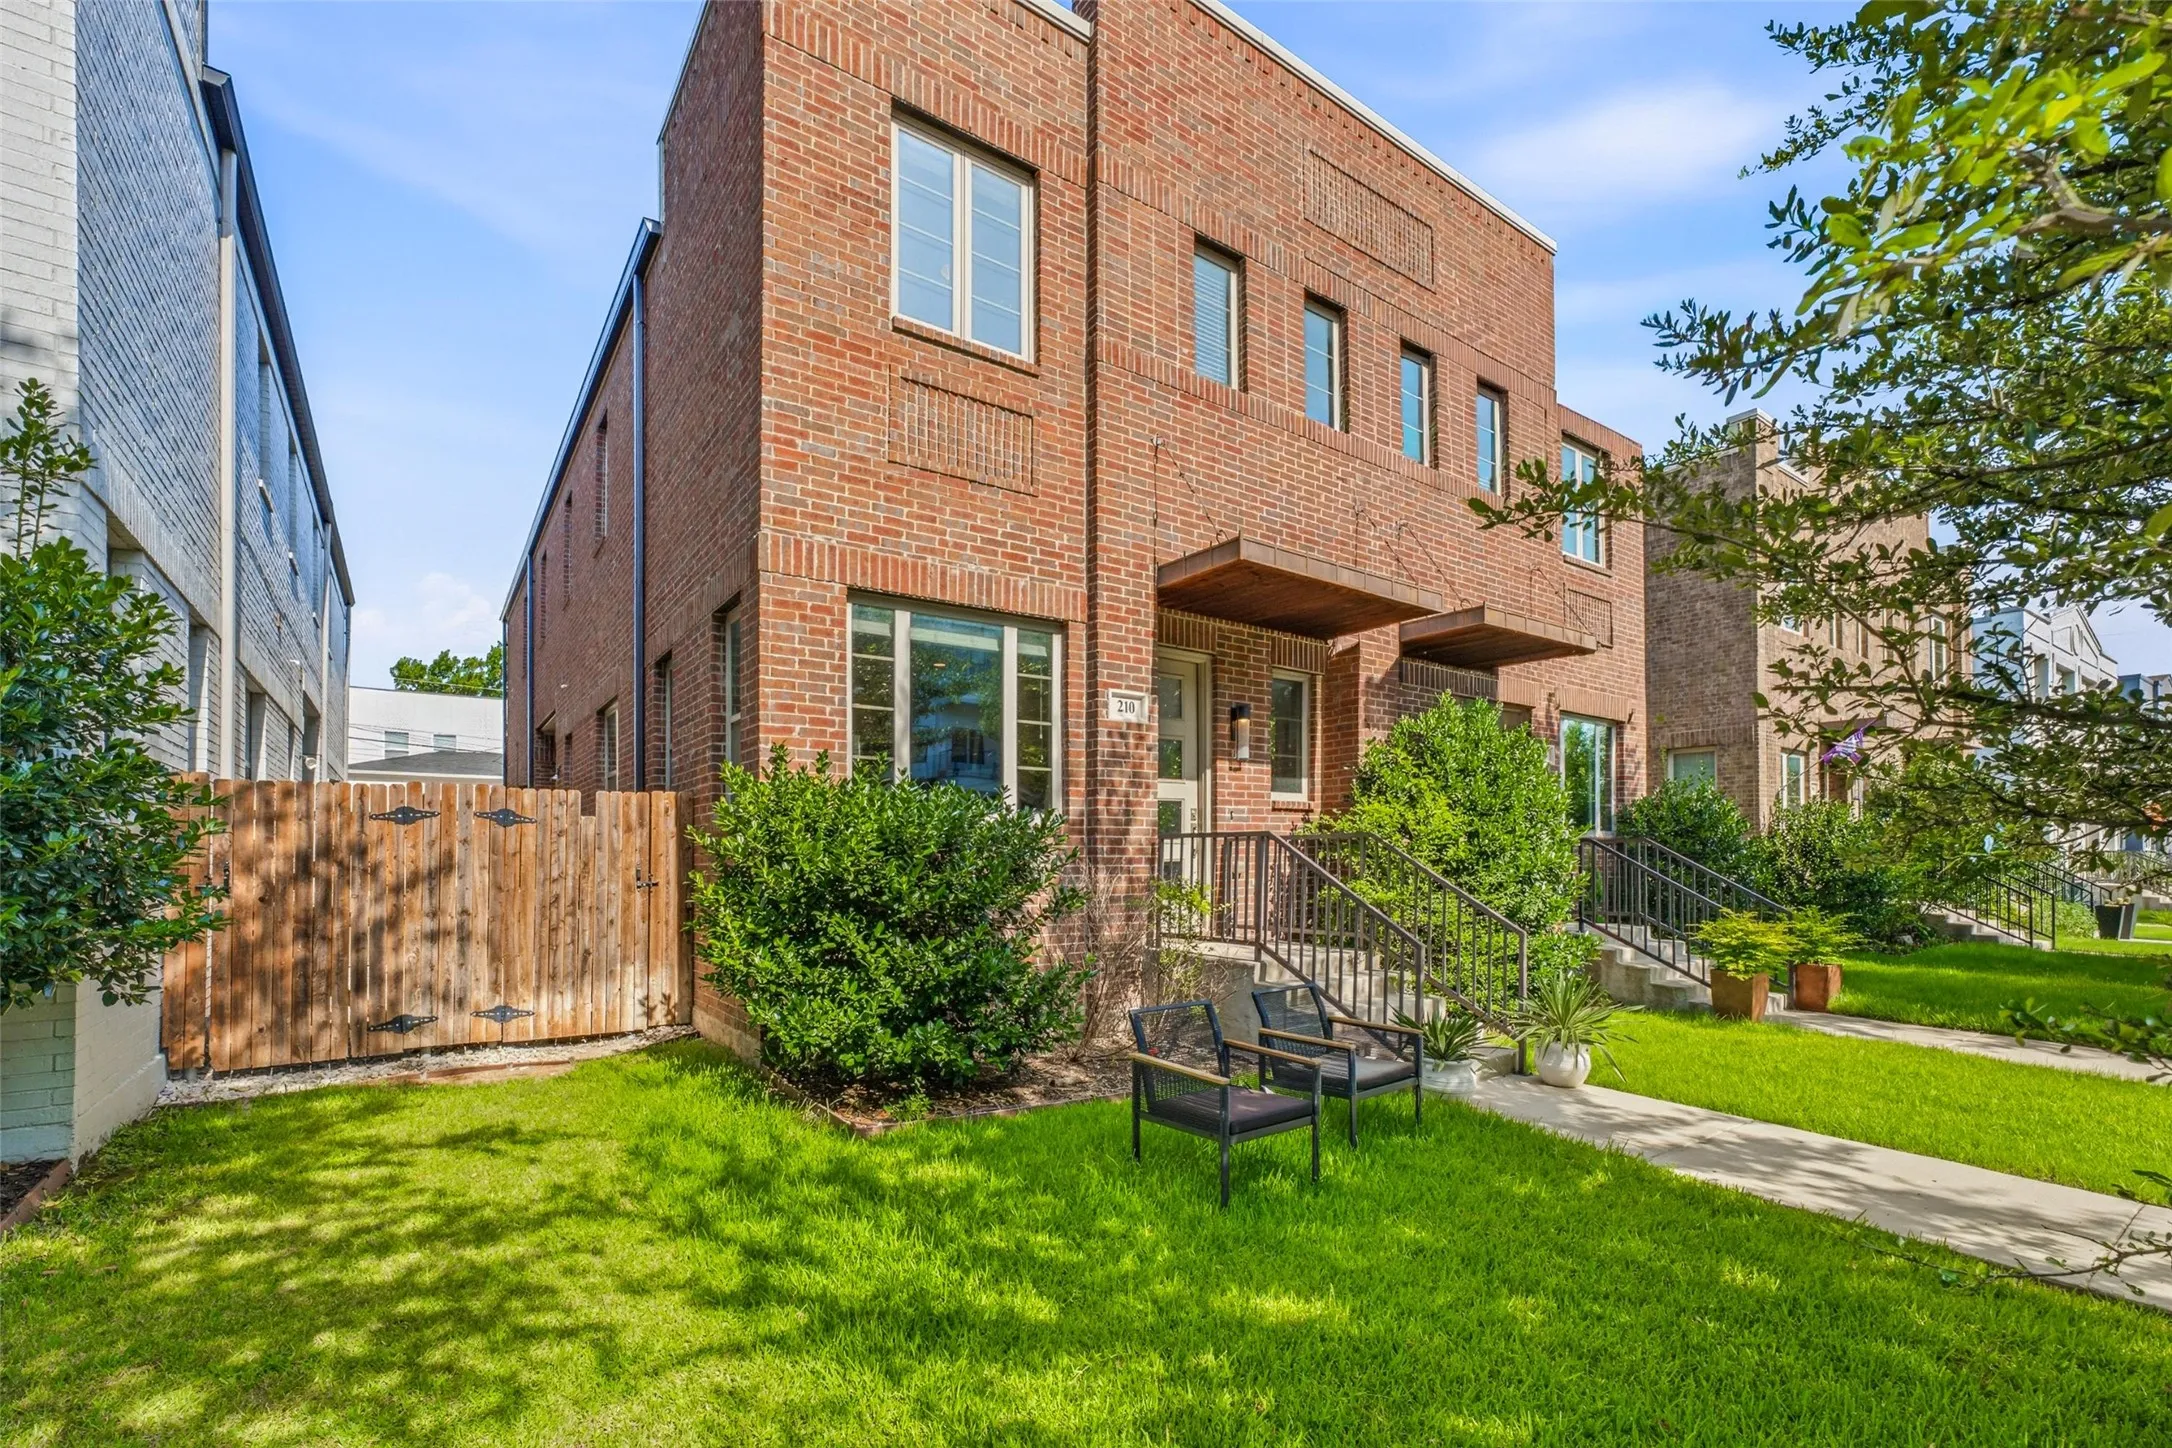
210 Wimberly Street is a beautifully maintained townhome in Fort Worth's highly sought-after Linwood neighborhood, offering modern living just minutes from Downtown Fort Worth, the Cultural District, West 7th, and some of the city's best dining, shopping, and entertainment. This exceptional two-story residence features 3 bedrooms, 2.
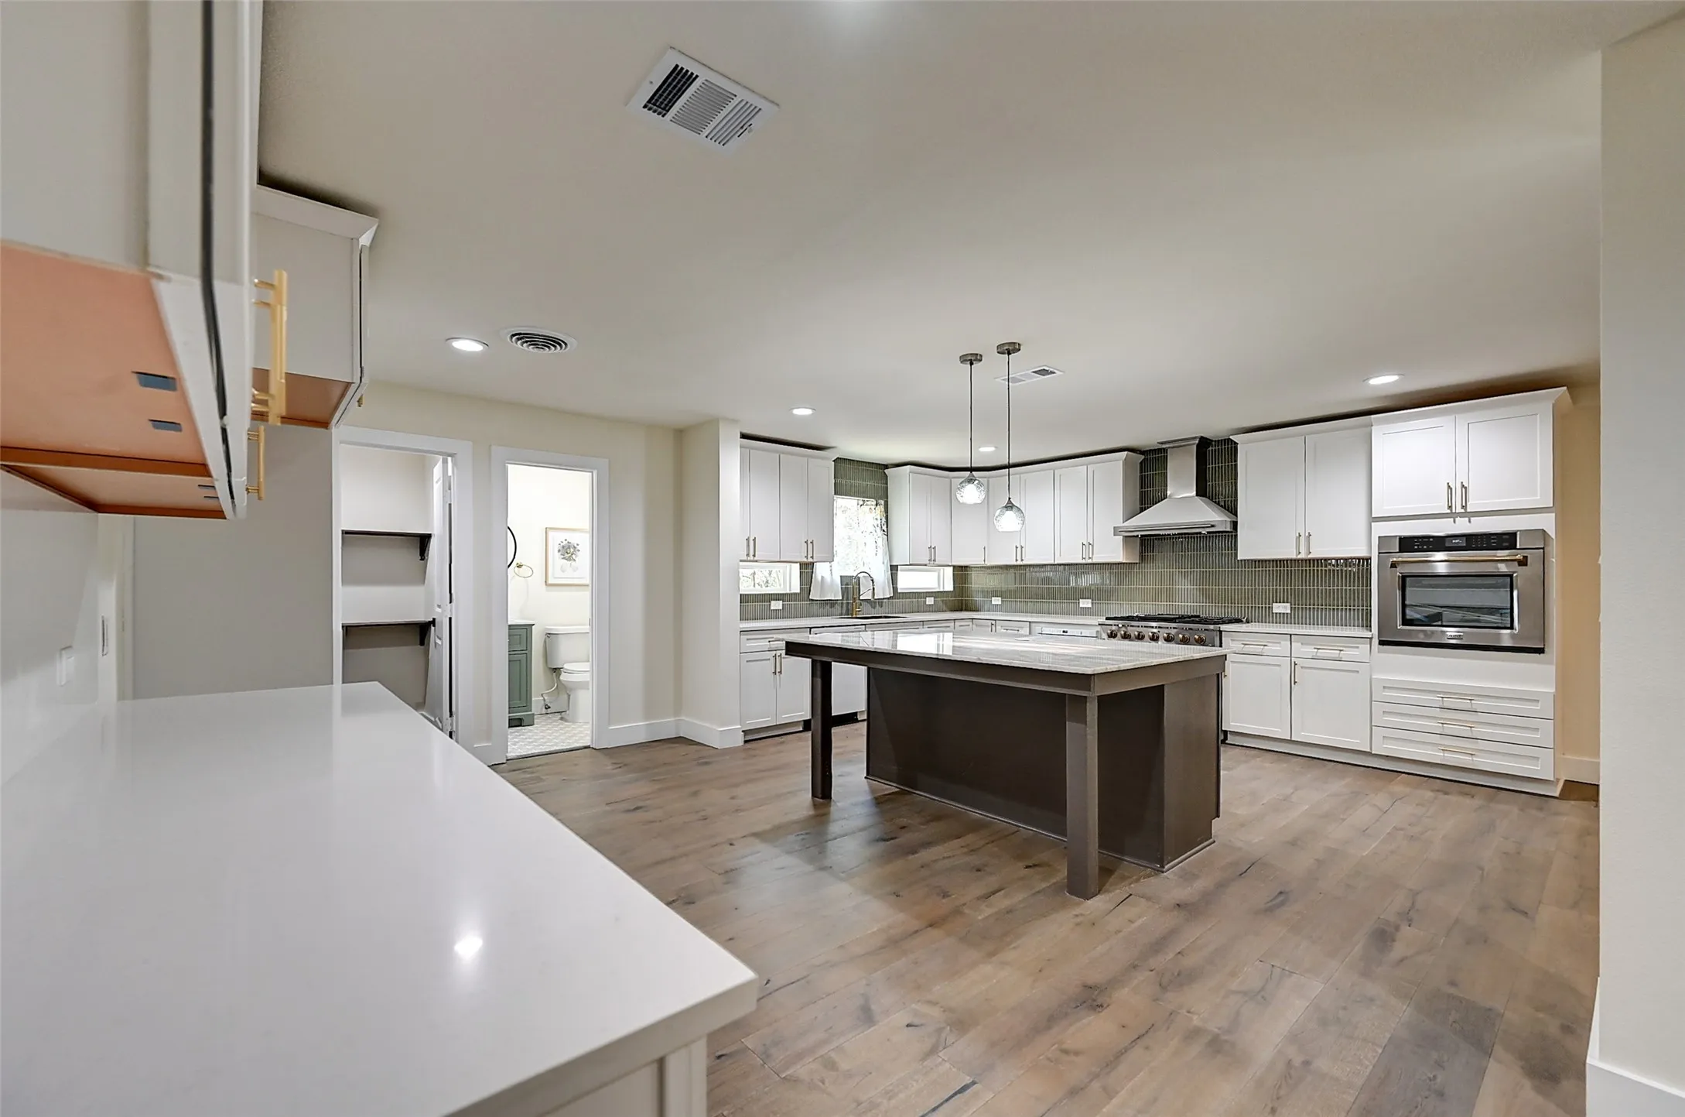
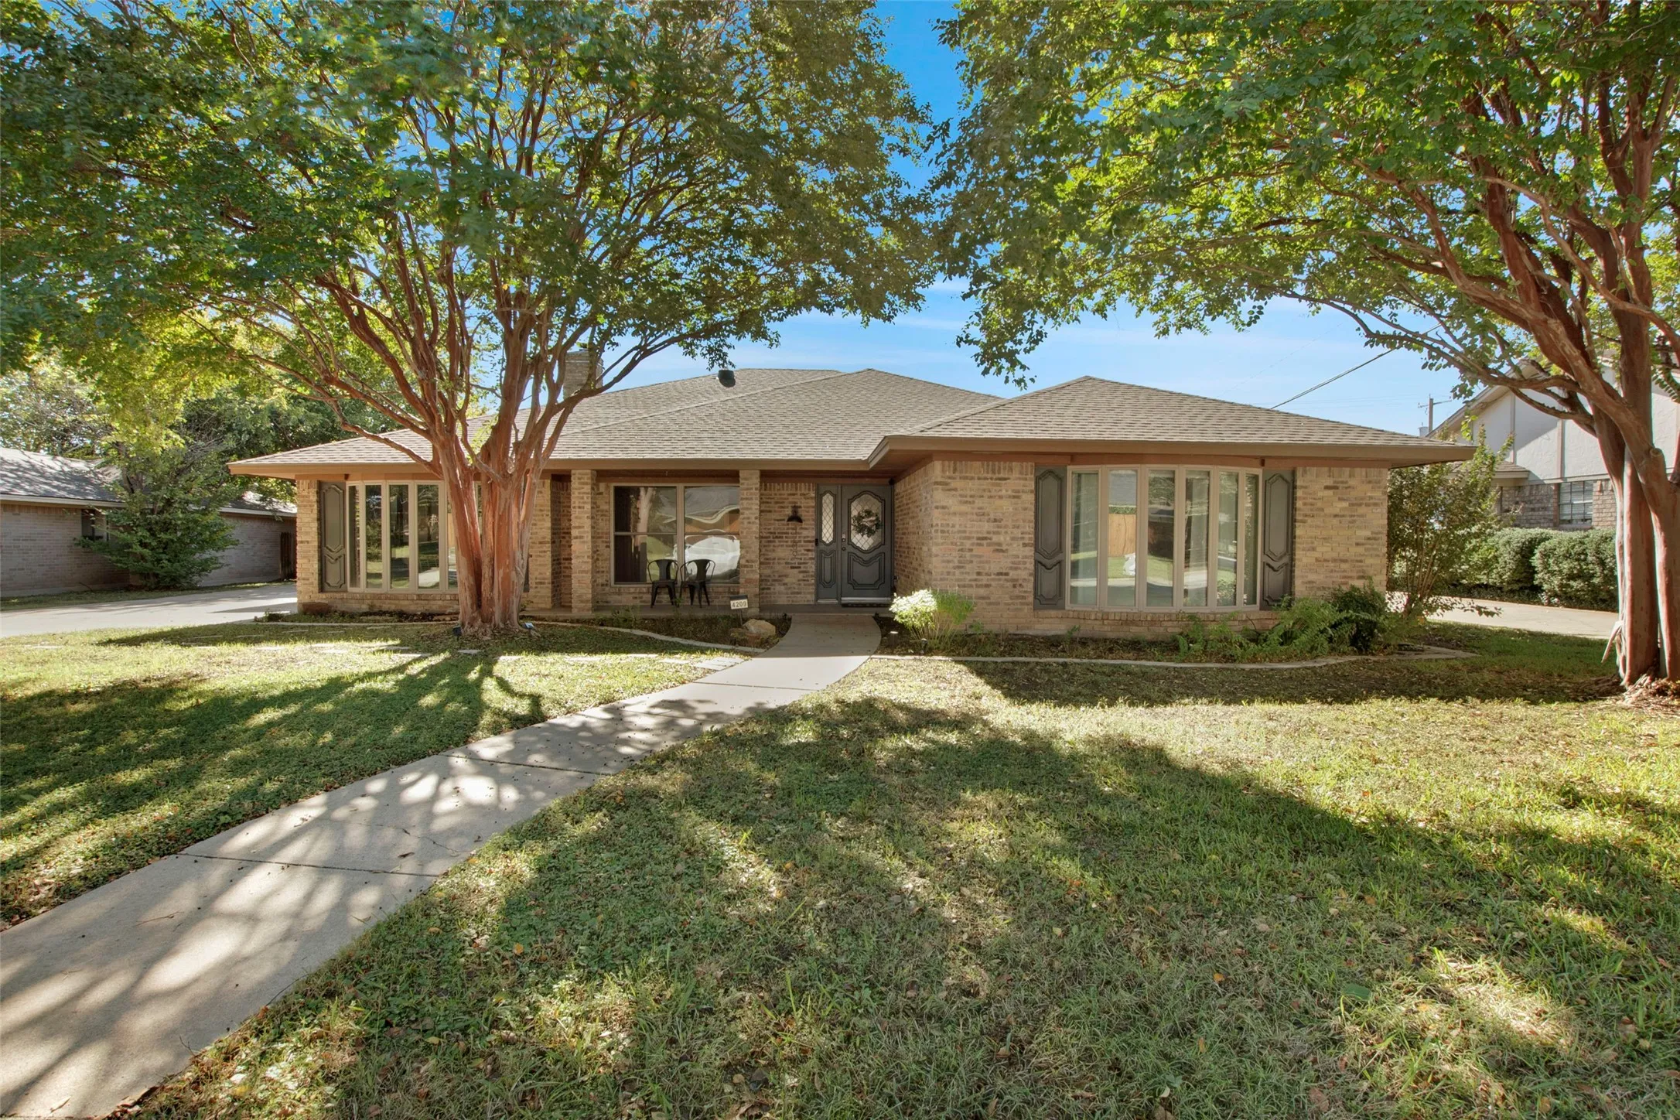
HIDDEN SANCTUARY! Nestled in Fort Worth's sought-after RIDGLEA HILLS neighborhood, this COMPLETELY renovated 5-bedroom, 3.5-bath mid-century modern offers 3,200 sqft of chic living with NEW & UPDATED big-ticket items, including roof, HVAC, plumbing, electrical, windows, and appliances.
Exceptional single-story ranch home completely updated for modern living and situated on a premium greenbelt lot. The private, resort-style backyard serves as your personal oasis, featuring lush landscaping and ample space for outdoor entertaining with no rear neighbors. Enjoy massive utility savings from day one with fully paid-off solar panels.
11616 Twining Branch Circle, Fort Worth, Texas 76052
4Bedroom(s)
3Bathroom(s)
2Parking(s)
40Picture(s)
3,434Sqft
Welcome to 11616 Twining Branch Circle, where modern comfort, generous living space, and a North Texas lifestyle come together in the Willow Ridge Estates community. Zoned to Northwest ISD, this beautifully maintained 2-story home offers over 3,400 square feet with 4 bedrooms, 2.5 bathrooms, a private office, formal dining room, multiple living areas, and an oversized media room.
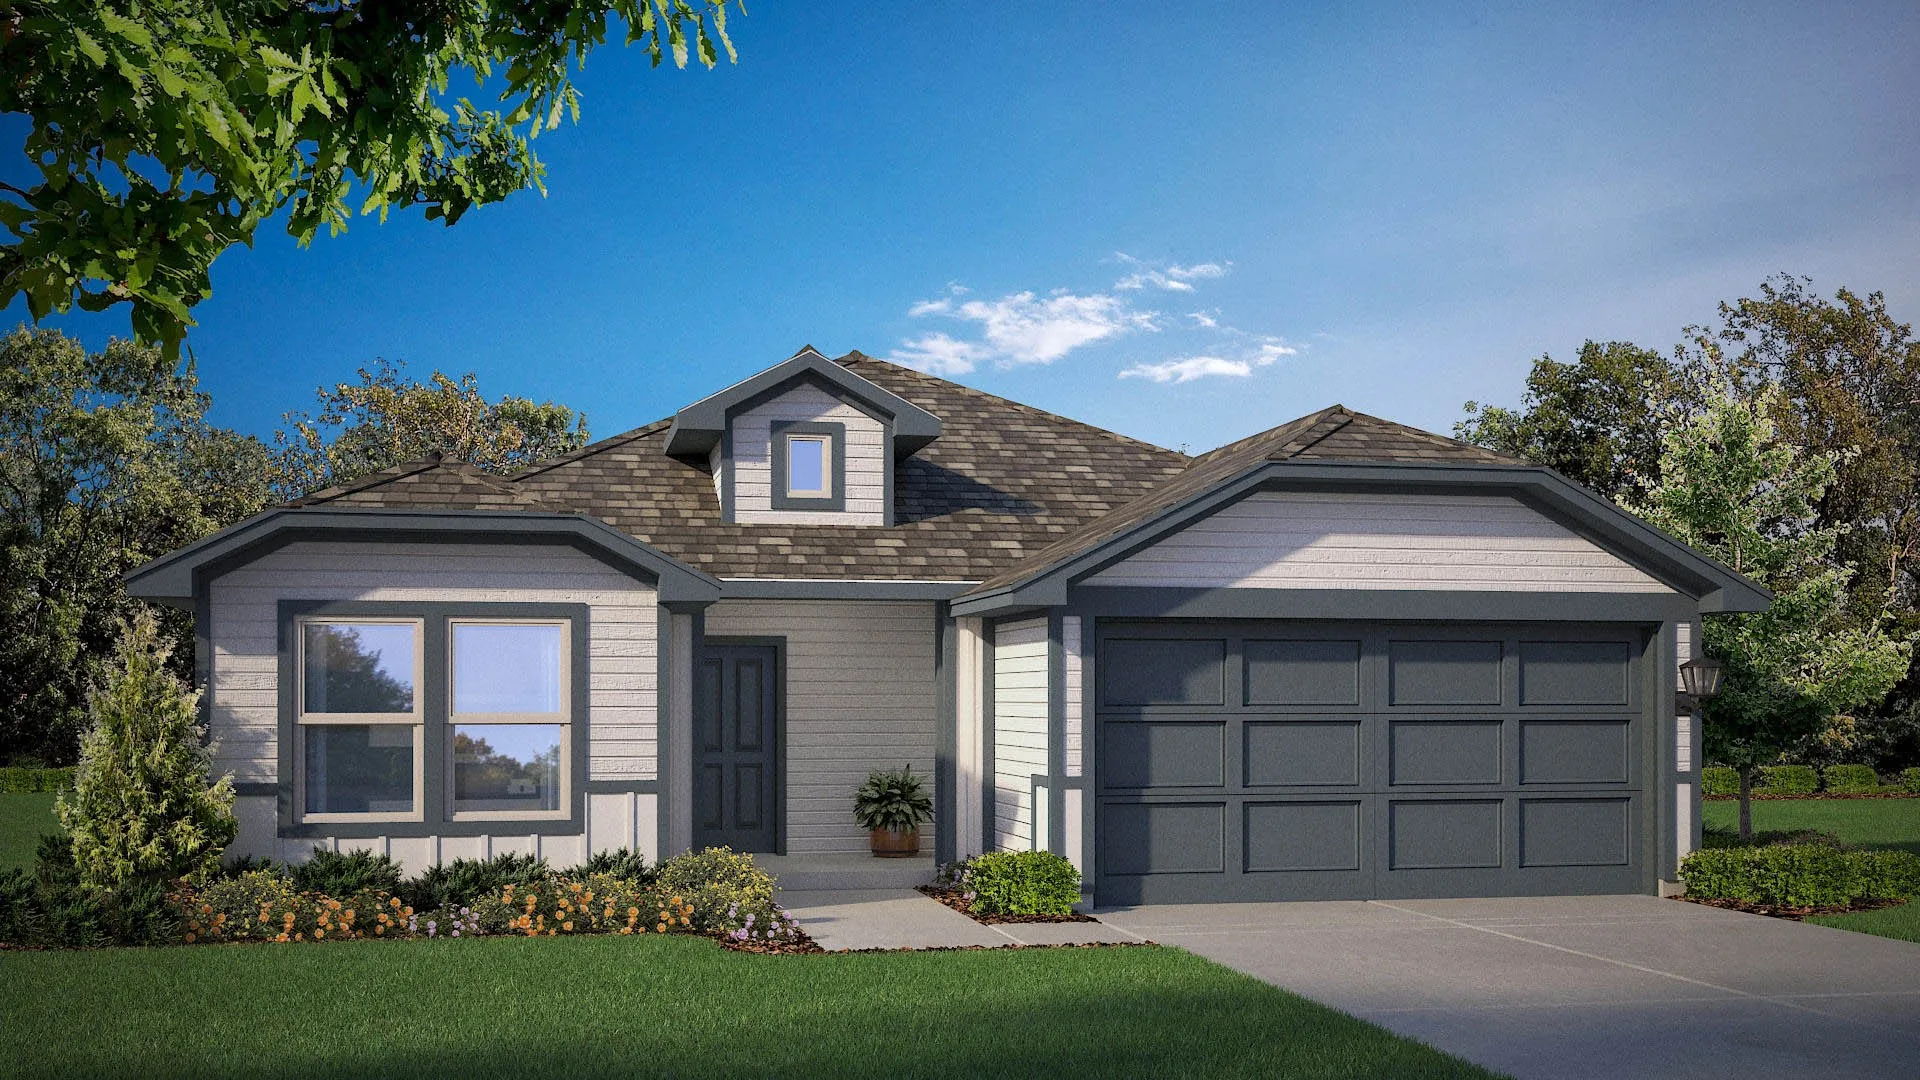
Beautiful new D.R. Horton home in the Townes Landing community located in Fort Worth and Everman ISD! The single-story Denton floorplan Elevation Y, with an estimated Fall completion, offers 3 bedrooms, 2 bathrooms, and a 2-car garage, featuring an efficient open-concept layout designed for comfortable everyday living.
Located in the welcoming community of Brookville Ranch, this move-in ready 2022 home offers modern comfort, smart design, and an ideal location in north Fort Worth. With 1,620 square feet, 3 bedrooms, and 2 full bathrooms, the home features a functional open layout designed for everyday living and easy entertaining.
BRAND NEW energy - efficient home Sep 2026! Unwind in the Helena's main floor primary suite, complete with dual sinks and a large walk-in closet. Pebble cabinets with marble-look white granite countertops, beige tone EVP flooring and multi-tone grey carpet.
BRAND NEW energy - efficient home Aug 2026! Unwind in the Helena's main floor primary suite, complete with dual sinks and a large walk-in closet. White cabinets with veined white quartz countertops, muted beige EVP flooring with light taupe carpet.
*PRICE IMPROVEMENT* Move-In Ready! * 4 bedrooms * 3 full baths * ONE STORY * Flex-room * Open kitchen to living & dining * Kitchen island * Granite counters in kitchen * Gas Range * Electric Fireplace in Living Room * Split bedroom layout - primary at back of home * Primary bath has dual sinks & oversized shower (no tub) * Smart Home Capability * Home Team Pest Defense System * 2 car gara
Welcome to you new home in the Culture District of Camp Bowie! This Charming two-bedroom, two bathroom condo offers an inviting blend of comfort, style and convenience- all in the highly desirable location. Both bedrooms are new freshly carpeted. The Living room and hallways sport beautiful wood-look laminate flooring for low maintenance and adds warmth and elegance.
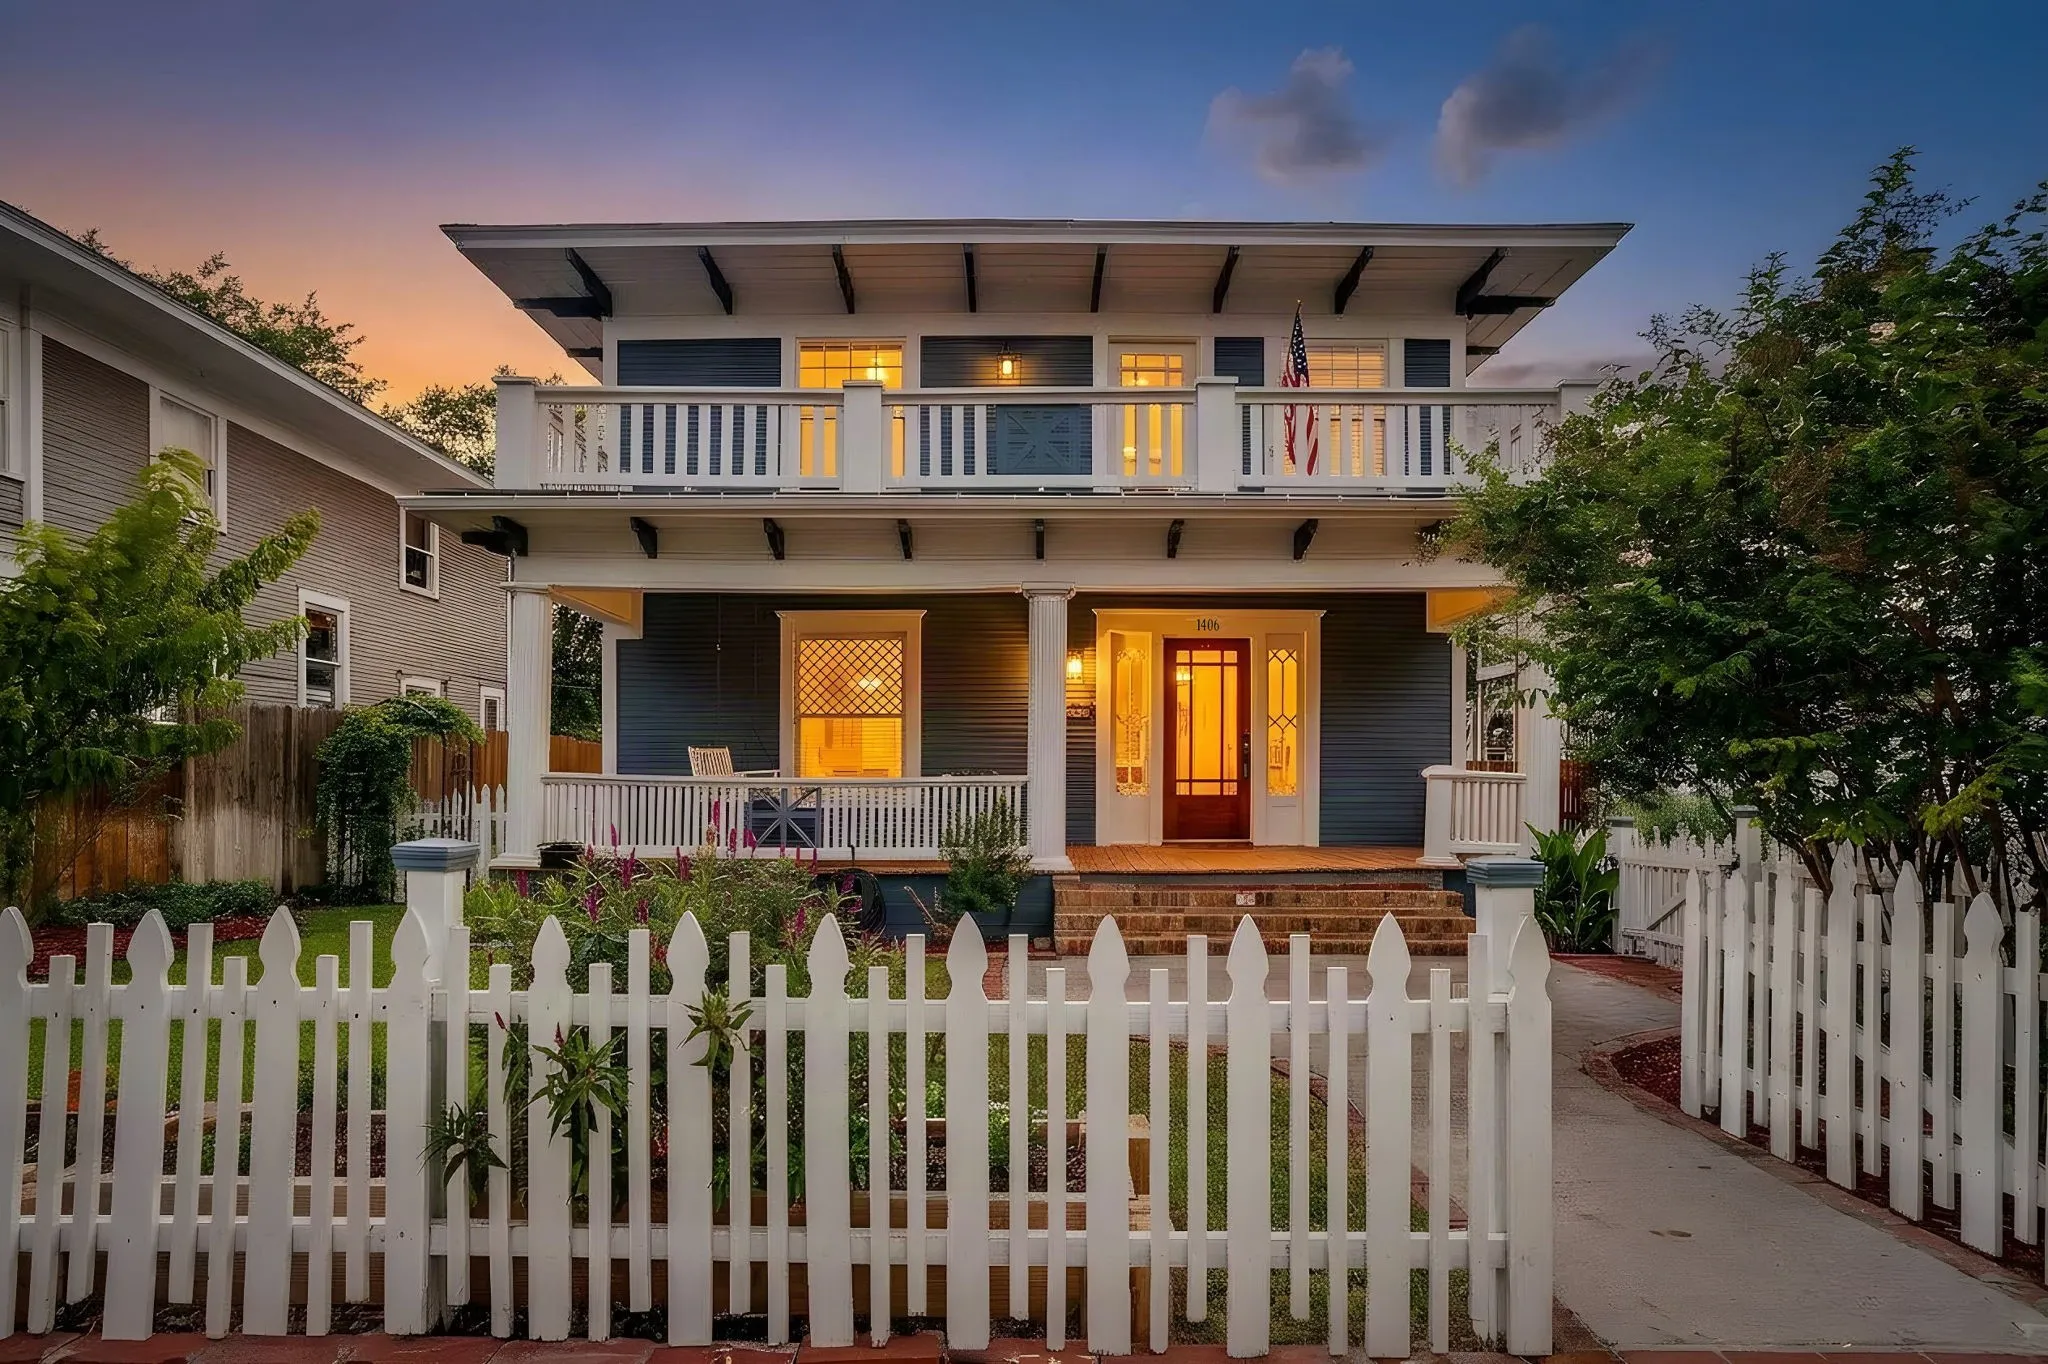
Historic Fairmount charm meets thoughtfully updated living at 1406 6th Avenue. Located just one block from Magnolia Avenue, this beautifully preserved 3-bedroom, 2-bath home offers more than 2,000 square feet filled with character you simply can’t recreate.
Crafted by Olerio Homes in 2022, this exceptional residence blends refined design with modern functionality, offering four bedrooms, four full bathrooms, one half bath, and a thoughtfully curated layout designed for both everyday living and elevated entertaining.Natural light fills the open-concept living, dining, and kitchen spaces, creating a seamless and inviting central gathering area.