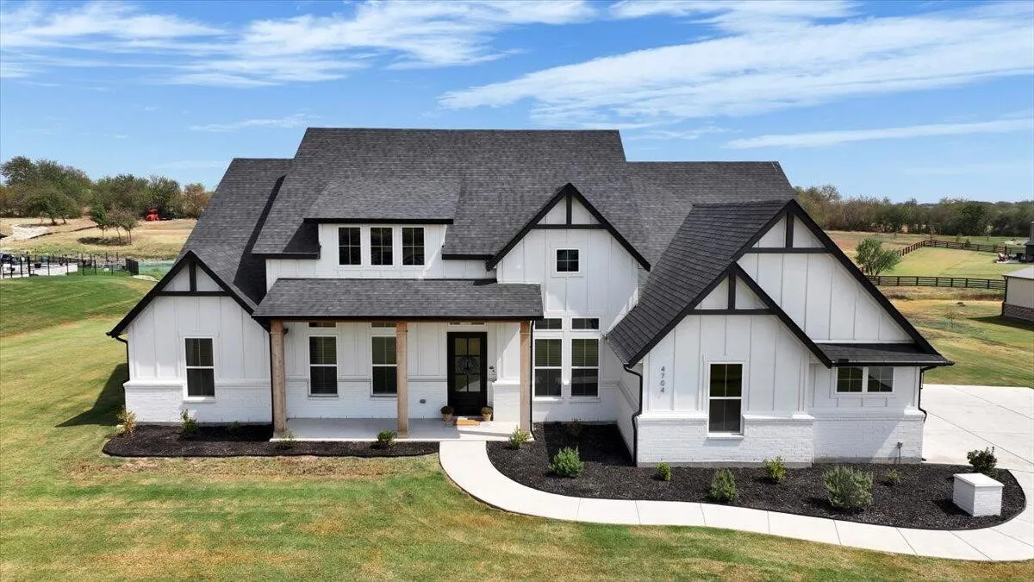
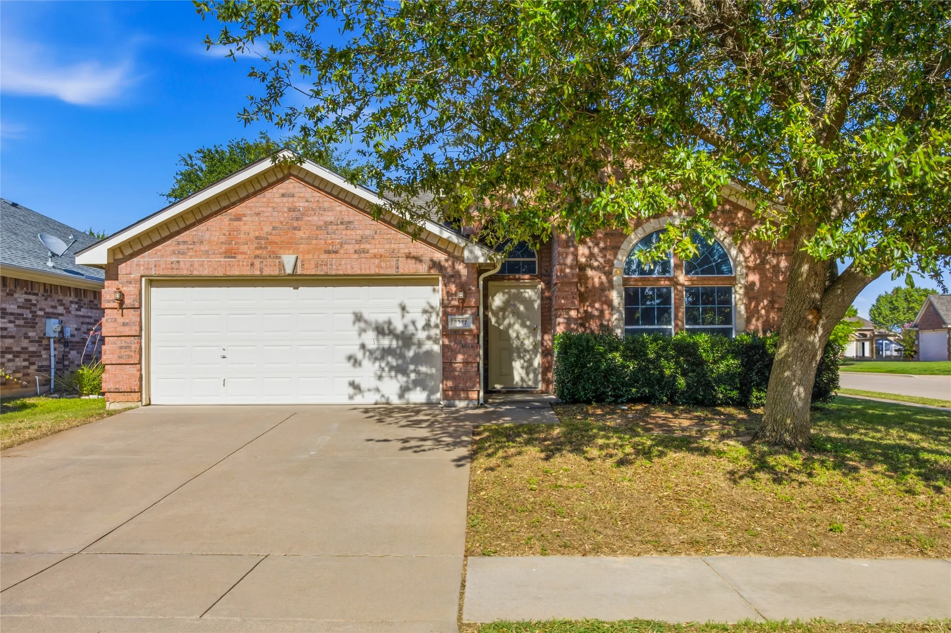
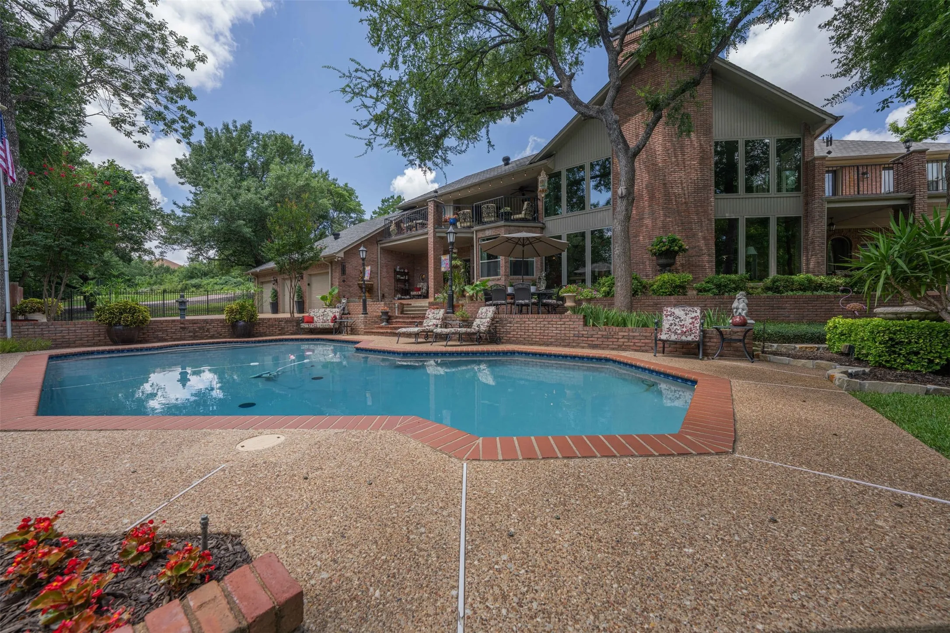
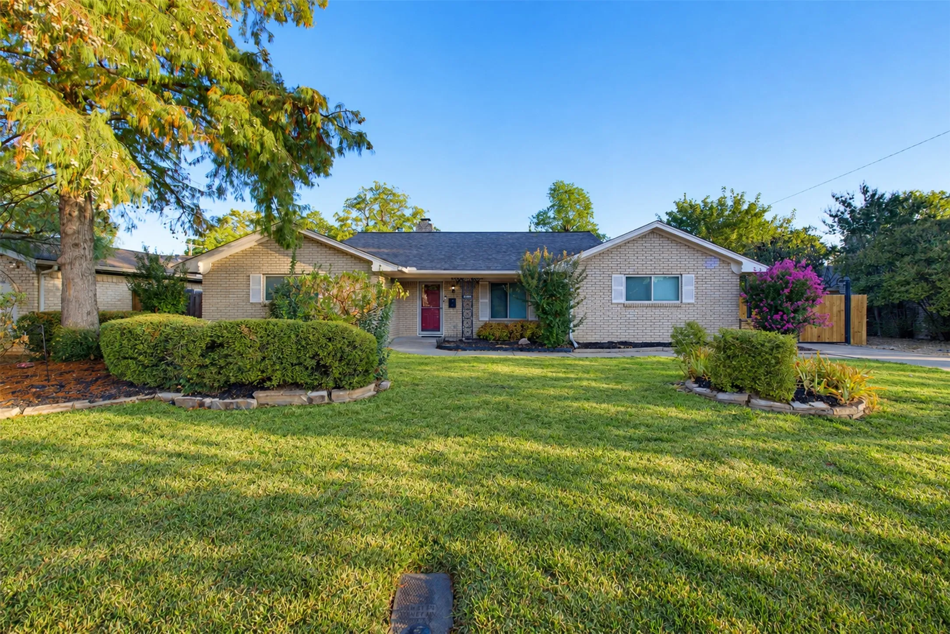
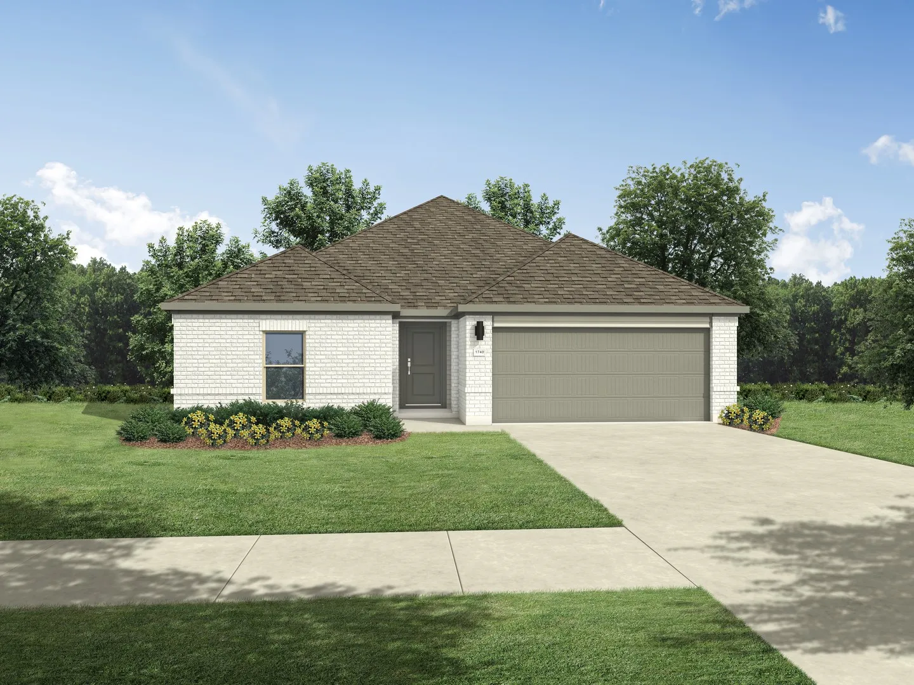
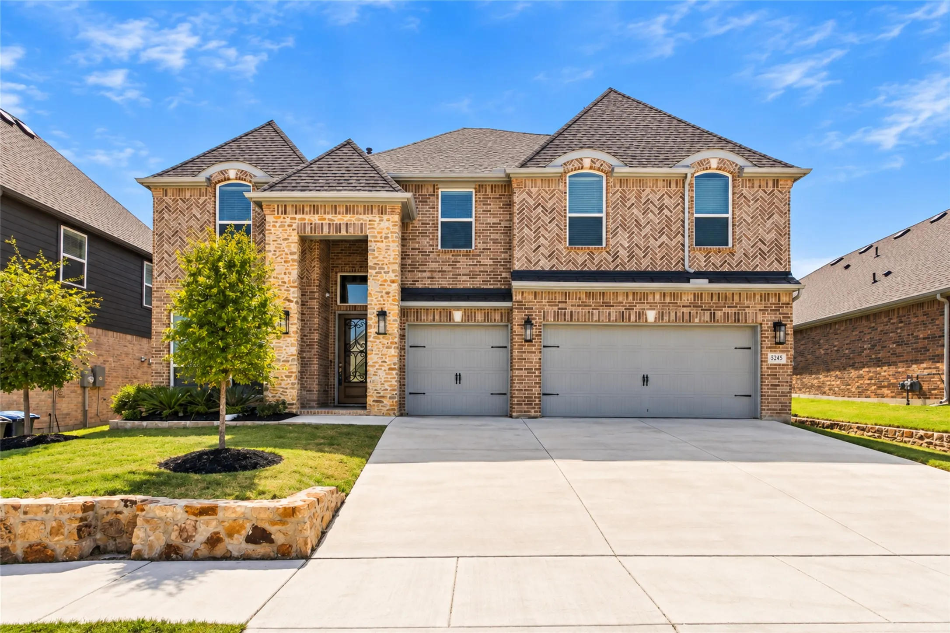
BUILT IN 2025 2.08 ACRES 2,800+ SF 3-CAR GARAGE SANDSTROM RANCH
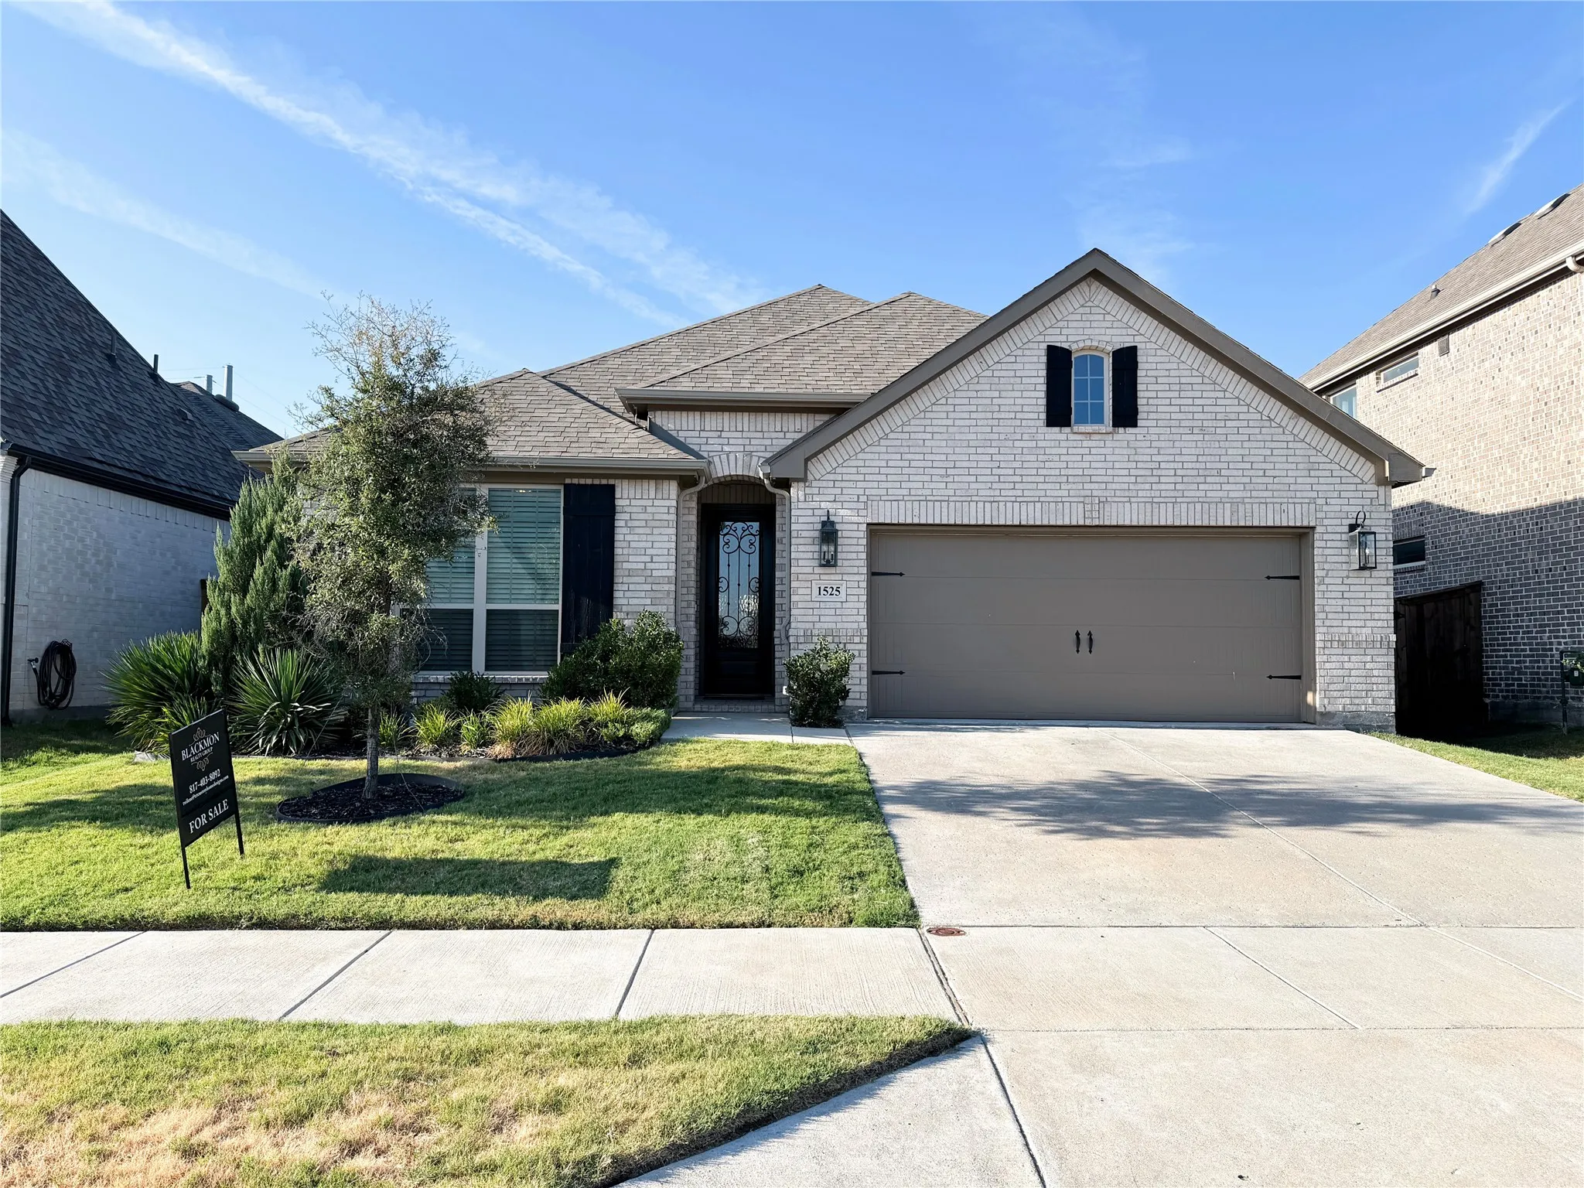
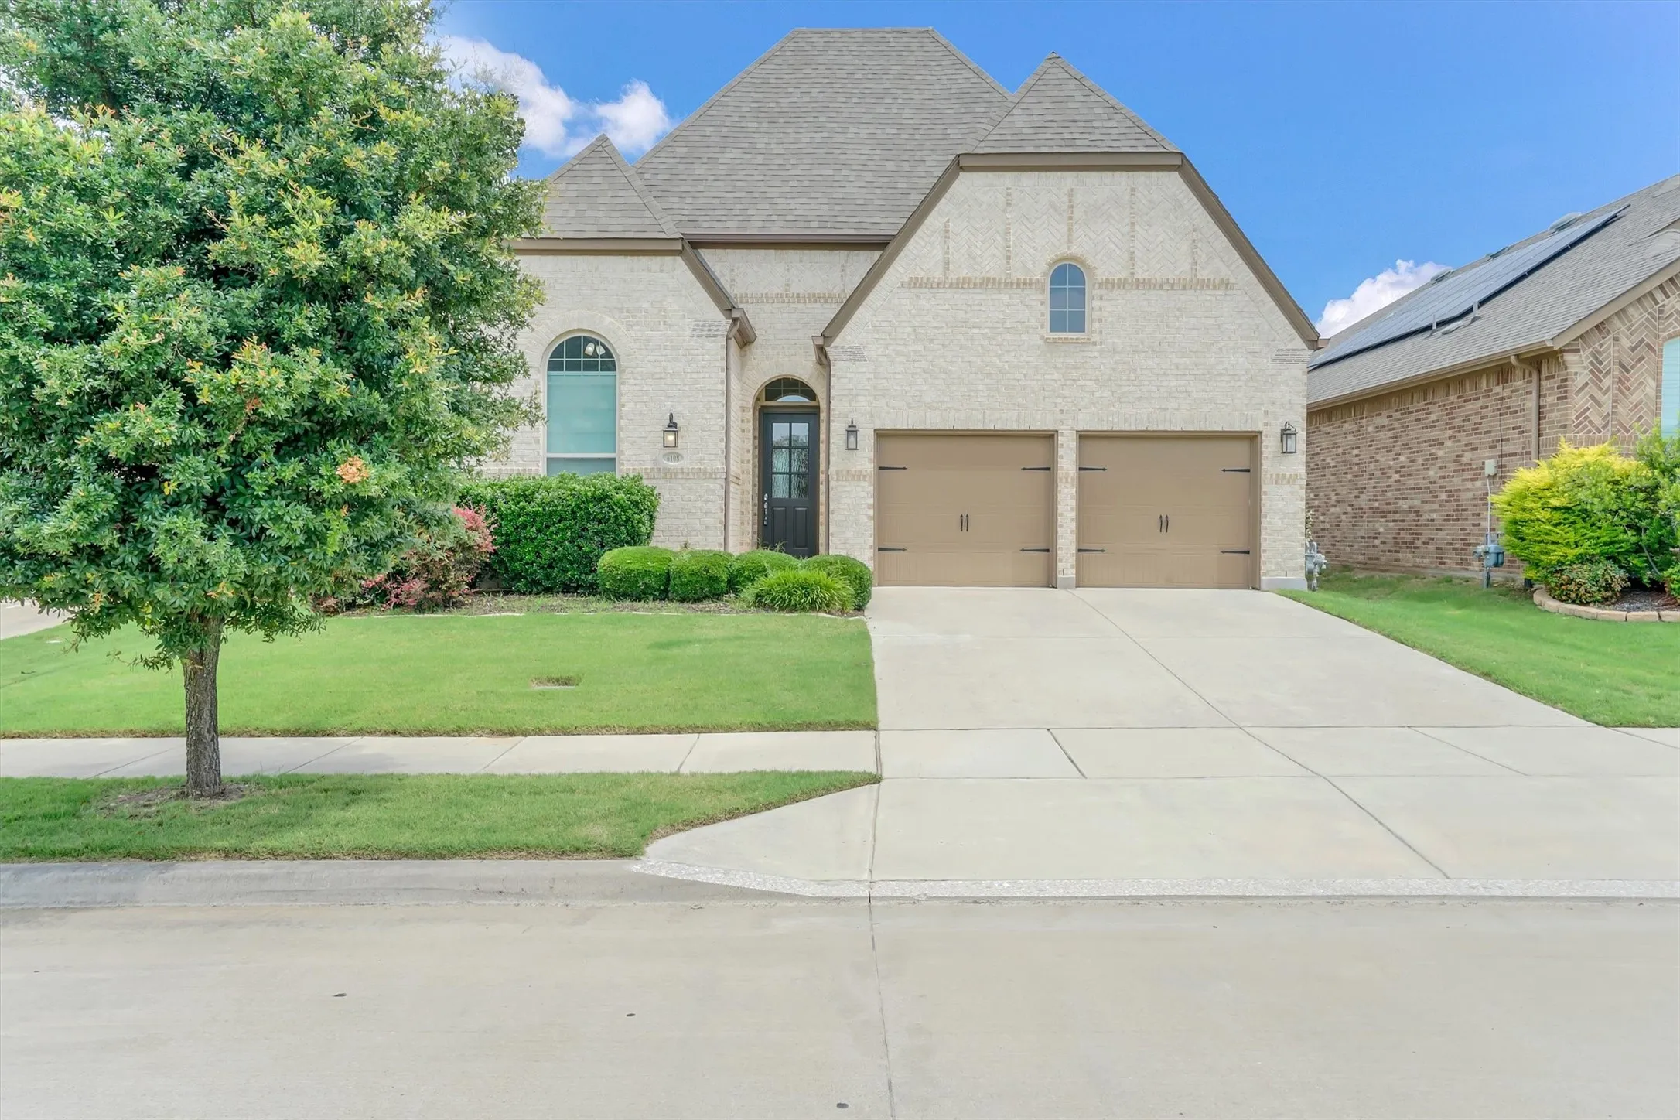
Experience the rare combination of a 2025-built home and over 2 acres of land in Sandstrom Ranch. This beautifully designed home has over 2,800 square feet of thoughtfully planned living space with room to live, work, and grow.
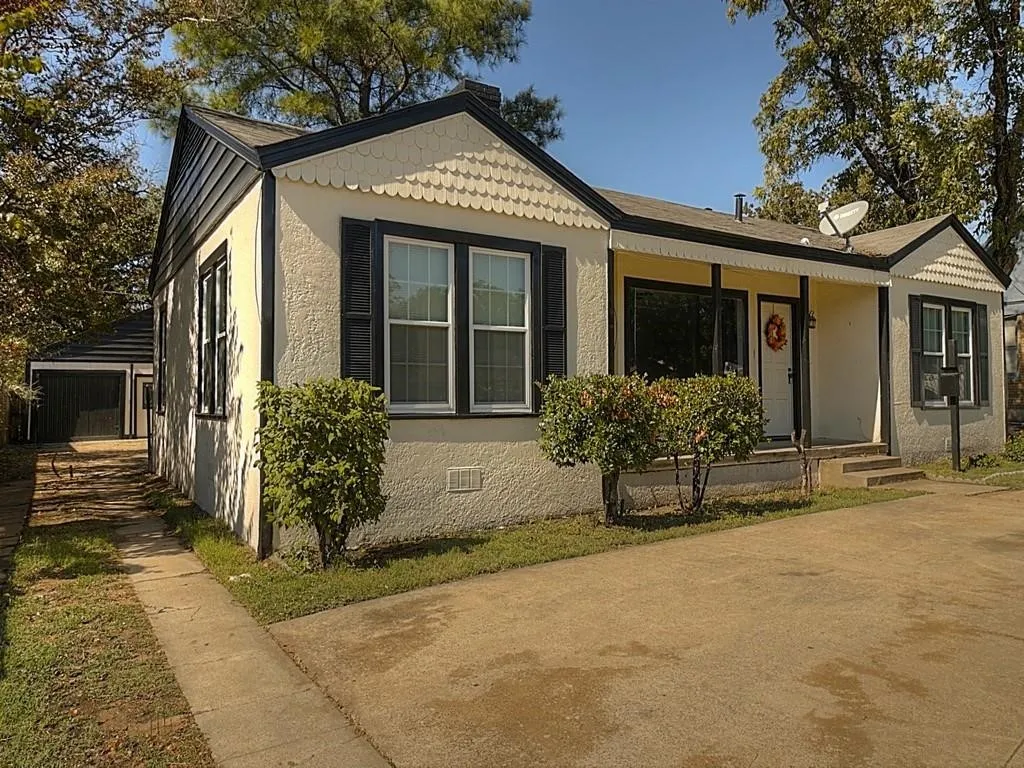
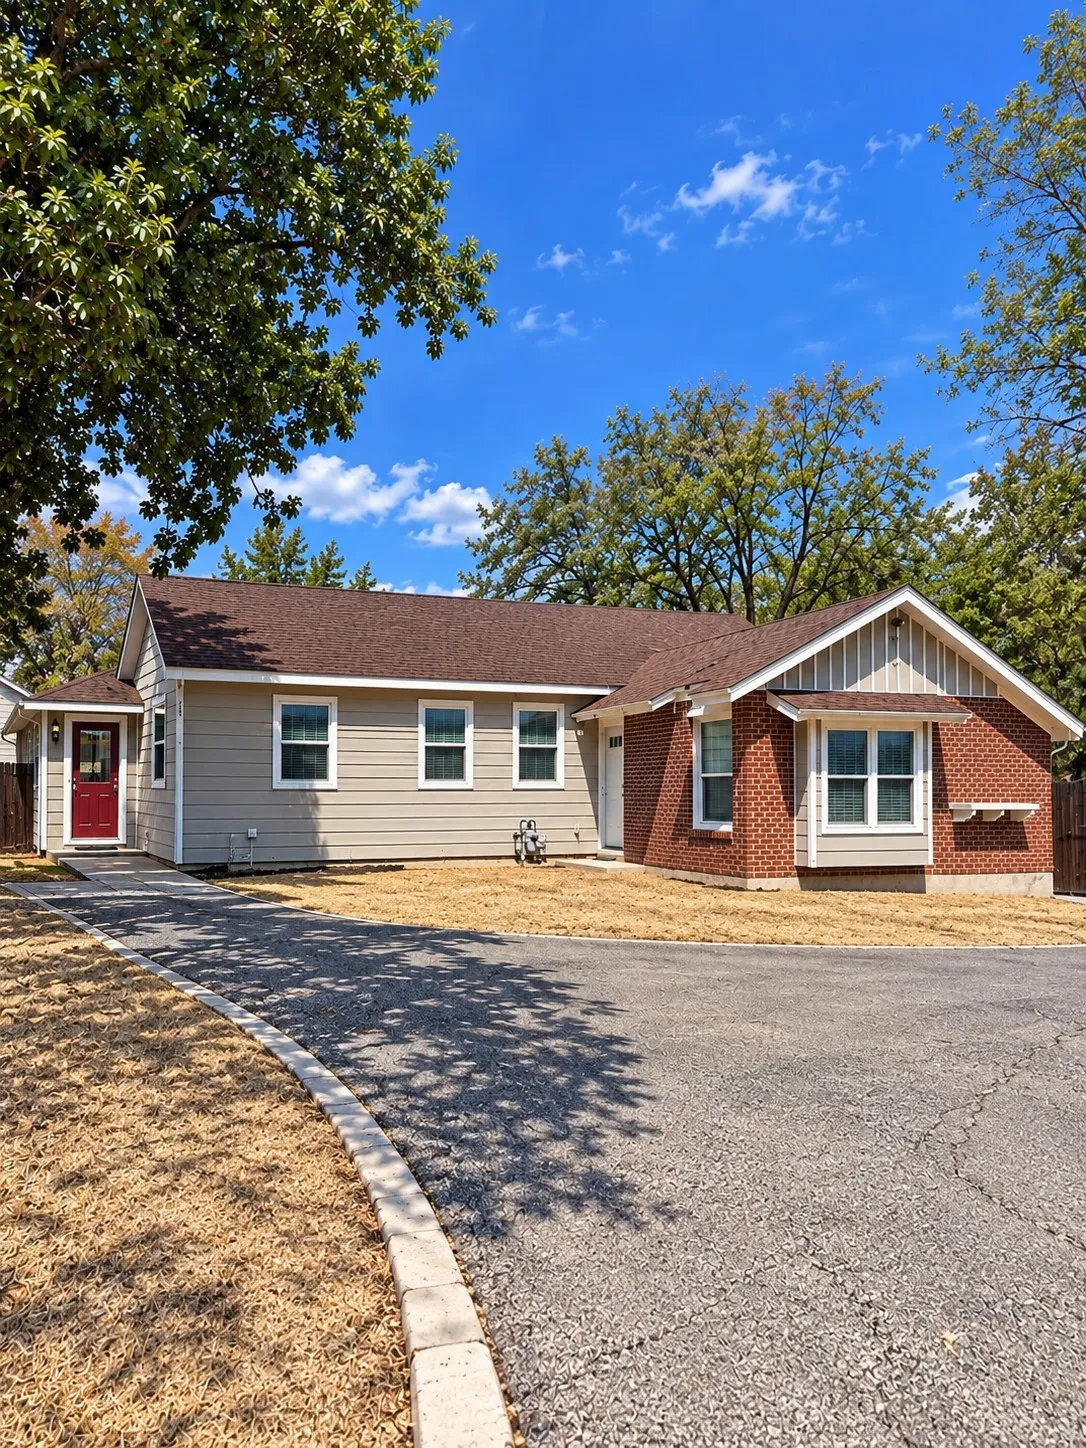
This is a multi-generational property. The primary home has 1431 square feet. Additional living quarters equipped with second kitchen and bath has 448 square feet. The total square footage is 1879. This completely remodeled home is near downtown Fort Worth and Airport Freeway and I-35. Please see building sketch and survey in documents.
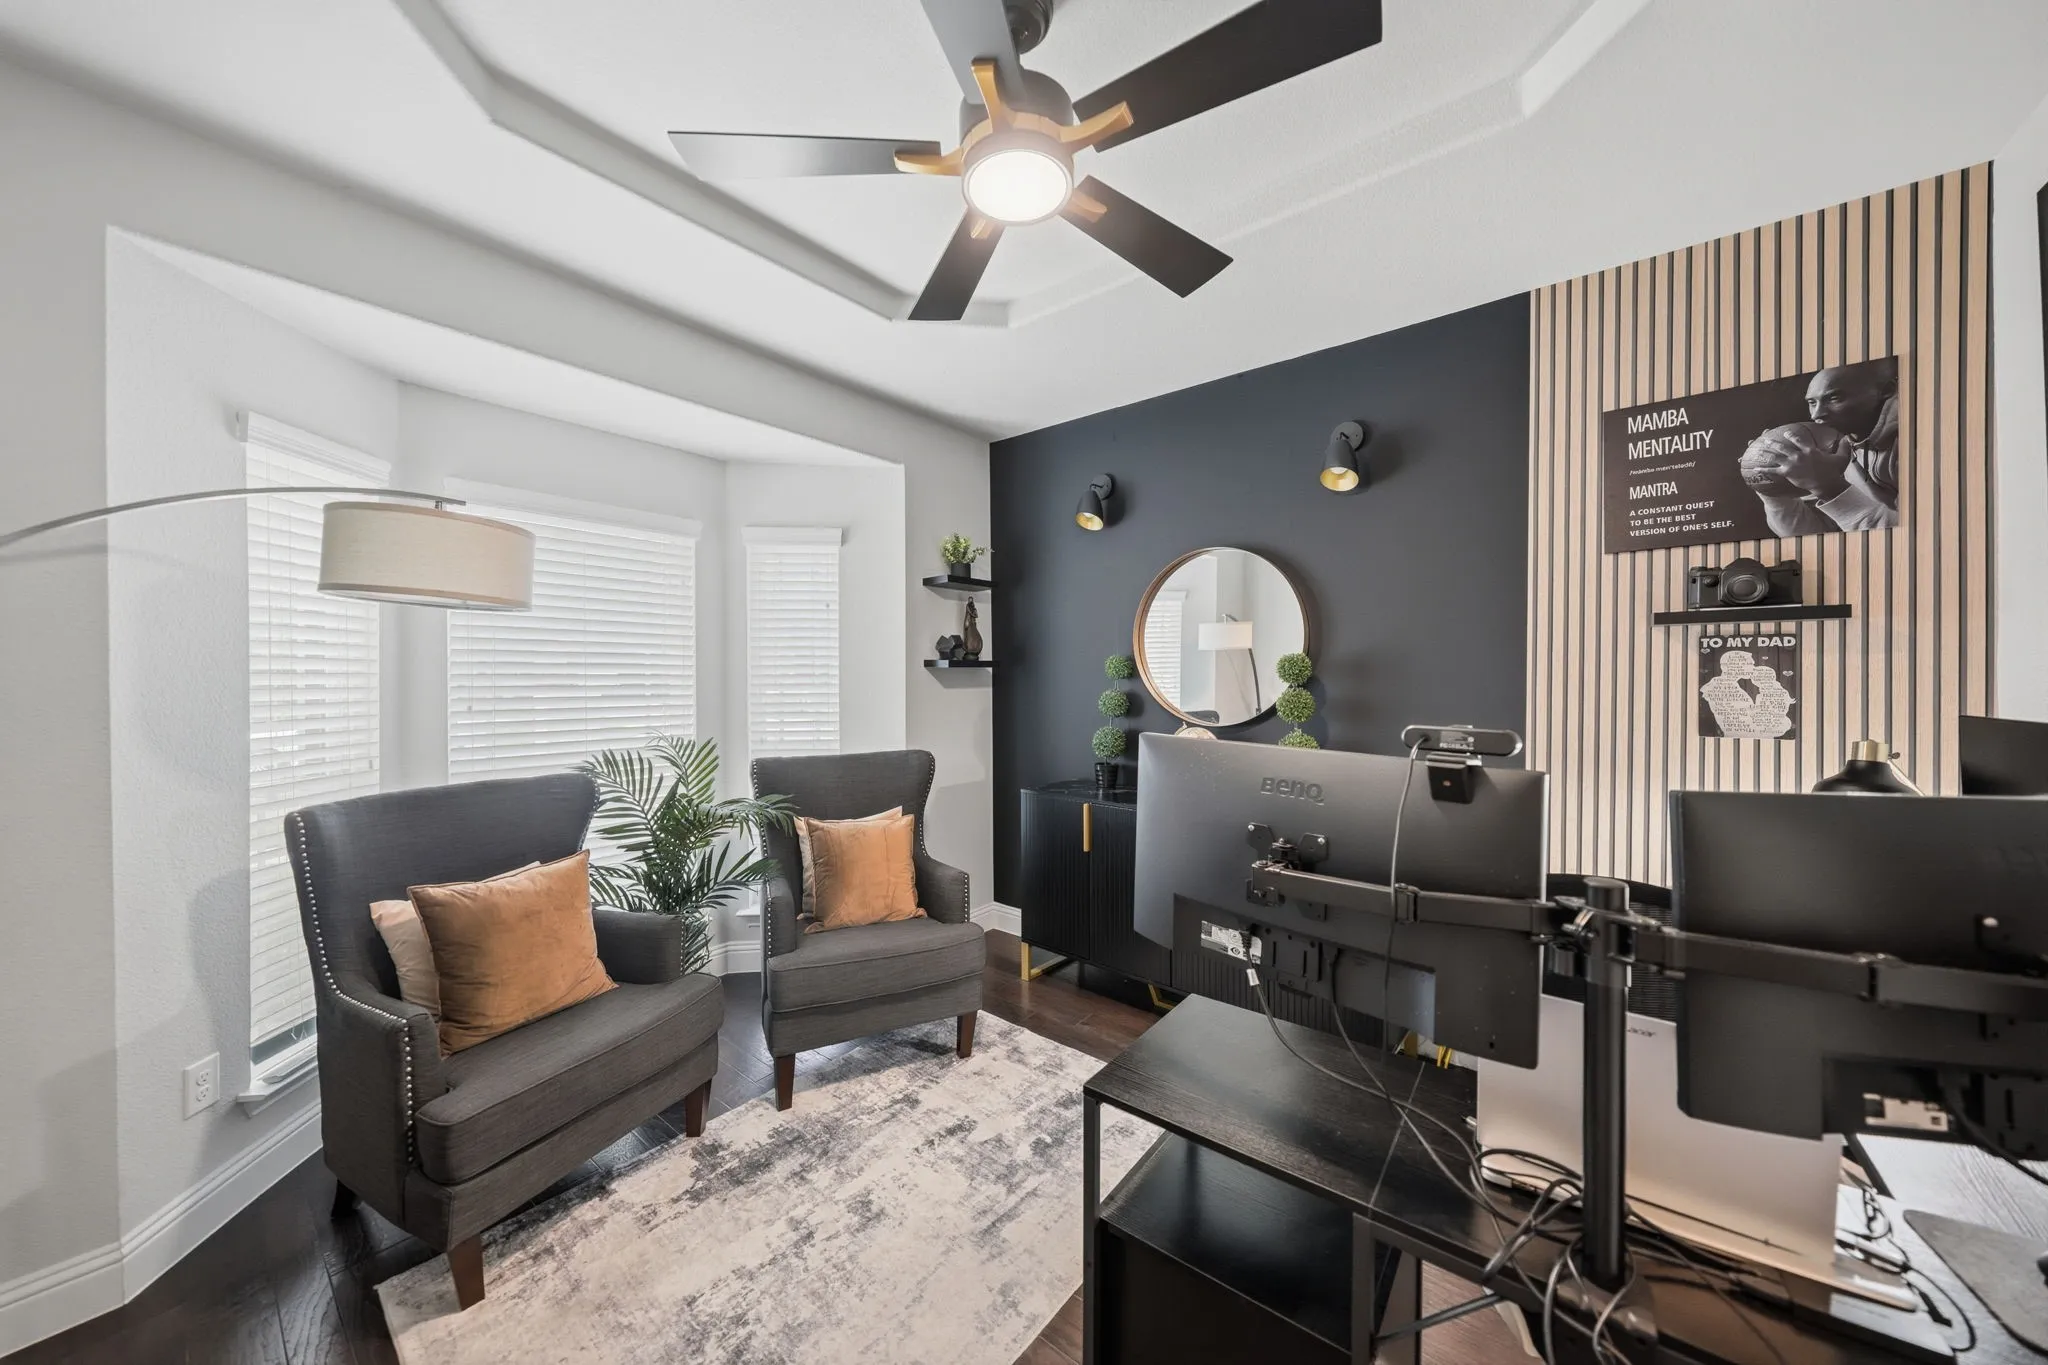
Welcome to this beautifully designed 5BR, 3BA home in Marine Creek Ranch, offering 3,548 SF of thoughtfully crafted living space. The open-concept layout features split bedrooms for added privacy, with a seamless flow between the spacious great room, formal dining, and private office with French doors.
Charming 4 bedroom 2 bath home, with a new lovely guests room-Office in backyard with a mini kitchen, closet and a full bathroom. Part of the garage converted into 4th bedroom. Open concept. Updated Laminated wood flooring and paint as well. Sliding glass patio door opens onto a covered patio, great for outdoor entertaining. Bathrooms are recently updated. Roof and AC replaced in 2020.
Welcome to this well maintained residence that seamlessly blends comfort and style. This charming property offers three bedrooms, two bathrooms, providing ample space for both relaxation and functionality. The residence features a wall to wall fireplace, vinyl flooring throughout living areas, and carpet in bedrooms.
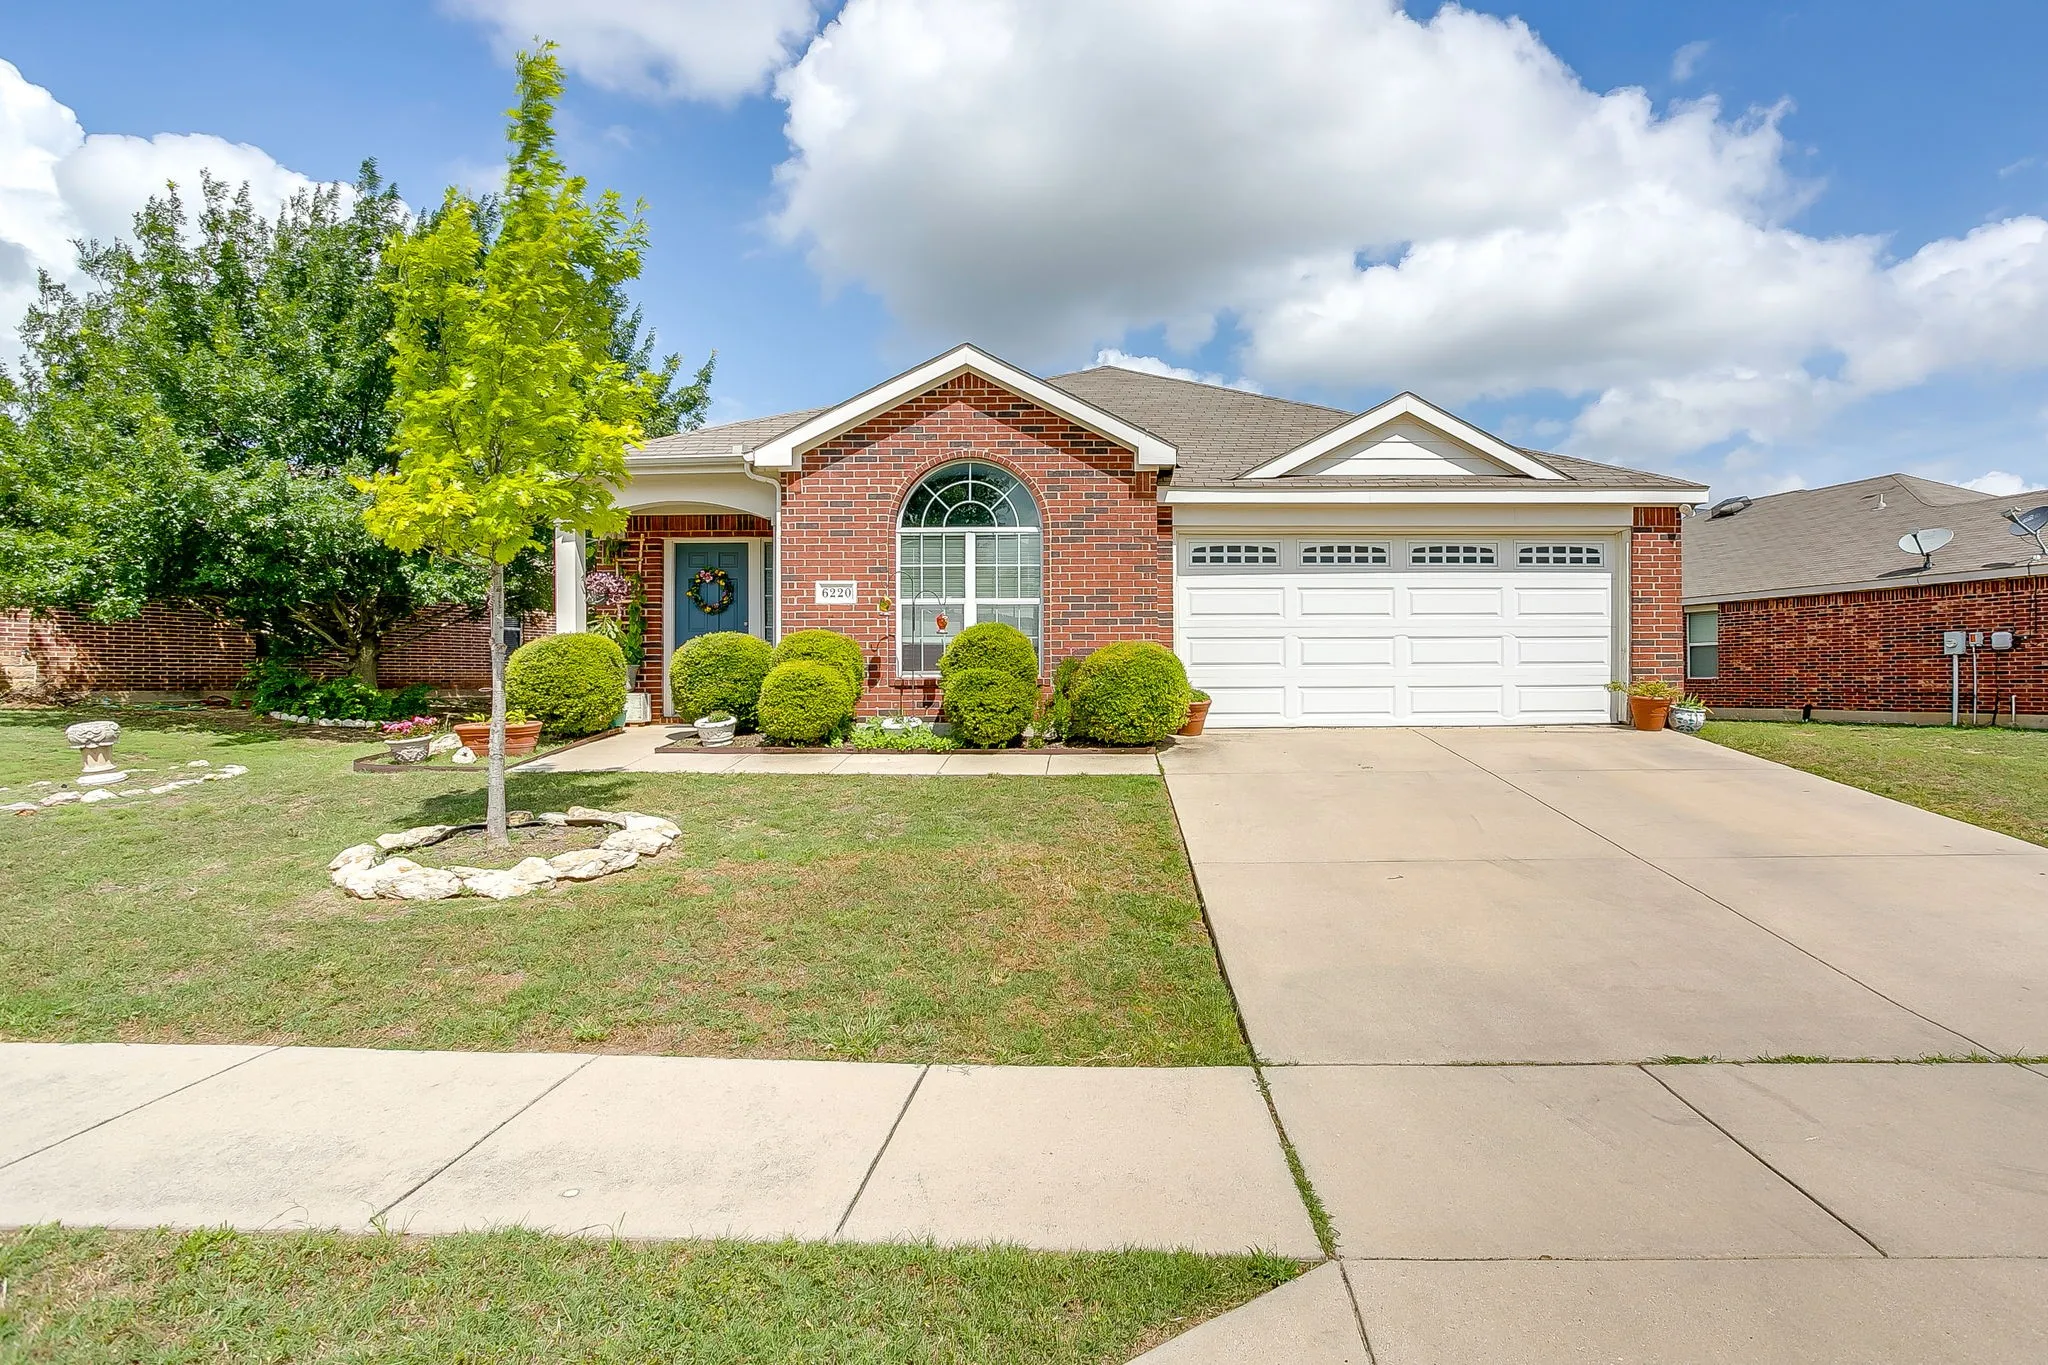
Looking for a single-story home in Fort Worth with an open floor plan, a new roof, and convenient access to I-20? Welcome to 7212 Timber Trail, a 3-bedroom, 2-bath home offering 1,708 square feet, a 2-car attached garage, and an established neighborhood setting within Crowley ISD.
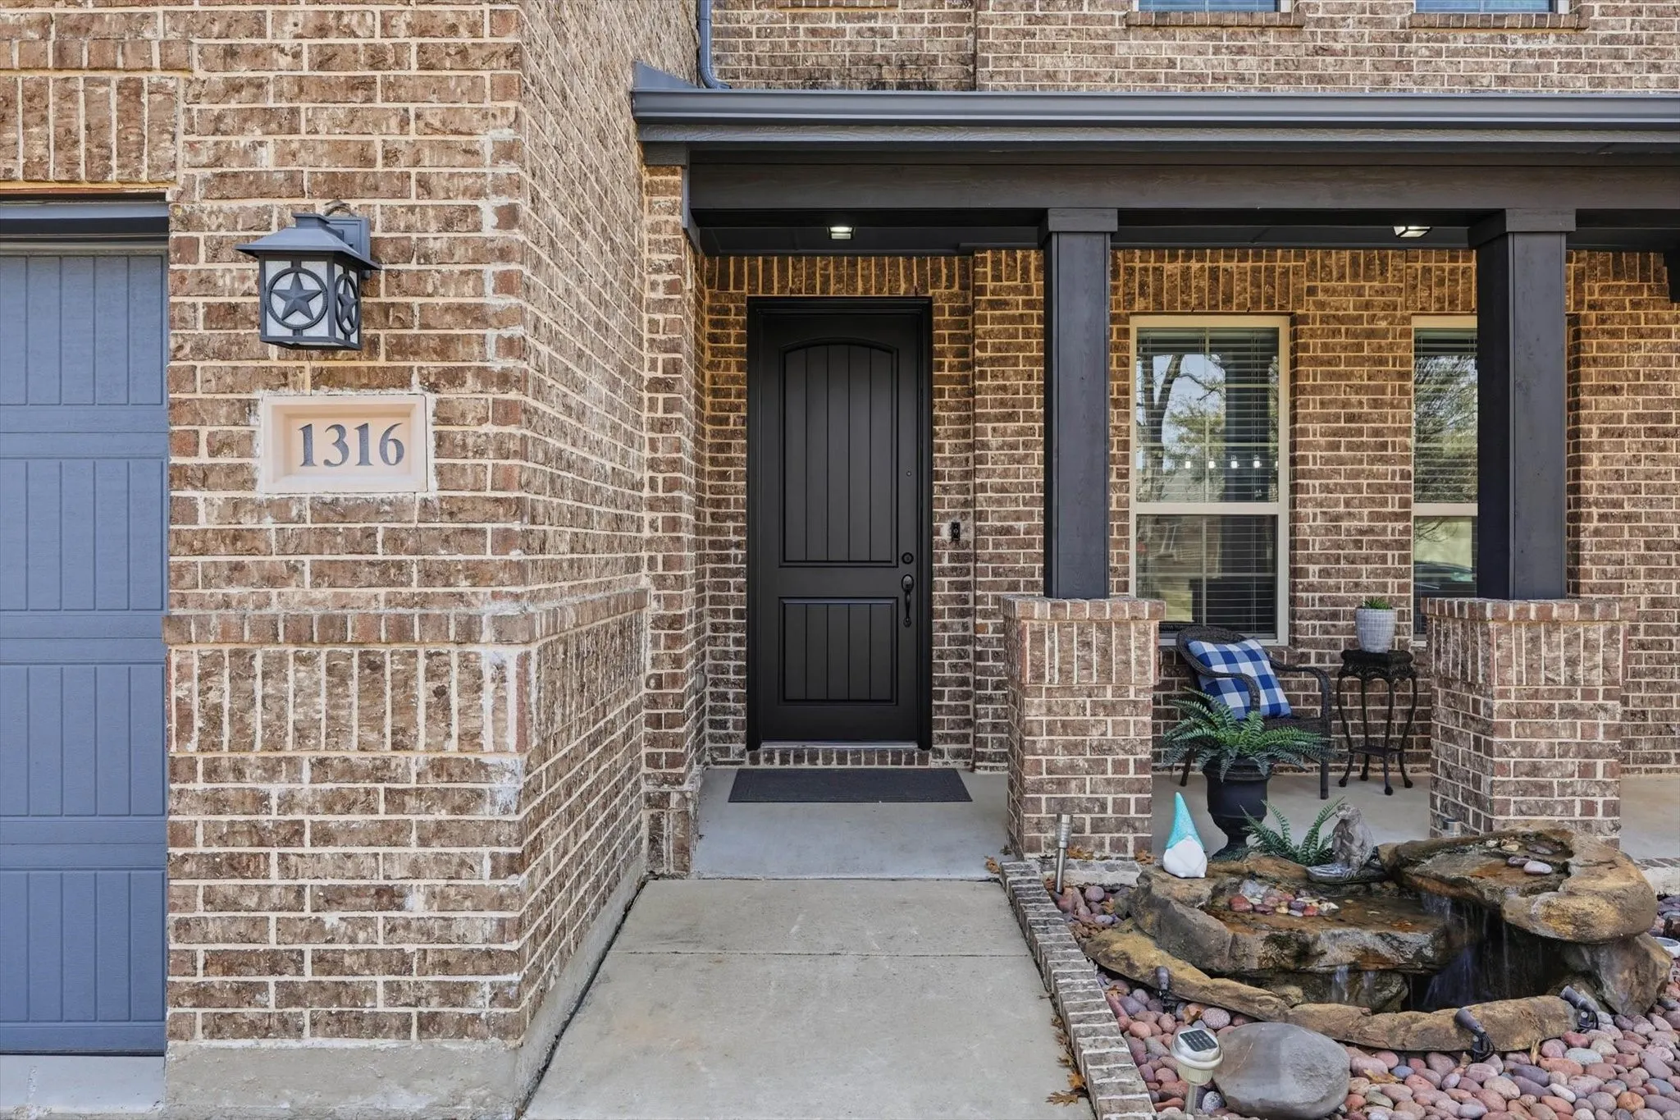
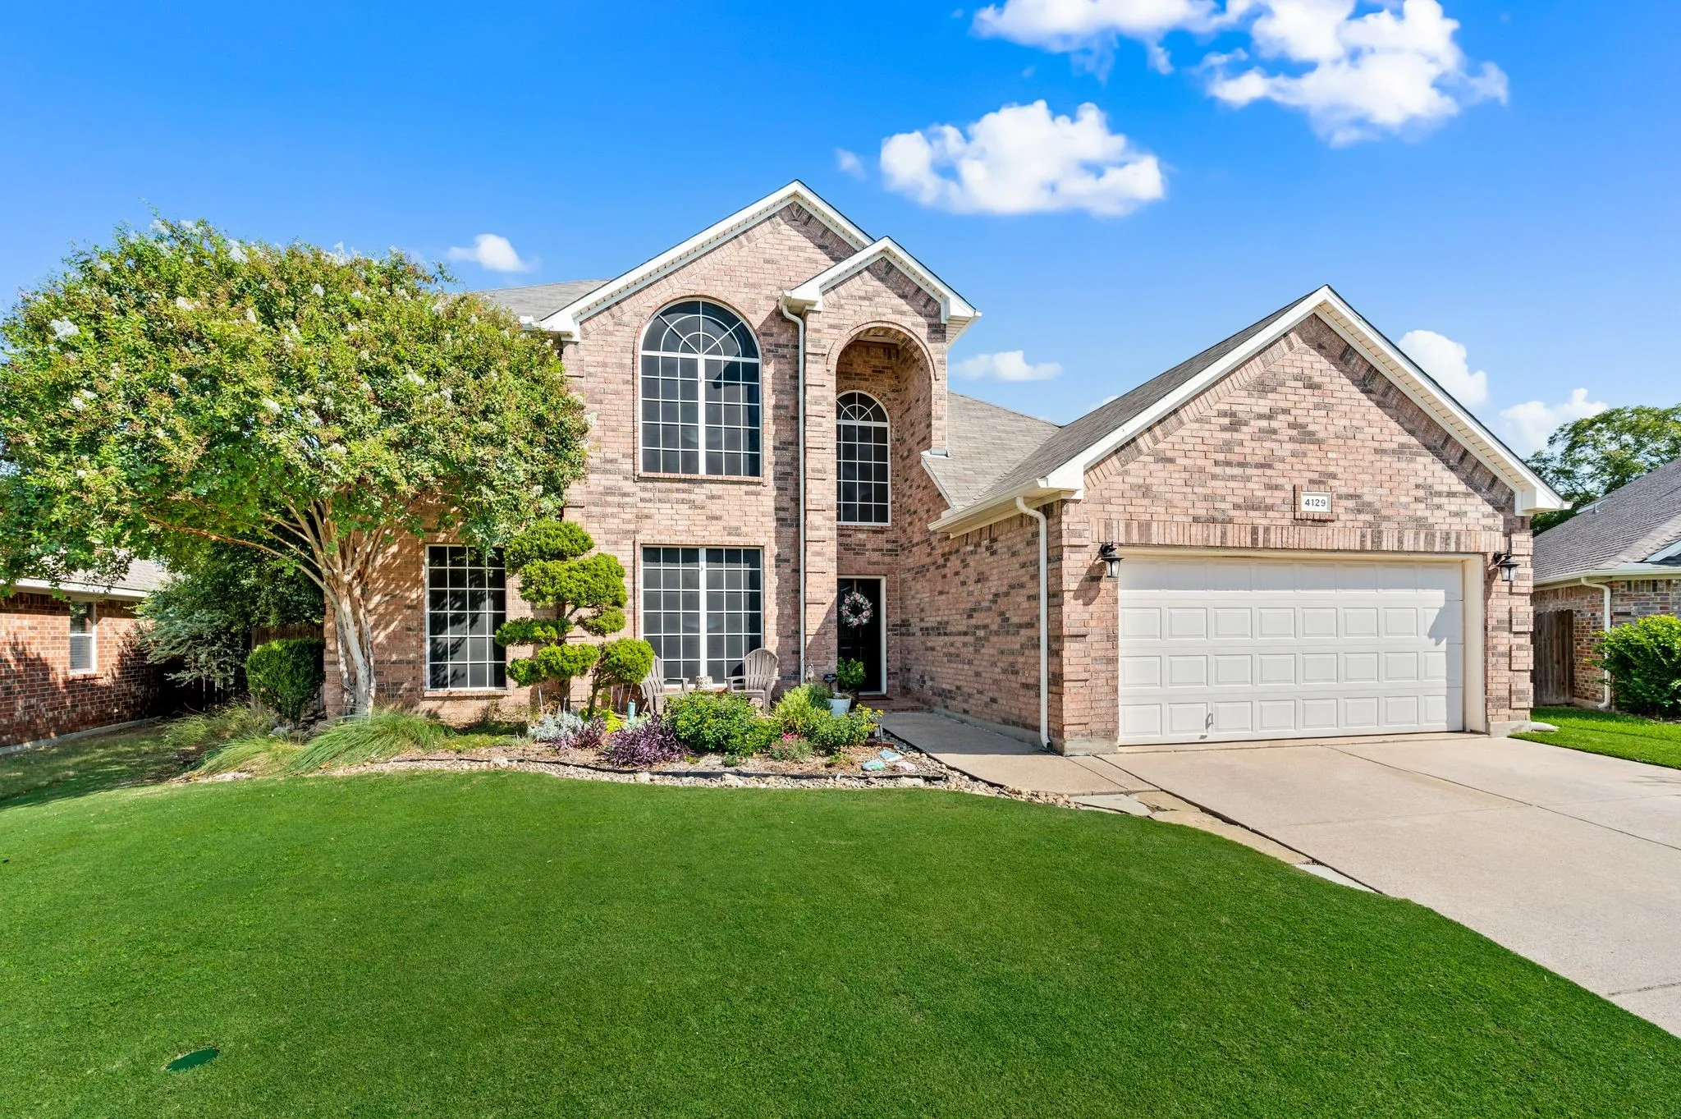
INCREDIBLE VALUE. PAID OFF SOLAR PANELS, allowing the next owner to enjoy significantly lower utility bills and long-term energy savings. What's more this beautiful two-story residence offers exceptional curb appeal with an inviting front porch, pristine landscaping, and an attractive water feature. You get a warm welcome from the moment you arrive.
Welcome home to a beautifully maintained one-owner home where pride of ownership shines throughout! This spacious 4-bedroom, 2.5-bath home offers an inviting open-concept layout designed for both everyday living and entertaining. The living room, dining area, and kitchen flow seamlessly together, creating a warm and functional space for gathering with family and friends.
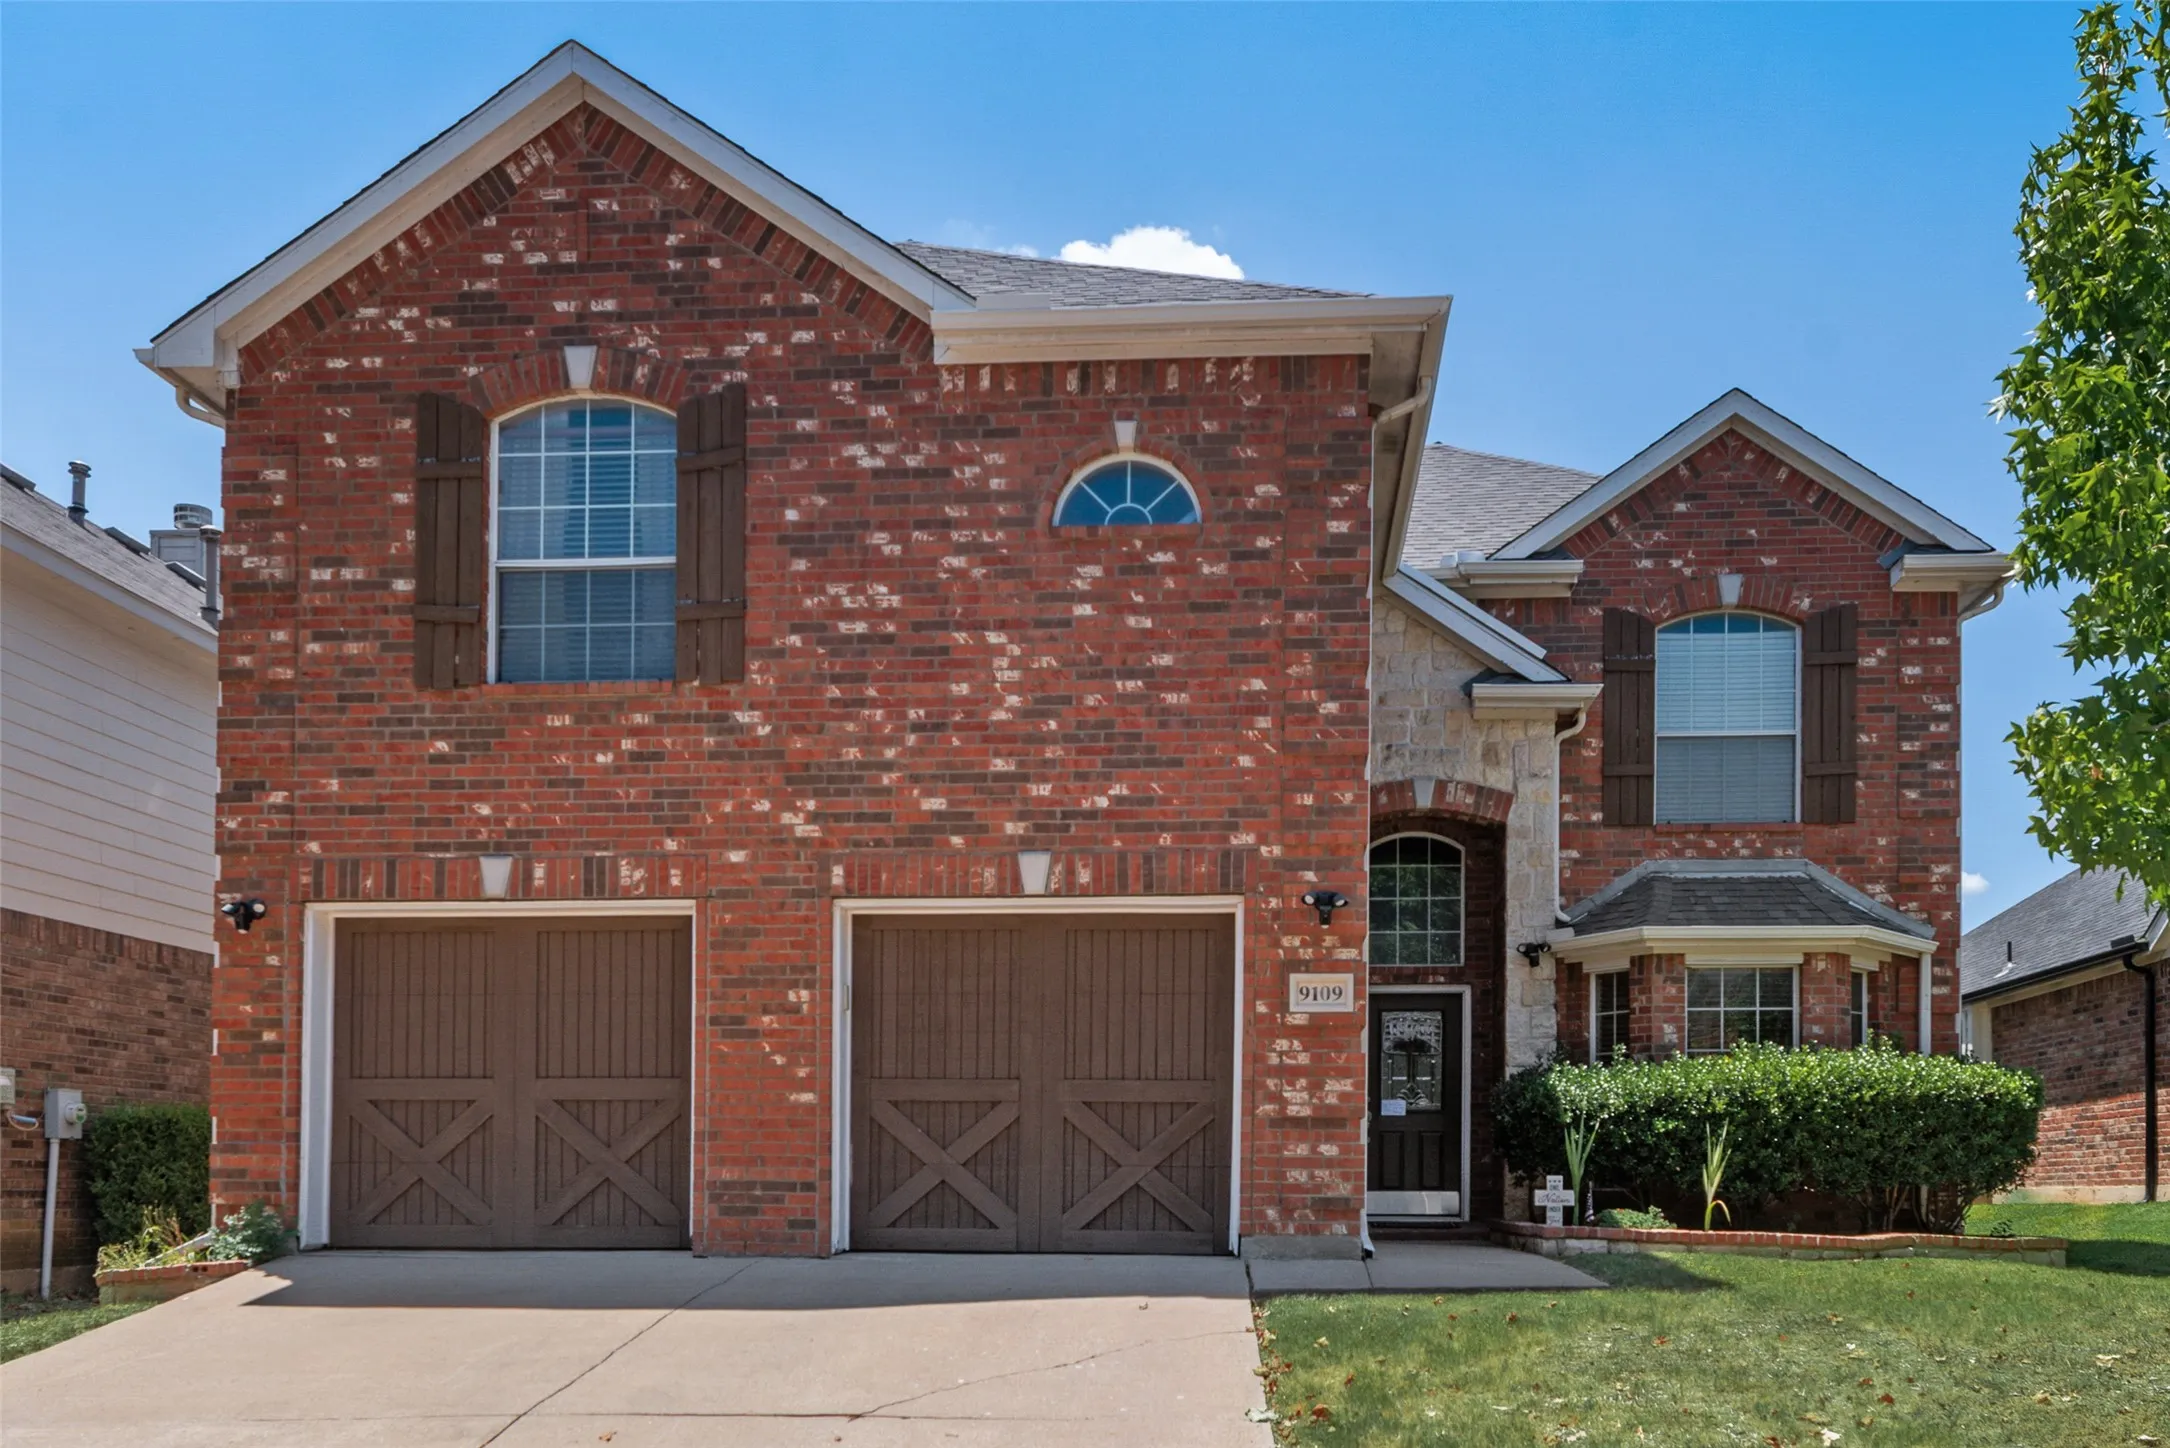
Space, style, and a backyard built for Texas summers. This 5-bedroom, 3.5-bath two-story has been beautifully updated with rich flooring, a dramatic curved iron staircase, and a soaring living room anchored by a white-washed brick fireplace. The kitchen shines with crisp white cabinetry, gold hardware, an oversized island with seating, gas cooktop and double ovens.
SELLER IS OFFERING $5,000 TO BUYER'S CLOSING COSTS for an interest rate buy-down or lower closing costs. The roof was replaced in June with impact-resistant Class 3 shingles for added wind and hail protection. NEW CARPET recently installed in bedrooms. A transferable Fidelity National Home Warranty is included through July 2027.
BEAUTIFULLY upgraded home in highly sought-after Northwest ISD, nestled in the stunning Wellington community. Unlike other builder grade homes, this home has been thoughtfully transformed with stylish custom features that elevate both design and function. This spacious 3-bedroom, 2.
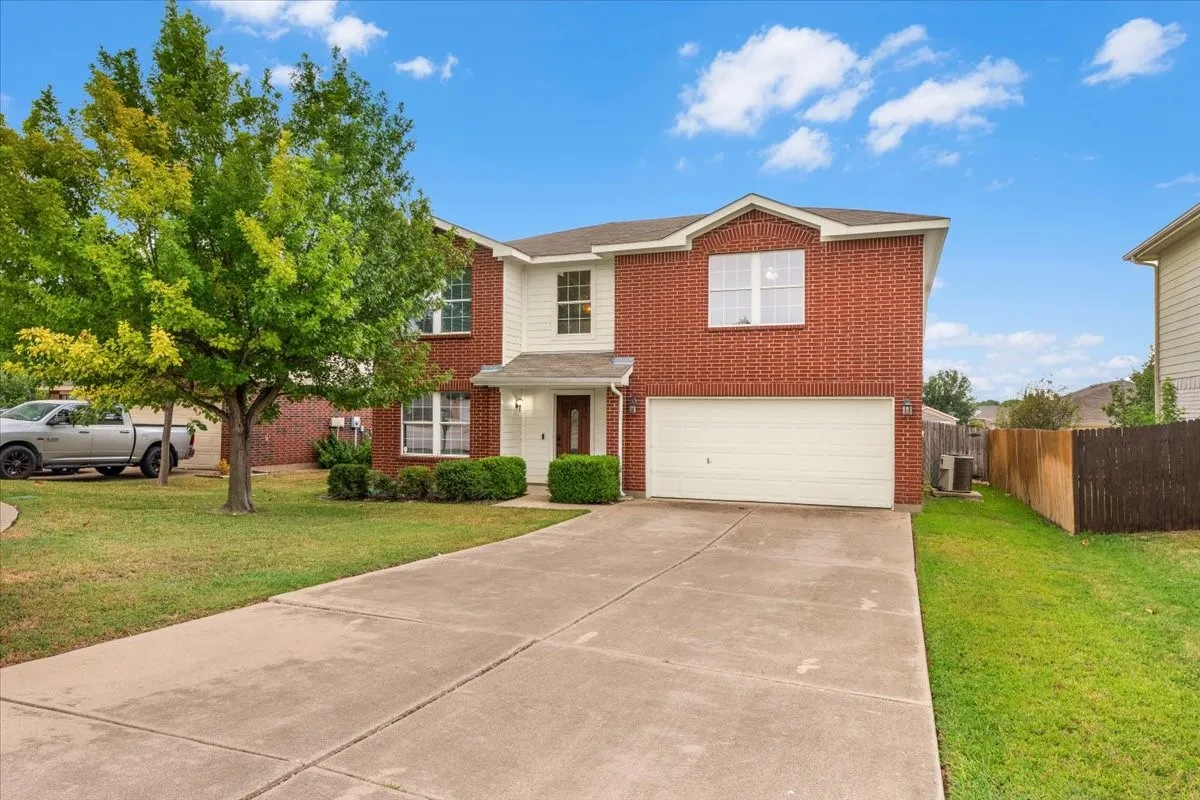
Welcome to this spacious 4-bedroom, 2.5-bath, 2-story home ideally located in the heart of Keller! Designed with comfort and functionality in mind, this home features an open floor plan with plenty of room to spread out and entertain. The inviting main living area flows seamlessly into the kitchen and dining spaces, creating an ideal gathering spot for family and friends.
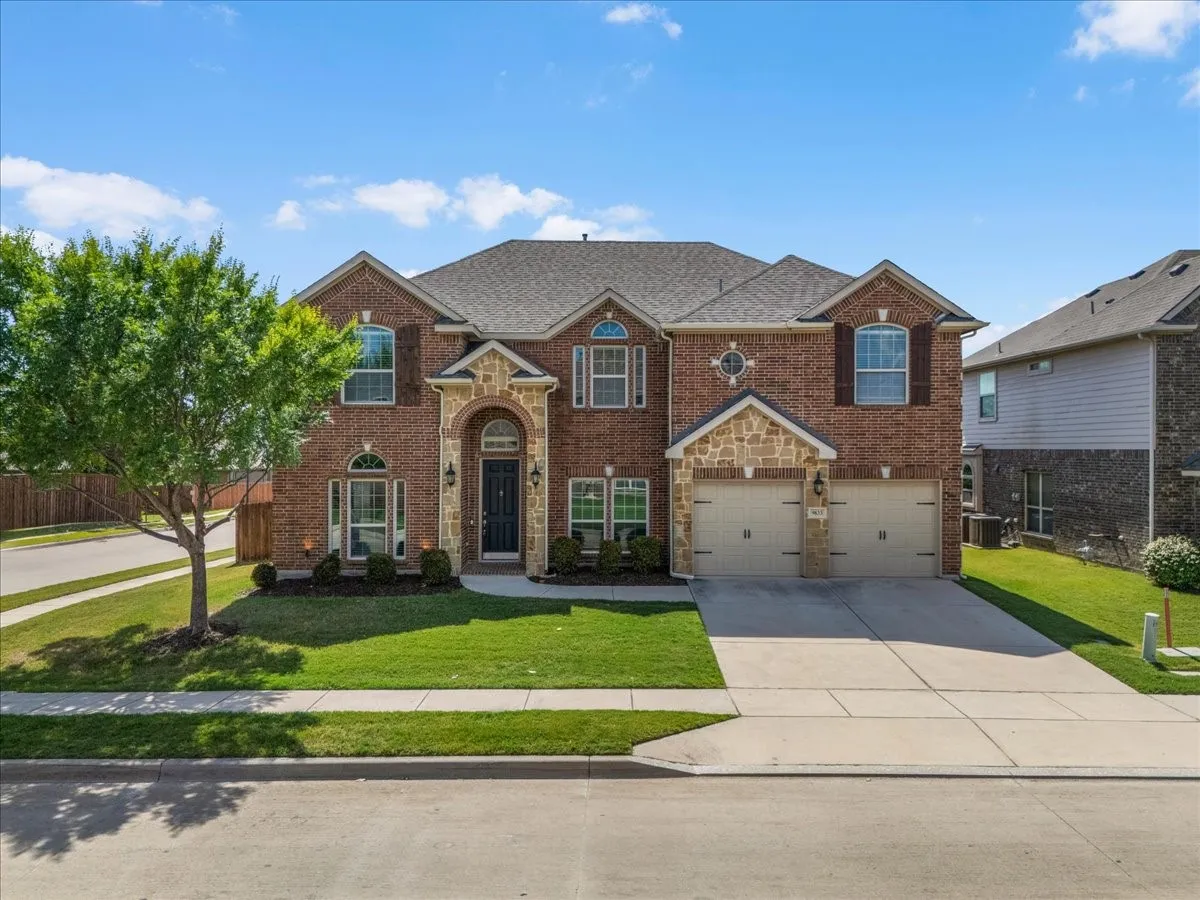
PRICE IMPROVEMENT! Seller will consider all reasonable offers and willing to help with closing cost. Looking for more space? This beautiful 5-bedroom, 3.5-bath home offers approximately 3,756 square feet and is ideally situated on a corner lot in the desirable Harmon Ranch community and highly sought-after Northwest ISD.
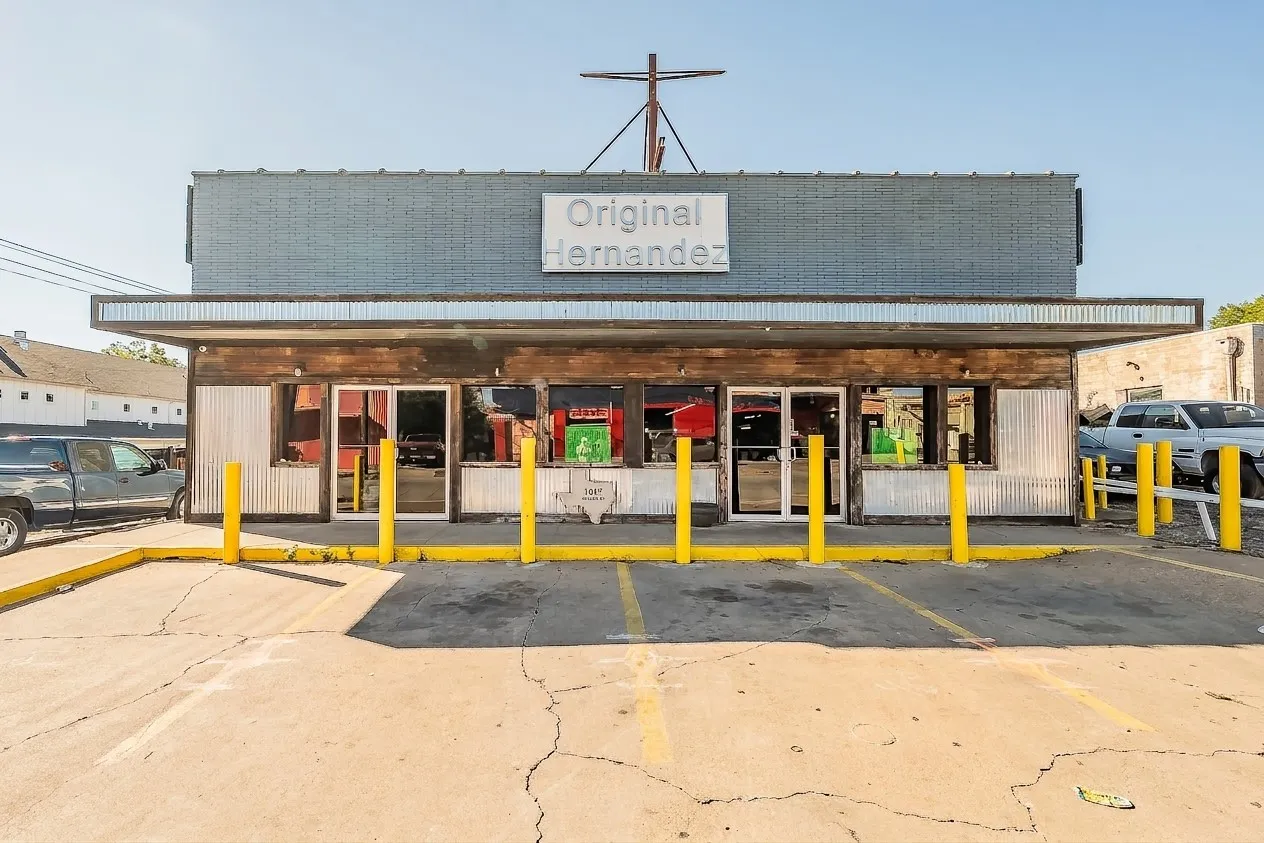
An outstanding and unique oportunity to own a restaurant in the same location as the well-known Original Hernandez. The price includes all furnishings, kitchen equipment, and other infrastructure like a walk-in freezer.
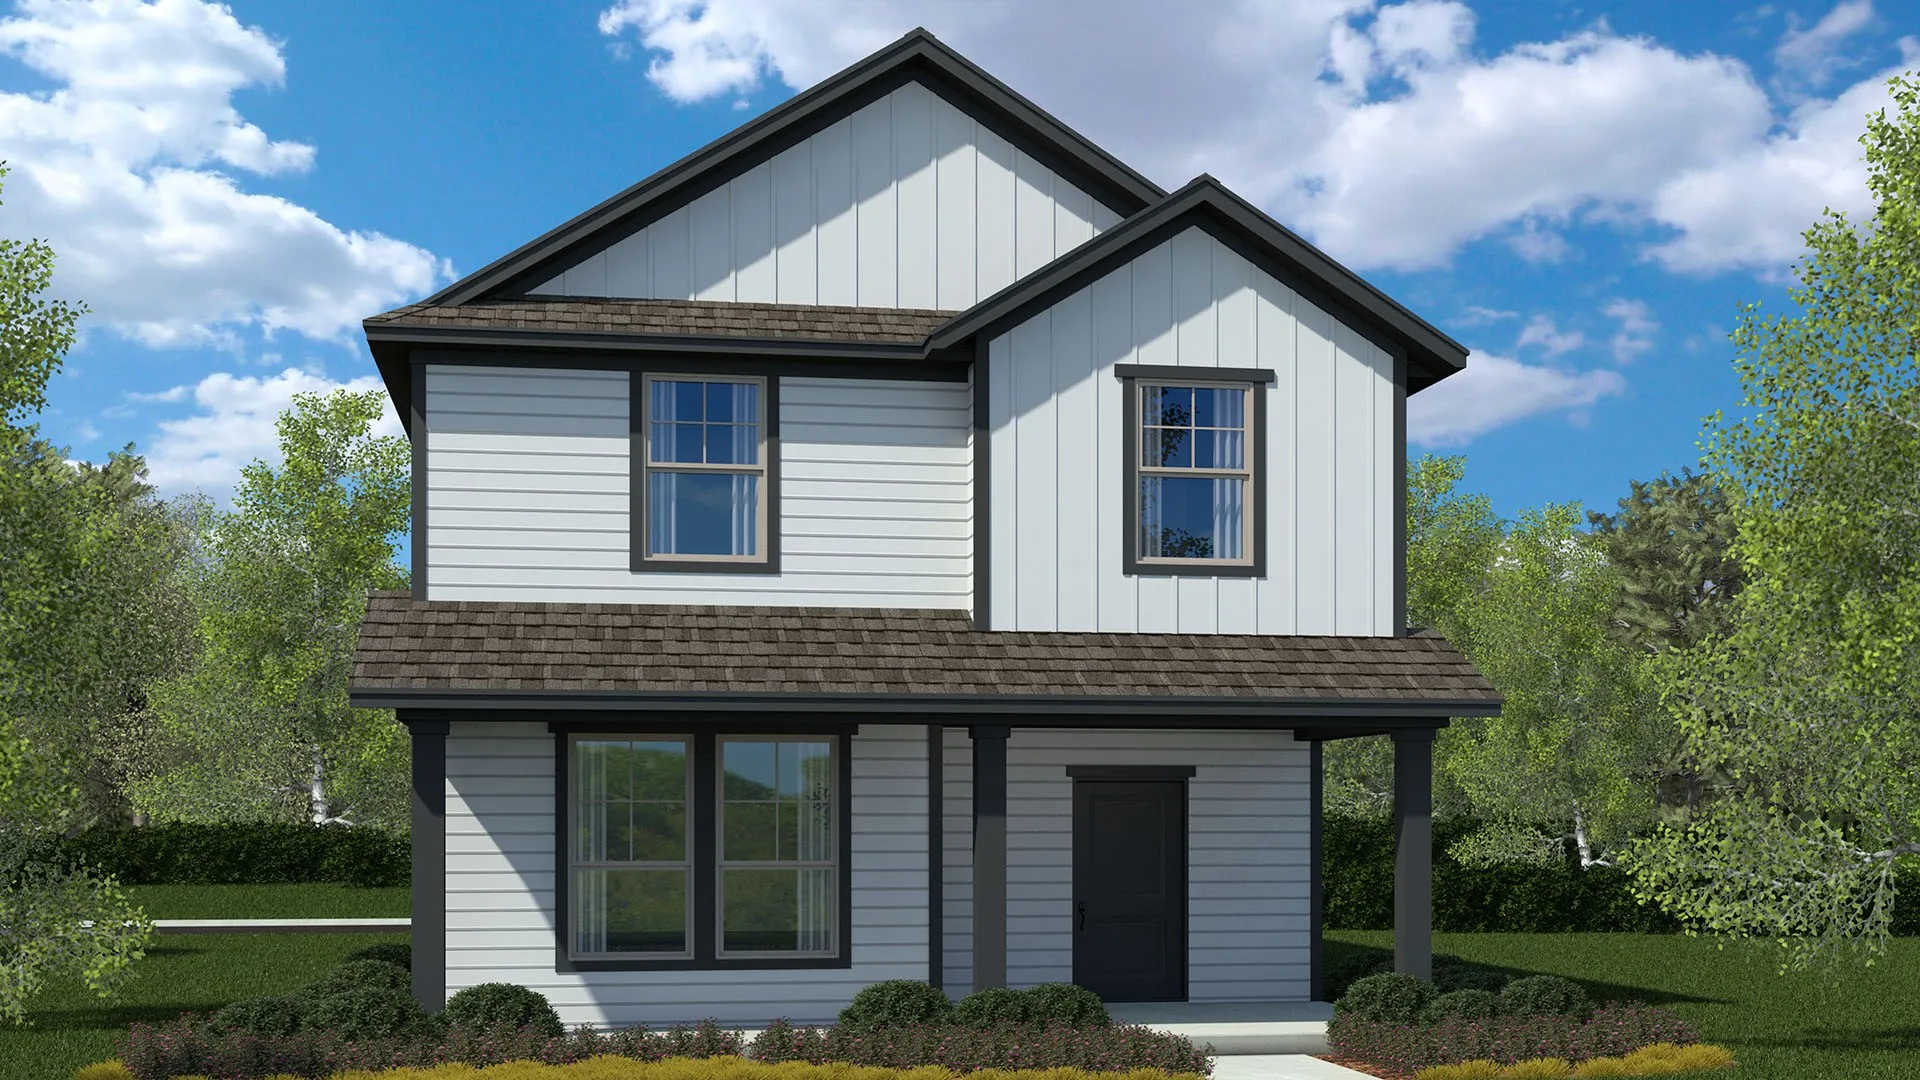
Brand-new D.R. Horton home in the Orchard Village community located in Fort Worth and Everman ISD! The two-story Cashew floor plan Elevation B, with an estimated Winter completion, offers 3 bedrooms, 2.5 bathrooms, and a 2-car garage with a smart, space-efficient layout designed for modern living.
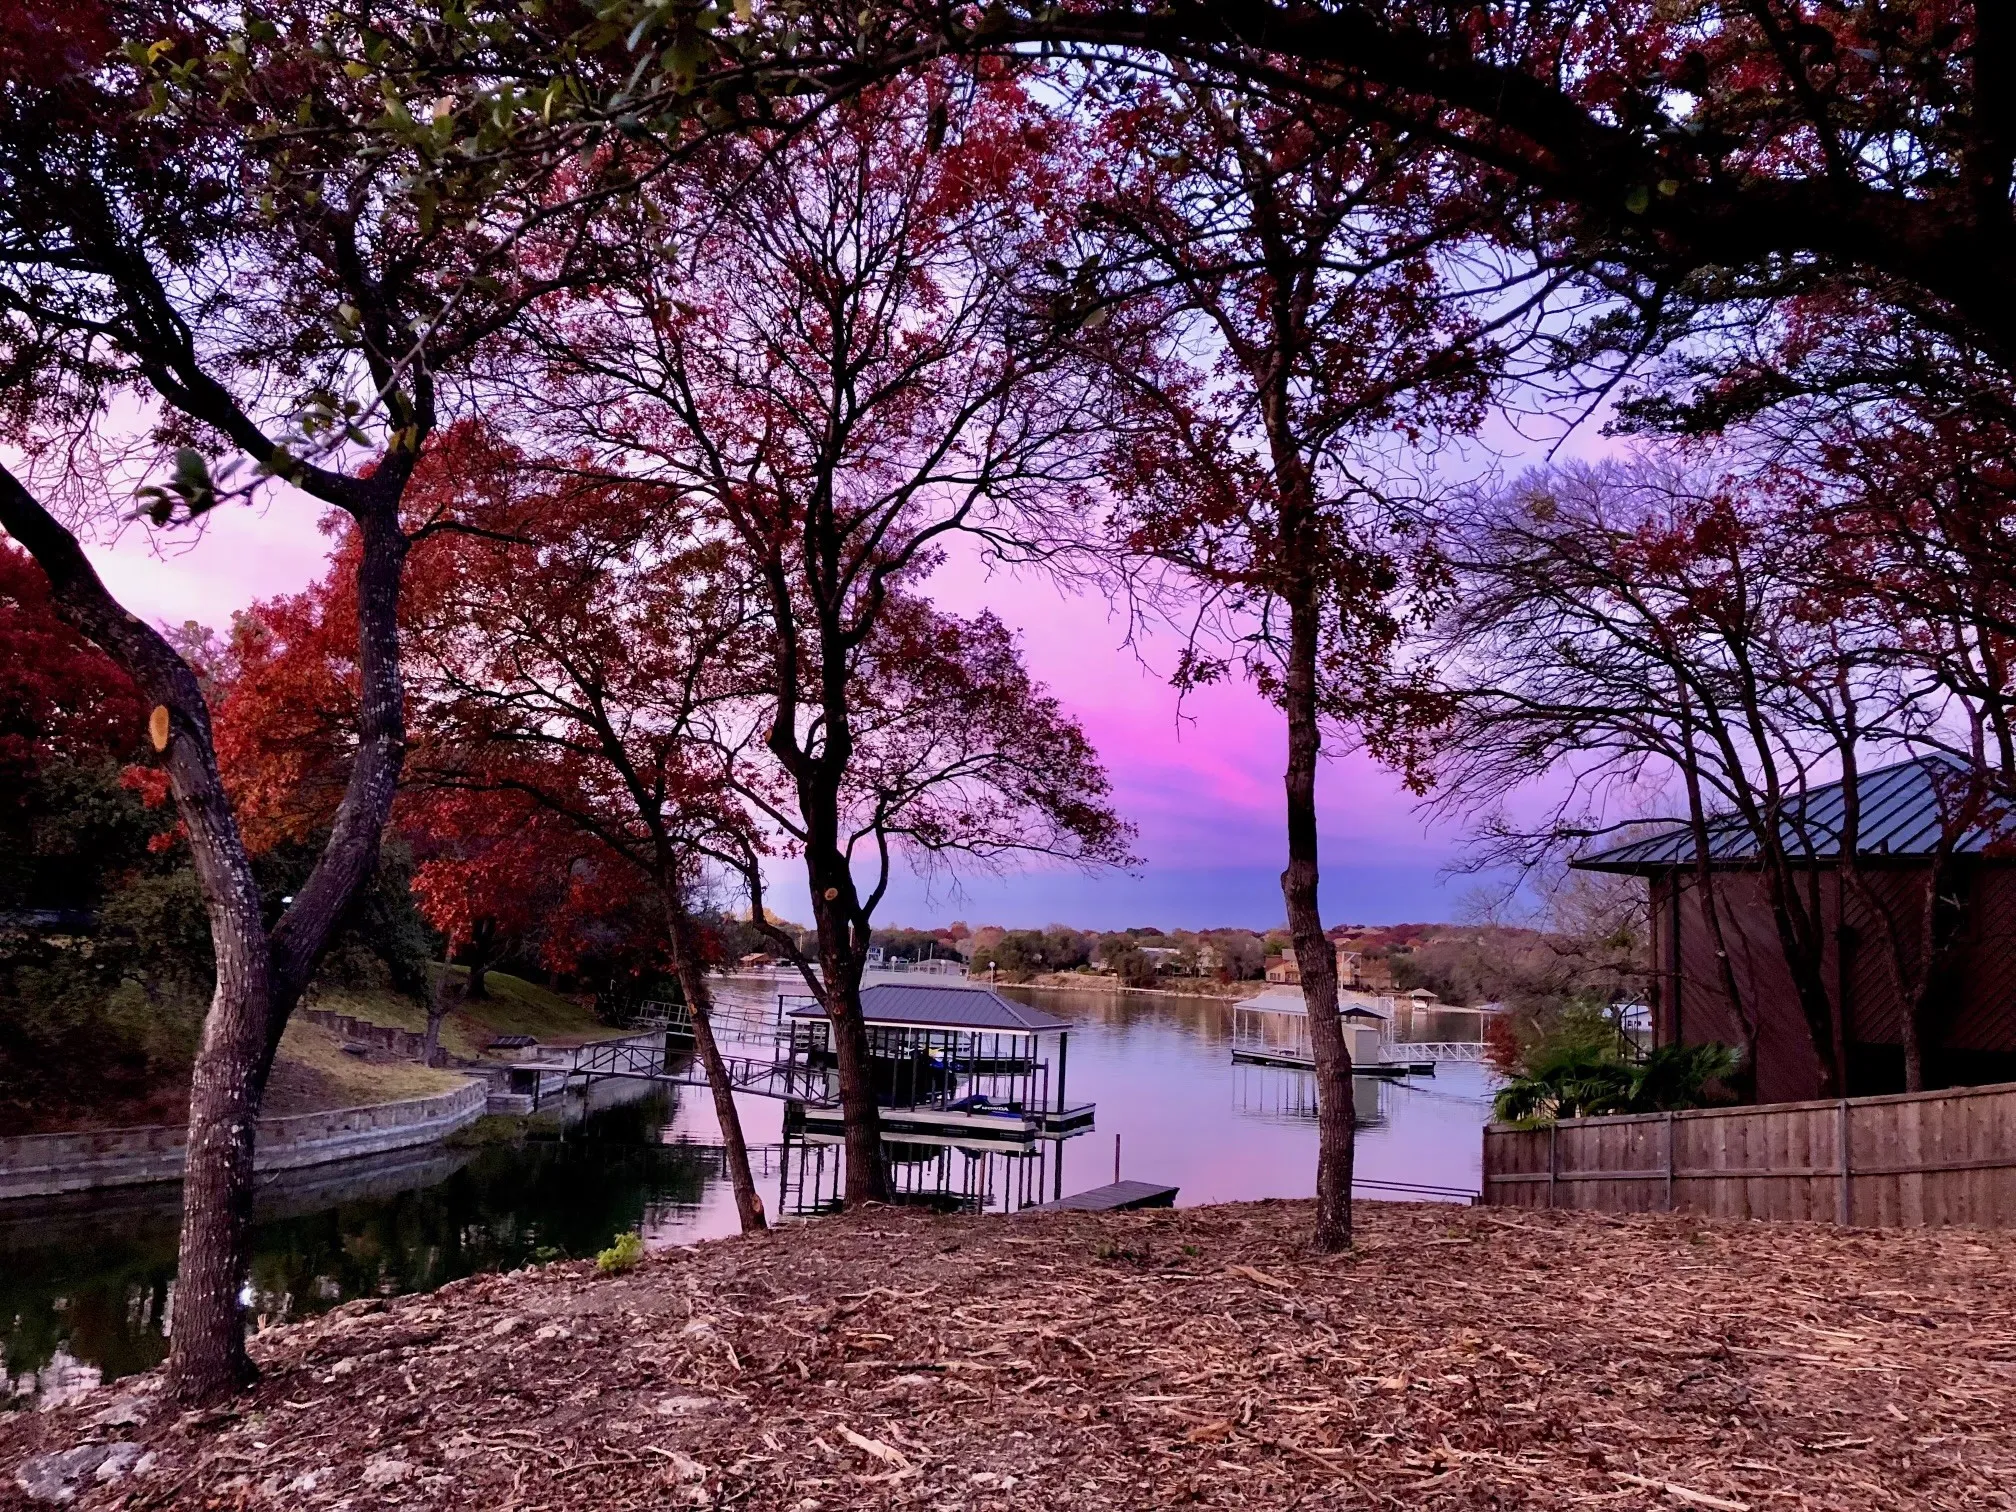
What has a nationally known architect as its creator, a pioneer of aviation as its owner, 5 minutes by boat to the famous Fort Worth Boat Club, over 2 acres waterfront (average on lake is .
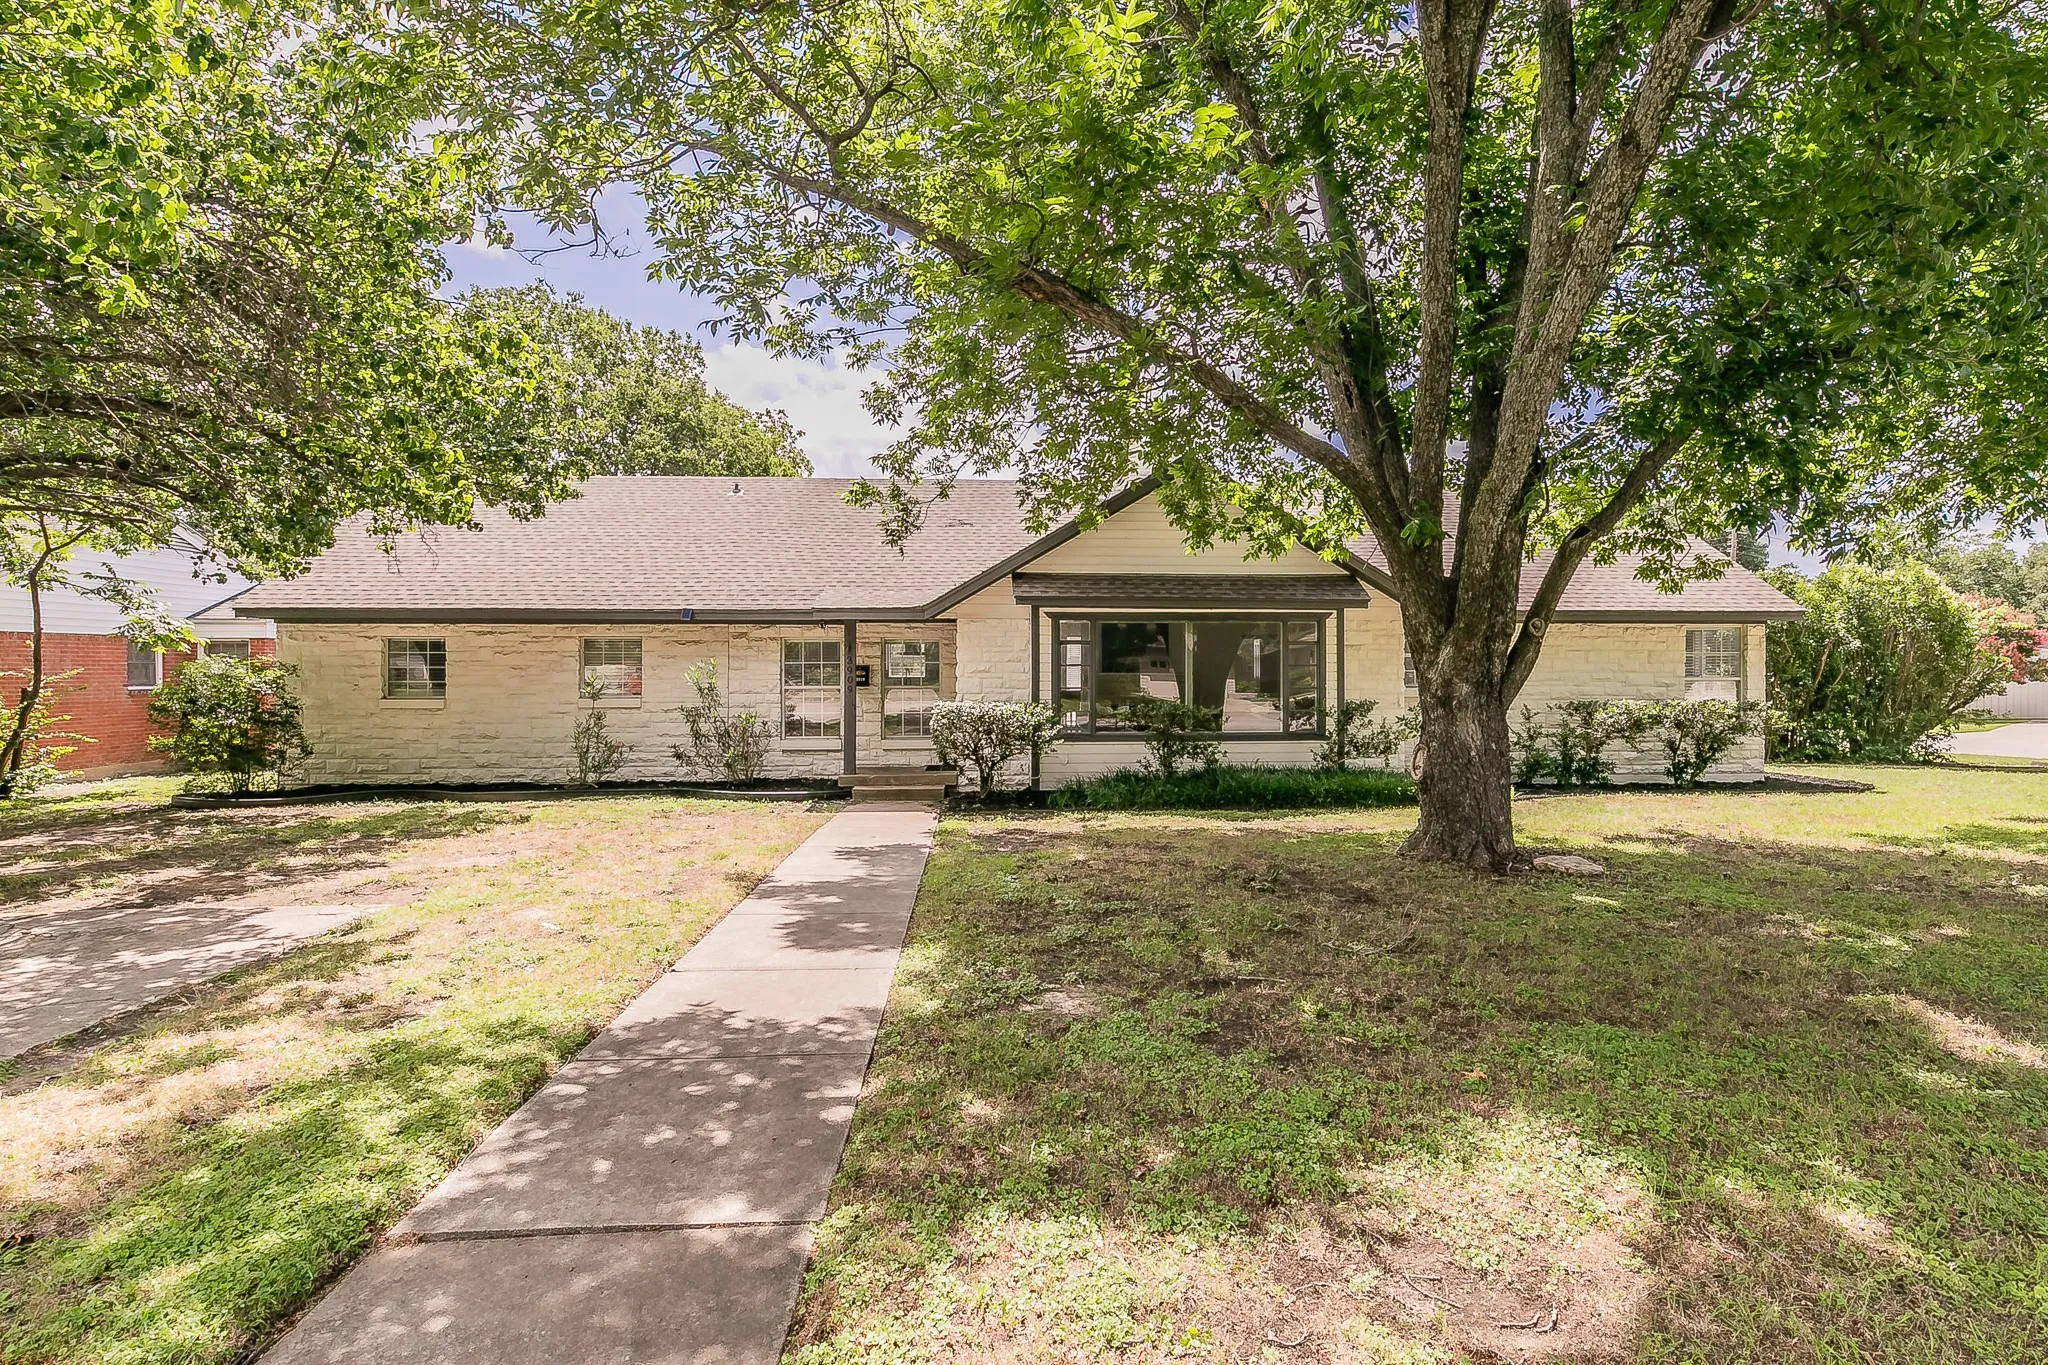
Come see this stunning rental near TCU with 5-bedrooms, fully updated, and boasts a spacious open concept main living area! Seated on a corner lot that is over a third of an acre, the curb appeal of this white stone house will immediately impress you. The 3-car garage and ample driveway makes needing multiple parking spots a breeze.
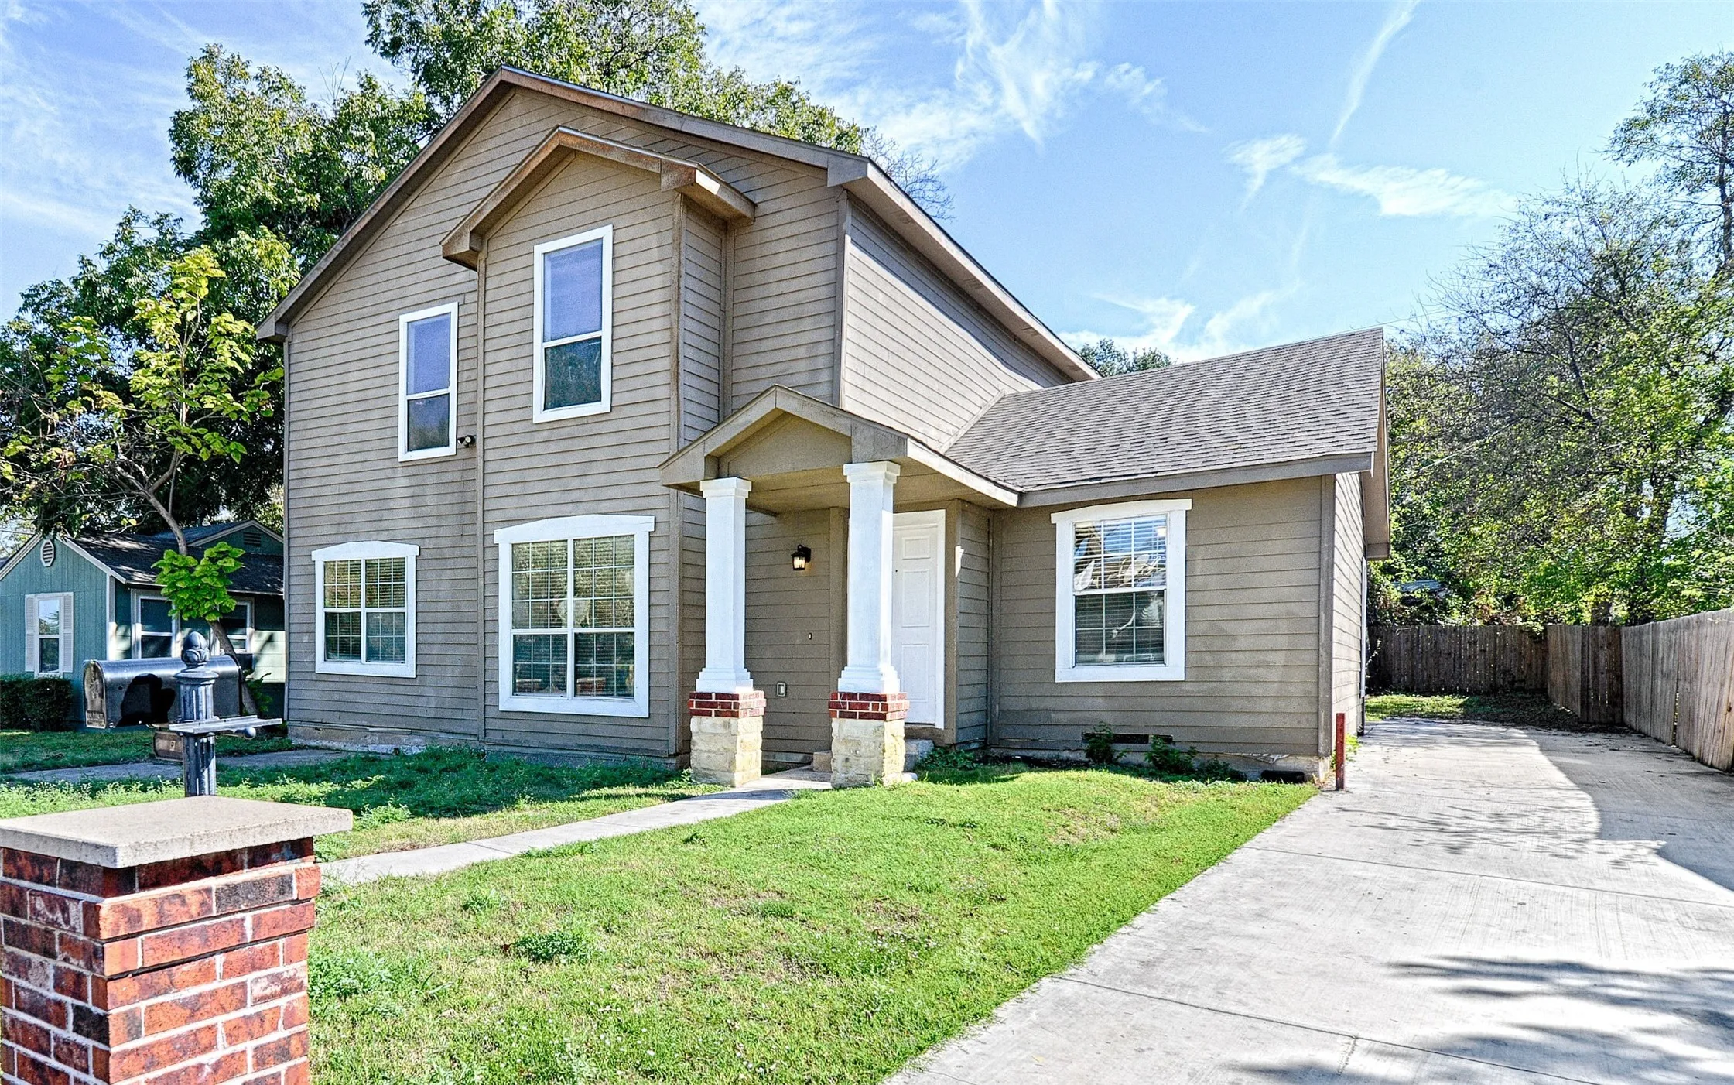
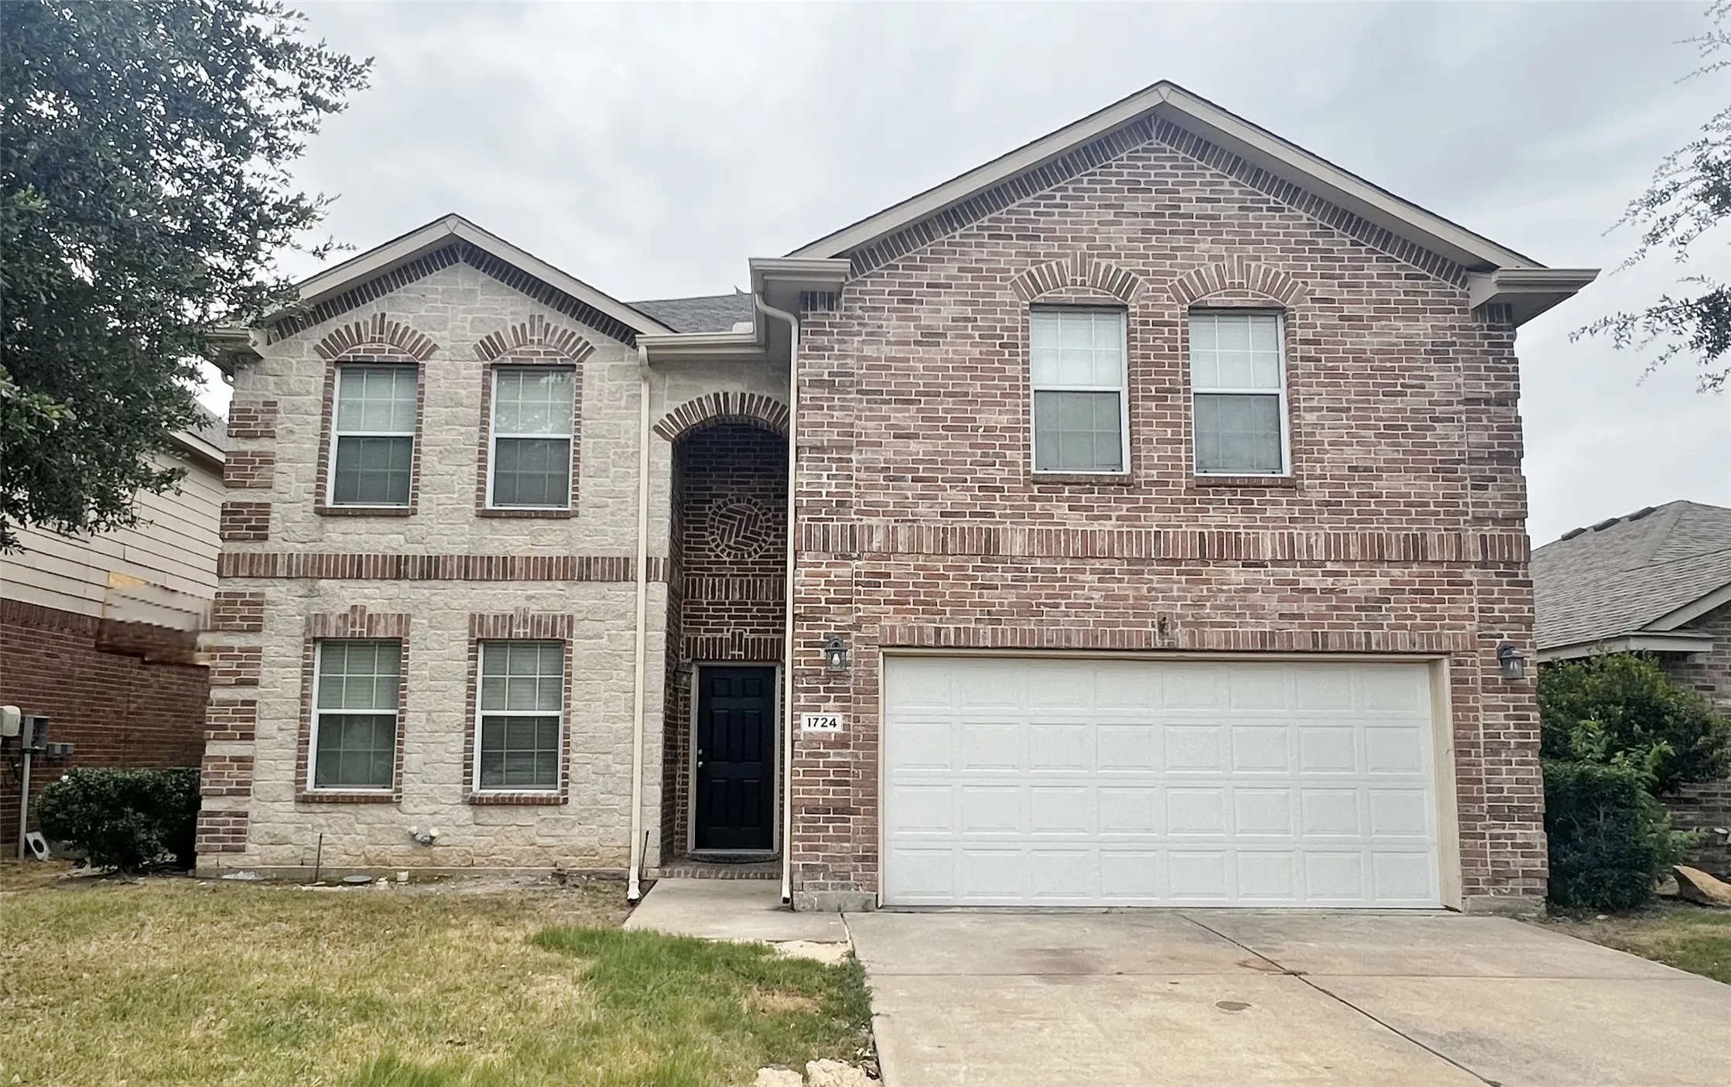
Welcome to 4245 Wilson Lane in Fort Worth! This spacious two-story home offers 6 bedrooms, 3 full bathrooms, a 2-car garage, and approximately 2,851 square feet of living space. Perfect for a large family, multi-generational living, or investors seeking their next opportunity, this home offers plenty of space and flexibility to fit a variety of needs.
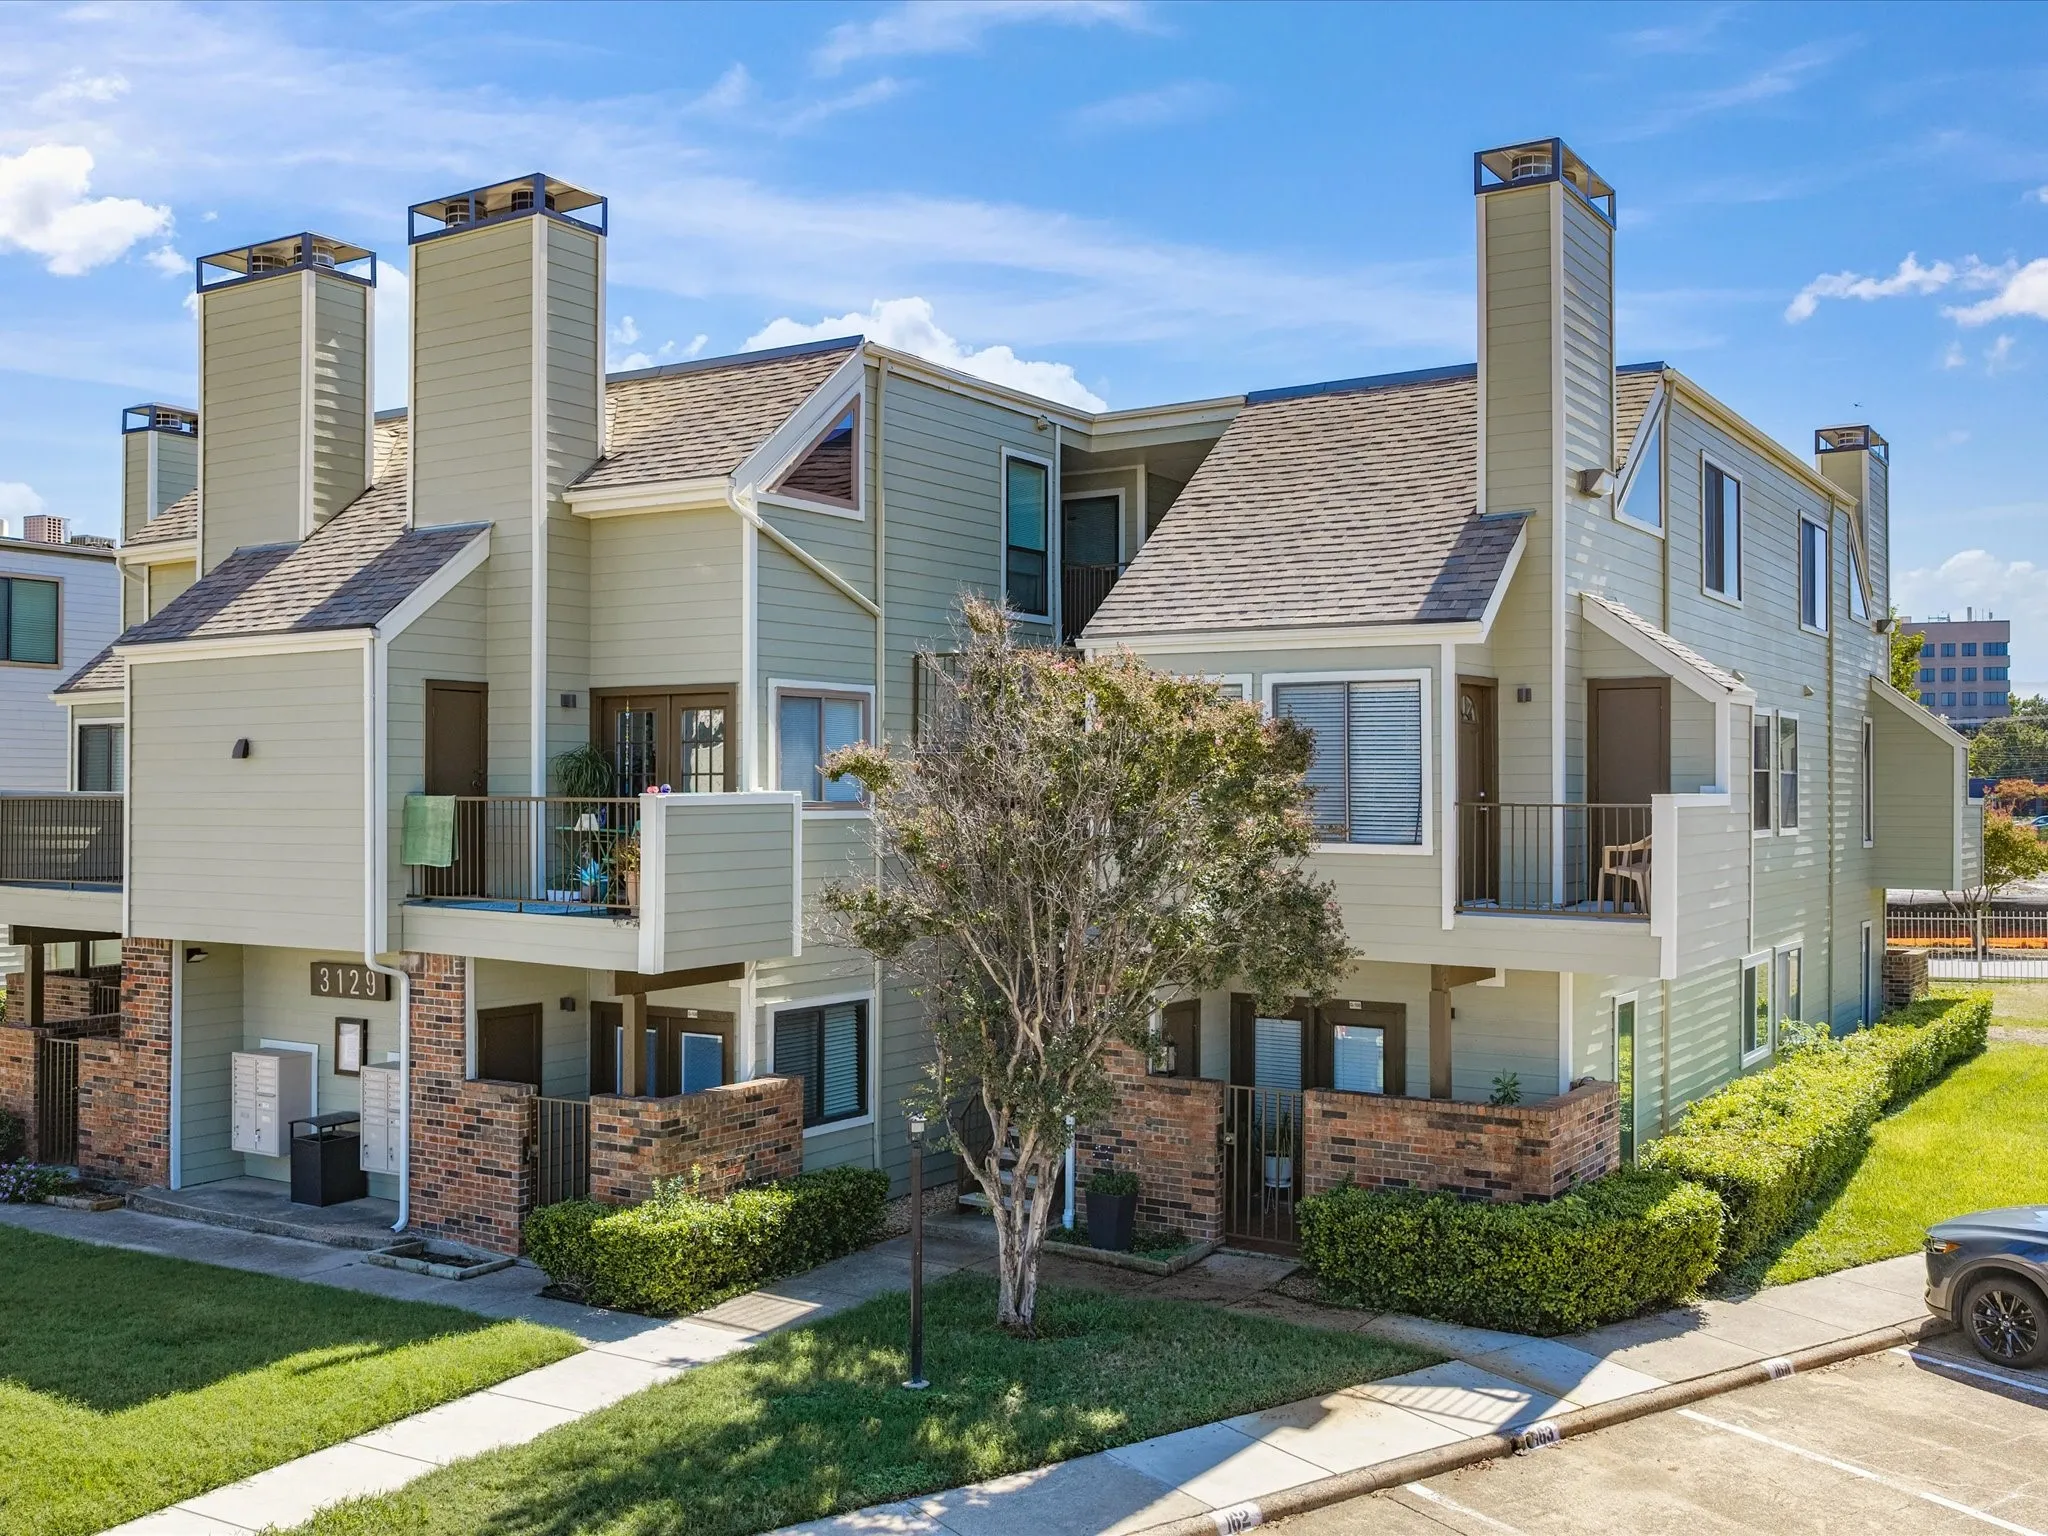
Enjoy a central Fort Worth location with the ease of condo living in this 2-bedroom, 2-bath residence at the gated University Park Condominiums. The two-story floor plan offers generous living space highlighted by vaulted ceilings, large windows, neutral finishes, ceiling fans & easy-care flooring throughout the main living areas.
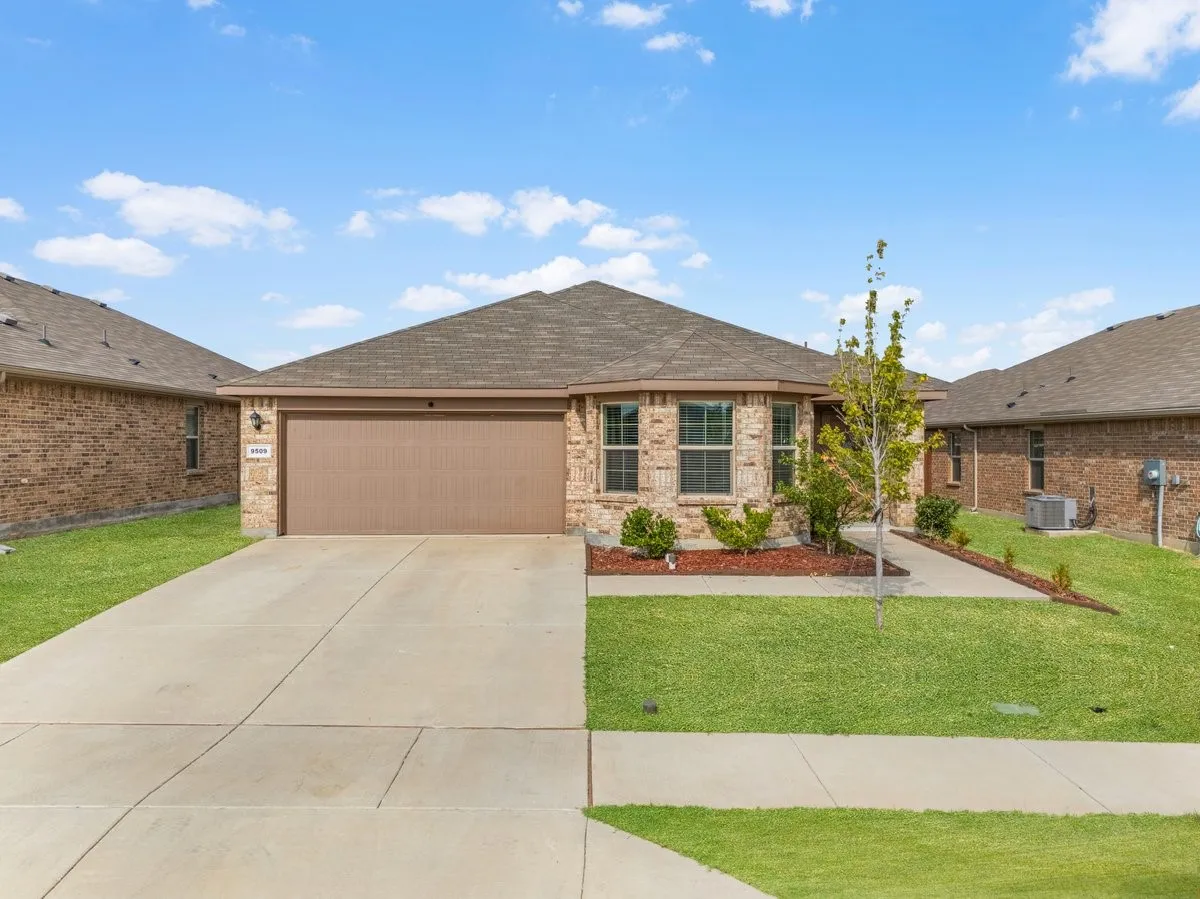
Welcome to 9509 Golden Summit Dr! This well-maintained home offers a functional, open layout with plenty of space for everyday living and entertaining. Recent updates include replaced flooring throughout the main living areas, giving the home a fresh and updated feel. The kitchen flows seamlessly into the living and dining spaces, creating an inviting atmosphere for family and guests.
Opportunity awaits in this spacious 4-bedroom, 2-bath, single-story home situated on a desirable corner lot in the established River Trails area of HURST. Offering approximately 2,020 square feet, the home features an open-concept layout with a large living area, wood-burning fireplace, and a functional kitchen that opens to the breakfast and family spaces.
Welcome to one of Fort Worth’s most breathtaking properties, nestled on a premium treed lot backing to a serene, greenbelt with a natural creek & offering mortgage rate as low as 5% This showstopping residence offers luxury, space, and privacy with features designed for both everyday living and impressive entertaining.
This beautifully remodeled home in the sought-after White Lake Hills subdivision is situated on an expansive near quarter-acre lot. The interior boasts fresh paint, luxury vinyl flooring, and modern updates throughout, including new light fixtures, 2-inch mini blinds, faucets, toilets, and ceiling fans.
MLS# 21406984 - Built by Trophy Signature Homes - December 2026 completion ~ Meet the Harrison, a three bedroom, two bathroom home blending cozy living with modern touches. A spacious primary bedroom with a walk-in closet and an en-suite bath is complemented by two secondary bedrooms, perfect for guests.
Welcome home to this beautifully updated 4-bedroom, 2.5-bathroom home on a spacious corner lot in Northwest ISD! Located at the top of the neighborhood, this property offers added privacy, an oversized backyard, upgraded landscaping, and a patio—creating a great space for relaxing or entertaining.
Around the corner from the upcoming Evans-Rosedale development, and just minutes from Magnolia Avenue’s restaurants and shops, this well-kept, 3-bedroom, 2-bath home offers both a close-in location and a 2022 remodel. The remodel included new electrical, plumbing, HVAC, and closed-cell spray foam insulation.
The front unit features a downstairs primary bedroom, two upstairs bedrooms and one upstairs bath. The kitchen was updated in 2023 with new cabinets, appliances and granite countertops. Both bathrooms have also been updated.The middle unit is occupied by a long-term tenant and offers two split bedrooms, an updated bathroom, a breakfast area and a formal dining room.
Welcome to 7562 John T White Rd in Fort Worth! This beautifully renovated 3-bedroom, 2-bath home is move-in ready and filled with fresh updates throughout. Enjoy brand-new luxury vinyl plank flooring, fresh interior paint, and new windows that bring in plenty of natural light.
Compare this beautifully maintained 2024 Marine Creek Ranch home with nearby builder offerings, then come see the space and thoughtful extras already in place. With 3,805 square feet, five bedrooms, 3.5 baths and a three-car garage, the flexible layout has room for work, play and guests.
Beautifully renovated home featuring extensive updates from the slab up. This property has undergone a comprehensive renovation, including new plumbing, new electrical wiring, a new HVAC system, updated kitchen and bathrooms, flooring, fixtures, and finishes throughout.
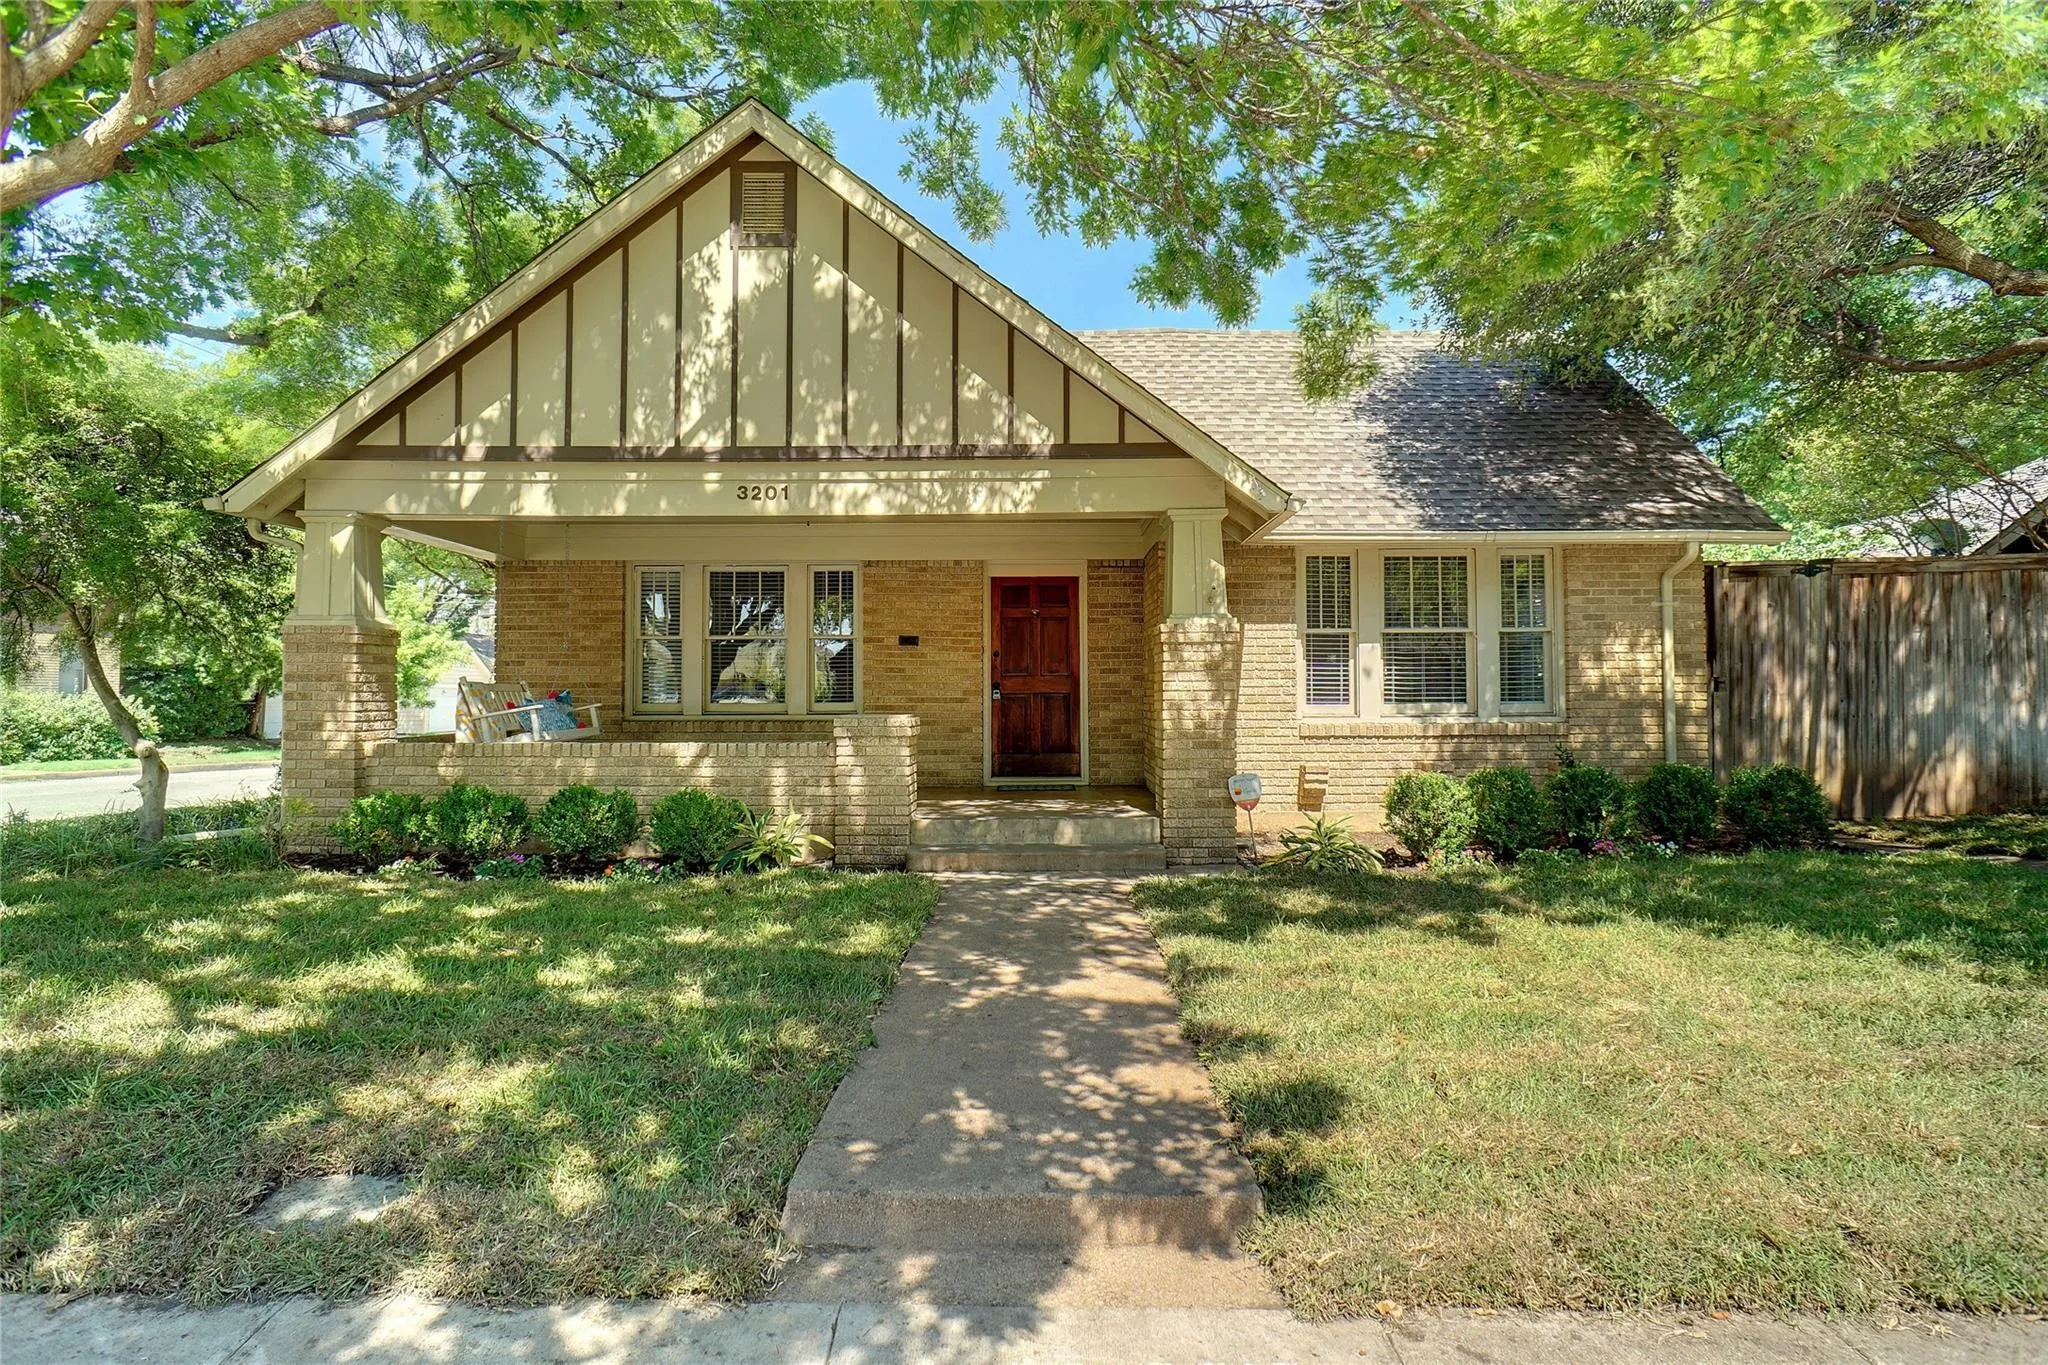
Available June 5, 2027. This wonderful property is located in the heart of the TCU area with walkability to local restaurants, grocery and shopping. Quaint front porch offers wonderful outdoor opportunity. The home has a spacious living room with a stunning decorative tile fireplace. Architectural details throughout give this home a 'wow' factor.
Welcome to your stunning new home at 11648 Aspen Creek Dr, beautifully situated in a highly desirable Fort Worth neighborhood. This inviting North Texas home offers a spacious, floor plan perfectly designed for modern living and effortless entertaining. Natural light floods the beautifully appointed living areas.
SPECTACULAR MOVE-IN READY HOME IN ESTEEMED TAVOLO PARK * A KITCHEN FOR THE MOST DISCRIMINATING CHEF FEATURES HIGHEND GRANITE COUNTERTOPS WITH BEAUTIFUL NATURAL GRAIN MOVEMENT * STAINLESS APPLIANCE PACKAGE INCLUDES BUILT-IN OVEN AND MICROWAVE, DISHWASHER IN THE ISLAND WITH OVERSIZED SINK, SEEMINGLY ENDLESS CABINET SPACE, AND FIVE BURNER GAS COOKTOP * EXTRA COUNTERTOP AND CABINET SPACE EXTENDS INTO
Welcome to this beautiful 5-bedroom, 3.5-bath home in the desirable Heritage community of Fort Worth! Offering approximately 3,127 sq. ft., this spacious two-story home features a sought-after first-floor primary suite with sitting area, private study, open living spaces, and an upstairs game room.
Looking for a beautifully designed two story home built in 2022 located in the heart of Fort Worth, TX 76108 then look no further! This home is perfectly positioned on a quiet cul de sac and directly across from a neighborhood park, this 4 bedroom, 2.5 bath home offers the ideal blend of modern comfort, functionality, and location.
Beautiful home in highly sought-after Eagle Mt-Saginaw ISD. This spacious two-story, 5-bedroom, 2.5-bath home with a 2-car garage offers an ideal layout with three living areas and two dining spaces, move-in-ready. The welcoming front entry opens to an elegant formal living and dining room combination.