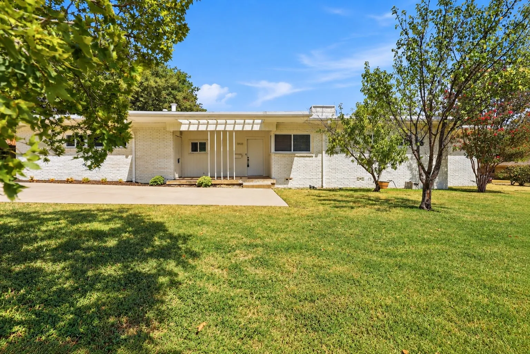
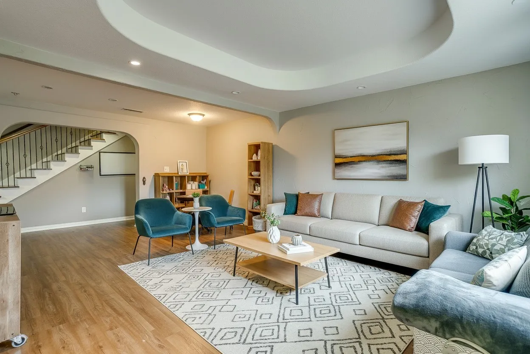
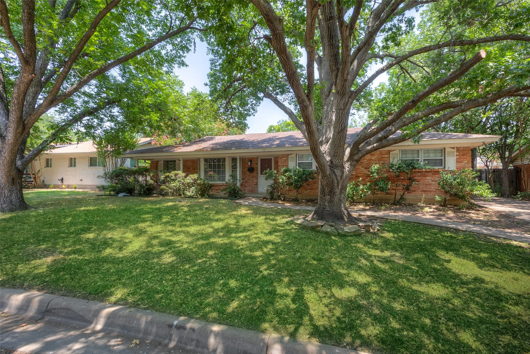
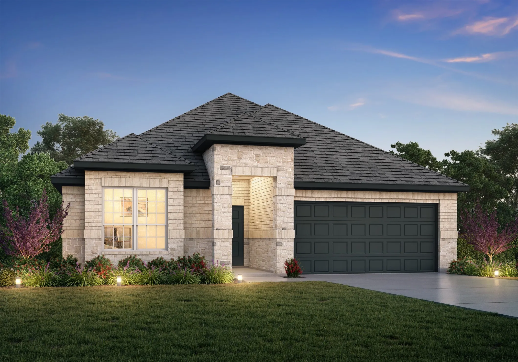
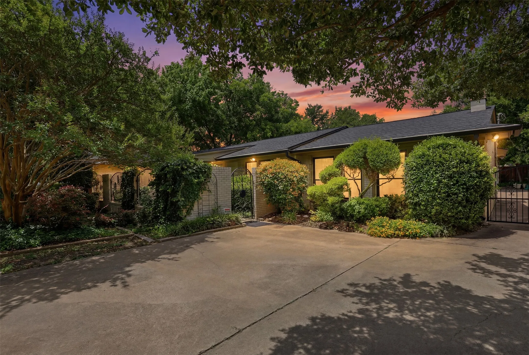
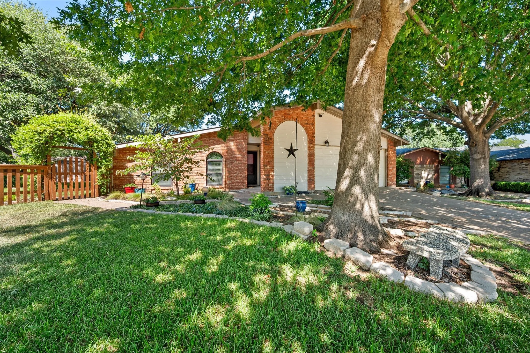
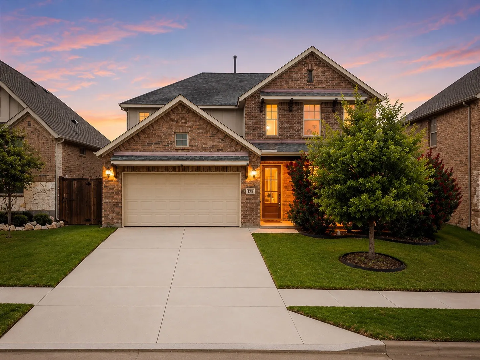
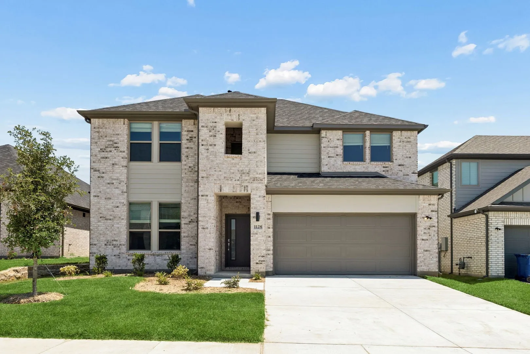
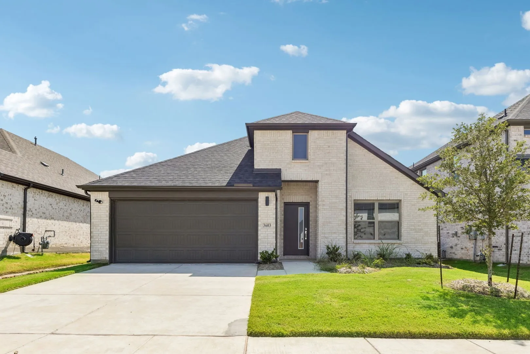
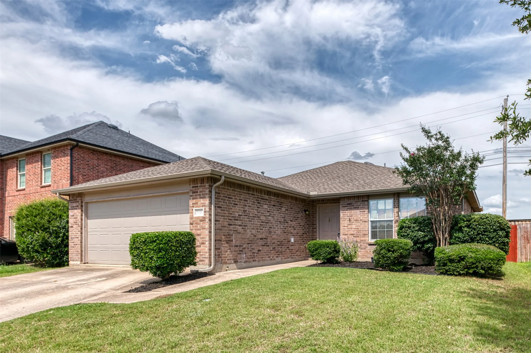
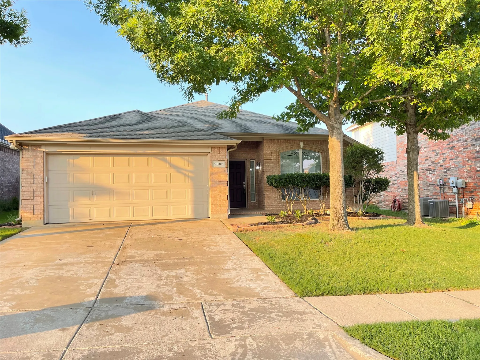
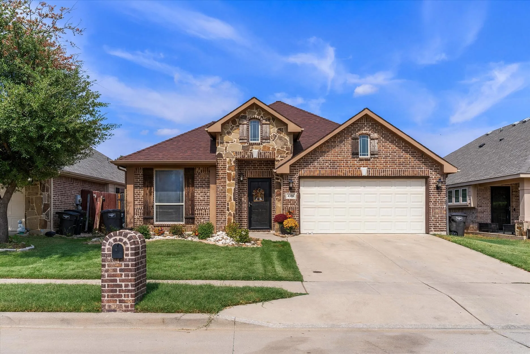
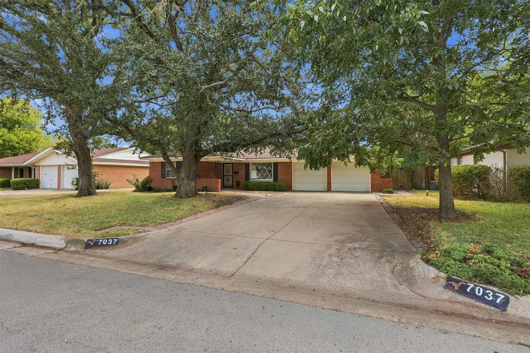
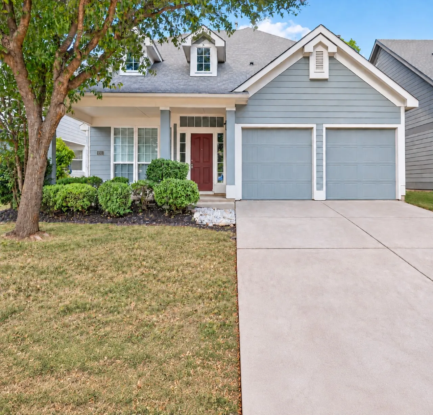
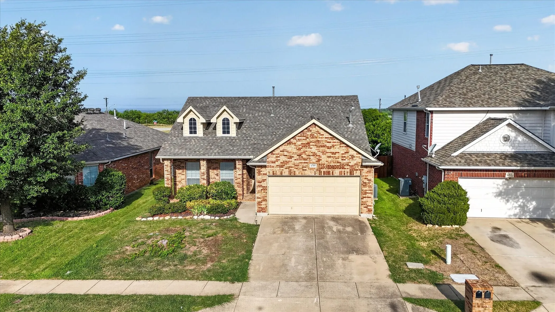
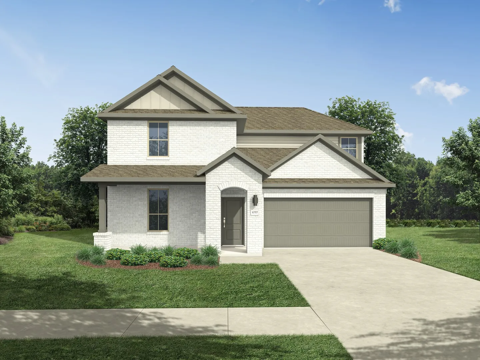
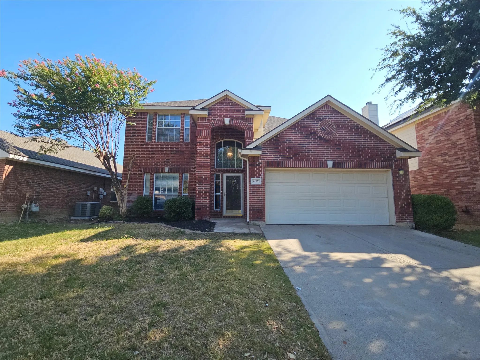
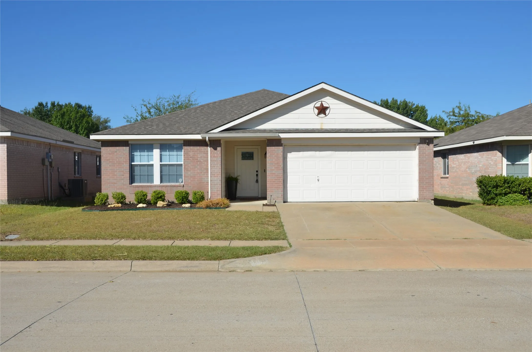
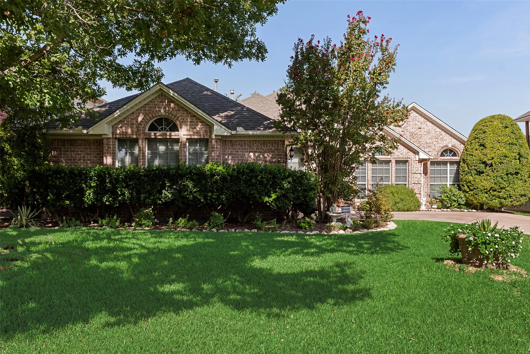
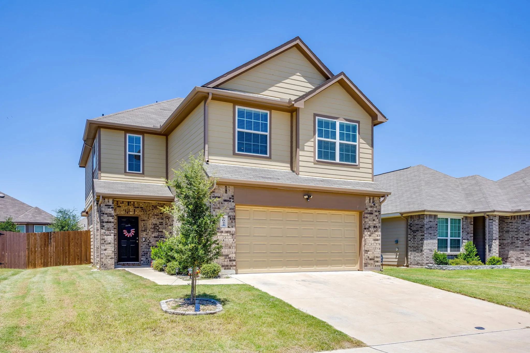
Mid-century character takes center stage at 3921 Clayton Road E, a distinctive Ridglea Hills home set on nearly half an acre in the heart of Fort Worth. This 3-bedroom, 3-bath home offers approximately 2,200 square feet with spacious rooms, gorgeous parquet floors and walls of windows that fill the home with natural light and overlook the backyard and pool.
Gen-X or Mother-In-Law Suite! Step inside to a warm and inviting layout featuring generously sized living spaces and comfortable private rooms. 4 bedroom, 3 bathroom home offering a flexible layout and thoughtful upgrades throughout. The property features a desirable mother in law suite, perfect for guests, extended family, or private workspace needs.
Located in the established Ridglea area, this spacious 3-bedroom, 3-bath home offers flexible living space, abundant storage, and a functional layout. Large bedrooms feature generous closet space, while the oversized bonus room can serve as an additional living area, office, playroom, or potential fourth bedroom.
Welcome to The Retreat at Fossil Creek, one of Legend's newest communities in Fort Worth, TX! Now featuring Legend’s NEW Smart Home package and Signature Design Collection! The Highlands floor plan is a charming 1-story home with 4 bedrooms, 3 bathrooms, and a 2-car garage.
Let the sunlight shine in this beautiful home! Gorgeous 2-story home featuring 4 bedrooms, 3 full-size bathrooms and a game room, making this home perfect for entertaining friends and family! As you enter through the foyer, you will immediately notice an abundance of windows letting in natural light.
Priced $130,000 below appraised value! An exceptional opportunity awaits on one of the most desirable streets in Ridglea Hills. Set on a large, tree-filled lot surrounded by beautiful established homes, this expansive single-story residence offers more than 5,100 square feet, four bedrooms, four full baths, and three generous living areas—all with incredible potential to make it your own.
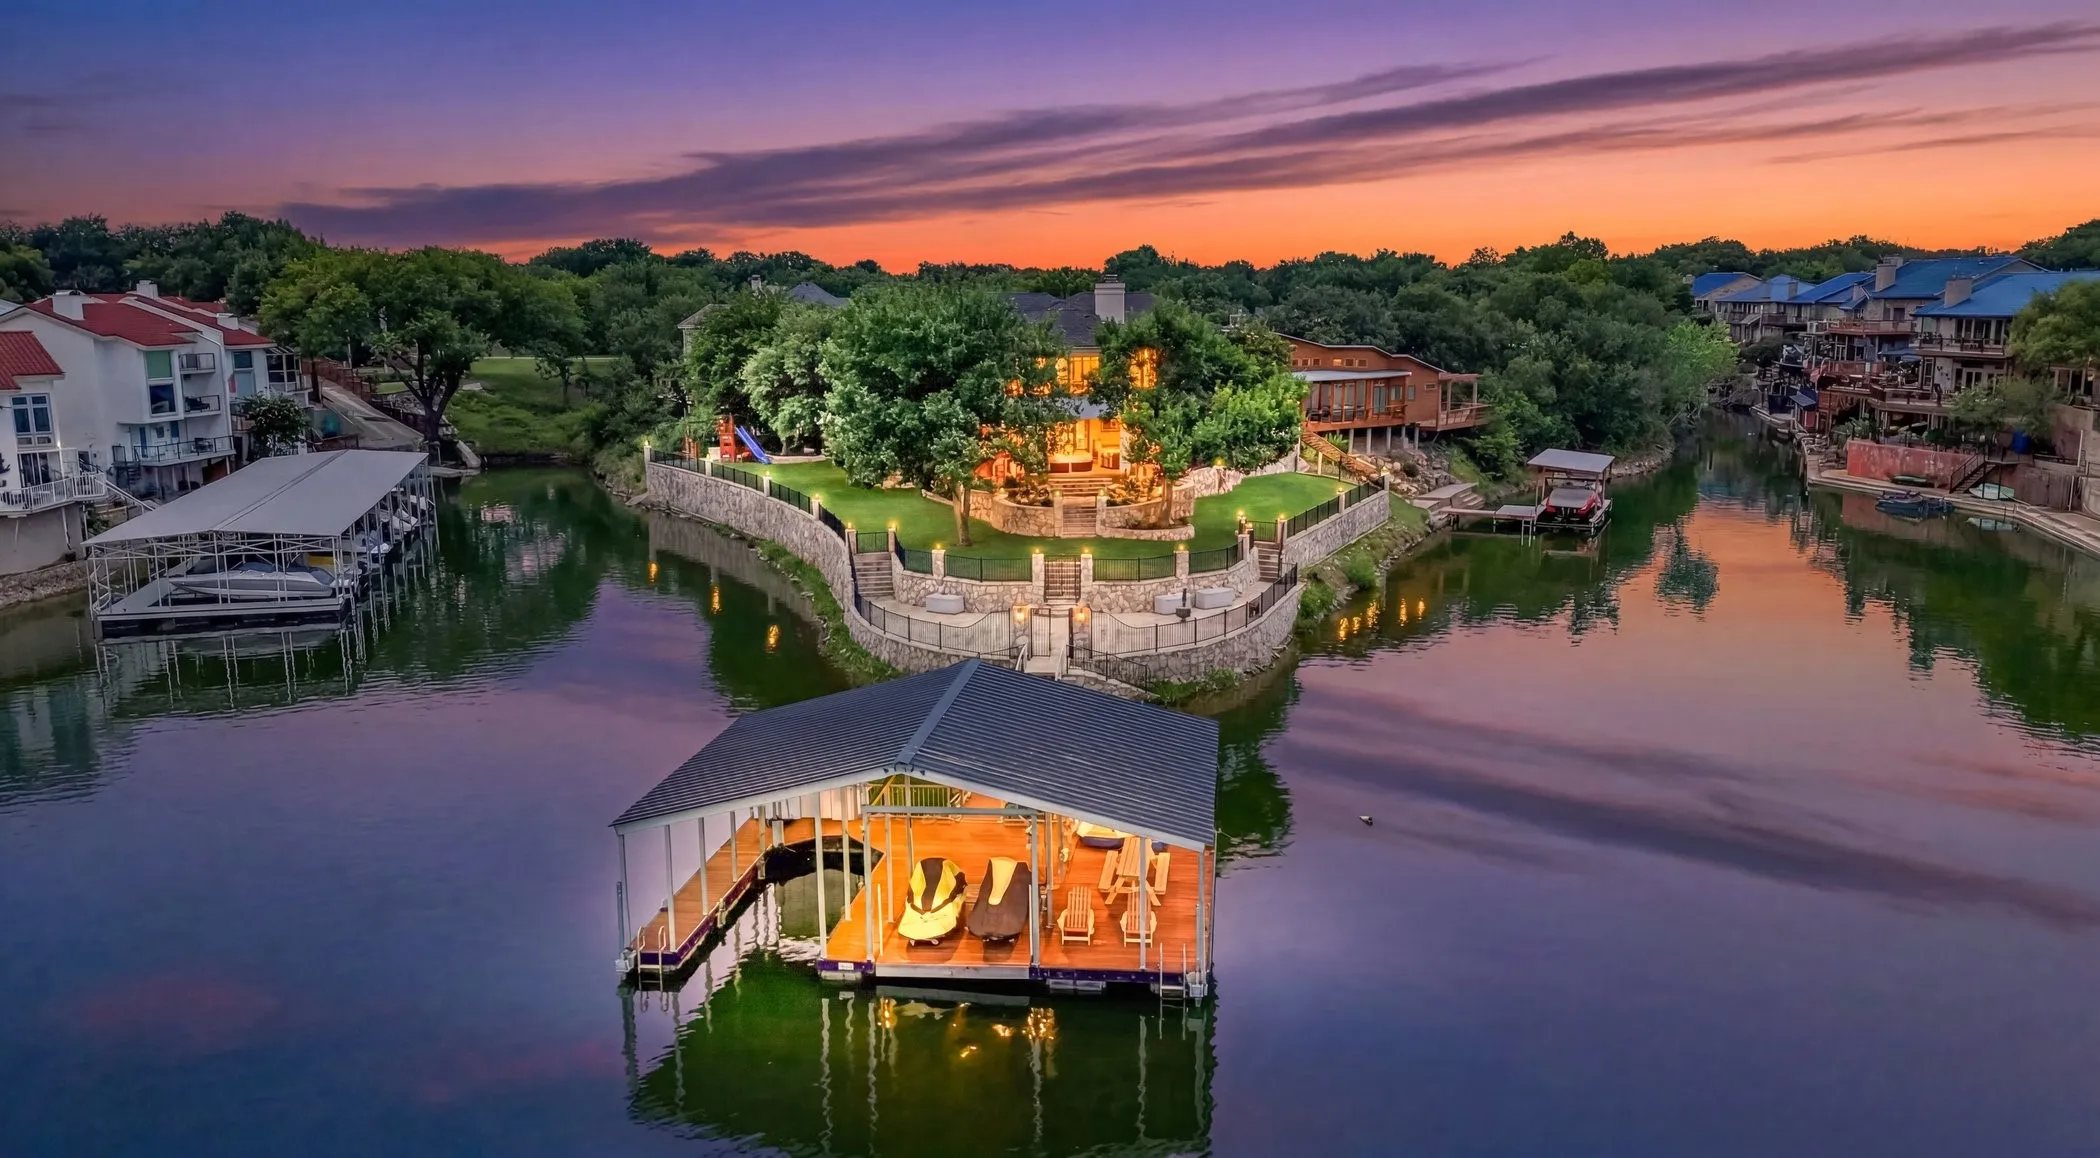
Extraordinary waterfront property on Eagle Mountain Lake offering over 5,600 square feet of luxury living with 4
bedrooms and 4 full baths. Spacious accommodations include a game room, media room, and secondary living
area.
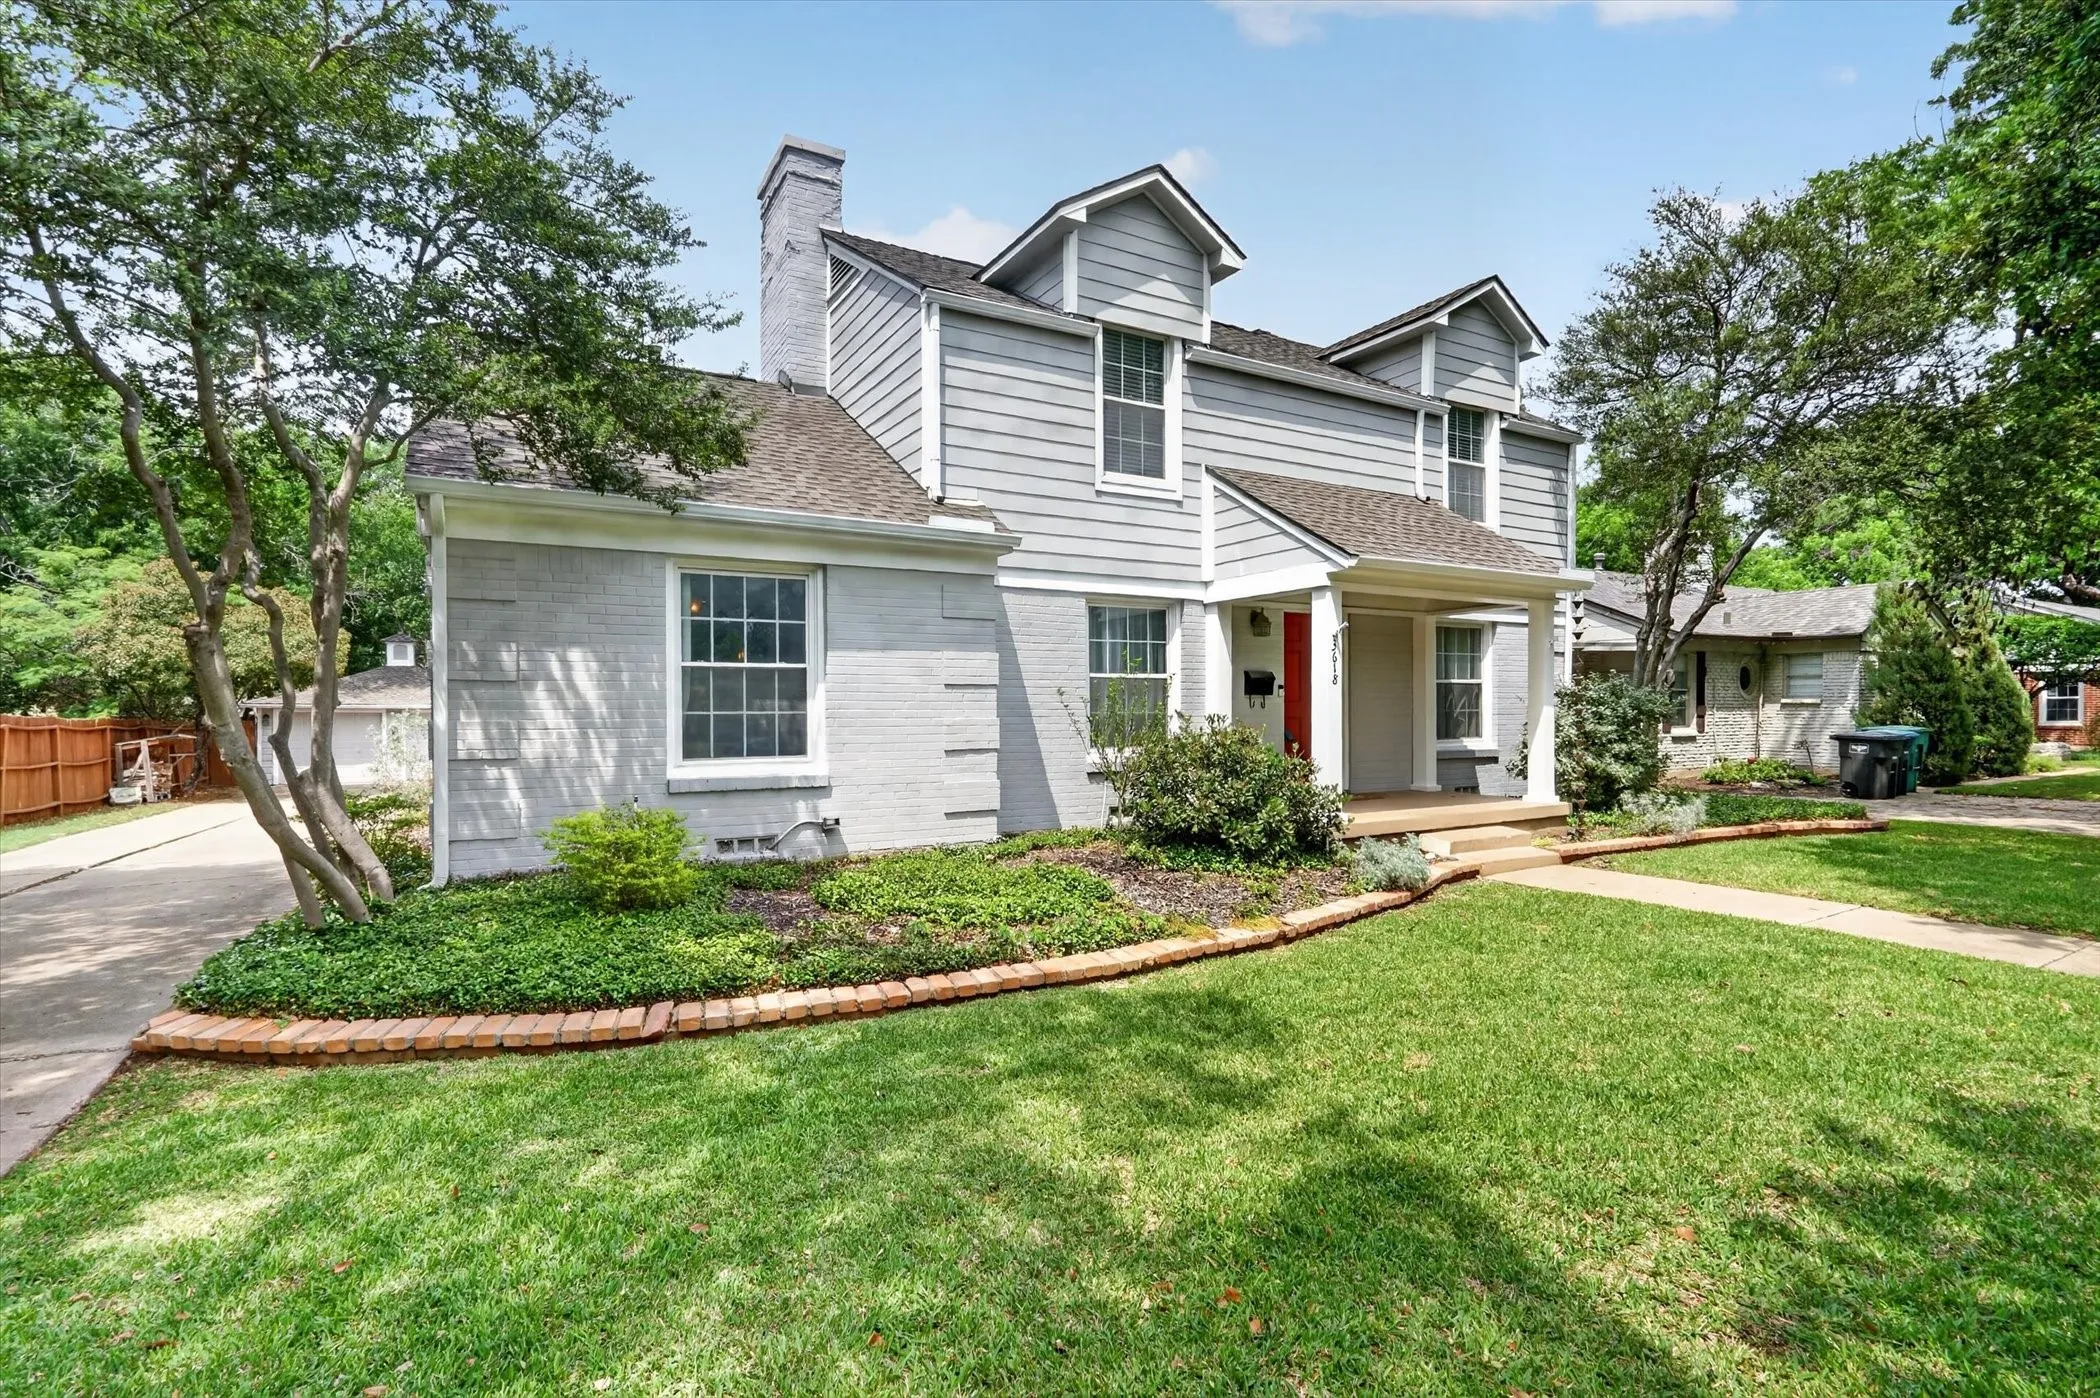
LOAN ON SOLAR WILL BE PAID OFF WITH ACCEPTABLE OFFER! Nestled in the heart of Fort Worth, just minutes from TCU, this home offers nearly 3,200 square feet of thoughtfully designed living space while preserving the timeless charm and character of its 1947 roots.
Recent updates include a NEW ROOF and completed foundation repairs. Supporting documentation and applicable warranties will be available in TransactionDesk this week. This meticulously maintained 3-bedroom, 2-bath home offers 1,914 sq. ft. and is ready for its next owner. Some homes are merely lived in; this one was obviously well loved.
Welcome to this beautifully maintained 2020-built home in the highly sought-after Richmond community of North Fort Worth! Offering 4 spacious bedrooms, 2.5 bathrooms, and over 2,700 square feet of thoughtfully designed living space, this home perfectly blends style, comfort, and functionality.
MLS# 21388737 - Built by Trophy Signature Homes - Ready Now! ~ Perennially popular, the Masters boasts everything you could want in a home and more. Offering even more space, the five-bedroom design is sure to be the go-to home for holiday dinners with a family room large enough to provide for abundant seating.
MLS# 21360980 - Built by Trophy Signature Homes - Oct 2026 completion! ~ Perfect proportions and an abundance of well-placed features make the Oscar a blockbuster design you'll love coming home to. Say hello to the sun as it streams through oversized windows in your primary suite.
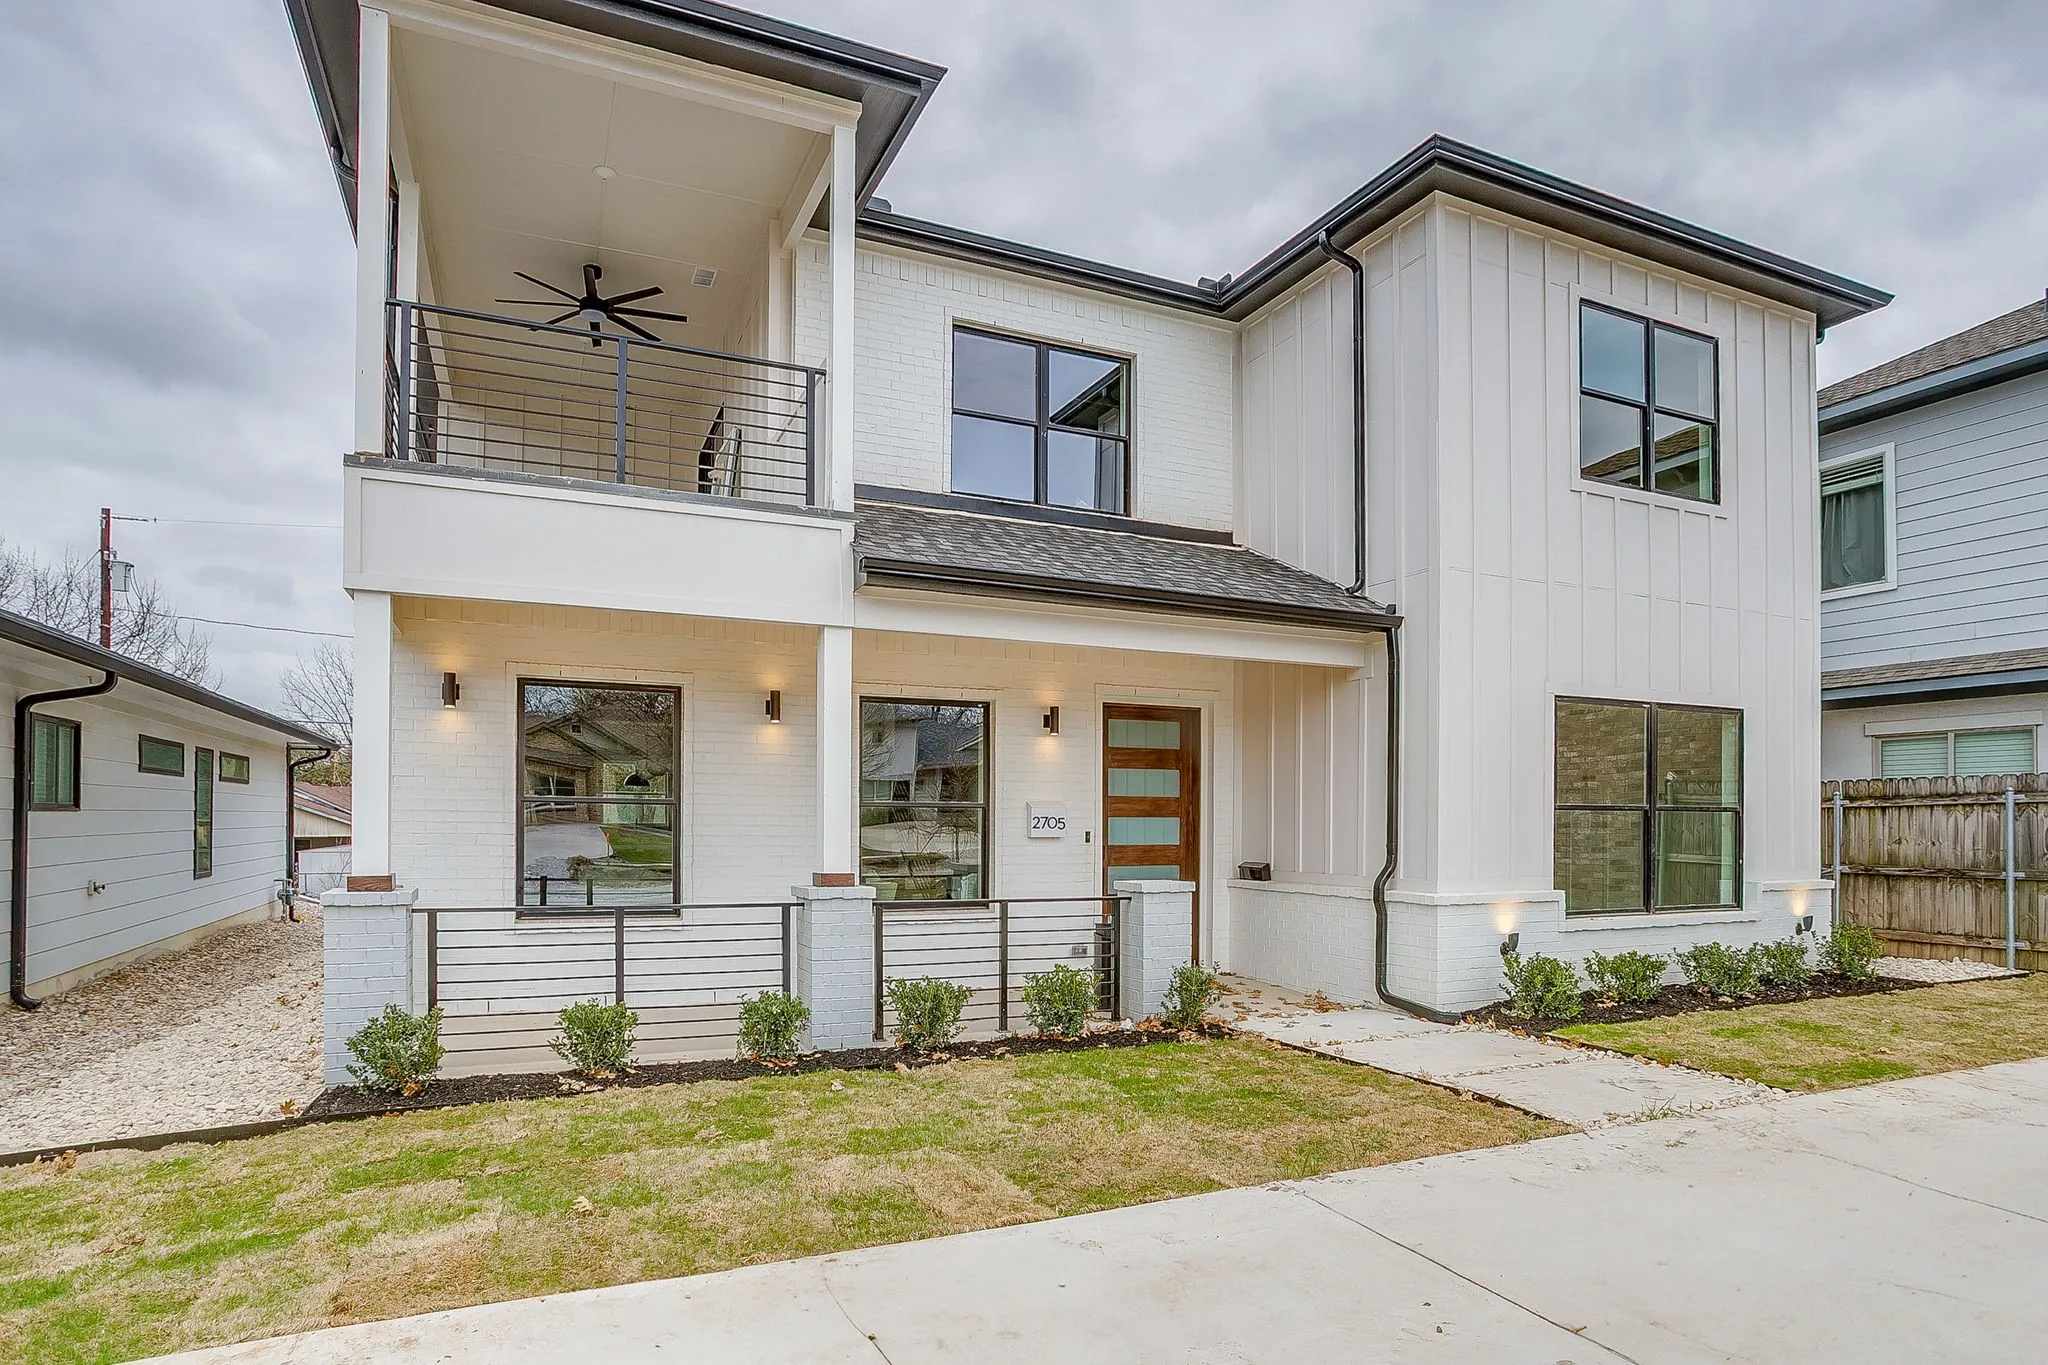
Stunning brand-new custom-built luxury home near TCU, offering 2,837 sq ft of thoughtfully designed living space with exceptional craftsmanship and high-end finishes throughout. Unlike typical builder-grade homes in the area, this property was designed with space, quality, and functionality in mind, creating a one of a kind opportunity in this highly sought after neighborhood.
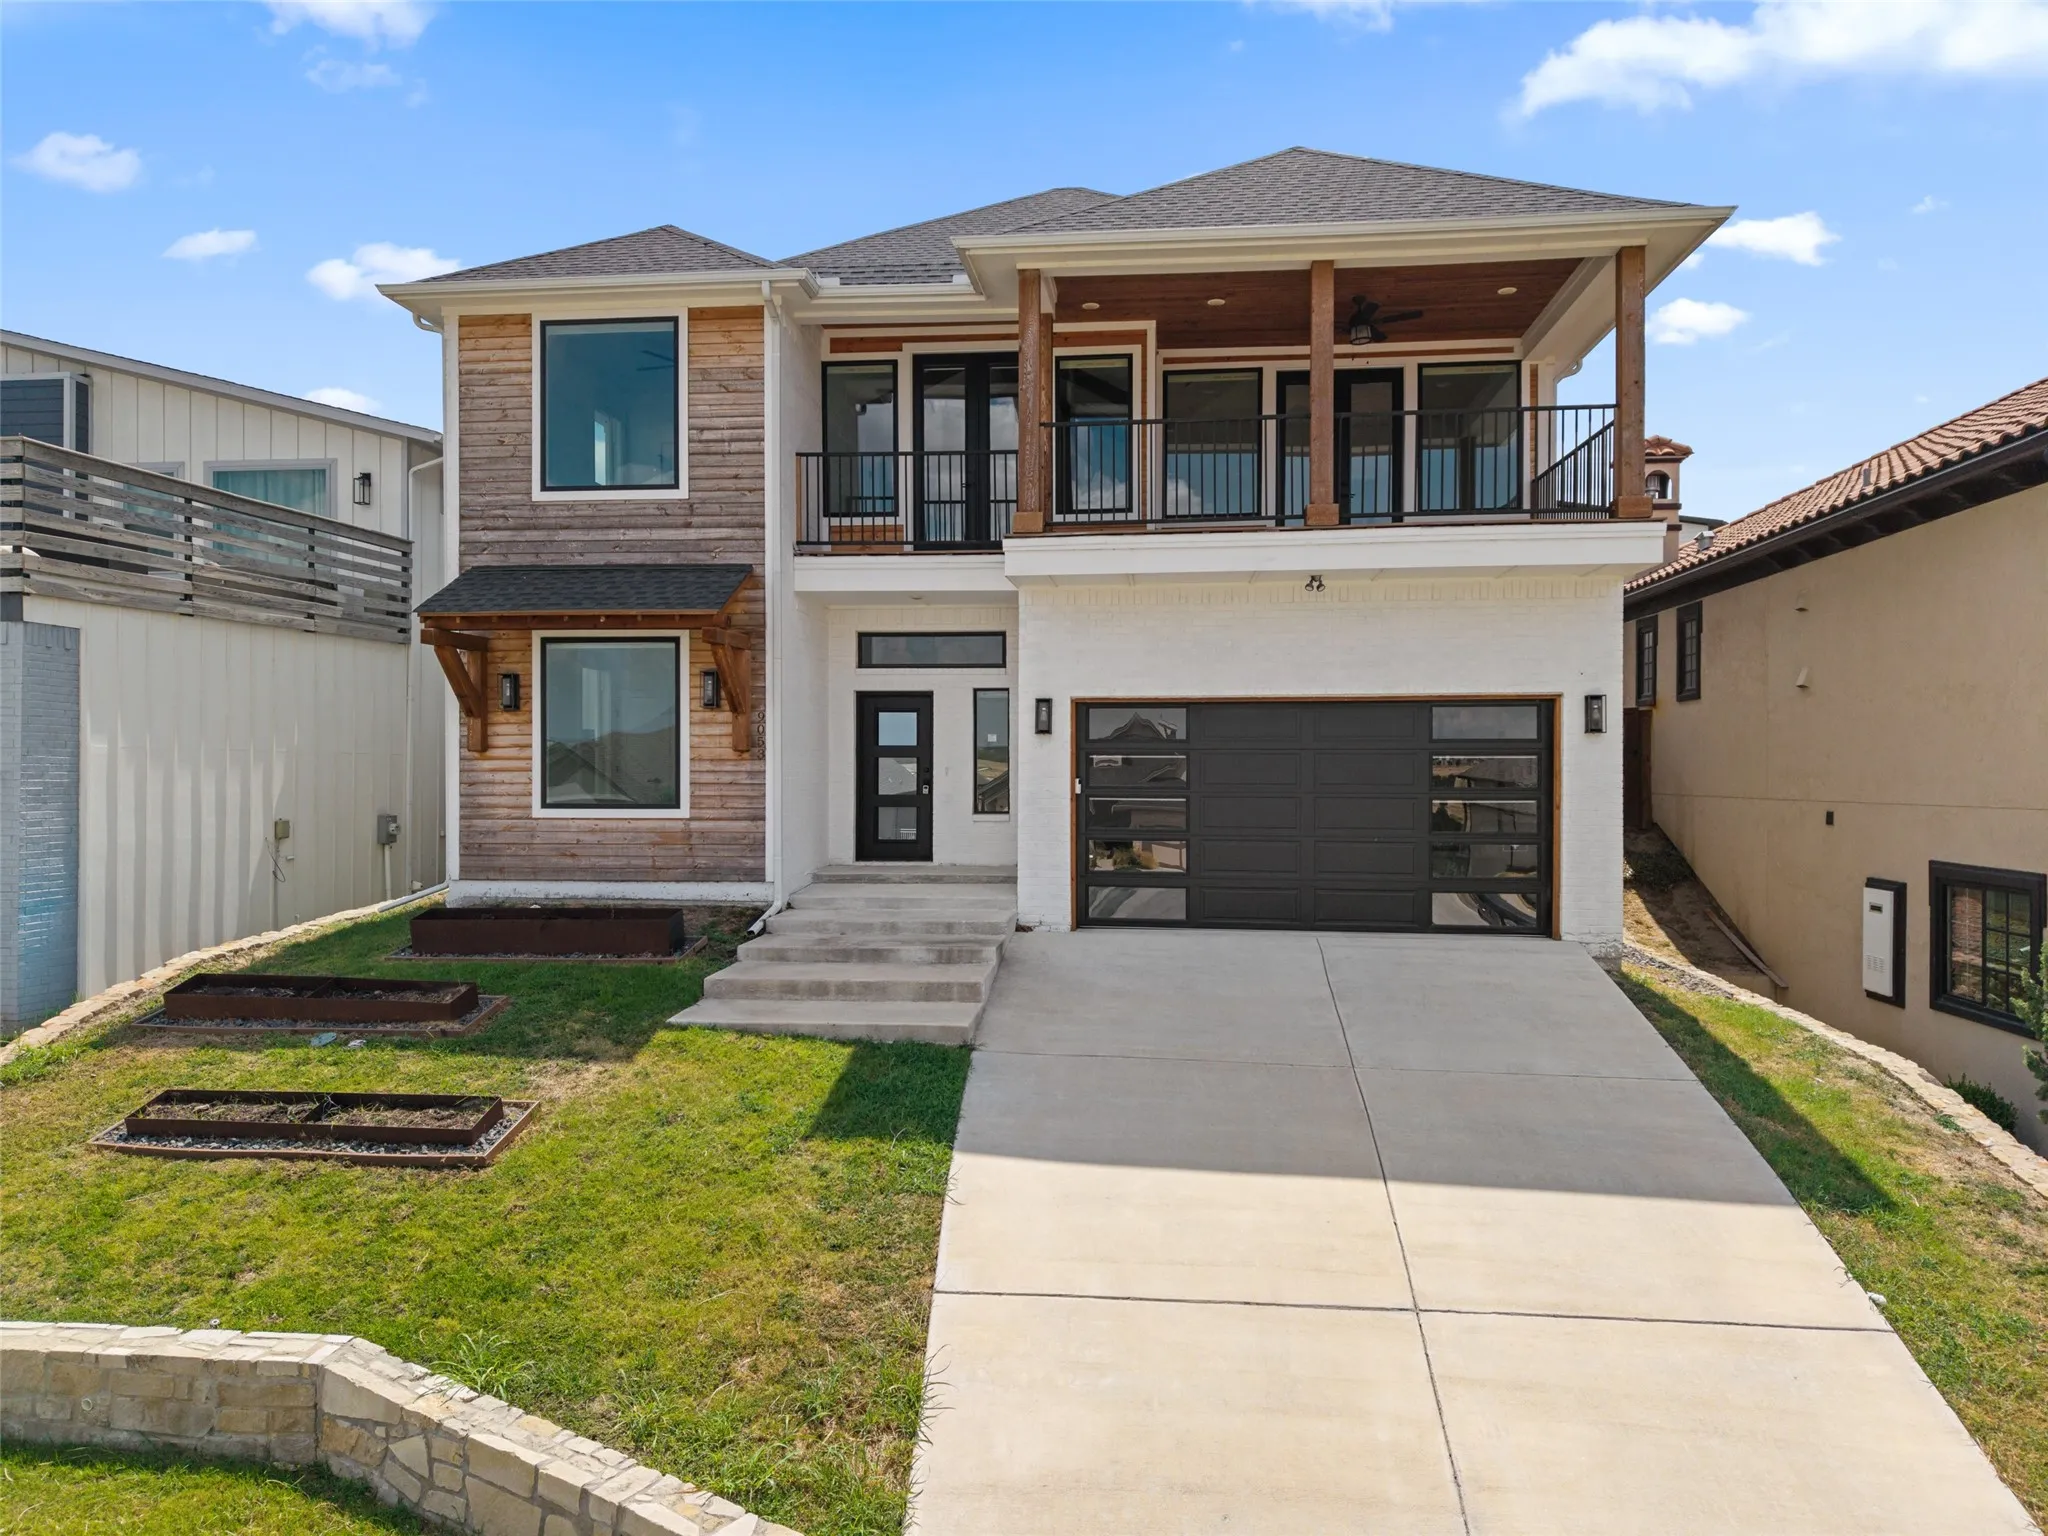
9053 Quarry Hill Ct in Fort Worth offers a strong blend of space, design, and lake-area convenience in the Hills of Lake Country neighborhood. Recent custom contruction with 4 bedrooms, 2 full baths, 1 half bath, and approximately 2,700 square feet, this home provides a flexible layout that supports a wide range of everyday needs while keeping the main living areas open and comfortable.
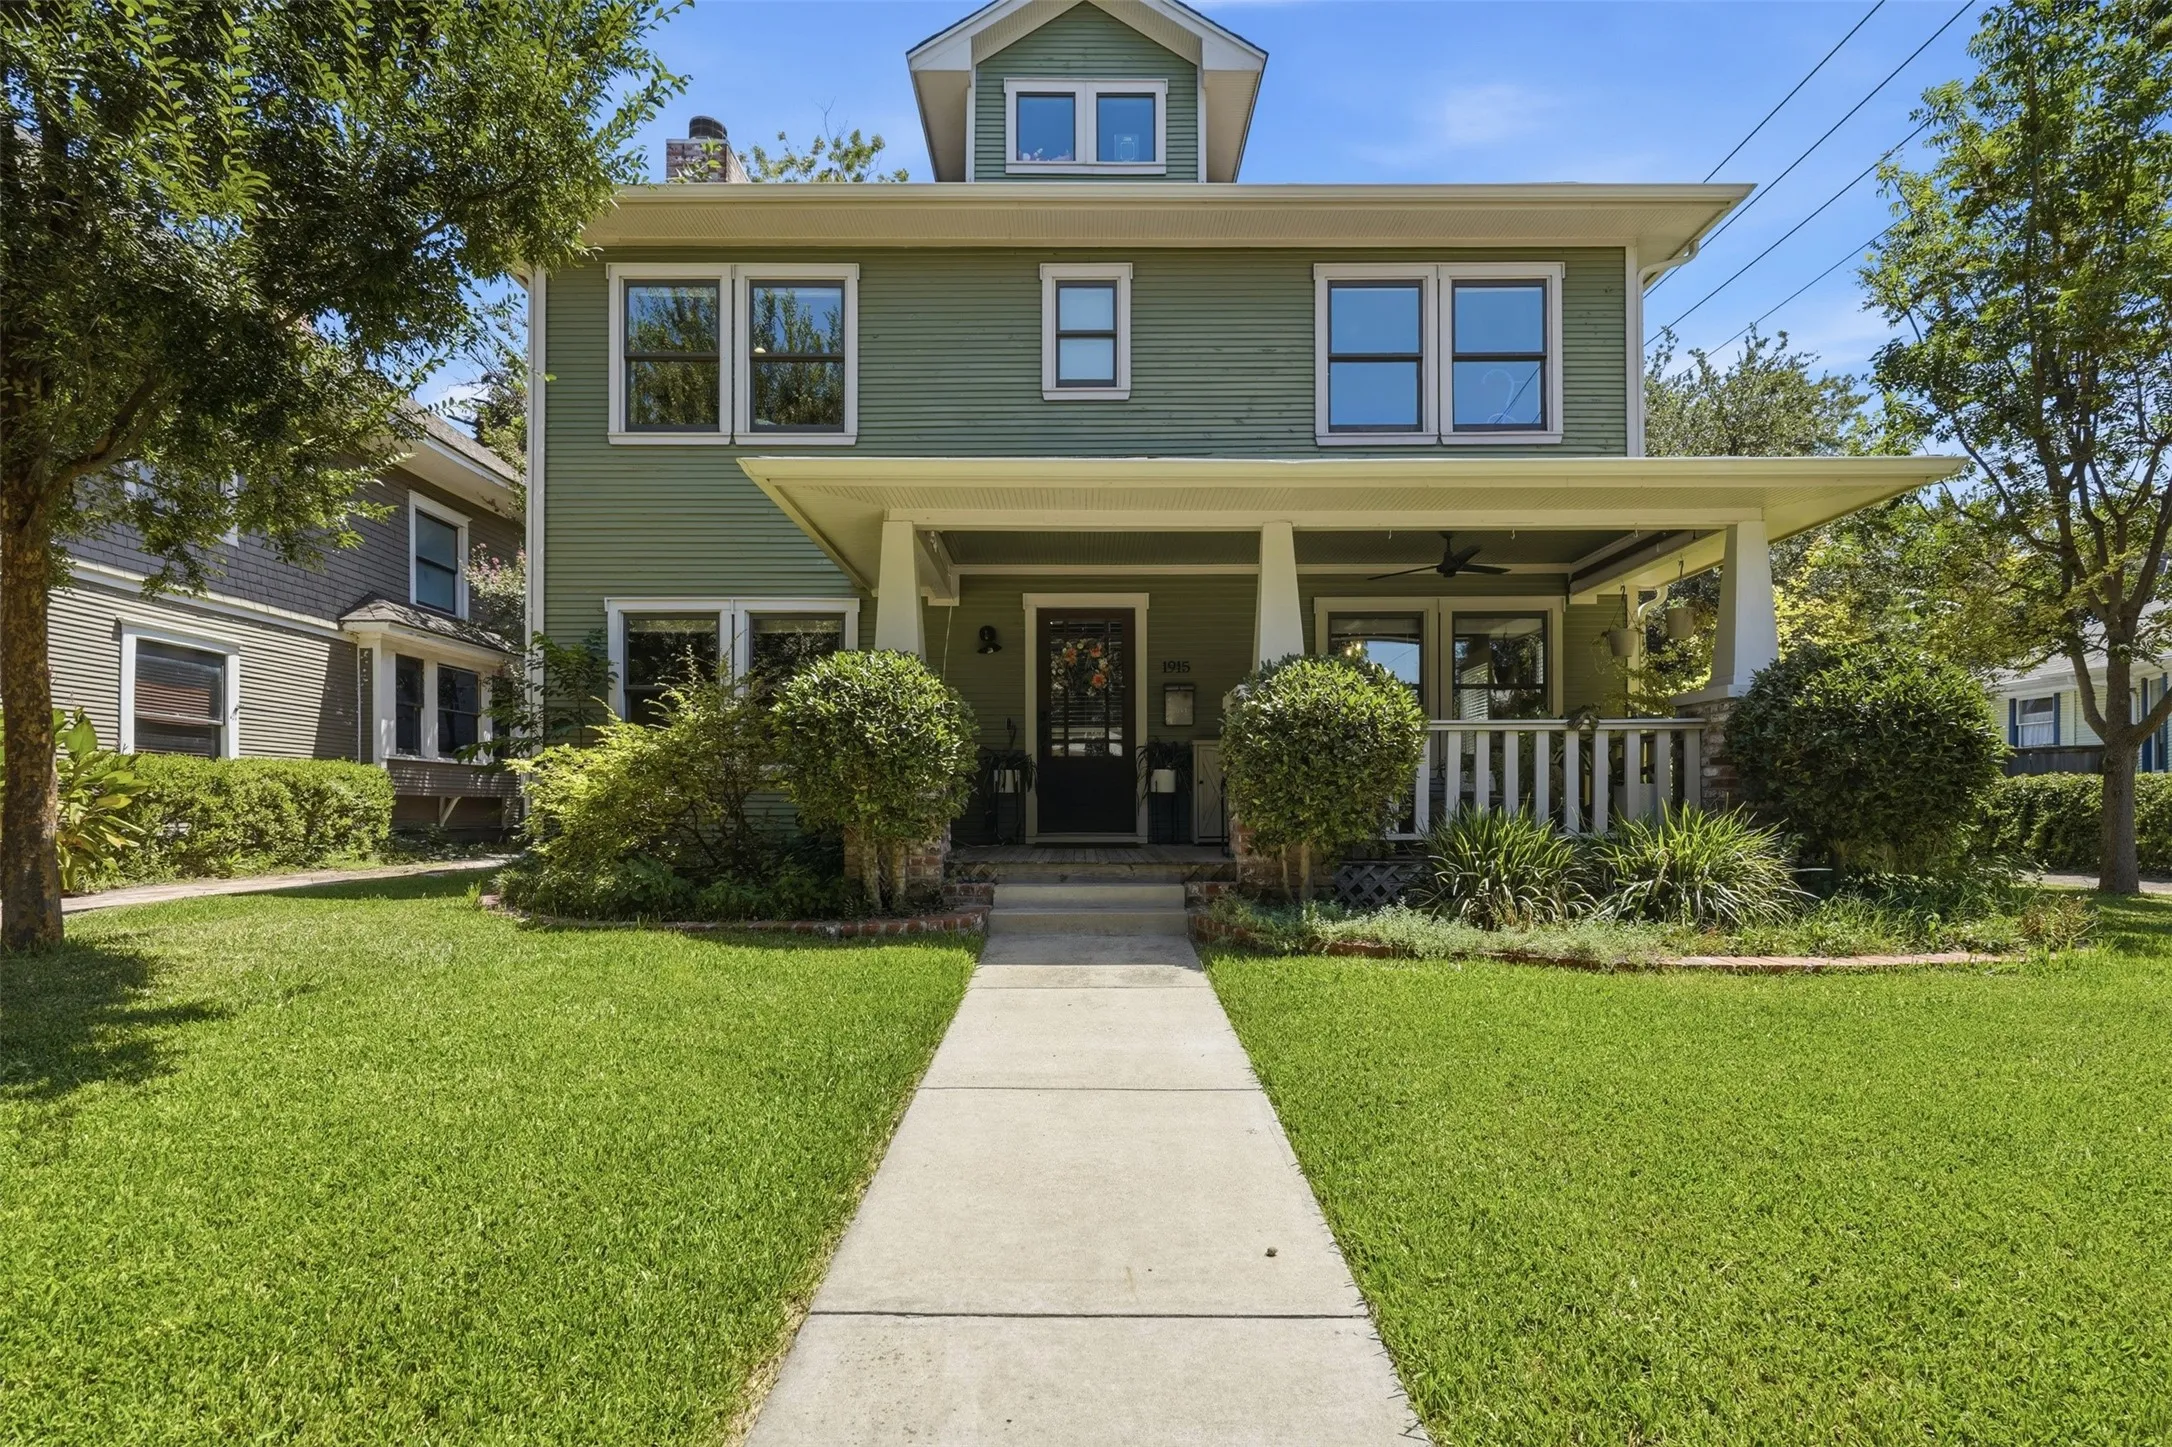
Tucked into the heart of Fort Worth’s historic Fairmount District, 1915 Alston Avenue offers something increasingly rare: authentic neighborhood character paired with the peace of mind of newer construction.
JUST MINUTES FROM TCU and SOUTHWESTERN BAPTIST THEOLOGICAL SEMINARY. Take advantage of the proximity to restaurants and entertainment. Large 4 bedroom home with 3 full baths on oversized corner lot. Two primary suites with private baths on 1st floor. 2 additional bedrooms and a bathroom upstairs. Property Owner may consider a lease term other than 12 months, for a different amount of rent.
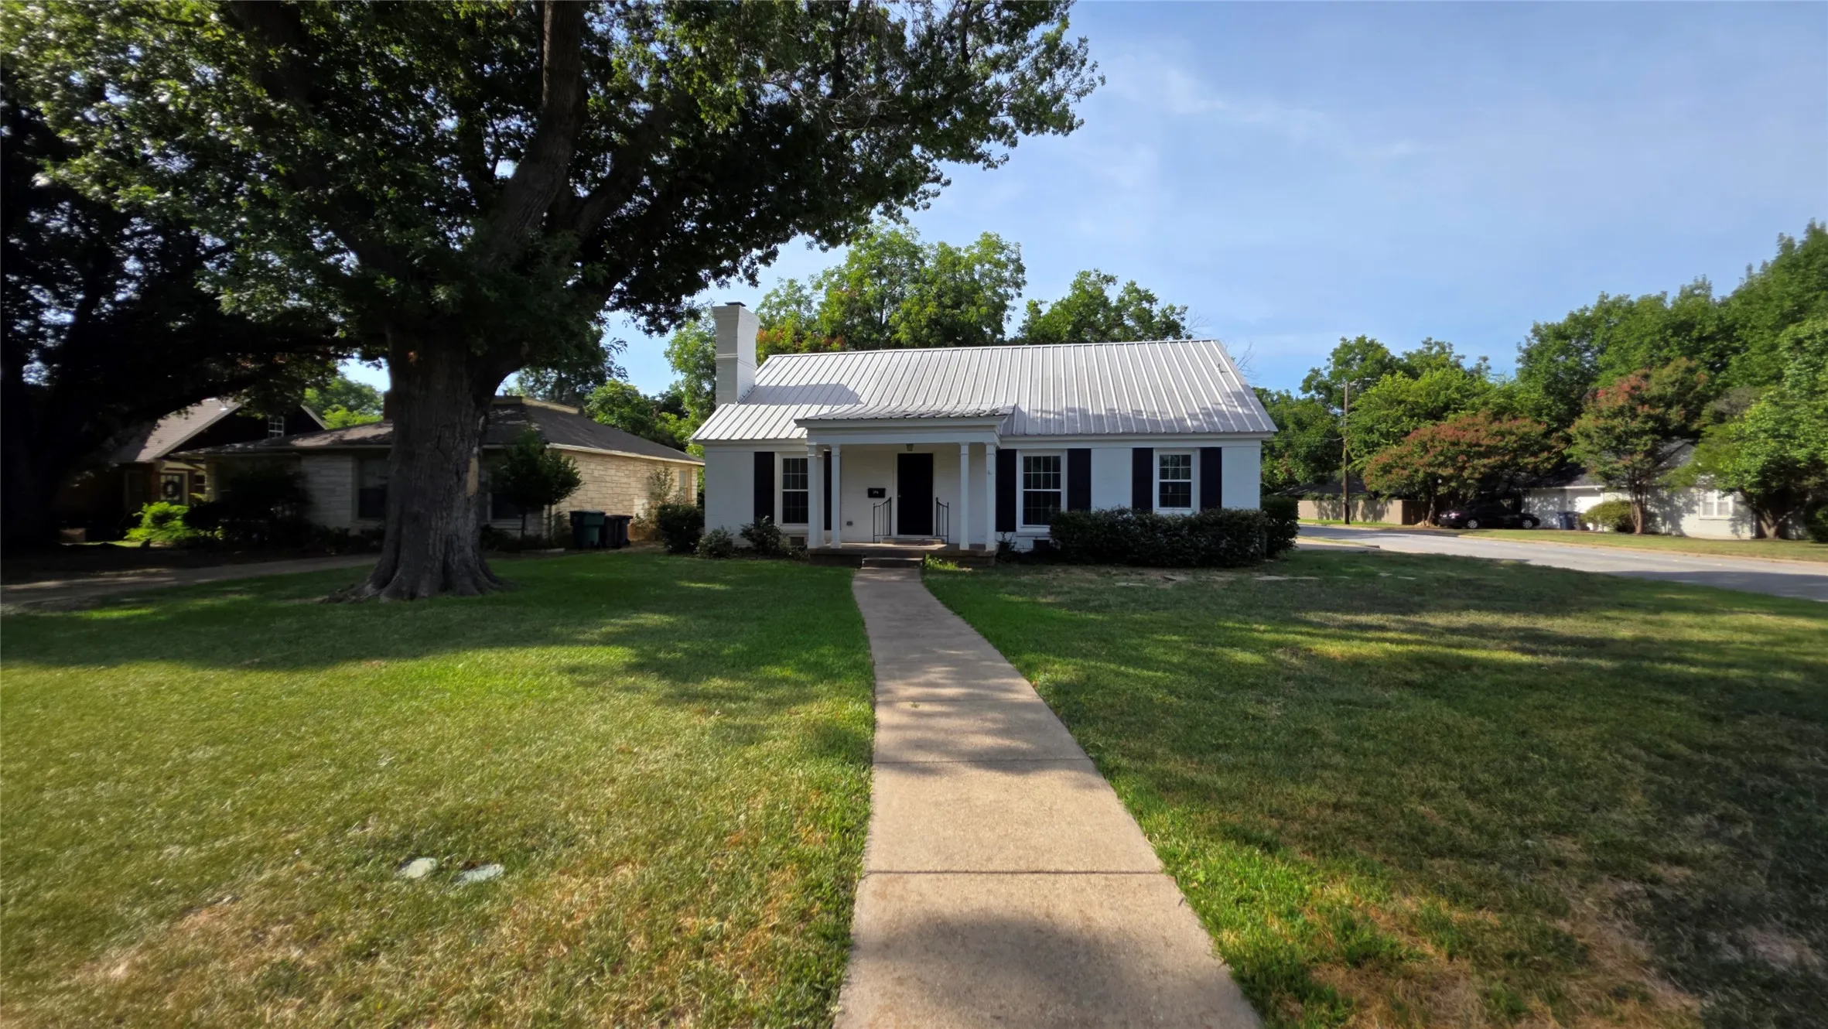
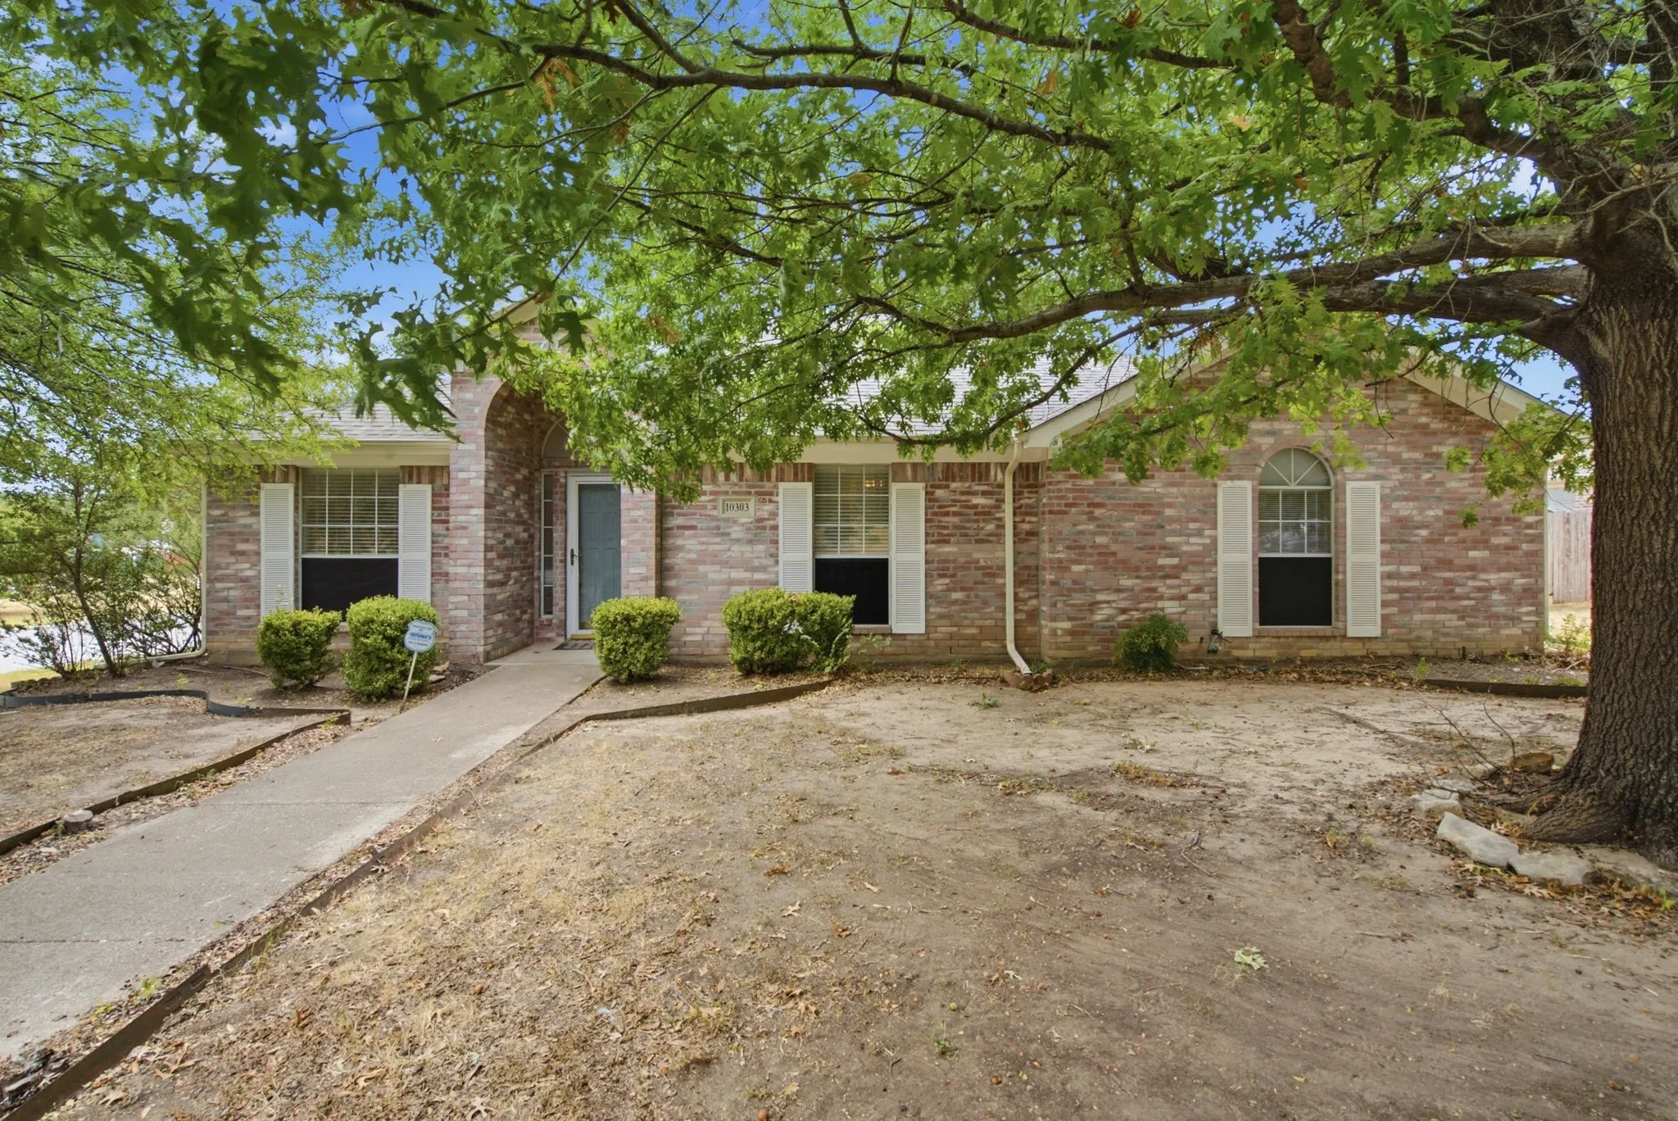
Welcome to 10303 Little Valley Road! Situated on a desirable corner lot, this 4-bedroom, 2-bath home offers a great floor plan with plenty of space and opportunity to make it your own. High ceilings and large windows bring natural light into the living areas, while a brick wood-burning fireplace creates a warm focal point for the main living space.
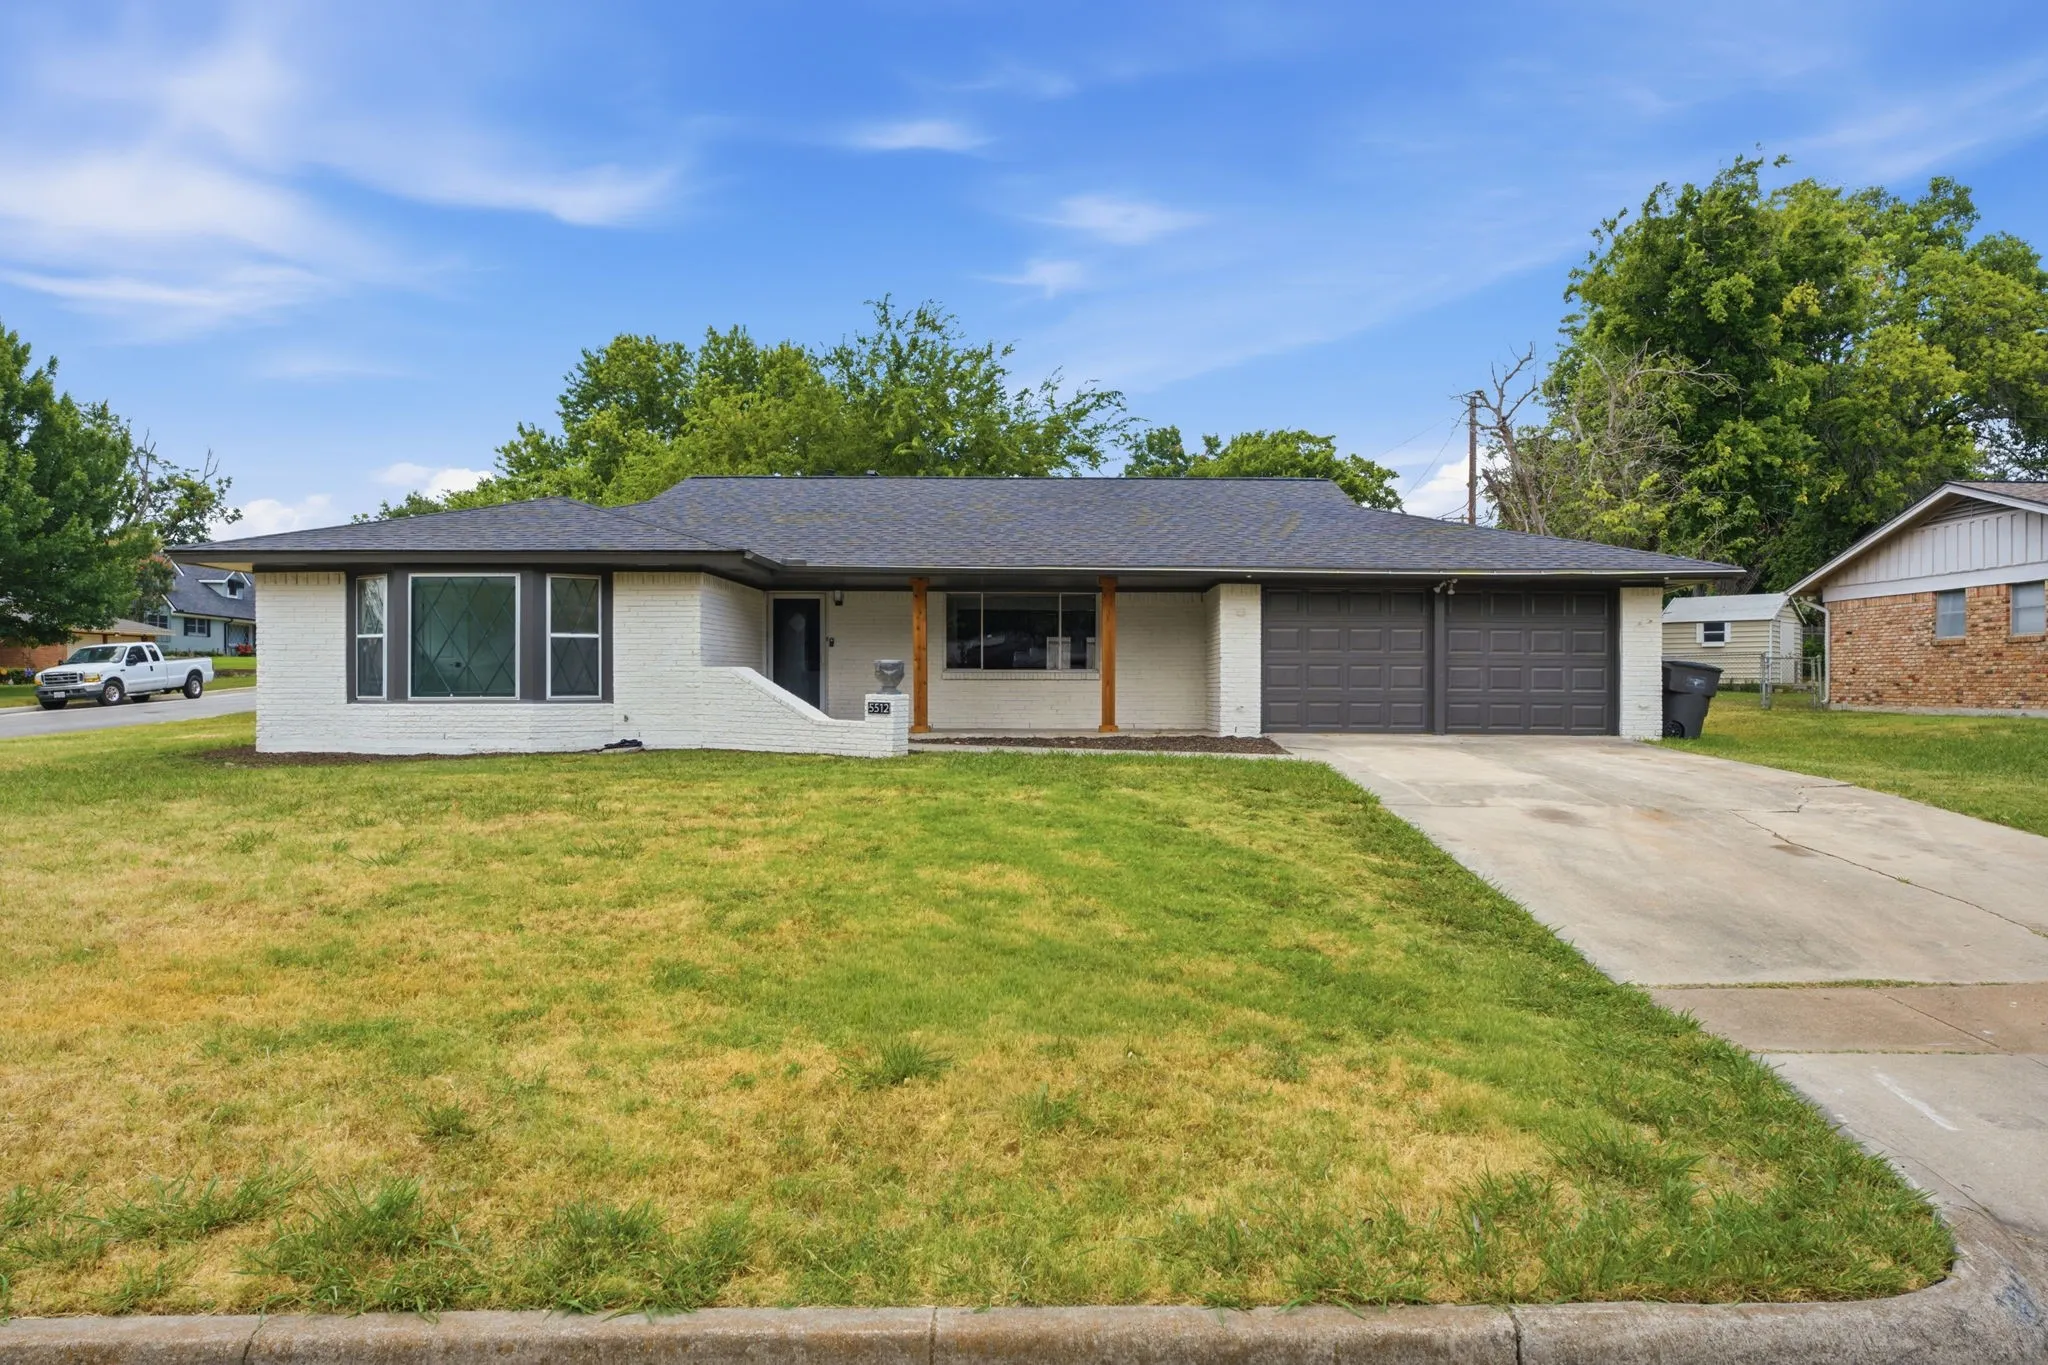
Fully remodeled home featuring extensive updates. The property has undergone a comprehensive renovation with a focus on efficiency, cosmetic appeal, and long-term durability.
On the exterior, the home features a brand-new 30-year shingle roof and newly installed garage doors.
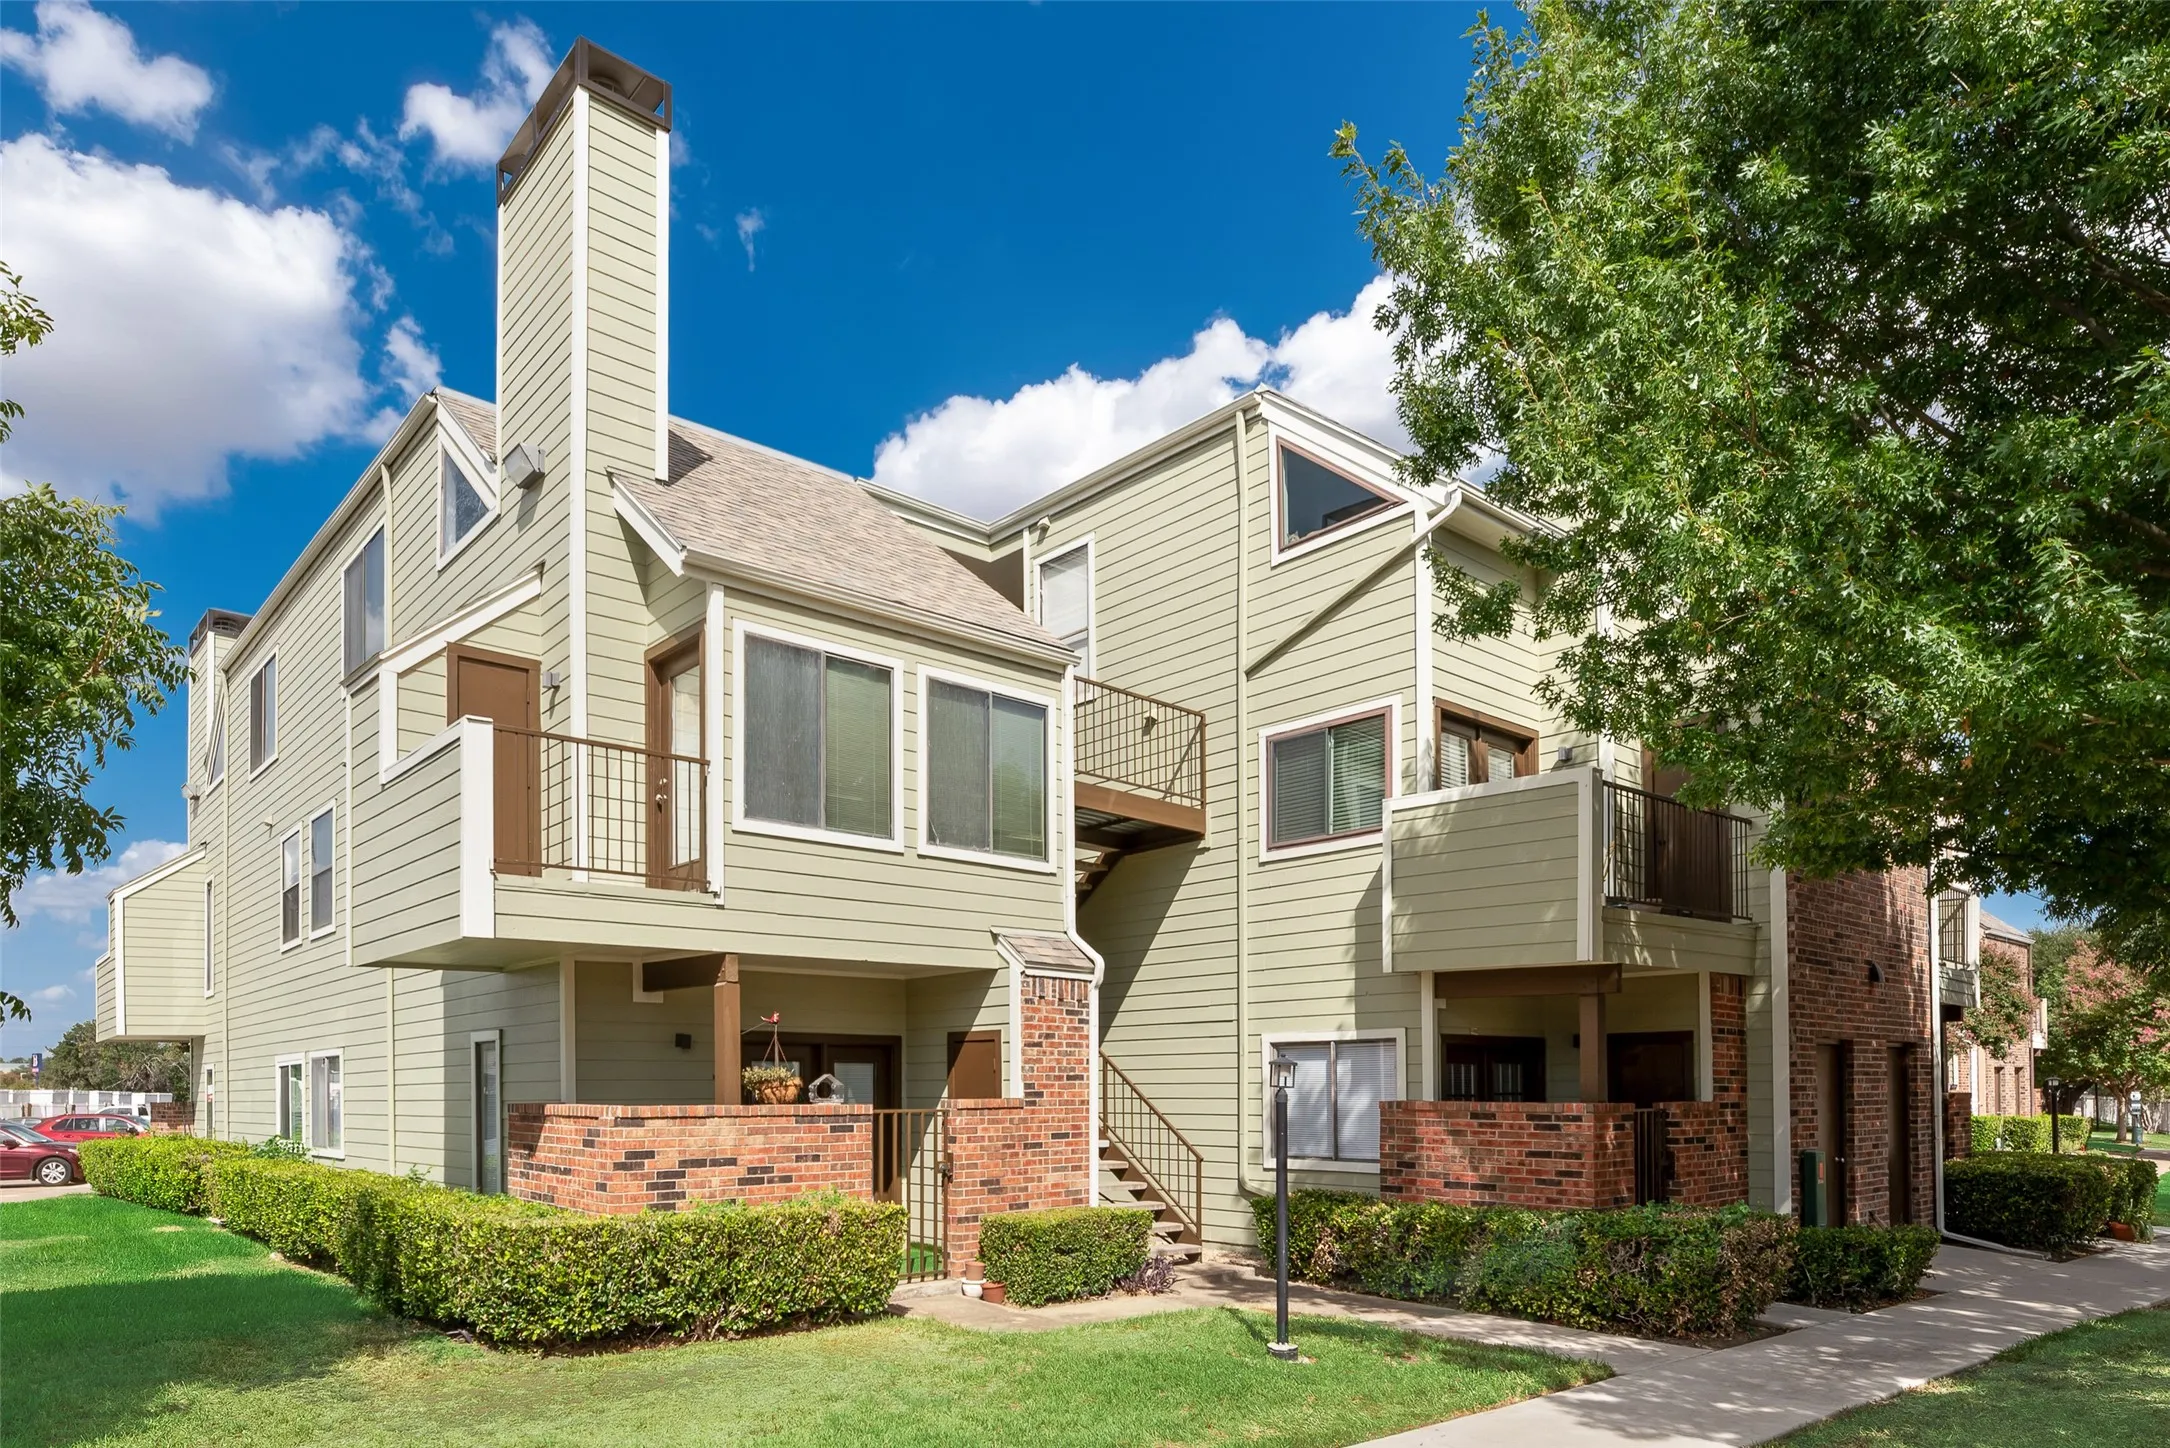
Ideally located 1-1 condo in sought-after University Park Condominiums. Check out the roomy floor plan with large bedroom with large closet. The unit includes the fridge & washer-dryer! The unit has been well maintained with several recent updates including flooring, painting, and lighting. The condo is priced perfectly for someone ready put their own personal touches on it.
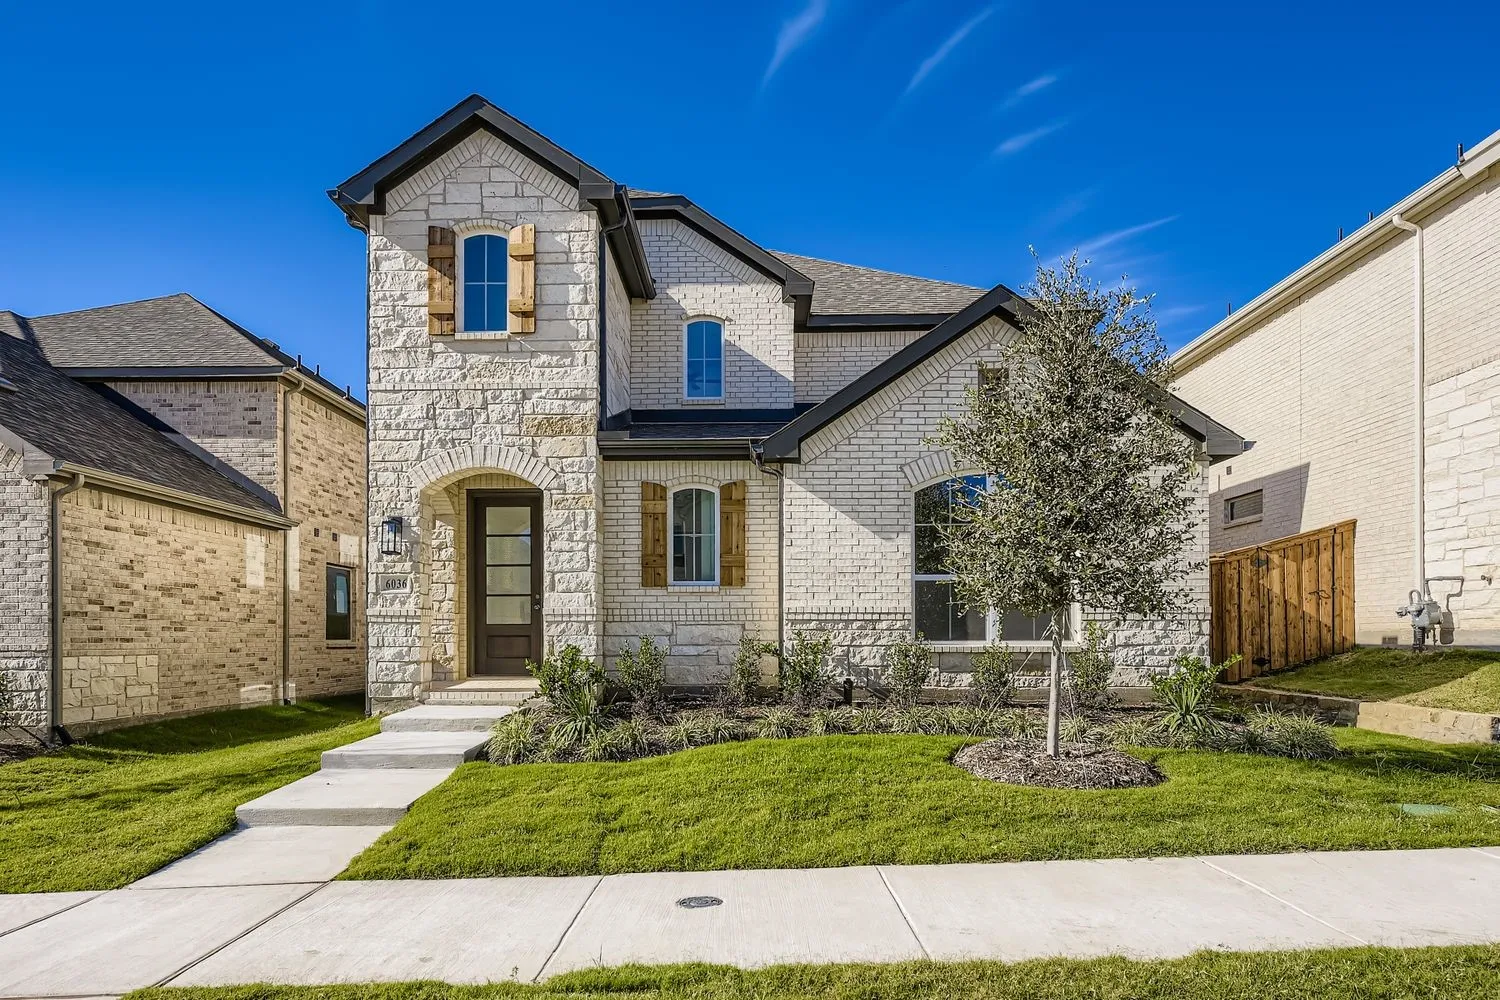
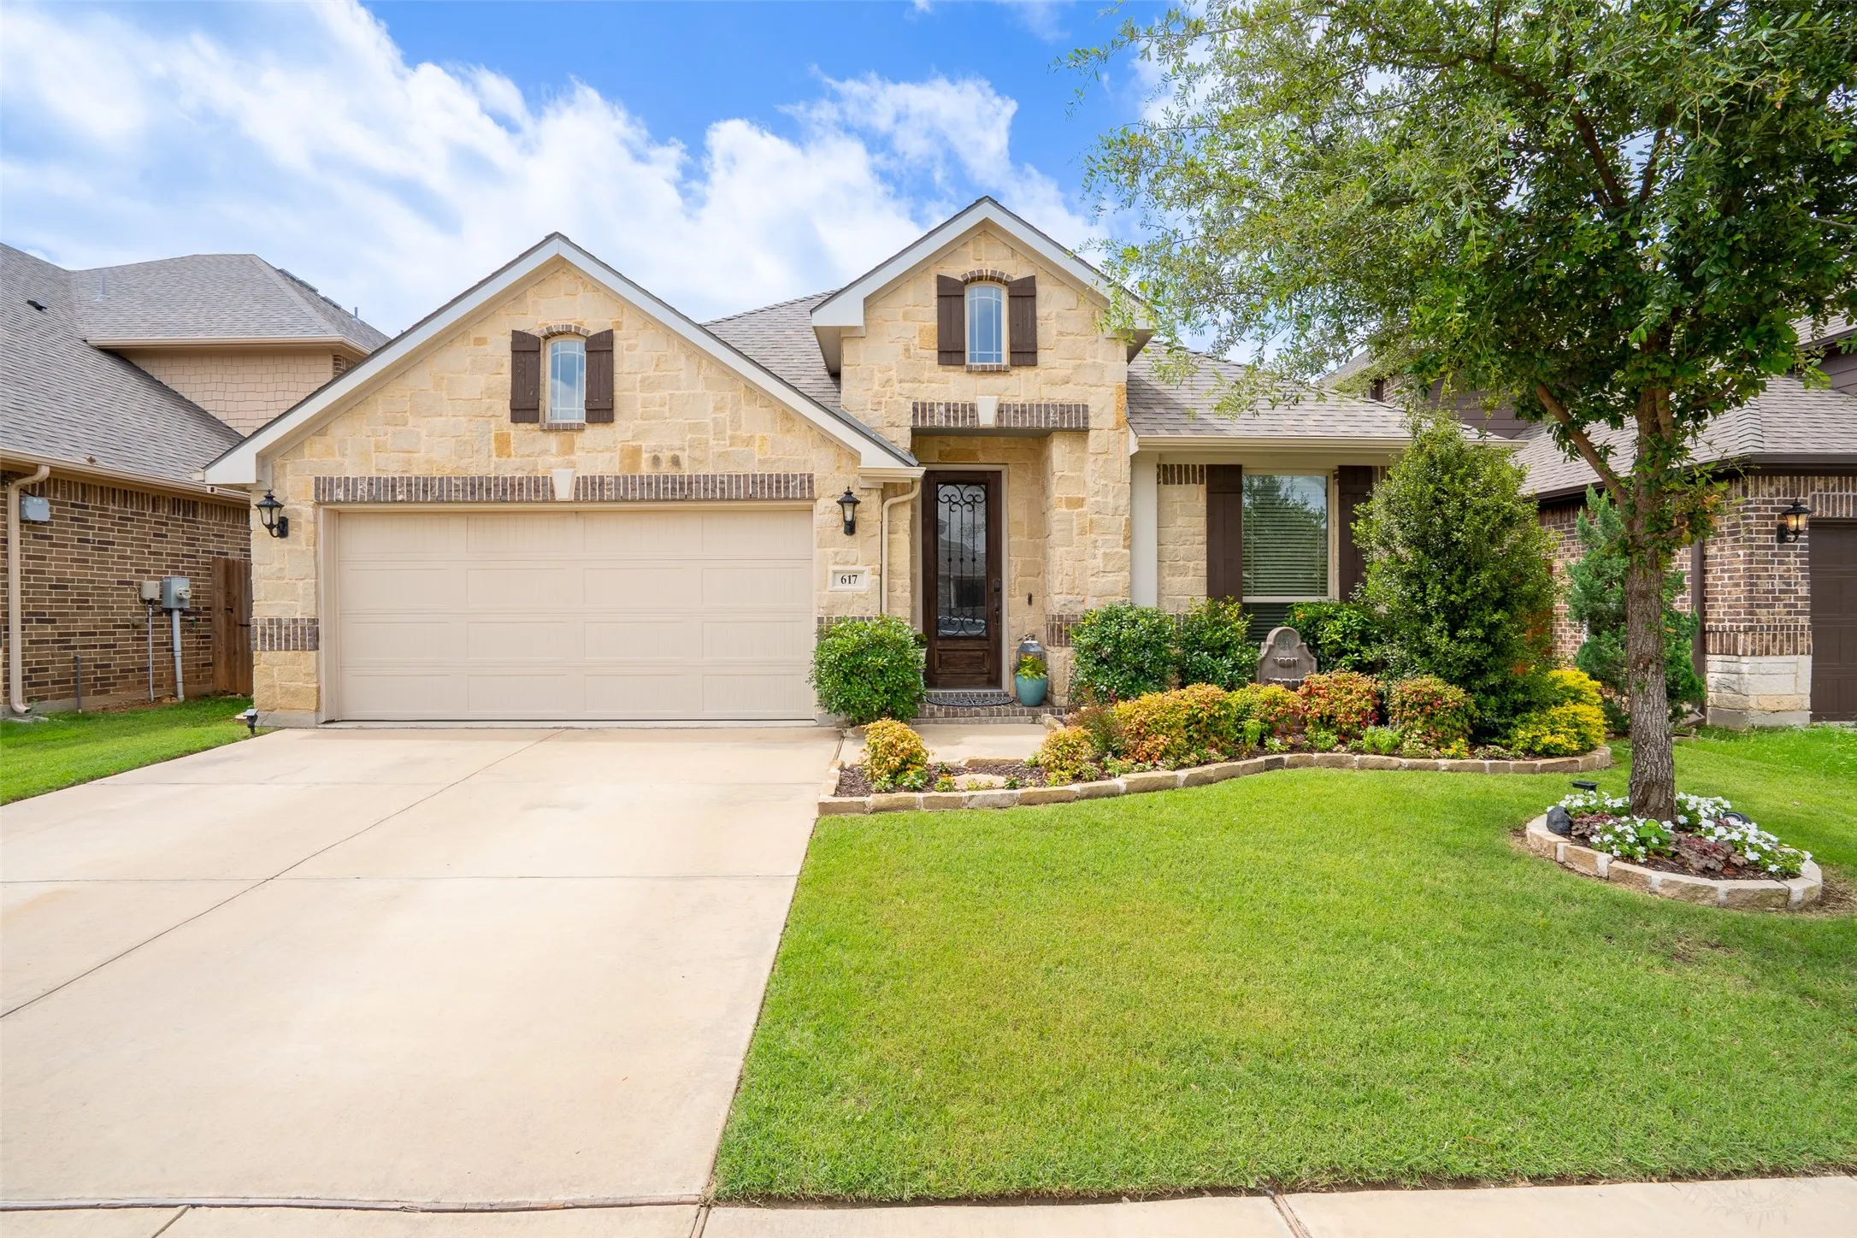
Hill Country inspired home in the award winning, Northwest ISD, one block from Nance Elementary. The limestone & brick exterior, stone-edged landscaping, and iron-accented front door set the tone for what’s inside this cozy family home.
BEAUTIFUL HOME FEATURES OPEN FLOORPLAN WITH A LARGE COMBO LIVING, DINING ROOM. LOT OF UPDATED, RECENLTY REPLACED GRANITE KITCHEN COUNTER, NEW KITCHEN SINK, FAUCET, BACKFLASH, HIGH QUALITY WOOD LAMINATE FOR ALL ROOM. LOVELY CREATIVE LIGHTS ON A CUSTOM MADE MEDALLIONS ON ENTRY, DINING ROOM, BREAKFAST, FAMILY ROOM. SKYLIGHT IN KITCHEN, NICE BREAKFAST LOOK OUT TO BACKYARD, TILE IN ALL WET AREA.
Step inside this beautiful 5-bedroom home in Crowley's desirable Rosemary Ridge neighborhood, where a strategically designed open floorplan makes everyday living and entertaining effortless. Recent improvements include fresh paint and new carpet in the bedrooms.
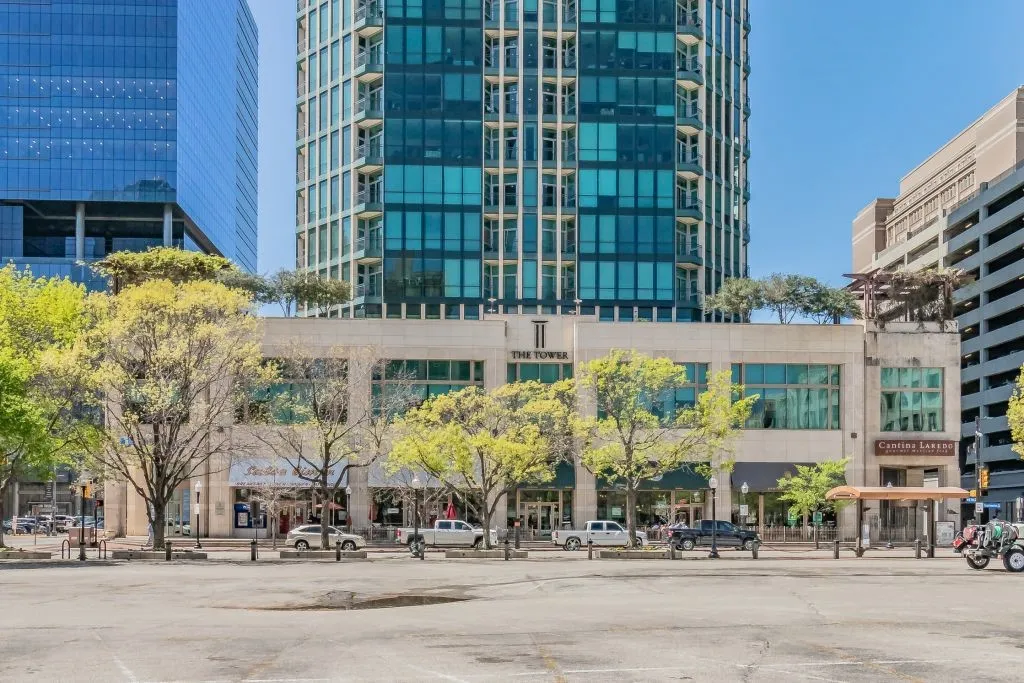
500 Throckmorton Street 2505, Fort Worth, Texas 76102
2Bedroom(s)
2Bathroom(s)
2Parking(s)
35Picture(s)
1,556Sqft
Stunning 25th-floor residence at The Tower, redesigned for upscale entertaining with unobstructed northwest skyline views offering nightly stunning sunsets and front-row views of the monthly Sundance Square fireworks shows from the balcony. Custom mirrored floor-to-ceiling window columns create a seamless, unobstructed skyline view of the city and Panther Island.
Full of character and history, this longtime family home is ready for its next chapter. Lovingly occupied by the same family for generations, the property offers a unique opportunity to restore, renovate, and make it your own.
Welcome to this ONE OWNER Craftsman-style home located in the desirable Heritage subdivision and Keller ISD. This move-in-ready property offers four spacious bedrooms, with the private primary suite conveniently located downstairs, plus an upstairs bonus room with its own private balcony.
Fantastic 3 bedroom, 2 bathroom and 2 car garage house in Eagle Mountain- Saginaw ISD area. Well kept and maintained with recently updated luxury vinyl plank, fresh paint and cleaning. Large open concept kitchen that includes an island, stainless steel appliances (refrigerator included!) and plenty of cabinet space. Walk in closets in every bedroom.
MLS# 21220150 - Built by Trophy Signature Homes - Ready Now! ~ The Haylee is perfect for those who appreciate both modern and practicality. This four bedroom, three bathroom home features a flexible floor plan with a spacious open kitchen, a dedicated dining area, and a large family room. The primary suite offers privacy, while the other three bedrooms are strategically placed for comfort.
Welcome to more than 4,600 square feet of flexible living space designed for buyers who need room to spread out. This 5-bedroom, 3.5-bath home offers multiple living and entertainment areas, a first-floor primary suite, walk-in closets in every bedroom, and abundant storage throughout.
Stylish and move-in ready! This 3-bed, 2-bath gem near Lake Como Park has all the right vibes. You'll love the open floor plan, sleek laminate floors, and the welcoming covered front porch. The kitchen is a total standout granite countertops, crisp white cabinets, modern tile backsplash, dual sinks, and a breakfast bar that flows right into the dining and living areas.
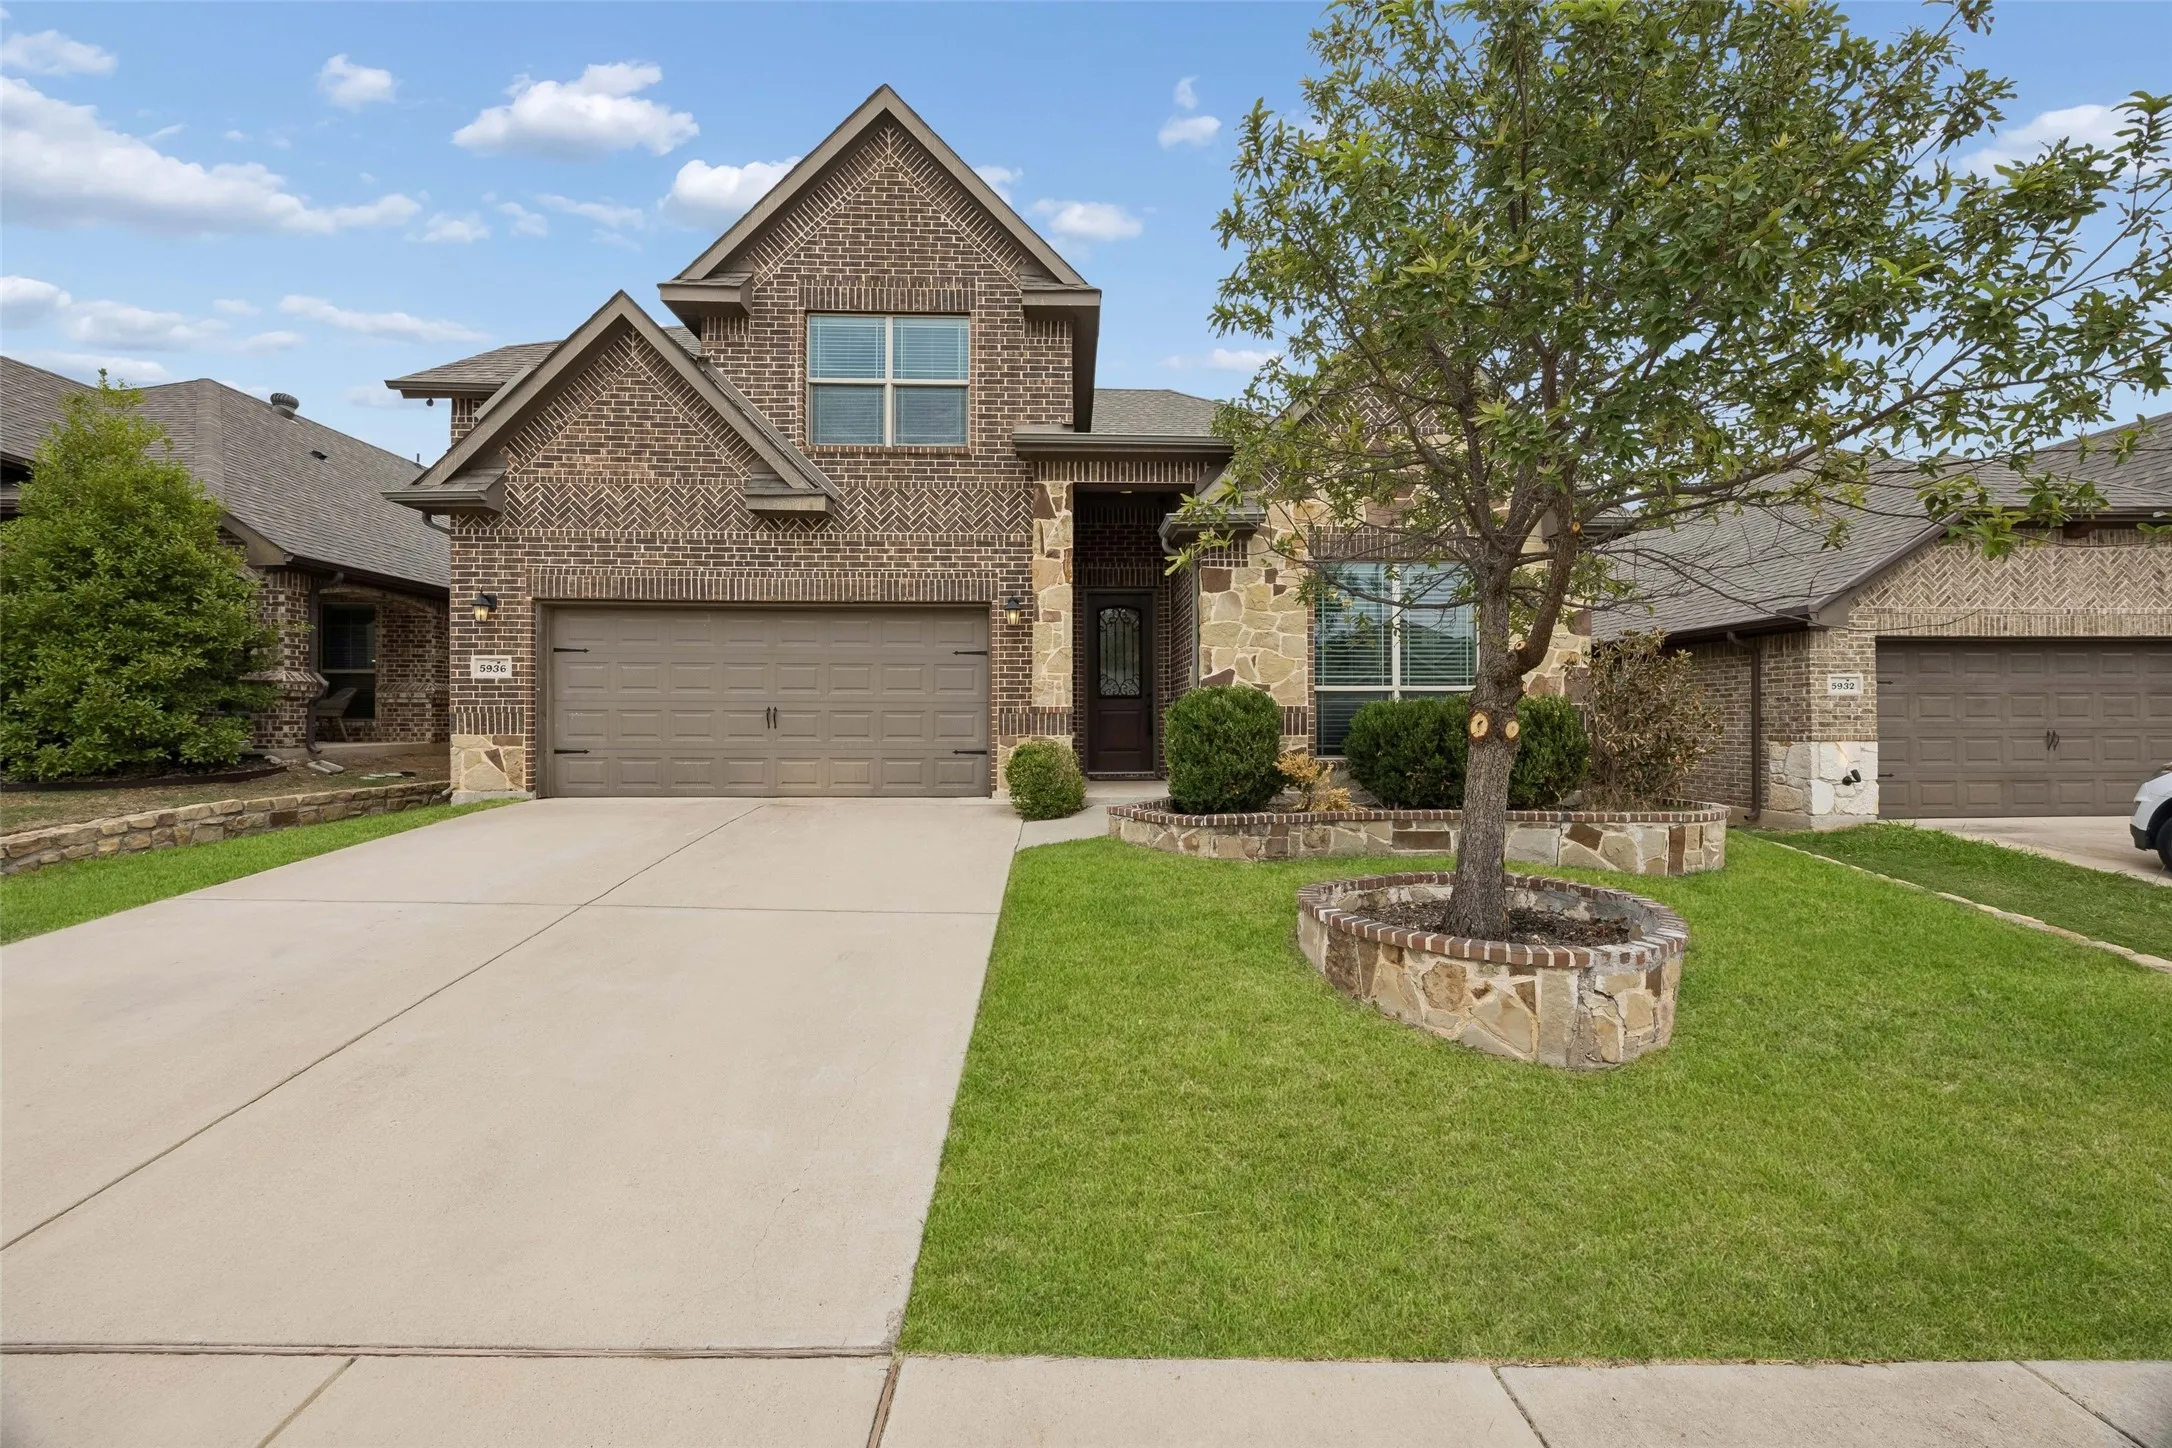
Soaring ceilings, abundant natural light, and modern elegance define 5936 Dunnlevy in Fort Worth, where a spacious 4-bedroom, 3.5-bath floor plan is designed with entertaining and comfortable everyday living in mind.
***Half off one month's rent if move in by October 31st!*** Large 4 bedroom home with huge living area upstairs. New vinyl plank throughout except bathrooms are tile. Master bedroom is downstairs and other 3 bedrooms are up. There is an eat in kitchen with many cabinets and corian counters. It comes with a built in microwave and large formal dining room.
Welcome to 9353 Sundial Dr in the desirable Heritage Glen community of Fort Worth! This beautifully updated 4-bedroom, 2-bath home offers a comfortable single-story layout with approximately 1,866 square feet of living space. The spacious primary suite features a walk-in closet and a private garden tub and newly tiled shower, creating a relaxing retreat at the end of the day.
6312 Southern Hills Drive, Fort Worth, Texas 76132
4Bedroom(s)
2Bathroom(s)
2Parking(s)
35Picture(s)
2,302Sqft
Beautiful custom home in Monarch Hills, dearly loved by its current owners! This 4-bedroom, 2-bathroom, 2-car garage home offers numerous upgrades and improvements throughout.Features include bamboo exotic flooring, crown moldings throughout, custom window moldings, flood spotlights for artwork, and beautiful archways leading to the formal living area.
$15k SELLER CONCESSIONS for rate buy down or closing costs! PLUS $500 PAID for HOME WARRANTY. Plus, WASHER, DRYER, FRIDGE and LAWN EQUIPMENT convey with the home! Stock tank pool with filter system makes this wonderful home built in 2023 the best on the block! Extended concrete patio in the back makes entertaining a breeze.