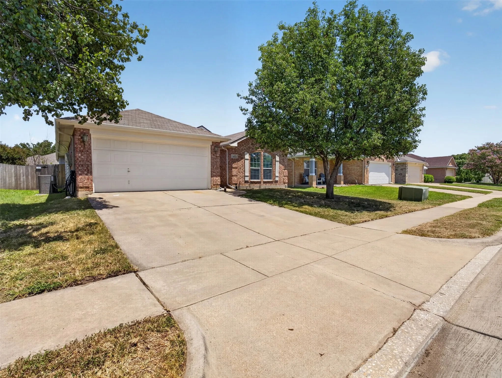
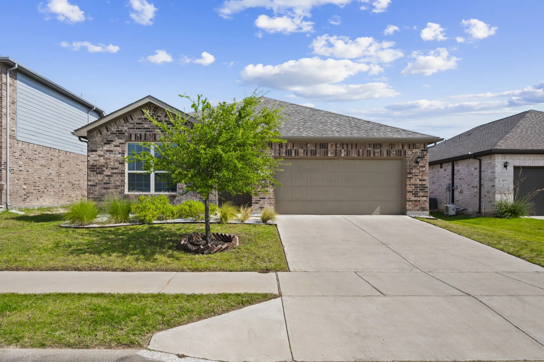
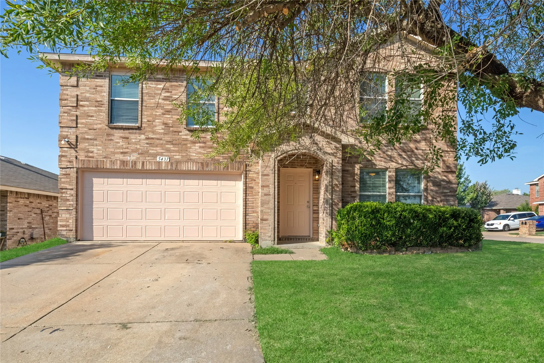
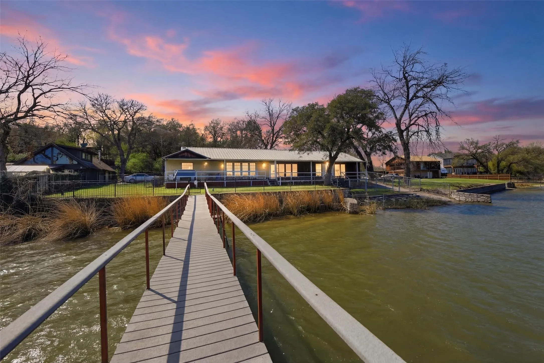
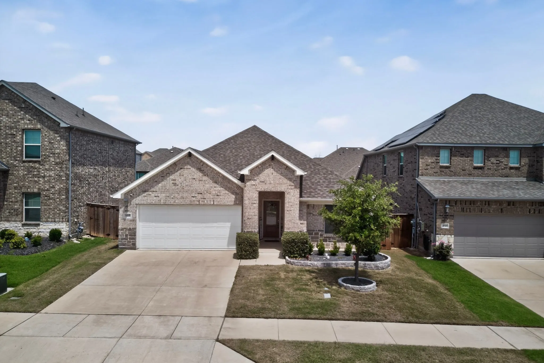
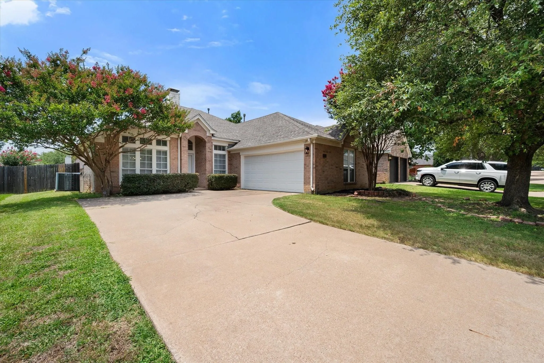
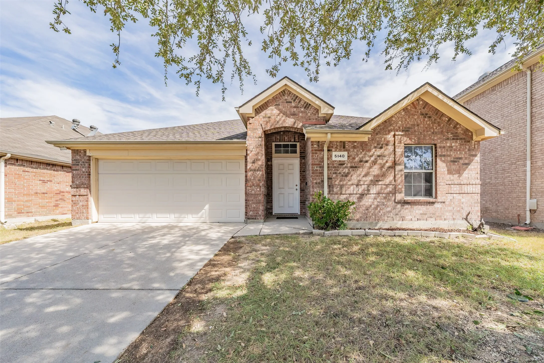
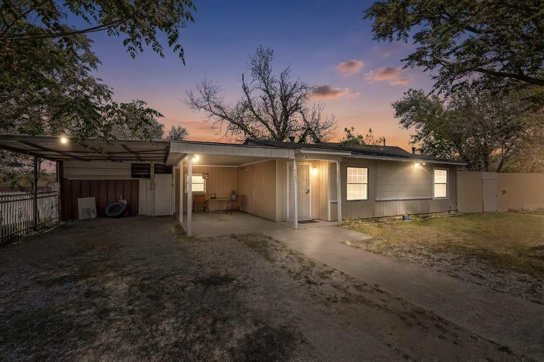
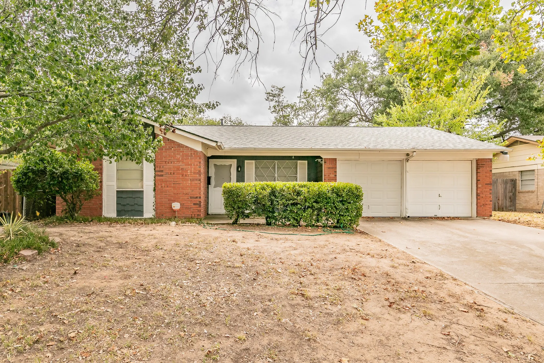
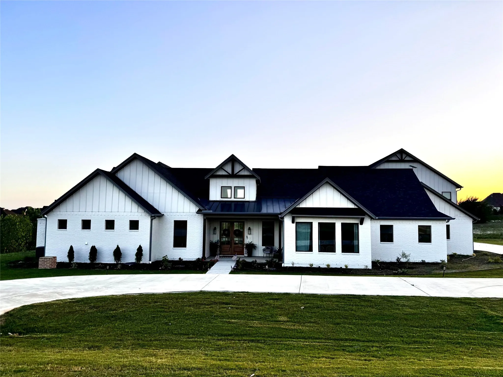
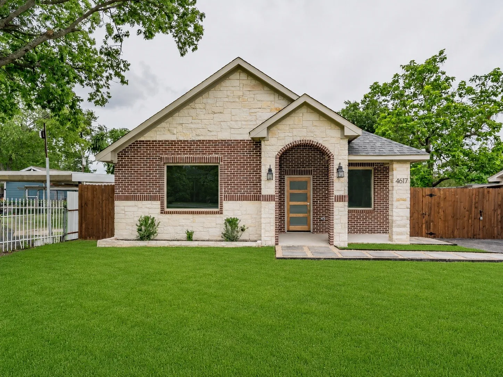
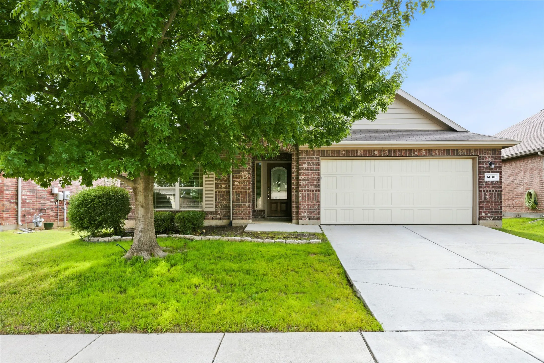
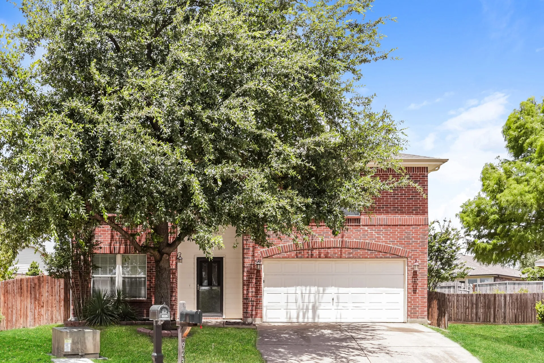
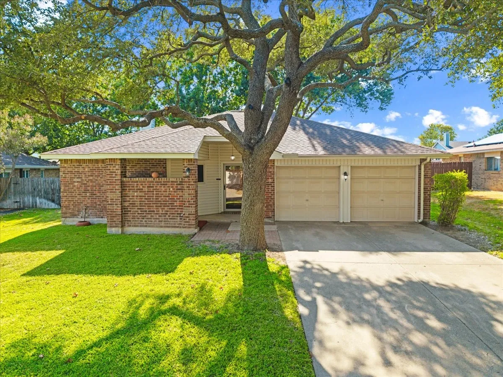
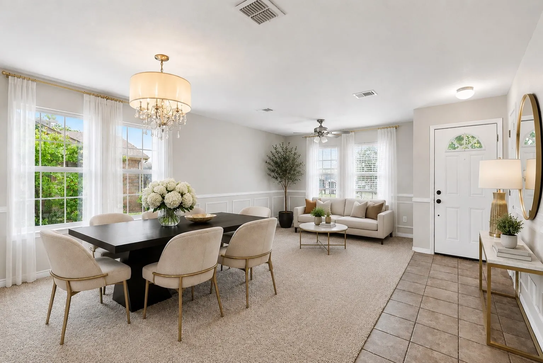
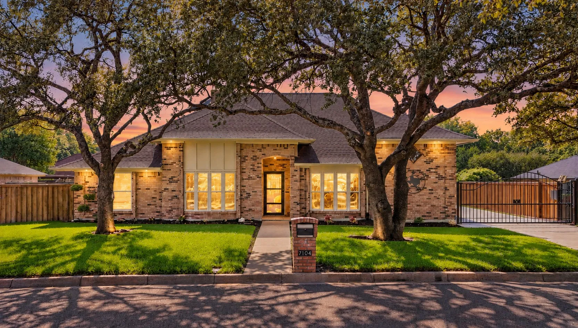
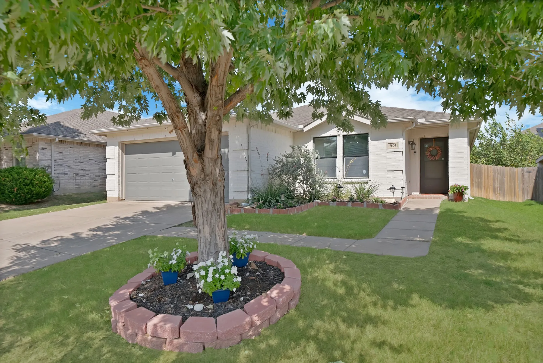
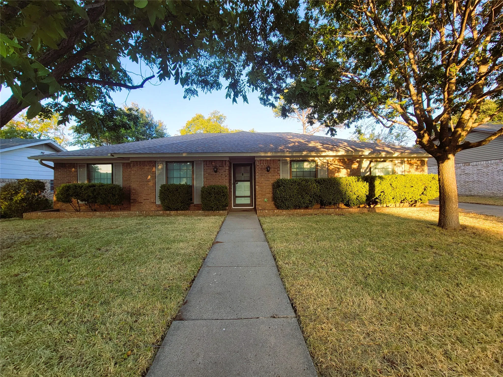
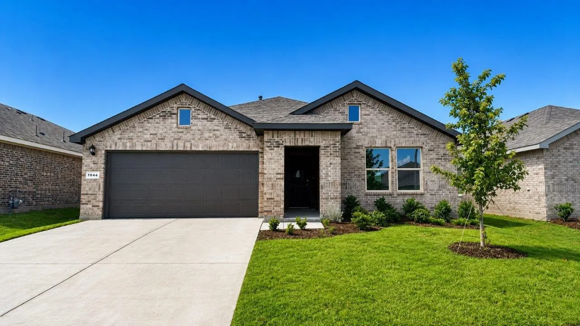
Location, layout and everyday livability come together at 9612 Linton Drive. Set in west Fort Worth near Lockheed Martin and Naval Air Station Joint Reserve Base Fort Worth, this one-story, 3-bedroom, 2-bath home offers approximately 1,751 square feet with no stairs and plenty of room to spread out.
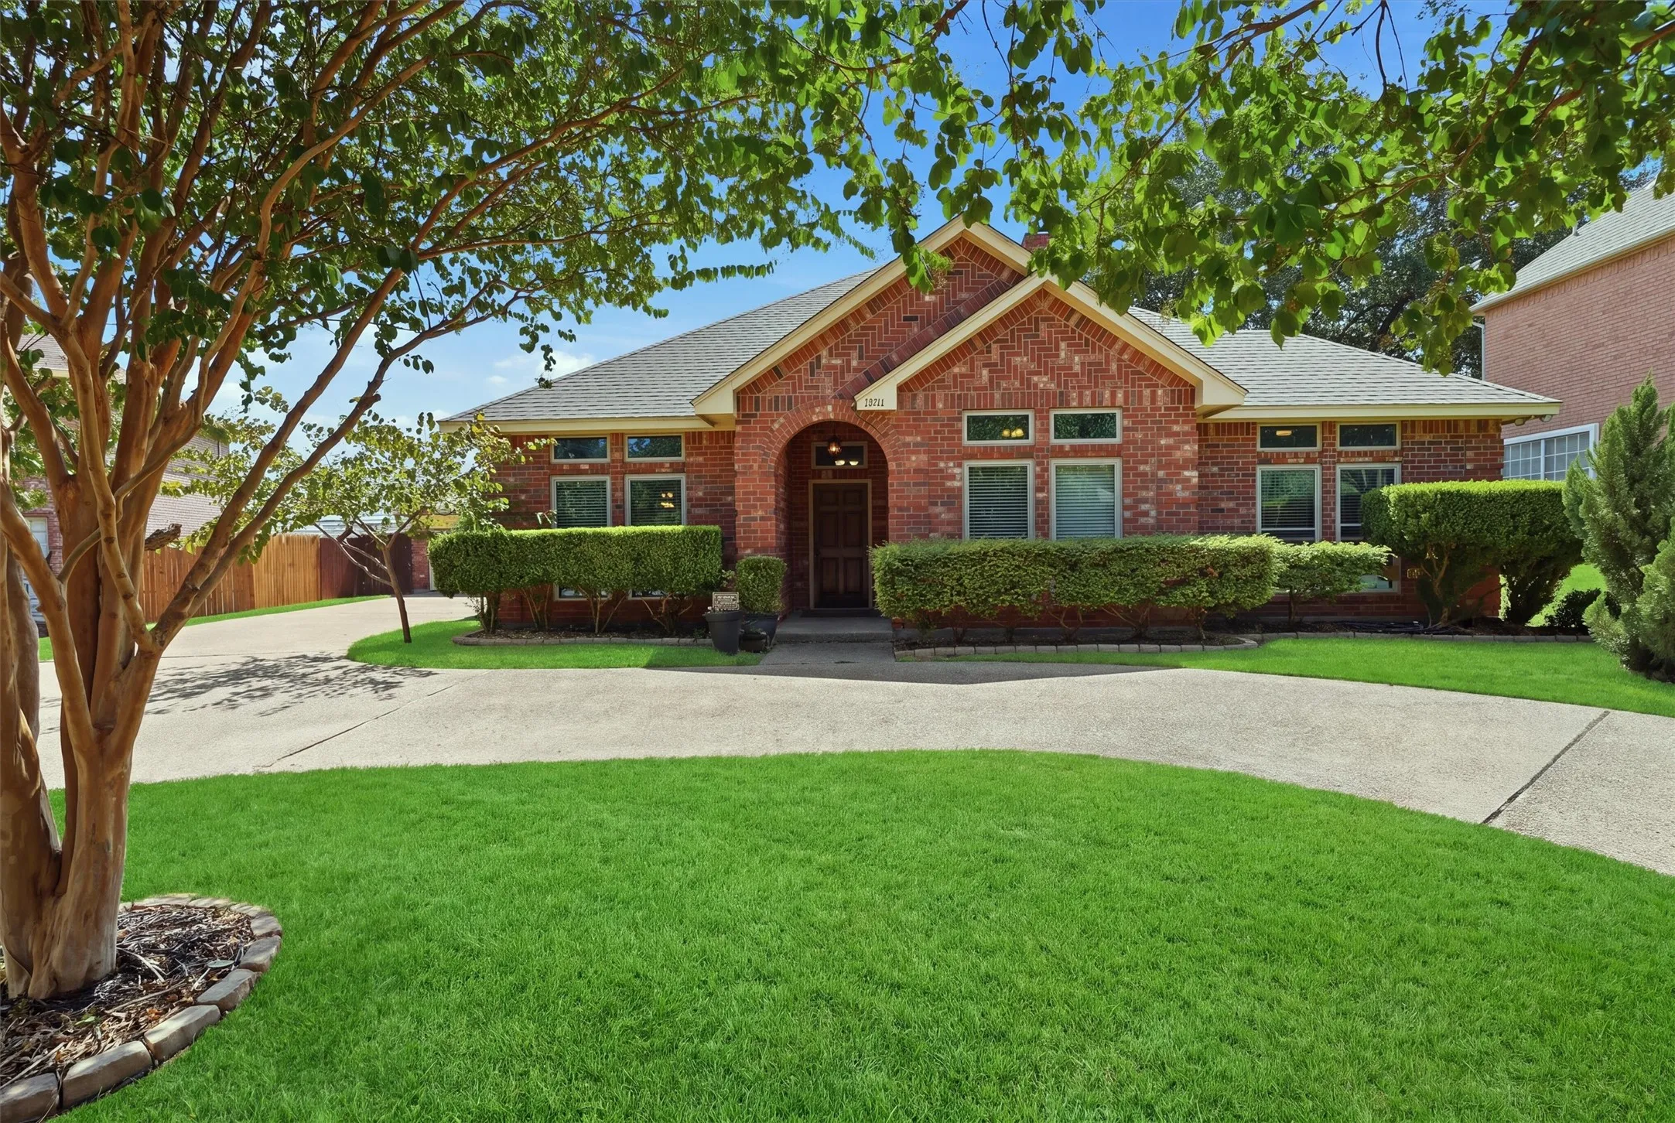
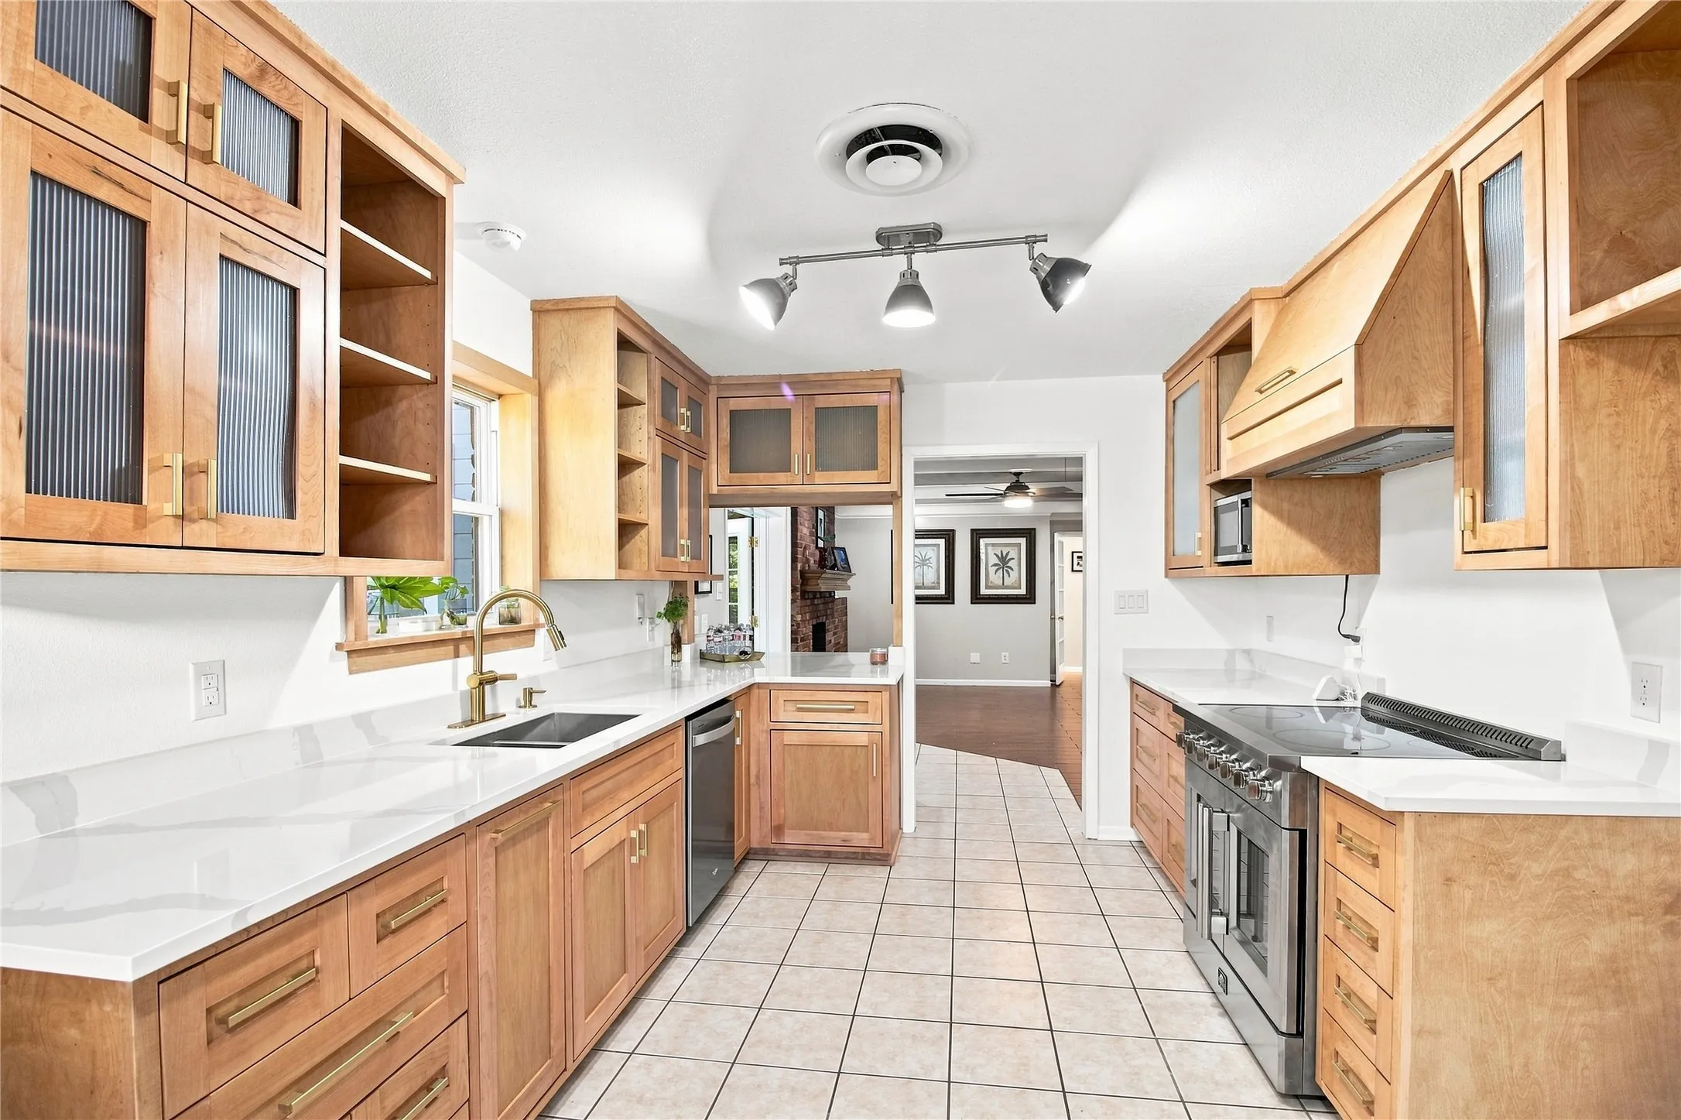
3D Tour available via text! This home is squeaky clean, with pride in ownership evident upon arrival by the lovely curb appeal and mature landscaping! Open floor plan with split bedrooms, generously sized rooms and tall ceilings make the home feel larger than it appears. The spacious kitchen has granite counters, stainless steel appliances, an oversized island, pantry, and great cabinet space.
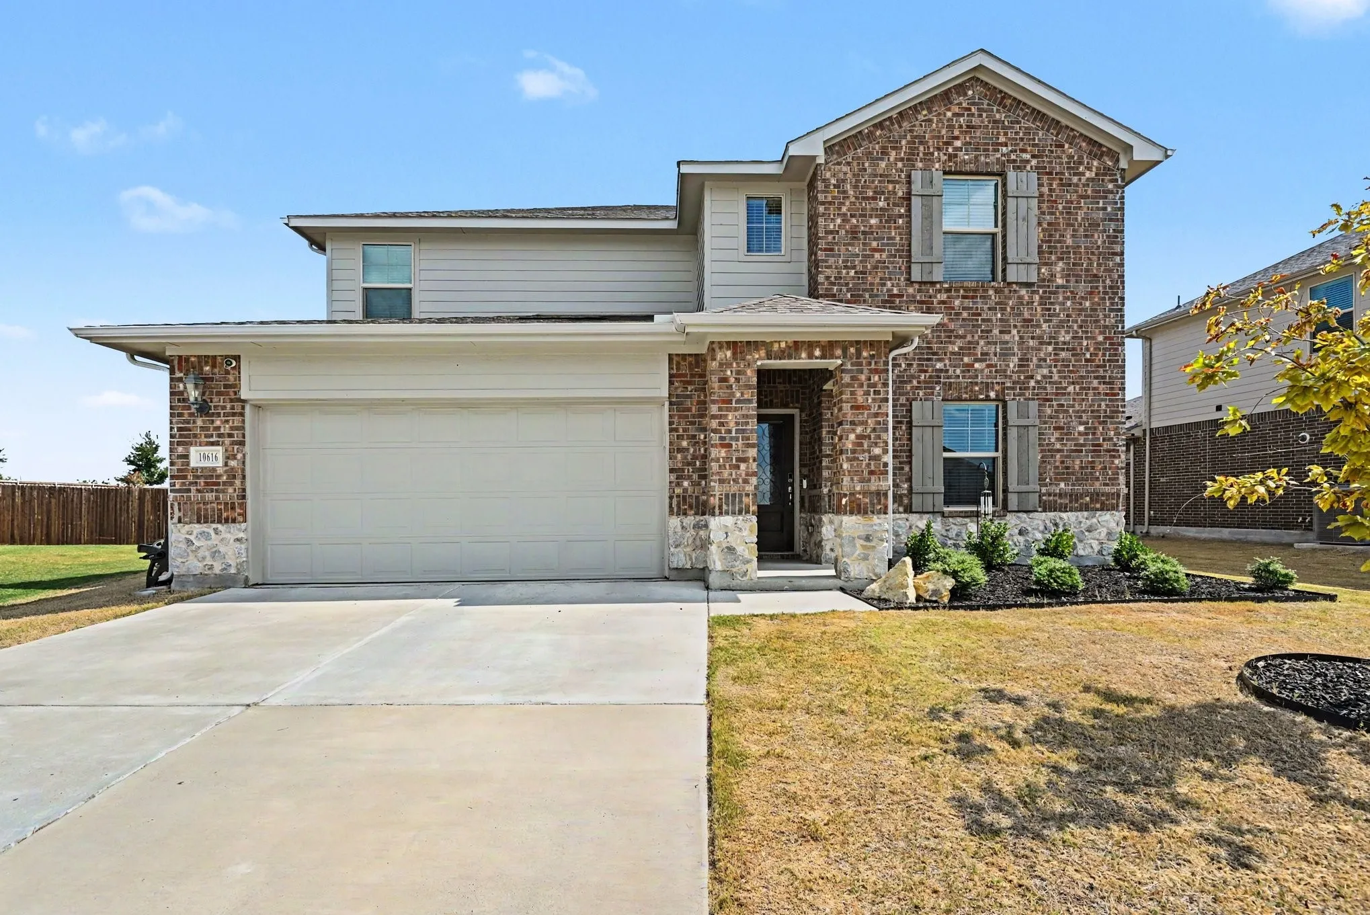
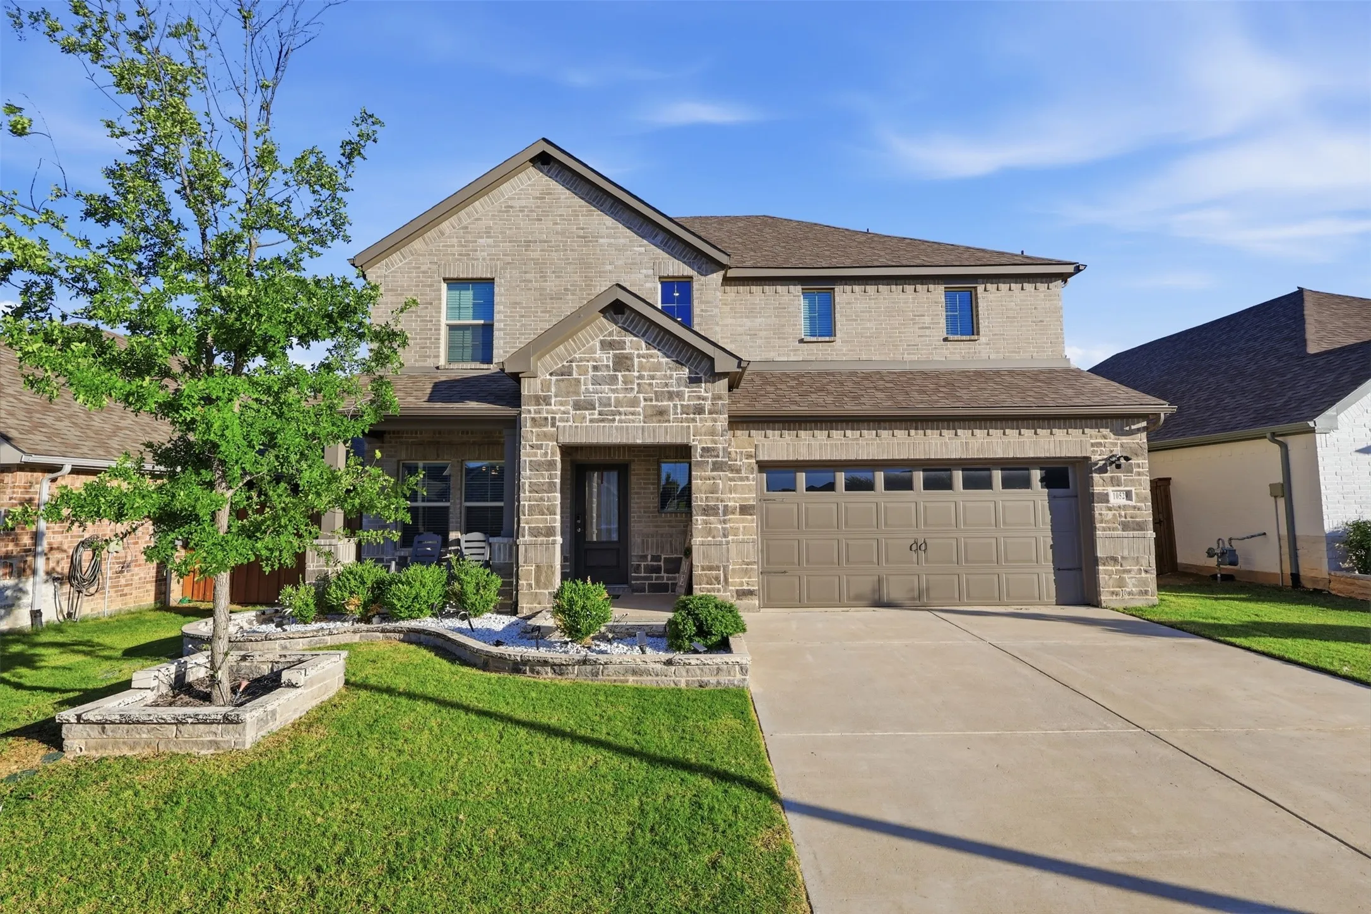
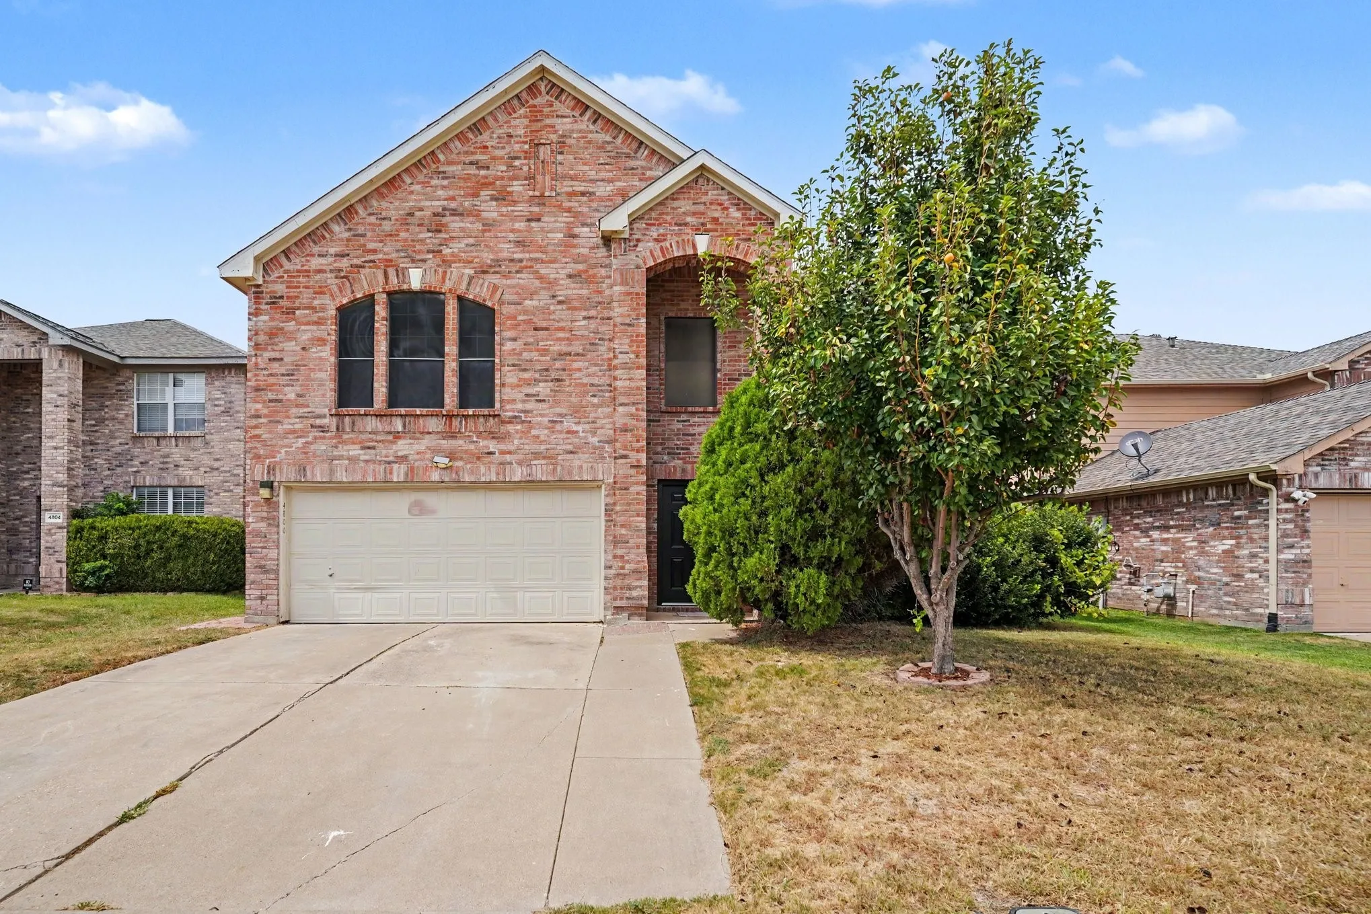
Welcome to this spacious 3-bedroom, 2.5-bath home in Marine Creek Estates, located within Lake Worth ISD. Offering a versatile two-story layout, generous living spaces, and a large backyard, this home is designed for comfortable everyday living and effortless entertaining.
Rarely offered on the shores of Lake Worth, this private waterfront retreat offers the lake lifestyle buyers are searching for. Set on a large lot surrounded by natural beauty, the home is designed to capture stunning water views while providing comfortable living and great entertaining space. The home features 3 bedrooms, 2.
Welcome to this beautifully maintained home nestled in a gorgeous, sought-after neighborhood where comfort, style, and community come together seamlessly. Designed with energy efficiency in mind, this home offers modern living with thoughtful upgrades and spacious interiors perfect for both everyday living and entertaining.
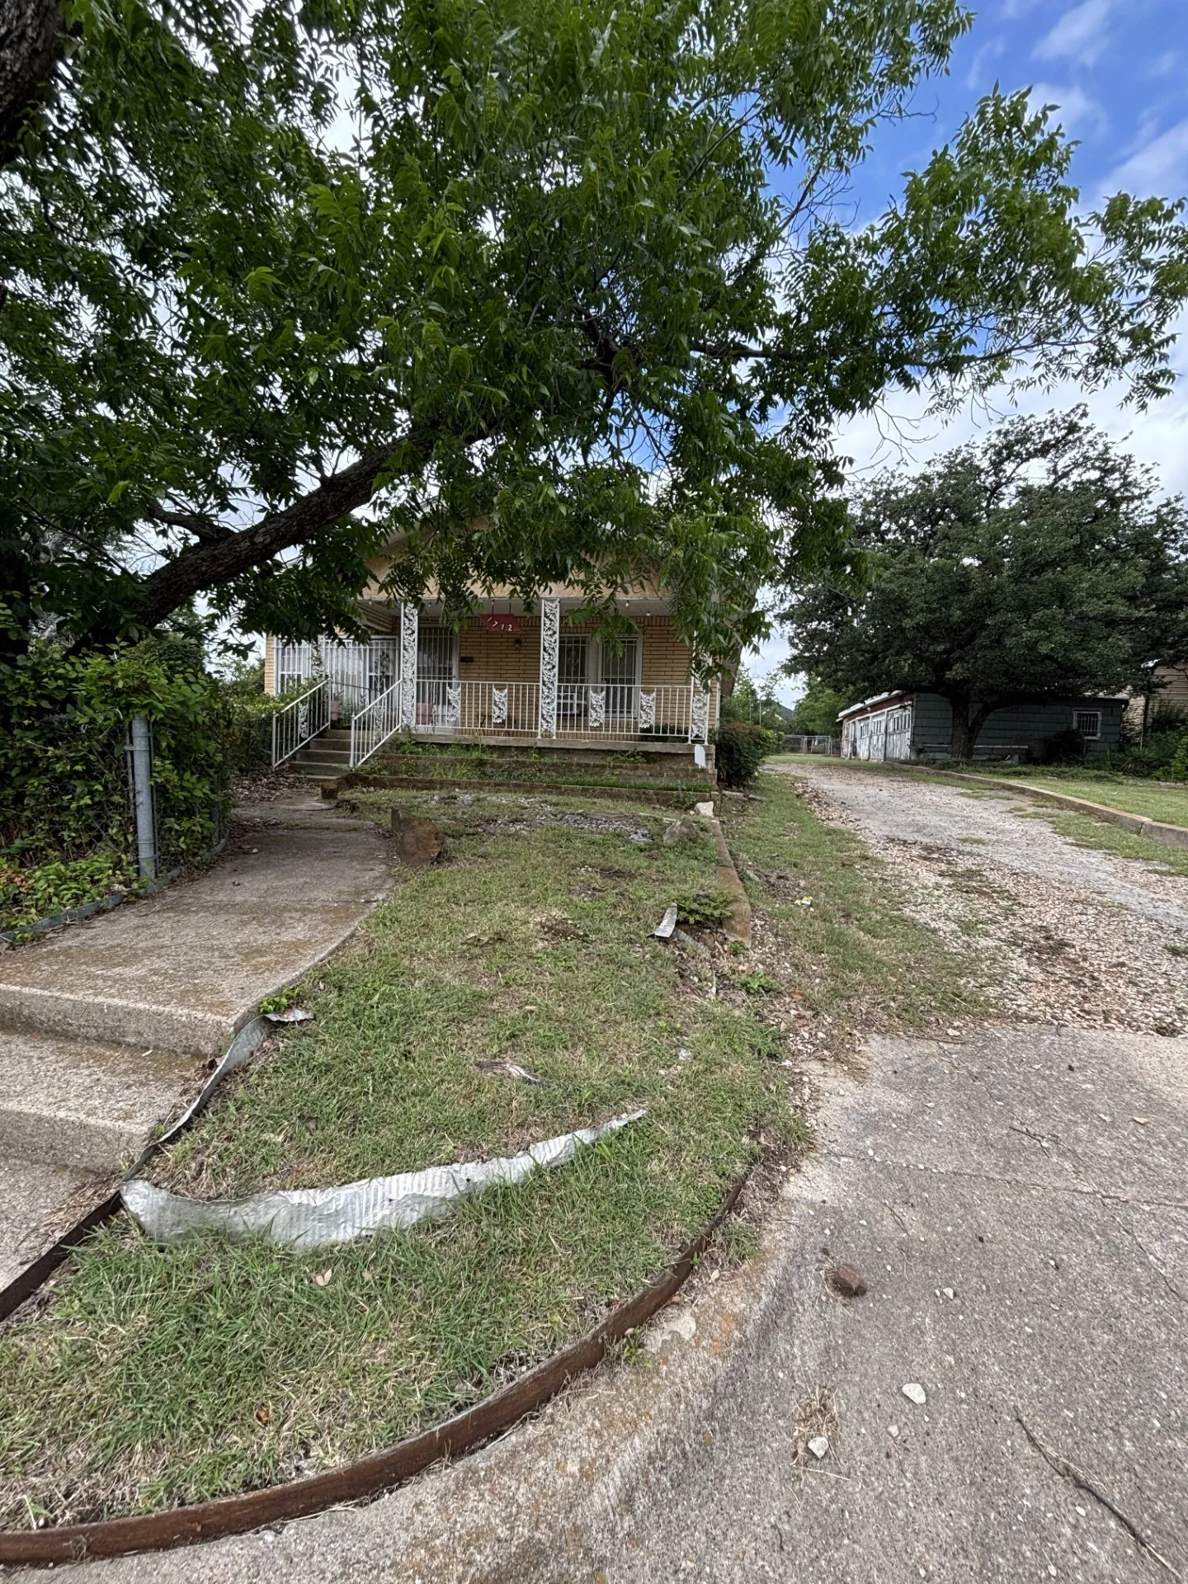
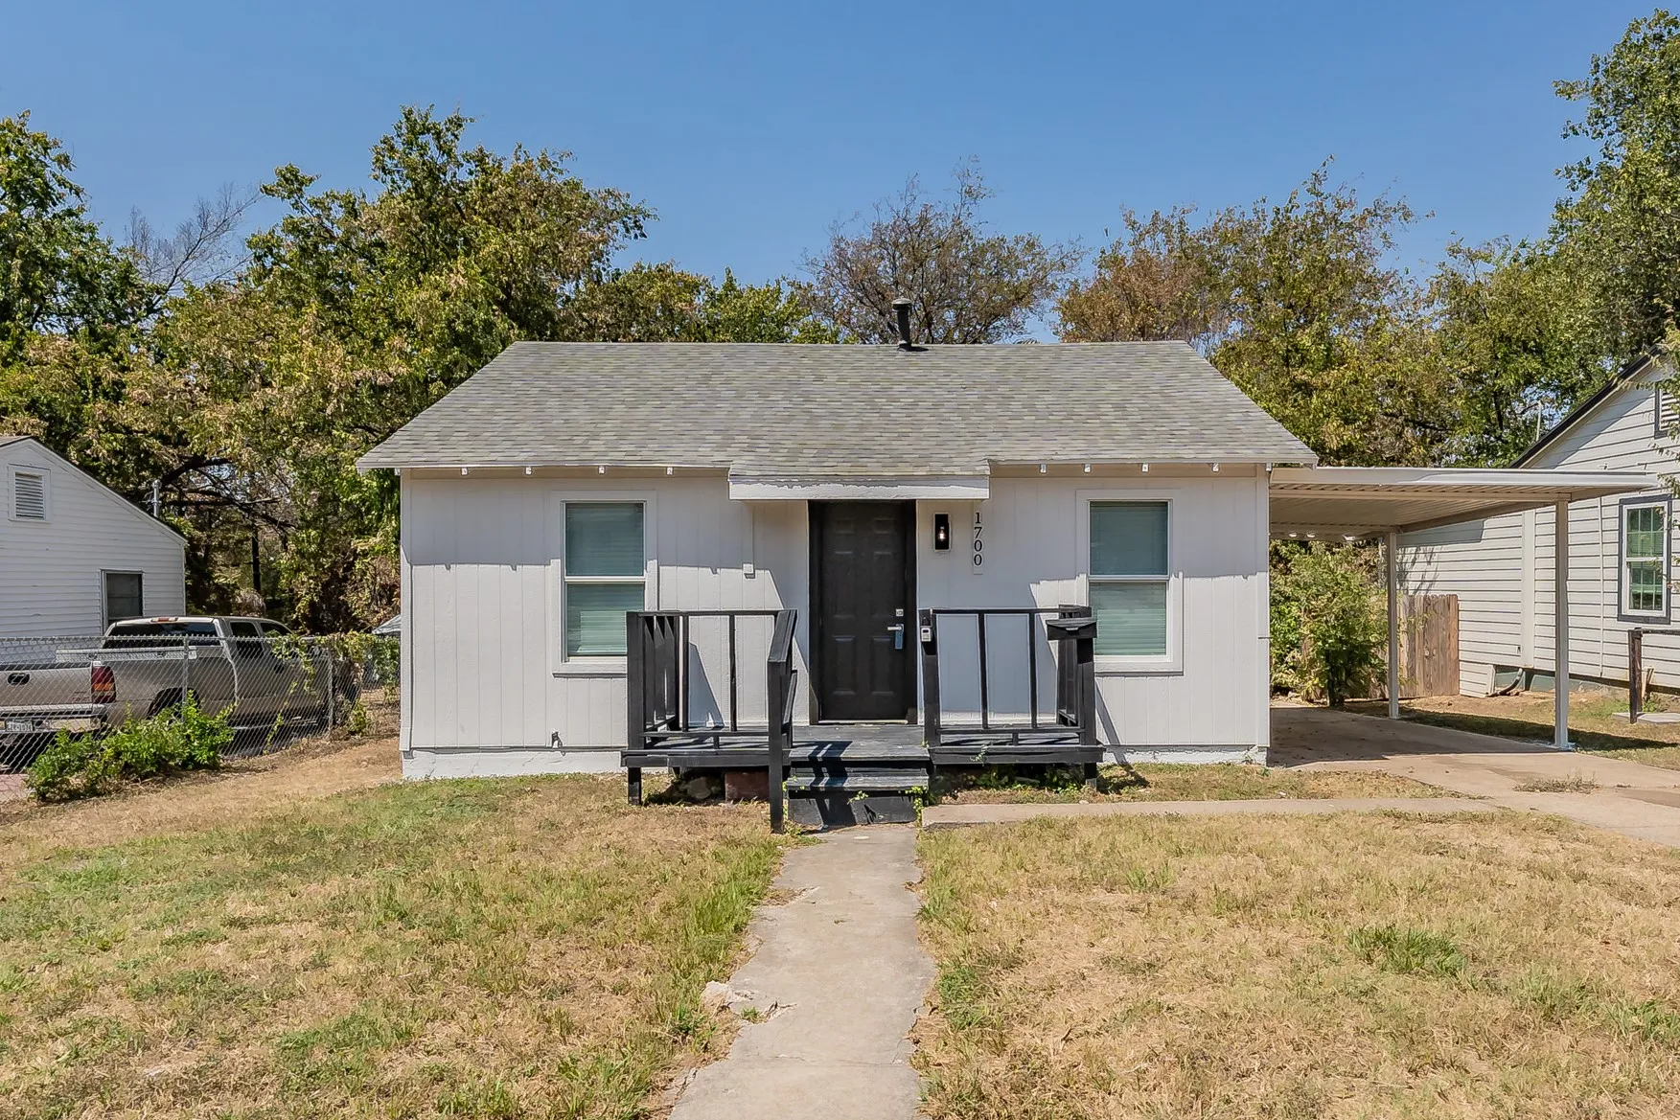
This charming home is full of potential and ready for someone with vision to bring it back to life. Featuring 2 bedrooms, 1 bathroom, and an additional living area perfect for entertaining, this property offers a great opportunity for customization and value creation.
LEASE TO PURCHASE AVAILABLE for qualified buyers. Also seller offering $5000 towards closing costs.
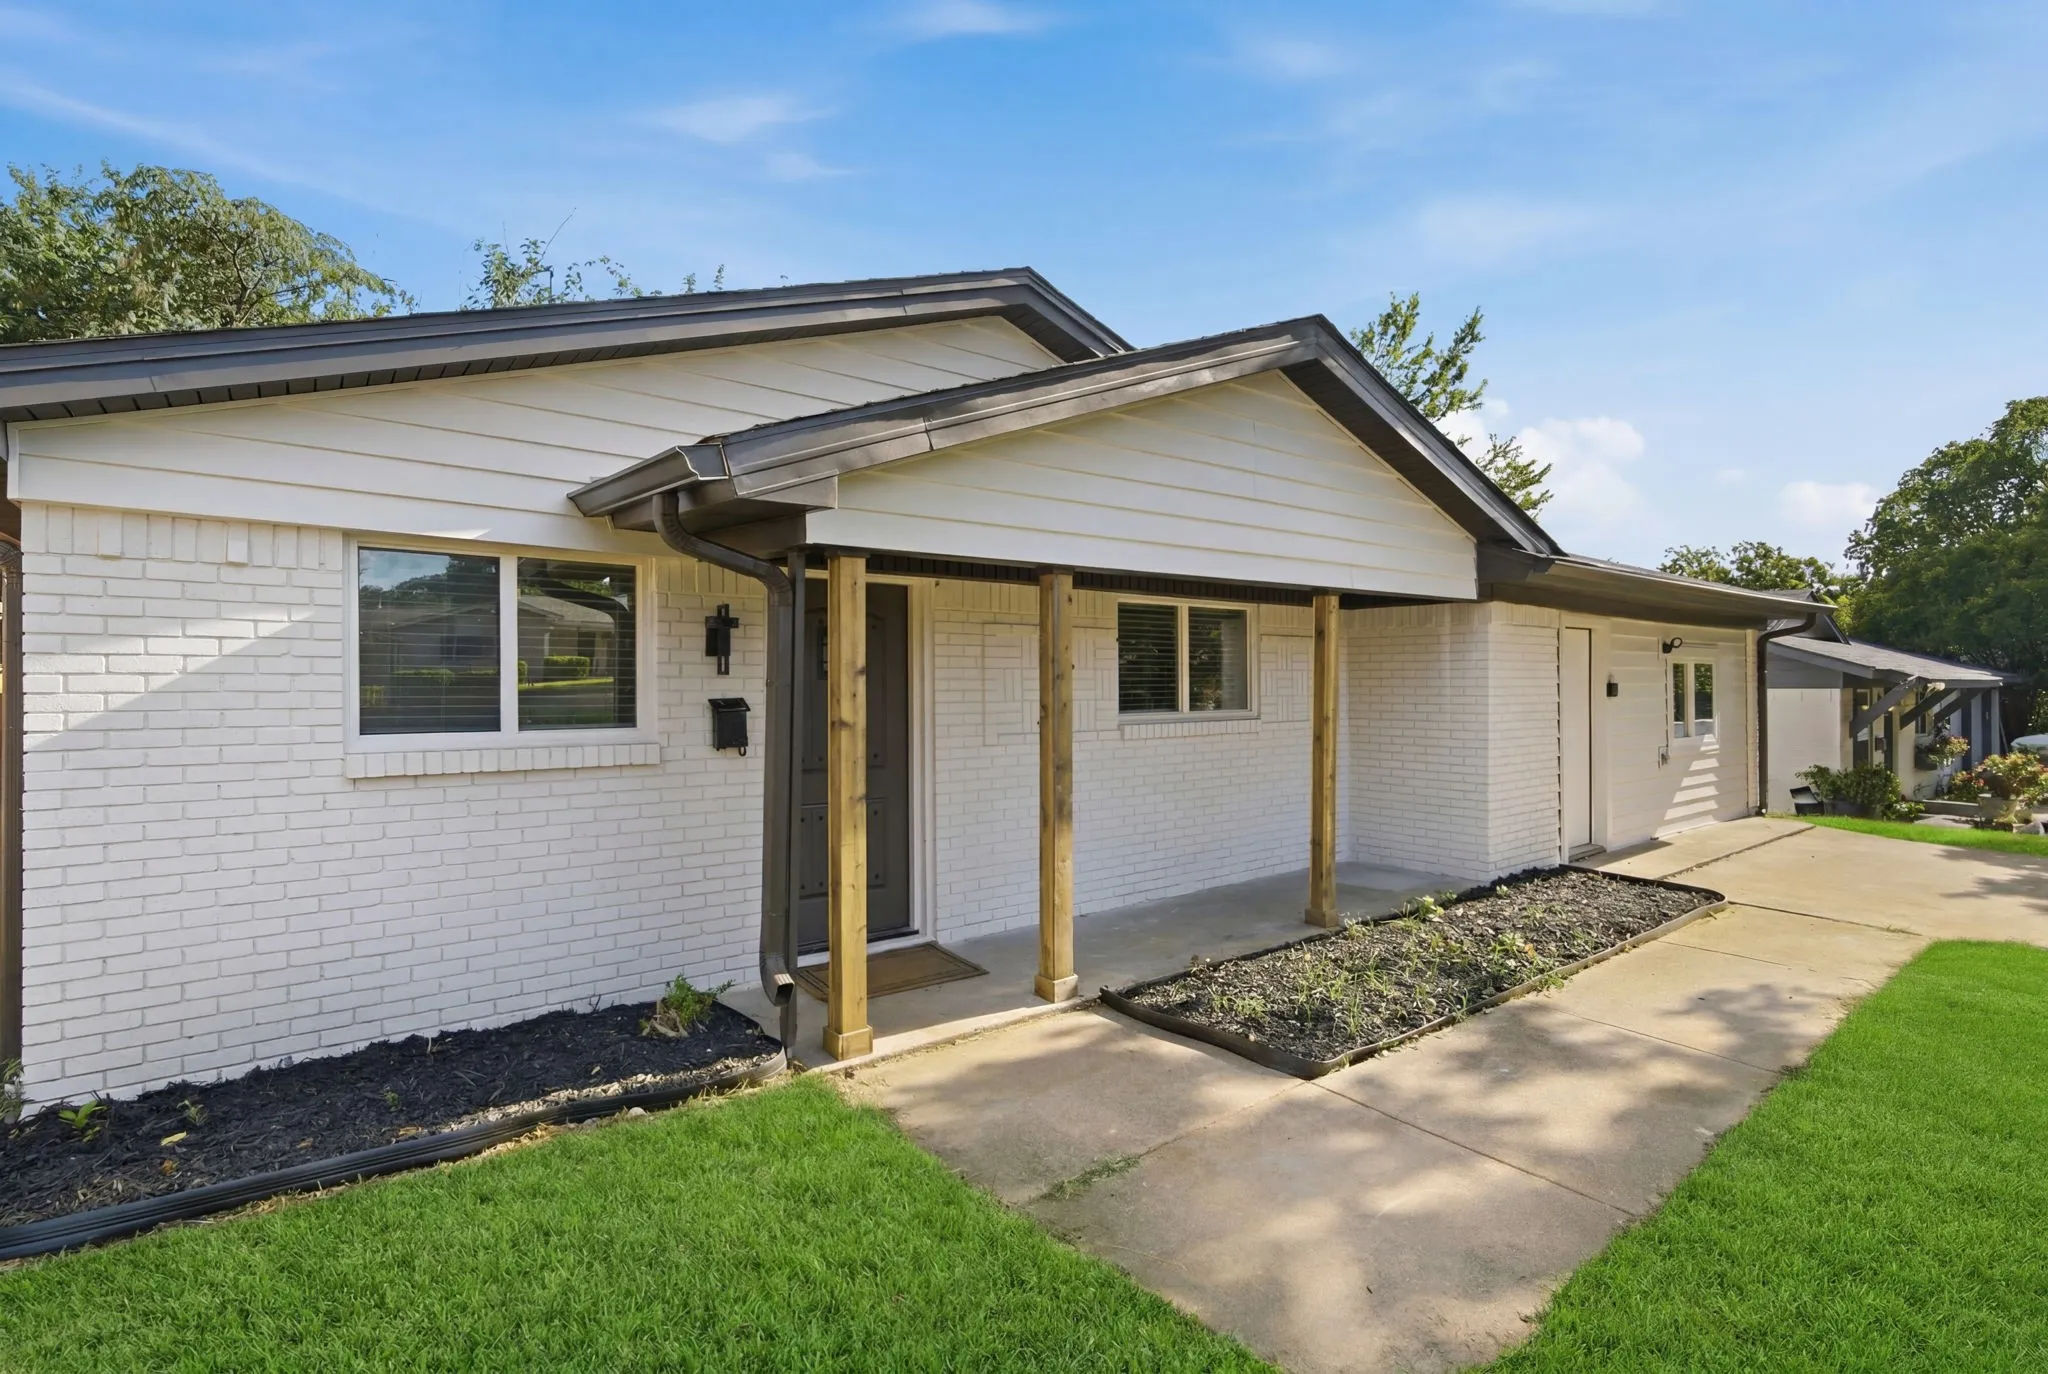
Super cute 3-Bedroom Home in Valley Brook Estates in Keller ISD & Unmatched ConvenienceThis beautifully refreshed single-story home delivers the kind of comfort, flow, and location buyers are actively searching for.
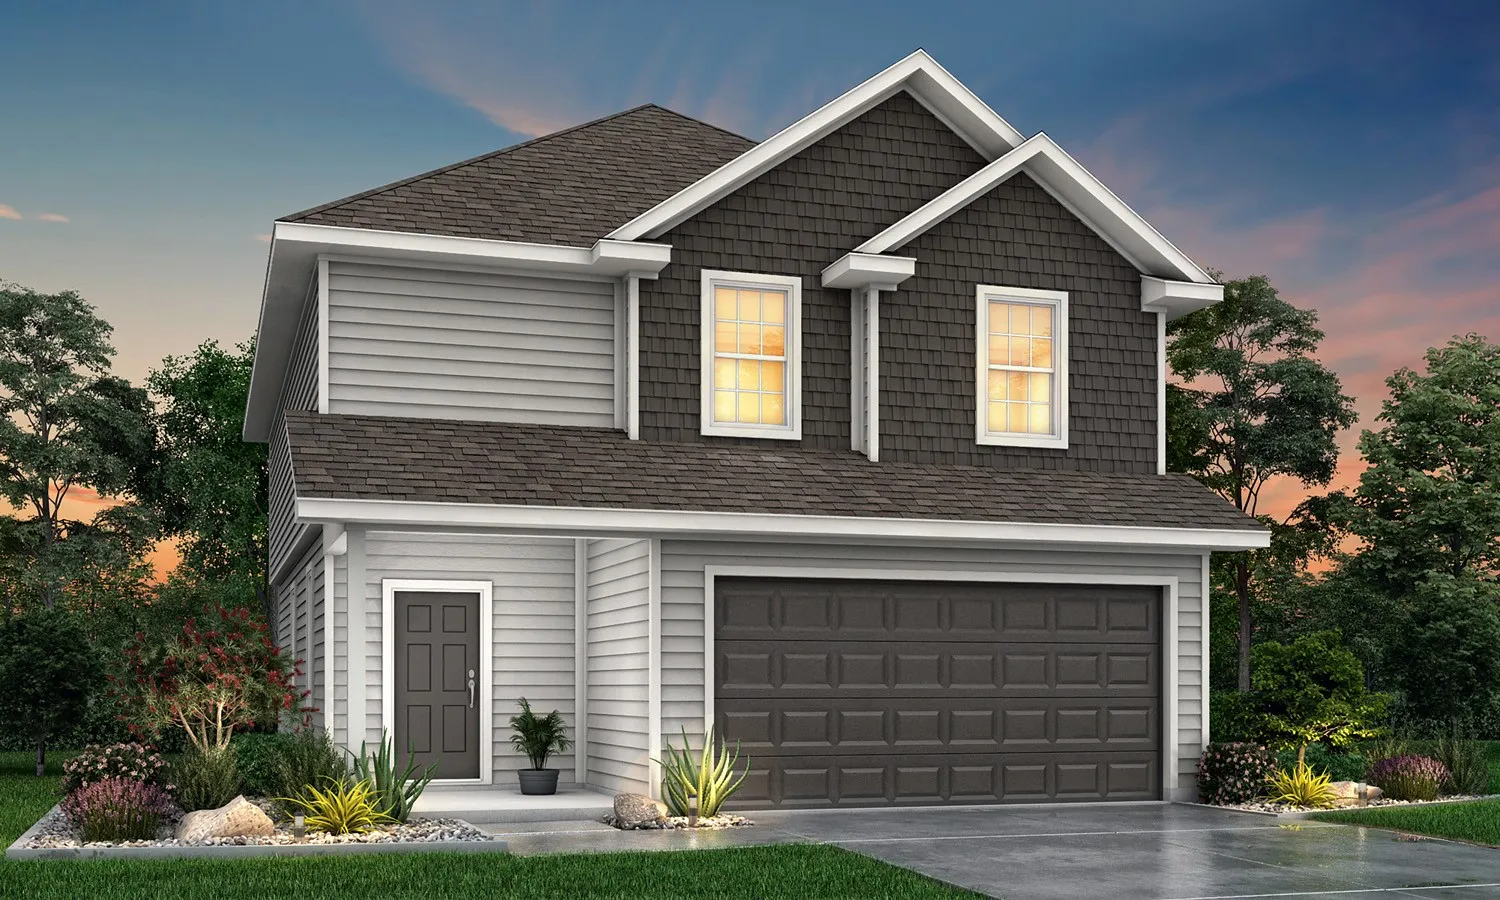
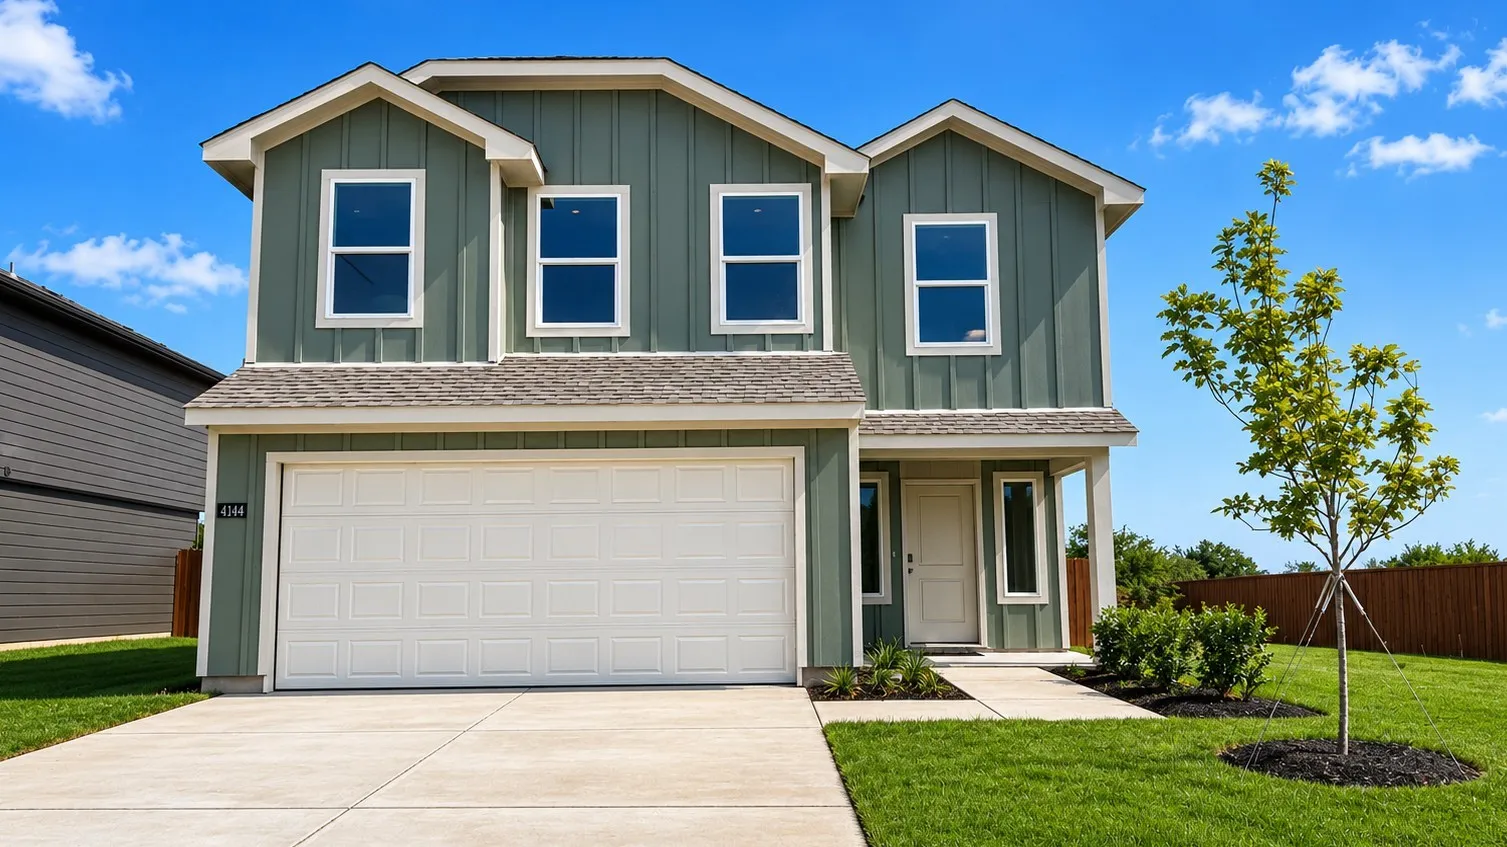
Love where you live in Hanna Ranch in Everman, TX! Now featuring Legend’s NEW Smart Home package and Signature Design Collection! The Bluff floor plan is a spacious two-story home featuring 4 bedrooms, 2.5 baths, and 2.5-car garage.
Welcome to this inviting 3-bedroom, 2-bath home in the Hulen Bend neighborhood of southwest Fort Worth, offering spacious living, thoughtful design, and convenient access to the best of the area. Vaulted ceilings and two living areas create an open, airy atmosphere, while the open-concept living and dining spaces provide excellent flow for both everyday living and entertaining.
The home boasts an open-concept floor plan connecting the kitchen, living room, and dining room. The living room features a beautiful wall of windows in this wonderful three-bedroom home, which features a desirable split-floor plan that separates the master bedroom from the secondary bedrooms for added privacy.It overlooks an oversized backyard, perfect for entertaining kids or pets.
Charming home offering functional living space on a spacious corner lot. This property features a recently replaced roof (June 2025), a covered 2-car carport, extended driveway, and a fully fenced front yard with a metal sliding gate.
Beautiful new D.R. Horton home in the Sunnycreek located in Crowley and Crowley ISD! The two-story Franklin floorplan Elevation Y, with an estimated Summer completion, offers 5 bedrooms, 3 bathrooms, and a 2-car garage with a family-friendly layout that combines open-concept living with ample private bedroom space.
Say Hello to this charming 4-bedroom, 2-bathroom home offers 2,418 sq. ft. of comfortable living space with an open floor plan, abundant natural light, and a thoughtfully designed split-bedroom layout.
Modern Luxury & Spacious Living in Desirable North Fort Worth! Built in 2023, this beautiful 4-bedroom, 3.5-bath home offers approximately 3,060 sq. ft. of thoughtfully designed living space. Featuring an open-concept layout, spacious living areas, a well-appointed kitchen, and a private primary suite, this home offers modern comfort and style throughout.
Experience peaceful luxury in a custom estate, where natural light, privacy, and indoor-outdoor living define the home. The living, dining, bar, chef's kitchen, and butler's prep kitchen connect, creating an elegant setting for quiet evenings or unforgettable entertaining.
Welcome to this new construction 4 bedroom, 2 bath home in Fort Worth offering a bright open layout and stylish finishes throughout. The kitchen features quartz-style countertops, stainless steel appliances, tile flooring, and recessed lighting, creating a comfortable space for everyday living and entertaining. Both bathrooms are finished with modern tile, updated fixtures, and a fresh design.
Nestled in the highly sought-after Sendera Ranch East neighborhood, this beautiful single-story home sits on a quiet cul-de-sac and offers ultimate privacy with no rear neighbors. Backing directly to the greenbelt, you will enjoy serene, unobstructed views of the neighborhood pool and clubhouse right from your backyard.
Welcome to this spacious two-story home located at the end of a cul-de-sac in Fort Worth, situated on a desirable pie-shaped lot offering extra yard space and privacy. This well-designed 4-bedroom, 2-bath residence spans approximately 2,708 square feet and features a thoughtful layout ideal for both everyday living and entertaining.
Multiple offers received, highest and best is requested by the seller to be 6pm Friday August 28th. Beautiful and affordable 3-bedroom, 2-bath home offering fresh carpet, updated paint, and comfortable living spaces throughout. Major improvements include replaced windows, HVAC system, and roof.
Where refined comfort meets effortless everyday living, this beautifully appointed residence offers the perfect balance of functionality and timeless character. Designed with both entertaining and relaxed living in mind, the thoughtfully crafted floor plan features expansive living spaces, four generously sized bedrooms, and versatile areas that effortlessly adapt to your lifestyle.
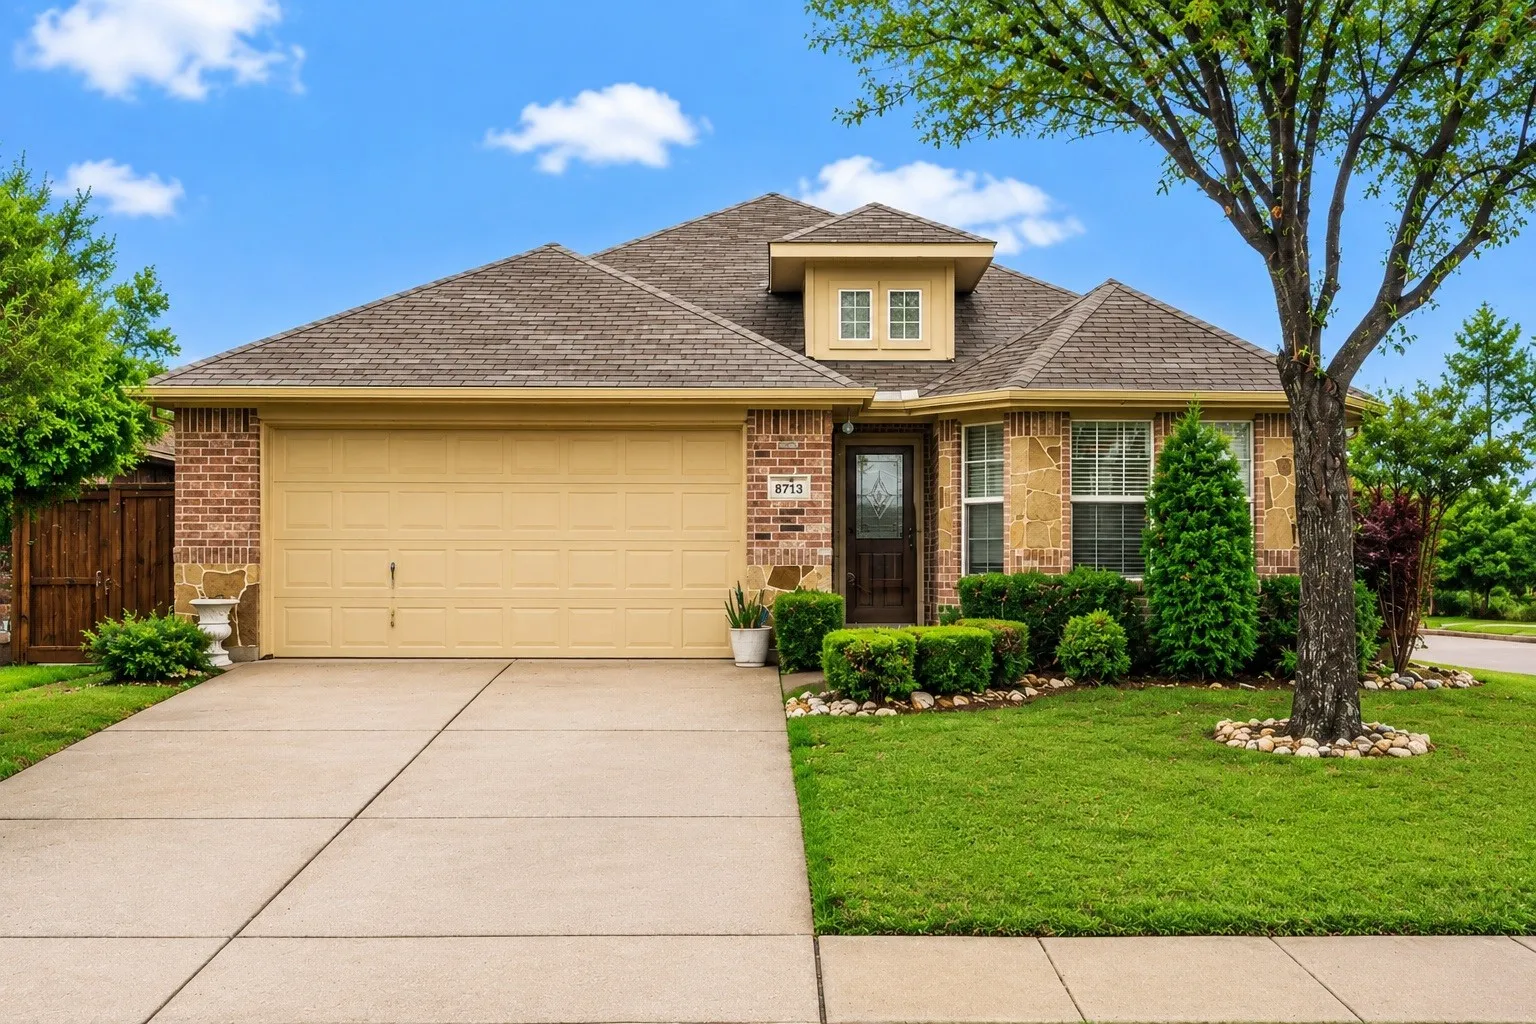
8713 Pitchfork Ranch Road, Fort Worth, Texas 76134
4Bedroom(s)
2Bathroom(s)
2Parking(s)
35Picture(s)
2,044Sqft
**Bonus Opportunity:** Ask about the exclusive 3% homebuyer grant this property qualifies for! It's a rare chance for qualified buyers to reduce out-of-pocket costs and make homeownership in Fort Worth more affordable.Welcome to this move-in ready, single-story 4-bedroom, 2-bath home for sale in Matador Ranch, one of Southwest Fort Worth's most sought-after neighborhoods.
Built in 2021, this beautifully maintained two-story home in the sought-after Ventana community offers 2,128 square feet of thoughtfully designed living space with 3 bedrooms, 2.5 bathrooms, and a spacious upstairs game, flex room that can easily serve as a media room, home office, or playroom.
Priced to sell quickly! This home presents an excellent opportunity for buyers seeking space and value. Generously sized rooms throughout, including spacious bedrooms and an oversized pantry, provide plenty of room for comfortable living and storage. Don't miss the chance to make this beautiful home your own.
Motivated Sellers!! Offering $5k in concessions to be used towards closing costs, rate buy down, etc!!! Welcome to this beautifully remodeled home just minutes from Downtown Fort Worth! This move-in-ready property has been thoughtfully renovated from top to bottom, offering modern style and the peace of mind that comes with extensive updates.
Completely reimagined with a major custom renovation in 2025...not a flip, this exceptional home blends timeless style with modern convenience on one of Fort Worth's most desirable, tree lined streets. With no HOA, Wosley Drive is known for its welcoming neighbors, community events, and peaceful atmosphere.
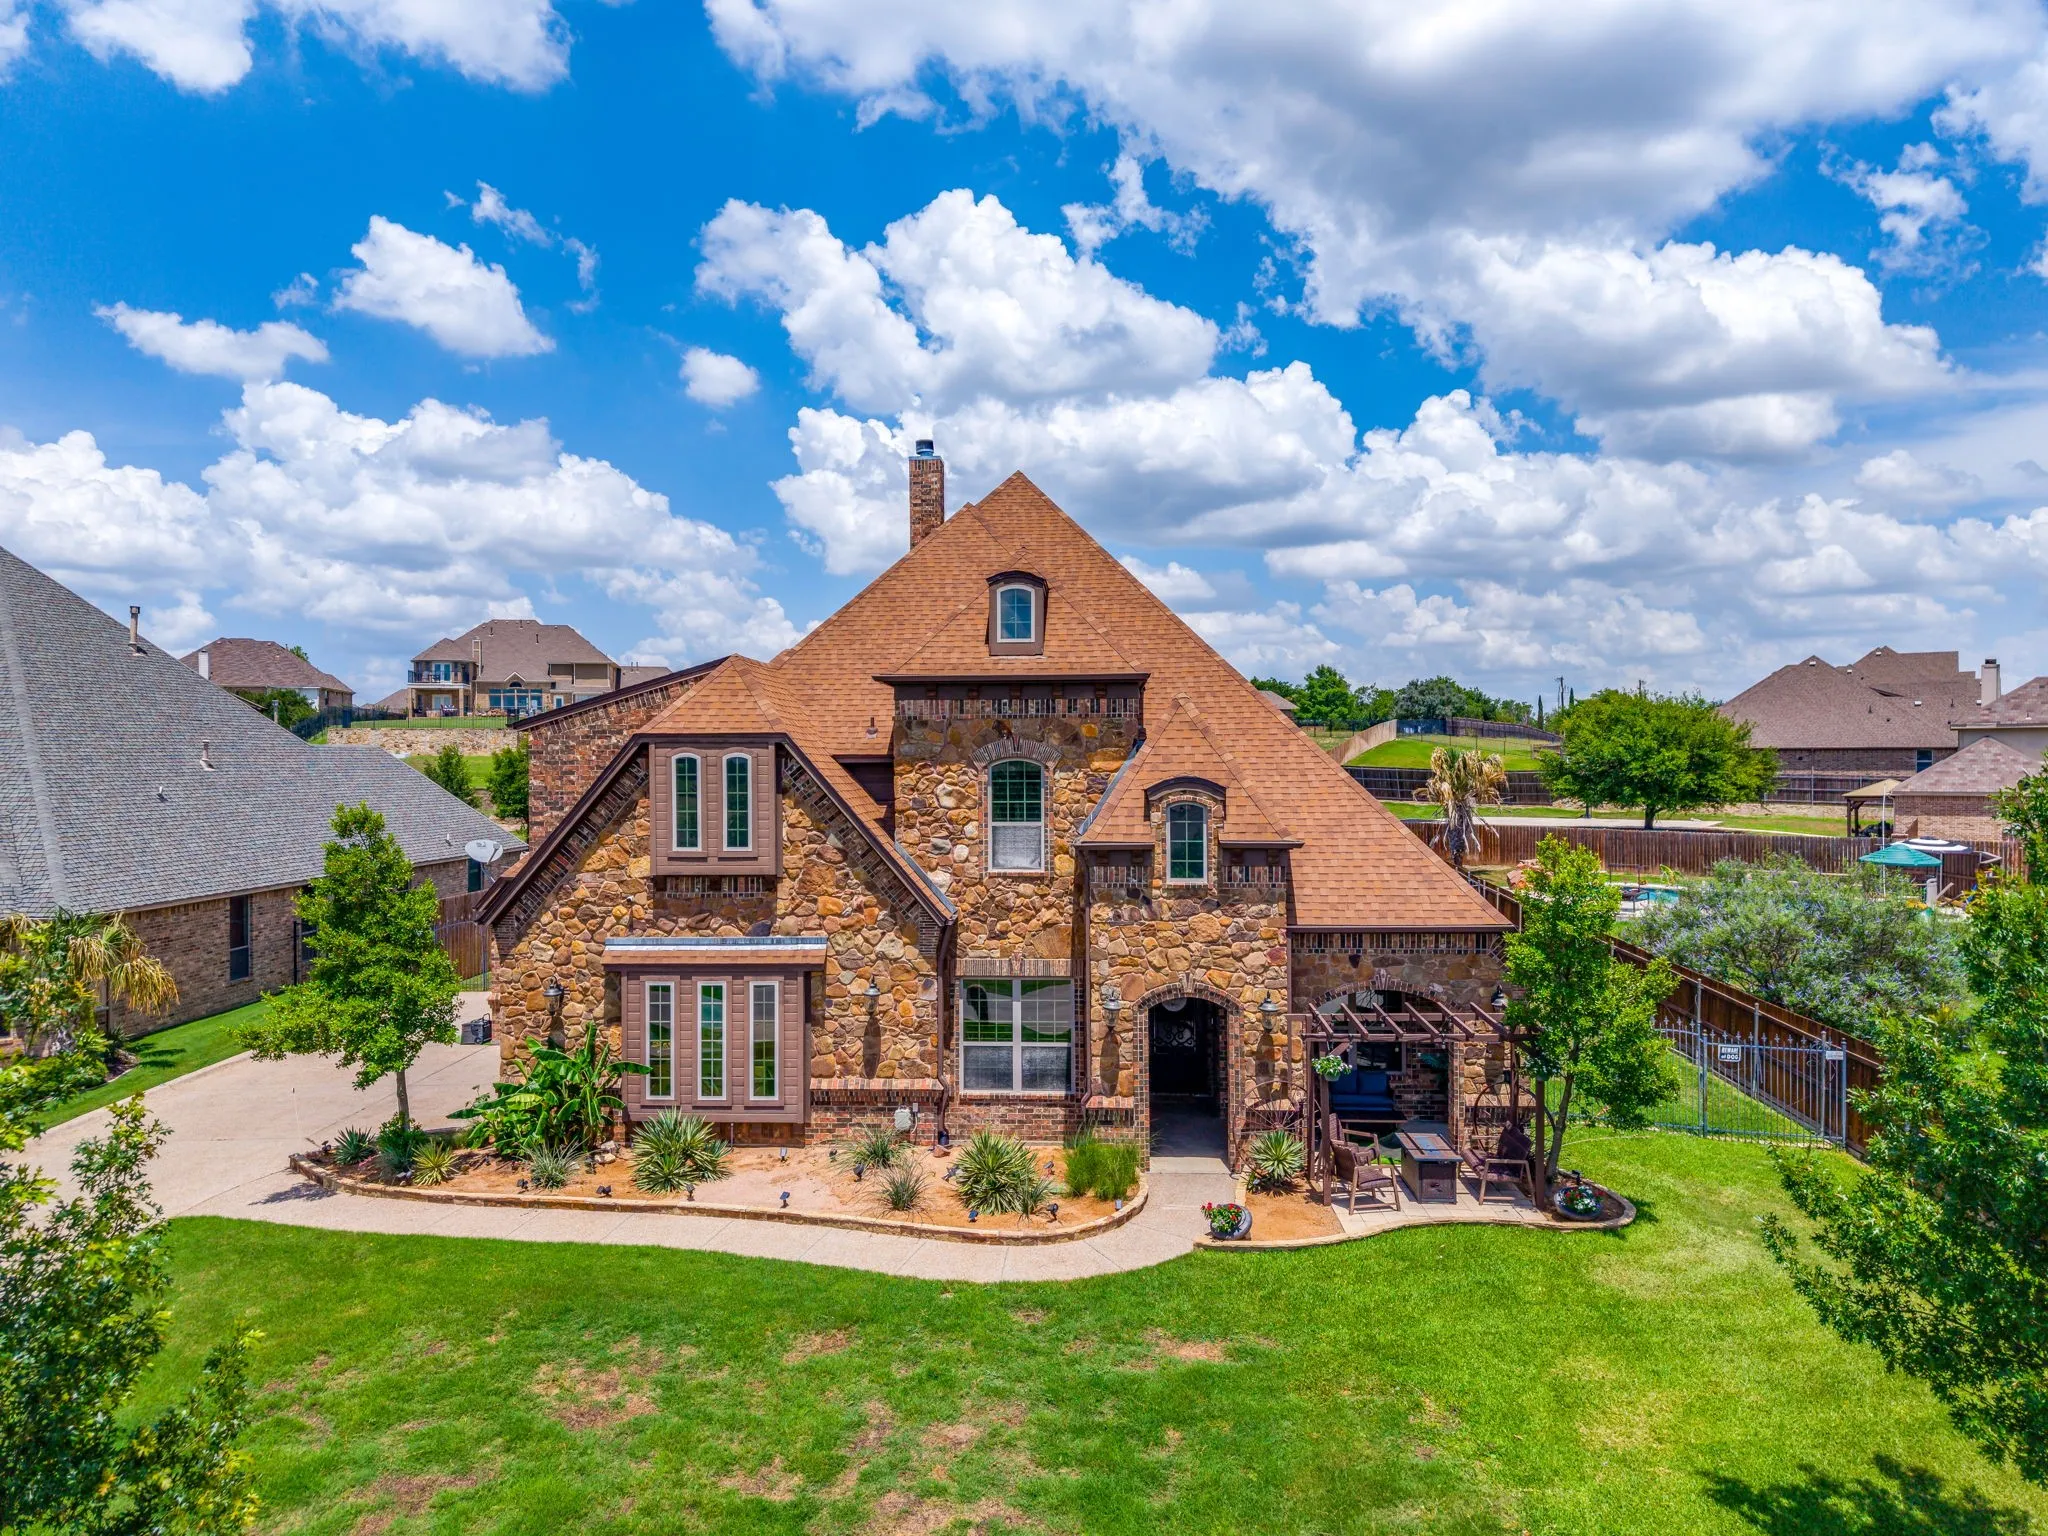
Gorgeous custom home built in 2014, meticulously maintained and loaded with premium upgrades. Fresh interior paint gives the home a bright, updated feel throughout with a heated swimming pool. This exceptional property features two Rain Soft systems, a dedicated dog run with convenient doggie door access, a new upstairs air conditioning unit, and energy efficient tankless water heaters.
NO HOA, SINGLE STORY, 2,843 SQ. FT., GATED PARKING & MAJOR UPGRADES IN CANDLERIDGE! This 3-bedroom, 2.5-bath Fort Worth home features 3 living areas, 2 dining areas, an enclosed climate-controlled sunroom, 2-car garage with its own mini-split system, 2-car carport, electric driveway gate and approximately 300 feet of stained board-on-board cedar privacy fencing with metal posts.
Located in the highly desirable Basswood Village community of north Fort Worth with convenient access to I-35W, Loop 820, shopping, dining, and major employers, this beautifully updated three-bedroom, two-bath home offers the perfect blend of style, comfort, and functionality.
Beautiful older home tastefully remodeled with modern and rustic blends that make this home charming and comfortable. This home is a great place to raise a family with it's formal living and dining, spacious family room and nice sized bedrooms and closets. Enjoy the long driveway that wraps around to the back which offers a great place for large family events.
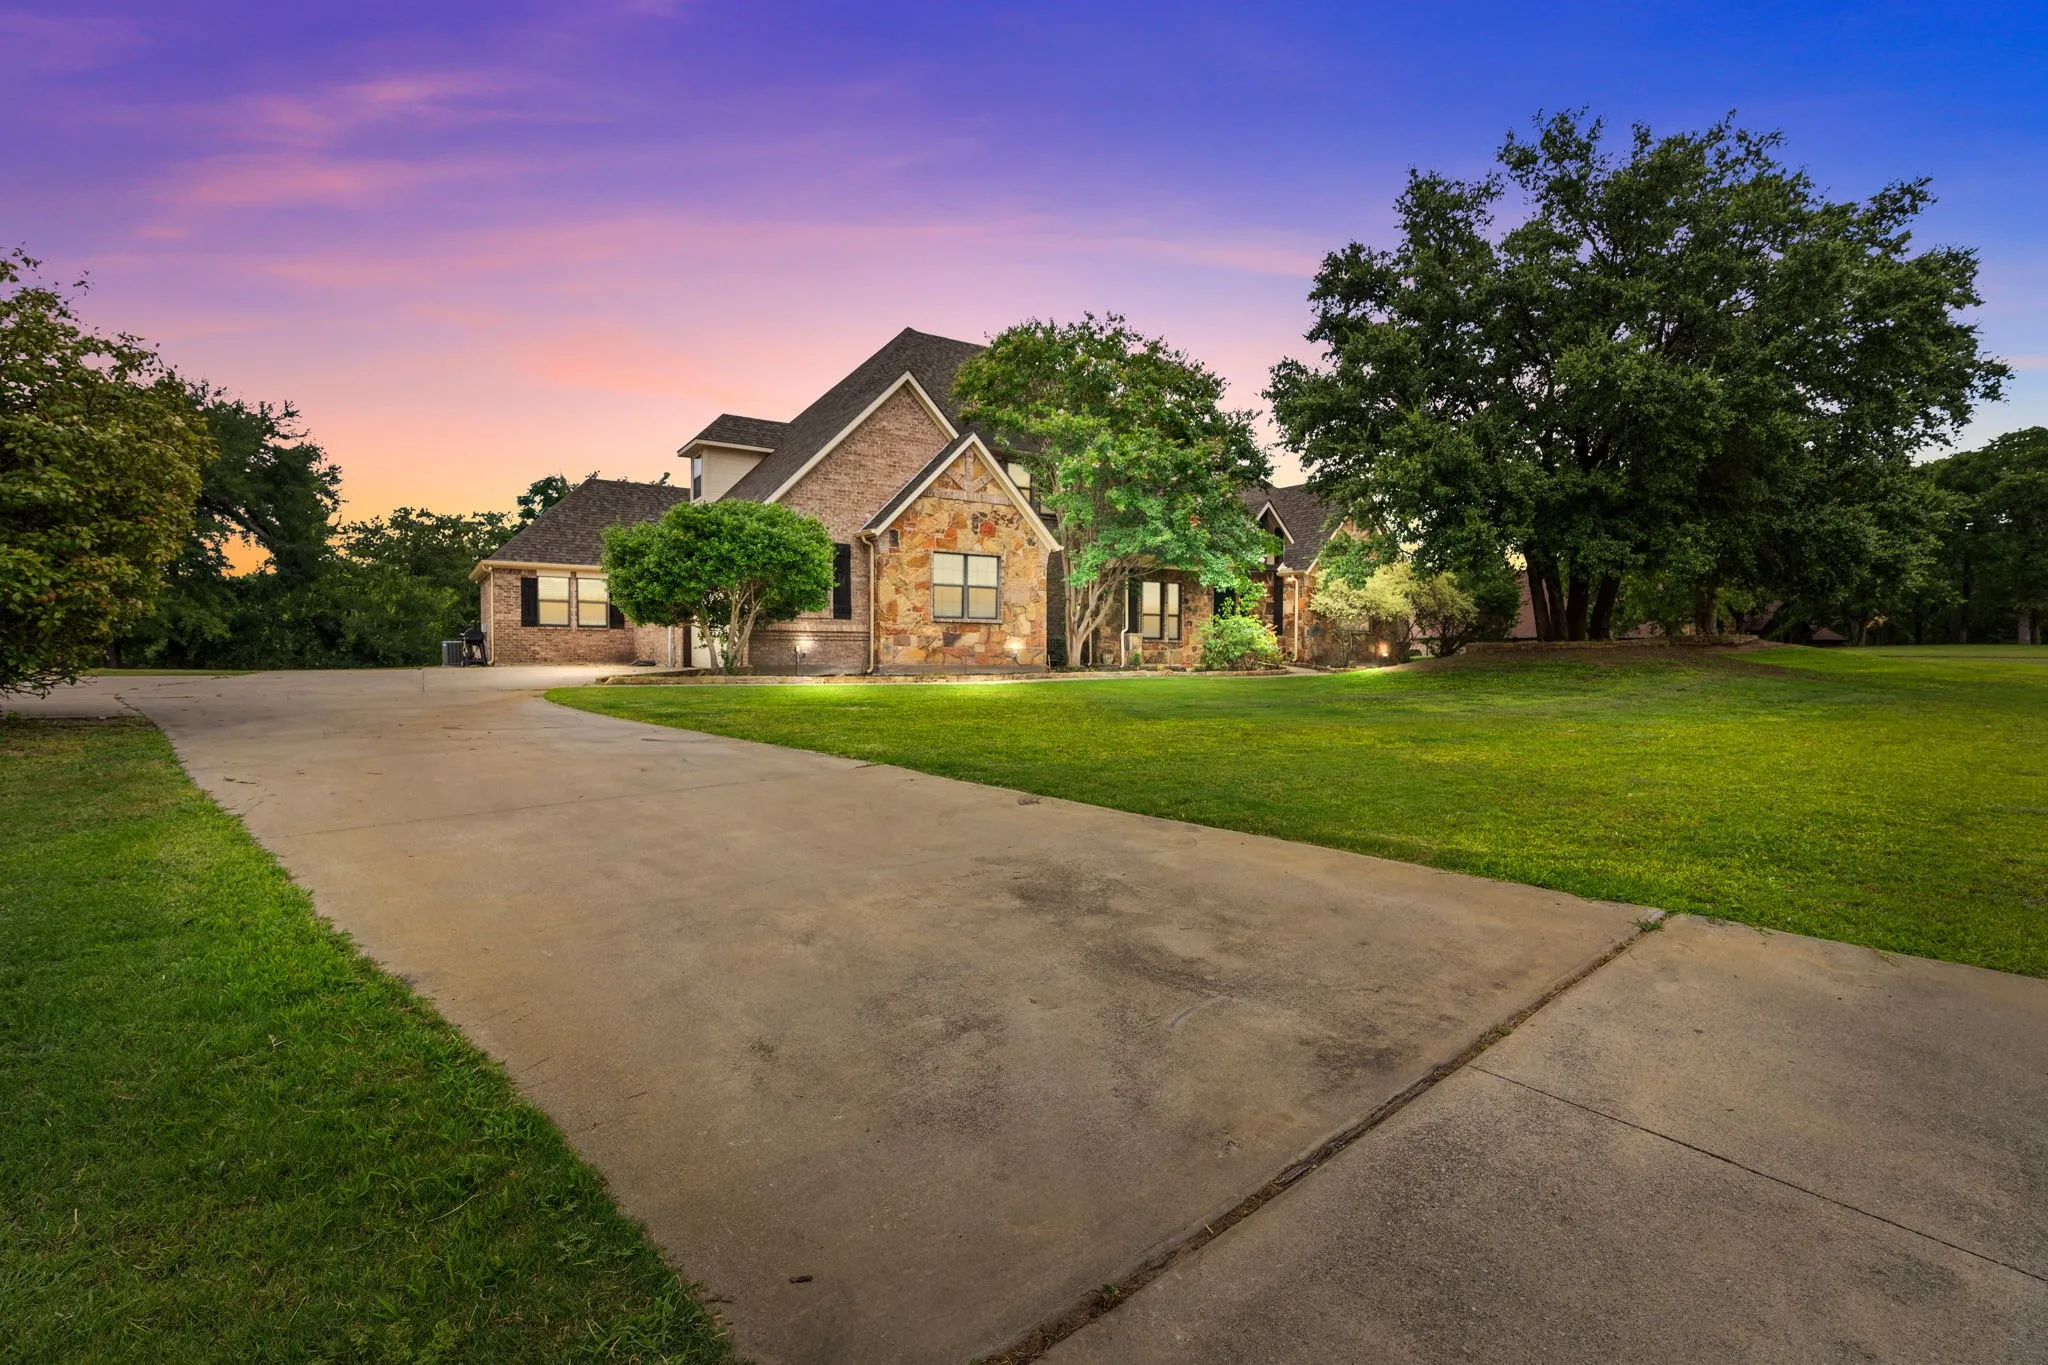
**NOW ACTIVE Unparalleled Space, Privacy & Luxury in Fort Worth**Welcome to an extraordinary opportunity to own a stunning private estate offering luxury, space, and peaceful country living—all with convenient access to Fort Worth.Situated on 5.5 breathtaking acres, this exceptional two-story home delivers the perfect balance of sophistication and comfort.**7 Bedrooms - 5.
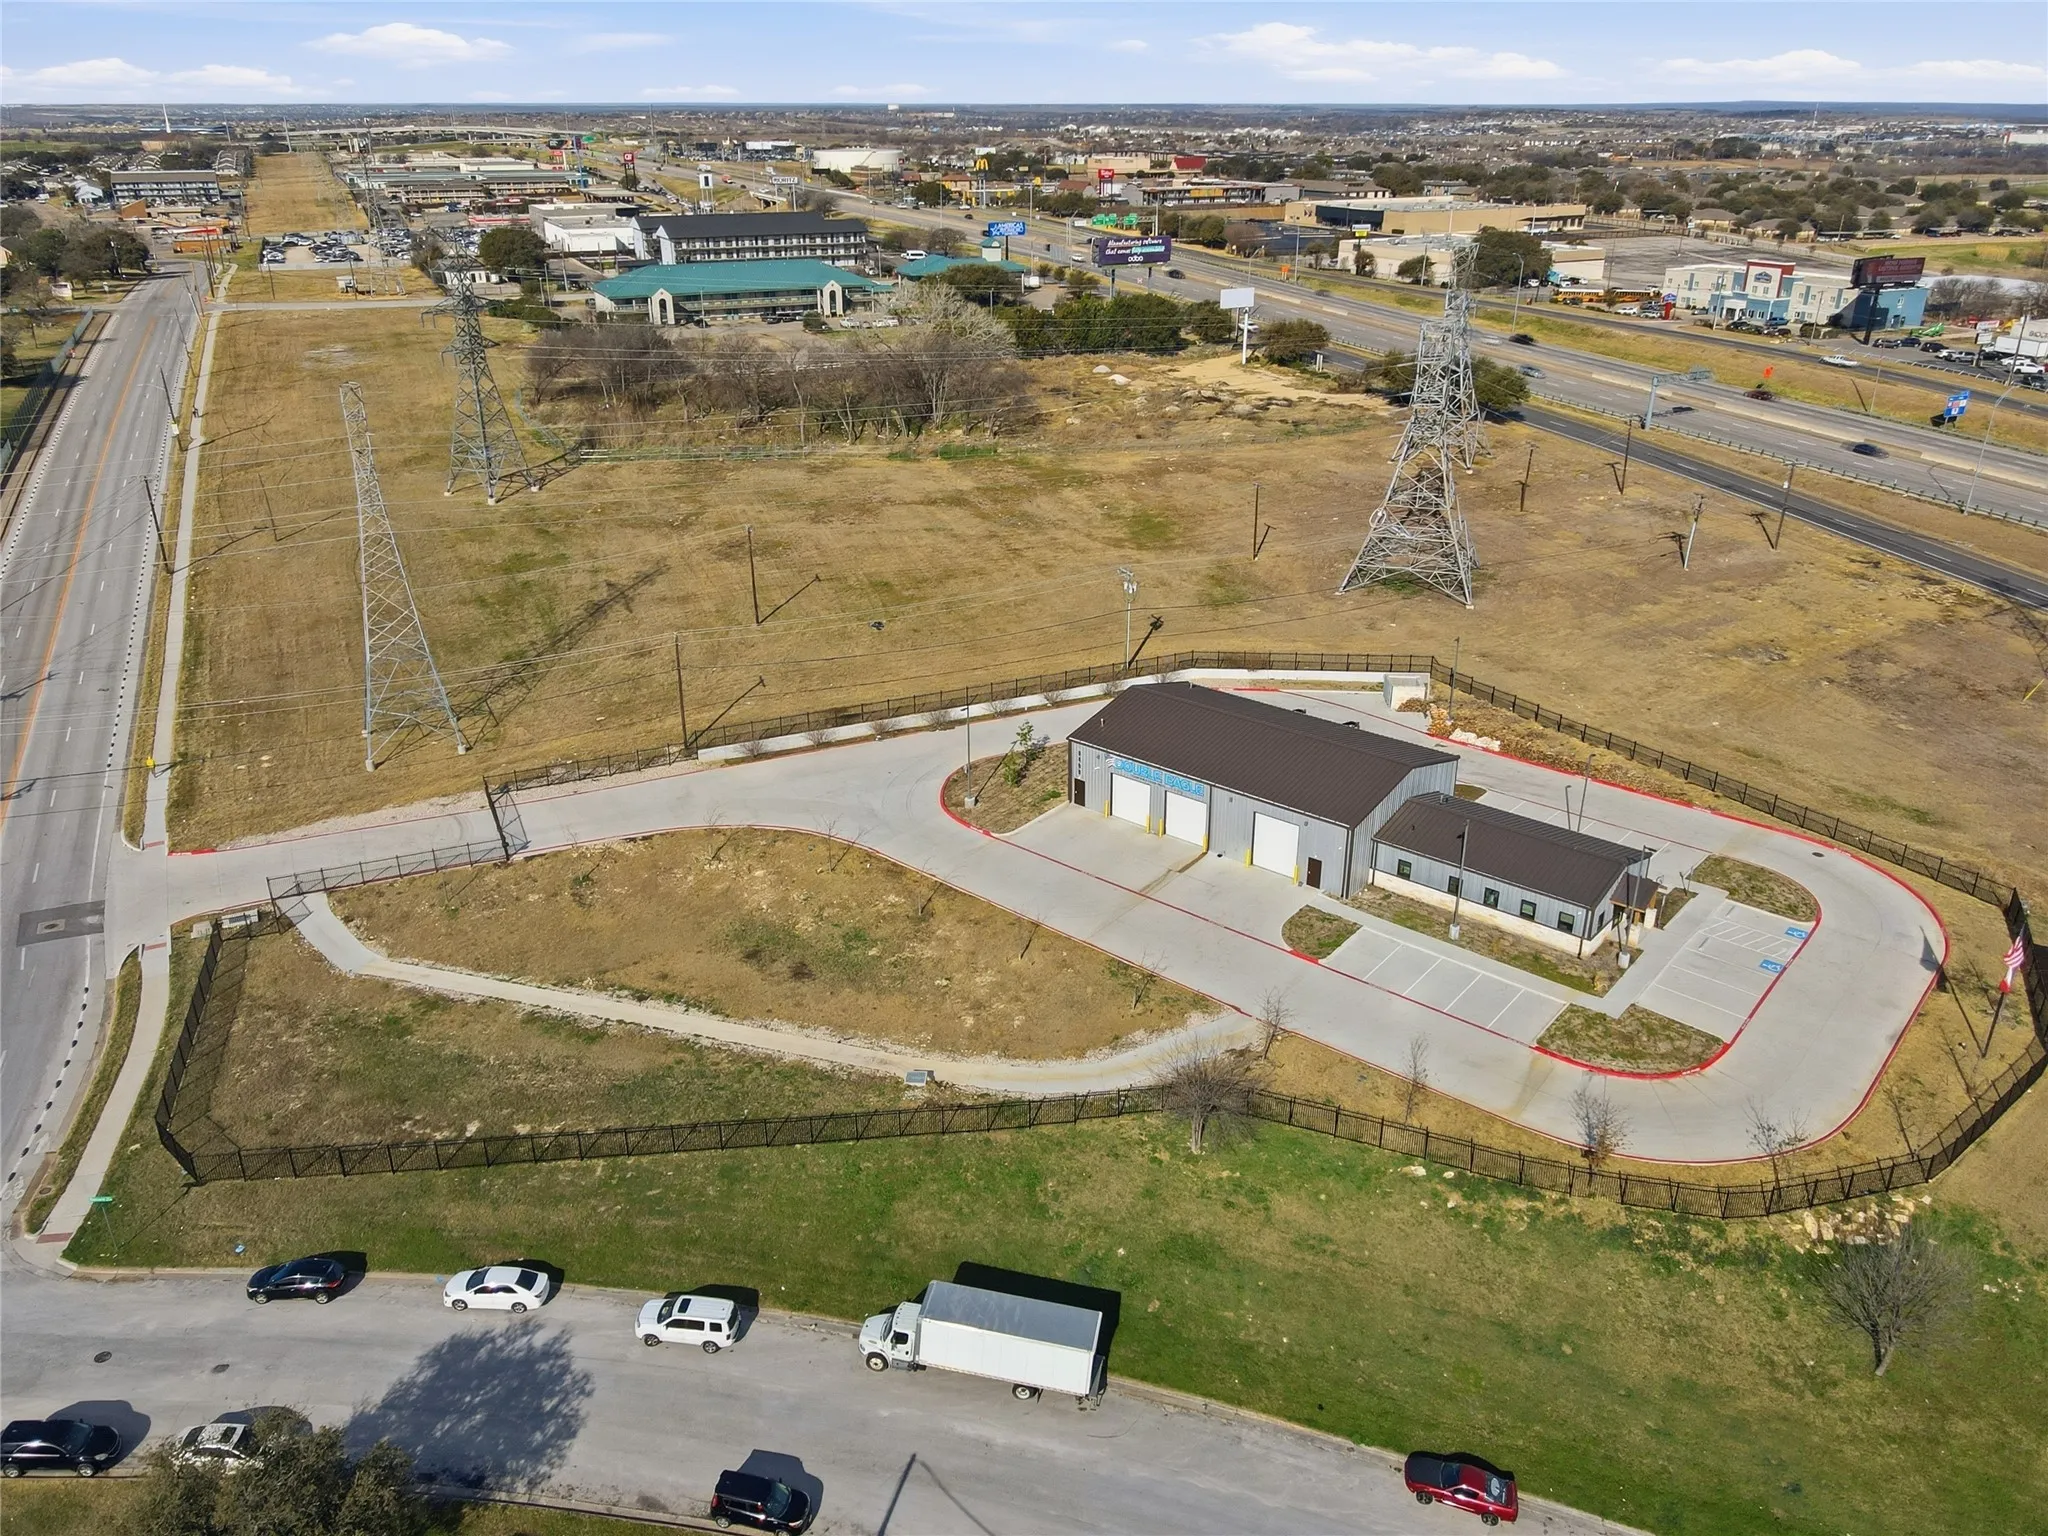
Built in 2025 and in like-new condition, this exceptional commercial office and warehouse facility sits on approximately 2.25 fully fenced and secured acres with outstanding I-30 frontage road exposure. The property offers excellent visibility and signage opportunities from both eastbound and westbound Interstate 30 traffic, with approximately 250,000 vehicles passing daily.
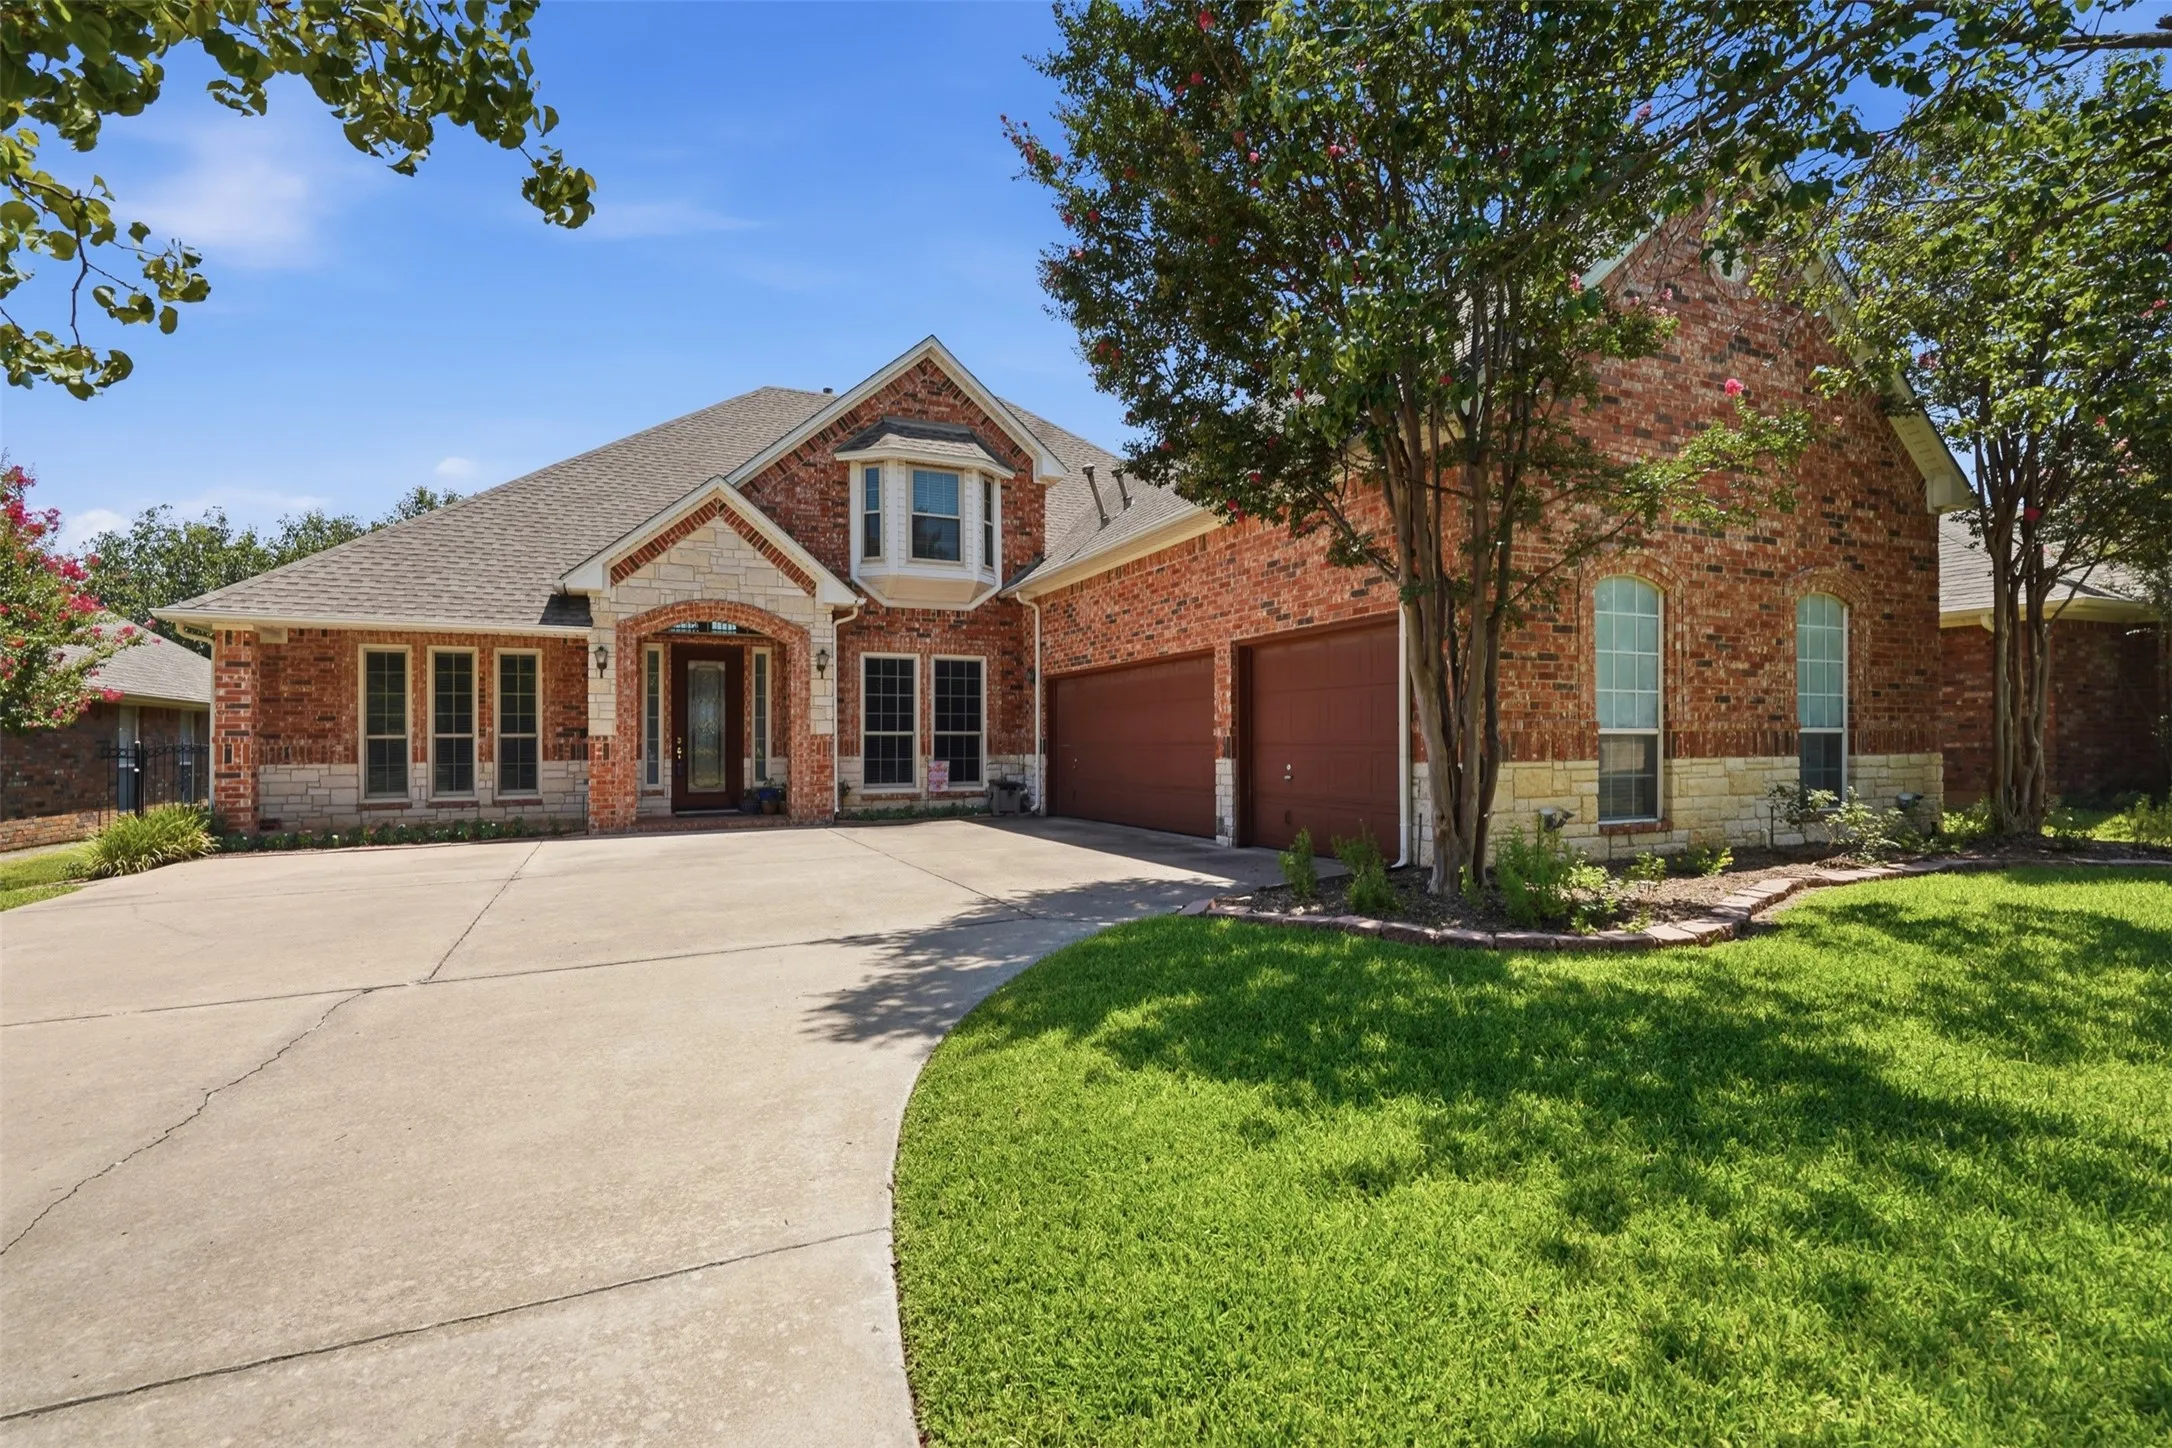
6333 Southern Hills Drive, Fort Worth, Texas 76132
5Bedroom(s)
4Bathroom(s)
3Parking(s)
35Picture(s)
3,545Sqft
This spacious, comfortable well designed home has five bedroom and four full baths. Prime Southwest Fort Worth location located in the prestigious Monarch Hills gated community near Mira Vista Country Club and across from Trinity Valley School. Two-story floor plan features multiple living areas, an open concept main level, and a spacious primary suite.
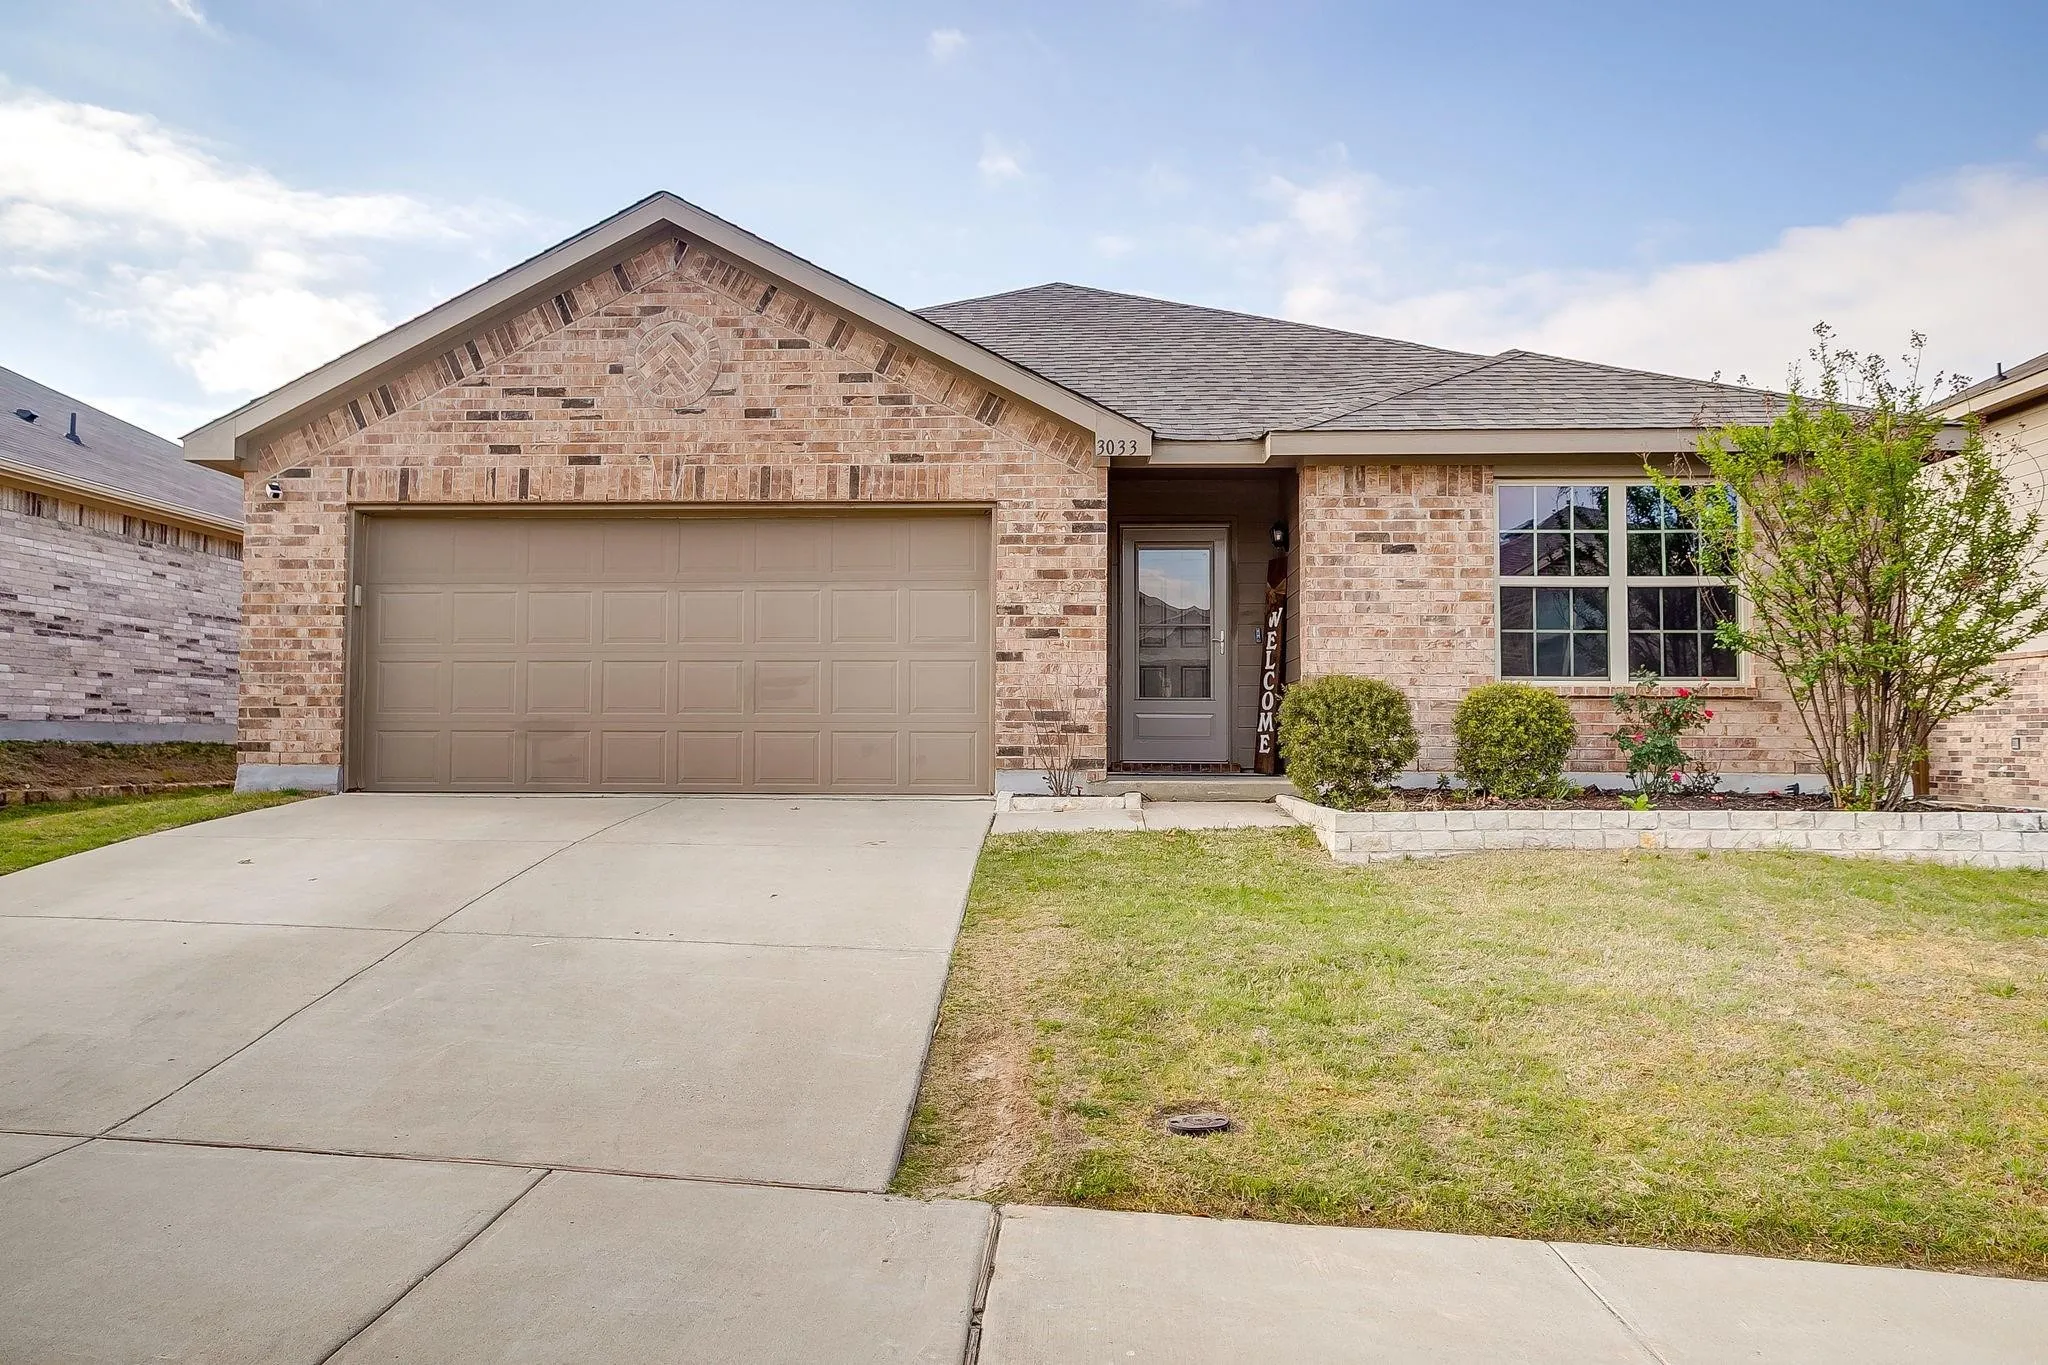
3033 Whitetail Chase Drive, Fort Worth, Texas 76108
3Bedroom(s)
2Bathroom(s)
2Parking(s)
35Picture(s)
1,327Sqft
Charming and thoughtfully designed, this darling 3 bedroom, 2 bath home offers the perfect blend of comfort, style, and functionality with an open concept layout ideal for both everyday living and entertaining. The spacious kitchen serves as the heart of the home, featuring an oversized island with ample prep and seating space, all overlooking the dining area for easy connection and flow.