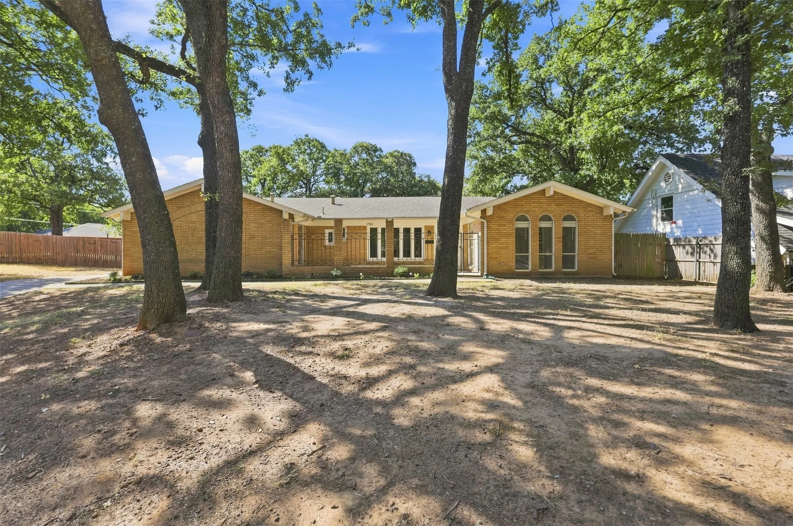
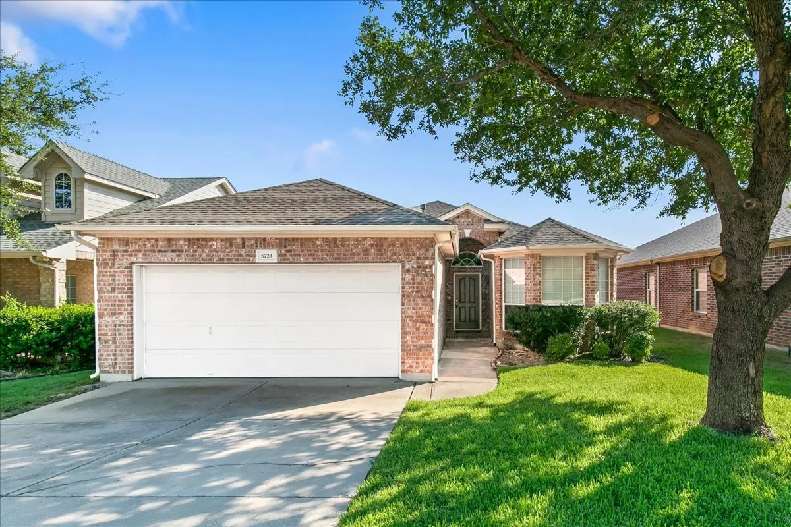
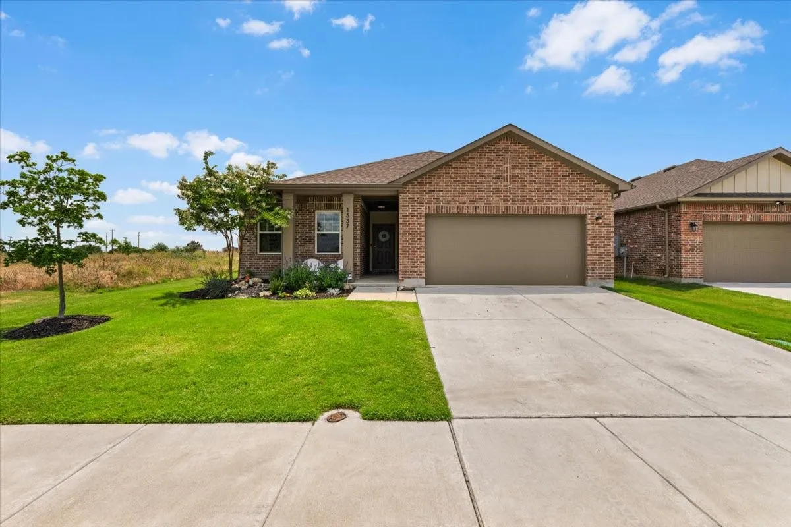
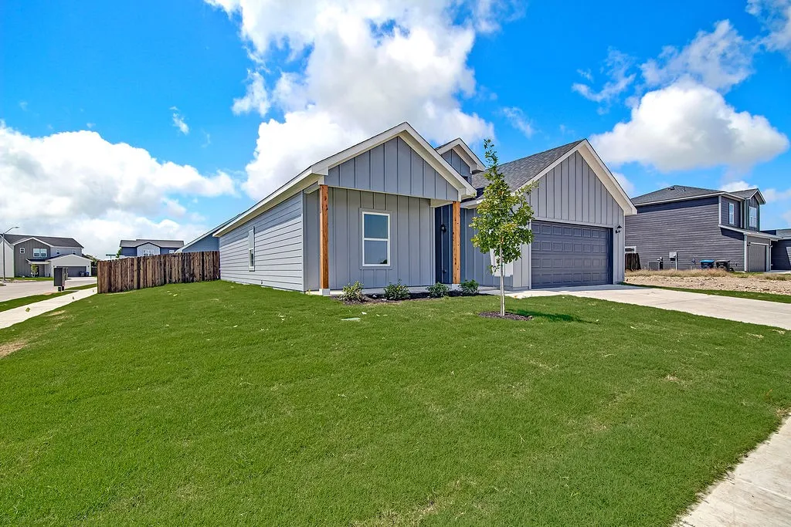
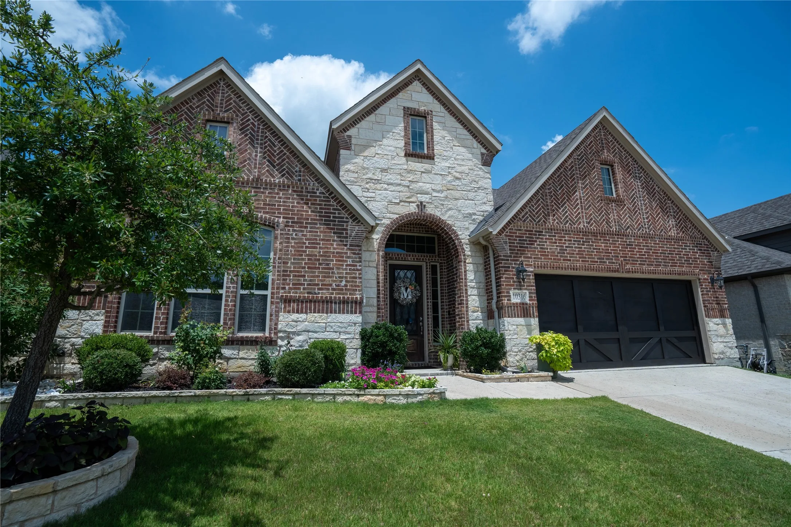
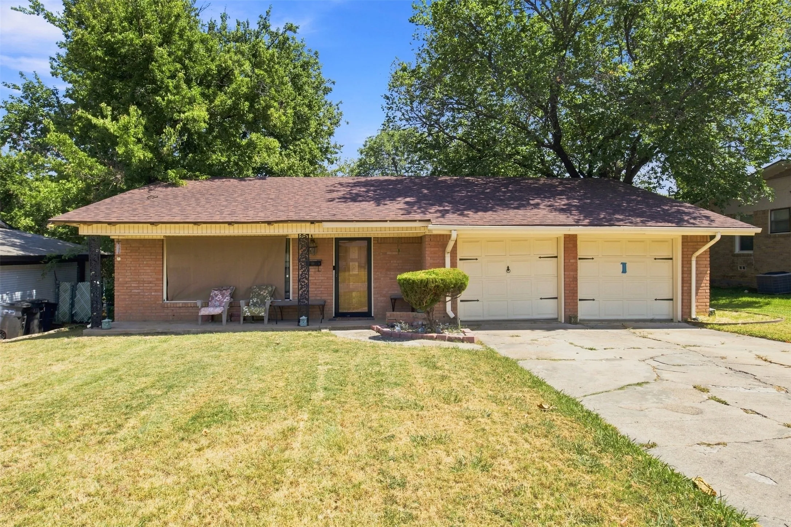
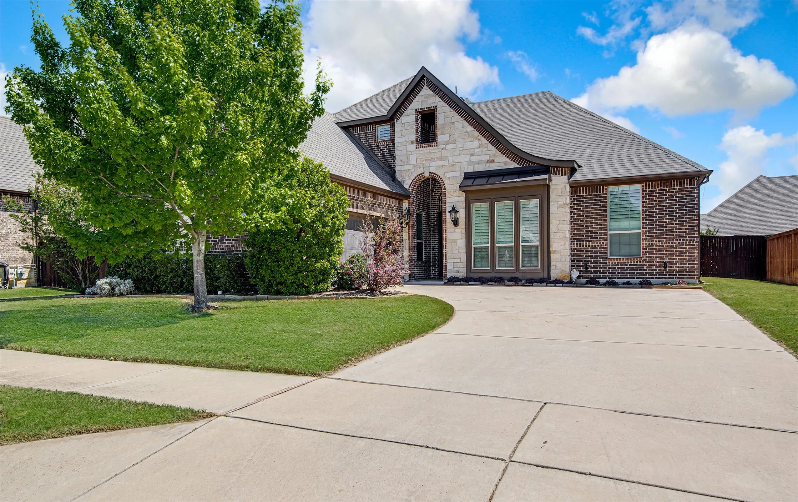
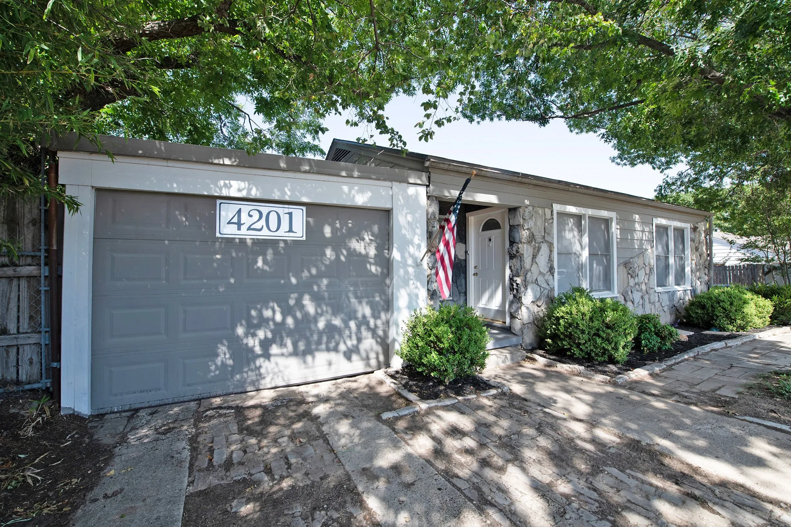
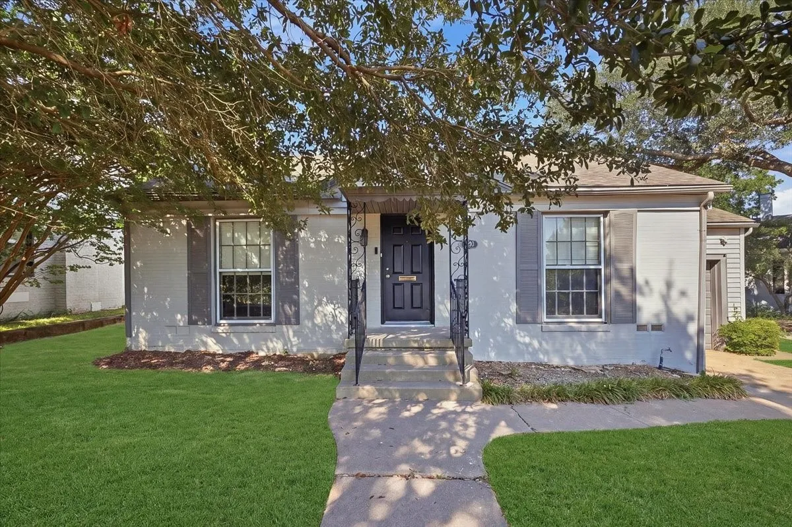
UPDATED, MOVE-IN READY & PRICED TO SELL!Welcome to 7544 Monterrey Dr., a beautifully updated 4-bedroom, 2-bath home offering space, flexibility, and an excellent Fort Worth location with convenient access to I-30 and I-820, making travel throughout Fort Worth and toward Dallas a breeze.
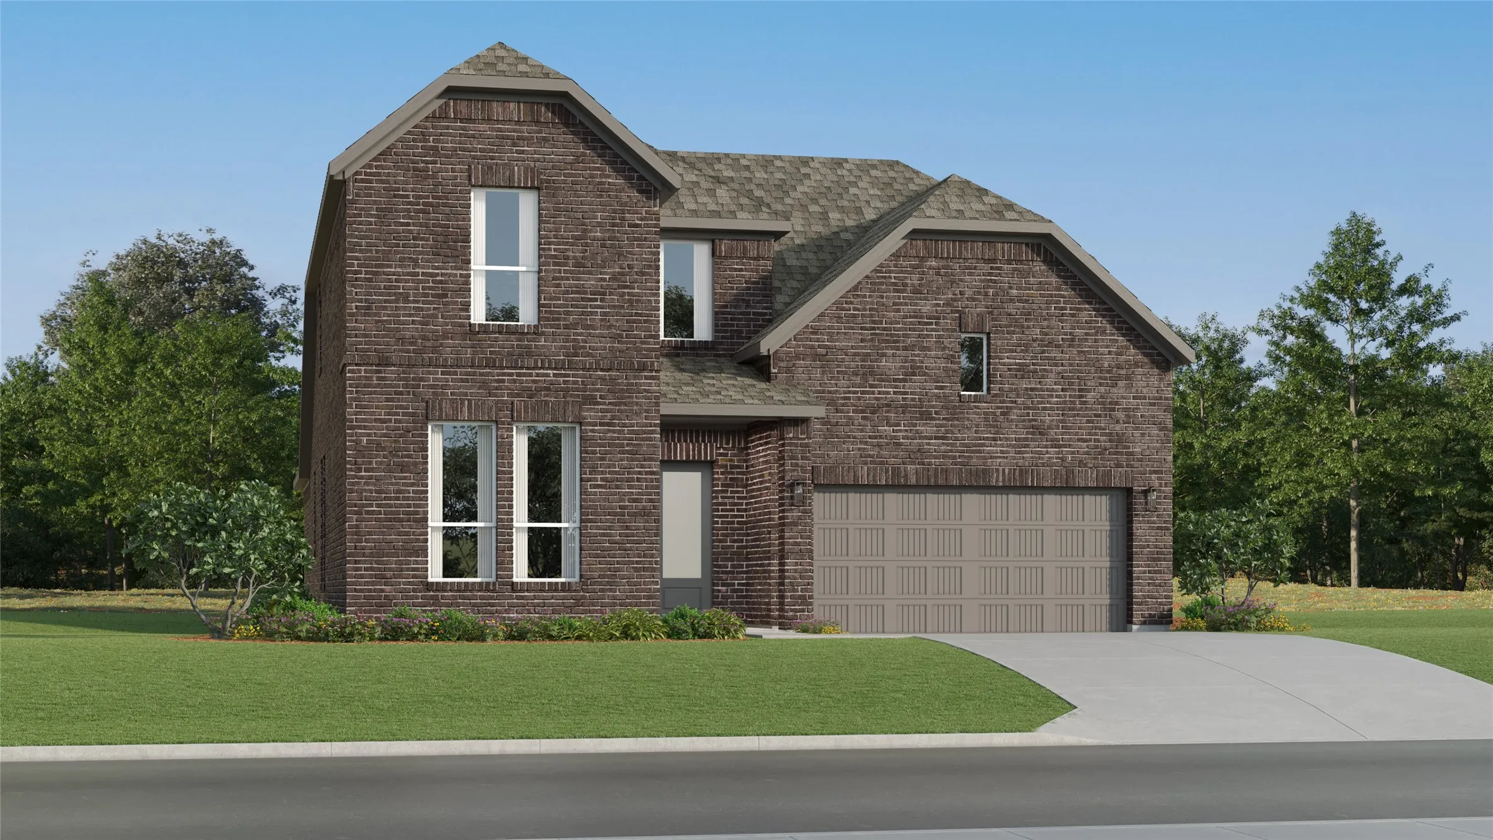
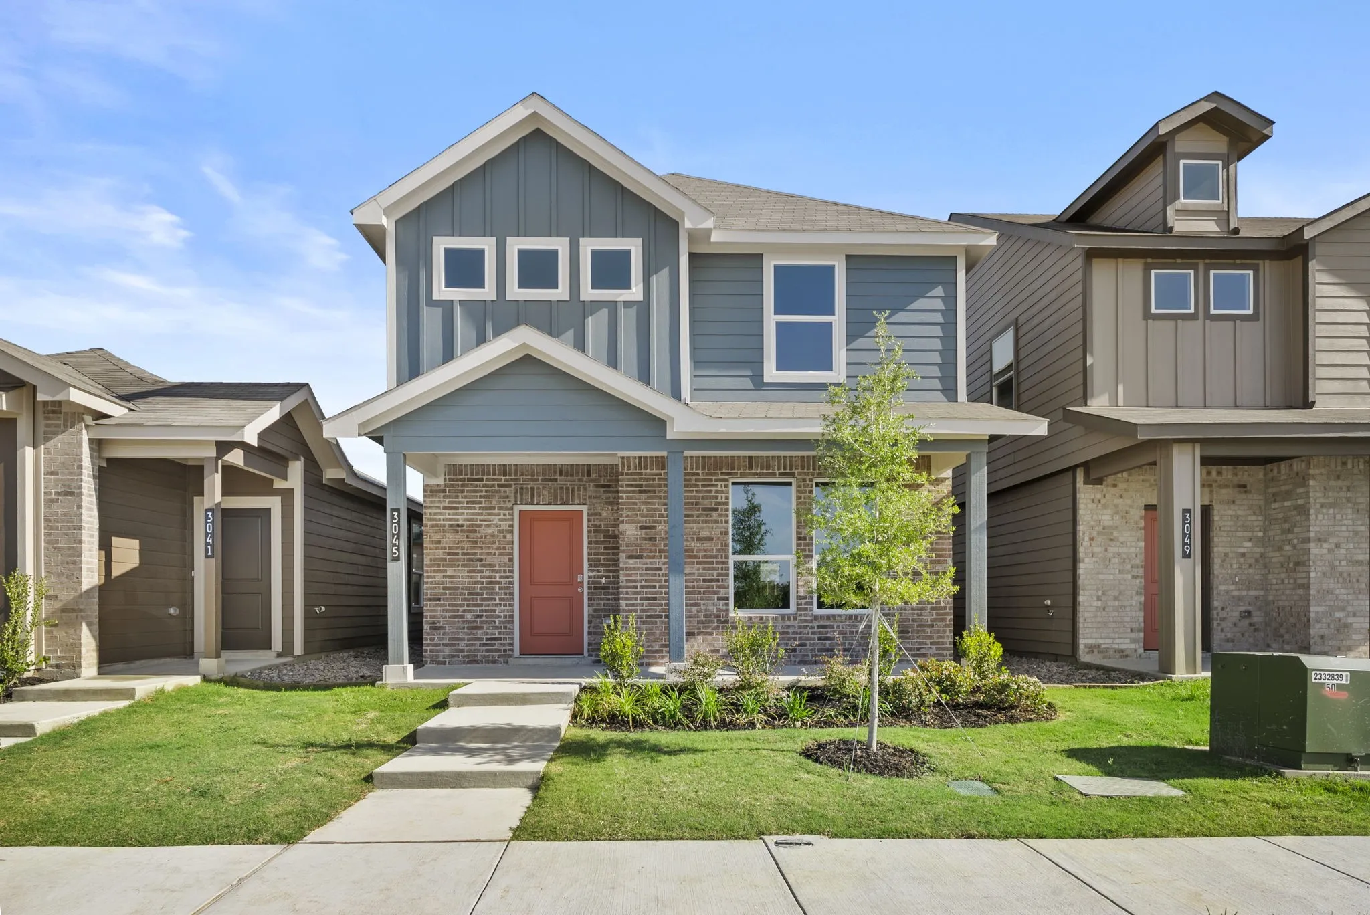
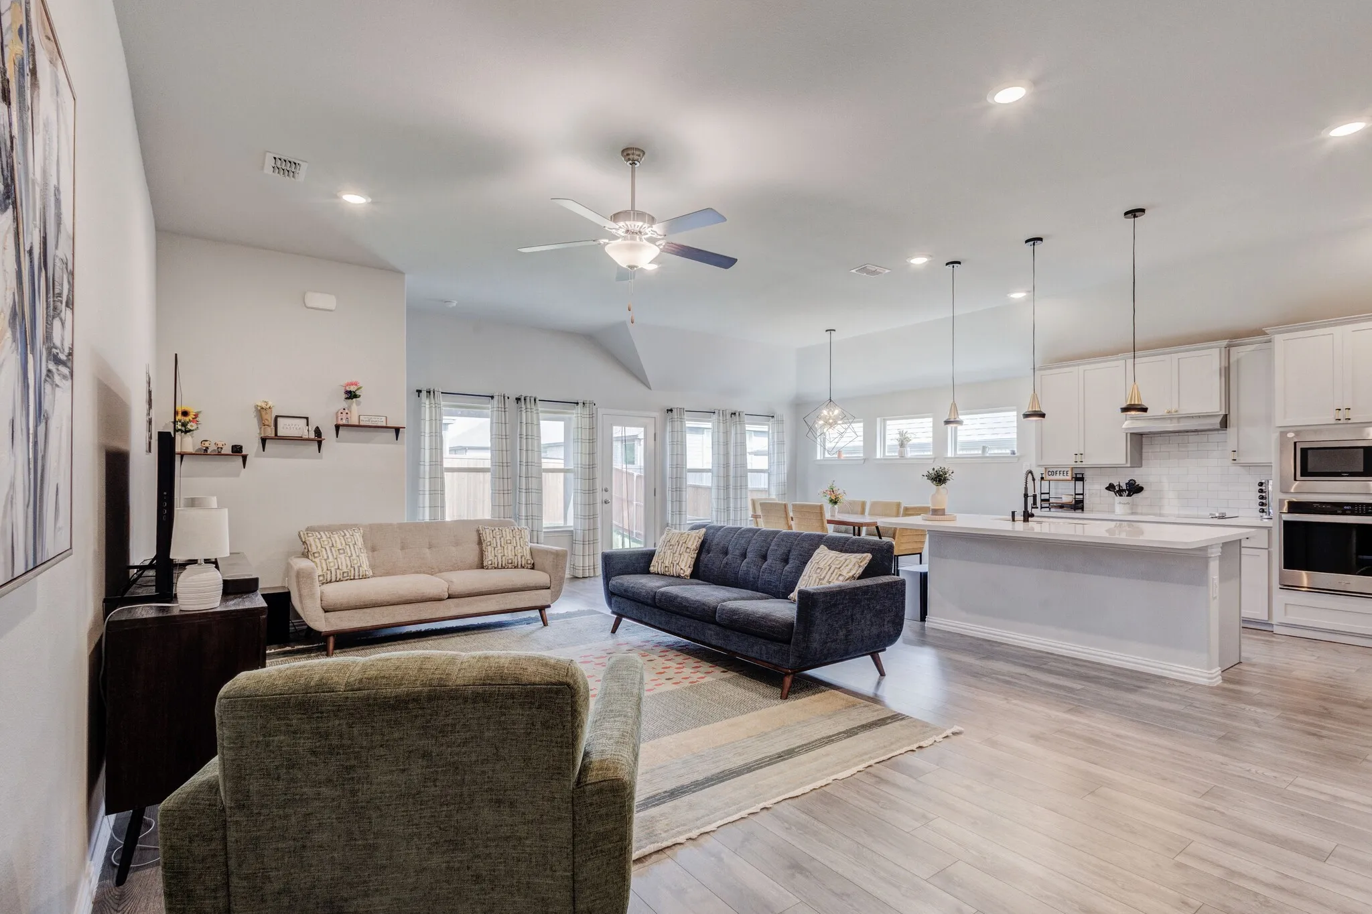
New Construction Lennar Home - The Bridle Floor Plan - This new two-story home features a secluded first-floor owner’s suite, a private retreat with a spa-inspired bathroom and walk-in closet. An open plan blends a modern kitchen with the living and dining areas, adjacent to a spacious covered patio for year-round outdoor enjoyment.
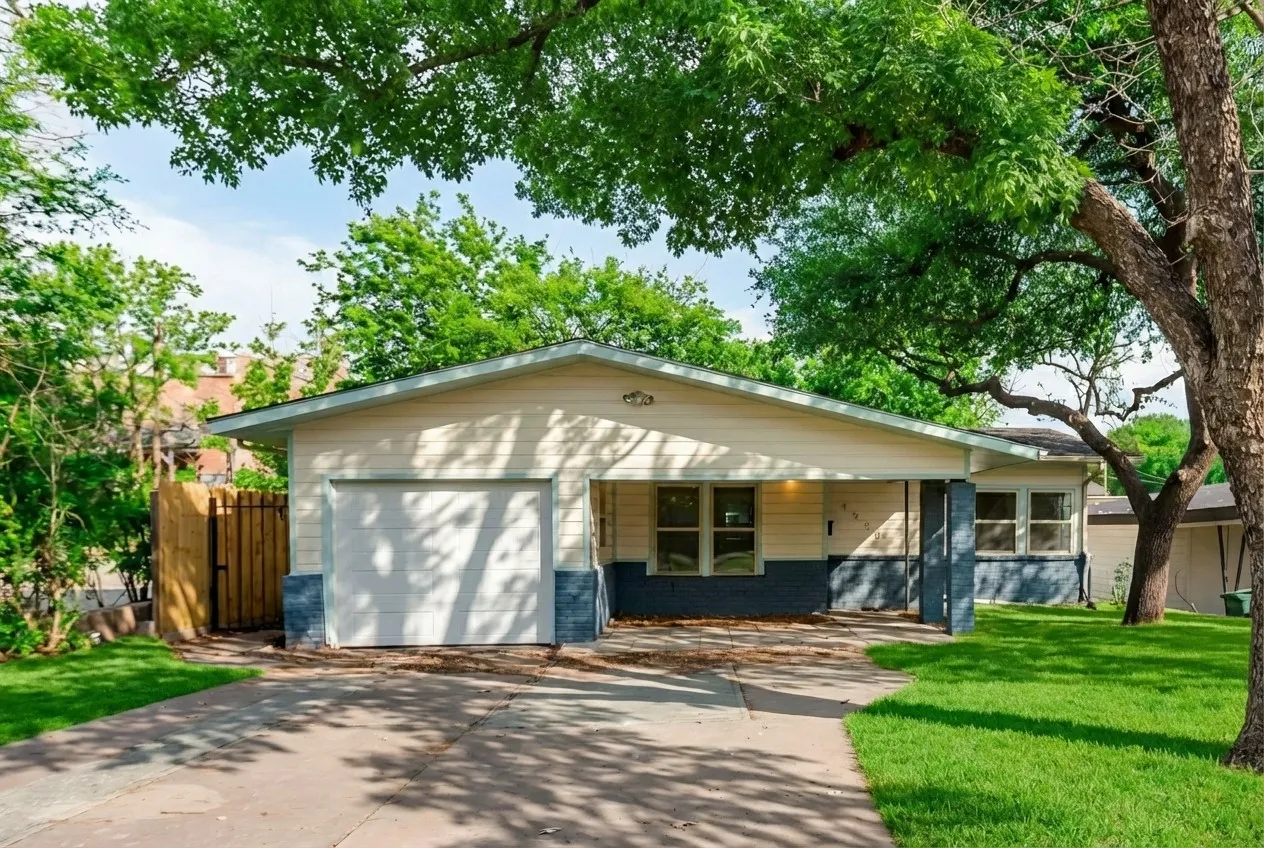
Heavy remodel in sought after neighborhood! Walking distance to Arlington Heights High School as well as major shopping just across Hulen St. Home features new HVAC (+ new mini split upstairs), new windows, updated bathrooms, flooring, lighting, trim and paint.
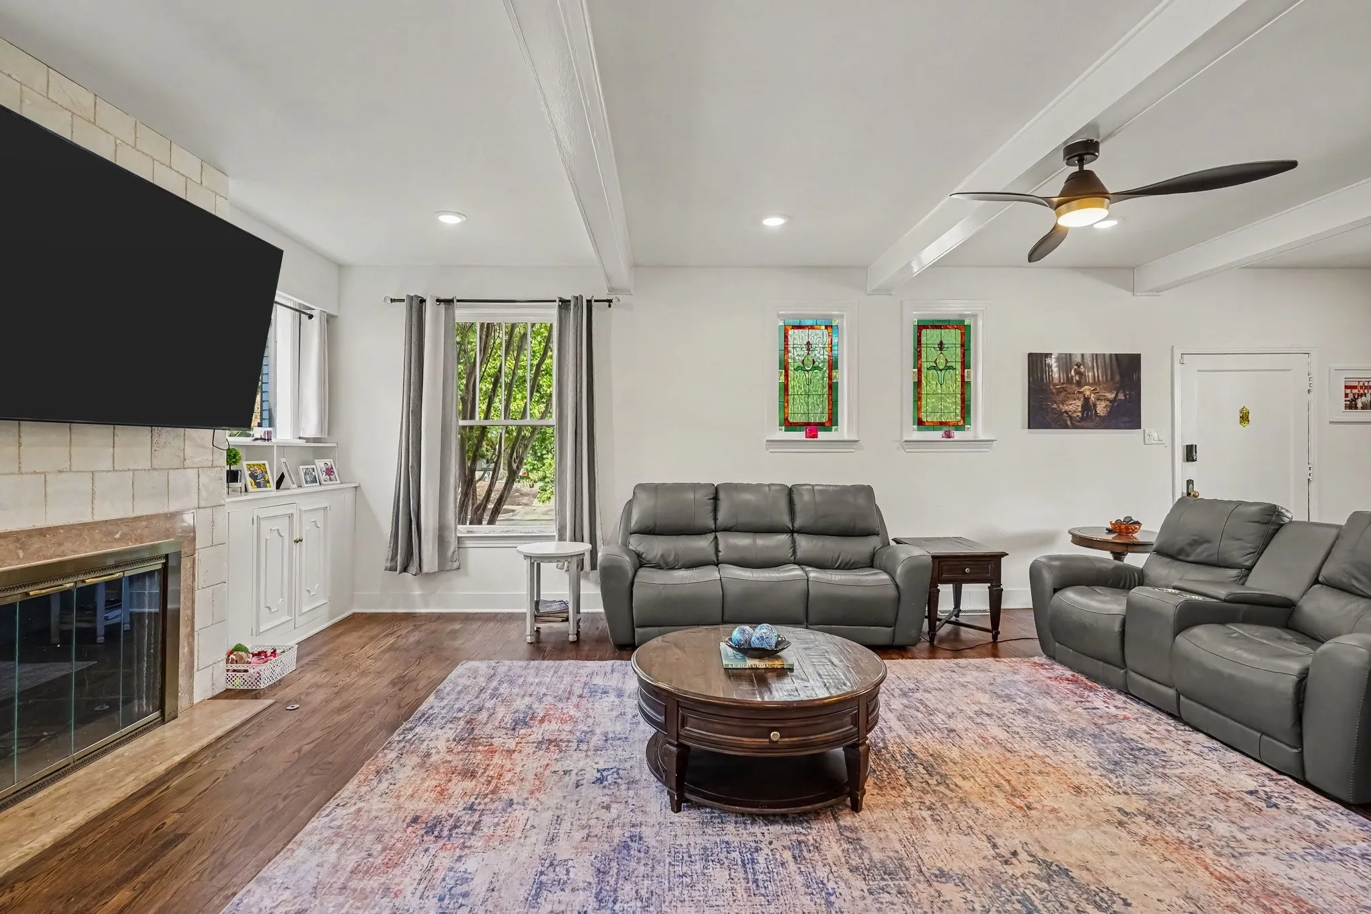
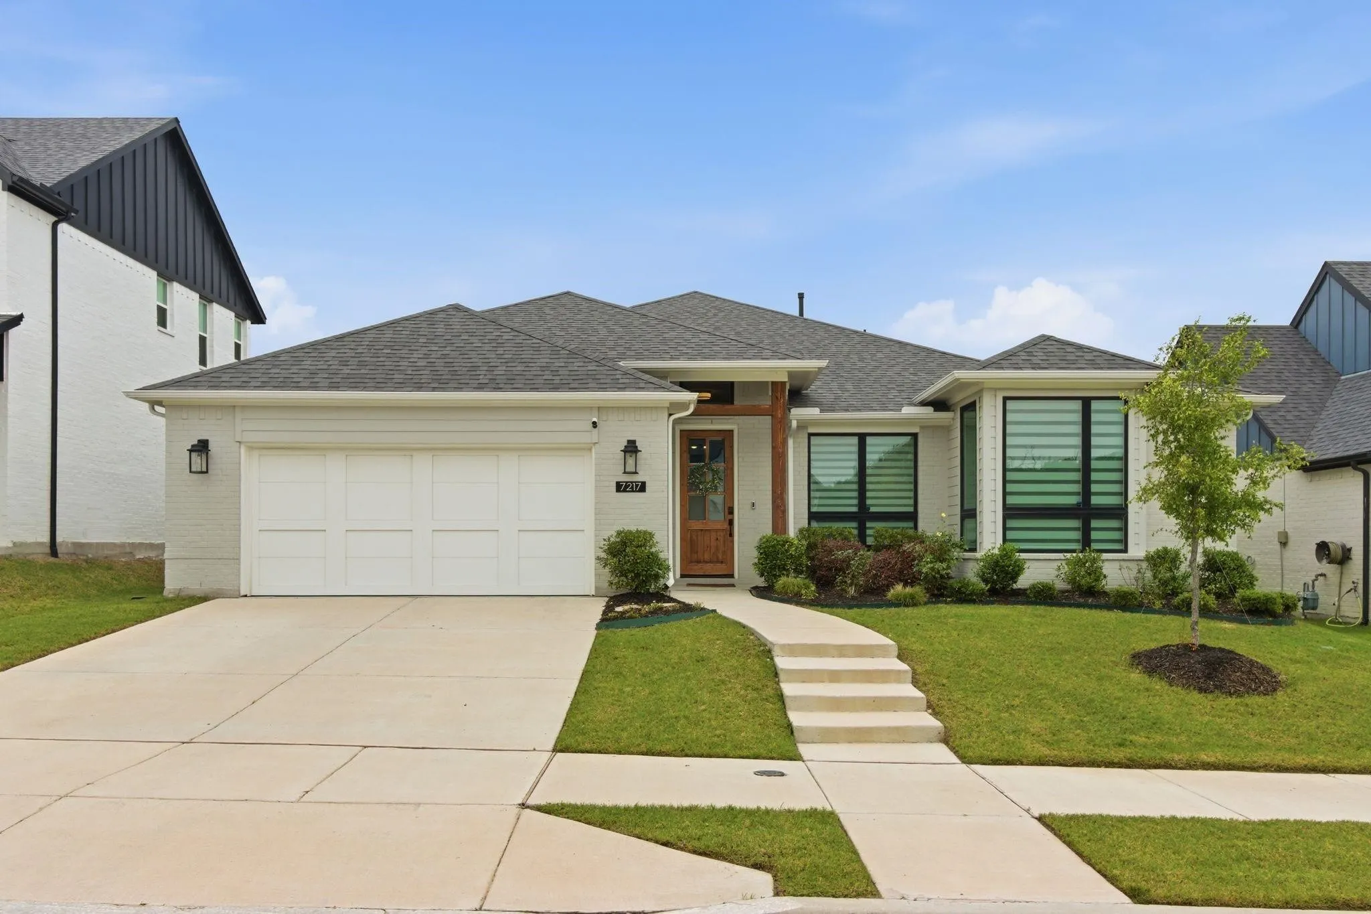
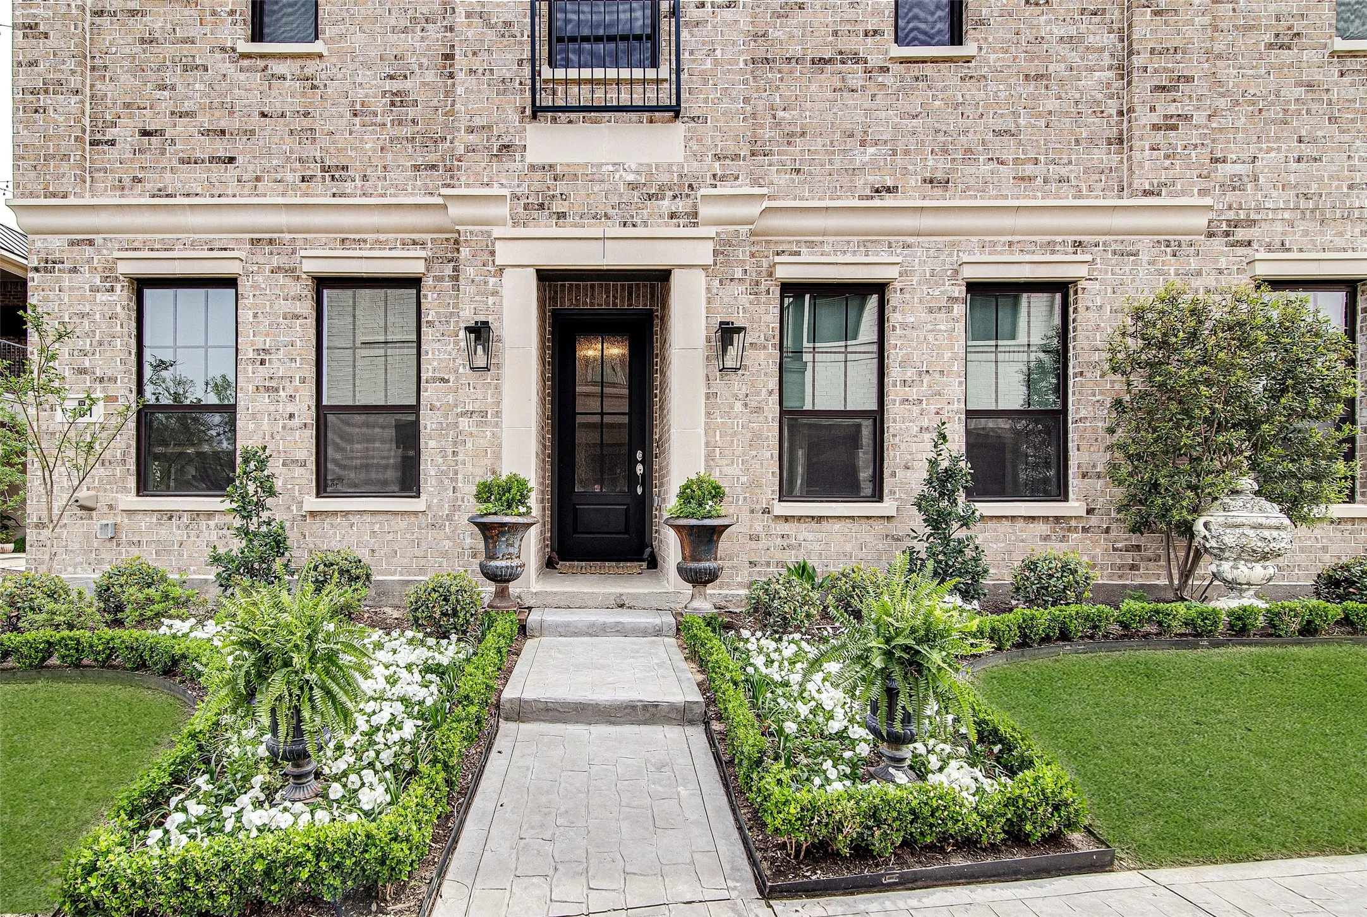
Historic charm meets modern luxury in this stunning home located in the prestigious Ryan Place neighborhood of Fort Worth. A true standout, this beautifully updated 3-bedroom, 2-full-bath, 2-half-bath home offers timeless character with all the conveniences of today. Original hardwood floors, two fireplaces, and classic architectural details blend seamlessly with thoughtful updates throughout.
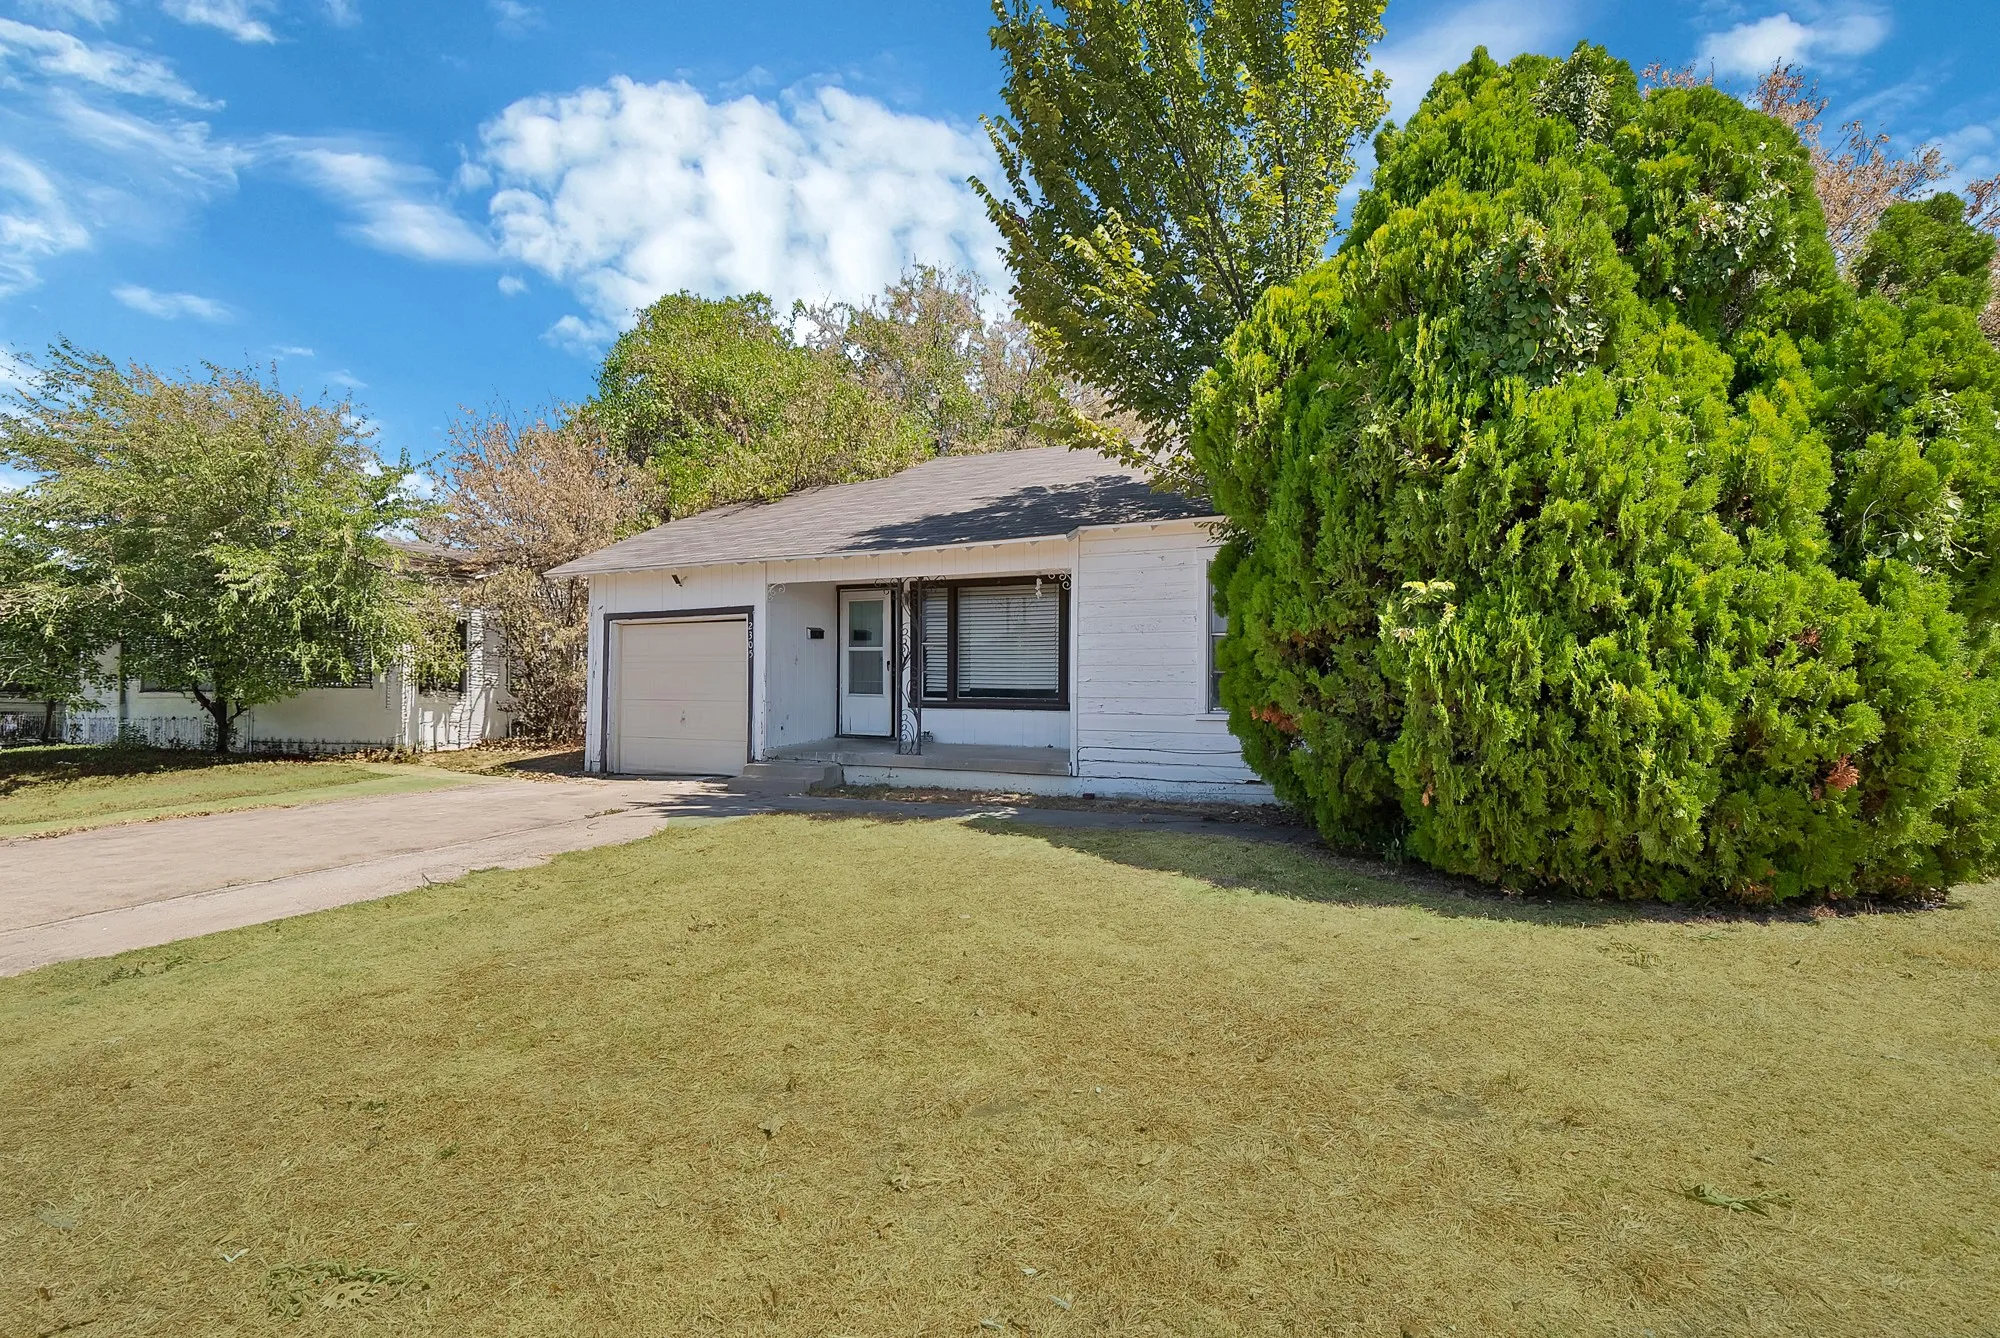
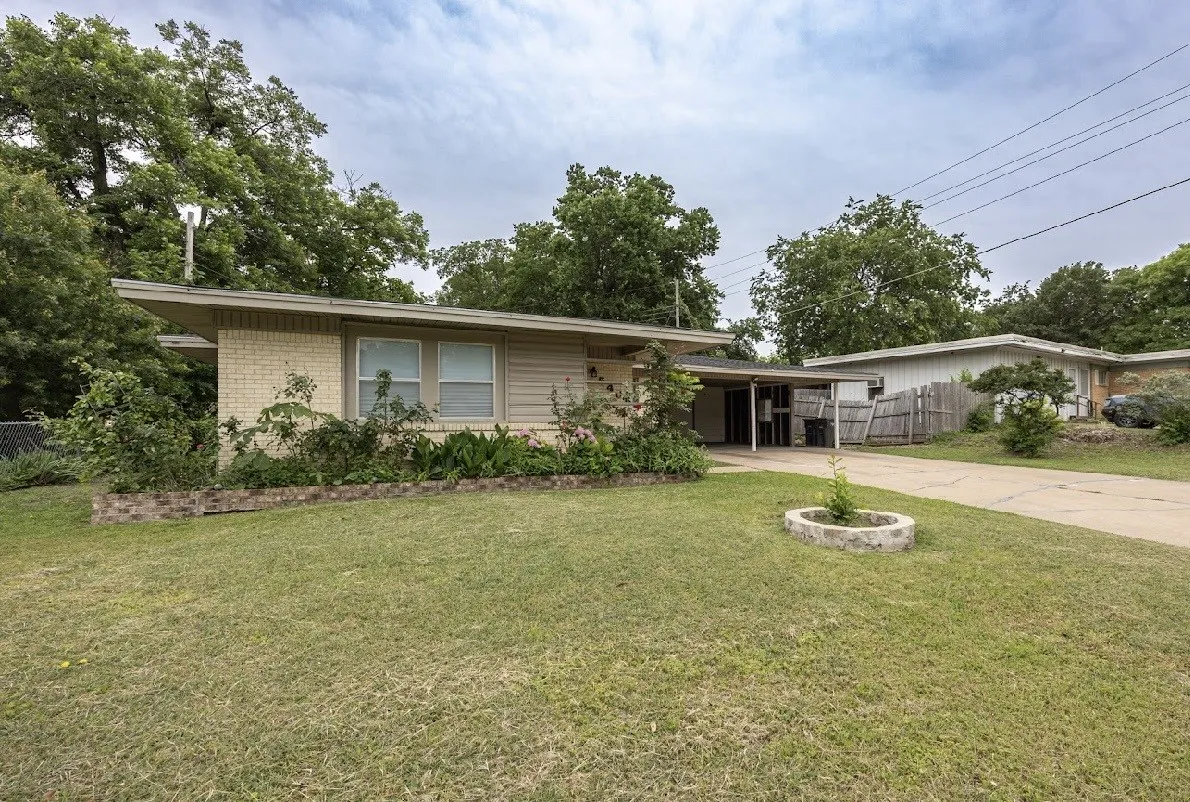
Located in Fort Worth's charming and historic Ryan Place neighborhood, this well maintained 1,156-square-foot single-family home at 2305 8th Avenue offers a blend of classic character and modern convenience. Built in 1955, the inviting 3-bedroom, 1-bathroom layout features original hardwood flooring, central heating and air, dedicated laundry hookups and large fenced backyard.
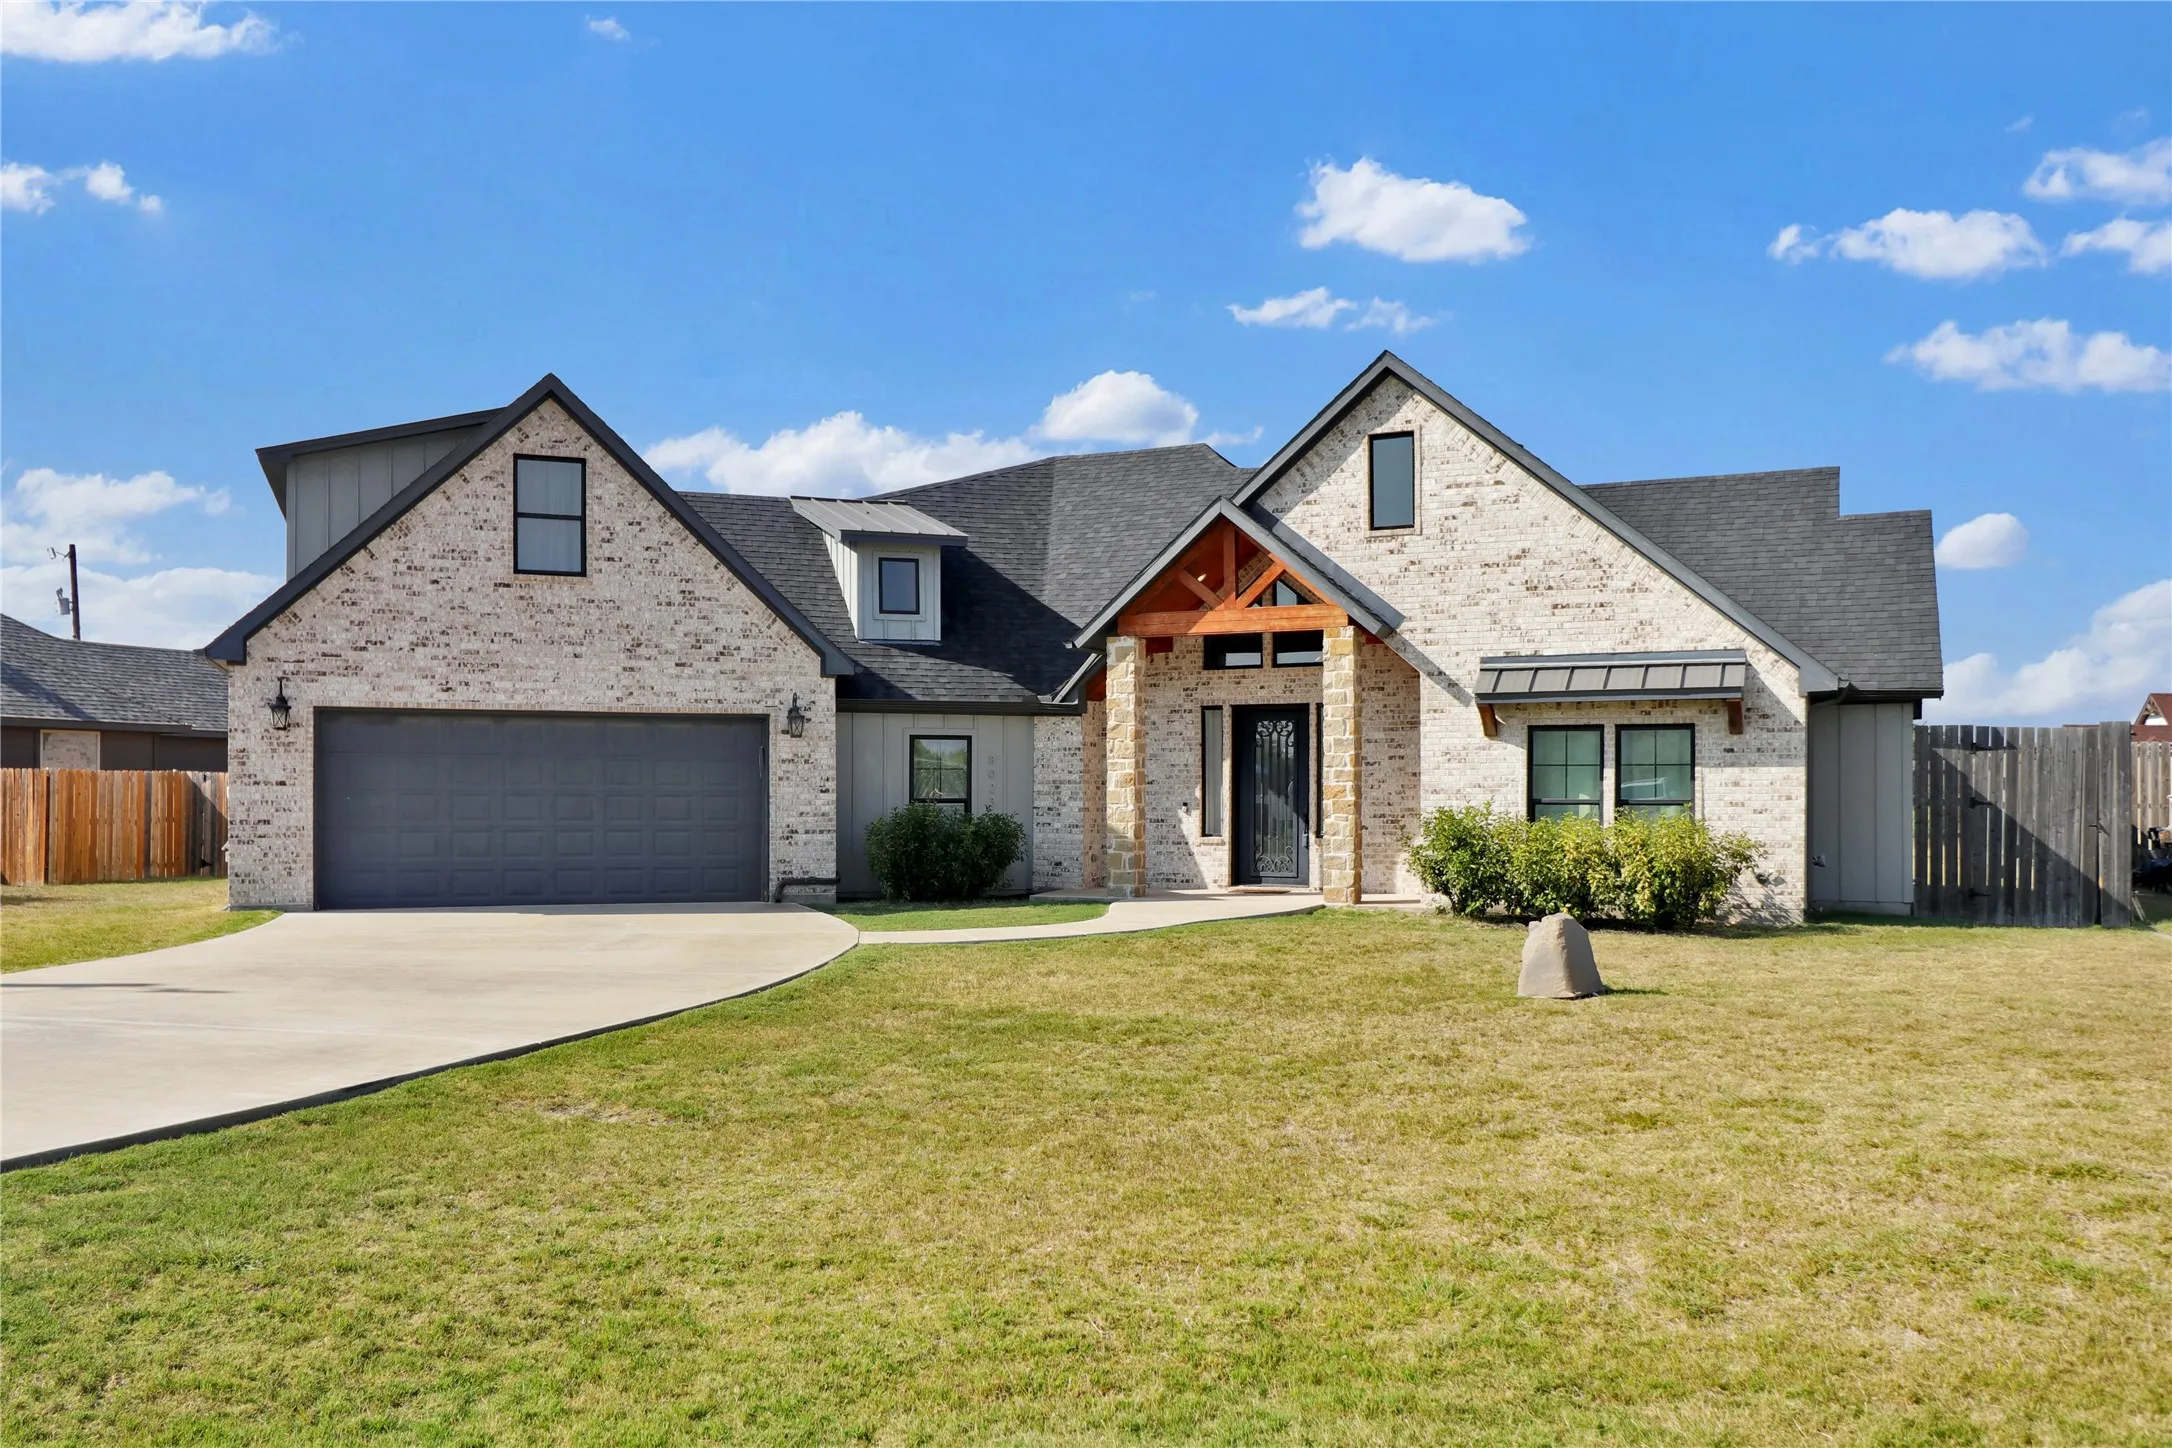
Stunning custom residence situated on a cul-de-sac in Pyramid Acres, free from HOA restrictions! The main level features four bedrooms, three full bathrooms, a living room, kitchen, and dining area. Upstairs, there is an expansive loft game room that can serve as a home office or a teenager's retreat.
This brand-new builder home includes exceptional incentives for qualified buyers, with below-market interest rate opportunities, closing cost assistance, and additional limited-time promotions available.**Thinking about making this your new home?** Reach out to me as the listing REALTOR®! I'll connect you directly with the builder's sales representative.
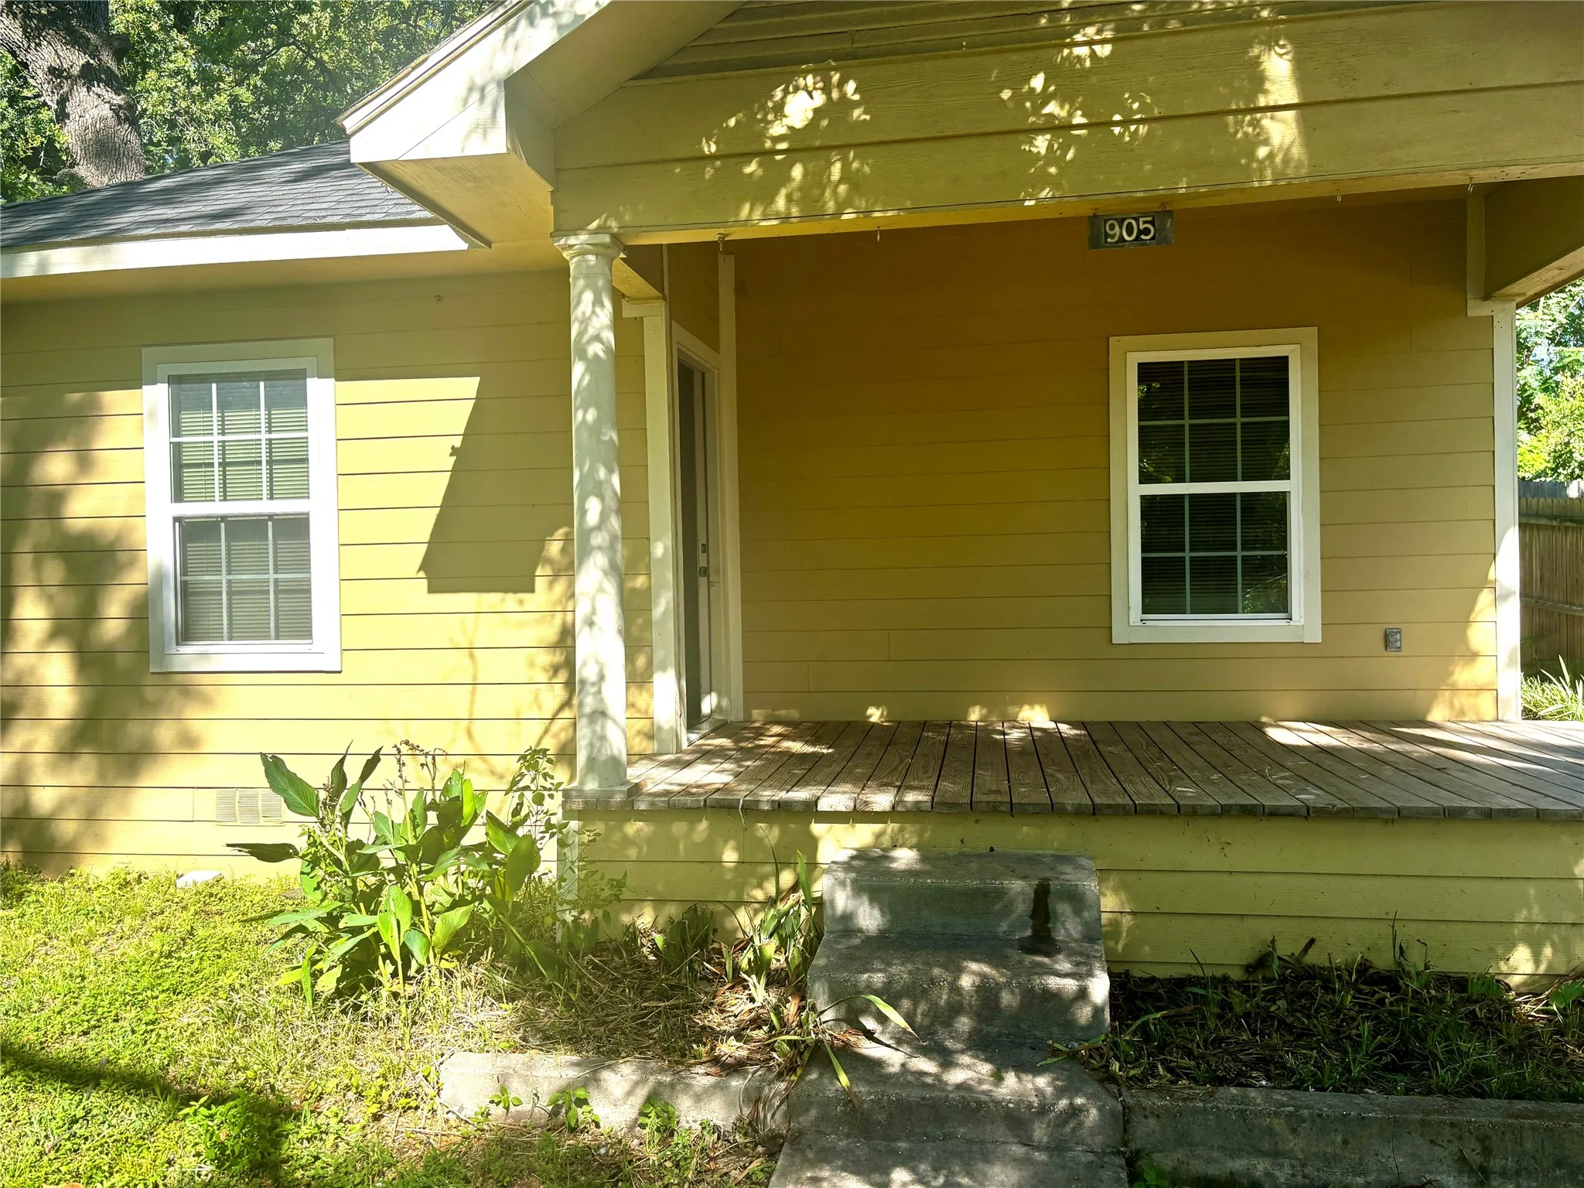
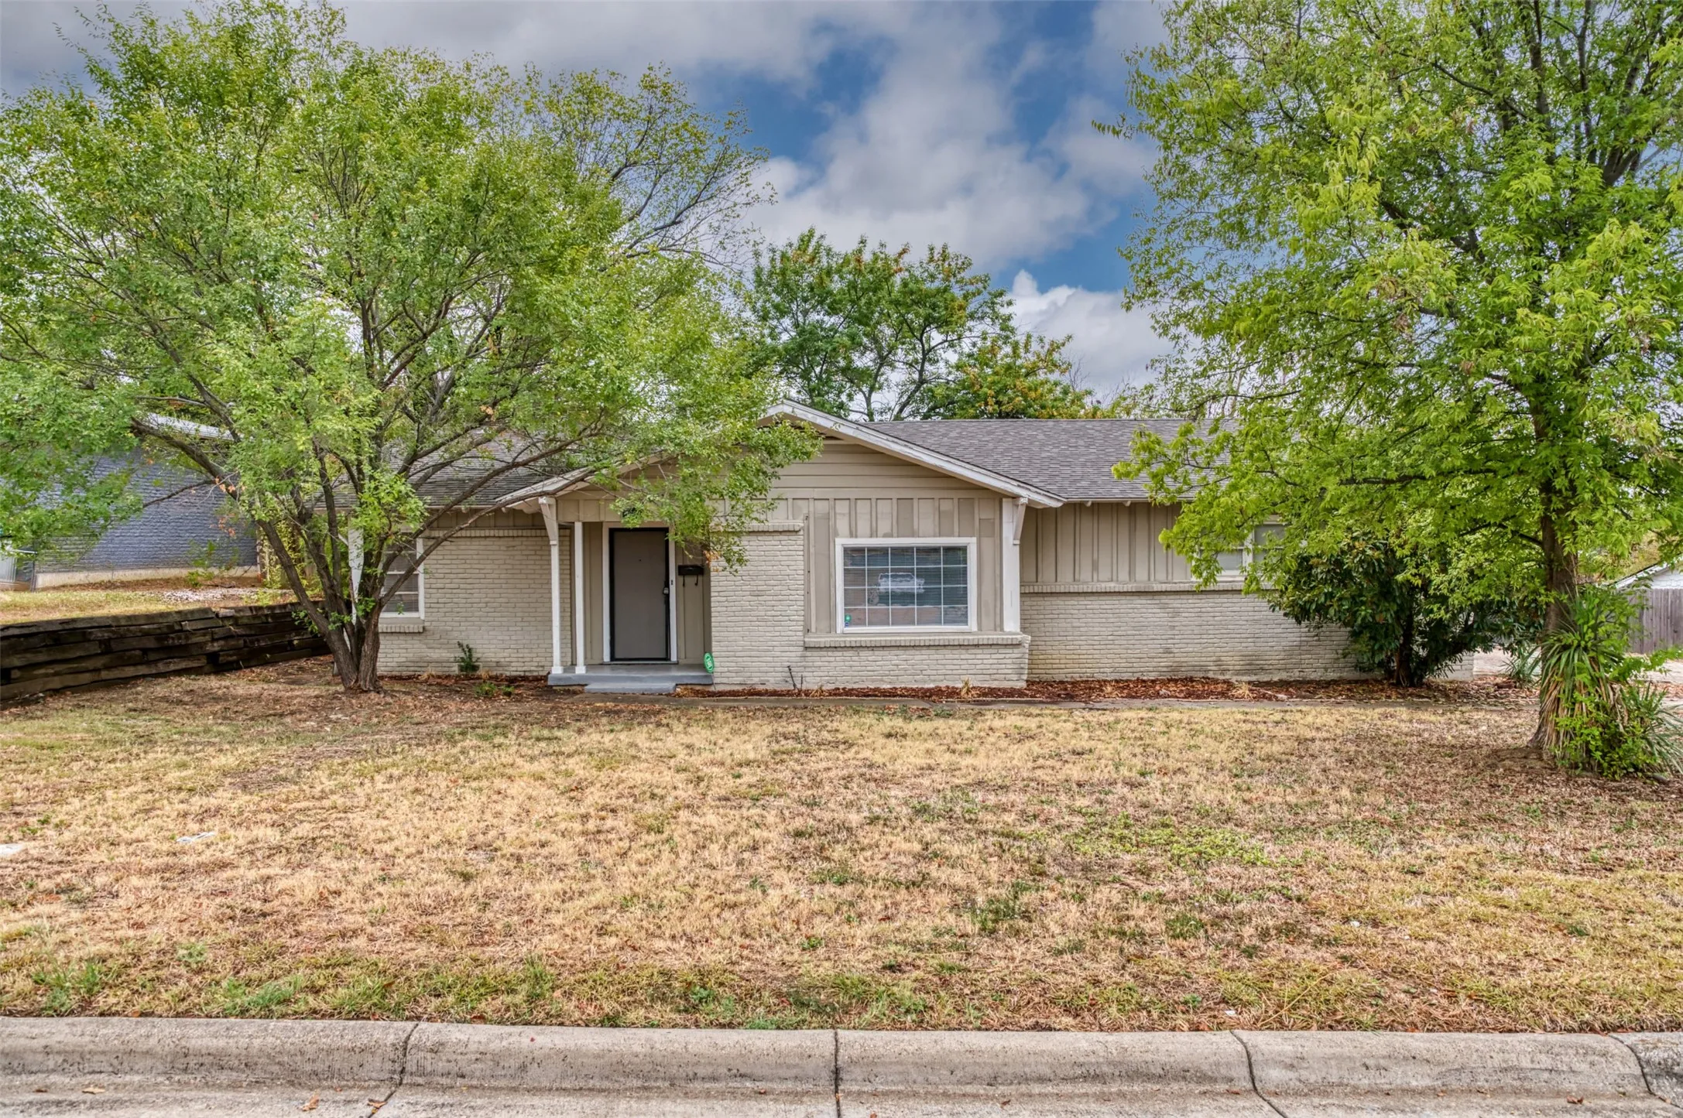
This updated two-bedroom house features one full bathroom and newly laid luxury vinyl flooring throughout. The layout offers privacy with the bedrooms situated on opposite ends of the home. The property includes a spacious kitchen equipped with a gas stove, which leads into a convenient enclosed utility room.
Outside, you will find a large front yard and a backyard featuring a covered patio.
Come see this adorable 3 bedroom 2 bath home in Eagle-Mt Saginaw ISD!
Mster features garden tub, separate shower and walk-in closets! Tenants to verify schools.Tenants must sign lease and pay funds owed within 24 hours of approval! Must move in within 14 days from the available date!
Leaser & agent to verify all info herein include schools & dimensions.
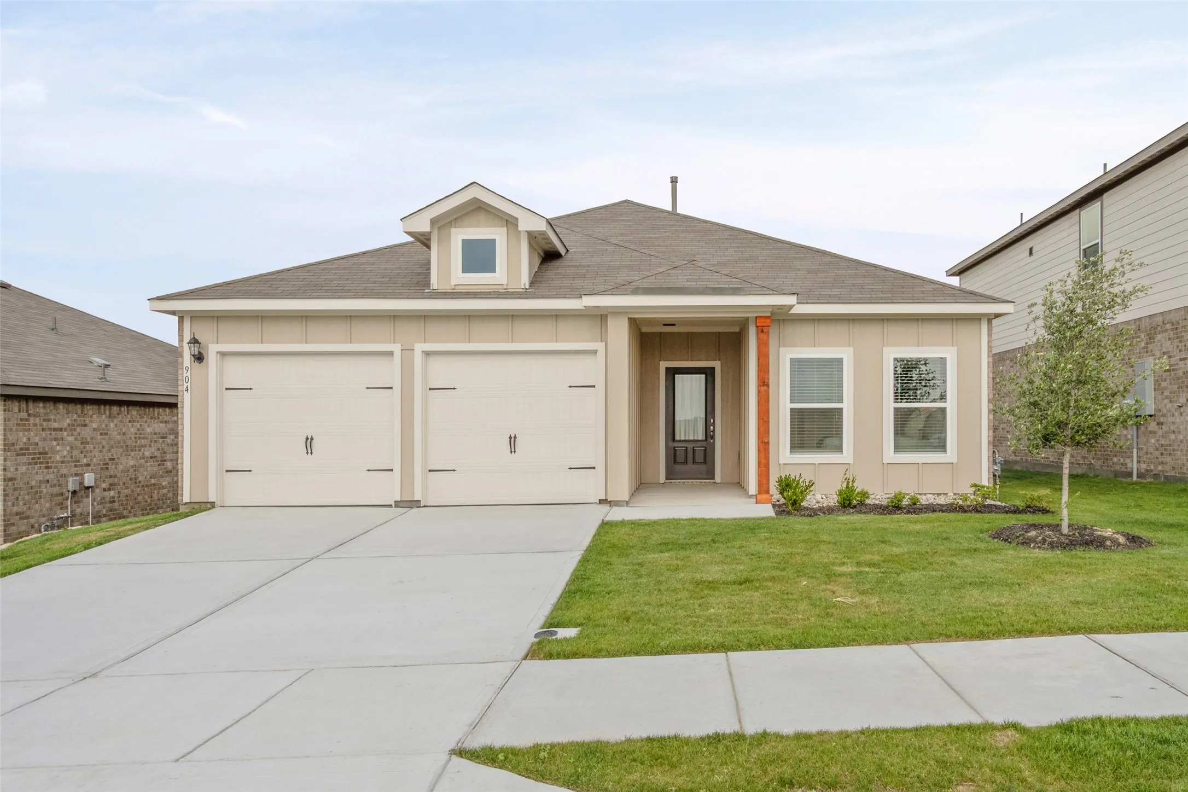
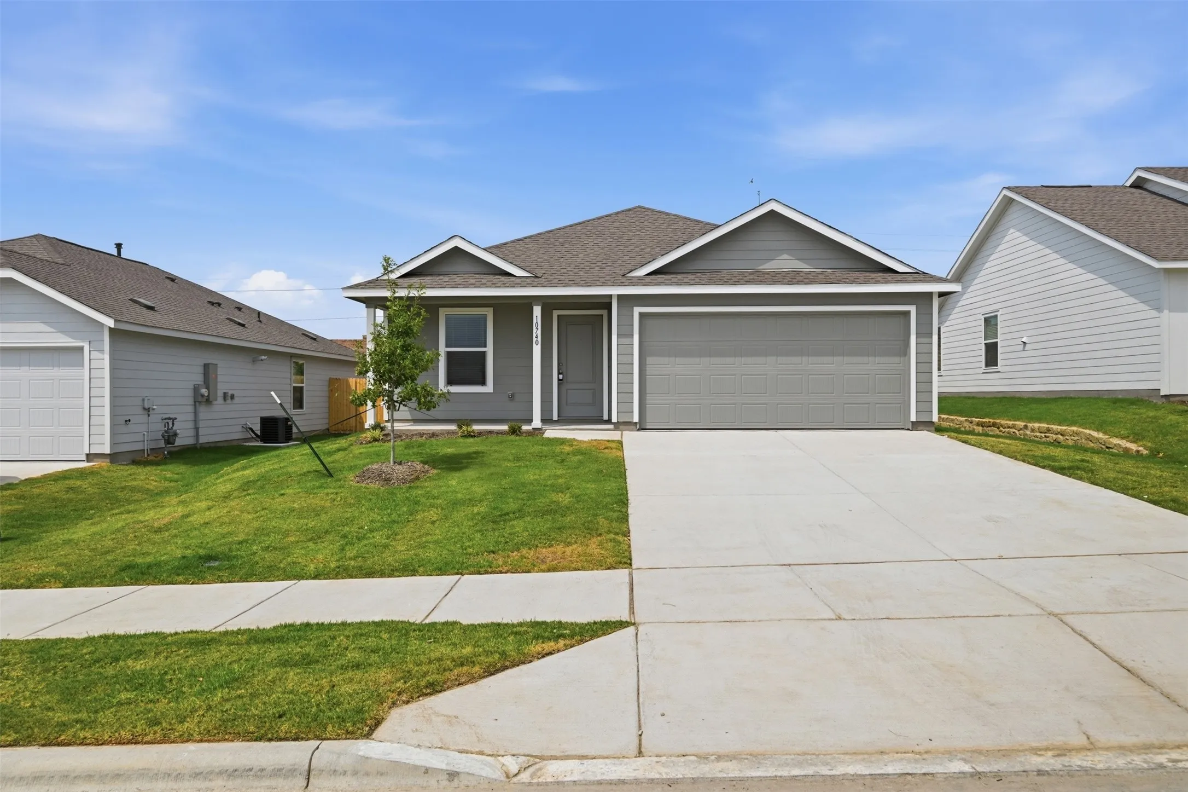
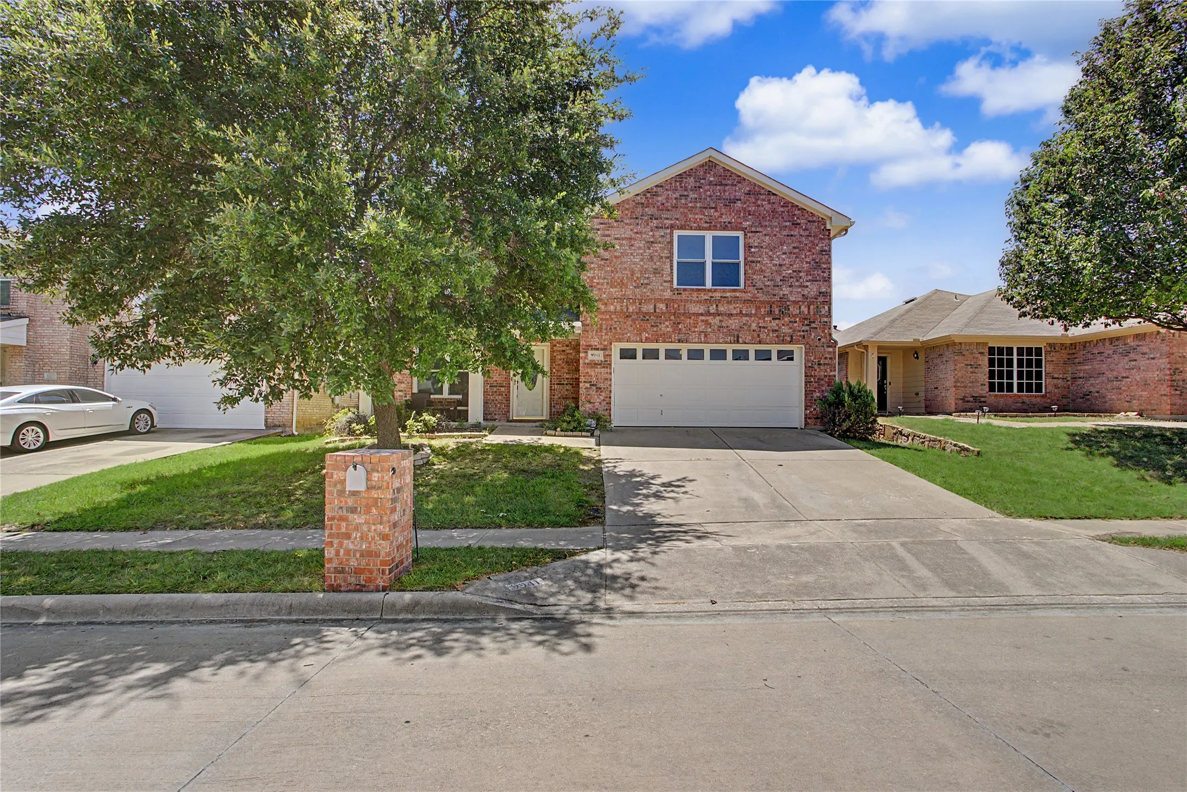
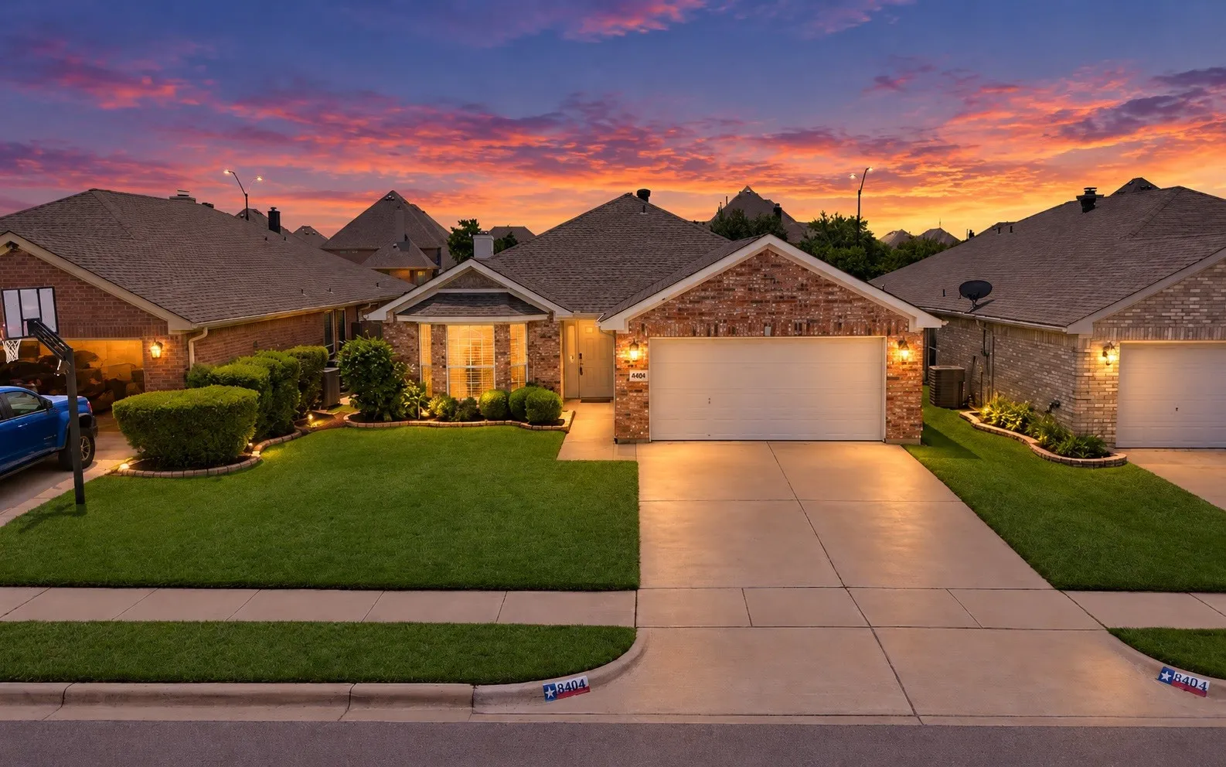
This isn't just a house it's a place to call home. Thoughtfully designed with an open and functional floor plan with FREE Internet! This beautiful home welcomes you with comfortable living spaces and a layout that makes everyday living easy. From the inviting front porch to the spacious two-car garage, this home offers the perfect combination of comfort, convenience, and style.
Welcome to this beautifully updated two-story home in the desirable Palmilla Springs community. Featuring 3 bedrooms, 2.5 bathrooms, and over 2,200 square feet, this home offers a spacious and functional layout ideal for everyday living and entertaining. Fresh interior paint and new carpet provide a clean, modern feel throughout, making this home truly move-in ready.
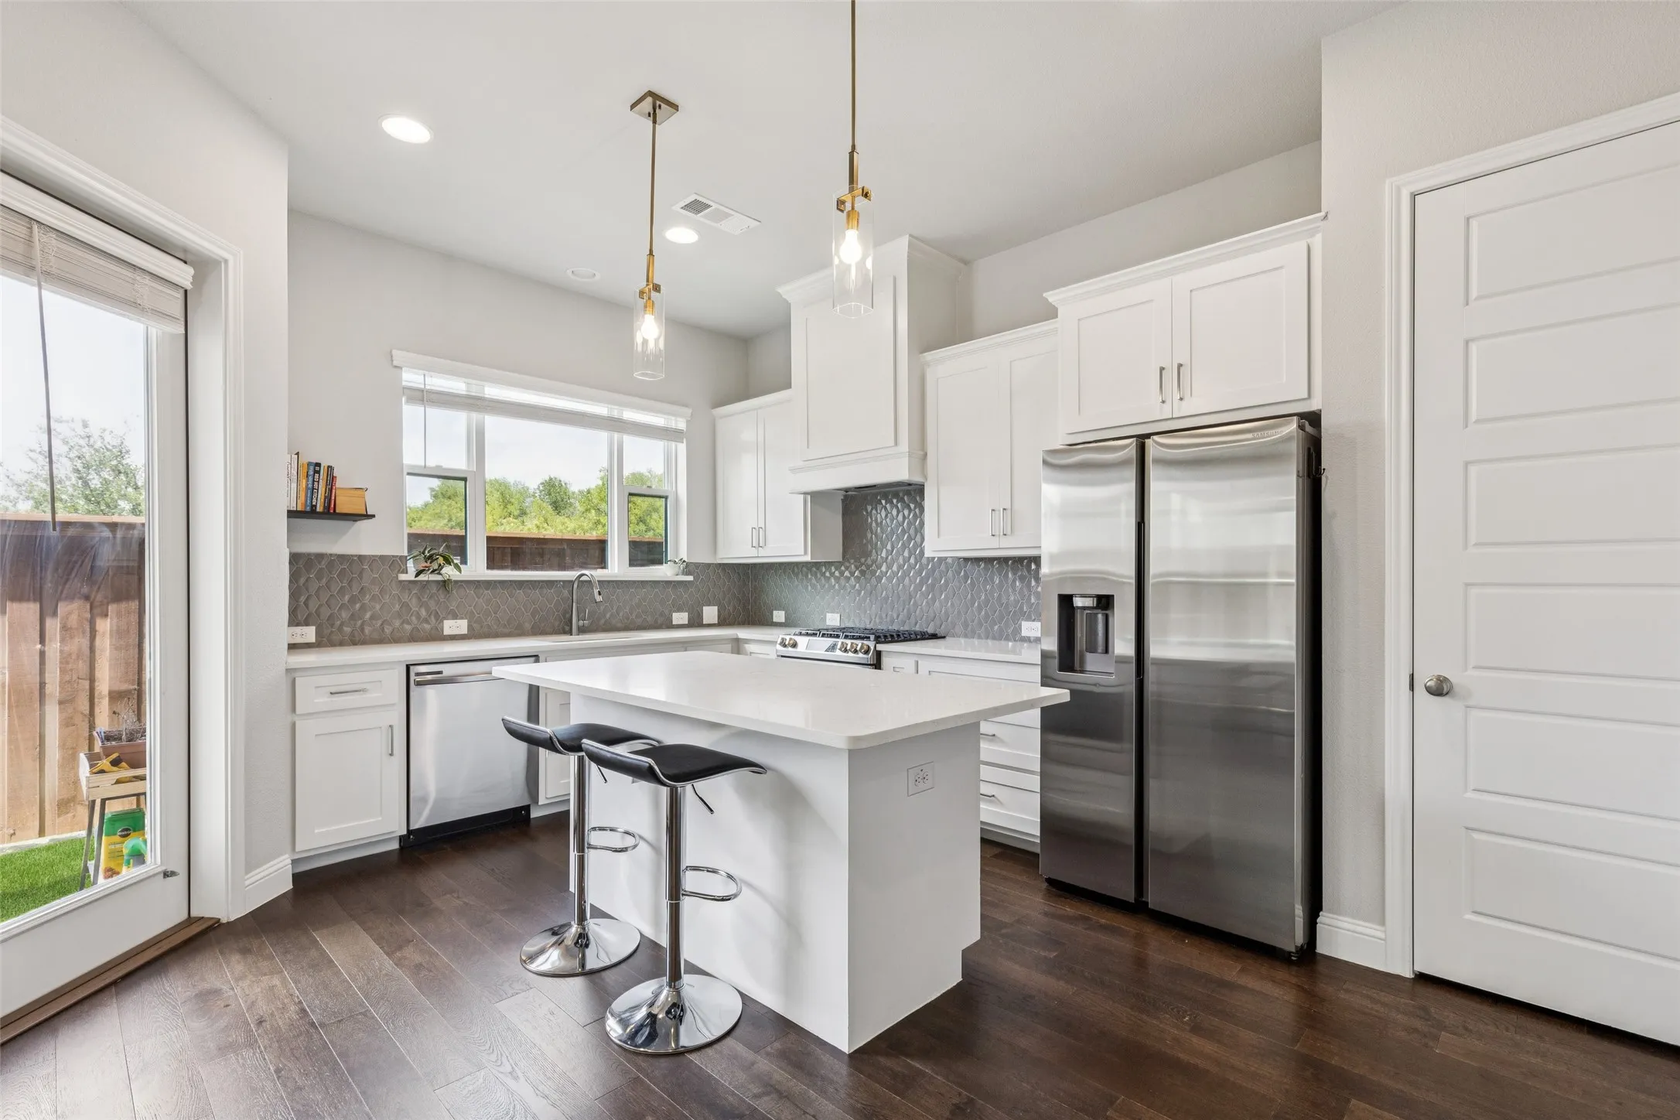
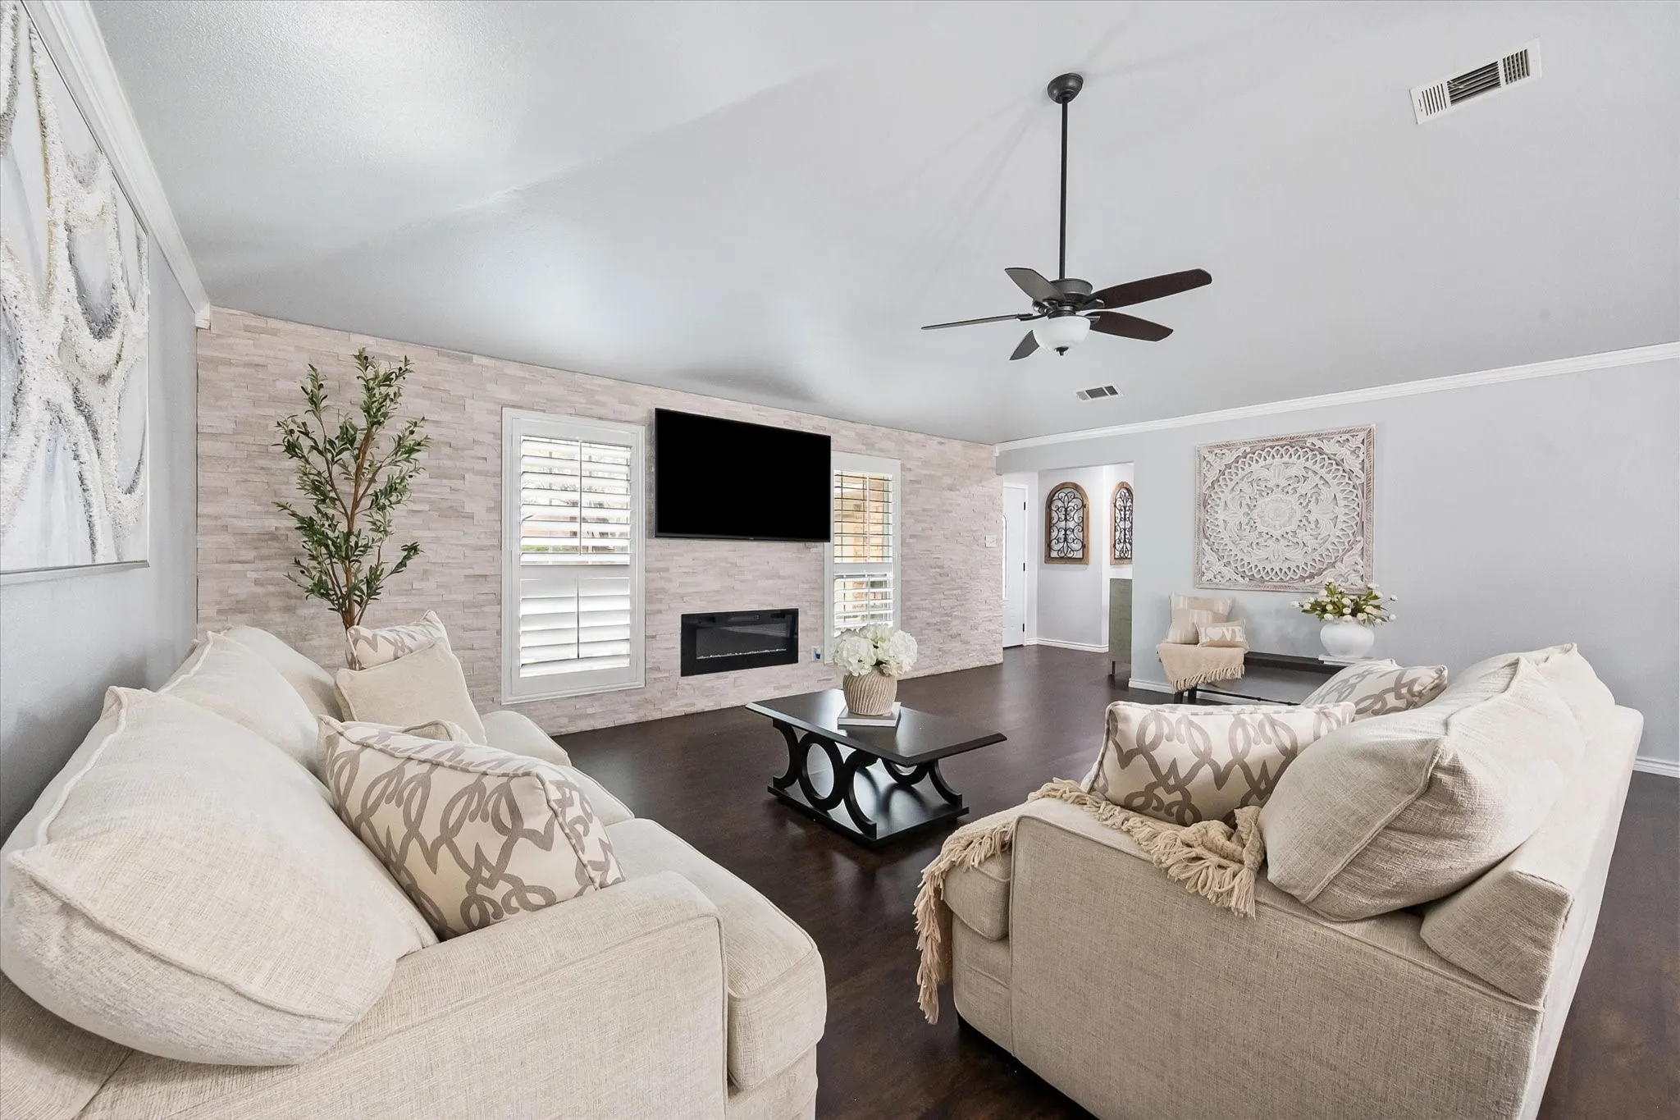
Upgrades galore!!! When you walk into this newly renovated open concept 3 2 2 you notice the huge living room with LVT flooring and crown mold throughout, electric fireplace then the spacious kitchen with granite countertops, distressed sub way tile backsplash and the beautiful island.
Welcome to this beautifully updated home in the heart of Fort Worth! Located at 5405 Trail Lake Drive, this charming property has been thoughtfully refreshed and is move-in.. **$1000 in seller concessions** Seller Is Motivated......
Step inside to discover fresh interior paint that creates a bright, clean, and inviting atmosphere throughout.
Spacious 4-bedroom, 2.5-bathroom home, offering 1,971 square feet of living space on a generously-sized lot. This two-story home features two large living areas—one with a cozy fireplace and the other perfect for entertaining or relaxing.
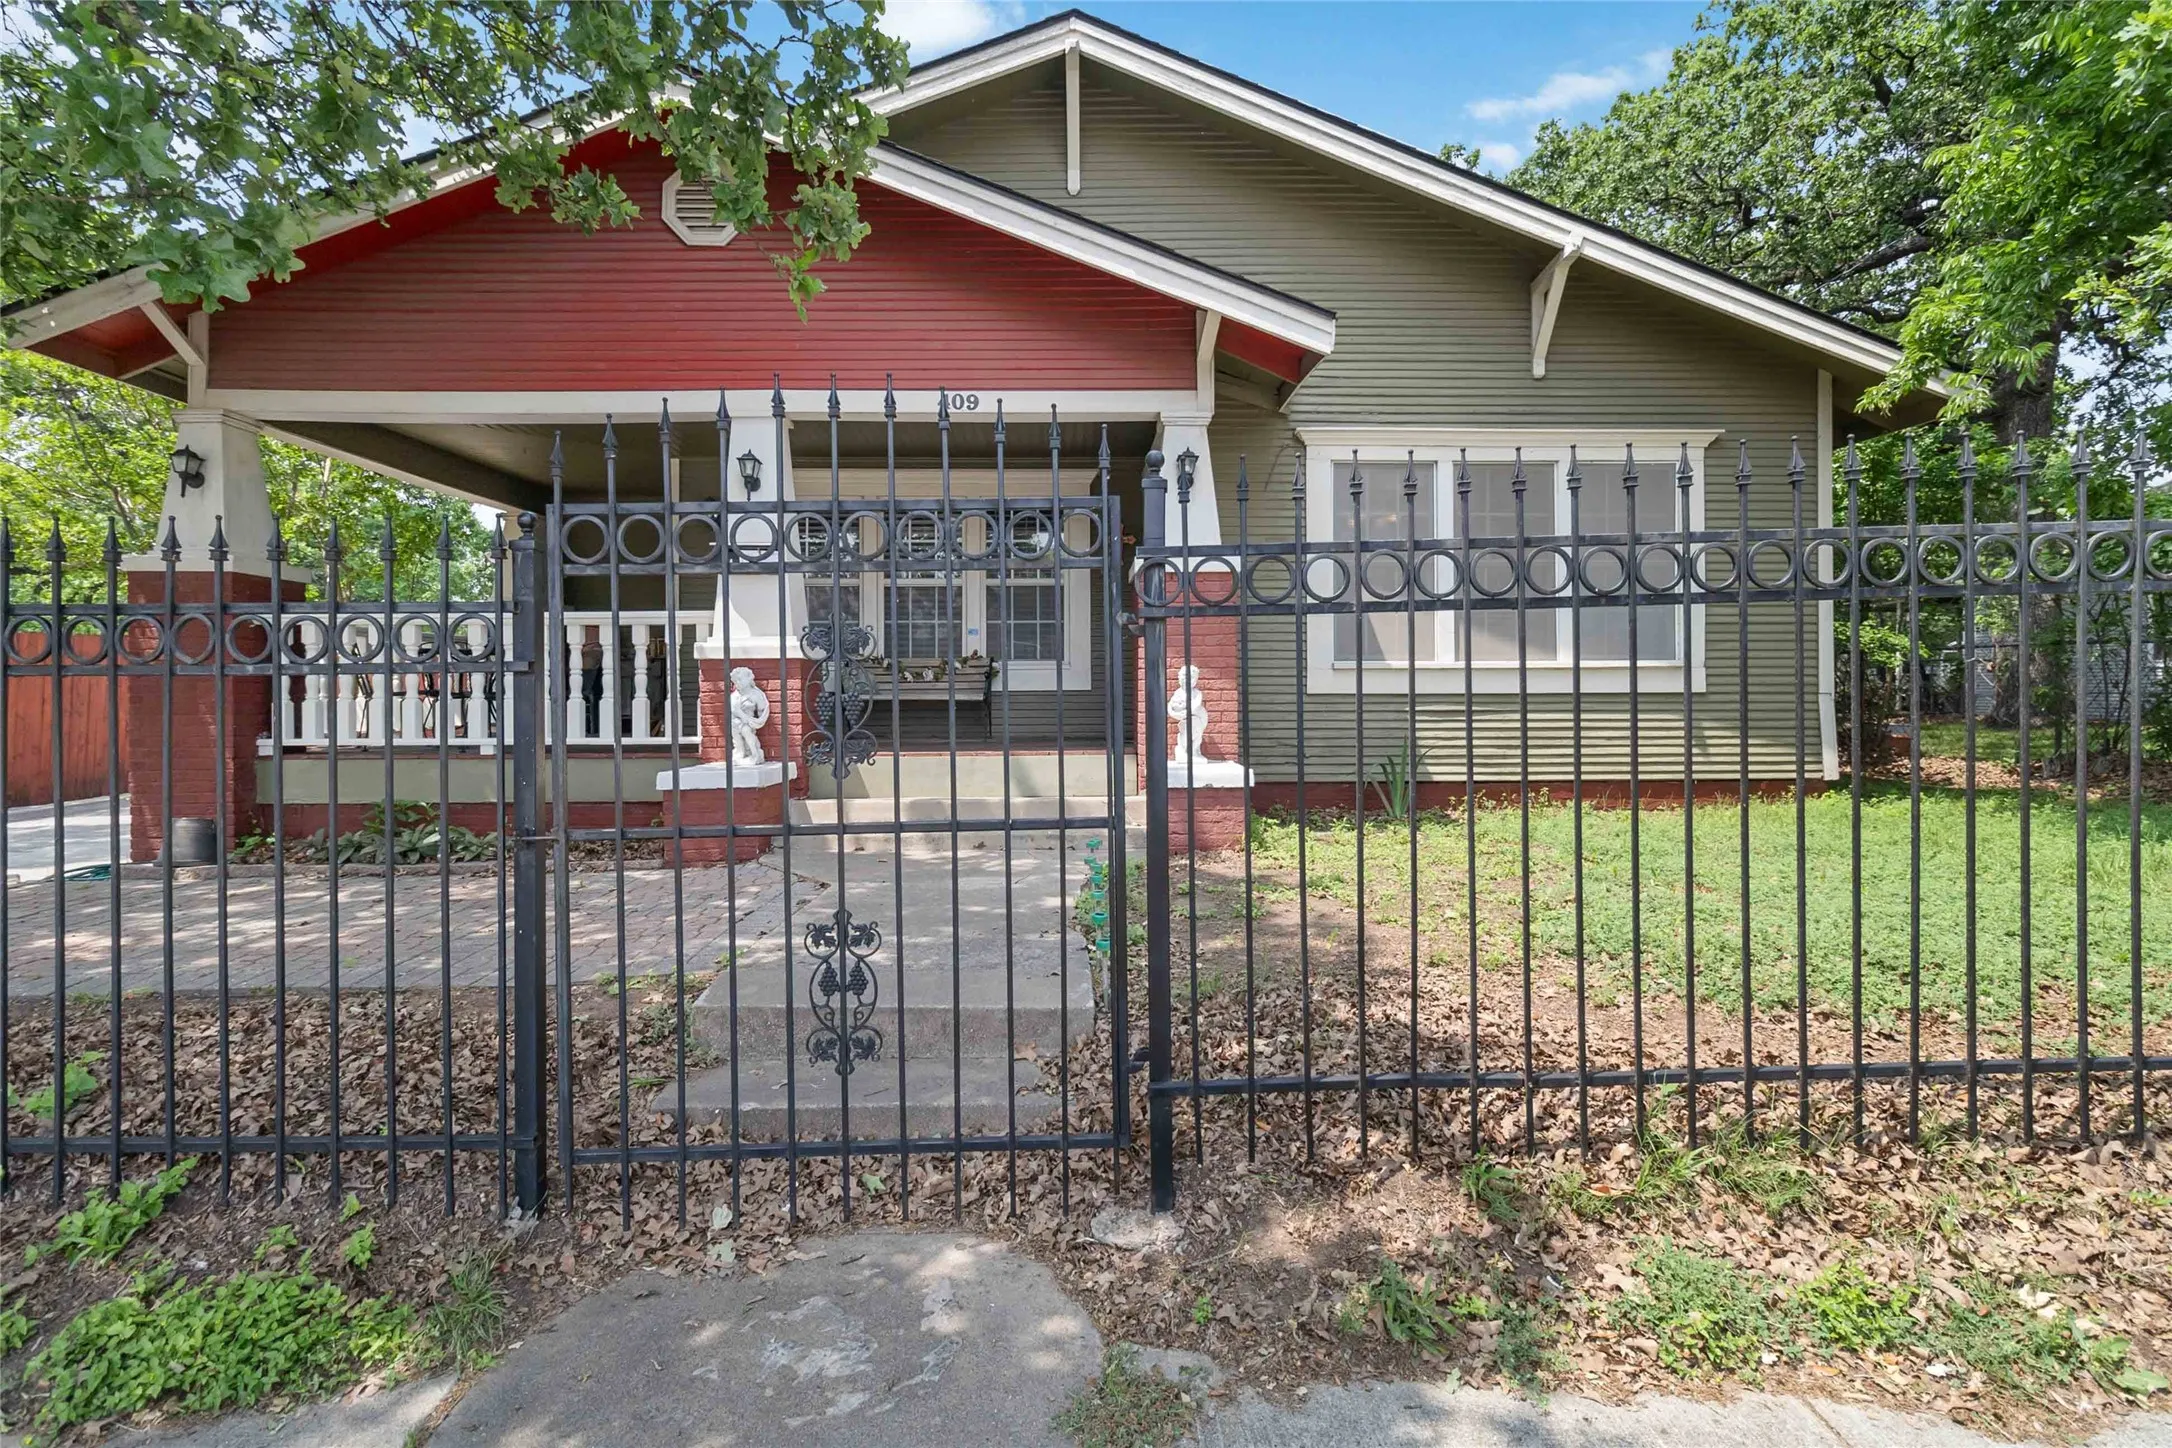
Step into the charm of 1923 at 409 N Sylvania Ave in Fort Worth—where timeless character meets modern updates. This 2-bedroom, 2-bath home offers a warm, inviting layout filled with natural light and original details that reflect its historic appeal, paired with thoughtful improvements for today’s lifestyle.
Welcome home to this beautifully maintained 4-bedroom, 2-bath residence offering 1,725 square feet of comfortable living space. Situated on a spacious lot with an oversized backyard and no immediate rear neighbors, this home combines modern style, functionality, and privacy.
NEW CONSTRUCTION! Builder offering $10k towards closing costs!! Situated on a prime corner lot is this spacious and beautifully designed 4 bedroom, 2 bathroom home. This layout offers an open-concept living and dining area with plenty of natural light and sightlines that make the home feel bright, airy, and inviting.
Welcome to a fantastic opportunity in the highly sought-after Ventana community in Fort Worth, Texas. Elegance and comfort harmoniously blend in this exquisite single-story residence, showcasing a spacious 2,645 square feet of thoughtfully designed living space. This home boasts four generously sized bedrooms and two and a half luxurious bathrooms, perfectly suited for gracious living.
Welcome to this well-maintained 3-bedroom, 2-bath home offering a comfortable and versatile layout. The spacious living and dining areas provide plenty of room for everyday living and entertaining. An enclosed former patio creates a second living area that can serve as a game room, playroom, home office or flex space.
Welcome to this beautifully designed townhome, where style, comfort, and functionality blend seamlessly. This remarkable residence features 4 bedrooms and 3.5 bathrooms. The spacious living area is perfect for entertaining, with a bright and airy living room that connects effortlessly to the dining area and gourmet kitchen. This layout is ideal for gatherings with family and friends.
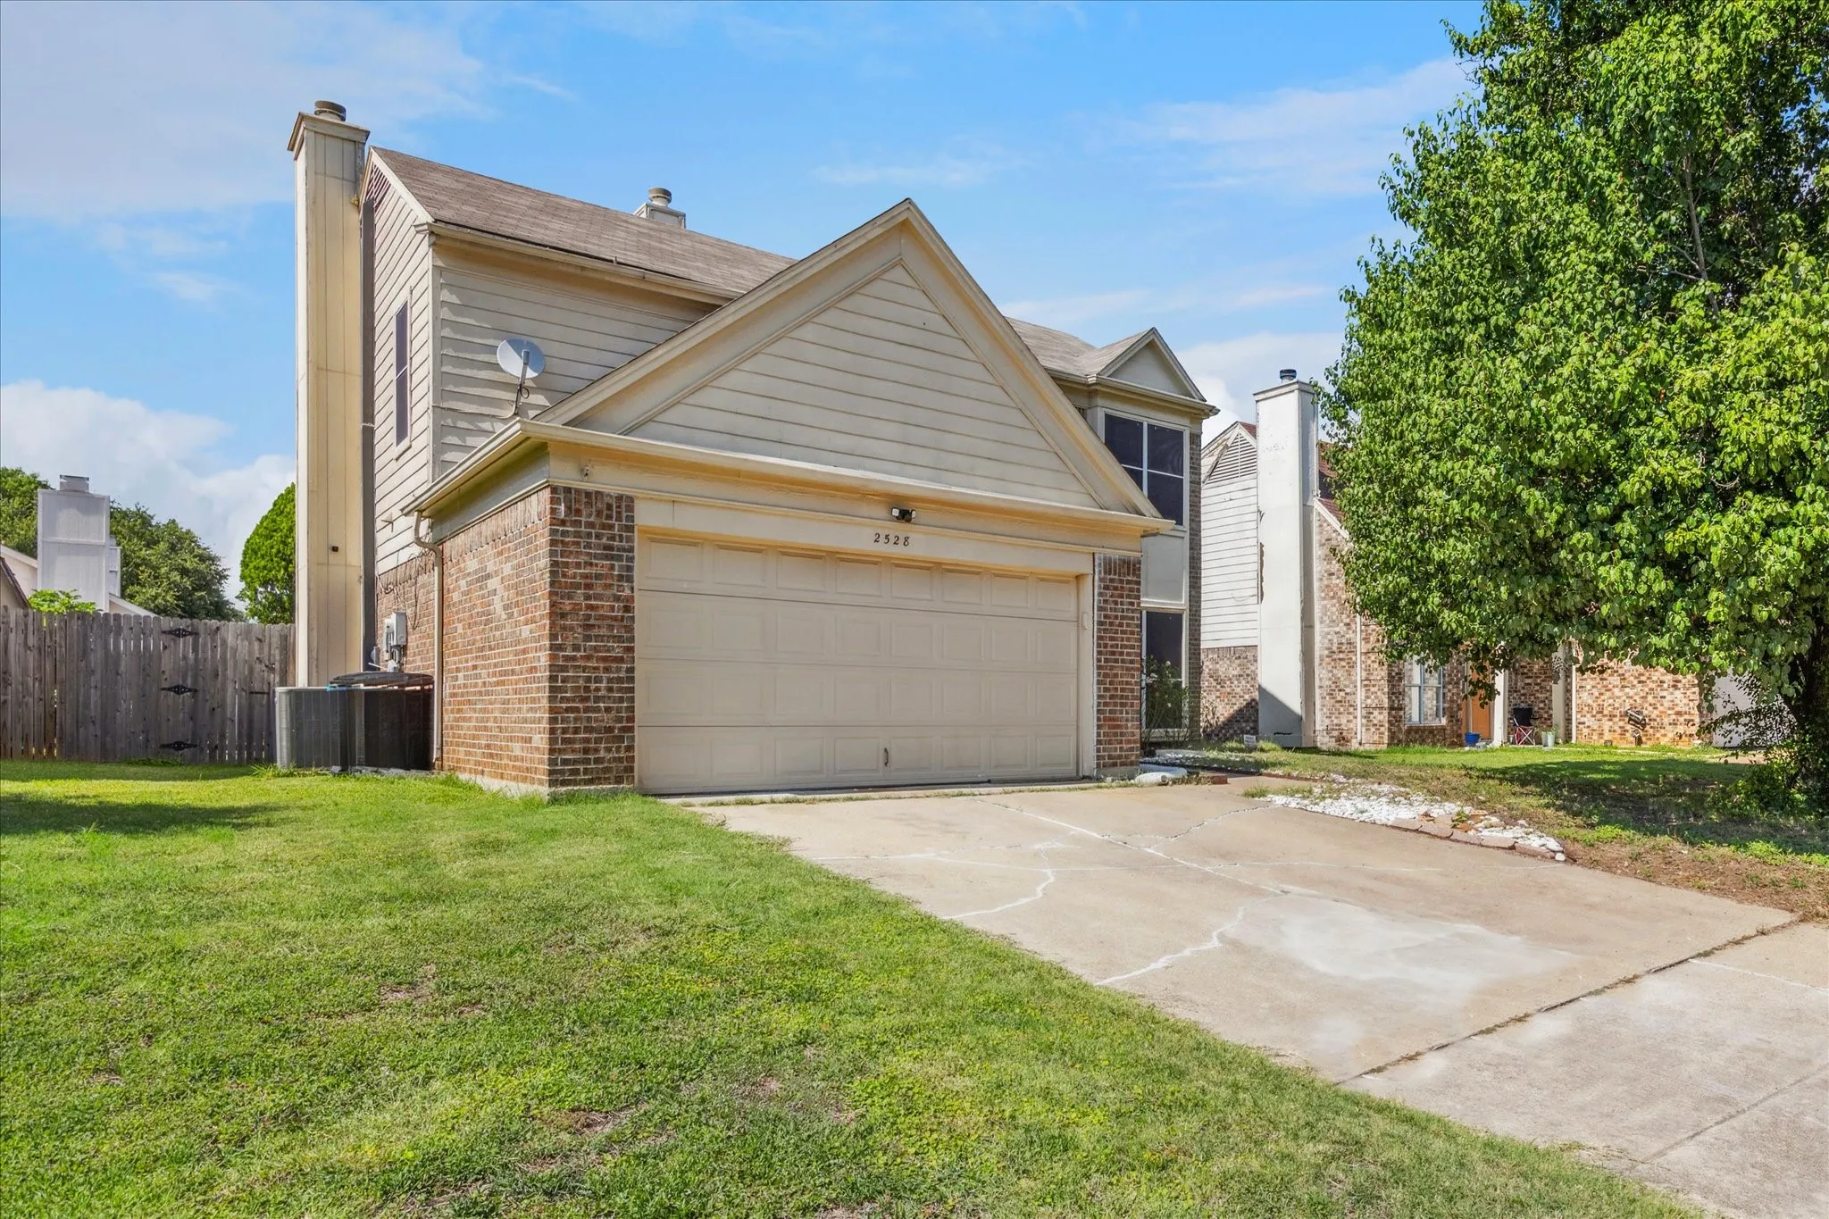
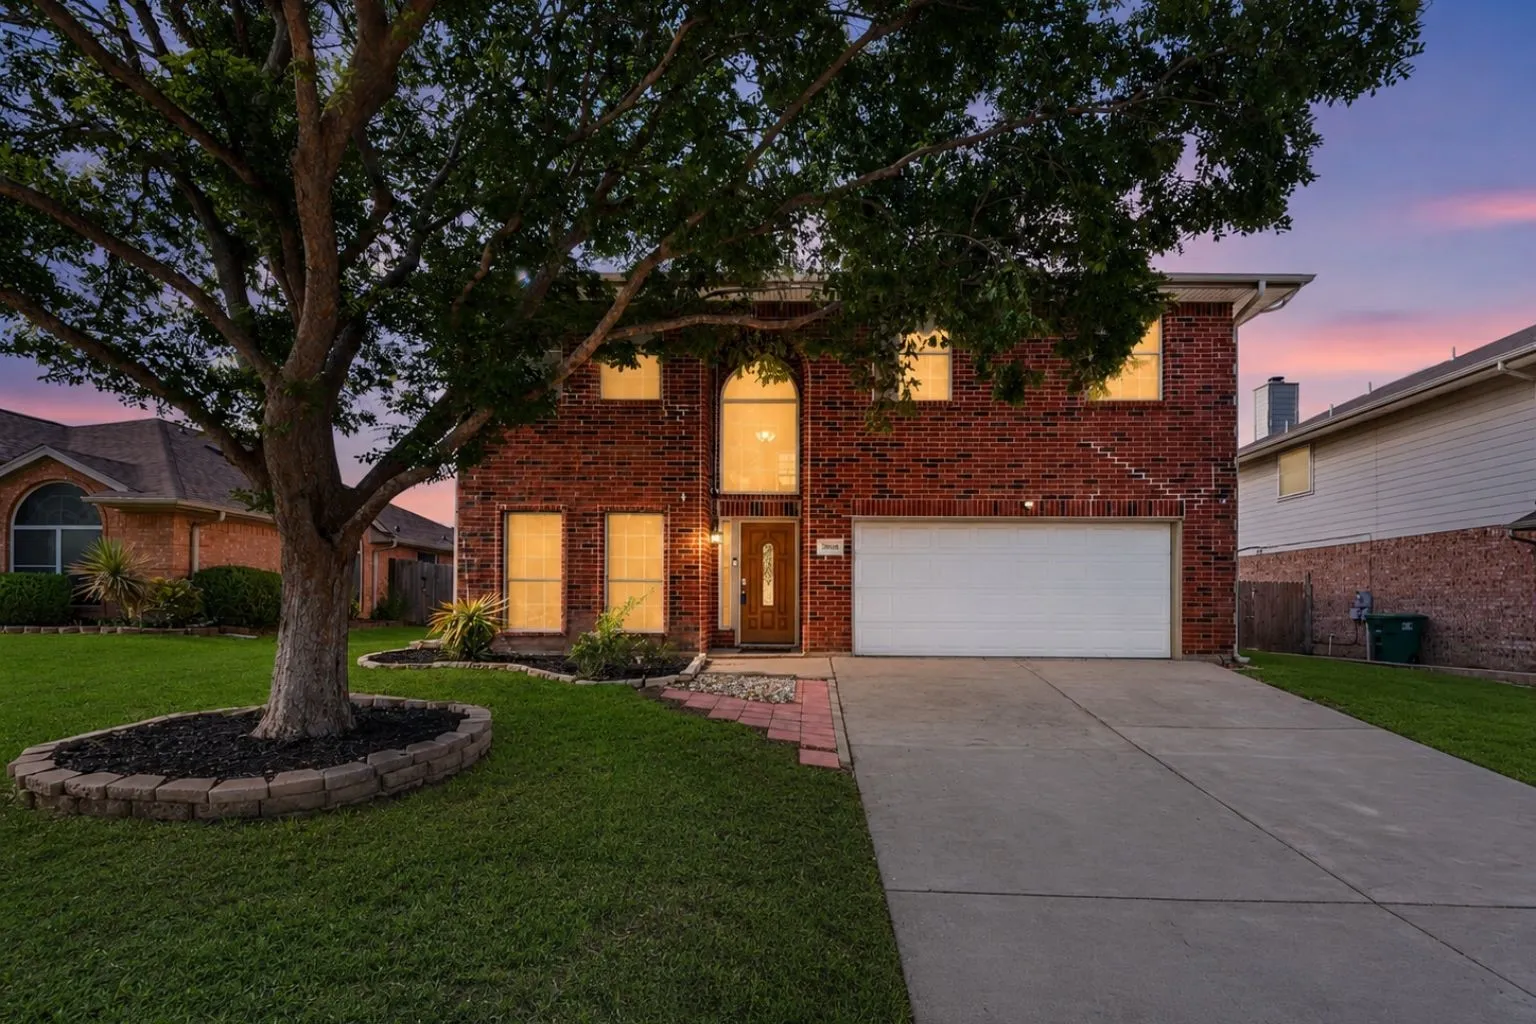
Welcome to this spacious two story home nestled in the highly sought-after Keller ISD, with the added bonus of no HOA! Offering four bedrooms, two and a half baths, and a functional layout designed for both everyday living and entertaining, this home is ready for its next chapter.
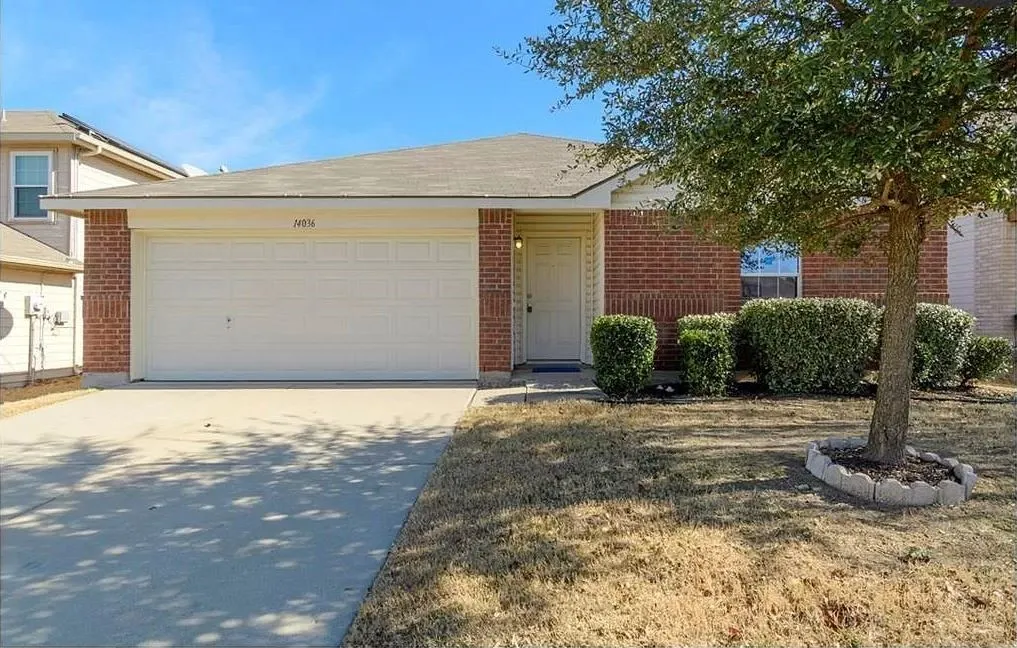
Immediate Move in -Charming 4-Bedroom Home in Master-Planned Sendera Ranch – Northwest ISDWelcome to 14036 Firebush Lane, a well-maintained single-story home located in the heart of Sendera Ranch, one of Haslet’s most desirable master-planned communities.
5% lender incentive offered with the use of the seller’s in-house lender, Homeward Mortgage! Incentive may be used towards buyer closing costs and or rate buy-down, subject to lender approval and buyer qualification.*Tour this home anytime - no appointment or agent needed. Simply verify your ID at the door and explore on your own schedule, 7 days a week.
Motivated sellers—bring your offer! 4th bed room option!! Welcome to this beautifully maintained single-story home located in a quiet cul de sac in the desirable Randol Mill Valley Estates community. Offering 3 spacious bedrooms, 2 full bathrooms, a flex room, and nearly 2,000 square feet of thoughtfully designed living space, this home combines comfort, functionality, and modern style.
Welcome to this stunning, move-in ready home in Burleson’s desirable Thomas Crossing subdivision. Conveniently located near Southern Oaks Event Center, a golf and tennis club, and walking paths, this home offers both comfort and convenience in a prime location.
Seller to offer $5,000 in concessions! Now on the market — a three-bedroom, two-bathroom Fort Worth home where recent upgrades have already handled the expensive items most buyers dread tackling after closing day.The improvements read like a greatest hits list of homeowner relief.
Darling updated home for lease with wood floors, decorative fireplace, and wonderful windows across the back. Fridge and stackable washer and dryer stay. Pets allowed on a case by case basis.
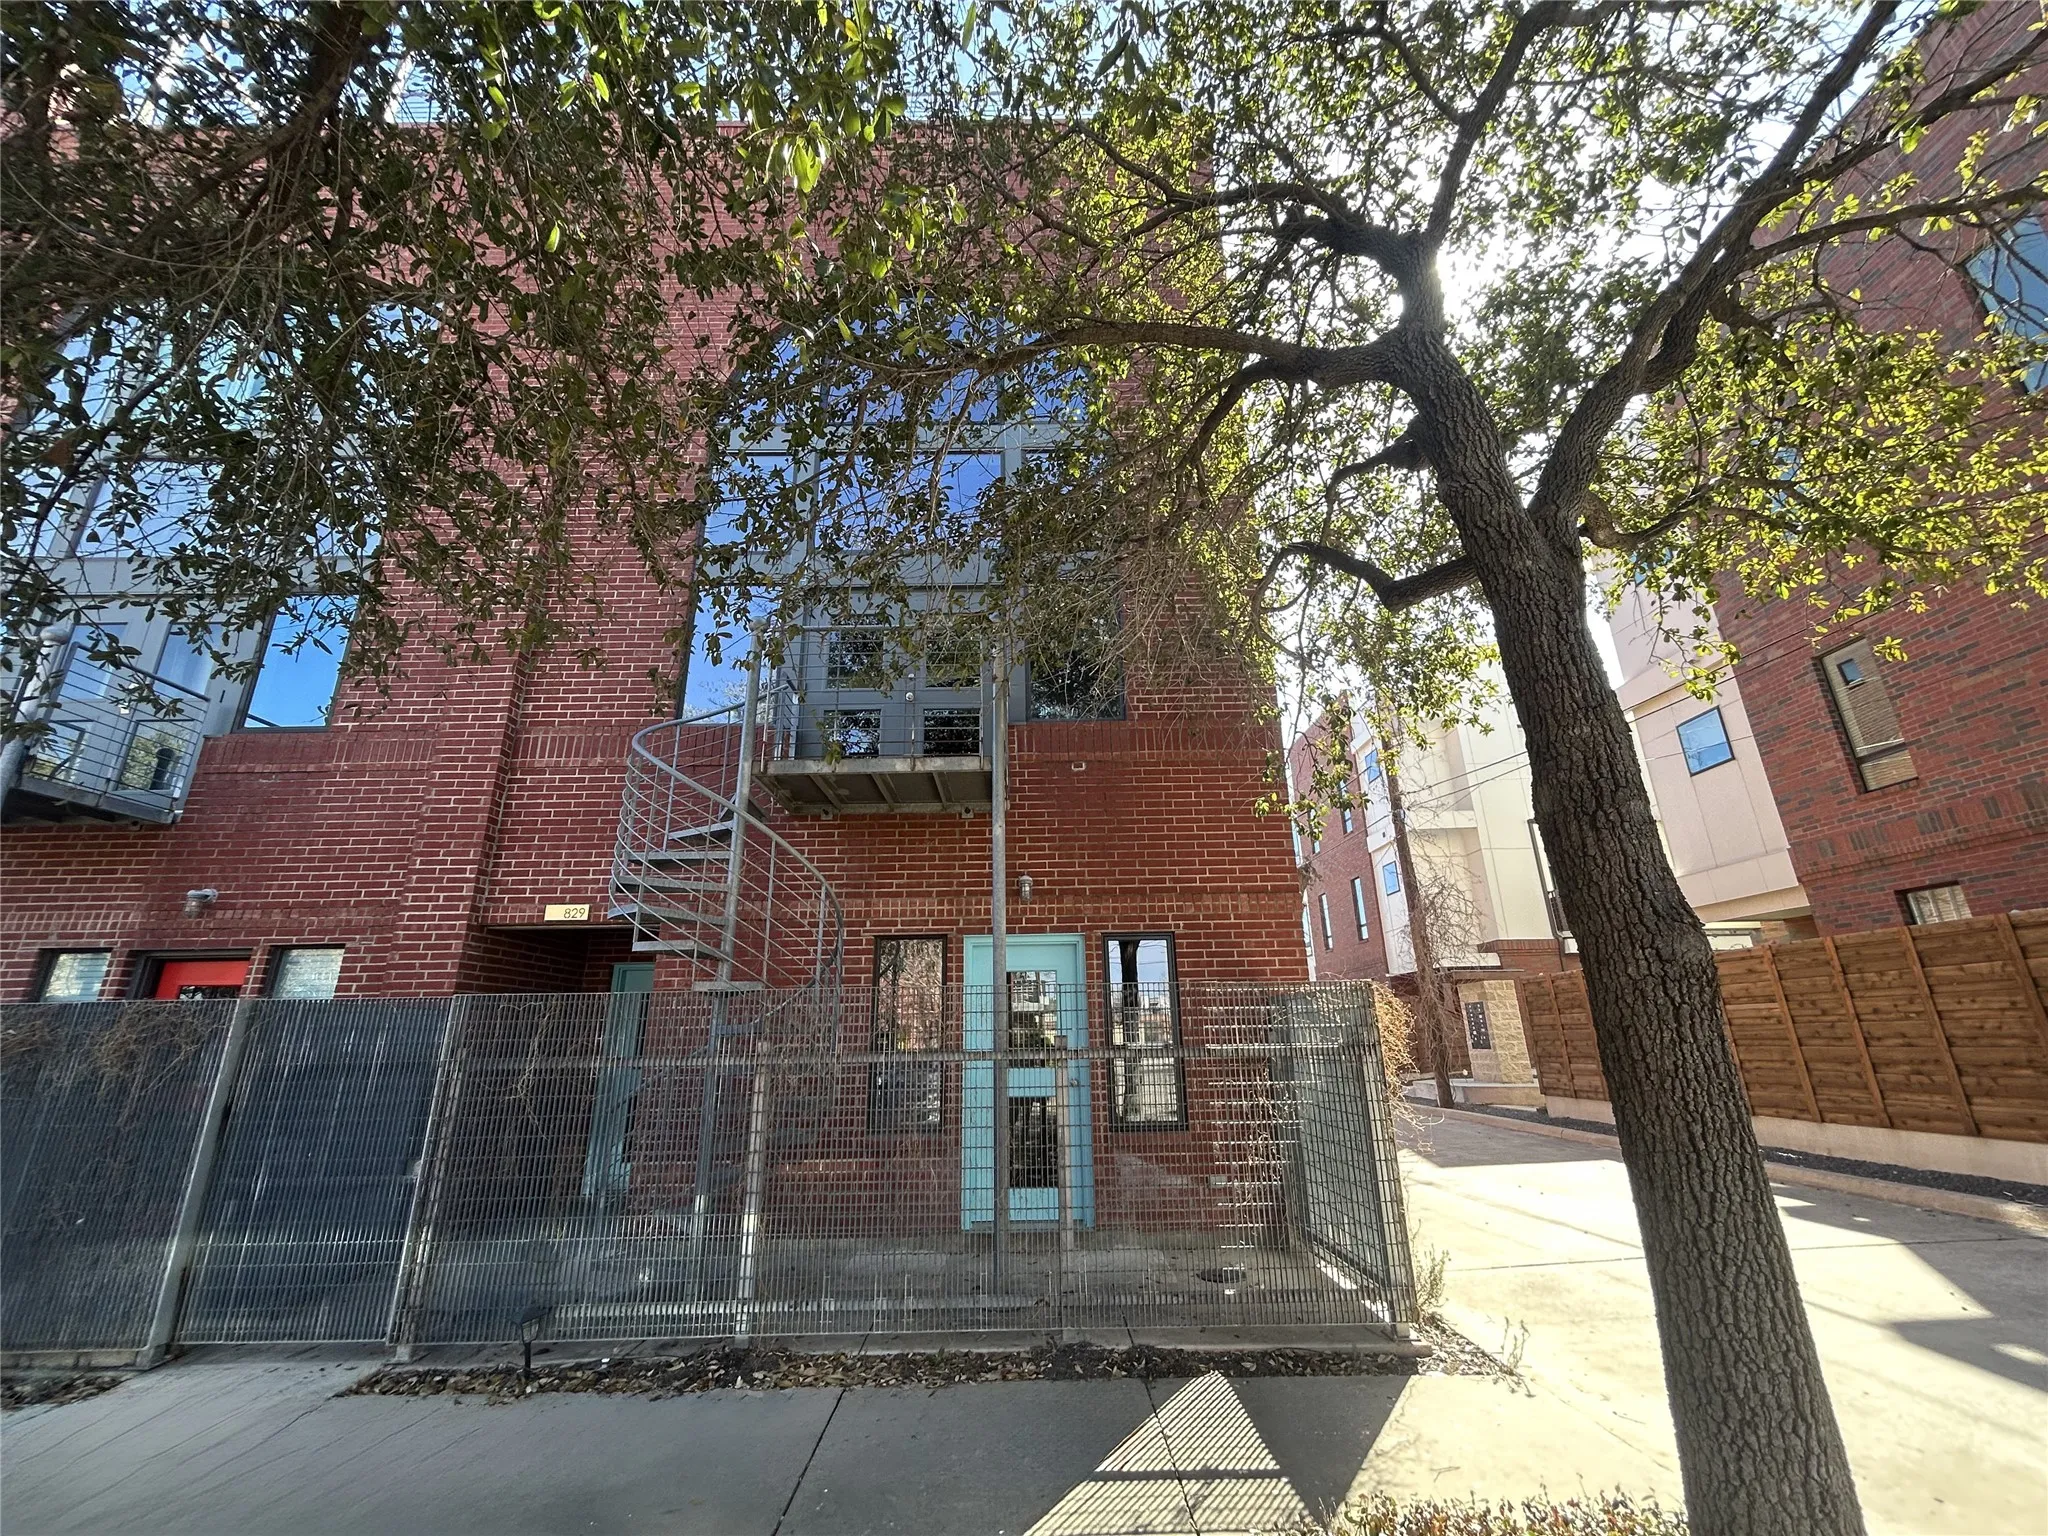
This inviting condo provides practical living with convenient features. The multi-level layout includes functional spaces designed for everyday comfort and ease. This distinctive end unit features two bedrooms and two and a half bathrooms with an urban industrial aesthetic.
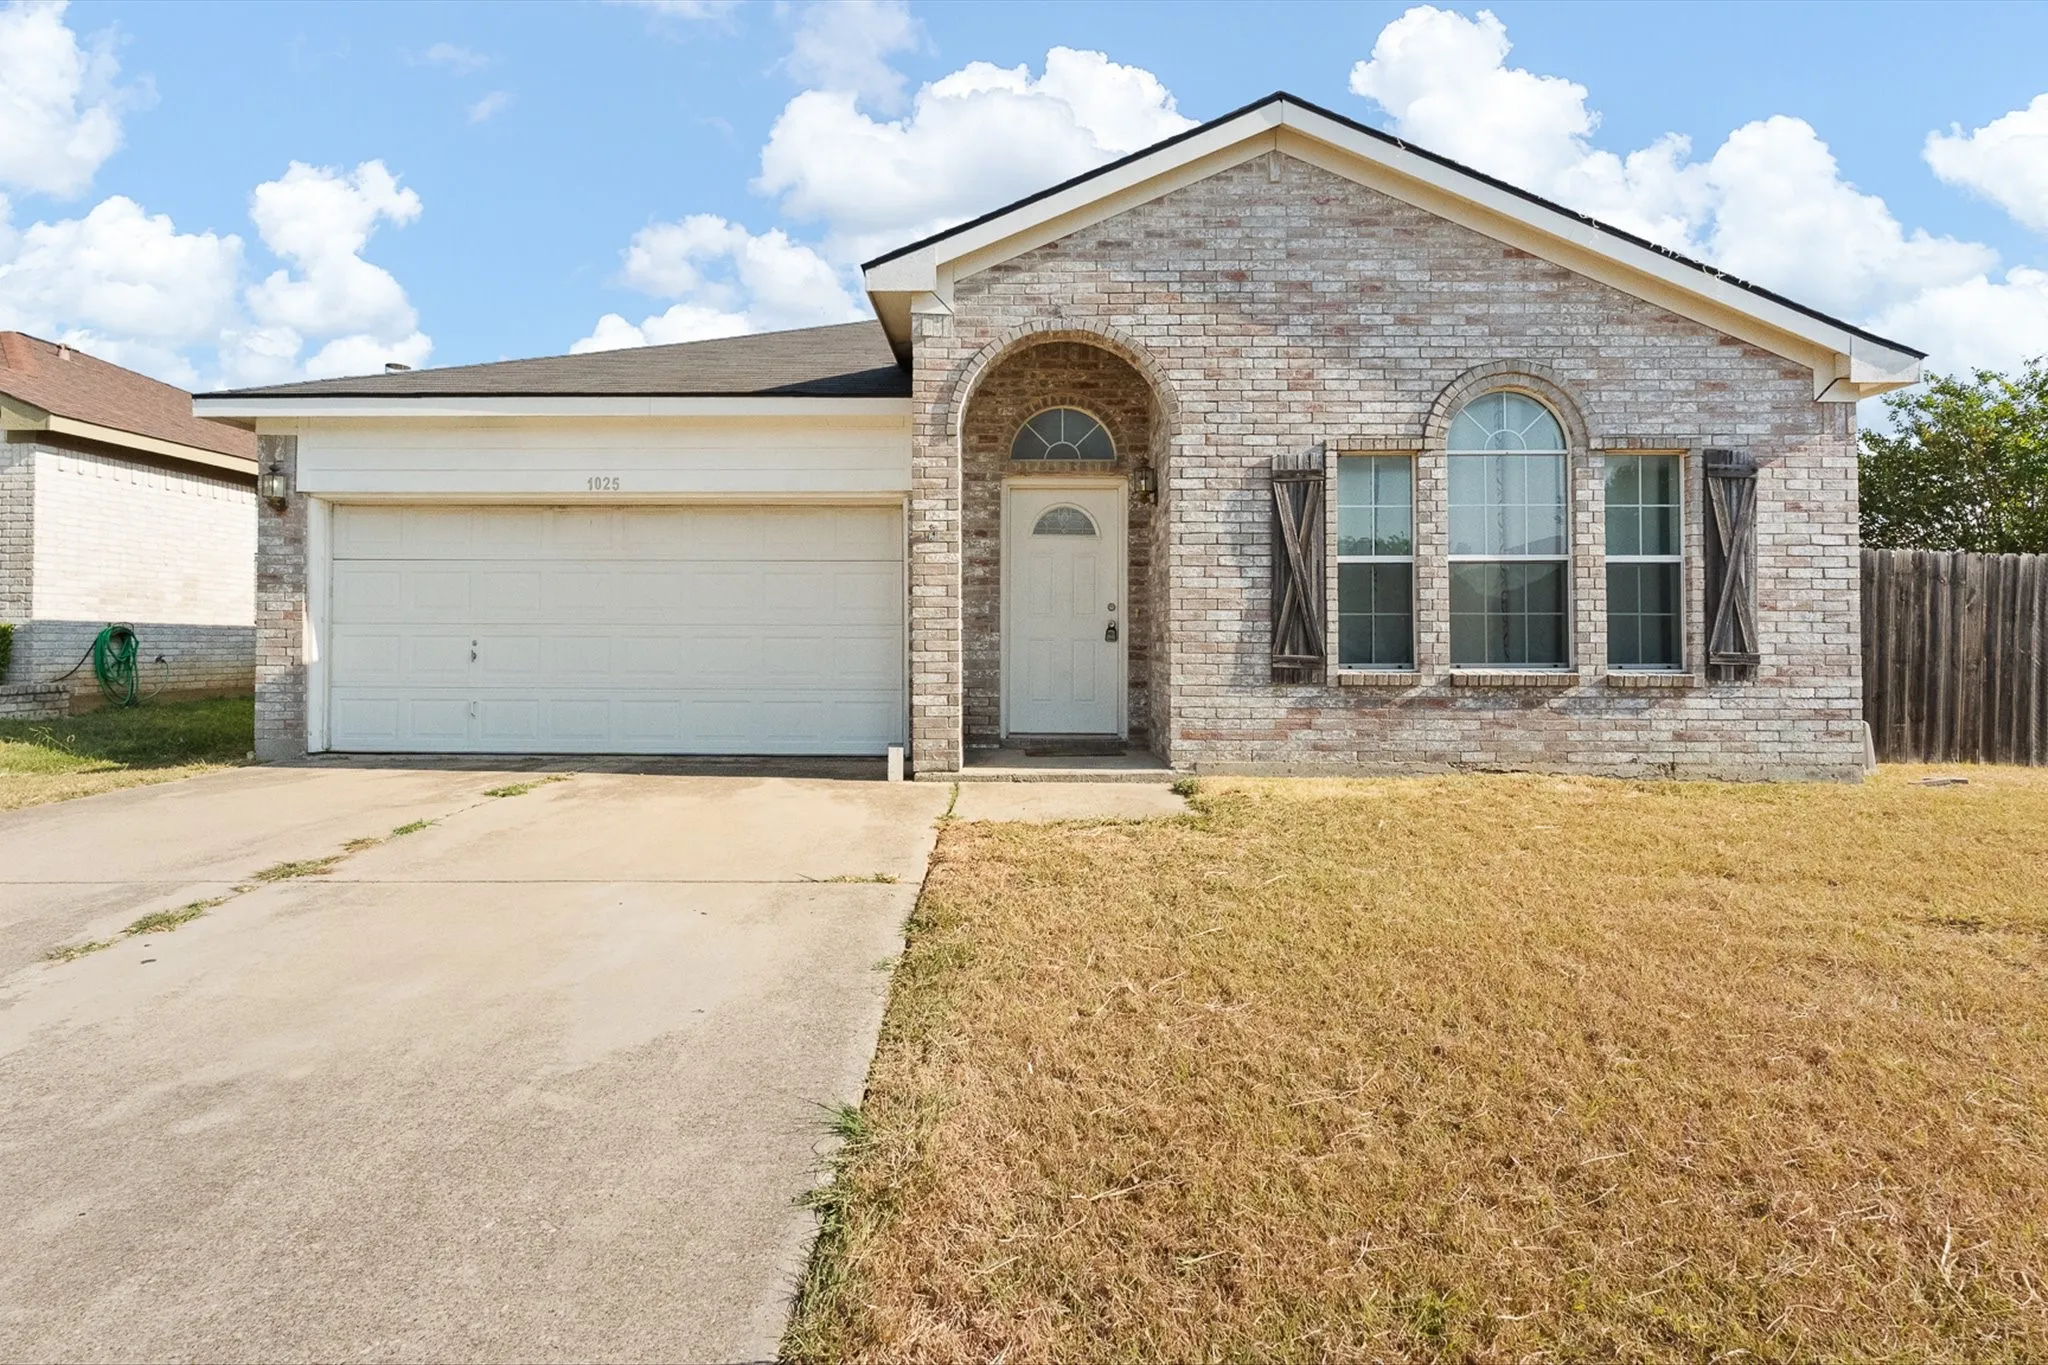
1025 Buffalo Springs Drive, Fort Worth, Texas 76140
3Bedroom(s)
2Bathroom(s)
2Parking(s)
31Picture(s)
1,615Sqft
Offering $5000 in seller concessions! Welcome to this 3-bedroom, 2-bath home featuring a new roof installed in 2019, a new AC unit installed in 2023 with a 10-year warranty, and freshly painted walls and ceilings completed in 2024. Enjoy added privacy with this home backing to open land, complemented by an end-of-street location and extra parking.
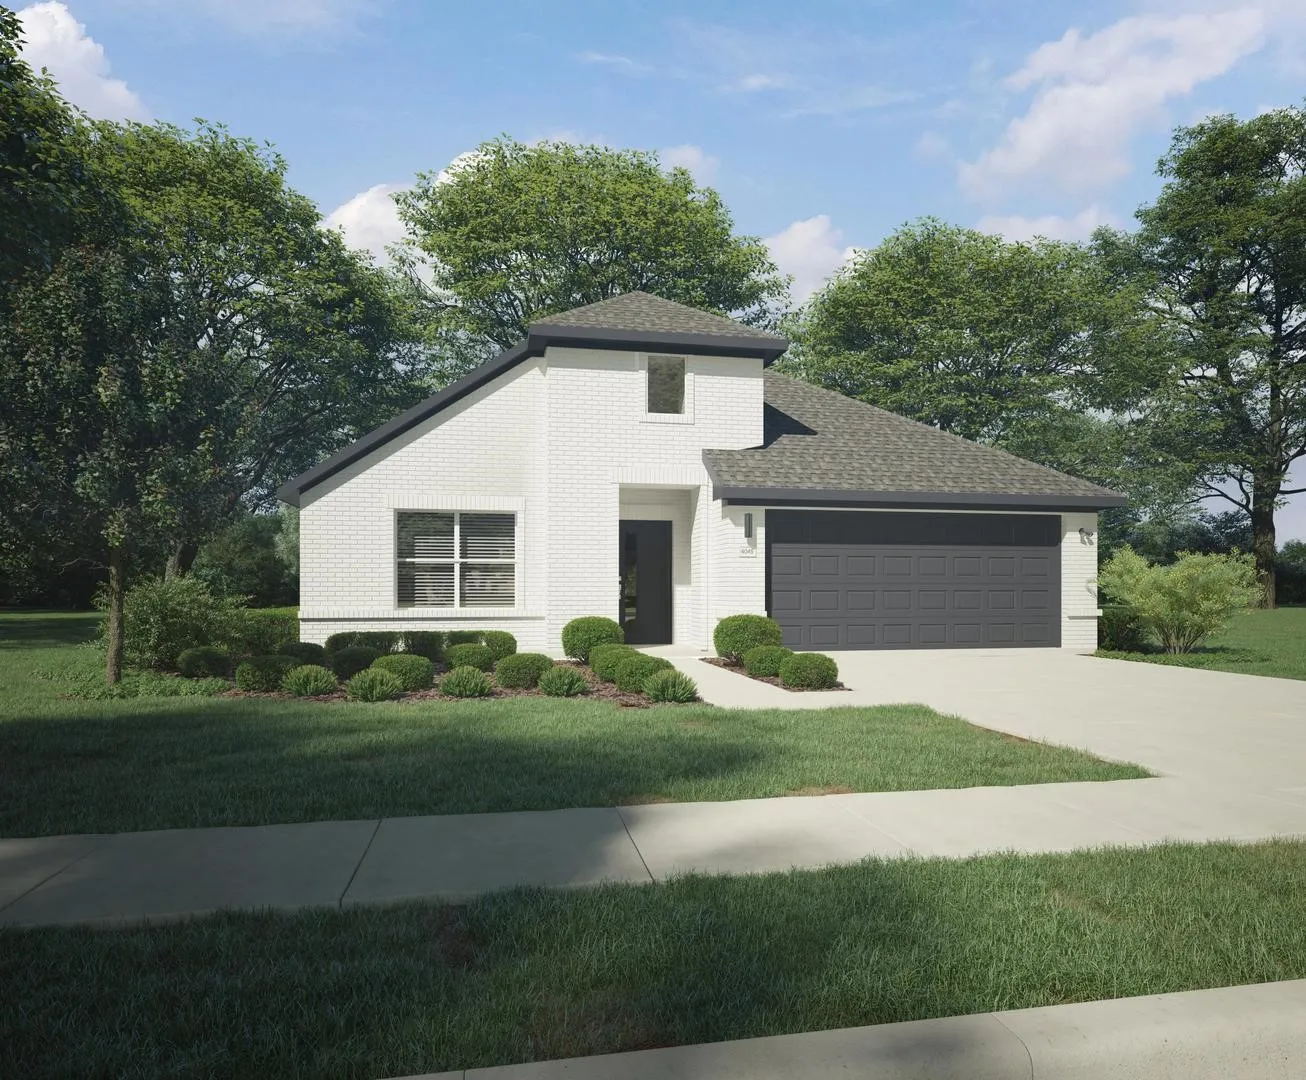
MLS# 21310435 - Built by Trophy Signature Homes - Ready Now! ~ Perfect proportions and an abundance of well-placed features make the Oscar a blockbuster design you'll love coming home to. Say hello to the sun as it streams through oversized windows in your primary suite.
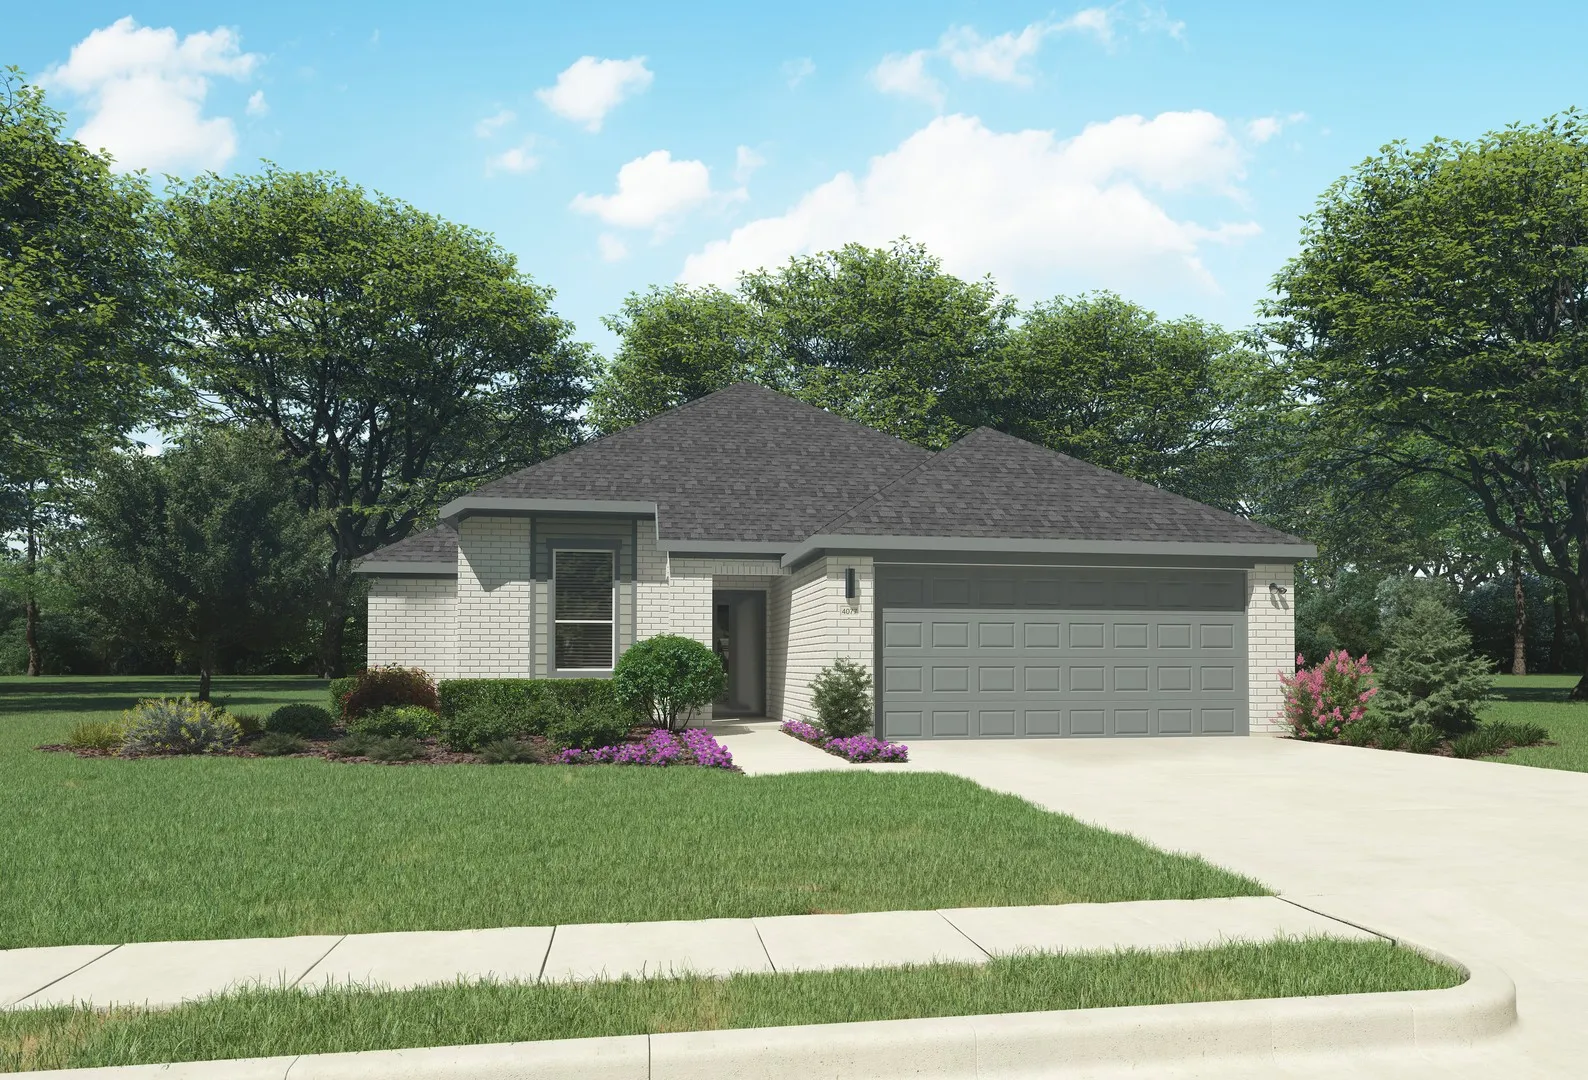
MLS# 21389316 - Built by Trophy Signature Homes - October 2026 completion ~ The Emmy II boasts an expansive main living area with a gourmet island kitchen, beautiful living room and snug dining area. The addition of a covered patio amplifies your entertaining space, so be sure to add a bistro table and chairs for morning cappuccino al fresco with neighbors.
SPECIAL OFFER: Seller will pay your first 6 months of HOA dues at closing! Enjoy low-maintenance lock-and-leave living near TCU, The Shops at Clearfork, and Oakmont Park. Discover the perfect blend of style, convenience, and low-maintenance living in this immaculate 3-bedroom, 2.5-bath condo ideally located in the heart of Fort Worth.
Fully remodeled 3 bedroom, 2 bath home with an open floor plan connecting the kitchen, dining, and living areas. The kitchen features marble countertops and a large island, while the living room offers a beautiful electric fireplace. The spacious primary suite includes an updated bathroom with a large stand up shower. One bedroom includes built in shelves and a desk, perfect for a home office.
Beautiful home located in HEB ISD on a quiet cul de sac in the desirable Lakes of River Trails community. Features a spacious eat in kitchen with abundant natural light and ample cabinet space The large primary suite includes a walk in closet dual sinks a garden tub and a separate shower.
Spacious home on a very desirable lot. 3-2-2 located less than 10 minutes from Downtown Fort Worth. Property features include an easy access to I-30, large back yard with covered porch, updated kitchen, comfortable master bedroom with bay window overlooking backyard.