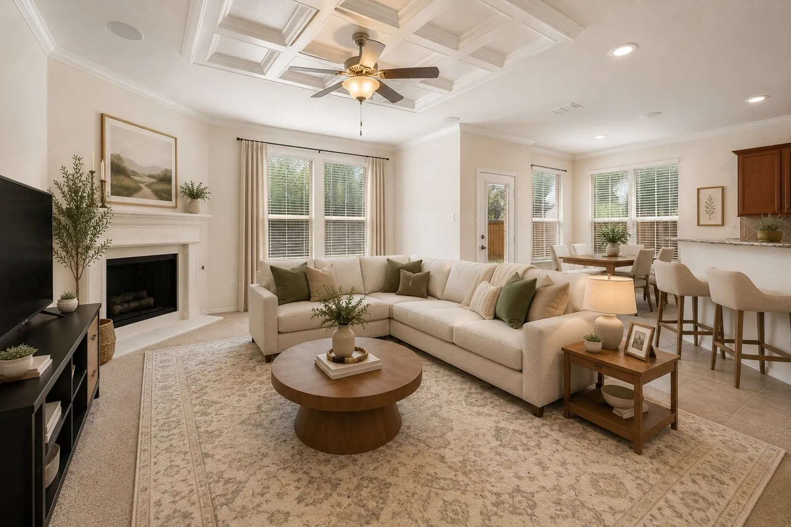
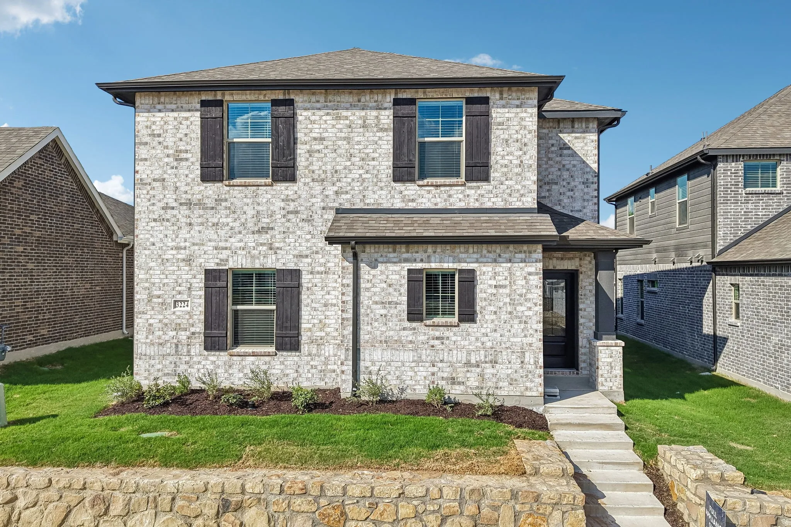
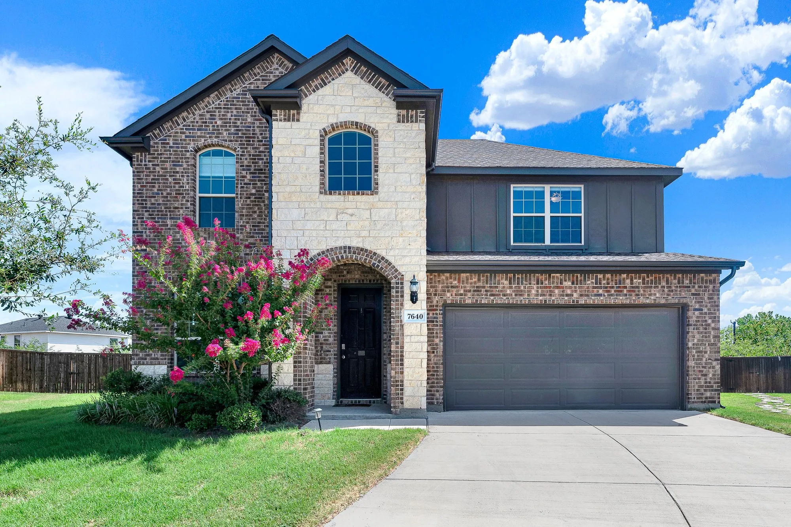
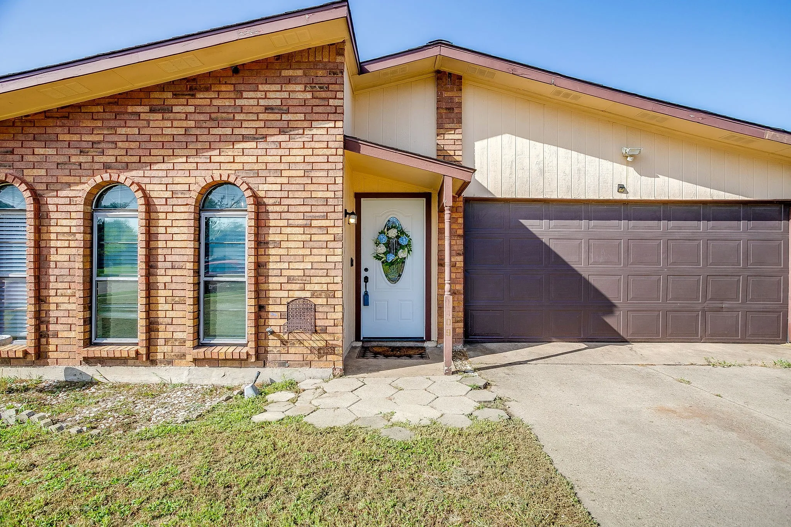
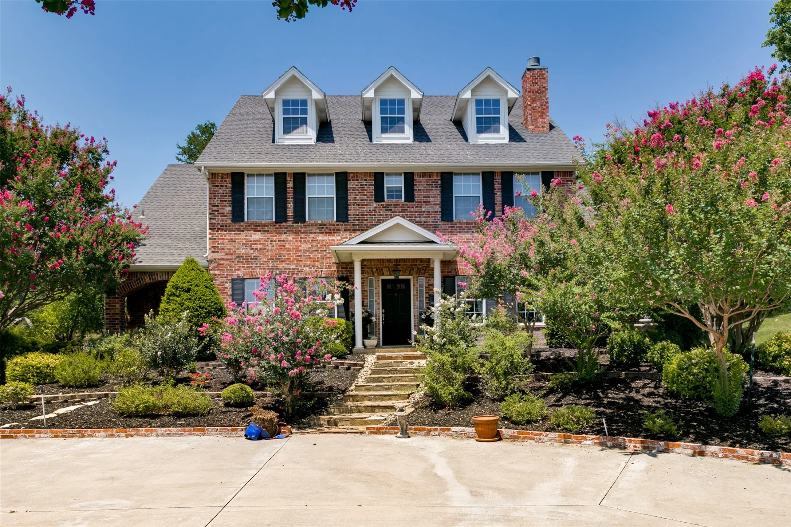
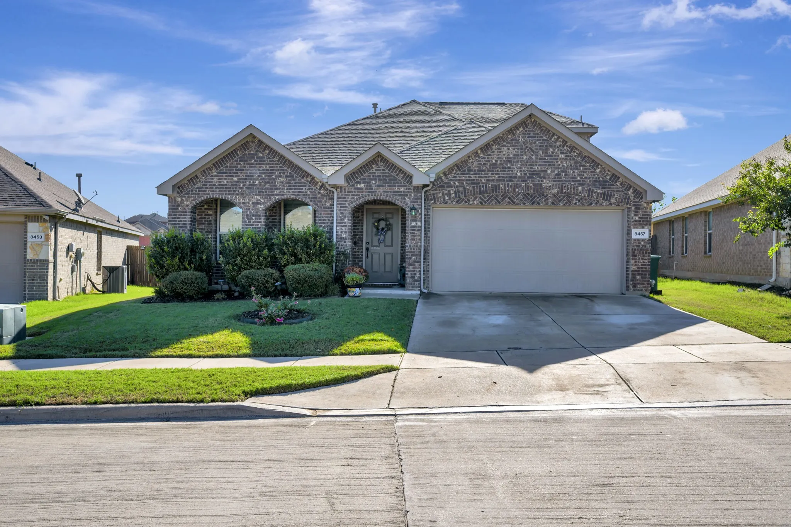
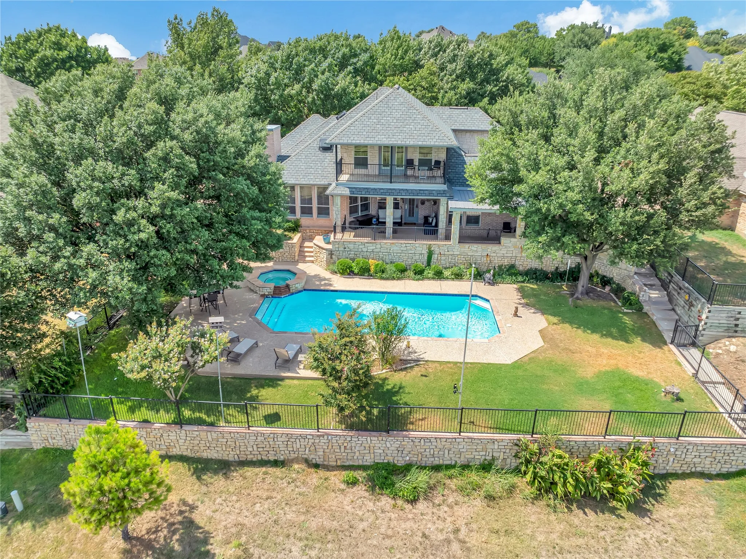
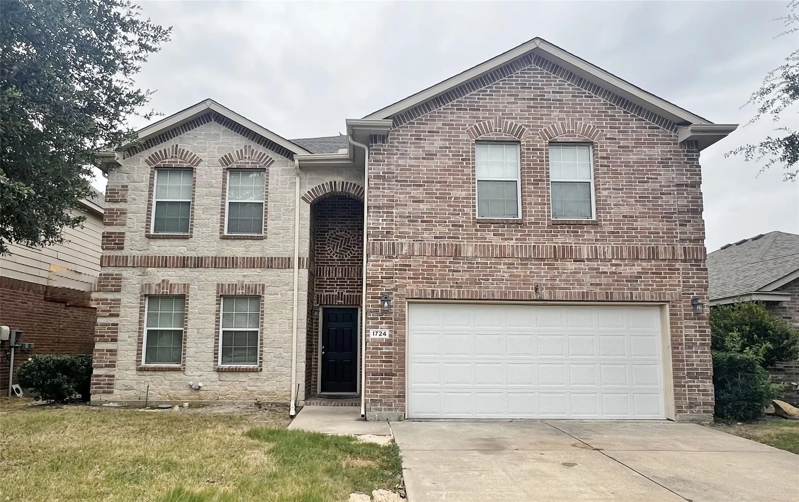
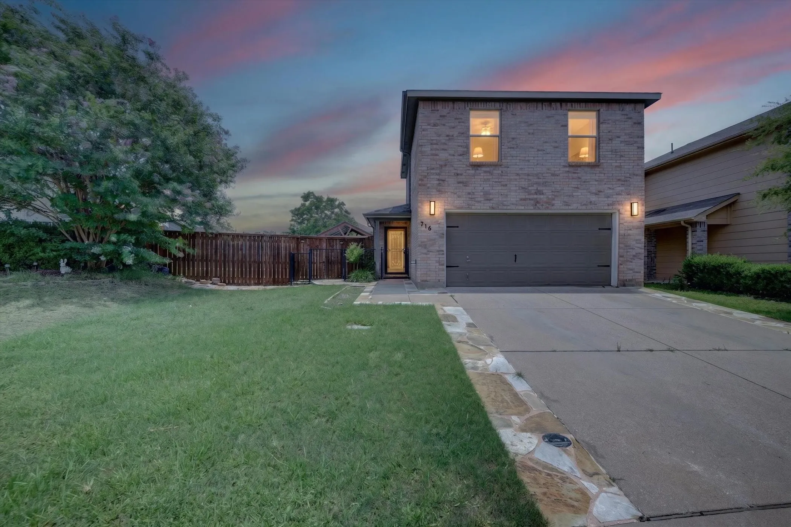
Spacious and well-maintained home located in desirable Northwest ISD with a layout that offers plenty of room to live, work, and entertain. The open kitchen features granite countertops, stainless steel appliances, ample cabinetry, and overlooks the main living area, creating a comfortable space for everyday living and gatherings.
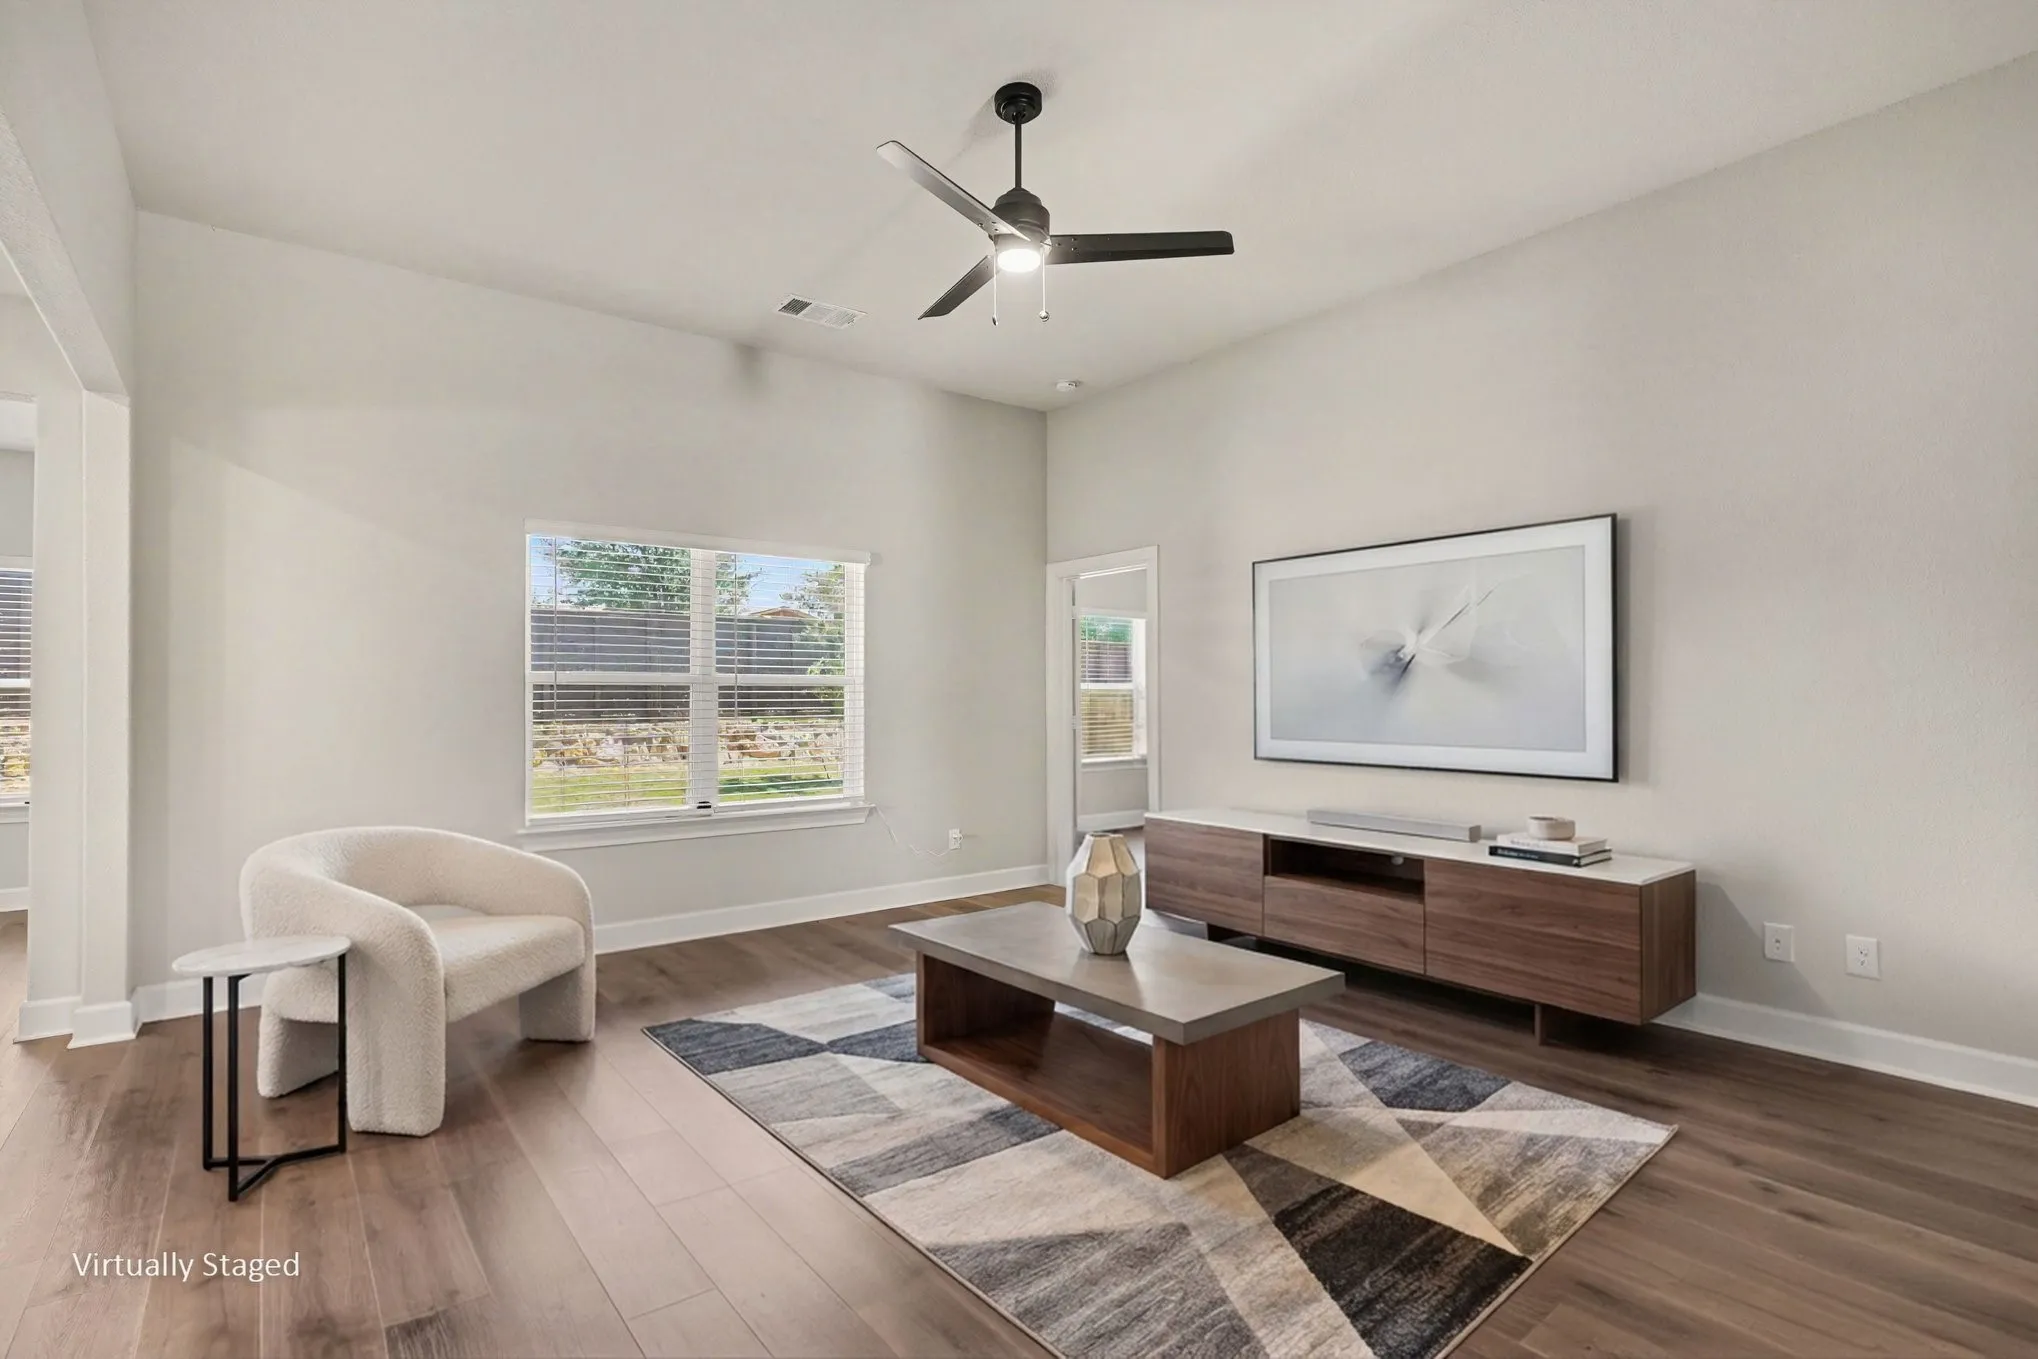
BRAND NEW energy - efficient home Sep 2026! Unwind in the Helena's main floor primary suite, complete with dual sinks and a large walk-in closet. Pebble cabinets with marble-look white granite countertops, beige tone EVP flooring and multi-tone grey carpet.
Built in 2021, this exceptional 4-bedroom, 3 full bath, 1 half bath home in Fort Worth's Parkwood Hill community is perfectly designed for modern living, offering the perfect blend of luxury, space, and everyday comfort. Inside, you'll find an open-concept kitchen with a large island, gas cooktop, and rich dark cabinetry flowing into the main-level living and dining areas beneath vaulted ceilings.
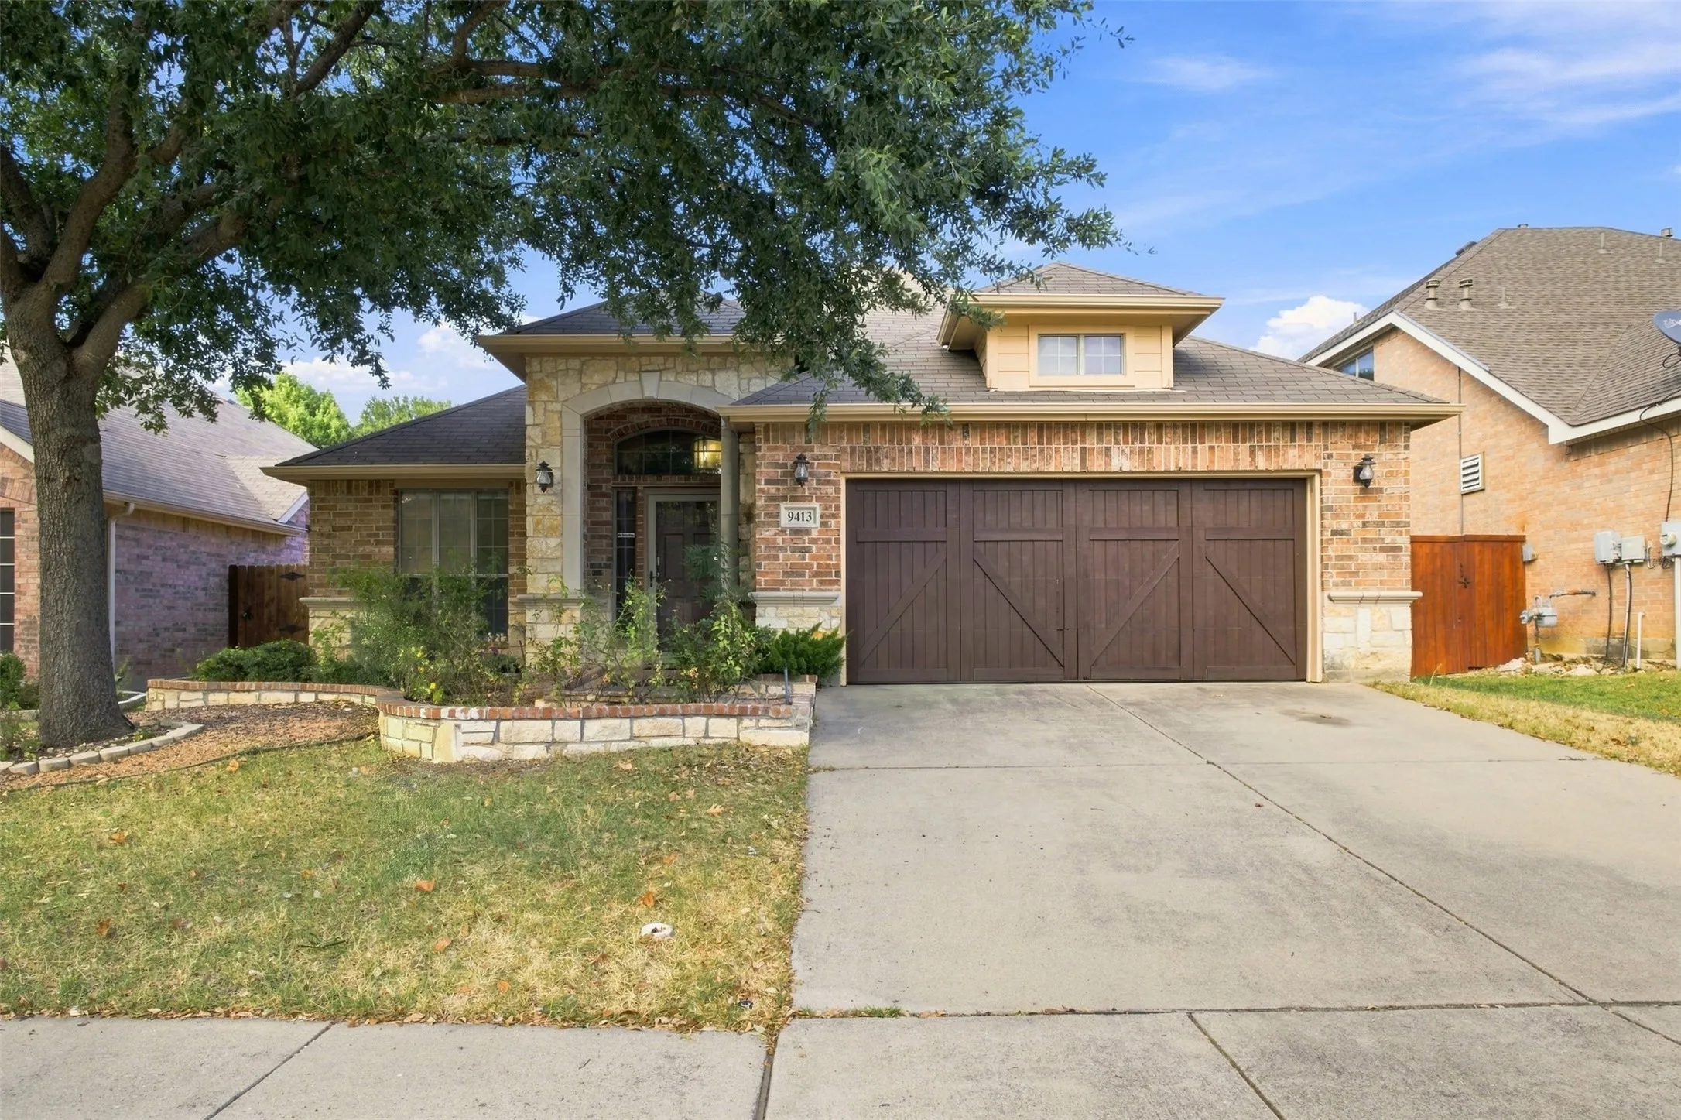
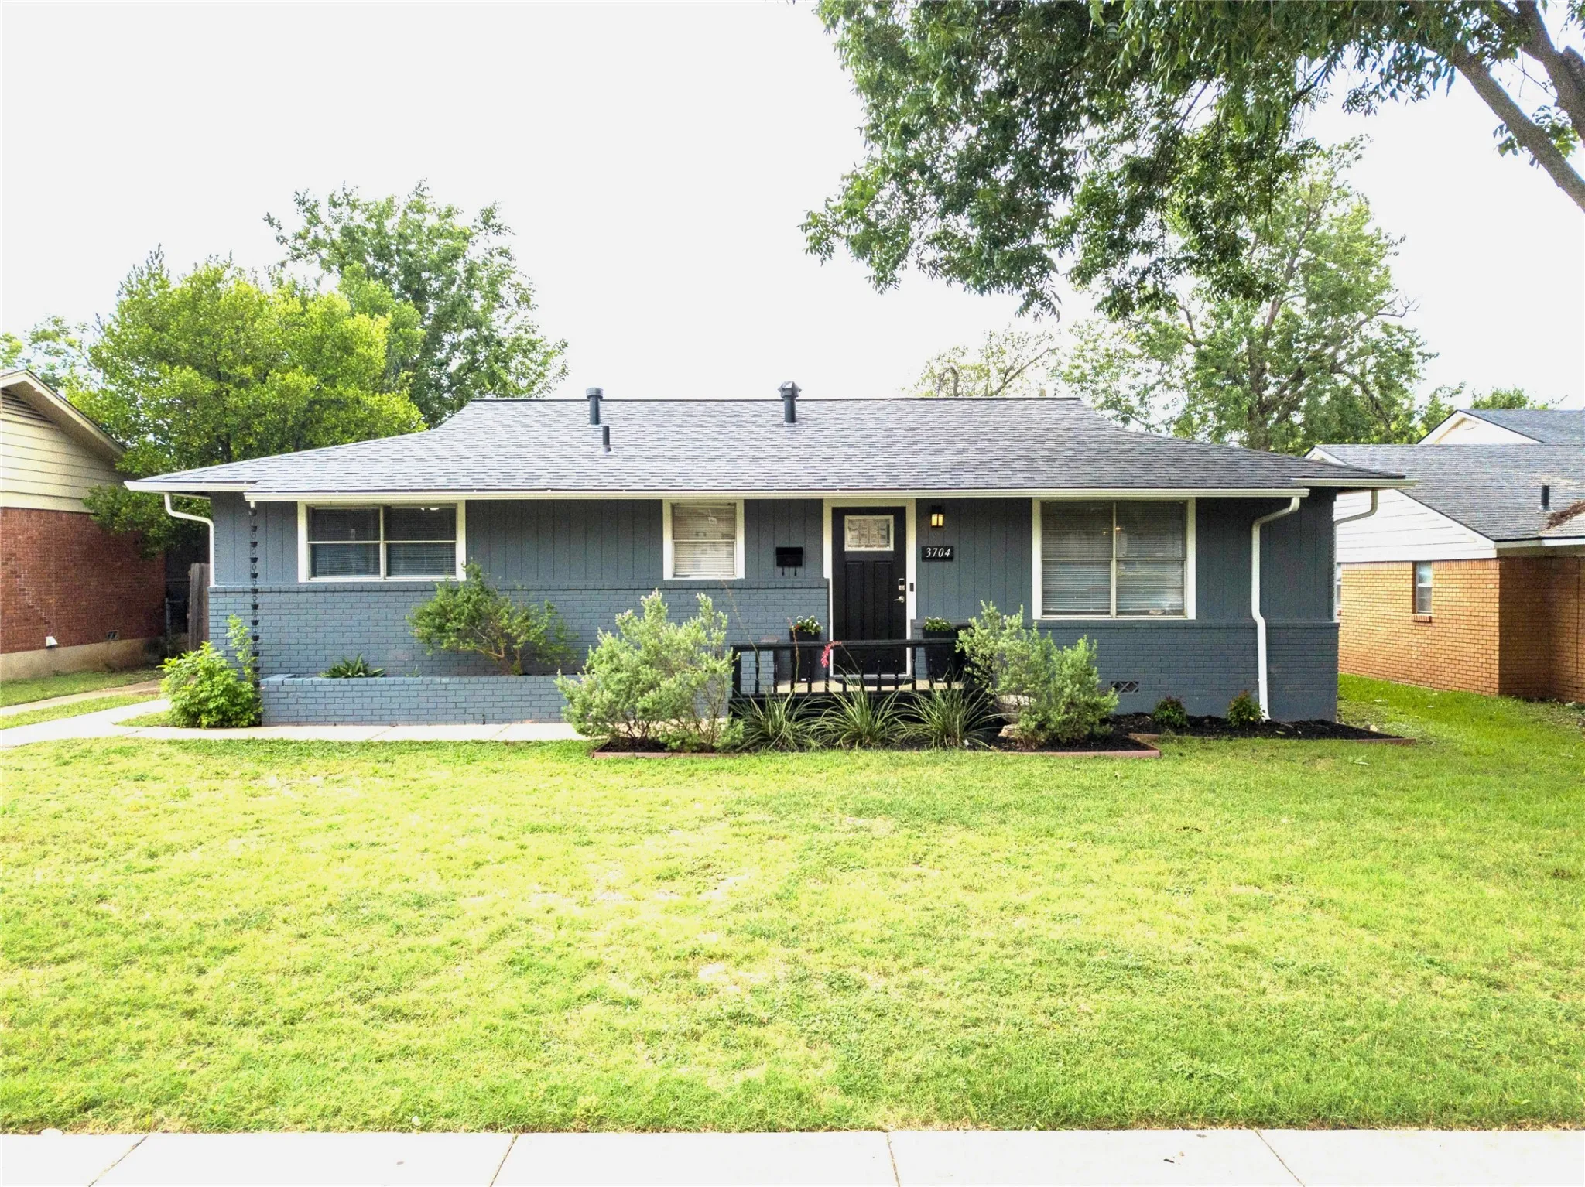
Welcome home to this beautifully updated 3-bedroom, 2-bath home that's truly move-in ready! Fresh neutral paint in the living room and durable laminate flooring flow throughout the living room and bedrooms, creating a bright, modern feel that's both stylish and easy to maintain.
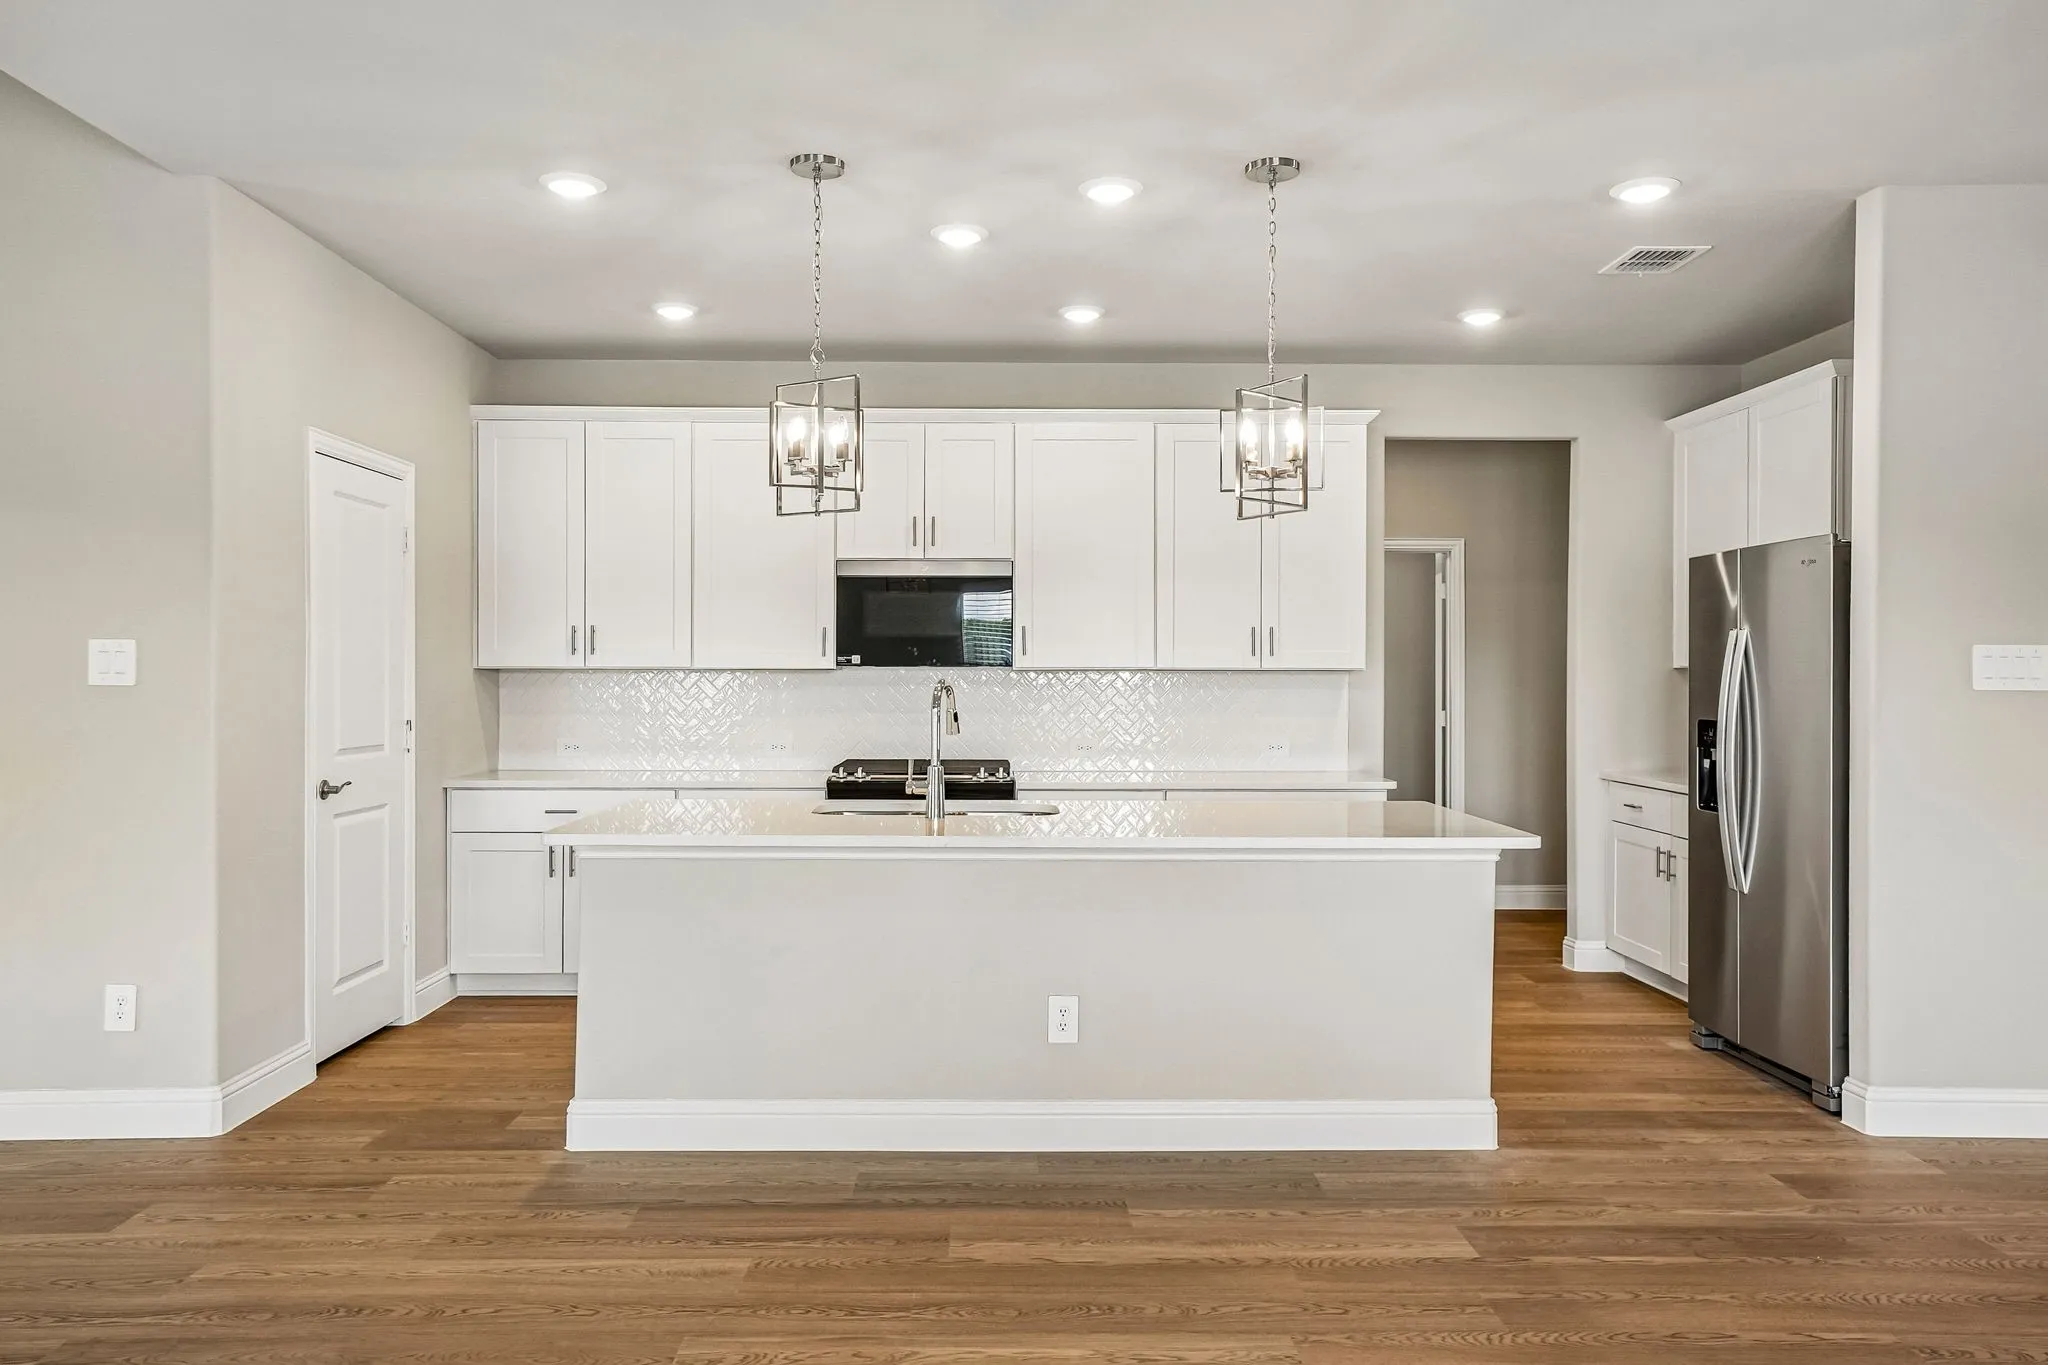
BRAND NEW energy - efficient home Nov 2026! Try a new recipe in the Woodside’s impressive kitchen, complete with a useful island and large pantry. White cabinets with veined white quartz countertops, tan tone EVP flooring with dark beige tweed carpet.
12233 Bella Palazzo Drive, Fort Worth, Texas 76126
4Bedroom(s)
3Bathroom(s)
3Parking(s)
40Picture(s)
3,348Sqft
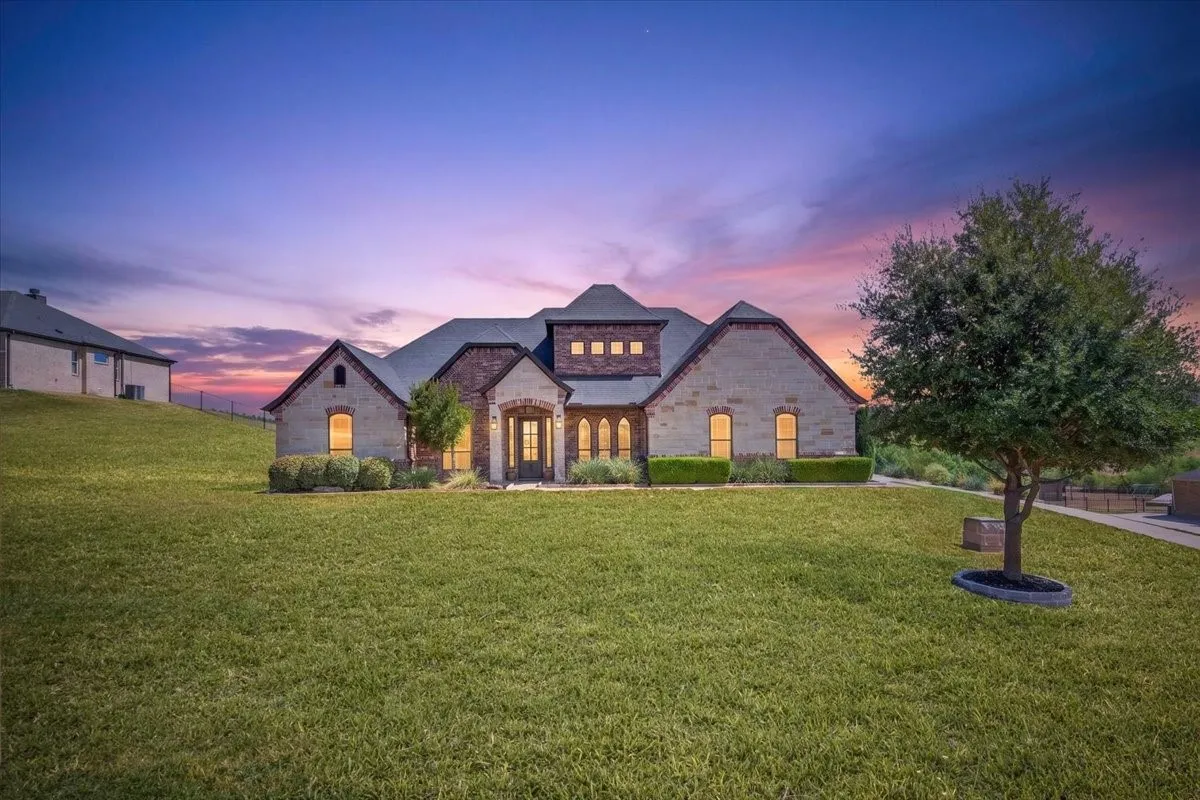
Located in the gated Bella Ranch community and acclaimed Aledo ISD, this spacious home offers an open, versatile floor plan with four first-floor bedrooms, a private office, generous living spaces, and beautiful backyard views.
Welcome to an exceptional opportunity to enjoy space, privacy, and comfort in this beautifully designed four bedroom 3.5 bath home, nestled on more than an acre in a serene, gated community. The home features three spacious, living areas, and a home office offering endless flexibility for entertaining, relaxing, working from home, or family gatherings.
Welcome to this beautifully maintained single-story home in the highly desirable Heritage community and Keller ISD. Offering 2,118 sq. ft., 3 bedrooms, 2 baths, a private study, formal dining area, and a spacious open-concept living room, this home combines comfort, functionality, and timeless appeal.
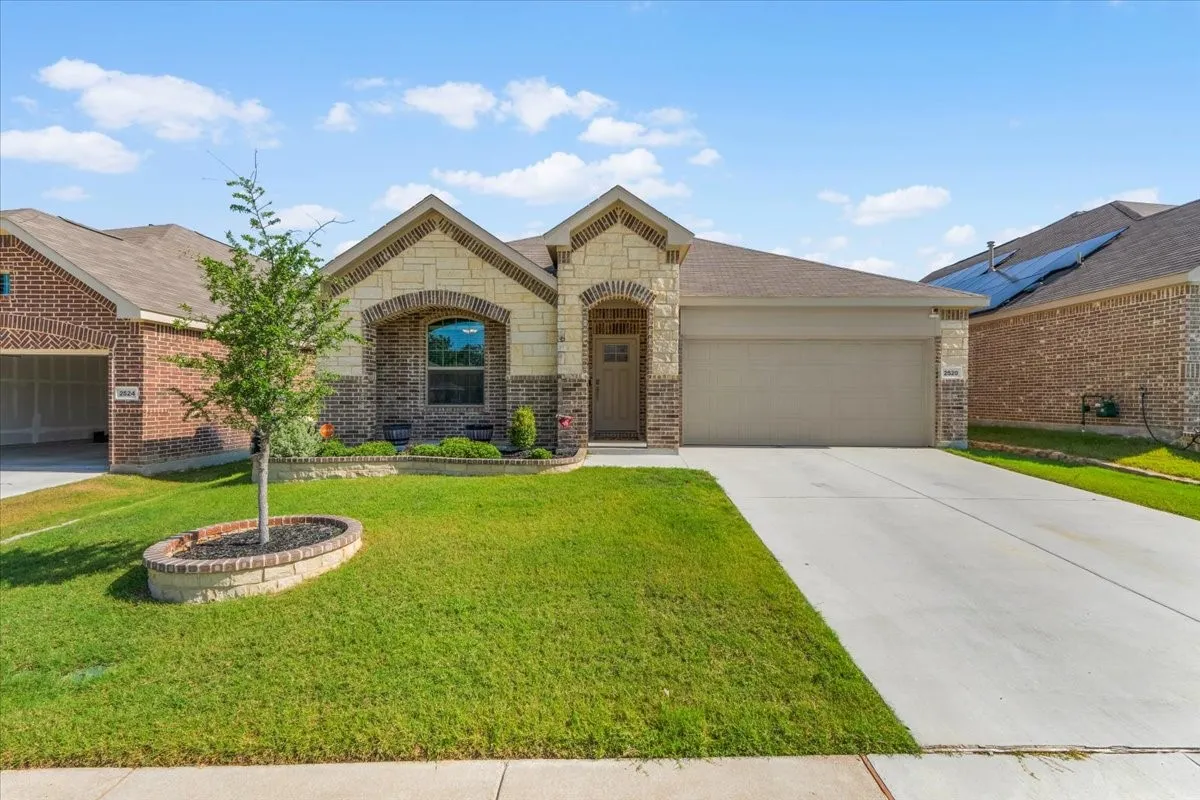
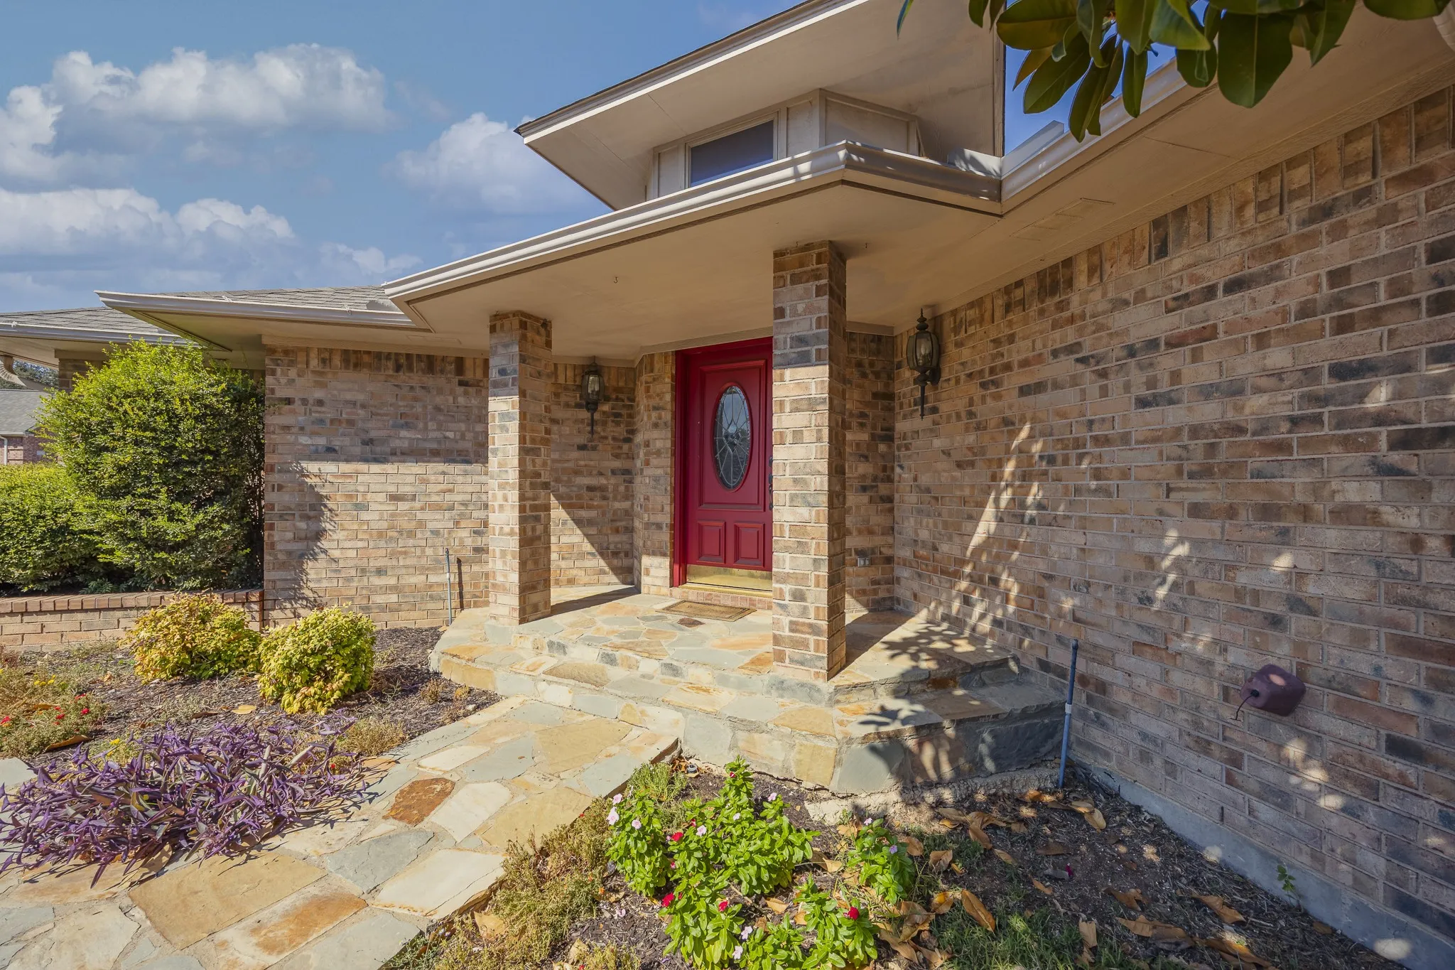
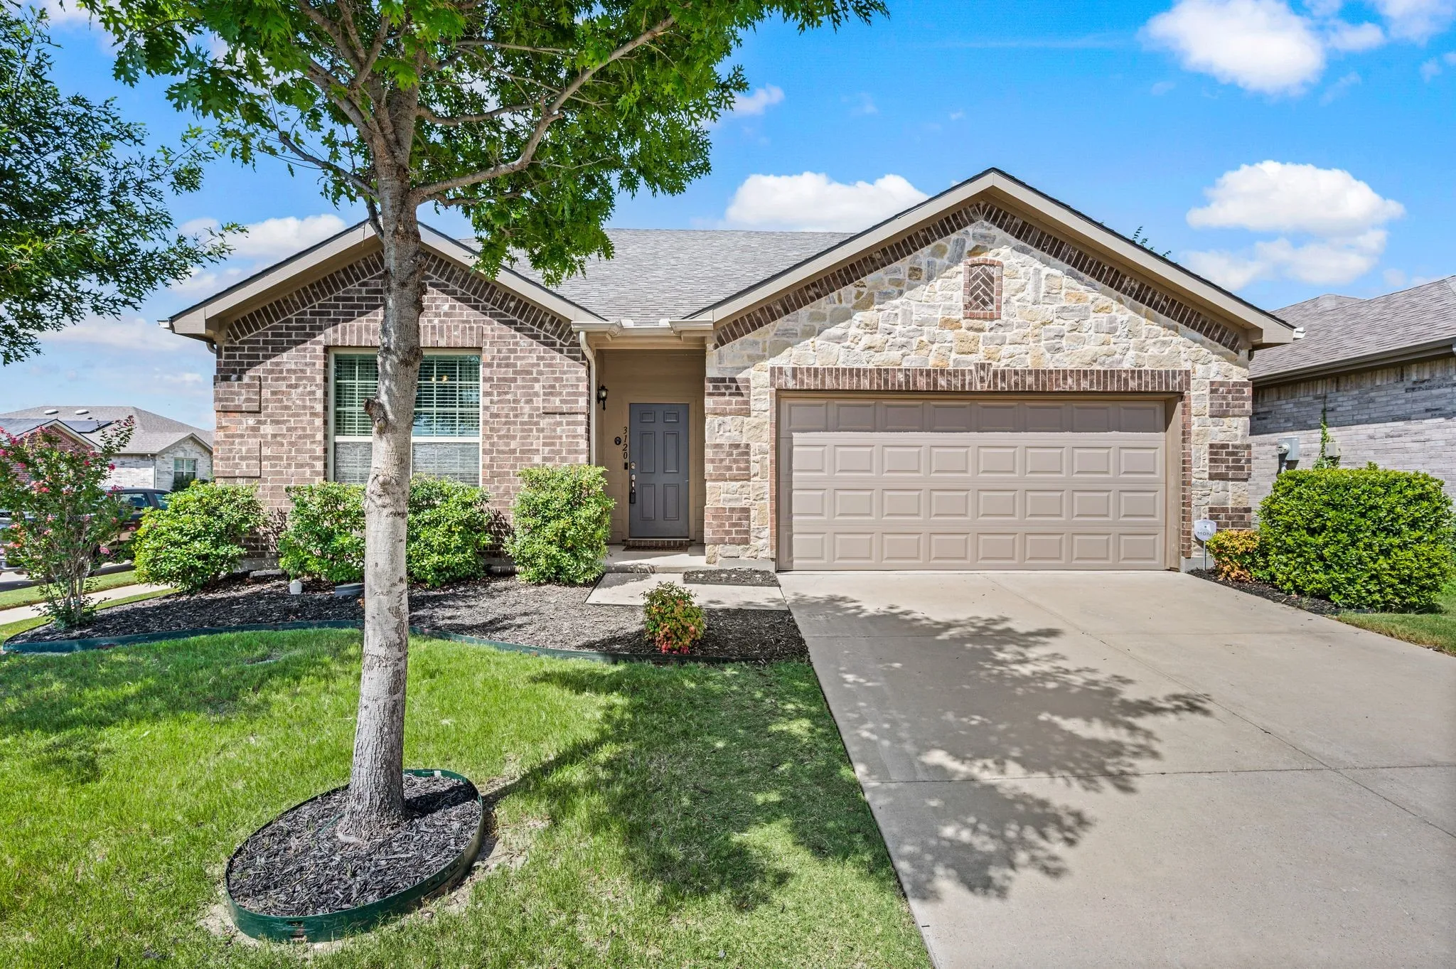
Welcome to this beautifully maintained, move-in ready home where modern design, functional living, and an unbeatable neighborhood come together. From the moment you arrive, the striking brick-and-stone elevation, charming front landscaping, and inviting covered entry create exceptional curb appeal.
Classic Fort Worth charm with over $50,000 of modern improvements. This popular Stadium Drive location is less than a mile from TCU and Amon G Carter Football Stadium. Enjoy natural light, original wood floors and an open, functional floorplan in this this 3 bed-2 full bath-1 car garage that supports comfortable living and rental appeal.
Life feels a little easier when everyone has room to spread out. From busy weekday mornings to holiday gatherings, this spacious home in Lake Vista Ranch was designed to keep up with the way you live. With multiple living areas and flexible spaces, there's room for everyone to work, play, relax, and entertain without feeling crowded.
Space, flexibility, and a floor plan designed for today's lifestyle. This 5 bedroom, 3 and a half bath home offers multiple living areas, a generously sized backyard, and access to neighborhood amenities, including a community pool.
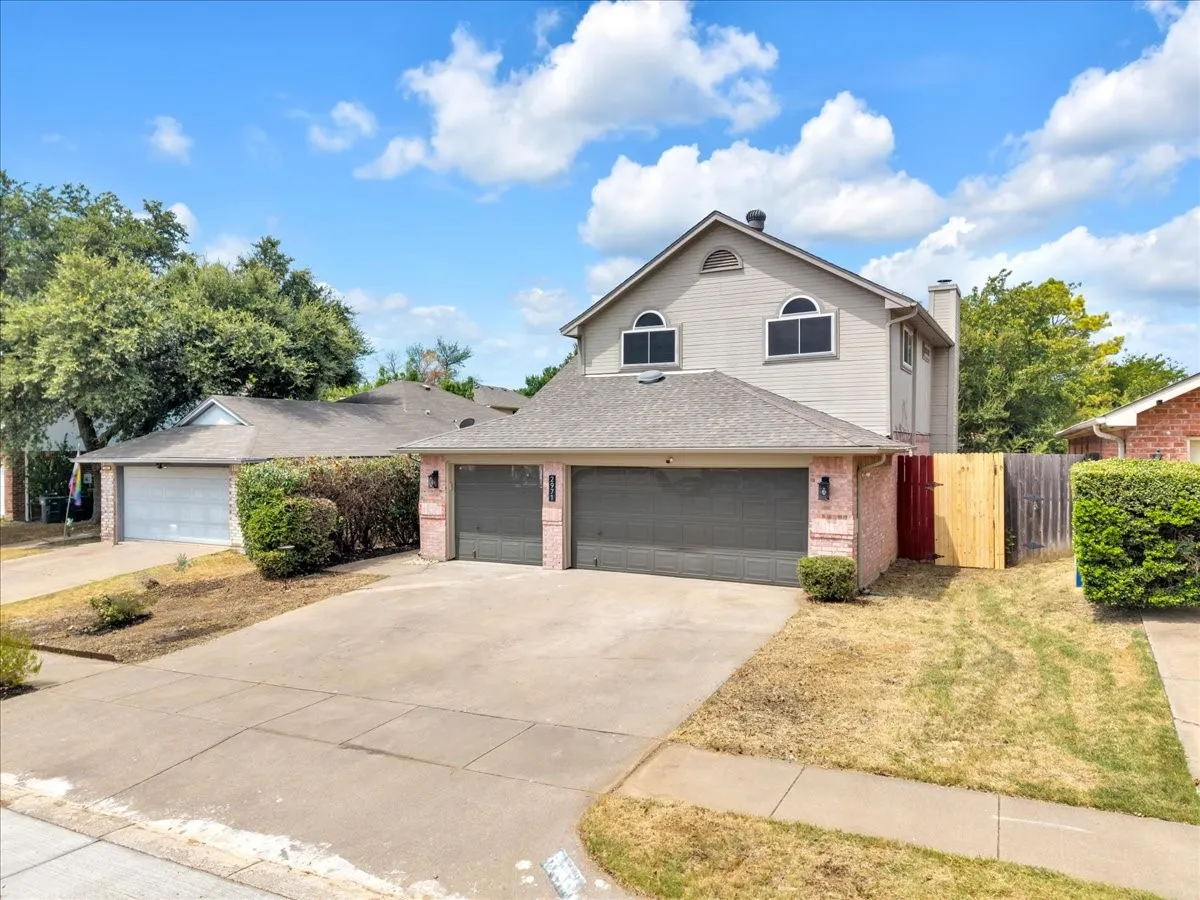
Spacious 4-bedroom, 3-bathroom home with a 3-car garage, ideally located in the highly desirable Hurst–Bedford–Euless area. This well-appointed home offers generous living space, comfortable bedrooms, and plenty of room for entertaining or everyday living. Conveniently located near shopping, dining, entertainment, major highways, and local amenities.
Experience the perfect blend of comfort, style and functionality in this beautifully designed one-story home. At the heart of the home is a spacious family room that flows seamlessly into a chef-inspired kitchen and elegant formal dining room, creating an ideal space for both everyday living and entertaining.
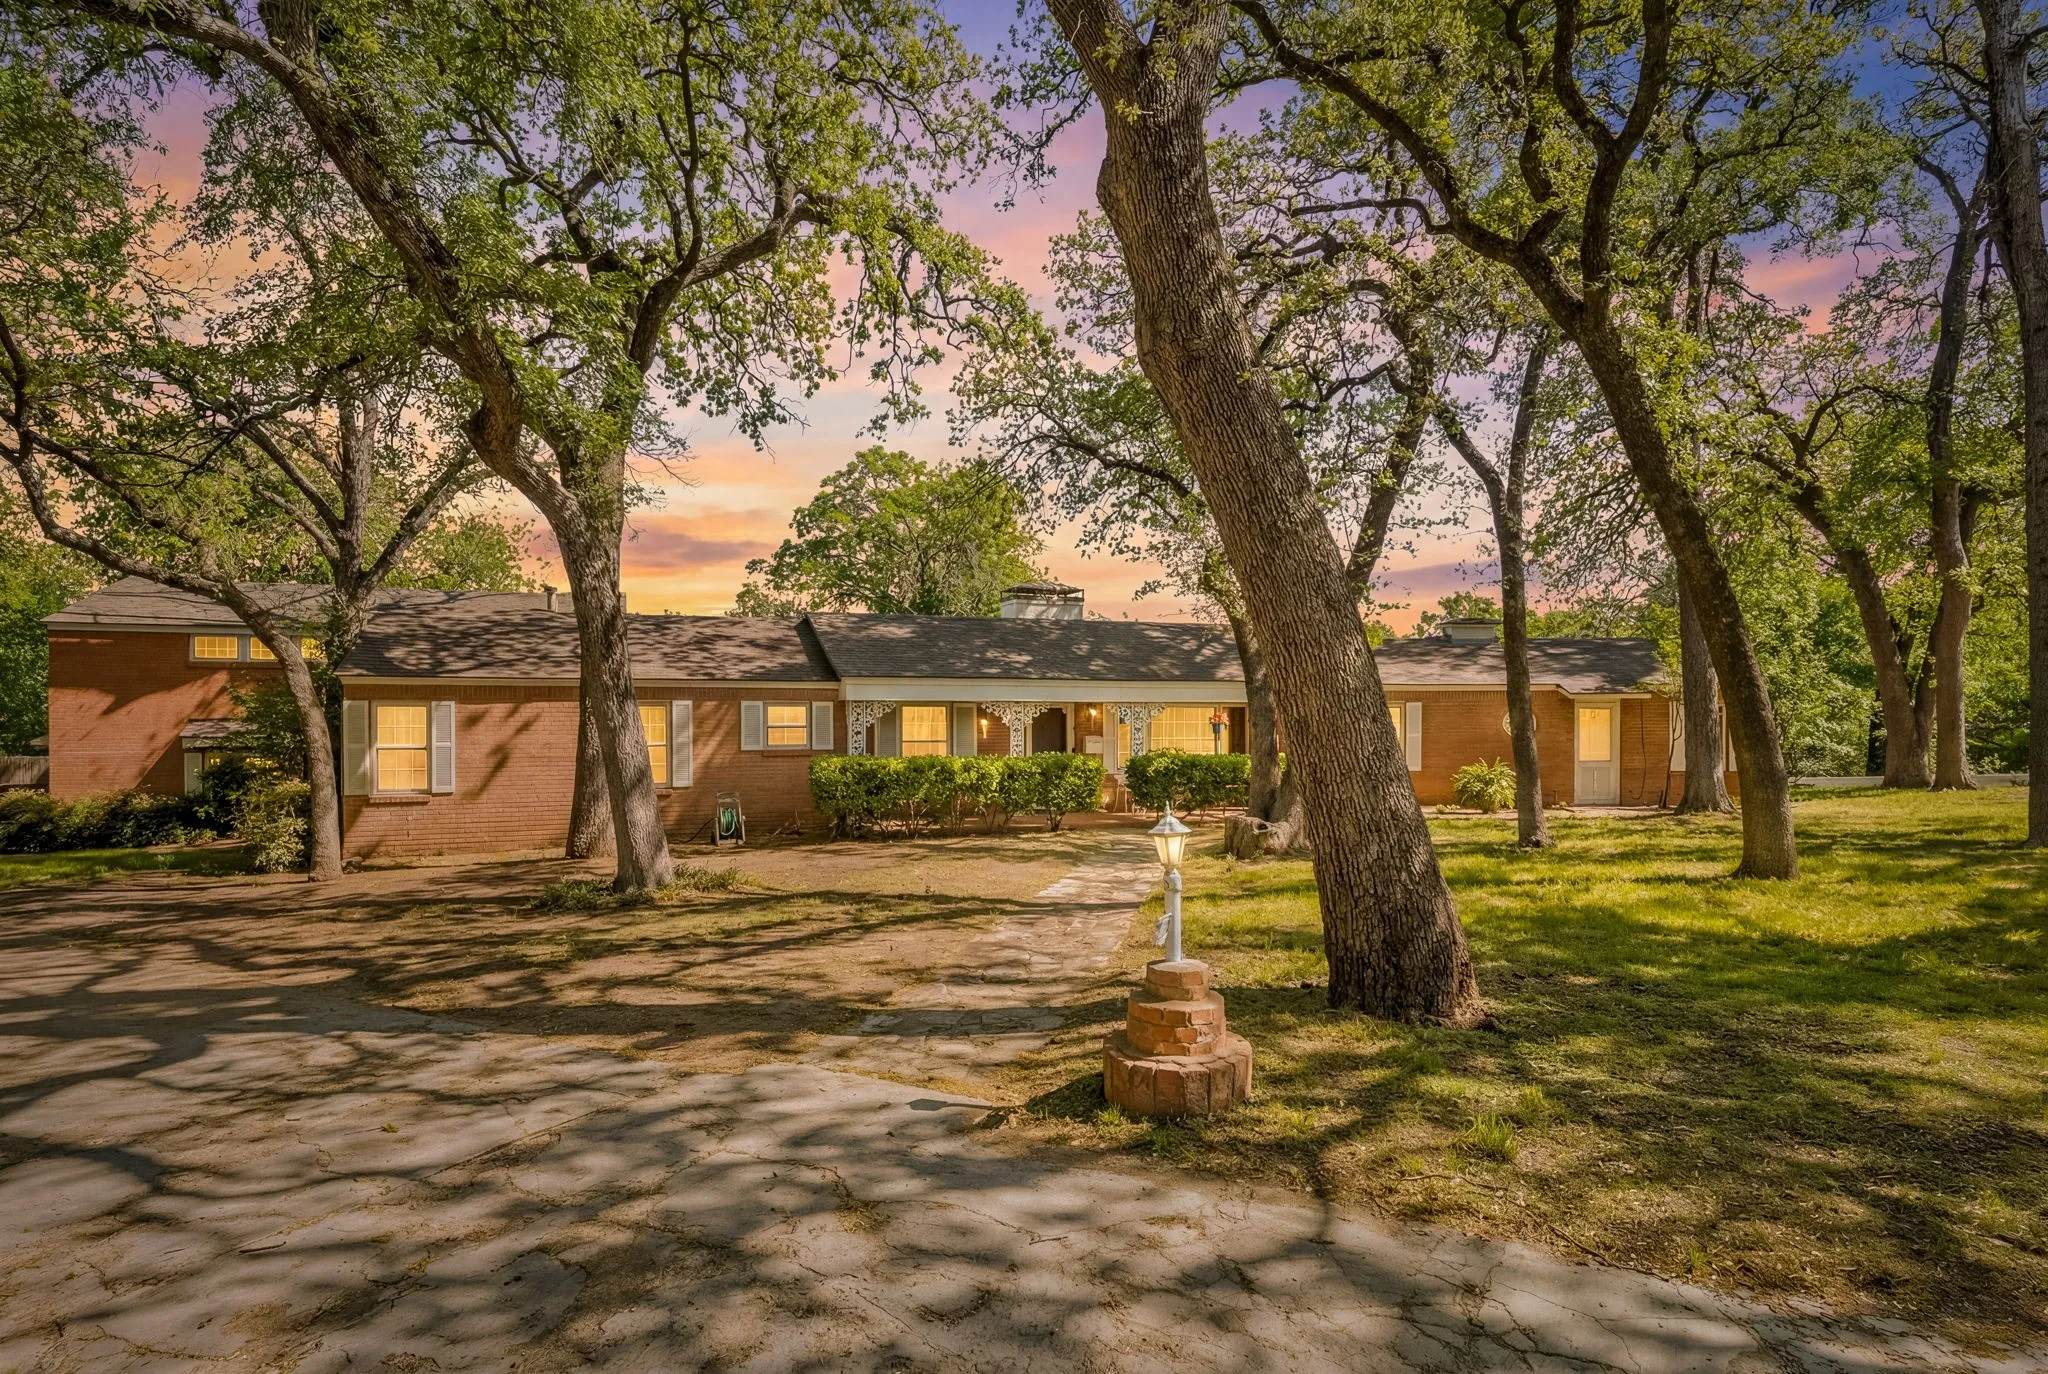
Welcome to this mid-century beauty found in the one and only, historic Oakhurst Neighborhood. When you drive up the hill into the cul-de-sac, you'll be face to face with this iconic home. The driveway goes almost to the back of the 1.3 acre lot where there is ample parking, 3 covered spots and an additional 2 car garage. This 1.
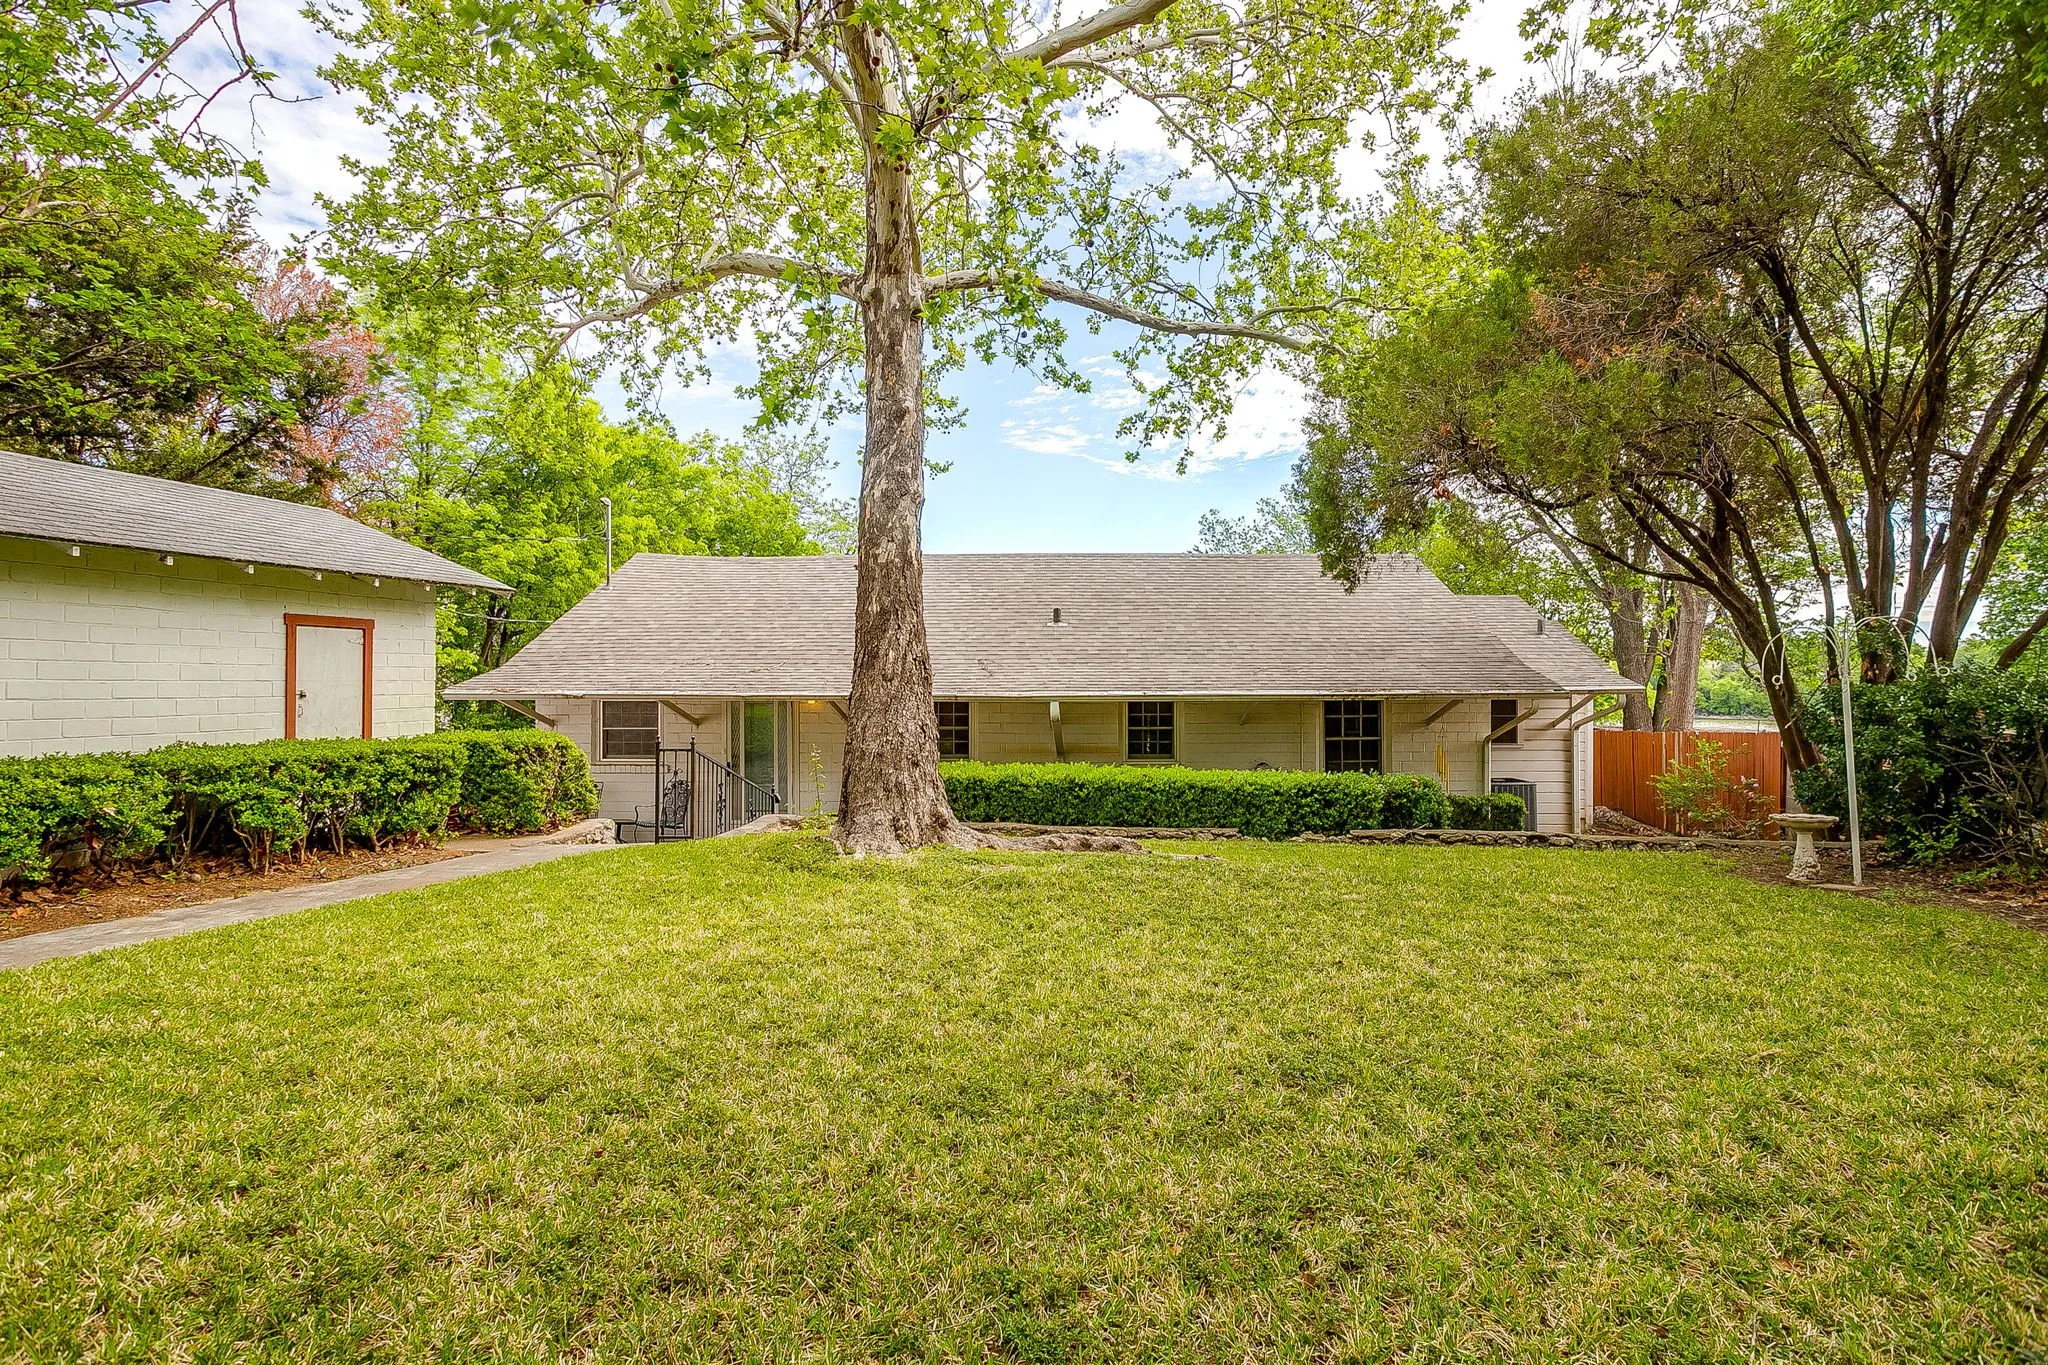
Amazing Dockable Waterfront Property & One Story Home with 3 bedrooms, 2 full baths, 1 Car Garage, with additional area of the lot featuring Storage buildings, Covered RV Parking, and Covered Boat Parking on Lake Worth. Close and Convenient to everything in the DFW Metroplex with Easy Access to Loop 820.
Tucked away in desirable Hulen Bend Estates, discover this beautifully maintained 2 owner Perry Home in Fort Worth featuring 3 bedrooms, 2 bathrooms, and an ideal location just minutes from Downtown Fort Worth. Nestled in a quiet neighborhood with quick access to the Chisholm Trail Parkway, this move-in-ready home offers the perfect combination of comfort, convenience, and outdoor living.
Move in Ready. Impeccably maintained property has an open concept layout that brings the kitchen, dining and living areas together making it perfect for living and entertaining. This highly sought after floor-plan from Highland Homes is a dream. Custom shutters on every window, no carpeting only hard floors.
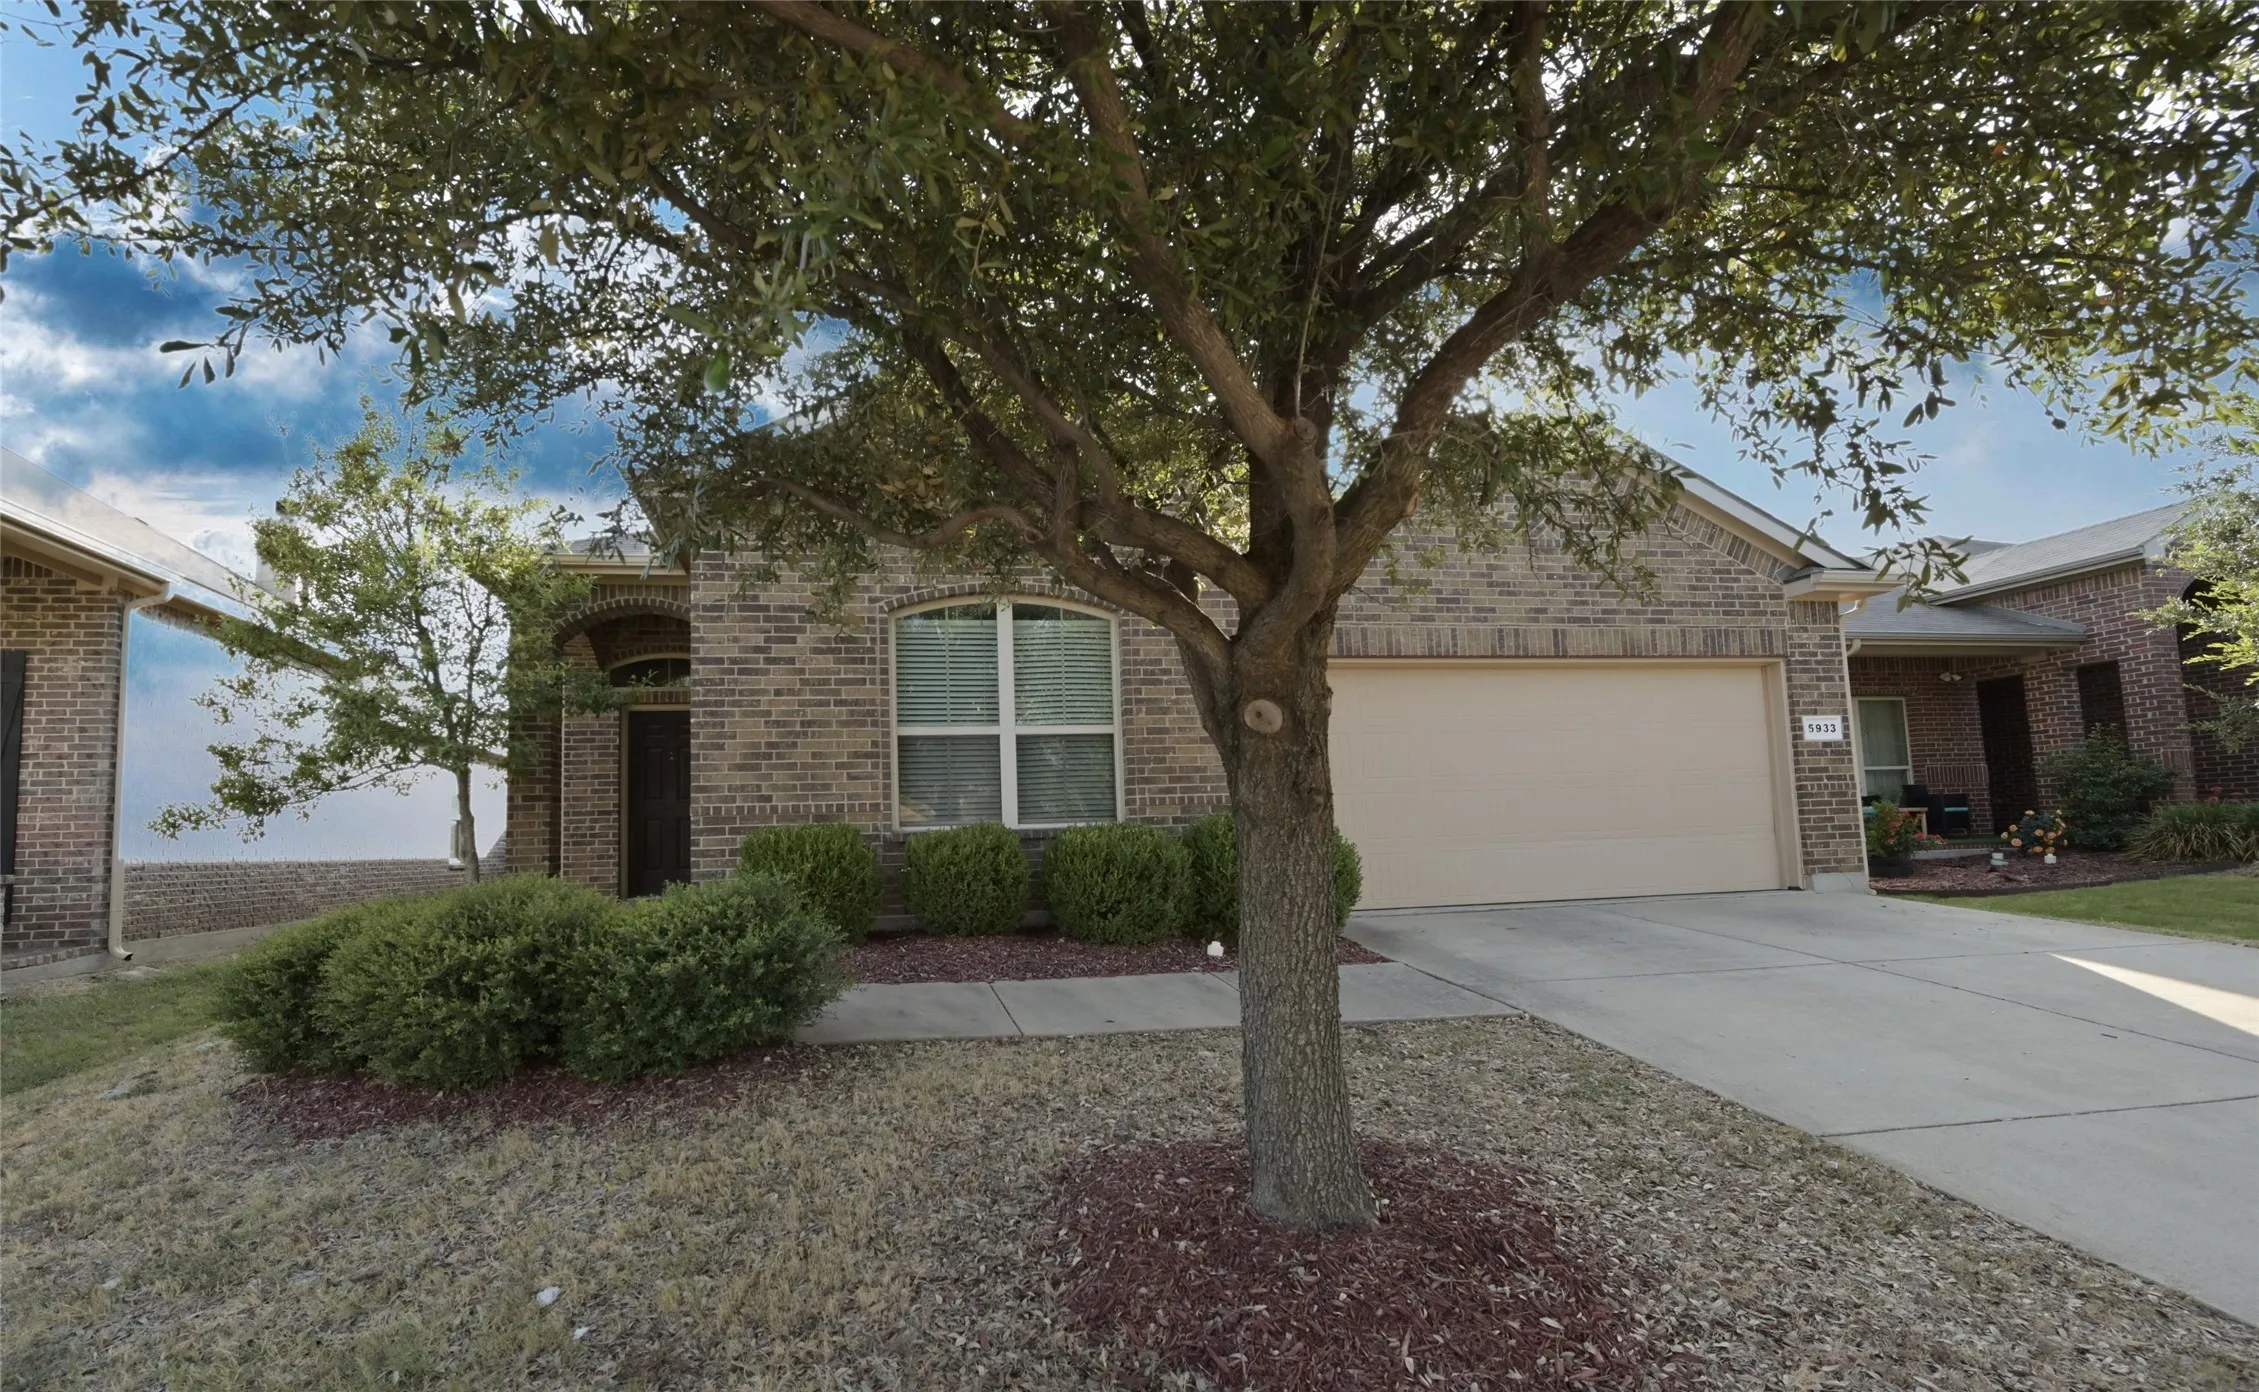
Why Lease a tiny Apartment? Be in this Beautiful Fort Worth, Texas Home by the Holidays!! This Super Clean 3 Bedroom, 2 Bath Home located at 5933 Comanche Peak Drive is AVAILABLE to LEASE! Located in the Community of Terrace Landing and the highly sought after Eagle Mountain School District with close proximity to Schools, TCC NW Campus, Hollenstein Career and Technology Center, and Chisholm High
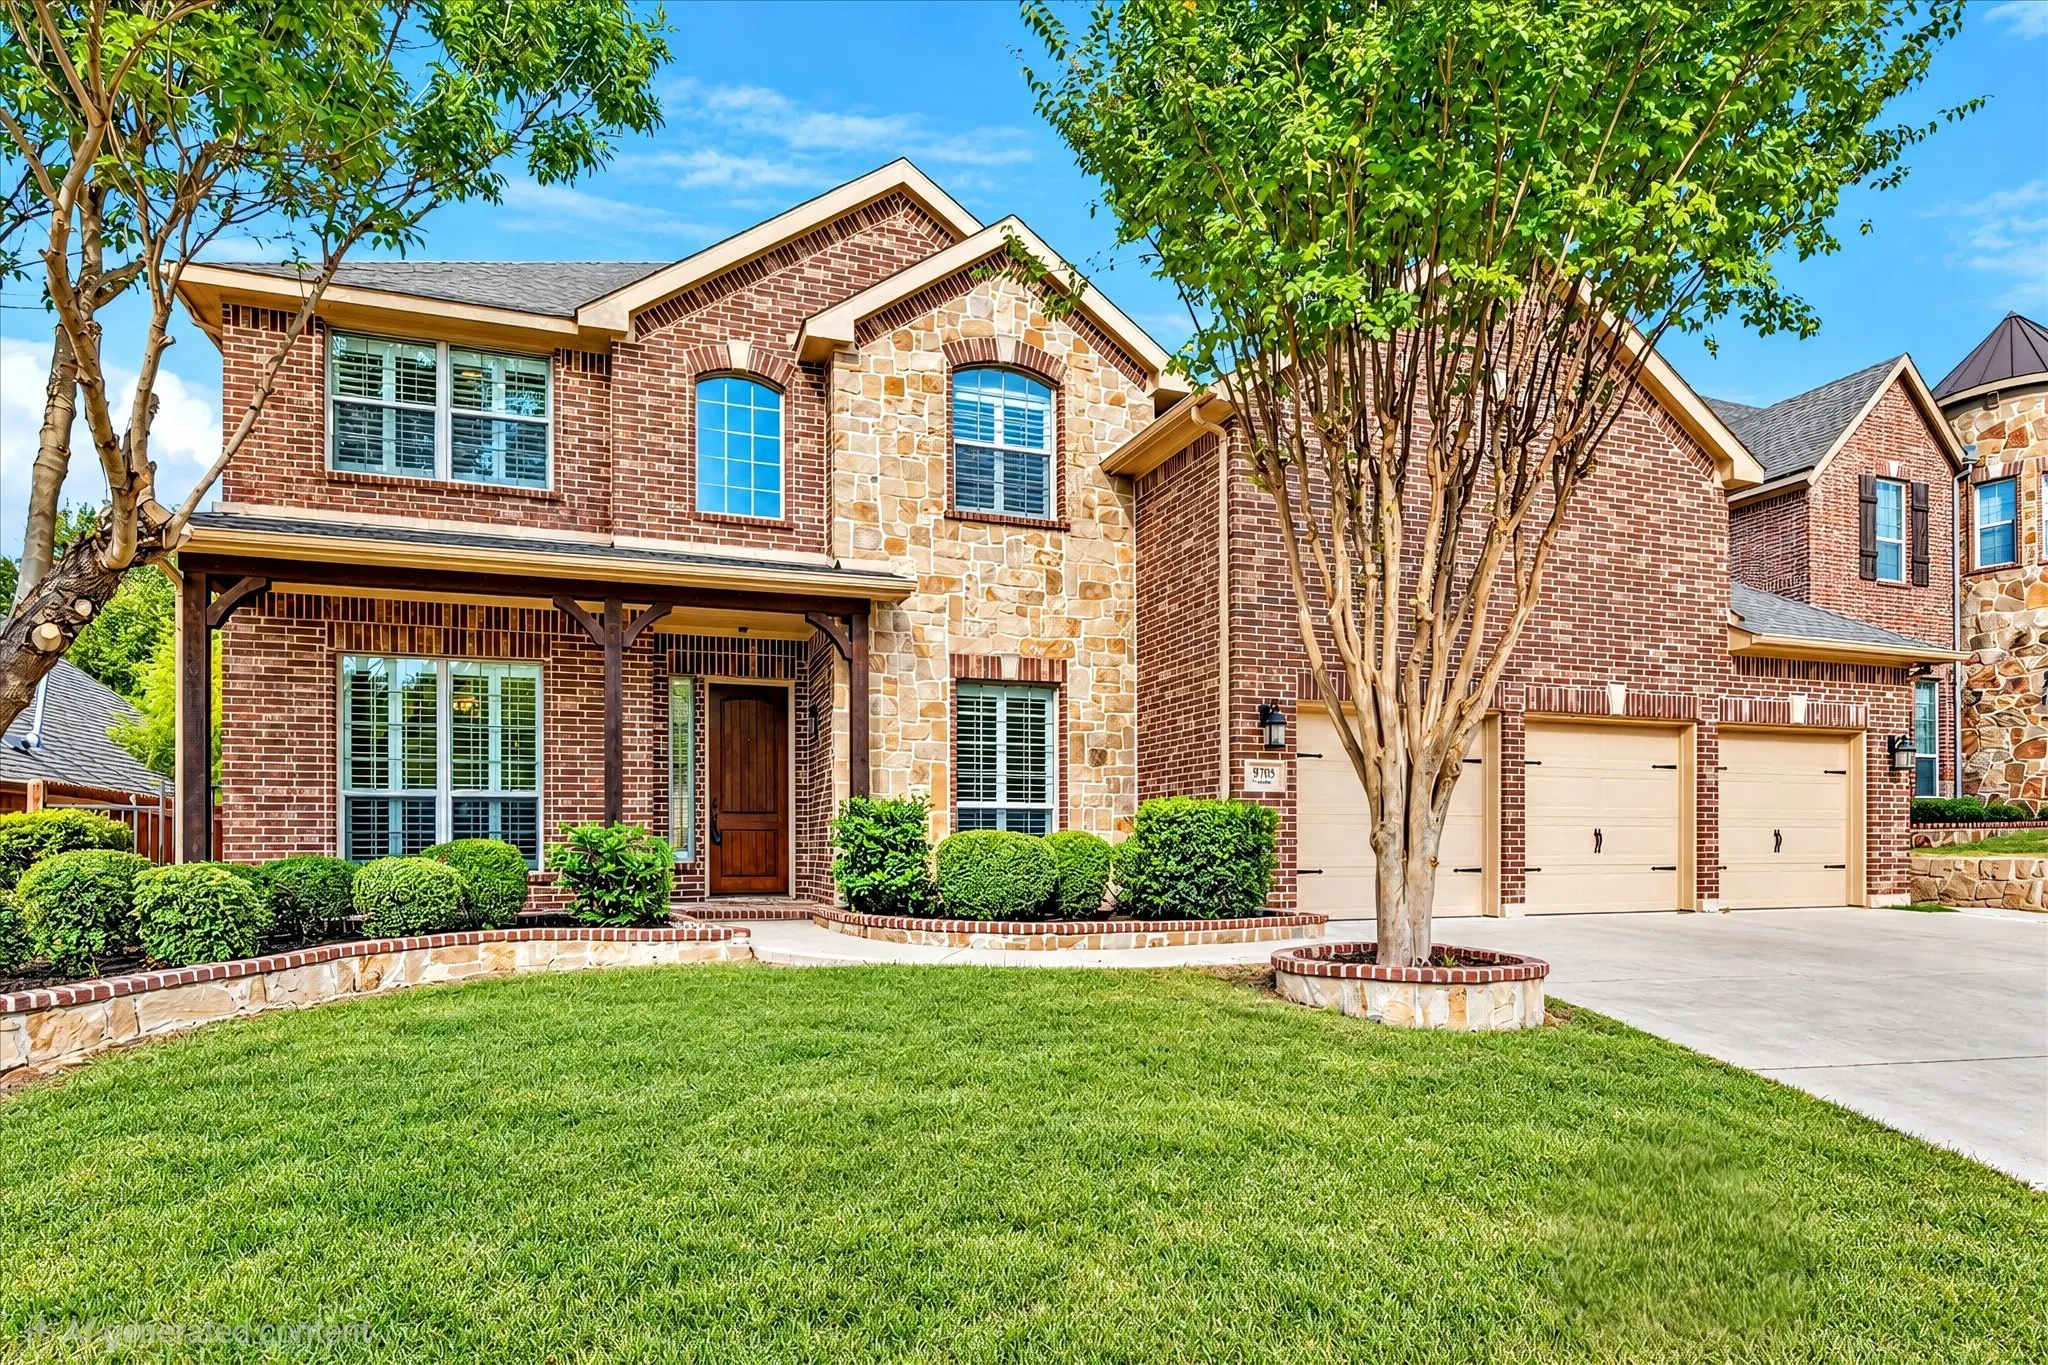
9705 Bowman Dr is a beautifully updated, move-in ready home in The Bluffs at Heritage, a highly sought-after neighborhood in North Fort Worth. Located within the Heritage master-planned community, this property offers extensive updates, exceptional outdoor living and a location convenient to shopping, dining, recreation and major highways.
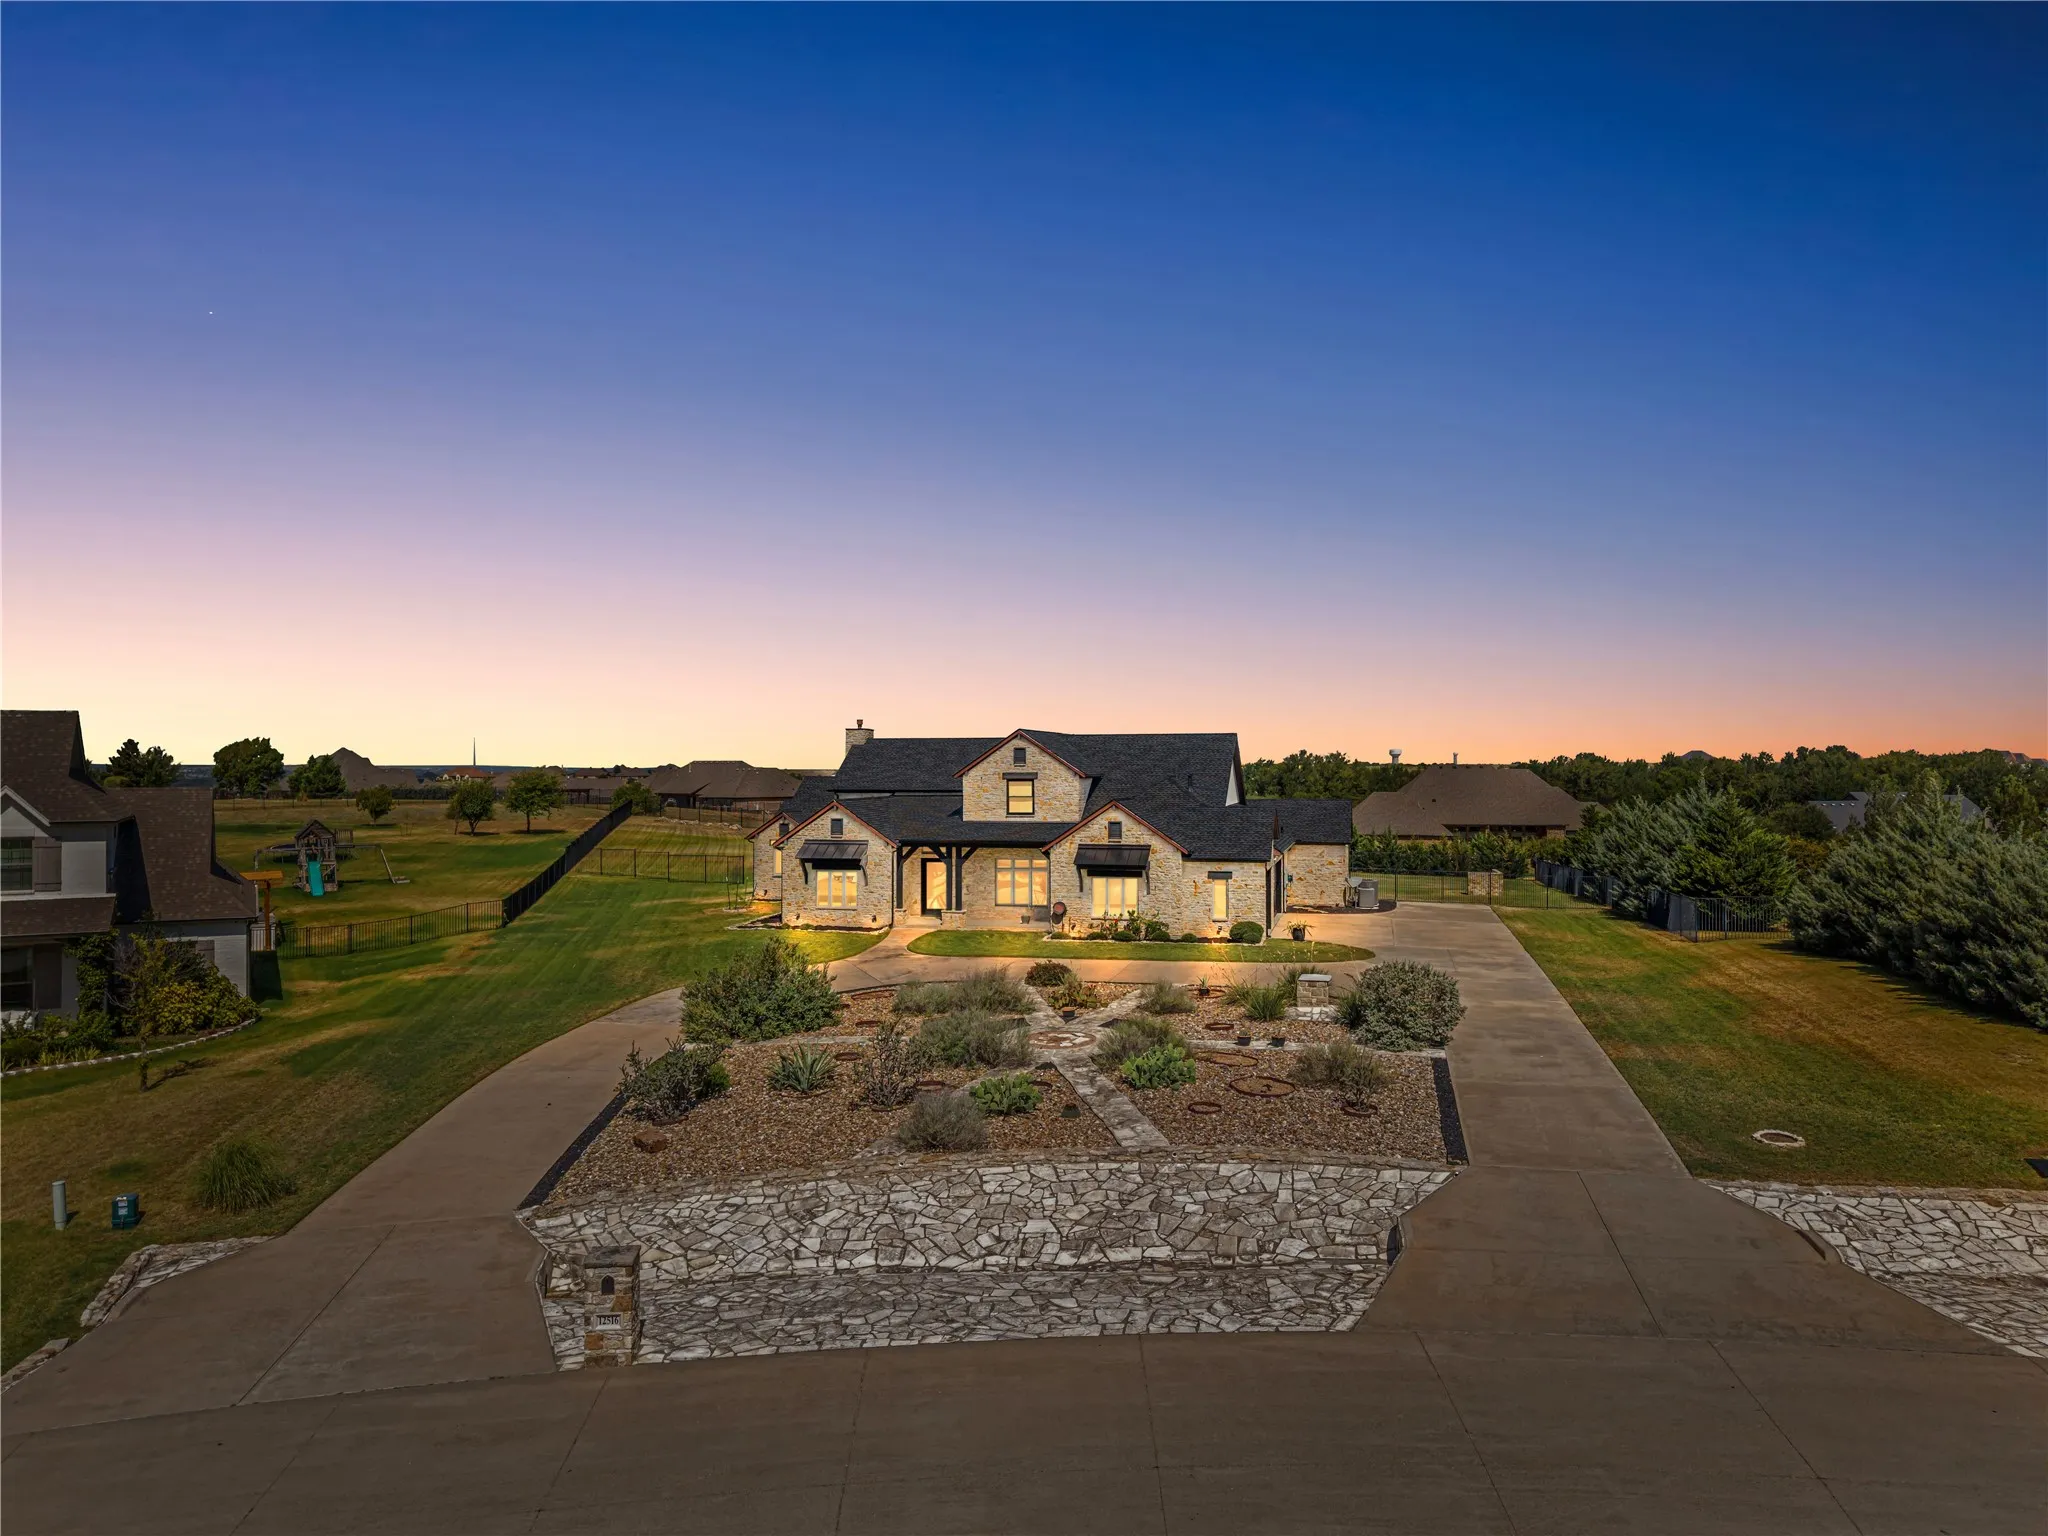
Welcome to 12516 Bella Vita Drive, a beautifully crafted custom home situated on 1.07 acres in the desirable Bella Ranch community. Offering 3,876 square feet, this thoughtfully designed residence features three bedrooms, two full baths, two half baths, and an impressive blend of elevated finishes, generous living spaces, and everyday functionality.
Welcome to this spacious 1-story home featuring 3 bedrooms, 2 bathrooms, and a 2-car attached garage. The versatile floor plan offers two living areas and two dining areas, providing plenty of space for everyday living and entertaining. A brick fireplace adds character to the living space, while vaulted ceilings and skylights create an open and inviting feel.
Experience country living at its finest without sacrificing urban comforts in this expansive North Fort Worth home perfectly situated near beautiful Eagle Mountain Lake. Designed to capture sweeping views and seamless indoor and outdoor living, this residence offers a rare combination of space, craftsmanship, and function.
Perfectly positioned just steps from the prestigious River Crest Country Club and the acclaimed dining, shopping, and charm of Camp Bowie Boulevard, this exceptional three bedroom, three bath townhome offers 2,980 square feet of sophisticated living in one of Fort Worth's most desirable neighborhoods.
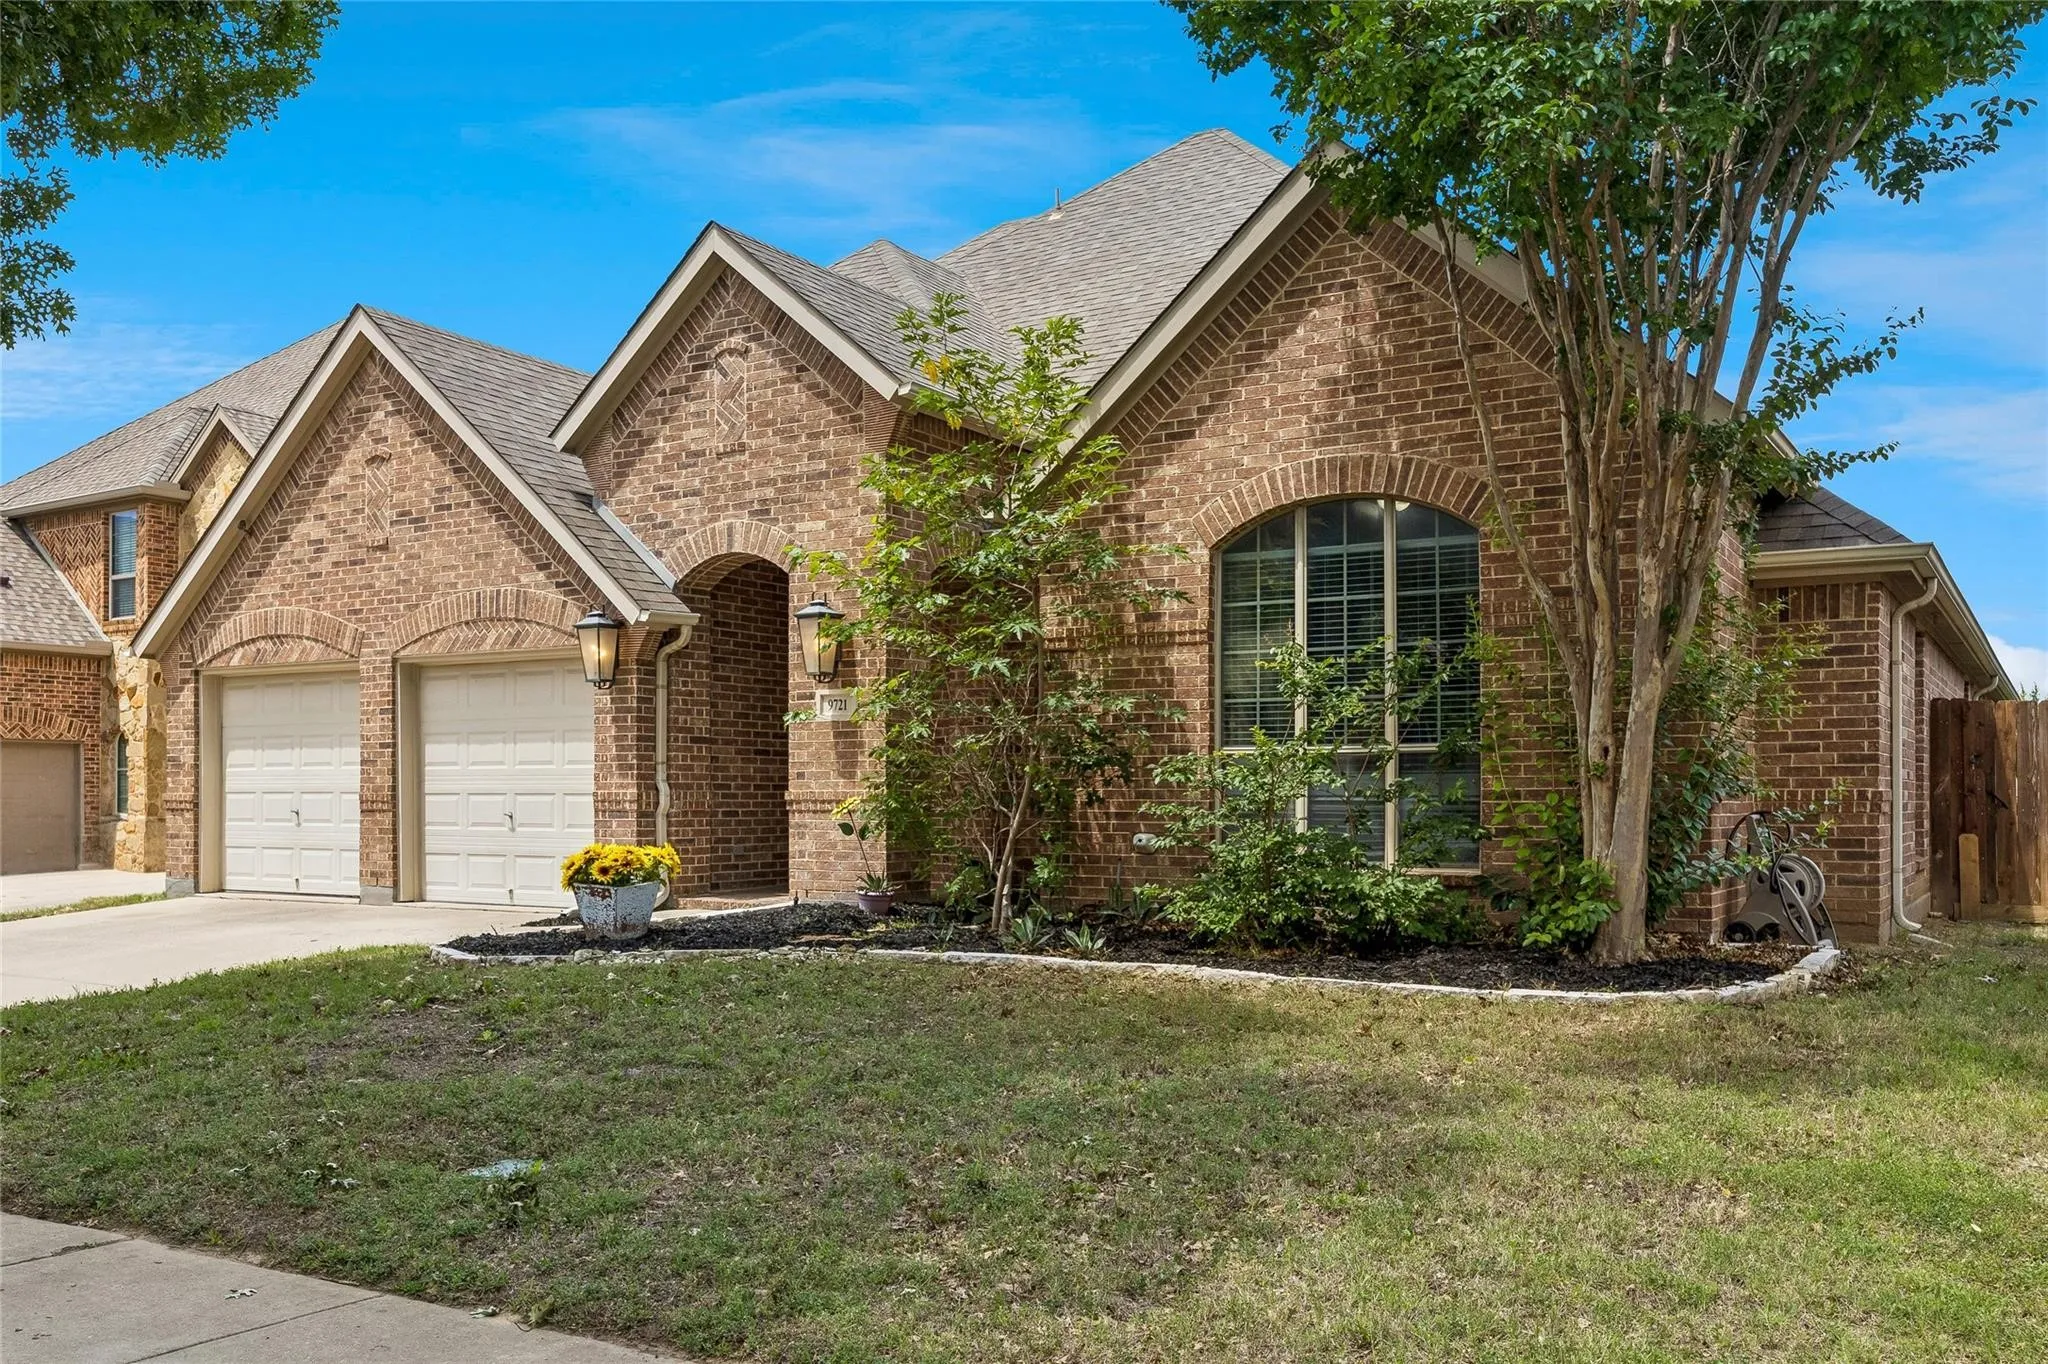
Why choose between single-story convenience and upstairs bonus space when you can have both? Welcome to 9721 Sam Bass Trail, a spacious 4-bedroom, 3-bath brick home offering approximately 3,204 square feet in Fort Worth’s highly desirable Heritage community.The floor plan is the real winner.
12956 Chisholm Ranch Drive, Fort Worth, Texas 76052
3Bedroom(s)
3Bathroom(s)
3Parking(s)
40Picture(s)
2,624Sqft
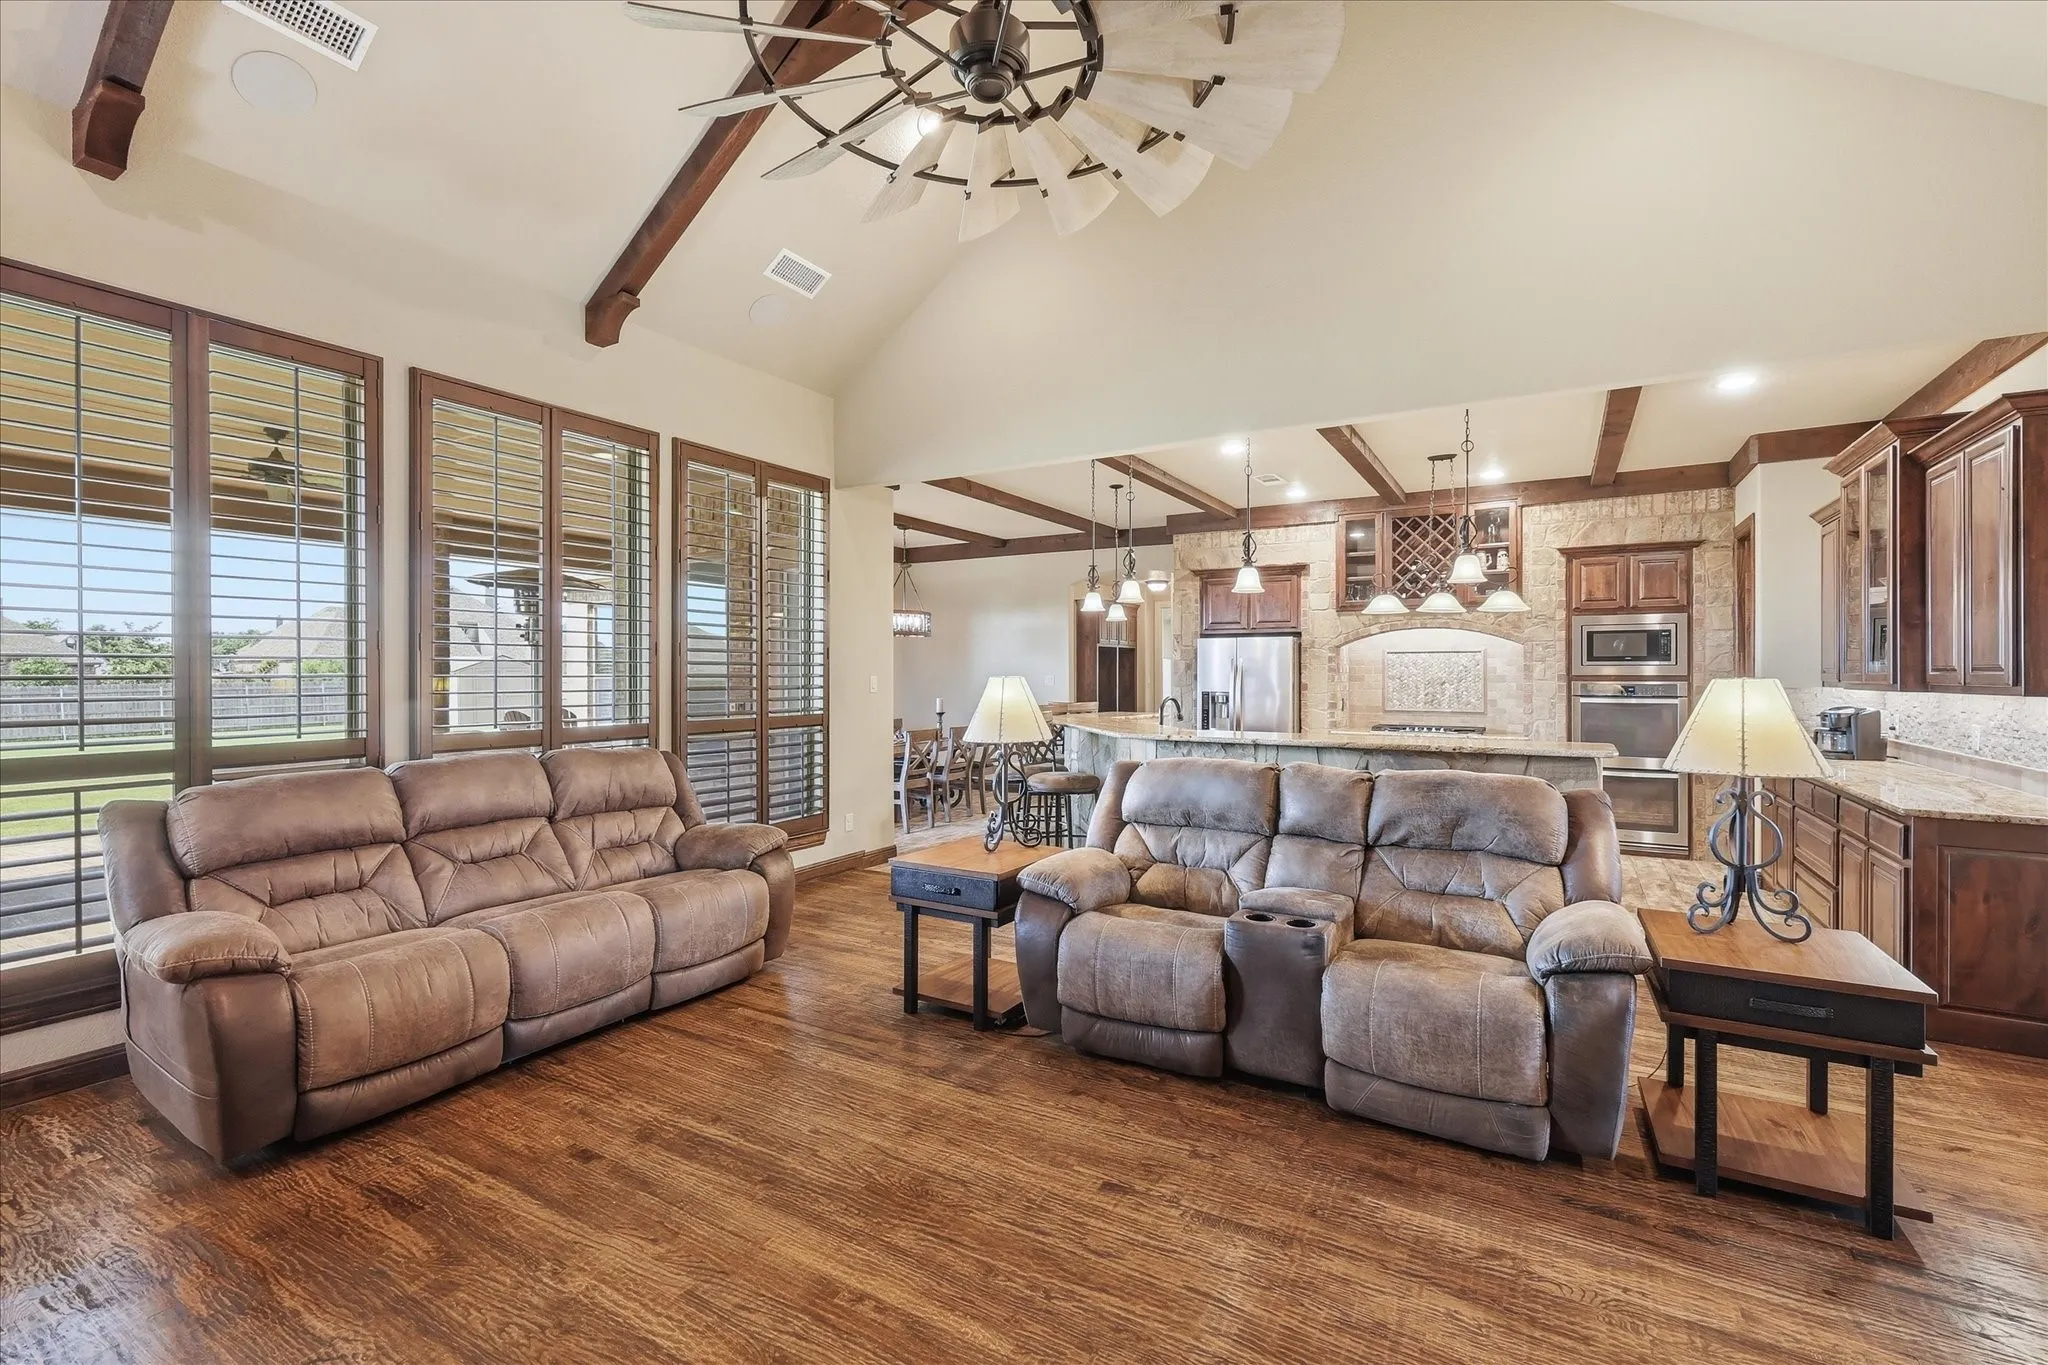
Rates holding you back? Ask about assuming the seller's 4.75% loan (subject to lender approval). Every home you have toured is missing something. Ceiling height, storage, or a kitchen you actually want to cook in. This 2018 Bailee custom build asks for none of it. Vaulted ceilings with exposed wood beam trusses, a floor-to-ceiling fireplace, hardwood floors, and 2,624 square feet all on one level.
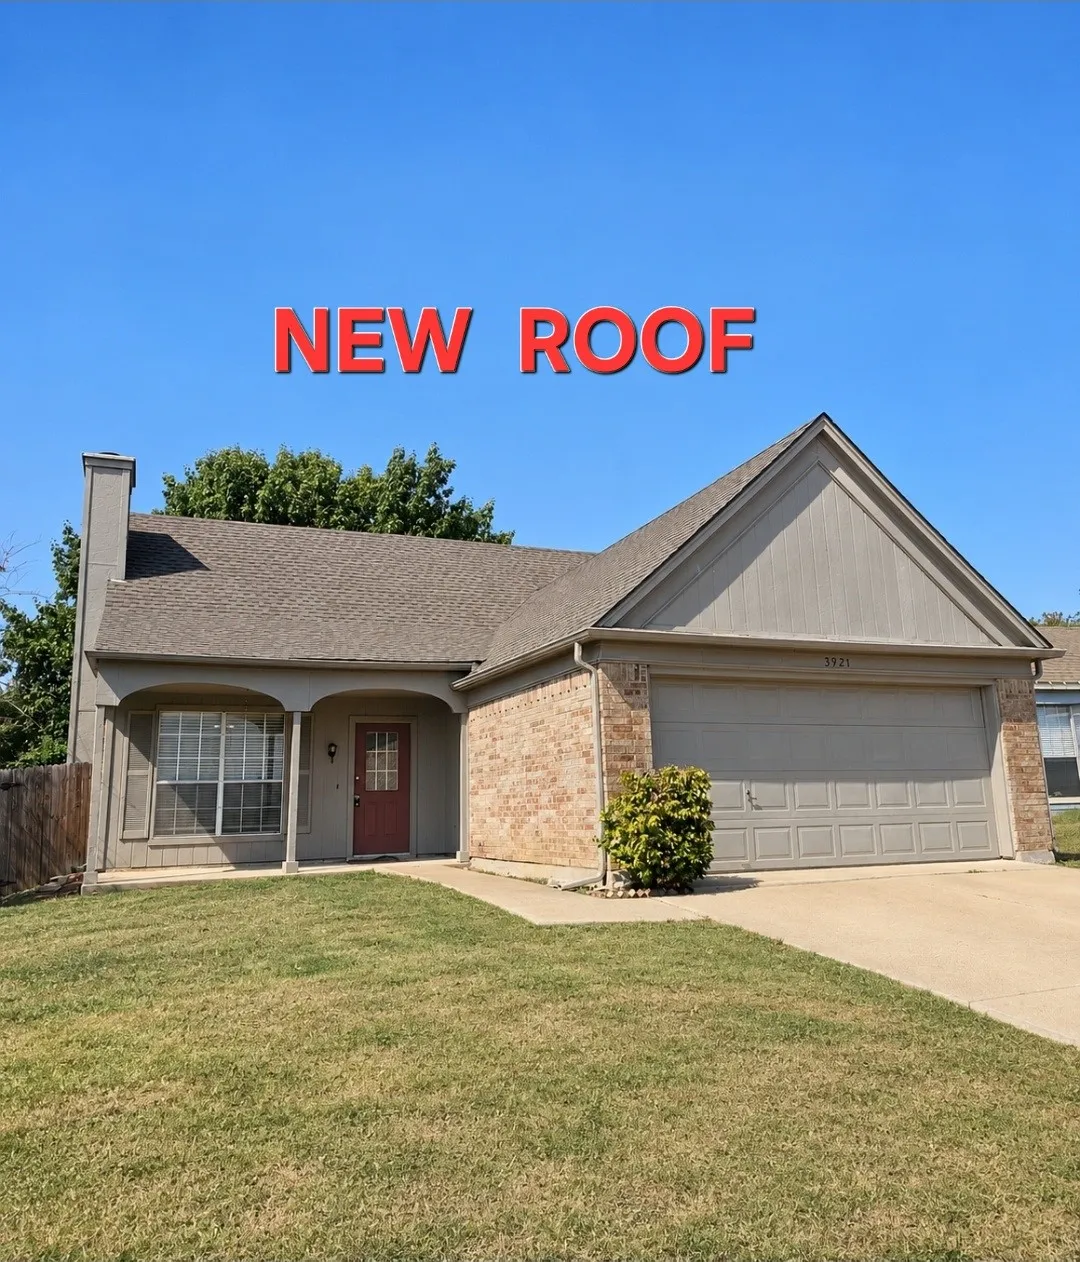
-----NEW ROOF just installed Sept 26th, 2026-------Welcome home to this fabulous move-in ready gem in the heart of Fort Worth! KELLER ISD. Perfect for first-time buyers or growing families, this charming home offers three bedrooms and two bathrooms with a functional layout designed for comfortable living.
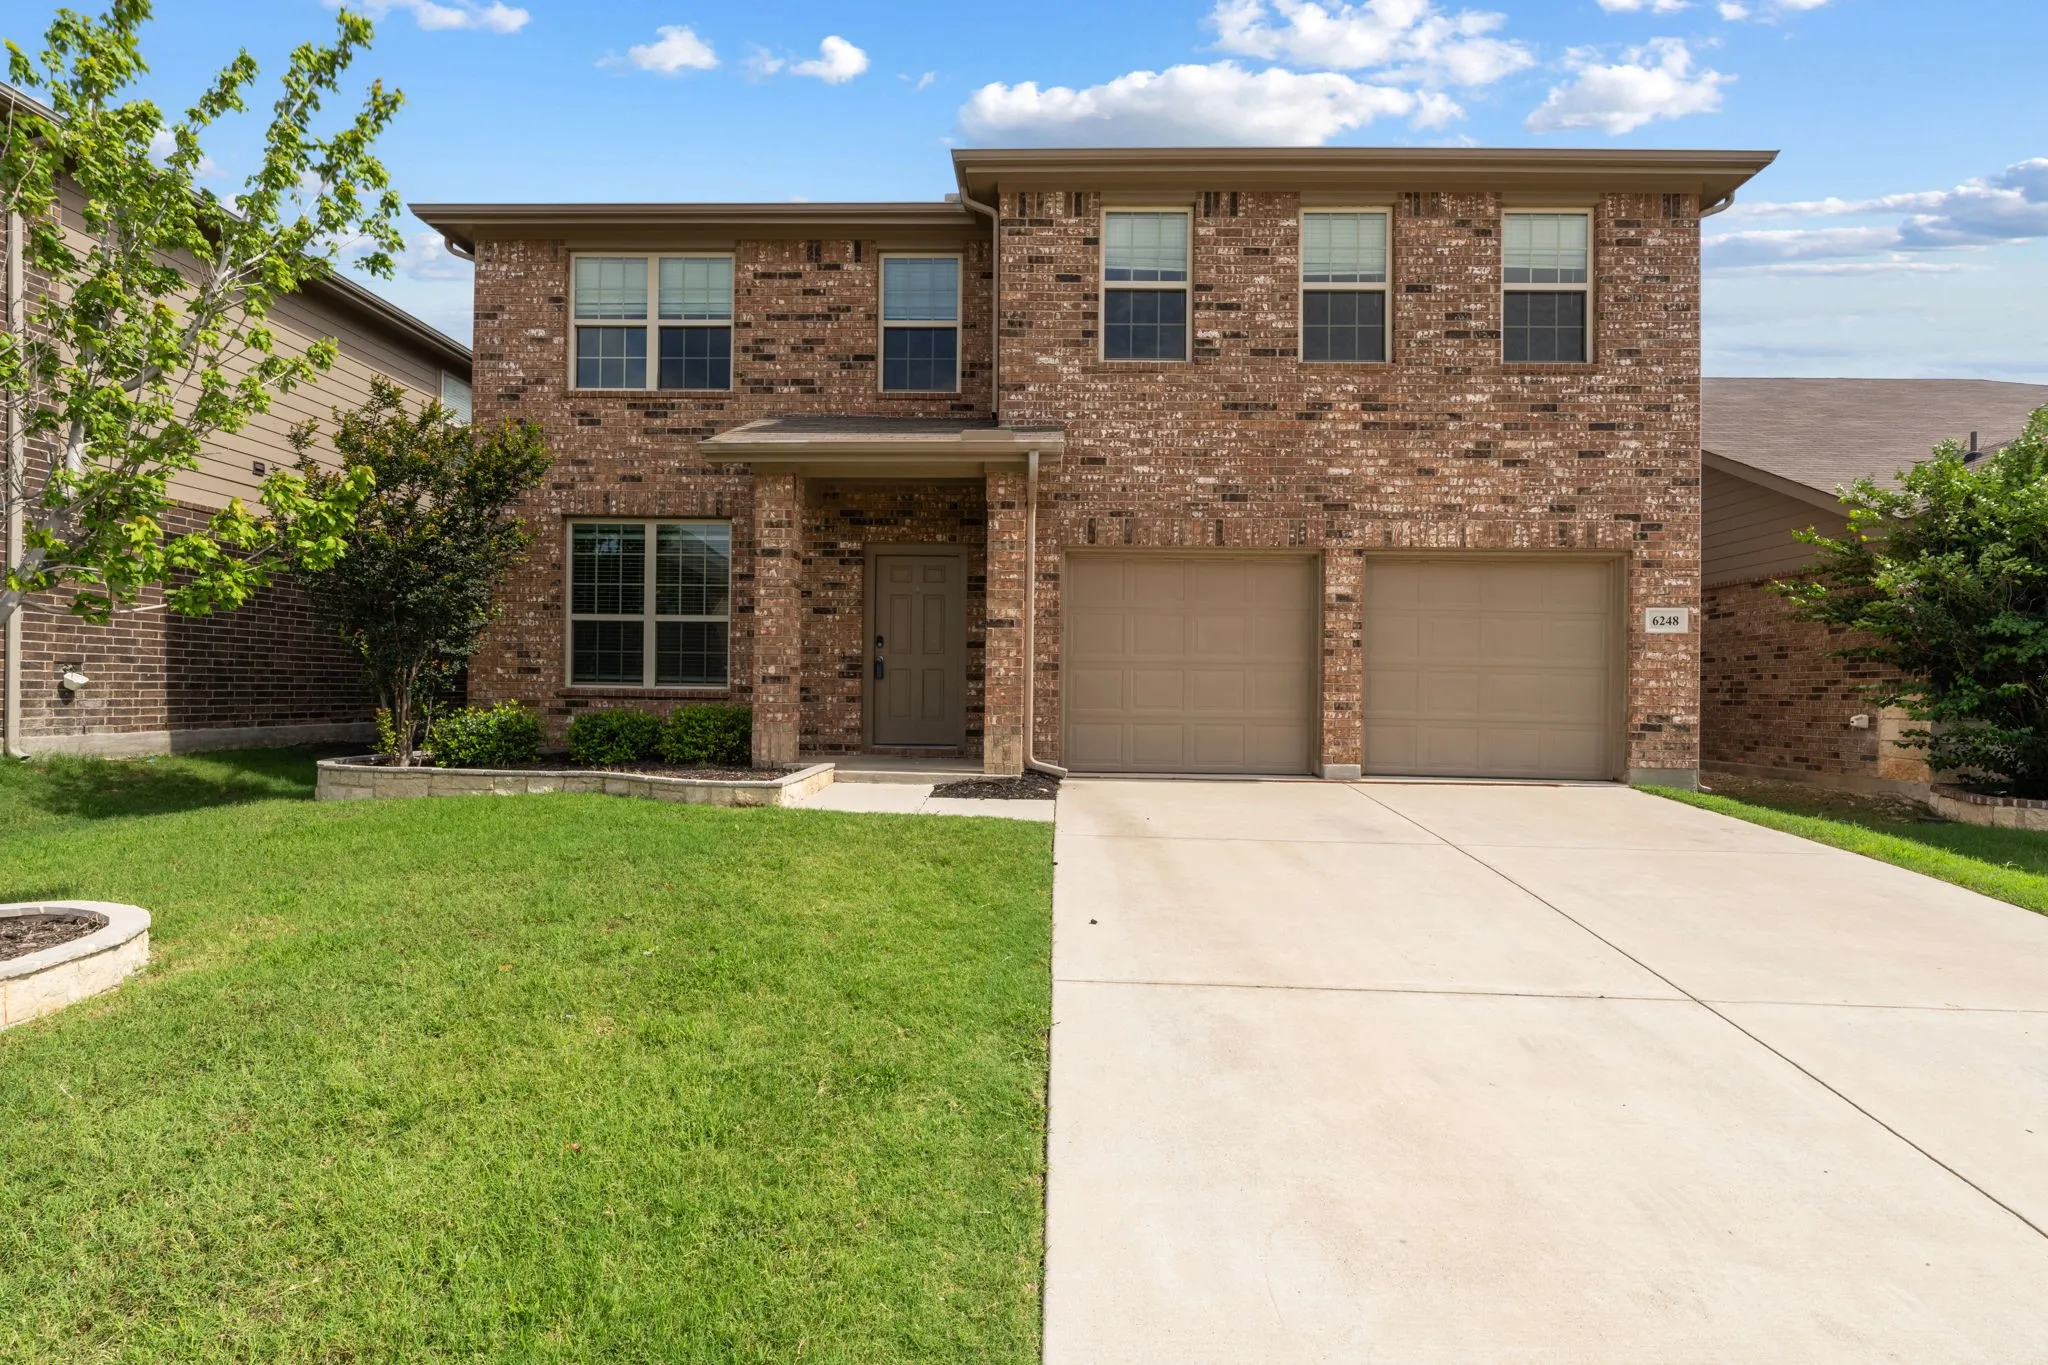
Welcome home to this beautiful, well-maintained 4-bedroom, 2.5-bathroom two-story home that is truly move-in ready! Featuring a spacious open-concept floor plan, soaring ceilings, expansive windows, and an abundance of natural light, this home offers a bright and inviting atmosphere throughout.
Step inside this inviting home and discover a bright, open floorplan designed for both everyday living and effortless entertaining. Wood look tile flows through the main and wet areas, while a gas log fireplace creates a warm and welcoming focal point in the living room.
Resort-style living awaits! This open-concept floor plan exudes luxury and comfort, featuring high ceilings, hand-scraped floors, custom cabinetry, granite countertops, and stainless steel appliances. The first-floor master suite is a private retreat with separate vanities, a spacious walk-in closet, and large open windows that flood the room with natural light and offer stunning views.
Seller is offering up to $5,000 in Buyer Concessions with acceptable offer. Best value in the neighborhood! Beautifully appointed former model home with elegant stone front. Spacious 5 - bedroom layout features private primary suite down, with additional bedrooms and game room up.
Welcome to 716 River Hill Ln, a stunning single-family home offering both comfort and style in the heart of Fort Worth, TX that is minutes from NAS JRB. With 4 spacious bedrooms, 2.5 baths, and a total of 6.5 rooms, this home is perfect for those who appreciate space and functionality.
New carpet being installed! Welcome to this charming move in ready 4-bedroom, 3-bath home situated on a spacious corner lot in the desirable Palmilla Springs community! Thoughtfully designed for comfortable everyday living, the versatile floorplan features the primary suite and two secondary bedrooms on the main level, providing convenience and flexibility for a variety of lifestyles.
Welcome to this stunning single story, 2021 brick-built home, where modern comfort meets move-in-ready convenience. With 5 spacious bedrooms and 3 full baths, this home is designed for everyday living and effortless entertaining. Step inside to discover freshly painted interiors and durable vinyl plank flooring throughout, creating a bright, seamless flow from room to room.
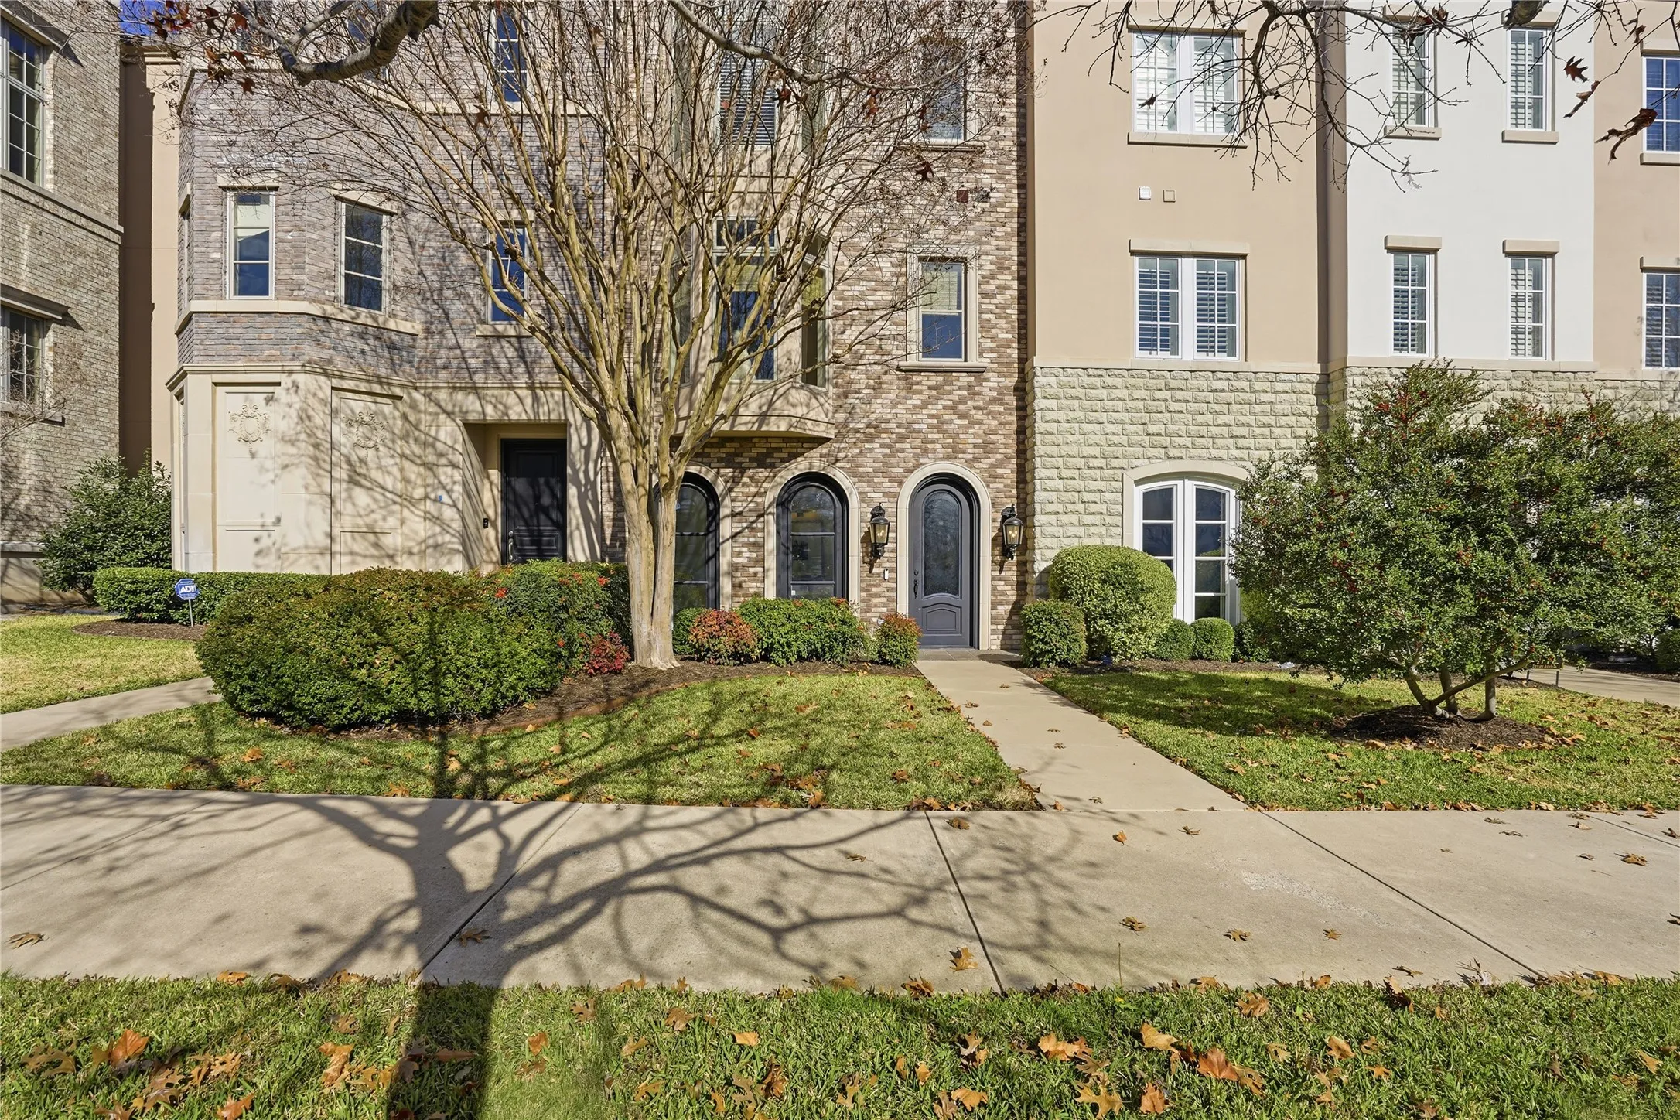
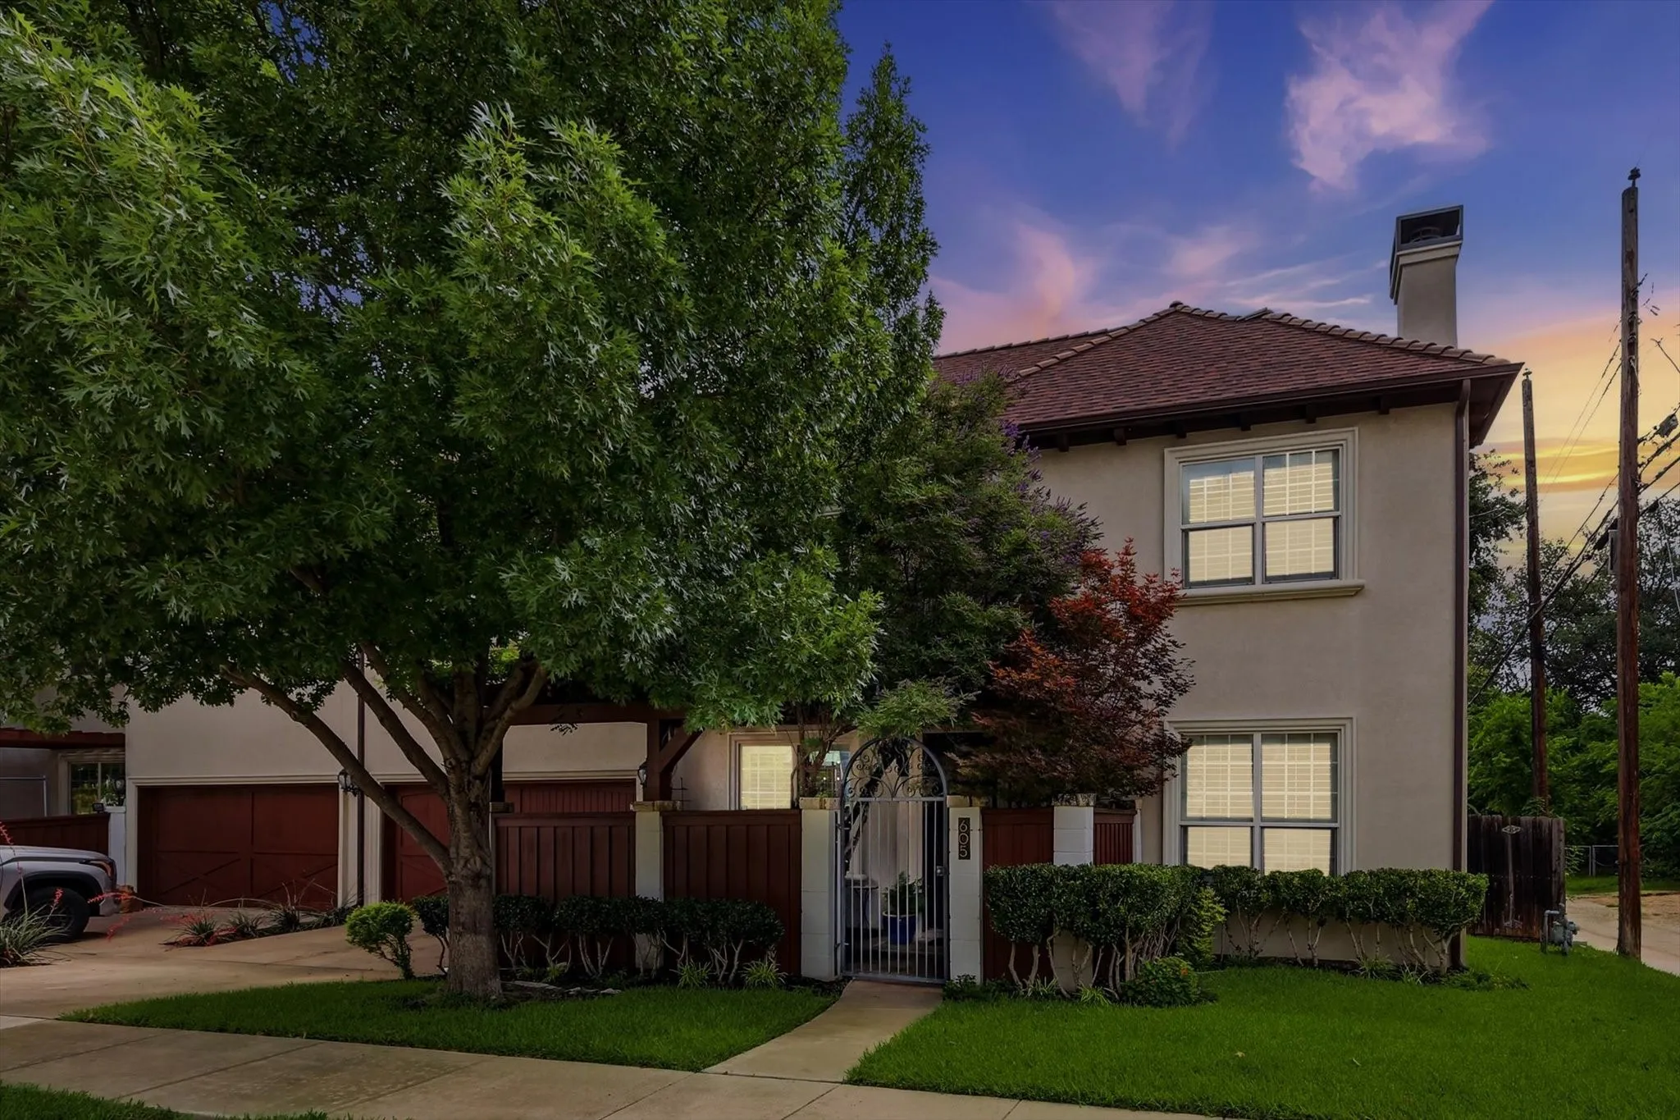
Mediterranean-style townhome in the heart of Monticello, one of Fort Worth’s most desirable and established neighborhoods. Beautifully maintained and thoughtfully designed, this 3-bedroom, 2.5-bath home offers two living areas, a dedicated office, dining room and private 2-car garage, combining the ease of townhome living with the space and functionality of a traditional residence.
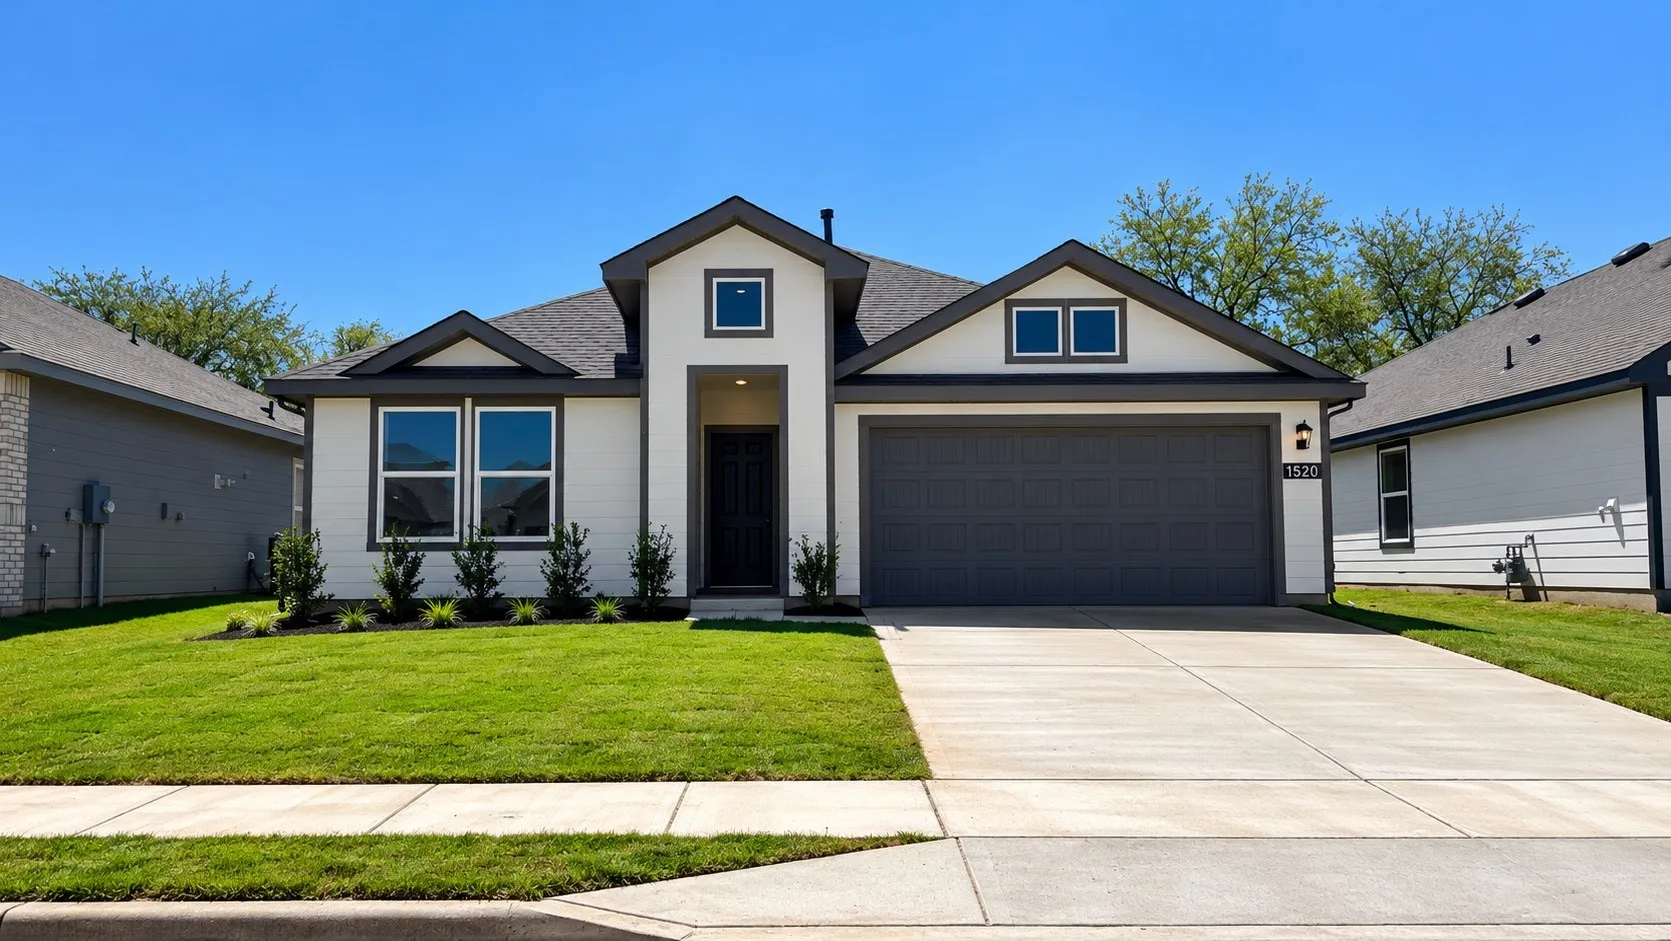
Beautiful new D.R. Horton home in the Townes Landing community located in Fort Worth and Everman ISD! The single-story Lakeway floorplan Elevation Y with an estimated Fall completion, offers 4 bedrooms, 3 bathrooms, a versatile study, and a 2-car garage with a thoughtfully designed open-concept layout perfect for both relaxation and entertaining.