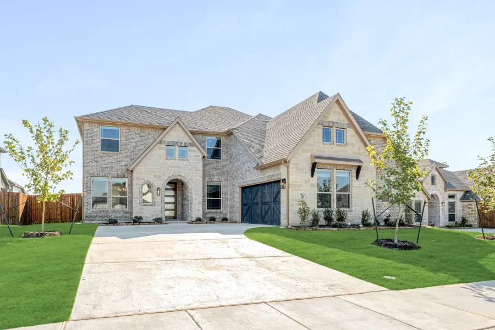
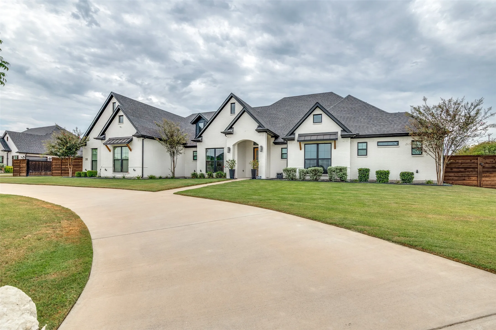
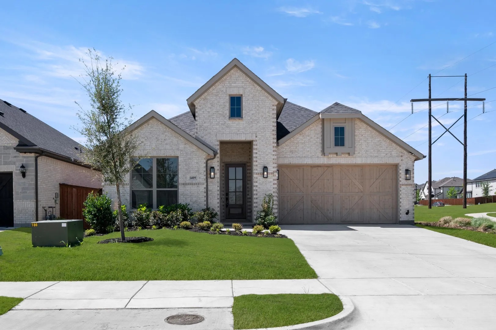
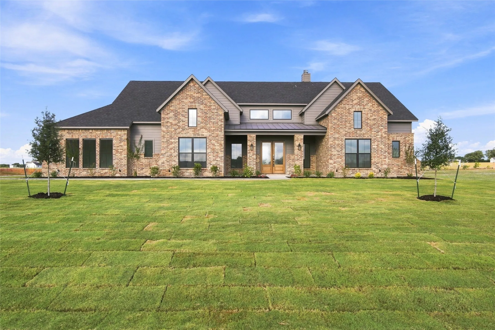
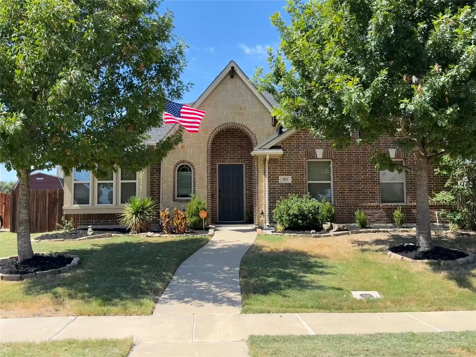
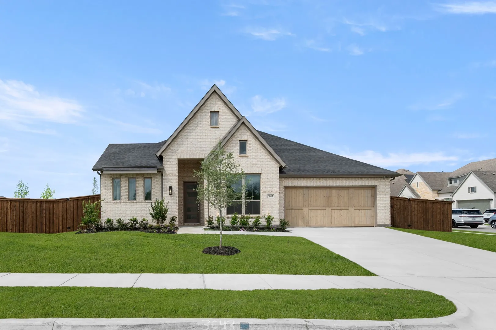
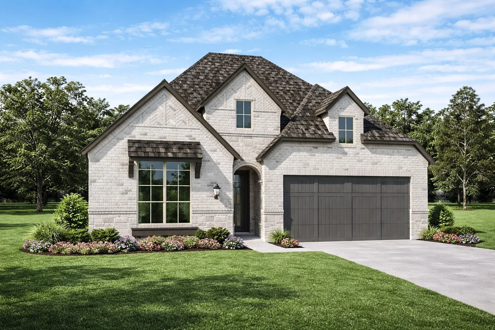
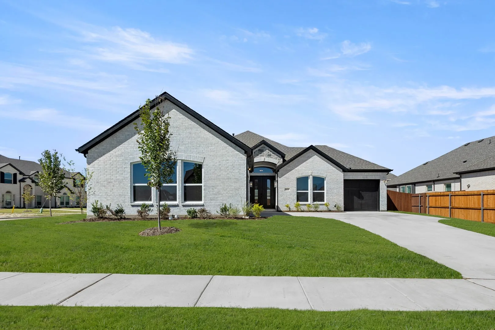
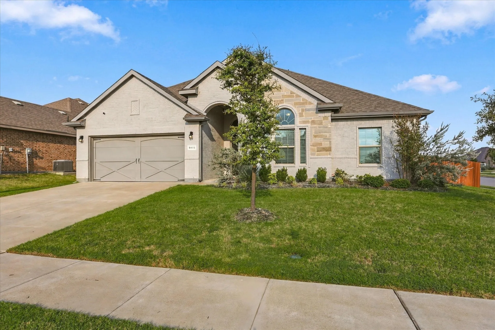
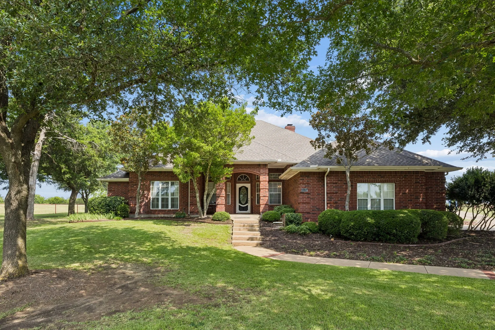
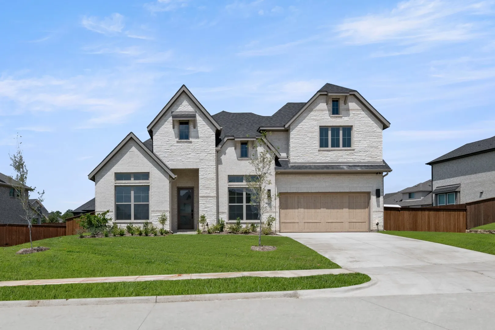
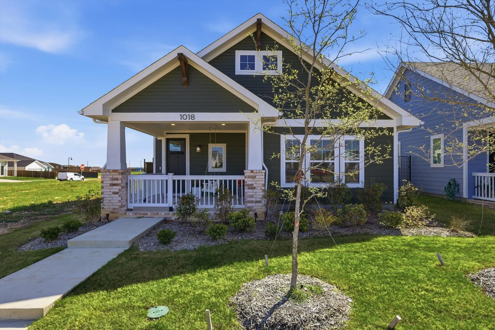
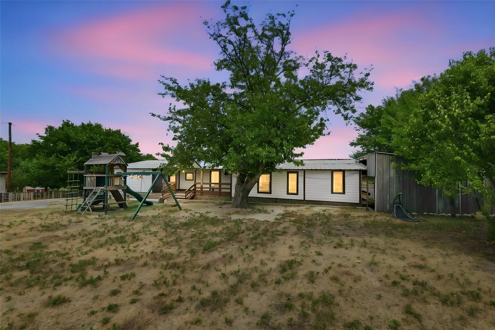
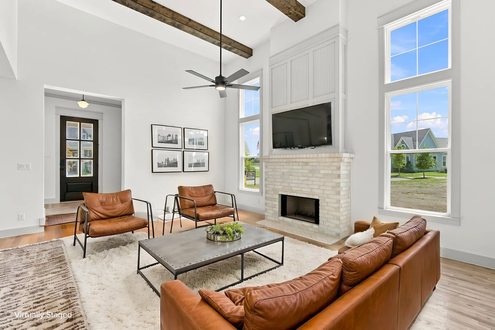
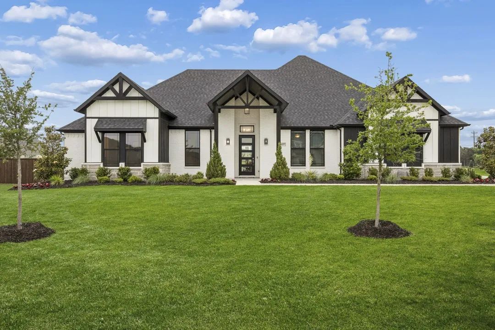
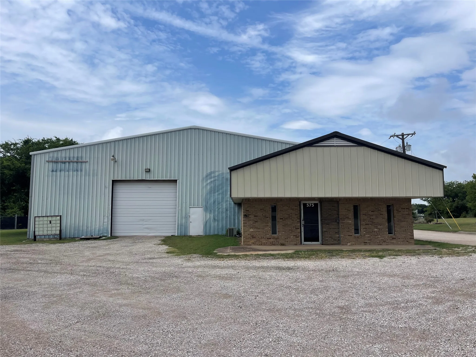
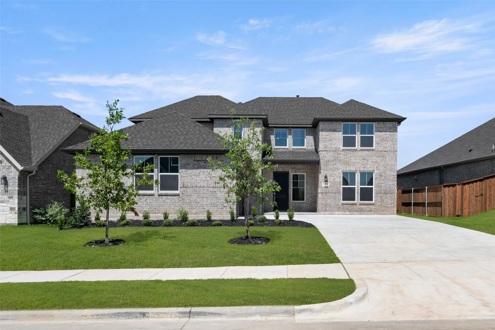
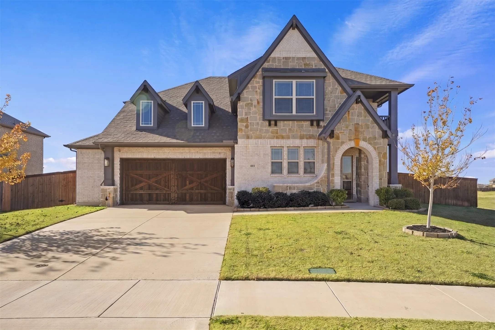
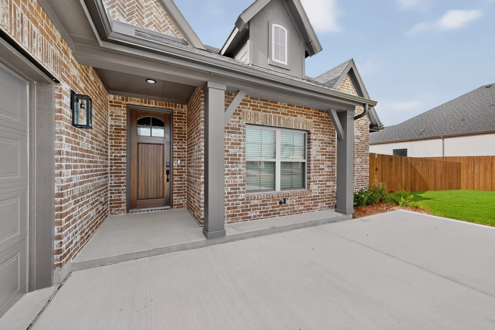
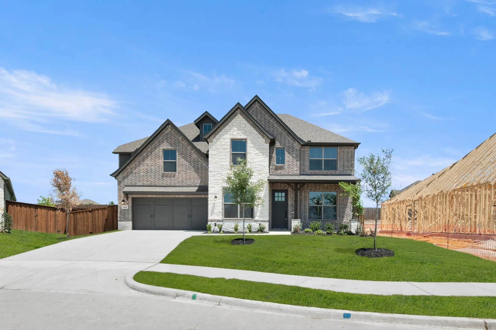
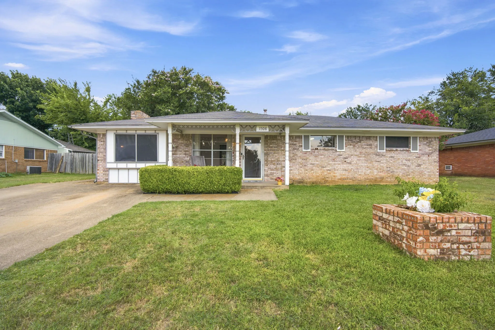
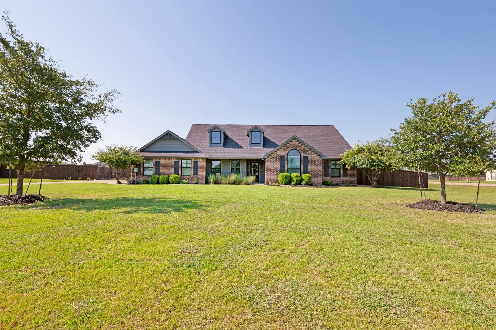
Welcome to 5850 Harper Dr, a stunning single-family home located in the heart of Midlothian, TX. With an impressive 3,360 square feet of living space, this home offers a perfect blend of comfort and functionality, designed to cater to every lifestyle.Step inside and you're greeted by elegant hardwood floors that flow seamlessly throughout the home, adding warmth and charm.
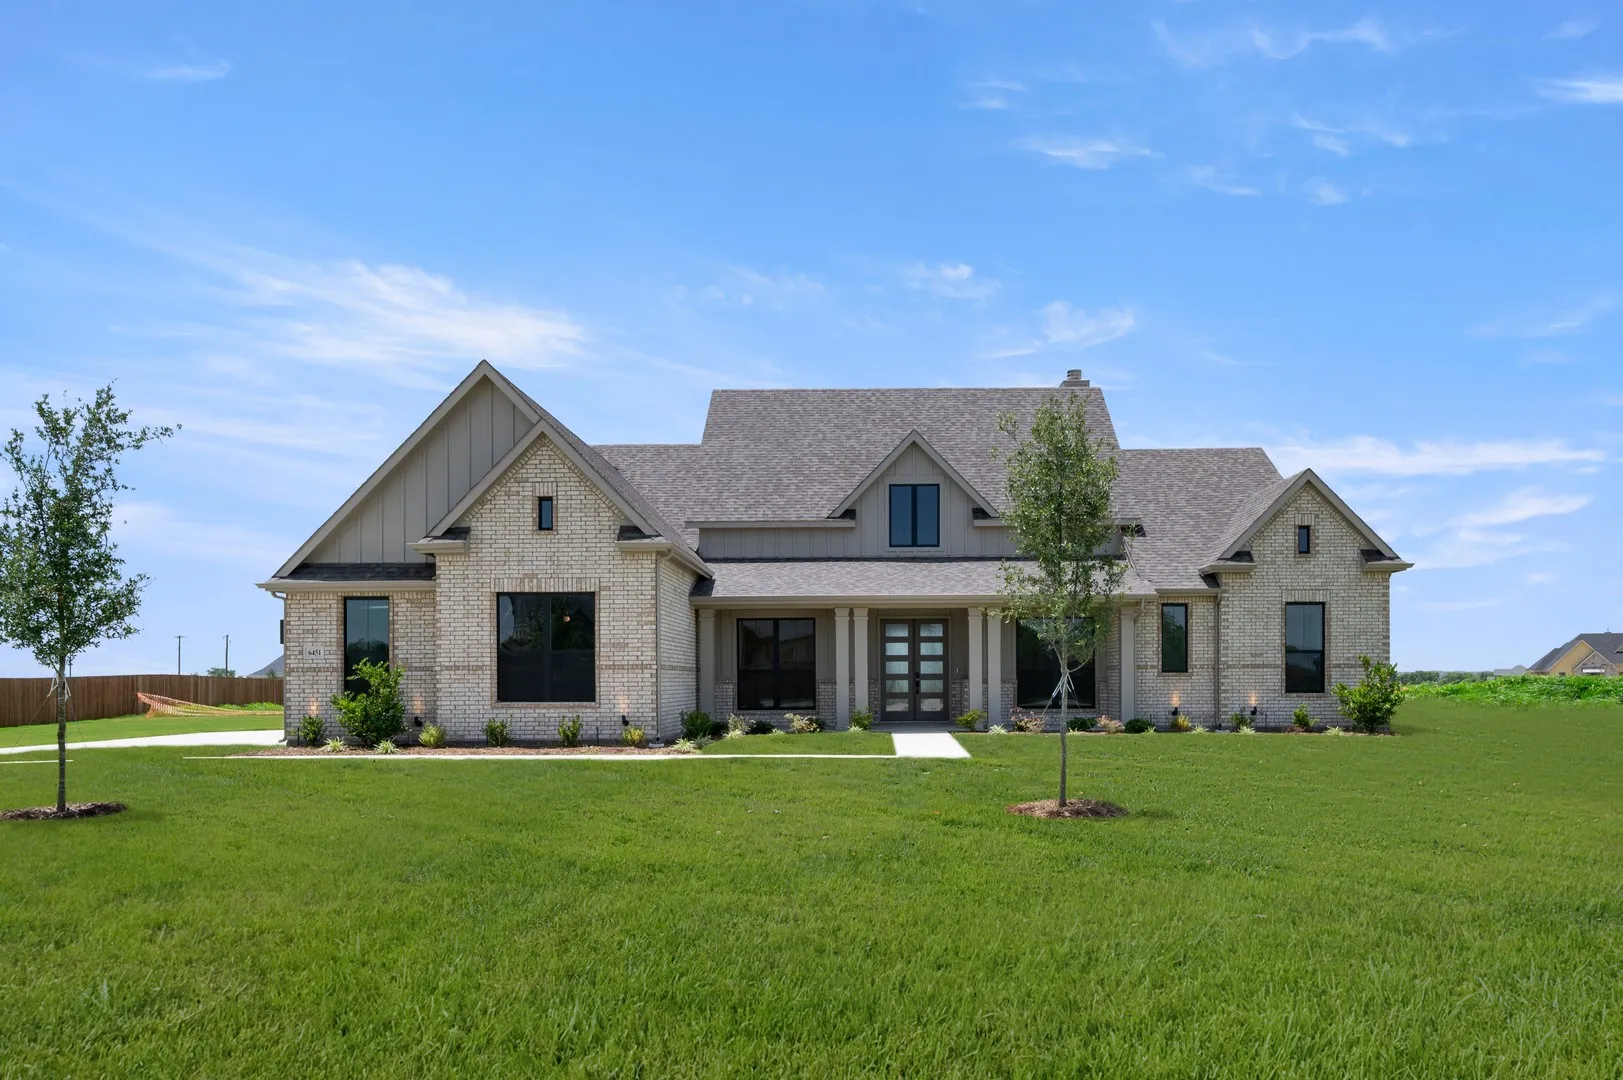
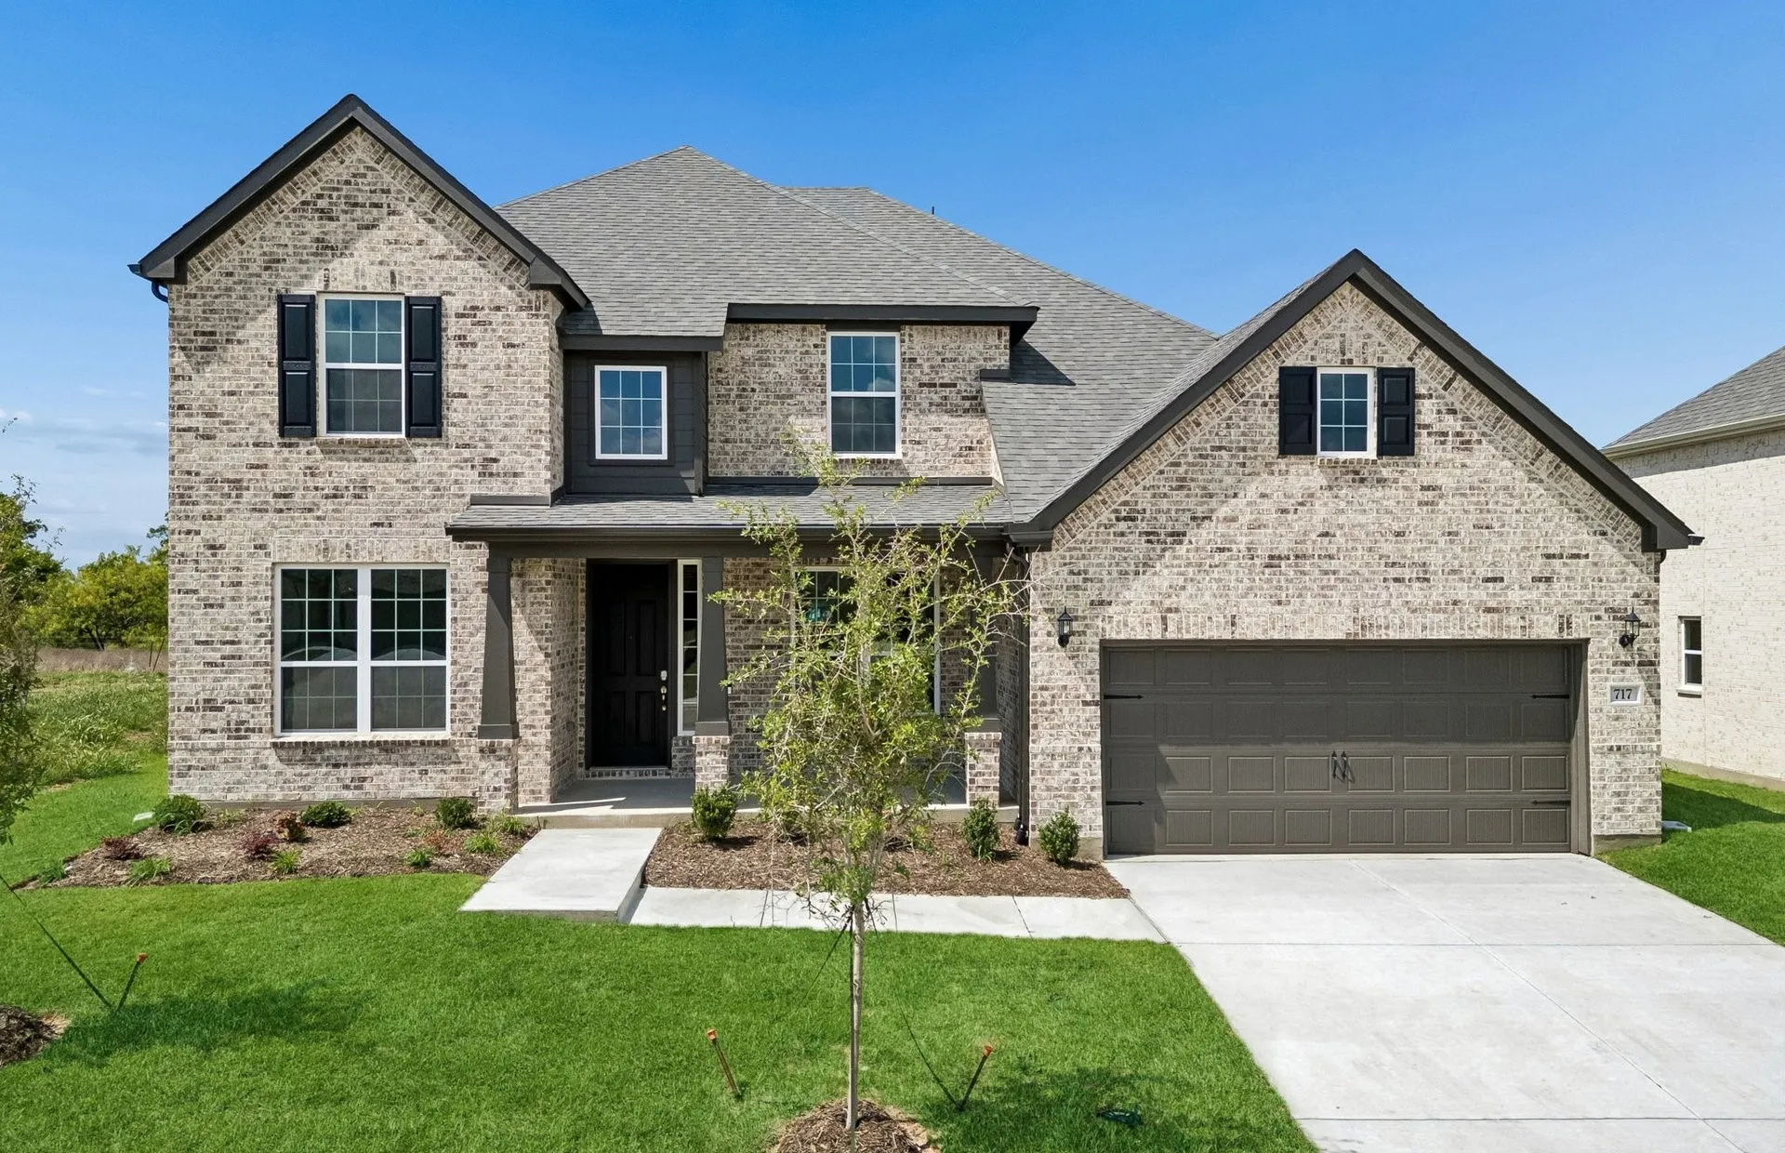
MLS# 21159543 - Built by J Houston Homes - Ready Now! ~ NEW JOHN HOUSTON HOME IN MIDLOTHIAN ISD! This Sorrento Floor Plan is designed for modern living, offering a welcoming, extended entry foyer, 4 bedrooms and 2 full bathrooms. The kitchen is perfect for entertaining, and the family room features a fireplace and an abundance of natural light.
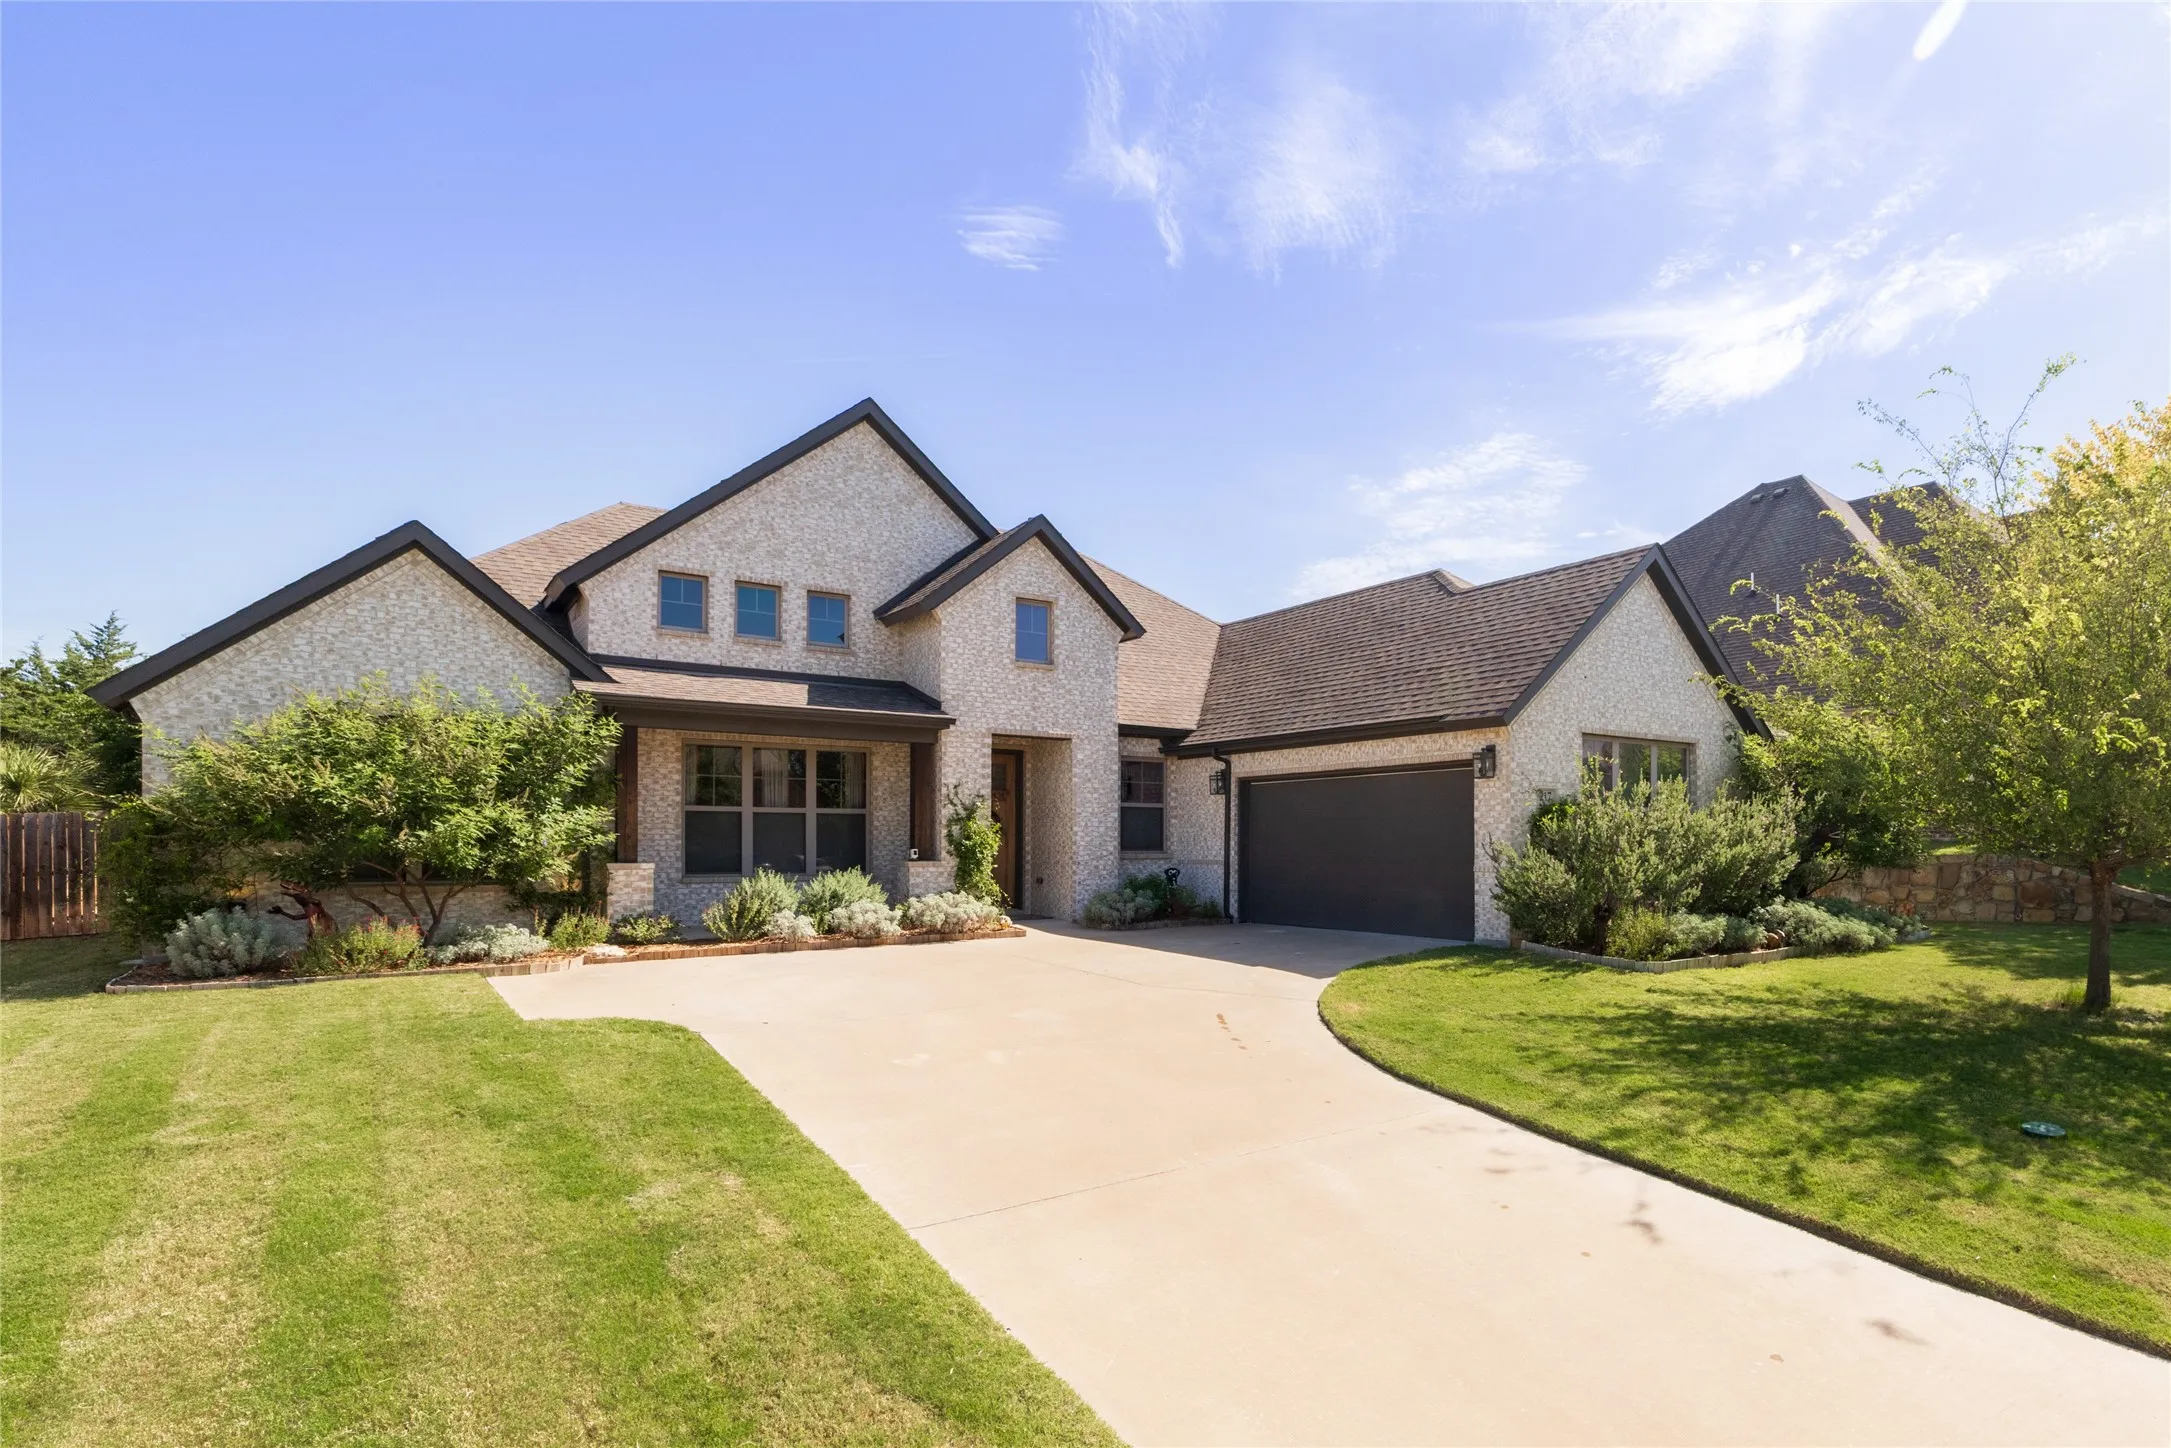
OPEN HOUSE THIS SATURDAY AND SUNDAY FROM 9-5! Stunning single-story custom home on 1+ acre in Harston Estates! This beautifully designed 4BR, 3.5BA home features 3,250 SF of luxurious living space plus bonus game room and study. Soaring 18' vaulted ceilings in the great room create dramatic elegance, while dual fireplaces provide cozy ambiance.
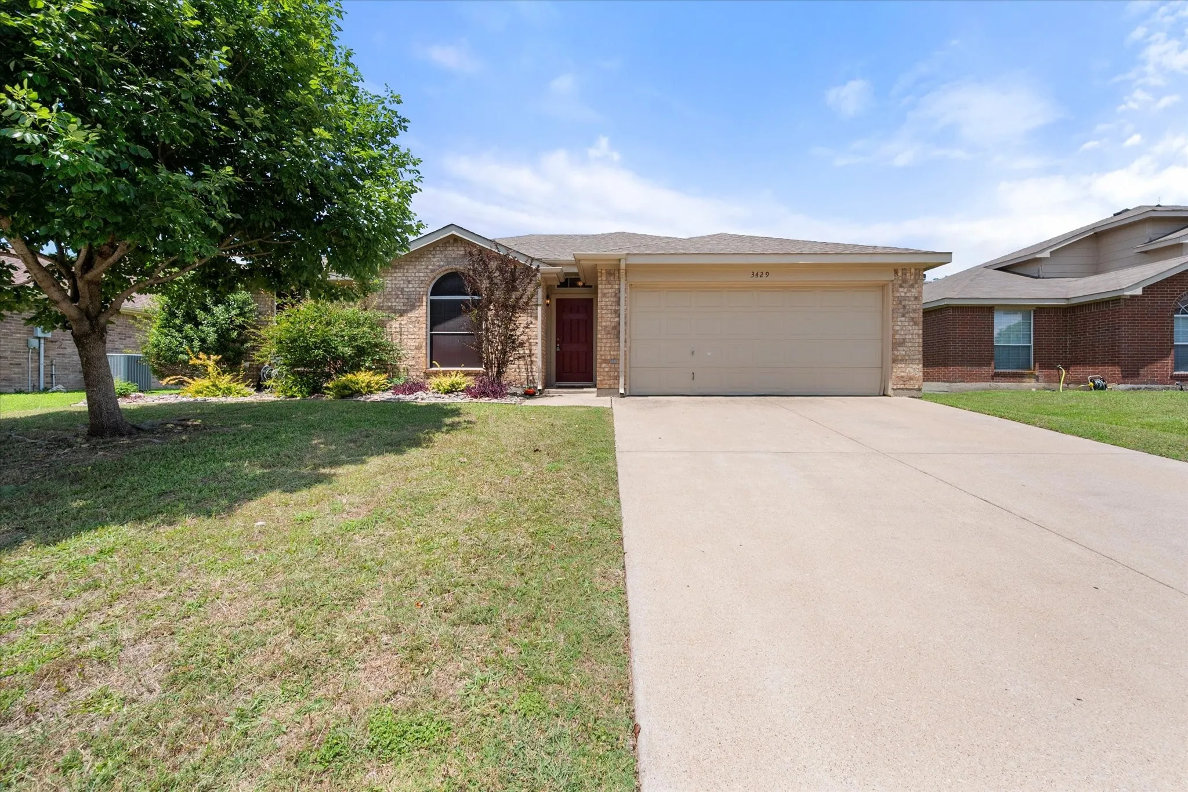
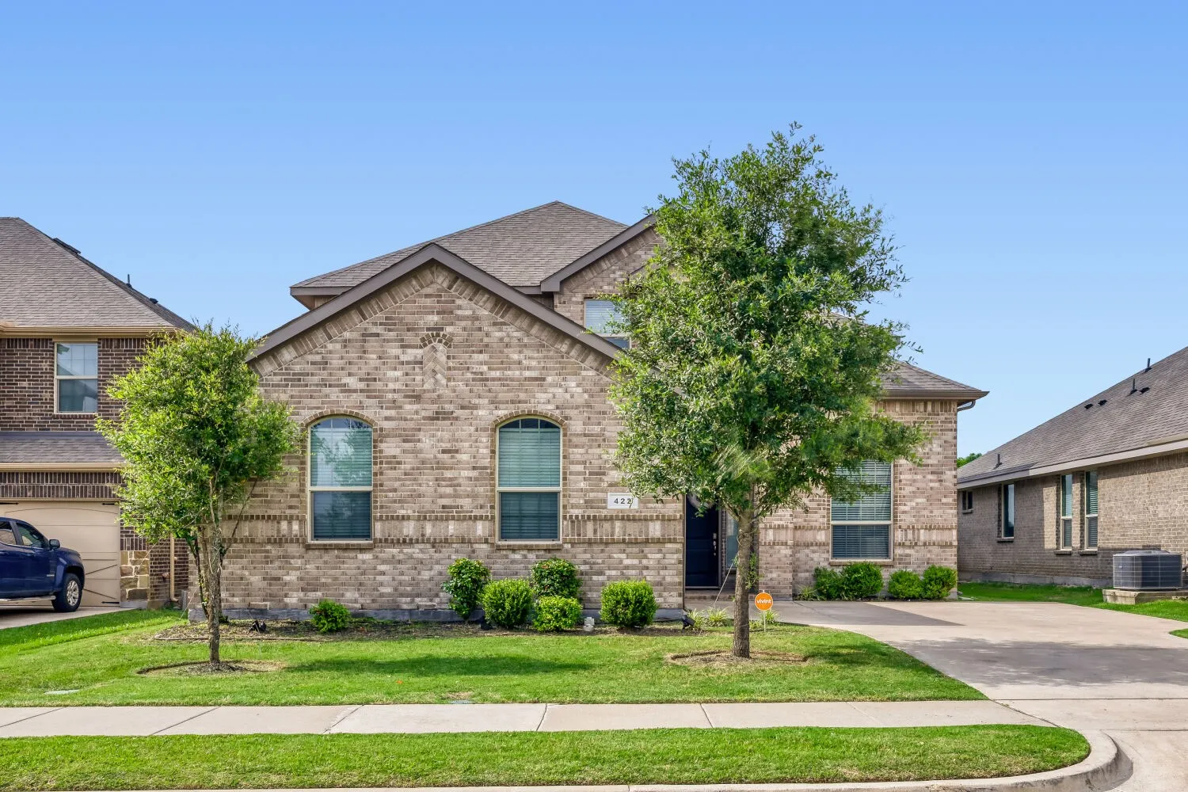
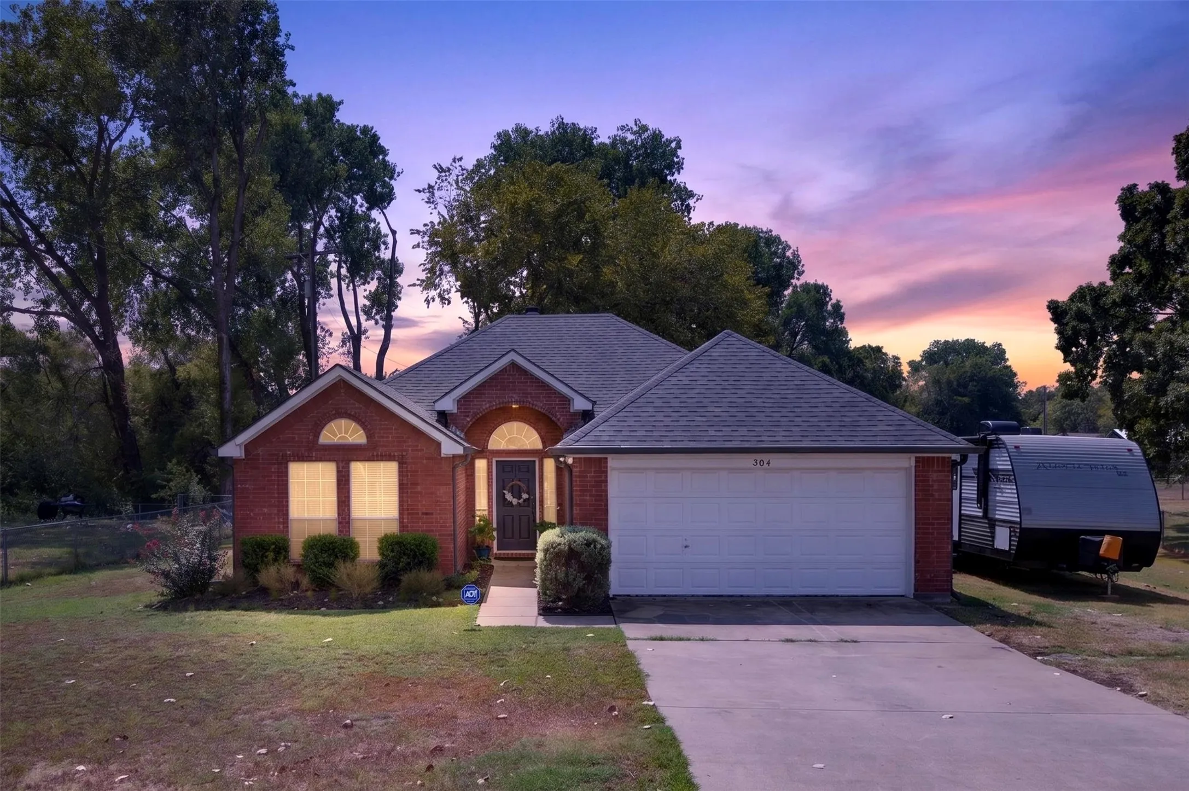
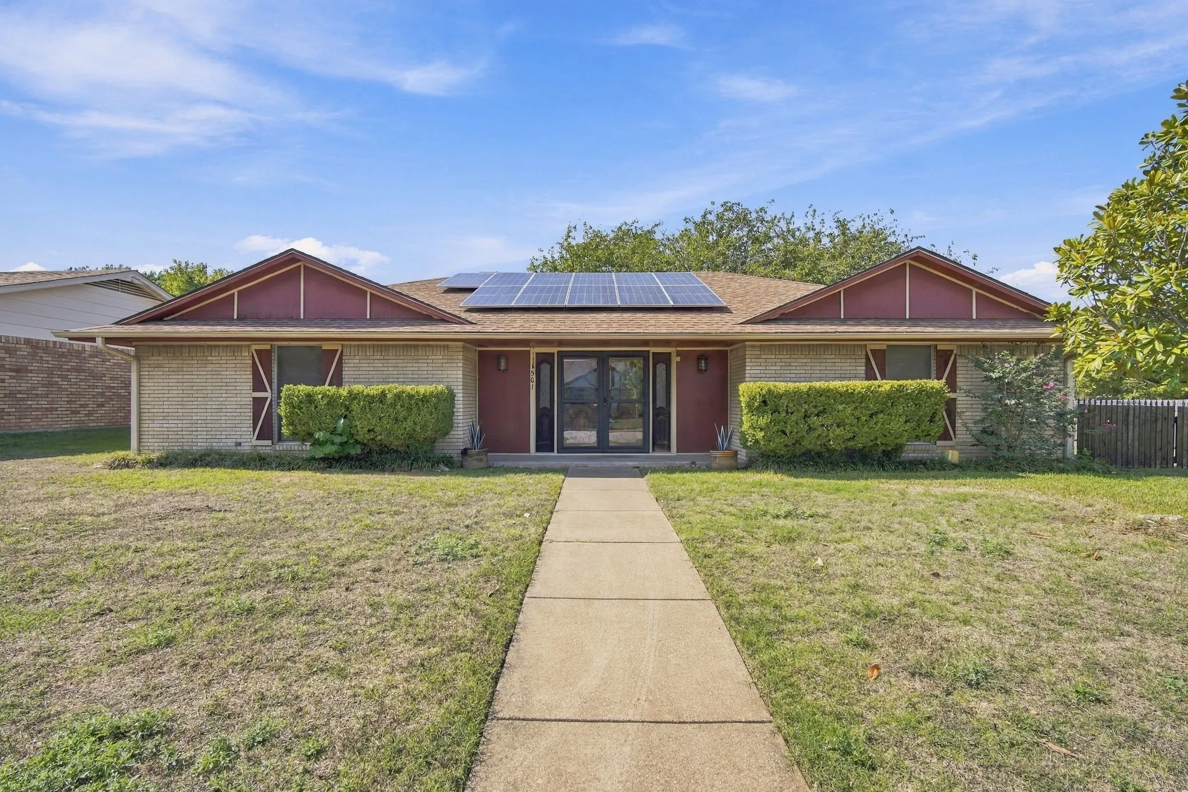
Nestled within an established, well-maintained neighborhood, this classic four-bedroom, two-bathroom brick home offers the perfect blend of structural durability, functional design, and low-maintenance living. Step inside to discover a highly efficient, single-story floor plan designed to maximize every square foot.
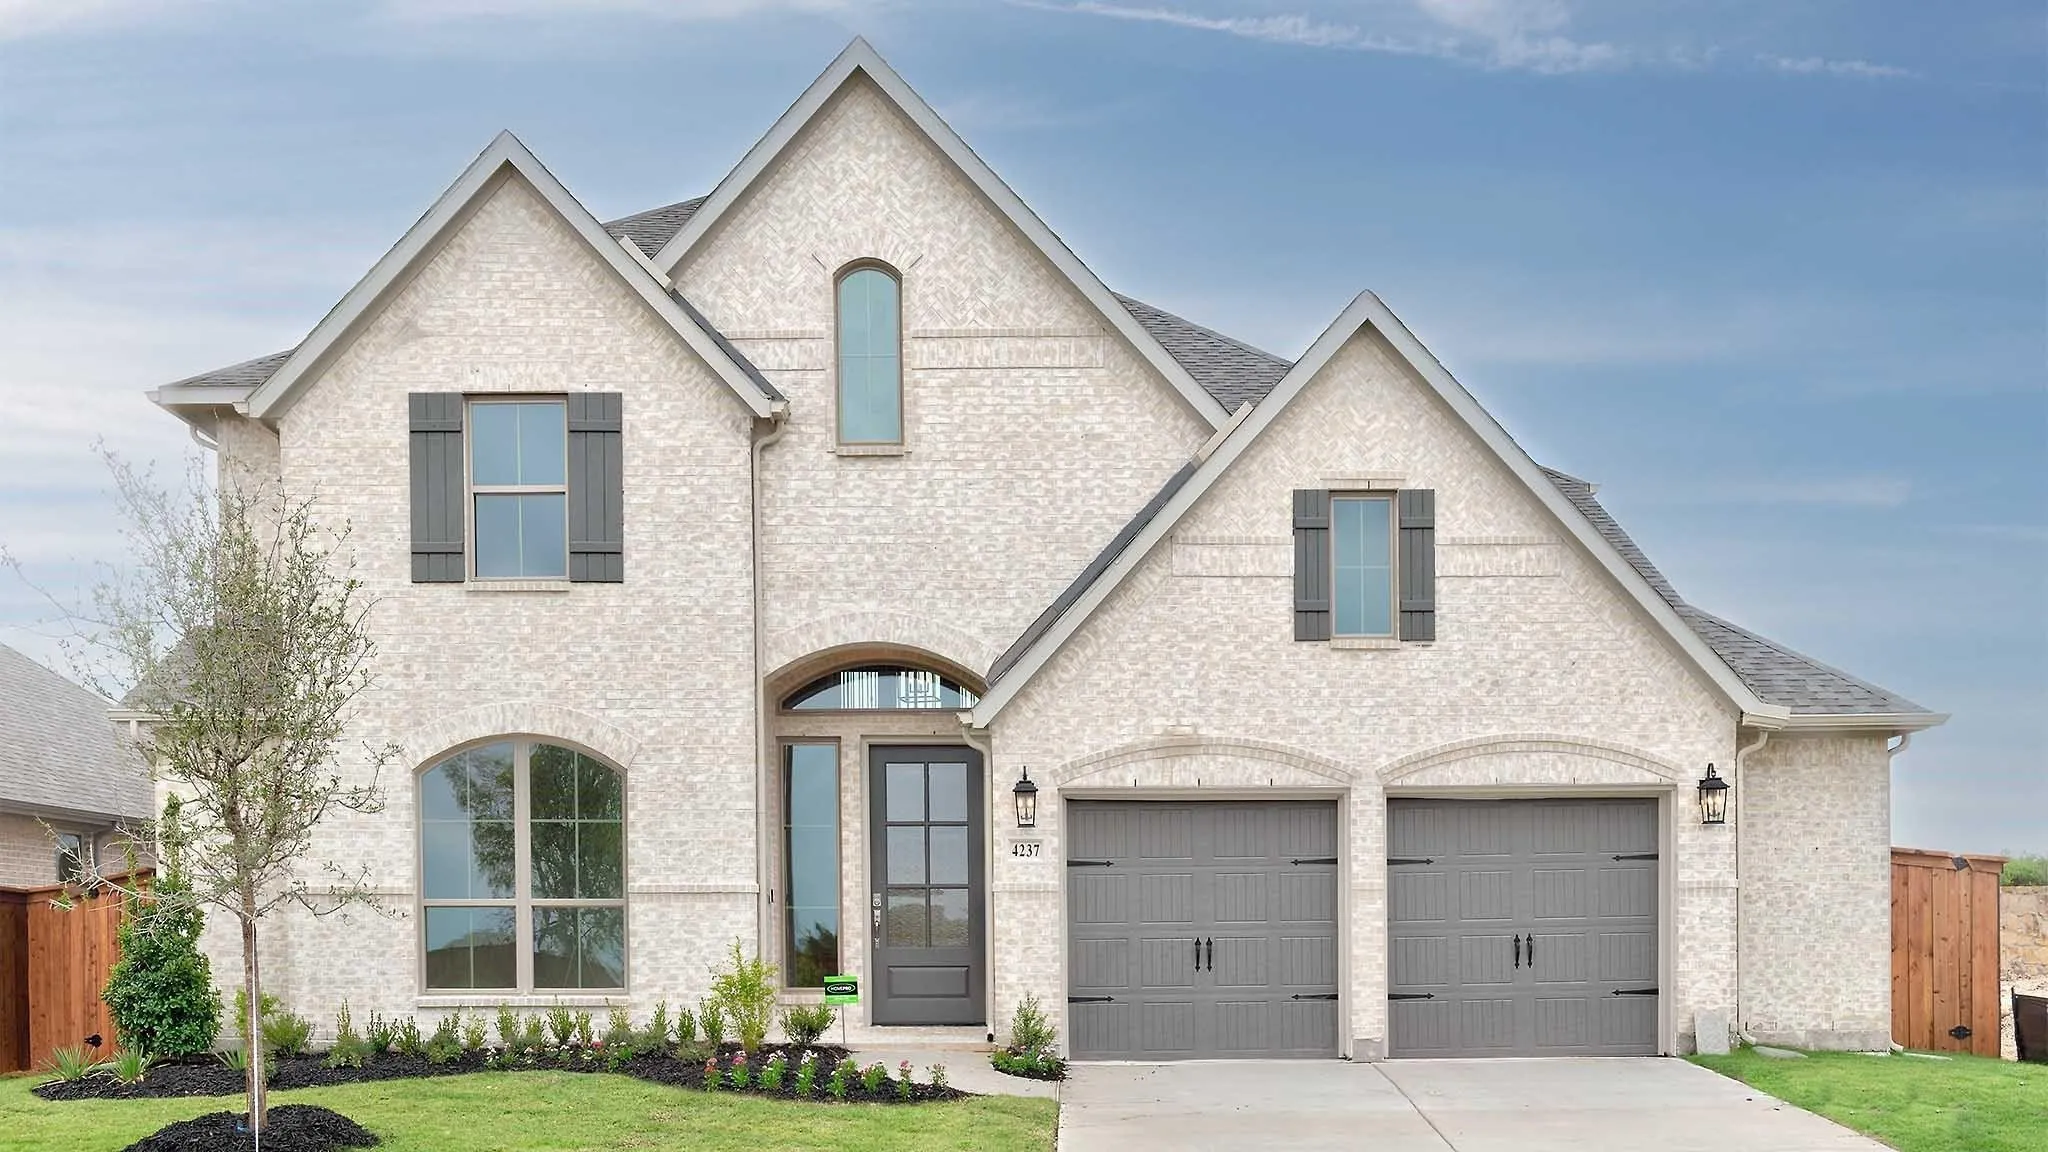
Step inside this move-in-ready Athens floor plan by John Houston Homes, where thoughtful design and beautiful finishes come together in a home made for both everyday living and entertaining. Offering 4 bedrooms, 3 full baths, a dedicated home office, and a versatile bonus room that can function as a game room, media room, or additional bedroom, this home provides plenty of flexibility.
Welcome to 606 Lonesome Dove Drive in the highly desirable Dove Creek community of Midlothian! This beautifully maintained 4-bedroom, 3-bath Antares home offers 2,844 square feet of thoughtfully designed living space with an open-concept layout, soaring ceilings, and quality finishes throughout.
NEW ROOF 2026! Beautifully maintained 4-bedroom home with numerous upgrades, including larger ceiling fans, upgraded light fixtures, programmable permanent exterior lighting for architectural or holiday displays, an additional parking pad, extended patio, outdoor seating area, sunshade and storage shed.
MLS# 21331150 - Built by J Houston Homes - Ready Now! ~ NEW JOHN HOUSTON HOME IN REDDEN FARMS IN MIDLOTHIAN ISD. This gorgeous new Alexander floorplan is a stunner with its 12' ceilings throughout along with tons of large, energy efficient windows that allow natural light into the home. This larger 1 story home offers 3 beds, 2.5 baths, with a flex room.
2038 Dripping Spring Avenue, Midlothian, Texas 76065
4Bedroom(s)
3Bathroom(s)
2Parking(s)
28Picture(s)
2,317Sqft
Stunning brand-new, single-story living at its finest! Welcome to this gorgeous award-winning Highland Home Davenport floor plan, offering a perfect blend of modern elegance, thoughtful design and everyday comfort. Spanning 2337 square feet, this beautifully designed home features four spacious bedrooms and three full baths.
MLS# 21403444 - Built by First Texas Homes - Ready Now! ~ Explore the Mockingbird F Floor Plan – New Home Design Available in DFW, TX. The Mockingbird F offers 4 bedrooms, 3.5 bathrooms, and 2579 sq. ft. of thoughtfully designed living space that adapts to your needs.
Welcome home to this beautifully designed 4-bedroom, 4-bath residence offering 2,801 square feet of thoughtfully crafted living space in one of Midlothian's most desirable communities. From the moment you step inside, you'll appreciate the spacious open-concept layout, soaring ceilings, and abundant natural light that create a warm and inviting atmosphere.
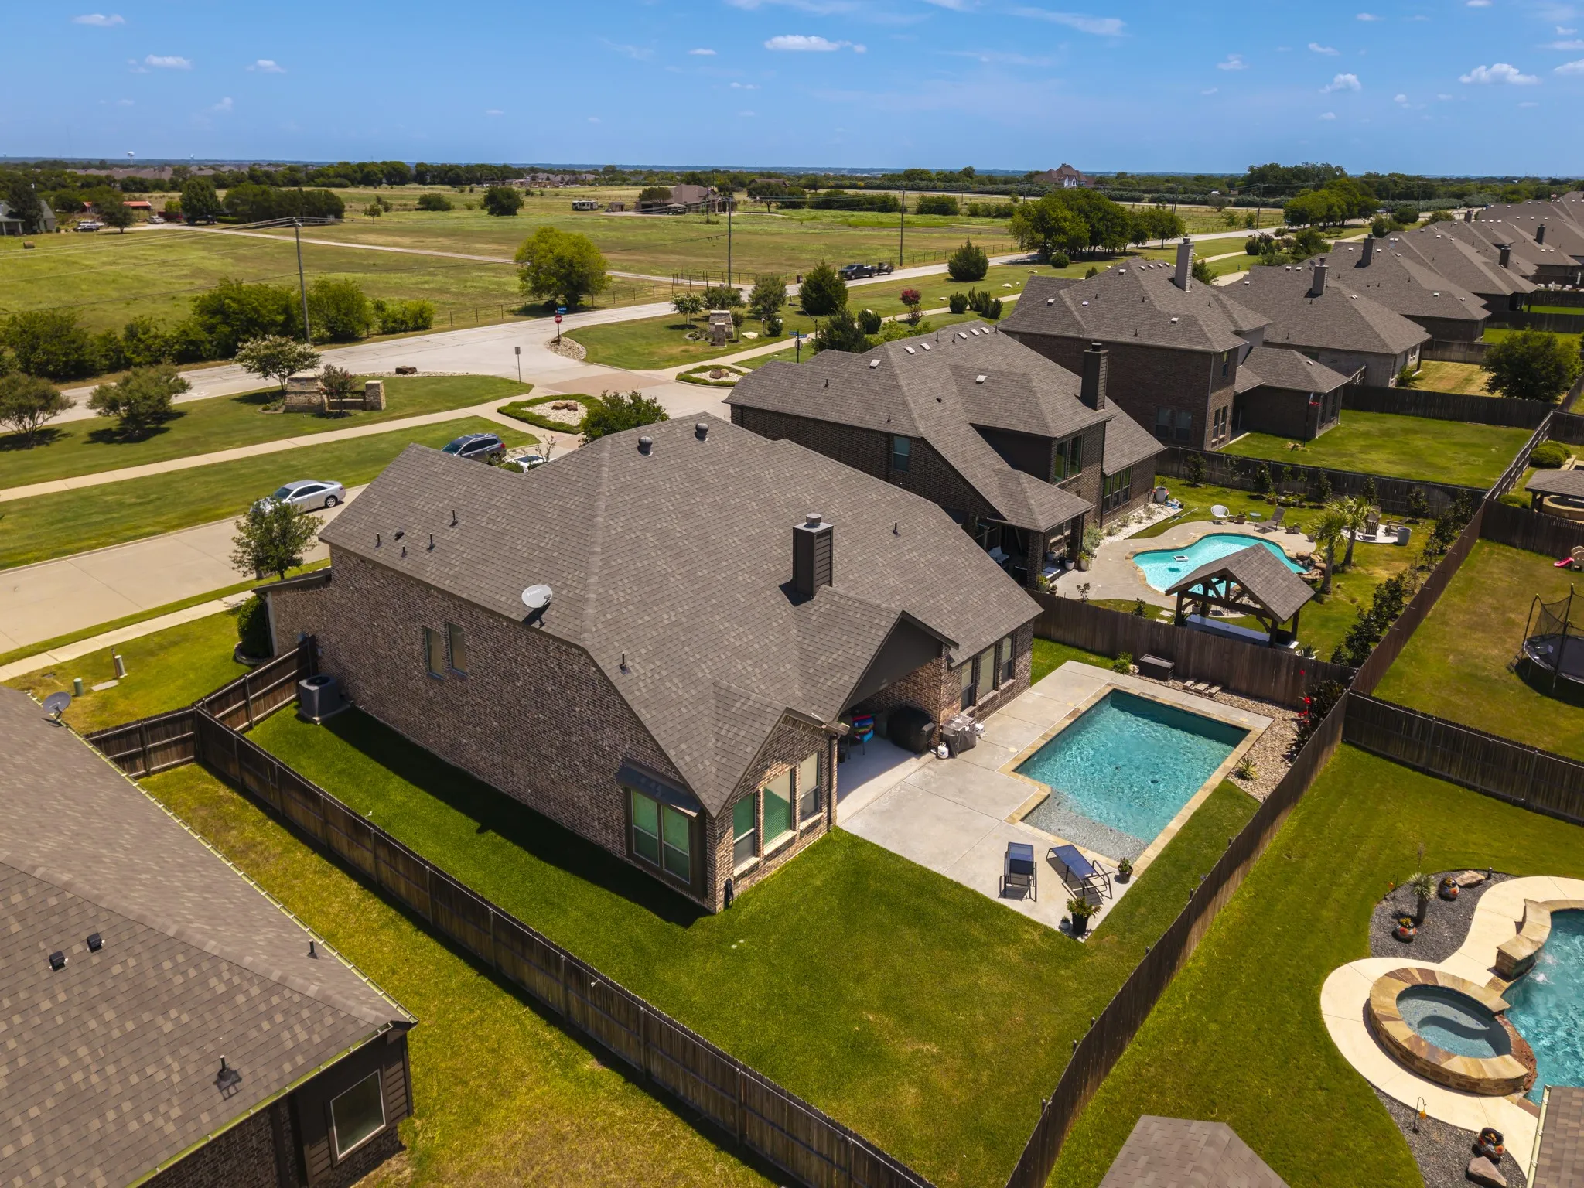
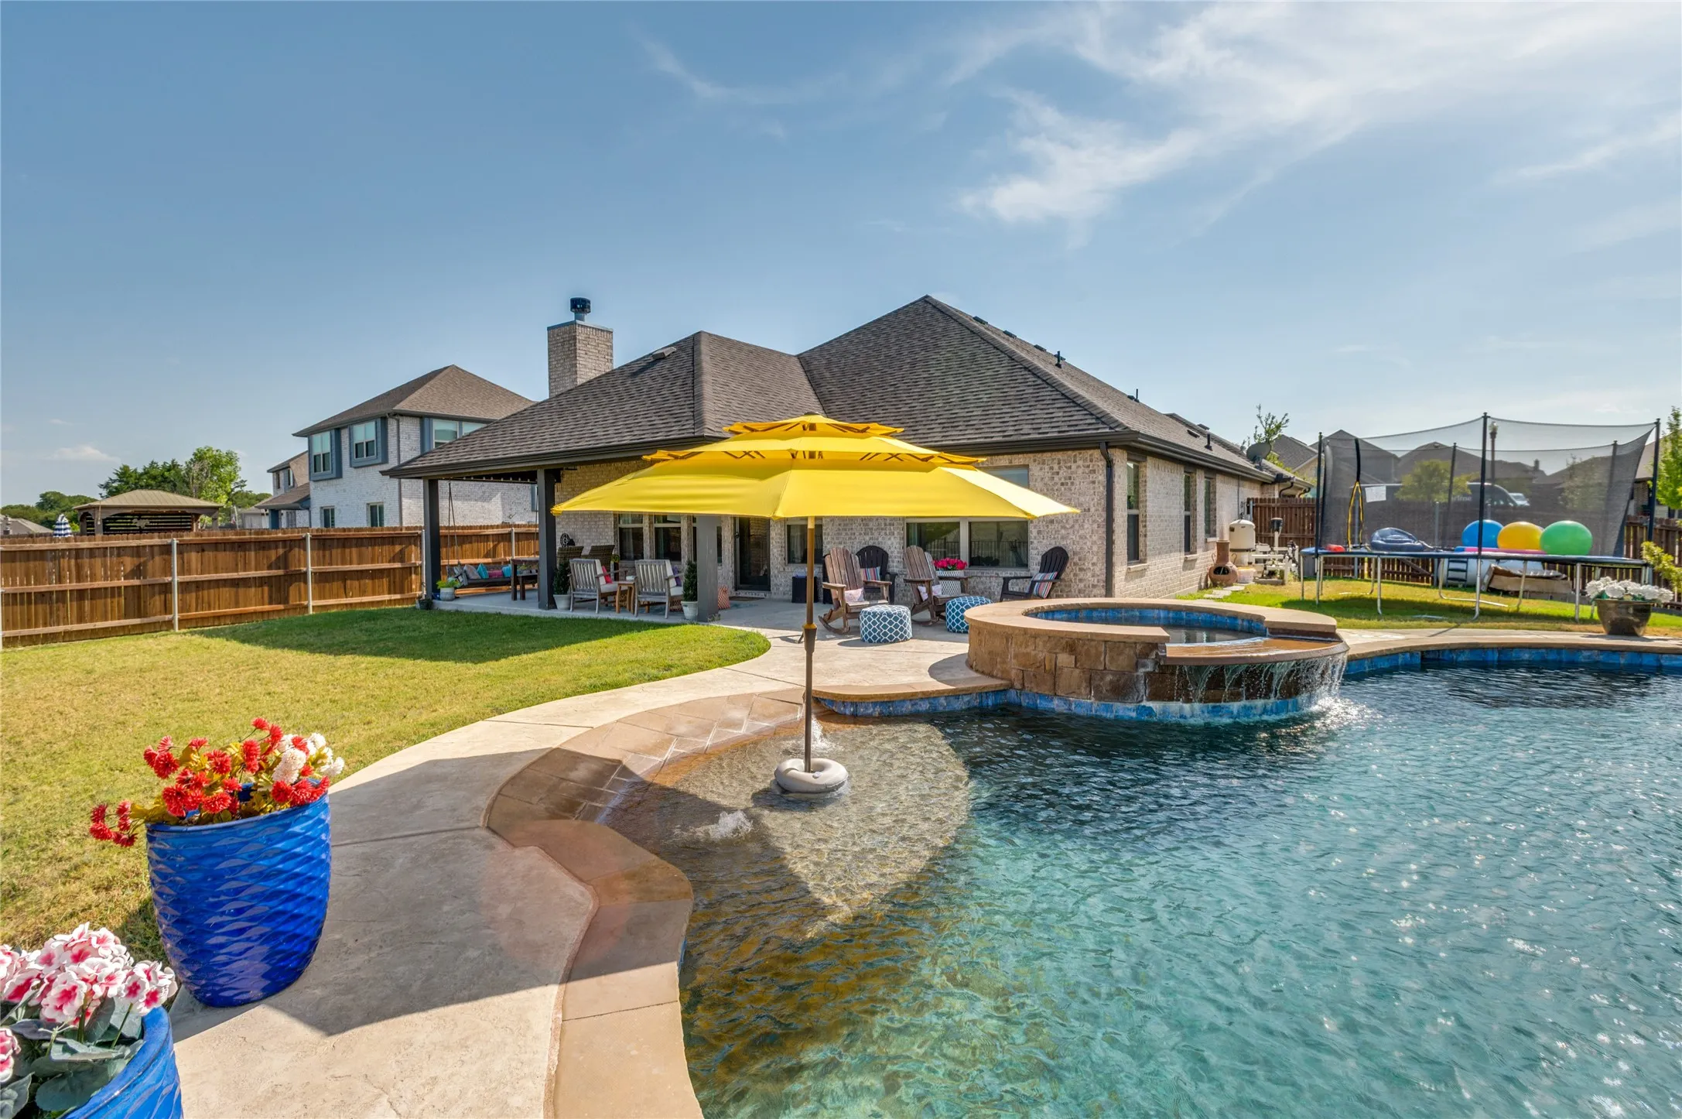
Hard to find Midlothian home with a private saltwater pool and backyard designed for entertaining. The pool features a beach entry, grotto, jump ledge and slide, while a wall of mature cedar trees provides privacy from the street. A 10 by 25 covered patio, wired indoor outdoor speakers and wrought iron rear fencing complete the outdoor space.
VA Assumable at 2.75! AMAZING!!! This beautifully designed 4-bedroom home with a dedicated office offers spacious living, thoughtful upgrades, and a peaceful setting within the quiet Hillstone HOA. Located on the edge of Midlothian, it provides convenient access to shopping, dining, and the popular Midlothian Community Park, all while maintaining a serene neighborhood feel.
Over half an acre, NO HOA, Midlothian ISD, and priced at $330,000! Located in a desirable area of Midlothian, this 3-bedroom, 2-bath home sits on .604 acres and offers the space and flexibility of a larger lot while still being conveniently located to everything Midlothian has to offer. Inside, you’ll find an open, functional floor plan with plenty of natural light.
Home office with French doors set at two-story entry. Formal dining room across from staircase. Two-story family room opens to kitchen and morning area. Family room features wood mantel fireplace and wall of windows. Kitchen features deep walk-in pantry, Butler's pantry, 5-burner gas cooktop, and large island with built-in seating space.
Take advantage of an assumable loan and skip the appraisal fee, keep lender costs low, and close in as little as 45 days. Even better — enjoy a remarkable 3.25% interest rate with a principal and interest payment of approximately $1,847.13.Welcome to a beautifully cared-for 2022 single-story home that truly feels like a breath of fresh air.
Location, location, location! This beautiful 4-bedroom, 3 full bathroom home at 454 Hillstone Dr in Midlothian, TX offers 3,118 sq. ft. of living space and is just one block from Midlothian Community Park, with easy access to trails, sports fields, playgrounds, a splash pad, and more.
Nestled on 4.446 fully fenced acres at the end of a cul-de-sac, this property offers the space, flexibility, and comfort that make everyday living feel like a retreat. Whether enjoying time outdoors, hosting gatherings by the pool, or pursuing hobbies and projects, this property provides opportunities that are increasingly difficult to find.
MLS# 21344729 - Built by J Houston Homes - Ready Now! ~ NEW JOHN HOUSTON HOME IN HAYES CROSSING IN MIDLOTHIAN ISD! This gorgeous Windsor floor plan has 11' ceilings throughout the home, along with large, energy-efficient windows that allow an abundance of natural light. Enjoy the spaciousness this home offers with 4 bedrooms, 3.5 bathrooms and an oversized game room on the second level.
**MOTIVATED SELLER!!** Why wait for new construction when your dream home is ready now? This stunning 3-bedroom, 2-bathroom Craftsman style home was just completed in August 2025 and offers immediate occupancy.
**CALLING ALL INVESTORS, PROSPECTORS & DIY BUYERS!**
BANK-OWNED FORECLOSURE SALE — a rare chance to land 2 acres in one of Midlothian's most sought-after pockets at a price that reflects the work it needs. This 3-bedroom, 2-bath, 1,464 sq ft home sits on 2.07 private, cul-de-sac acres in the Highridge Acres subdivision — no HOA.
Stunning new construction by AGC Custom Homes in sought after Midtowne! This thoughtfully designed one-story gem offers 3 bedrooms, 2.5 baths, and 1,975 SF of refined living space. Soaring 16 ft flat ceilings in the living room, a dramatic vaulted primary suite, and a 42 inch wood burning fireplace create an unforgettable first impression.
Welcome to 4037 Lagos Drive in Midlothian, TX, a stunning model home situated on a spacious one-acre homesite in a quiet community within highly sought-after Midlothian ISD. This beautifully designed 4-bedroom, 2.5-bath home combines luxury finishes with everyday functionality.
Rare commercial opportunity in Midlothian offering 13,130 square feet of adaptable space with both office and warehouse functionality. The front office features modern finishes, including LED lighting and updated flooring, ideal for reception or administrative use.
MLS# 20995583 - Built by Tri Pointe Homes - Ready Now! ~ This thoughtfully designed home offers the perfect mix of open space and private retreats, with features like a cozy fireplace, a spacious game room, and a luxurious primary suite. Whether you’re working from home or hosting friends, every room is built to fit your lifestyle.
Leased through March 2027 at $3,750 per month with a VA assumable loan, this home offers immediate rental income and a rare financing advantage. French doors off the entry open to a private office, with formal dining nearby for hosting. The main living area flows into an open kitchen with custom cabinetry, a large storage island, walk-in pantry, smart refrigerator, and quartz countertops.
Discover the comfort and convenience of this newly constructed John Houston home in Midlothian’s desirable Ridgepoint community. Available for immediate occupancy, this move-in-ready residence includes new appliances and stylish luxury vinyl flooring throughout the entry, kitchen, dining area, and living room.
MLS# 21320250 - Built by Risewell Homes - Ready Now! ~ This spacious two-story home in Midlothian offers a thoughtfully designed layout with four bedrooms, three and a half bathrooms, a private study, a formal dining room, and a large game room.
PRICE IMPROVEMENT! Welcome to affordable Midlothian living with space, flexibility and features that are hard to find at this price. This charming 4-bedroom, 2.5-bath home offers a comfortable layout with room for a home office, guests, hobbies or growing needs.
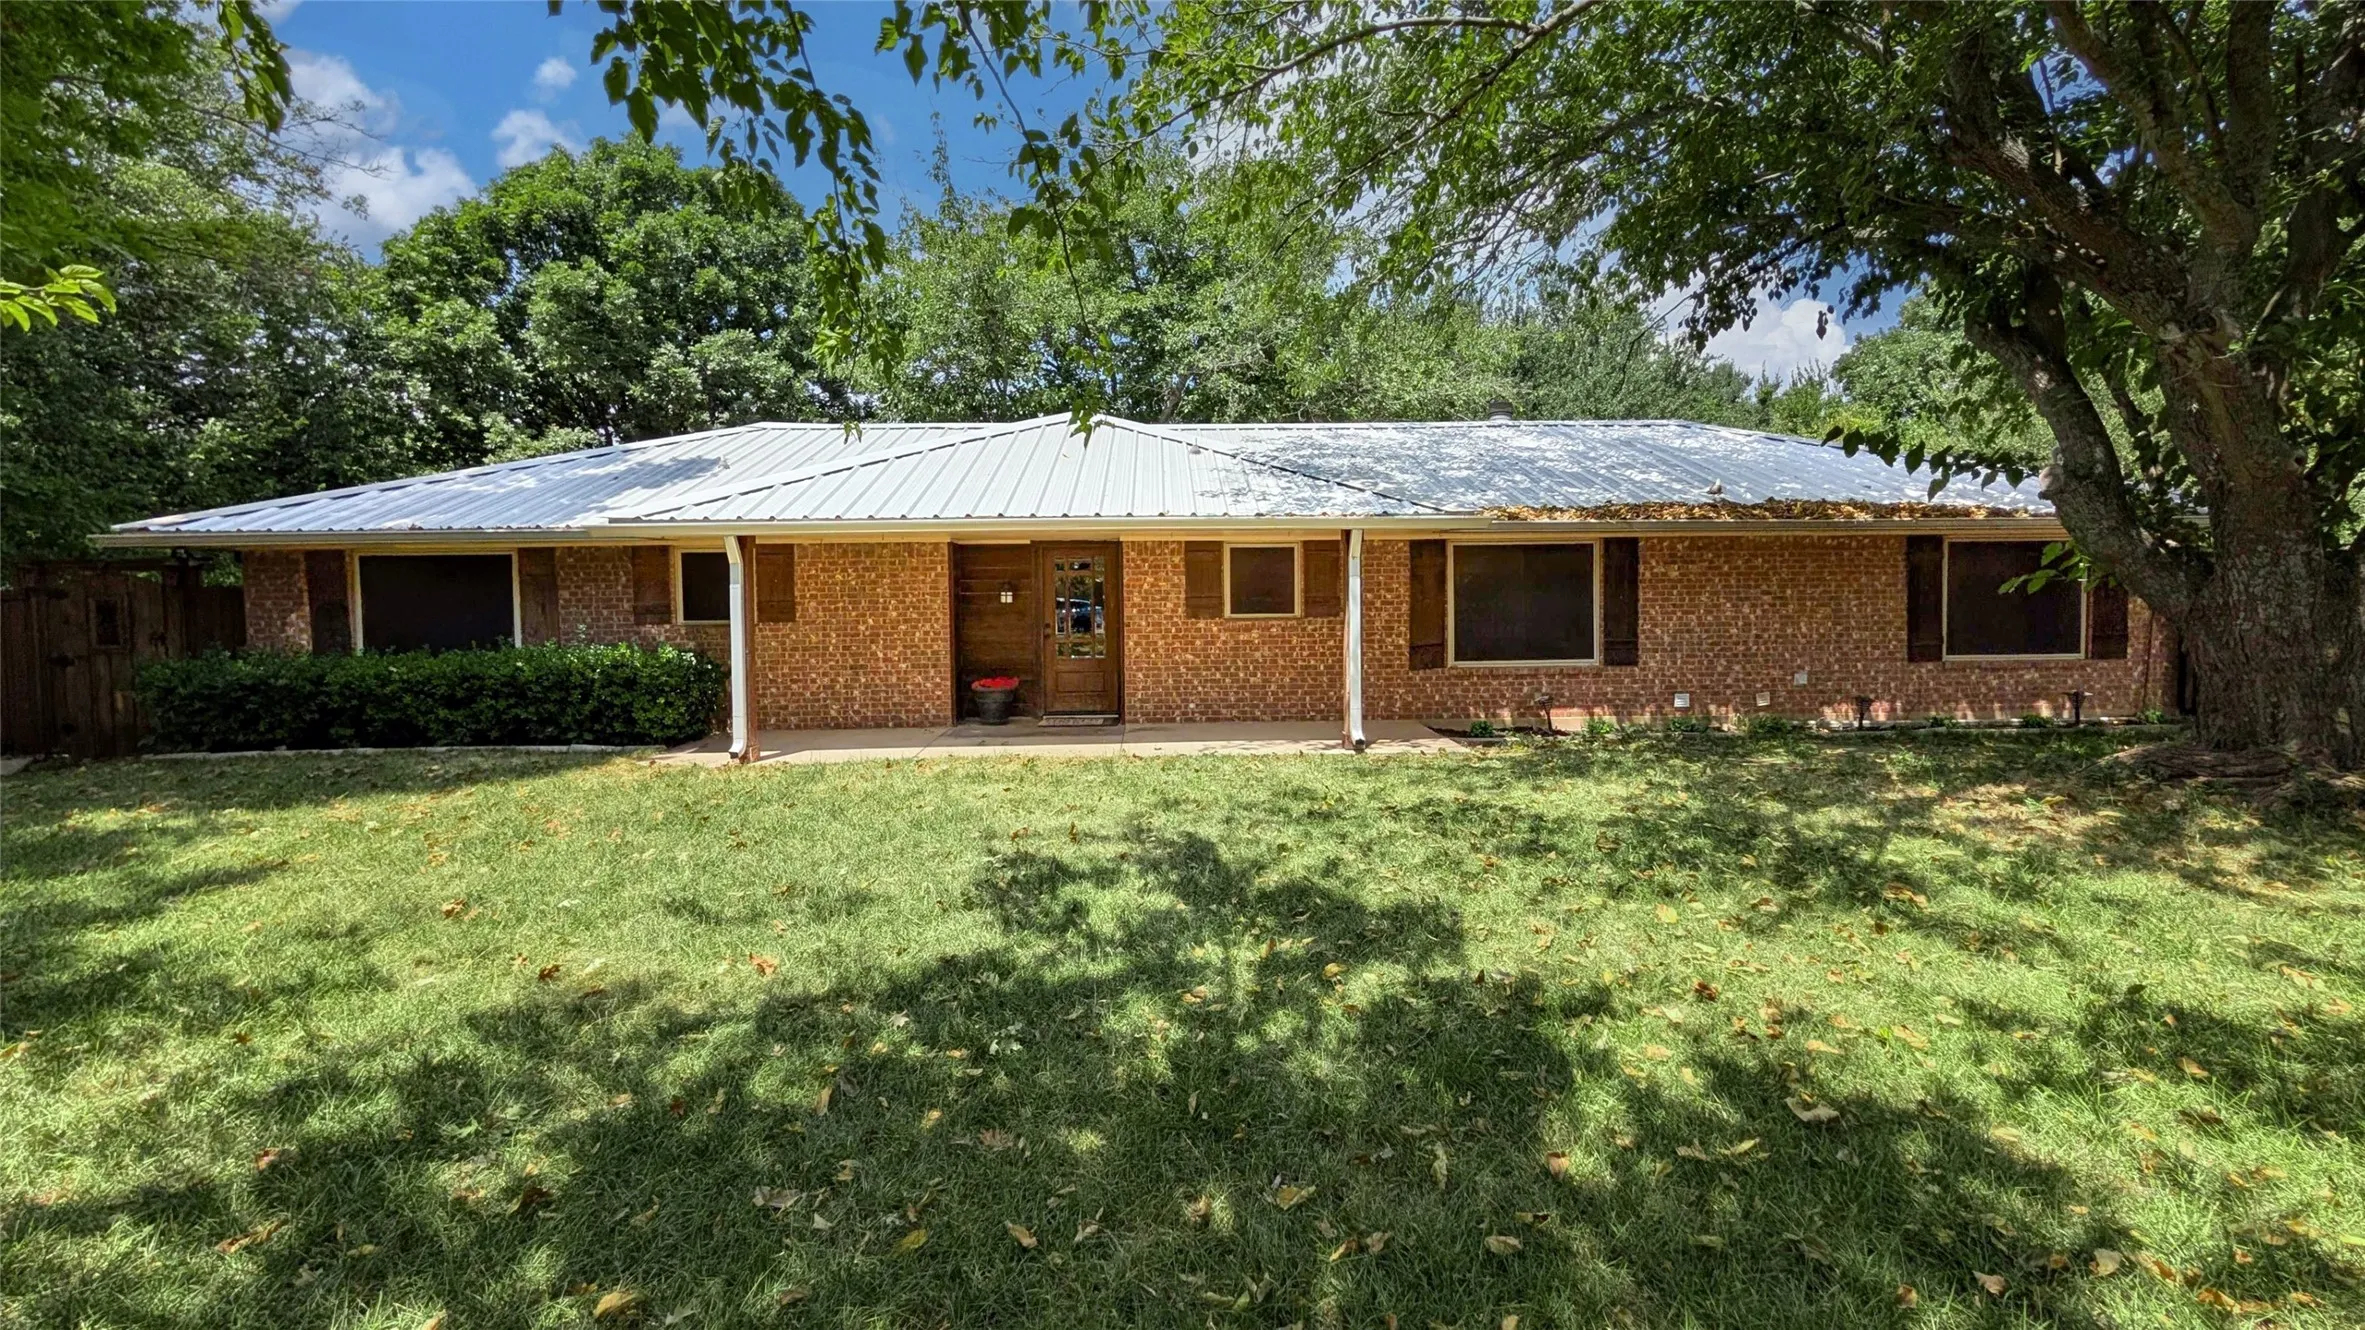
Country charm meets modern comfort on just over an acre in the heart of Midlothian. This ranch-style home blends character, space, and flexibility—without the restrictions of an HOA—giving you room to truly make it your own.
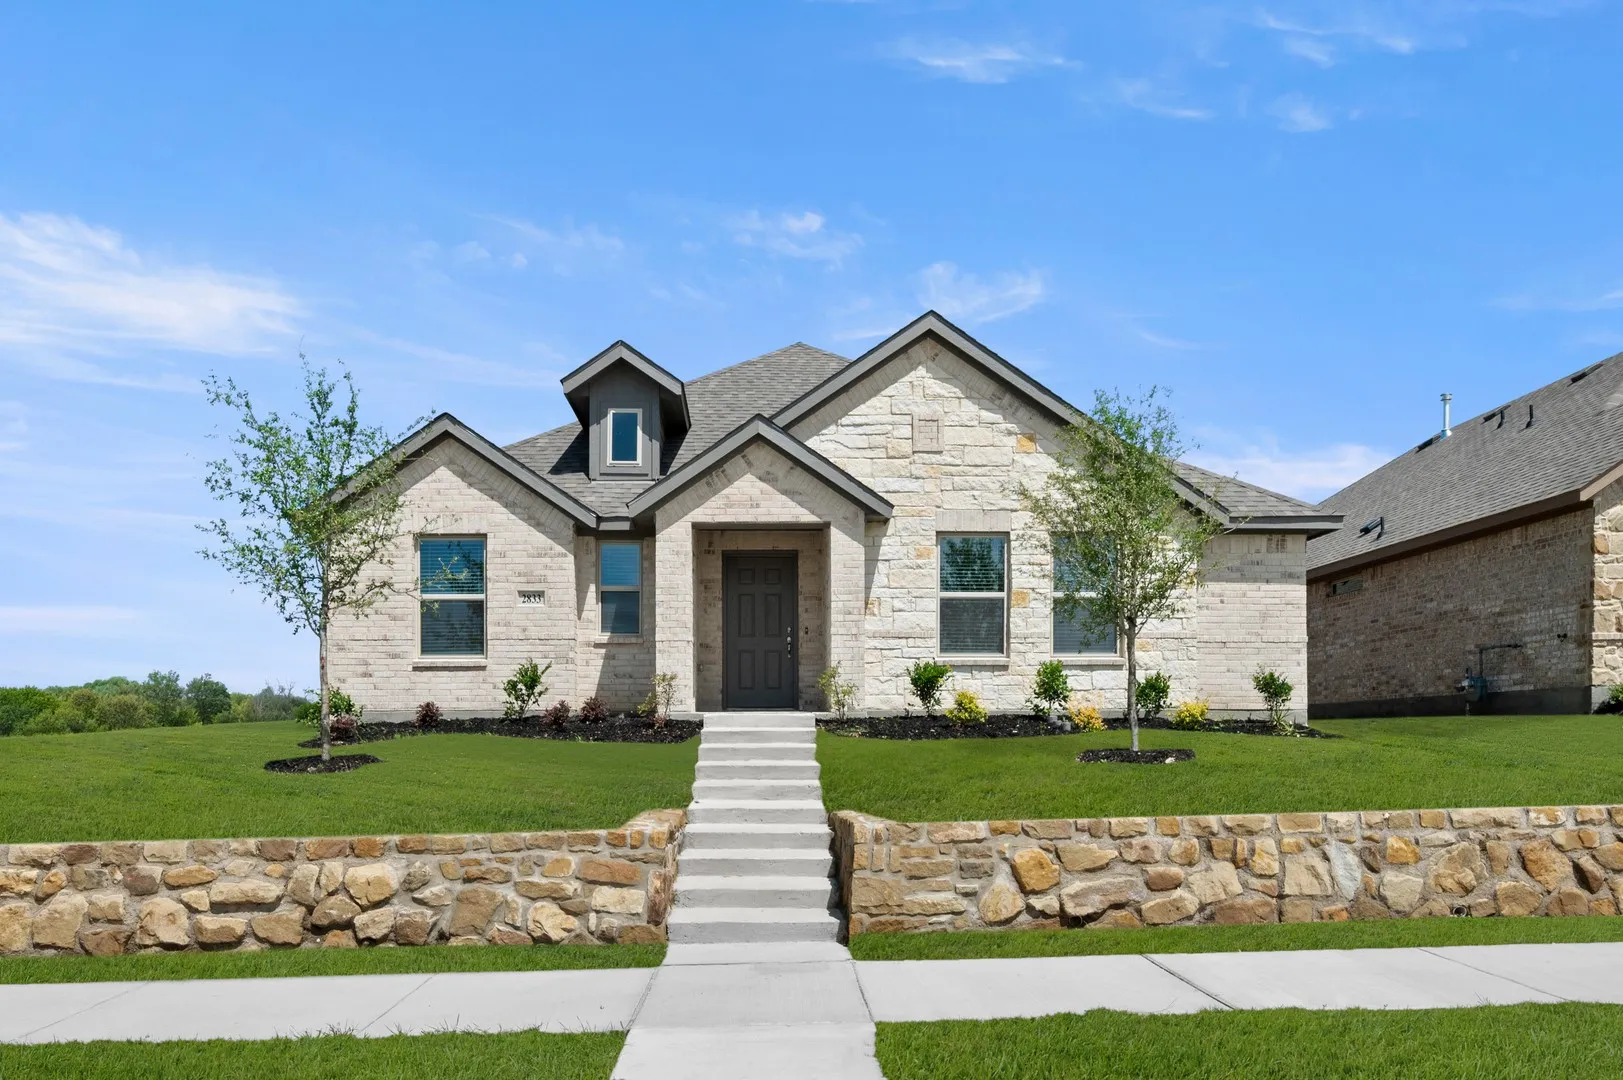
MLS# 21215874 - Built by Impression Homes - Ready Now! ~ This single-story brick and stone home at 2833 Hay Lane offers 2,266 square feet of open-concept living with 3 bedrooms, 2 bathrooms, and a 2-car garage. Inside, a spacious family room flows into the dining area and a modern kitchen, wood plank vinyl flooring throughout the main living areas.
MLS# 21372461 - Built by First Texas Homes - Ready Now! ~ Explore the Birchwood 2FSW Floor Plan – New Home Design Available in DFW, TX. The Birchwood 2FSW offers 4 bedrooms, 3.5 bathrooms, and 3325 sq. ft. of thoughtfully designed living space that adapts to your needs.
Situated on a desirable corner lot, this 3-bedroom, 2-bath home is conveniently located just minutes from the shopping, dining, and amenities Midlothian has to offer. With no HOA, you'll have the flexibility to make this property your own. The split-bedroom floor plan provides added privacy, with the spacious primary suite featuring custom cabinetry and its own ensuite bath.
Freedom, Space & Serious Shop Goals! Say goodbye to HOA rules and hello to ONE ACRE of room to roam! From top to bottom, this move-in ready home shines with fresh interior updates, modern lighting throughout, new flooring, a fully updated kitchen, and renovated bathrooms.
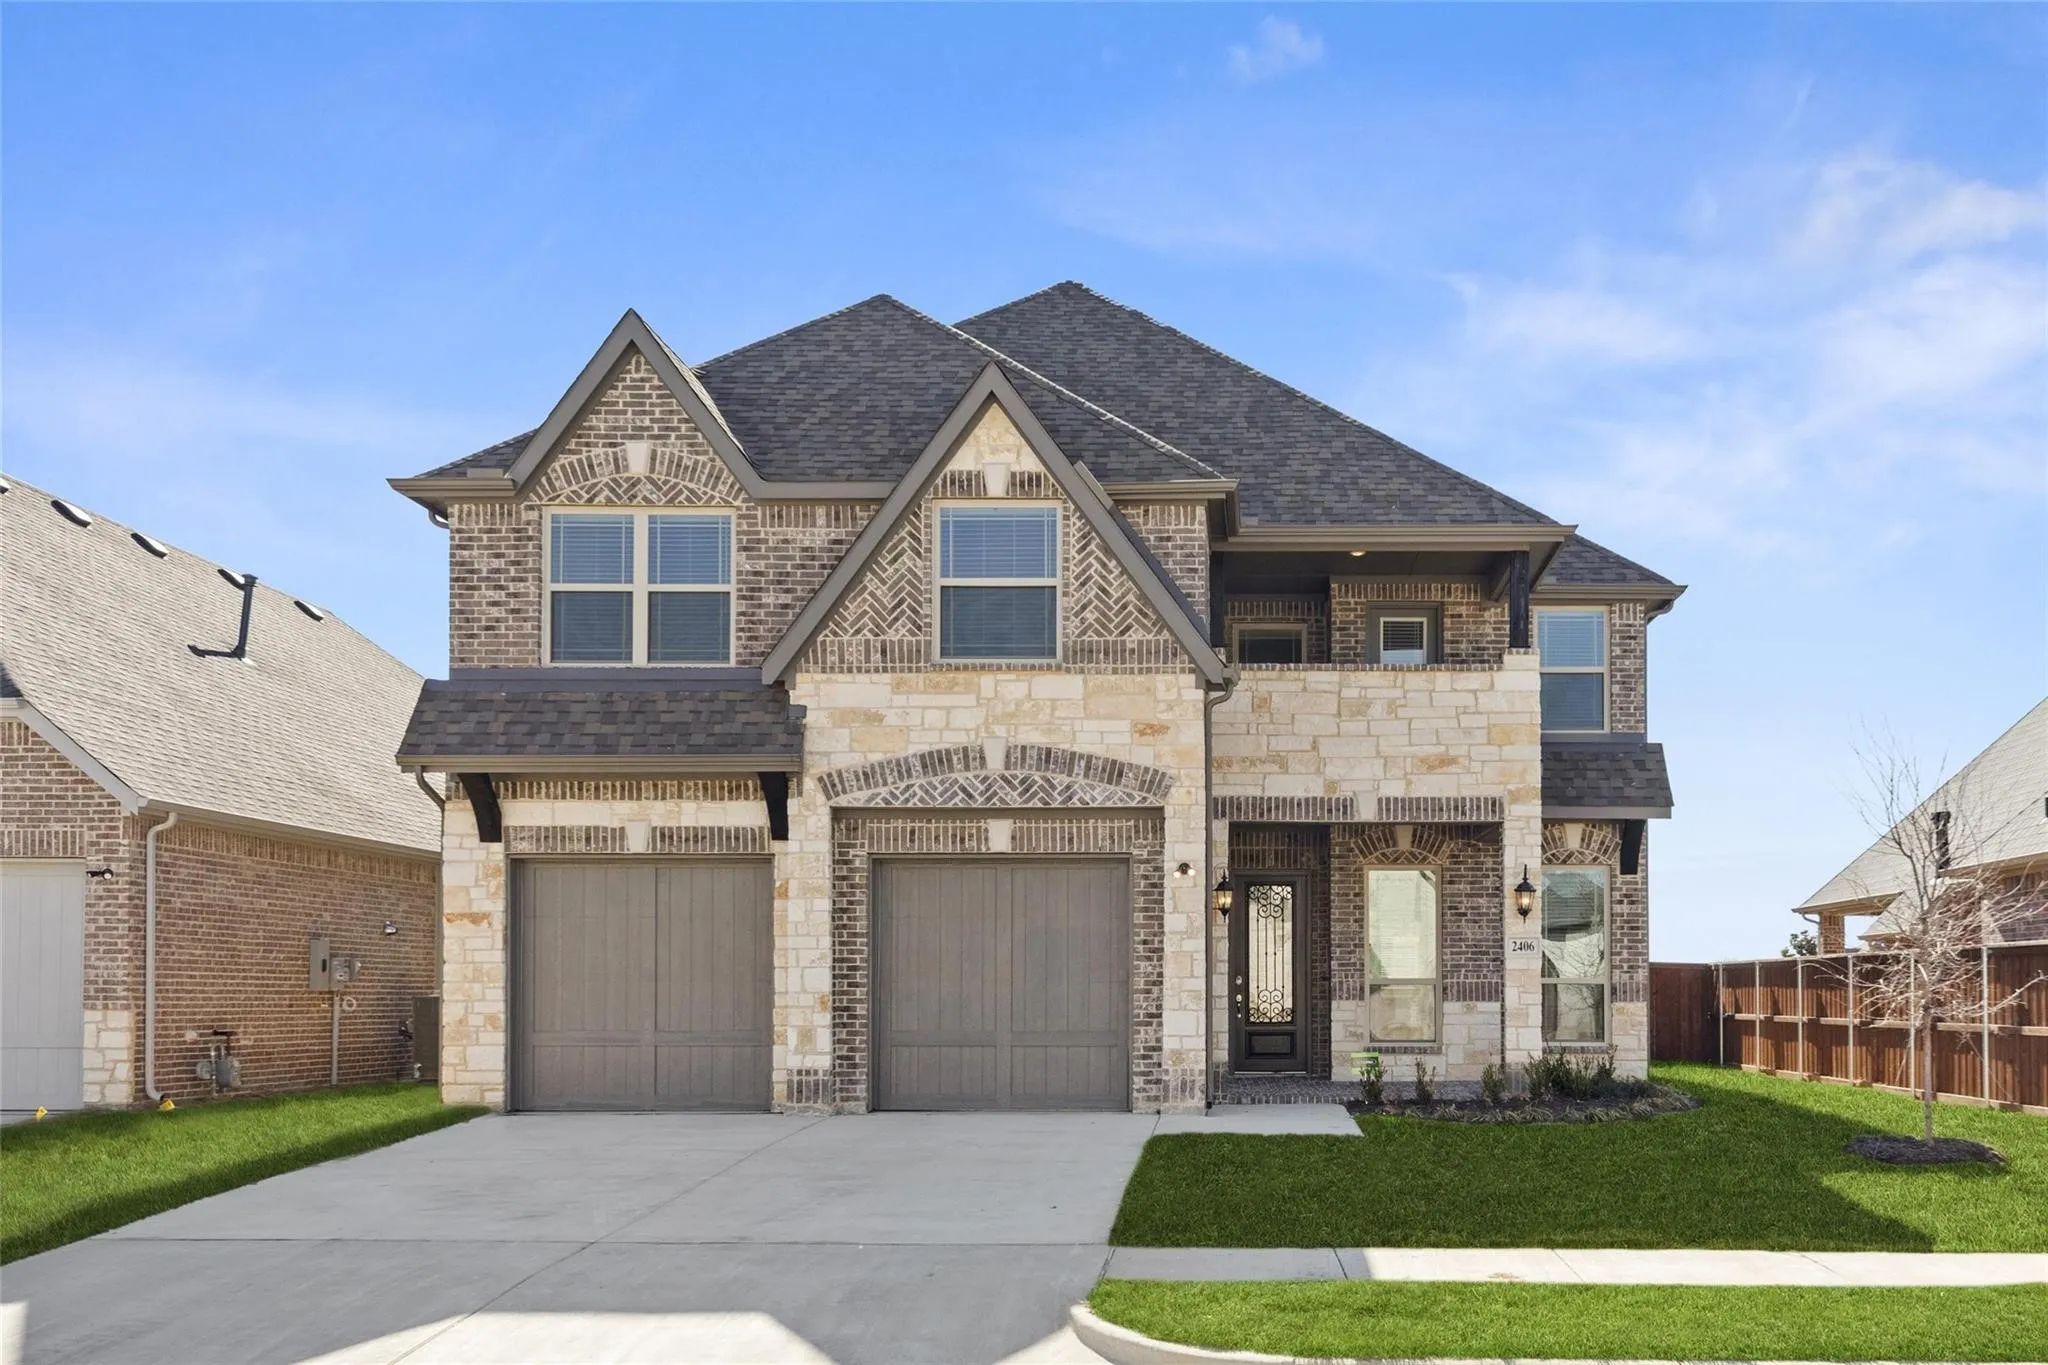
Welcome to 2406 Colonial Way in the gated Villas of Somercrest, where thoughtful design and quality finishes come together in a beautifully maintained two-story home. From the charming front balcony to the impressive 10-foot ceilings and 8-foot interior doors on the main level, this home offers a spacious and inviting feel throughout.