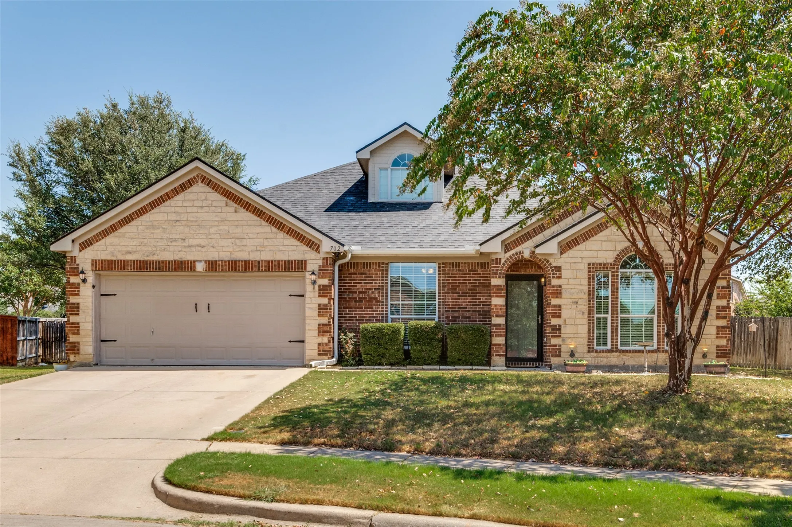
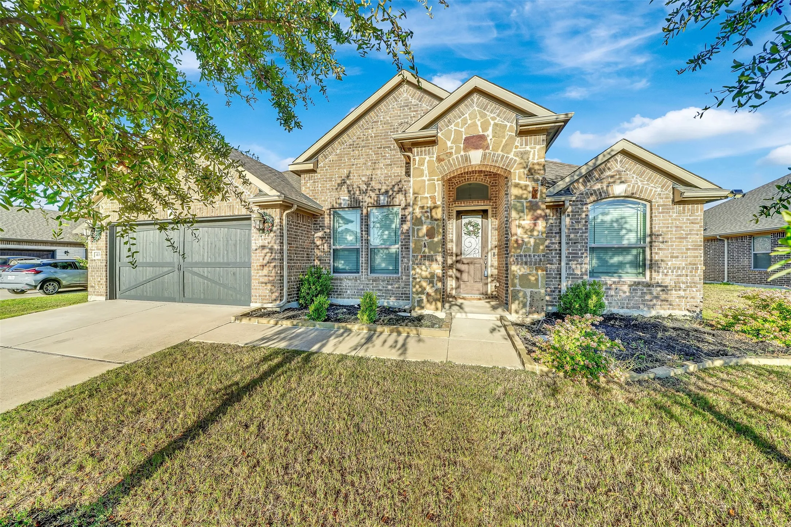
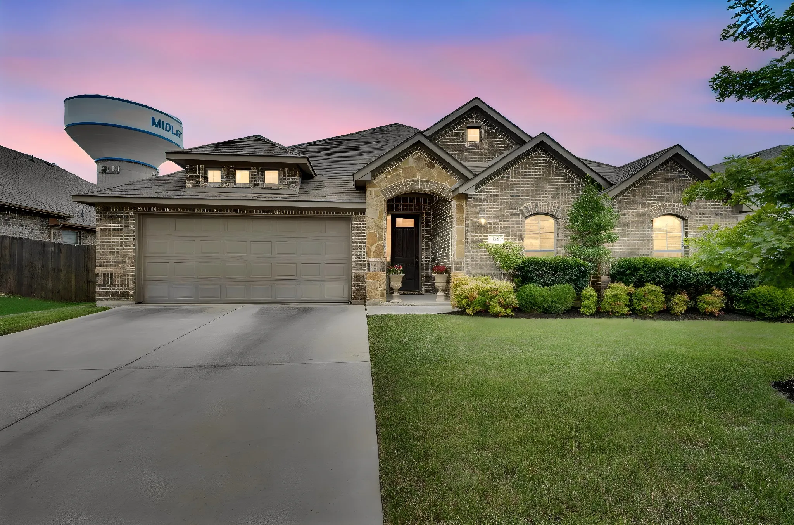
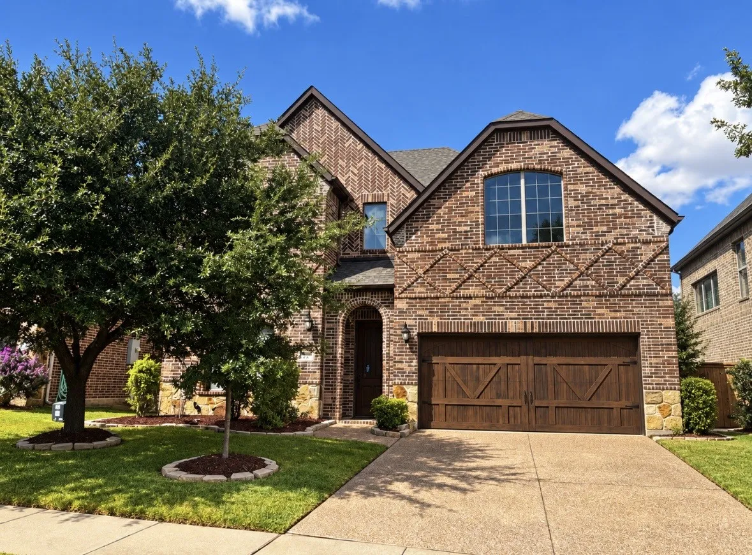
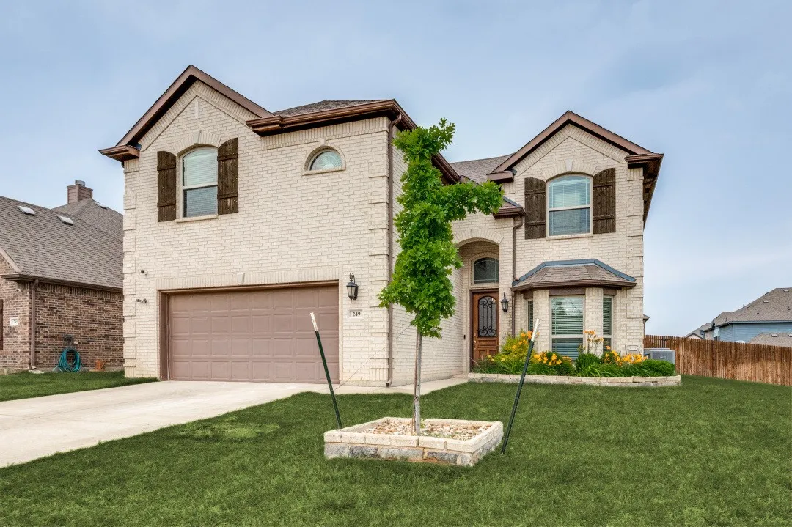
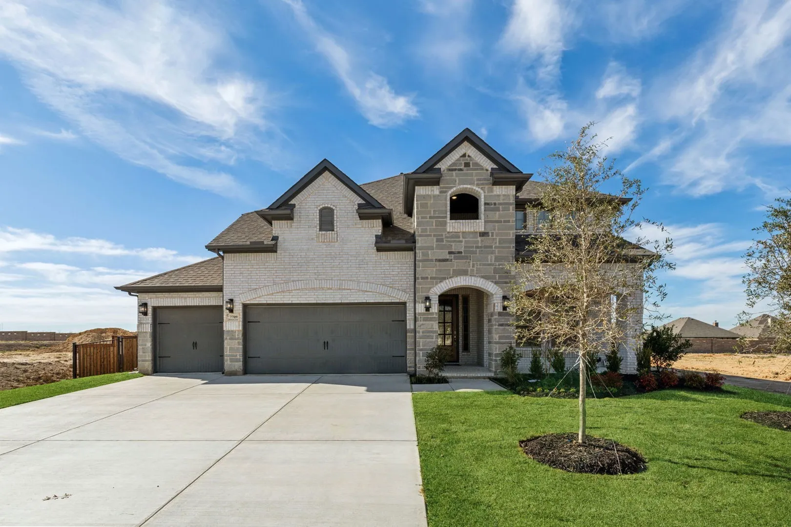
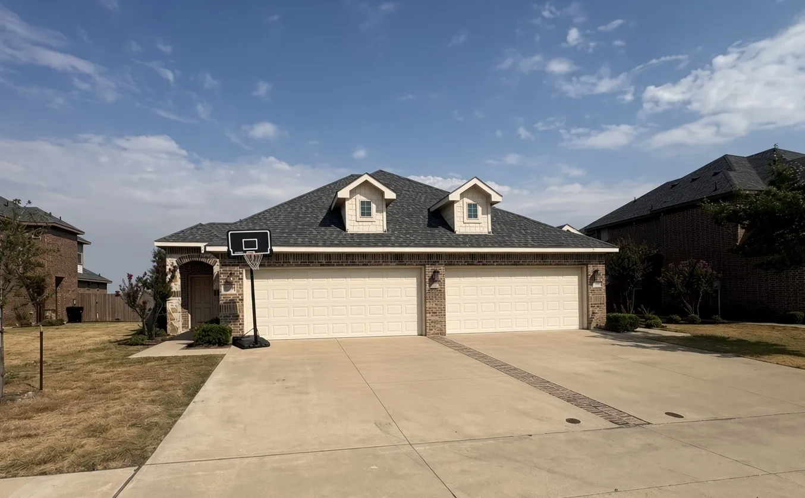
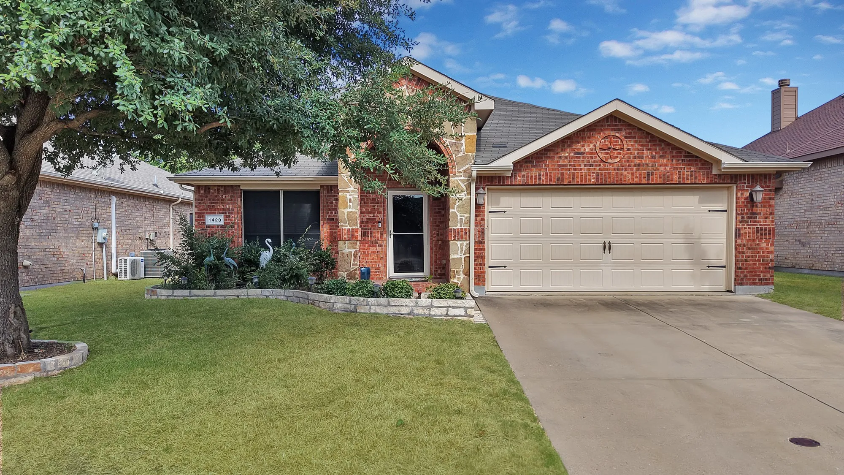
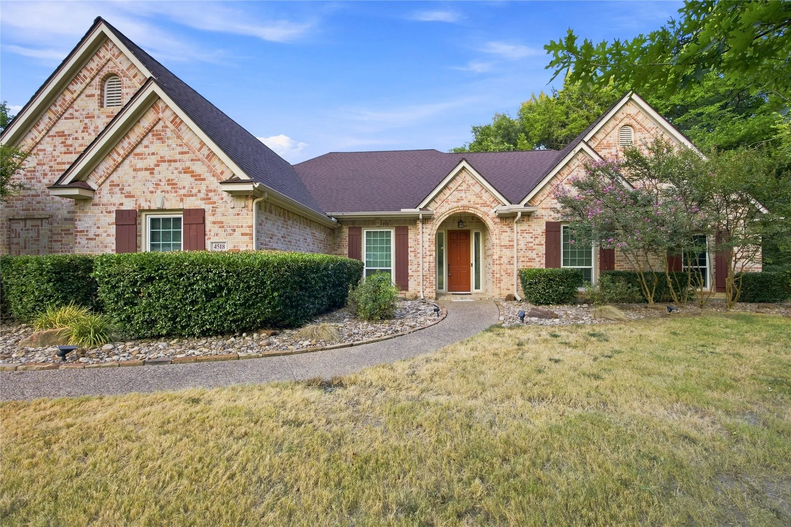
Welcome Home to Comfort, Space & Convenience! Looking for the perfect family home with room to grow? Welcome to this beautiful 4-bedroom, 3-bath two-story home nestled on a quiet cul-de-sac in a welcoming Midlothian neighborhood.
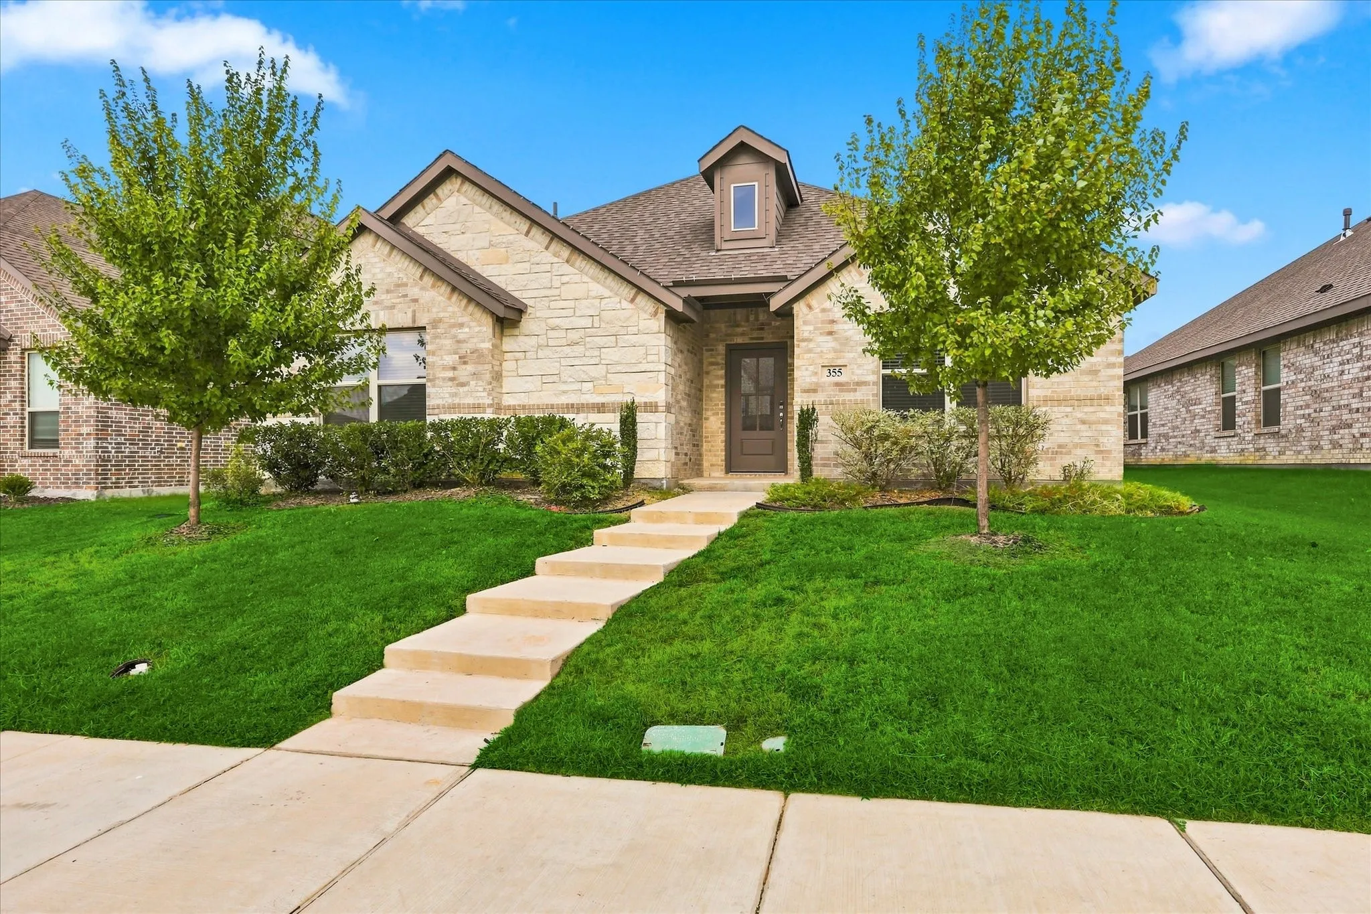
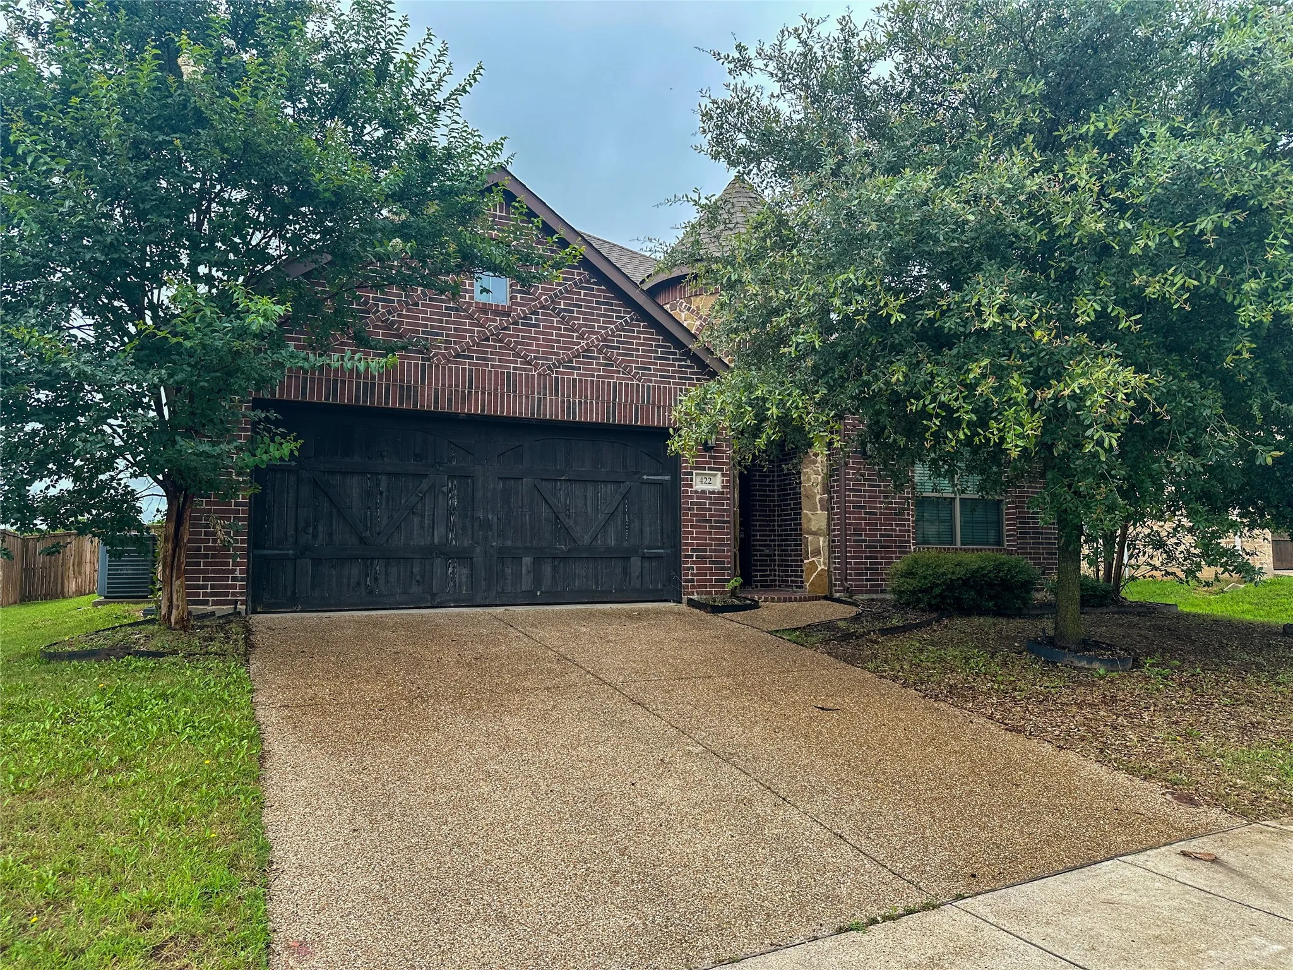
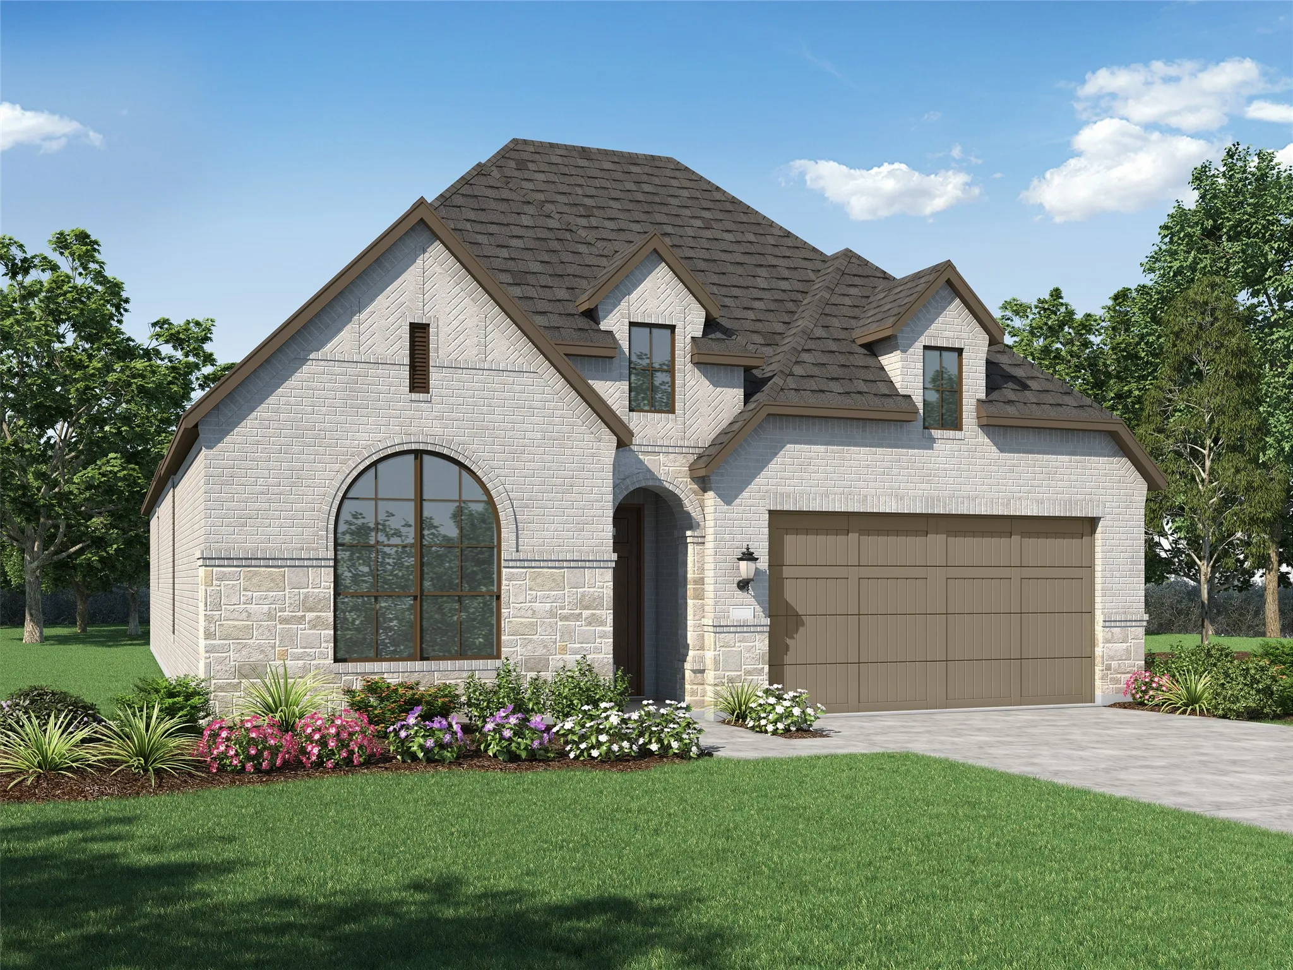
(new pictures coming soon) The Salinas floor plan built by impression homes, welcome to 355 Freestall Dr in Redden Farms, one of Midlothian's premier communities. This 4-bedroom, 2-bath home offers 1,940 square feet with an open layout that makes it easy to stay connected whether you're hosting friends, helping with homework, or simply enjoying a quiet evening at home.
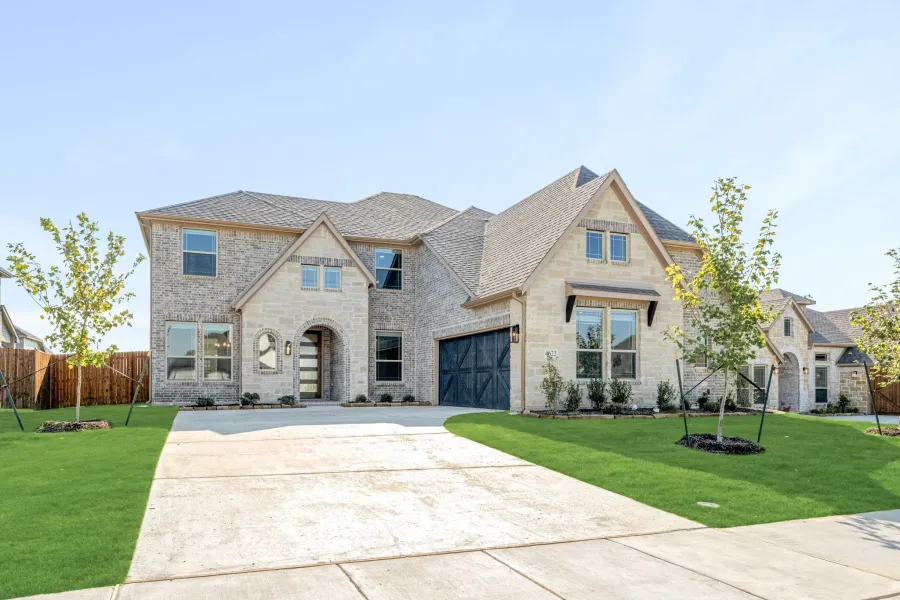
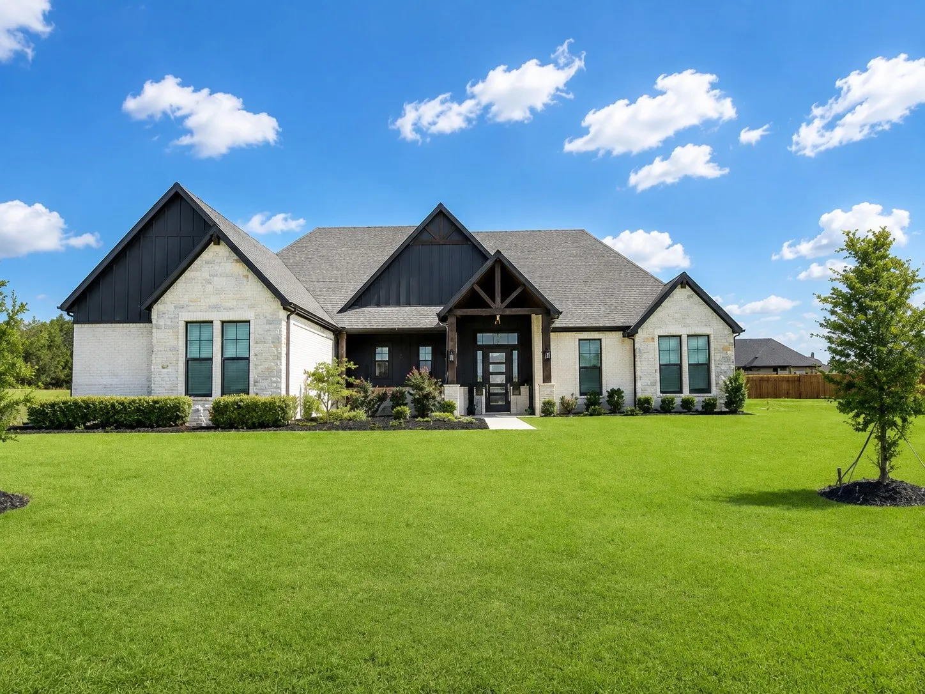
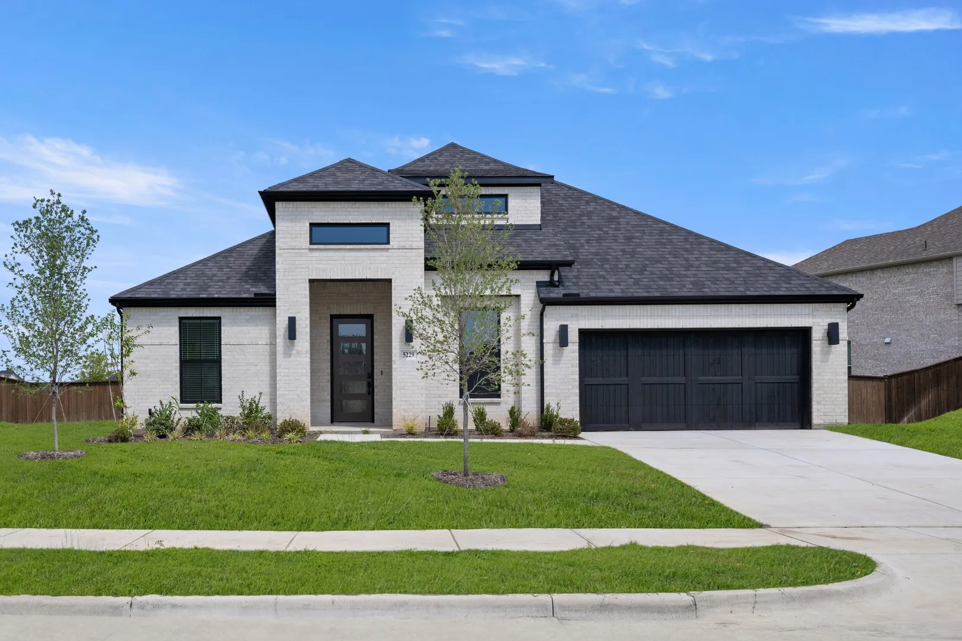
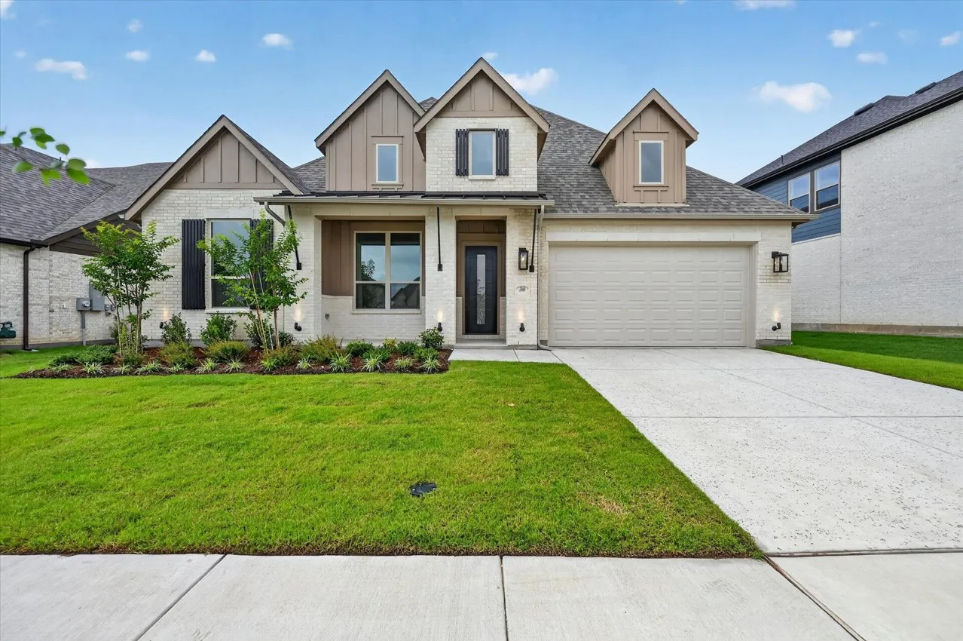
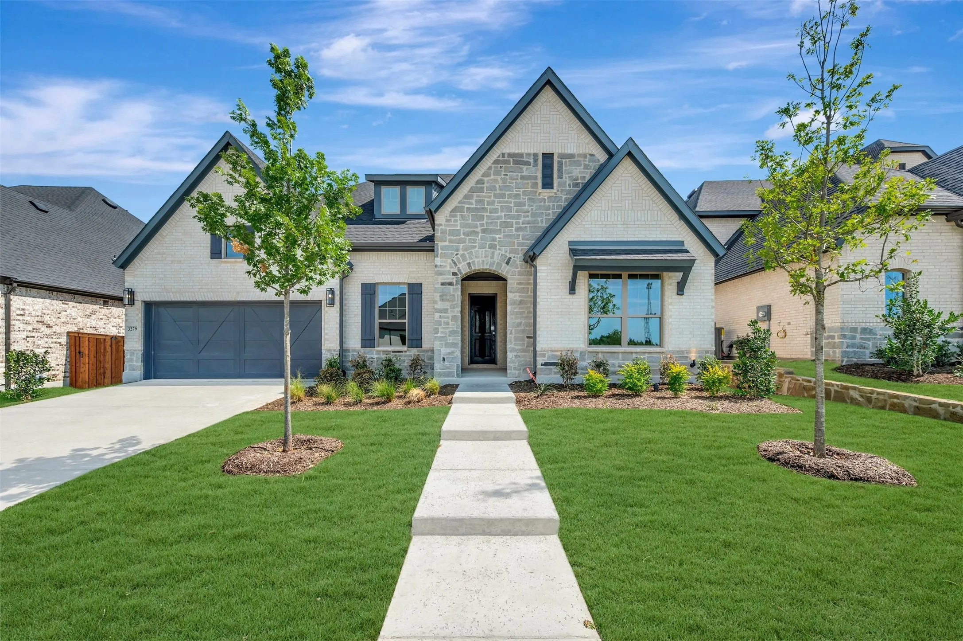
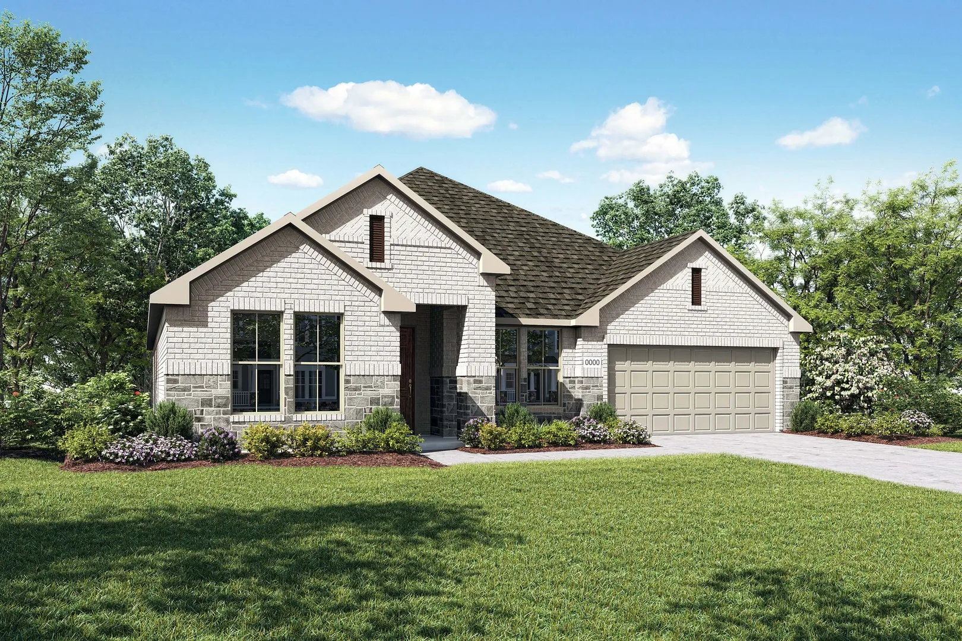
Welcome to this stunning modern farmhouse situated on a spacious homesite, offering the perfect blend of luxury, comfort, and timeless design. From the striking white brick and stone exterior with bold black accents to the beautifully landscaped front yard, this home makes an unforgettable first impression.
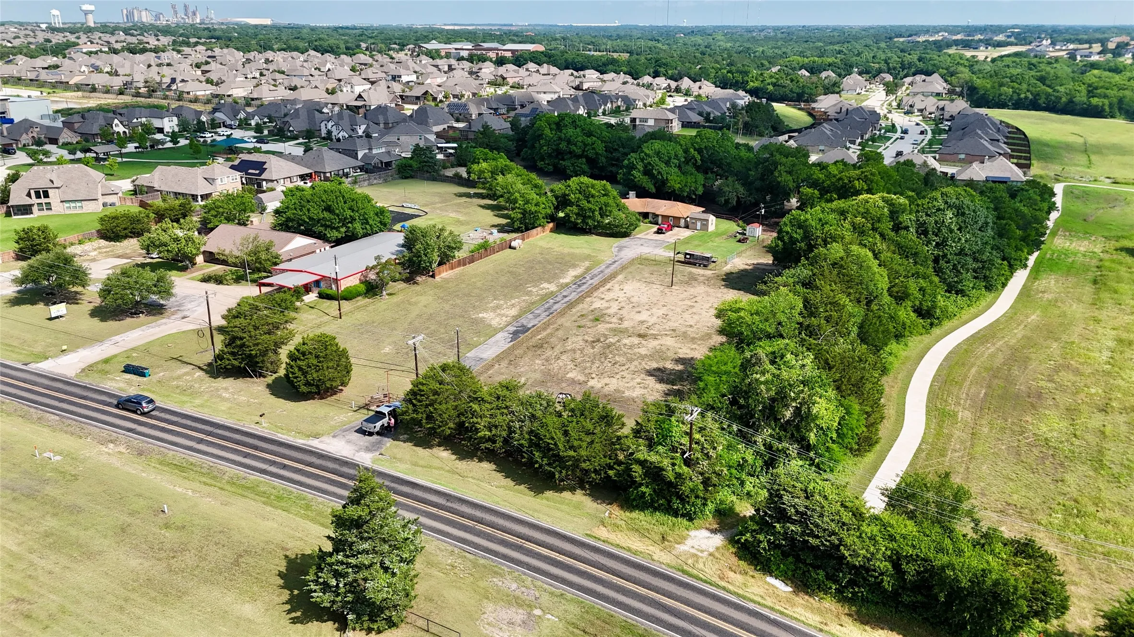
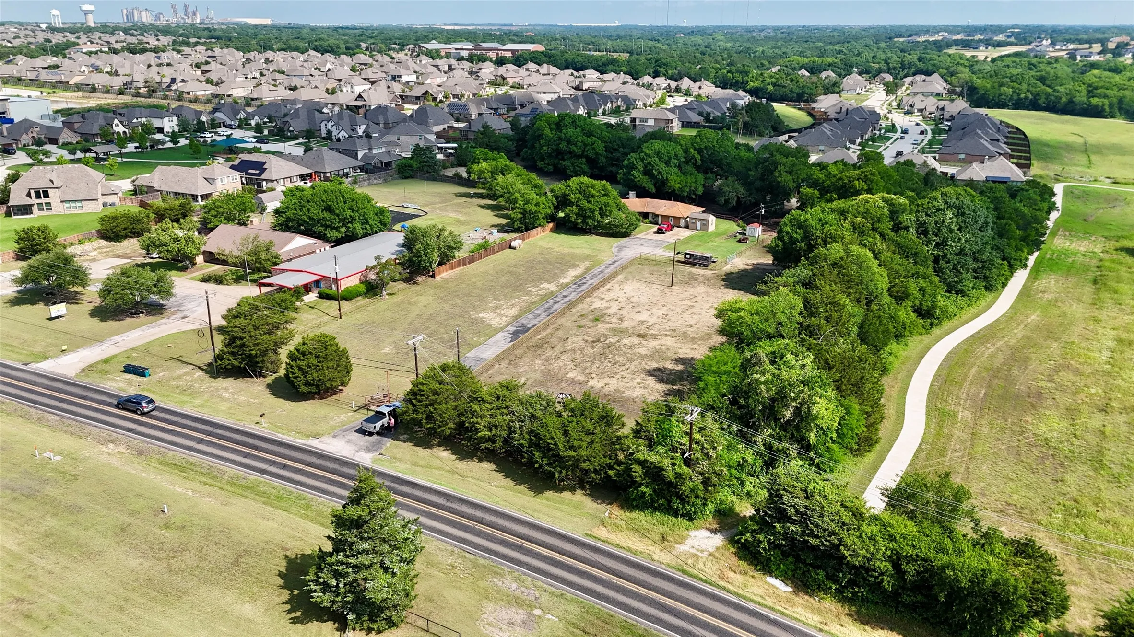
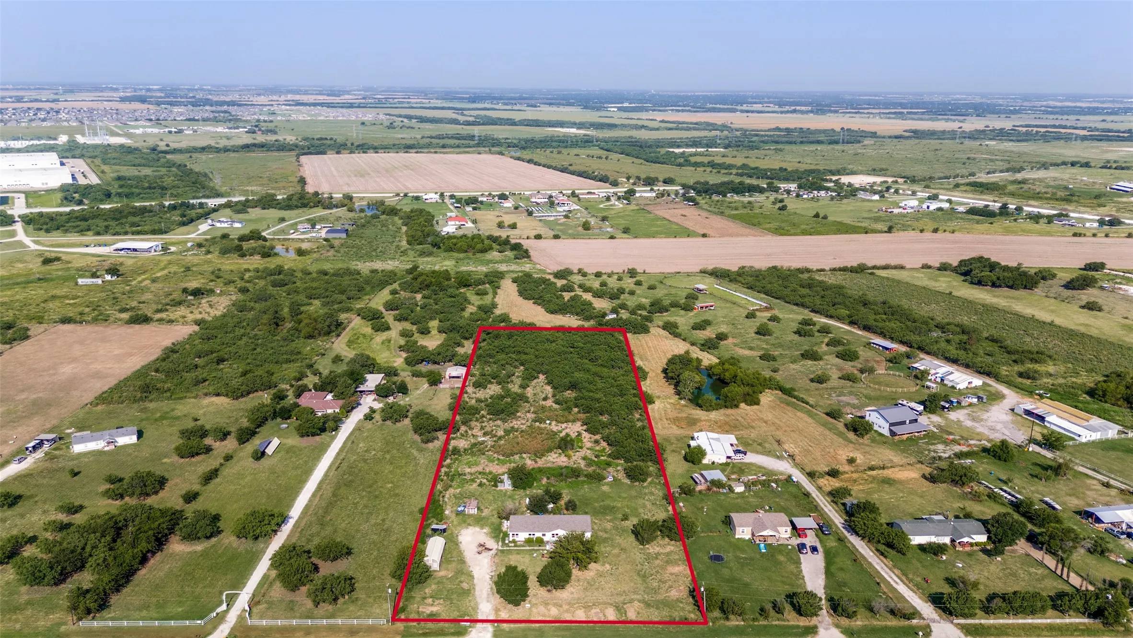
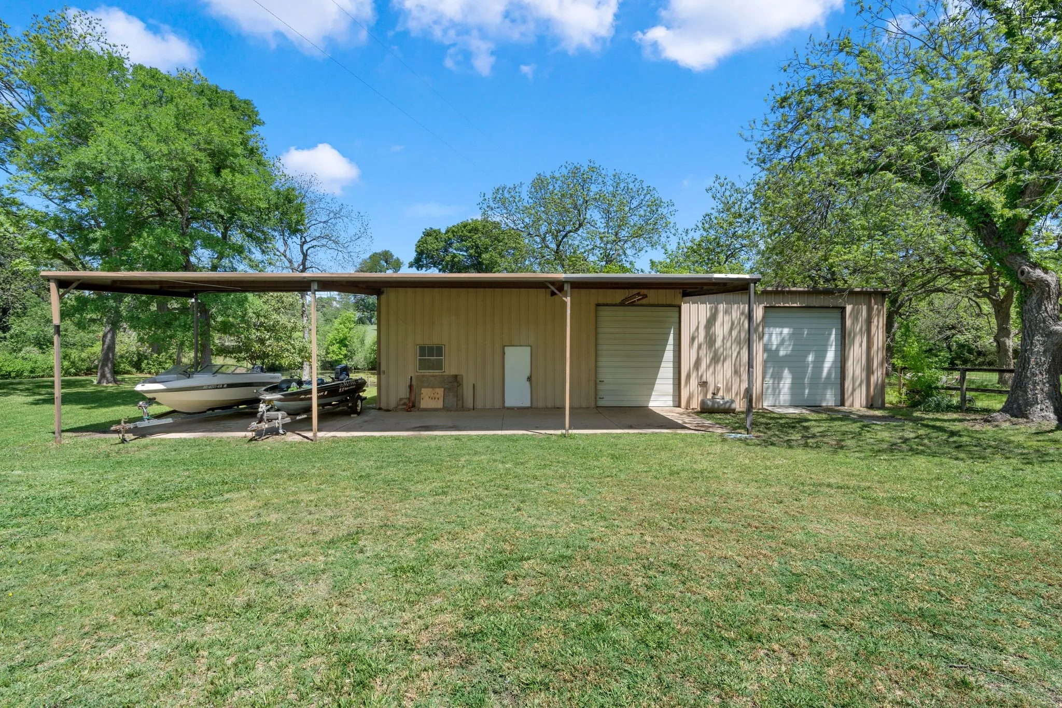
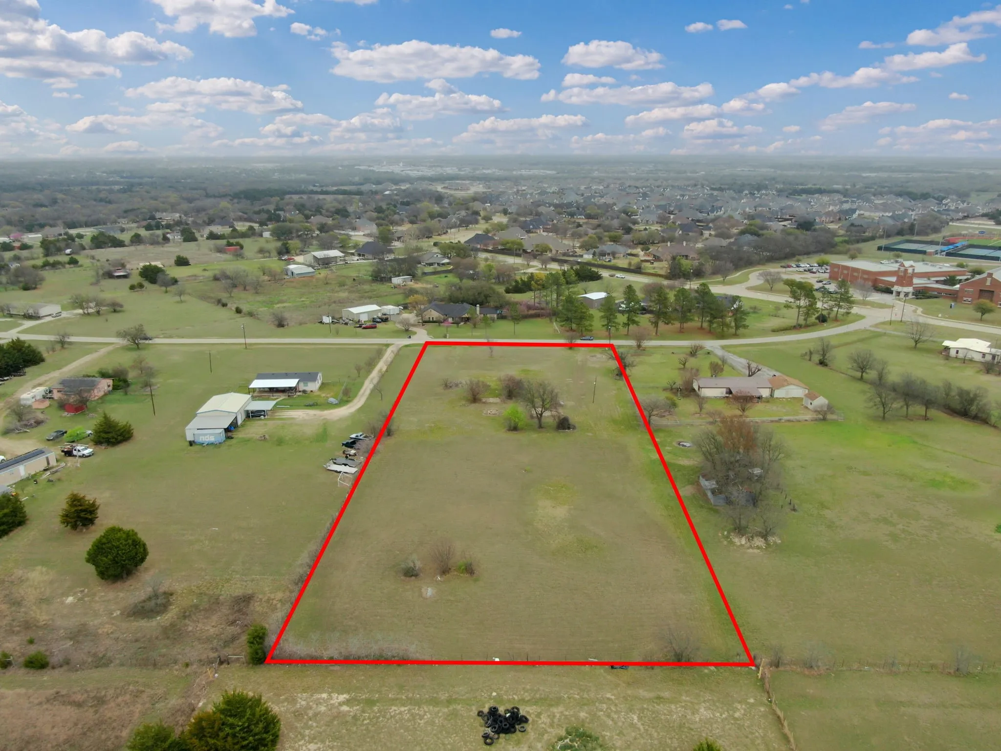
Charming single-family residence on 4.04 acres in Ellis County's R W Tucker area, offering privacy and space just
minutes from Midlothian. This 1974-built home features 3 bedrooms, 2 full and 1 half baths, and 2,316 square feet
of living space, anchored by a wood-burning fireplace and functional single-story layout.
4611 FM 1387 presents a prime commercial development opportunity on 4.04 acres along a high-visibility corridor in one of Midlothian's fastest-growing areas.
Welcome Home to Comfort, Style & Convenience! Step inside this beautifully designed single-story home by Lillian Custom Homes, where thoughtful details and an inviting layout create the perfect place to call home.
MLS# 21386888 - Built by J Houston Homes - Ready Now! ~ NEW JOHN HOUSTON HOME IN HAYES CROSSING MIDLOTHIAN ISD. This one - story smart home boasts 3 bedrooms and 3 bathrooms with a gorgeous kitchen and spacious living area. This home boasts a gorgeous retreat room in the Primary Suite and a gorgeous study off of the entry foyer.
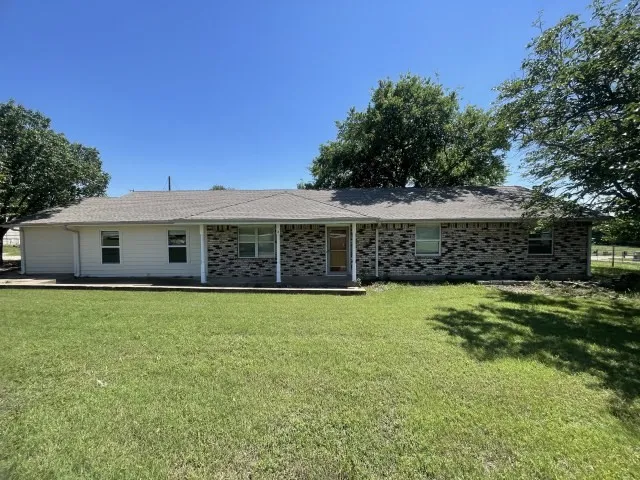
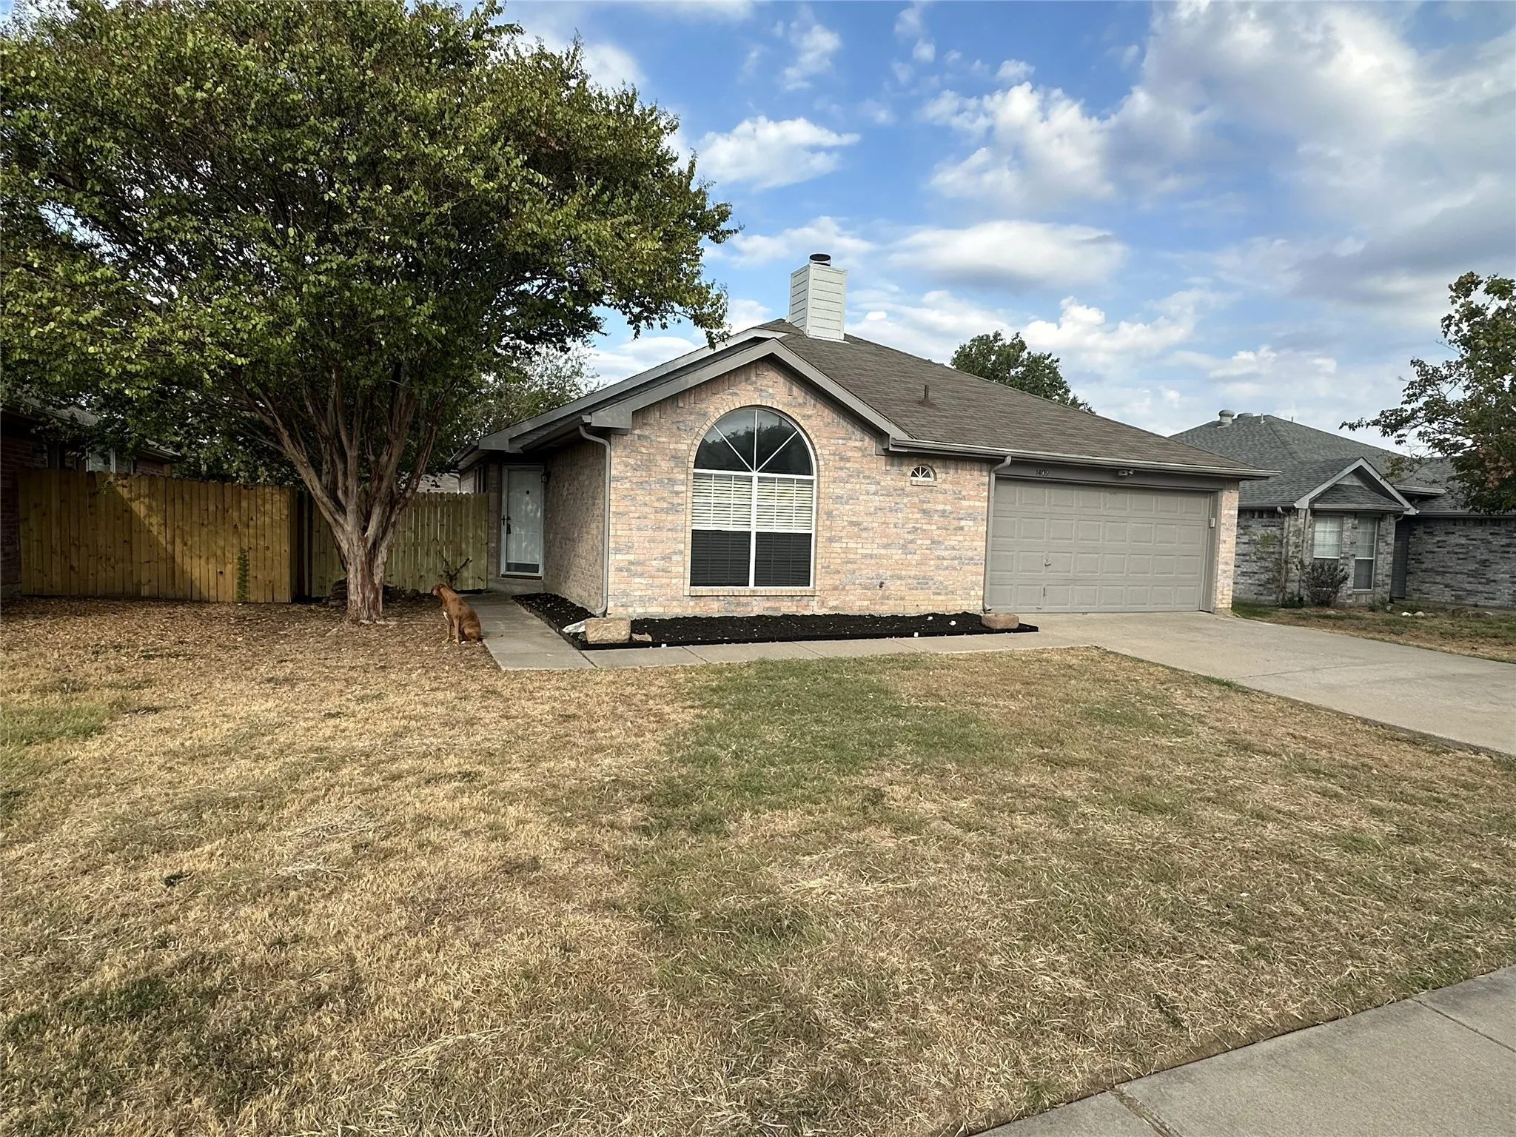
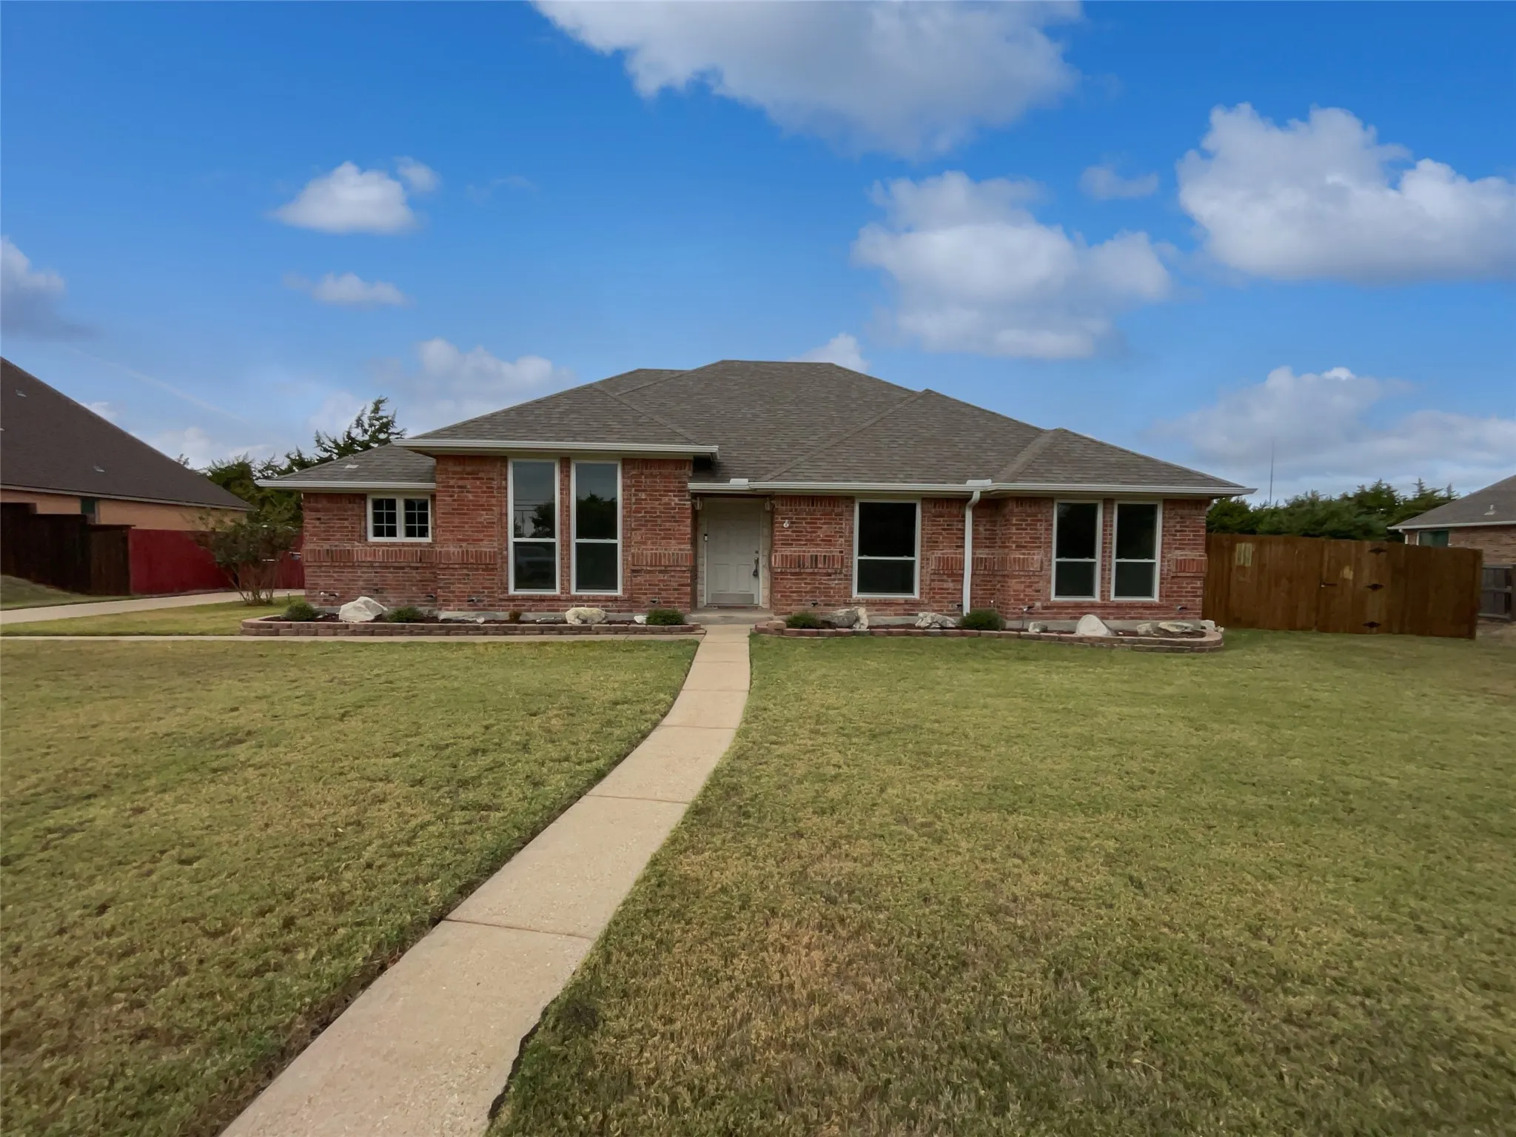
Whether you're looking for an investment opportunity or a place to call home, this well-priced, conveniently located property checks every box. The home is well maintained and sits in a friendly, established neighborhood. Inside, you'll find a cozy living room anchored by a welcoming fireplace, a split-bedroom layout for added privacy, and easy-care vinyl flooring throughout.
Great COMMERCIAL, INVESTMENT or RESIDENTIAL opportunity with unlimited potential on 5 ACRES OUTSIDE OF CITY LIMITS, offering maximum flexibility with no known zoning restrictions.
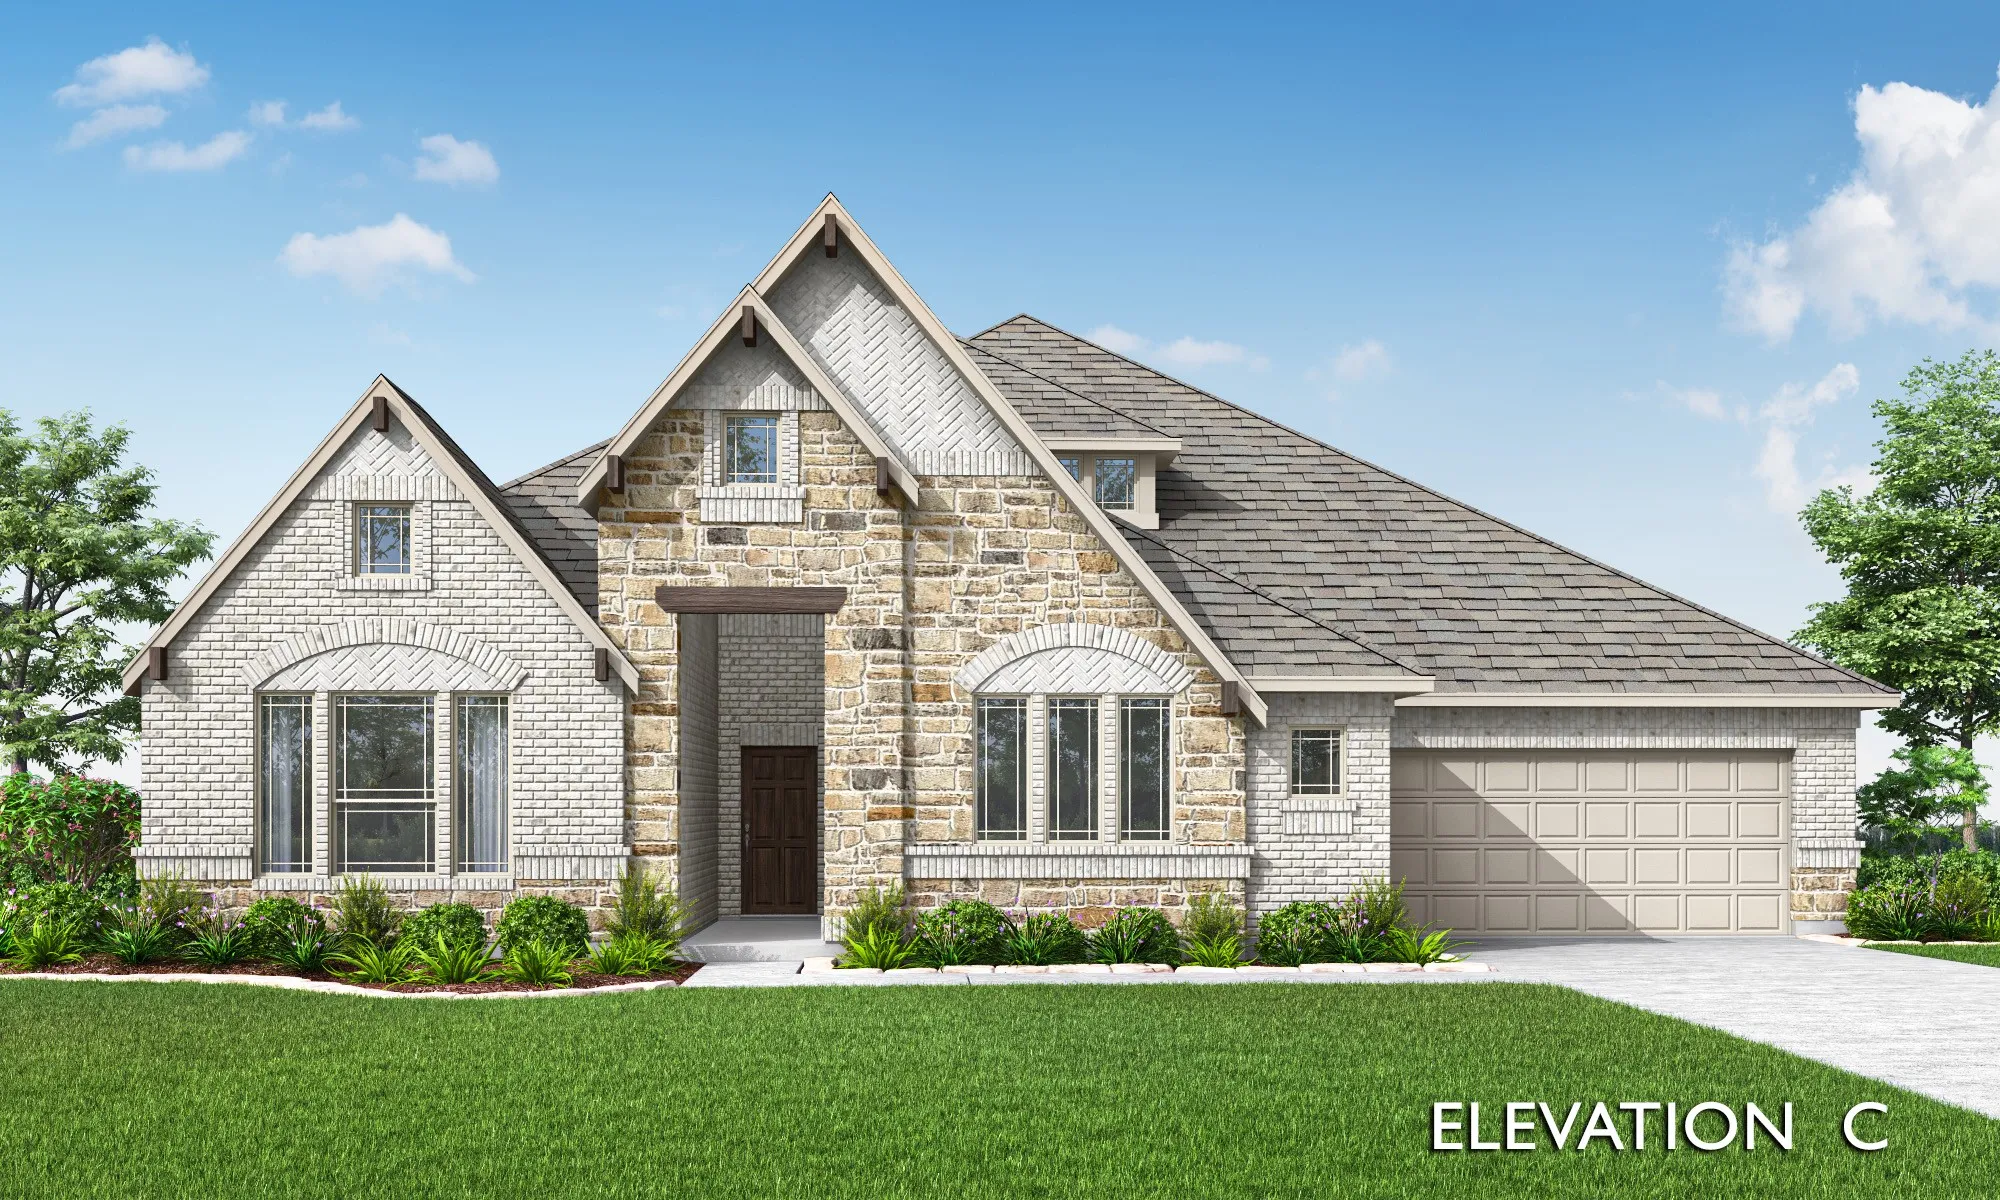
Experience a brand-new home with the perfect blend of modern luxury and small-town charm. This Birchwood plan by award-winning Highland Homes in our Goodland community is estimated for completion this Fall. This stunning single-story masterpiece offers nearly 2,800 square feet of thoughtfully designed living space.
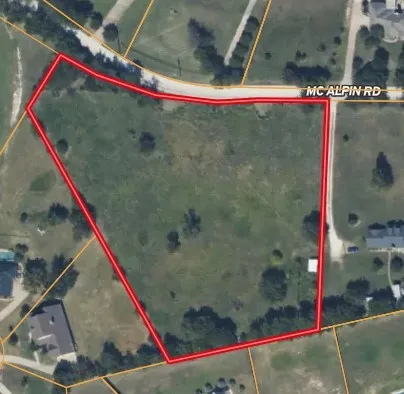
Build your dream home on this beautiful 3.239-acre tract offering the perfect blend of open space and natural beauty. With approximately 484 feet of road frontage on a quiet, low-traffic road, this property provides privacy, tranquility, and plenty of room to create your ideal homesite.
BIG PRICE IMPROVEMENT + OWNER FINANCING OPPORTUNITY! Rare 20-acre tract in Midlothian ISD offering an exceptional combination of location, acreage, improvements, and future potential.
**Back on the market through no fault of the seller! Previous contract terminated due to buyer-related circumstances. Don’t miss this fantastic opportunity to make this home yours**Welcome to this beautifully maintained 4-bedroom, 2-bath home offering 2,225 square feet of comfortable living space in one of Midlothian’s most sought-after school districts.
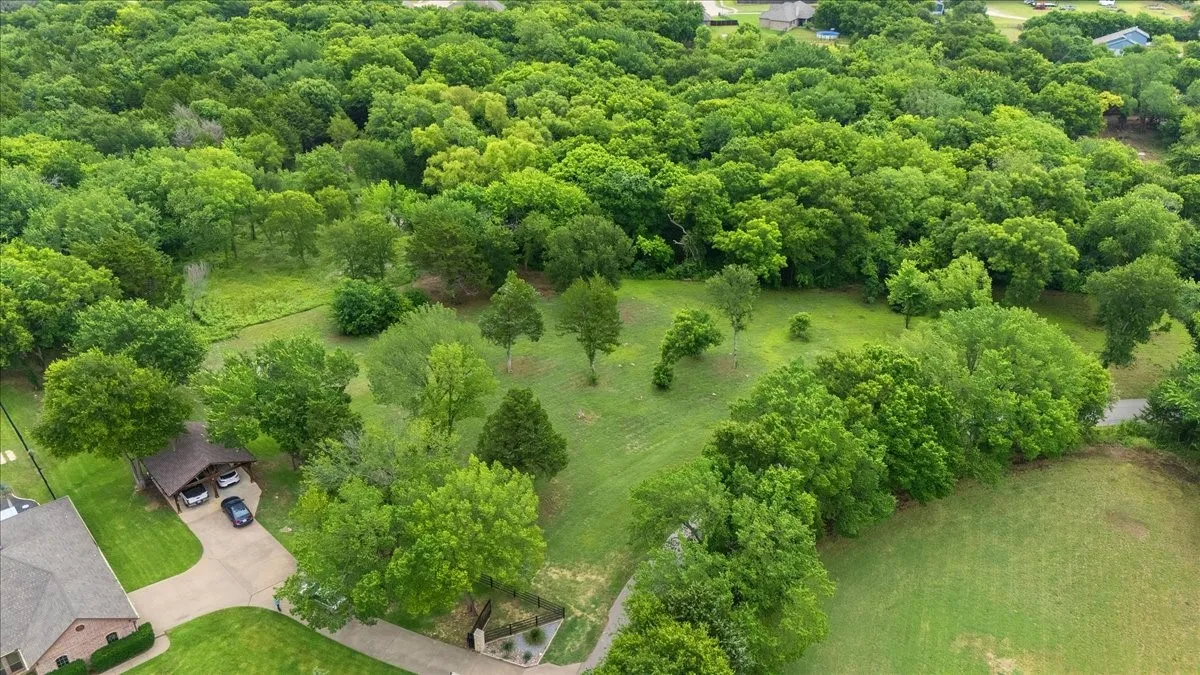
A rare opportunity to own 2.35 acres in Midlothian and build the home you’ve been dreaming of. Nestled in a desirable location with a peaceful, country-style atmosphere, this mostly cleared residential lot features open space, scattered trees, and endless potential for a custom build tailored to your lifestyle.
Drive in and immediately feel a sense of community, comfort, and tranquility. Welcome to desirable Coventry Crossing, where everyday living feels a little more special. This beautiful 4-bedroom, 3-bathroom home offers the perfect blend of comfort, spacious living, and small-town charm. Featuring 3 living areas, there is room for everyone to gather, relax, and make lasting memories.
Build your dream home on this beautiful 4.224-acre property in Midlothian, Texas. Featuring wide-open views and a fully fenced perimeter, this spacious tract offers privacy and plenty of room to create your ideal country retreat. Enjoy peaceful surroundings while still being conveniently located near town and local amenities.
A 4 bedroom, 2 bathroom home in Coventry Crossing. The entry opens into a bright living space with high ceilings and plenty of natural light. The kitchen features an island, granite countertops, a stone backsplash, and a stainless electric range, and opens to a formal dining room with a coffered ceiling.
Welcome home to this spacious 5-bedroom, 3.5 bath home on a large lot in Midlothian! This home features include a formal dining room, eat-in kitchen with large pantry, and a generously sized primary suite. The upstairs landing offers a flexible space, perfect for a game room or second living area. You can also enjoy outdoor living on the covered patio, ideal for relaxing or entertaining.
Premier investment opportunity with this turnkey Class A duplex located in Midlothian’s highly sought-after Skyview neighborhood. Ideally situated just 30 minutes from both Dallas and Fort Worth, this fully stabilized opportunity features two units, each with a spacious 3-bedroom, 2-bath layout, a 2-car garage, and a private, fenced backyard.
Affordable 2-Bed, 1-Bath in Midlothian ISD - Perfect for Senior Living! This charming property is ideally located near top-rated Midlothian ISD schools and just minutes from downtown. The kitchen comes equipped with a refrigerator, stove, dishwasher, and utility hookups, along with built-in cabinetry for added storage.
2042 Dripping Spring Avenue, Midlothian, Texas 76065
4Bedroom(s)
3Bathroom(s)
2Parking(s)
21Picture(s)
2,305Sqft
Discover exceptional living in the Denton Plan by Highland Homes in BridgeWater, Midlothian's premier master-planned community. This brand-new, thoughtfully designed 2,263 sq. ft. single-story home features 4 bedrooms, 2 baths, a private study, and an open-concept layout connecting the kitchen, dining, and family room for effortless entertaining with an extended covered patio.
Modern Black & White Living in Redden FarmsIntroducing The Noirview, a striking modern interpretation of the Brenwood plan in Redden Farms. Designed in a bold black-and-white palette, this home delivers clean lines, high contrast, and timeless sophistication.
203 George Hopper Road 200, Midlothian, Texas 76065
21Picture(s)
1,150Sqft
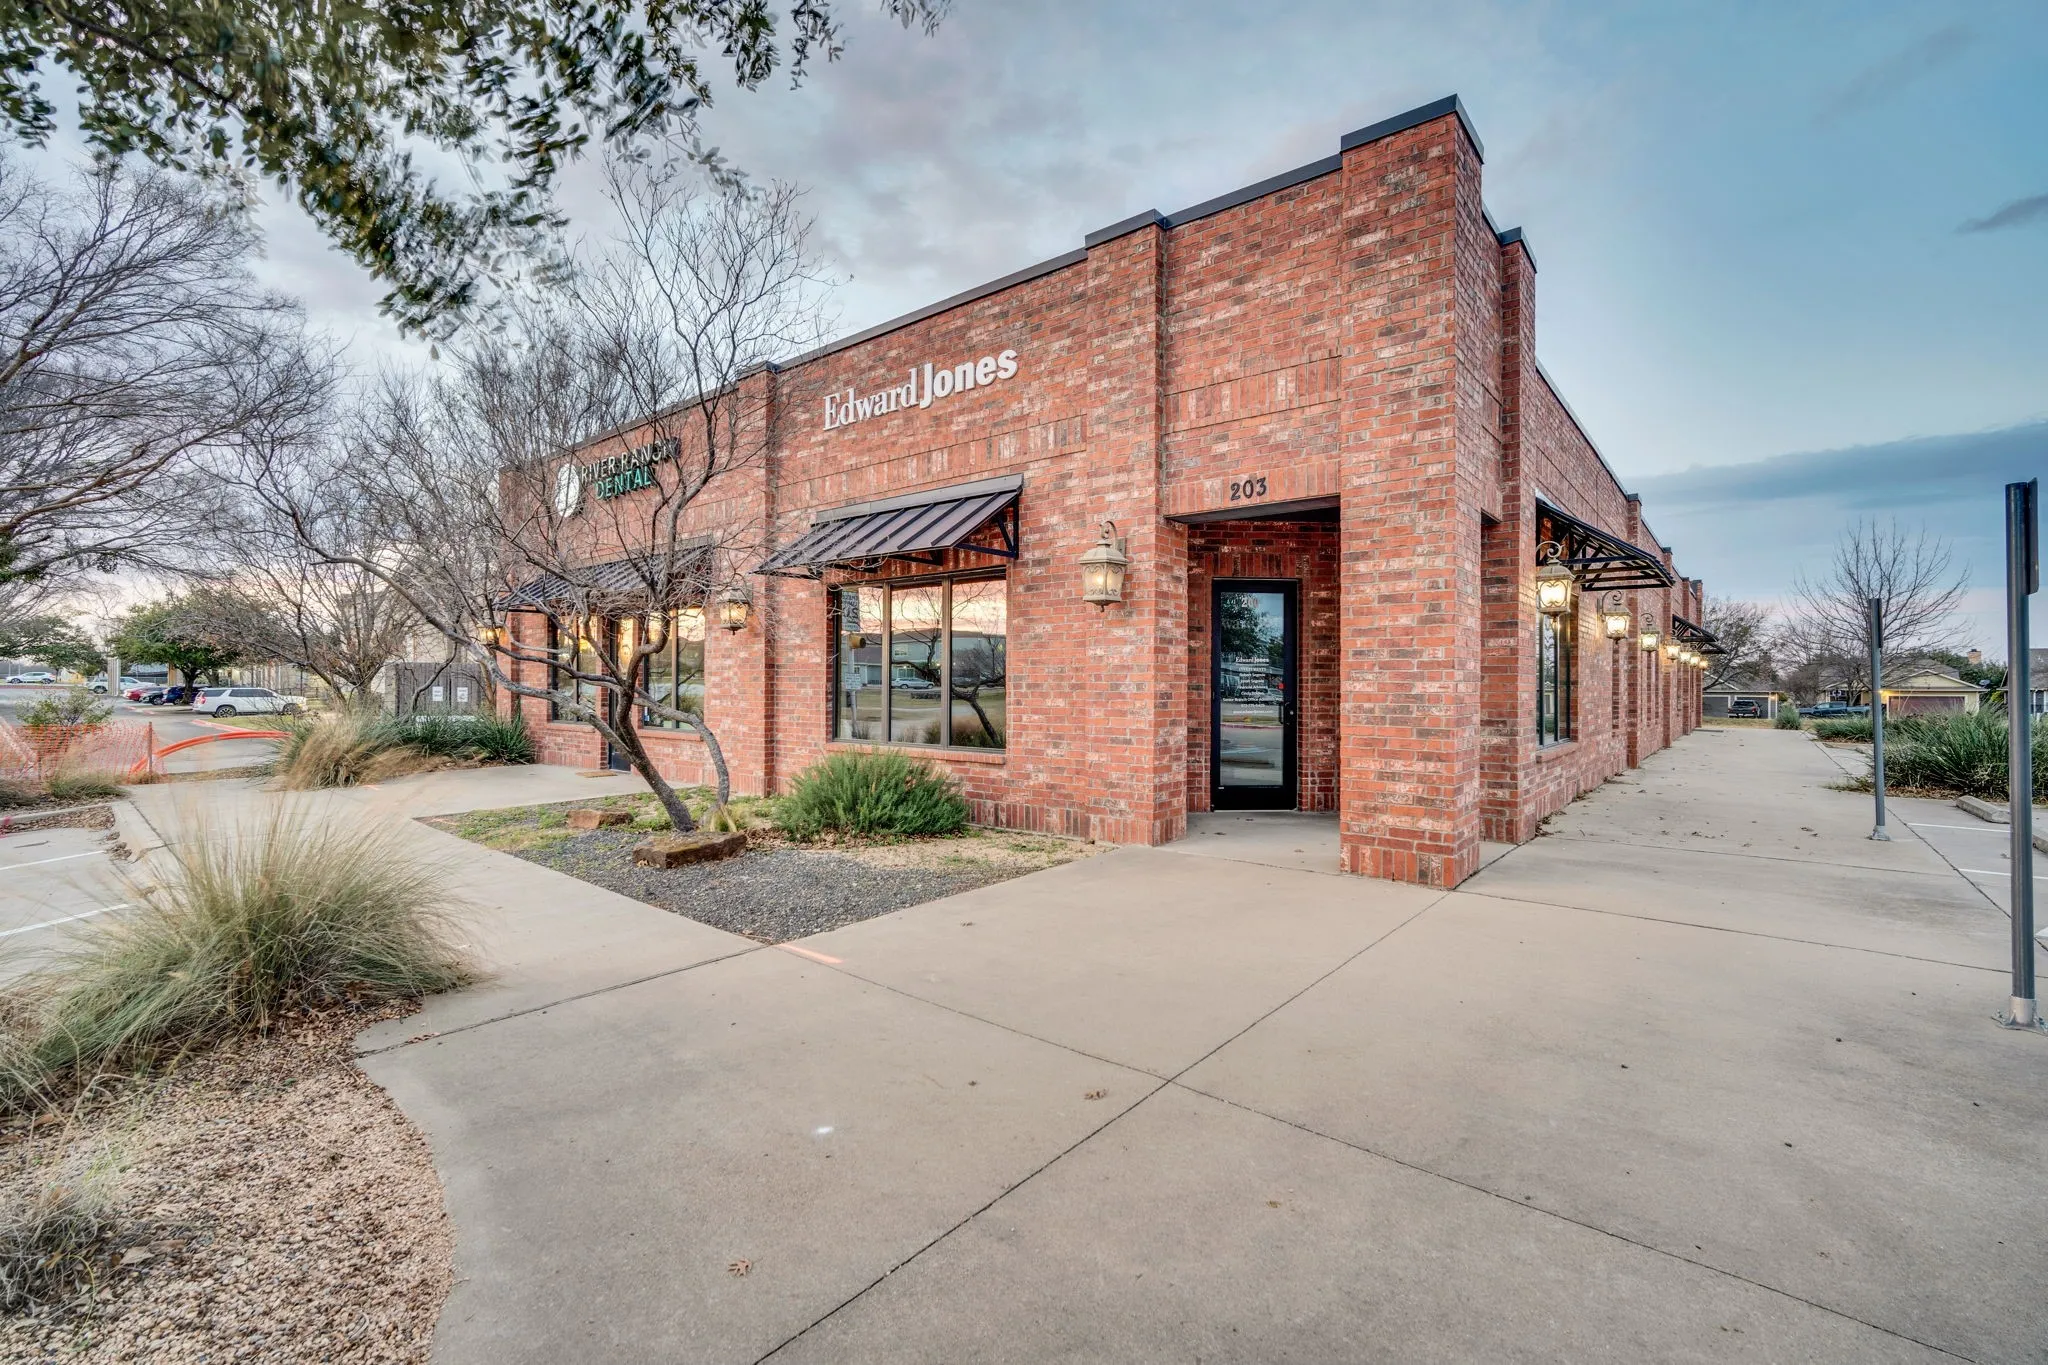
OFFICE SUITE FOR LEASE in the HEART OF MIDLOTHIAN offering 1,150 SQUARE FEET of FUNCTIONAL and EFFICIENT SPACE. The layout includes THREE PRIVATE OFFICES, a BATHROOM, CENTRAL HALLWAY, and an ADDITIONAL ROOM ideal for STORAGE or FLEXIBLE WORKSPACE. The floor plan allows for PRIVACY while still supporting COLLABORATIVE USE.
MOTIVATED SELLER!! Welcome to this stunning 4 bedroom, 3 bath home located in the highly sought-after Massey Meadows community! Still like new, this beautifully maintained home offers exceptional upgrades, modern finishes, and a spacious open floor plan designed for both everyday living and entertaining.
Welcome to the one you’ve been waiting for! This beautiful 3-bedroom, 2-bath home with a dedicated office offers 2,089 square feet of stylish, comfortable living space in Midlothian Meadows. The open-concept design makes entertaining effortless, featuring a spacious kitchen with granite countertops overlooking the inviting living room and cozy wood-burning fireplace.
Beautifully updated and impeccably maintained, this exceptional Midlothian home offers the perfect blend of comfort, style, and outdoor living. Thoughtfully renovated with numerous updates throughout, the home features a bright, inviting floor plan, spacious living areas, and modern finishes designed for today's lifestyle.
Seller Concession available
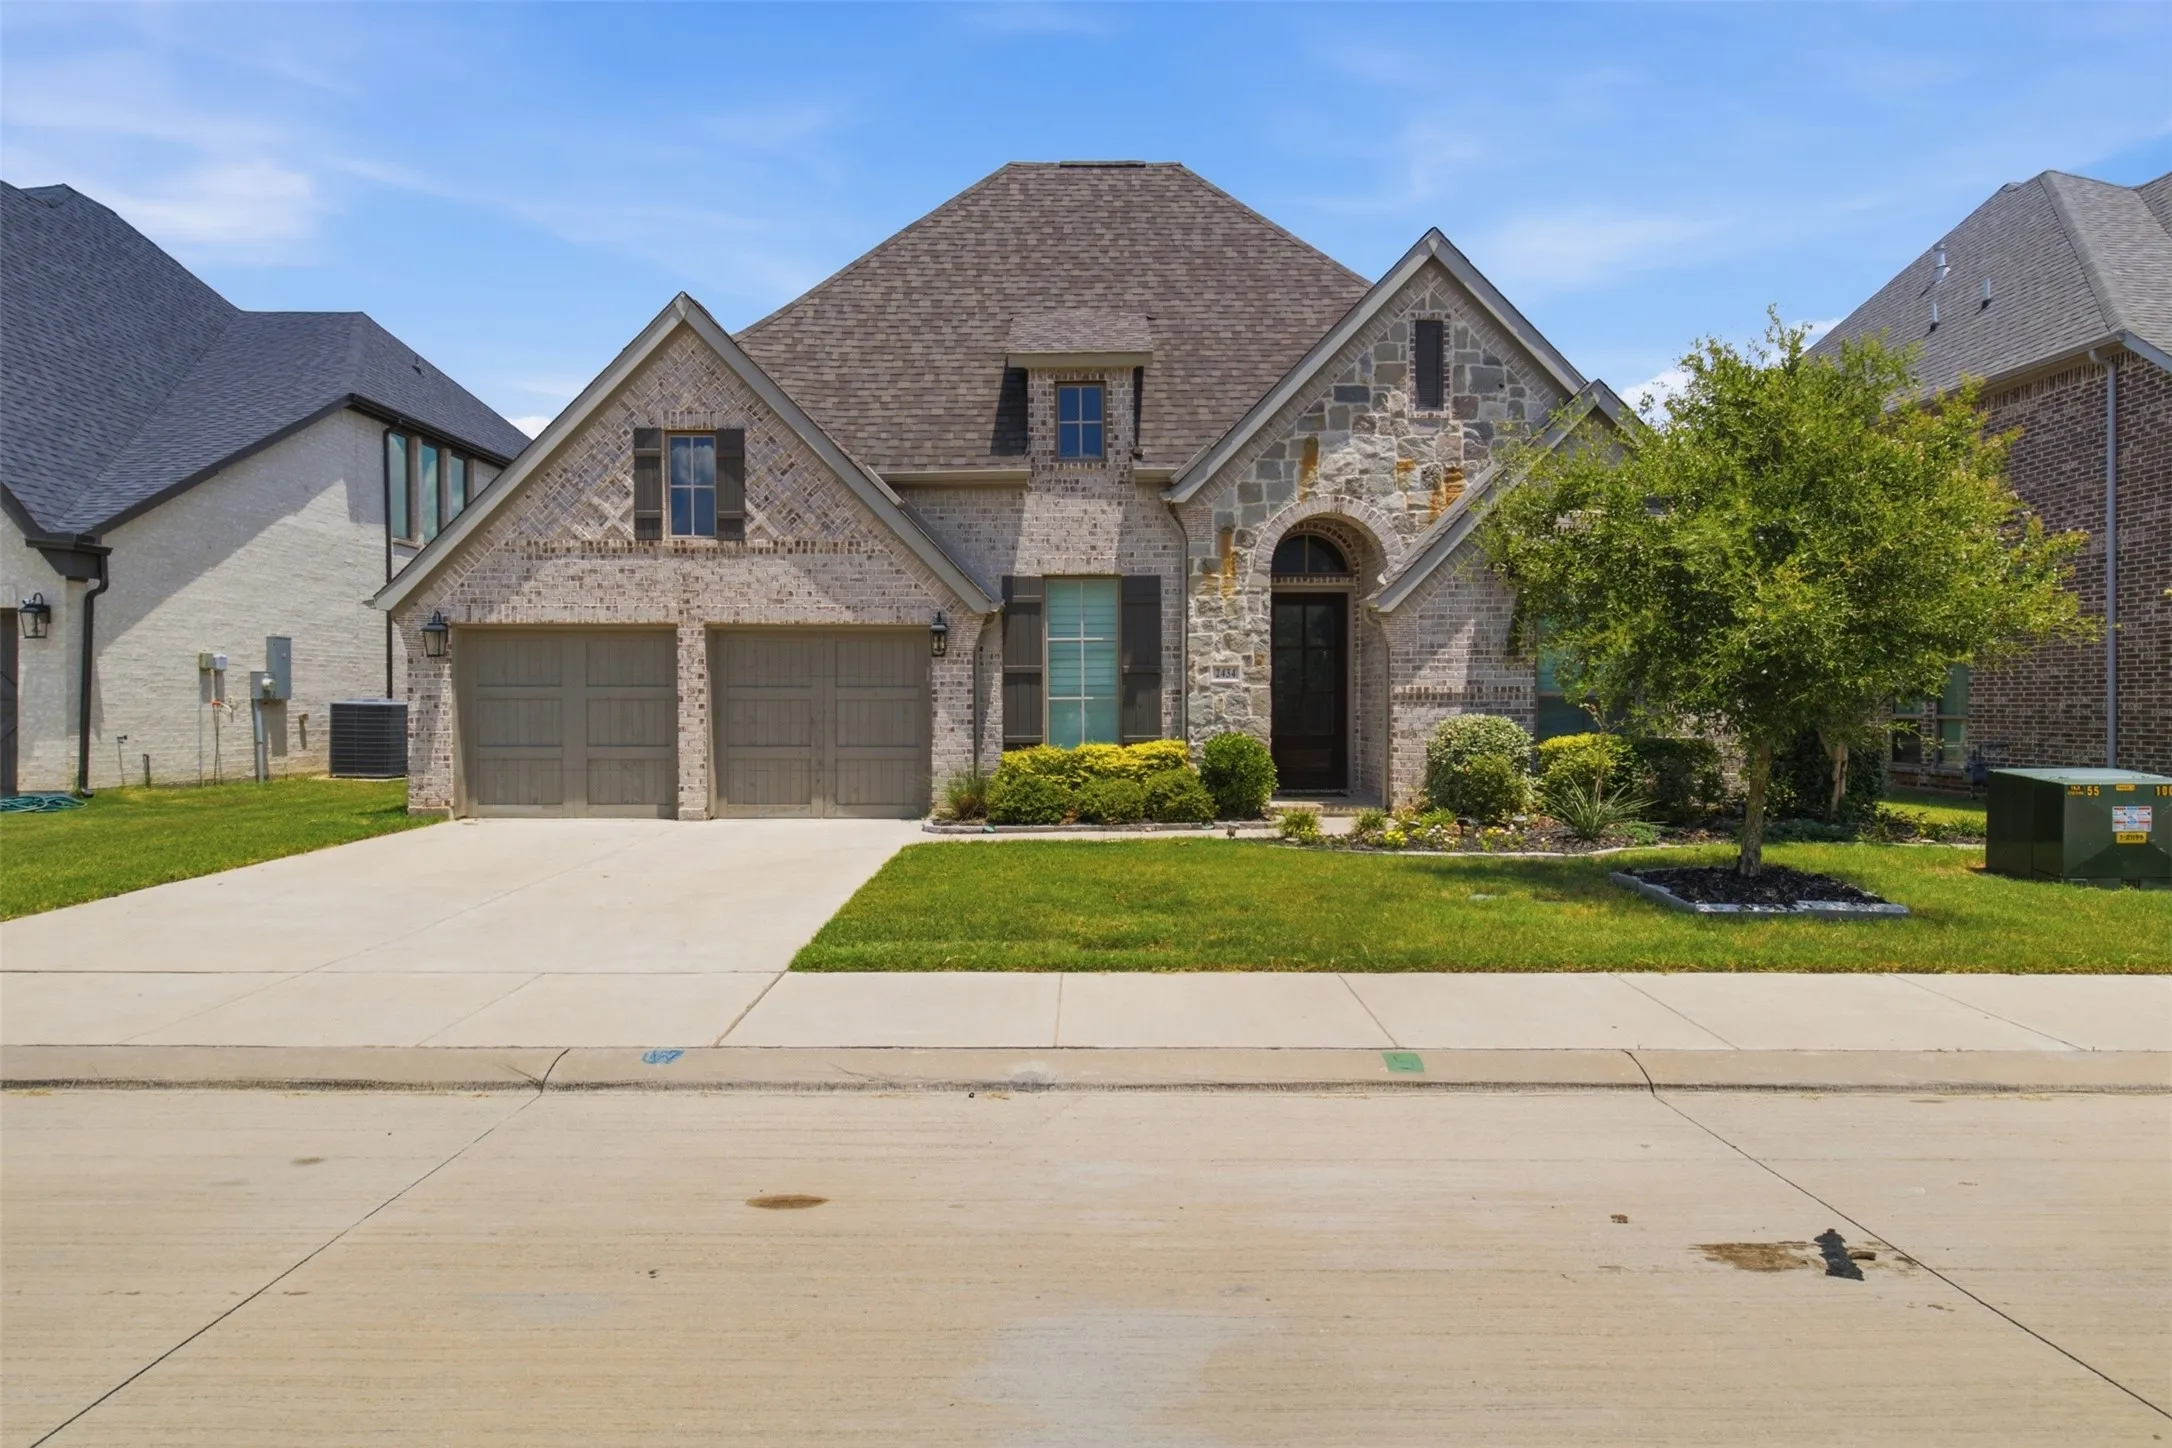
This stunning 4-bedroom, 3.5-bath Perry Home with a private office was designed to impress from the moment you walk in. A grand entry with soaring 12-foot ceilings sets the tone for the elegance throughout.
MLS# 21395428 - Built by Tri Pointe Homes - Ready Now! ~ The Bryson blends modern comfort with functional design, offering 3 bedrooms, 2.5 baths, a dedicated office, and a luxury kitchen at the heart of the home.
525 George Hopper Road 110, Midlothian, Texas 76065
20Picture(s)
0Sqft
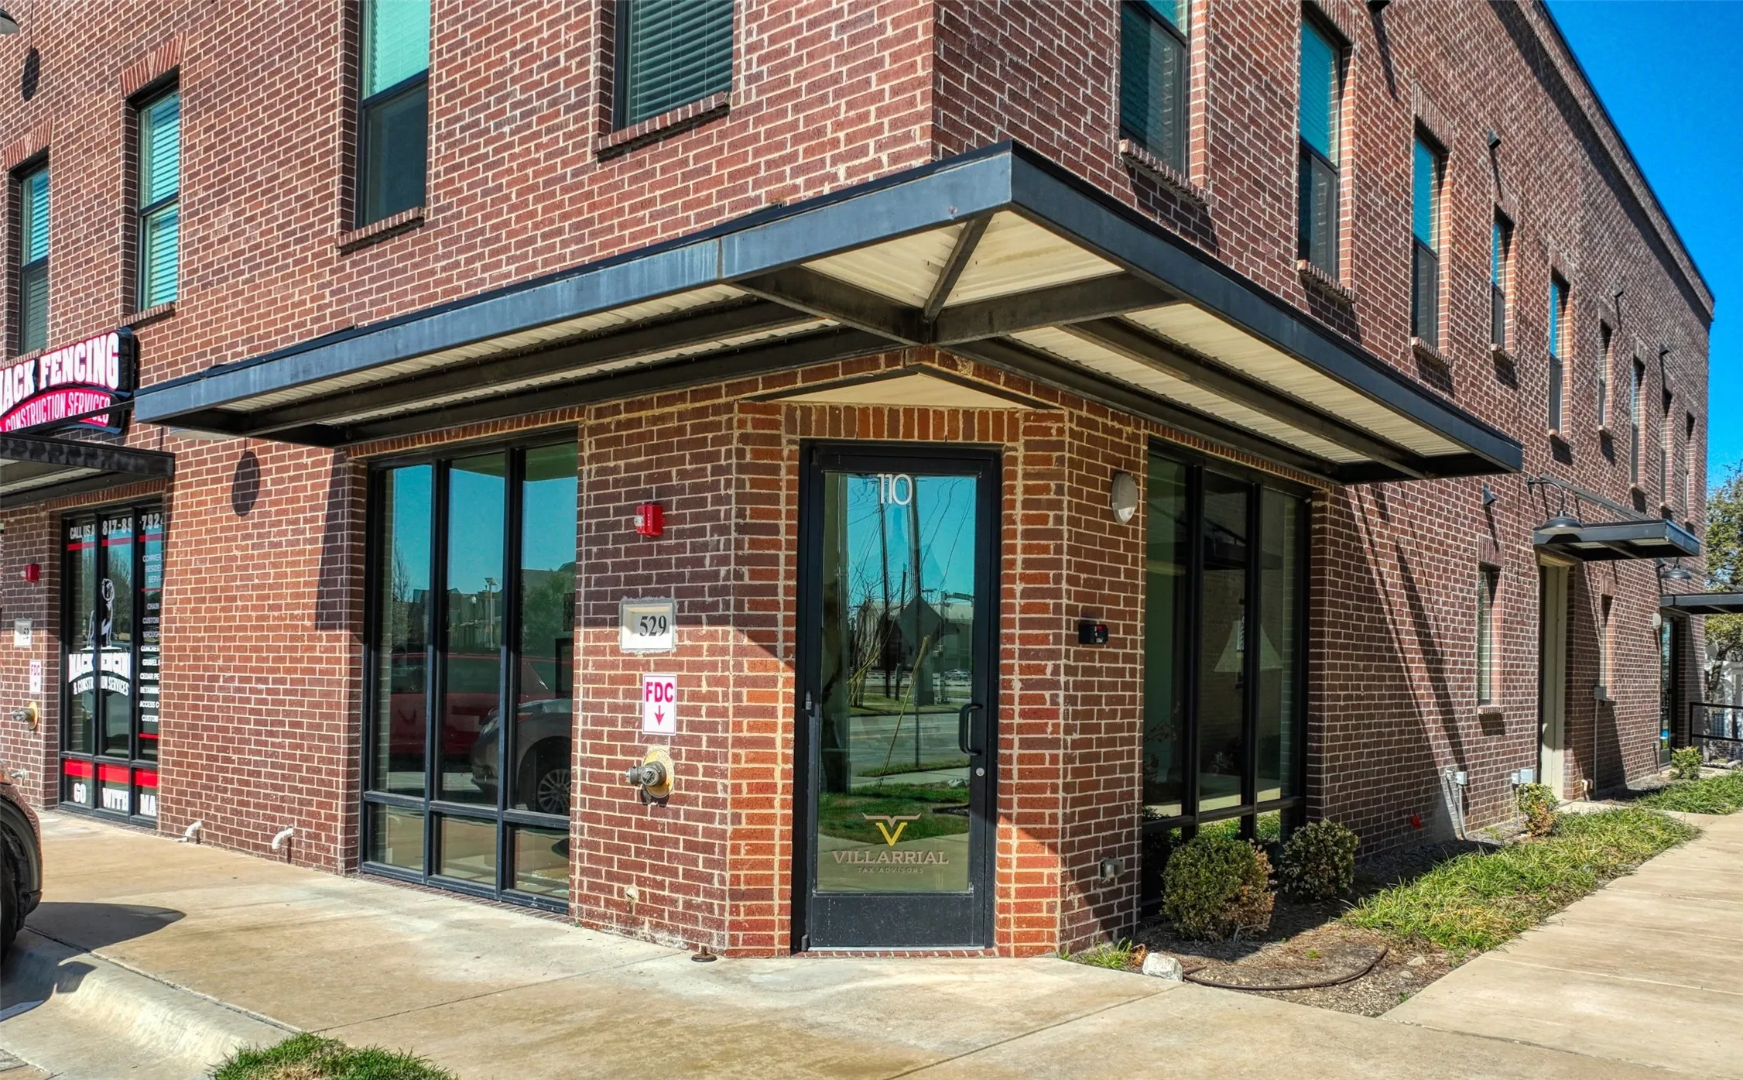
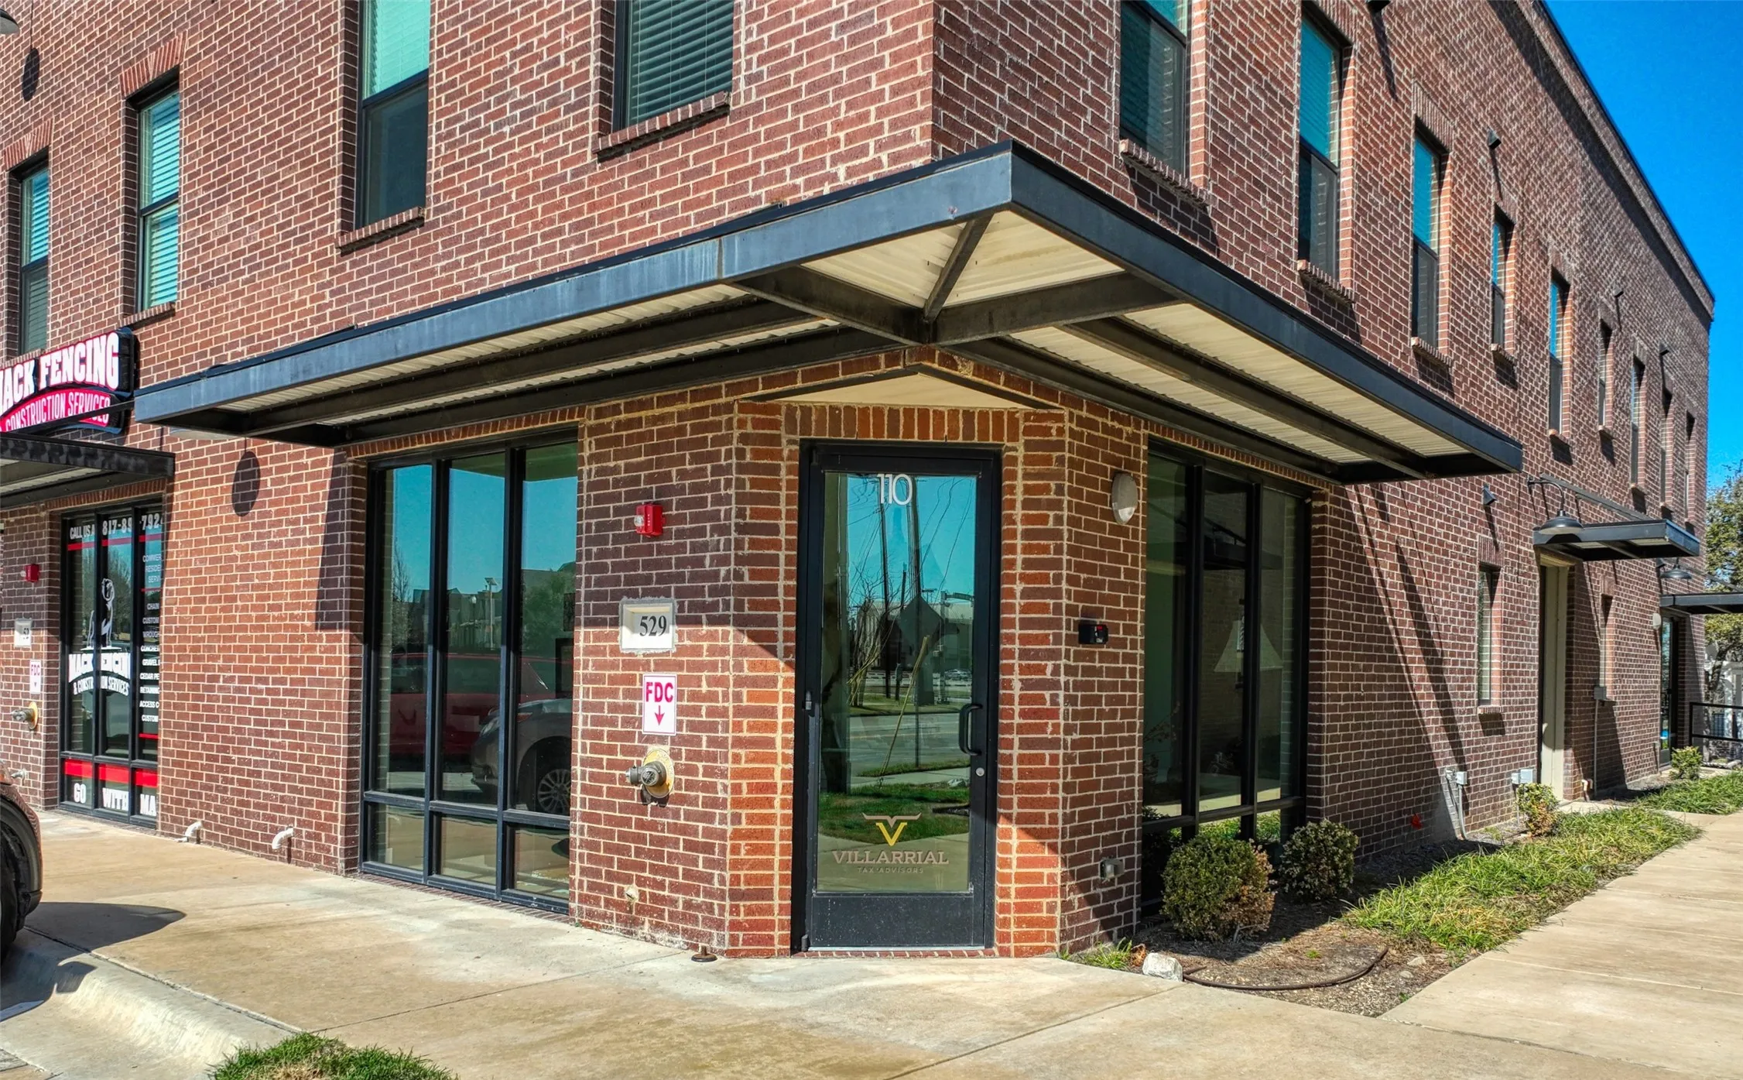
Professional office-retail suite available at 529–533 George Hopper Rd, Suite 110, Midlothian, TX. Built in 2020, this
move-in-ready commercial space offers approximately 730 SF with a functional layout that includes a reception area,
private office, workspace-storage area, and ADA-compliant restroom.
Home office with French doors frame entry. Game room with French doors and formal dining room just off the extended entry. Spacious family room with wall of windows and fireplace opens to the kitchen and morning area. Island kitchen with built-in seating space and a corner walk-in pantry. Primary suite features a large wall of windows.
Welcome to this beautifully maintained custom-built home, recently repainted inside and out, offering 5 bedrooms, 4 full bathrooms, and a study or storage area. With 2 car garage parking.
Designed with both comfort and functionality in mind, this spacious residence is ideal for family living and entertaining.
Beautiful 4Bed 3Bath 1Live 2Dine 2Garage home located in one of the best blocks of the PECAN CREEK COUNTRY ESTATES Subdivision of Midlothian featuring breakfast bar with dining room laminate tile, Gas Range, Whirlpool Stainless Steele Appliances including Dishwasher, & Microwave. Features Open kitchen, decorative tile backslash, Recessed Lighting, Mahogany Cabinets with Molding.
525 George Hopper Road 120, Midlothian, Texas 76065
20Picture(s)
0Sqft
Professional office-retail suite available at 529–533 George Hopper Rd, Suite 110, Midlothian, TX. Built in 2020, this
move-in-ready commercial space offers approximately 730 SF with a functional layout that includes a reception area,
private office, workspace-storage area, and ADA-compliant restroom.