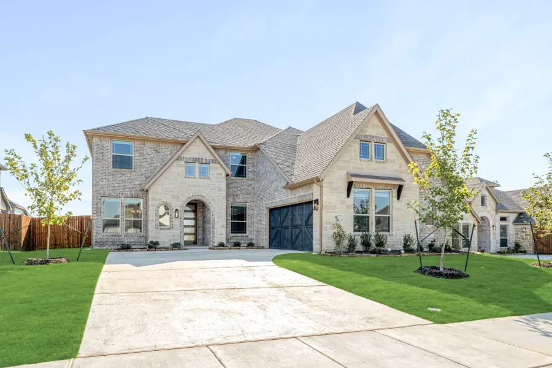
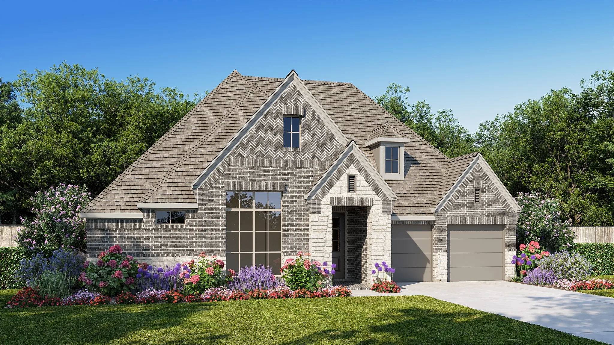
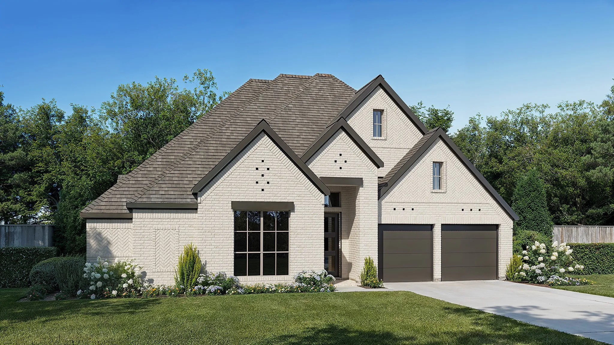
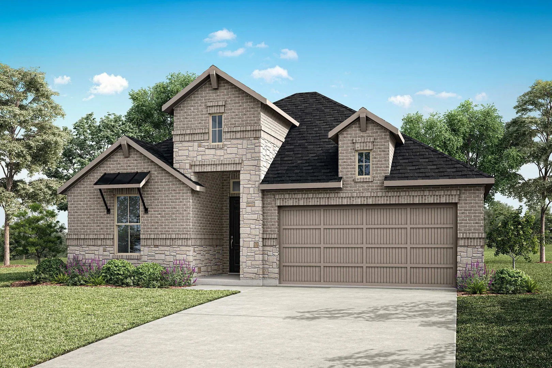
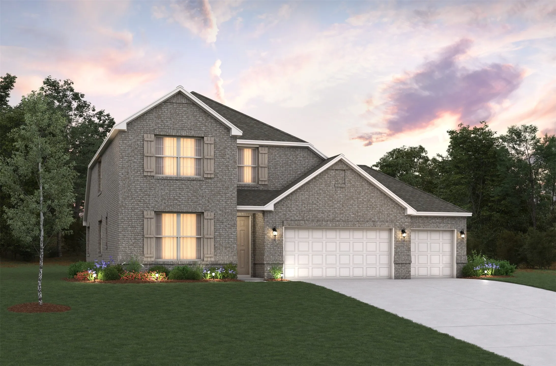
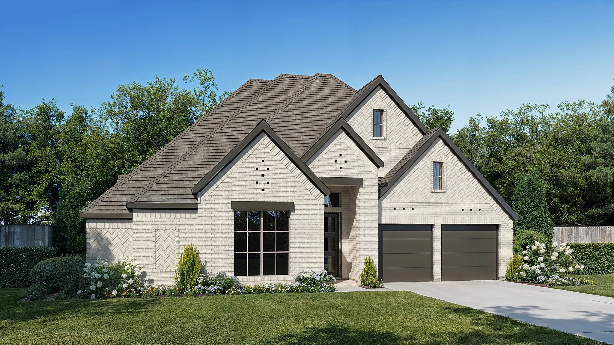
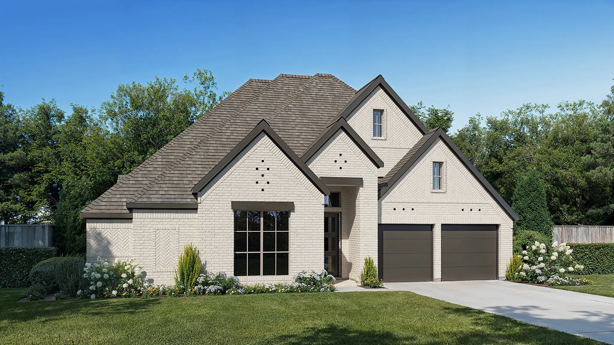
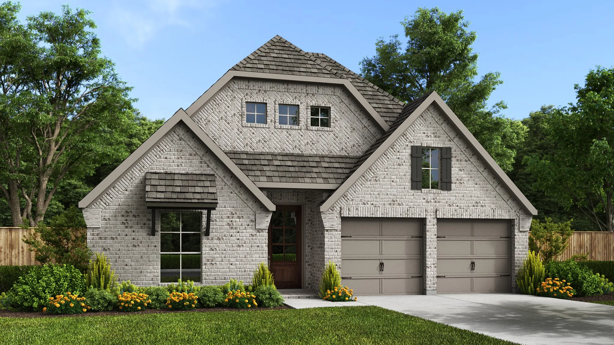
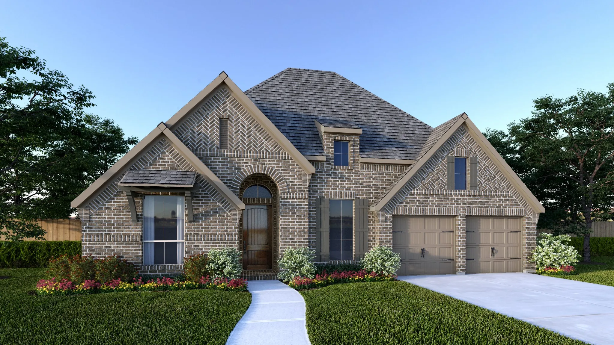
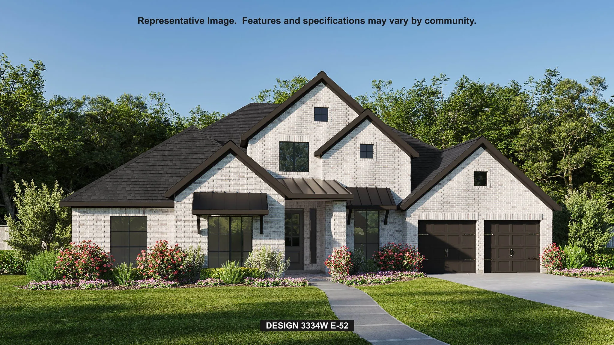
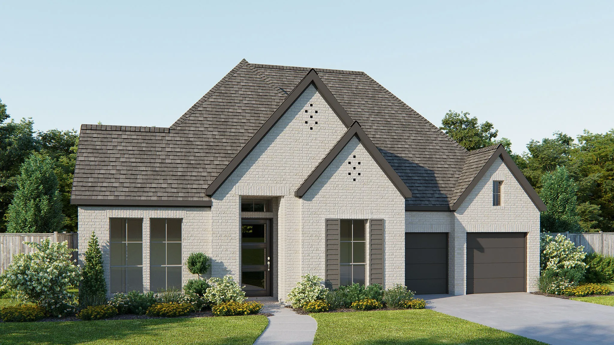
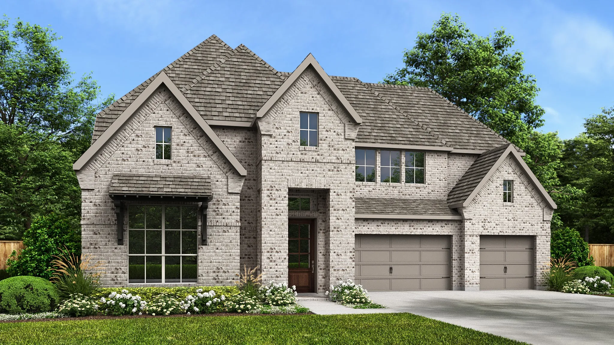
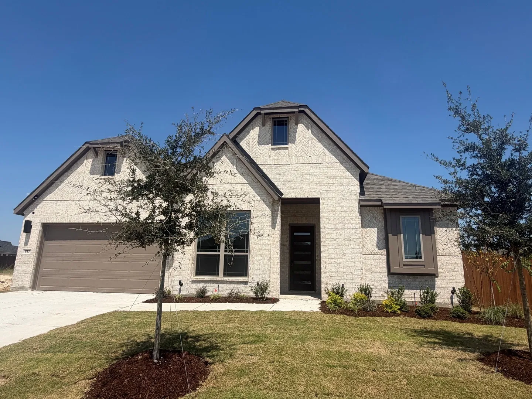
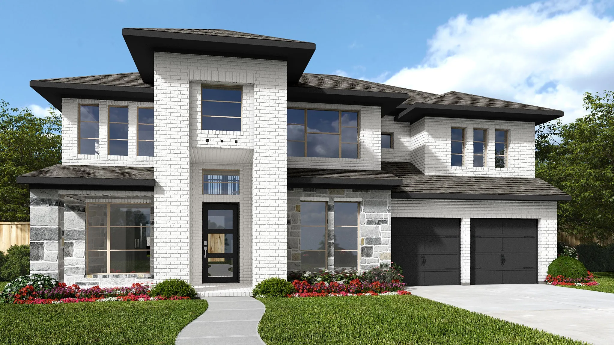
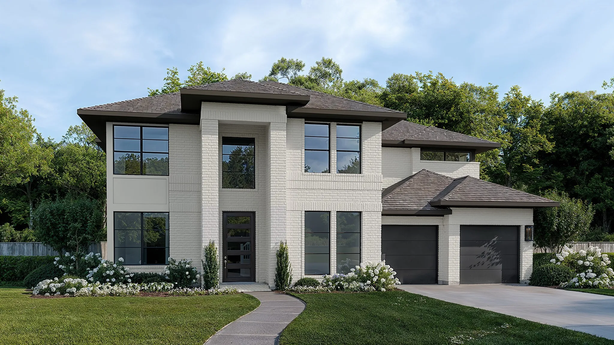
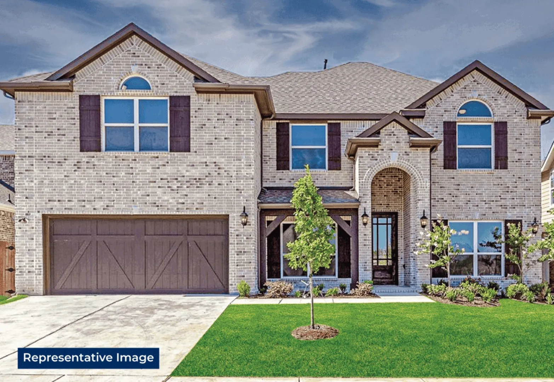
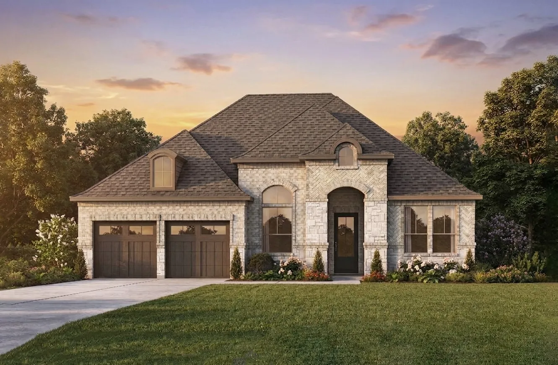
Inviting entry with 16-foot ceiling. Entry extends to the kitchen, family room and dining area. Generous family room features a wood mantel fireplace and a grand wall of windows. Kitchen features an island with built-in seating space, 5-burner gas cooktop and a walk-in pantry. Home office with French door entry just off the family room.
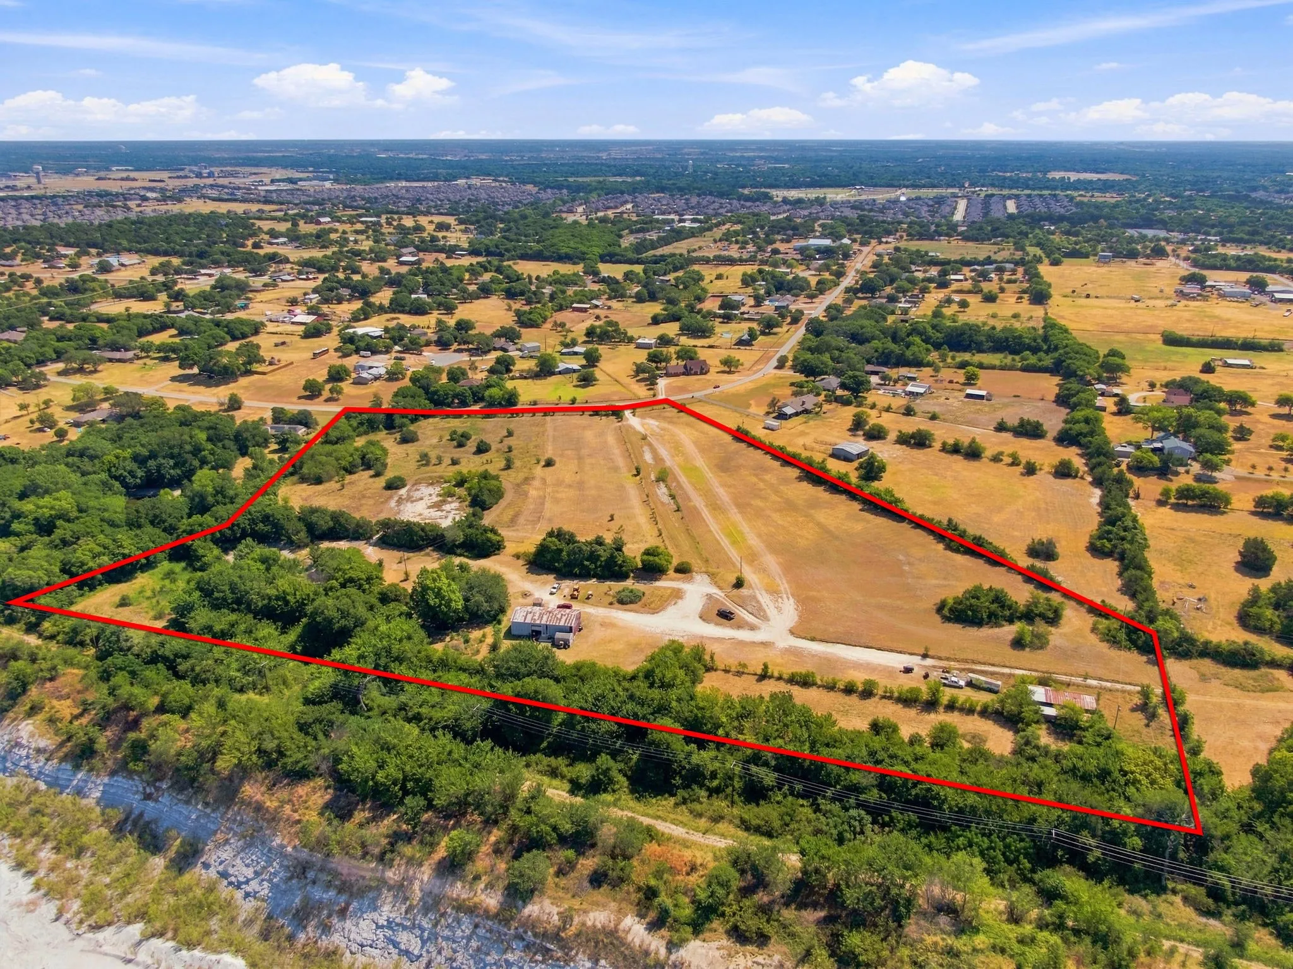
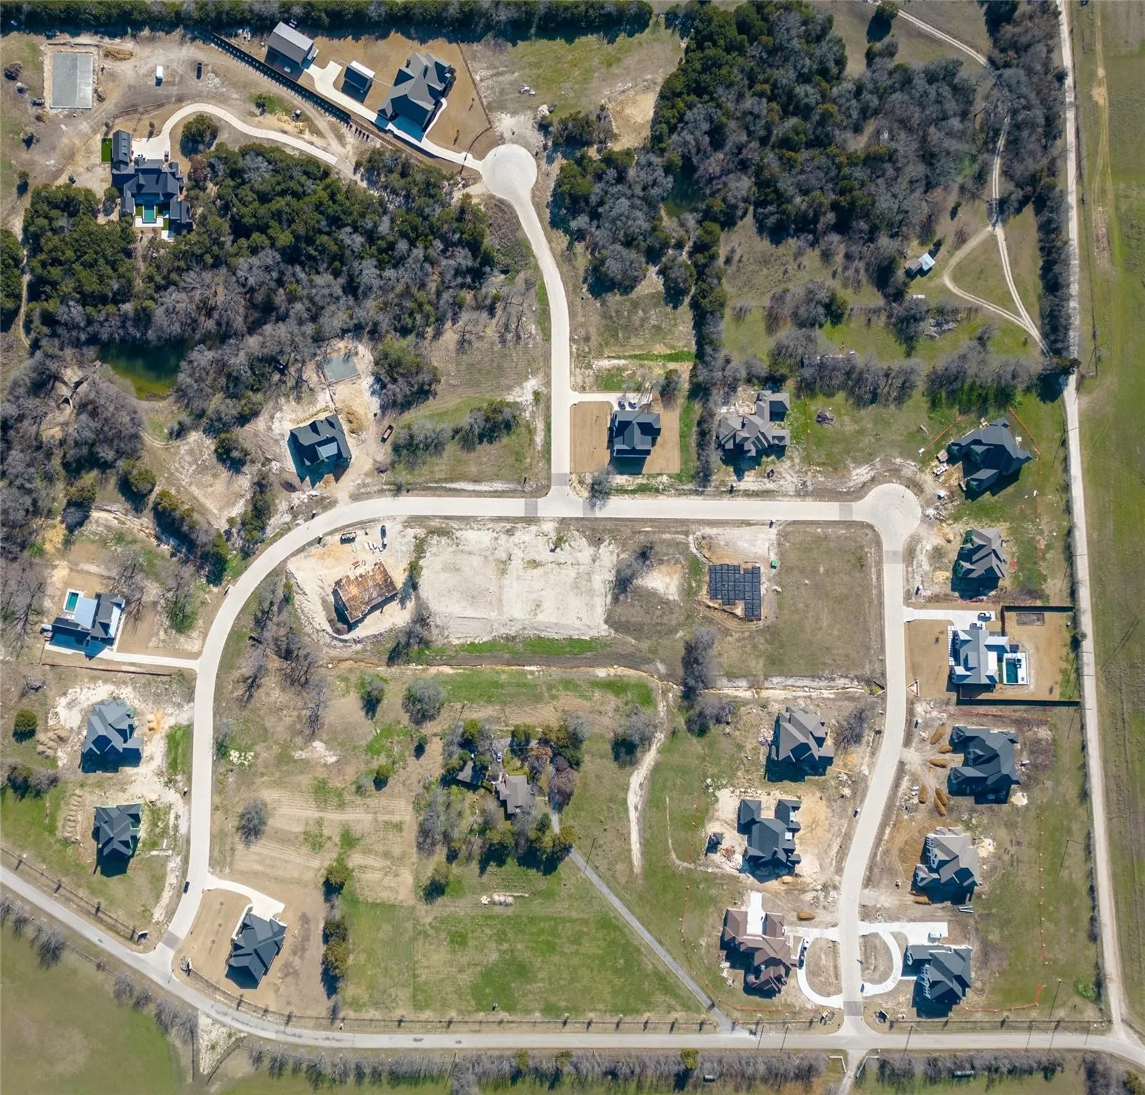
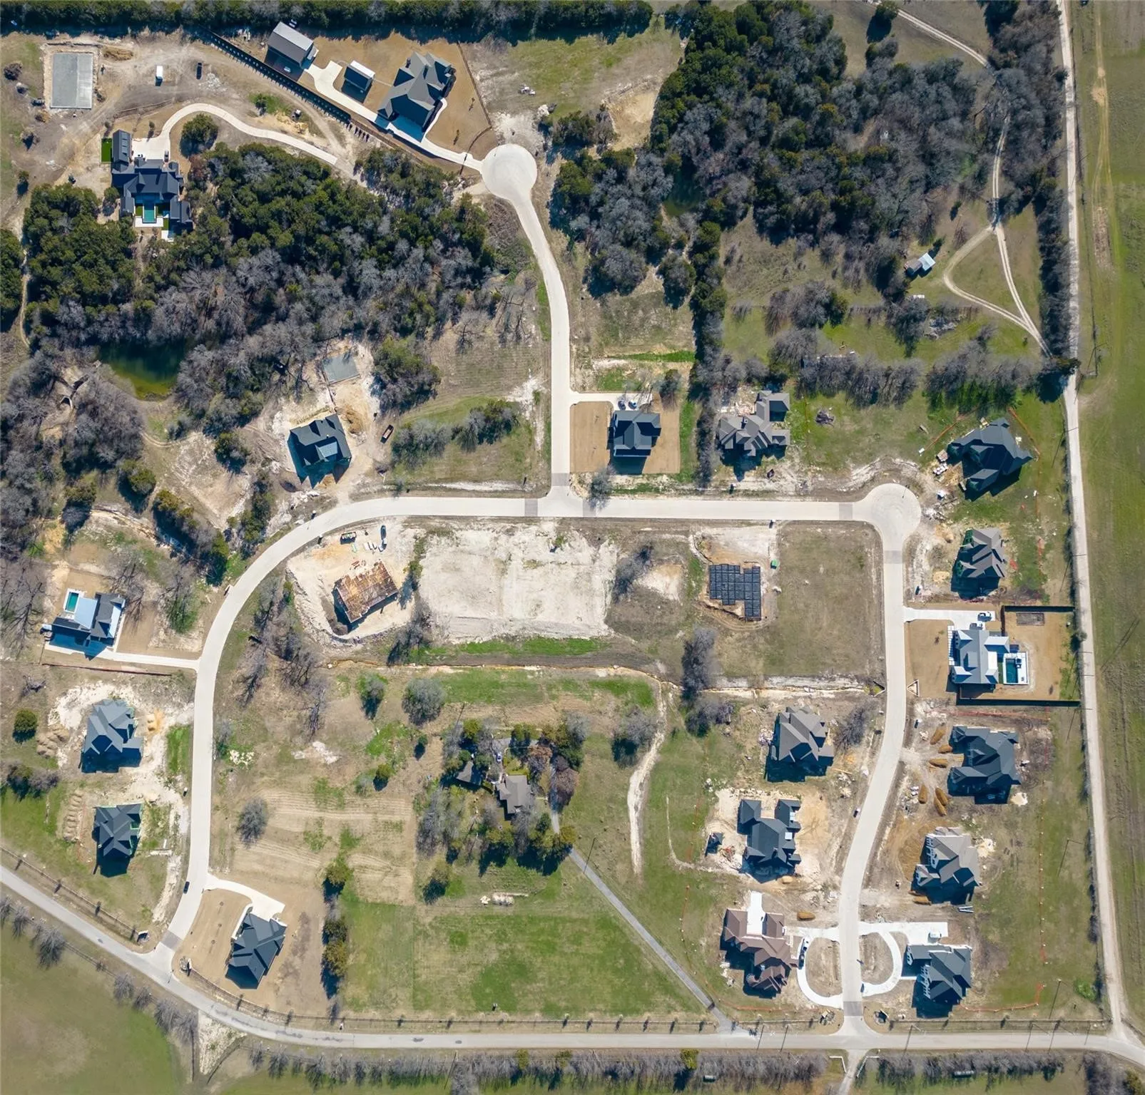
NO HOA!!! 18.66 acres within the Midlothian city limits with AG EXEMPTION IN PLACE! OWN ALL 18.66 OR IT CAN BE SUBDIVIDED. This versatile tract offers the space, location, and flexibility to create your own vision while remaining conveniently located in one of Ellis County's fastest-growing communities.
5004 Hawkins Spring Street, Midlothian, Texas 76065
4Bedroom(s)
4Bathroom(s)
3Parking(s)
10Picture(s)
2,895Sqft
Extended entry leads to open family room, kitchen and dining area. Family room features wall of windows. Kitchen hosts island with built-in seating space. Game room with French doors just off family room. Secluded primary suite. Dual vanities, garden tub, separate glass-enclosed shower and two large walk-in closets in primary bath.
Welcoming entry that flows to a large game room with French doors. Spacious family room with a cast stone fireplace and a wall of windows. Island kitchen with a 5-burner gas cooktop and a corner walk-in pantry opens to the dining area. Private primary suite with three large windows.
Welcoming entry that flows to a large game room with French doors. Spacious family room with a wall of windows. Island kitchen with a corner walk-in pantry opens to the dining area. Private primary suite with three large windows. Primary bathroom features a double door entry with dual vanities, garden tub, glass enclosed shower and two walk-in closets.
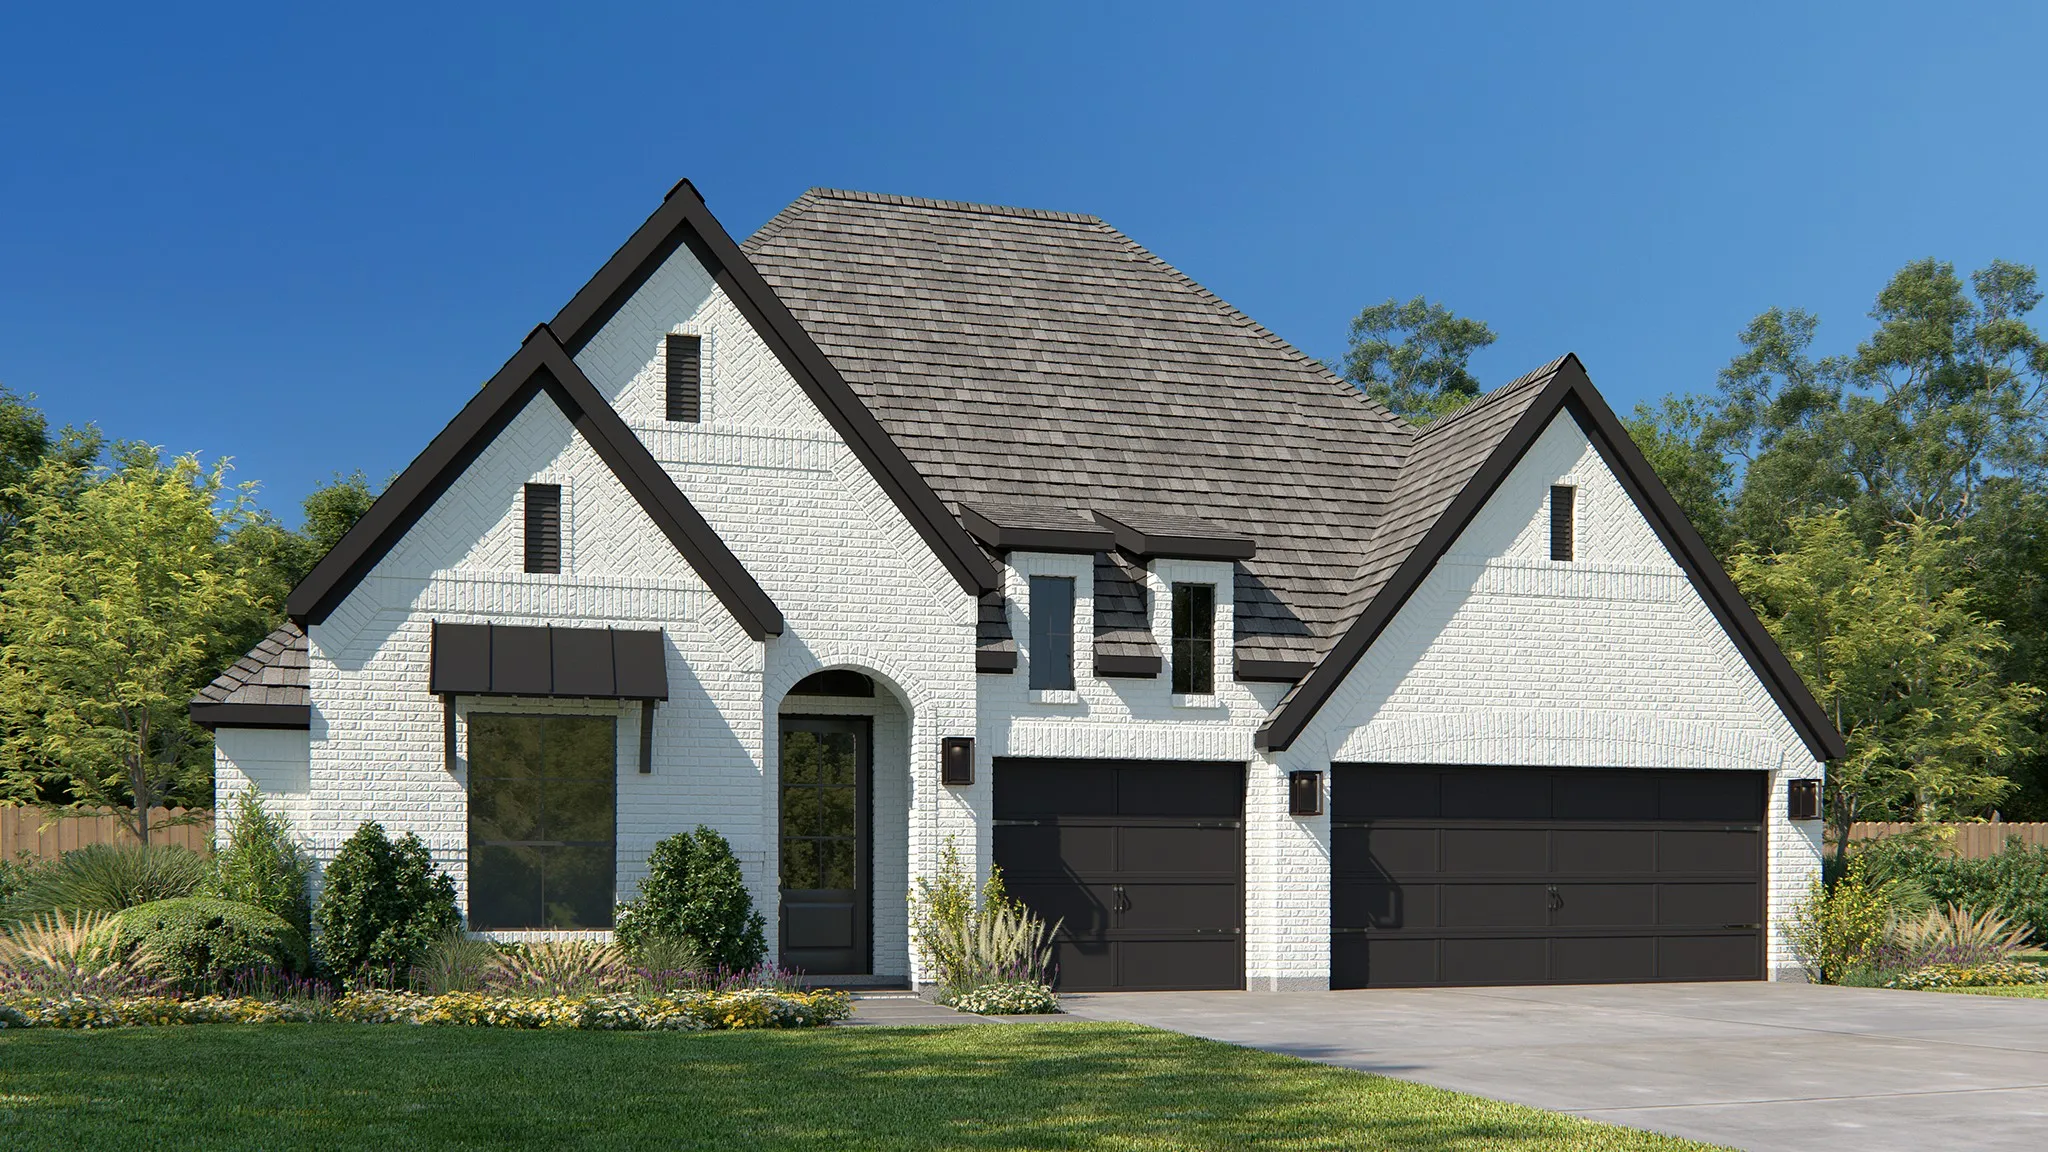
MLS# 21347270 - Built by Tri Pointe Homes - Ready Now! ~ The Mila brings together open-concept living and elevated finishes with a luxury kitchen, dedicated home office, and 8' interior doors that create a bright, spacious feel. A relaxing primary suite with a soaking tub and box window, plus gas to the patio, make this home ideal for comfortable everyday living and effortless entertaining.
This stunning 4 bedroom 3 bath home offers the perfect blend of space, style and function! Upstairs features a spacious loft and media room, while the formal dining room provides a convenient walk-through to the enhanced kitchen. Enjoy quartz countertops, an upgraded backsplash, and beautiful finishes throughout. The extended primary suite includes a luxurious bath with a separate tub and shower.
Welcoming entry that flows to a large game room with French doors. Spacious family room with a wall of windows. Island kitchen with a corner walk-in pantry opens to the dining area. Private primary suite with three large windows. Primary bathroom features a double door entry with dual vanities, garden tub, glass enclosed shower and two walk-in closets.
Home office with French doors set entry. Media room with French doors off extended entry. Formal dining room flows into open family room with a cast stone fireplace and wall of windows. Kitchen features corner walk-in pantry and generous island with built-in seating space. Adjoining morning area features wall of windows.
Home office with French doors set entry. Media room with French doors off extended entry. Formal dining room flows into open family room with a cast stone fireplace and wall of windows. Kitchen features corner walk-in pantry and generous island with built-in seating space. Adjoining morning area features wall of windows.
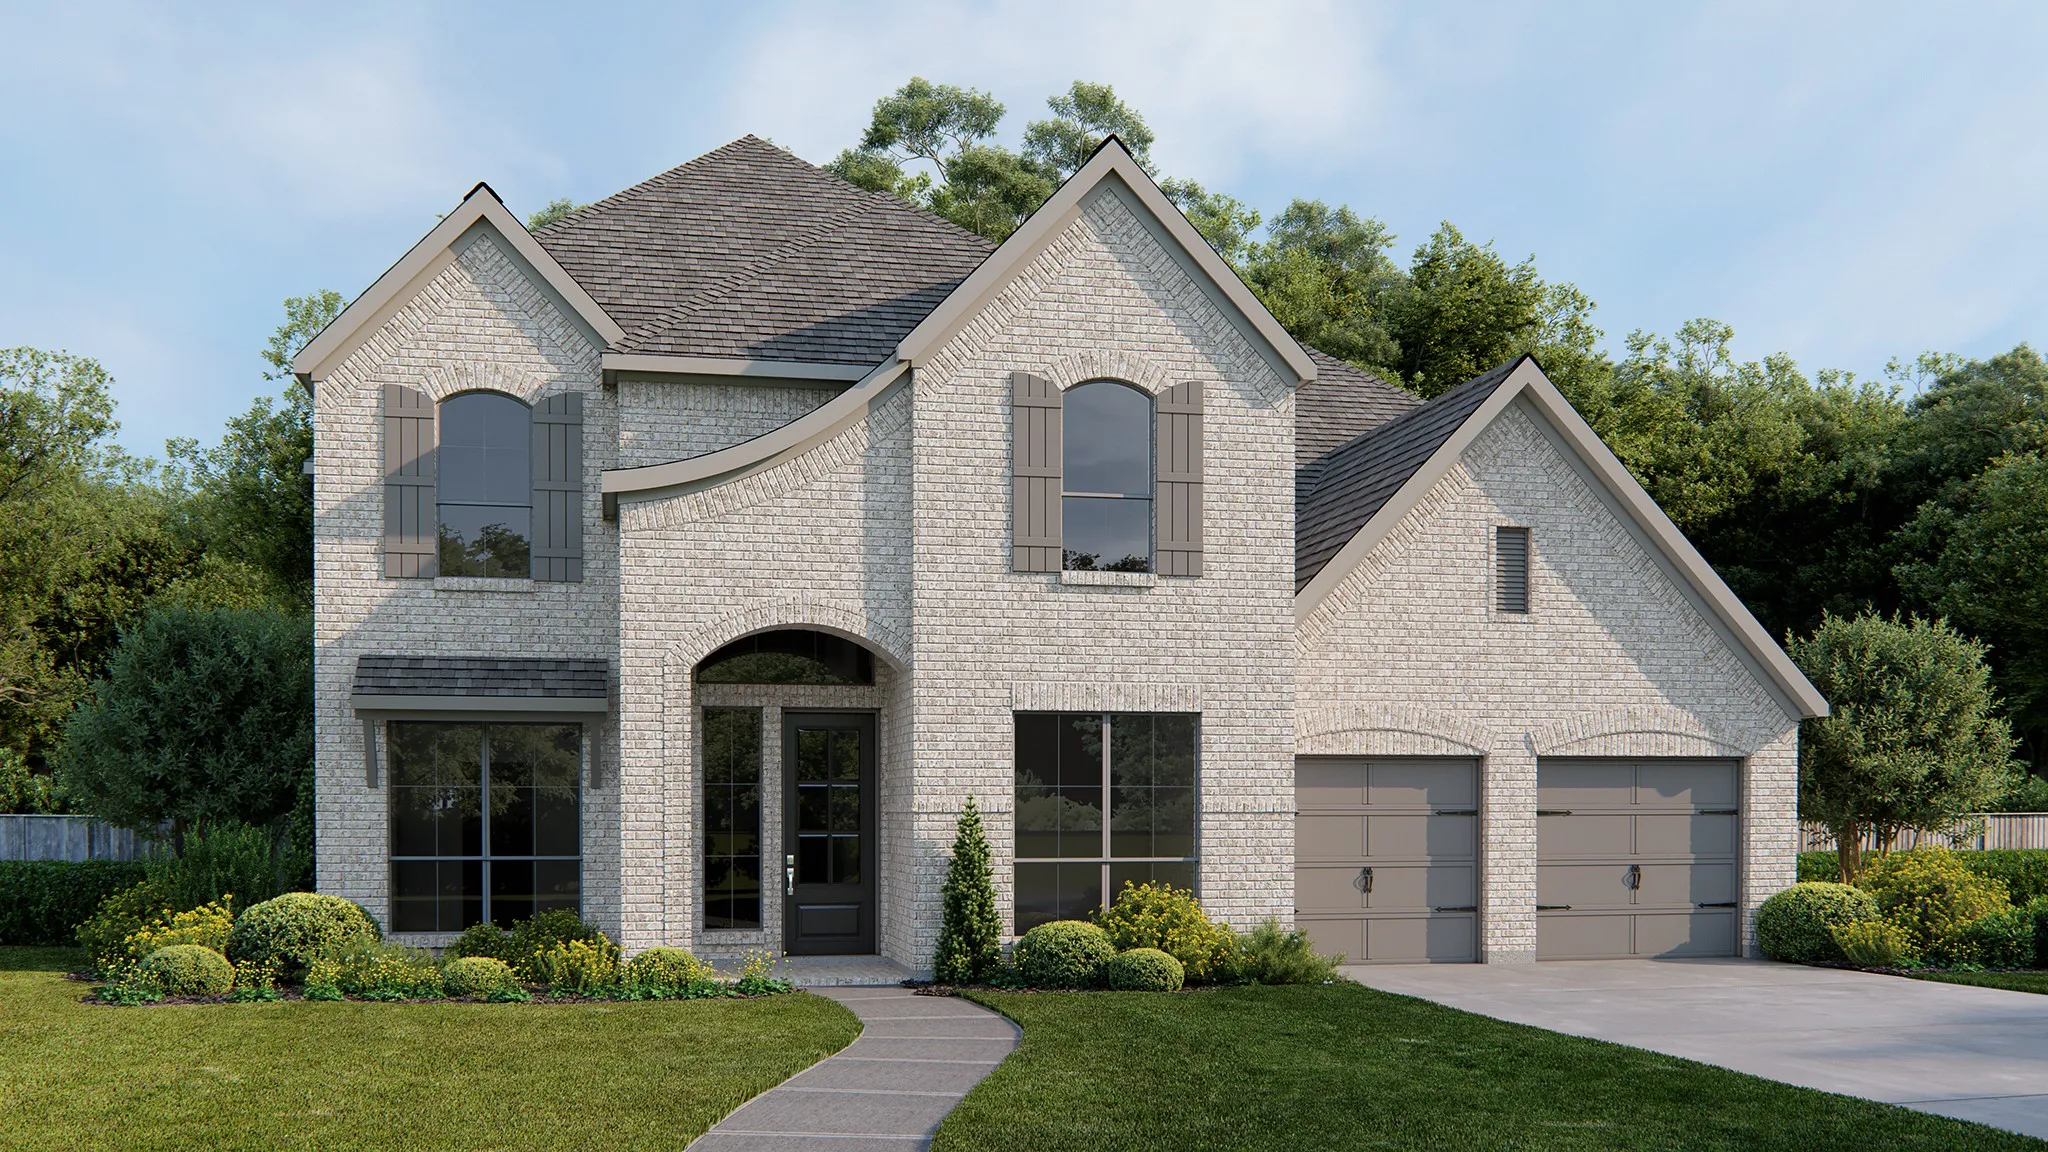
Two-story entry features curved staircase. Formal dining room and home office with French doors frame entry. Two-story family room with a wood mantel fireplace and a wall of windows opens to kitchen and morning area. Kitchen features 5-burner gas cooktop, double wall oven, walk-in pantry, butler's pantry, and island with built-in seating space.
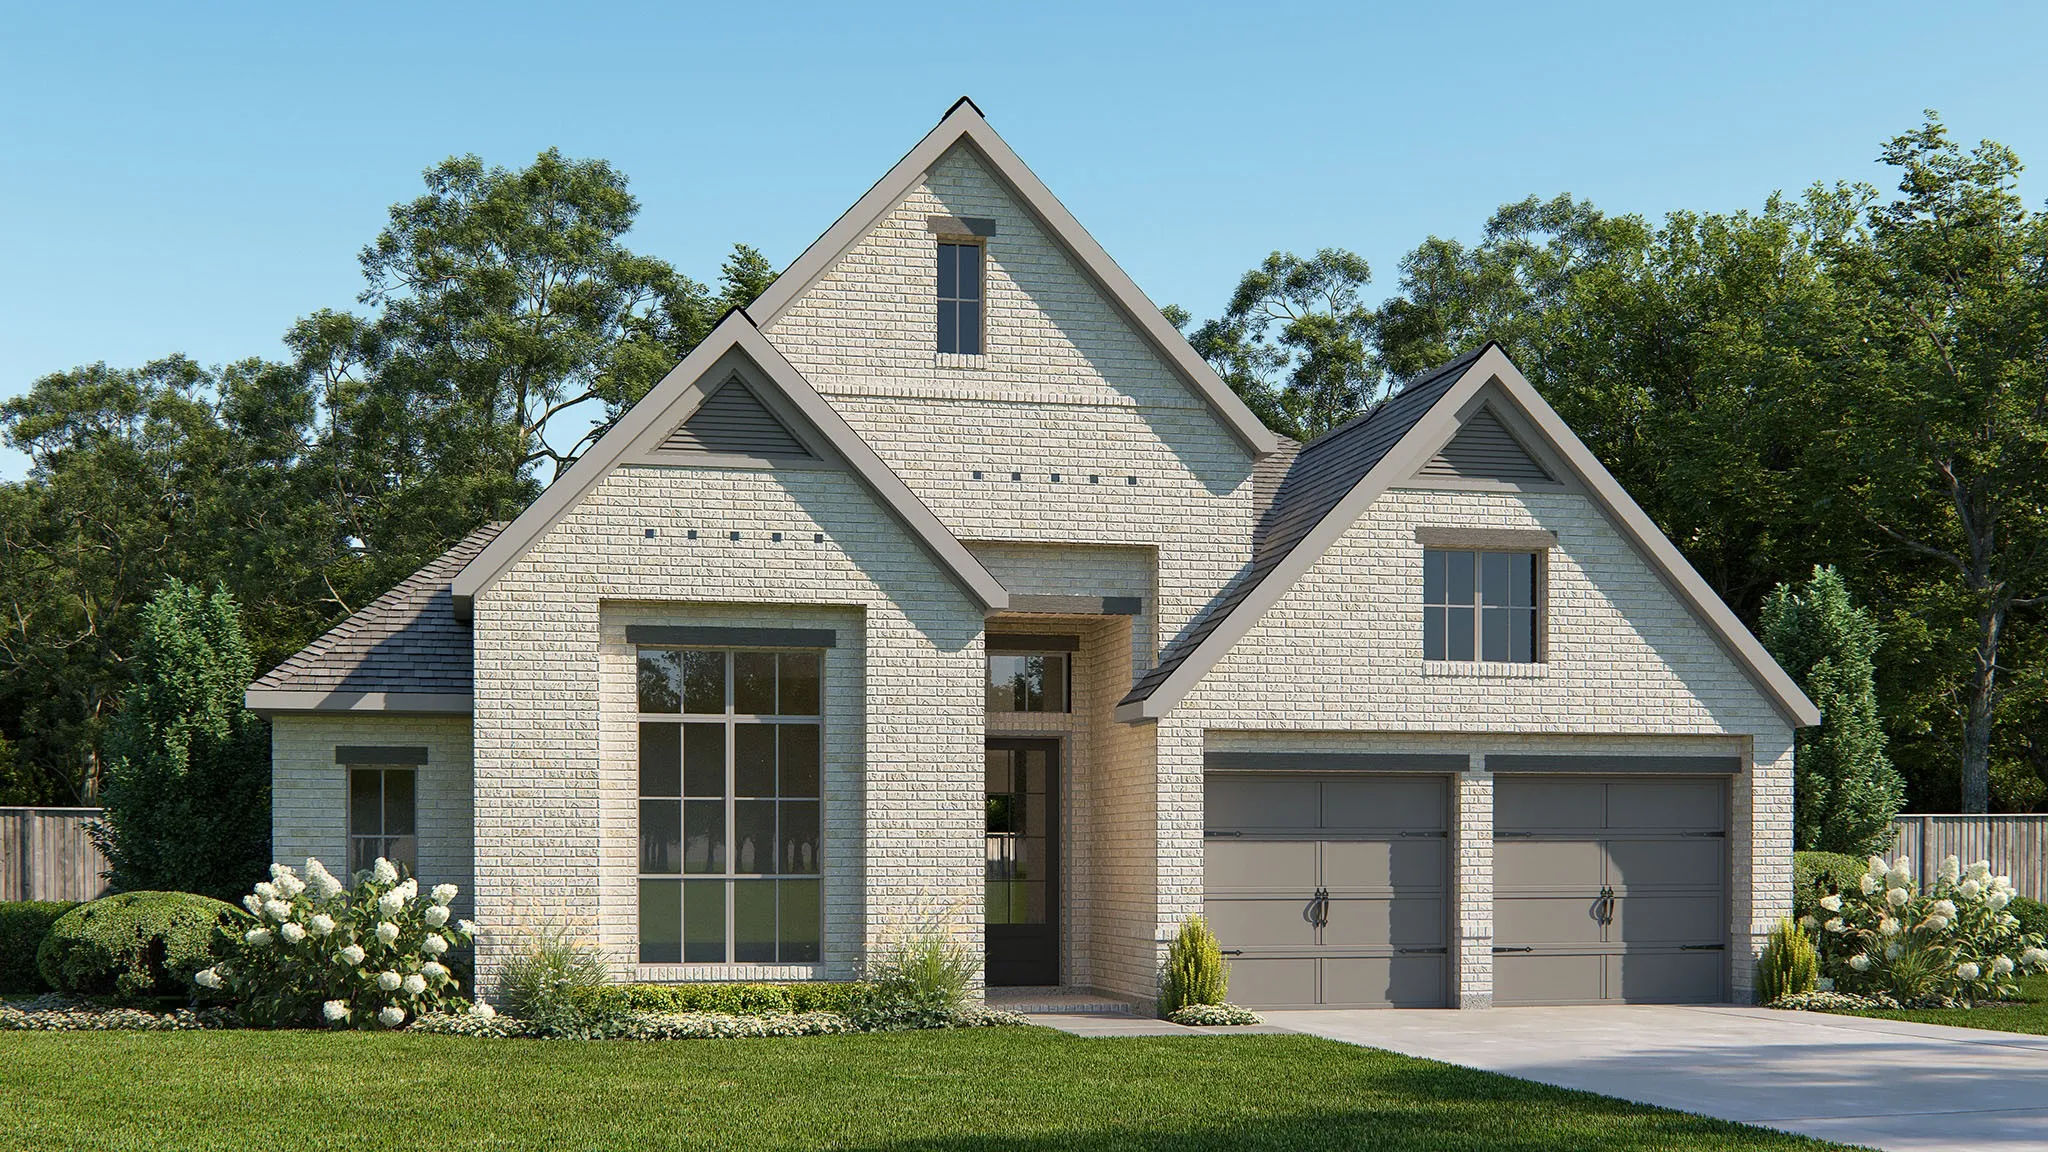
Step onto the front porch and into the elongated entryway with soaring 12-foot ceilings. French doors open into the private home office. Across the hall, the secondary bedrooms await, each boasting a walk-in closet and full bathroom. Continuing through the main living areas, the dining area welcomes you with ample natural light.
3441 Bluegrass Drive lot 2, Midlothian, Texas 76065
10Picture(s)
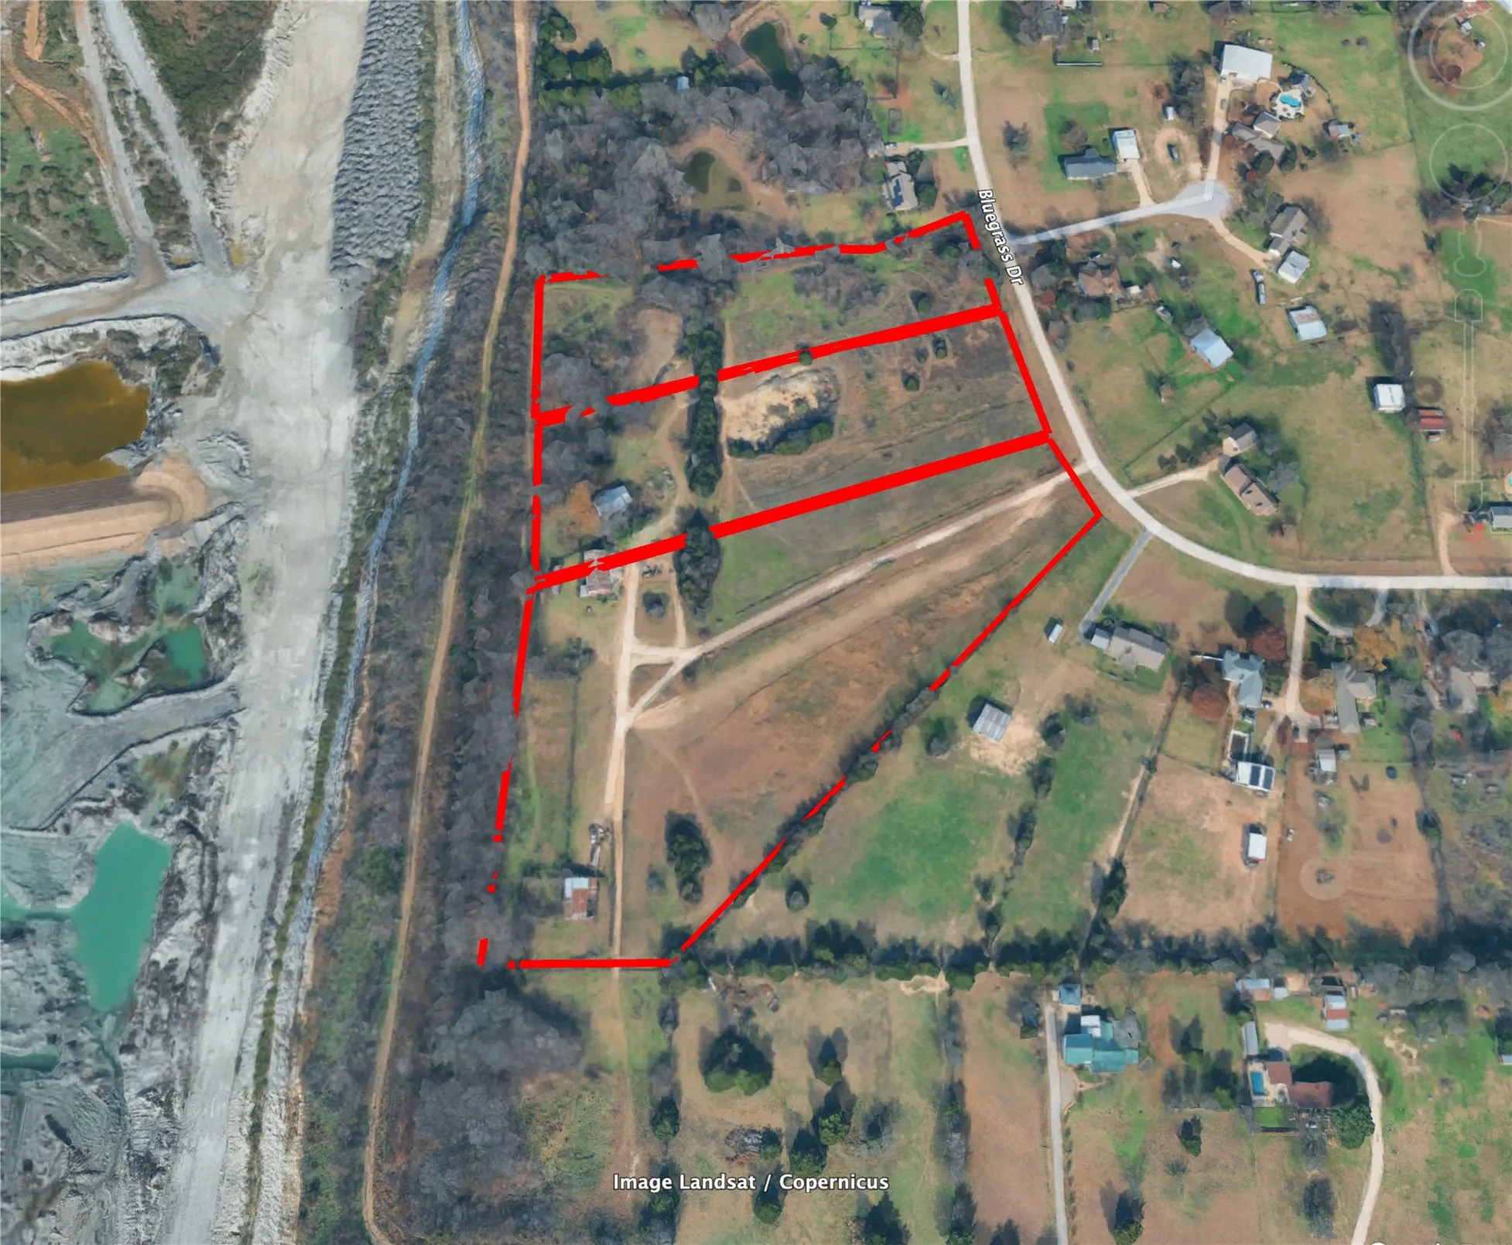
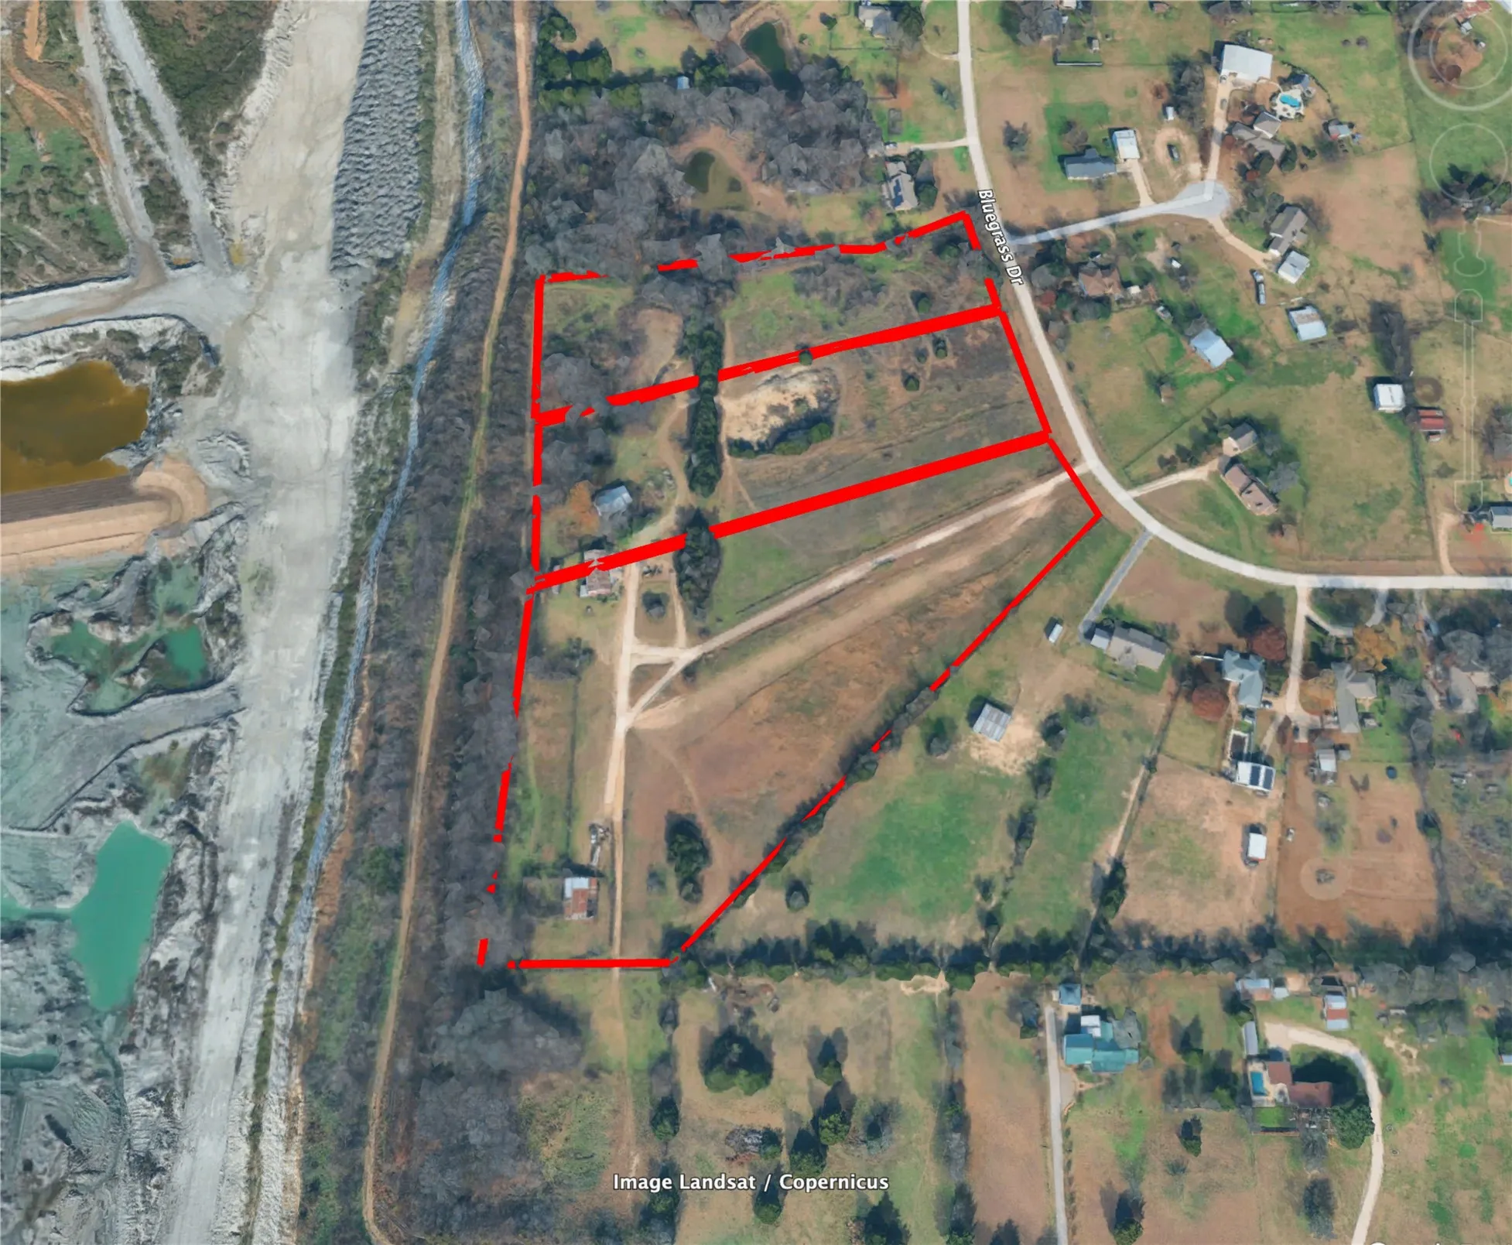
**NO HOA! 18.66 ACRES WITHIN MIDLOTHIAN CITY LIMITS WITH AG EXEMPTION IN PLACE!** Own all 18.66 acres or explore flexible subdivision options. The property has not yet been subdivided, allowing buyers the opportunity to work with the seller to determine a configuration that best fits their needs. A potential subdivision concept is shown in the listing photos for illustration only.
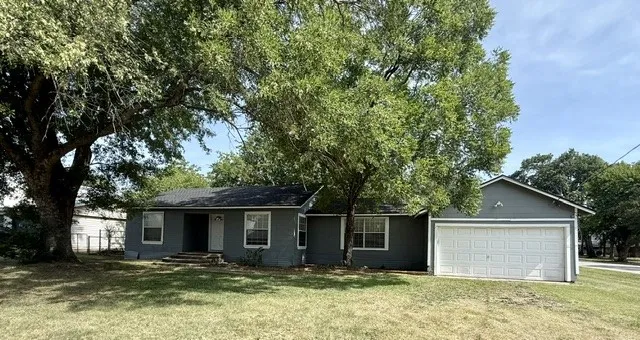
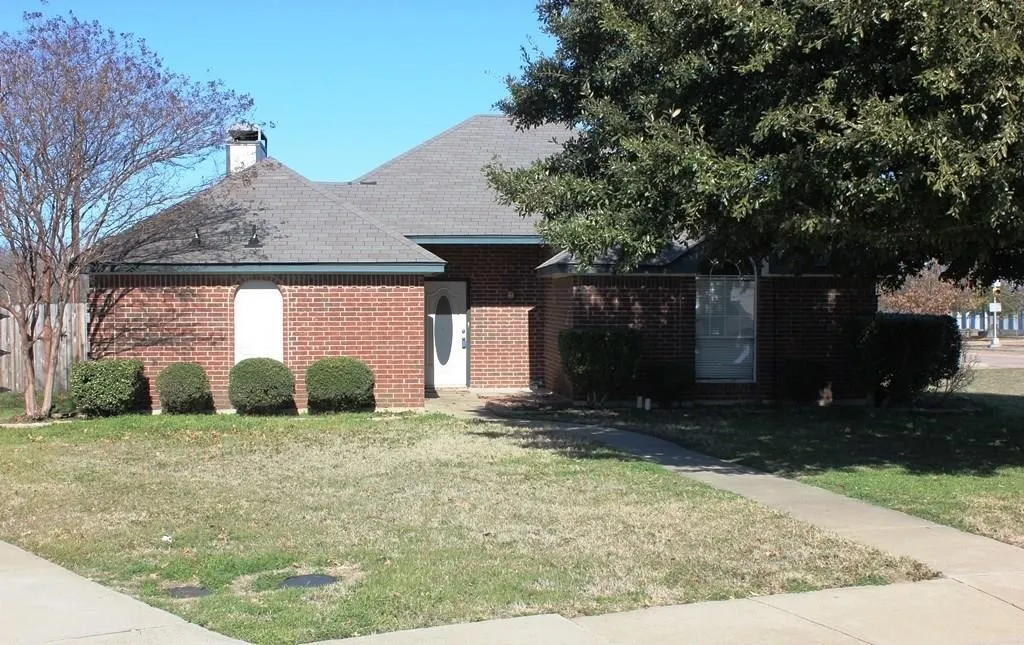
Welcome home to this cute and inviting 3-bedroom, 2-bathroom home nestled on a desirable corner cul-de-sac lot! The open floor plan creates a comfortable flow between the living, dining, and kitchen areas, while the cozy fireplace adds warmth and charm to the living space.
Welcoming entry with hardwood floors is framed by a home office with French doors. Hardwood floors extend from the entry throughout the main living areas. Spacious game room with French door entry. Spacious family room features a wood mantel fireplace and a wall of windows.
Step off the front porch into the extended entryway with a 12-foot rotunda ceiling. Off of the main hallway are two secondary bedrooms which offer full bathrooms and walk-in closets. Adjacent is a private guest suite featuring a full bathroom, walk-in closet and linen closet. As you enter into the vast family room you are greeted by a wood mantel fireplace and wall of windows.
3441 Bluegrass Drive lot 1, Midlothian, Texas 76065
10Picture(s)
**NO HOA! 18.66 ACRES WITHIN MIDLOTHIAN CITY LIMITS WITH AG EXEMPTION IN PLACE!** Own all 18.66 acres or explore flexible subdivision options. The property has not yet been subdivided, allowing buyers the opportunity to work with the seller to determine a configuration that best fits their needs. A potential subdivision concept is shown in the listing photos for illustration only.
Grand two-story entryway greets you as you step off the front porch. Directly off the front of the home is a private guest suite with a linen closet and full bathroom. French doors open into the home office which is embraced by a wall of windows. A formal dining room sits adjacent to the home office and gives secondary access to the kitchen.
MLS# 21333317 - Built by J Houston Homes - Ready Now! ~ NEW JOHN HOUSTON HOME IN RIDGEPOINT IN MIDLOTHIAN ISD. This gorgeous new Alexander floorplan is a stunner with its 12' ceilings throughout along with tons of large, energy efficient windows that allow natural light into the home. This larger 1 story home offers 4 beds, 3.0 baths, with a flex room.
Step off the front porch into the grand entryway boasting a curved staircase and a 19-foot ceiling. The formal dining room is at the entrance of the home. Adjacent to the dining room is the home office which includes double doors for additional privacy. A secluded guest suite down the hallway with a full bathroom allows for guests to have their own space.
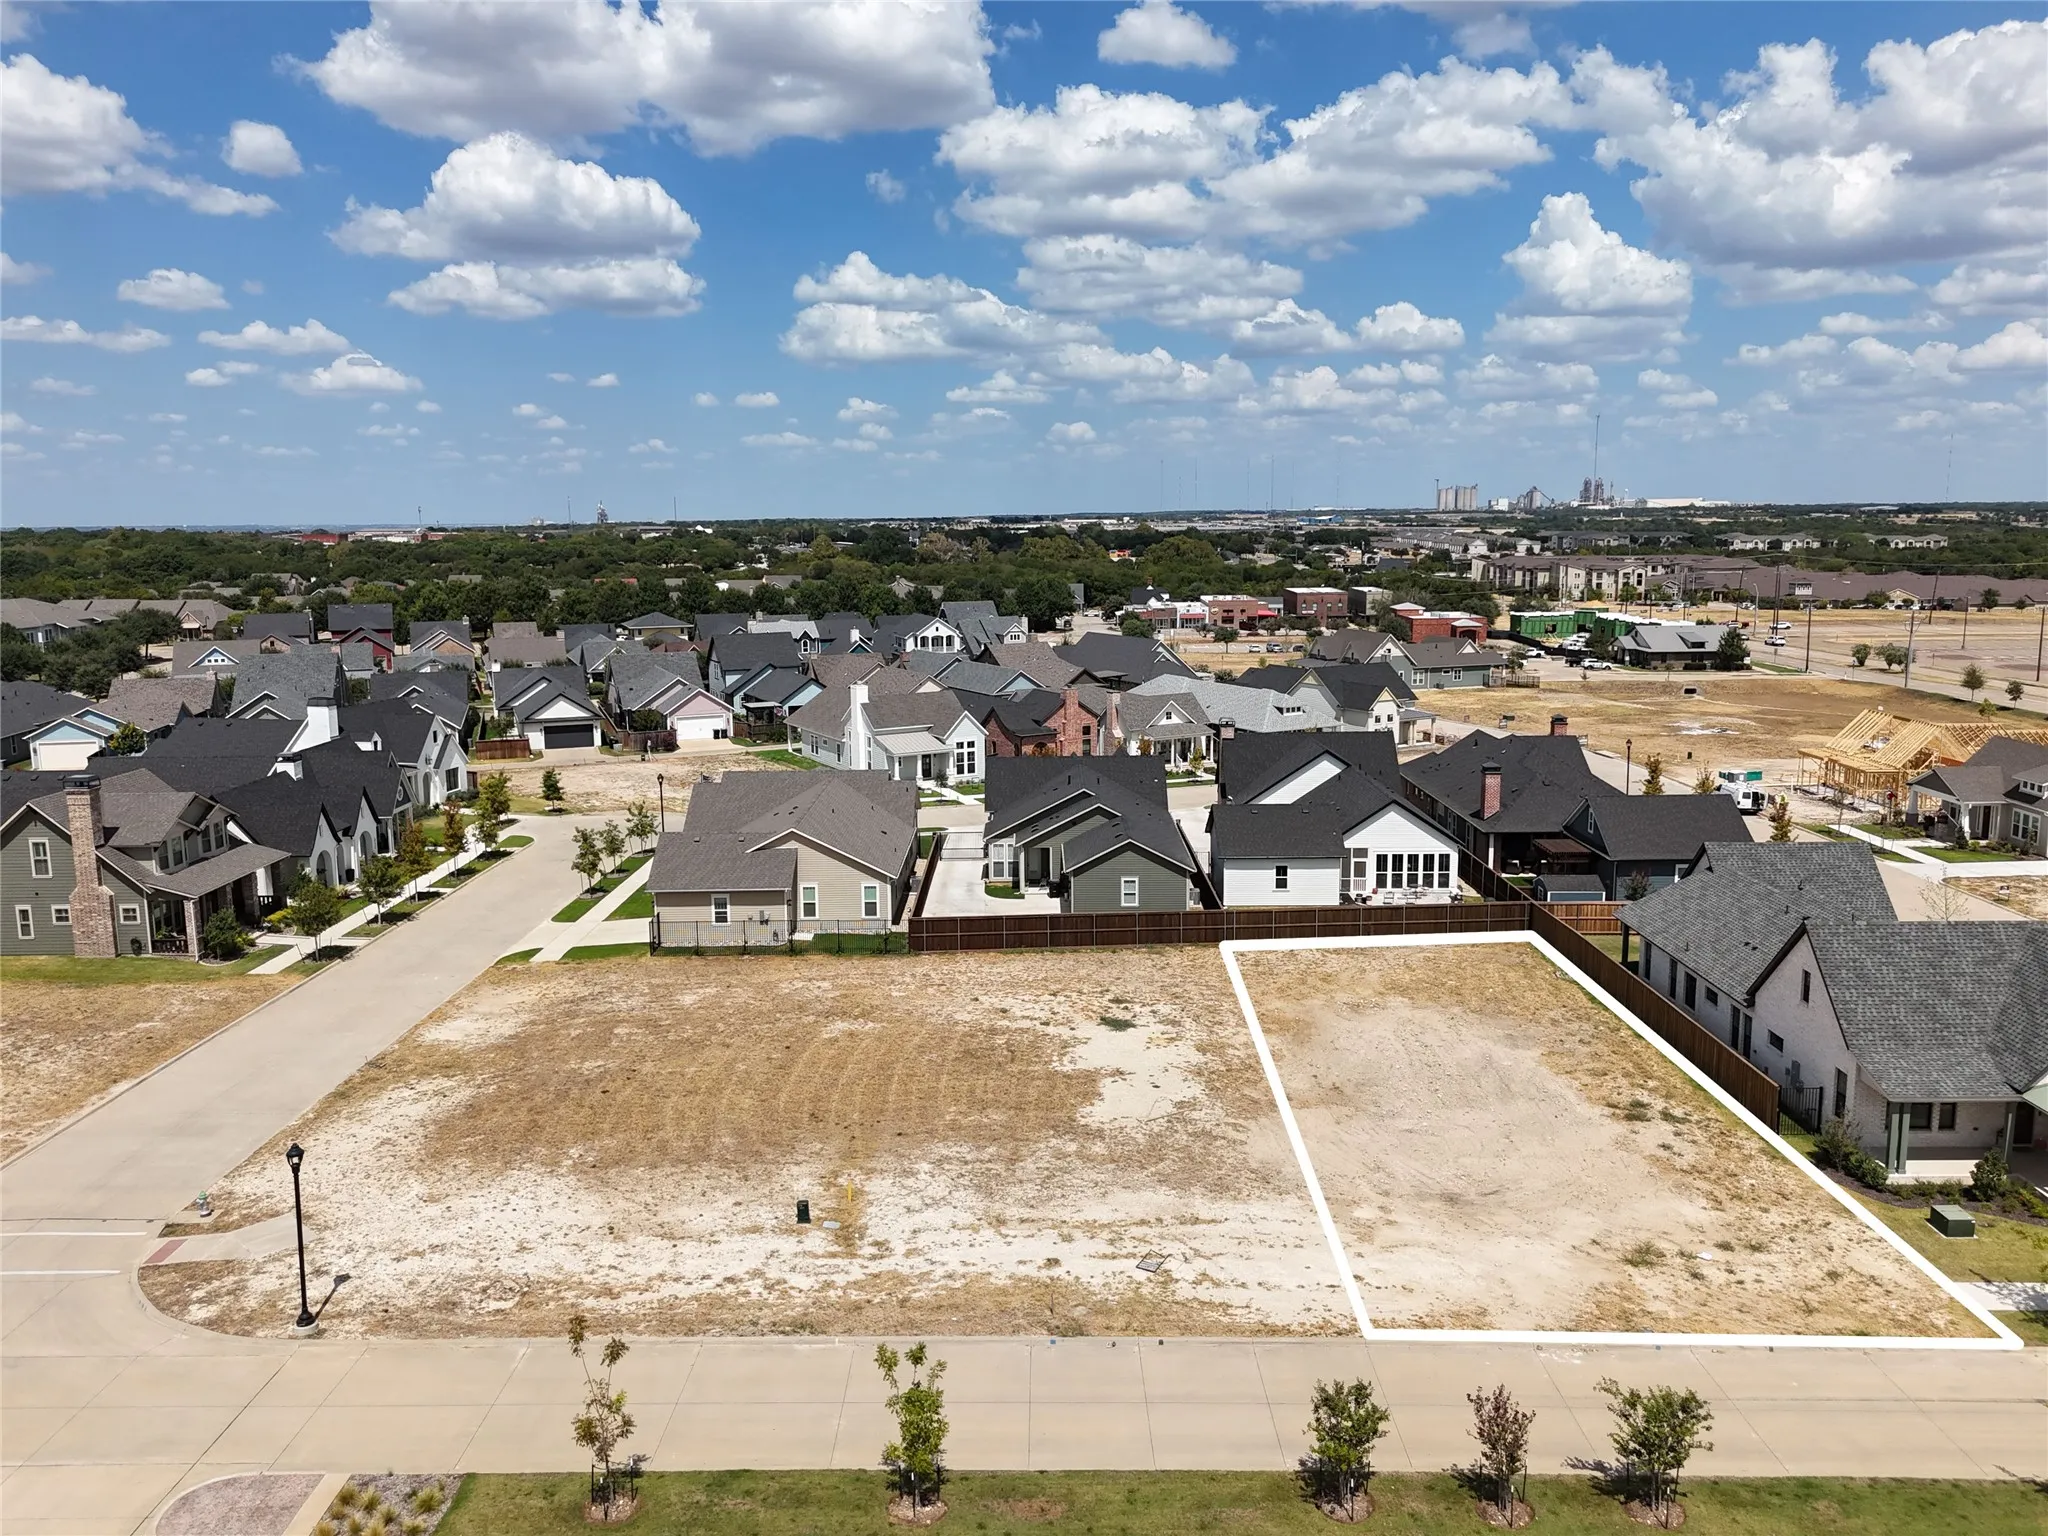
Build your custom dream home in the highly sought-after MidTowne subdivision -->with Corp Custom Homes, a respected local builder known for quality craftsmanship and thoughtful design. This prime homesite offers the perfect blend of location, community, and lifestyle in one of Midlothian’s most desirable neighborhoods.
Two-story entry features curved staircase. Formal dining room and home office with French doors frame entry. Two-story family room with a wood mantel fireplace and a wall of windows opens to kitchen and morning area. Kitchen features 5-burner gas cooktop, double wall oven, walk-in pantry, butler's pantry, and island with built-in seating space.
Two-story entry features curved staircase. Formal dining room and home office with French doors frame entry. Two-story family room with wall of windows opens to kitchen and morning area. Kitchen features walk-in pantry, butler's pantry and island with built-in seating space. First-floor primary suite includes bedroom with 12-foot ceiling and wall of windows.
Bring your builder or ask about our custom plans. This unique one of a kind subdivision is selling out! One of a kind opportunity and high quality living for your most demanding.
Entry welcomes with 12-foot ceiling. Game room with French doors and 12-foot ceiling off extended entry. Kitchen and dining area open to spacious family room with a wood mantel fireplace and wall of windows. Kitchen hosts inviting island with built-in seating space and 5-burner gas cooktop. Primary suite includes bedroom with 12-foot ceiling.
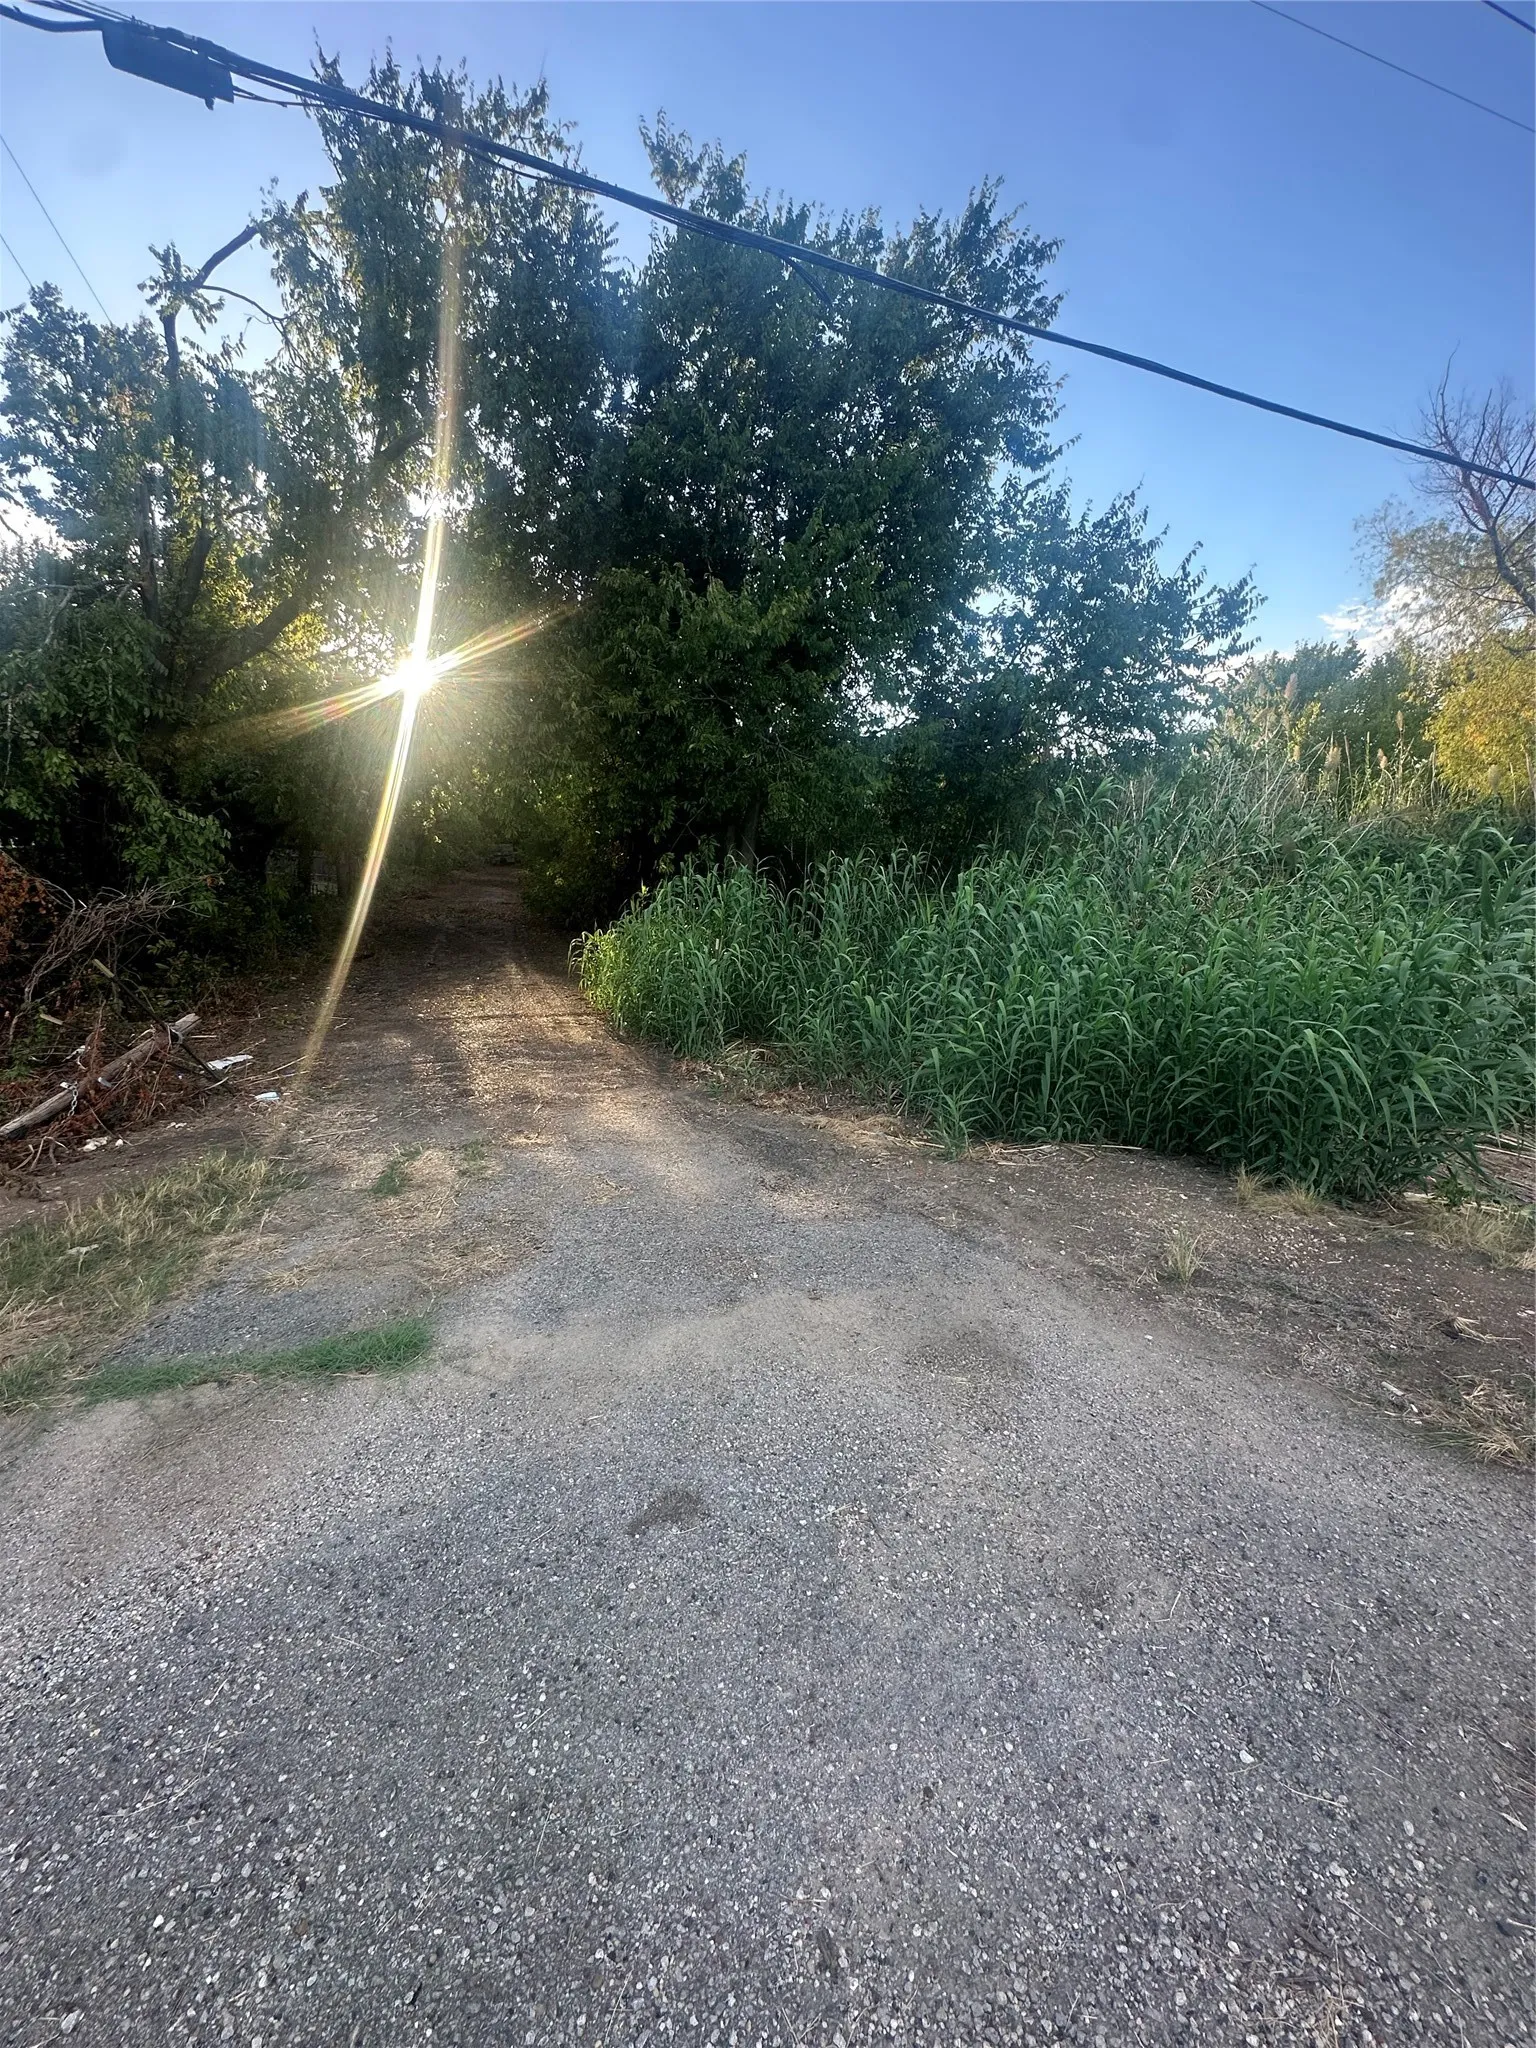
Rare find in Midlothian 8.35-acre tract offering privacy, flexibility, and plenty of room to create your own vision. The property features a desirable mix of mature trees and open, cleared areas, providing both natural beauty and usable space. Enjoy a private setting tucked away from FM 663, while still having convenient access to the surrounding Midlothian area.
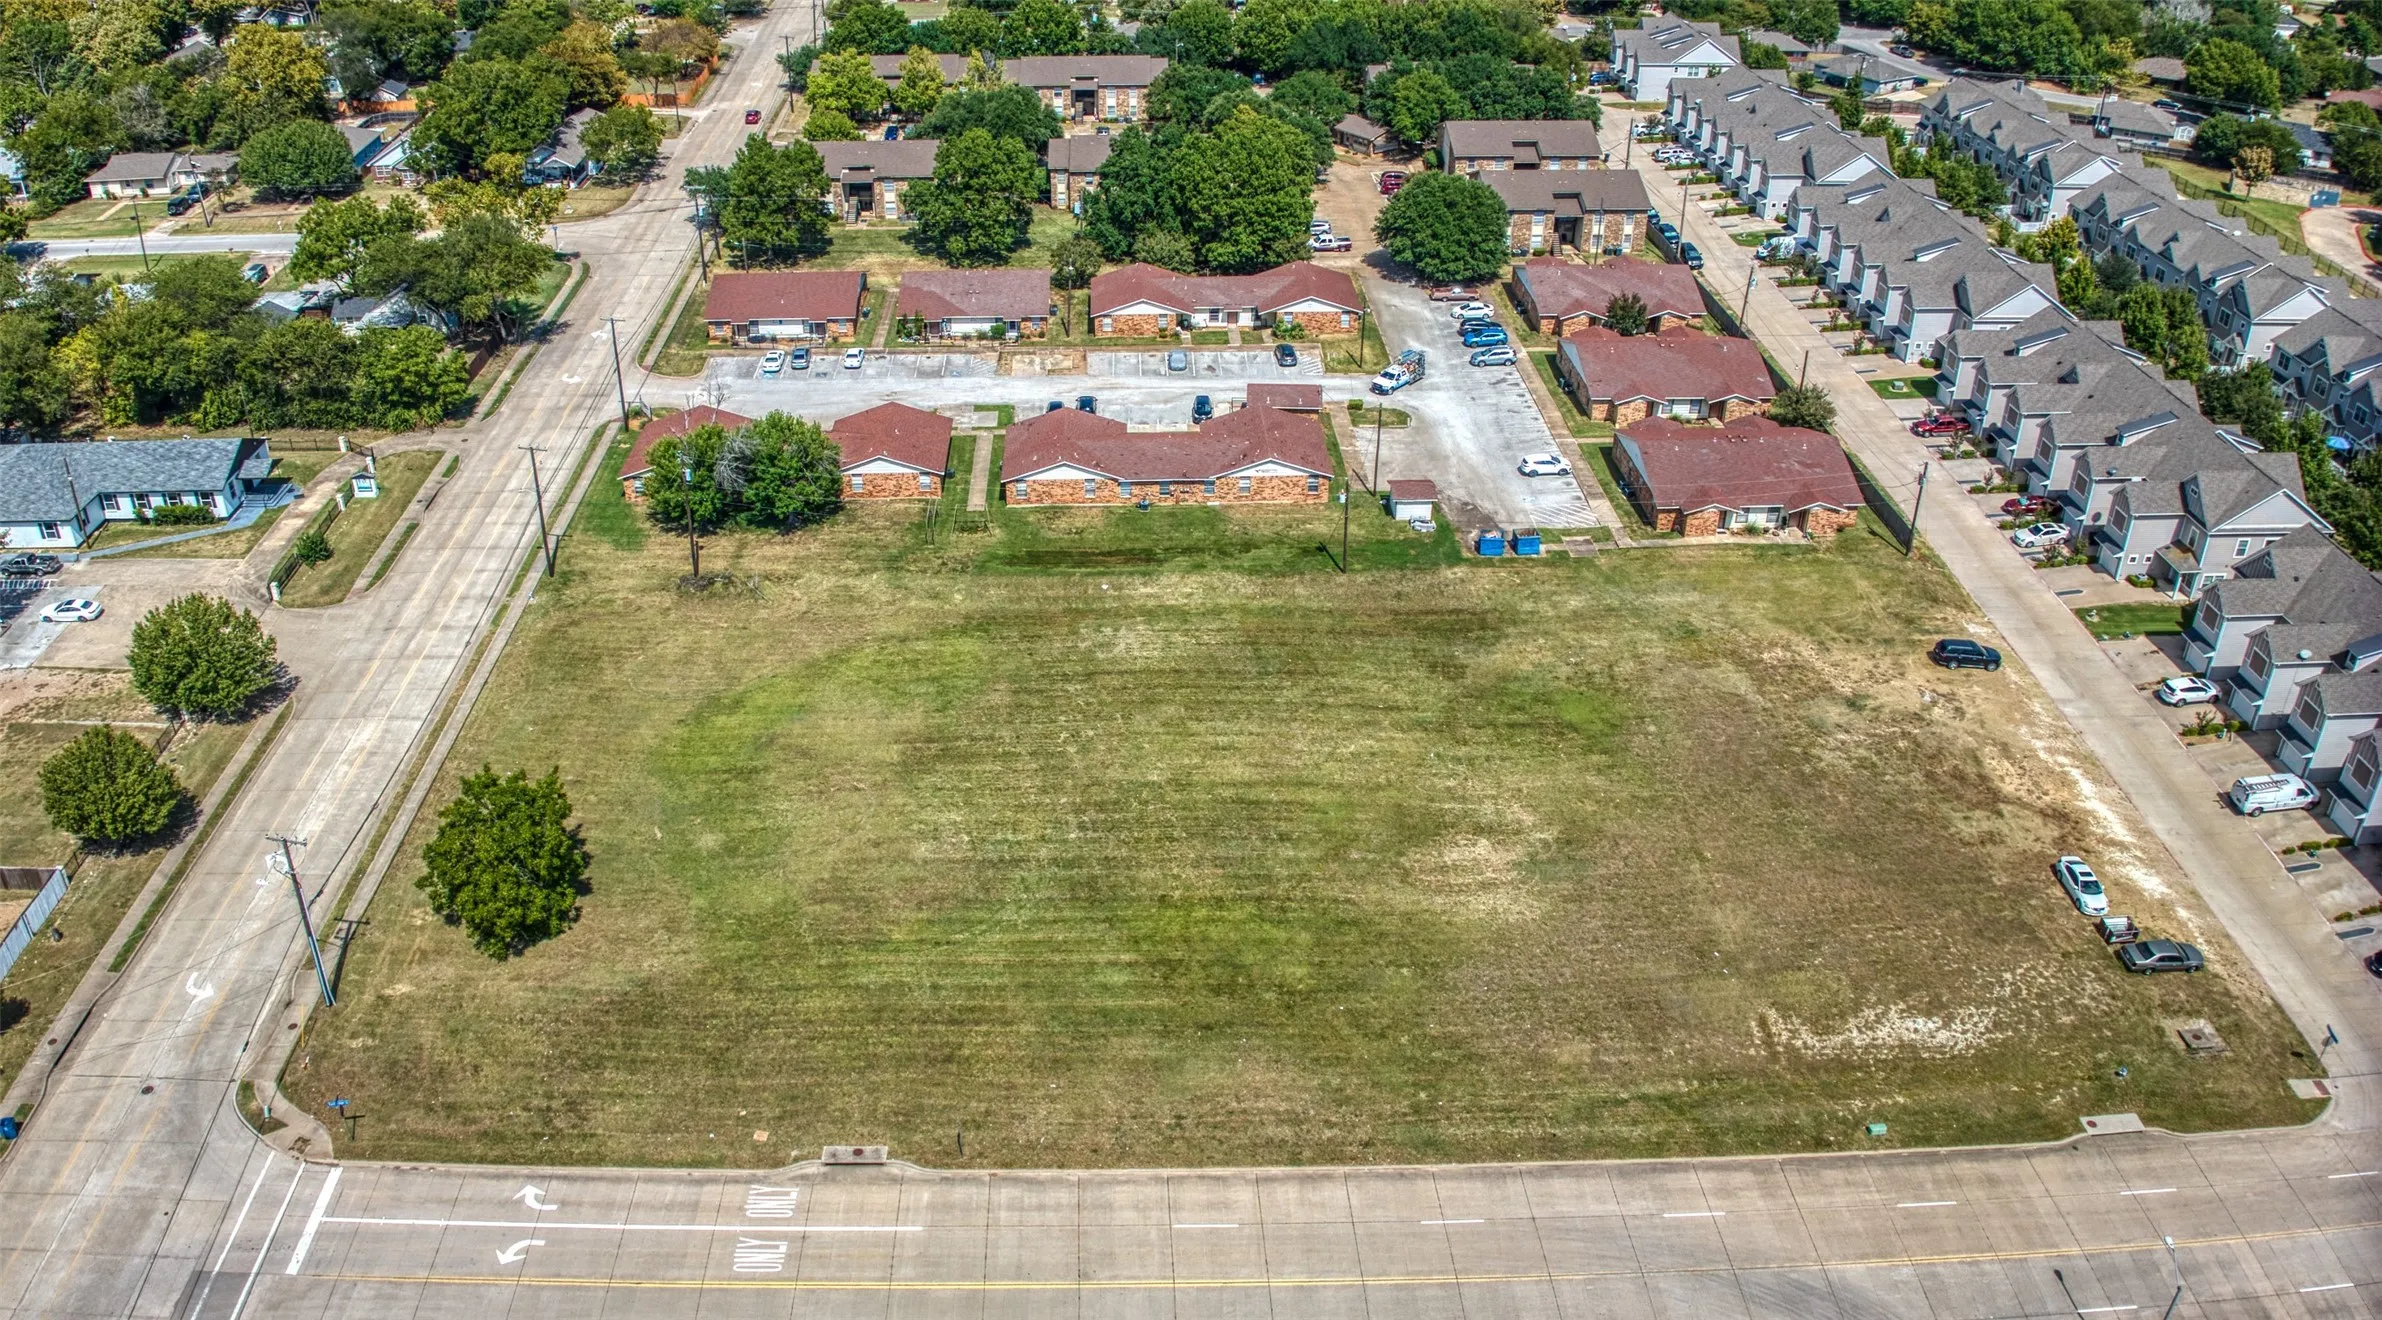
Fully entitled commercial development opportunity in Midlothian, Texas. This 1.524-acre commercial site includes a complete development package featuring site plan, architectural elevations, floor plans, landscape plan, and parking analysis for a proposed 12,000 SF commercial project consisting of three 4,000 SF buildings.
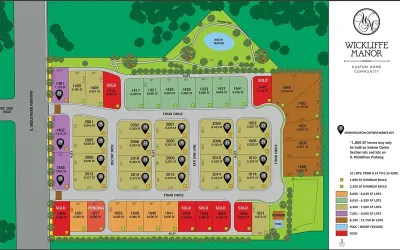
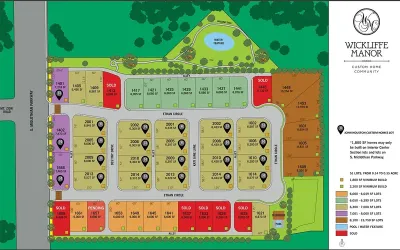
Discover the opportunity to build your dream home in the exclusive community of Wickliffe Manor in the heart of Midlothian, Texas. This premium homesite is one of three available (1417 and 1425 also).
It offers the perfect blend of luxury, convenience, and low-maintenance living in one of Ellis County’s most desirable neighborhoods.
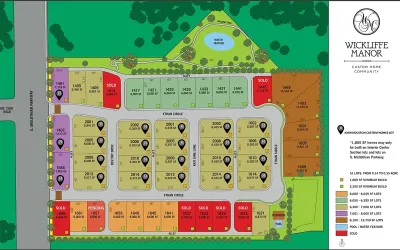
Discover the opportunity to build your dream home in the exclusive community of Wickliffe Manor in the heart of Midlothian, Texas. This premium homesite is one of three available (1405 and 1425 also).
It offers the perfect blend of luxury, convenience, and low-maintenance living in one of Ellis County’s most desirable neighborhoods.
MLS# 21293578 - Built by First Texas Homes - Ready Now! ~ Located at 3735 Milwaukee Ave, the Coventry 2F home in Westside Preserve captures the essence of modern living. With 3,236 square feet spread across two stories, it offers five spacious bedrooms and four bathrooms, perfect for memorable family gatherings and entertaining guests in style.
MLS# 21367630 - Built by Kindred Homes - Oct 2026 completion! ~ This single-story home sits on a desirable corner lot and features an open-concept layout with a spacious family room flowing seamlessly into the kitchen and dining area, ideal for everyday living and entertaining.
Industrial opportunity in rapidly growing Midlothian, TX! Located on highly traveled N Highway 67, this property offers excellent visibility, accessibility, and potential for industrial, warehouse, flex-space, contractor yard, distribution, or commercial use.
Discover the opportunity to build your dream home in the exclusive community of Wickliffe Manor in the heart of Midlothian, Texas. This premium homesite is one of three available (1417 and 1405 also).
It offers the perfect blend of luxury, convenience, and low-maintenance living in one of Ellis County’s most desirable neighborhoods.