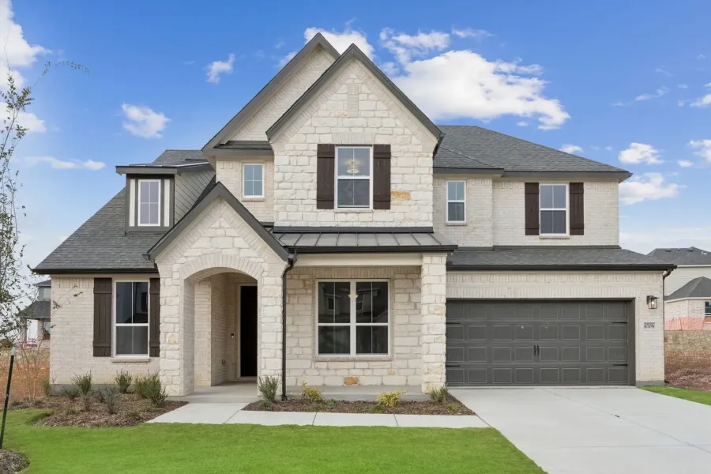
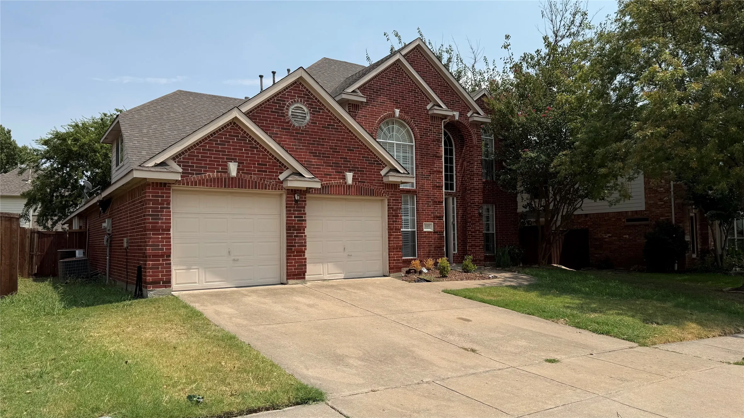
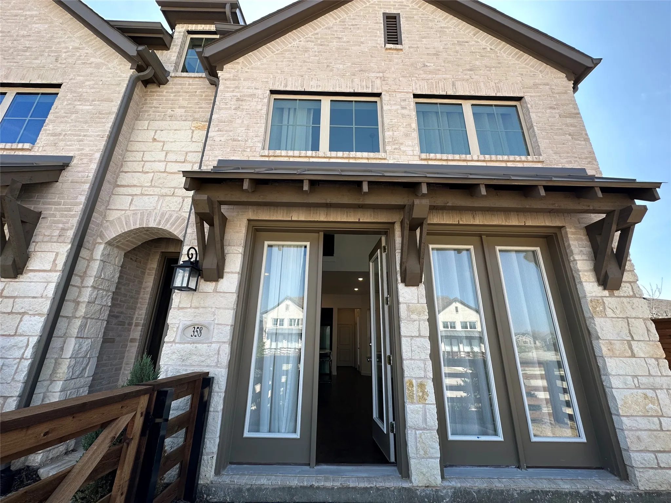
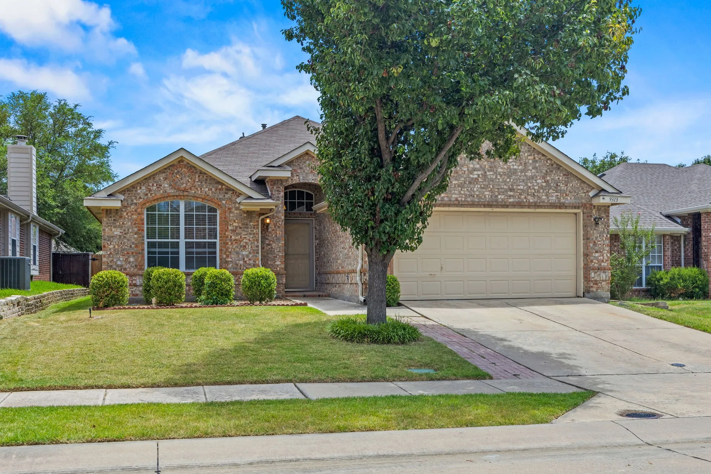
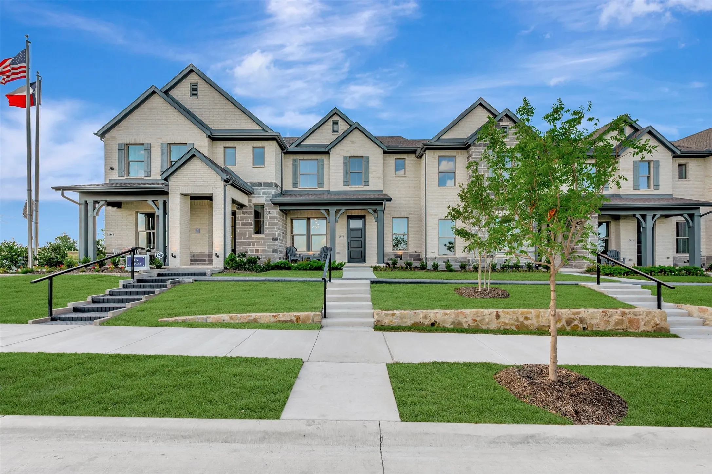
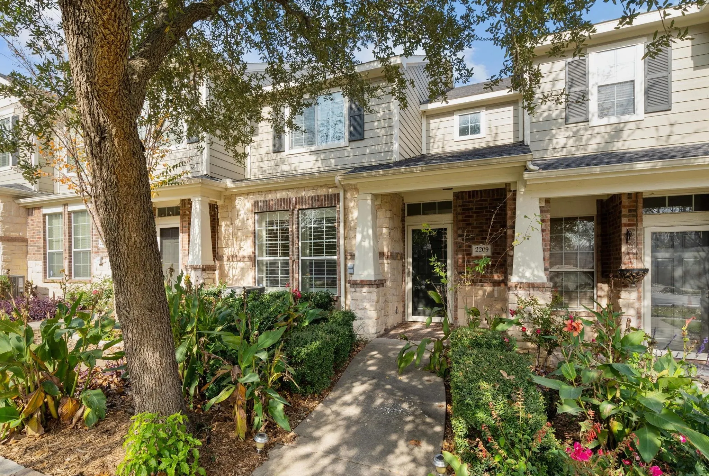
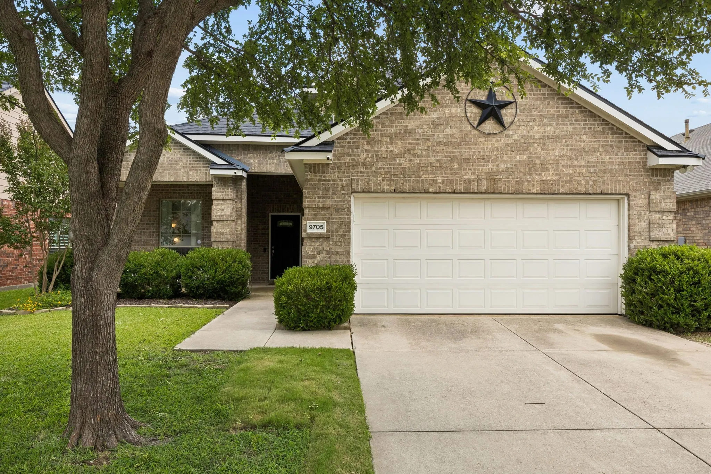
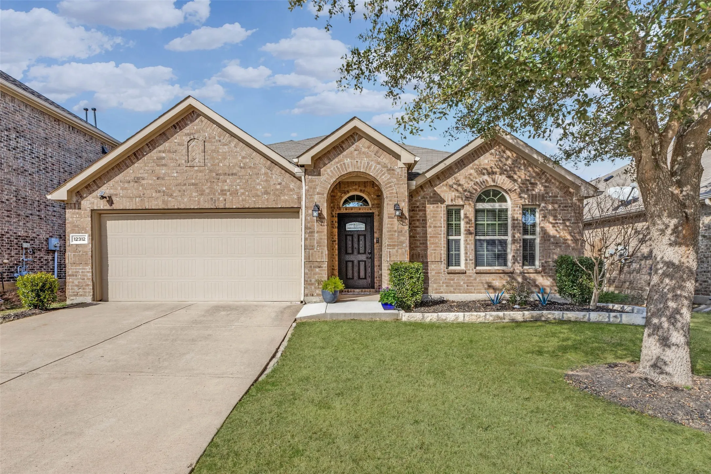
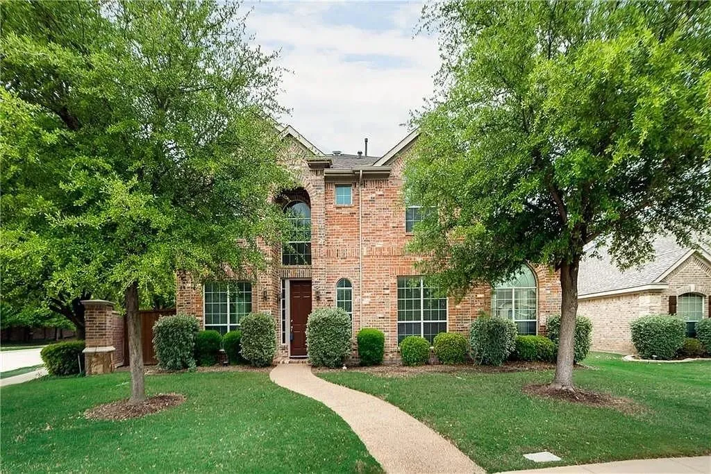
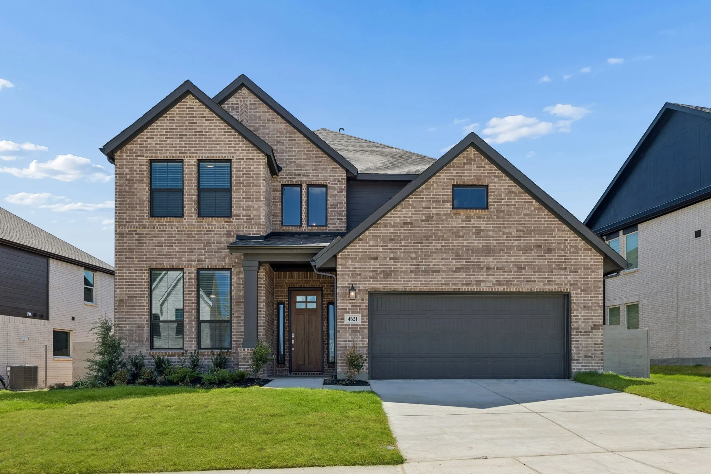
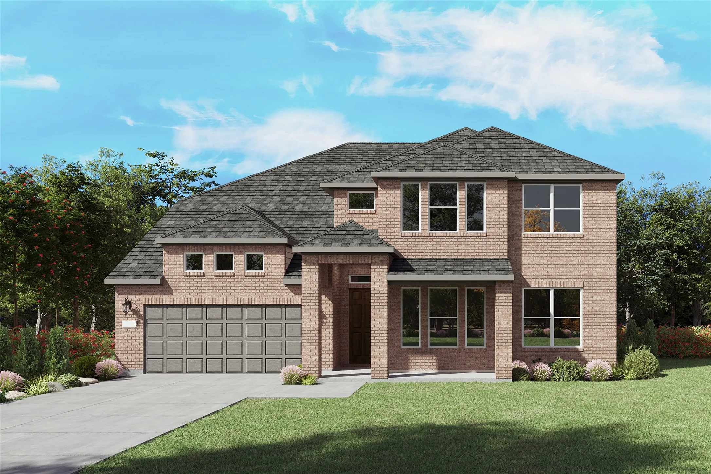
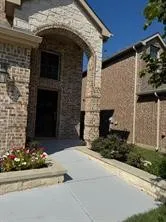
Rate Relief + A Home That's Ready Now. This home's location is great! HEB and Kroger are both walking distance. The backyard backs to a thick treeline and is very private. The seller's preferred lender is offering a 1-0 buydown, lowering your interest rate for the first year of your loan; a smart way to ease into homeownership with more breathing room upfront.
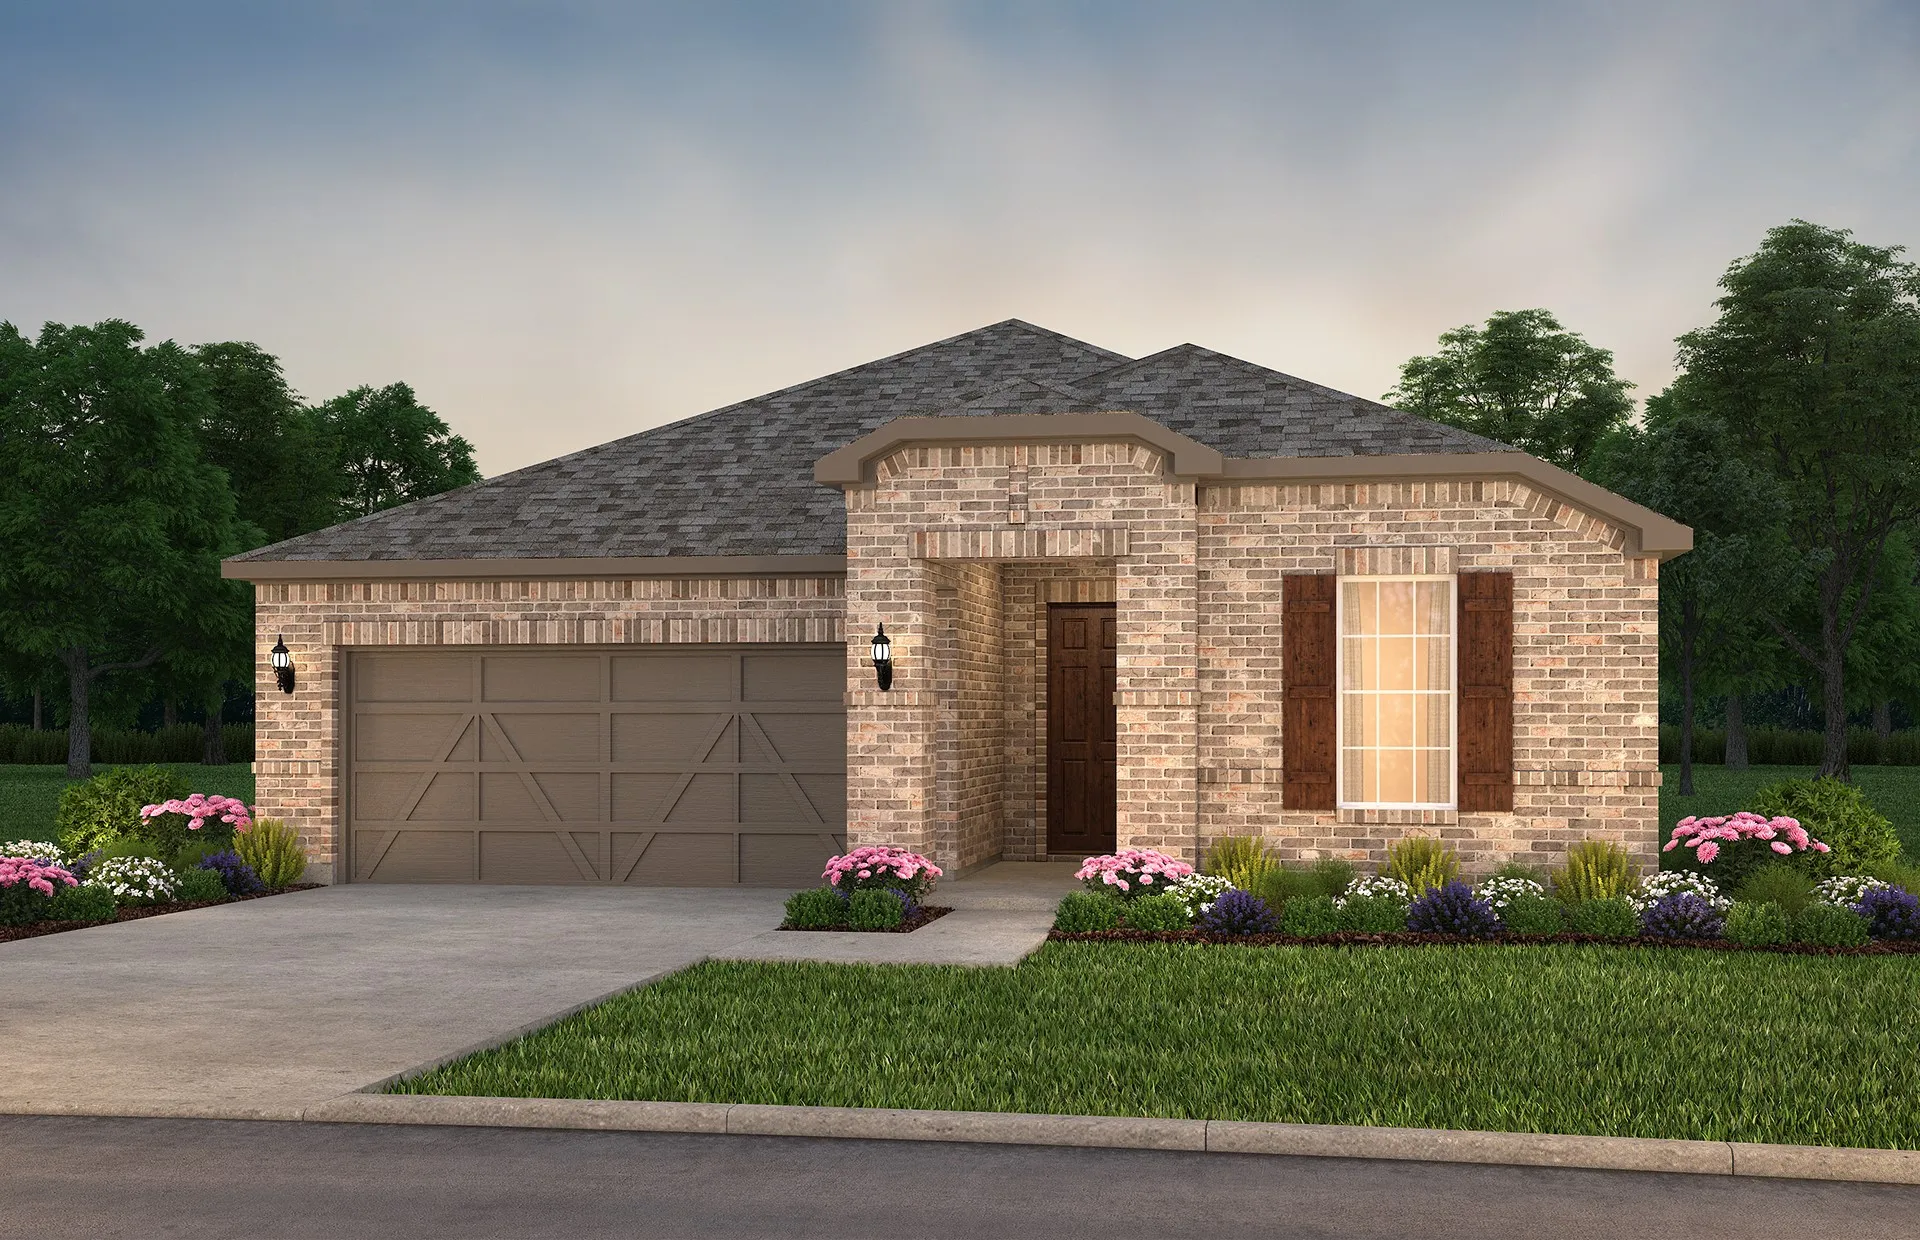
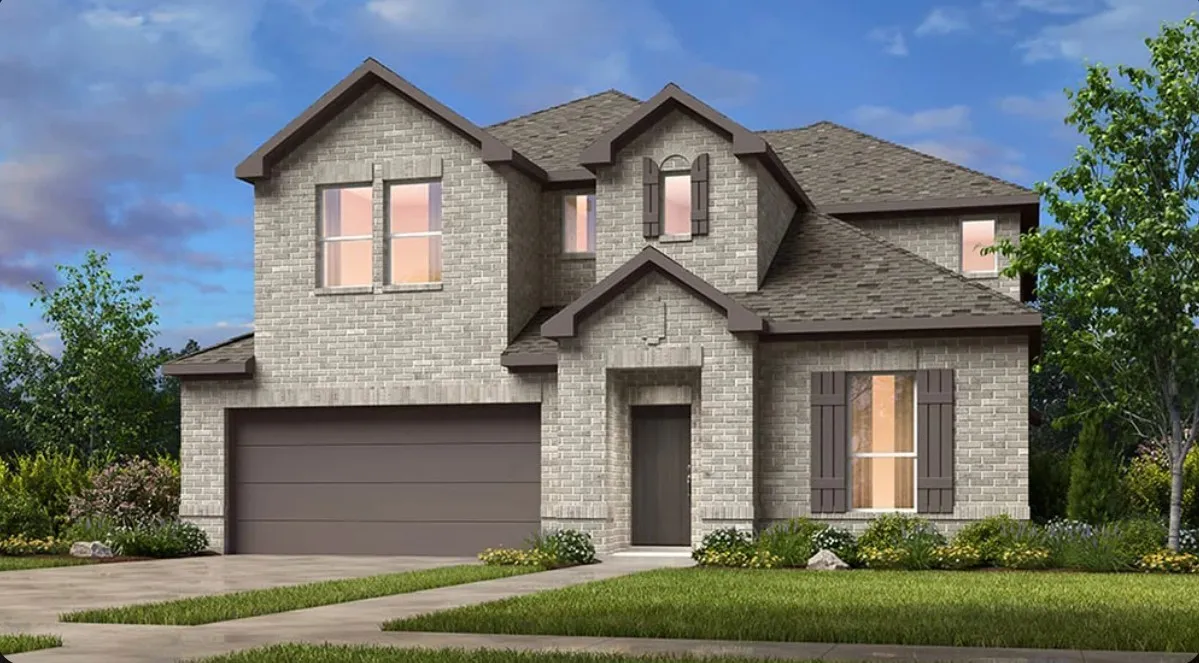
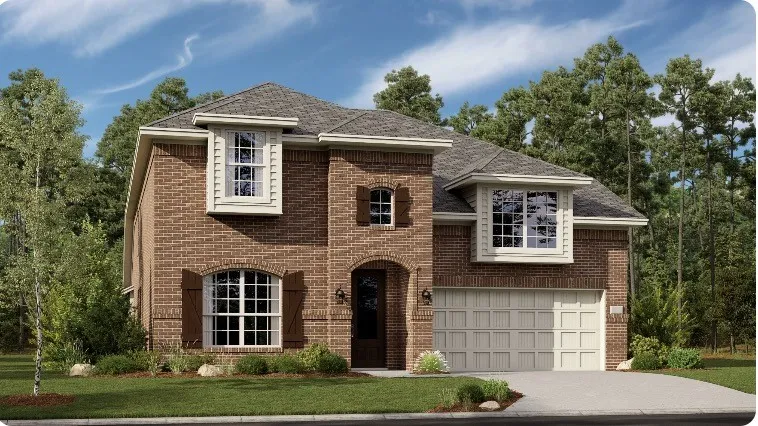
New Construction Lennar Home - The Moonstone with Media Standard Floor Plan - This two-story home has a unique layout that is perfect for families who need space. There are two bedrooms on the first floor, including the owner’s suite in the back of the home and a smaller suite off the foyer. The open living space is beside the owner’s suite and has a back patio.
This spacious 2,882-square-foot, two-story home in the Crimson Ridge subdivision of McKinney, TX offers 4 bedrooms and 3 full bathrooms with a well-designed floor plan ideal for comfortable everyday living. The kitchen is equipped with a dishwasher, microwave, oven, and stove, providing everything needed for home cooking and entertaining.
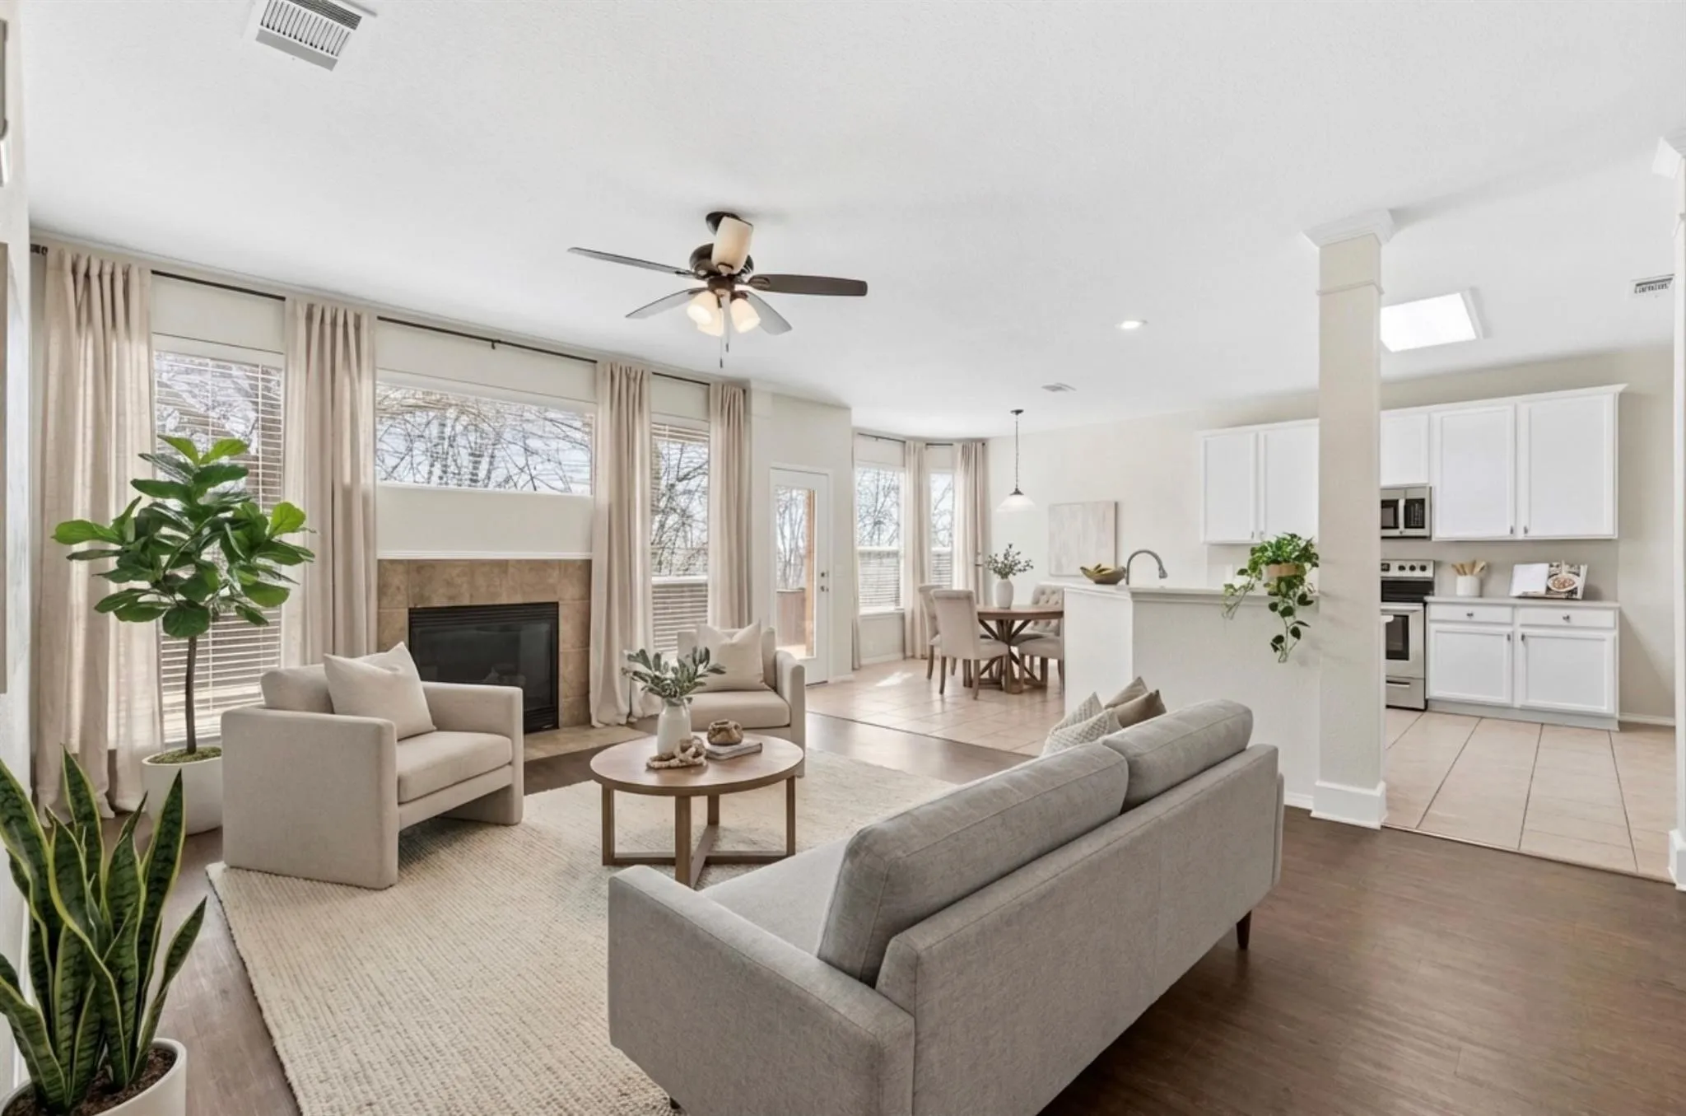
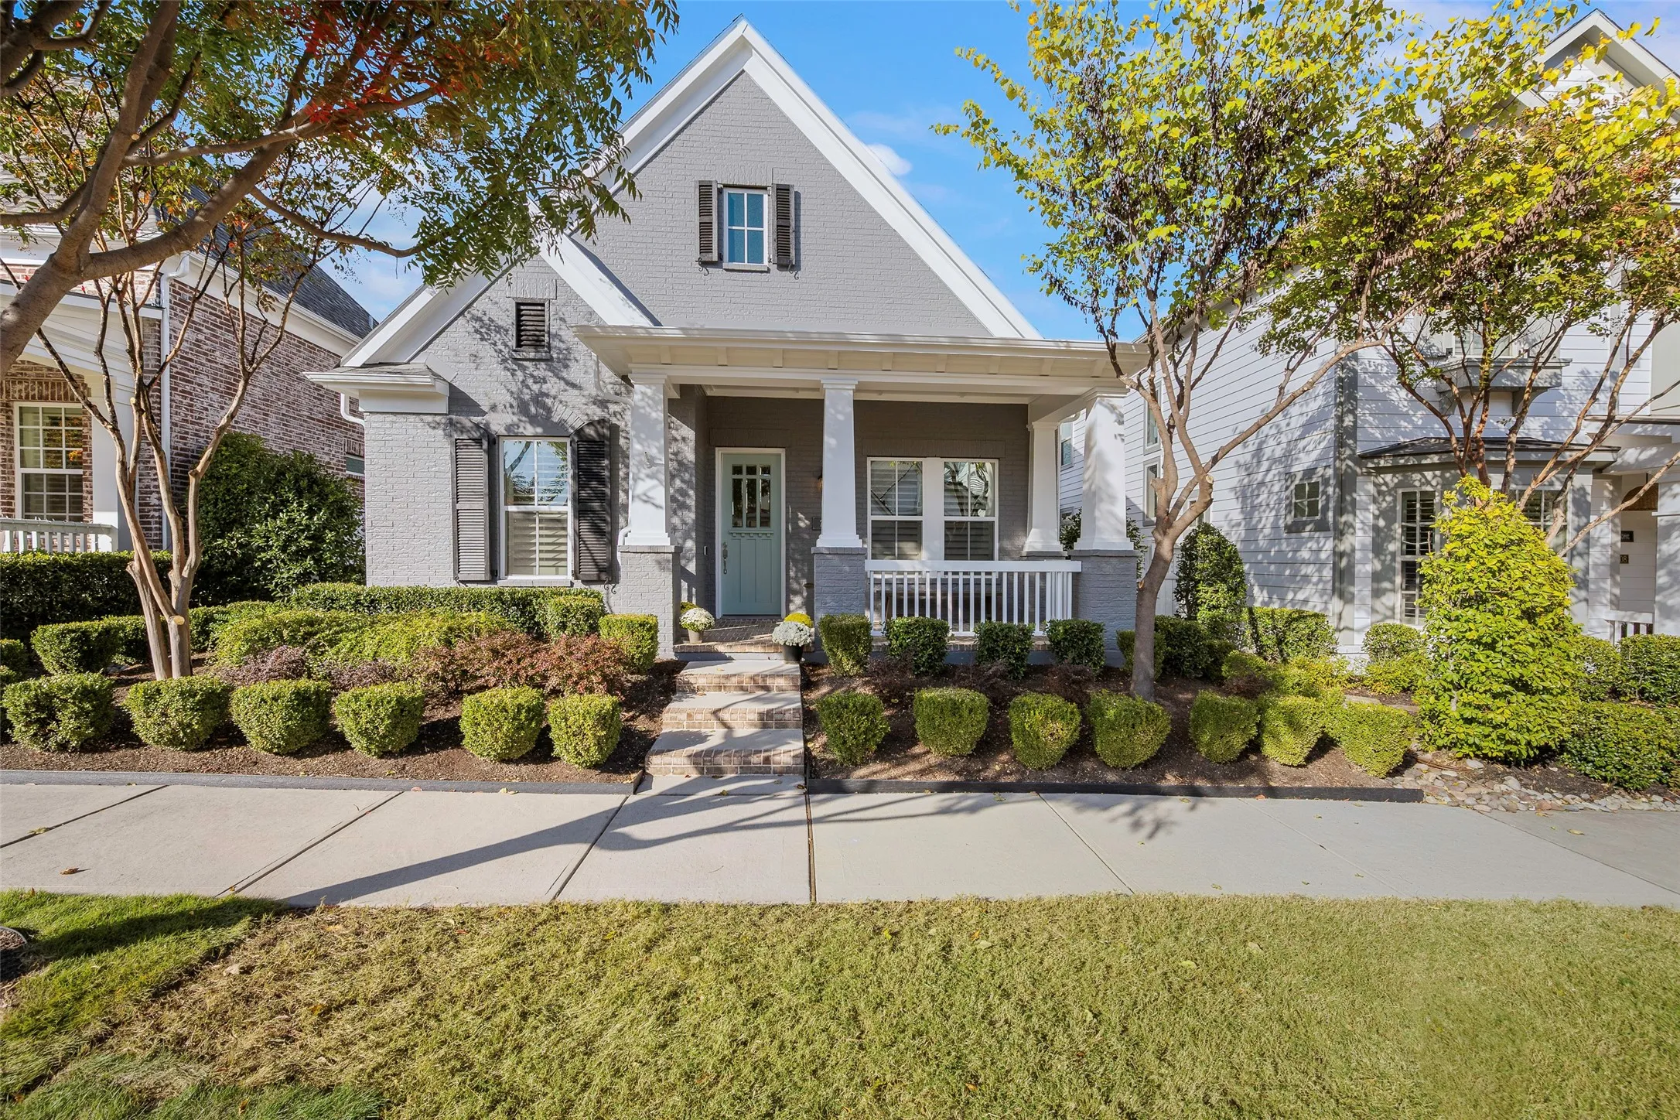
Charming home situated in the sought after Tucker Hill, complete with recent renovations throughout! The home offers an open concept floorpan, with the first floor featuring a private study with French doors, the primary suite and an additional secondary bedroom and full bath down! Gorgeous water resistant engineered oak flooring can be found throughout the main floor! The gourmet chefs kitchen is
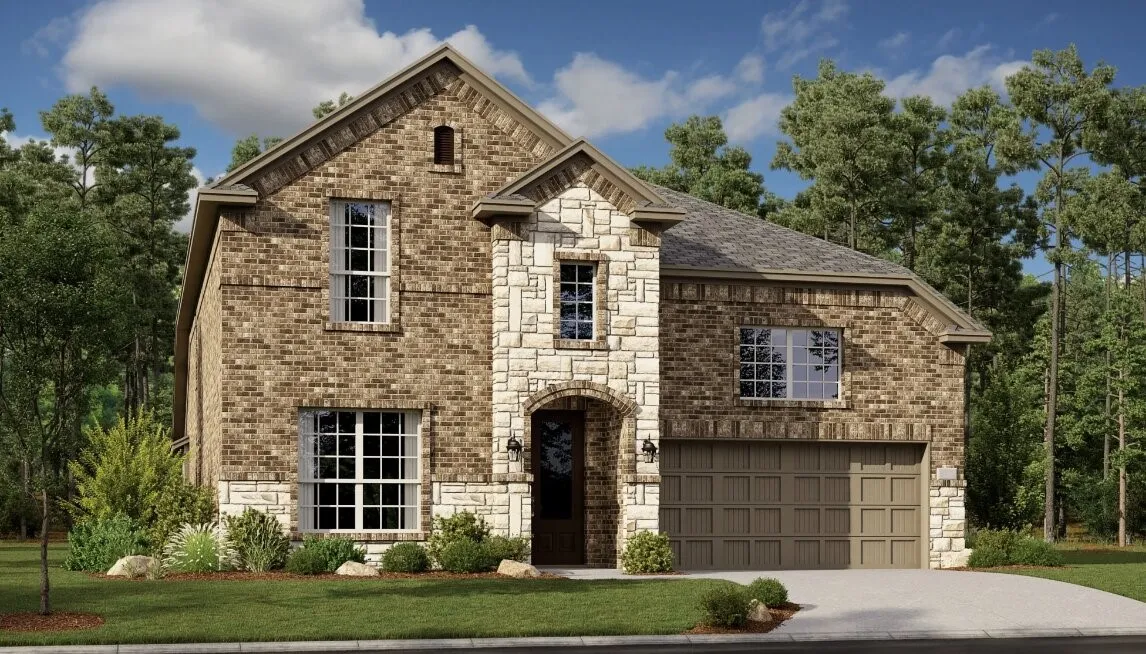
Beautifully maintained 2017 Highland Homes build in Trinity Falls, McKinney TX — this like-new home offers an open-concept floor plan with a dedicated home office, spacious bedrooms, and premium finishes reflecting Highland Homes' signature quality and attention to detail.
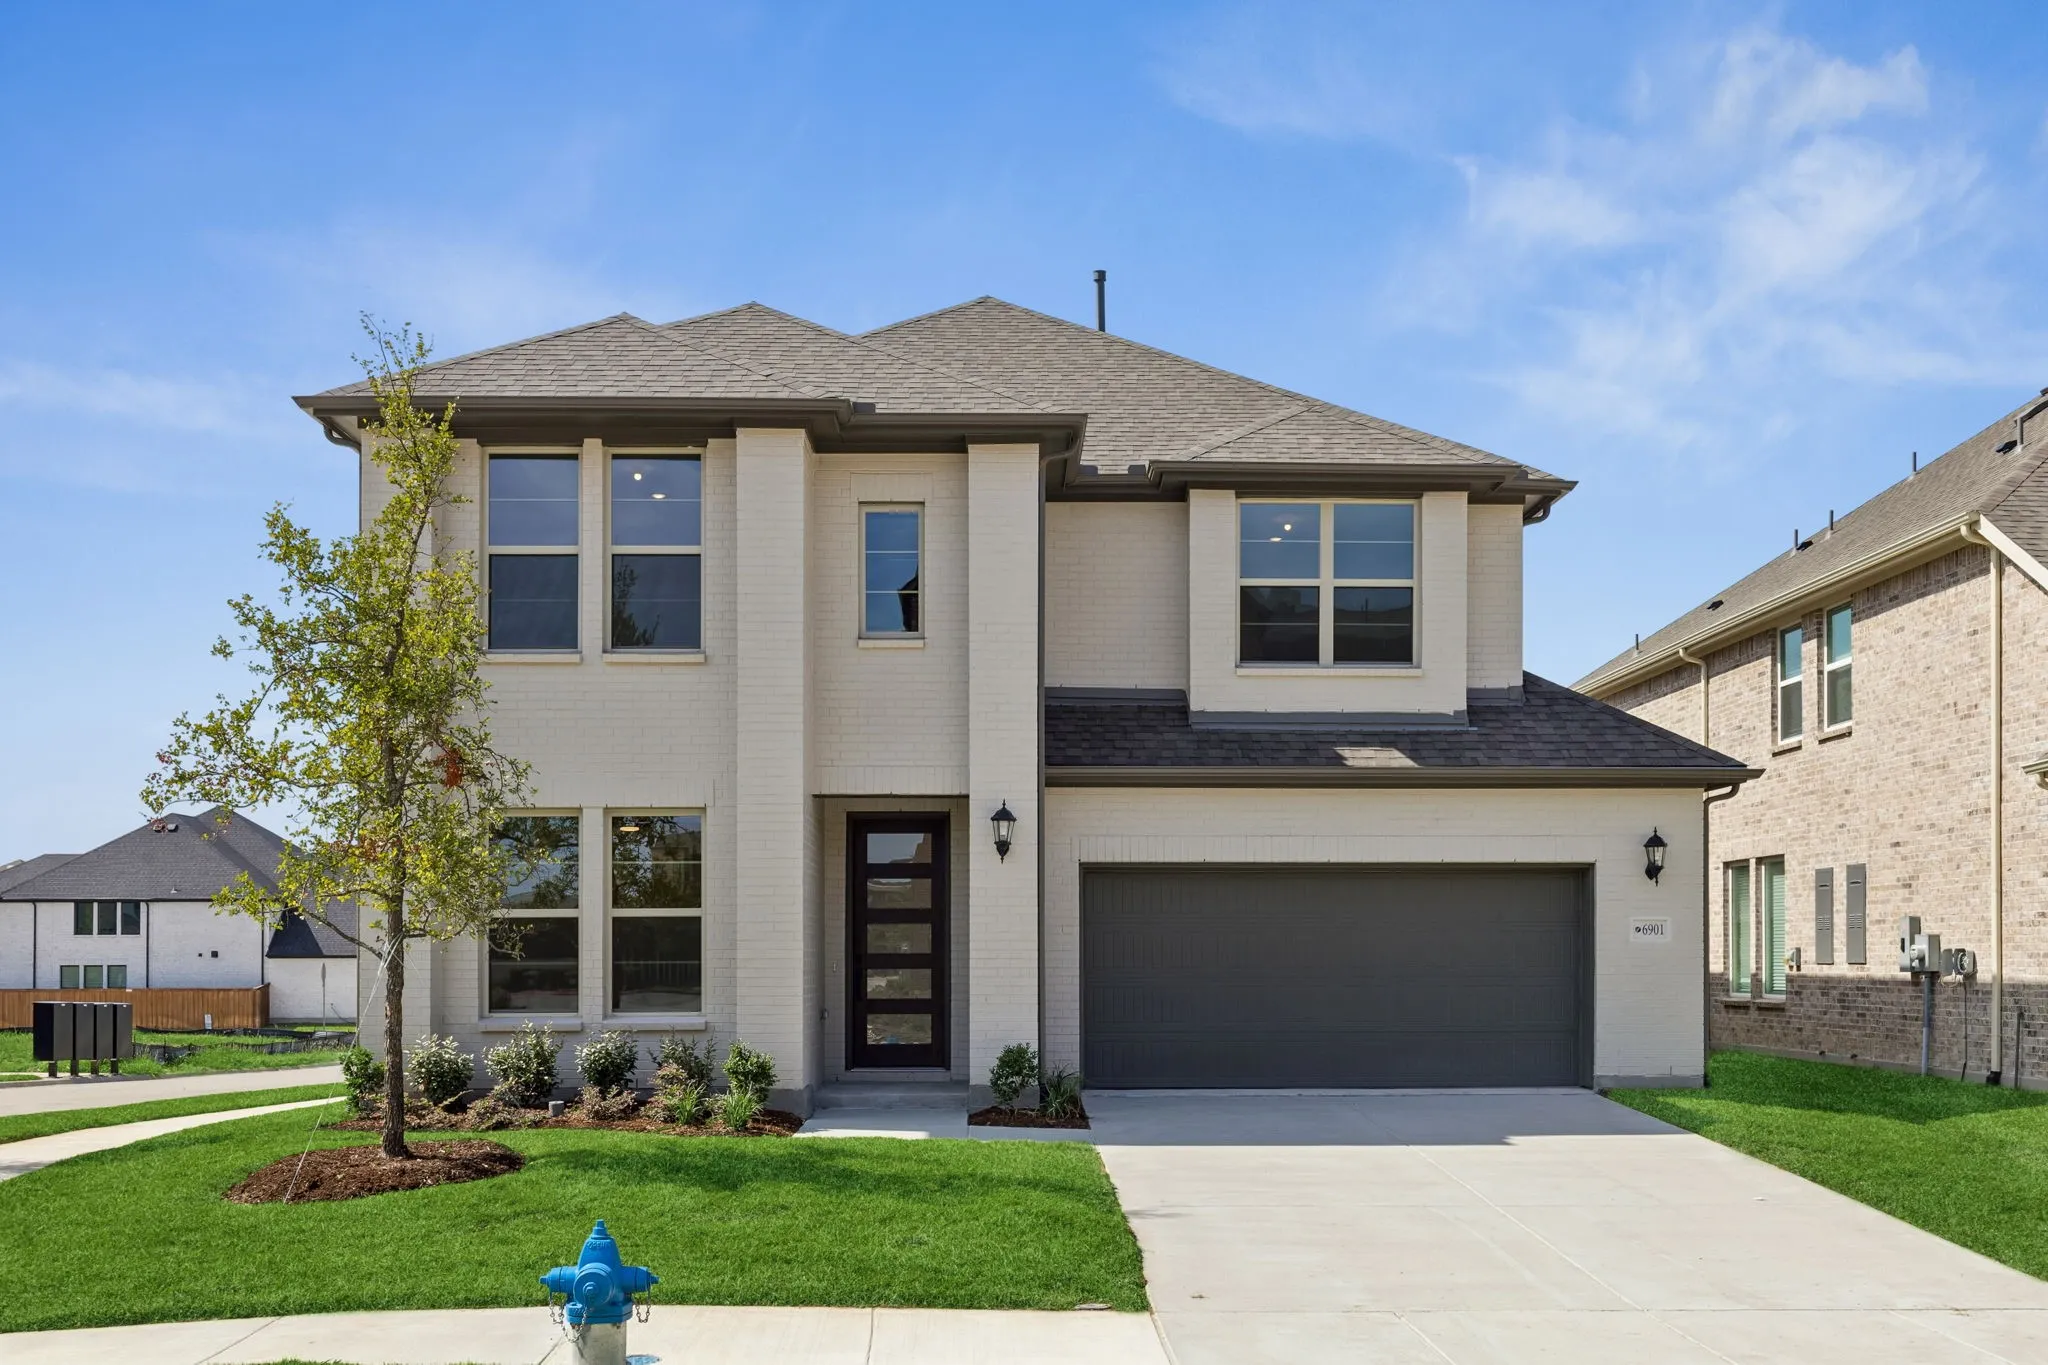
6901 Chief Spotted Tail Drive, Mc Kinney, Texas 75070
4Bedroom(s)
4Bathroom(s)
24Picture(s)
3,227Sqft
NORMANDY HOMES JULIET floor plan. Welcome to the Juliet, where modern living meets effortless style! This fabulous home features four bedrooms and three and a half bathrooms, all thoughtfully designed for today’s lifestyle. The spacious owner’s suite is your personal sanctuary, complete with a large walk-in closet that’s as practical as it is luxurious.
Recently appraised at $537,000, this rare Historic McKinney property offers two independent living spaces just a 4-minute walk from Downtown McKinney. Now offered at $524,900, the property features a beautifully updated 4-bedroom, 2-bath main residence plus a fully furnished, detached 693 sqft second residence with its own kitchen and full bath.
Motivated owner! Beautiful, meticulously maintained former model townhome in a great community. The updated kitchen features a breakfast bar overlooking the living area, creating an inviting space for everyday living and entertaining. Updated flooring, recessed lighting, and modern fixtures add to the home’s appeal.
Beautiful and well maintained 3 bedroom, 2 bath home offering 1,687 sq ft of comfortable living in the highly desirable city of McKinney. This home features hardwood floors throughout, an inviting open floor layout, and upgraded bathrooms with granite countertops.
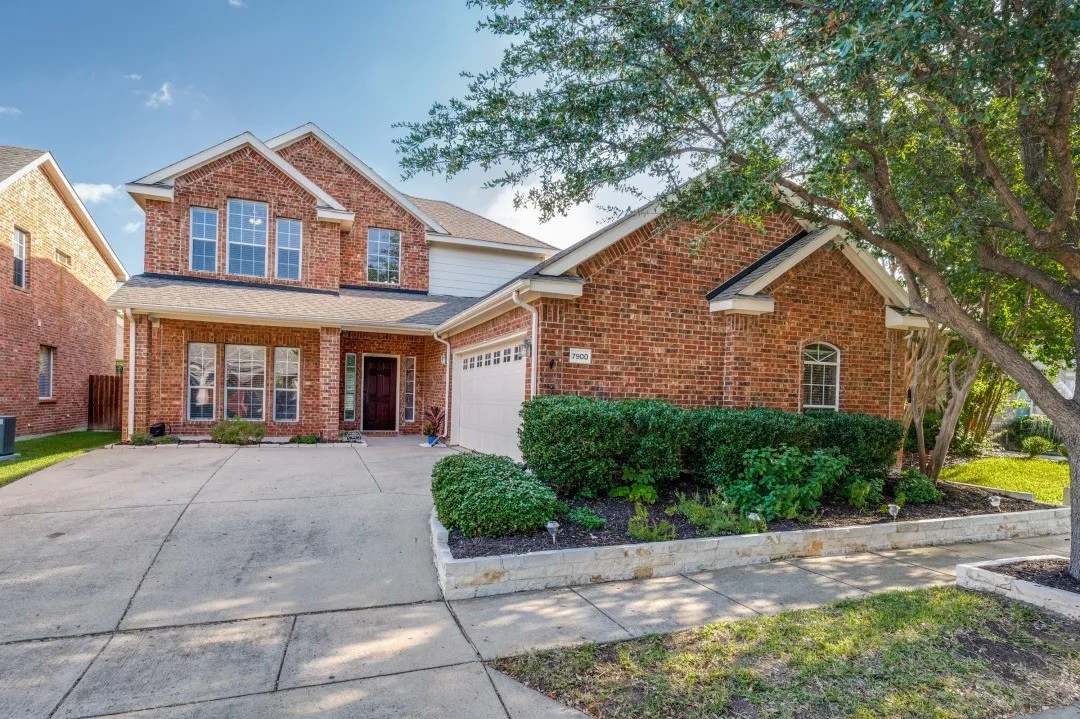
Welcome to 7900 White Stallion Trl in McKinney. This well maintained home offers the perfect balance for comfortable everyday living. Inside, a functional floor plan offers the flexibility to fit every stage of life. The primary suite is conveniently located on the first floor, creating a private retreat separate from the secondary bedrooms.
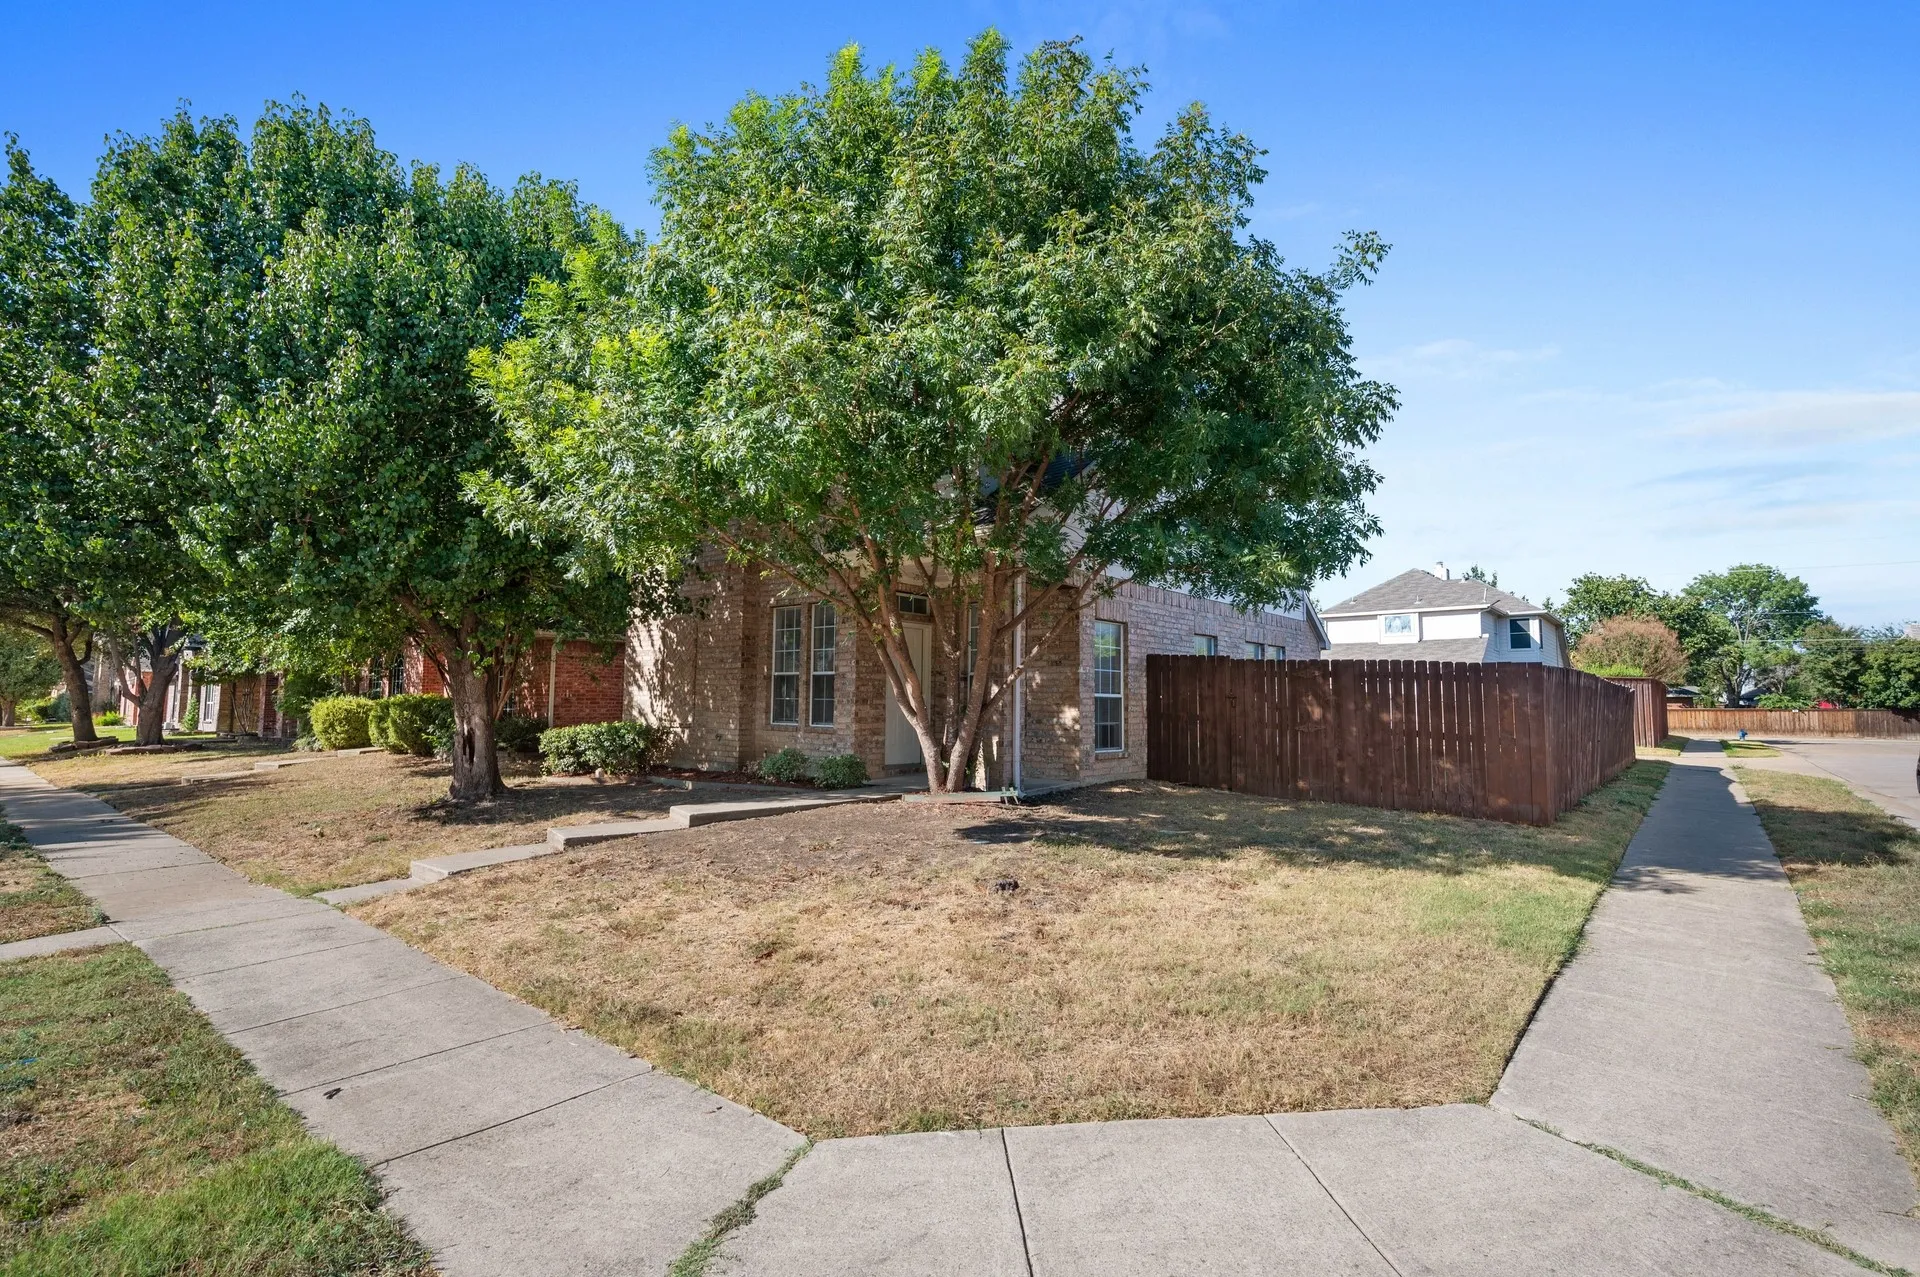
Large corner lot home with large open kitchen with breakfast bar and wood flooring, large open family room with fireplace and vaulted ceiling, small loft area with arched windows, huge primary suite with sitting area, double doors leading to garden tub, separate shower, dual vanities and his & her closets, large backyard with patio, close to everything! New ac system 2024, roof 2019, foundatio
Discover this charming 3-bedroom, 2-bath home in McKinney, thoughtfully refreshed and ready for its new owners! Recent updates include new carpet and fresh interior paint. The comfortable, functional floor plan makes everyday living easy.
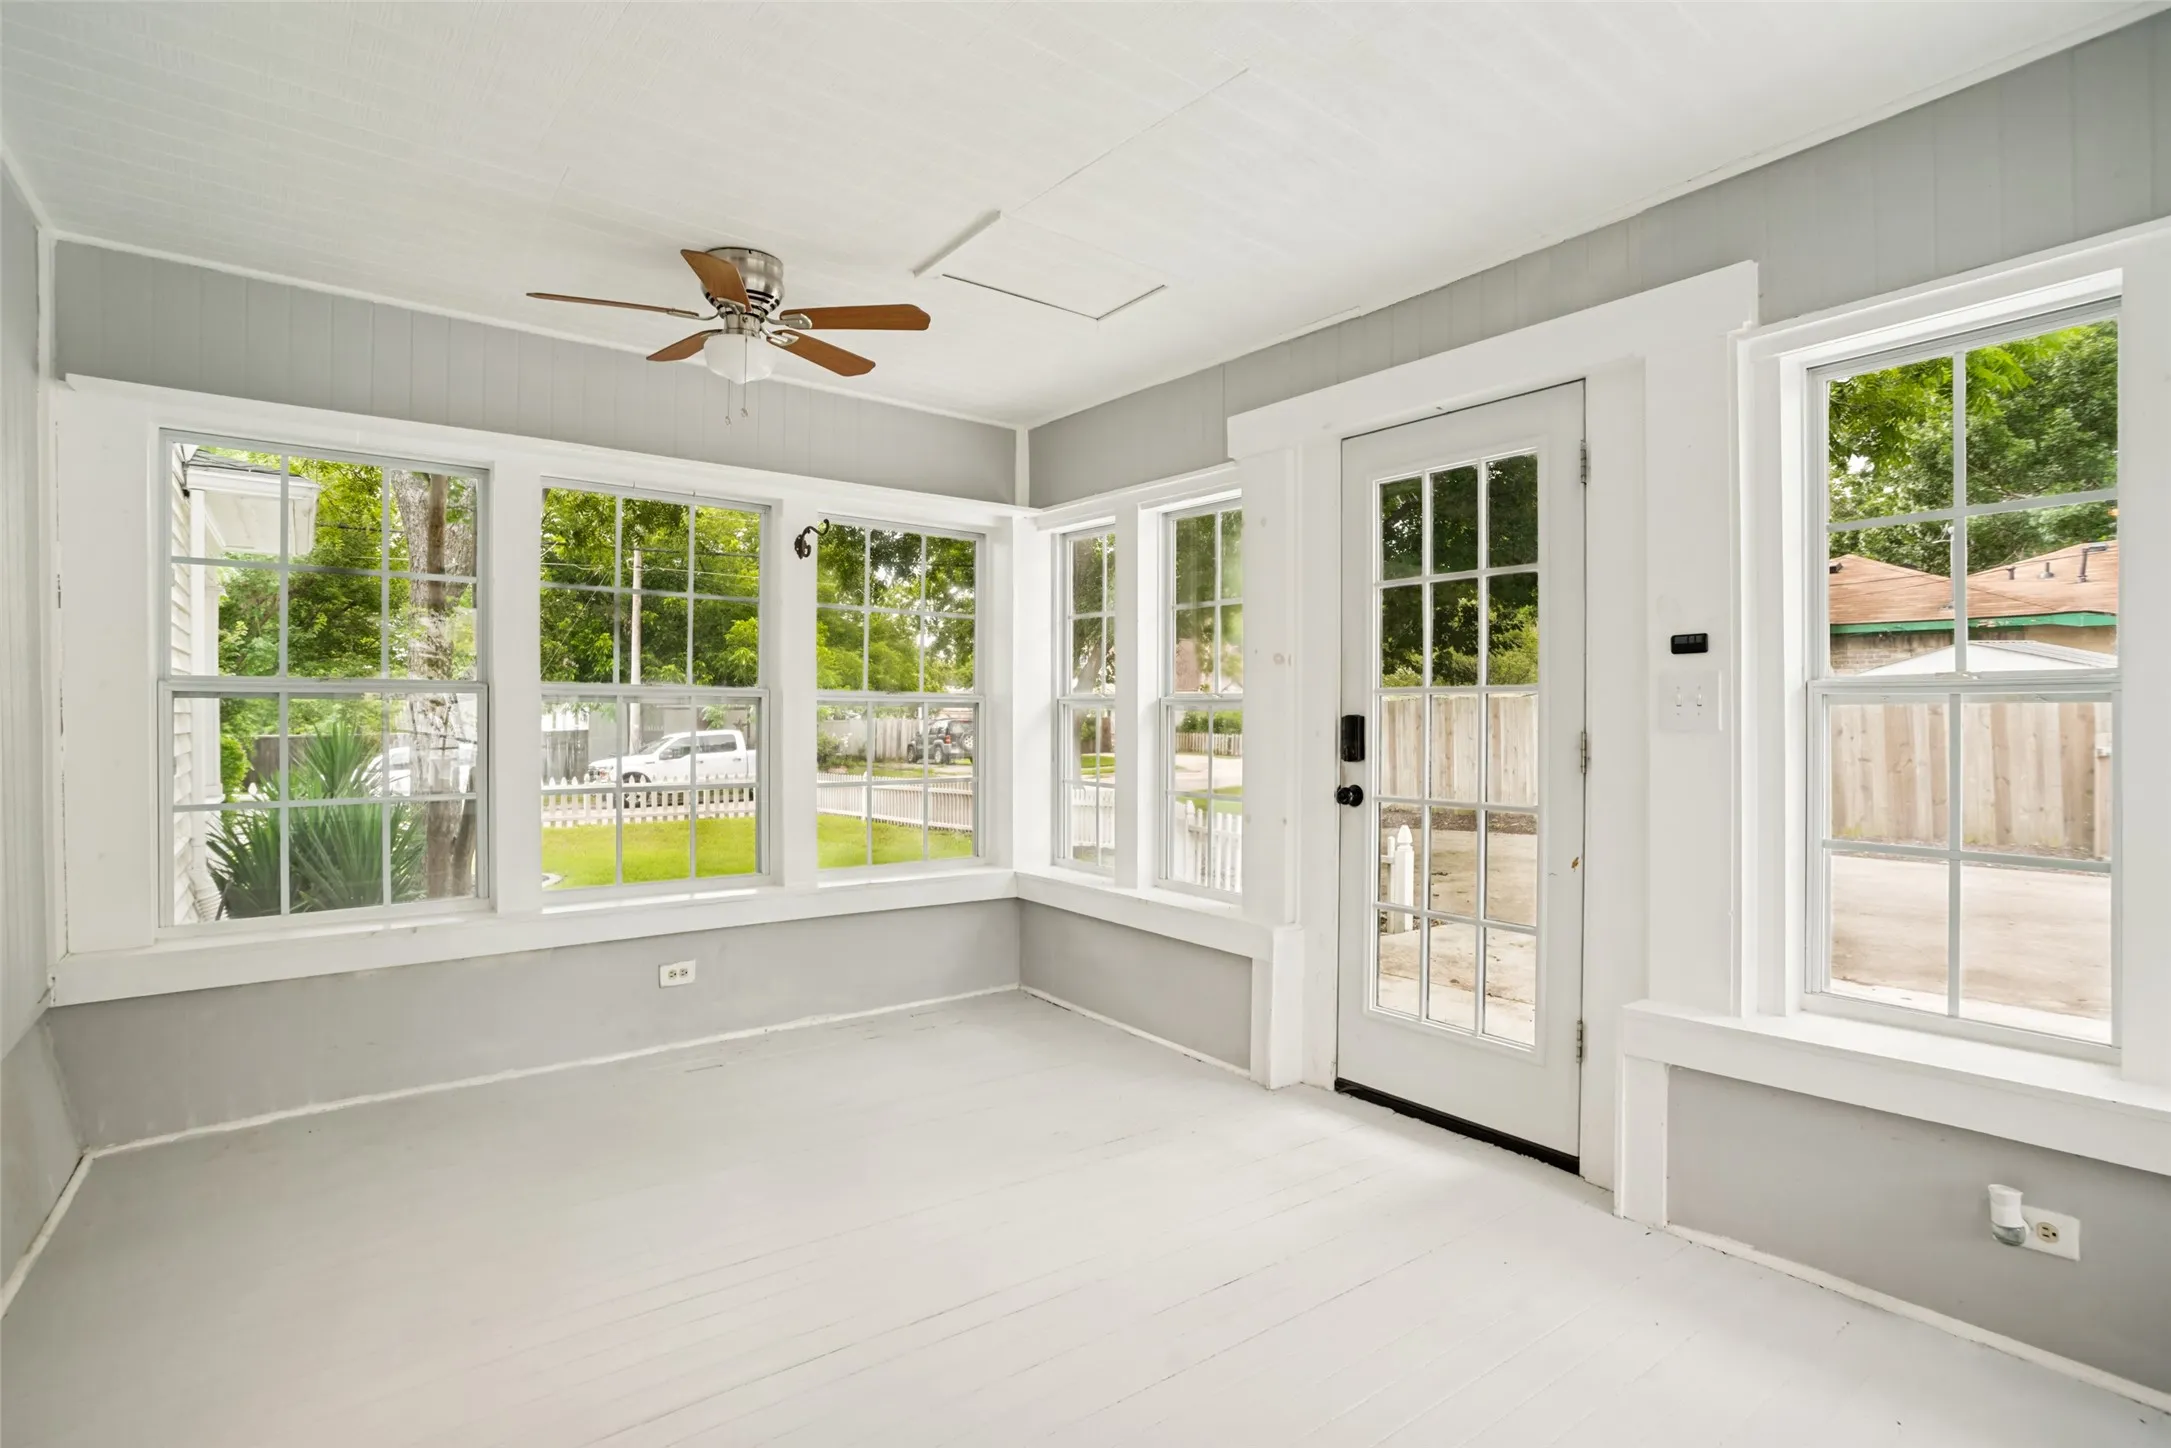
Welcome Home to 1015 N. College Street- Historic McKinney. Step into timeless charm with this beautifully preserved 1910 corner-lot home in the heart of Historic McKinney. From the inviting white picket fence to the original hardwood floors, every detail tells a story while offering the comfort and convenience today’s buyers desire.
The beautiful sweet townhome was built in 2022 in McKinney with modern finishes. The open kitchen, dining area, and bright living room downstairs, all bedrooms upstairs, well split the entertainment and break areas. Ceramic tiles pave your way throughout the main living areas of the home. The kitchen has a large island, black cabinets, SS appliances, a gas cooktop and.
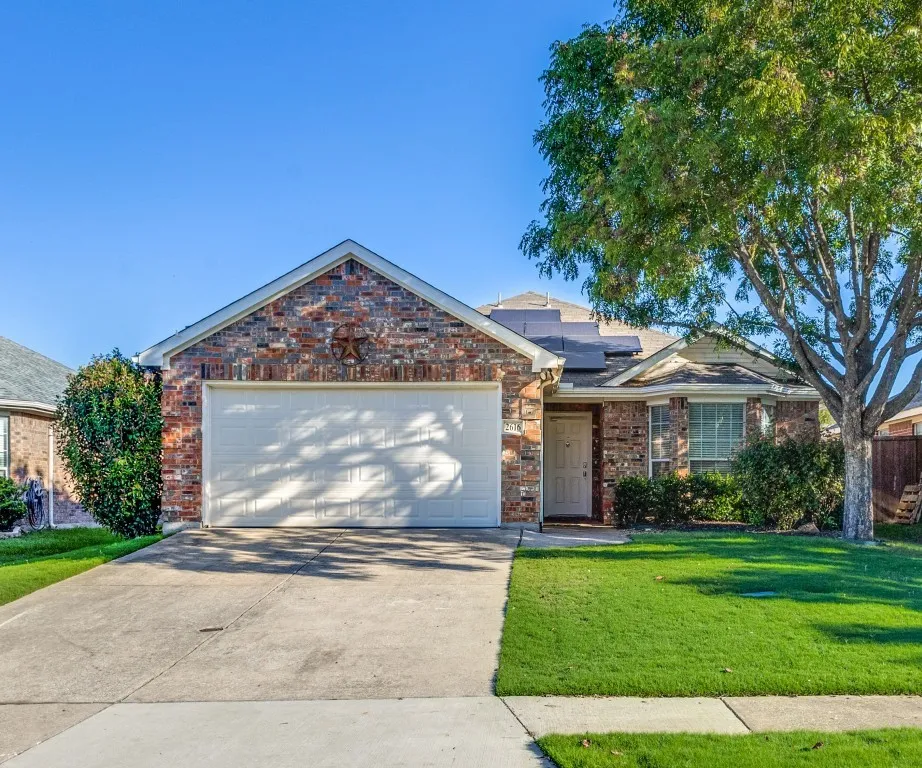
Step into single-story living with fresh interior paint in Prosper ISD, just minutes from Sprouts Farmers Market and so much more! Inside, an open floor plan welcomes you with high ceilings, split bedrooms, and two dining areas made for effortless entertaining.
Experience effortless luxury in The Abernathy — a thoughtfully designed townhome where style meets everyday livability.This beautifully appointed plan features three spacious bedrooms, two full baths, and a convenient powder room for guests, offering the perfect blend of function and elegance.
Beautiful, meticulously maintained former model townhome in a great community. The updated kitchen features a breakfast bar overlooking the living area, creating an inviting space for everyday living and entertaining. Updated flooring, recessed lighting, and modern fixtures add to the home’s appeal.
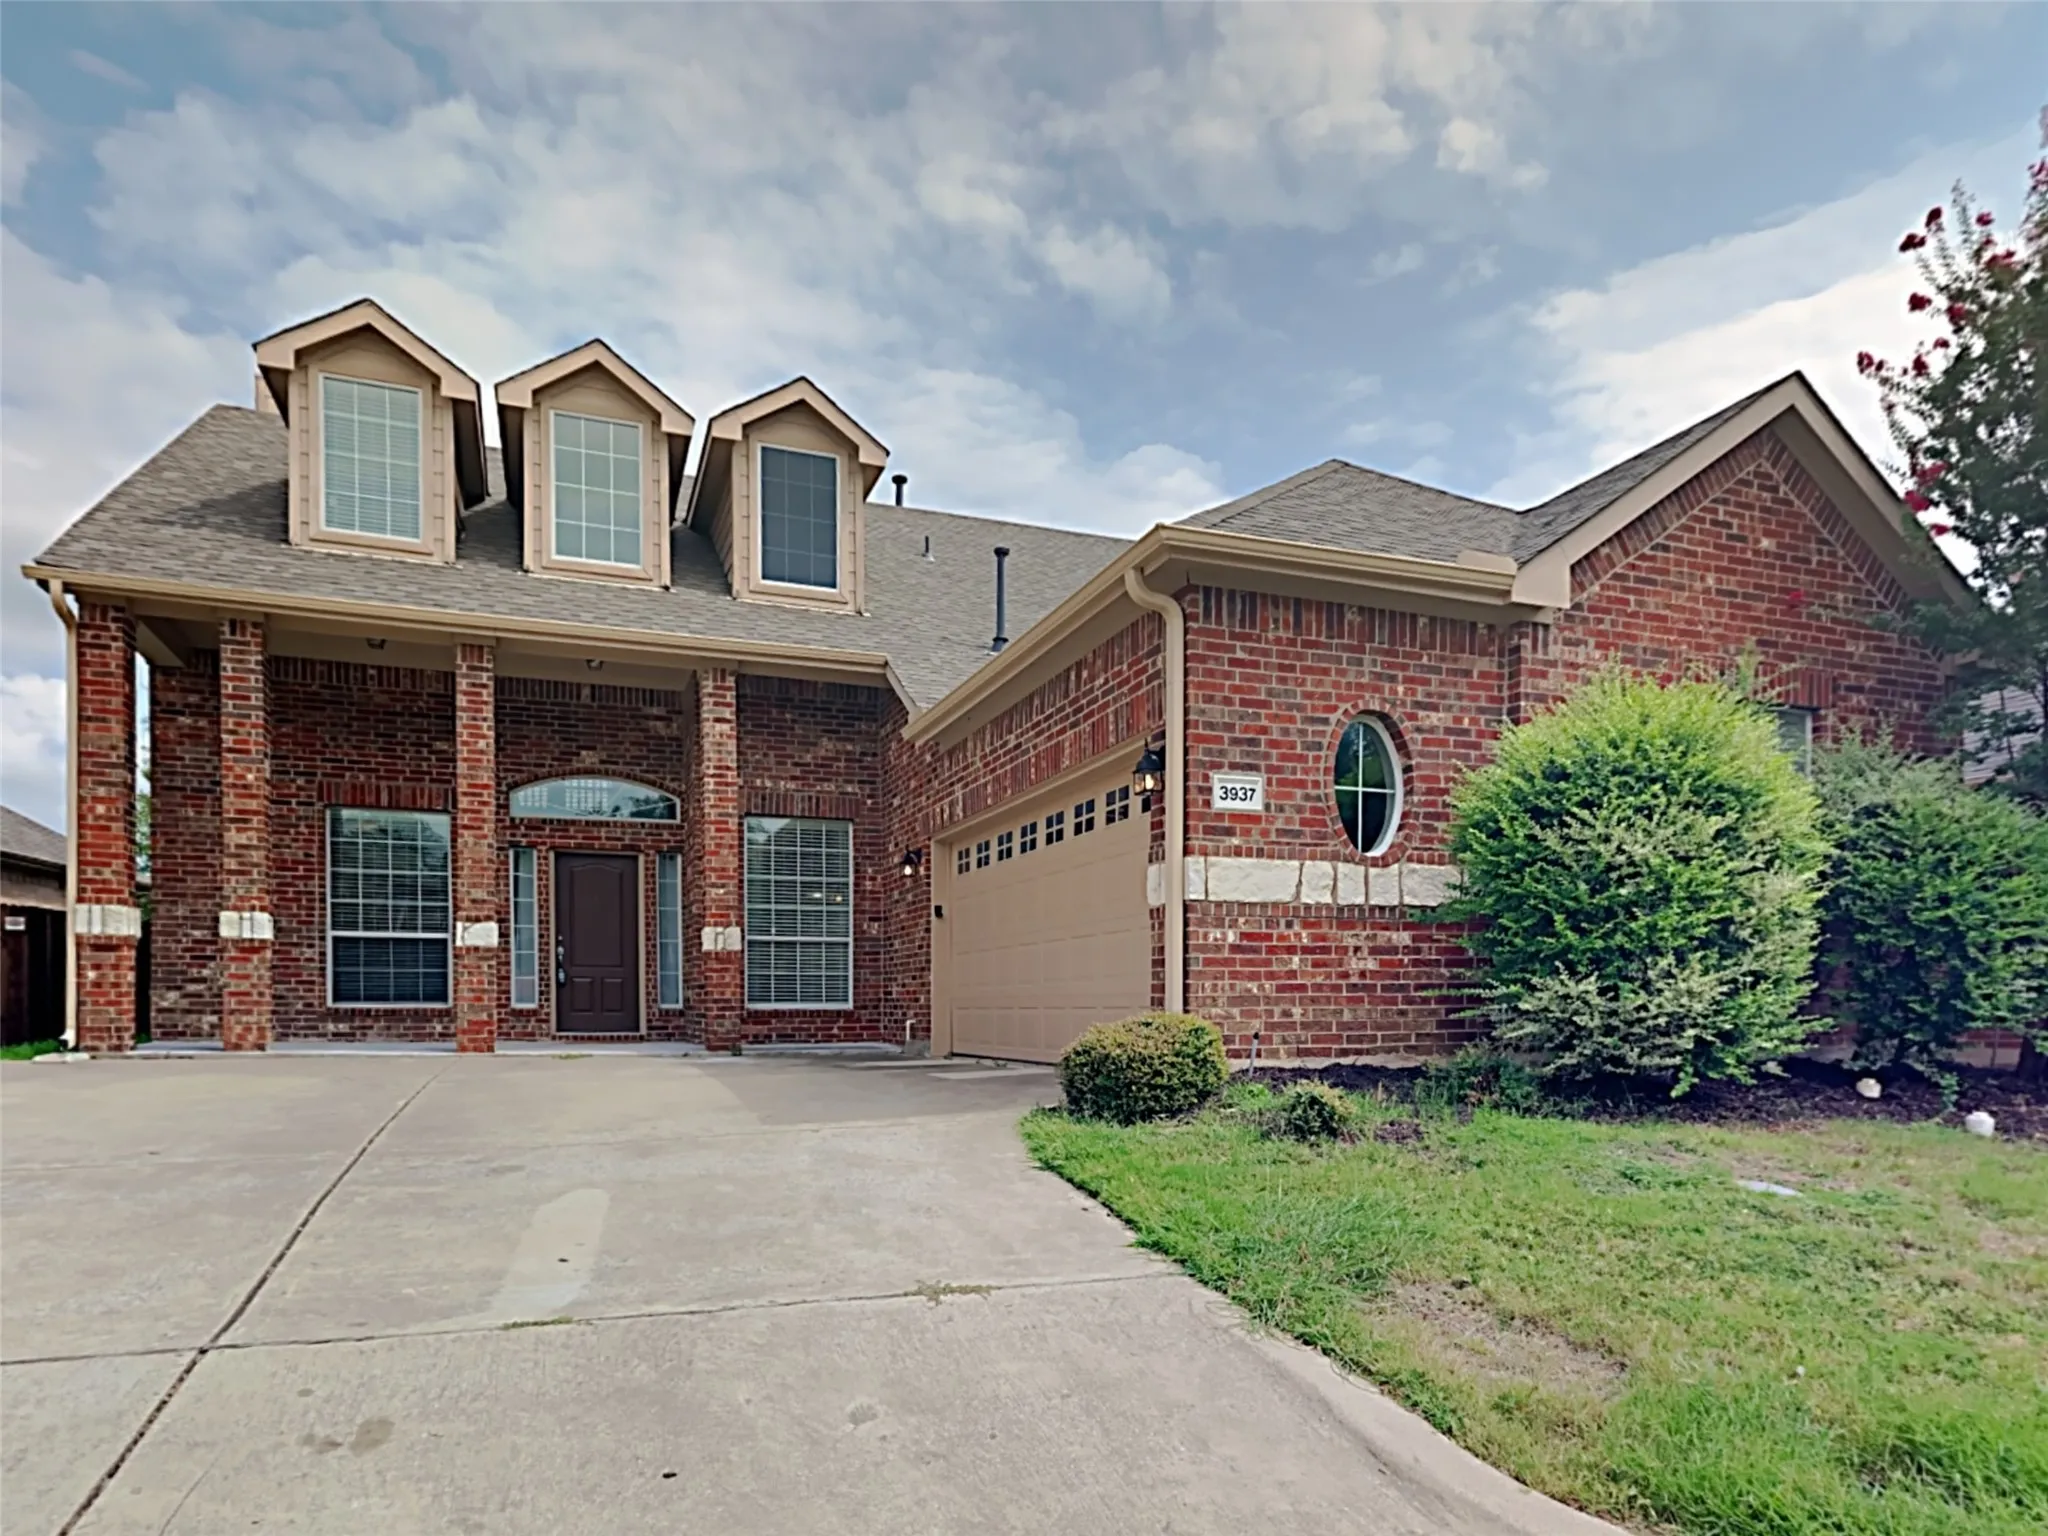
Situated on a gorgeous greenbelt lot, this property offers four bedrooms with two full and one half bath, encompassing 2,283 square feet of comfortable living space. Inside, you’ll find a well-appointed layout filled with abundant natural light throughout.
3937 La Tierra Linda Trail, Mc Kinney, Texas 75070
5Bedroom(s)
4Bathroom(s)
2Parking(s)
24Picture(s)
3,059Sqft
Experience refined living in this magnificent two-story Craig Ranch residence, perfectly positioned across from a lush greenbelt and just a short stroll from the neighborhood elementary school.Designed for both seamless entertaining and effortless daily life, the main level features sophisticated formal living and dining spaces alongside an expansive open-concept kitchen and den.
NEW CONSTRUCTION - Welcome to Del Webb Trinity Falls, an active adult community, where your dream home awaits! The Prestige plan - a stunning blend of elegance and comfort. This 2-bedroom, flex room, 2.5-bathroom home is thoughtfully designed with every detail in mind. Imagine retreating to your oversized owner’s suite.
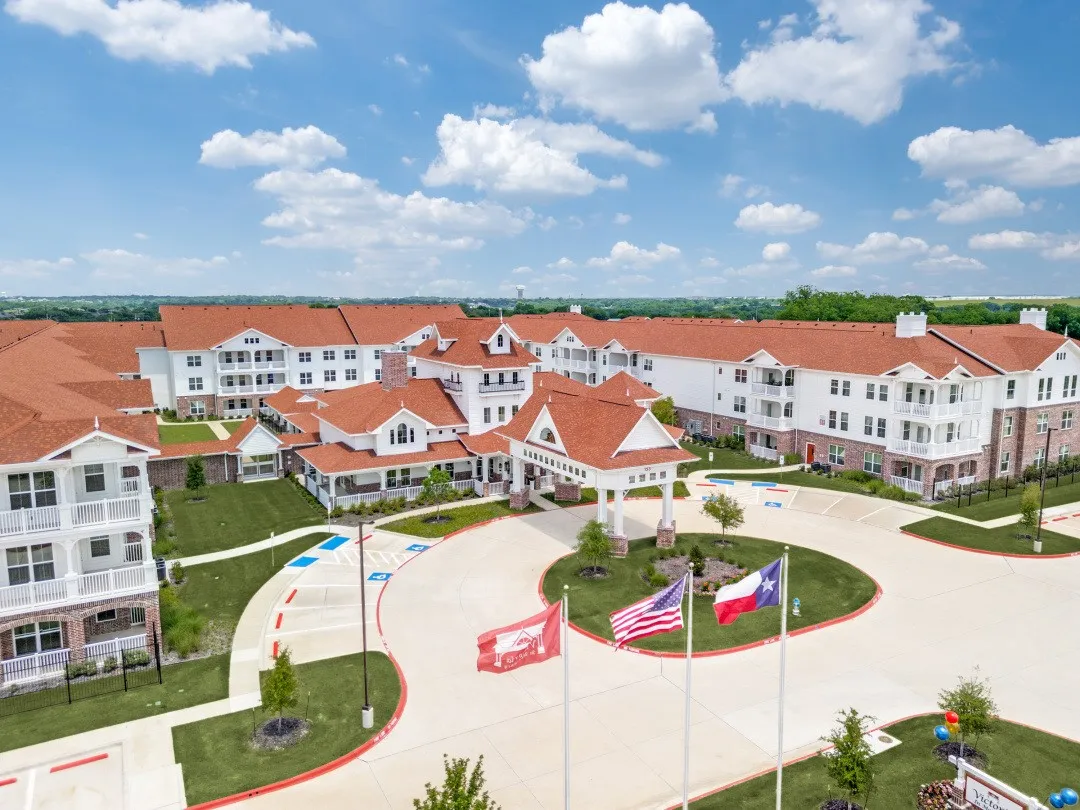
Luxury Senior Living, Wonderfully Designed Complex that creates a Vacation Feel & staff that Pamper Residents. 2BR study, 1762 sq ft, Modern & Bright new unit with many built in cabinets, handicap amenities & Large wrap around patio.
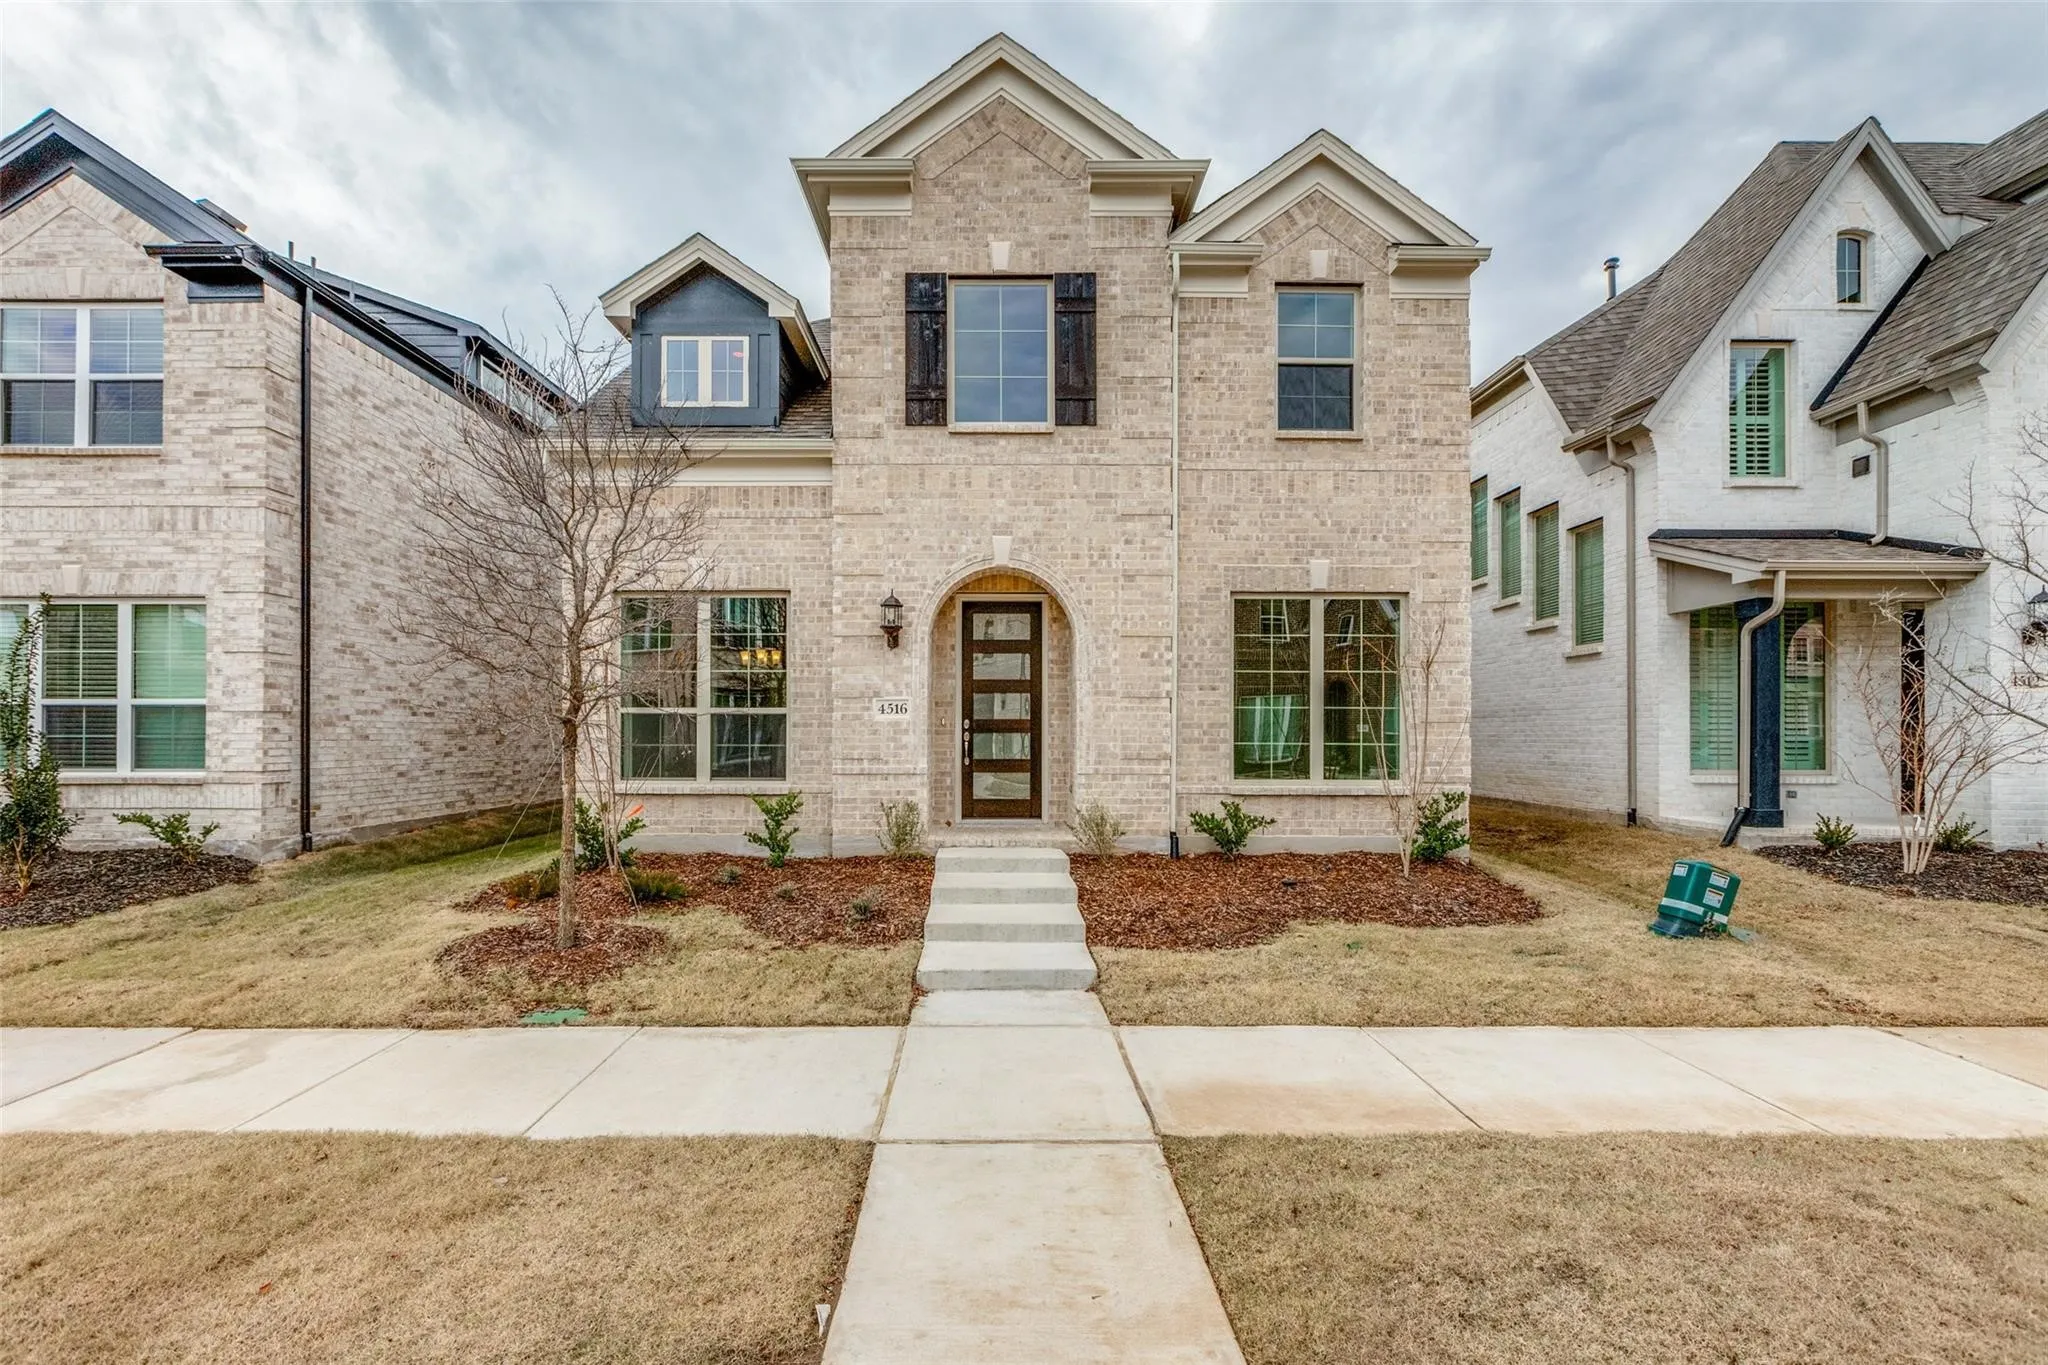
SHORT TERM LEASE AVAILABLE, 6 MONTHS, 8 OR 9 MONTH! 4516 Sovereignty Drive is a beautifully maintained residence that perfectly blends comfort and style in a highly sought-after community.
What's Special: Dedicated Study - Game & Media Room - Larger Backyard - Larger Lot. New Construction - October Completion! Built by Taylor Morrison, America's Most Trusted Home Builder.
This is a perfect place to call home. Welcome to this beautifully laid out home that gives you everything you need in a premier location in McKinney zoning to Prosper ISD.
OPEN HOUSE SATURDAY 10-3 11-1pm AND SUNDAY 10-4 12-2pm. Don't miss your chance to see this single story home backing to a greenbelt! This beautifully refreshed 4 bedroom, 2 bath home in Virginia Parklands offers stylish finishes throughout and a functional layout that makes everyday living easy.
This single-story home pairs a smart, open layout with thoughtful recent updates, all zoned to sought-after Prosper ISD. Step through the new front door into a bright living room anchored by a fireplace and open to the kitchen, where a large island, gas cooktop, and new microwave (Aug 2026) make cooking and gathering easy. The study at the front of the home has French doors for privacy and quiet.
Super clean. Almost new fence and new water heater. Just mins away from major Hwy121 & US380. Corner lot with 5 bedrooms featuring one oversized master bed downstairs. A study that could also be a 5th bdrm downstairs. Two dining, spacious kitchen with a big under the stairs pantry. A huge game rm and a prewired media room on second floor.
HOME READY FOR QUICK MOVE-IN — ASK ABOUT OUR COMPETITIVE LENDER INCENTIVES! Welcome to the amazing brand-new Centre Living Homes community in Painted Tree Woodlands West, featuring the impressive BRAND-NEW Anatole floorplan just 30 miles North of Dallas and minutes from historic downtown McKinney.
NEW CONSTRUCTION: Welcome to Highland Lakes in McKinney! Discover the exquisite two-story Electra plan - available September - October for move-in. This stunning 5-bedroom, 4.5-bathroom home features ample closet and storage space, a spacious game room, a study, and a convenient secondary bedroom on the first level.
New Construction Lennar Home - The Moonstone with Media Standard Floor Plan - This two-story home has a unique layout that is perfect for families who need space. There are two bedrooms on the first floor, including the owner’s suite in the back of the home and a smaller suite off the foyer. The open living space is beside the owner’s suite and has a back patio.
A 3,200 SQFT 4 bedroom 2.5 bath house in McKinney residential area. House recently painted, with new floor, new lighting fixtures and new upgraded toilets. The house has a two car attached garage. Close to 75 and 380 in a residential neighbourhood.
Located in the sought-after Village of Eldorado, this well-maintained one-story home features 3 bedrooms, 2.5 baths, approximately 2,600 square feet, two spacious living areas, plantation shutters throughout, and a private backyard. With a timeless floor plan, solid craftsmanship, and an exceptional location, in one of McKinney's most established neighborhoods.
Attached 2 Car Garage and Private Fenced-In Sodded Yard & Covered Patio with Weekly Lawncare included, 3 bed, 3 bath, Pet Friendly, Wood Plank-Style Flooring and Silestone Quartz Countertops, Resort-Style Swimming Pool with Tanning Deck & Private Cabanas, 24-7 Fitness Center with Echelon Interactive Equipment, Private Ten-Acre Central Park with Walking Trails, On-site Maintenance & Man
Available to rent from October 11th only!
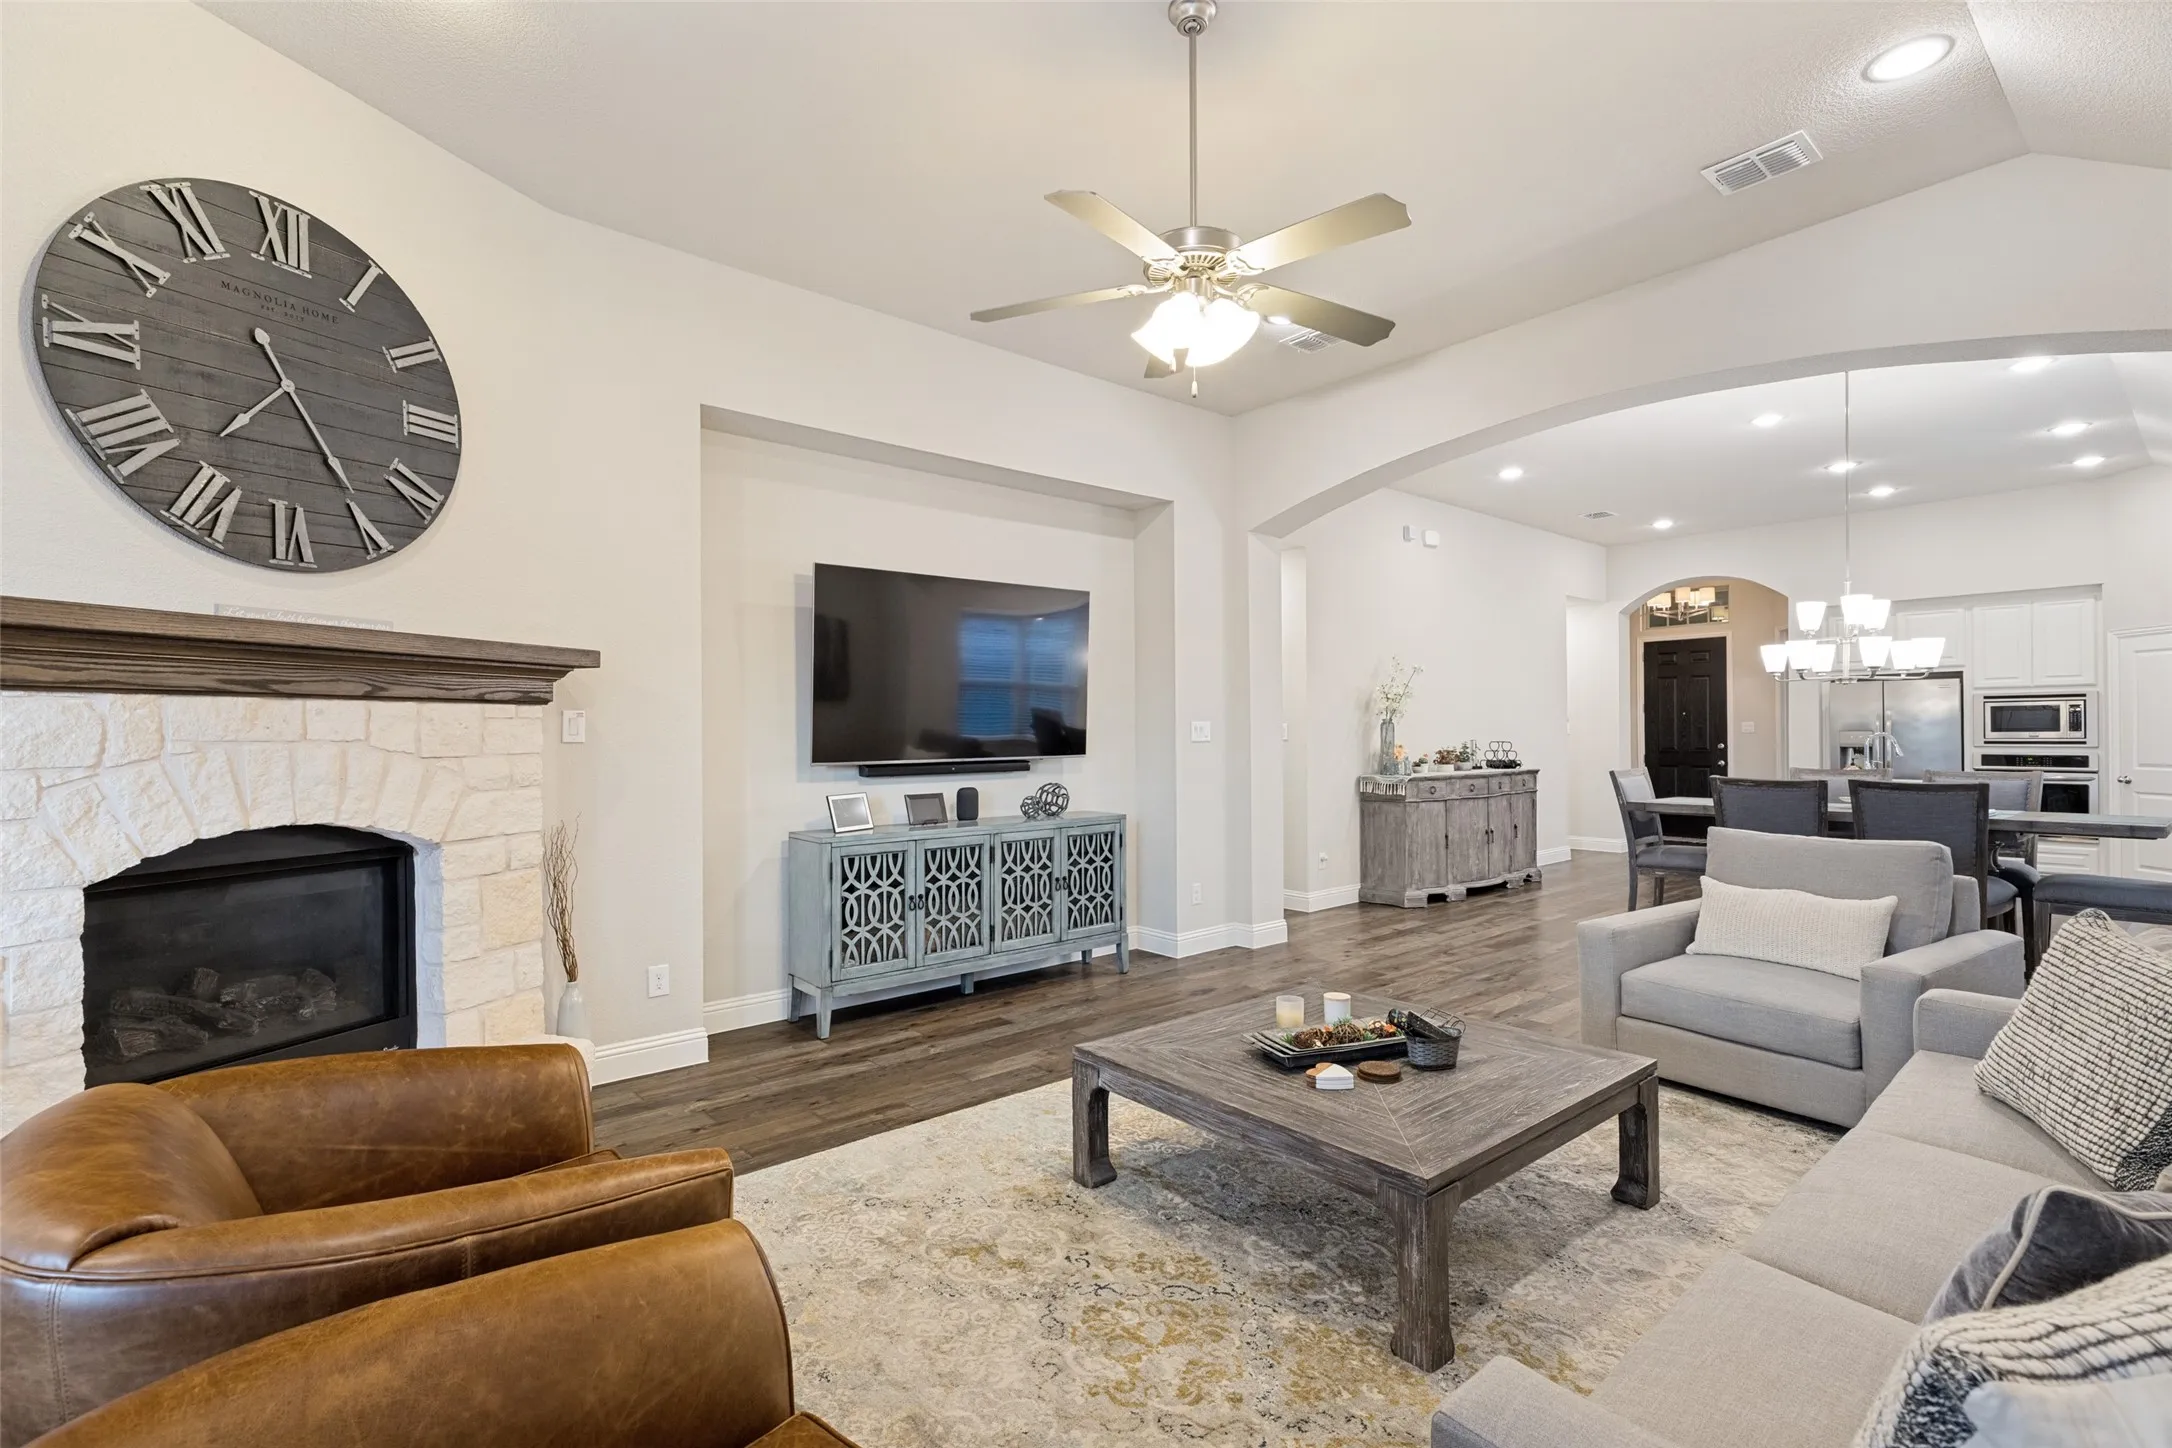
This inviting rental home blends thoughtful updates with timeless charm, creating a space that feels both stylish and comfortable. A striking stone fireplace with a raised hearth sets the tone in the open-concept living area, which is filled with natural light and designed for everyday living as well as entertaining.