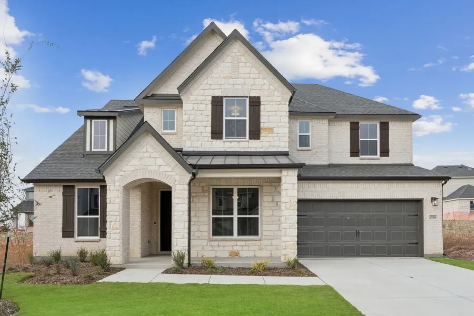
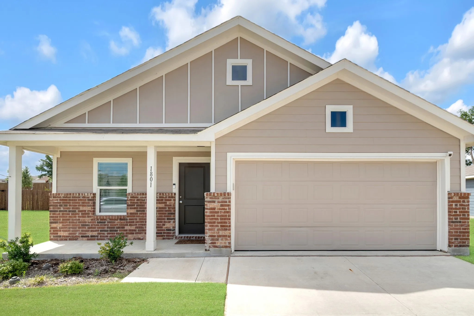
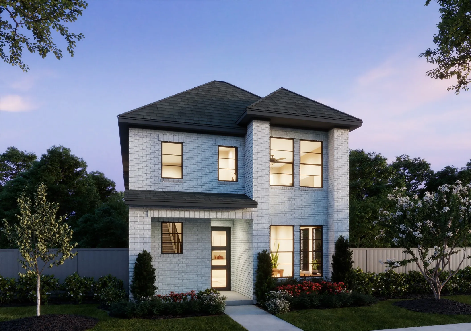
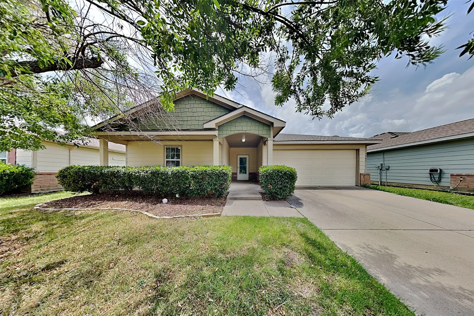
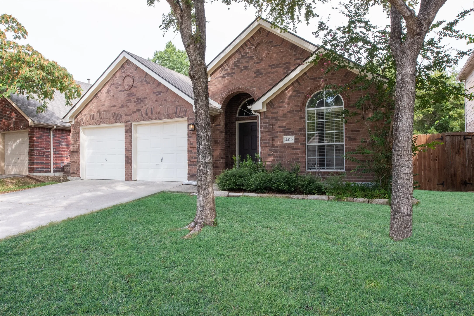
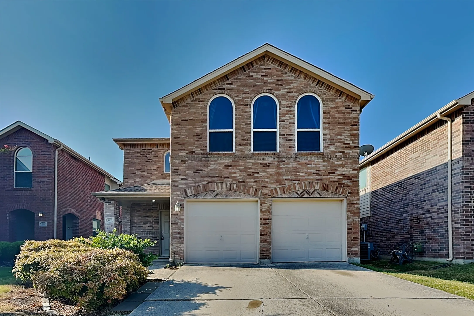
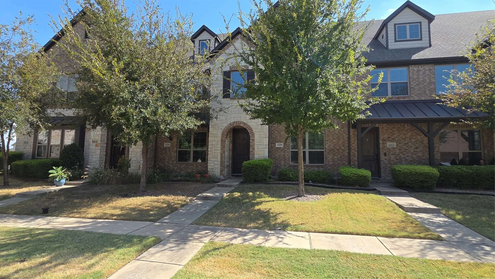
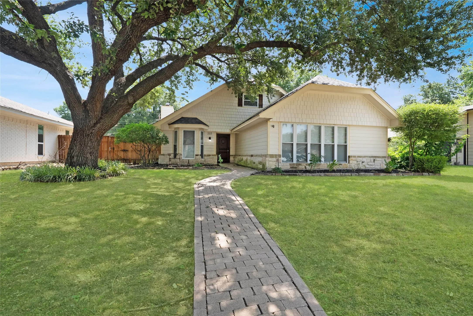
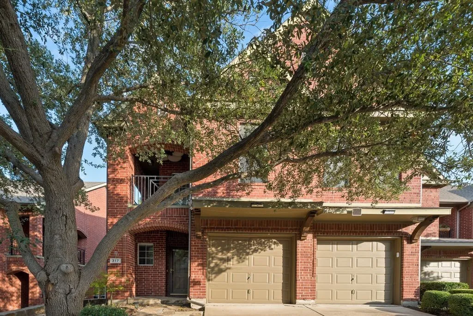
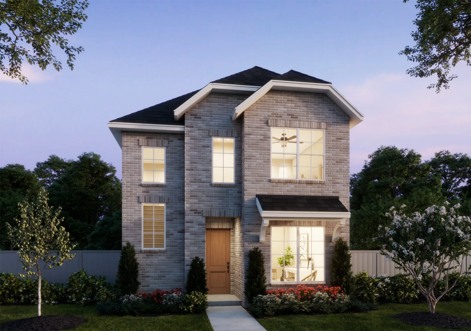
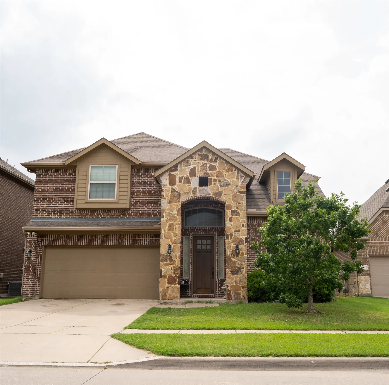
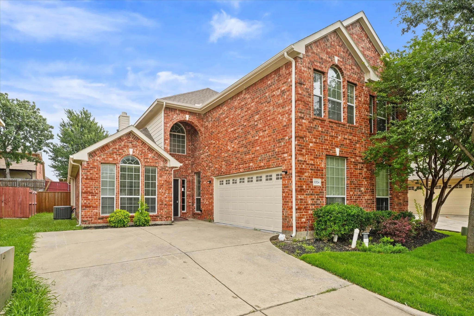
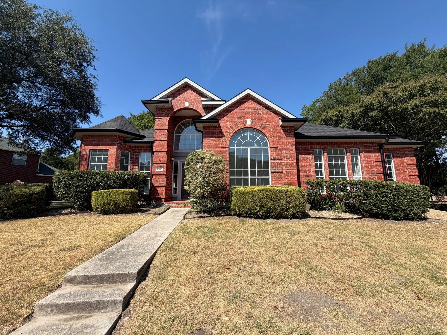
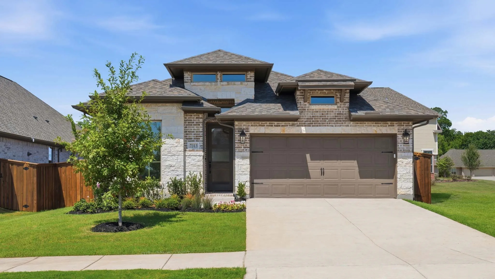
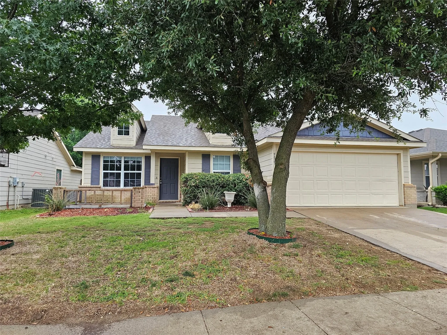
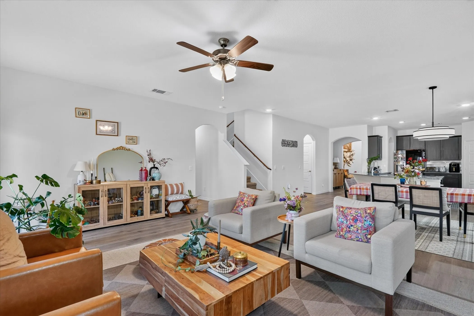
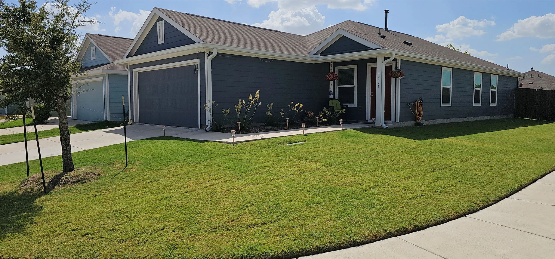
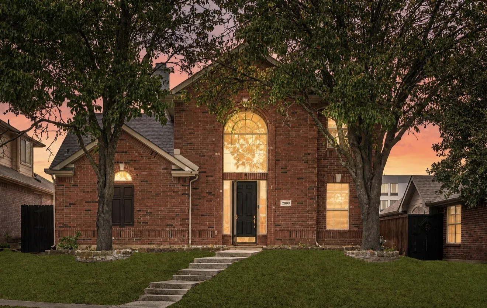
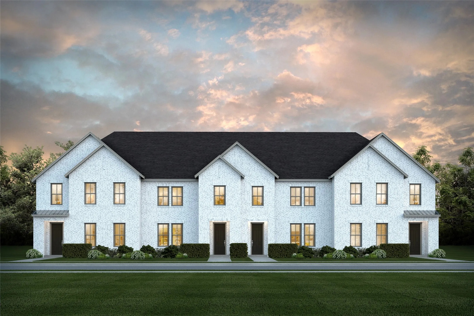
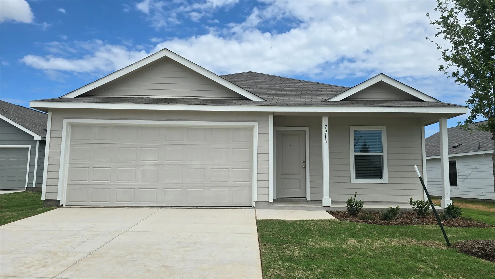
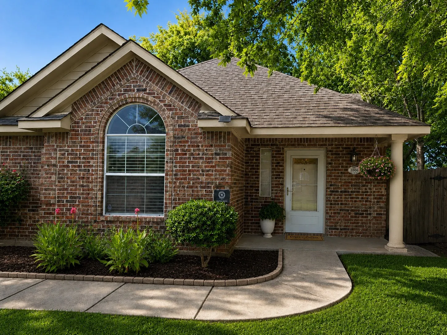
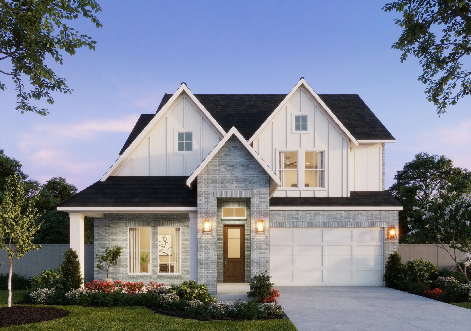
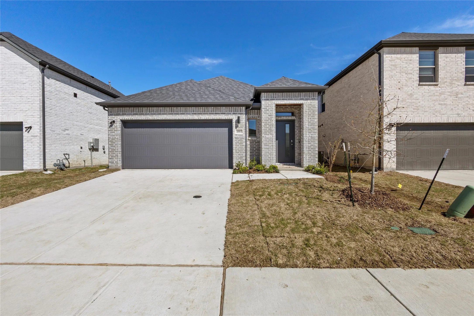
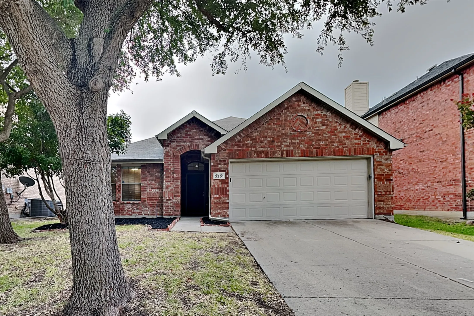
Welcome to 1801 Ashland Street, where modern comfort meets everyday convenience in the desirable Honey Creek community of McKinney. Built in 2024, this beautifully maintained single-story home offers 1,479 square feet with 3 bedrooms, 2 baths, a 2-car garage, and an exceptional cul-de-sac location with a oversized backyard designed for outdoor enjoyment.
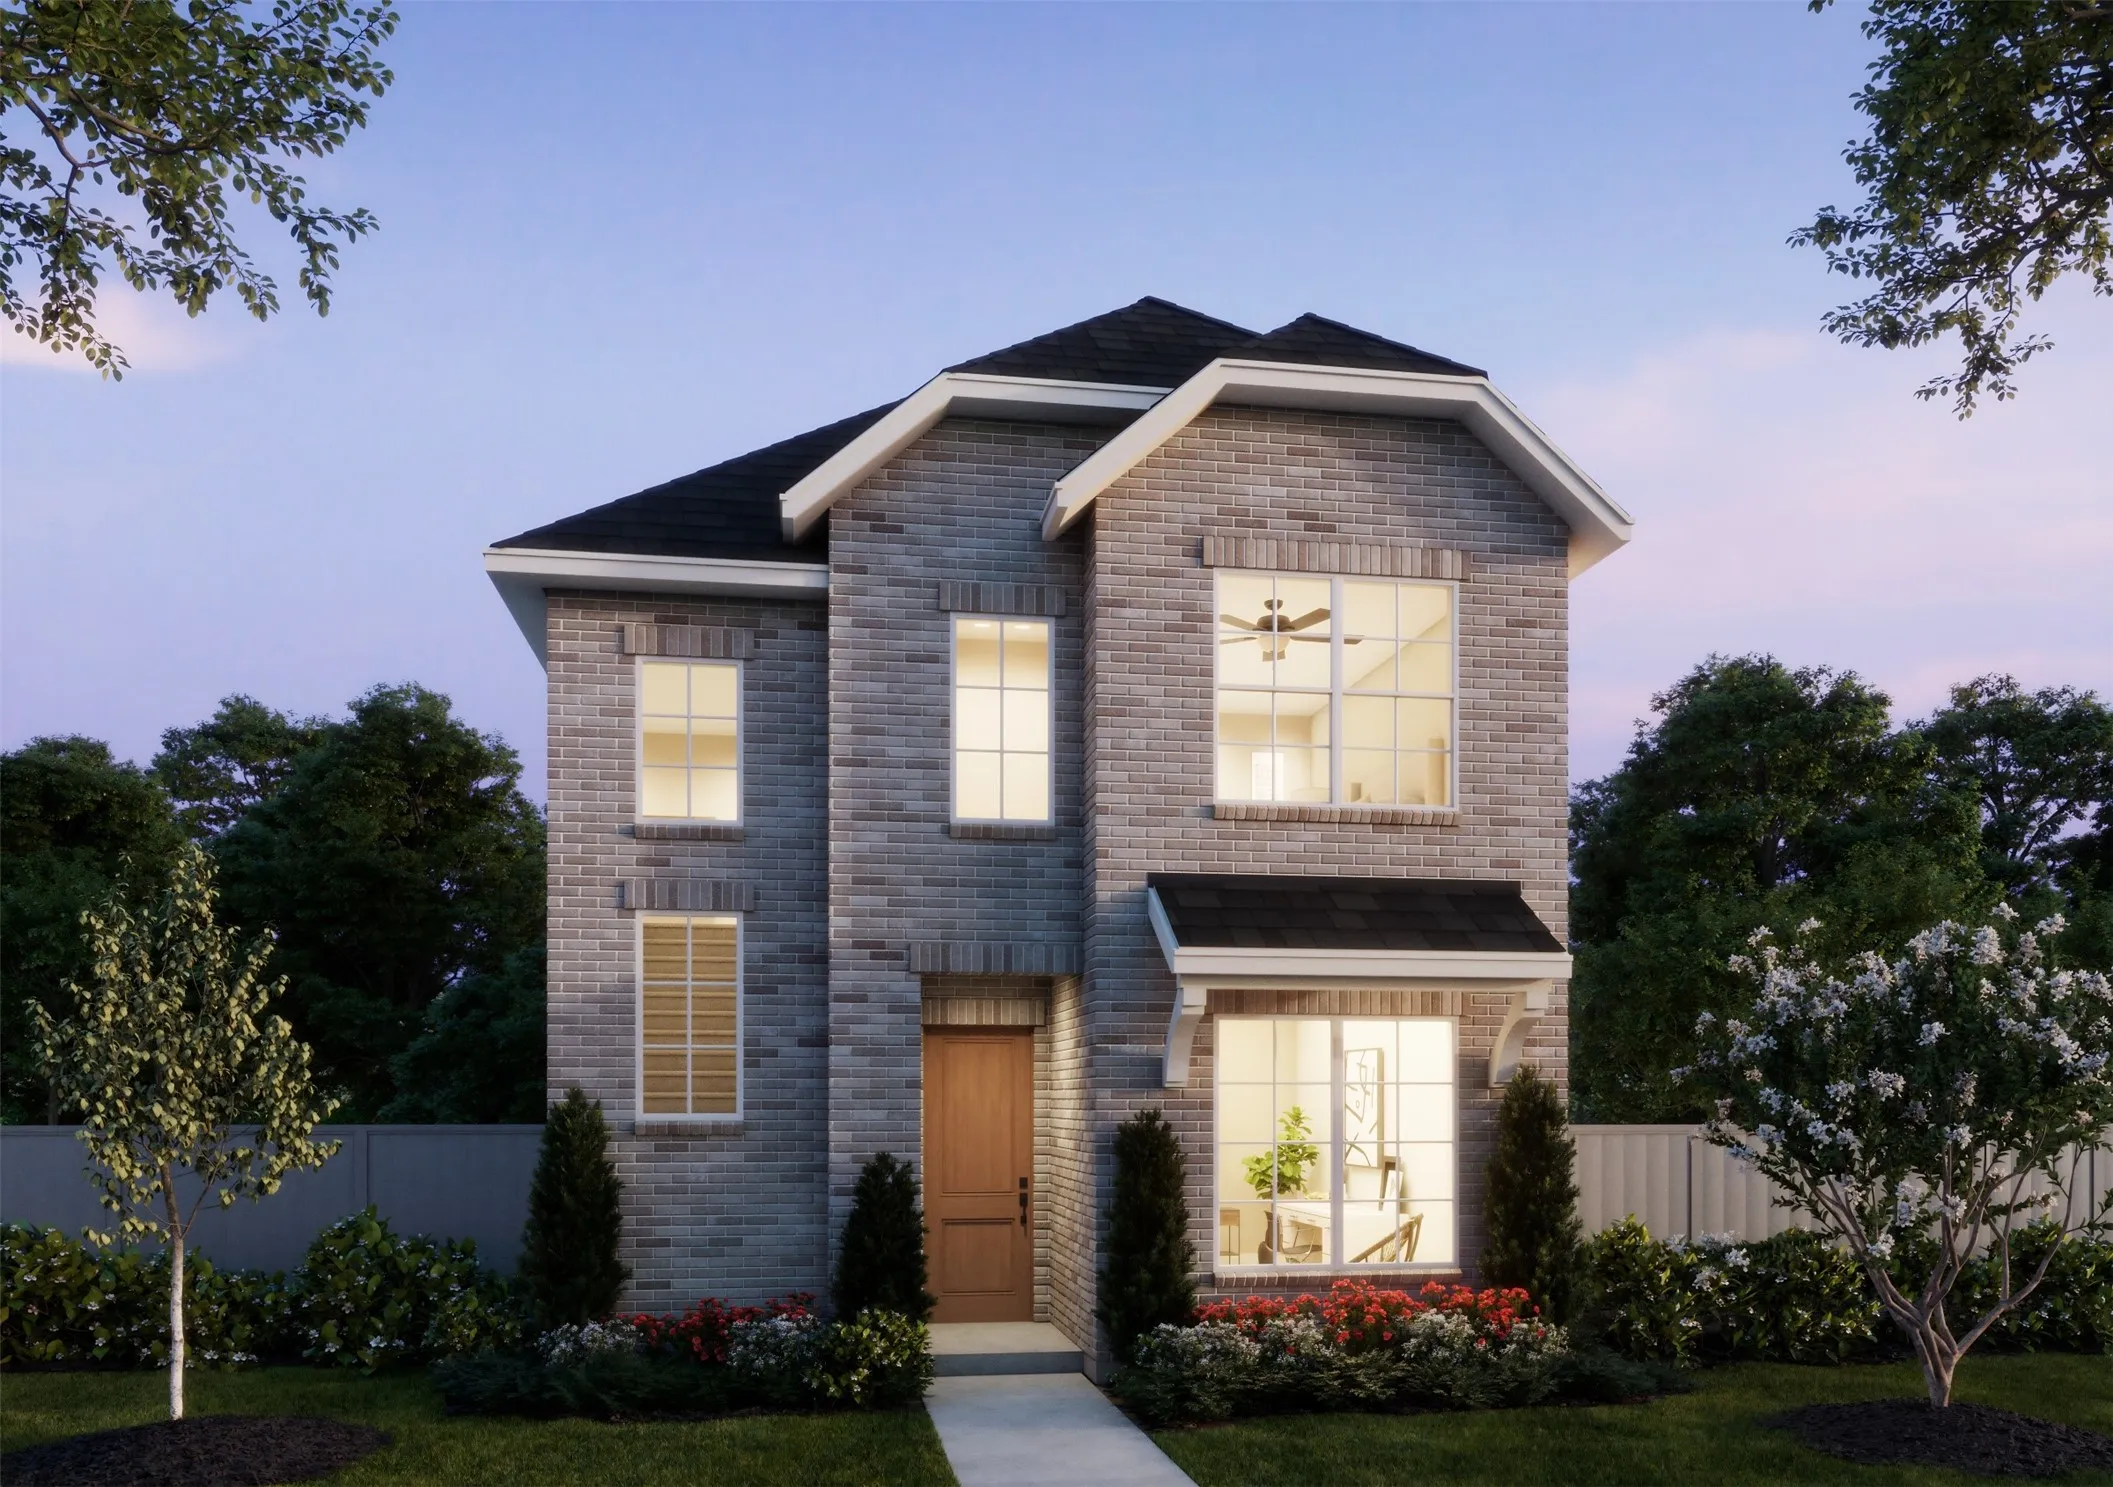
NORMANDY HOMES ALEXIS II floor plan. The Alexis II showcases a well-planned two-story layout designed for both everyday living and entertaining. The open-concept main living area is anchored by a gourmet kitchen with a large island, offering plenty of space for cooking and gathering.
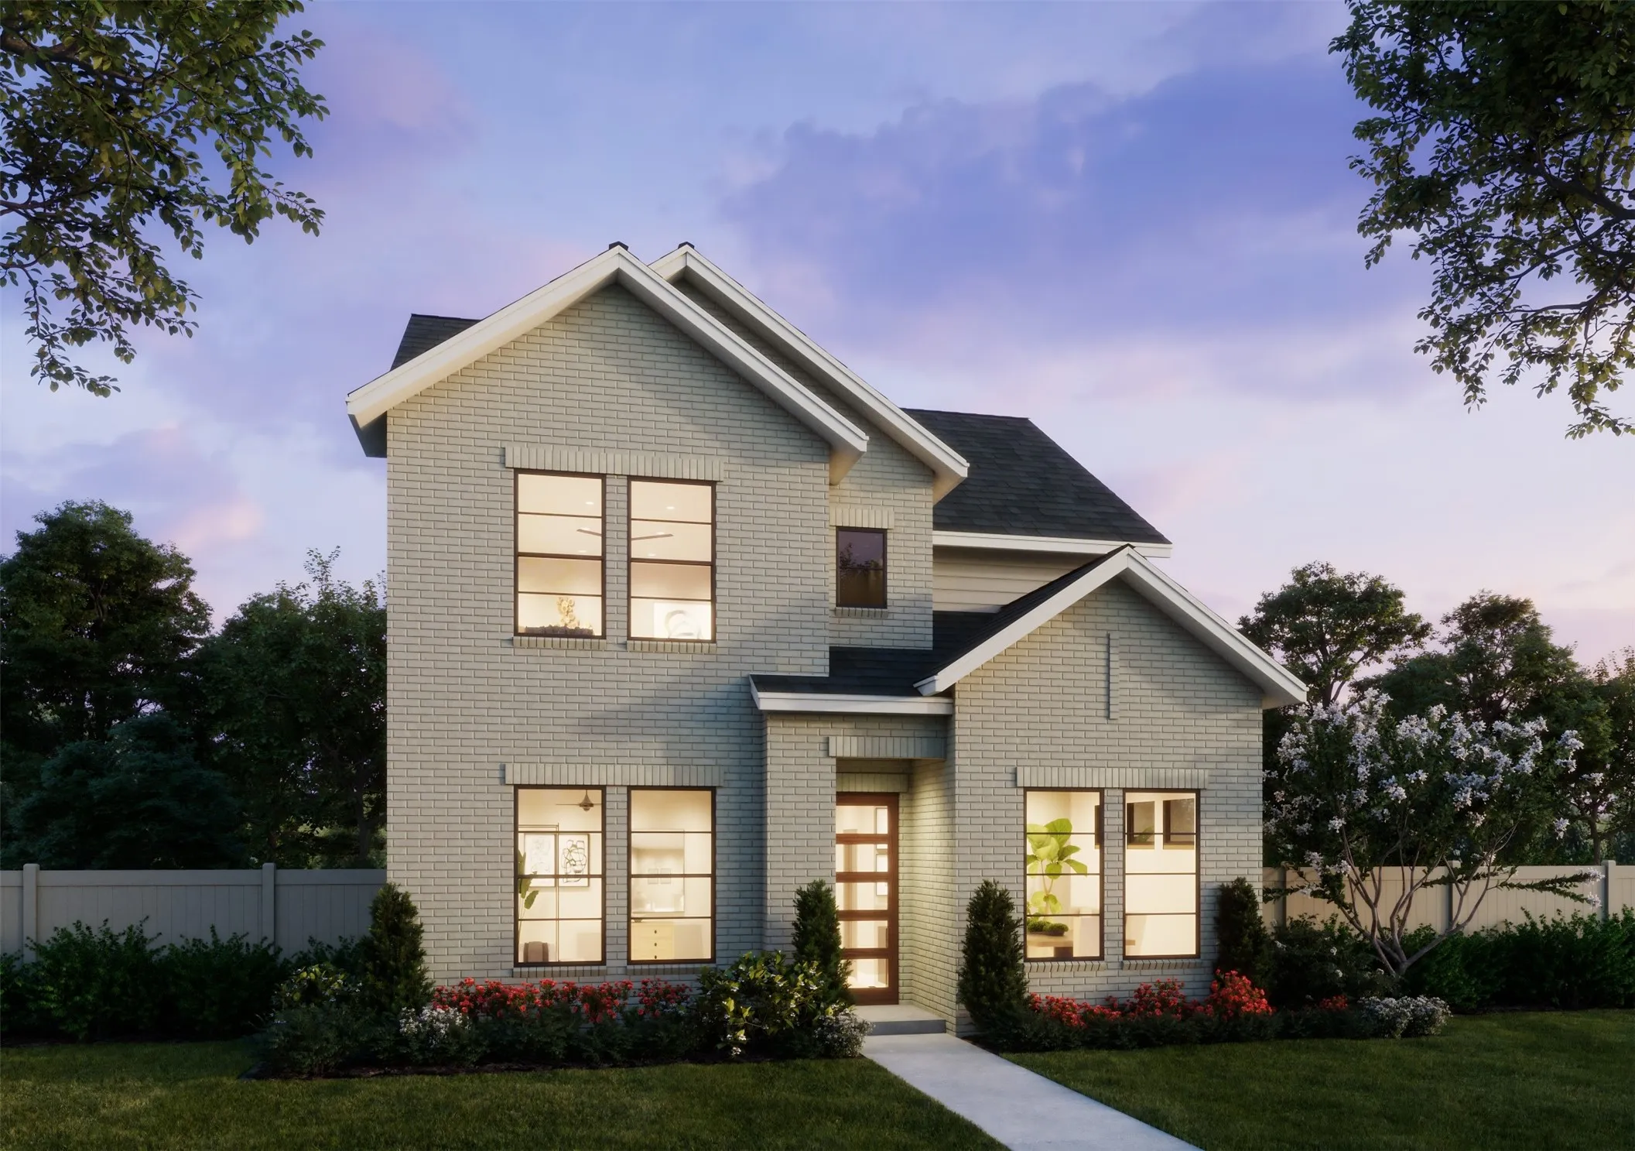
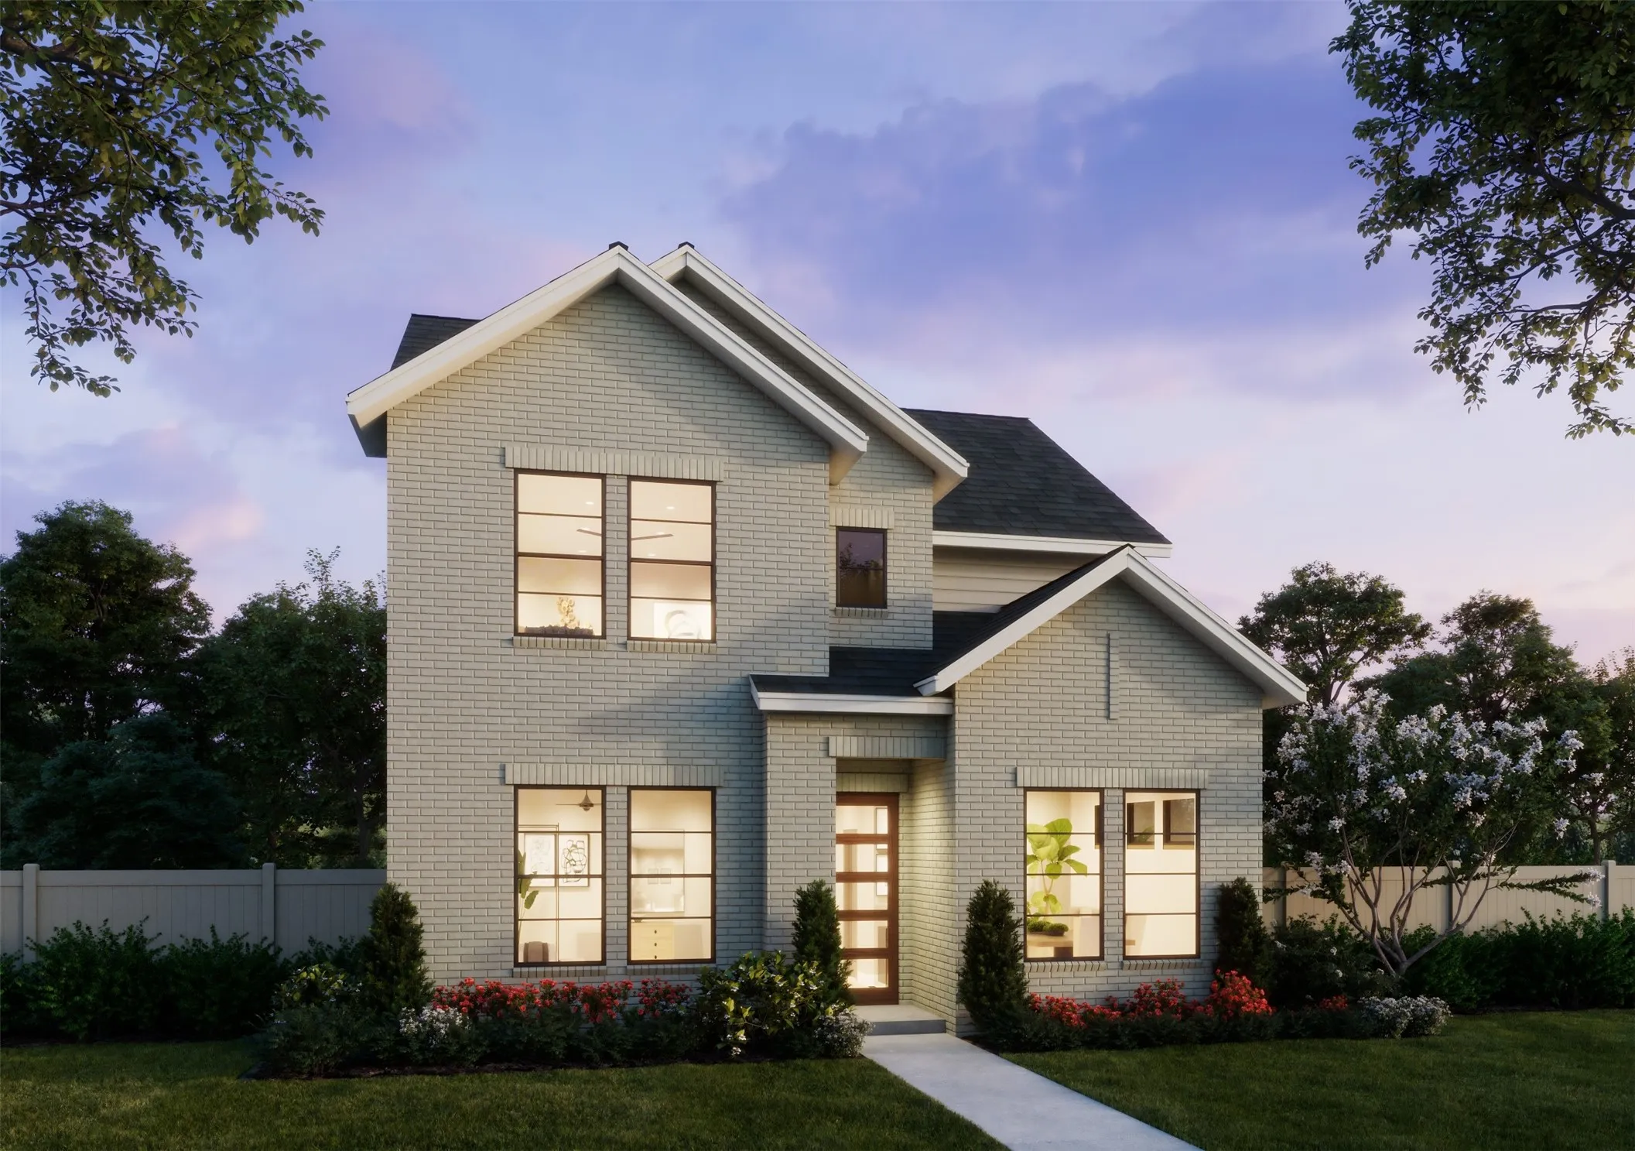
NORMANDY HOMES BELLA II floor plan. The Bella II offers a functional and stylish layout with a private downstairs study, ideal for remote work or quiet focus. Its open-concept main living area centers around a gourmet kitchen with a spacious island, perfect for cooking and entertaining.
NORMANDY HOMES MONTCLAIR floor plan. Discover the Montclair home plan offering 4 bedrooms, 3 bathrooms, and 2,417 square feet of thoughtfully designed living space. Located in the scenic Painted Tree Woodland North community, this two-story home features a private owner’s suite, a versatile game room, and a covered patio perfect for outdoor entertaining.
NORMANDY HOMES MONTCLAIR floor plan. Discover the Montclair home plan, offering 4 bedrooms, 3 bathrooms, and 2,417 square feet of thoughtfully designed living space. Located in the scenic Painted Tree Woodland North community, this two-story home features a private owner’s suite, a versatile gameroom, and a covered patio perfect for outdoor entertaining.
This lovely 5 bedroom, 3 bathroom home is zoned for sought after Frisco ISD, Heritage High School. Flex room in the front of the home can be used as a dining room, living room or office. Kitchen has granite countertops, island, stainless sink and gas cooktop. Engineered hardwood flooring throughout the downstairs. Primary bedroom and bathroom split from the guest room downstairs.
Completely Remodeled in the Heart of McKinney!Welcome to this beautifully remodeled 3-bedroom, 2-bath home nestled in the desirable Eagles Nest at Westridge community. Offering approximately 1,602 square feet of thoughtfully updated living space, this move-in ready home combines modern style with everyday comfort.
Need a great house in a great neighborhood in McKinney now? This single story home is available for immediate occupancy! With fresh carpet and paint, an open layout, split bedrooms, and a large backyard, you won't want to miss it!
Located in an established McKinney neighborhood and served by highly sought-after Frisco ISD, this home offers convenient access to nearby shopping, dining, schools, parks, and major roadways. This spacious 4-bedroom, 3-bath home offers approximately 2,689 square feet of comfortable living space in the desirable Heights at Westridge community.
3 Bed Townhouse with Beautiful Finishes! Downstairs Open Kitchen and Living Room Plan. White Cabinets, Quartz Counters, Backsplash, and Undermount Lights! Upgraded Tile in Half Bath. Great Location off Eldorado and Ridge.
Spacious Master Bedroom with Multiple Closets, Large Stand-Up shower, and Dual Vanities. Great size secondary Bedrooms with fans.
Welcome home to this beautifully maintained townhome offering the perfect blend of comfort, style, and functionality! Step inside to rich wood flooring, soaring ceilings, and an open-concept floor plan designed for both everyday living and entertaining.
NORMANDY HOMES BELLA II floor plan. The Bella II offers a functional and stylish layout with a private downstairs study, ideal for remote work or quiet focus. Its open-concept main living area centers around a gourmet kitchen with a spacious island, perfect for cooking and entertaining.
****NO NEIGHBORS ON THE BACKSIDE OF THE HOME****
*******Step into this beautifully designed 4-bedroom, 3.5-bathroom home, offering the perfect blend of comfort, style, and functionality. From the moment you enter, you’re welcomed by spacious living areas filled with natural light and thoughtful details throughout.
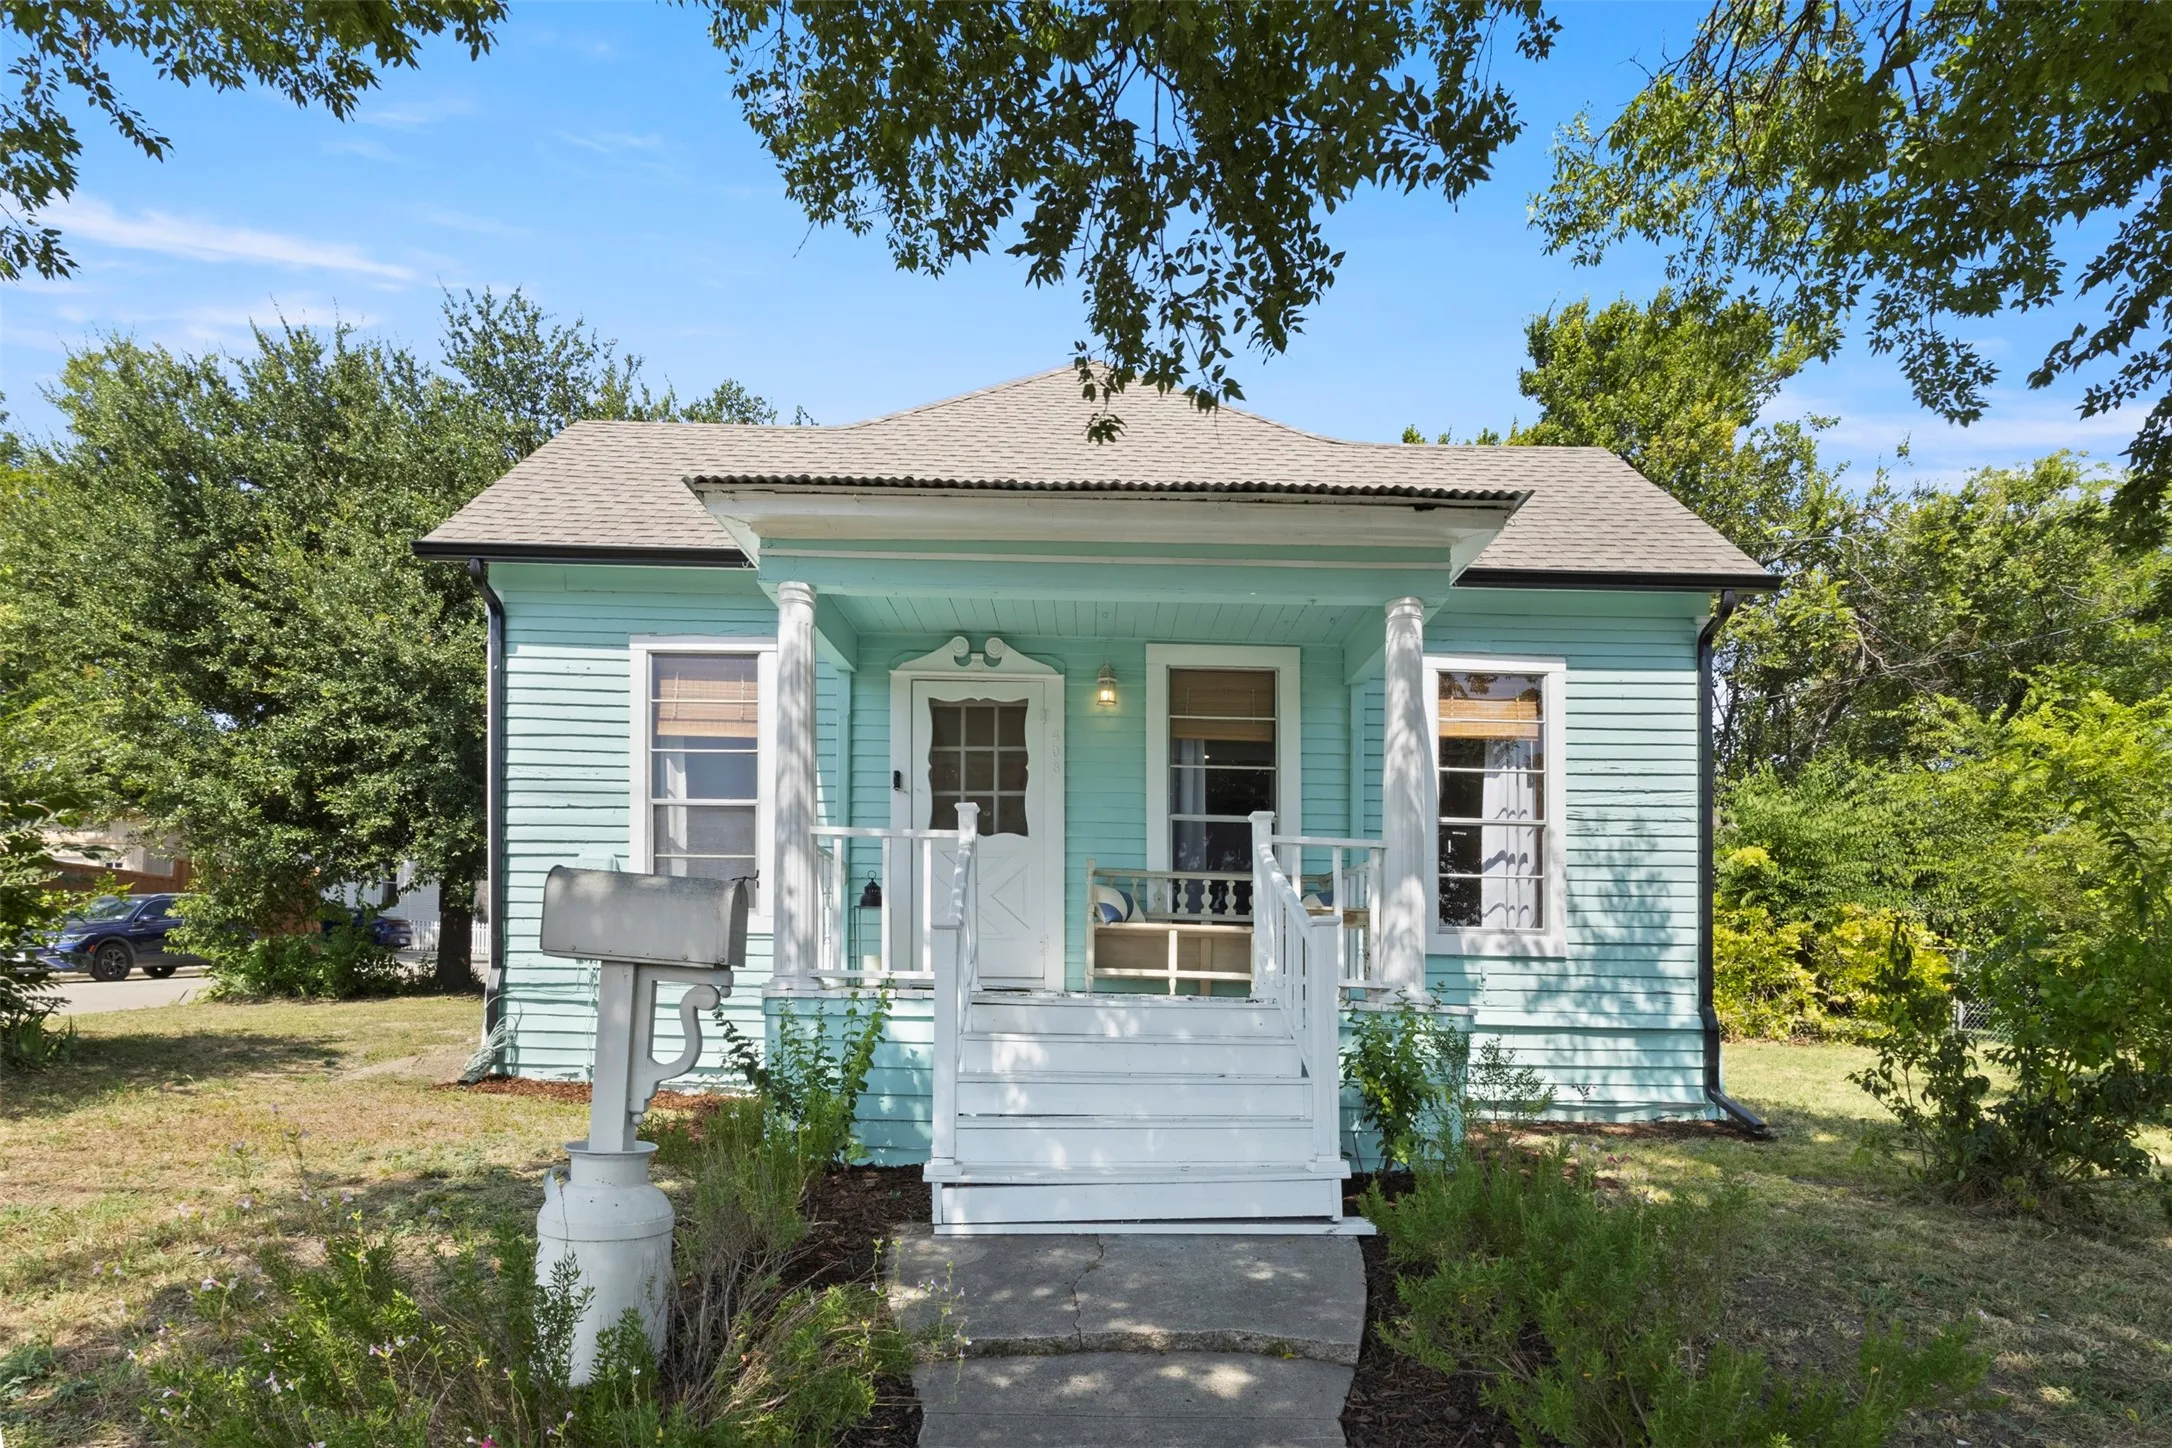
Step into the charm of Historic Downtown McKinney with this beautifully refreshed 2-bedroom, 1.5-bath home at 408 S. College Street. Thoughtfully restored while preserving its timeless character, this home has recently undergone extensive improvements, including a brand-new roof, new insulation, updated walls, fresh paint, professional cleaning to ensure it's move-in ready.
Beautiful Single-Story Home in McKinney ISD – Enjoy the Perfect Blend of City Convenience and Peaceful Country Living!This well-maintained 4-bedroom, 2-bath home offers the ideal combination of comfort, style, and functionality. Experience the tranquility of countryside living while staying just minutes from city conveniences.
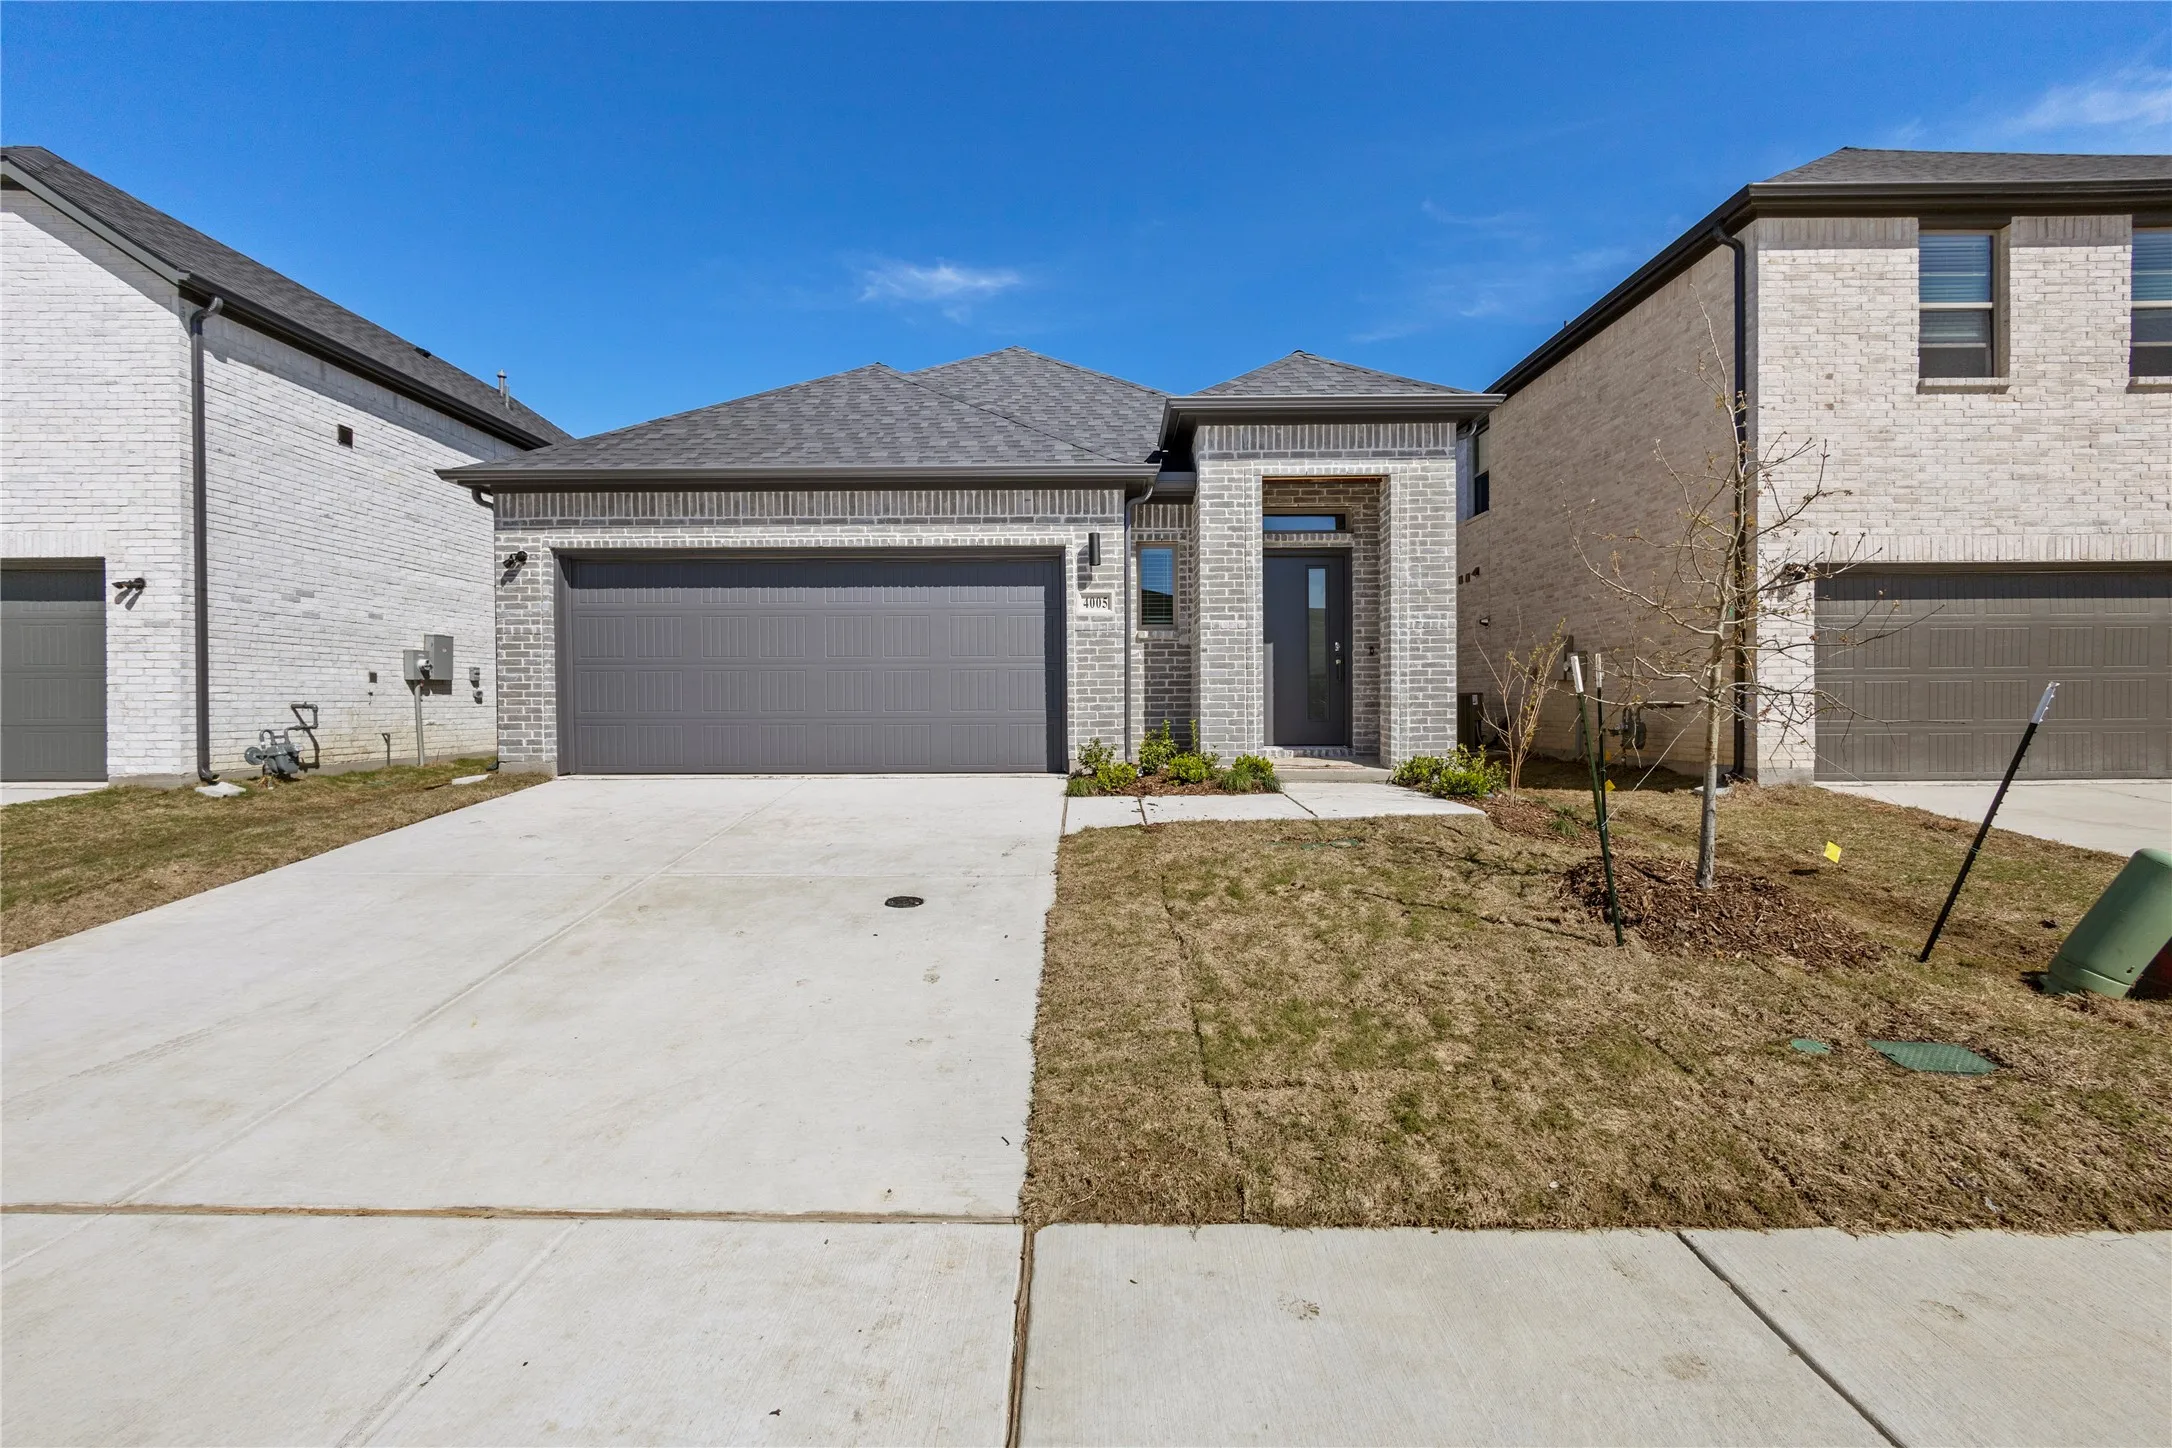
Welcome to 4005 High Valley Drive, where modern elegance meets everyday comfort in one of McKinney's most desirable communities. Thoughtfully designed with a spacious, open-concept layout, this home offers the perfect blend of functionality and style for both daily living and entertaining.
Fully remodeled 4-bedroom, 3-bath home ready for immediate move-in. Features an open-concept kitchen with granite countertops, brand-new appliances, and a stylish backsplash, opening to a living room with a fireplace. The primary suite and a secondary bedroom are conveniently located on the main level, ideal for guests or a home office.
Very popular 5-bedroom floorplan in the desired Craig Ranch Community. Master and bedroom down with full baths. Study down. 3 more bedrooms upstairs. Large family room down and large game room up. Just remodeled with new granite countertops, new paint, new floor and new gutter.
INCREDIBLE BUYER INCENTIVES: $6,000 MORTGAGE CONCESSION. Opendoor Home Loans will contribute up to $6,000 towards a permanent interest rate buy-down if you finance with Opendoor Home Loans LLC. This McKinney home has a single-story layout with bright living spaces, refreshed interiors, and a generous yard setting.
INCREDIBLE BUYER INCENTIVES: $5,000 MORTGAGE CONCESSION. Opendoor Home Loans will contribute up to $5,000 towards a permanent interest rate buy-down if you finance with Opendoor Home Loans LLC.Welcome to 2324 Glenhaven Dr, a thoughtfully designed home featuring a fenced backyard and a deck, creating inviting outdoor living spaces.
Home office set at entry. Open island kitchen offers walk-in pantry, a 5-burner gas cooktop, and generous counter space. Dining area flows to open family room with a wood mantel fireplace and a wall of windows. Primary suite includes primary bath with dual vanity, garden tub, separate glass-enclosed shower and walk-in closet.
9825 George Washington Drive, Mc Kinney, Texas 75072
4Bedroom(s)
2Bathroom(s)
2Parking(s)
18Picture(s)
1,848Sqft
Welcome to this beautifully refreshed 4-bedroom home nestled in a well-established neighborhood. Designed with both comfort and functionality in mind, the home features formal living and dining areas, a dedicated laundry room, and a private primary retreat complete with a garden tub, separate shower, and spacious walk-in closet.
Must see this beautiful 4 bedroom, 2.5 bath home offering 2,714 sq ft in the highly desirable DR Horton Millstone subdivision in Melissa ISD! Step inside to a welcoming living room featuring stylish ceramic wood look designer tile and an inviting open floor plan designed for everyday living and entertaining.
Beautifully designed one-tory home. Move-in ready and perfect location on a premium corner lot in The Preserve at Honey Creek. Original owner purchased this home new and updated the master bath with large walk-in shower, ceiling fans and back patio. Near community swimming pool an playground.
Welcome Home to Comfort, Space & Convenience in McKinney! This beautifully designed two-story home offers 4 bedrooms, 2.5 baths, and a versatile open floor plan that makes everyday living and entertaining a breeze.
CB JENI HOMES HANSEN floor plan. This stunning lifestyle home is designed for effortless living. It boasts a coveted NORTH-FACING orientation, perfectly positioned at the END of the building to maximize natural light and serenity.
At the front are all three secondary bedrooms arranged near a convenient full-sized bathroom. Down the foyer is a modern layout connecting a peninsula-style kitchen made for inspired meals, an intimate dining area and a family room ideal for gatherings.
Discover the rare opportunity to enjoy the Historic Downtown McKinney lifestyle in a newer home built in 2008. Offering the charm and convenience of one of North Texas' most sought-after neighborhoods without the maintenance concerns often associated with older homes, this beautifully maintained residence is truly move-in ready.
SOUTHGATE HOMES LAKEWOOD III floor plan. Welcome to this beautifully designed new construction home in the Painted Tree community of McKinney, TX. Offering 3,942 square feet, 5 bedrooms, 4.5 baths, and a 3-car garage, this best-selling Lakewood III floor plan features a timeless Craftsman elevation and a highly livable layout with two bedrooms on the main level.
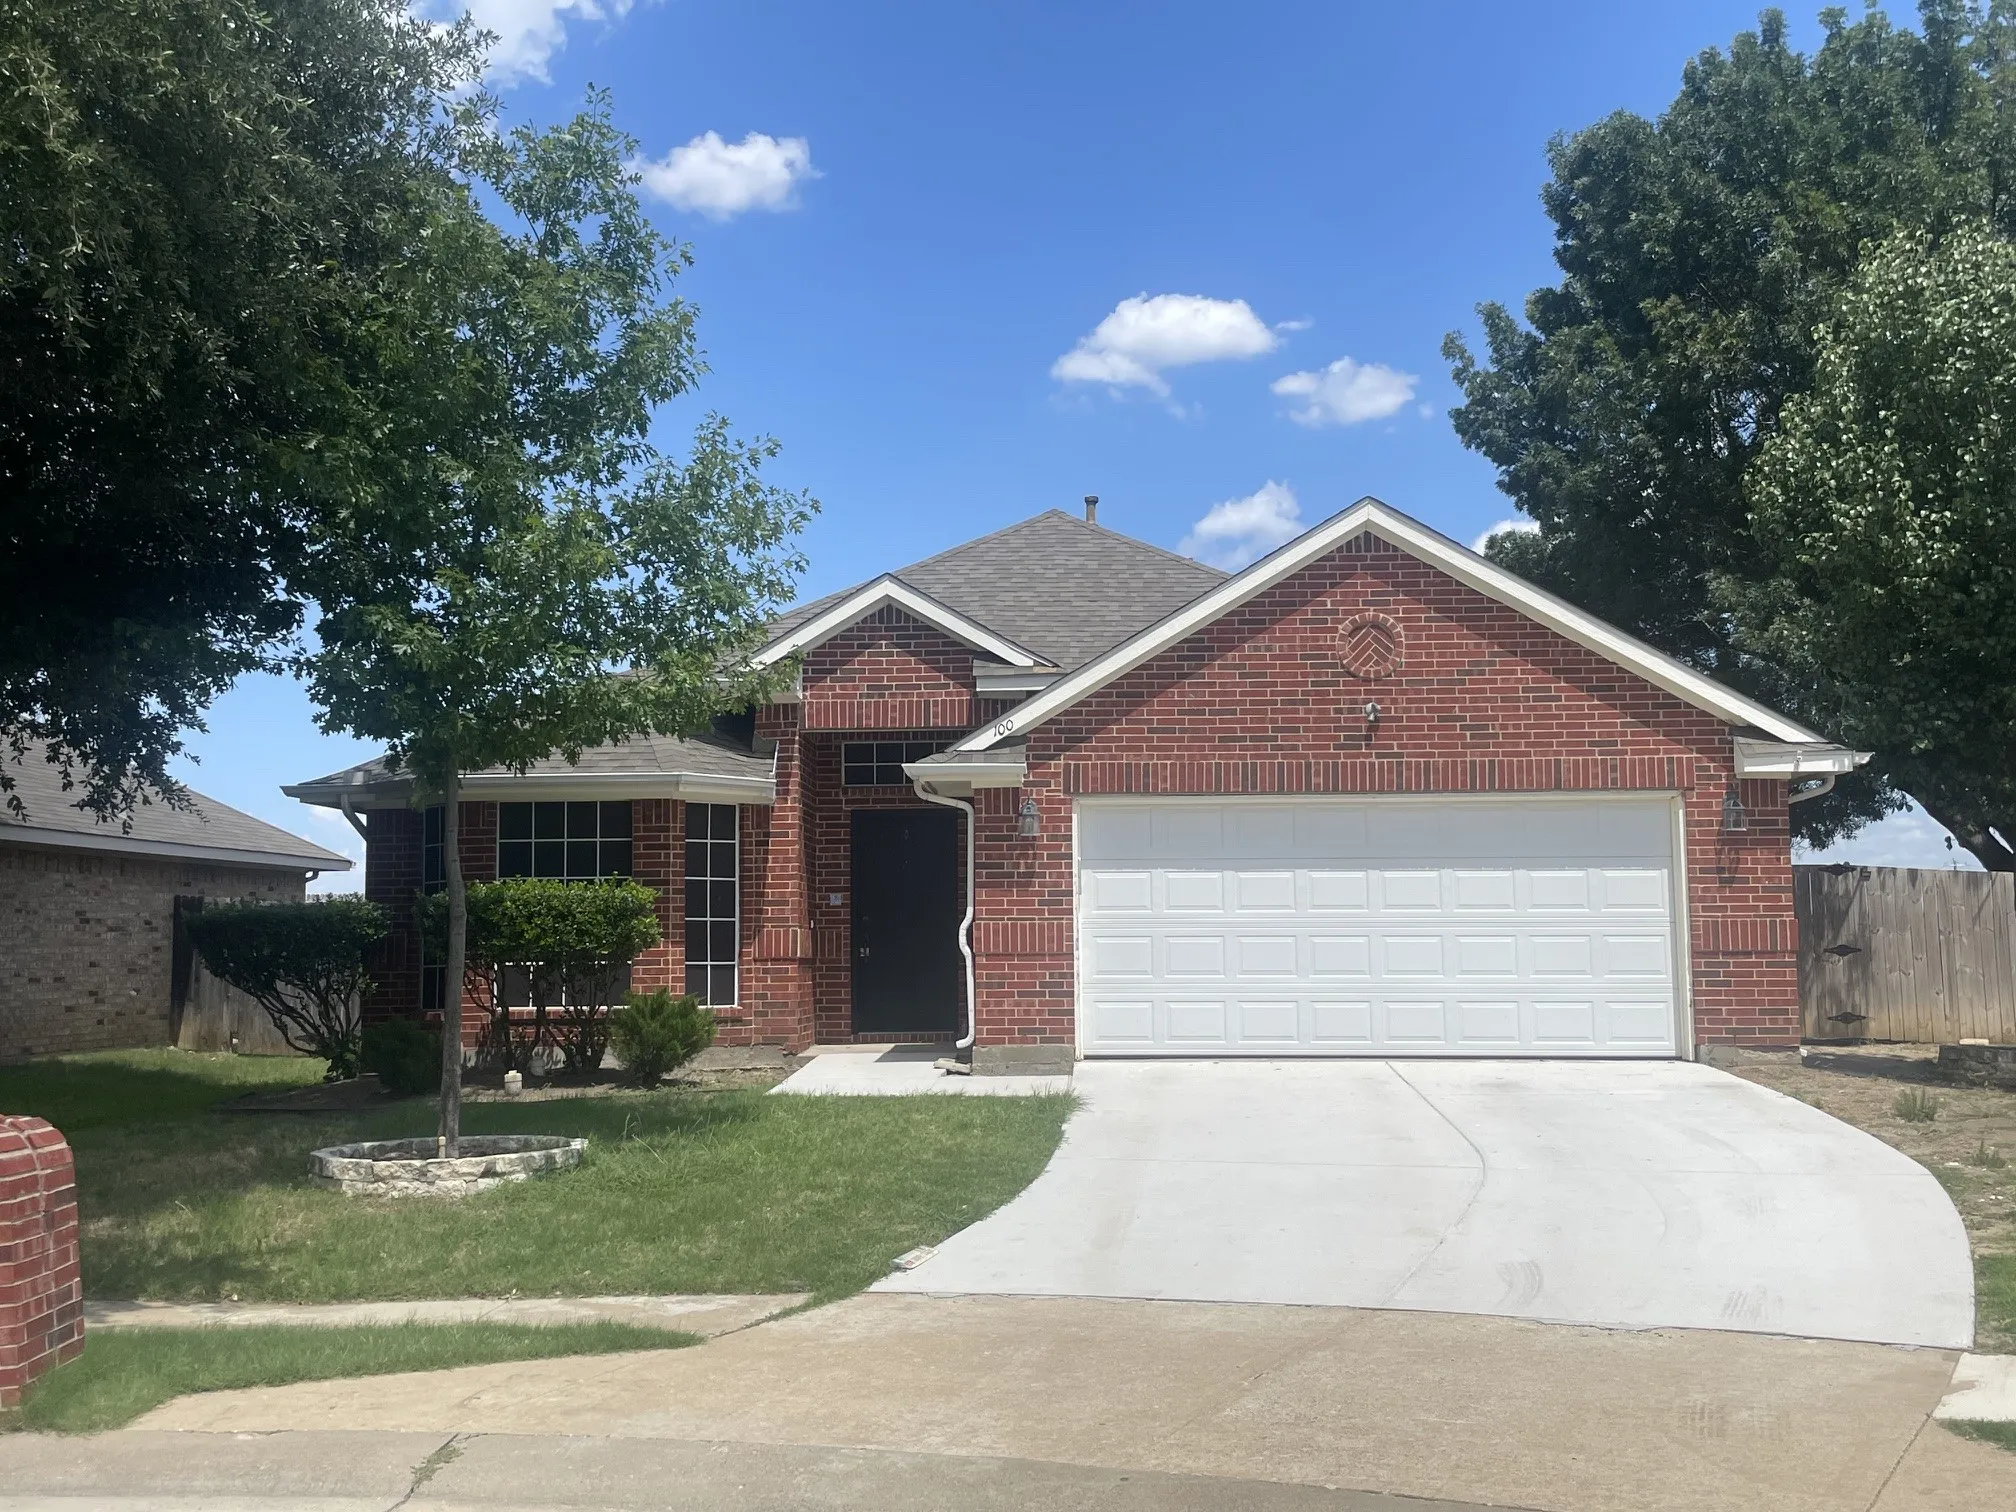
Super cute, clean, sharp looking red brick home at the end of the street, secluded, with a BIG oversized lot. At a high altitude for the area so your backyard view overlooks the treetops, almost unobstructed, see pics. Laminate flooring is new as of July 2026. NO carpet! Open floorplan, higher ceilings.
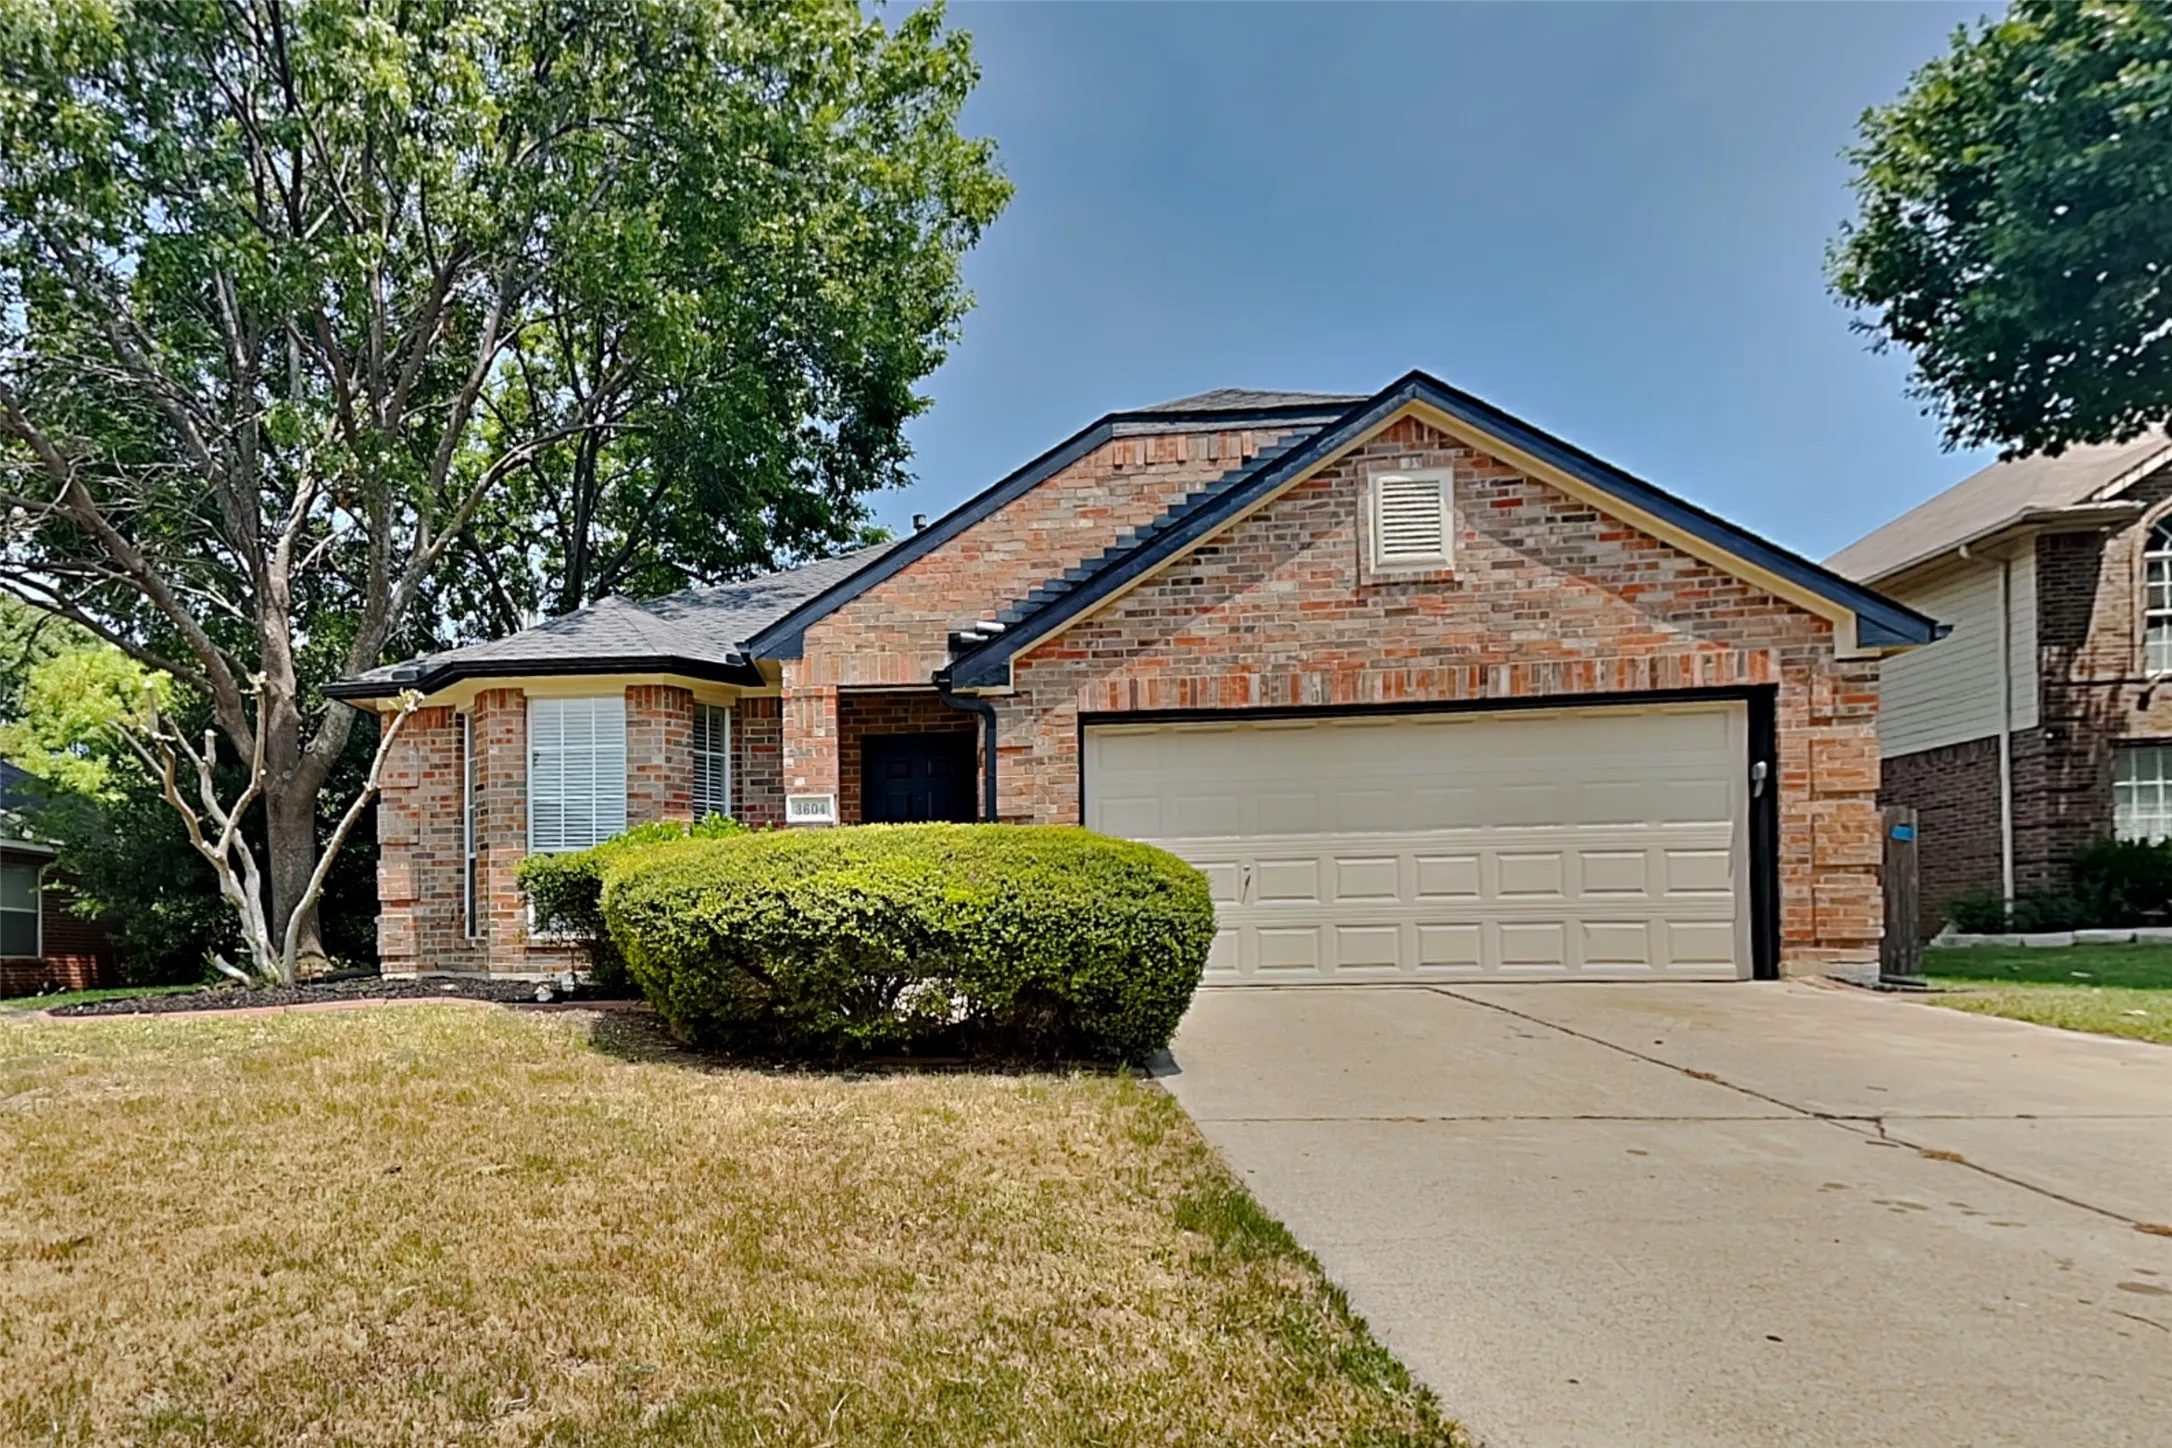
Charming 3 bed, 2 bath, 1,945 sq ft home in Mckinney! Open kitchen concept with updated counters. Primary suite with attached bathroom. Spacious backyard, great for gatherings! Pets accepted on a case by case basis. Additional admin fees apply. The Fireplace is decorative. Schedule your showing today! This home is as-is.
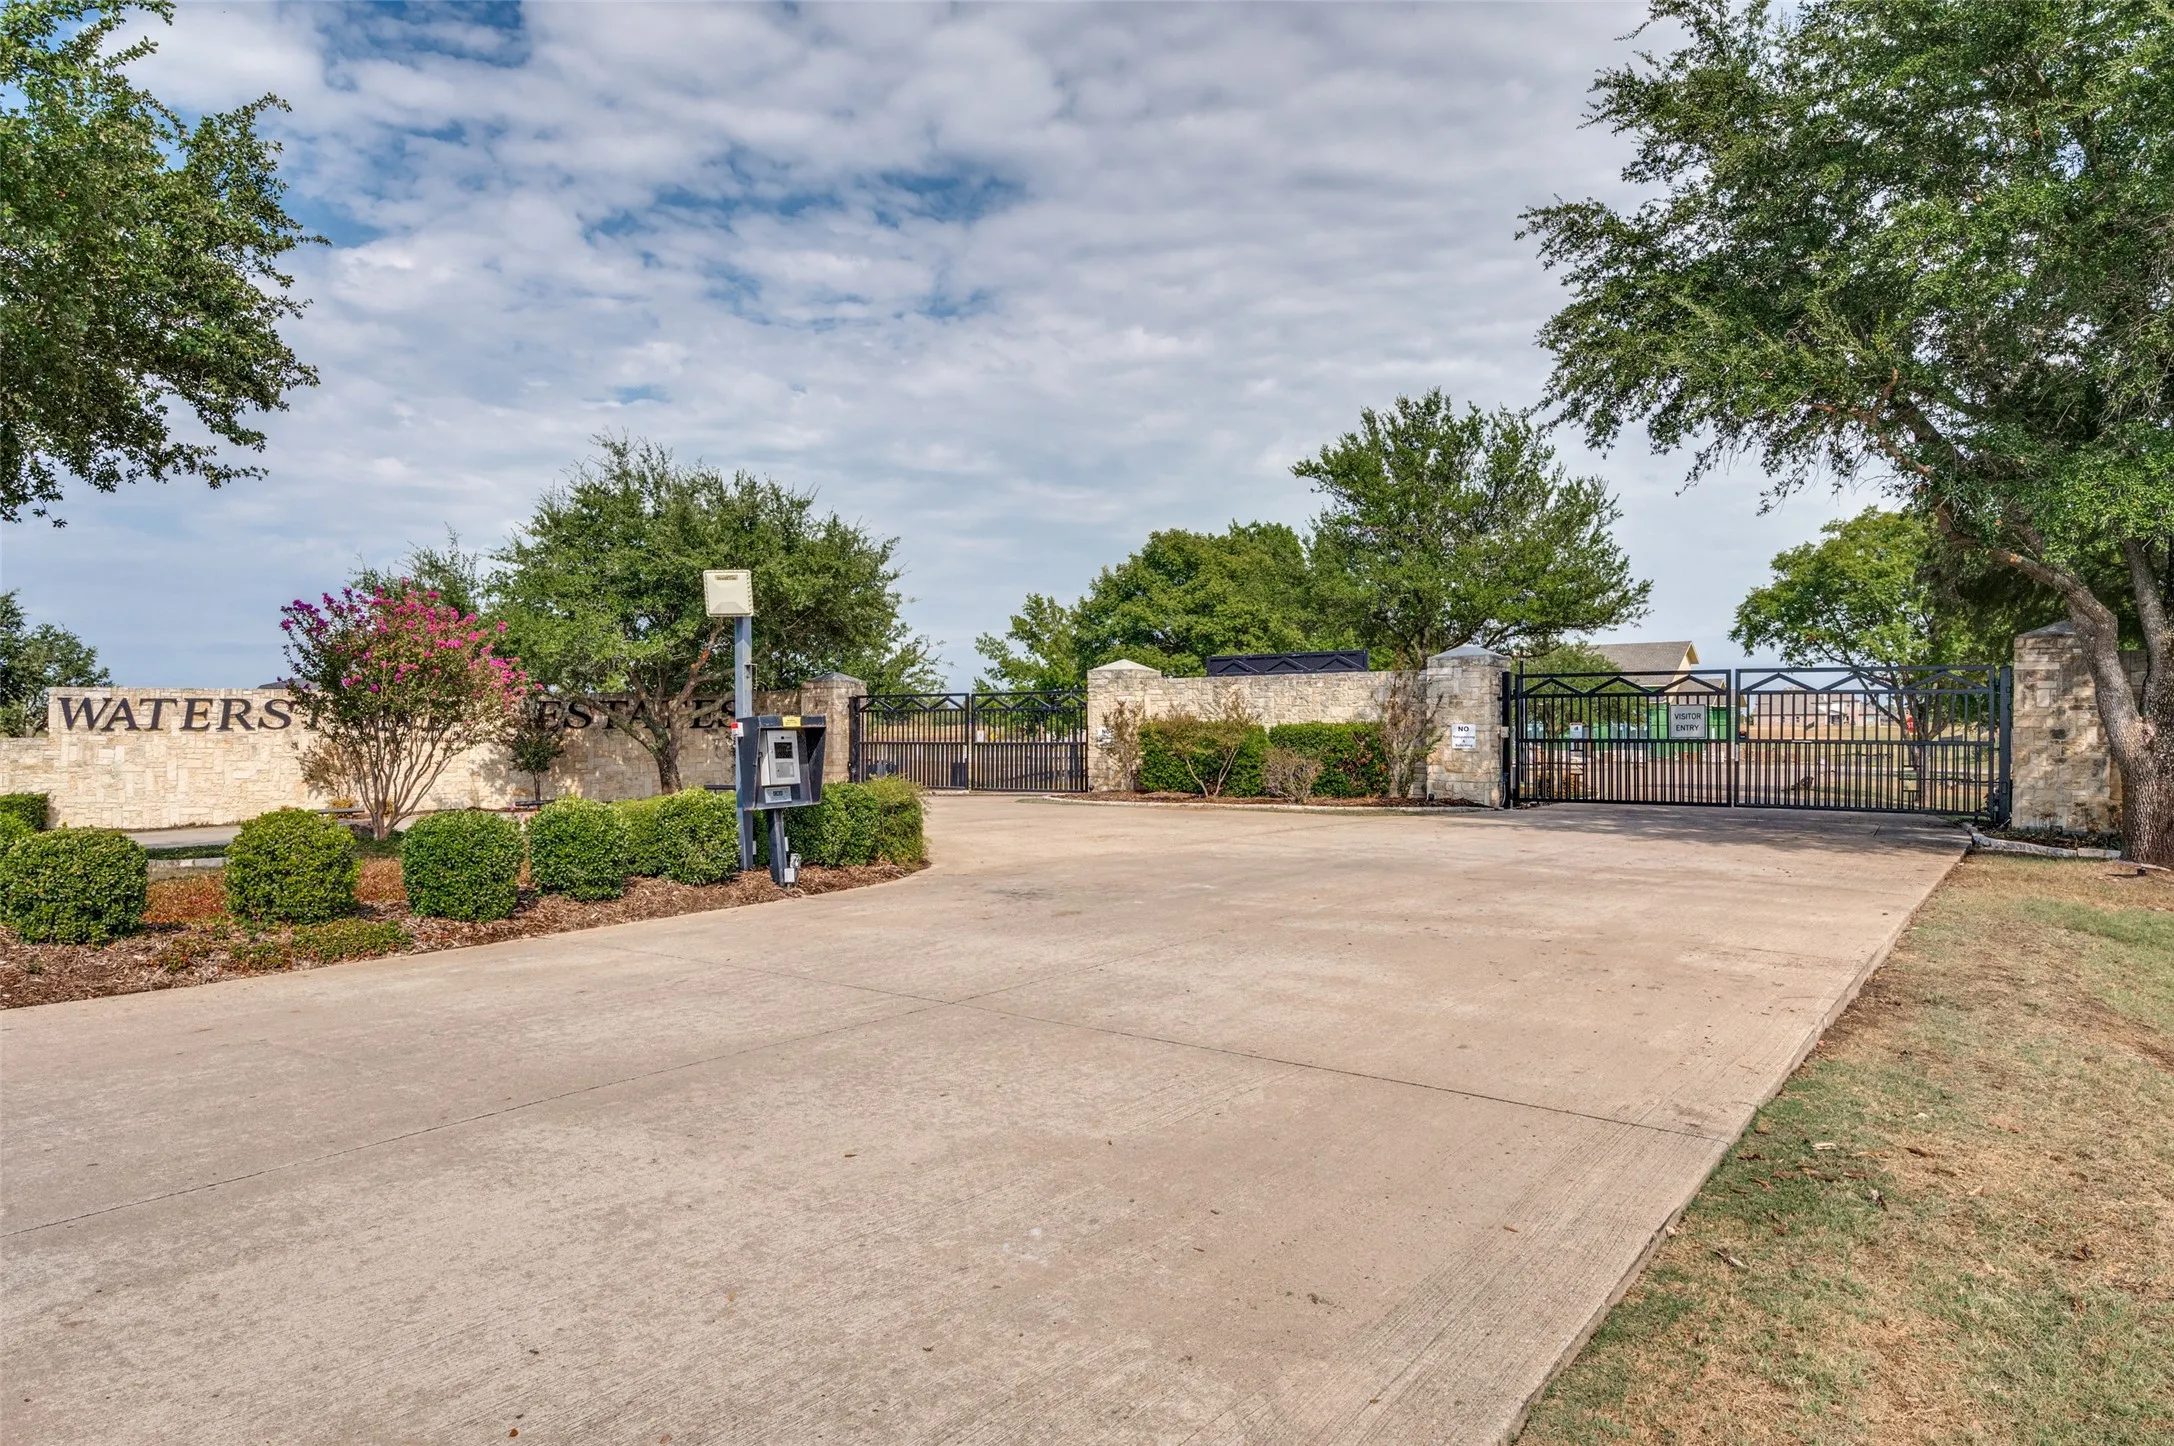
Beautiful 2.02 acre private lot on Twilight Drive, nestled in the tall trees and rolling hills of prestigious Waterstone Estates! This 680 acre gated and wonderful community offers upscale country living at its best, and the nighttime sky is truly AMAZING for star gazing! Bring your own builder and finally design and create that dream home.
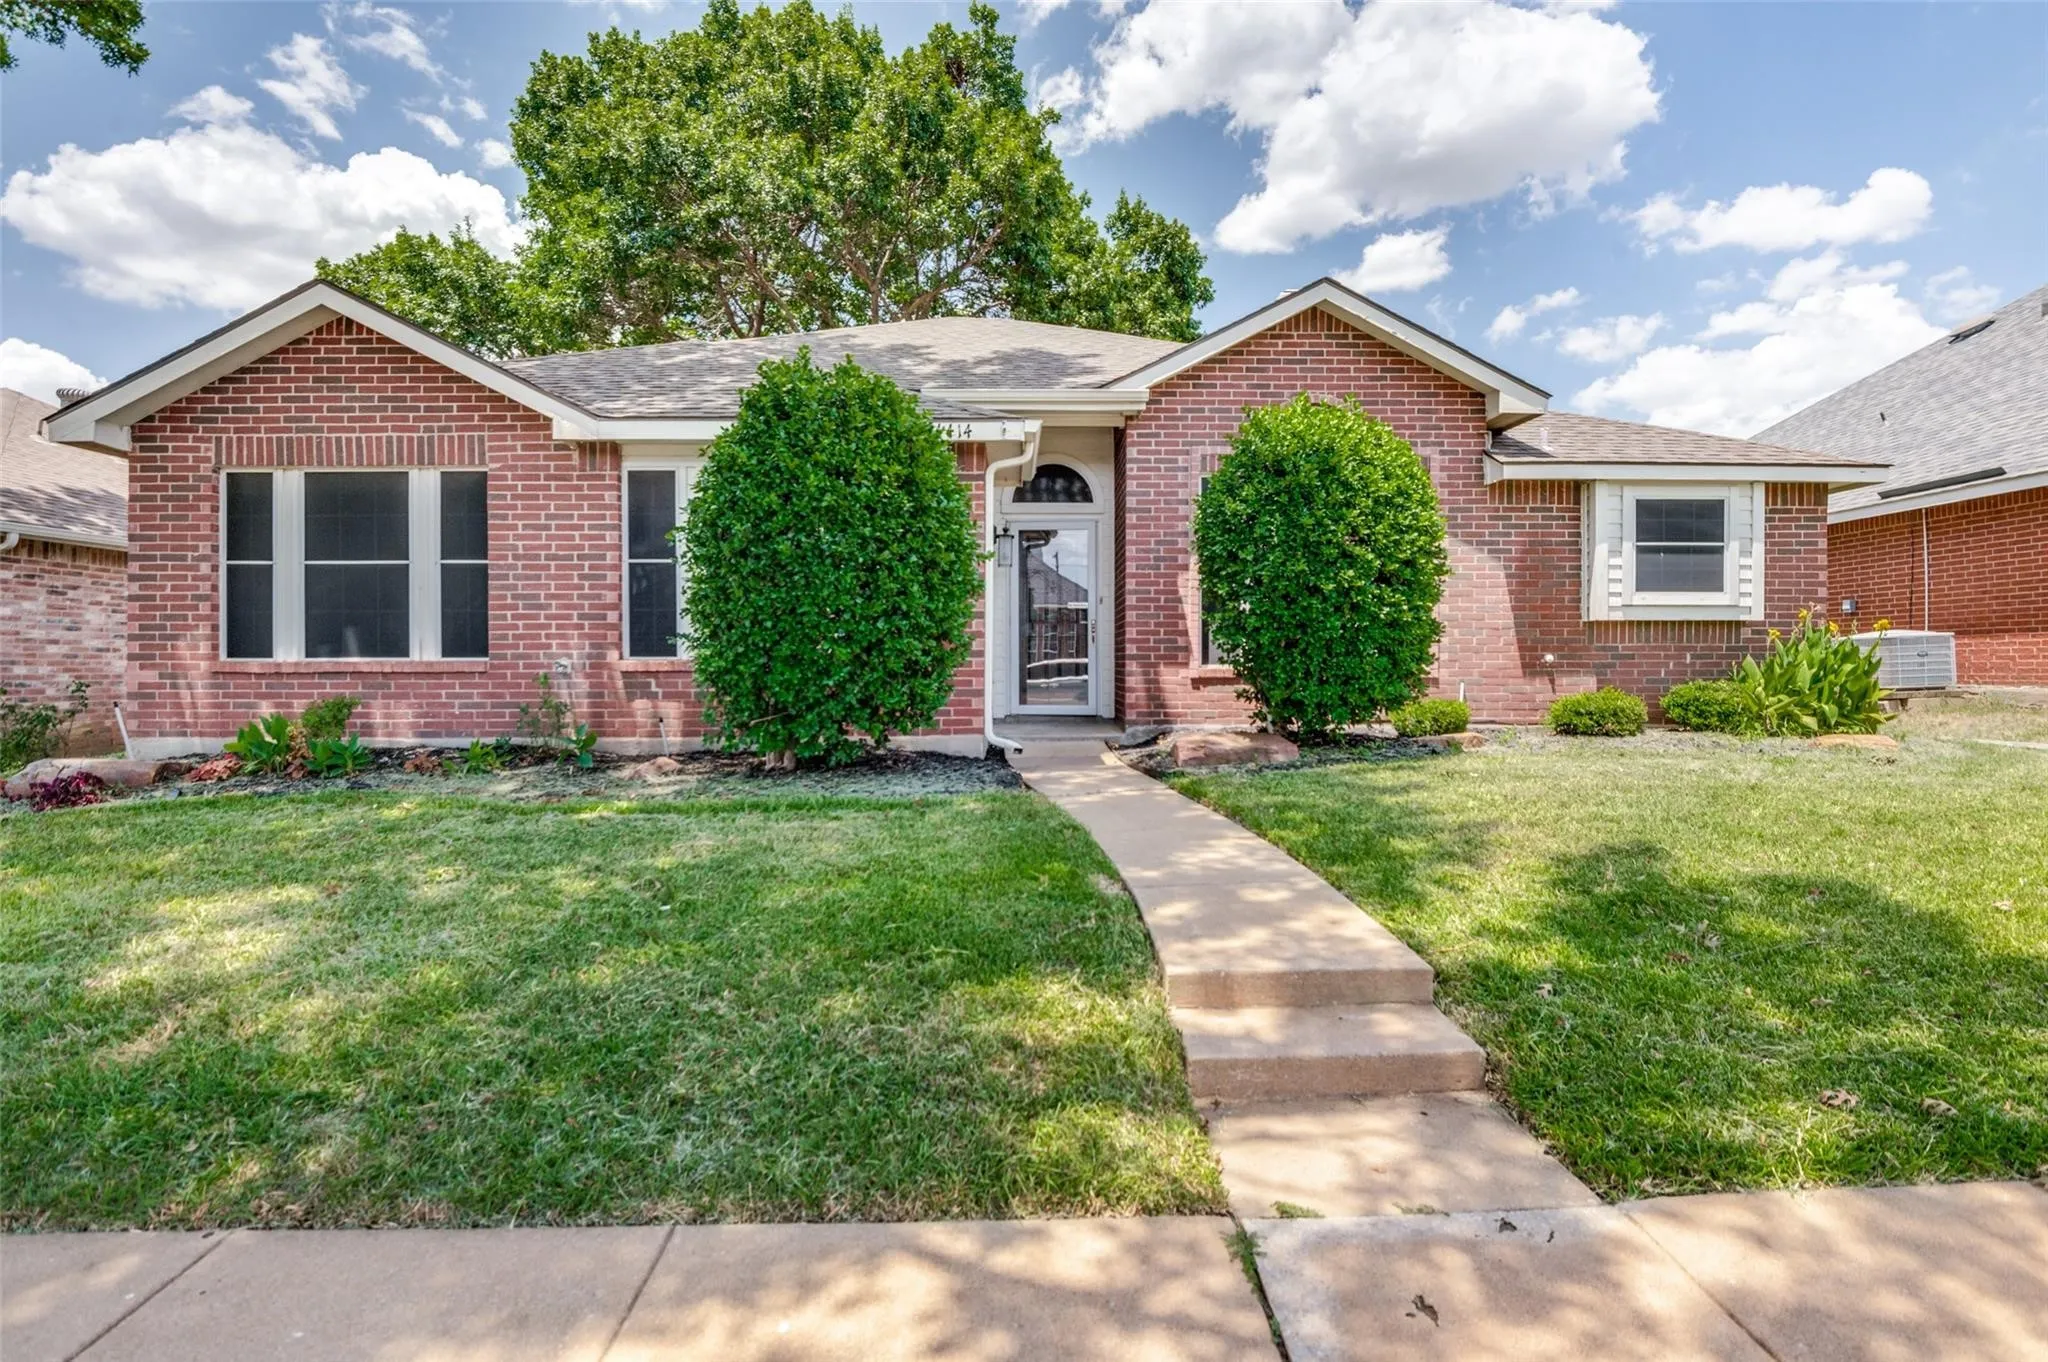
Beautiful curb appeal welcomes you to this well-maintained, single-story, three-bedroom home. The inviting open-concept layout features abundant natural light, a spacious living room with rich wood flooring, and a cozy corner fireplace.
Charming 3 beds, 2 bath, 1,572 sqft home in Mckinney! Open kitchen concept with updated counters. Primary suite with attached bathroom. Spacious backyard, great for gatherings! Pets accepted on a case by case basis. Additional admin fees apply. The Fireplace is decorative. Schedule your showing today! This home is as-is.This home may be located within a Homeowners Association (HOA) community.