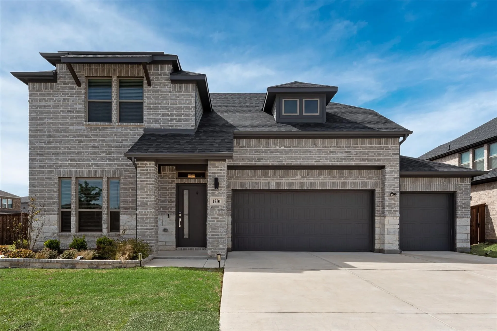
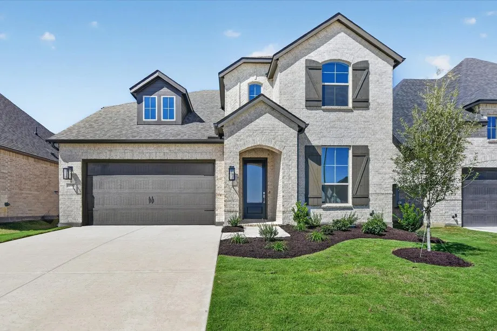
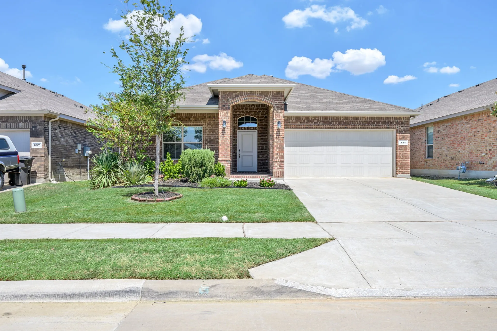
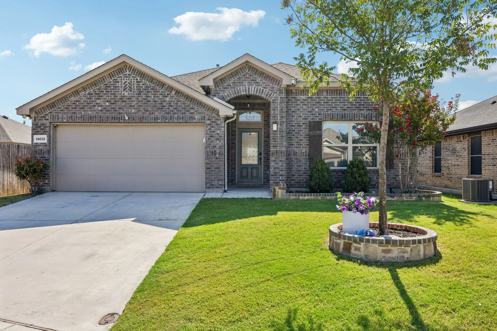
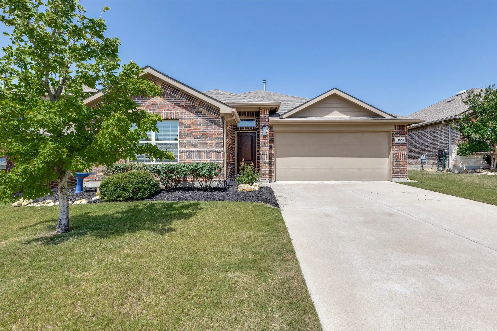
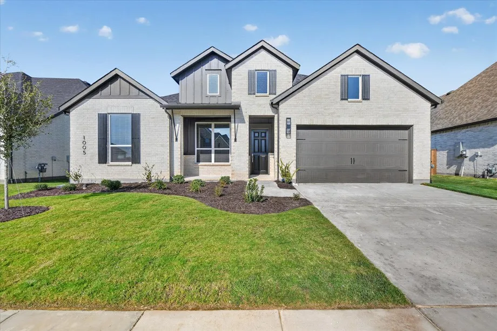
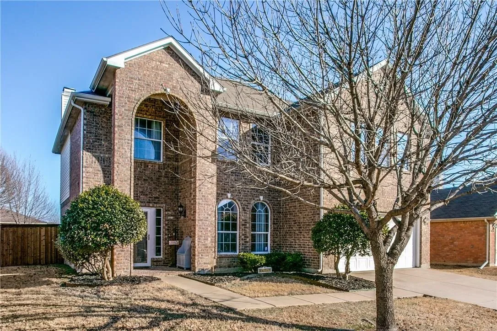
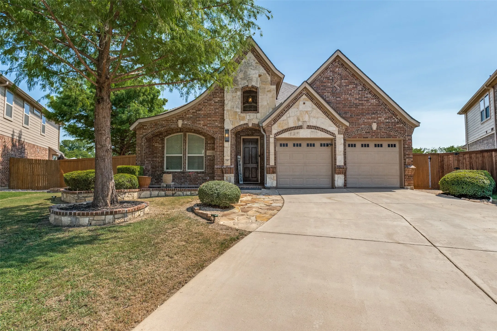
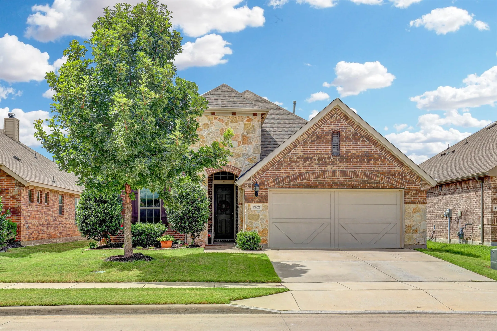
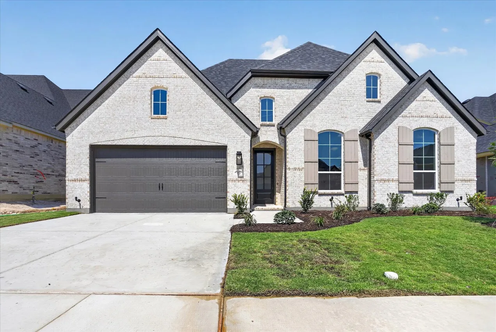
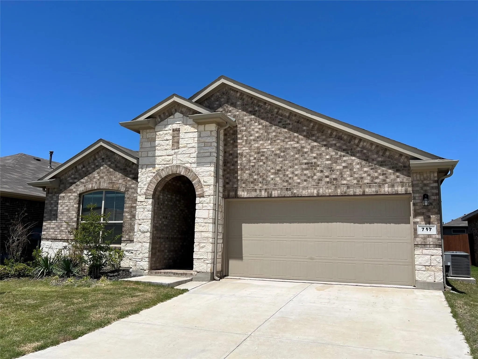
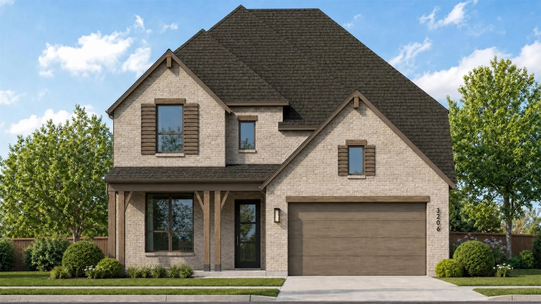
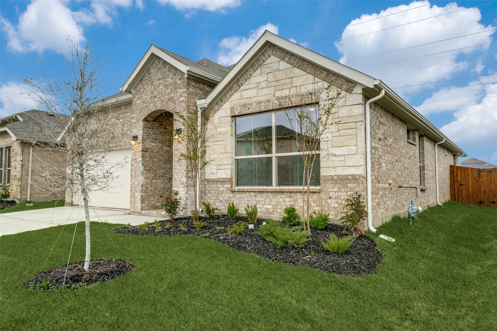
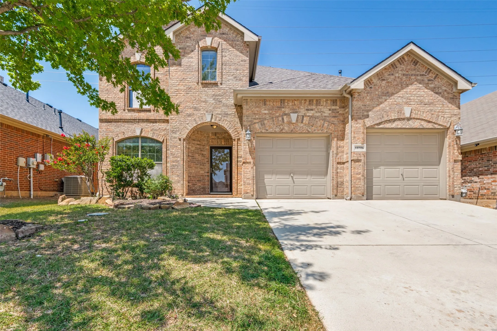
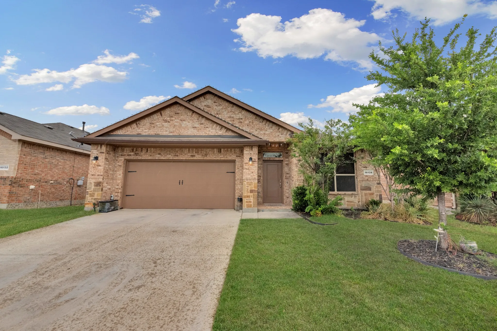
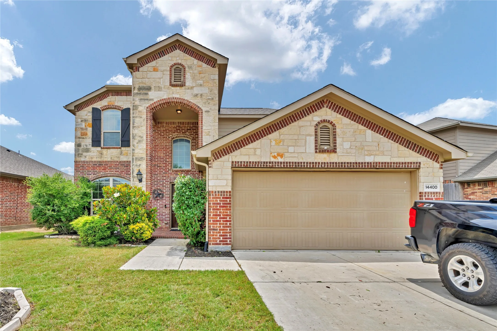
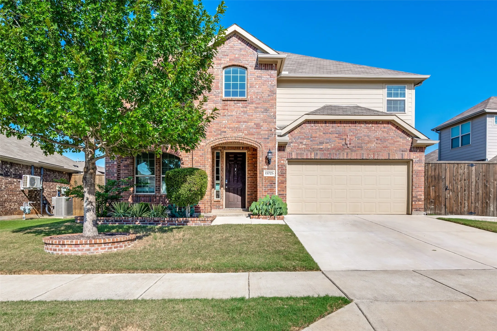
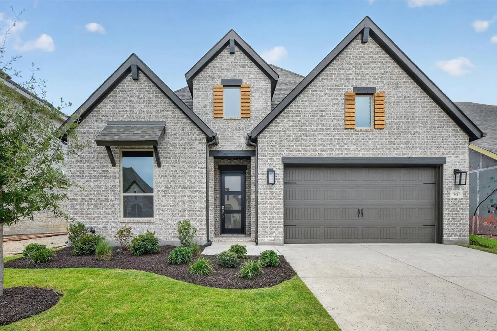
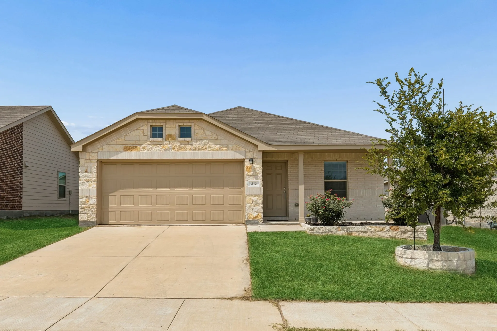
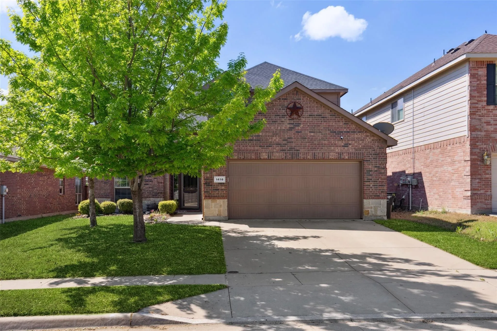
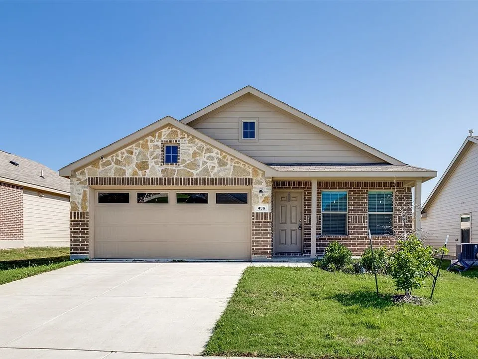
Welcome to this thoughtfully designed 3-bedroom, 2-bath home in Sendera Ranch, offering a versatile floor plan with both a dedicated study and separate flex room. Just off the entry, glass-inlay French doors open to the private study, while wood-look tile flows through the main living areas for an updated, low-maintenance finish.
Some homes simply check the boxes. This one feels like home. From the moment you walk in, the open floorplan creates a warm, inviting space where the kitchen, dining, and living areas come together naturally. Whether you're hosting friends, enjoying a quiet evening, or spending time with family, the layout makes everyday living feel effortless.
16557 Japanese Maple Drive, Fort Worth, Texas 76247
4Bedroom(s)
3Bathroom(s)
2Parking(s)
27Picture(s)
2,593Sqft
Open and spacious with no neighbor behind in master-planned Wildflower Ranch. Location, location, location. Be in the middle of everything...Walking distance to all the neighborhood amenities: greenbelt, lazy river, resort pool, dog park, playgrounds and elementary school.
This single story 4-bedroom, 2 bath offers a spacious open-concept layout with a large living area, dining space, and chef-inspired kitchen featuring granite countertops, stainless steel appliances, gas range, and tile backsplash.
Beautifully updated 4 bedroom, 2 bathroom home offering modern finishes, smart home features, and an impressive outdoor living space. Thoughtful upgrades throughout give this home a stylish, updated feel while maintaining a comfortable and functional layout.
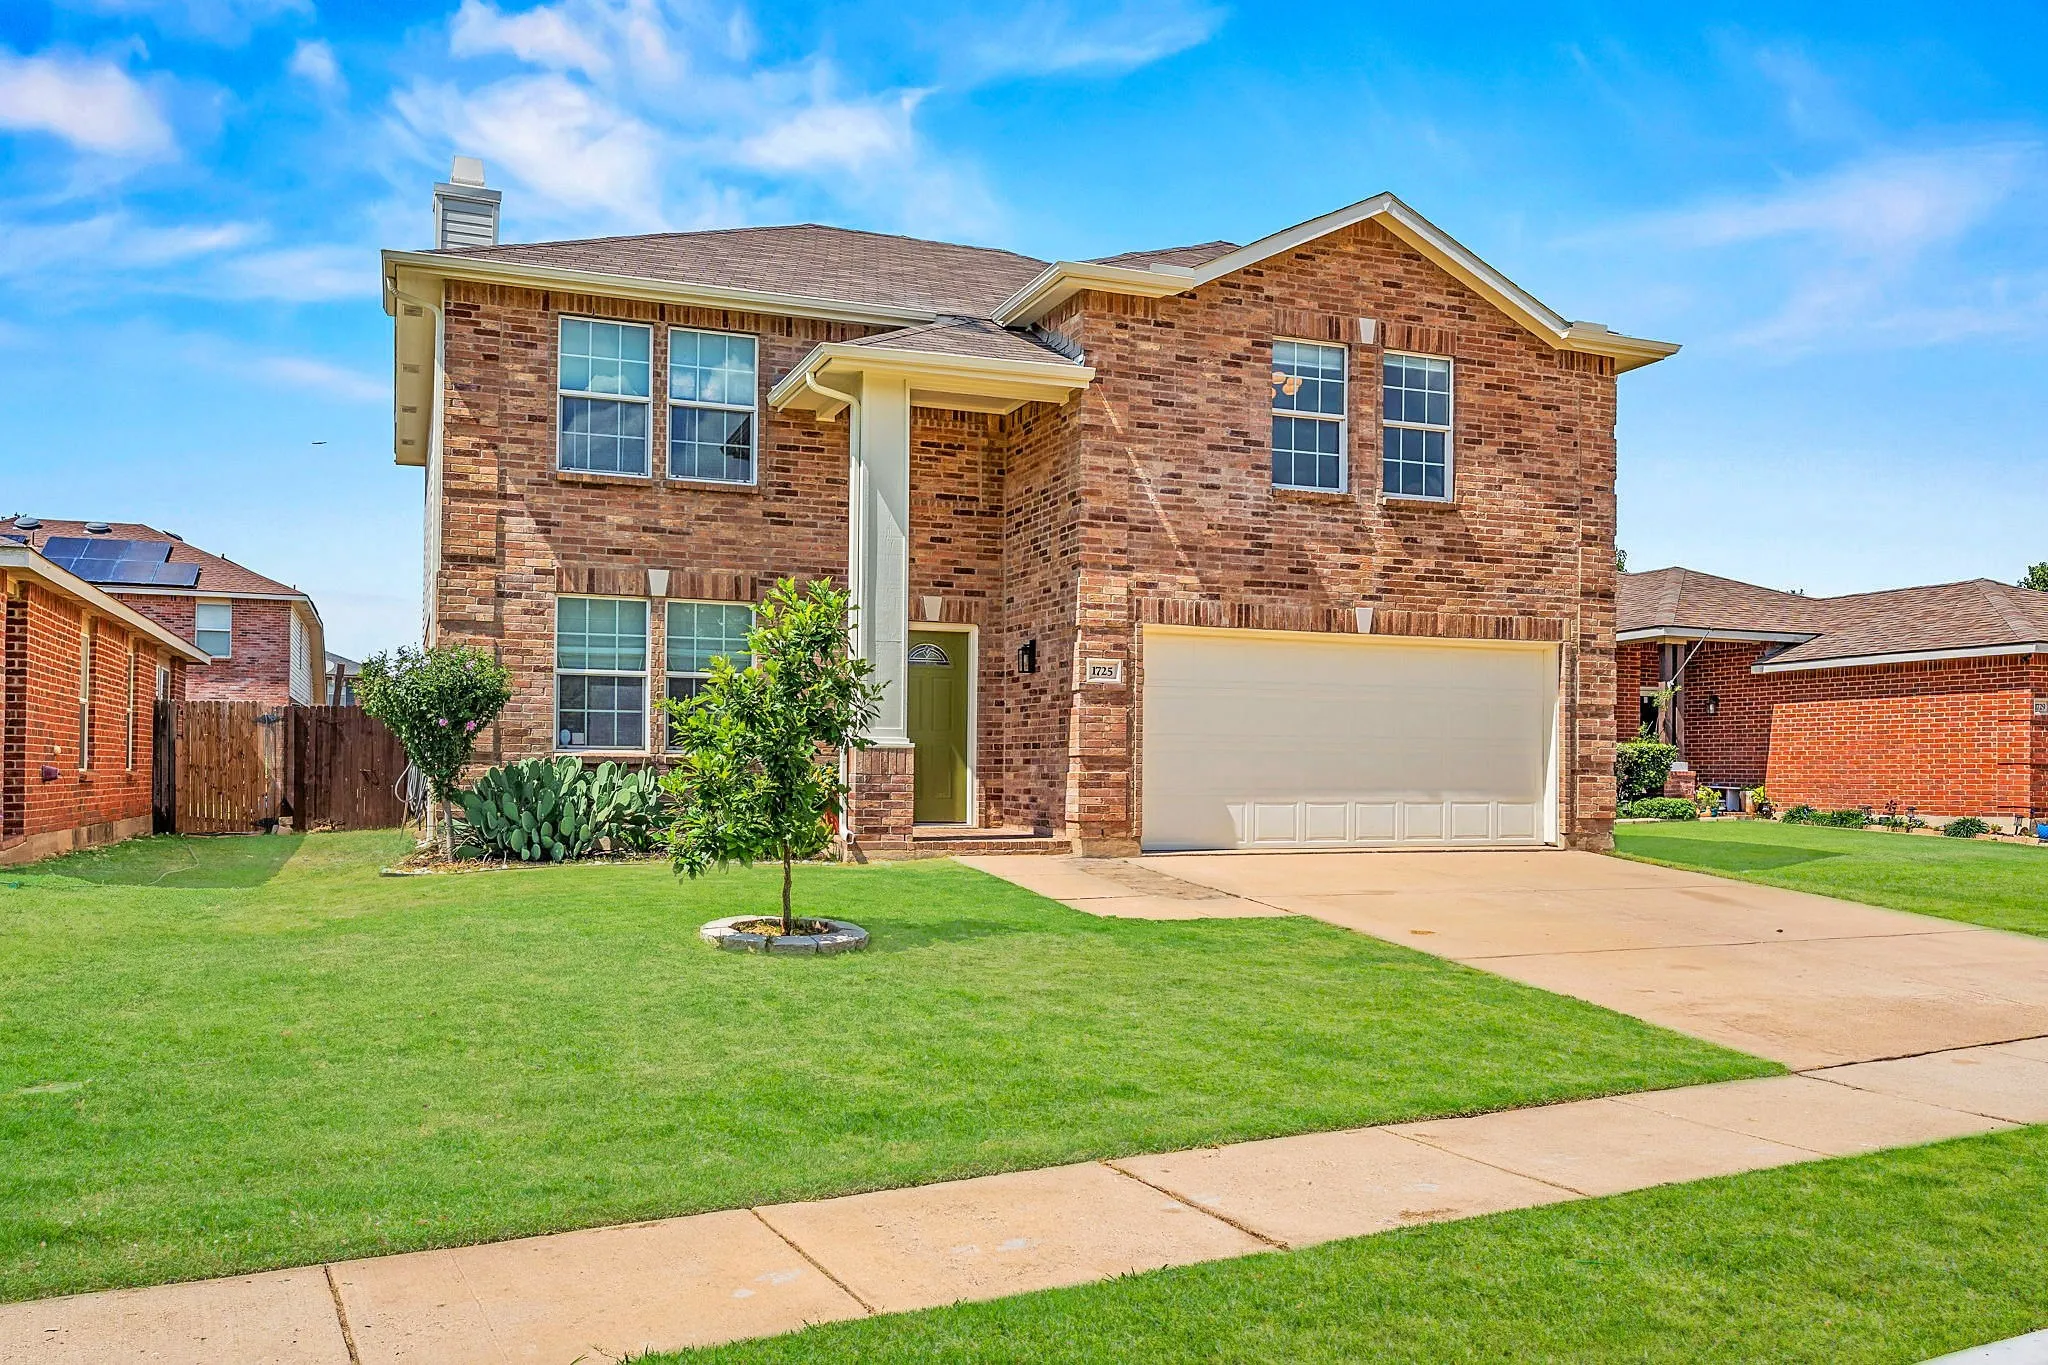
Move-in ready and beautifully refinished! This inviting two-story brick home blends timeless charm with today's most sought-after updates. Step inside to discover gorgeous luxury vinyl plank flooring, fresh designer paint, abundant natural light, designer lighting fixtures and an open-concept floor plan that feels both spacious and welcoming.
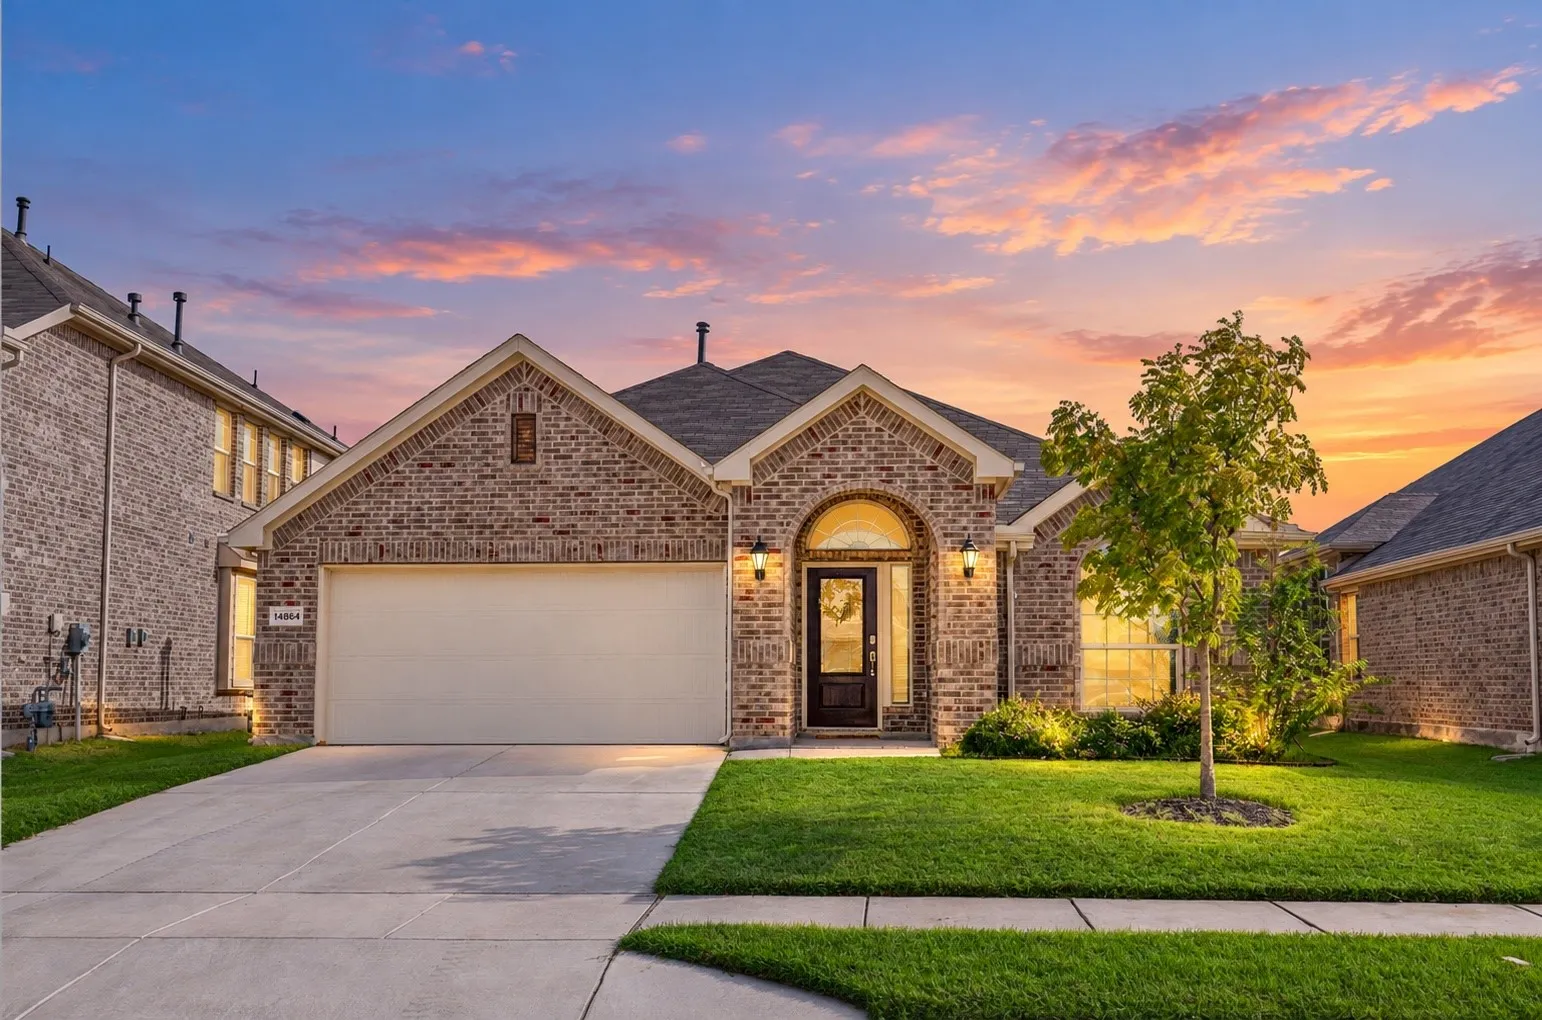
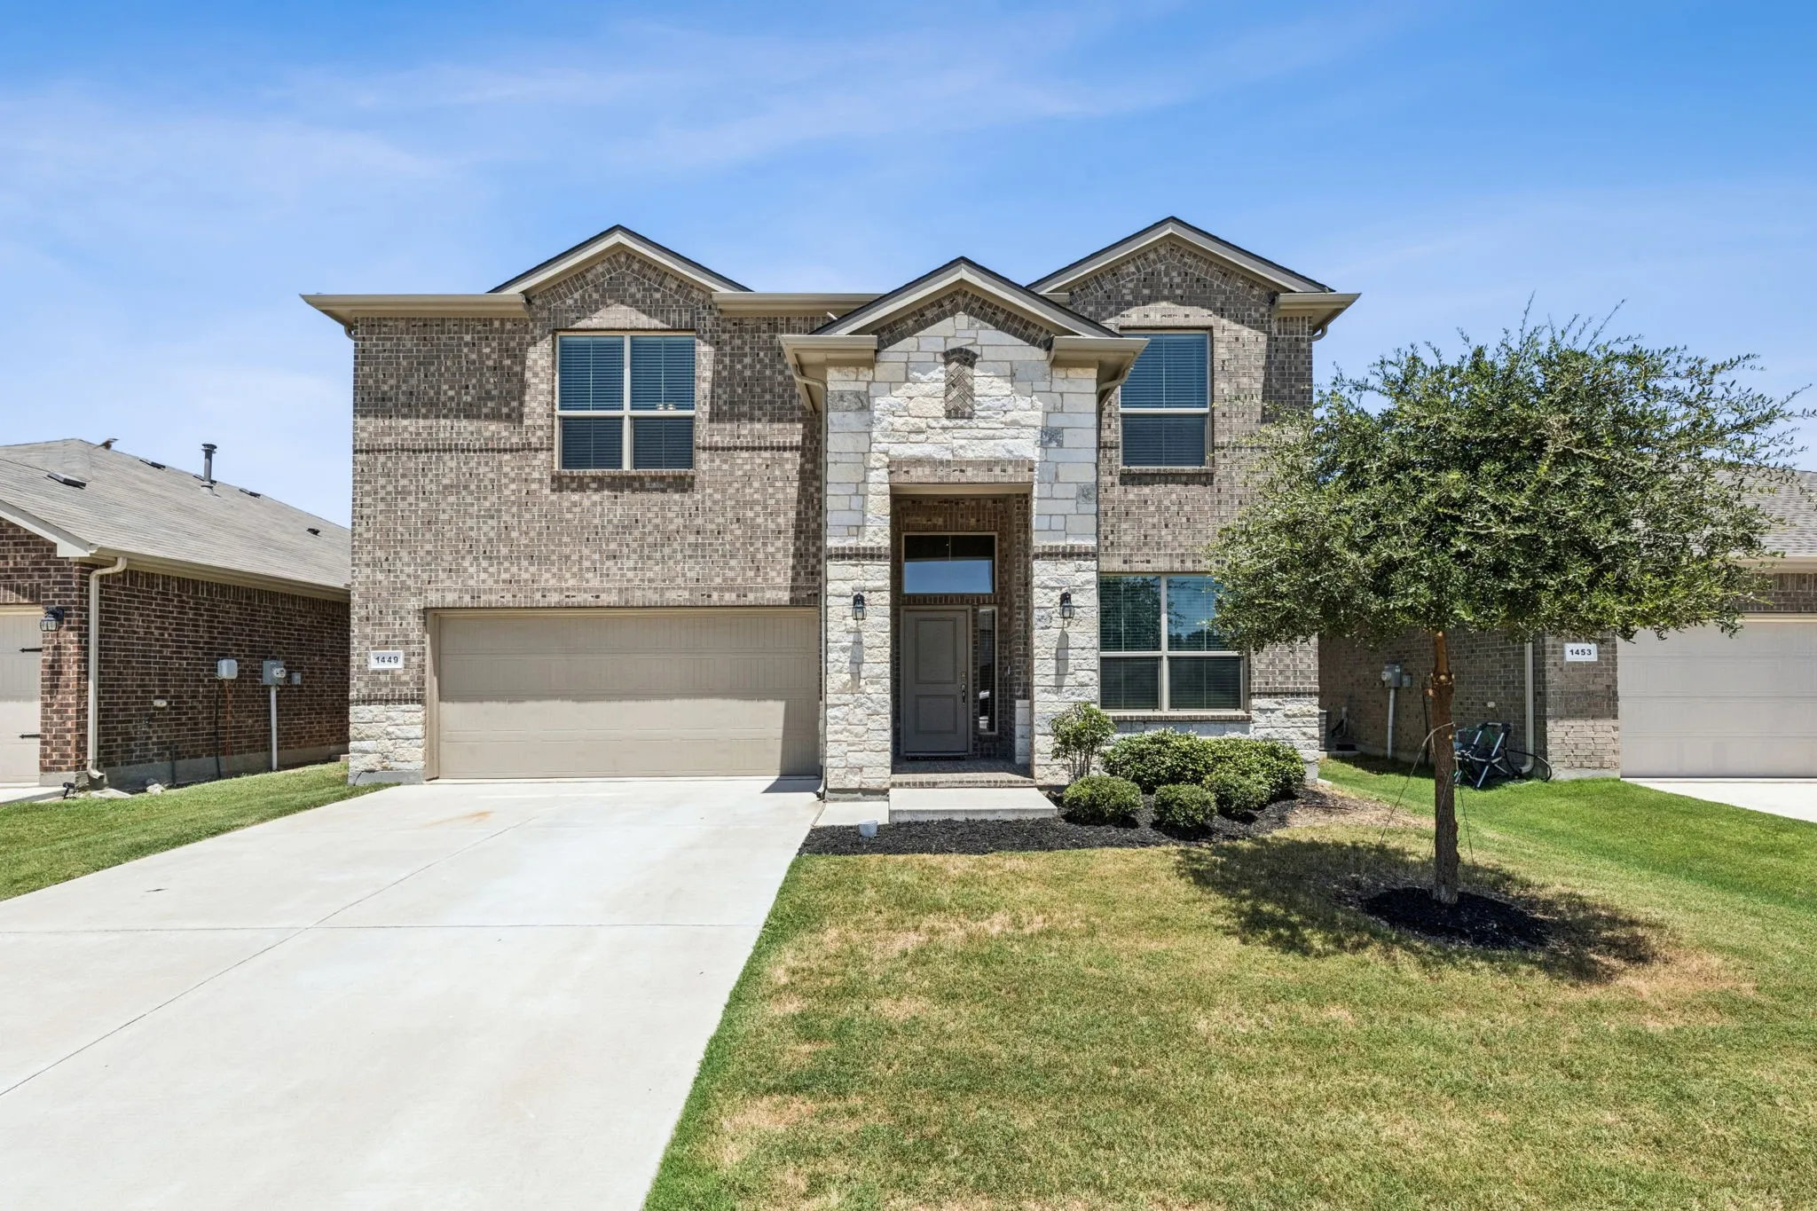
Welcome home to this beautifully maintained brick home nestled in the highly sought-after Sendera Ranch community! Enter the home to a tall and long foyer, making the home feel grand! Once inside you'll find an inviting open-concept layout.
Welcome to this charming home tucked away in a quaint neighborhood in Justin, TX. Located in the highly sought-after Trails of Elizabeth Creek—a vibrant, master-planned DR Horton community in North Fort Worth—this home offers space, style, and convenience. Step inside to find a formal study at the front of the home, perfect for remote work or a quiet retreat.
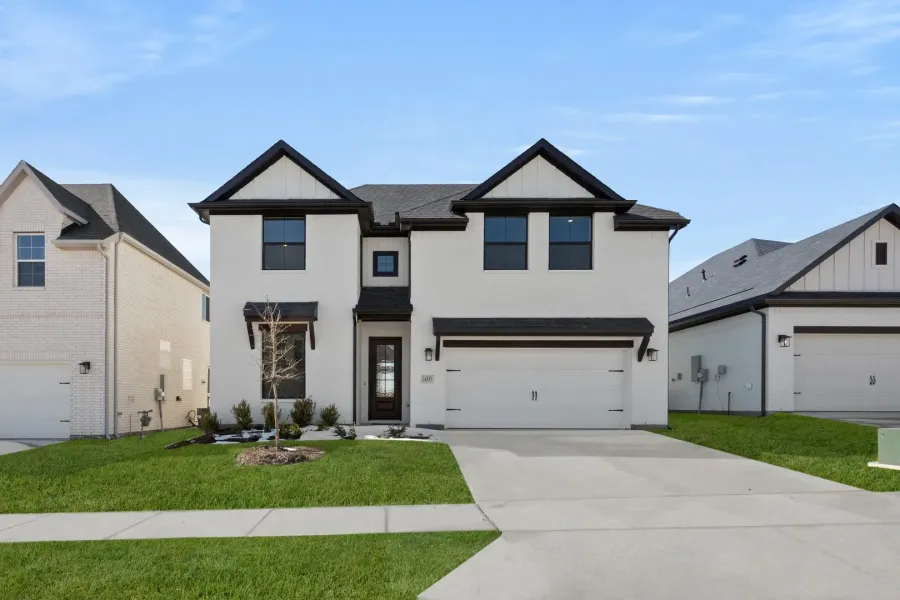
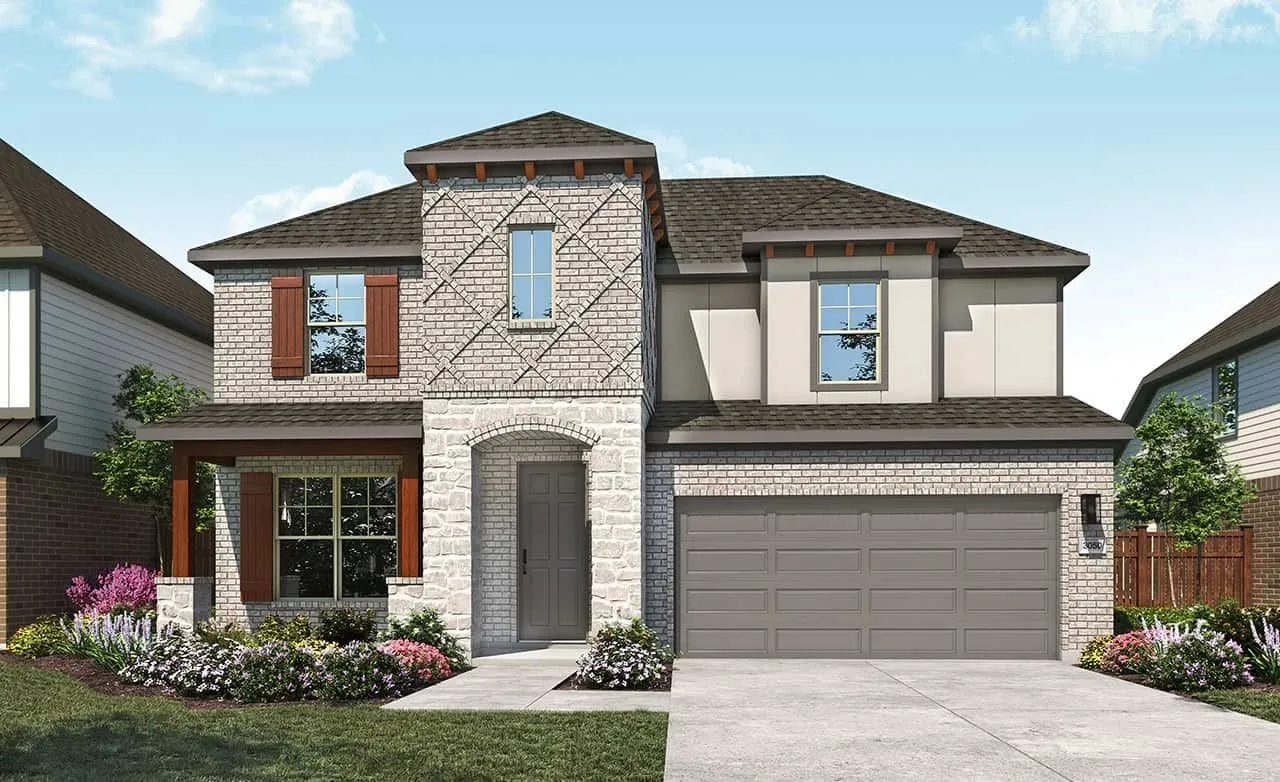
Discover new construction in Justin, TX at Wildflower Ranch, where you’ll find the most thoughtfully designed floorplans from the $380s in Northwest ISD. This beautifully designed Rosewood floorplan offers 5 bedrooms, 4 bathrooms, with a game room, and an open-concept layout designed for the way you live today.
WOW! Fabulous new 1-story built by People's Choice Award winning builder, Highland Homes that's ready now. This Ramsey plan is built on a larger lot in a prime location within master-planned subdivision, Wildflower Ranch.
Fantastic home and in sought after neighborhood. Large yard with pool. Great for entertaining and raising a family. Refrigerator, washer and dryer conveyed with an acceptable offer. Do not miss out on this great opportunity to own your dream home at a great price.
Your next home is waiting in the desirable Oak Creek Trails community! This beautifully maintained, single-story residence offers 3 bedrooms, 2 full bathrooms, and 2,188 square feet of comfortable, thoughtfully designed living space.
The bright, open-concept floor plan features hardwood and tile flooring with plenty of natural light.
Welcome to 2452 Open Range Drive, where thoughtful design, modern updates, and everyday functionality come together in one exceptional home. This beautifully refreshed 3-bedroom, 2-bath home with an oversized office or flex space offers a desirable split-bedroom floor plan and an open-concept layout perfect for today's lifestyle.
Imagine coffee on your back patio overlooking a gorgeous, treed greenbelt. Primary bedroom, family room and dining & kitchen all look out over this natural oasis as well. Very few homes exist with a view like this one has.
Beautiful and well-maintained single-story 4-bedroom, 2-bath home featuring an open and spacious floor plan with modern finishes throughout. The spacious Chef’s Kitchen features a large center island, quartz countertops, abundant cabinetry, tiled backsplash, pendant lighting, stainless steel appliances, gas range and walk-in pantry.
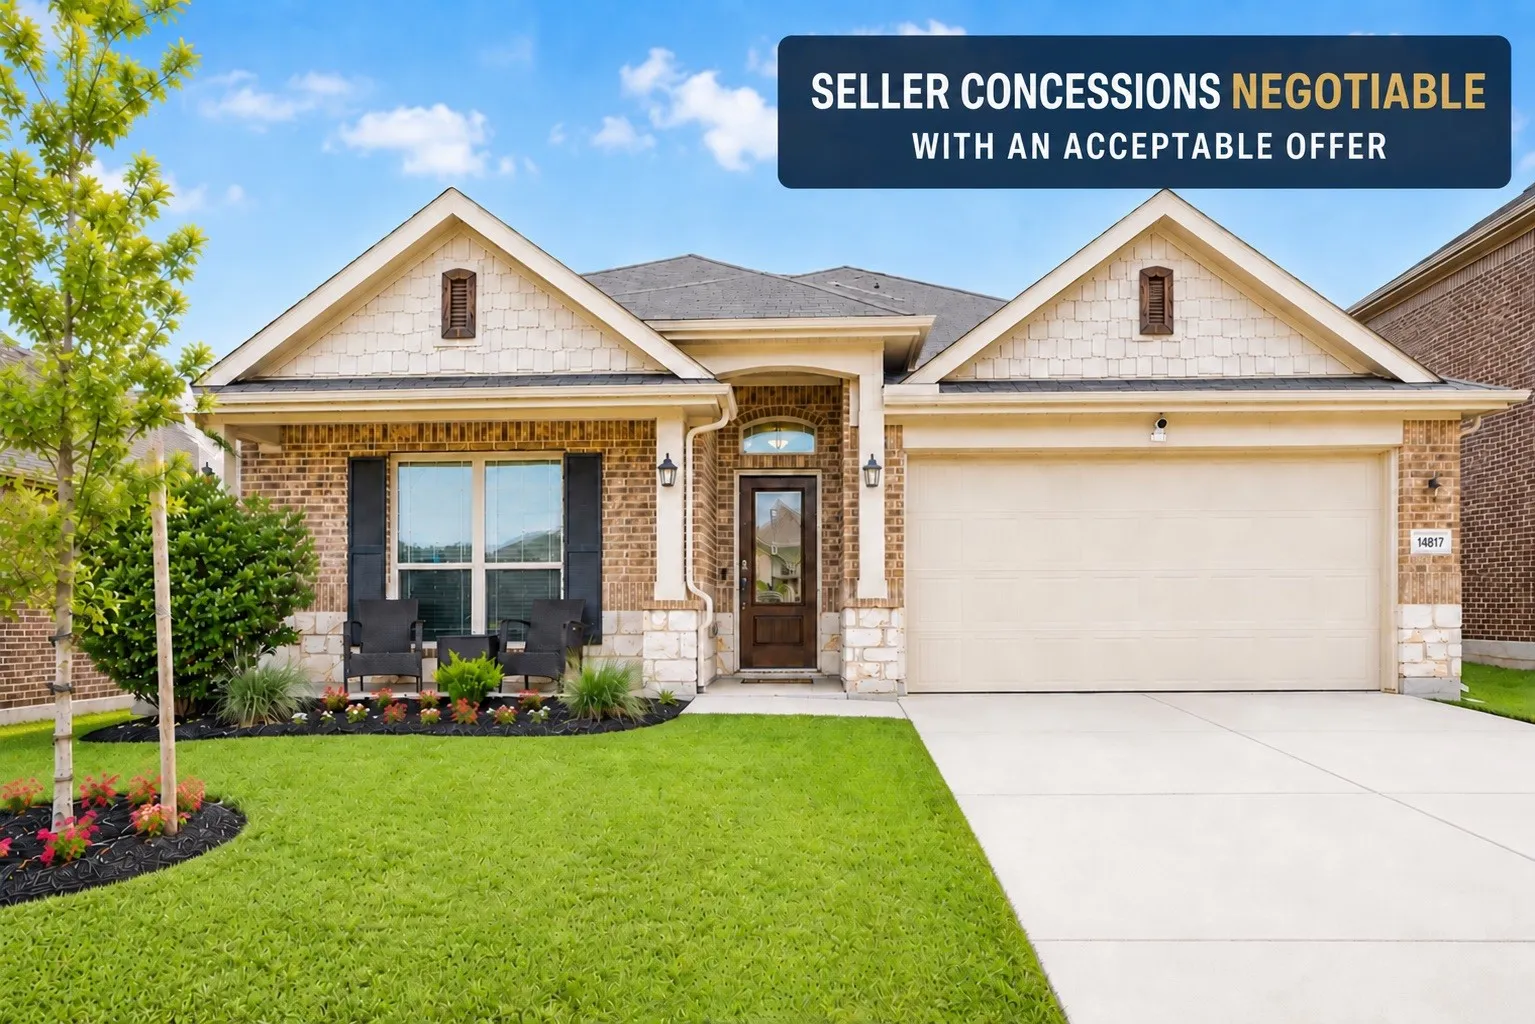
*** Seller concessions available with acceptable offer***Welcome to 14817 Gilley Lane in the highly desirable Sendera Ranch community, where comfort, flexibility, and convenience come together. This spacious 4-bedroom, 3-bathroom home features an open-concept floor plan designed for today's lifestyle.
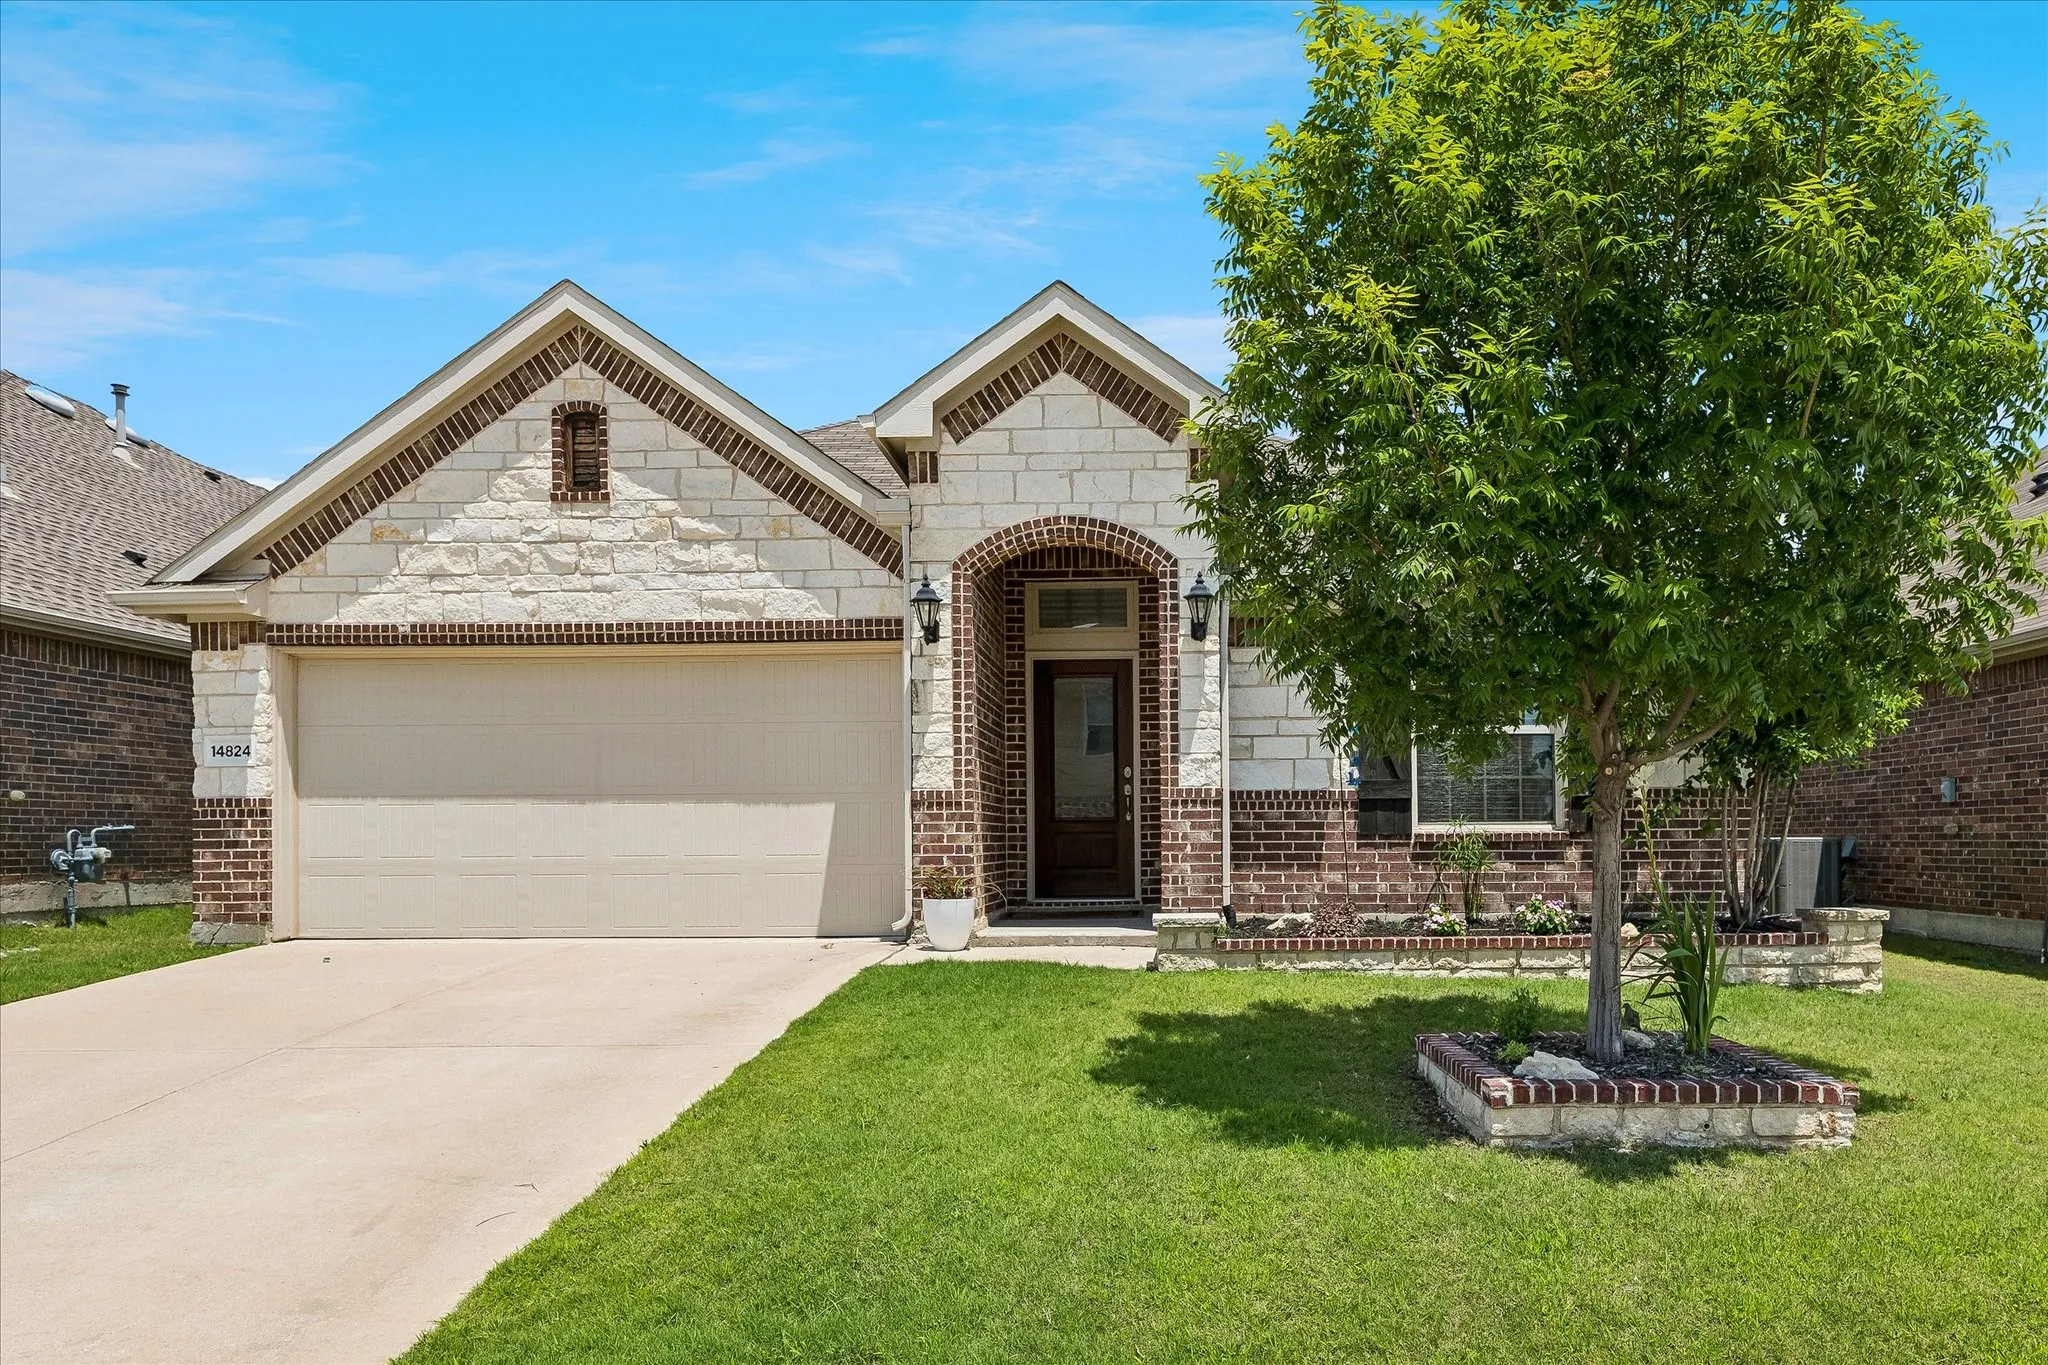
Welcome to 14824 Rocky Face Ln. in the highly desirable Sendera Ranch community. This move in ready, single story home offers 4 spacious bedrooms and 2.5 baths, wrapped in an elegant brick-and-stone exterior. Step inside to a welcoming open-concept living space designed for both everyday comfort and effortless entertaining. This floor plan includes a formal dining area.
Beautifully maintained and spacious home located in the highly sought-after Sendera Ranch community! This stunning home offers an exceptional floor plan with 3 bedrooms, 2.5 bathrooms, a private study downstairs and a huge upstairs game room designed for comfortable family living and entertaining.
Enjoy easy maintenance with no carpet in all common areas.
One-story 3-bedroom, 2-bath home in River's Edge with 1,868 square feet and a 2-car attached garage. The open living, dining and kitchen areas feature wood-look plank flooring, a fireplace, kitchen island, large walk-in pantry and space for a breakfast table. The primary suite includes a tray ceiling, walk-in closet and private bath with separate garden tub and shower.
Beautiful home built in 2021 located in the desirable Haslet area, surrounded by shopping, dining, restaurants, and everyday conveniences. The property offers easy access to major highways and expressways, making commuting to nearby cities simple and convenient.
This well-maintained home features 4 spacious bedrooms and 2.
This home sparkles. It is a home, not a rental house! 20 min. to DFW airport. The central kitchen is the heart of the home and features decorator-selected, coordinating tones of gray and white. Easy maintenance wood-look tile covers the floor in the main area. Neutral gray carpet in the bedrooms will highlight your decor. Custom kitchen lighting.
Good news—the roof is newer than your phone! Installed in August 2026, it joins brand-new carpet and a freshly painted interior, including all walls, trim, and doors.
Welcome to 1901 Foxfield Way, a beautifully maintained single-story home nestled in the desirable Harriet Creek Ranch community of Justin, Texas. This 4-bedroom, 2-bath home provides a comfortable and versatile layout designed for everyday living and entertaining with friends and family.
Beautifully maintained 2020-built home featuring 3 bedrooms, 2 baths, and a versatile flex space perfect for a home office, playroom, or second living area. The open-concept layout offers great natural light, tall ceilings, and spacious living areas perfect for entertaining. Located in Trails of Elizabeth Creek and conveniently situated near shopping, dining, and major highways.
NEW FLOORING CURRENTLY BEING PUT IN THERE IS STILL TIME FOR A BUYER TO CHOOSE FLOORING
Welcome to this beautifully maintained 4-bedroom, 2.5-bathroom home in the heart of Haslet, offering 2,573 square feet of thoughtfully designed living space. Built in 2013, this impressive two-story home combines comfort, functionality, and timeless style.
Welcome home to this spacious 4 bedroom, 2.5 bath home featuring an incredible backyard with approximately $100,000 in improvements. Designed for relaxing and entertaining, the outdoor space includes an impressive 22 x 24 covered vaulted patio, expanded outdoor living area, and a brand new 8 person luxury hot tub valued at approximately $25,000 that stays with the home.
Fabulous new floorplan from Highland Homes with 16' ceilings in family, dining and kitchen. Massive cabinetry wraps from Kitchen through dining room. So much space countertop space and storage for all your gourmet kitchen gadgets. Built-in double ovens and microwave and farmsink in kitchen. Built-in hutch, built in mud bench and a bath for every bedroom.
Welcome to this beautifully maintained single story home featuring an open concept floor plan with 3 bedrooms and 3 full bathrooms. The spacious living area offers multiple walls for flexible furniture placement and flows seamlessly into the well appointed kitchen and separate dining area, creating an ideal space for everyday living and entertaining.
No security deposit option for well-qualified applicants. Welcome home to a space where comfort, style, and everyday convenience blend seamlessly. From the moment you enter, you’ll notice the high ceilings, an elegant hardwood staircase, soft neutral paint tones, and arched doorways that create a warm, open feel throughout the home.
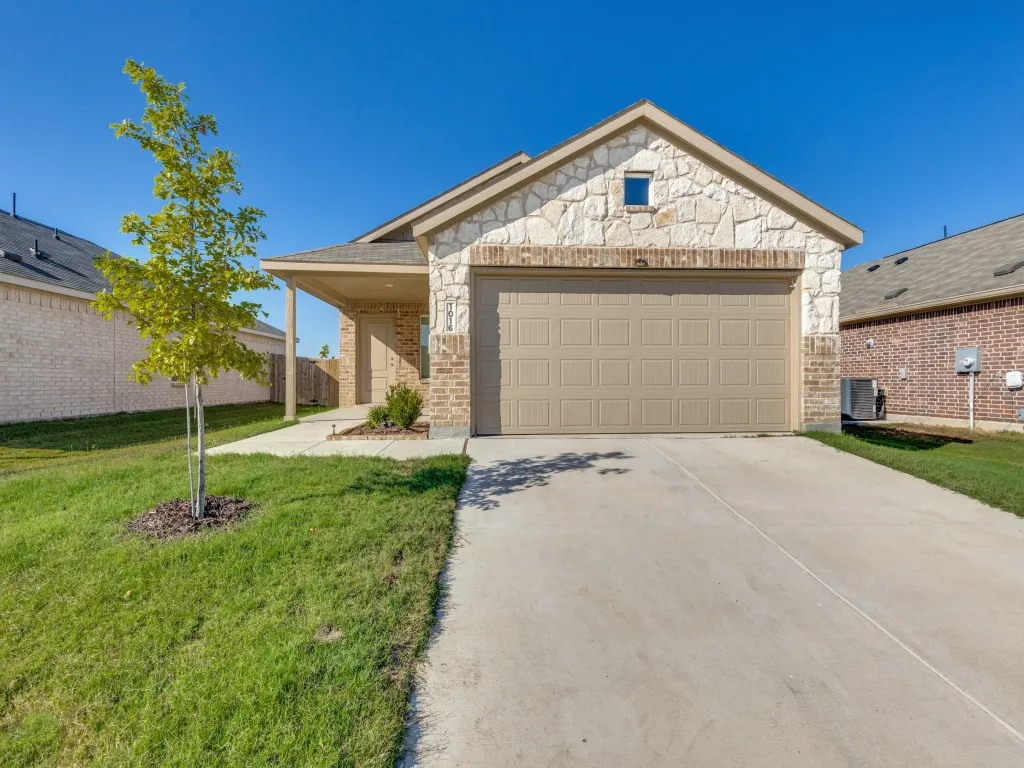
Welcome to 1016 Cortijo Way, Haslet, TX 76052, a beautiful 2024-built, single-story home offering approximately 1,460 square feet of comfortable and modern living space. This well-designed residence features 3 bedrooms and 2 full bathrooms with an inviting open-concept layout ideal for everyday living and entertaining.
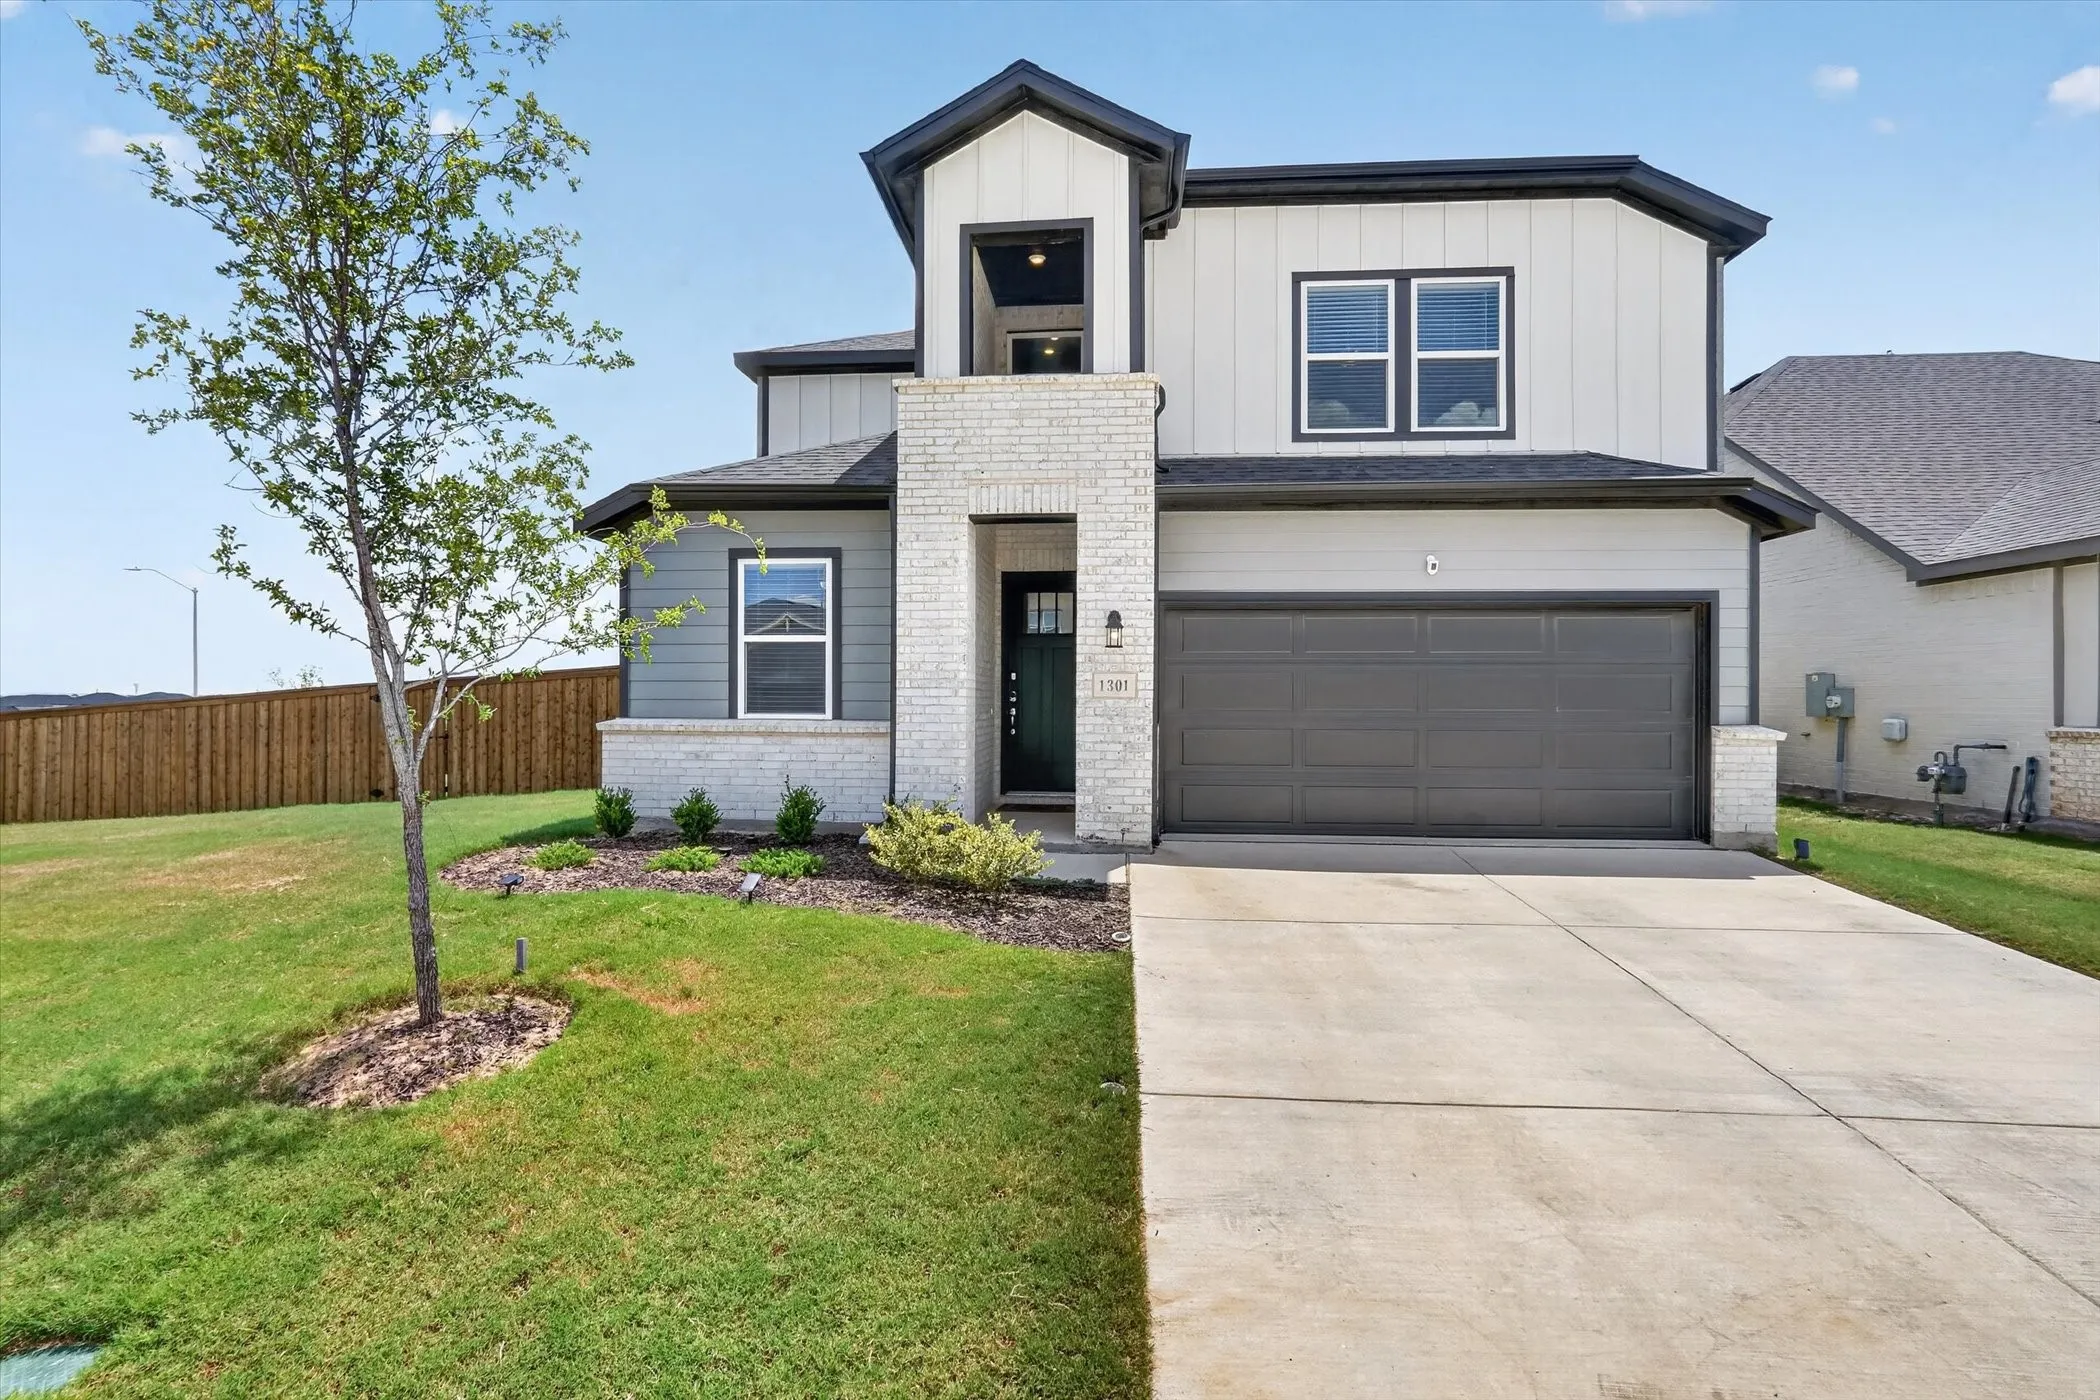
Tucked into the Madero community in Haslet, this modern farmhouse is built for easy living. The primary bedroom is downstairs, there's a dedicated office up front, and a big loft upstairs that works as a game room, playroom, or second living area. The kitchen has a large island, walk-in pantry, and opens straight into the dining and living space, so nobody's ever stuck off in another room.
You will love this stunning brick 4 bedroom, 2 bathroom home in the Oak Creek Trails neighborhood near the Champions Circle golf course. Sleek flooring and vibrant natural light accent the semi-open concept. A mudroom and a large walk-in closet are to your left.
GORGEOUS BRAND-NEW HOME in Fort Worth, Justin, North Lake area. You, the Tenant is the first one living in the house. only a few miles from Hillwood Alliance Texas where some big AI companies from California are building their big facilities in Fort Worth Texas.
The single-story offers 5 bedrooms, 3 bathrooms, and a 2-car garage, designed to provide flexible living space and everyday comfort.
This beautiful 4-bedroom, 2-bathroom house is a modern living home in Sendera Ranch. As you step inside, you're greeted by an open floor plan, where the wood floors guides you through the common areas. The living room is perfect for relaxing, while the dining area is ideal for guests. The gourmet kitchen has a generous kitchen island that serves as the focal point of the room.