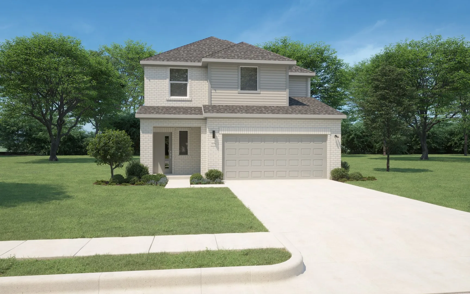
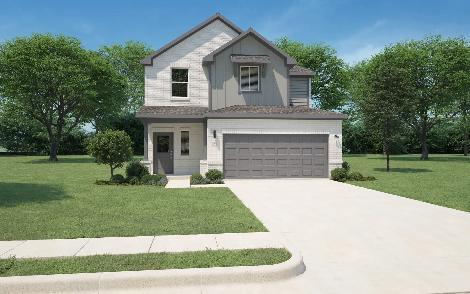
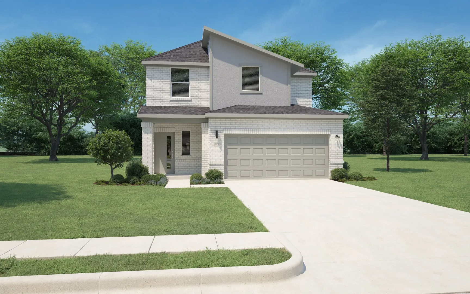
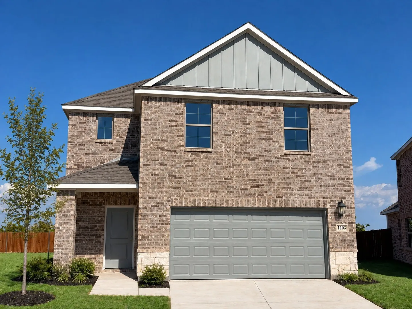
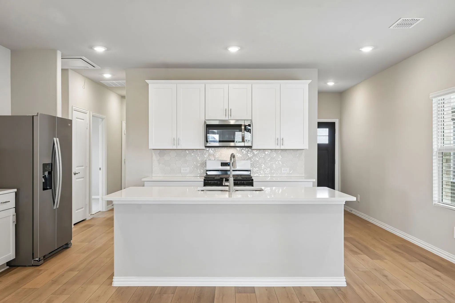
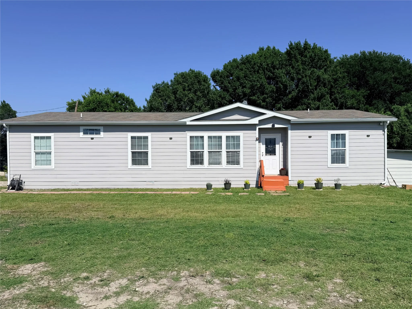
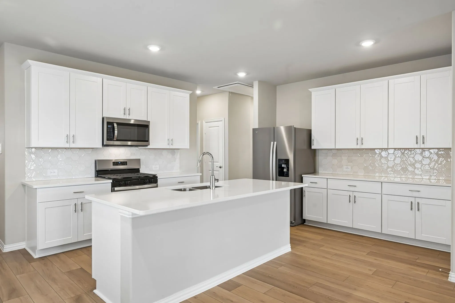
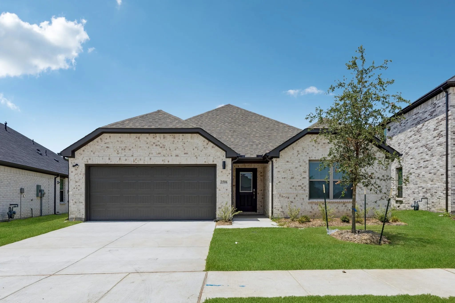
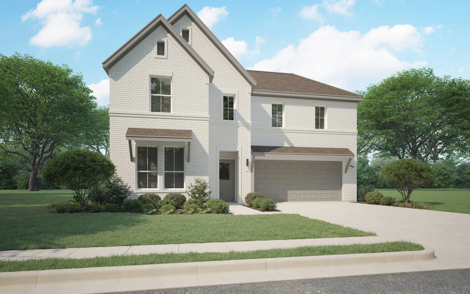
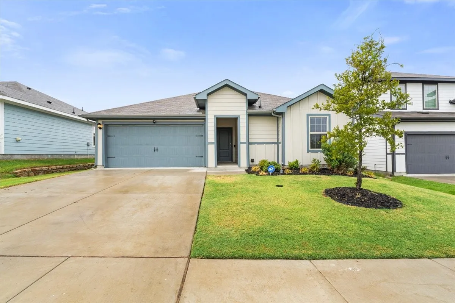
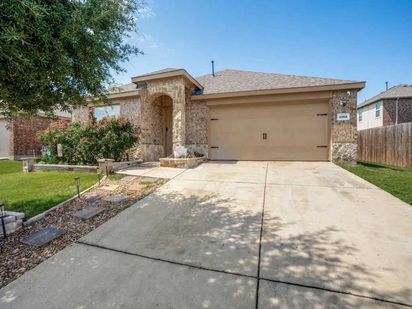
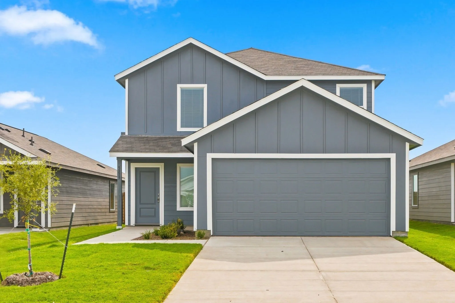
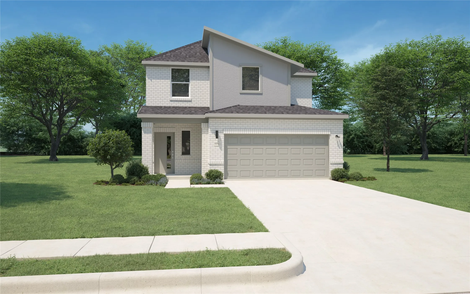
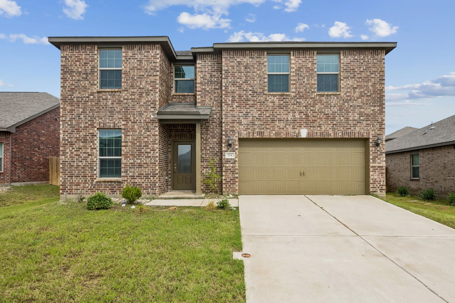
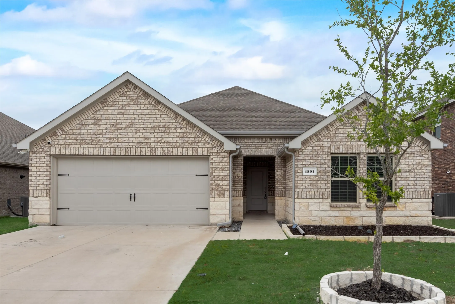
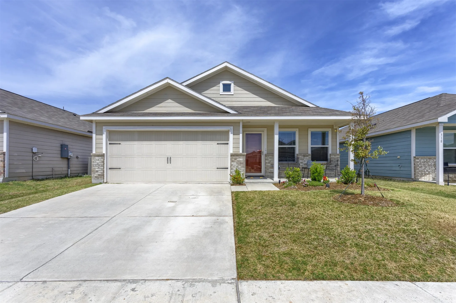
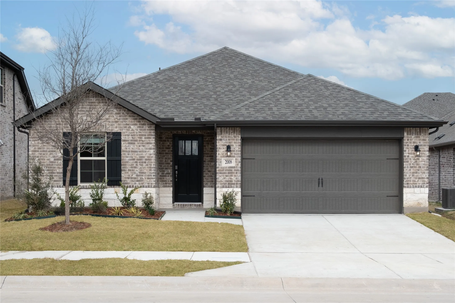
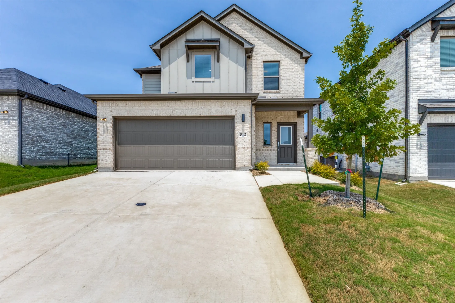
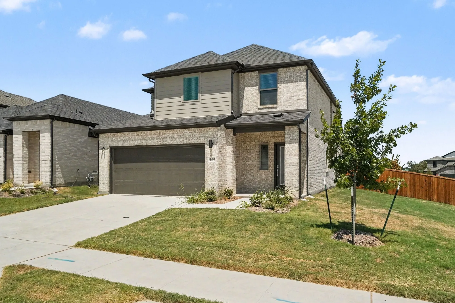
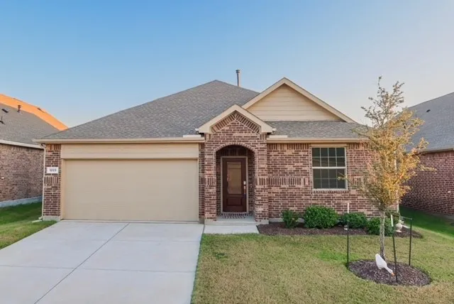
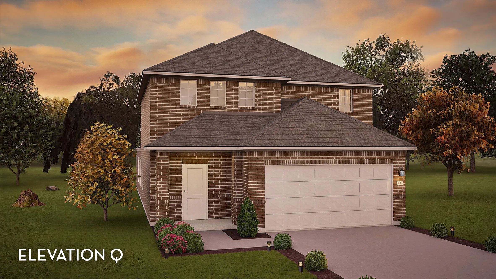
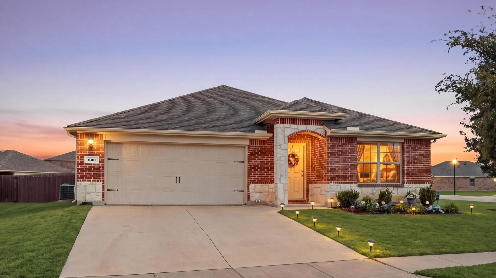
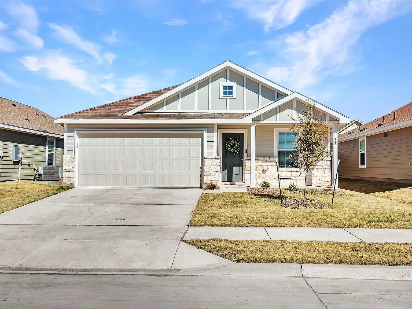
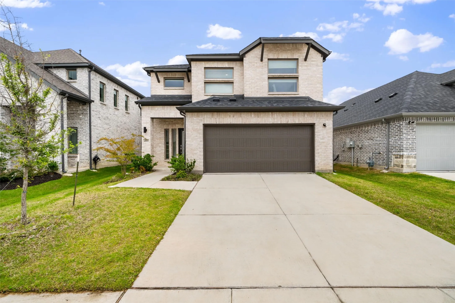
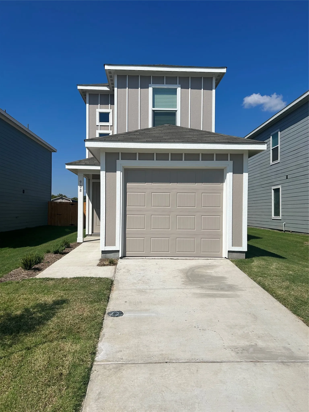
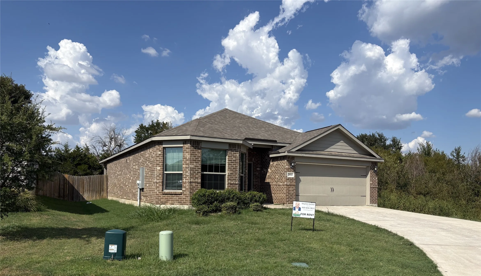
Welcome home to the Sierra—a beautifully designed Beazer Home where style meets comfort. From the moment you step inside, soaring ceilings and a breathtaking open concept living space set the tone for a home that’s both stunning and inviting. This 3 bedroom, 2 bathroom home features a spacious kitchen, mudroom, fireplace, and a covered patio, all situated on a north-facing homesite.
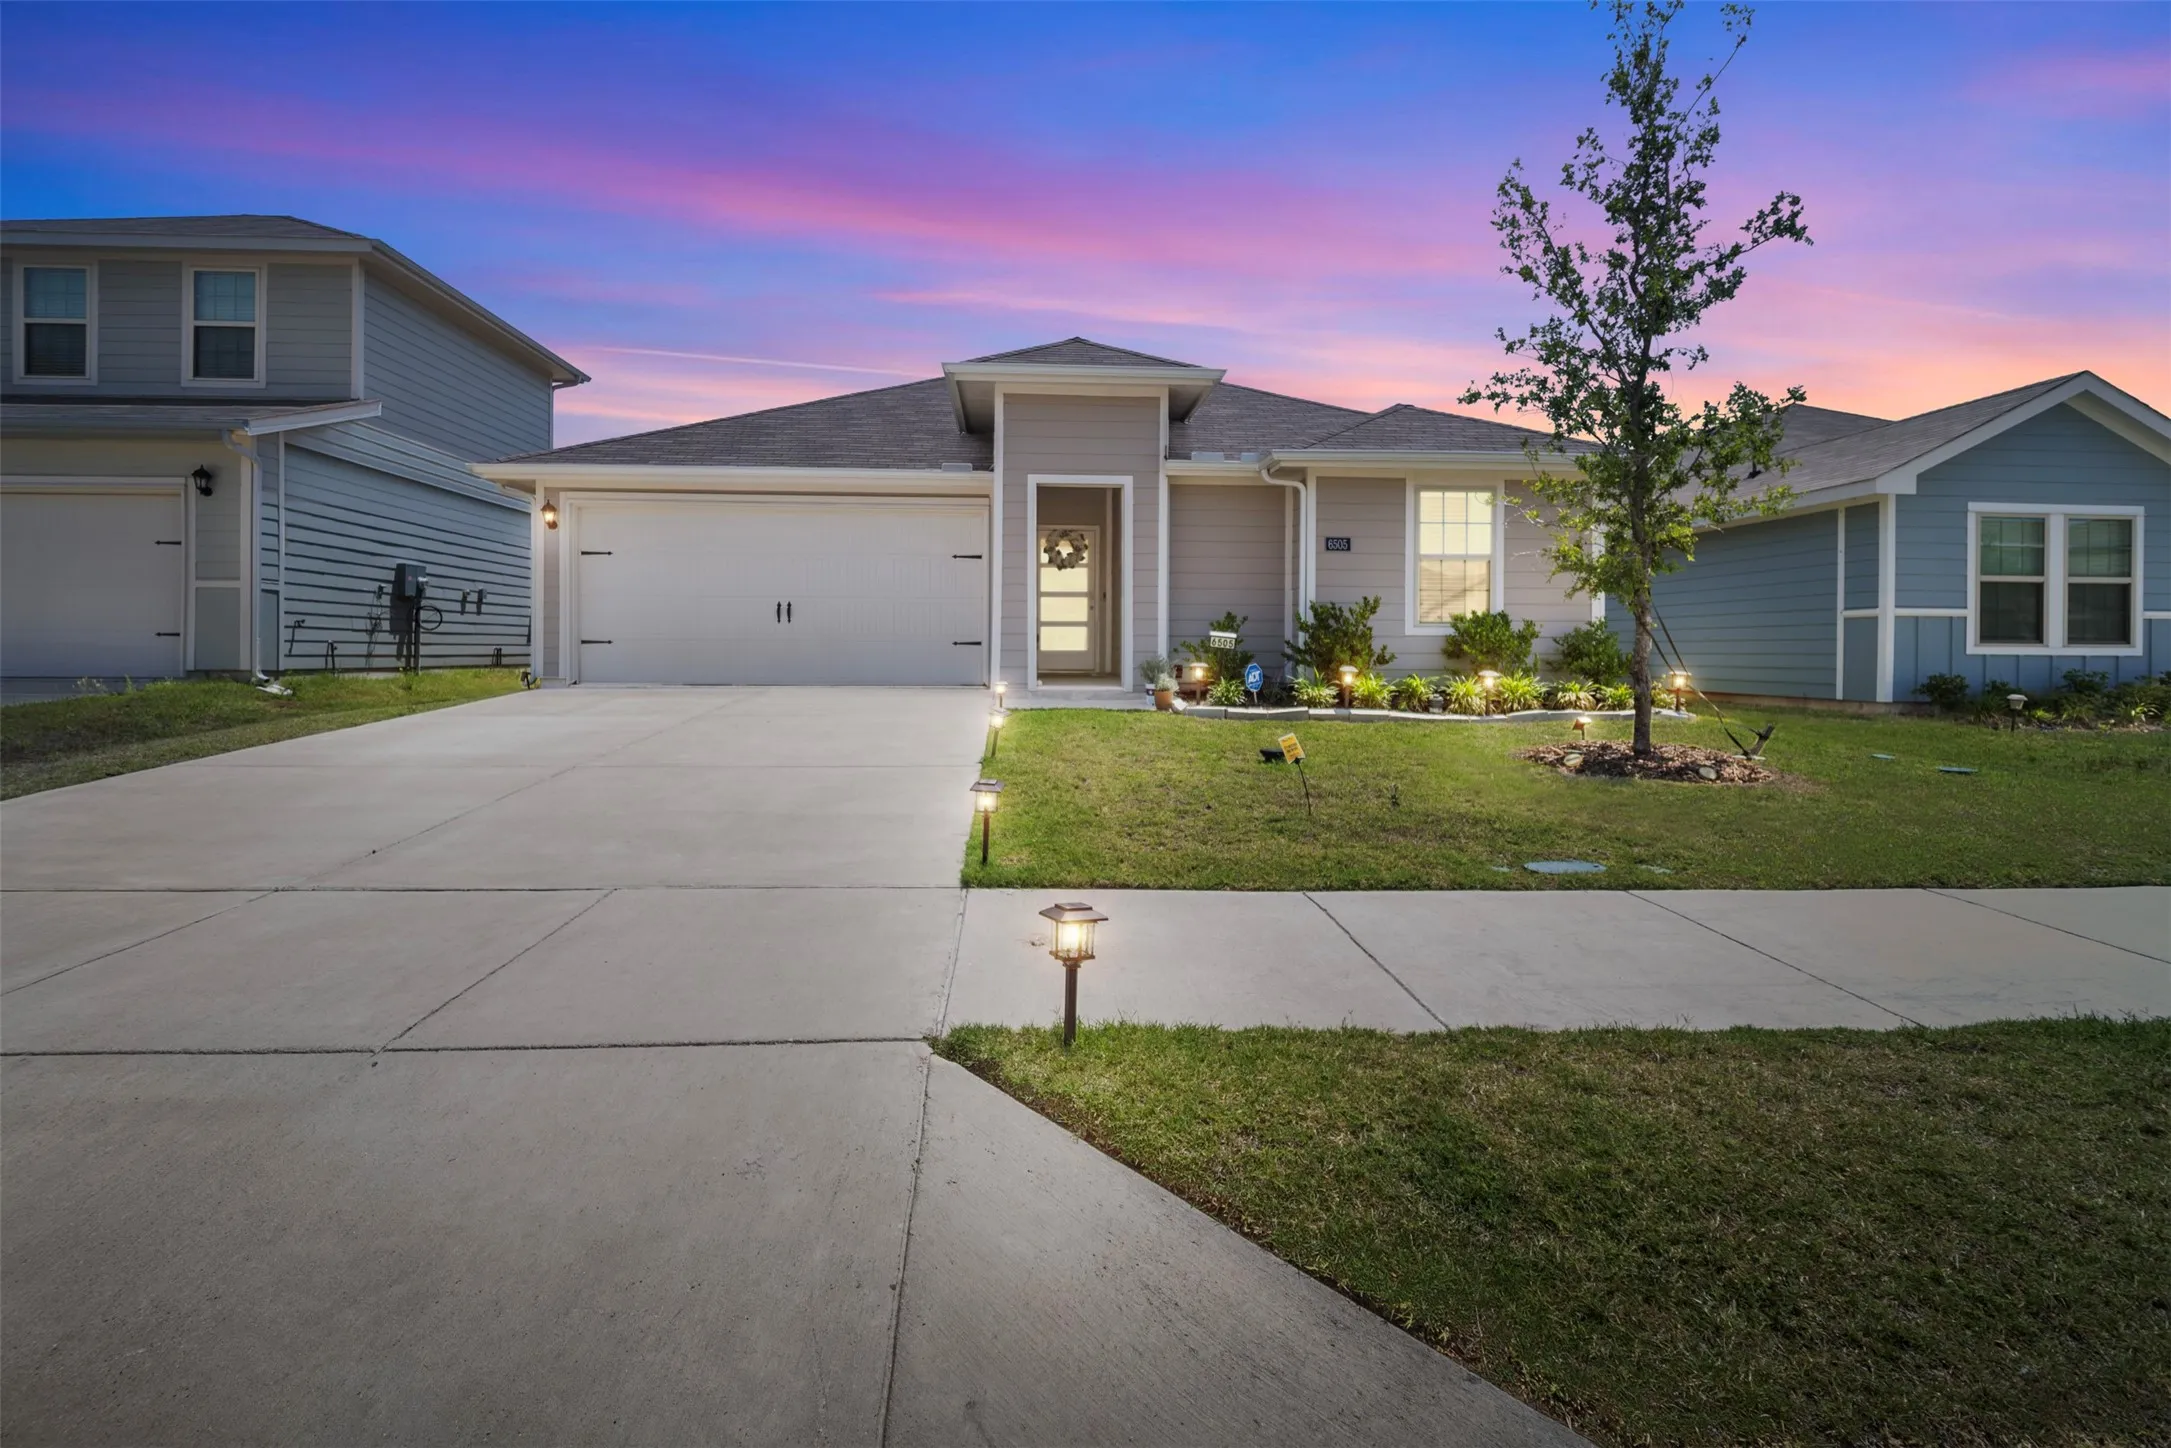
Some homes check the boxes. Others make you want to step inside and stay awhile. 6505 Shoreline Ln is one you’ll want to experience in person. Built in 2023, this inviting 3 bedroom, 2 full bath home offers 1,285 square feet of thoughtfully designed living space filled with natural light and an easy, comfortable flow.
MLS# 21310269 - Built by Trophy Signature Homes - Ready Now! ~ A floor plan that epitomizes grace and functionality, offering a harmonious blend of classic charm and contemporary comfort - the Magnolia. Designed with meticulous attention to detail, this layout creates an inviting space ideal for both relaxed living and elegant entertaining.
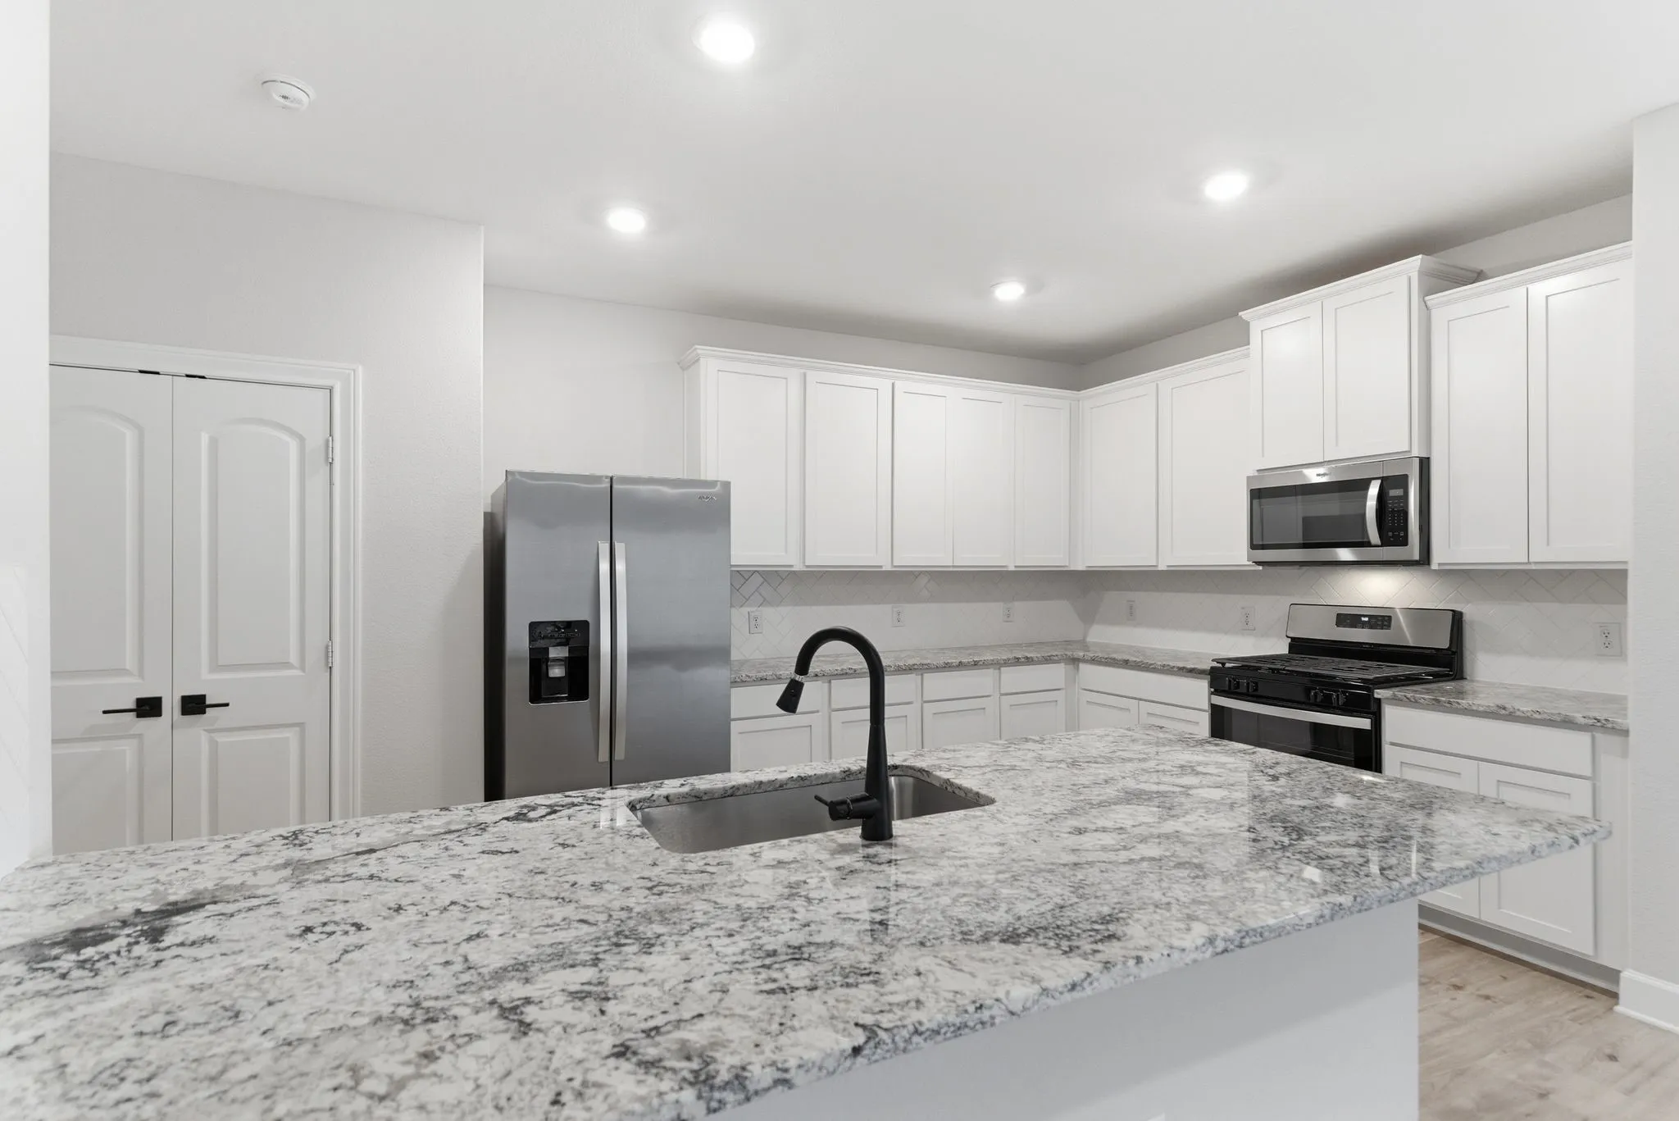
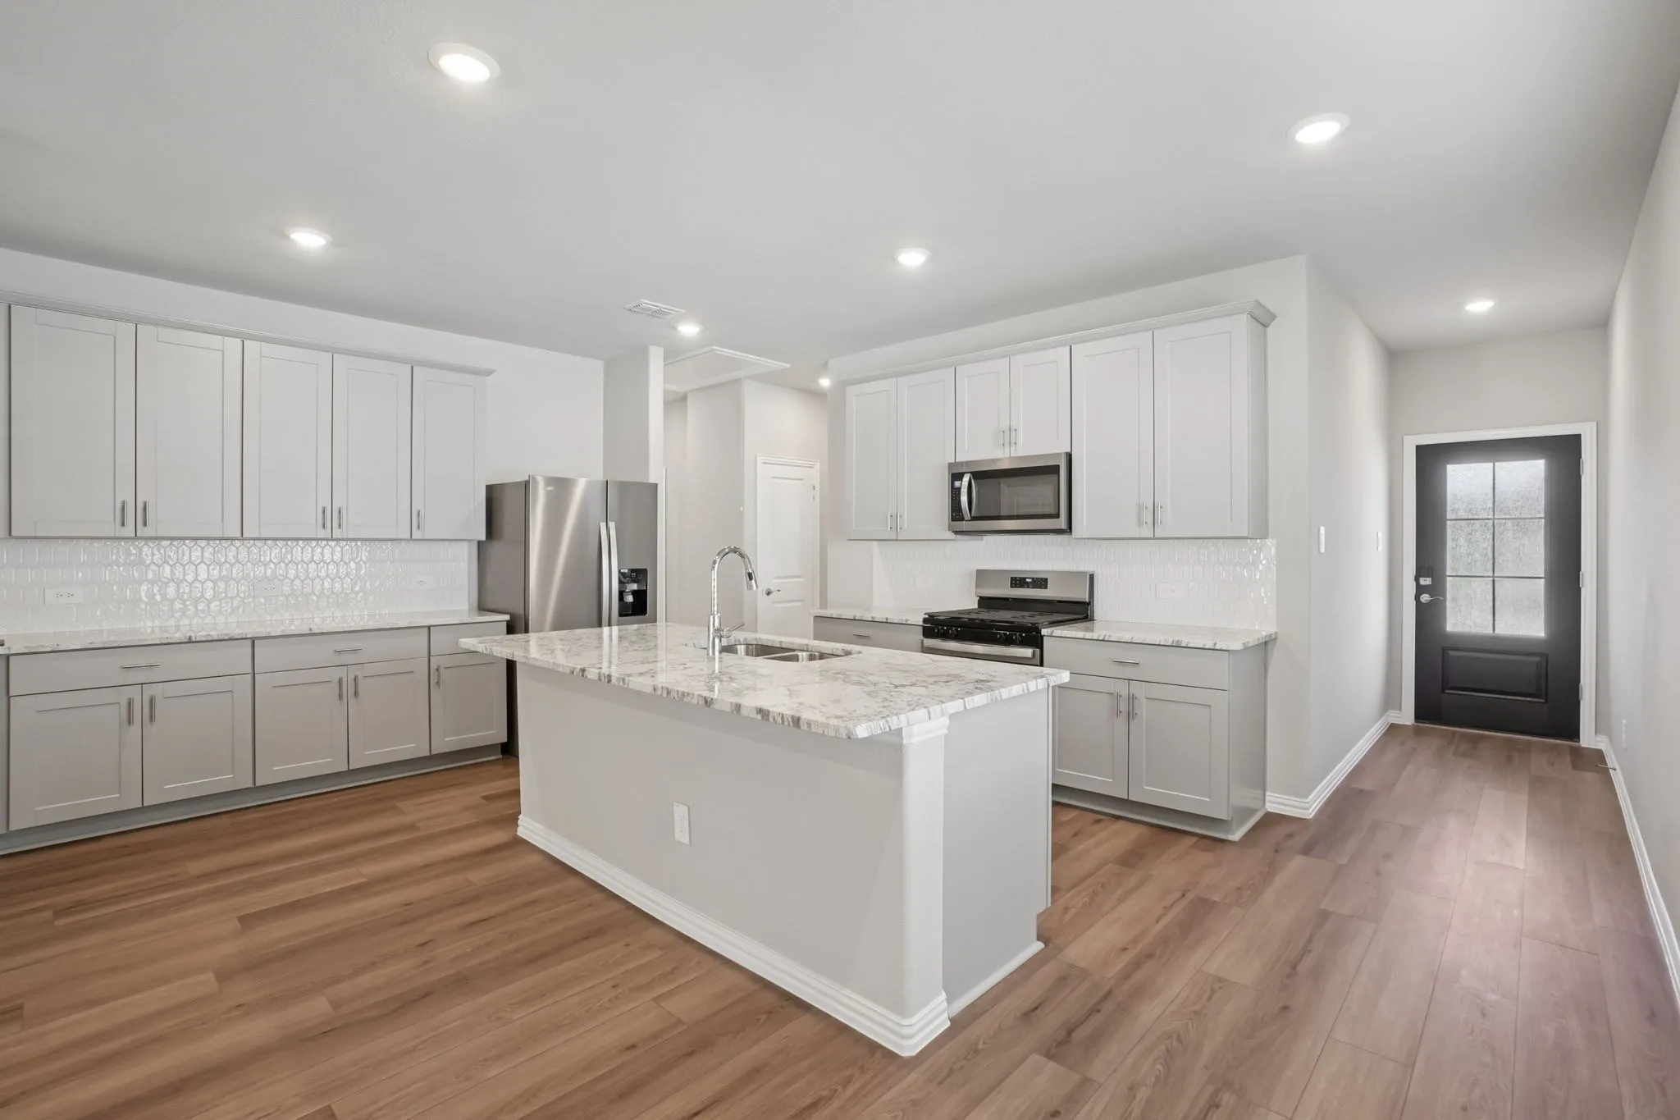
Five bedrooms and a massive game room. LVP flooring downstairs. Kitchen has granite, gas stove, white shaker cabinets, black hardware, stainless steel kitchen appliances. Crown molding detail, 2” faux-wood blinds on all operable windows, a Wi-Fi-enabled garage door opener, a fully fenced backyard and more! Refrigerator, washer and dryer are included.
MLS# 21340797 - Built by Trophy Signature Homes - Ready Now! ~ A floor plan that epitomizes grace and functionality, offering a harmonious blend of classic charm and contemporary comfort - the Magnolia. Designed with meticulous attention to detail, this layout creates an inviting space ideal for both relaxed living and elegant entertaining.
MLS# 21369430 - Built by Trophy Signature Homes - Oct 2026 completion! ~ A floor plan that epitomizes grace and functionality, offering a harmonious blend of classic charm and contemporary comfort - the Magnolia. Designed with meticulous attention to detail, this layout creates an inviting space ideal for both relaxed living and elegant entertaining.
MLS# 21376680 - Built by Imagination Homes - Ready Now! ~ Imagination Homes proudly presents The Epic floorplan. Welcome to this beautifully designed two-story home offering a spacious layout, private main-floor retreat, and flexible upstairs living. A 4 Bedroom, 2.5 Bathroom, 2 Car Garage boasting 2,379 SF of living space.
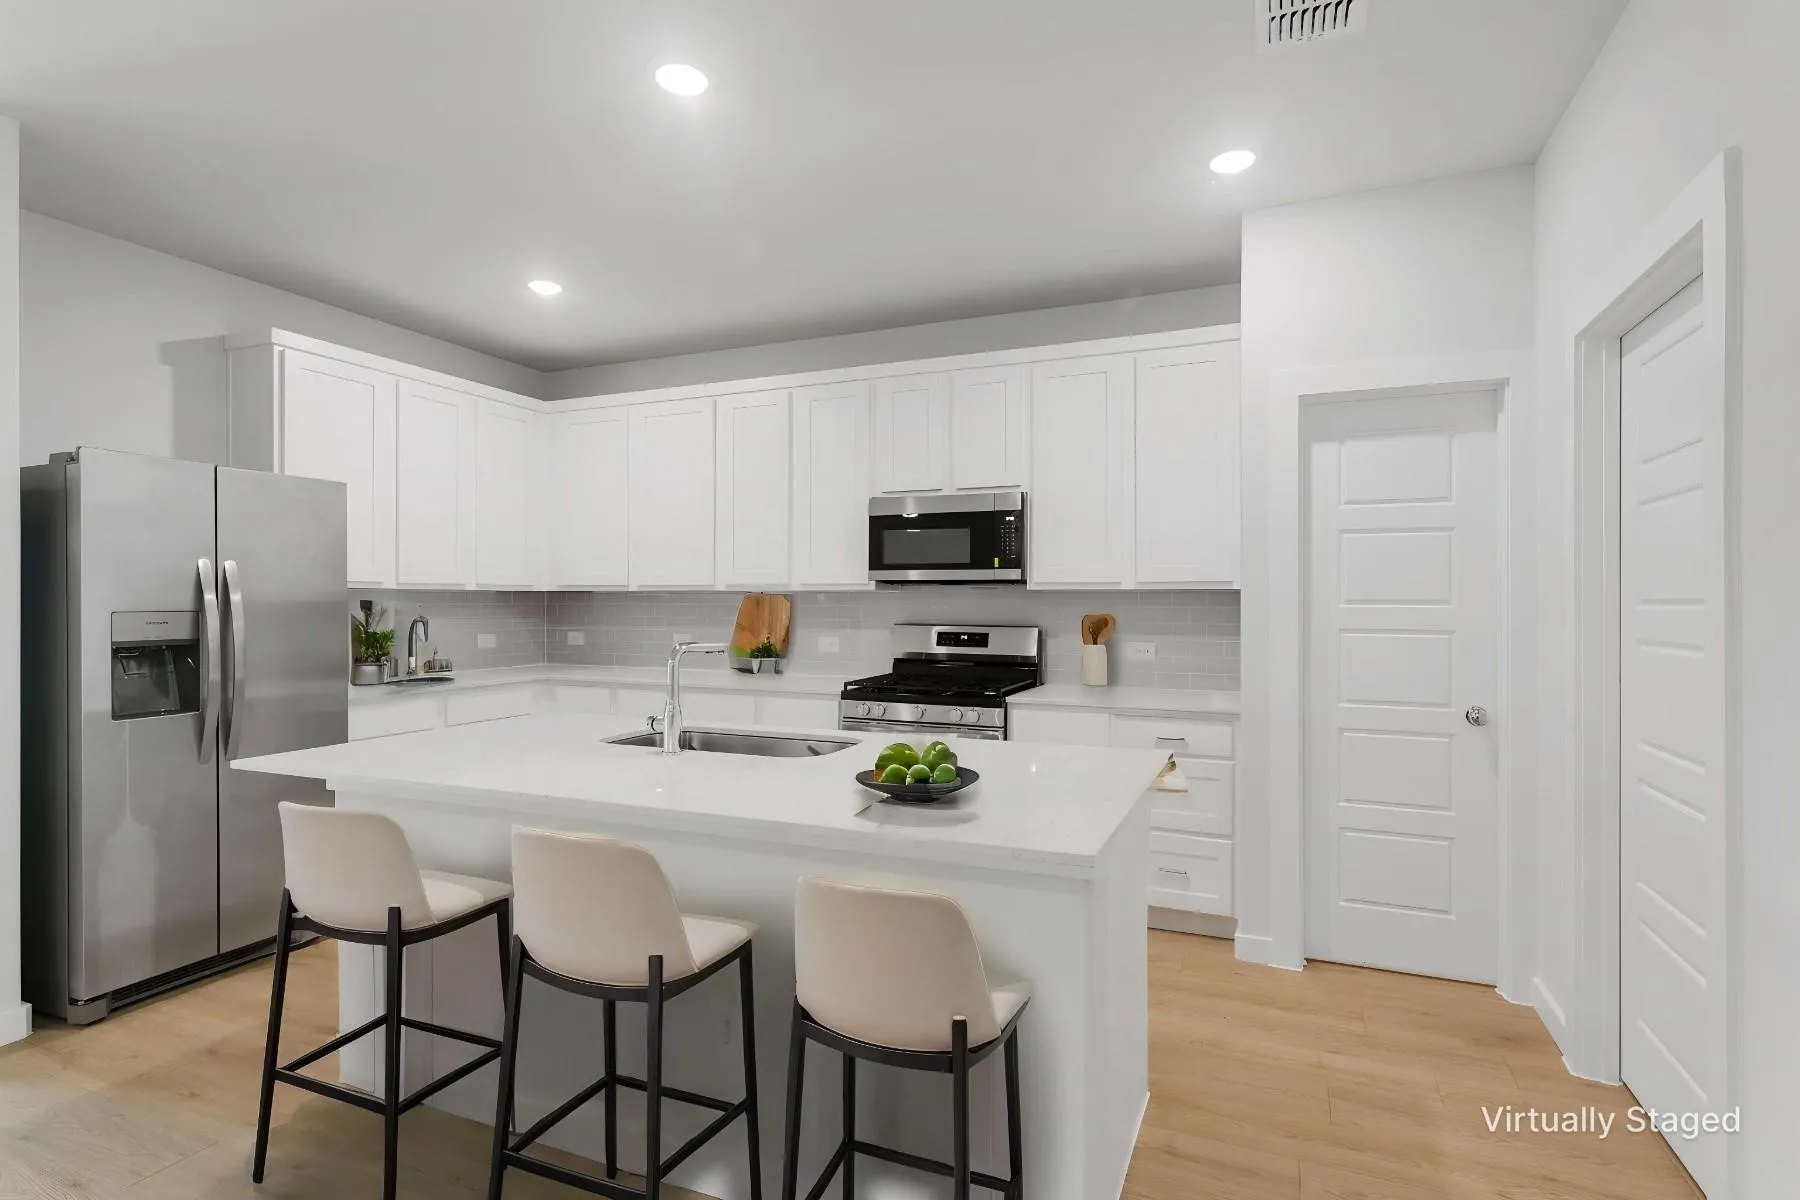
BRAND NEW energy - efficient home Nov 2026! Unwind after a long day in the Congaree's relaxing primary suite, complete with a spa-like primary bathroom. White cabinets with veined white quartz countertops, tan tone EVP flooring and light grey brown textured carpet.
Welcome home to a beautifully refreshed open concept layout designed for comfortable living and easy entertaining. Tucked away sitting on .17 of an acre. Freshly painted this home features 3 spacious bedrooms and 2 full bathrooms, thoughtfully arranged for privacy and functionality.
BRAND NEW energy - efficient home Sep 2026! Unwind after a long day in the Congaree's relaxing primary suite, complete with a spa-like primary bathroom. FROM THE LOW $300s - New energy-efficient move-in ready homes in Dallas-Fort Worth include a washer, dryer, fridge, and whole home blinds, plus they can be closing-ready in 60 days or less–guaranteed.
MLS# 21395151 - Built by Trophy Signature Homes - Nov 2026 completion! ~ Creatively designed to accommodate the needs of everyone, the Heisman is a unique plan. The main living area is expansive, encompassing the island kitchen, dining area and family room. Invite the football team for an after-party or snuggle up for a movie as the room easily adapts to your needs.
MLS# 21303440 - Built by Trophy Signature Homes - Ready Now! ~ Spacious and superior, the Claret boasts everything you could want in a home and more. The four-bedroom design is sure to be the go-to home for holiday dinners with a family room large enough to provide ample seating. Your guests will be impressed by the spectacular gourmet kitchen and dining area.
Welcome home to this beautifully maintained, like new DR Horton home featuring the highly sought after Ashburn floor plan! Offering 3 bedrooms, 2 bathrooms, and 1,284 square feet of thoughtfully designed living space, this home is move in ready and packed with desirable updates.
Summer may be winding down, school is back in session, and fall is just around the corner, making this a great time to settle into 1703 Sorghum Drive and enjoy the seasons ahead in Princeton. Located in Abbey Crossing at Forest Grove, this well-maintained 4-bedroom, 2-bath home offers a flexible open-concept layout with plenty of room for everyday living and entertaining.
Be the first to call this brand-new Princeton home yours! Built in 2026, this two-story home offers a comfortable and flexible layout with plenty of room to spread out while keeping everyday living simple.
The main level brings the kitchen, dining, and living spaces together for an easy flow that's perfect for busy mornings, relaxed evenings, or entertaining friends.
MLS# 21337243 - Built by Trophy Signature Homes - October 2026 completion ~ A floor plan that epitomizes grace and functionality, offering a harmonious blend of classic charm and contemporary comfort - the Magnolia. Designed with meticulous attention to detail, this layout creates an inviting space ideal for both relaxed living and elegant entertaining.
Welcome to this beautifully maintained, two-story single-family home located in the highly desirable community of Princeton, Texas. Originally constructed in 2021, this expansive 2,292-square-foot residence perfectly pairs with contemporary smart home technology, offering an exceptional lifestyle.
Welcome to this beautifully designed single-story home in the heart of Princeton, offering 4 bedrooms and 2 bathrooms with a smart, functional layout perfect for everyday living. The private primary suite is thoughtfully tucked into the rear corner of the home, creating a true retreat complete with dual vanities, an oversized walk-in shower, and a spacious walk-in closet.
Welcome home to this charming one-owner residence in the sought-after Bridgewater community of Princeton! This well-maintained 3-bedroom, 2-bath home features an open-concept floor plan designed for comfortable everyday living and effortless entertaining. The spacious kitchen flows seamlessly into the living and dining areas, creating a warm and inviting atmosphere.
Welcome home to the Teton—a beautifully designed Beazer Home where style meets comfort. From the moment you step inside, soaring ceilings and a breathtaking open concept living space set the tone for a home that’s both stunning and inviting. This 4 bedroom, 2 bathroom home features a spacious kitchen, a fireplace, and a covered patio.
Brand New and Beautifully designed two-story home offers 4 spacious bedrooms, 2.5 bathrooms and a versatile loft that's perfect for a second living area, game room or a home office.
BRAND NEW energy - efficient home Nov 2026! Unwind after a long day in the Congaree's relaxing primary suite, complete with a spa-like primary bathroom. Pebble cabinets with marble-look white granite countertops, beige tone EVP flooring and multi-tone grey carpet.
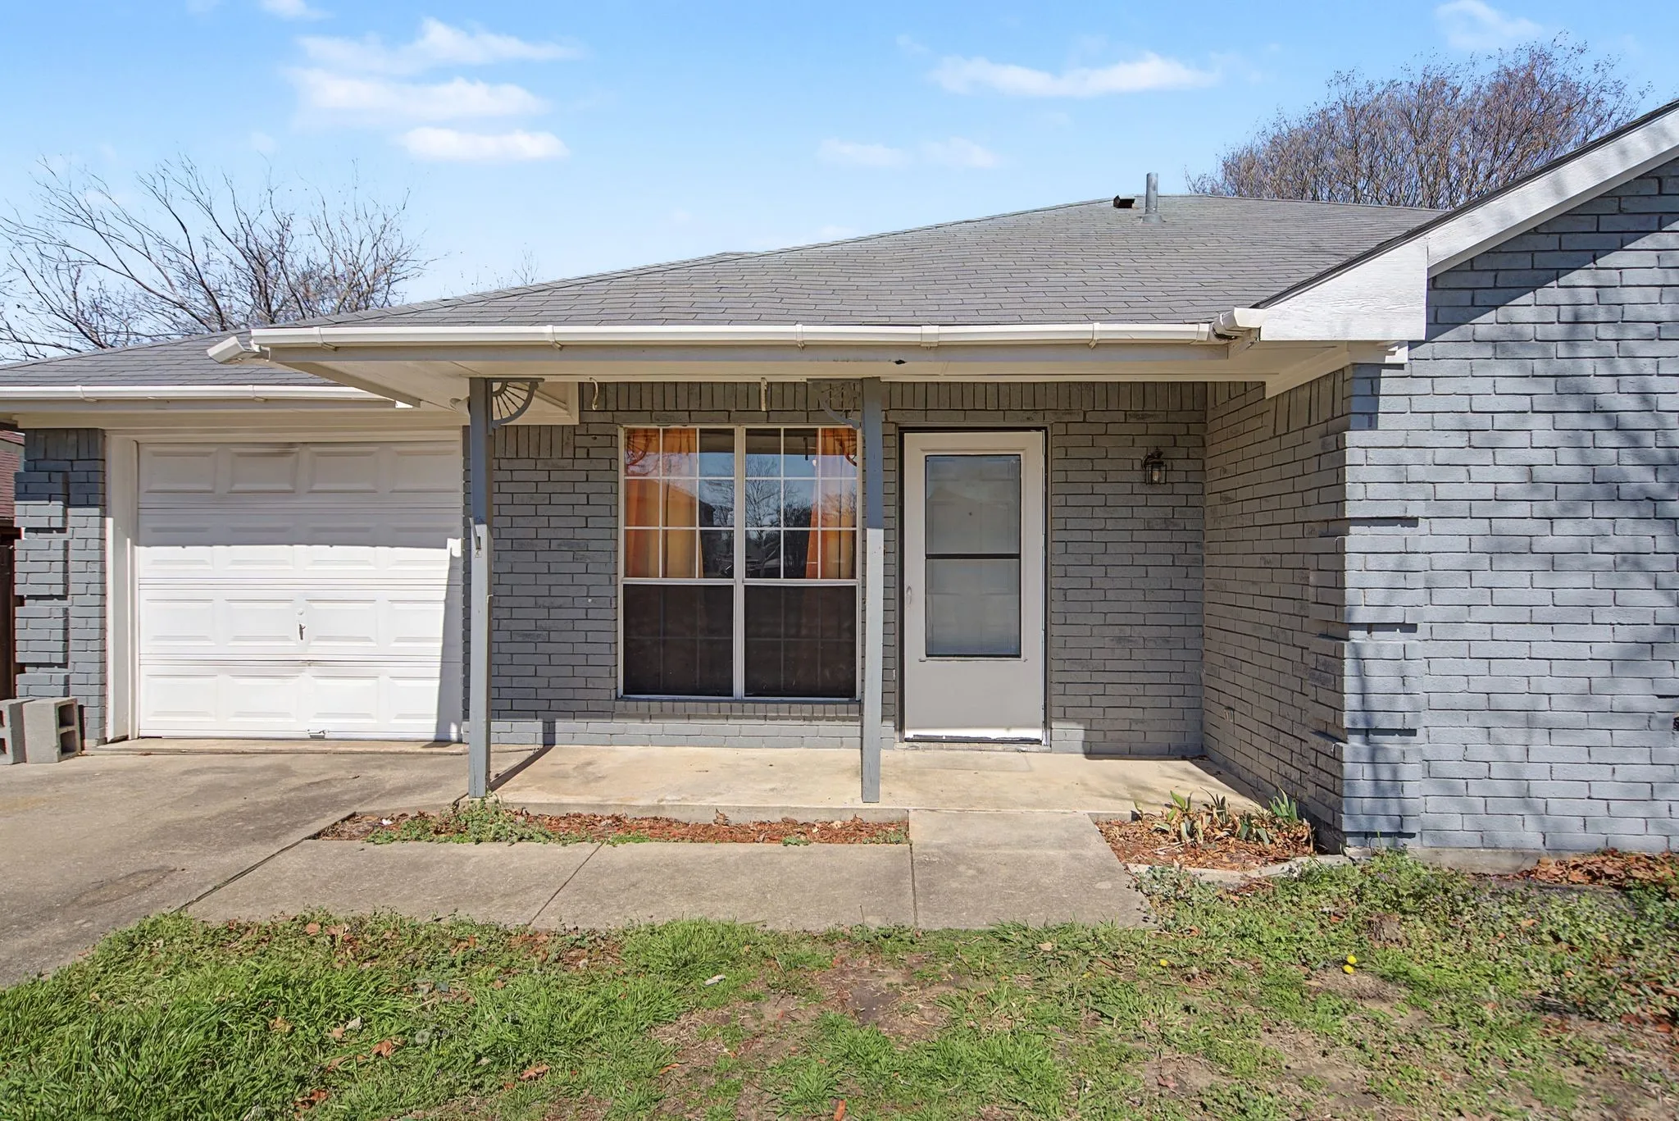
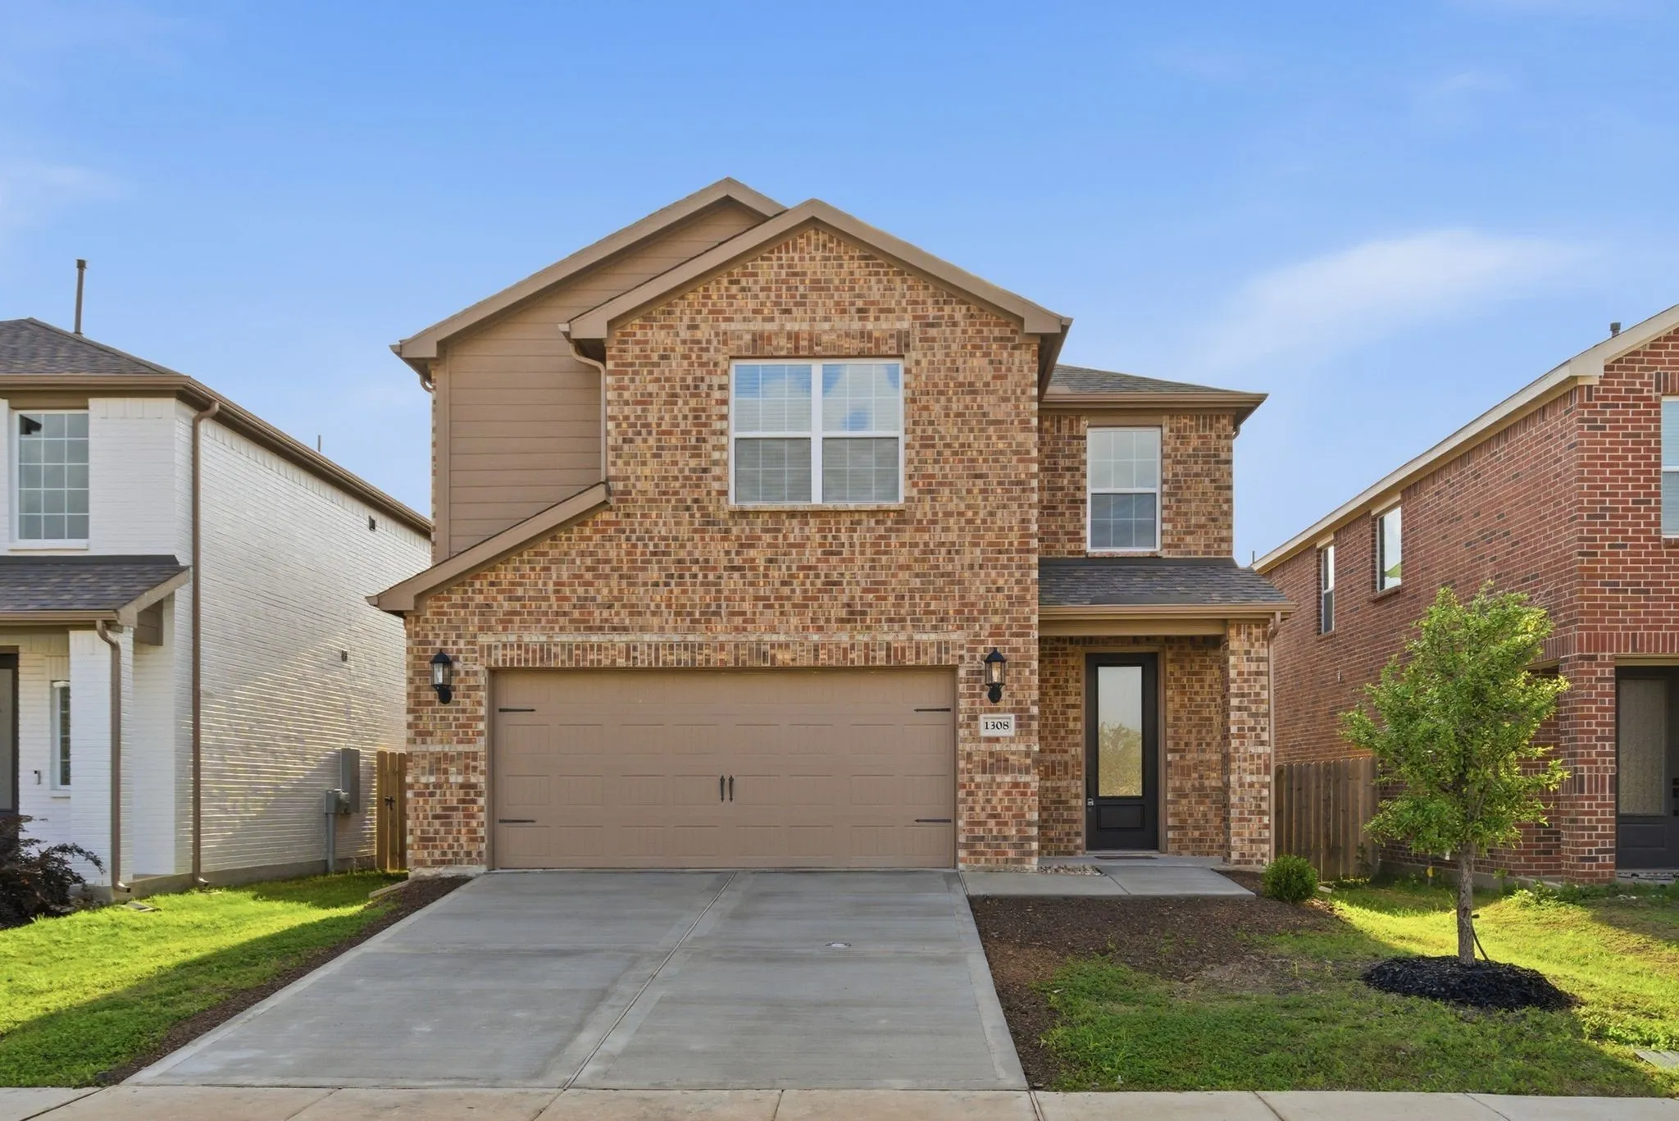
This inviting three bedroom home features painted brick and wonderful curb appeal. Inside, you'll find a comfortable layout with nice sized bedrooms and durable vinyl plank flooring throughout the living room, kitchen and dining area, creating a seamless and stylish living space.
Step outside to enjoy the large backyard- perfect for entertaining.
Welcome home to this beautiful, never-before-occupied Trophy Signature Homes residence in Princeton’s sought-after Windmore community! The floor plan offers 2,111 square feet of living space with 4 bedrooms and 3 full bathrooms. At the heart of the home, an inviting open-concept kitchen, dining, and living area creates the perfect setting for entertaining or relaxing at home.
Welcome to this beautiful, nearly-new residence in the highly desirable area of Princeton, TX! This thoughtfully designed home offers 4 spacious, split bedrooms, 2.5 bathrooms, and a dedicated office with added French doors, blending style and functionality for modern living.
CHECK OUT OUR EXCLUSIVE DEAL.!
***FIRST MONTH RENT HALF OFF! ****RENT REDUCTION!
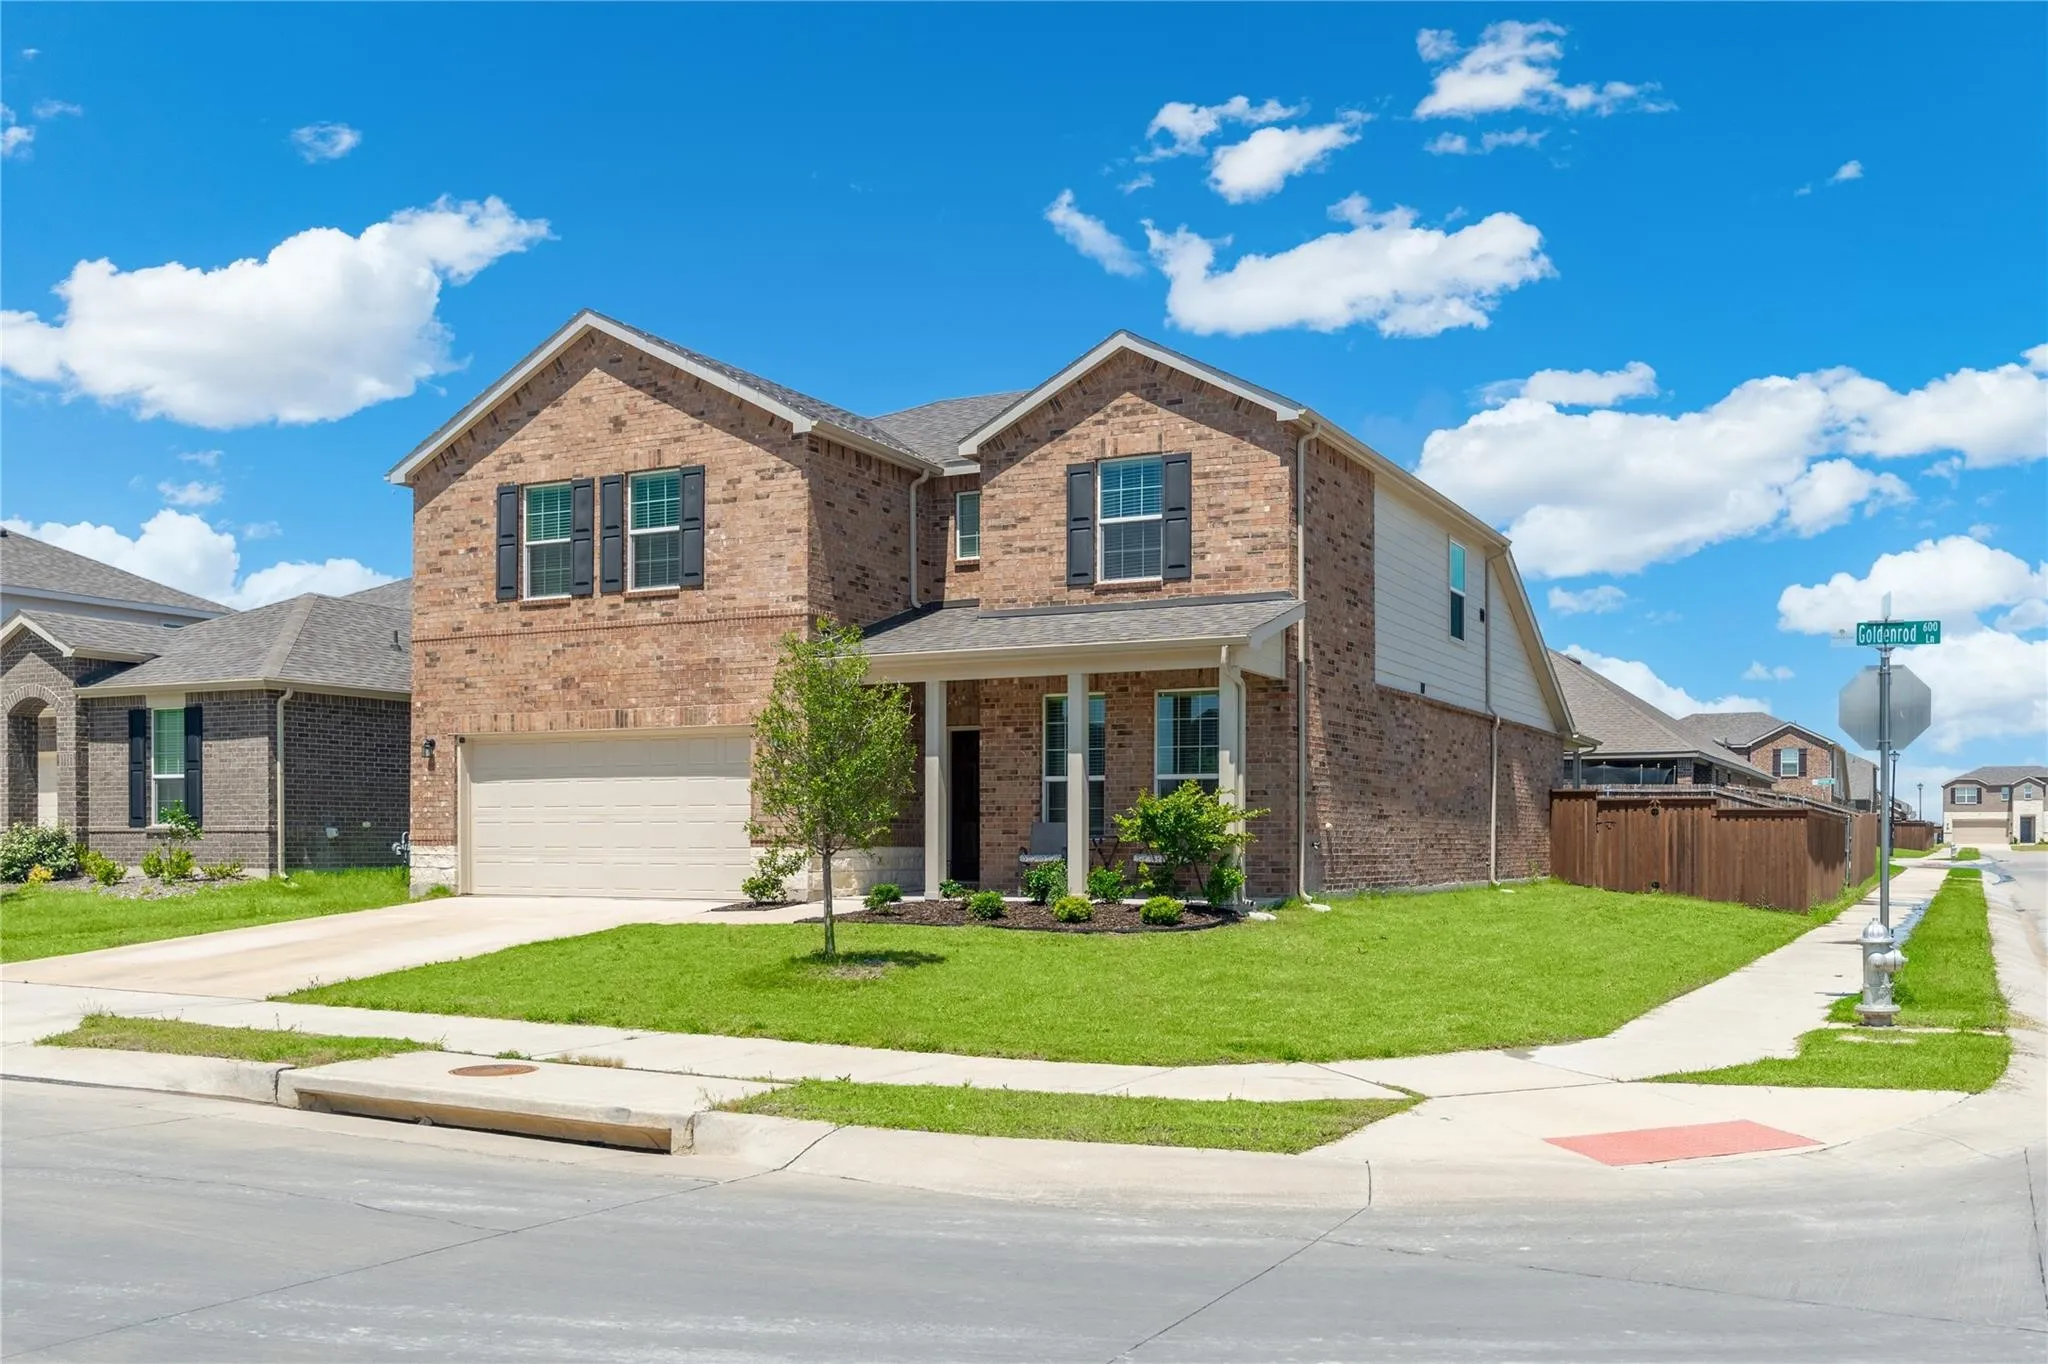
Stunning brand-new 2026 construction on a premium corner lot in the highly sought-after Eastridge community, zoned for acclaimed McKinney ISD! This immaculate two-story home offers 2,068 square feet of modern, quiet living space, with 4 spacious bedrooms, 3 full bathrooms, and a 2-car garage.
Discover the lifestyle waiting for you in Arcadia Farms, one of Princeton’s amenity-filled communities. This inviting 4-bedroom, 2-bath home combines a smart, functional layout with comfortable everyday living and plenty of opportunities to enjoy the neighborhood.
The thoughtfully designed Alder floor plan offers 4 bedrooms and 3 bathrooms with spaces that balance everyday comfort and modern style. A dramatic two-story family room creates an open, airy feel and flows seamlessly into the integrated kitchen and dining area.
Experience effortless living in the move-in ready Mesquite floor plan, designed with modern style and everyday comfort in mind. Soaring ceilings and abundant natural light create a bright, open atmosphere throughout. A welcoming foyer leads to an open-concept kitchen, dining, and family room designed for effortless entertaining and daily living.
Welcome Home to the 3 Bed 2.5 Bath in The Haven at Tillage Farms Princeton ISDBe the first to live in this brand new never before leased 3 bedroom 2.5 bath home located in the desirable Haven at Tillage Farms community. The open concept first floor features a spacious kitchen with all appliances included overlooking the dining and living areas ideal for gatherings and everyday living.
Move-in ready 2021-built single-story home with fresh interior paint and new luxury vinyl plank flooring. This well-maintained 3-bedroom, 2-bath home offers approximately 1,929 square feet of comfortable open-concept living. The spacious family room flows into a modern kitchen featuring granite countertops, stainless-steel appliances, abundant cabinet space and a generous dining area.
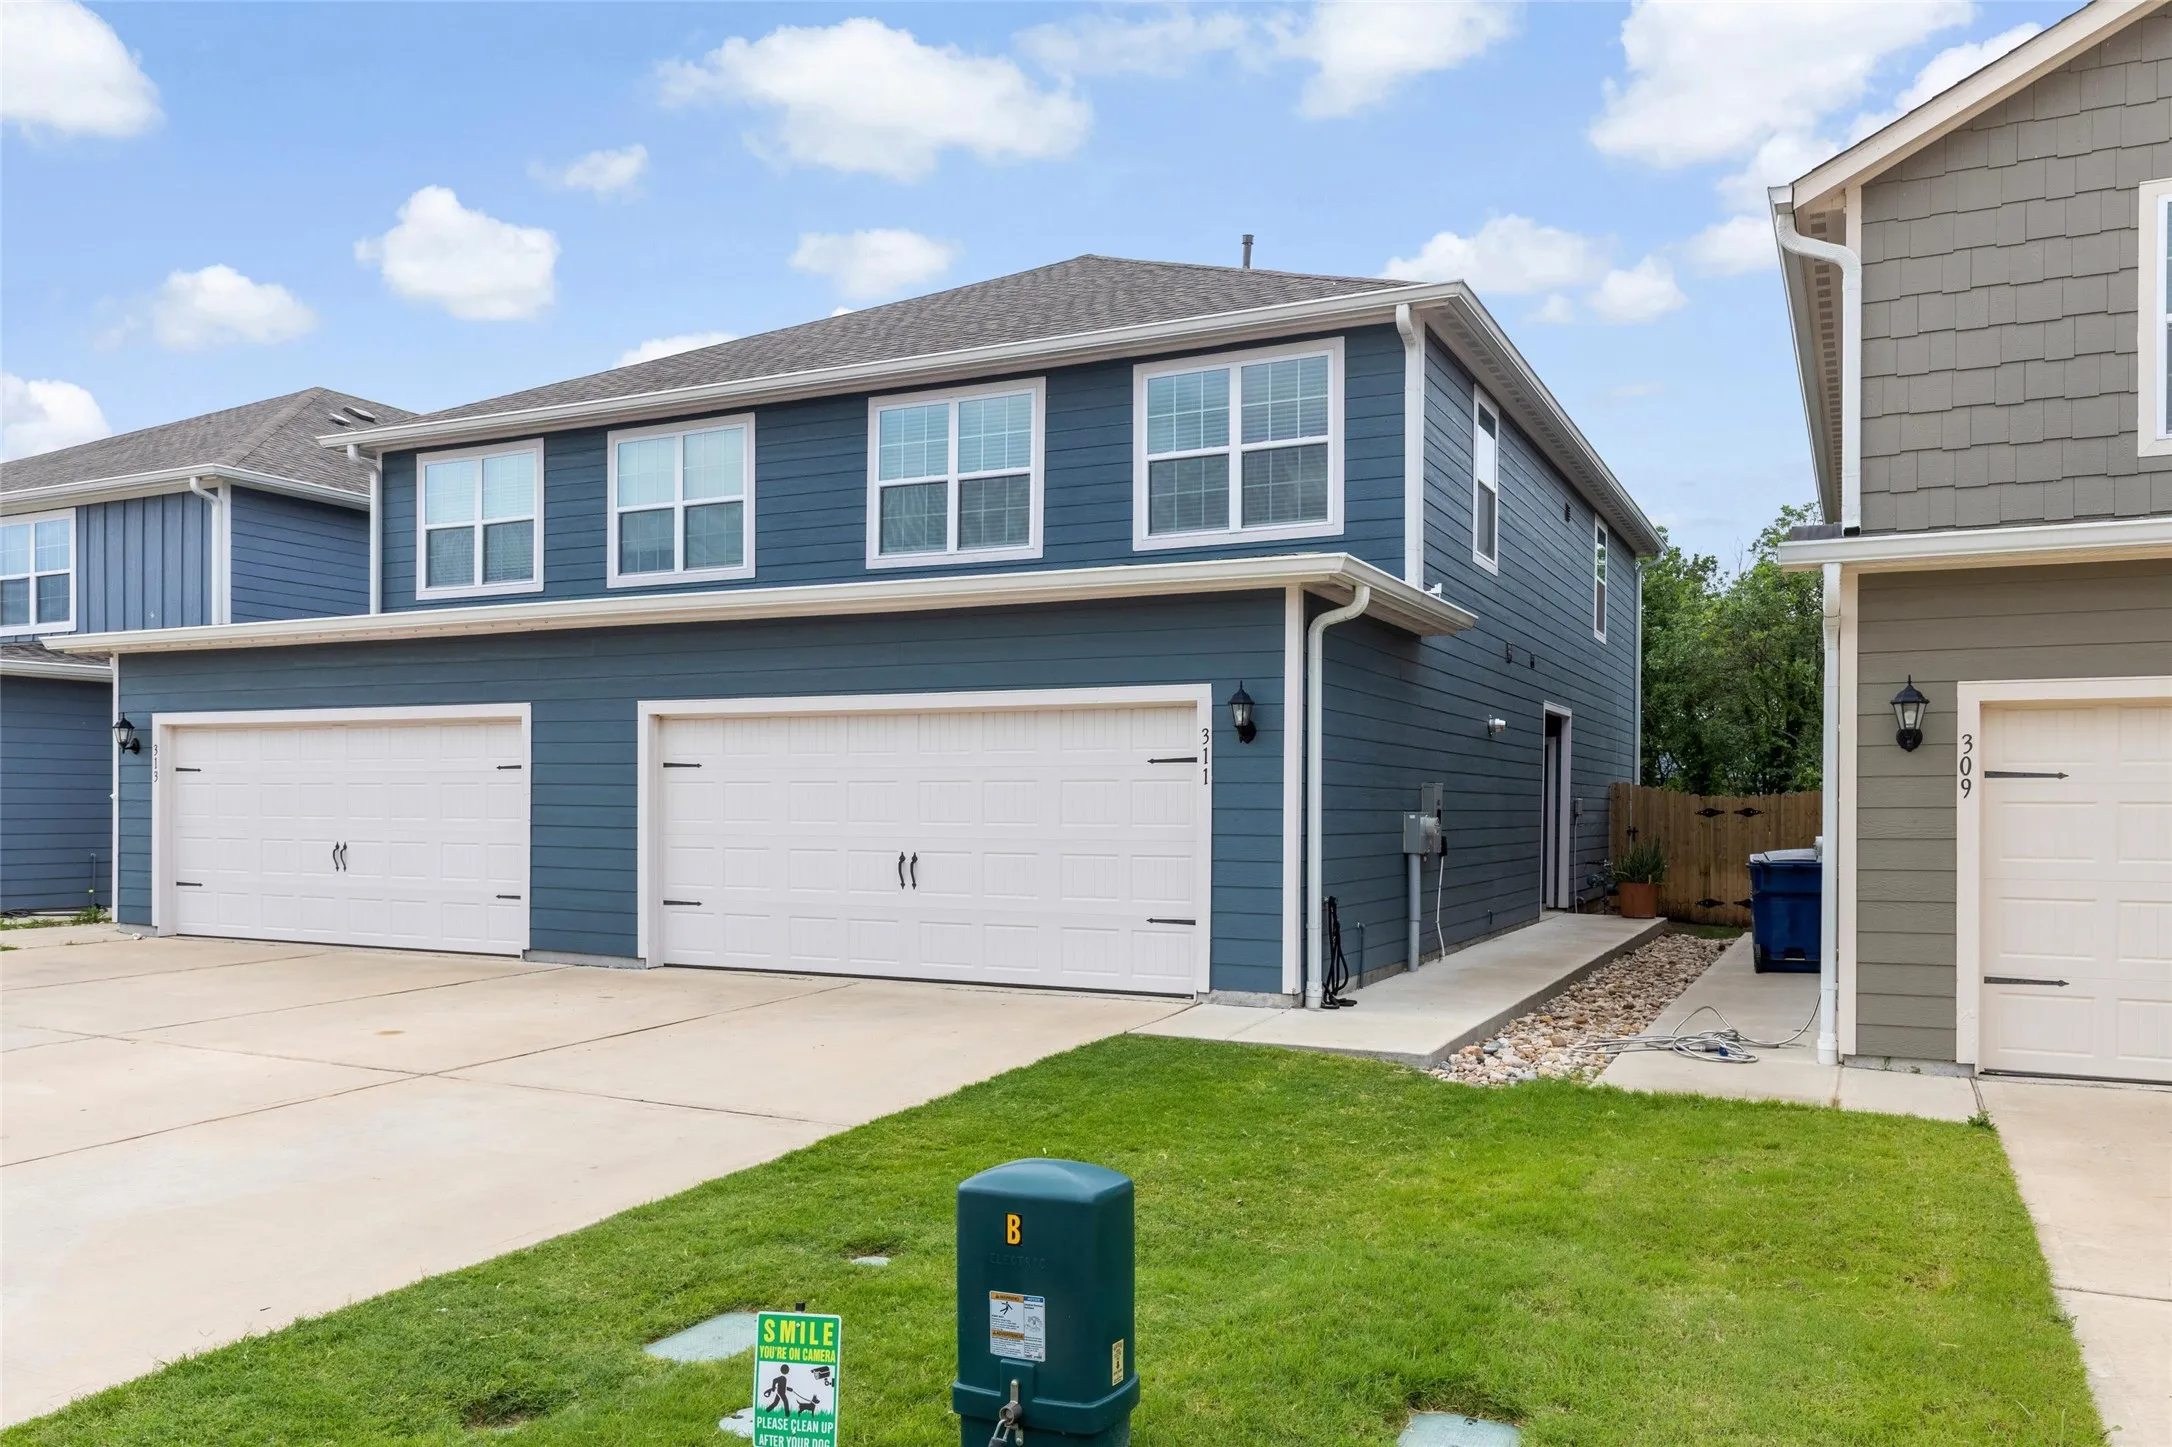
Location location! Well laid out one sided duplex, 3 bedroom 2.5 bath home in Princeton, TX. Open concept floorplan with all bedrooms upstairs. No neighbors behind property, beautiful greenbelt, great for privacy purposes. Granite countertops, gas stove with plenty of counter space.
Monthly Rental available. Five bedrooms and a massive game room. LVP flooring downstairs. Kitchen has granite, gas stove, white shaker cabinets, black hardware, stainless steel kitchen appliances. Crown molding detail, 2” faux-wood blinds on all operable windows, a Wi-Fi-enabled garage door opener, a fully fenced backyard and more! Refrigerator, washer and dryer are included.