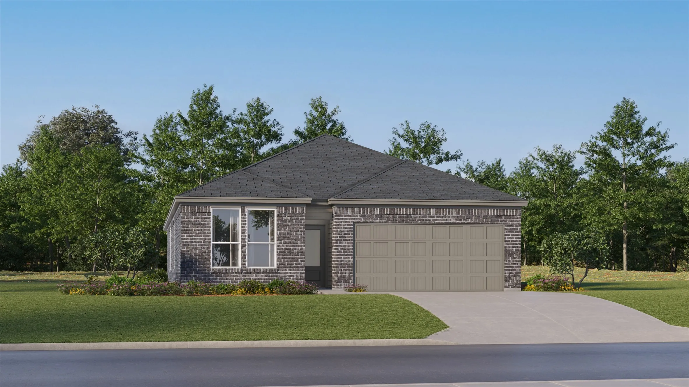
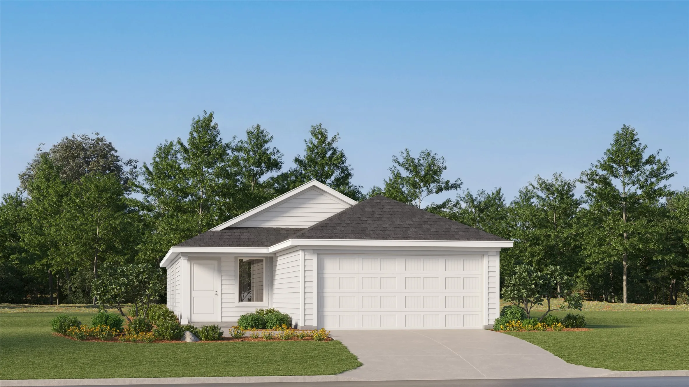
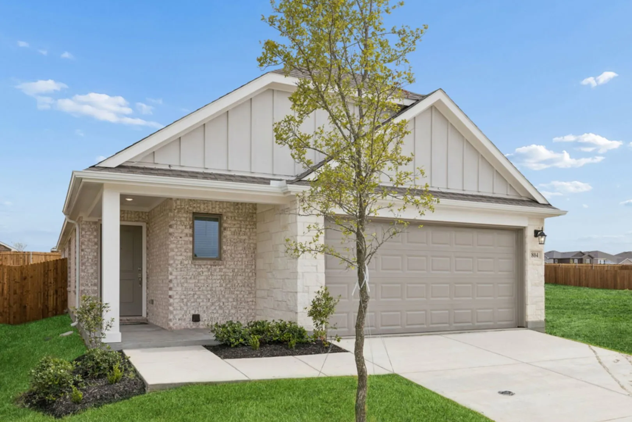
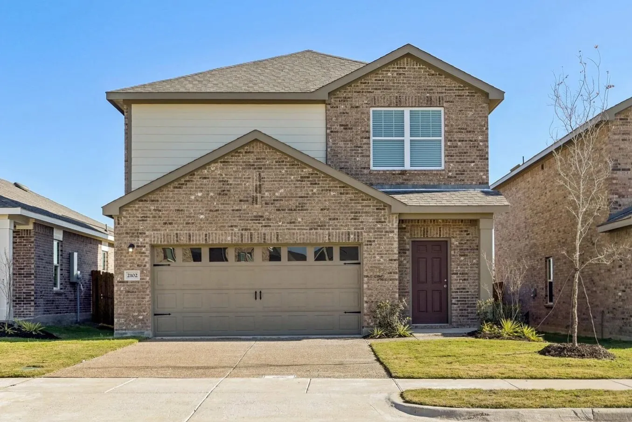
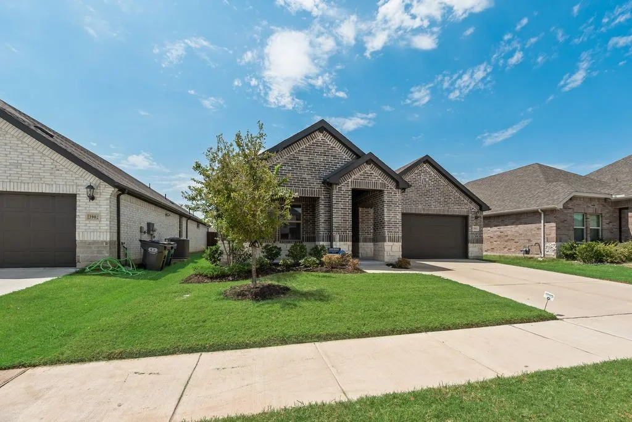
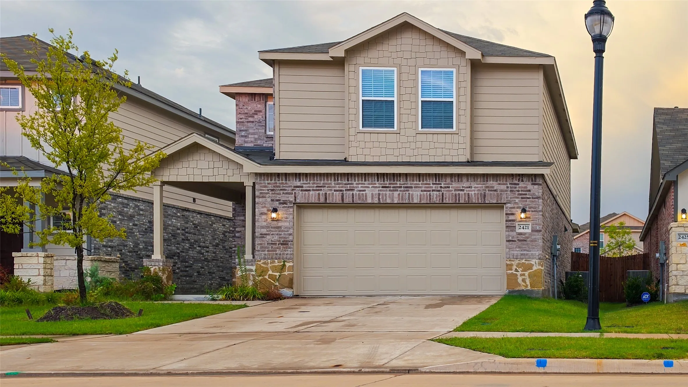
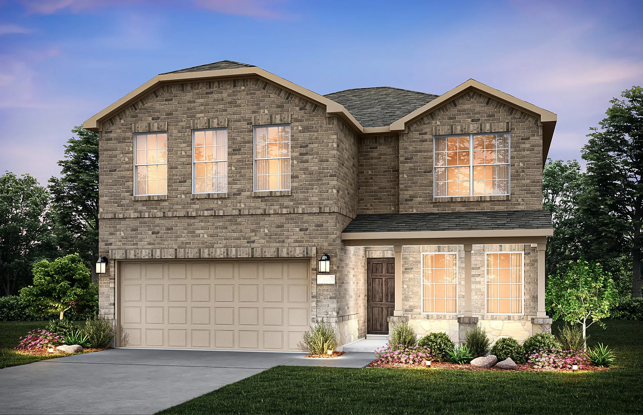
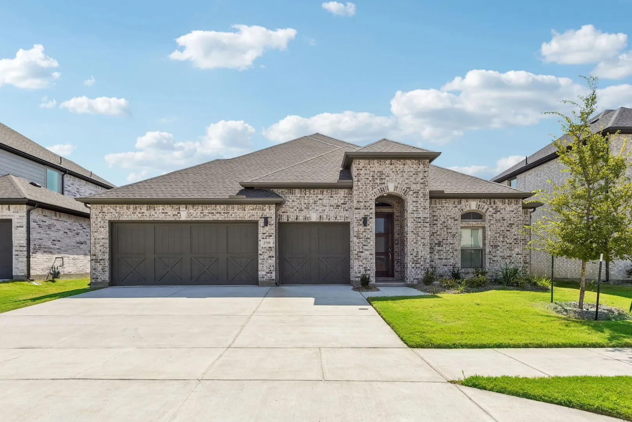
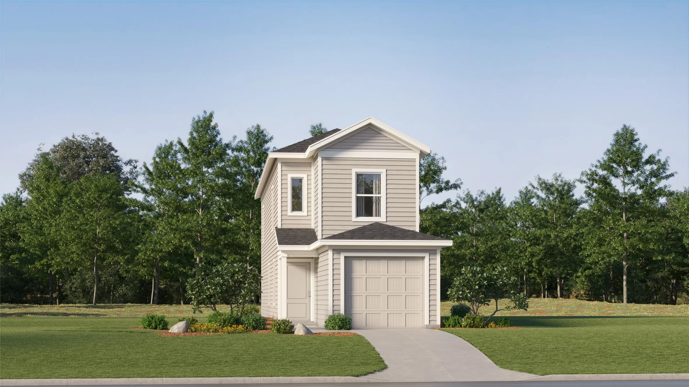
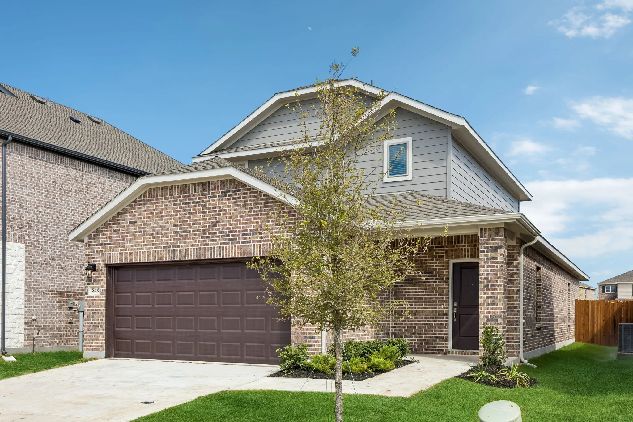
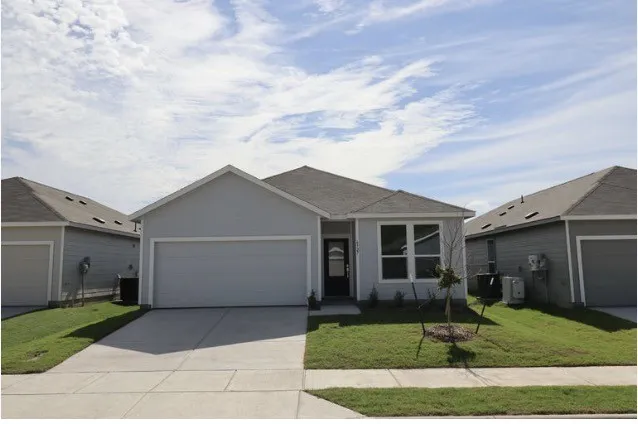
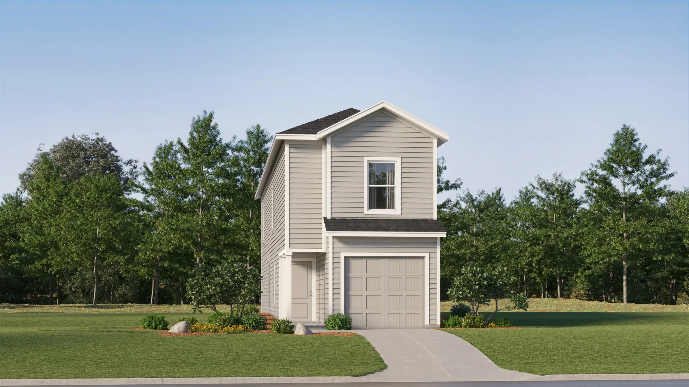
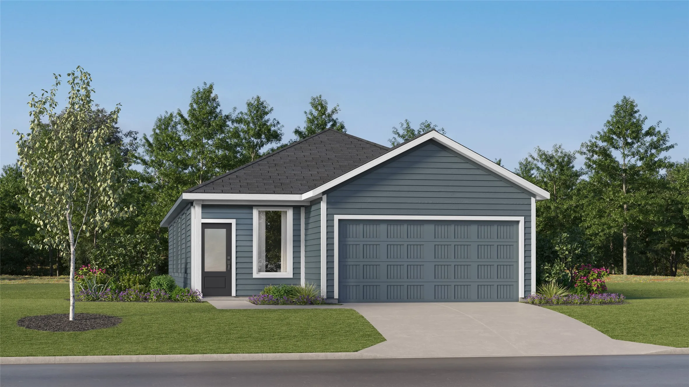
New Construction Lennar Home - The Siesta Floor Plan - This new home features a modern and low-maintenance design contained to a single level. Off the foyer are two secondary bedrooms and a convenient study, providing a secluded place to focus on important tasks throughout the week.
New construction Lennar Home - The Idlewood Floor Plan - This single-level home showcases a spacious open floorplan shared between the kitchen, dining area and family room for easy entertaining, along with access to an outdoor space. An owner’s suite enjoys a private location in a rear corner of the home, complemented by an en-suite bathroom and walk-in closet.
This 2022 Lennar Next Gen home in Arcadia Farms makes multigenerational living effortless. With 4 bedrooms, 3.5 baths, a dedicated office, and just under 3,500 square feet on a generous corner lot, this flexible and open floor plan is designed around the way you actually live.The guest suite isn't a spare room; it's a home of its own.
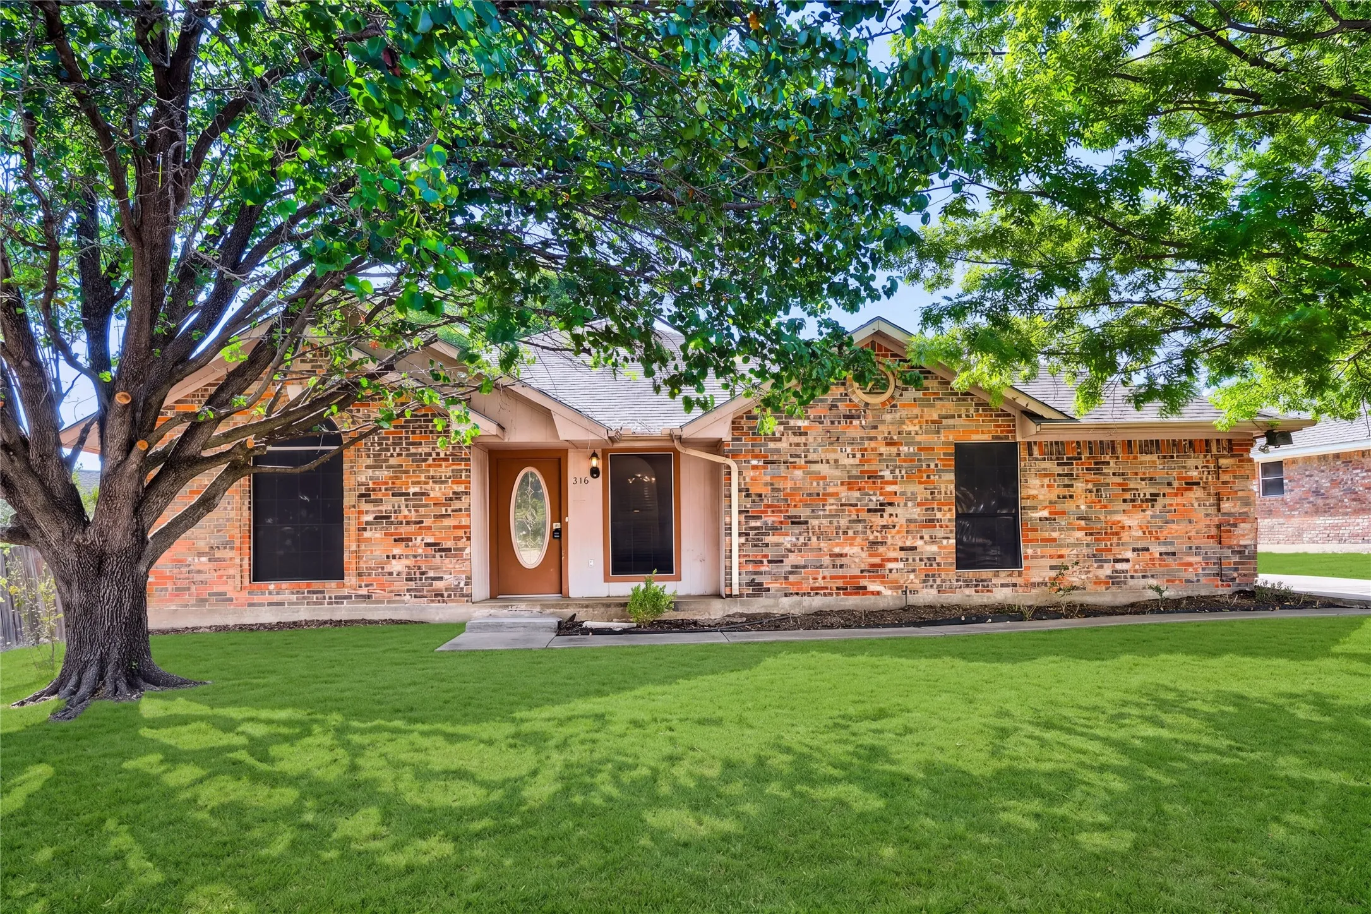
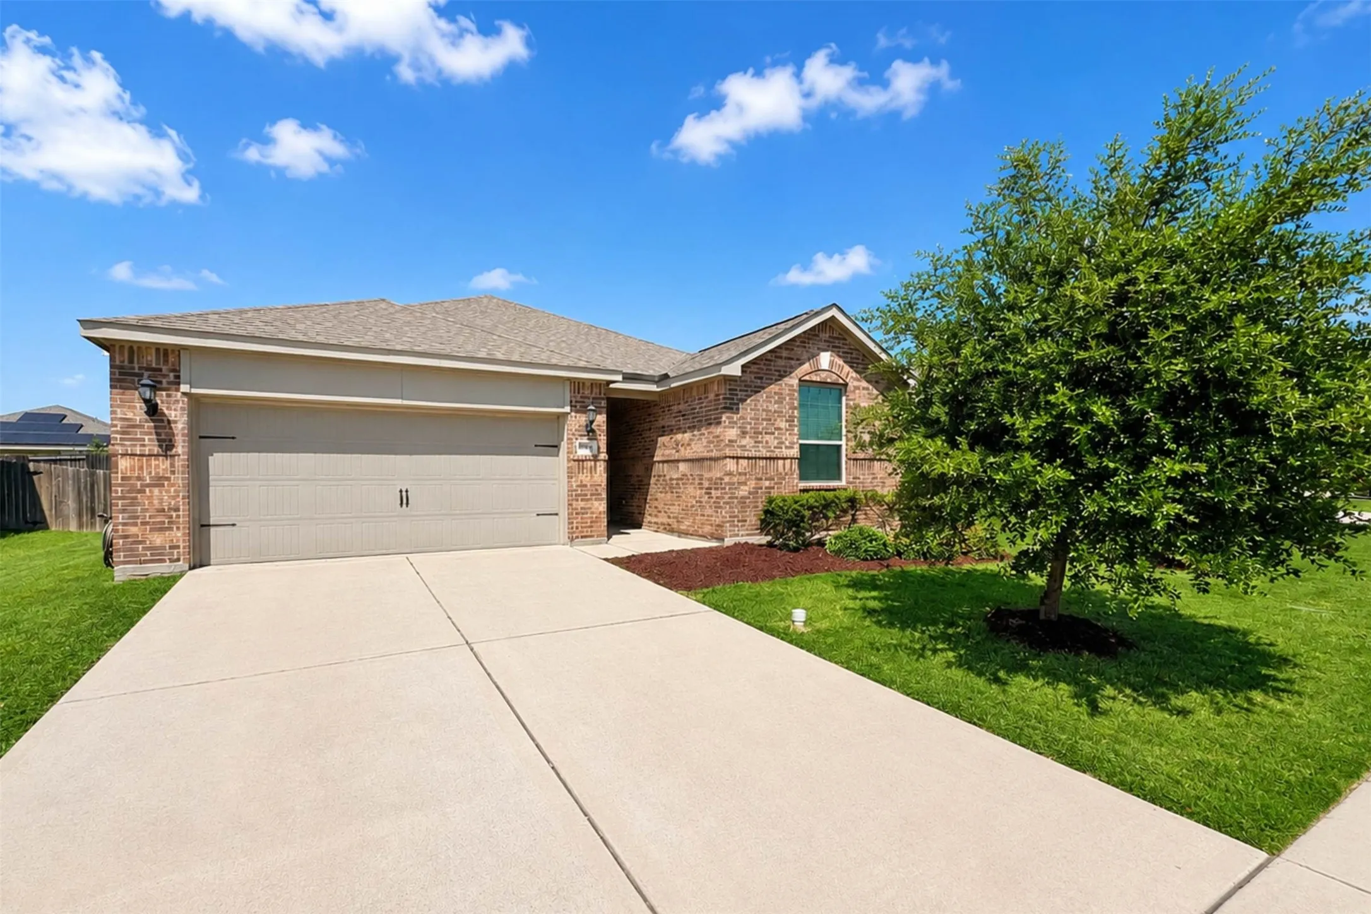
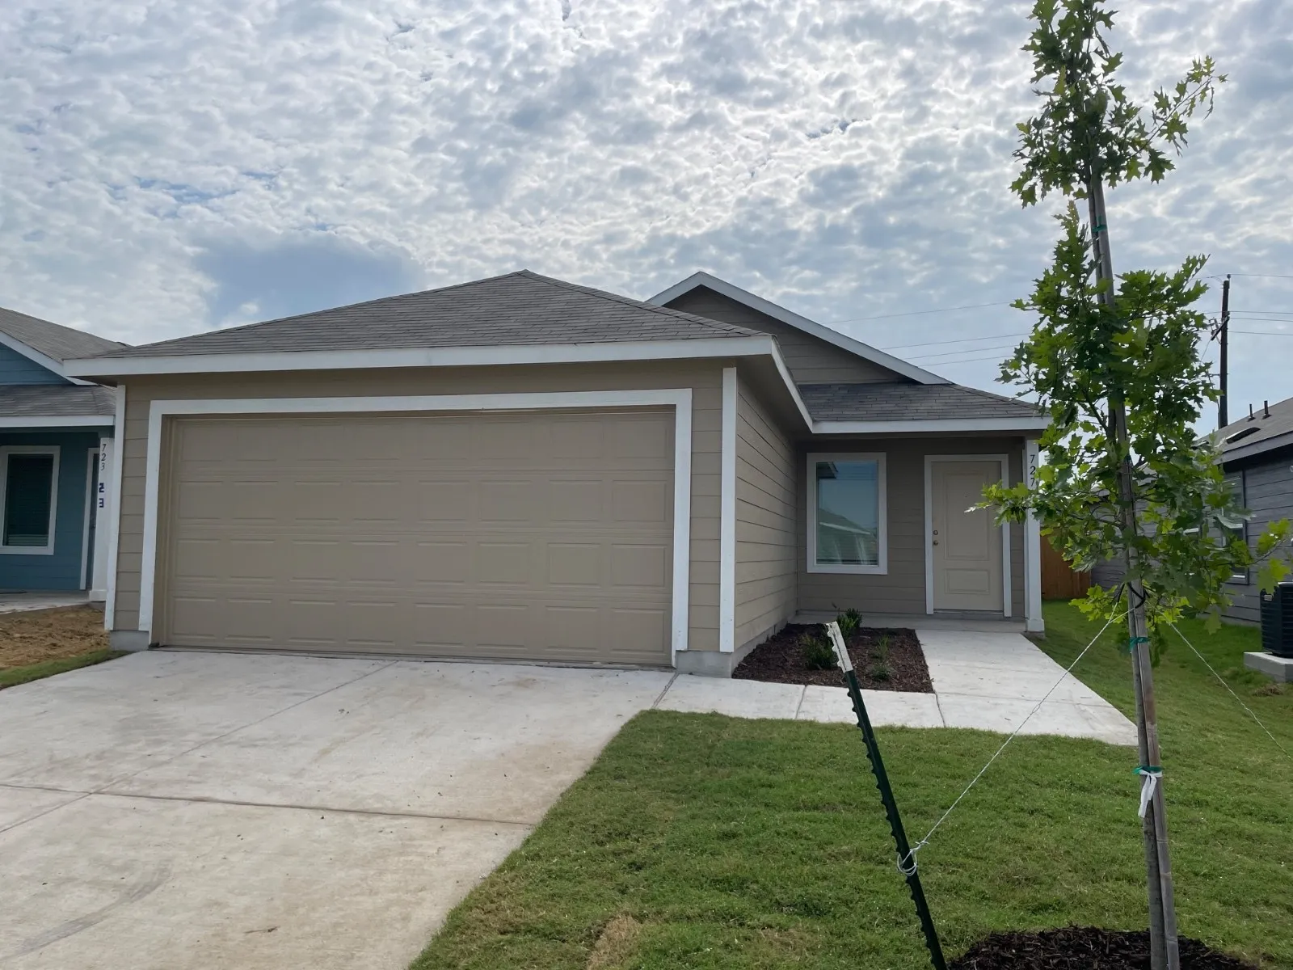
Welcome to 316 Peachtree Lane in Princeton! This charming single-story home offers 3 bedrooms, 2 bathrooms, and approximately 1,291 square feet of comfortable living space. The open floor plan features a spacious kitchen that flows into the dining and living areas, creating an inviting layout for everyday living and entertaining.
MLS# 21376625 - Built by Imagination Homes - October 2026 completion ~ Imagination Homes proudly presents The Symbol Floorplan. Welcome to this beautifully designed single - story home that perfectly blends open living spaces with private retreats. A 3 Bedroom, 2 Bath, 2 Car Garage with 1549 SF.
NEW CONSTRUCTION
Welcome to Ashford Crossing by Centex in Princeton, where your dream home awaits! Introducing the Enloe plan. a stunning blend of elegance and comfort. This 5-bedroom, 3-bathroom home is thoughtfully designed with every detail in mind. Imagine unwinding on your charming, uncovered patio or retreating to your oversized owner’s suite.
MLS# 21387631 - Built by Starlight Homes - Ready Now! ~ Traditional single-family residence in Monticello Park offering 3 bedrooms and 2 full baths. All three bedrooms are primary-style.. One main living area, 2-car garage plus 2-car carport. Interior features include cable and high-speed internet availability. Flooring combines carpet and luxury vinyl plank.
Gorgeous 4-bed, 3-bath home in McKinney! Luxury vinyl plank flooring and neutral paint tones throughout. The spacious living area flows seamlessly outdoors to the covered back patio overlooking the private, fenced backyard. The open kitchen boasts white cabinets, granite countertops, large island with breakfast bar, and all stainless steel appliances included.
A true blend of elegance and comfort, this spacious 4-bedroom, 2.5-bathroom home is thoughtfully designed down to the last detail — an oversized owner's suite, upgraded secondary bedrooms, and premium bathroom finishes bring a refined, luxury feel throughout.Step outside to your own private patio, or gather with loved ones in the open, light-filled living areas made for everyday comfort.
NEW CONSTRUCTION
Welcome to Ashford Crossing by Centex in Princeton, where your dream home awaits! Introducing the Enloe plan. a stunning blend of elegance and comfort. This 4-bedroom, 2.5-bathroom home is thoughtfully designed with every detail in mind. Imagine unwinding on your charming, covered patio or retreating to your oversized owner’s suite.
MLS# 21146068 - Built by Trophy Signature Homes - Ready Now! ~ Volume ceilings and generously sized living spaces make the single-story Gilmour II sing. The contemporary design offers plenty of gathering spaces, as well as a few private nooks for relaxing. Bask in sunlight streaming through a wall of windows in the family room.
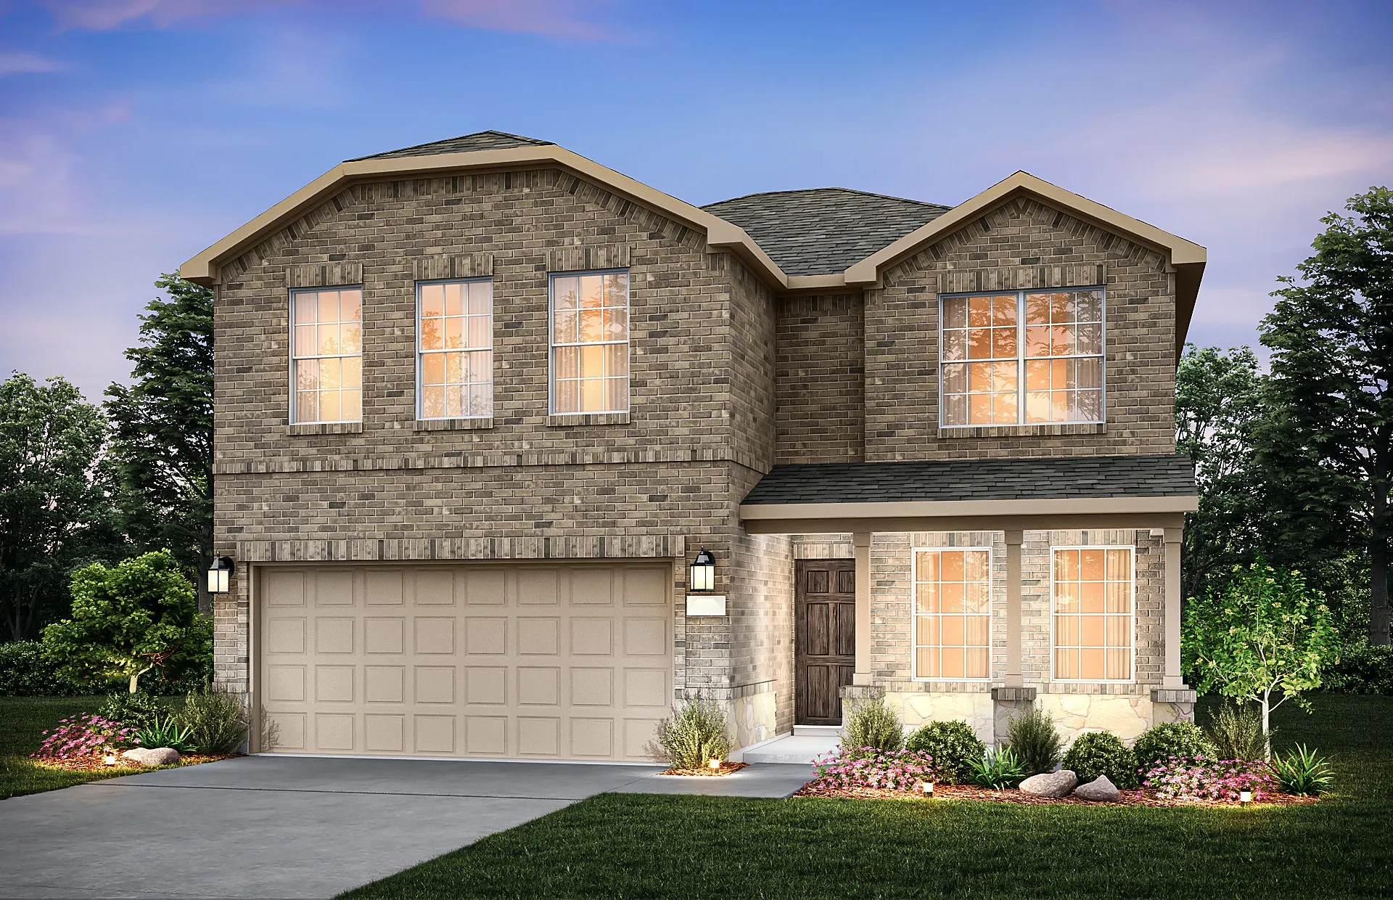
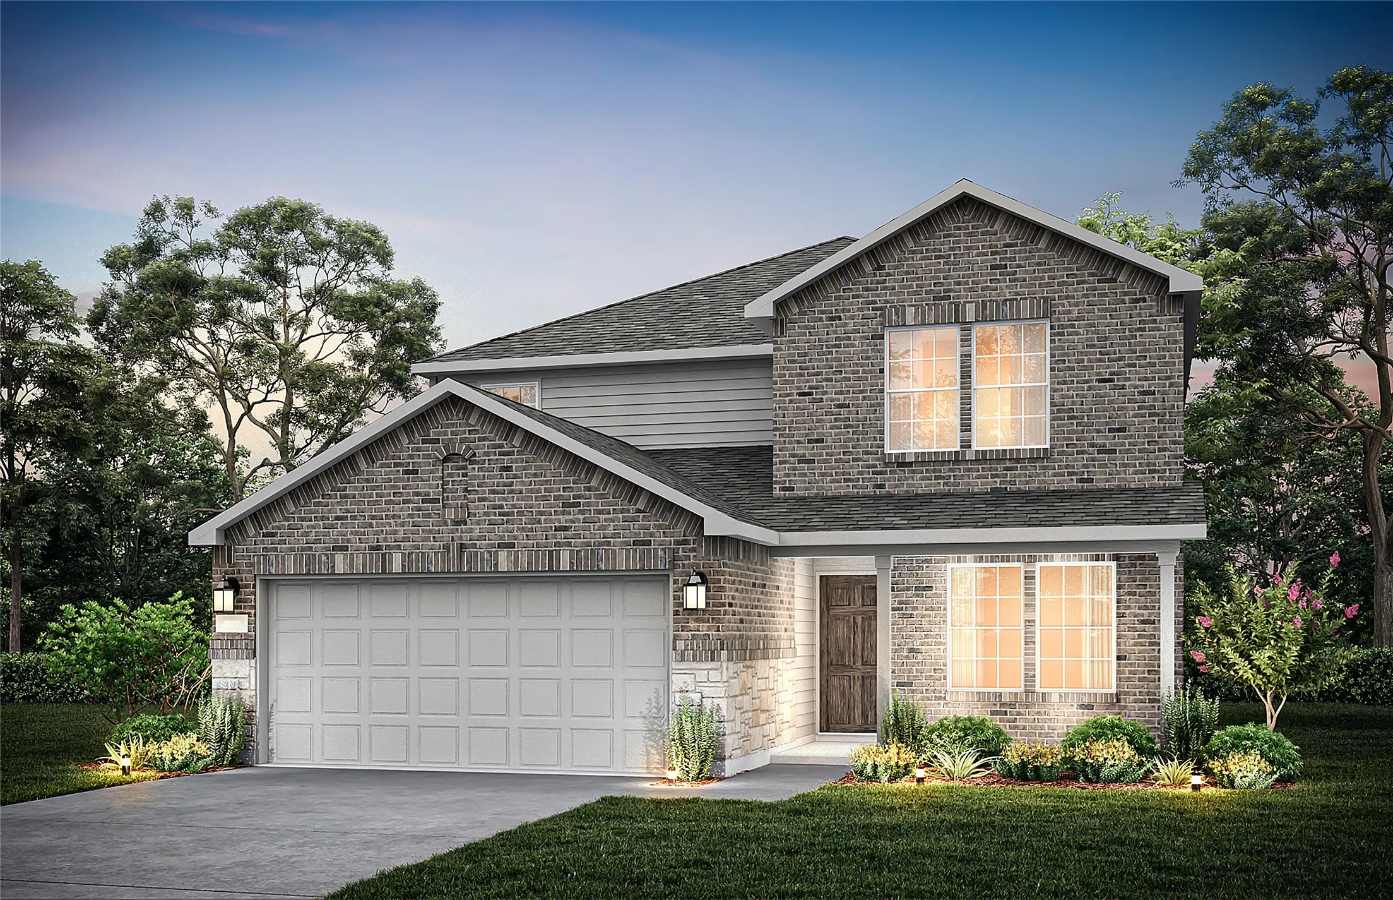
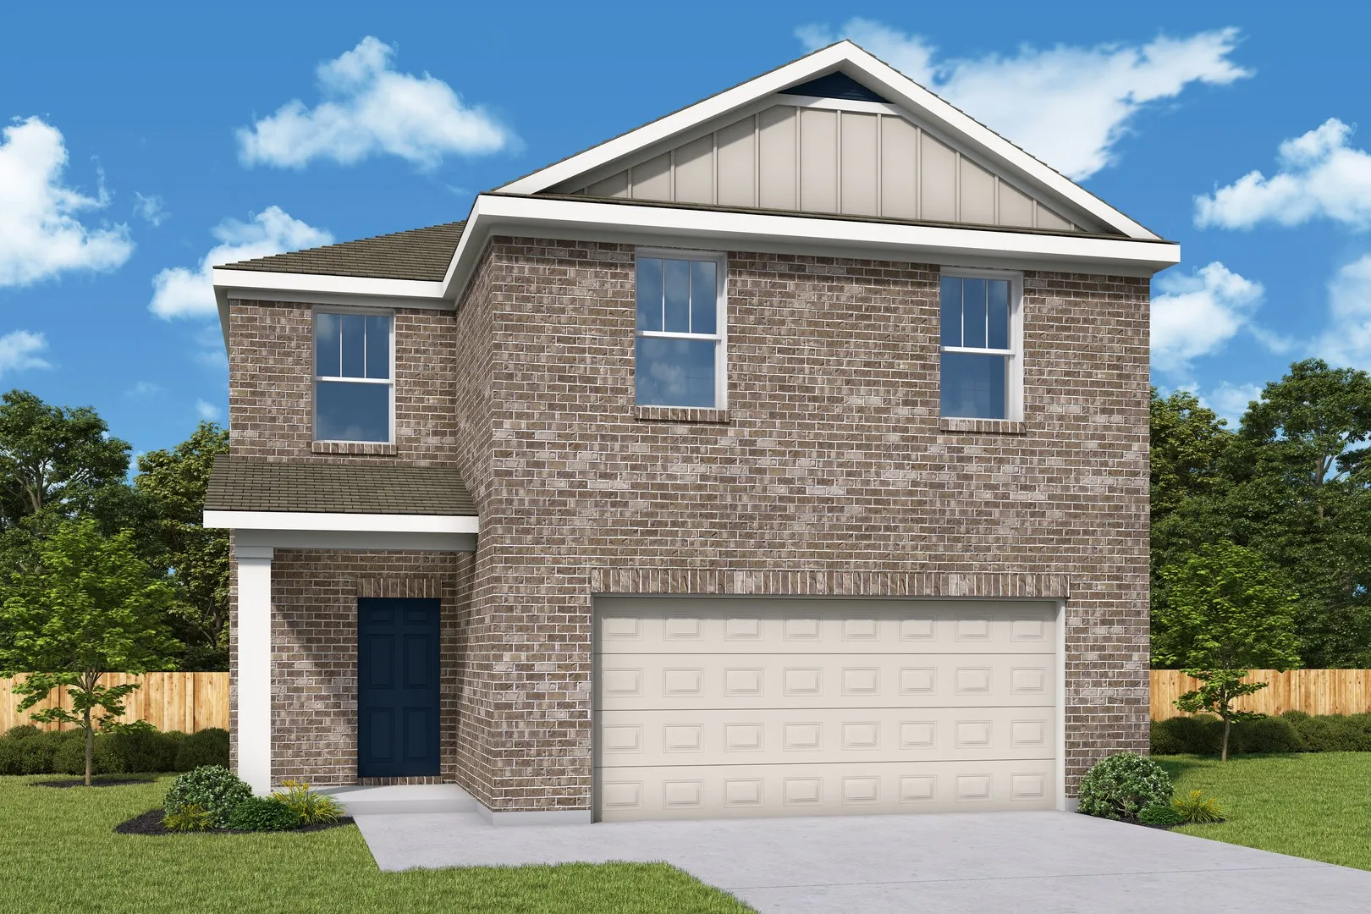
New construction Lennar Home - The Pima Floor Plan - The first floor of this two-story home is host to a spacious open floorplan that seamlessly connects an inviting family room, elegant dining room and chef-inspired kitchen. Upstairs, there are three bedrooms, including the luxe owner’s suite, which features a restful bedroom, en-suite bathroom and generous walk-in closet.
MLS# 21332566 - Built by Imagination Homes - Ready Now! ~ Imagination Homes proudly presents The Imagery floorplan. Welcome to this thoughtfully designed two - story home that combines open living spaces with flexible rooms and private retreats. A 4 Bedroom, 2.5 Bathroom, 2 Car Garage boasting 2,176 SF of living space.
New Construction Lennar Home - The Siesta Floor Plan - This new home features a modern and low-maintenance design contained to a single level. Off the foyer are two secondary bedrooms and a convenient study, providing a secluded place to focus on important tasks throughout the week.
Welcome home to this beautifully maintained single-story residence offering 3 bedrooms, 2 bathrooms, and an inviting open-concept layout designed for comfortable everyday living and entertaining. The well-appointed kitchen features a center island, granite countertops, energy-efficient appliances, wood cabinetry, and brushed nickel finishes.
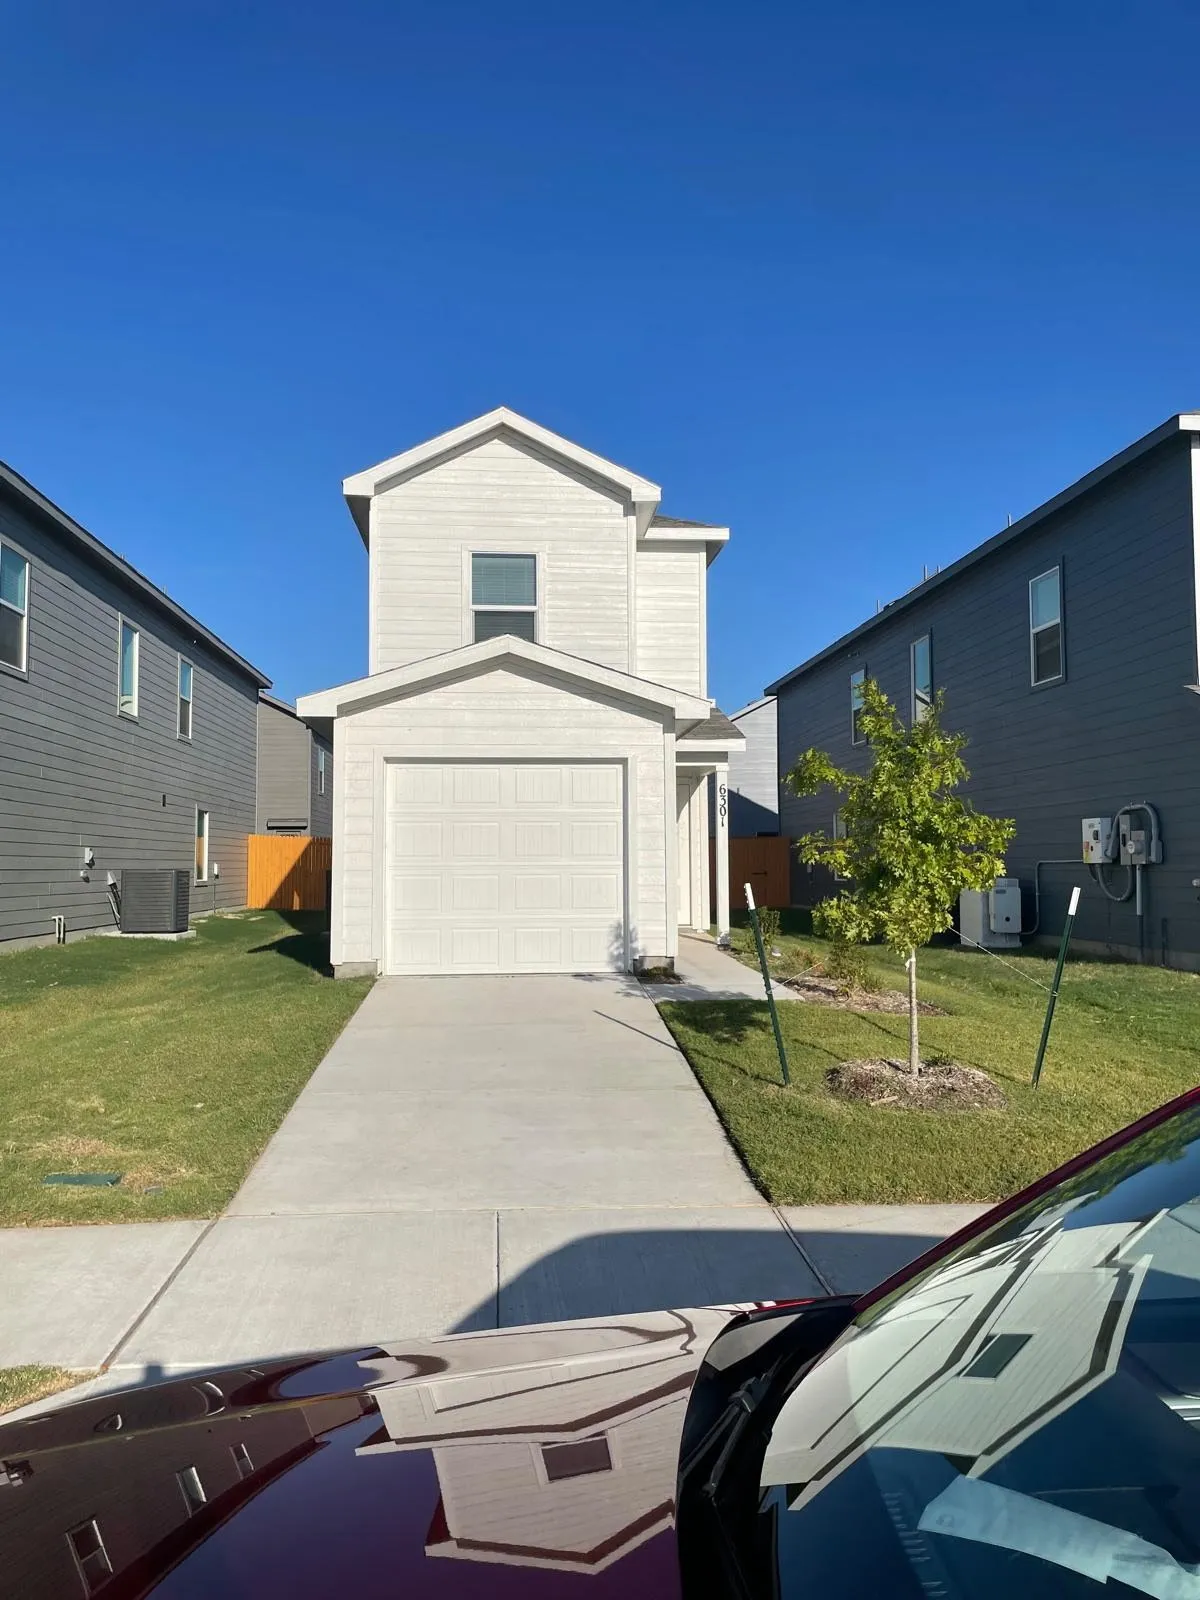
Section 8 welcome. Landlord pays the HOA dues. Refrigerator included. Don’t miss out on this incredible opportunity to lease a brand new single-family home, priced lower than many apartments, located in a highly-rated school district near the lake. The open floor plan features a spacious family room with a powder bath, dining area and kitchen downstairs.
New construction Lennar Home - The Cibola Floor Plan - The first floor of this two-story home is host to an open floorplan that combines a fully-equipped kitchen with the living and dining areas to maximize the footprint of the home. There are four bedrooms located upstairs, including the luxe owner’s suite, which is positioned at the back of the home for enhanced privacy and comfort.
NEW CONSTRUCTION
Welcome to Ashford Crossing by Centex in Princeton, where your dream home awaits! Introducing the Mesilla plan. a stunning blend of elegance and comfort. This 4-bedroom, 3-bathroom home is thoughtfully designed with every detail in mind. Imagine unwinding on your charming, covered patio or retreating to your oversized owner’s suite, complete with a stylish tray ceiling.
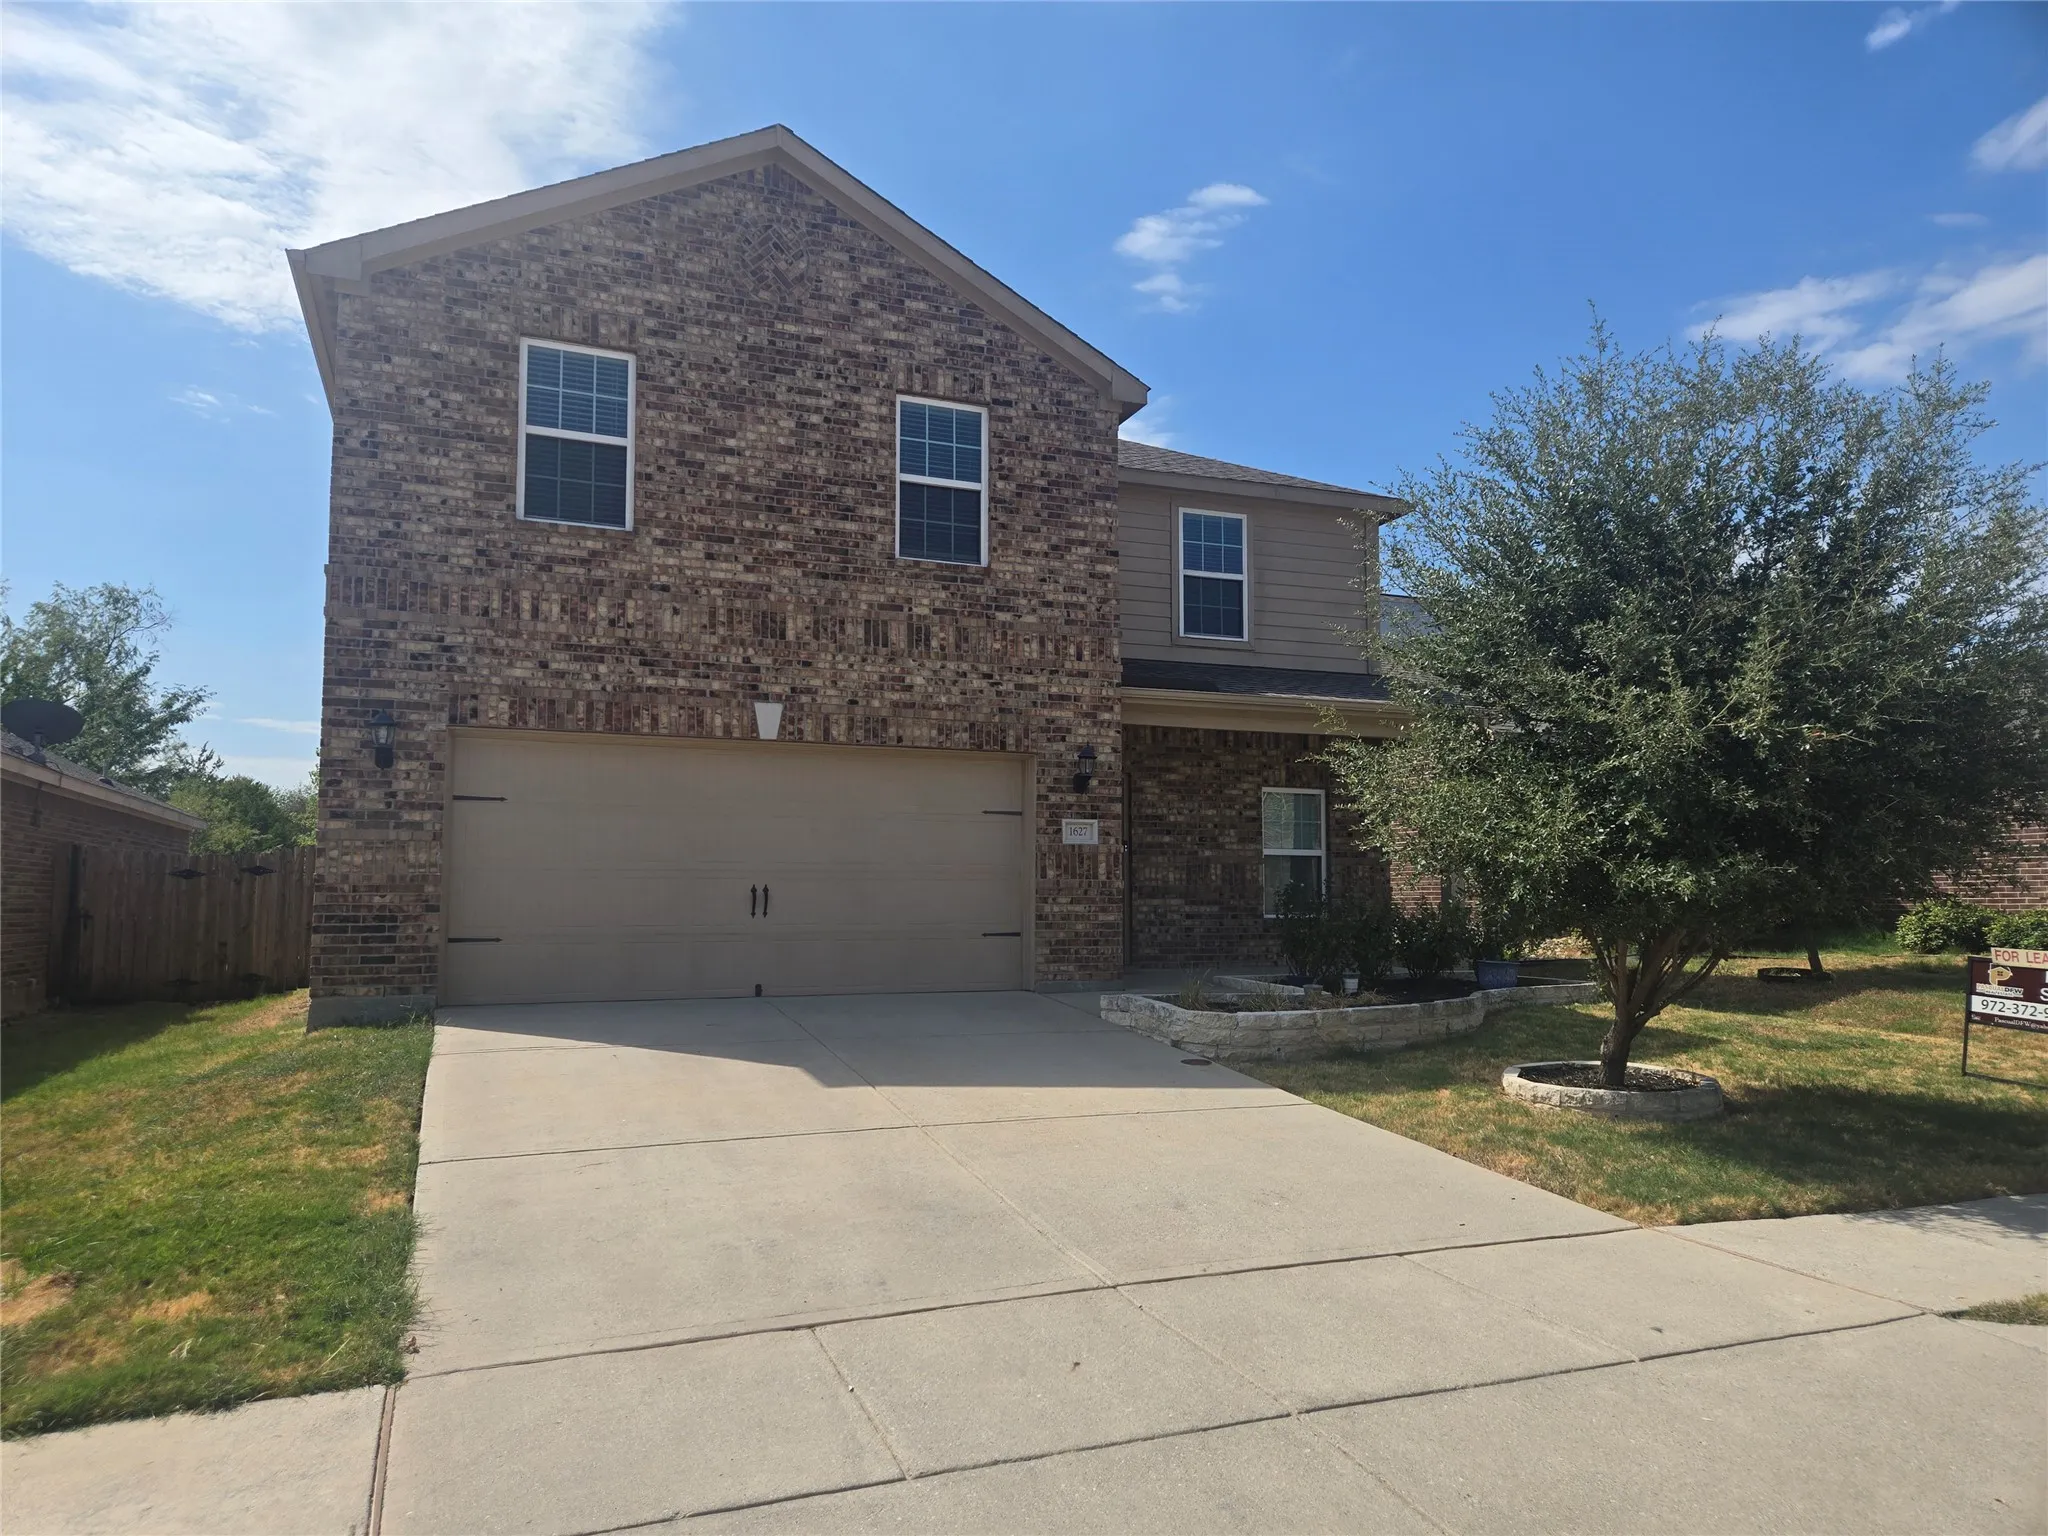
Great rental home in the growing city of Princeton, near the Hwy 380 and to shopping center and grocery, Walmart minutes away, GREAT FLOOR PLAN for a big Family, House has a GAME ROOM upstairs to enjoy Family Evenings TV shows, has a nice size backyard.
Welcome to 2024 built home offering modern design, spacious living, and incredible opportunity. This 3 bedroom 2 bathroom home features an open concept floor plan that today’s buyers are searching for, with large rooms, abundant natural light, and a seamless flow between the kitchen, dining, and living areas.
Don’t miss this great opportunity!
LOVELY HOME WITHIN MINUTES OF SHOPPING, DINNING, MCKINNEY AND 75 TOLLWAYS.
This beautiful 3bed+2bath in desirable Trails at Riverstone, surrounded by fantastic parks, community pool with splash pad and walking trails.
This home welcomes you with an open floor plan perfect for entertaining. Living space includes 3 bedrooms, 2 full baths .
Make this your next exquisite home in Princeton! This like 4-bedroom, 2-bathroom haven is ready for you to enjoy. Upon entry, you'll be greeted by a spacious living area that seamlessly transitions into the kitchen. The kitchen boasts granite countertops, a vented mechanism, beautiful cabinets, and a refrigerator. The primary suite features two walk-in closets and ample room space.
MLS# 21381241 - Built by Imagination Homes - Oct 2026 completion! ~ Imagination Homes proudly presents The Verse Floorplan. Welcome to this spacious and thoughtfully designed two - story home offering flexible living spaces and room for everyone. This is a 4 Bedroom, 2.5 Baths, and 2 Car Garage at 1,718 SF.
New construction Lennar Home - The Aruba Floor Plan - This new home offers a modern and low-maintenance design. An open-concept floorplan with convenient access to a covered patio provides seamless entertaining and multitasking.
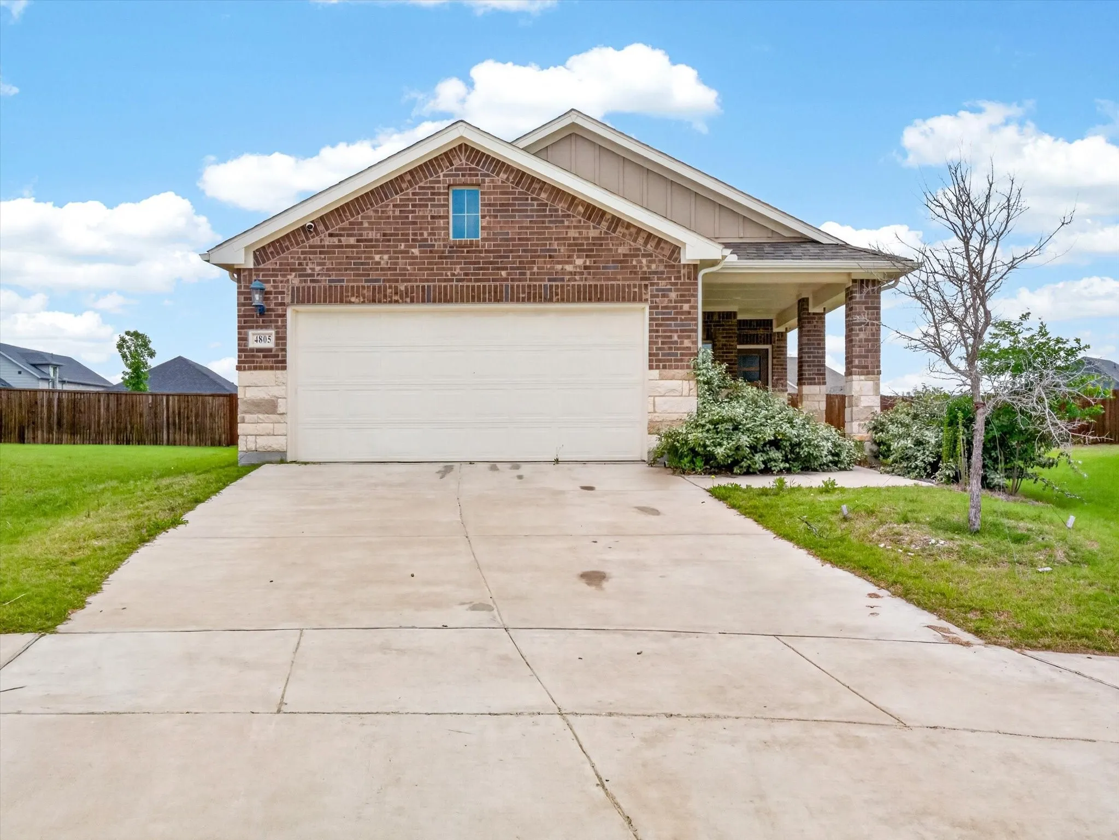
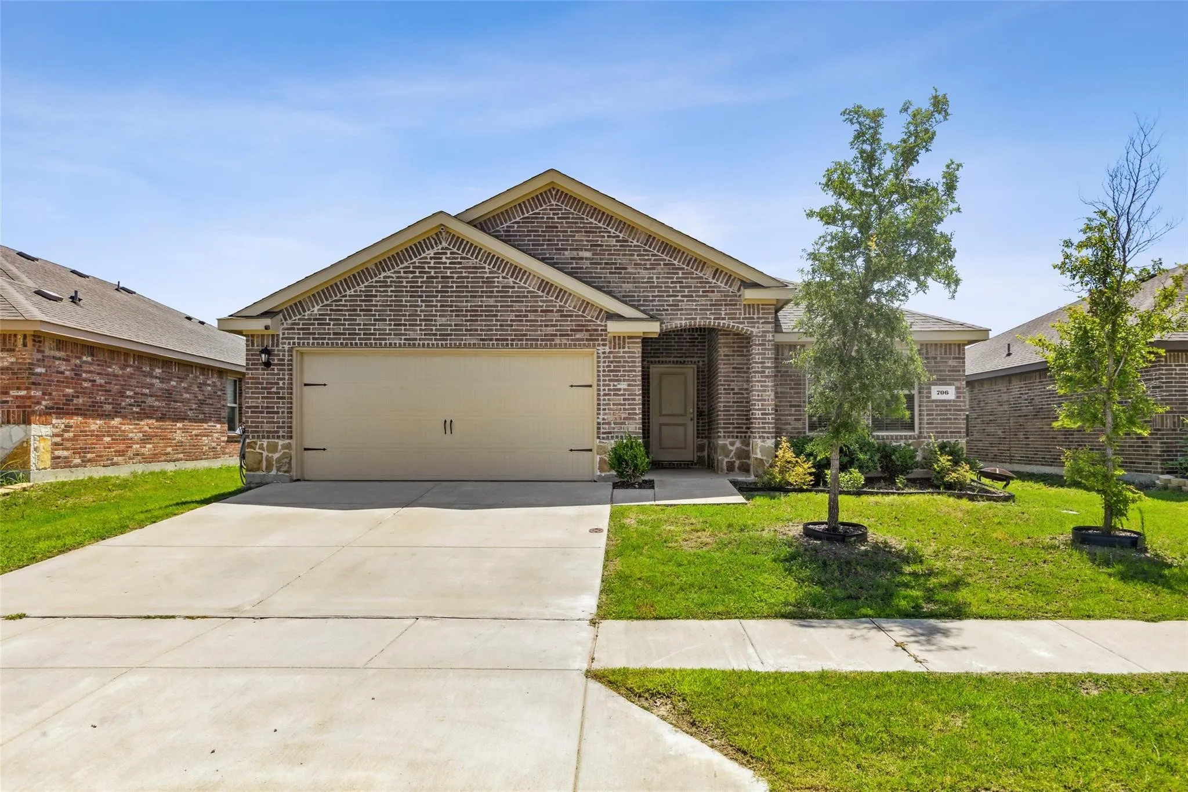
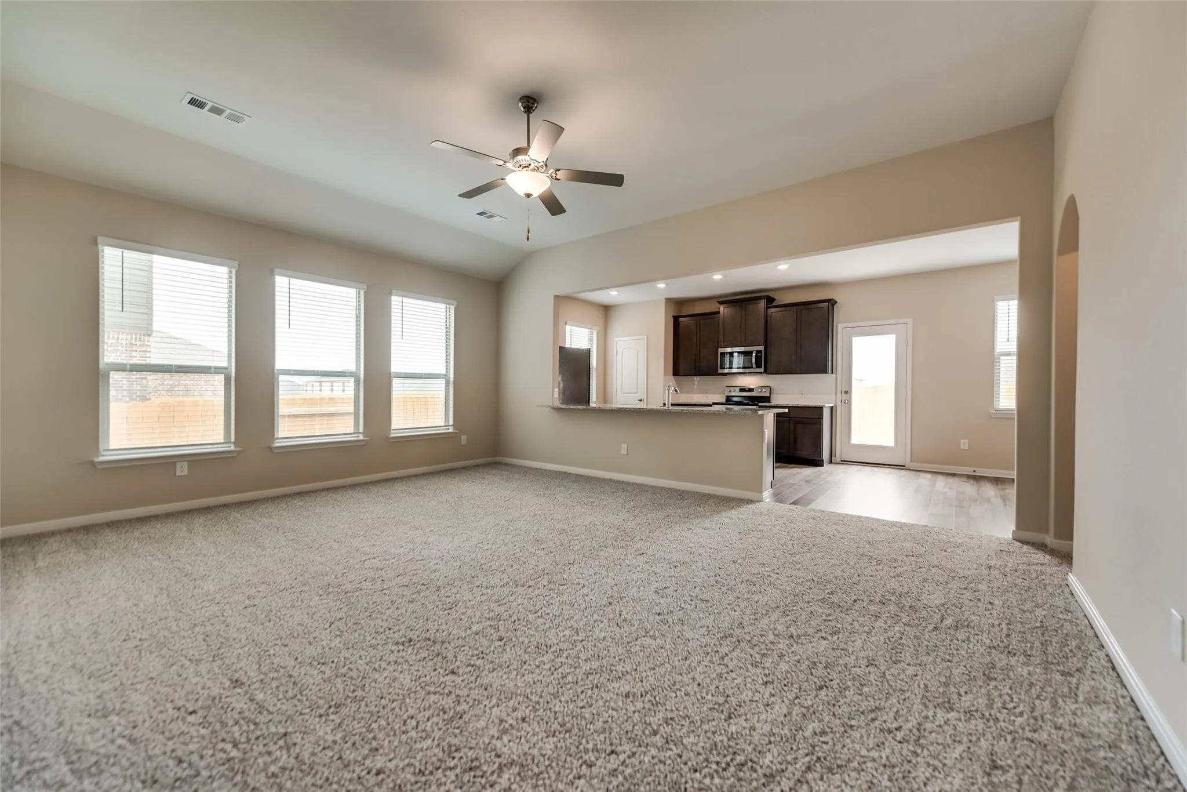
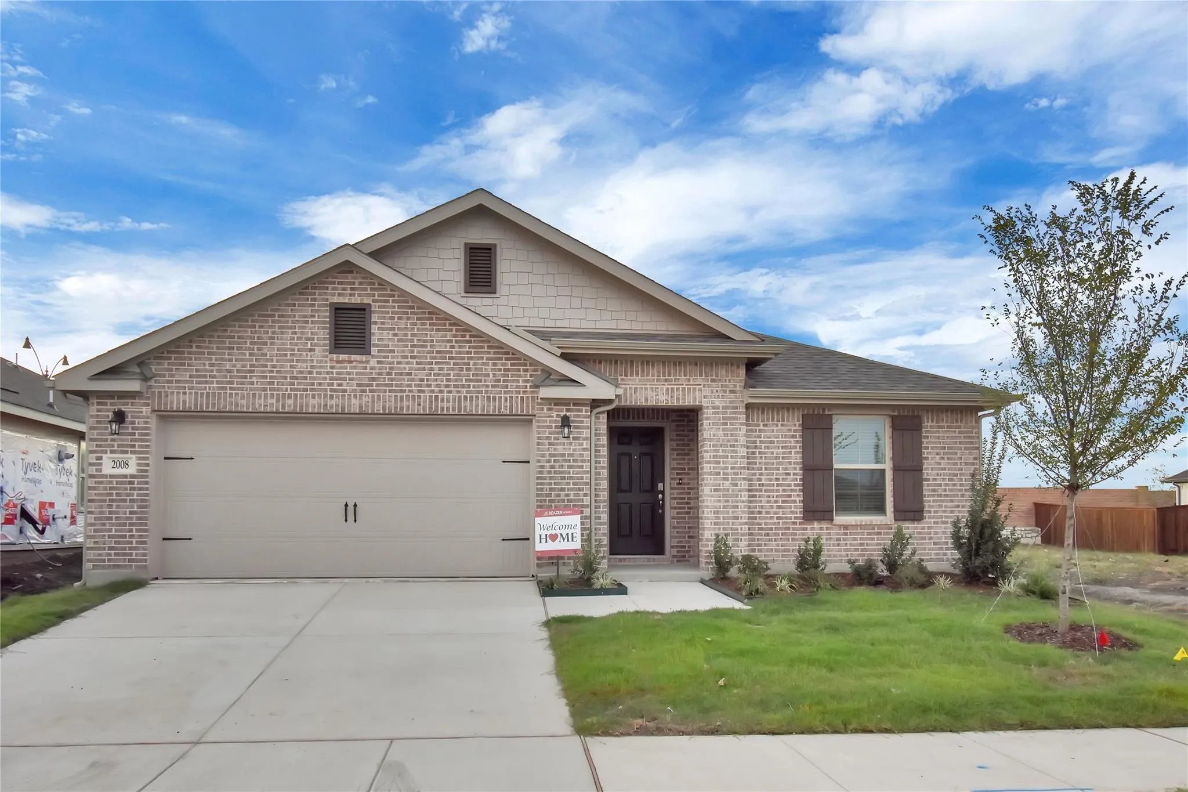
Only 1 year old home. 3 bed, 2 bath Lennar home for lease in the highly sought-after Cypress Creek master-planned community in Princeton! This single-story, single-family home features a modern open floor plan, bright white kitchen, and a large private backyard. Located near US-380 and Hwy 75 with easy access to McKinney, Allen, and Fairview.
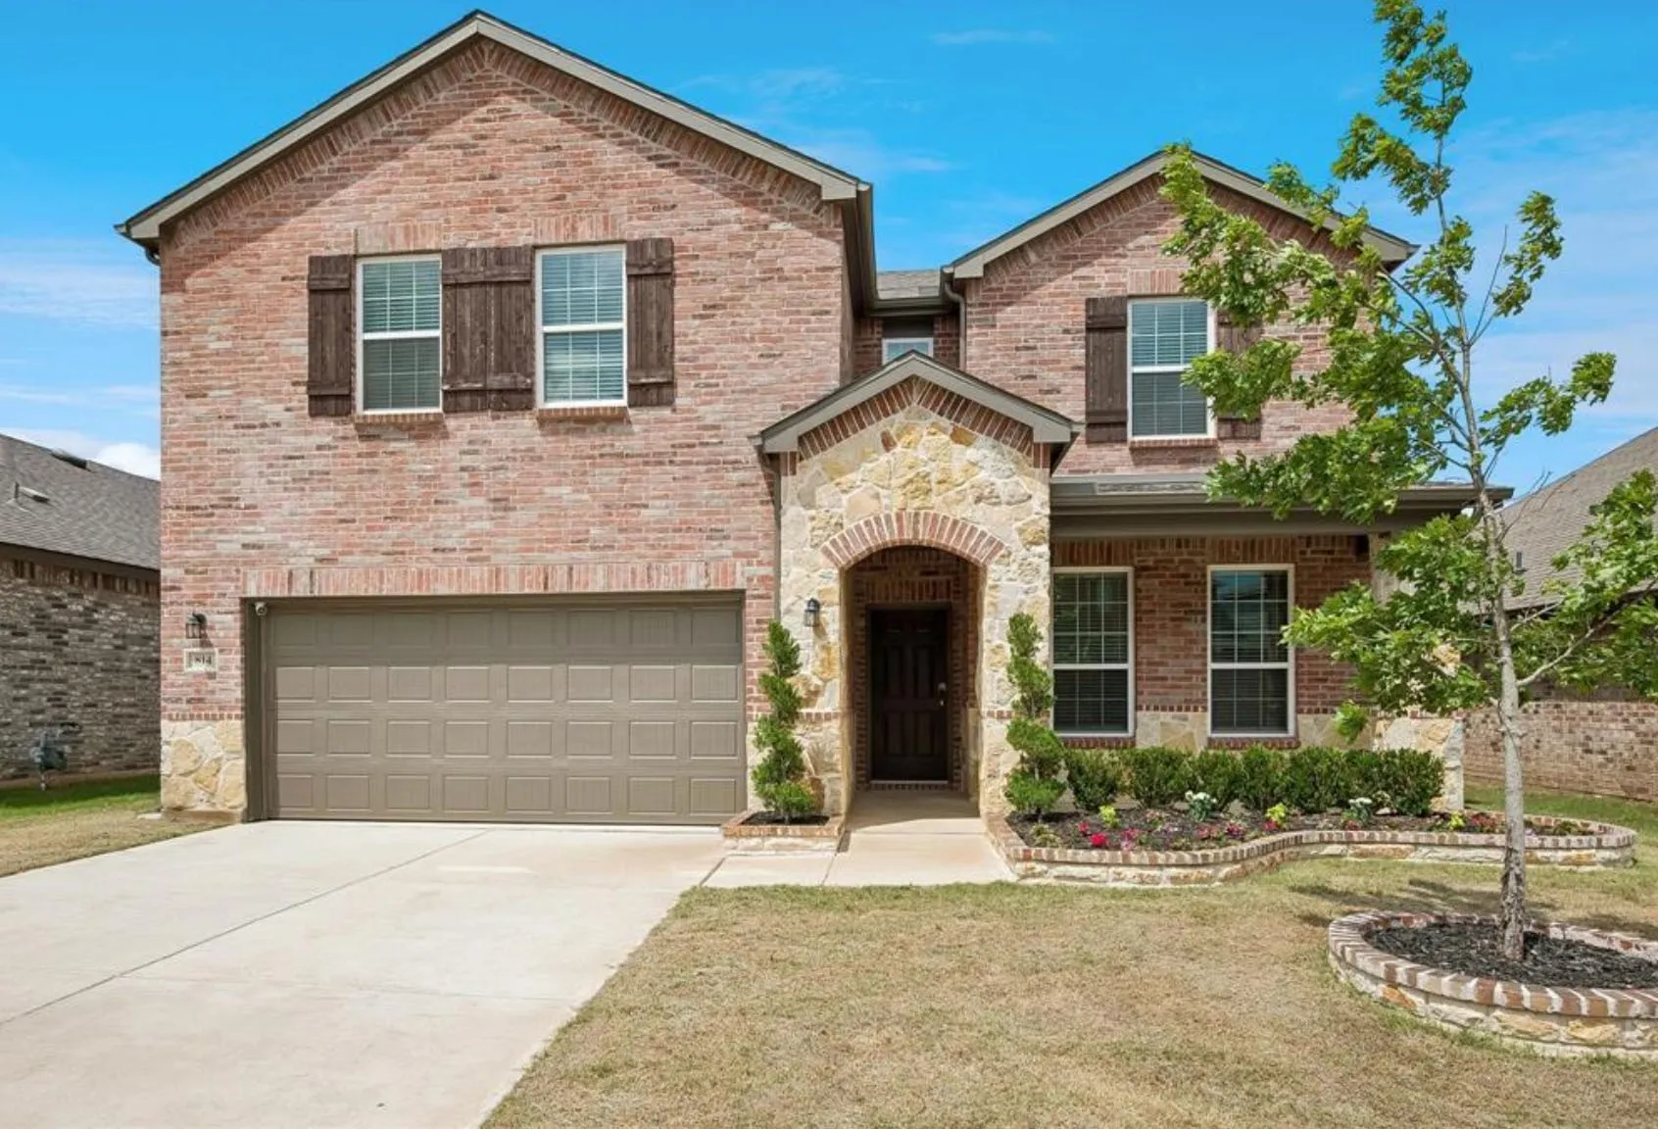
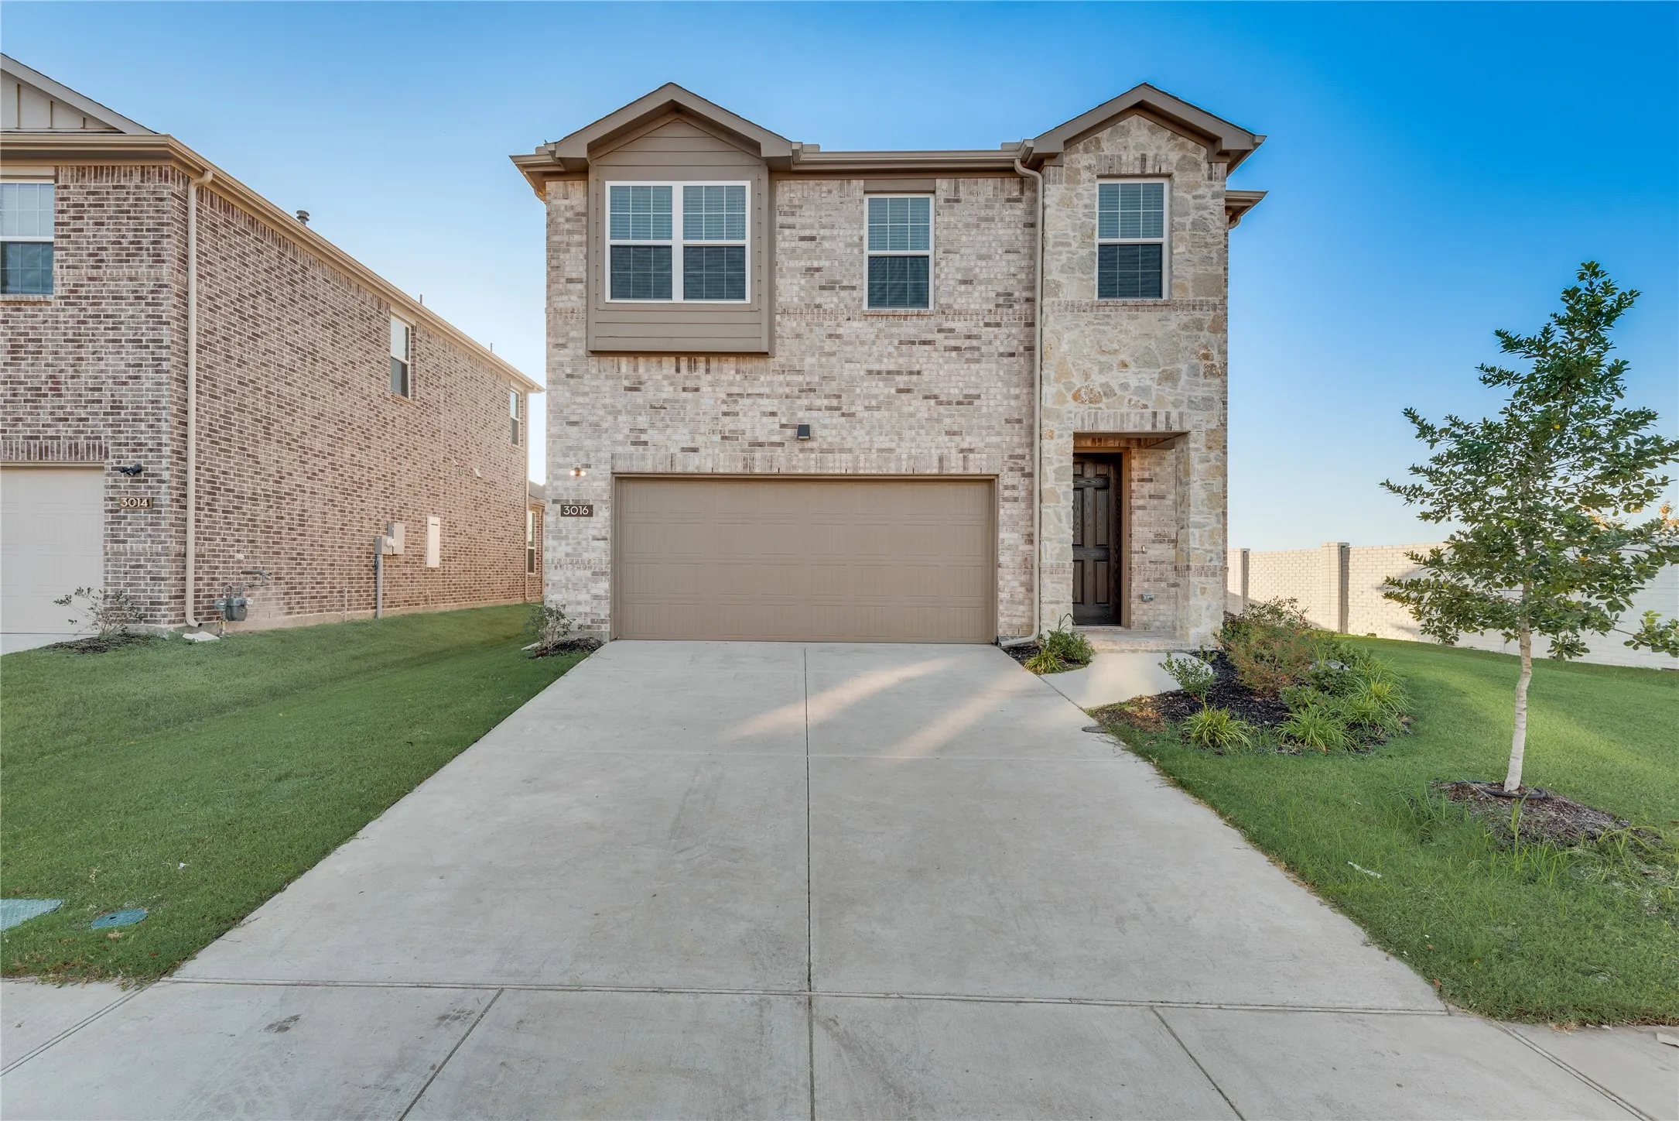
This beautifully maintained 4-bedroom, 2.5-bath home offers 2,346 sq. ft. of modern comfort and thoughtful design in a popular Princeton community. Built in 2022, it features an inviting front porch, flexible open layout with formal dining and breakfast area, and a stylish kitchen with gas range and built in appliances.
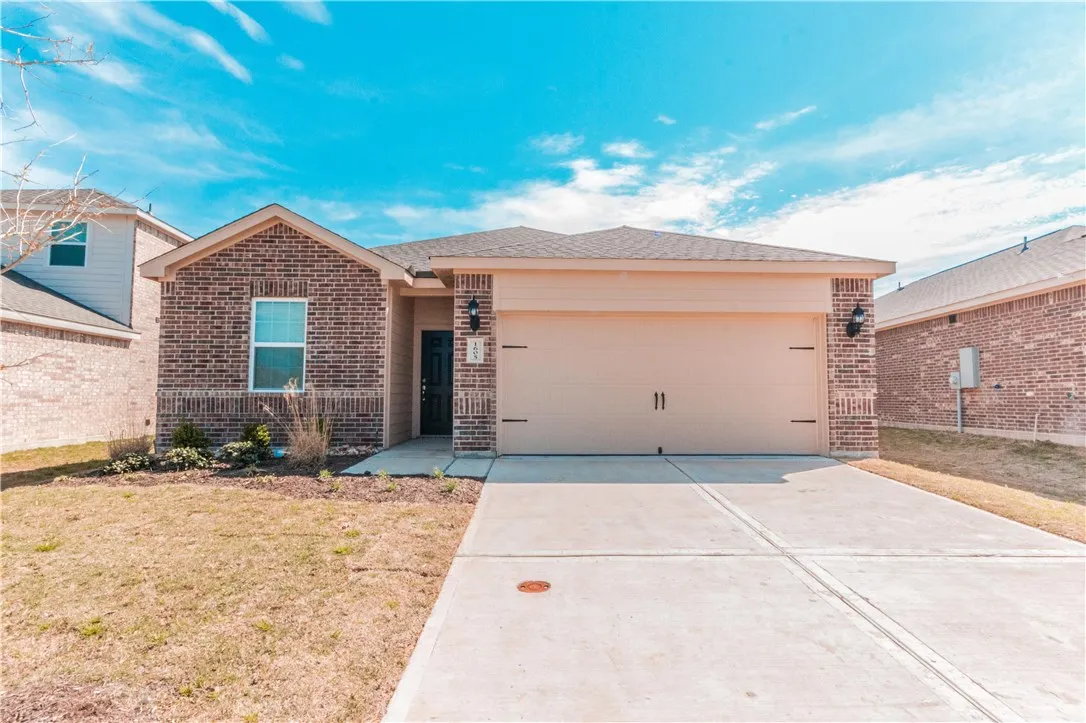
Beautiful cozy one story home with 3 beds, 2Baths, and 2 cars garage. Just got remodeled recently. Wood look Luxury Vinyl Plank floor in family room, hallway and all bedrooms, kitchen, and laundry. All brand new blinds with warm paint throughout inside house ! decorative lights in kitchen and breakfast area. A new electric range and dishwasher were installed last year.
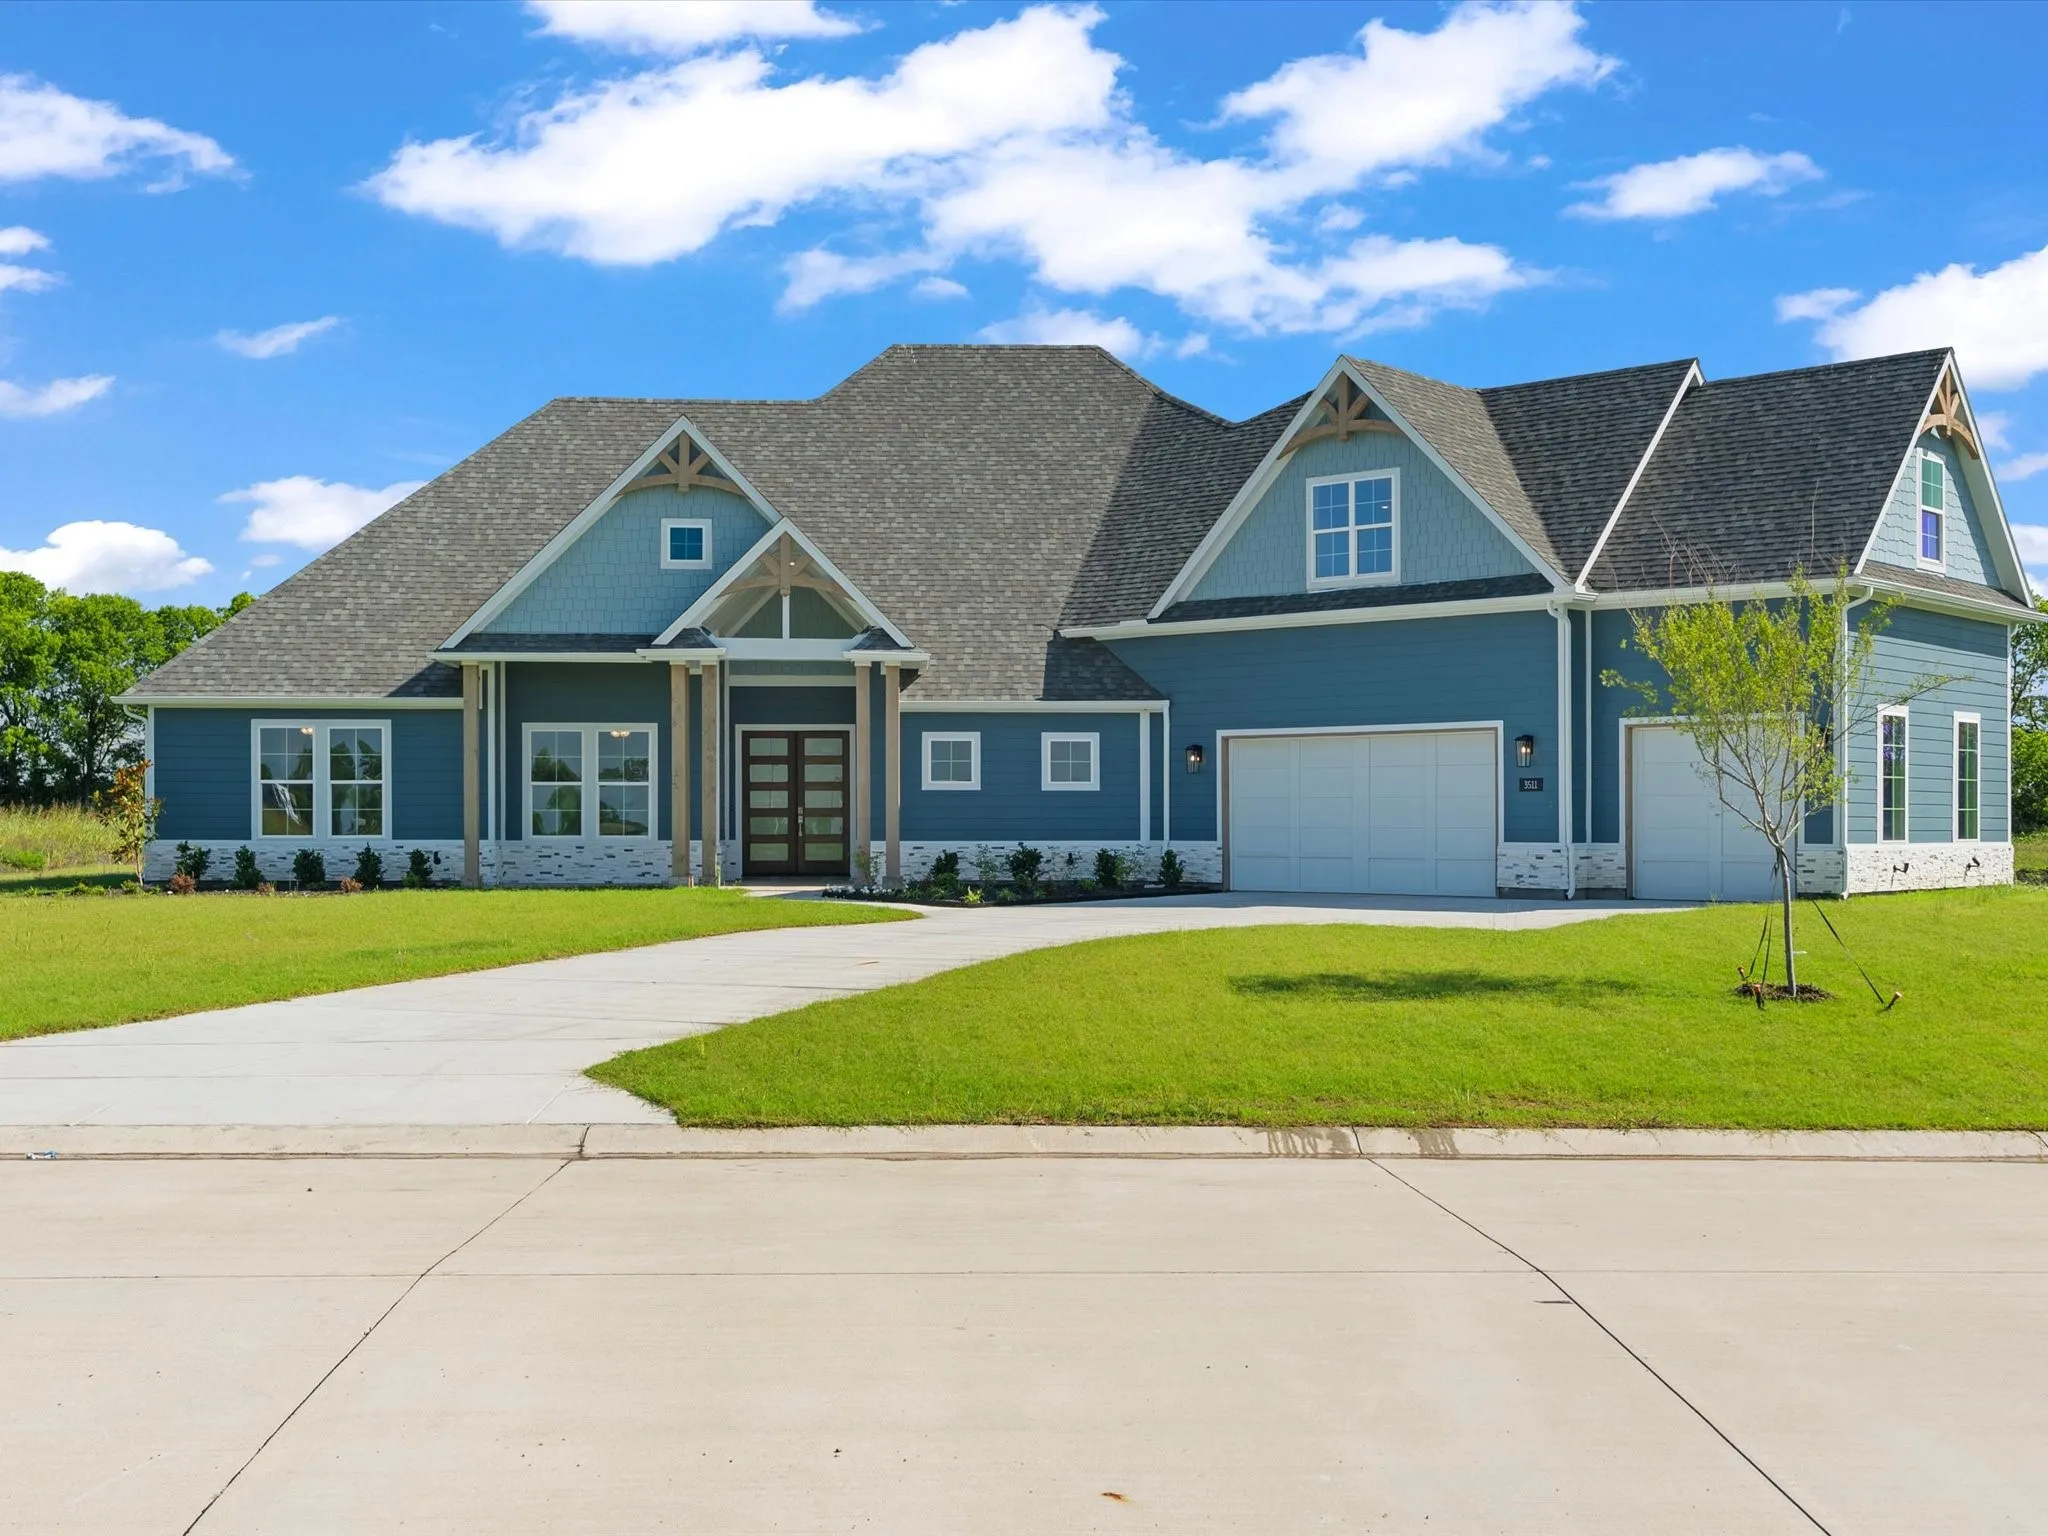
The Jefferson plan from the Cope Homes Luxury Series. This beautiful craftsman style home is located in the newest one + acre community in Princeton, Hidden Valley I. This home features a large open floorplan, covered outdoor patio with a wood burning fireplace, a bonus room upstairs, and an oversized 3 car garage.
BRAND NEW energy - efficient home Sep 2026! A private study in the Oleander makes a perfect home office or play room. Pebble cabinets with marble-look white granite countertops, beige tone EVP flooring and multi-tone grey carpet.
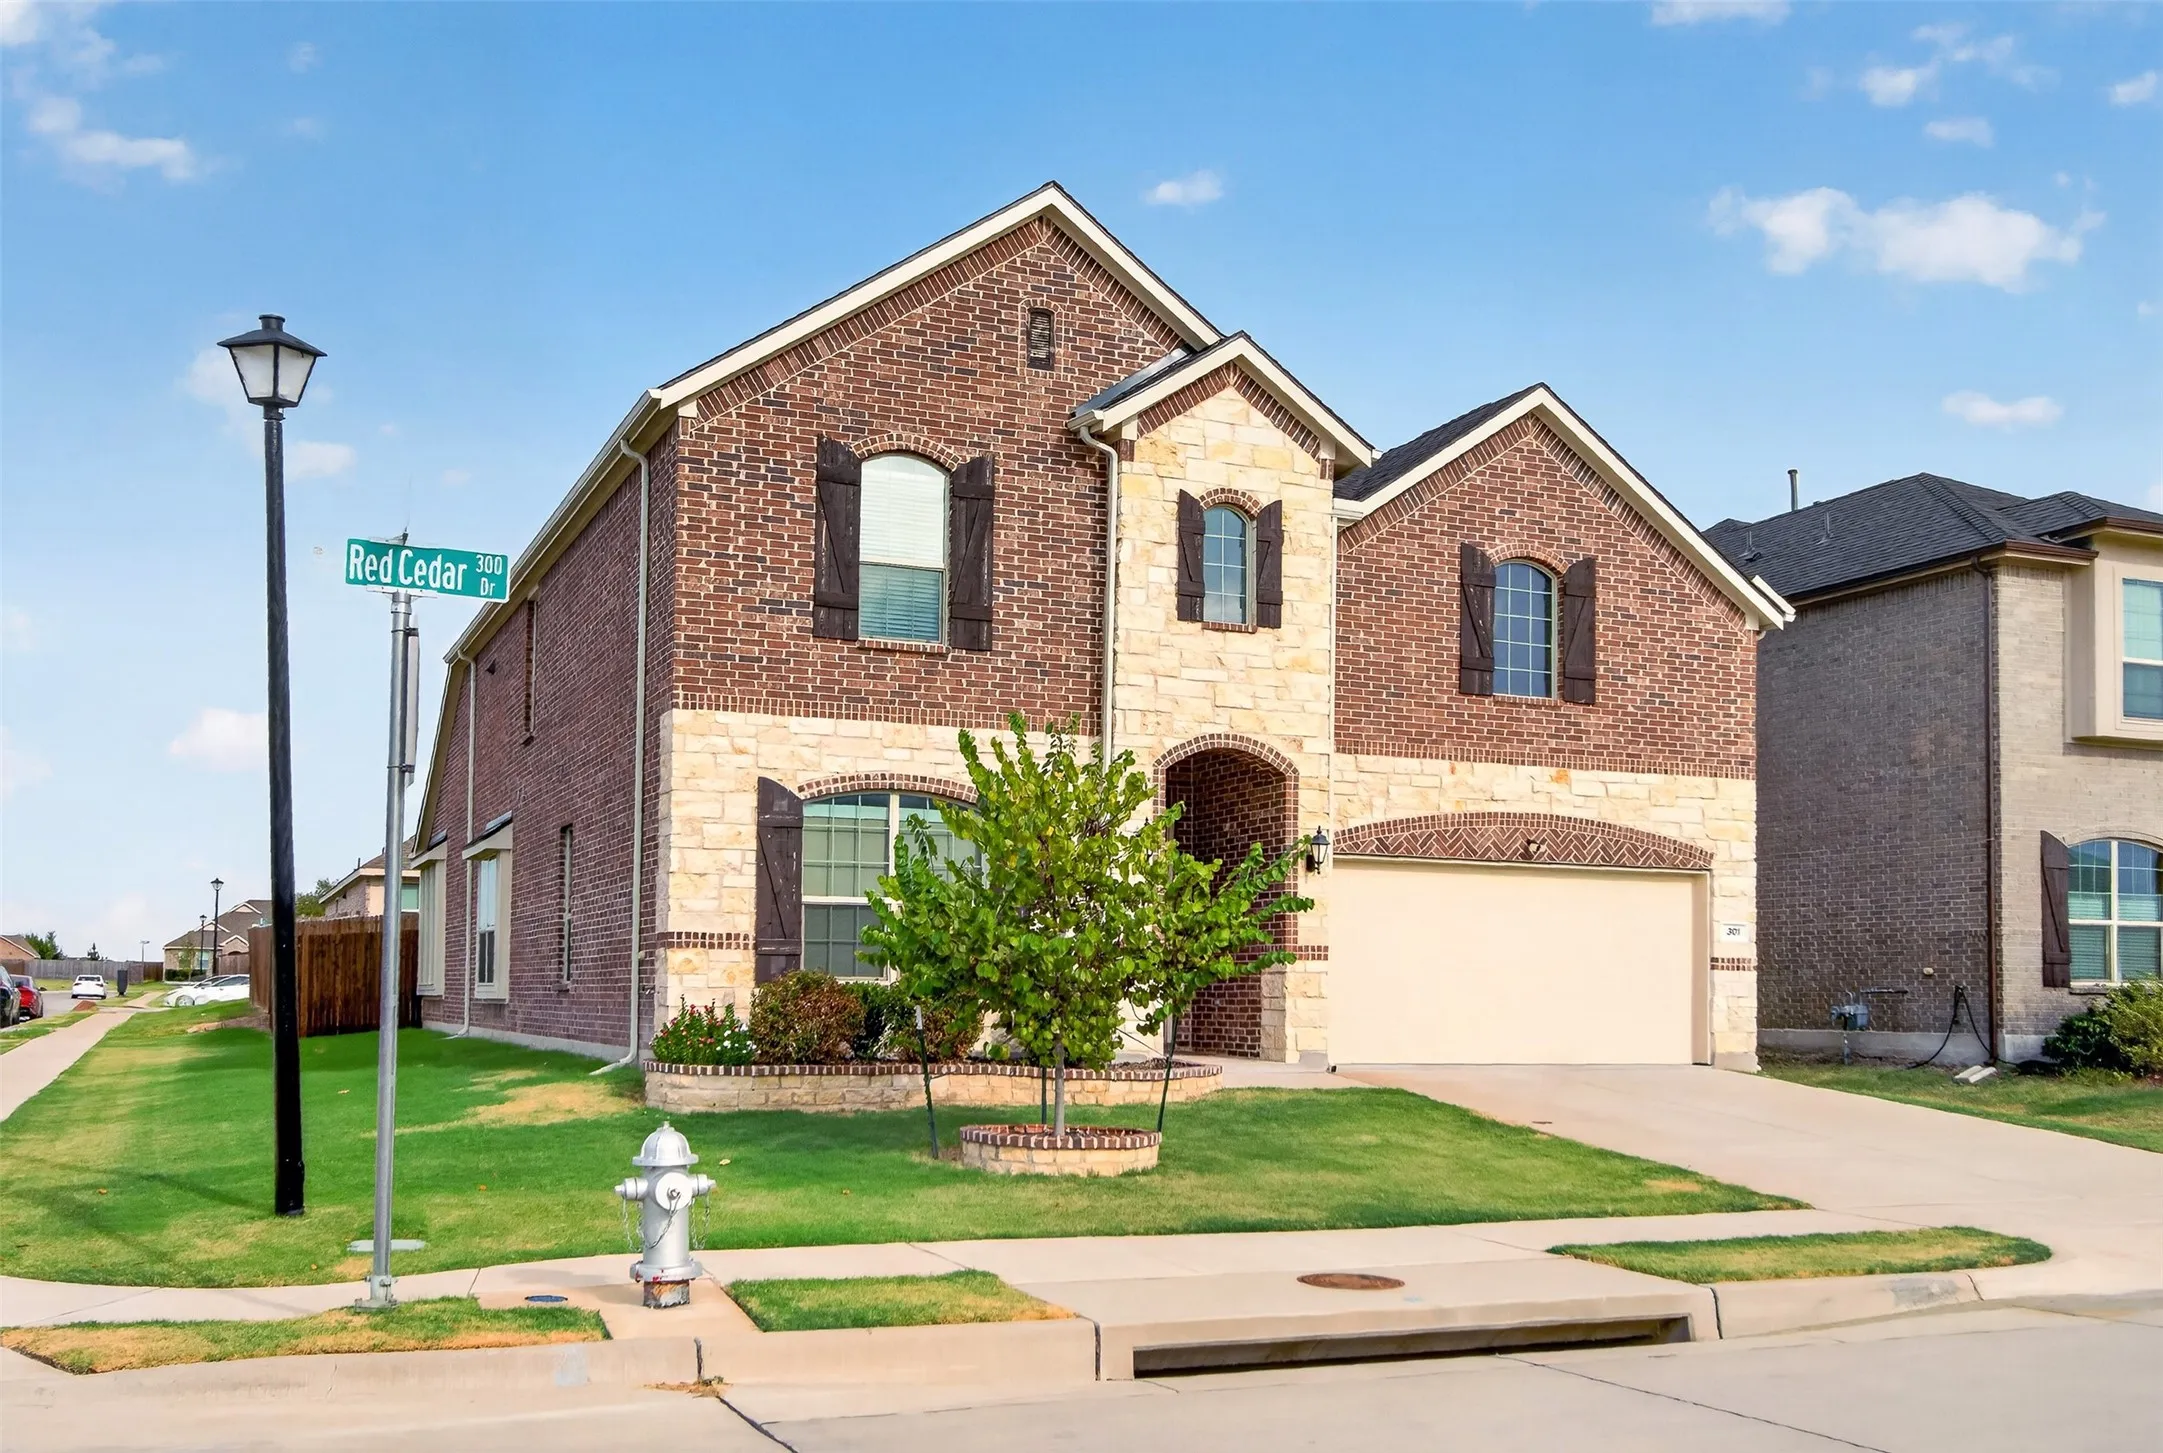
Discover this stunning 4-bedroom, 2.5-bath home, perfectly situated on a desirable corner lot in Princeton. Offering an impressive blend of comfort and elegance, this residence promises an inviting
atmosphere ideal for both relaxation and entertainment. Step inside to find a light and bright open floor plan
accentuated by expansive windows that flood every room with natural light.
MOVE-IN READY! Welcome to this beautifully maintained 4-bedroom, 2-bathroom home offering modern comfort, functionality, and everyday convenience. The open-concept floor plan features a bright and spacious living area that flows seamlessly into the dining space and kitchen, creating an inviting atmosphere for both everyday living and entertaining.
Rare 4-Bedroom, 2-Bathroom Single-Story Home in Princeton! This beautifully designed home offers a spacious and functional floorplan with modern energy-efficient features throughout. Equipped with Tech Shield radiant barrier decking in the attic and energy-efficient E-windows, this home helps reduce utility costs while keeping the interior comfortable year-round.
MLS# 21331893 - Built by Trophy Signature Homes - Ready Now! ~ The birch tree represents new beginnings and what better place to start anew than with a floor plan bearing the same name? Invite new neighbors over for a housewarming party featuring stuffed mushrooms. The secret ingredient is the gourmet kitchen you used to make them in.
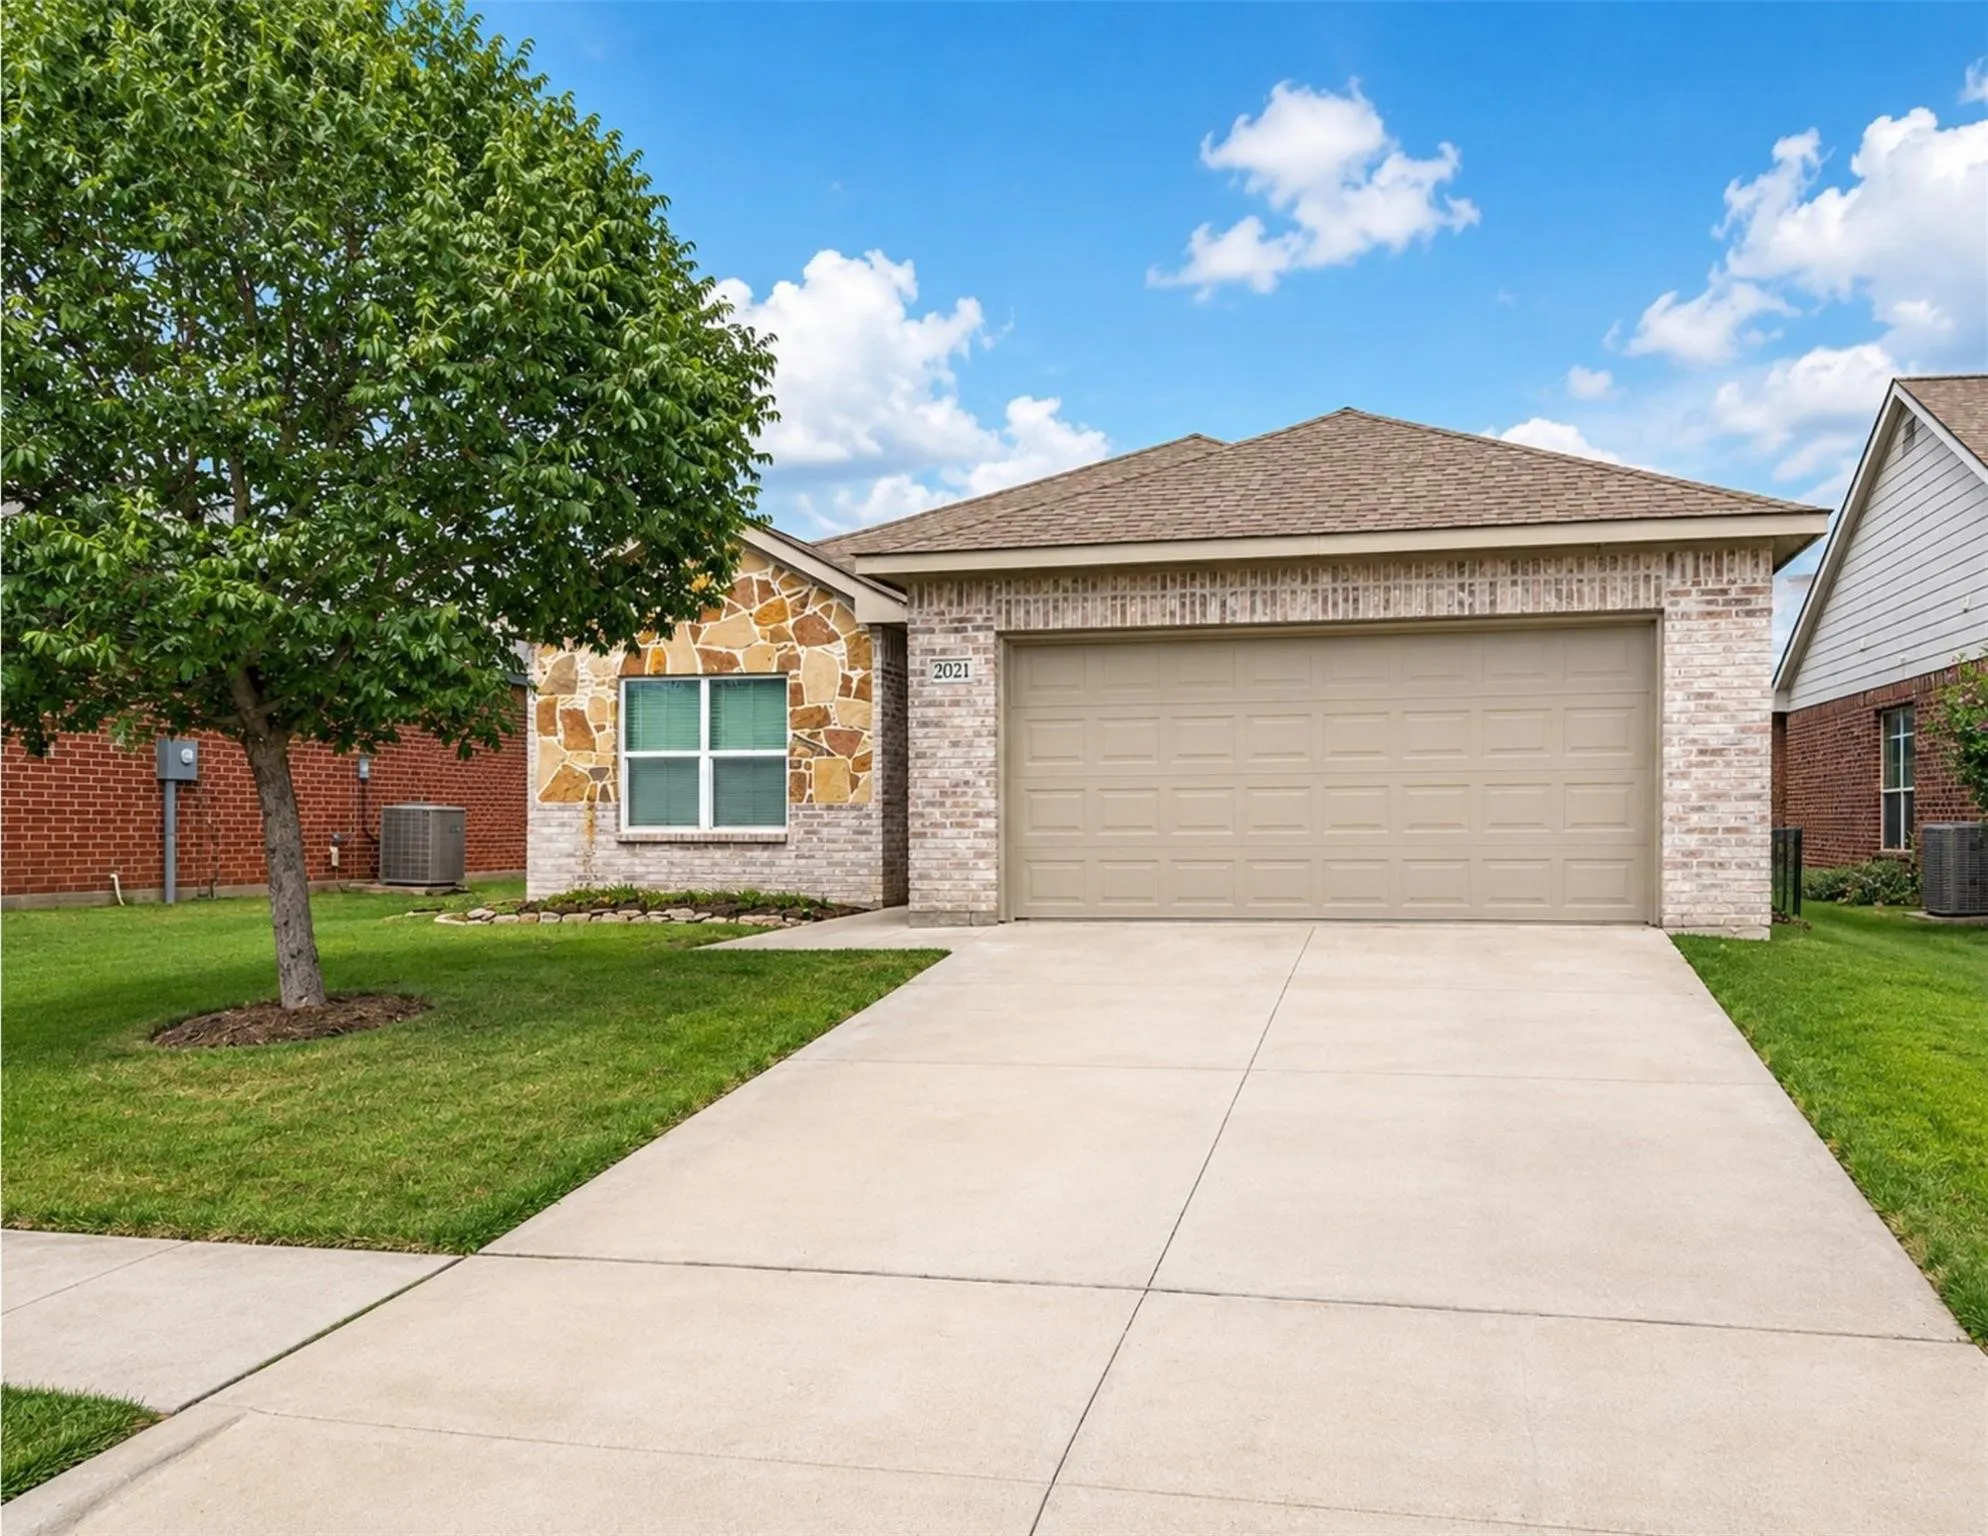
Located 8 miles from Mckinney and within Princeton ISD this 3 bedroom 2 full bath 1 story home features a split floor plan, energy efficient kitchen appliances, full size utility room with washer and dryer hookups. Relaxing covered patio in spacious fenced backyard and attached 2 car garage. Master bath has garden tub and separate shower. Walking paths and community playground and parks. Pets OK.
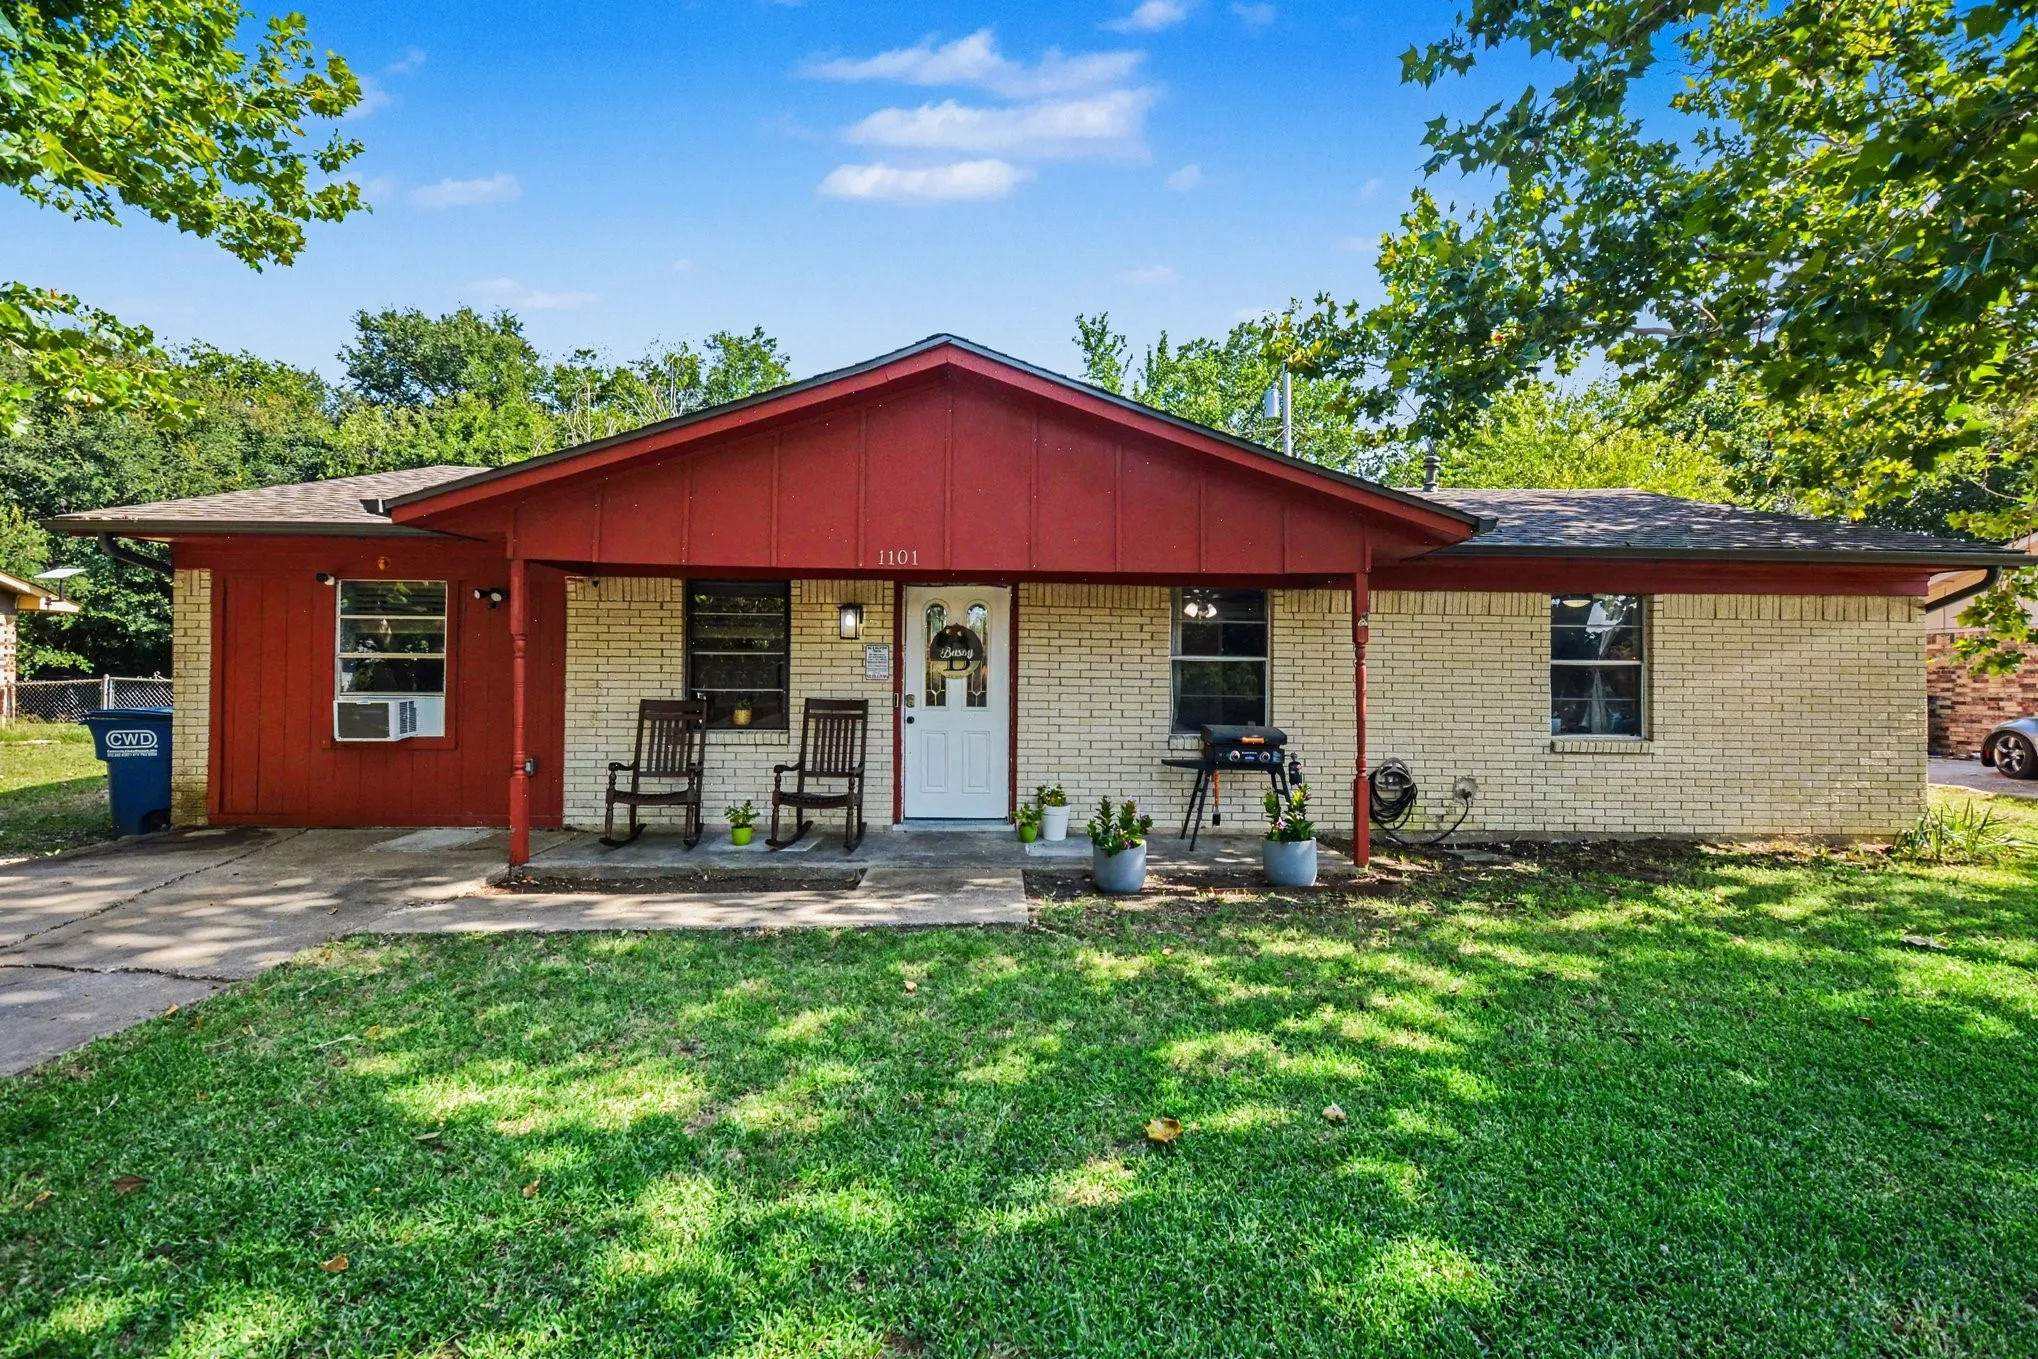
Welcome home to a charming home nestled in a peaceful and welcoming neighborhood. This property features several updates completed in 2023 including a new roof, electrical updates throughout, foundation repair, water heater, insulation, and a French drain with multiple collection sites and sump pump.