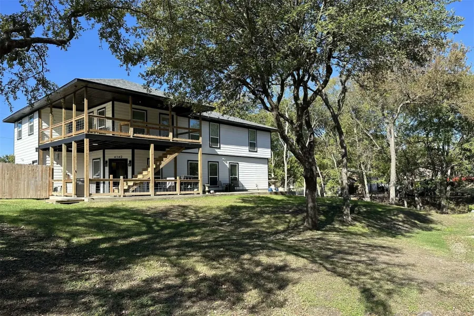
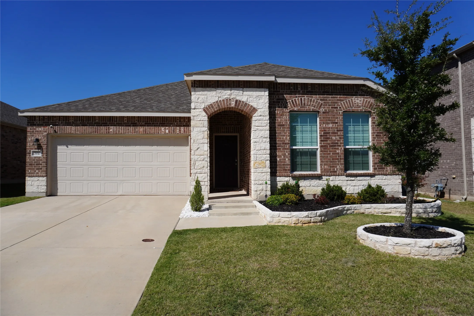
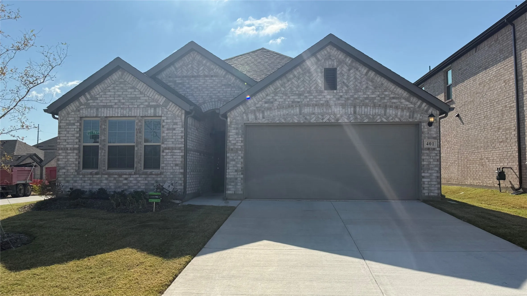
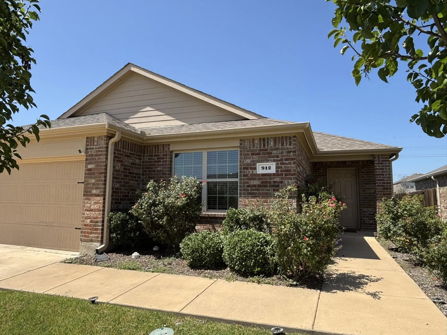
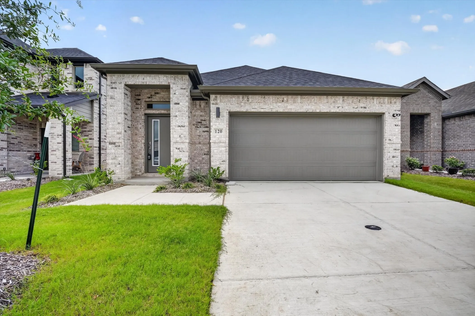
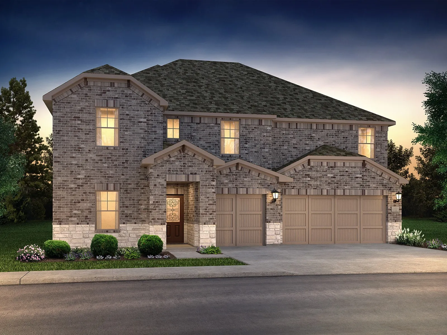
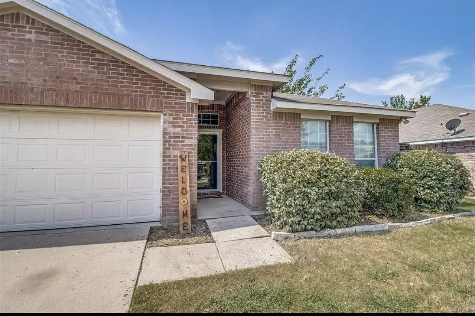
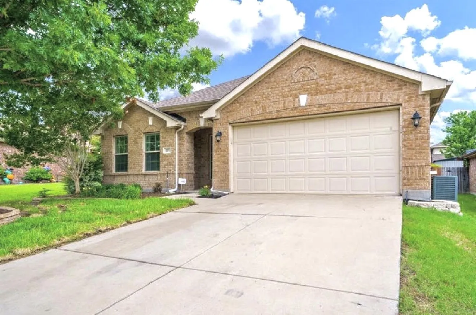
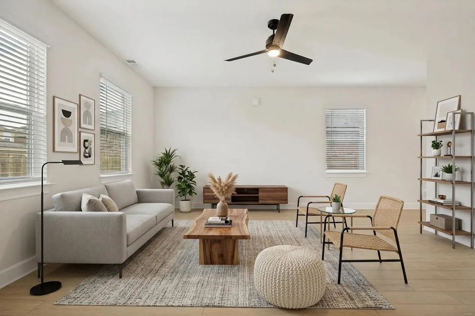
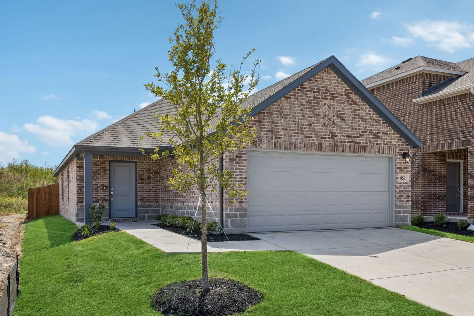
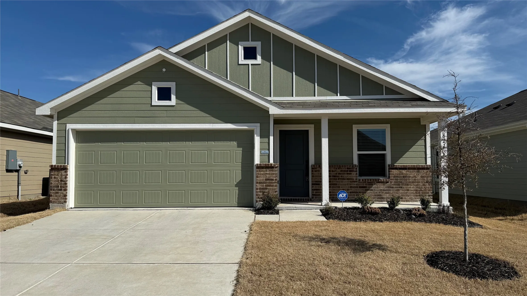
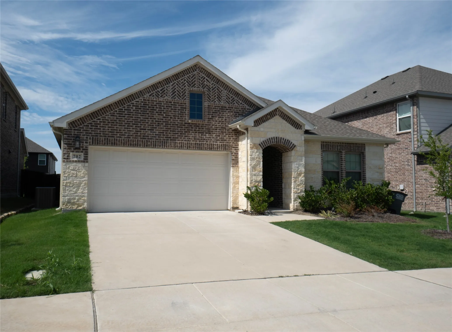
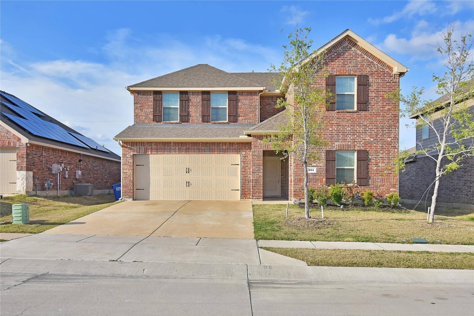
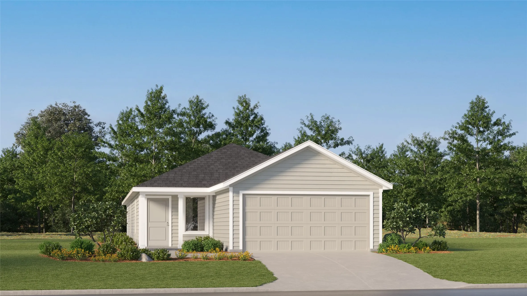
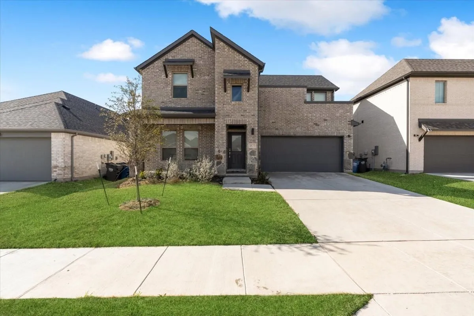
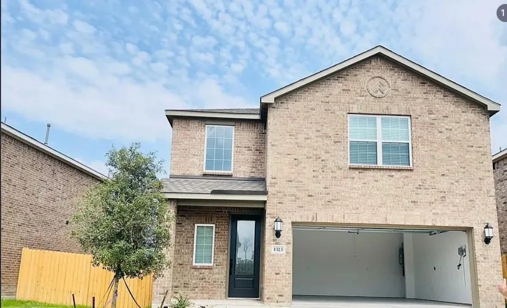
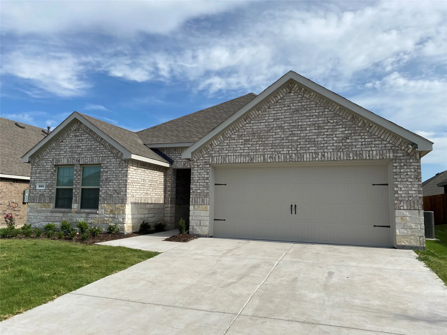
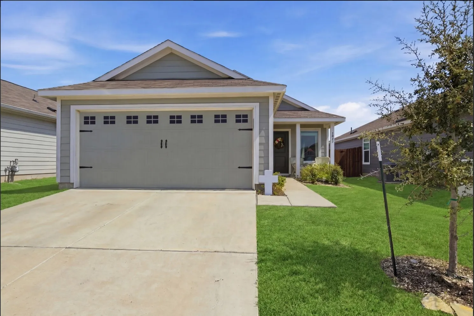
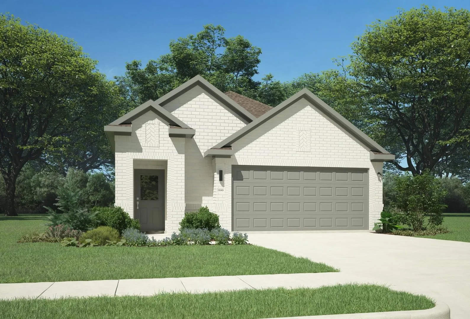
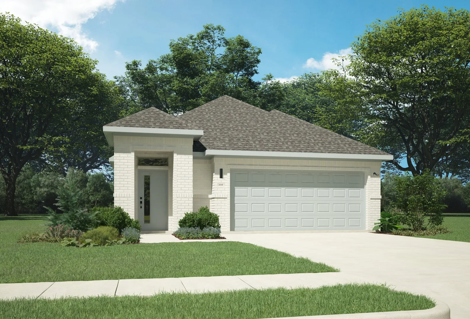
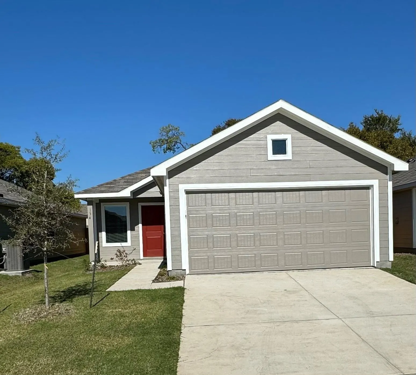
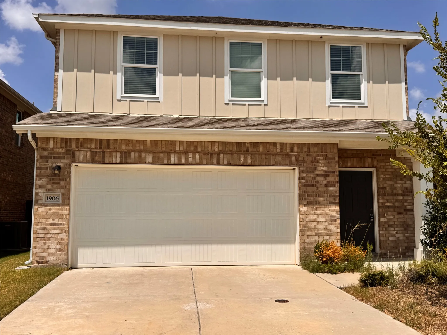
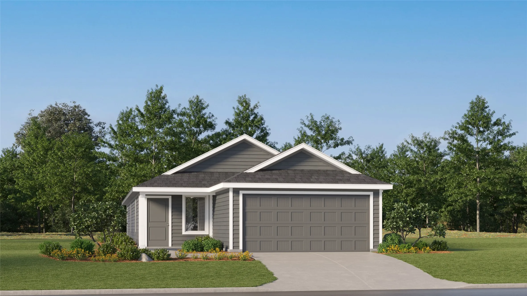
Step into the ultimate blend of style and comfort with this 4-bedroom, 2.5-bathroom haven nestled in a sought-after lagoon community. Situated on a generous lot, this spacious residence offers an open layout and distinctive architectural elements that cater to modern living.
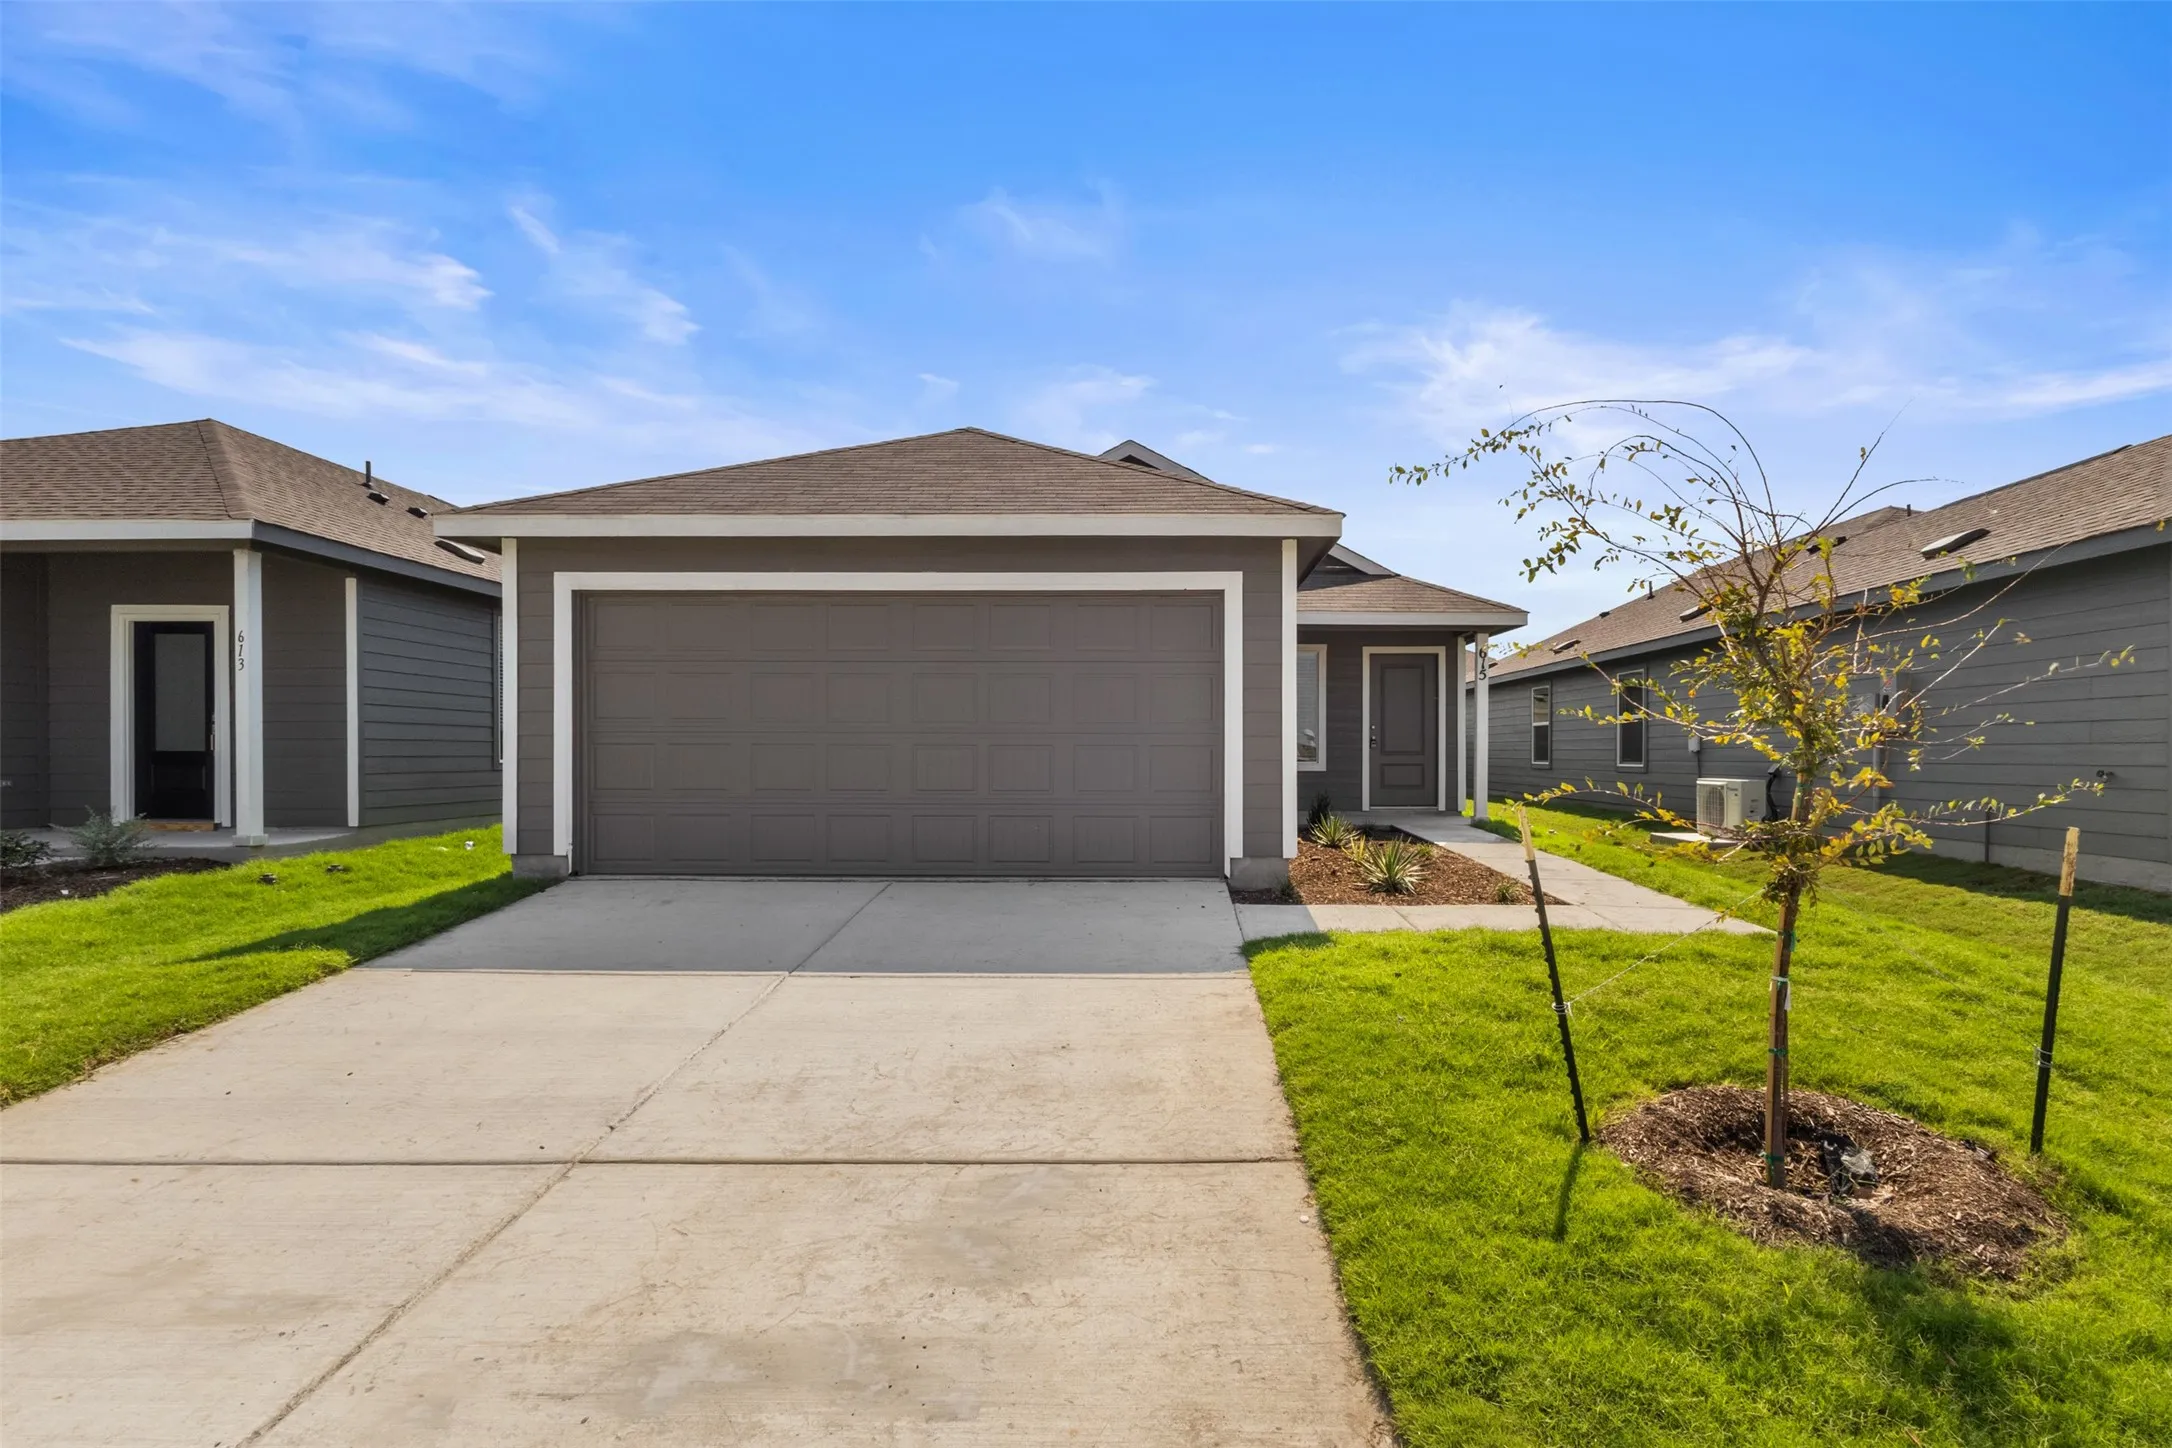
Nice bright, like new home in the Bridgewater community of Princeton. Durable LVP in family areas and kitchen. Large backyard with plenty of room to play. Refrigerator included so all appliances are in place.
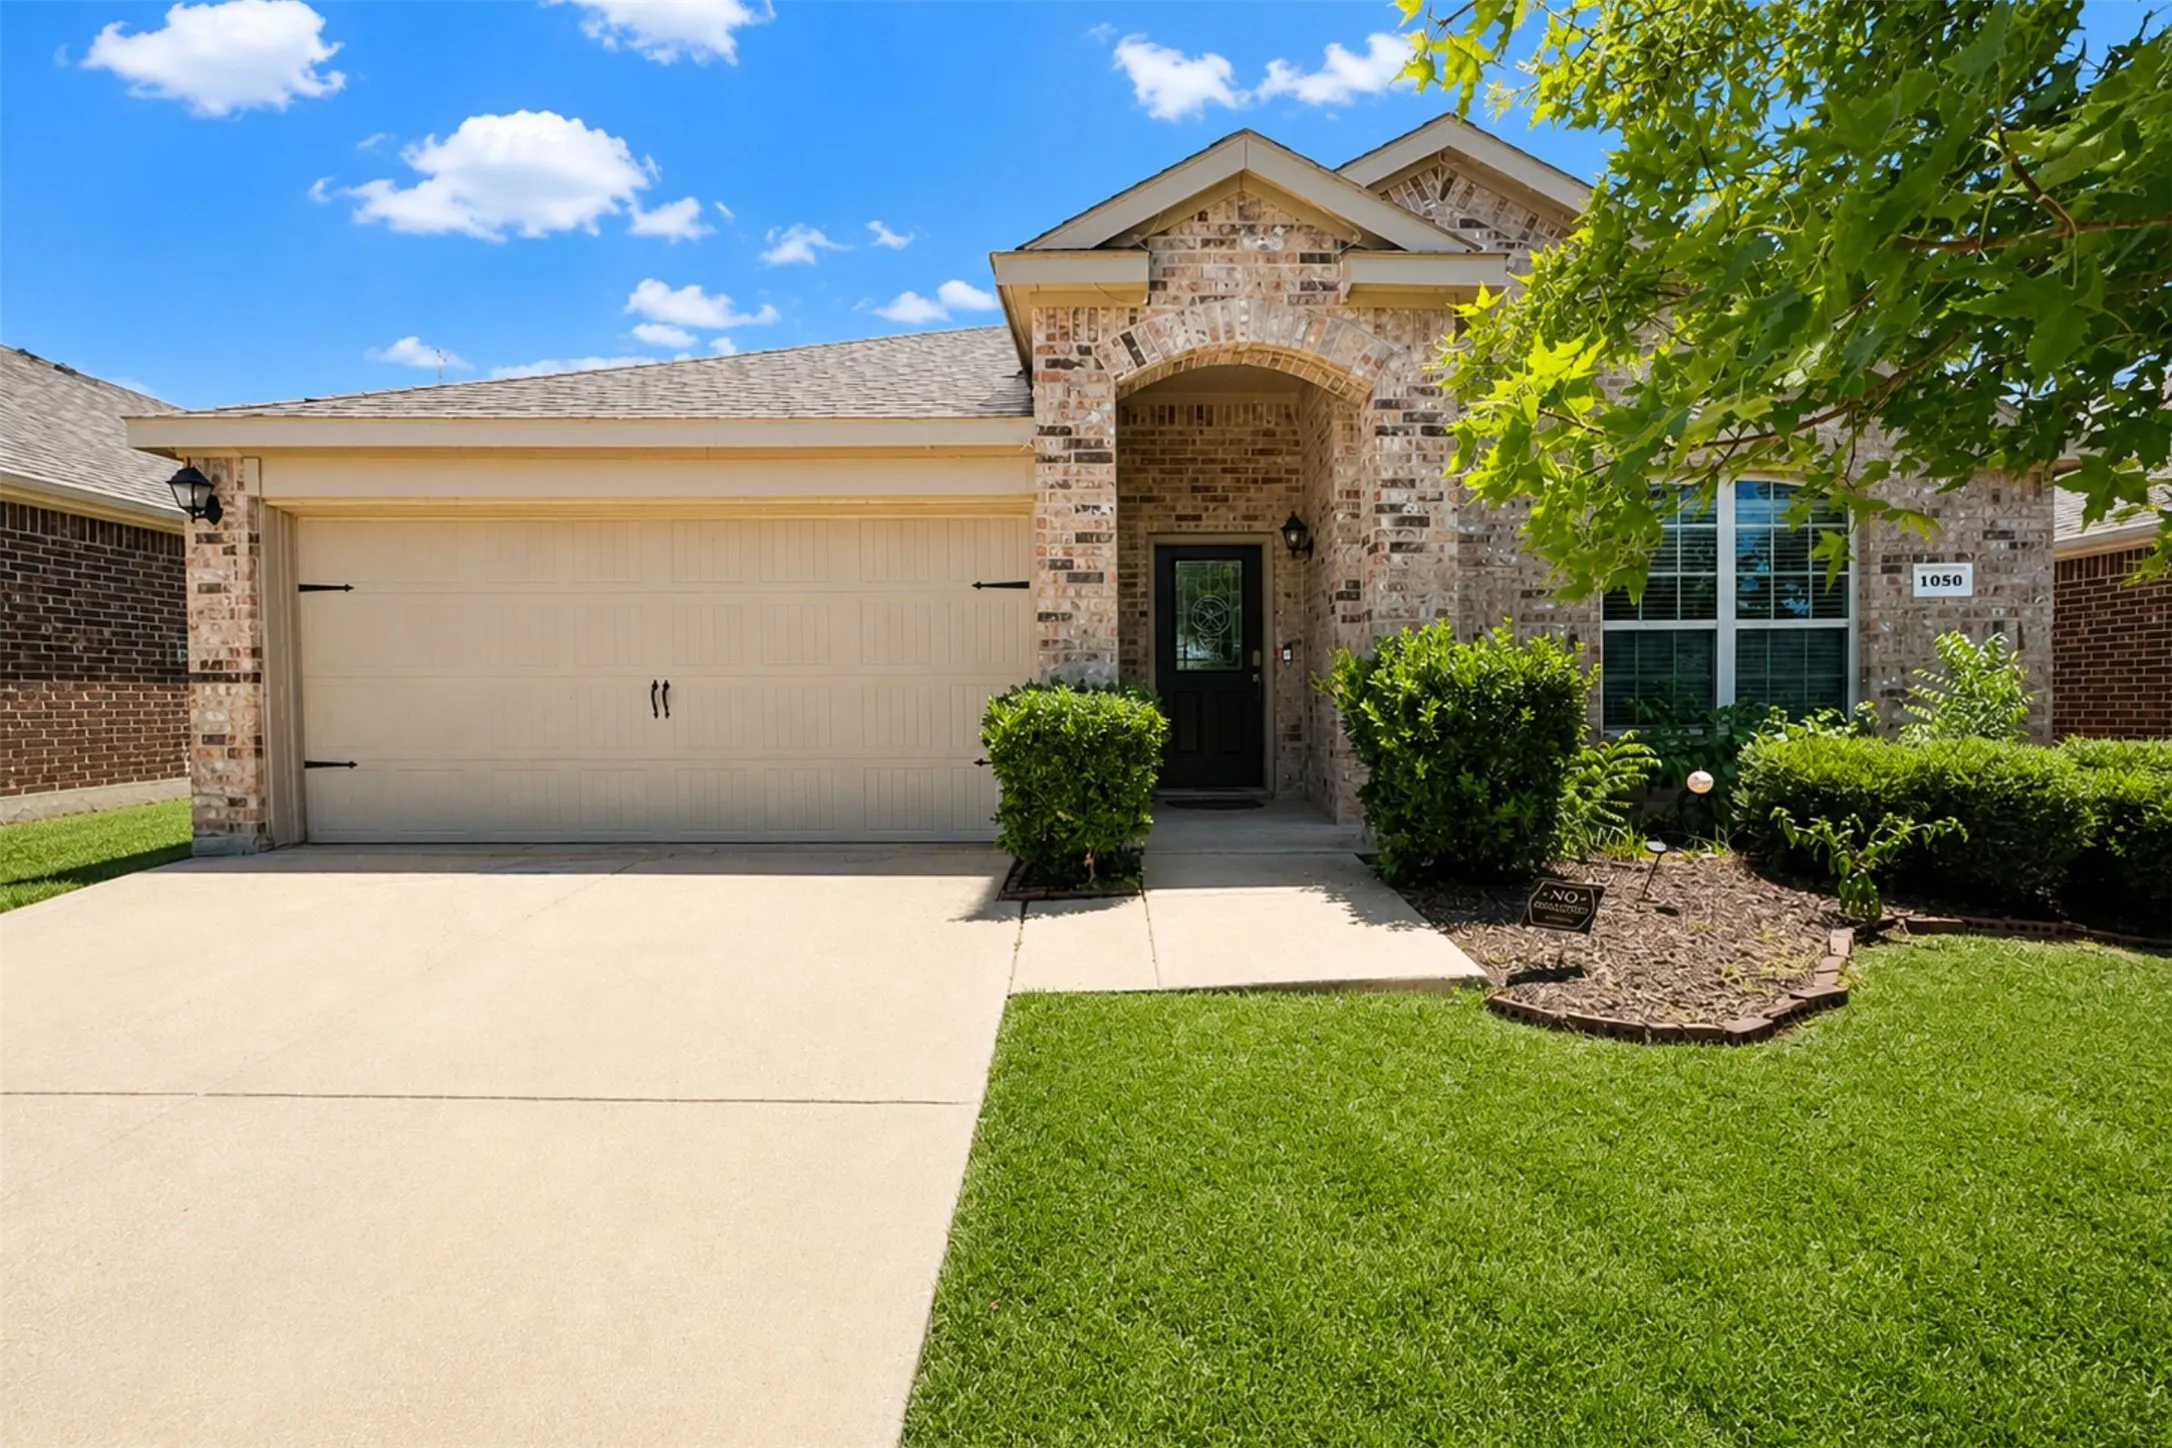
WELCOME HOME to 1050 Churchill Drive! This inviting 4-bedroom, 2-bath home offers a wonderful blend of comfort, thoughtful updates, and an incredible backyard designed for entertaining and making memories. Conveniently located approximately 12 miles from McKinney’s shopping, dining, and entertainment, this home provides the perfect balance of convenience and comfortable living.
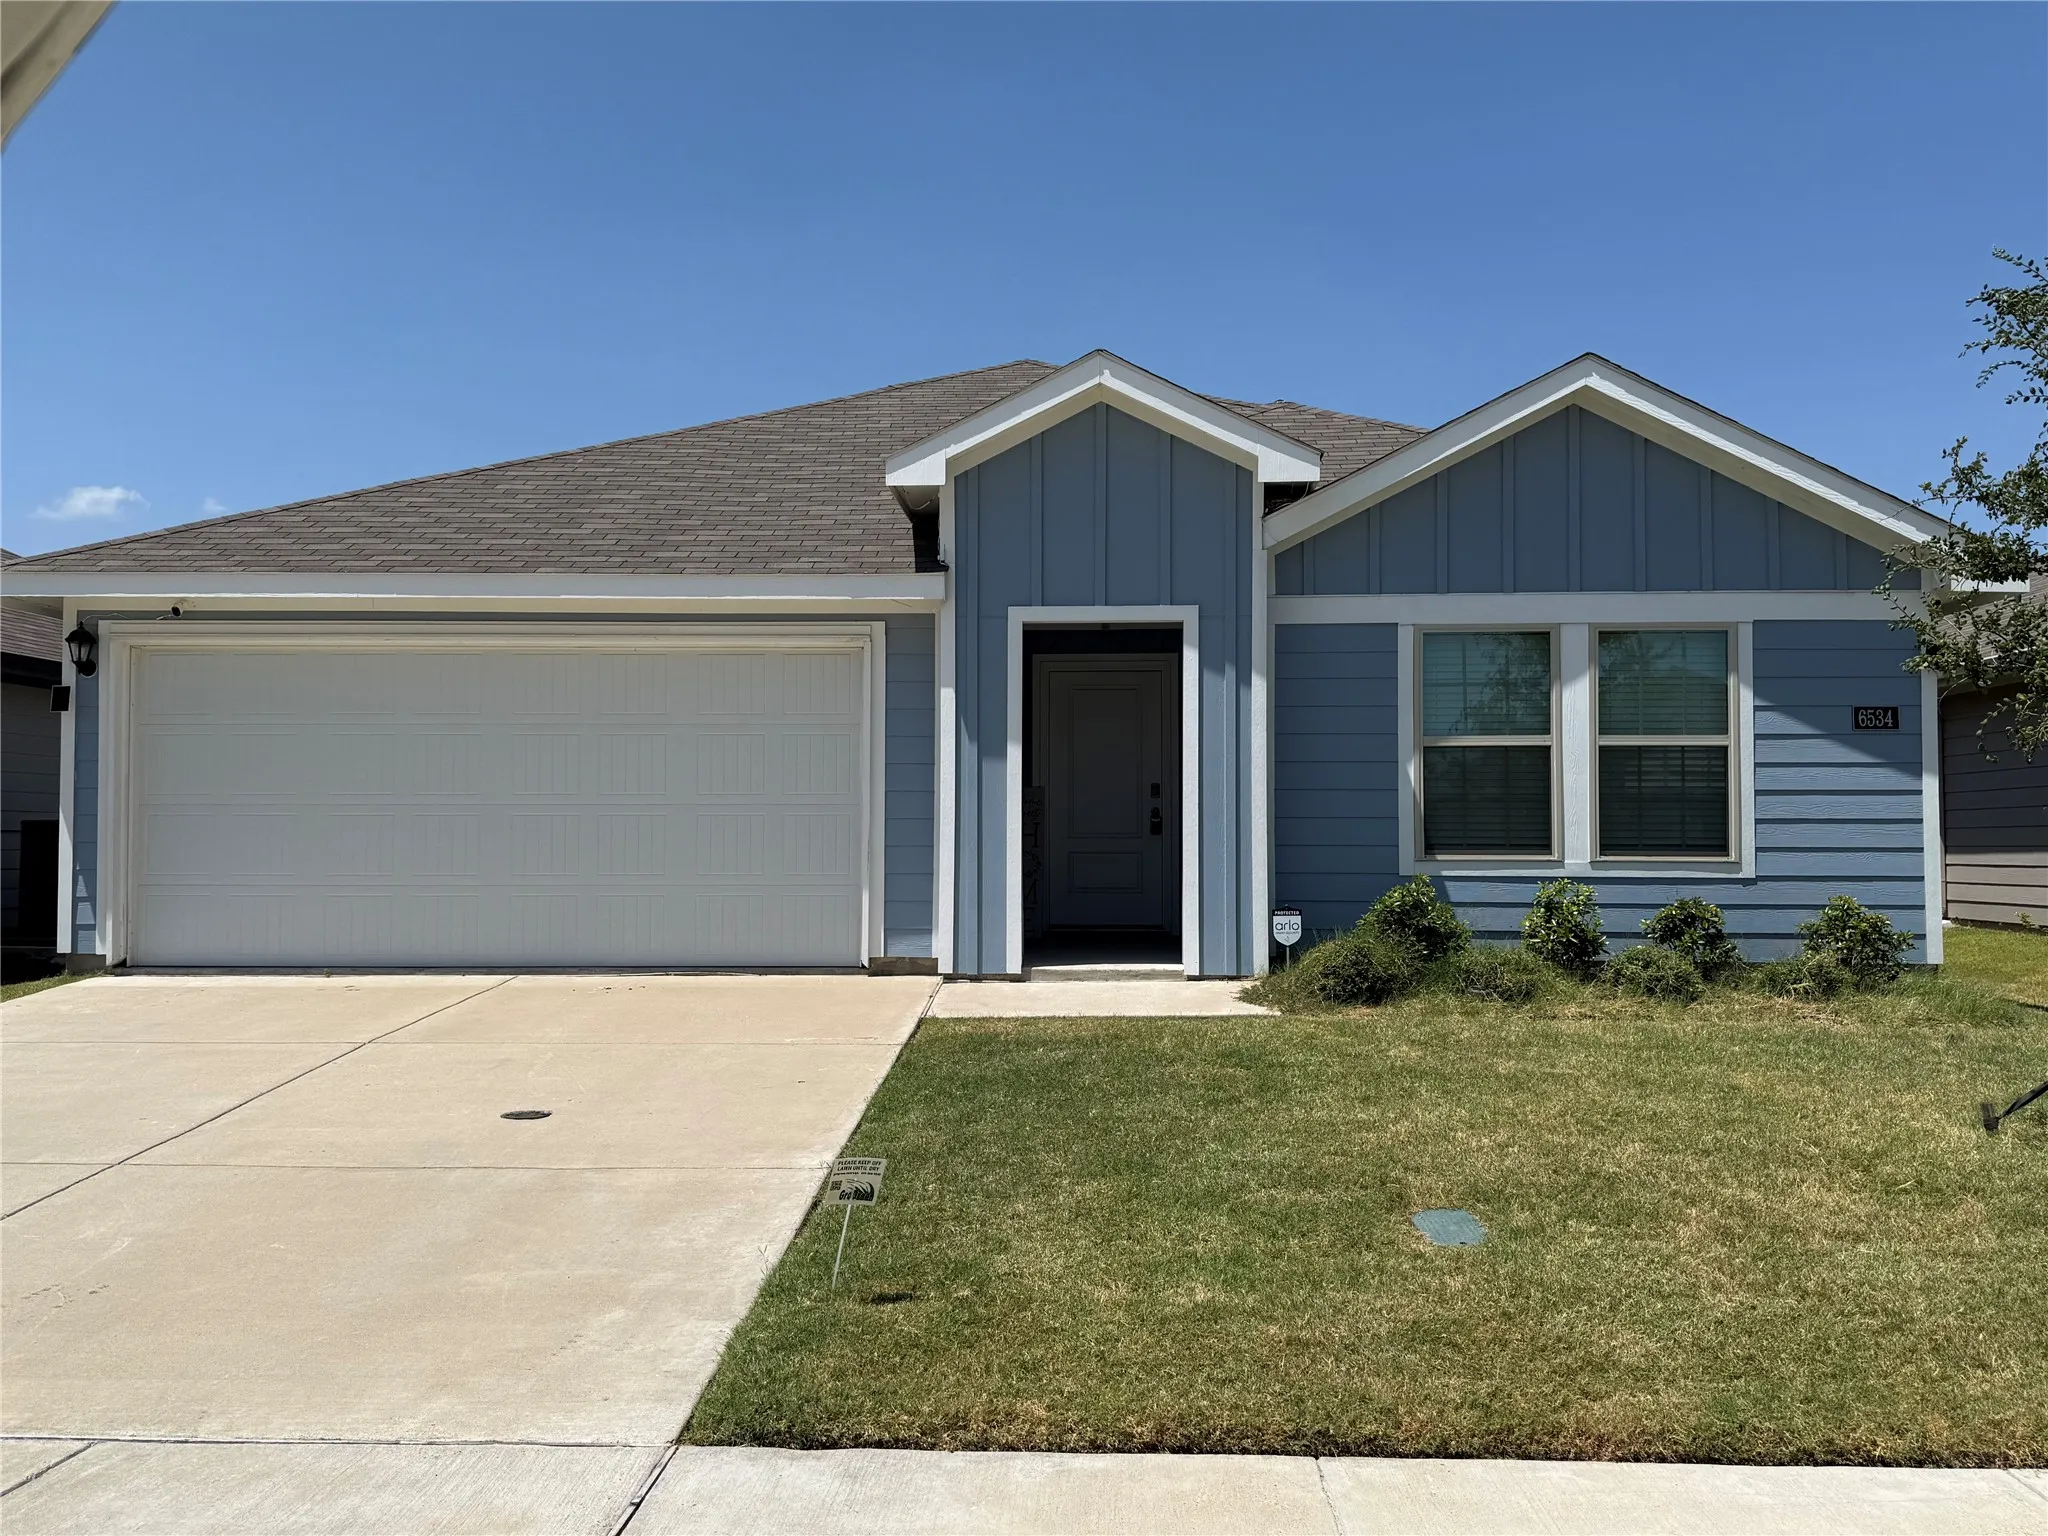
This 1,784-square-foot, single-story home in Ranger Crossing offers 4 bedrooms and 2 bathrooms with an open layout designed for comfortable everyday living. Built in 2023, the home features natural light, multiple living areas, and a dedicated dining space that creates an easy flow for both relaxing and entertaining.
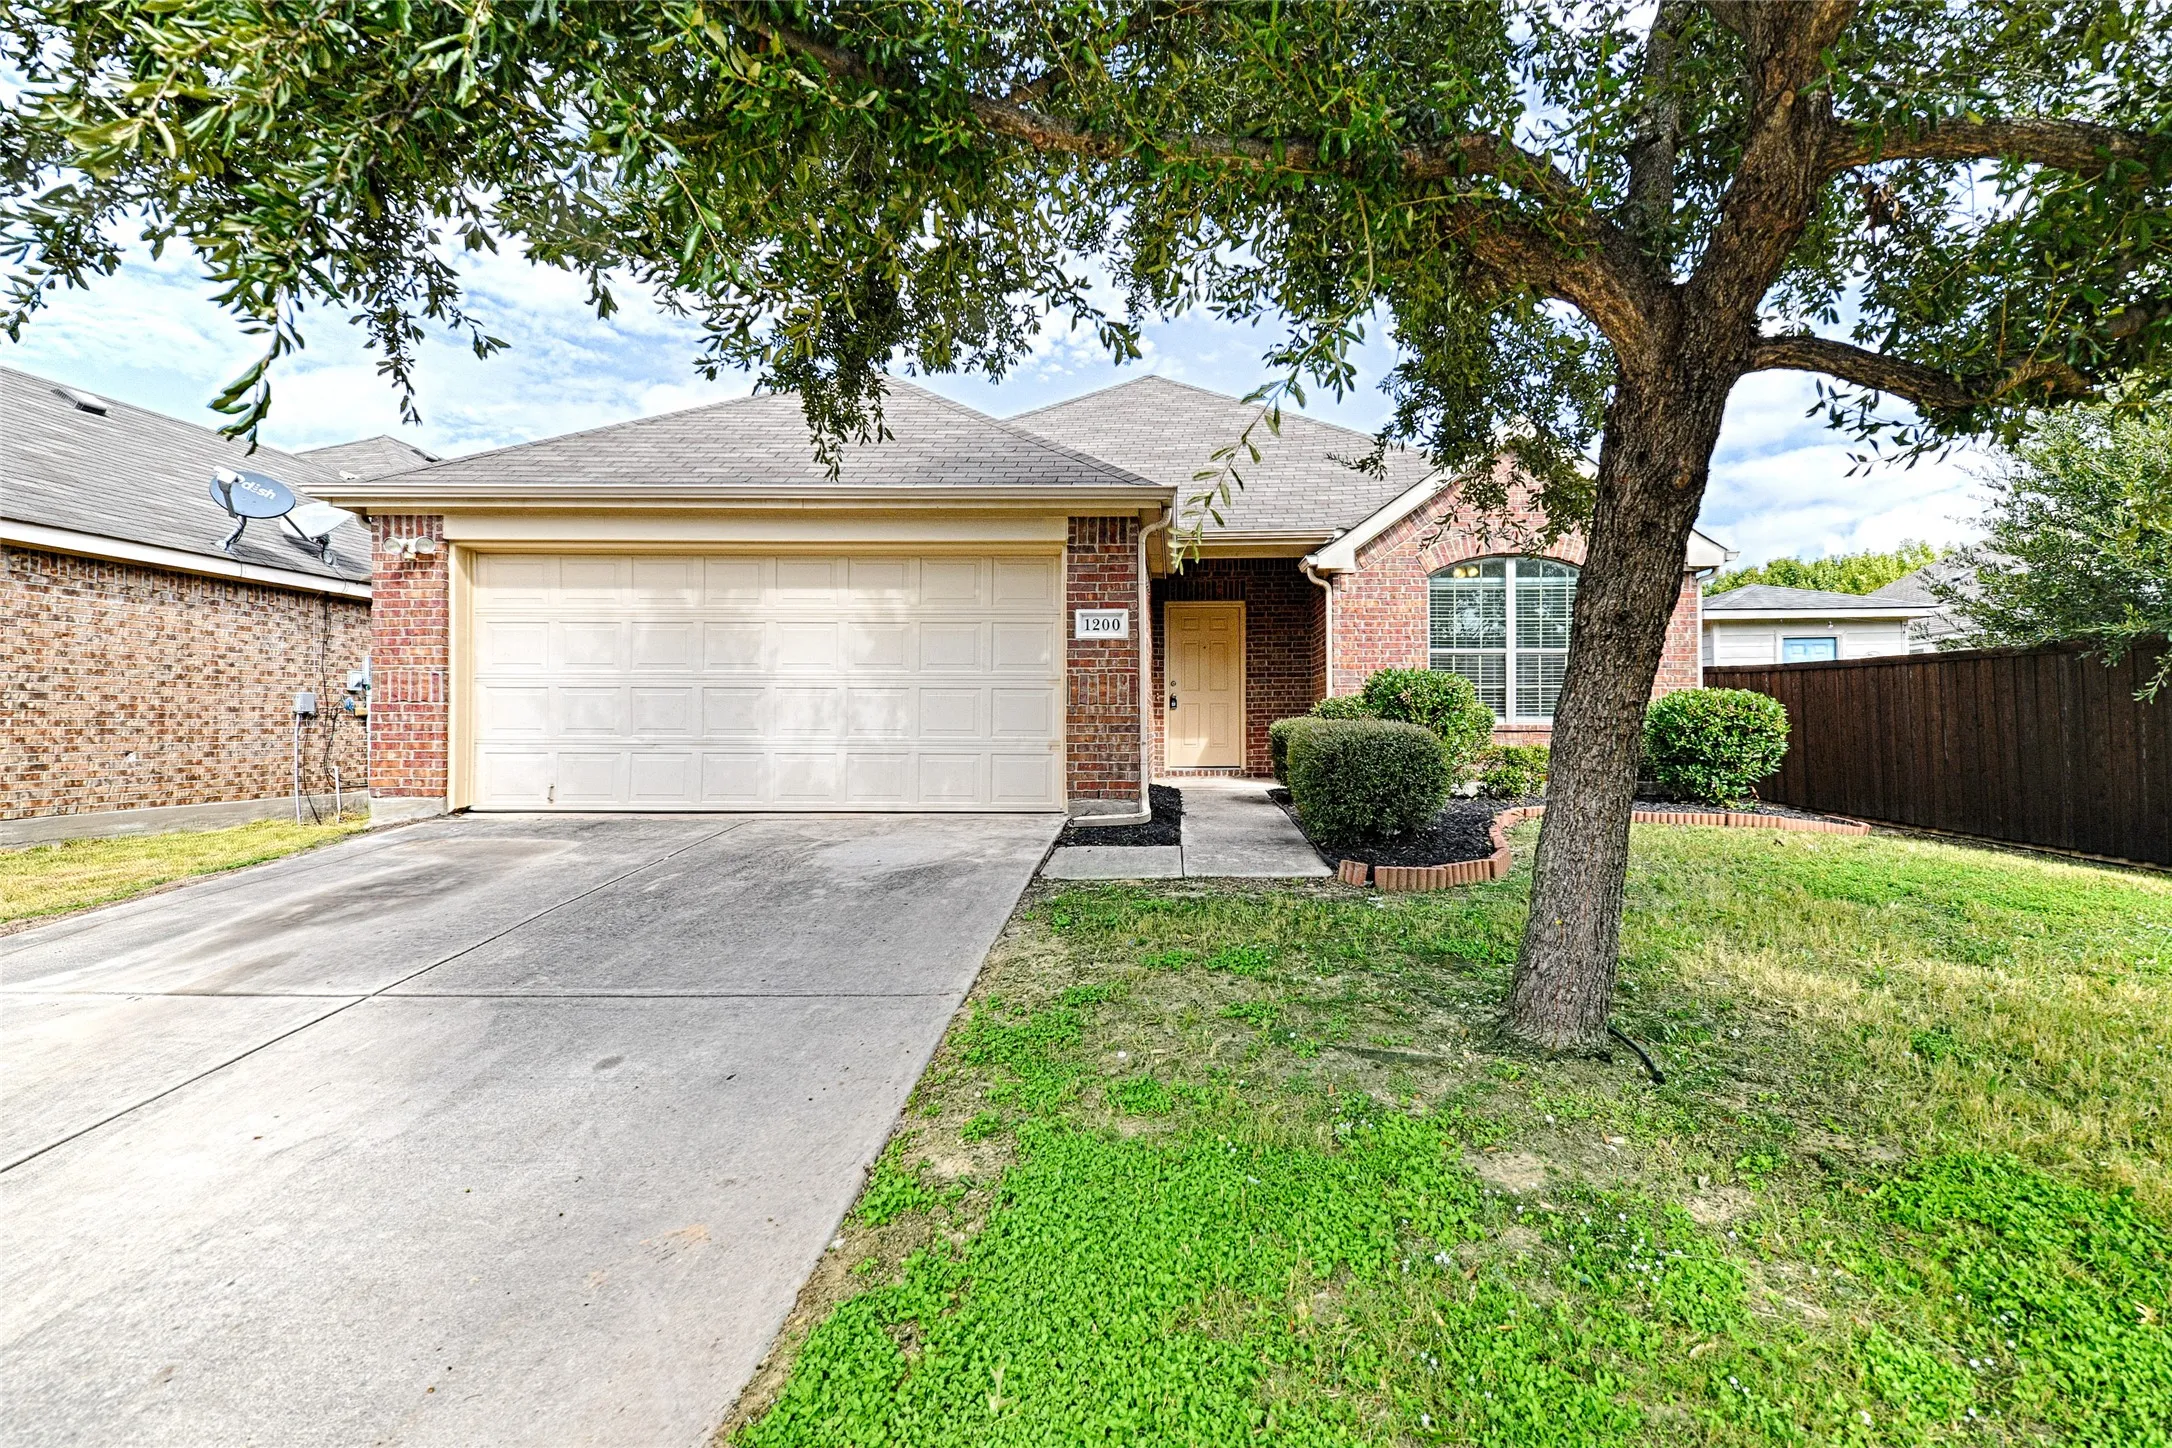
Welcome home! This home is move-in ready and has been updated with granite countertops and stainless-steel sink in the kitchen, fresh interior paint and new carpet. A spacious living room leading into the kitchen and breakfast area, making it perfect for both everyday living and entertaining. A large master suite with walk-in closet and master bath with a garden tub and separate shower.
For Lease – Home in Forest Park, Princeton ISD
Welcome to this stunning single-story home in the sought-after Forest Park community. Featuring 3 bedrooms, 2 bathrooms, and 1,810 sq. ft., this modern residence offers an open-concept layout perfect for comfortable living and entertaining.
Move-in ready one-story home in The Trails at Riverstone, built in 2017. This 4-bedroom, 2-bath layout provides 1,650 sqft with tile flooring through the main living areas, a bright open living room, and an eat-in kitchen with granite countertops, tile backsplash, stainless steel appliances, and breakfast-bar pass-through.
Stunning 2026 New Construction Rental with Modern Finishes, Included Appliances & Private Fenced Yard!Be the first to enjoy this beautiful 2026 new construction home, thoughtfully designed with modern style, comfort, and convenience in mind! Offering 3 spacious bedrooms, 2 full bathrooms, and a 2-car garage, this exceptional rental provides everything you need for comfortable everyday livi
BRAND NEW energy - efficient home Sep 2026! The Abington's main level features open concept living areas and a sizeable study. Pebble cabinets with marble-look white granite countertops, beige tone EVP flooring and multi-tone grey carpet.
Move-in ready.
Welcome Home! This home is a rare find indeed with a huge lot AND 4 bedrooms! Perfect for your family in this desirable neighborhood that is up and coming. This home has been updated throughout and in the backyard there is a brand new HUGE patio that has been added.
MOTIVATED SELLER!!! Welcome to this cozy and inviting 4-bedroom, 2-bath home in the heart of Princeton! Offering comfortable living spaces, a functional layout, and plenty of potential to make it your own, this home is an excellent opportunity for a first-time buyer, growing family, or investor.
Welcome to this 2 story, 3 bedroom, 2.5 bathroom home in Princeton Heights. Step inside the foyer offering privacy to the main living areas with solid surface flooring throughout the first floor. A contemporary ceiling fan sets the mood in the spacious living room, which boasts an open floor plan with an eat-in kitchen. Two big windows offer a peaceful backyard view.
MLS# 21354472 - Built by Imagination Homes - Ready Now! ~ Imagination Homes proudly presents the Sonnet Floorplan, a thoughtfully designed single-story home offering comfort, functionality, and inviting living spaces throughout. A 3 Bedroom, 2 Bathroom, 2 Car Garage with 1,424 SF of living space that feels much bigger.
Immaculate single story 3 br 2ba home in the growing town of Princeton. open-concept floor plan that seamlessly connects the living, dining, and kitchen areas, making them ideal for comfortable, modern suburban living. The space is flexible for your needs and has modern finishes, including stone countertops, stainless steel appliances, and energy-efficient design.
MLS# 21344715 - Built by Trophy Signature Homes - Ready Now! ~ Just as the majestic pecan tree is long-lived, the Pecan II floor plan promises to stand the test time, providing happy memories for years to come. The three-bedroom design is artful with a large living area where you can relax after work or build the ultimate sandwich in the gourmet kitchen.
New Construction Lennar Home - The Brayton Floor Plan - This single-level home showcases a spacious open floorplan shared between the kitchen, dining area and family room for easy entertaining during gatherings. An owner’s suite enjoys a private location in the back of the home, complemented by an en-suite bathroom and walk-in closet.
Previous model home! Welcome to a beautifully designed home located in the sought-after Bridgewater community in Princeton, Texas. This spacious single-story home offers 2,347 square feet of thoughtfully designed living space with 4 bedrooms, 2.5 bathrooms, and an open-concept floor plan that's perfect for both everyday living and entertaining.
**24 Month lease available for $1,700 base rent**
1,481 SQ FT! Beautiful 3 bedroom, 2 bath home located in Princeton’s desirable Bridgewater community.
Welcome to the exquisitely crafted one-story home by Ashton Woods Homes, awaiting your immediate move-in! This thoughtfully designed floor plan offers a spacious layout encompassing its 4 bedrooms, 2 baths, smart home features, and modern upgrades.
Step into your meticulously maintained two-story home featuring a large living room and a distinct dining area. This 4-bedroom, 3-full bath residence boasts a spacious and contemporary layout, highlighted by a modern kitchen equipped with many cabinets, granite countertops, a tiled backsplash, and a gas cooktop.
New Construction Lennar Home - The Pinehollow Floor Plan - This single-level home showcases a spacious open floorplan shared between the kitchen, dining area and family room for easy entertaining. An owner’s suite enjoys a private location in a rear corner of the home, complemented by an en-suite bathroom and walk-in closet.
Located in the sought-after Eastridge community of McKinney, this beautifully maintained home offers the perfect blend of modern comfort, thoughtful design, and natural charm. Featuring four spacious bedrooms and three full bathrooms, the home provides plenty of room for both everyday living and entertaining.
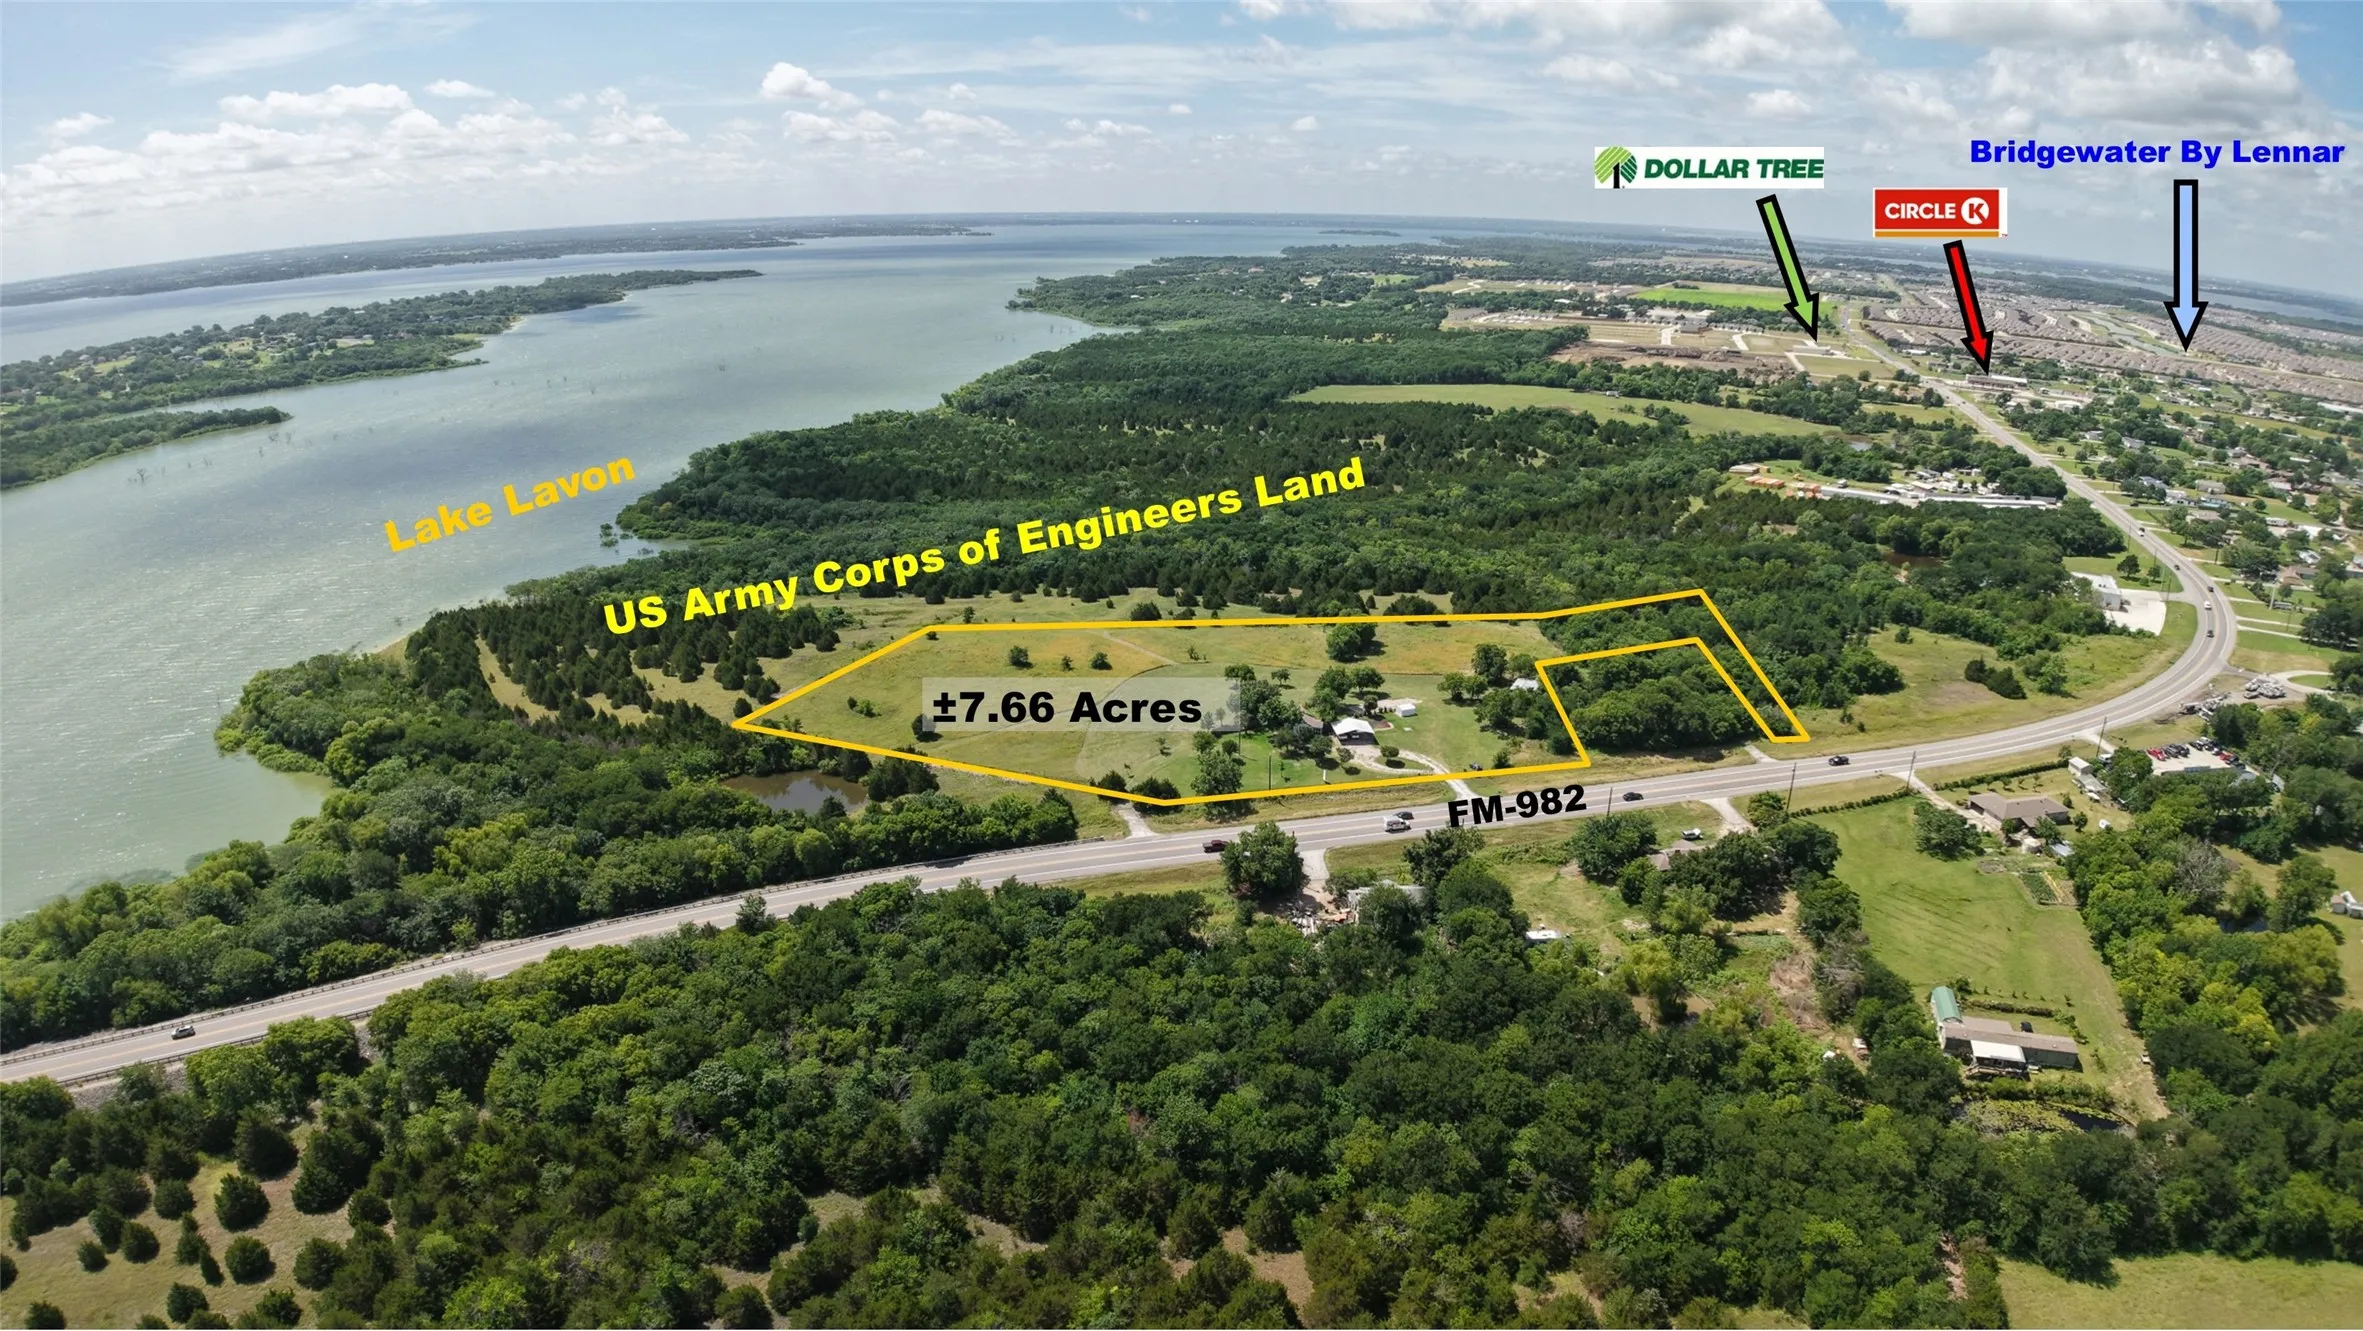
Magnificent incredible property that backs up to the Corps of Engineers land overlooking Lake Lavon. ±7.66 acres with a main house that is very nicely finished out. Property is currently used as residential but has tremendous commercial or development potential.
Welcome home to this beautifully newly constructed 3-bedroom, 2-bathroom home in Princeton! Designed with modern living in mind, this home features a bright and open floor plan with a spacious living area that flows seamlessly into the kitchen and dining space. The kitchen offers modern finishes, ample cabinetry, and plenty of room for entertaining.
Welcome home to this adorable and well maintained 3 bedroom home. Enjoy the open layout with split bedrooms, large island kitchen with ample counter and cabinet space. Primary bathroom features dual closets! Conveniently located to all the shopping and dining Princeton has to offer.
Cozy 4-bedroom, 3-bathroom mobile home, thoughtfully designed for comfortable living. Two of the bedrooms come with their private bathrooms, offering added convenience. The house is perfectly situated on a generous one-acre lot and features a long, covered porch, ideal for enjoying the peaceful surroundings.
Beautiful home in Princeton Heights featuring an open-concept floor plan with spacious living areas, a bright kitchen, comfortable bedrooms, and a relaxing primary suite. Enjoy a well-designed layout perfect for everyday living and entertaining. Conveniently located near schools, shopping, dining, parks, and major highways.
Beautifully maintained and move-in ready! This 4-bed, 2-bath home features a fantastic open-concept floor plan designed for effortless living and entertaining. The kitchen comes fully equipped with granite countertops, a large island, a gas cooktop, 42in cabinets, and a walk-in pantry.
Welcome to 5969 Sumlin Way in Princeton, a beautifully maintained, like-new 3-bedroom, 2-bath home offering modern finishes, an open-concept floor plan, and a fantastic location in the highly desirable Bridgewater community.Step inside to a bright and inviting interior featuring soft neutral tones, raised-panel doors, and stylish hardware throughout.
MLS# 21358836 - Built by Trophy Signature Homes - Ready Now! ~ Just as the majestic pecan tree is long-lived, the Pecan II floor plan promises to stand the test time, providing happy memories for years to come. The three-bedroom design is artful with a large living area where you can relax after work or build the ultimate sandwich in the gourmet kitchen.
MLS# 21303405 - Built by Trophy Signature Homes - Ready Now! ~ Just as the majestic pecan tree is long-lived, the Pecan II floor plan promises to stand the test time, providing happy memories for years to come. The three-bedroom design is artful with a large living area where you can relax after work or build the ultimate sandwich in the gourmet kitchen.
This well-maintained home is move-in ready and includes several recent updates throughout. Features include a large primary ensuite, Maytag washer and dryer, modern refrigerator, automatic garage door opener, and a glass sliding shower door in the primary bathroom.
*750.00 OFF THE FIRST FULL MONTHS RENT WHEN THE LEASE IS SIGNED ON OR BEFORE OCTOBER 31ST, 2026!***
Come enjoy this gem in a great location! The large floorplan includes 3 bedrooms 2.5 baths with open layout, granite countertops, SS appliances.
New Construction Lennar Home - The Pinehollow Floor Plan - This single-level home showcases a spacious open floorplan shared between the kitchen, dining area and family room for easy entertaining. An owner’s suite enjoys a private location in a rear corner of the home, complemented by an en-suite bathroom and walk-in closet.