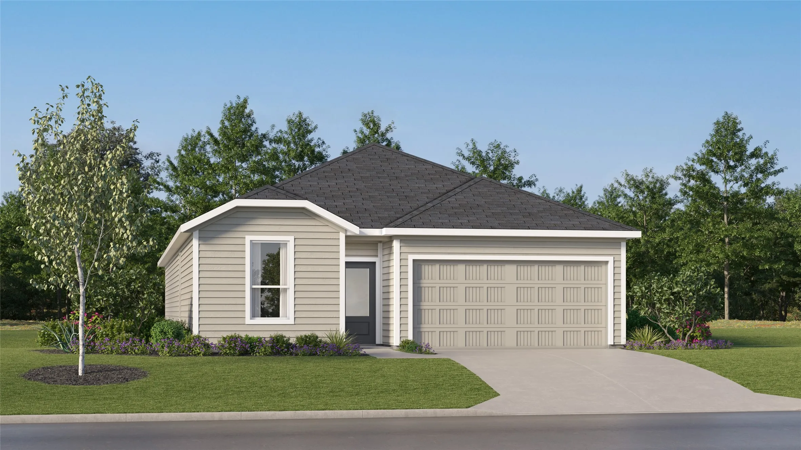
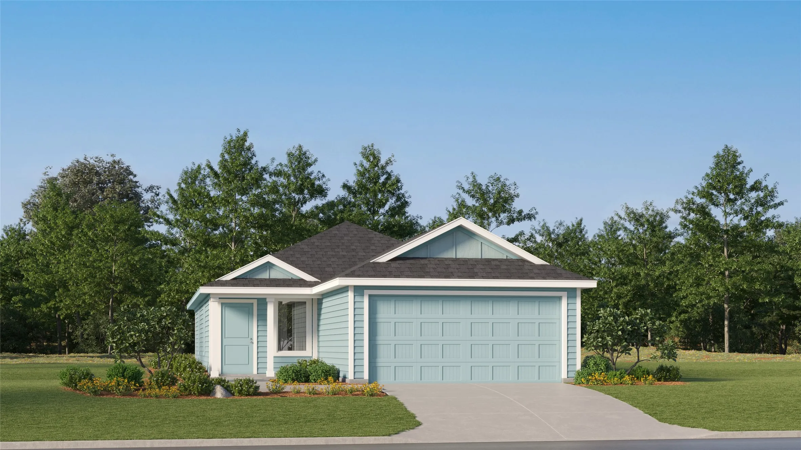
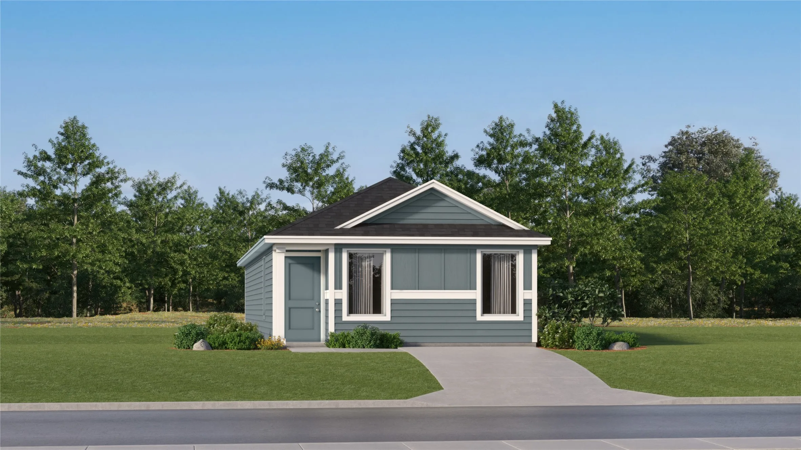
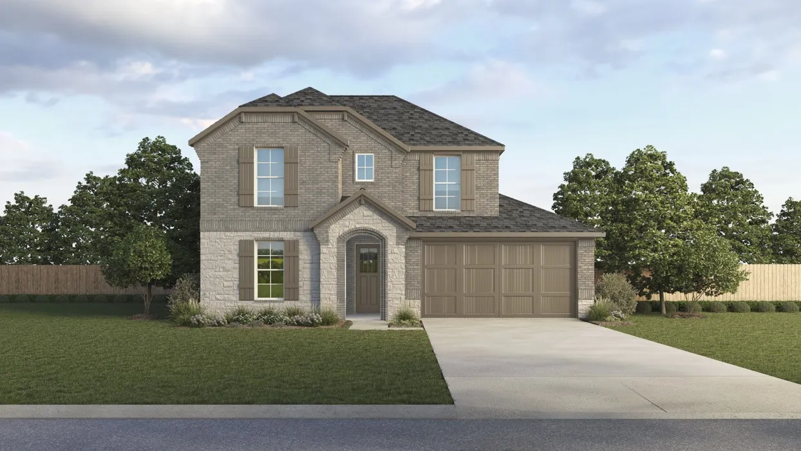
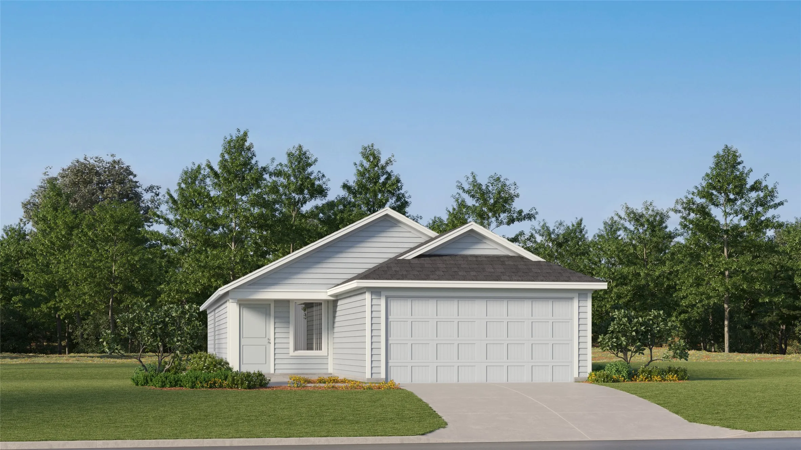
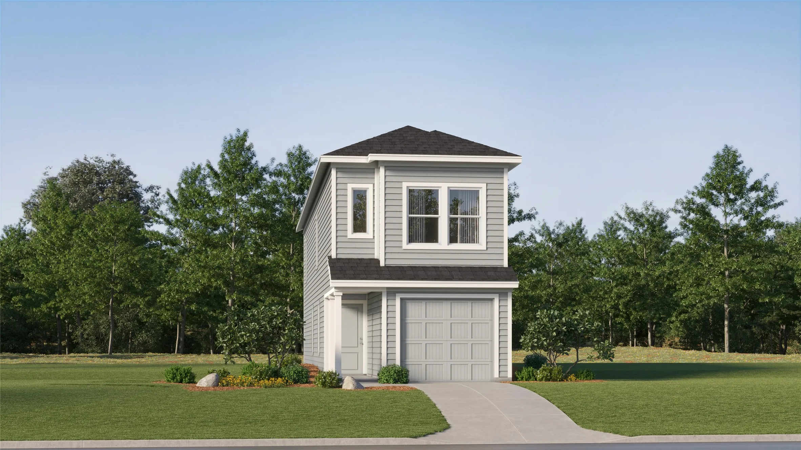
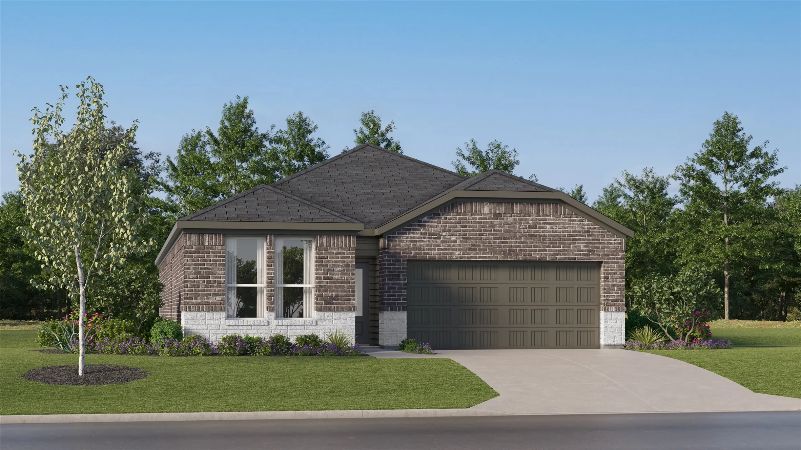
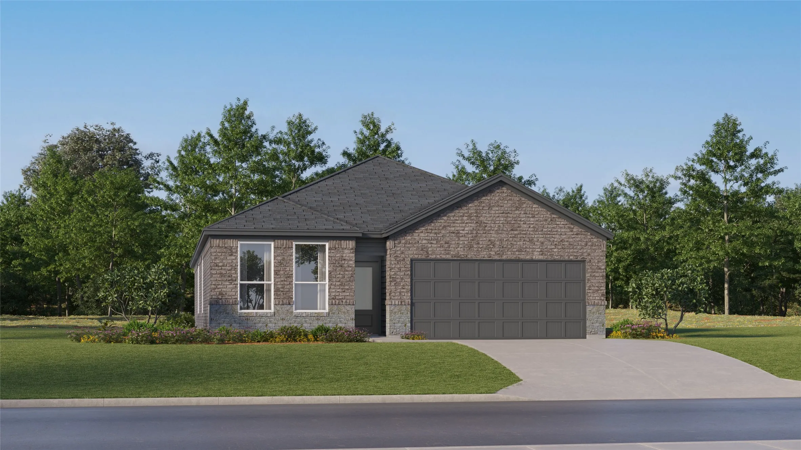
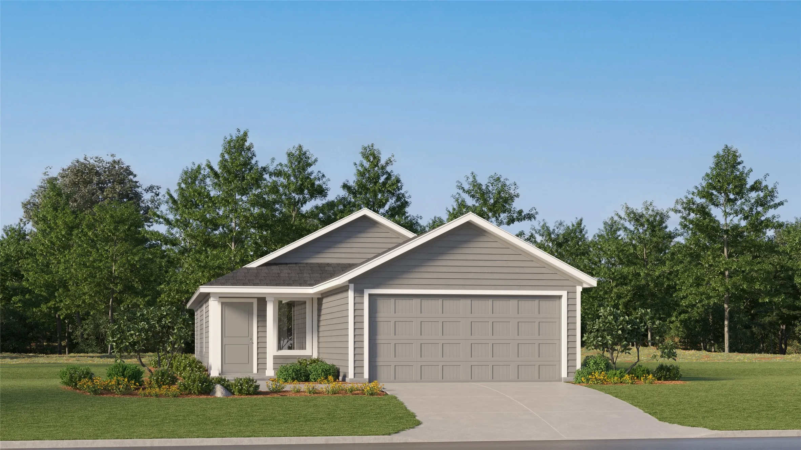
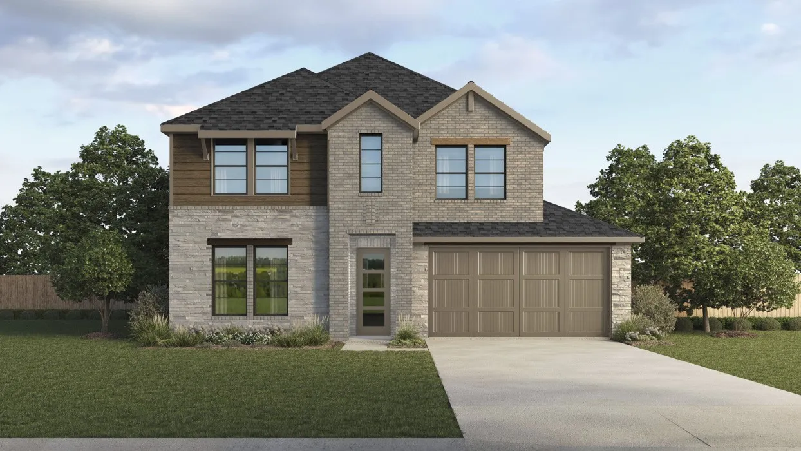
BRAND NEW energy - efficient home Sep 2026! The spacious living area flows seamlessly outdoors to the covered back patio. White cabinets with veined white quartz countertops, tan tone EVP flooring with gray beige tweed carpet.
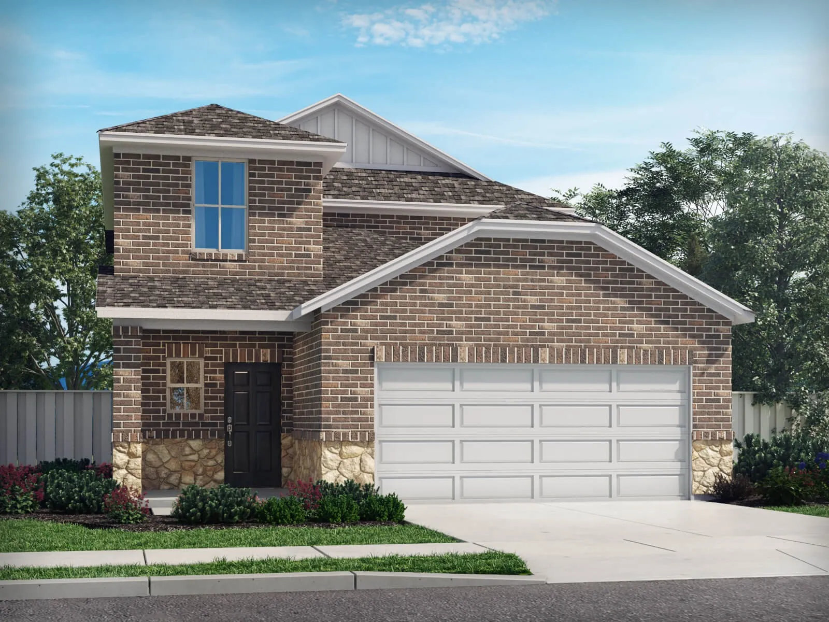
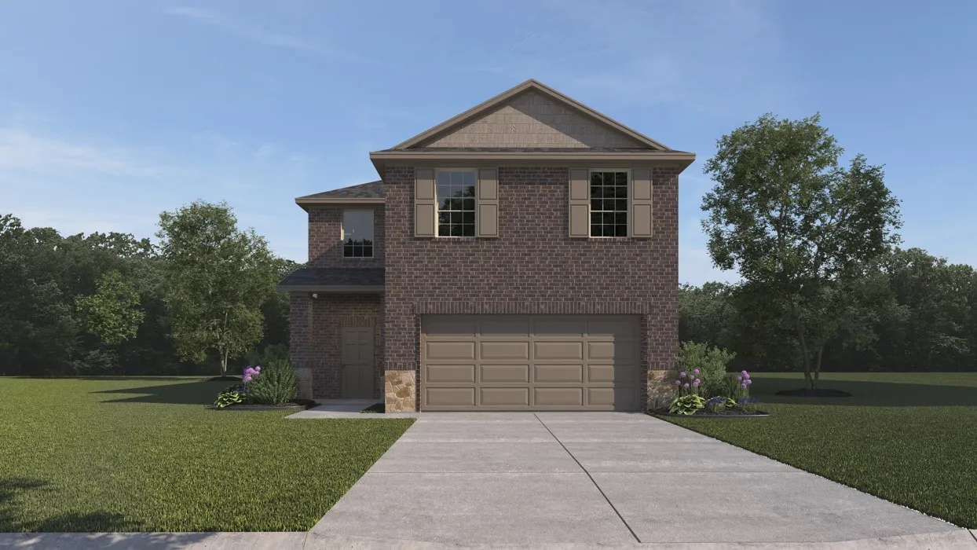
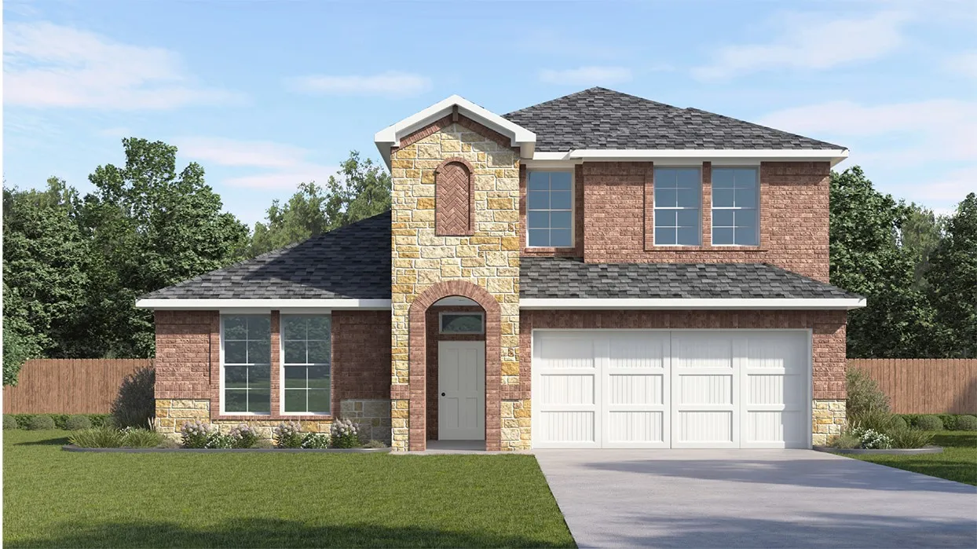
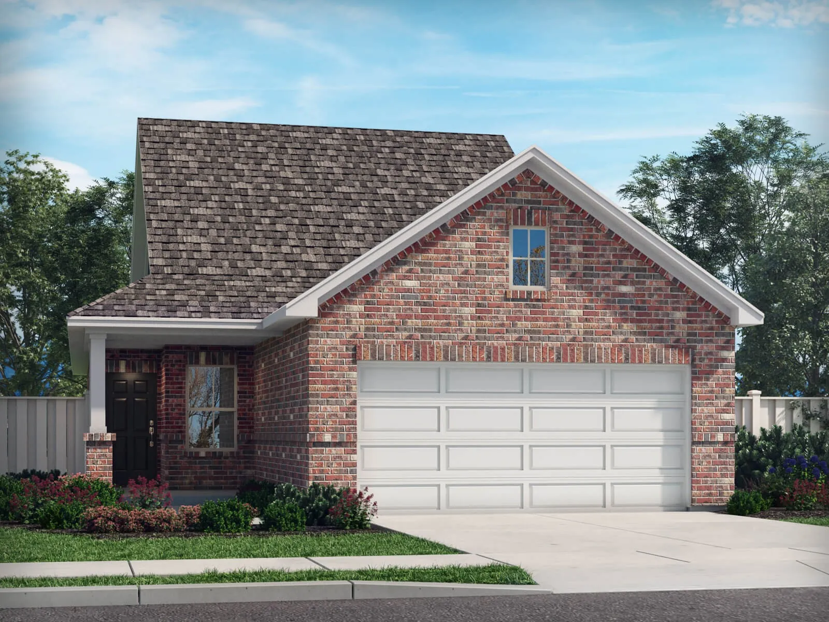
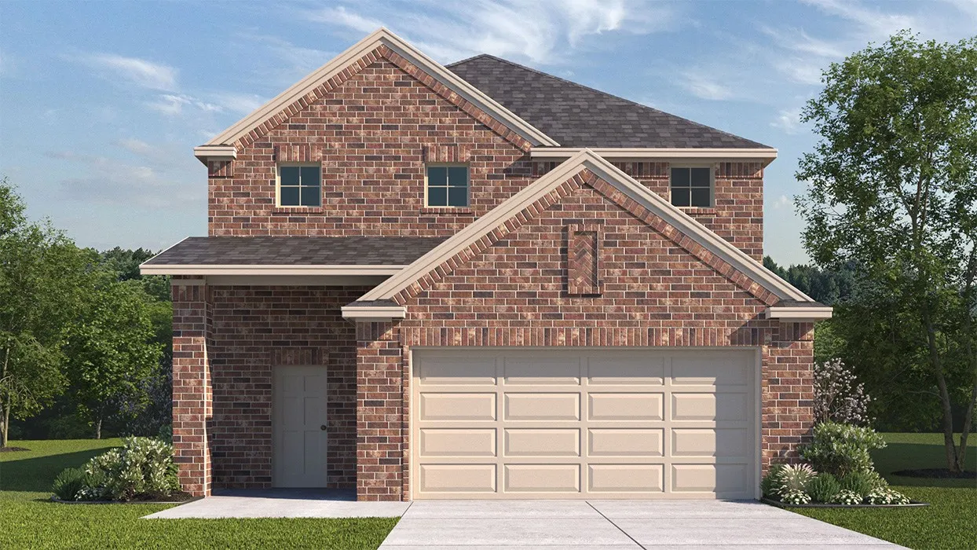
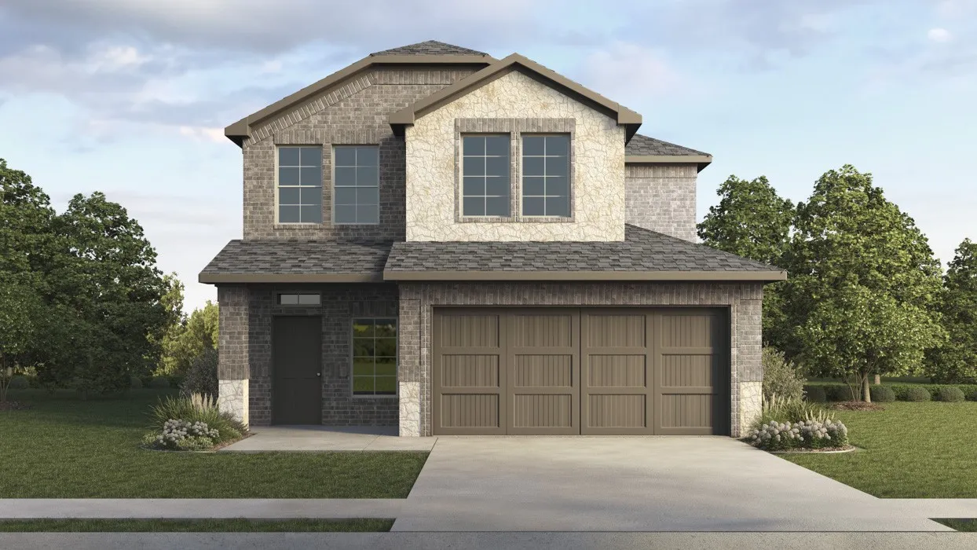
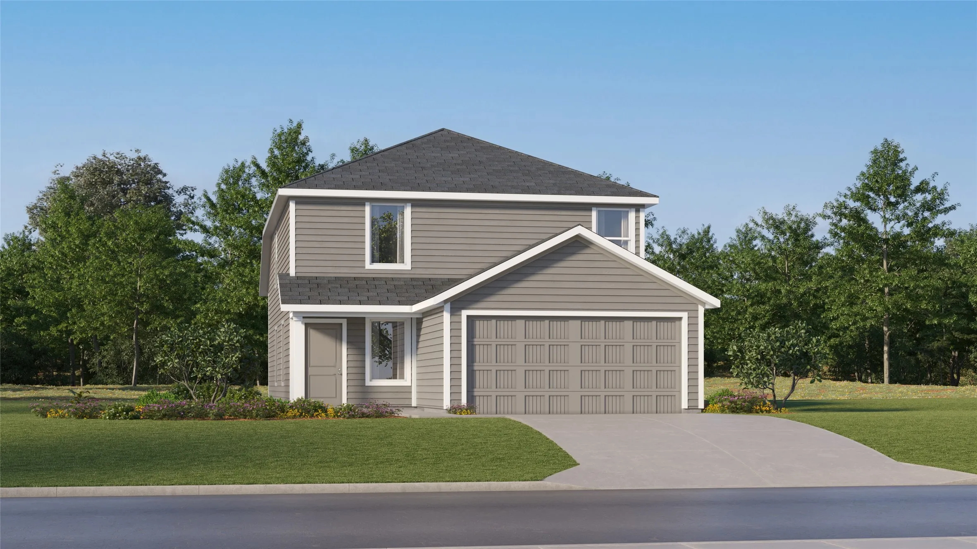
New construction by D.R. Horton. H30R Ryker 2 Story Floorplan. Winchester Crossing is located within the rapidly growing city of Princeton, in Collin County. With convenient access to Hwy 380, and great community amenities including pool with splashpad and playground. D.R. Horton includes smart home features and offers a variety of floorplans from 1,444 sq. ft. to 2,598 sq. ft.
New homes in Princeton, TX! Welcome to Arbor Trails! This gorgeous new Express homes community is located in Collin County, Branch ,Princeton area off CR 437. DR Horton, your new home builder, we offer 3 different plans in Arbor Trails ranging from a 2 2.5 1 1,130 sq ft to a 4 2.5 1 that's 1,549 sq ft.
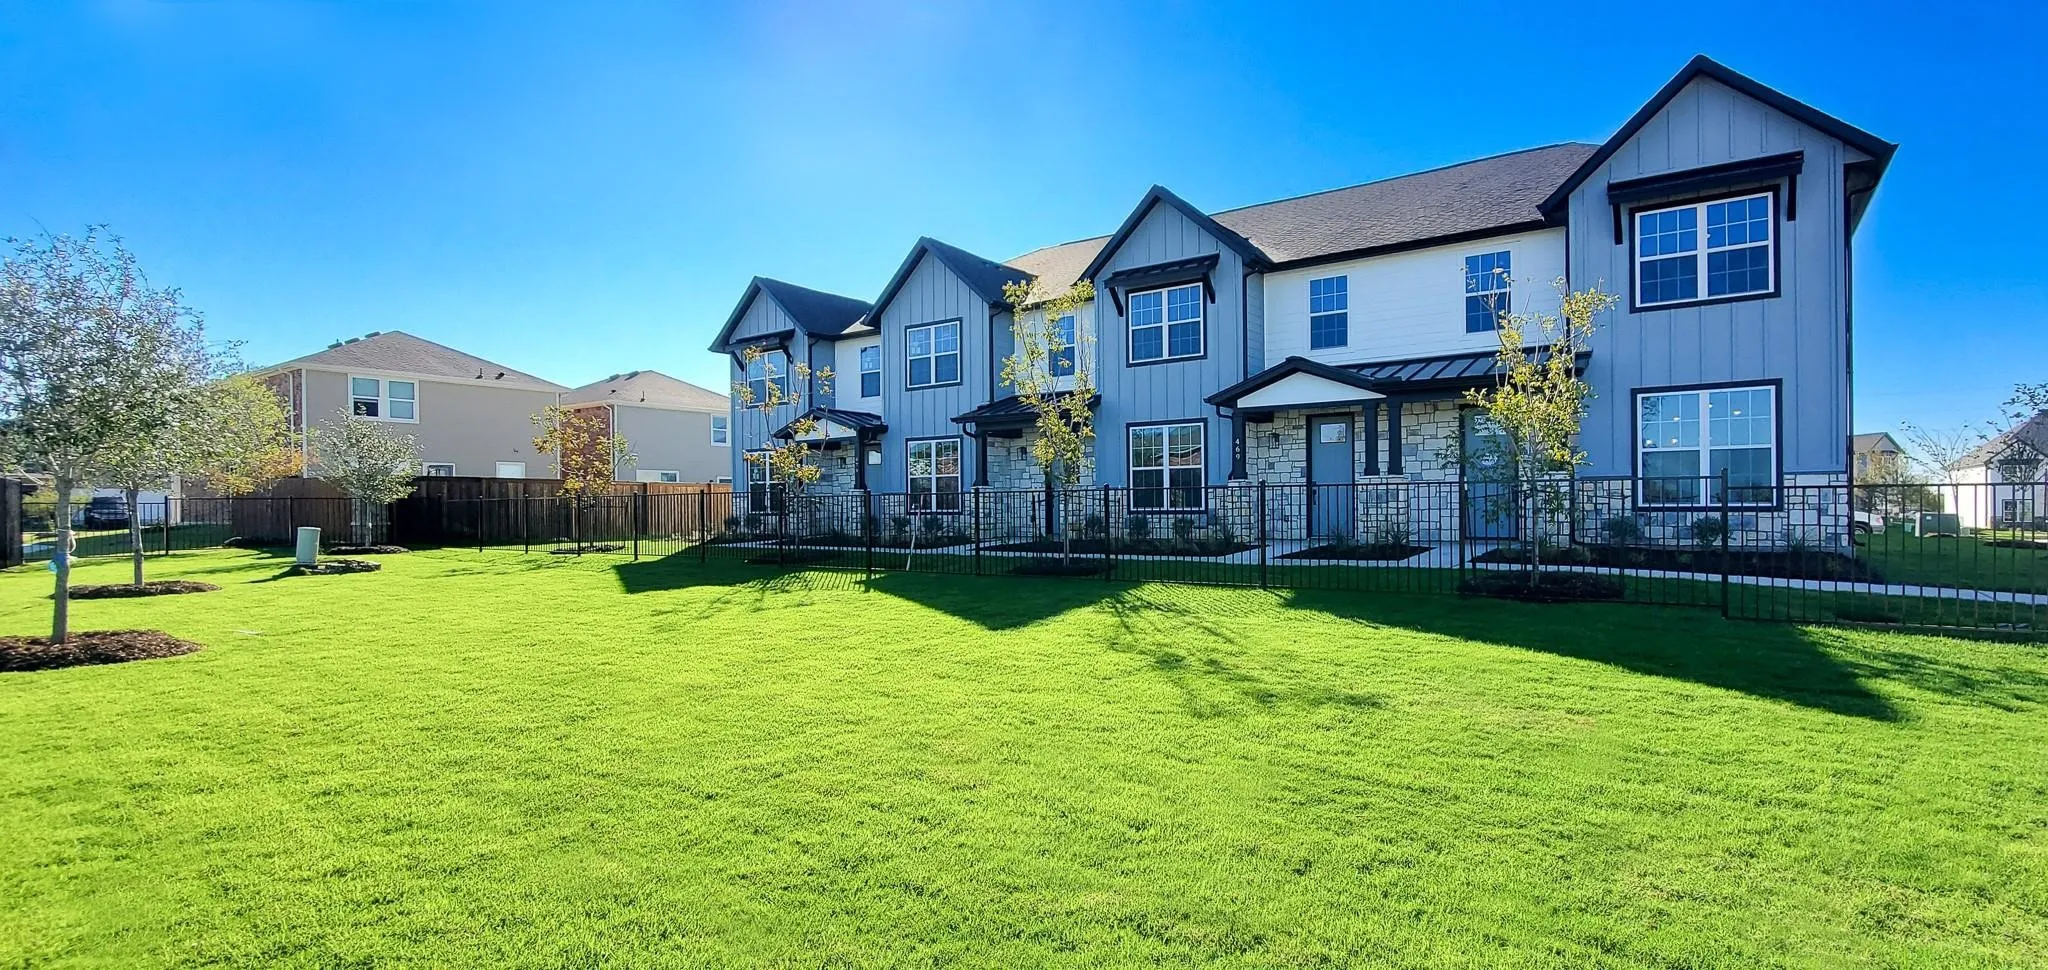
Luxury Townhomes in the booming City of Princeton Texas! The Townhomes at Monticello feature a beautiful community of Craftsman Style Exteriors. This home features an Open Floorplan of 3 Bedrooms, 2.5 Baths, with a 2 Car Garage.
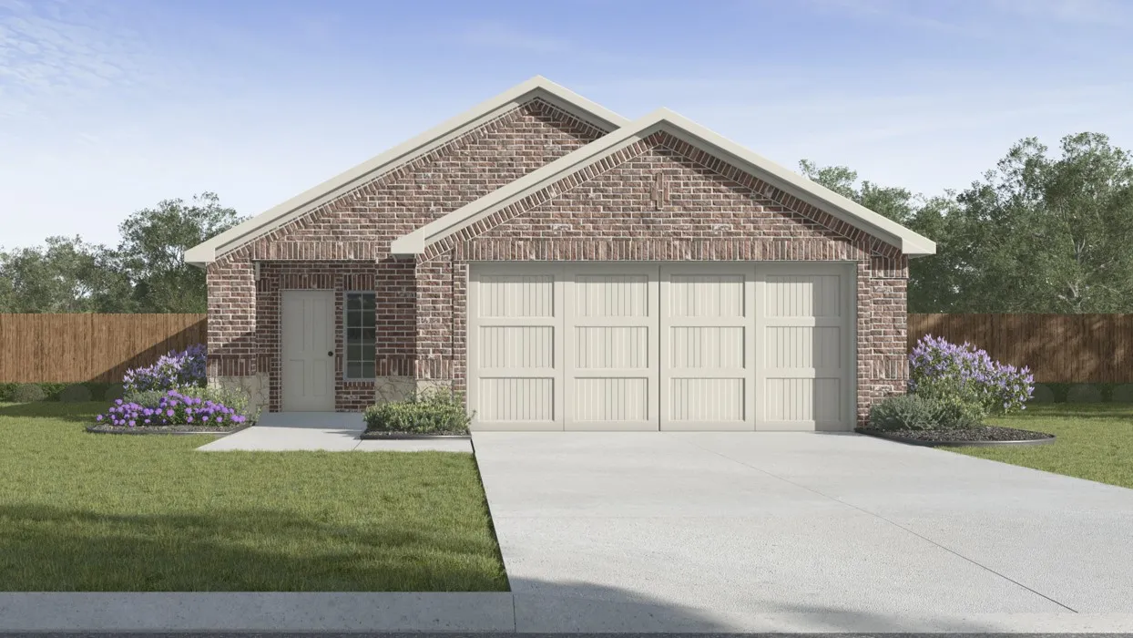
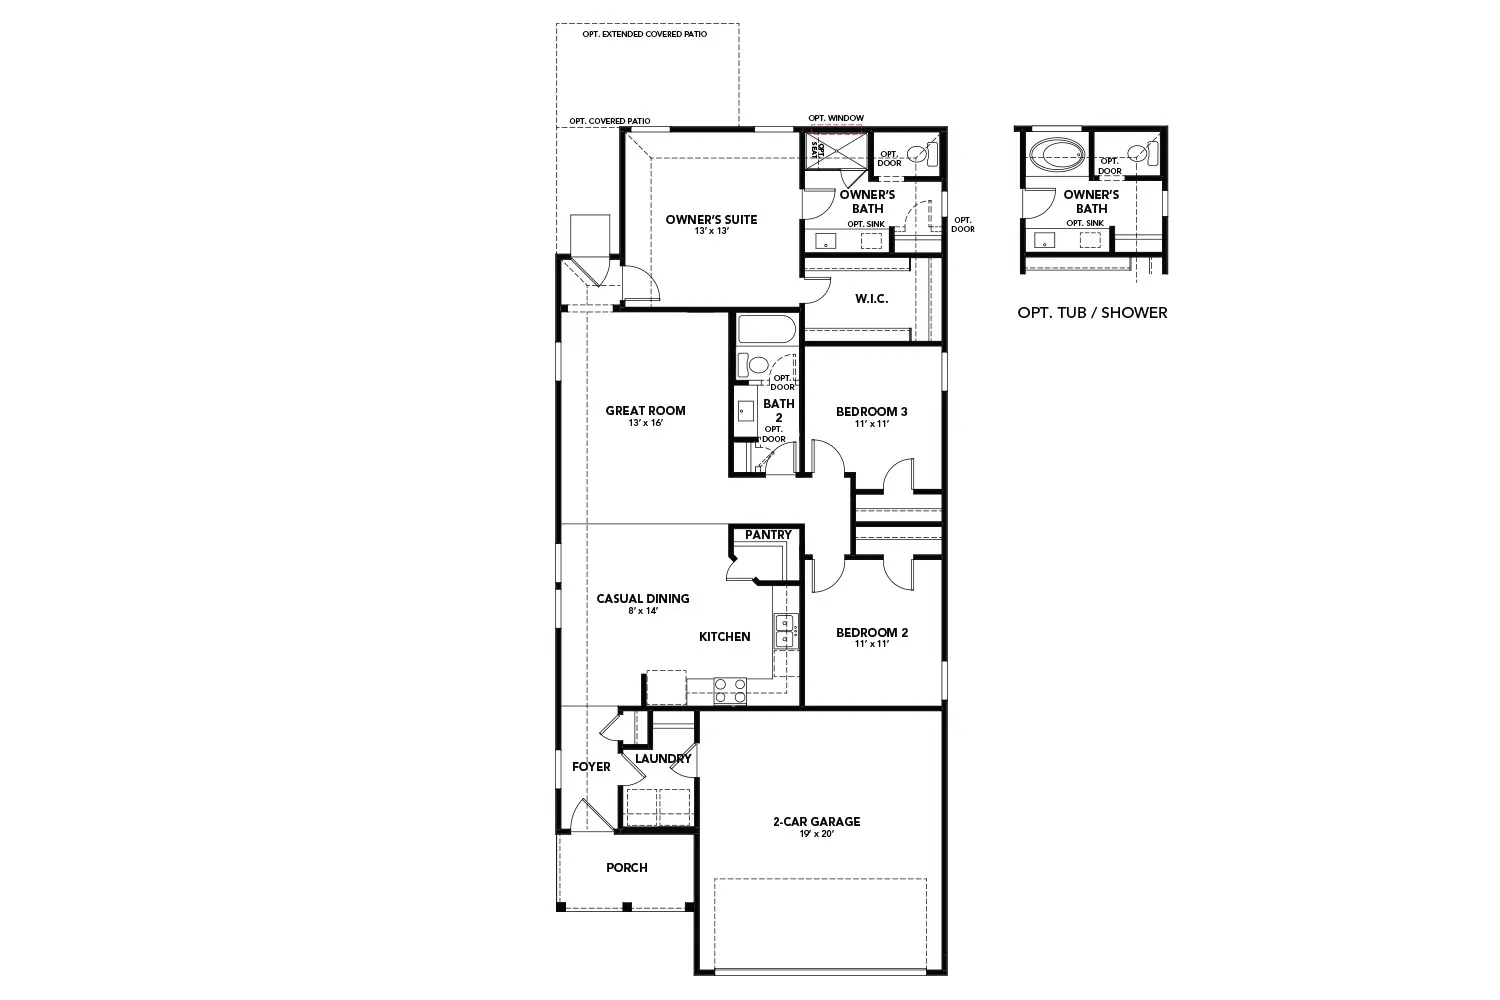
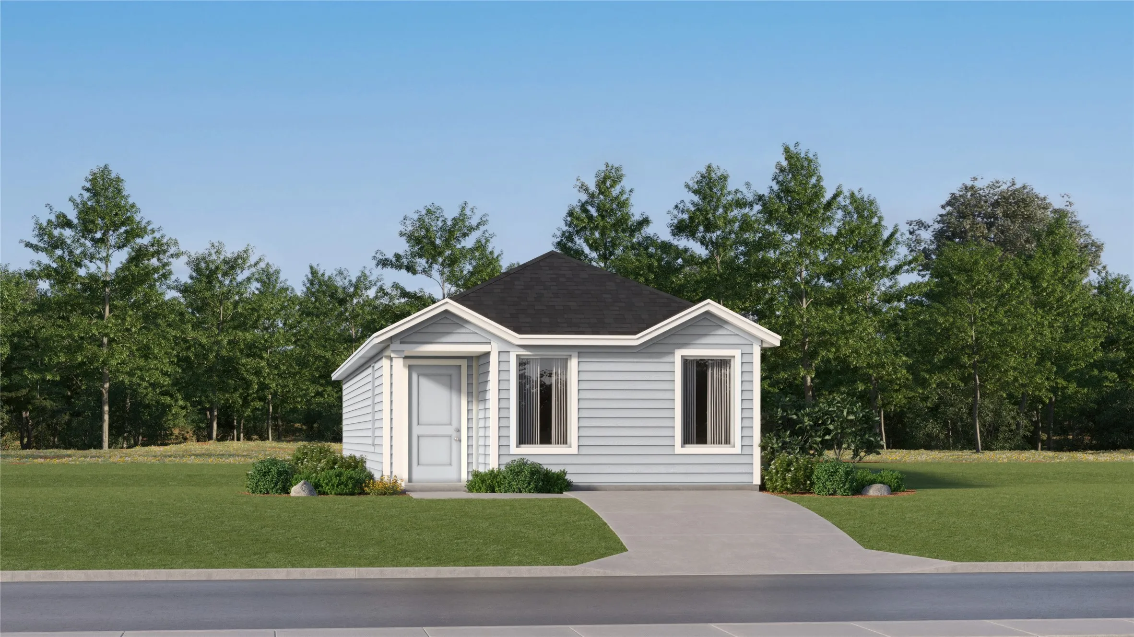
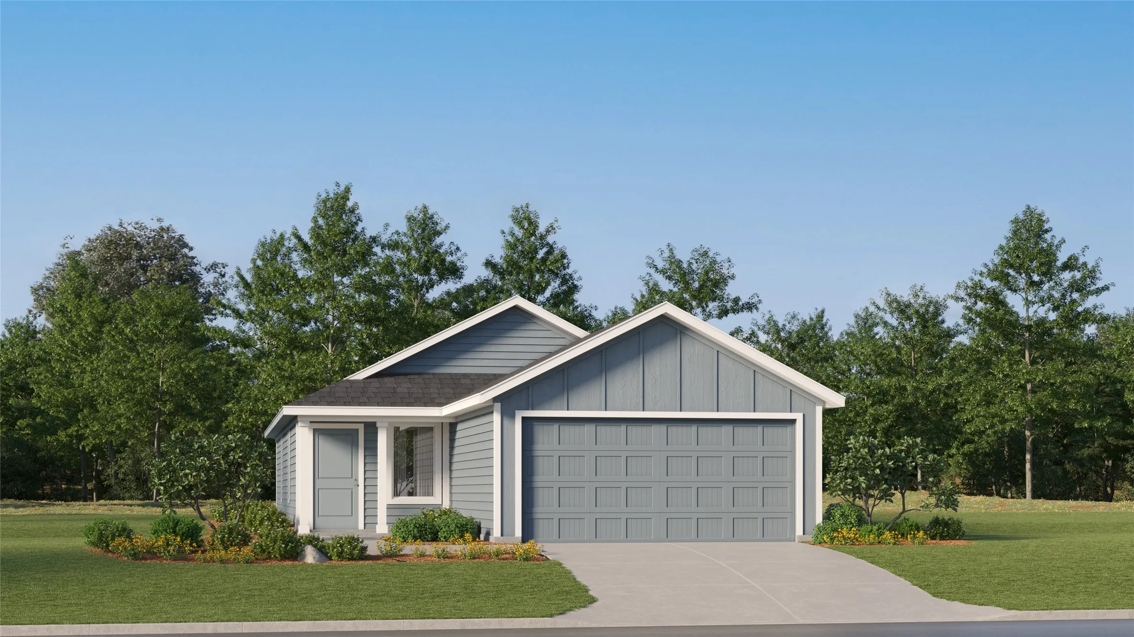
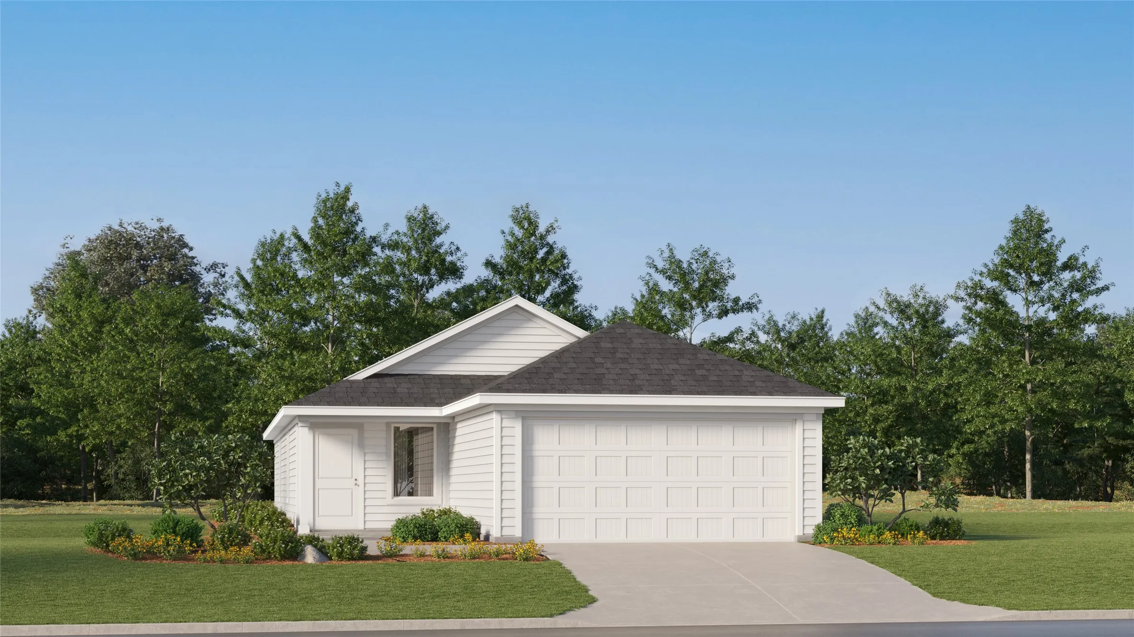
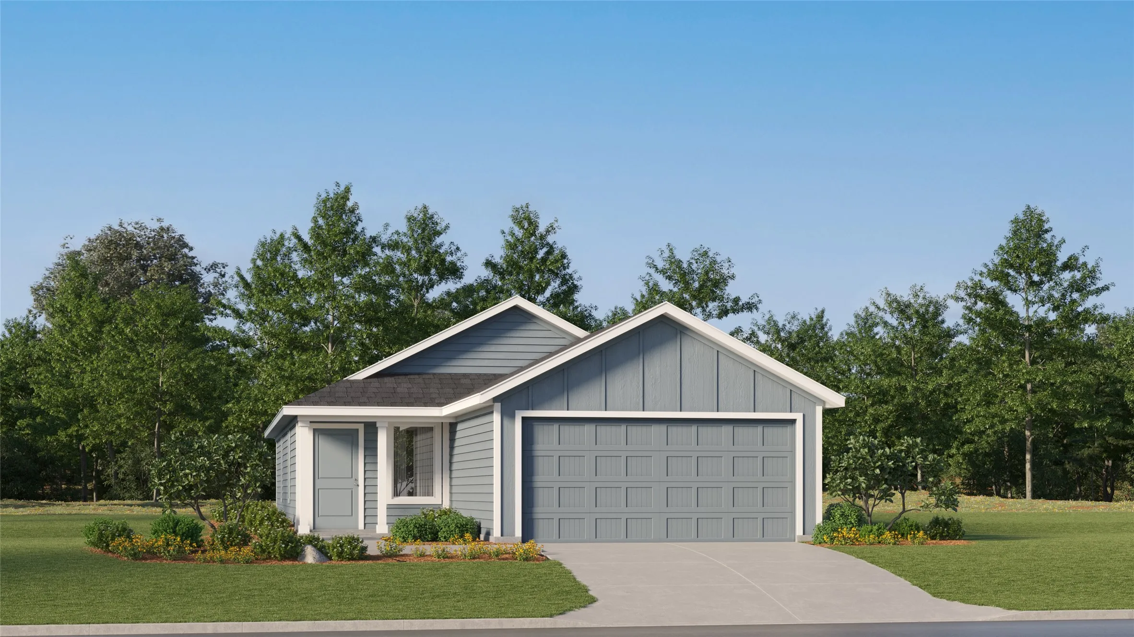
New construction by D.R. Horton. H30O Orion 1 Story Floorplan. Winchester Crossing is located within the rapidly growing city of Princeton, in Collin County. With convenient access to Hwy 380, and great community amenities including pool with splashpad and playground. D.R. Horton includes smart home features and offers a variety of floorplans from 1,352 sq. ft.
BRAND NEW energy - efficient home NOW! Turn the kids loose in the second-story loft space while hosting downstairs in the open concept living area. Spend the weekends debating what activity to do in this amenity-filled community, make a splash in the resort-style pool, pick up a game of basketball, or let the kids loose on the playground.
New construction by D.R. Horton. H30S Sage 2 Story Floorplan. Winchester Crossing is located within the rapidly growing city of Princeton, in Collin County. With convenient access to Hwy 380, and great community amenities including pool with splashpad and playground. D.R. Horton includes smart home features and offers a variety of floorplans from 1,444 sq. ft. to 2,598 sq. ft.
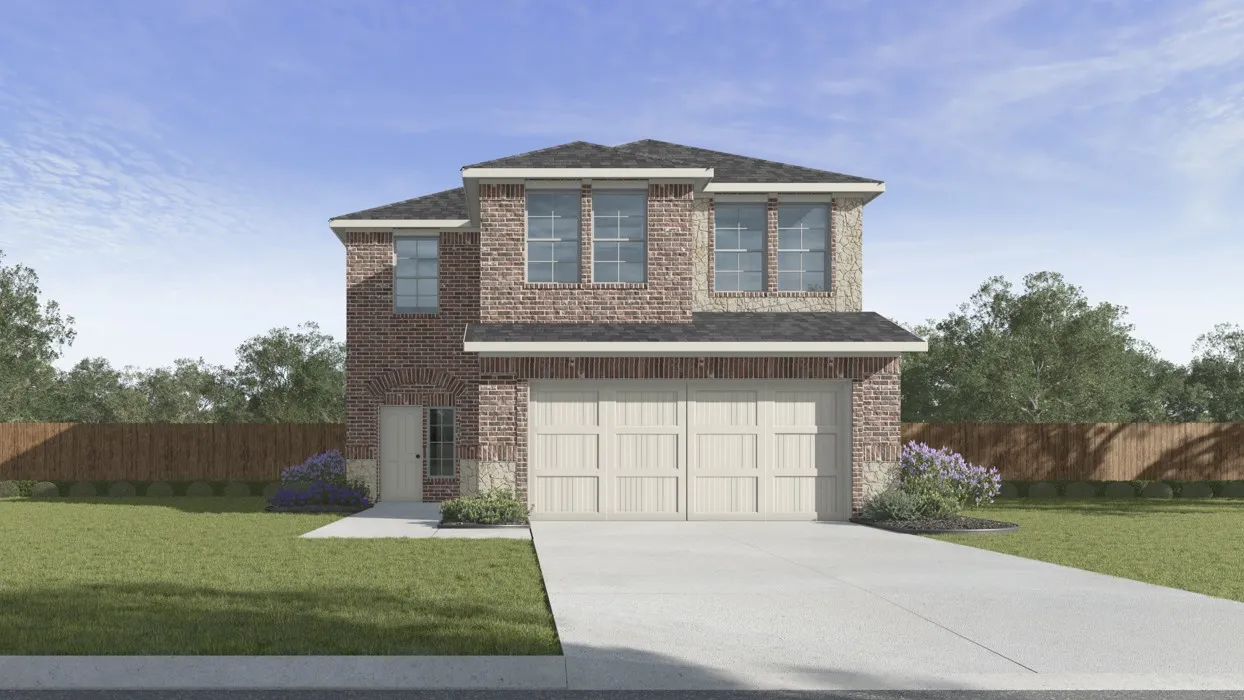
New construction by D.R. Horton. 2233 Lakehurst 2 Story Floorplan. Winchester Crossing is located within the rapidly growing city of Princeton, in Collin County. With convenient access to Hwy 380, and great community amenities including pool with splashpad and playground. D.R. Horton includes smart home features and offers a variety of floorplans from 1,444 sq. ft. to 2,598 sq. ft.
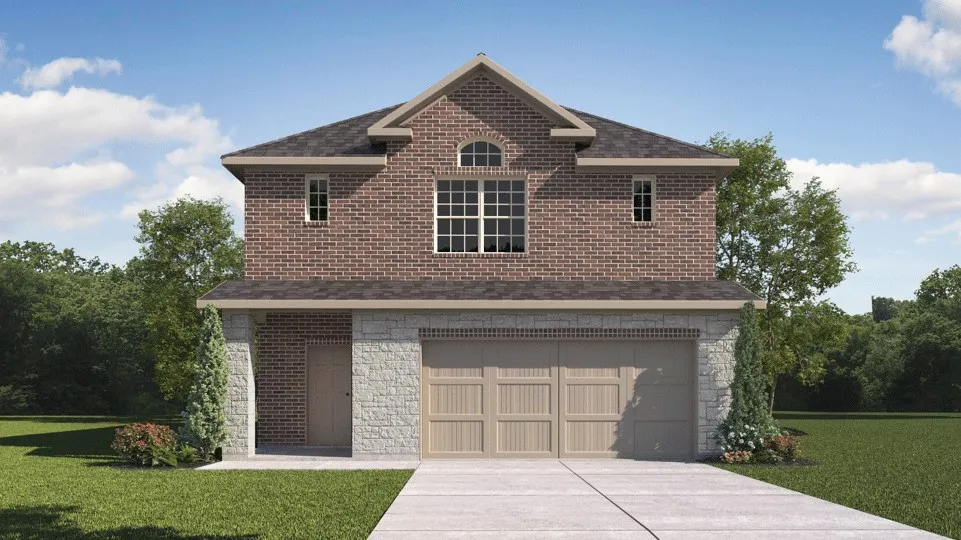
New Construction 2-story home by D. R. Horton Homes. Open and smart layout complimented by the features your buyers are requesting: gas fireplace, double sink vanity and tile shower surrounds, separate tub and shower, walk in pantry and covered back patio.
BRAND NEW energy - efficient home Sep 2026! Unwind after a long day in the Congaree's relaxing primary suite, complete with a spa-like primary bathroom. White cabinets with veined white quartz countertops, muted beige EVP flooring with light taupe carpet.
BRAND NEW energy - efficient home Sep 2026! With four bedrooms in the Carlsbad plan, you can customize the needs of your family. Pebble cabinets with marble-look white granite countertops, beige tone EVP flooring and multi-tone grey carpet.
New construction by D.R. Horton. H2433 Stafford story floorplan Winchester Crossing is located within the rapidly growing city of Princeton, in Collin County. With convenient access to Hwy 380, and great community amenities including pool with splashpad and playground. D.R. Horton includes smart home features and offers a variety of floorplans from 1,444 sq. ft. to 2,598 sq. ft.
Discover new construction in McKinney's sought-after Westridge community. This beautifully designed Compass plan offers 3 bedrooms, 2 bathrooms, and an inviting open-concept layout that blends comfort and functionality. An attractive all-brick exterior with warm-toned accents creates impressive curb appeal.
New construction by D.R. Horton. H30O Orion 1 Story Floorplan. Winchester Crossing is located within the rapidly growing city of Princeton, in Collin County. With convenient access to Hwy 380, and great community amenities including pool with splashpad and playground. D.R. Horton includes smart home features and offers a variety of floorplans from 1,352 sq. ft.
BRAND NEW energy - efficient home Sep 2026! Sip your morning coffee at the Henderson's convenient kitchen island overlooking the dining and family rooms. White cabinets with veined white quartz countertops, muted beige EVP flooring with light taupe carpet.
New homes in Princeton, TX! Conveniently located approximately 8 miles from US 75, this 1,567 sq ft home features 3 bedrooms and 2 bathrooms. Enjoy modern living with a stainless steel dishwasher, stove, built-in microwave, and a smart home system included. Don't miss your chance to make this house your home.
New construction by D.R. Horton. Plan H30c CAMILA Winchester Crossing is located within the rapidly growing city of Princeton, in Collin County. With convenient access to Hwy 380, and great community amenities including pool with splashpad and playground. D.R. Horton includes smart home features and offers a variety of floorplans from 1,444 sq. ft. to 2,598 sq. ft.
New construction by D.R. Horton. Haven 2 Story Floorplan. Winchester Crossing is located within the rapidly growing city of Princeton, in Collin County. With convenient access to Hwy 380, and great community amenities including pool with splashpad and playground. D.R. Horton includes smart home features and offers a variety of floorplans from 1,444 sq. ft. to 2,598 sq. ft.
New construction by D.R. Horton. 2445 Republic 2 Story Floorplan. Winchester Crossing is located within the rapidly growing city of Princeton, in Collin County. With convenient access to Hwy 380, and great community amenities including pool with splashpad and playground. D.R. Horton includes smart home features and offers a variety of floorplans from 1,444 sq. ft. to 2,598 sq. ft.
LENNAR - Tillage Farms - Clearwater Floorplan - This new single-level home is host to an inviting open-concept floorplan with convenient access to a covered patio, ready for seamless entertaining and multitasking. Three secondary bedrooms are located off the foyer, with the luxe owner’s suite tucked into a private rear corner, complete with a spa-inspired bathroom and walk-in closet.
LENNAR - Arbors at Eastland - Joplin Floorplan - This single-story home shares an open layout between the kitchen, nook and family room for easy entertaining, along with access to the covered patio for year-round outdoor lounging. A luxe owner's suite is in a rear of the home and comes complete with an en-suite bathroom and walk-in closet.
New Construction 2-story home by D. R. Horton Homes. Open and smart layout complimented by the features your buyers are requesting: gas fireplace, double sink vanity and tile shower surrounds, separate tub and shower, walk in pantry and covered back patio.
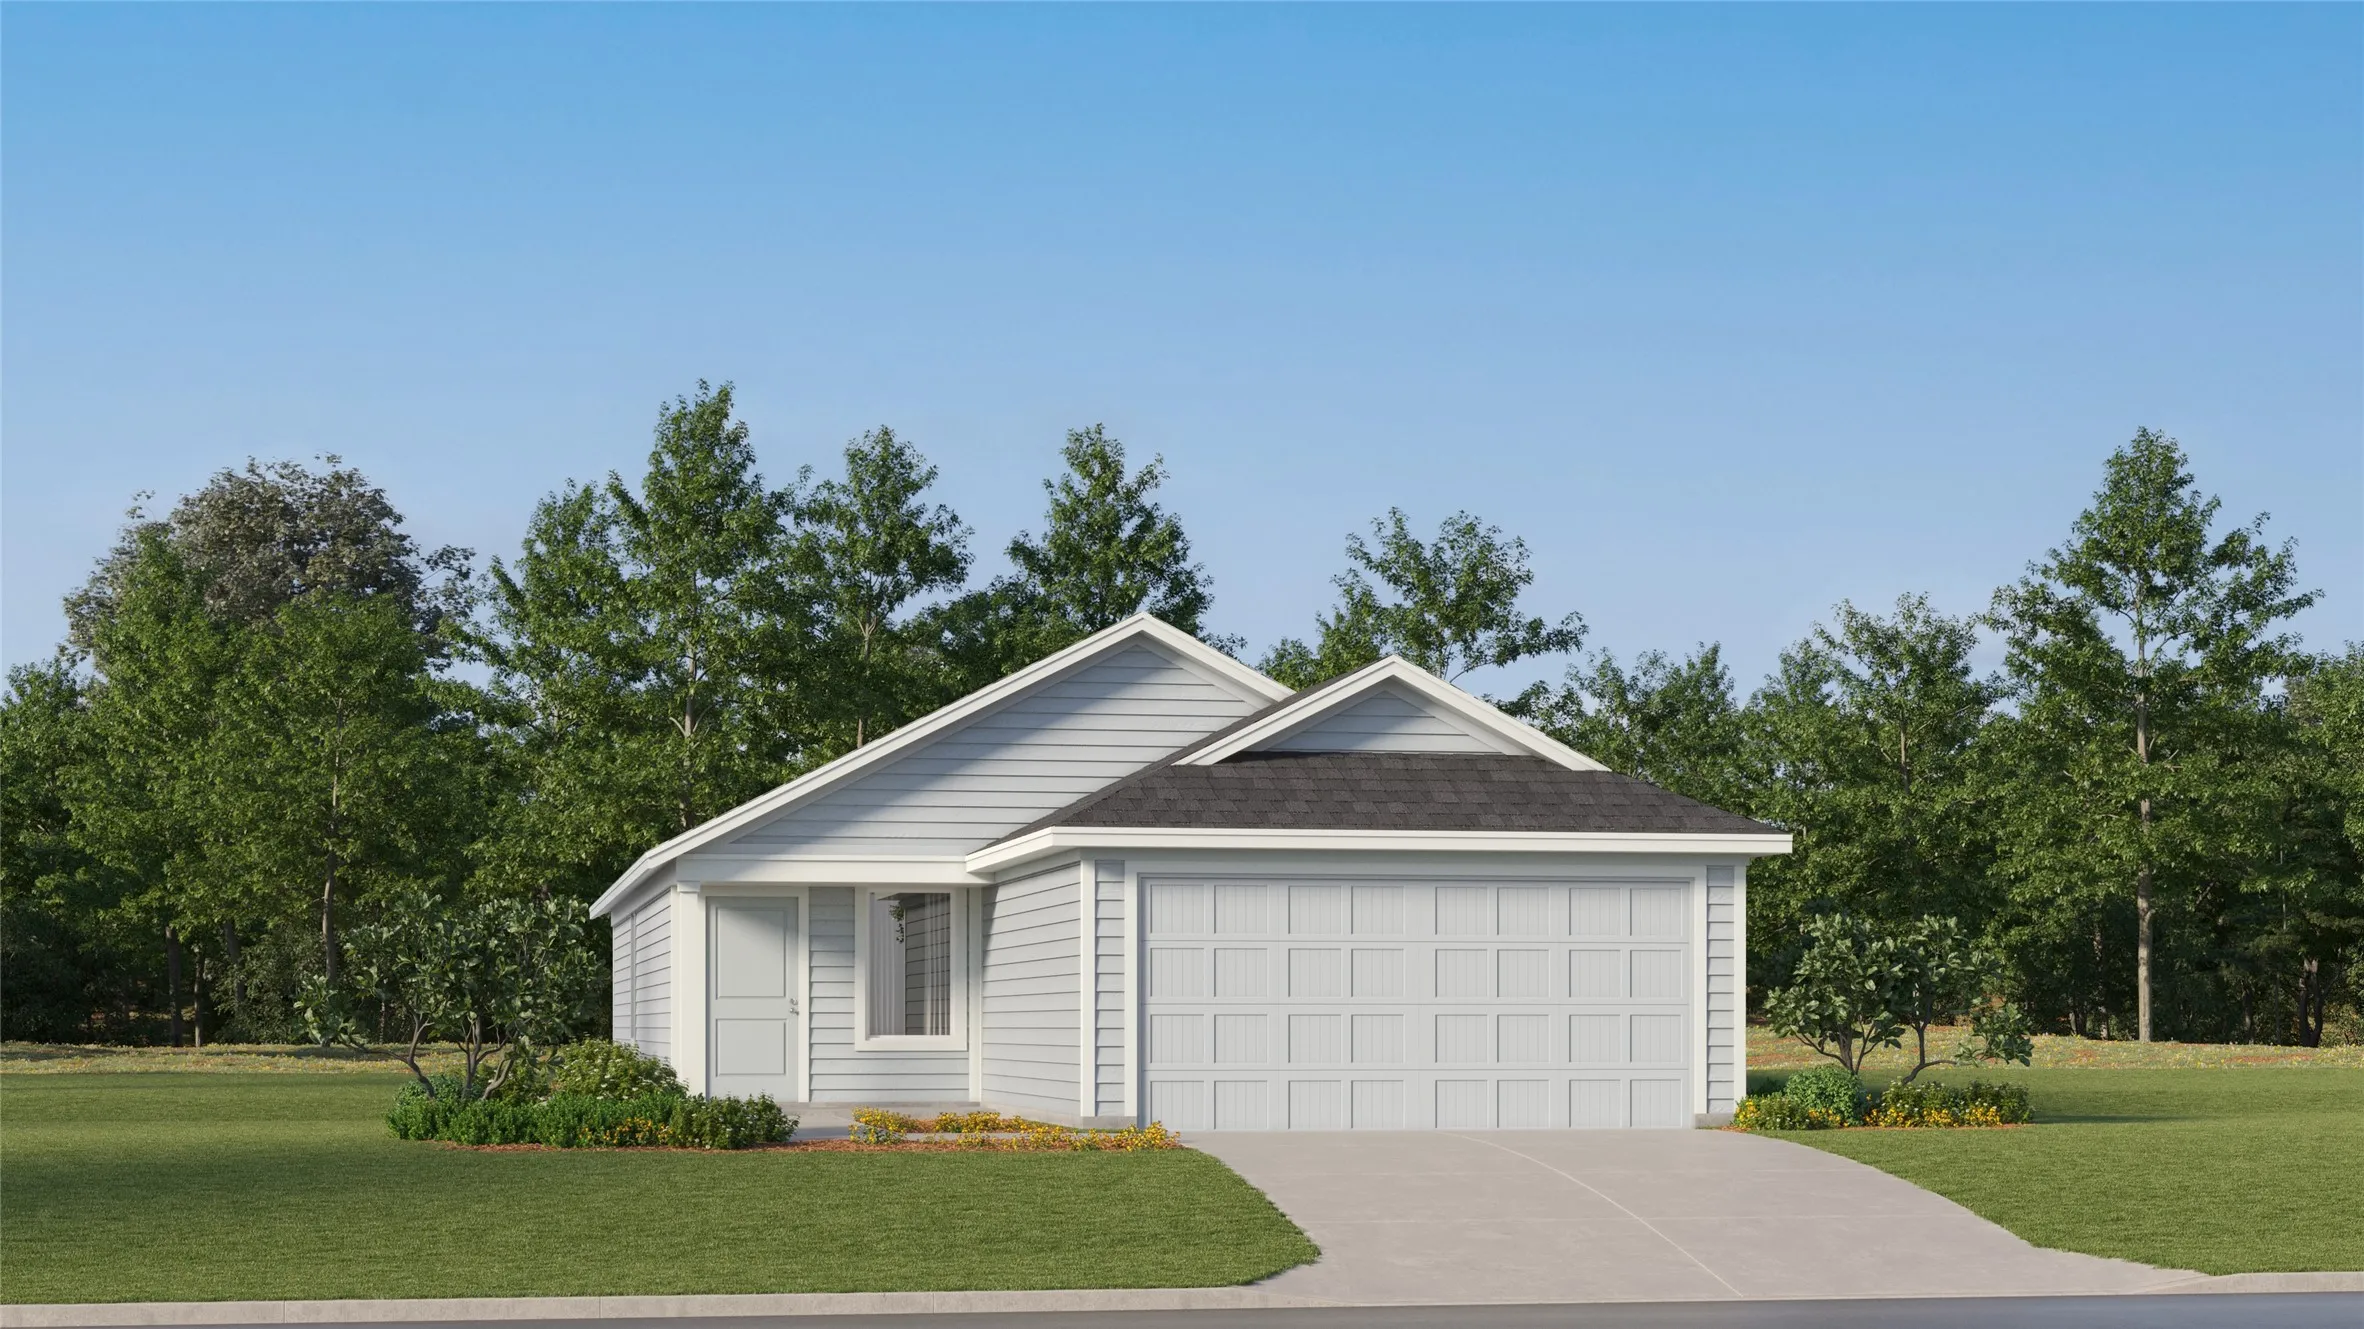
LENNAR- Tillage Farms - This new single-story design makes smart use of the space available. At the front are all three secondary bedrooms arranged near a convenient full-sized bathroom. Down the foyer is a modern layout connecting a peninsula-style kitchen made for inspired meals, an intimate dining area and a family room ideal for gatherings.
$22,650 OFF – MOTHERS DAY SPECIAL!
LENNAR - Acorn South- Morrow Floorplan
Prices, dimensions and features may vary and are subject to change. Photos are for illustrative purposes only.
Cottage is a new collection of single-family homes at the Acorn masterplan in charming Princeton, TX. The community is part of the highly rated Princeton ISD, which boasts a student-teacher ratio of 16 to 1. The local area includes a variety of parks, such as J.M. Caldwell Sr. Community Park, ideal for outdoor fun for all ages.
Prices, dimensions and features may vary and are subject to change.
LENNAR- Tillage Farms - This new single-story design makes smart use of the space available. At the front are all three secondary bedrooms arranged near a convenient full-sized bathroom. Down the foyer is a modern layout connecting a peninsula-style kitchen made for inspired meals, an intimate dining area and a family room ideal for gatherings.
LENNAR - Tillage Farms - Cibola Floorplan - The first floor of this two-story home is host to a spacious open floorplan that seamlessly connects an inviting family room, elegant dining room and chef-inspired kitchen. Upstairs, there are three bedrooms, including the luxe owner’s suite, which features a restful bedroom, en-suite bathroom and generous walk-in closet.
LENNAR- Tillage Farms - This new single-story design makes smart use of the space available. At the front are all three secondary bedrooms arranged near a convenient full-sized bathroom. Down the foyer is a modern layout connecting a peninsula-style kitchen made for inspired meals, an intimate dining area and a family room ideal for gatherings.
LENNAR- Tillage Farms - This new single-story design makes smart use of the space available. At the front are all three secondary bedrooms arranged near a convenient full-sized bathroom. Down the foyer is a modern layout connecting a peninsula-style kitchen made for inspired meals, an intimate dining area and a family room ideal for gatherings.
$14,500 OFF – MOTHERS DAY SPECIAL!
LENNAR - Acorn South- Oakridge FloorplanPrices, dimensions and features may vary and are subject to change. Photos are for illustrative purposes only.
New Construction 2-story home by D. R. Horton Homes. Open and smart layout complimented by the features your buyers are requesting: gas fireplace, double sink vanity and tile shower surrounds, separate tub and shower, walk in pantry and covered back patio.