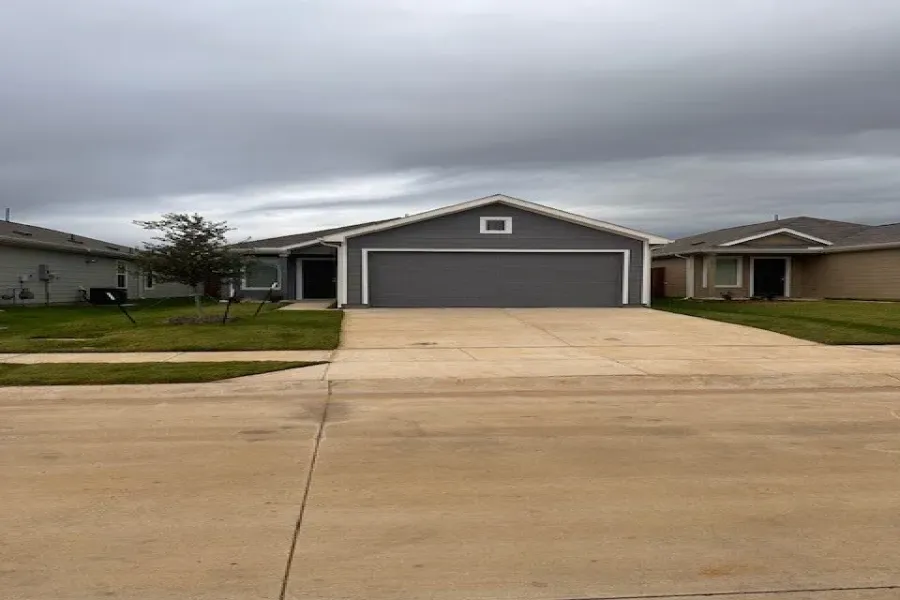
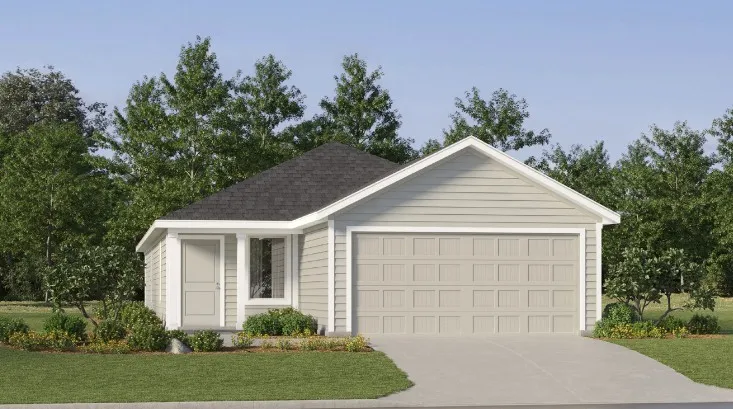
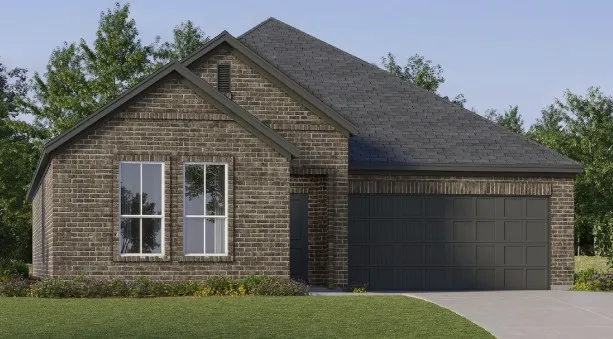
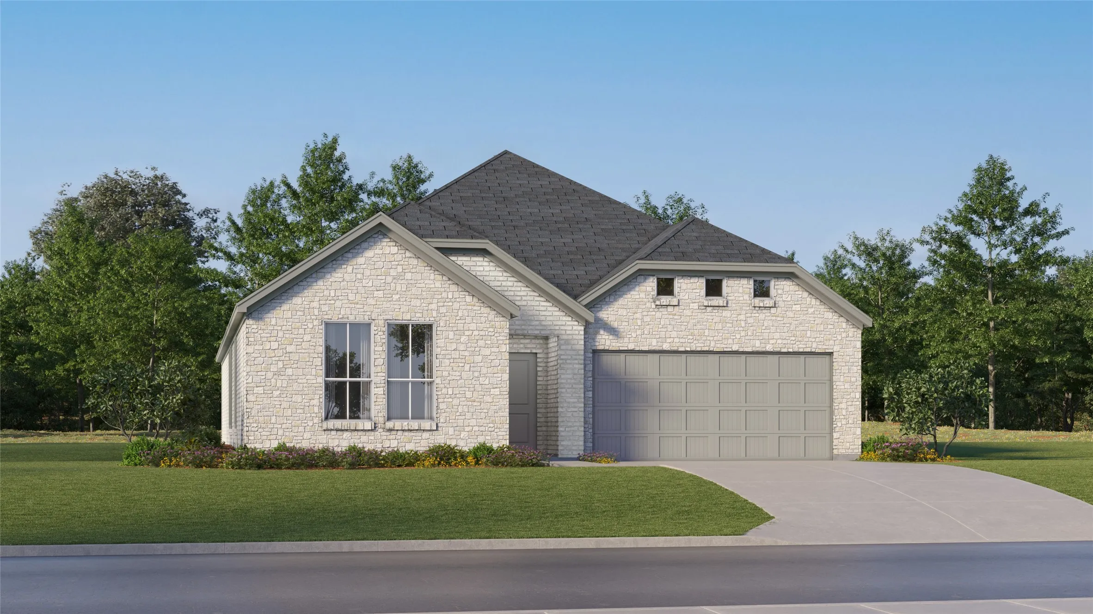
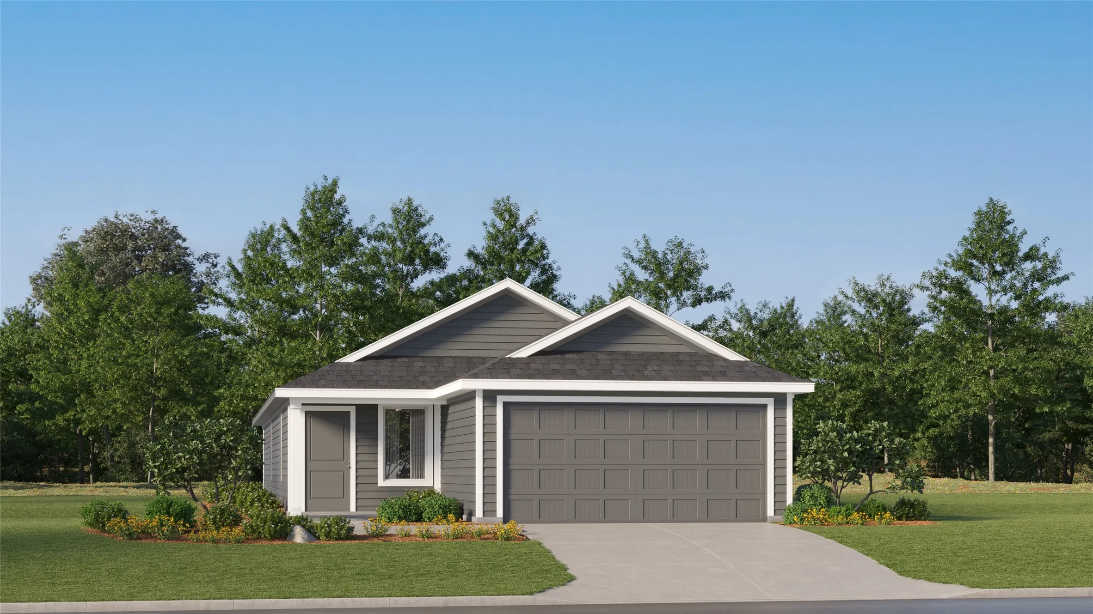
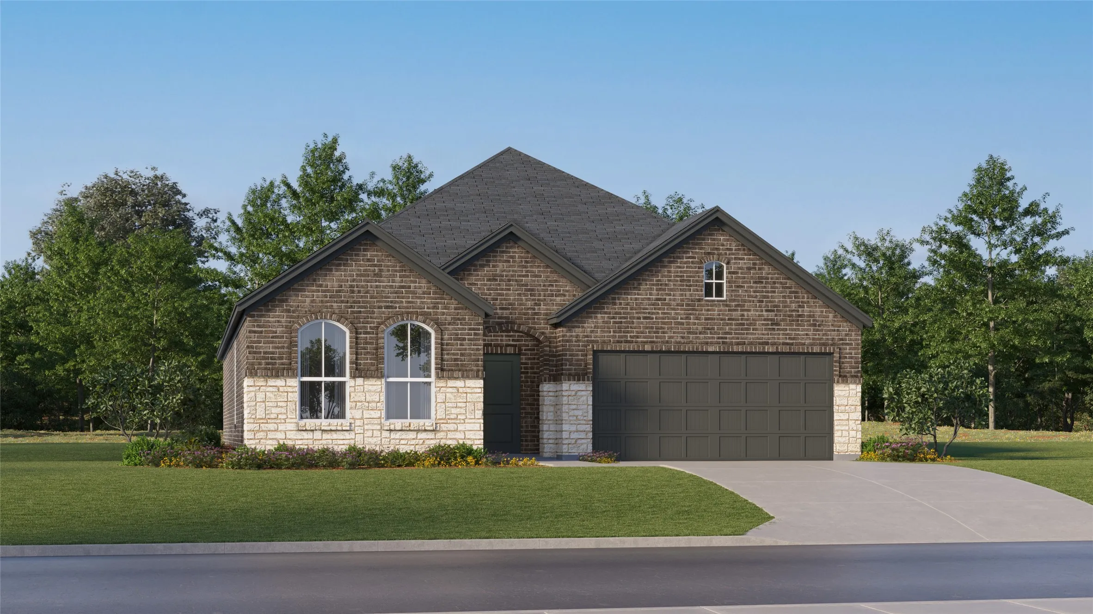
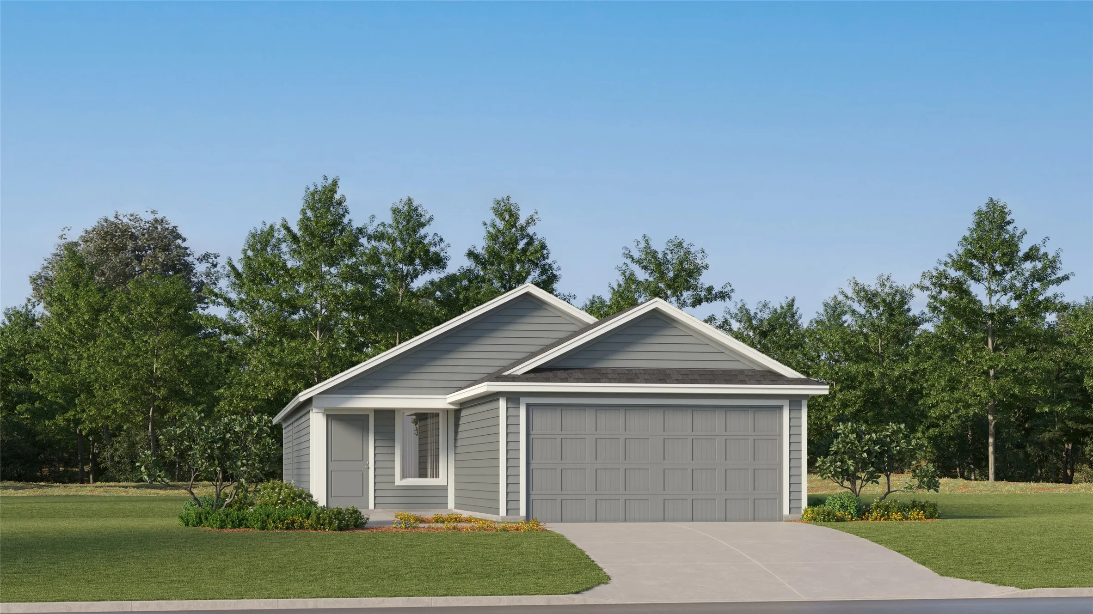
This single-level home showcases a spacious open floorplan shared between the kitchen, dining area and family room for easy entertaining. An owner’s suite enjoys a private location in a rear corner of the home, complemented by an en-suite bathroom and walk-in closet.
This single-level home showcases a spacious open floorplan shared between the kitchen, dining area and family room for easy entertaining during gatherings. An owner’s suite enjoys a private location in a rear corner of the home, complemented by an en-suite bathroom and walk-in closet.
3153 Campeiro Avenue, Providence Village, Texas 76227
4Bedroom(s)
2Bathroom(s)
2Parking(s)
1Picture(s)
1,600Sqft
This single-level home showcases a spacious open floorplan shared between the kitchen, dining area and family room for easy entertaining. An owner’s suite enjoys a private location in a rear corner of the home, complemented by an en-suite bathroom and walk-in closet.
3029 Eriskay Road, Providence Village, Texas 76227
4Bedroom(s)
2Bathroom(s)
2Parking(s)
1Picture(s)
1,902Sqft
This single-story offers the convenience of having everything on one level. It included a well equipped owner's suite in the back of the home with a private full bathroom and walk-in closet - Plus a oversized walk in shower. Beside it is the open concept living area, which includes a Island kitchen, dining room and family room. The 2nd, 3rd & 4th bedrooms share a bathroom in the front hall.
3020 Eriskay Road, Providence Village, Texas 76227
4Bedroom(s)
2Bathroom(s)
2Parking(s)
1Picture(s)
2,062Sqft
Foree Ranch - - This new single-level home is host to an inviting open floorplan with convenient access to a covered patio, ideal for seamless entertaining. Three secondary bedrooms are located off the foyer, and the luxurious owner’s suite is tucked to the side of the home, complete with an en-suite bathroom and walk-in closet. A versatile flex space can be found off the main living area.
11012 Losino Avenue, Providence Village, Texas 76227
4Bedroom(s)
2Bathroom(s)
2Parking(s)
1Picture(s)
1,600Sqft
This single-level home showcases a spacious open floorplan shared between the kitchen, dining area and family room for easy entertaining. An owner’s suite enjoys a private location in a rear corner of the home, complemented by an en-suite bathroom and walk-in closet.
1351 Kingston Place, Providence Village, Texas 76227
3Bedroom(s)
3Bathroom(s)
2Parking(s)
1Picture(s)
2,067Sqft
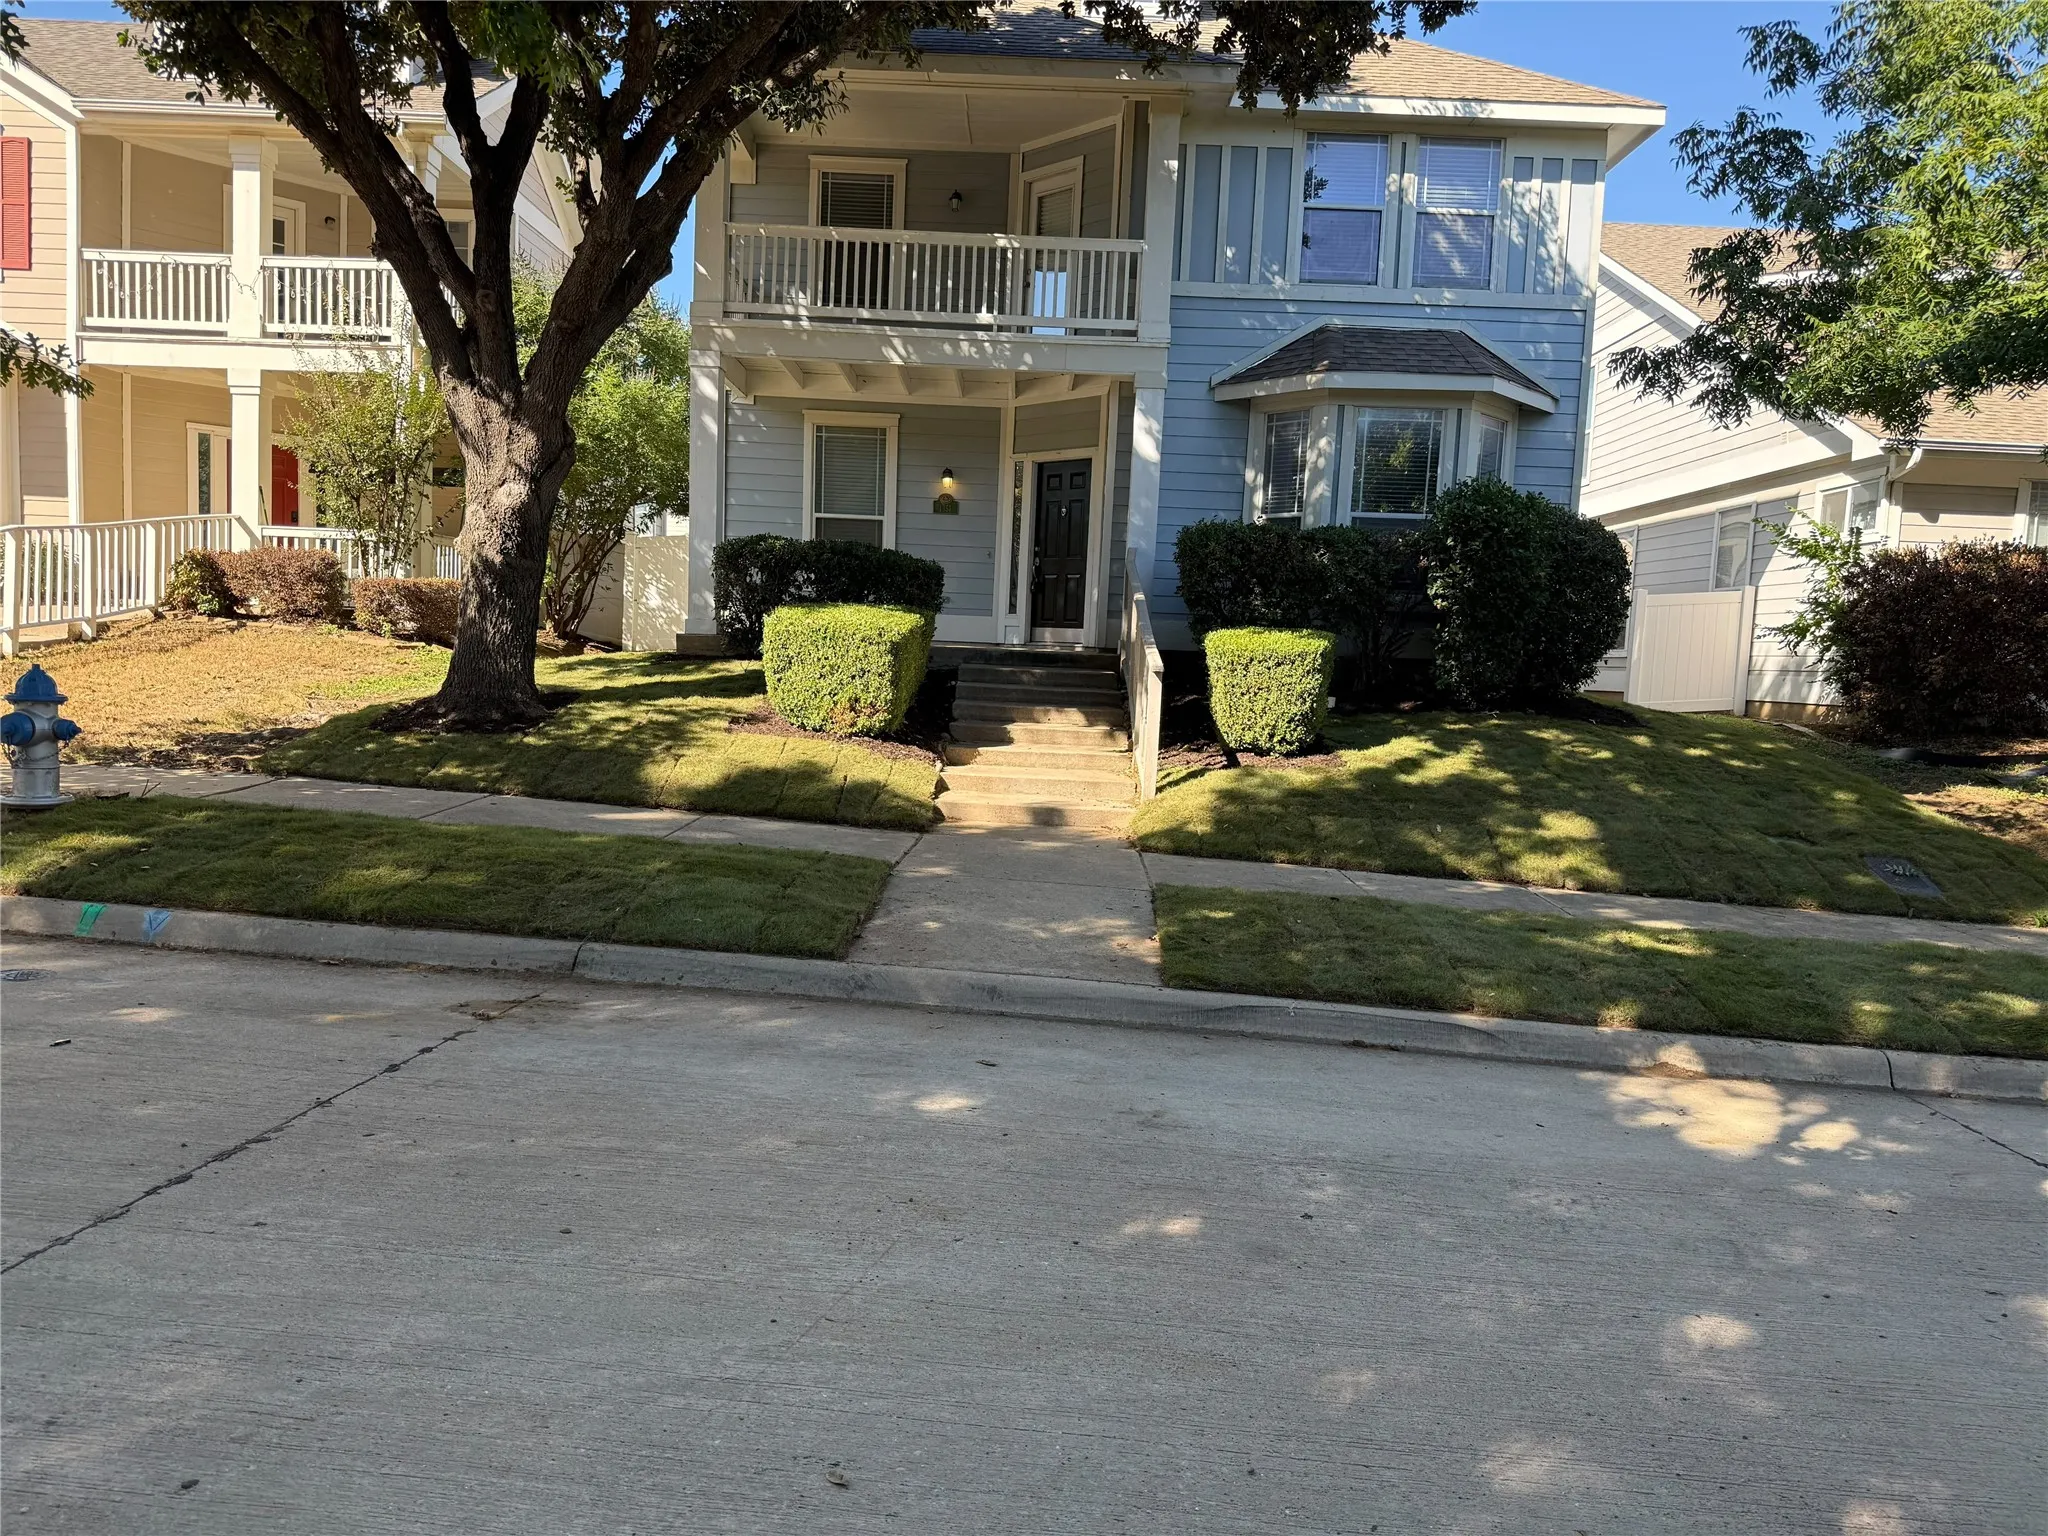
Welcome home to this beautifully updated two-story residence featuring 3 bedrooms, 2.5 baths, and a versatile office or second living area. A charming covered front porch and upper balcony enhance the home’s appeal. Inside, vaulted ceilings, an open layout, and modern design touches create an inviting atmosphere.
3012 Eriskay Drive, Providence Village, Texas 76227
3Bedroom(s)
2Bathroom(s)
2Parking(s)
1Picture(s)
1,801Sqft
Live the American Dream with Lennar - Foree Ranch - Nash Floorplan - This single-story home shares an open layout between the kitchen, nook and family room for easy entertaining, along with access to the covered patio for year-round outdoor lounging.
3216 Campeiro Avenue, Providence Village, Texas 76227
3Bedroom(s)
2Bathroom(s)
2Parking(s)
1Picture(s)
1,402Sqft
This single-level home showcases a spacious open floorplan shared between the kitchen, dining area and family room for easy entertaining during gatherings. An owner’s suite enjoys a private location in a rear corner of the home, complemented by an en-suite bathroom and walk-in closet.
11000 Losino Avenue, Providence Village, Texas 76227
3Bedroom(s)
2Bathroom(s)
2Parking(s)
1Picture(s)
1,402Sqft
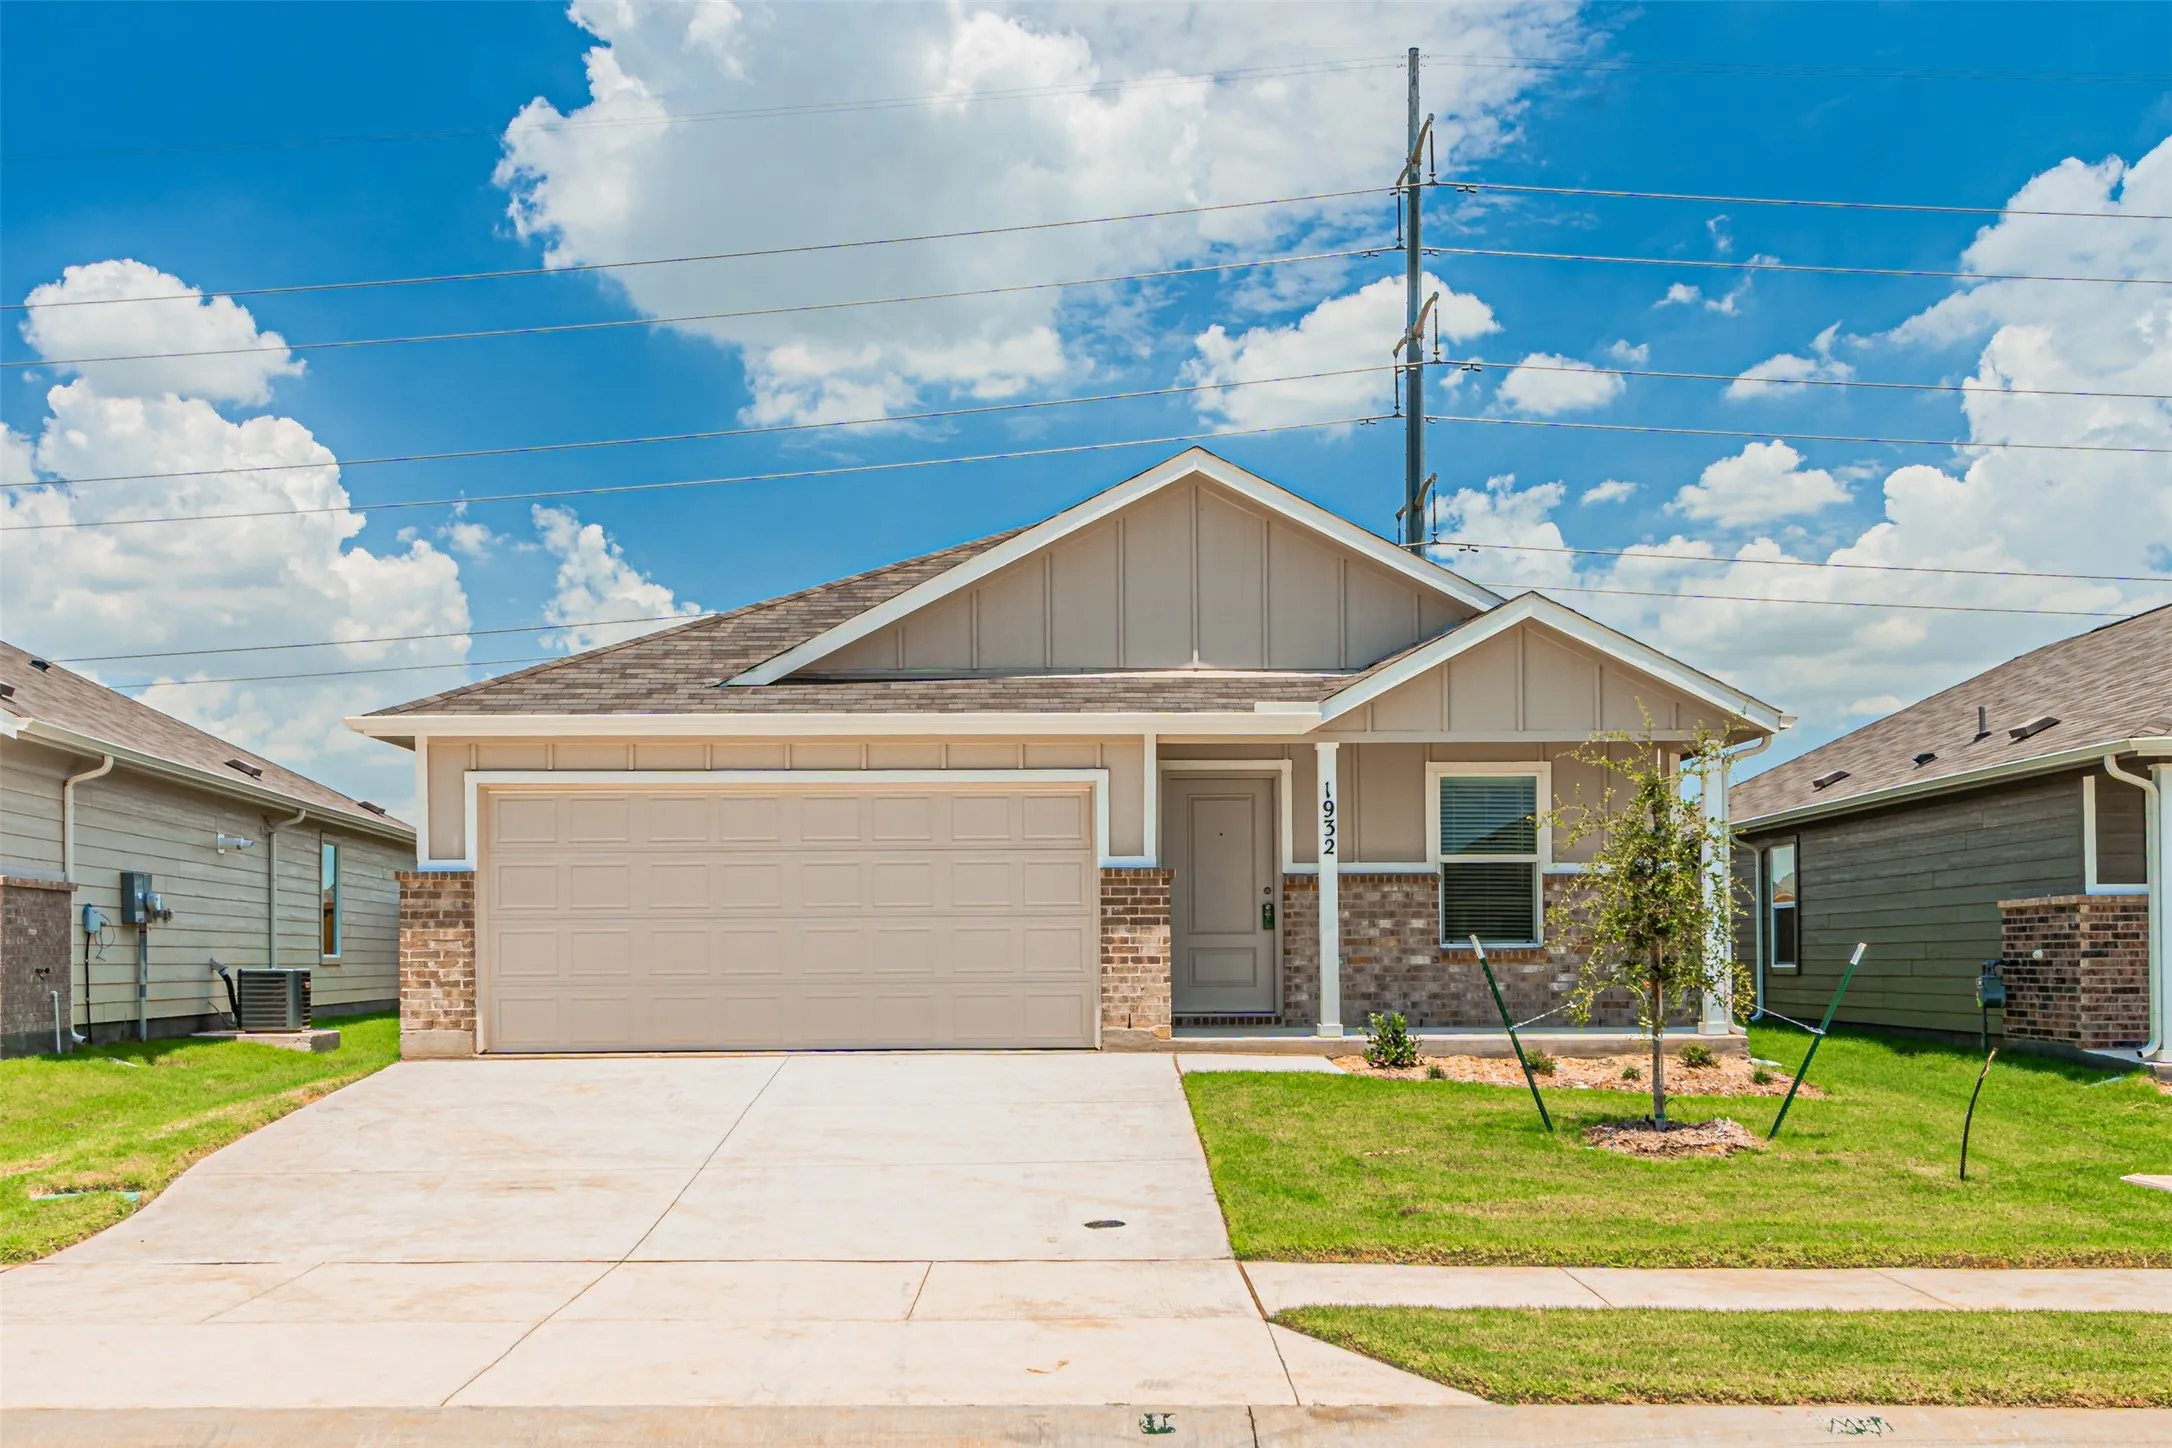
This single-level home showcases a spacious open floorplan shared between the kitchen, dining area and family room for easy entertaining during gatherings. An owner’s suite enjoys a private location in a rear corner of the home, complemented by an en-suite bathroom and walk-in closet.
1932 Ventasso Boulevard, Providence Village, Texas 76227
4Bedroom(s)
2Bathroom(s)
2Parking(s)
1Picture(s)
1,676Sqft
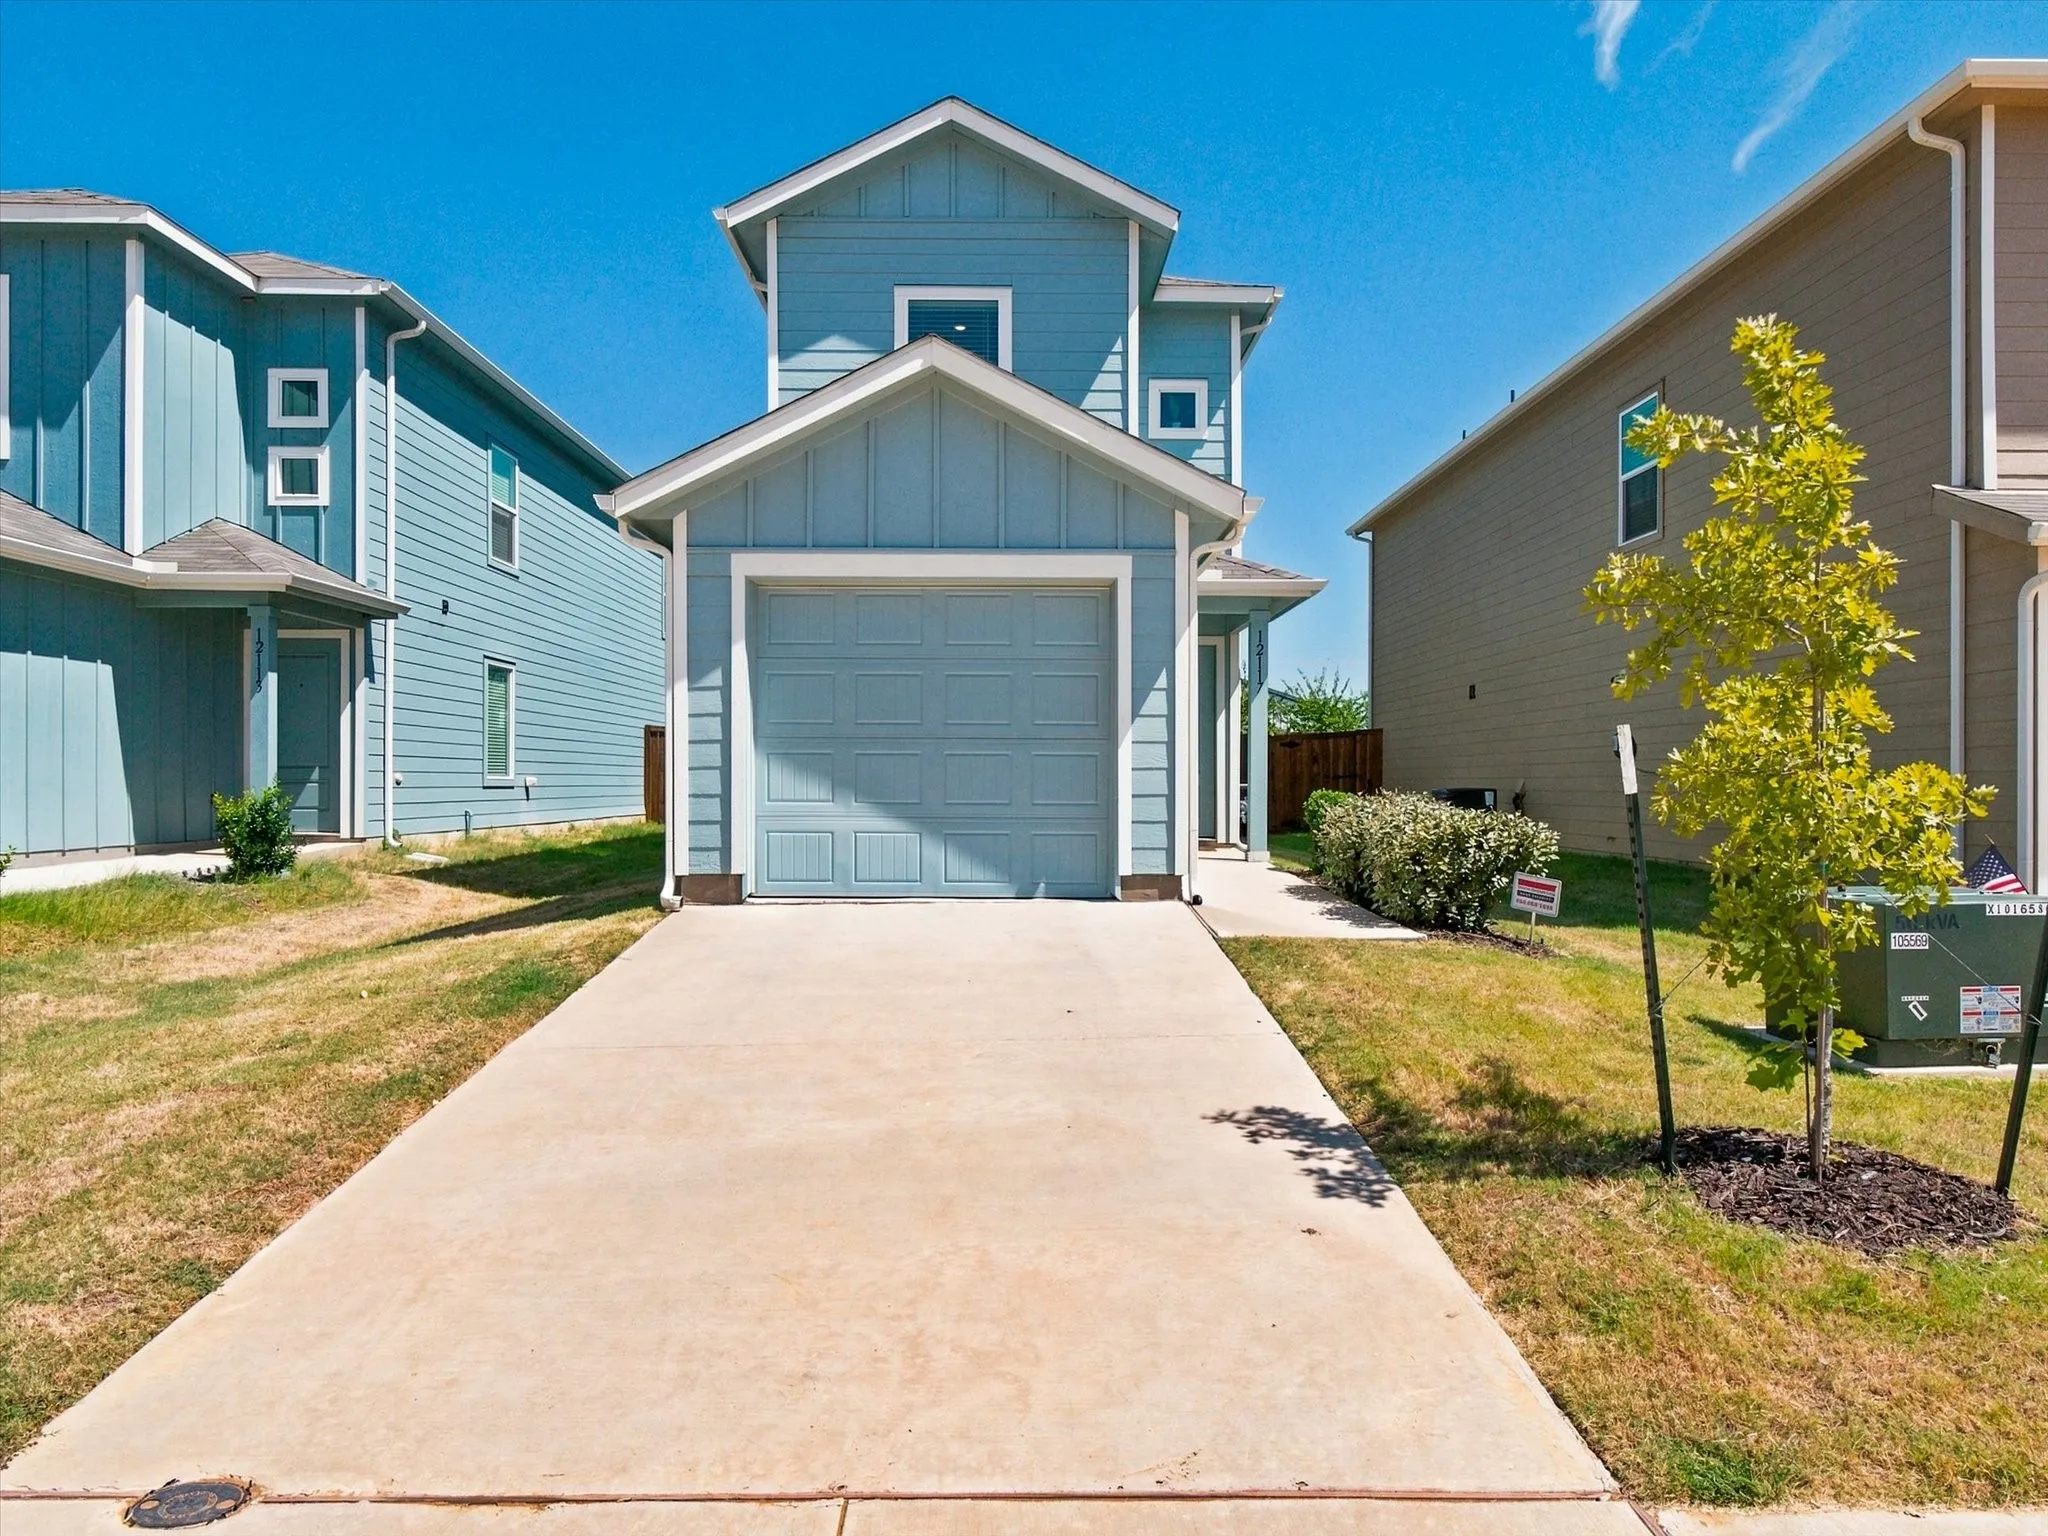
Beautiful new construction single-story home offering a thoughtfully designed floor plan with modern style and functionality. Three secondary bedrooms are conveniently located at the front of the home near a full-sized bathroom. The open-concept layout connects the peninsula-style kitchen, dining area, and spacious family room—perfect for everyday living and entertaining.
12117 Falabella Drive, Providence Village, Texas 76227
2Bedroom(s)
3Bathroom(s)
1Parking(s)
1Picture(s)
1,022Sqft
Affordable, low-maintenance living has never looked this good! Welcome to 12117 Falabella Drive in the highly desirable master-planned community of Foree Ranch. Priced at under $200,000, this beautifully designed home offers an incredible opportunity for first-time buyers, downsizers, investors, or anyone looking to enjoy homeownership without the high price tag.
4104 Jutland Drive, Providence Village, Texas 76227
4Bedroom(s)
2Bathroom(s)
2Parking(s)
1,716Sqft
LENNAR - Foree Ranch - Ramsey Floorplan - This new single-story design makes smart use of the space available. At the front are all three secondary bedrooms arranged near a convenient full-sized bathroom. Down the foyer is a modern layout connecting a peninsula-style kitchen made for inspired meals, an intimate dining area and a family room ideal for gatherings.
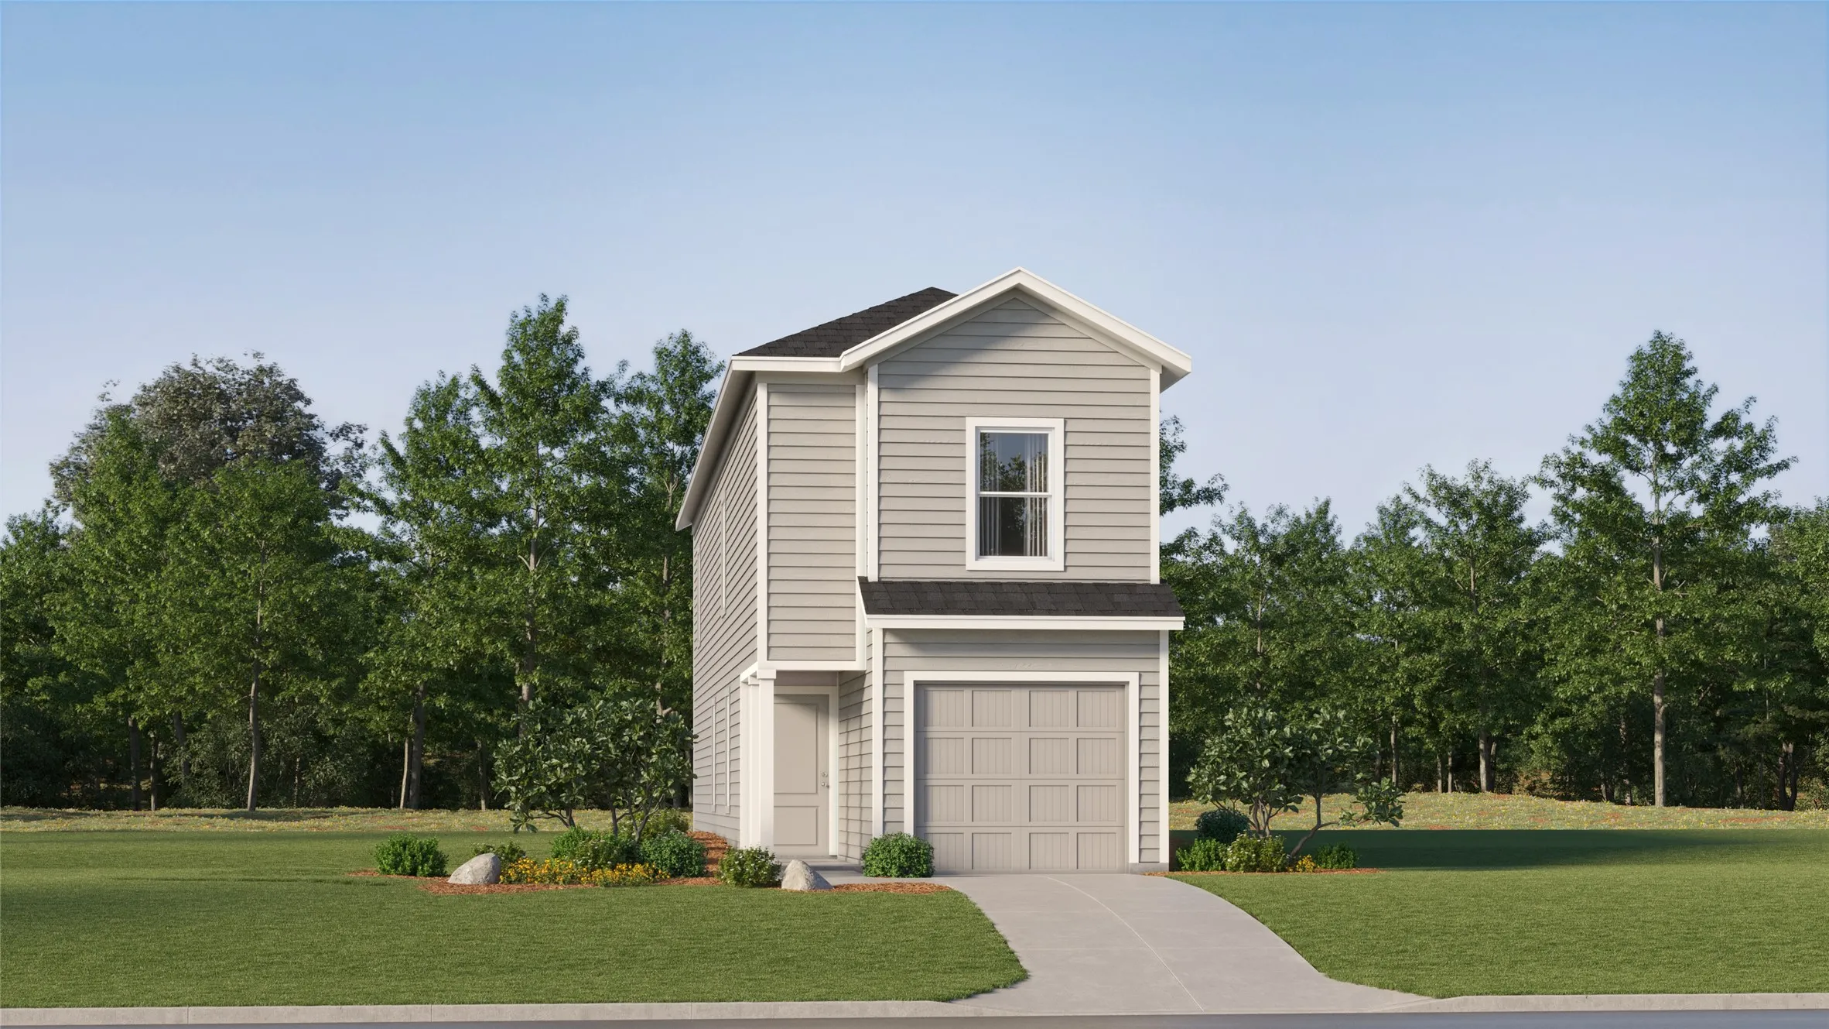
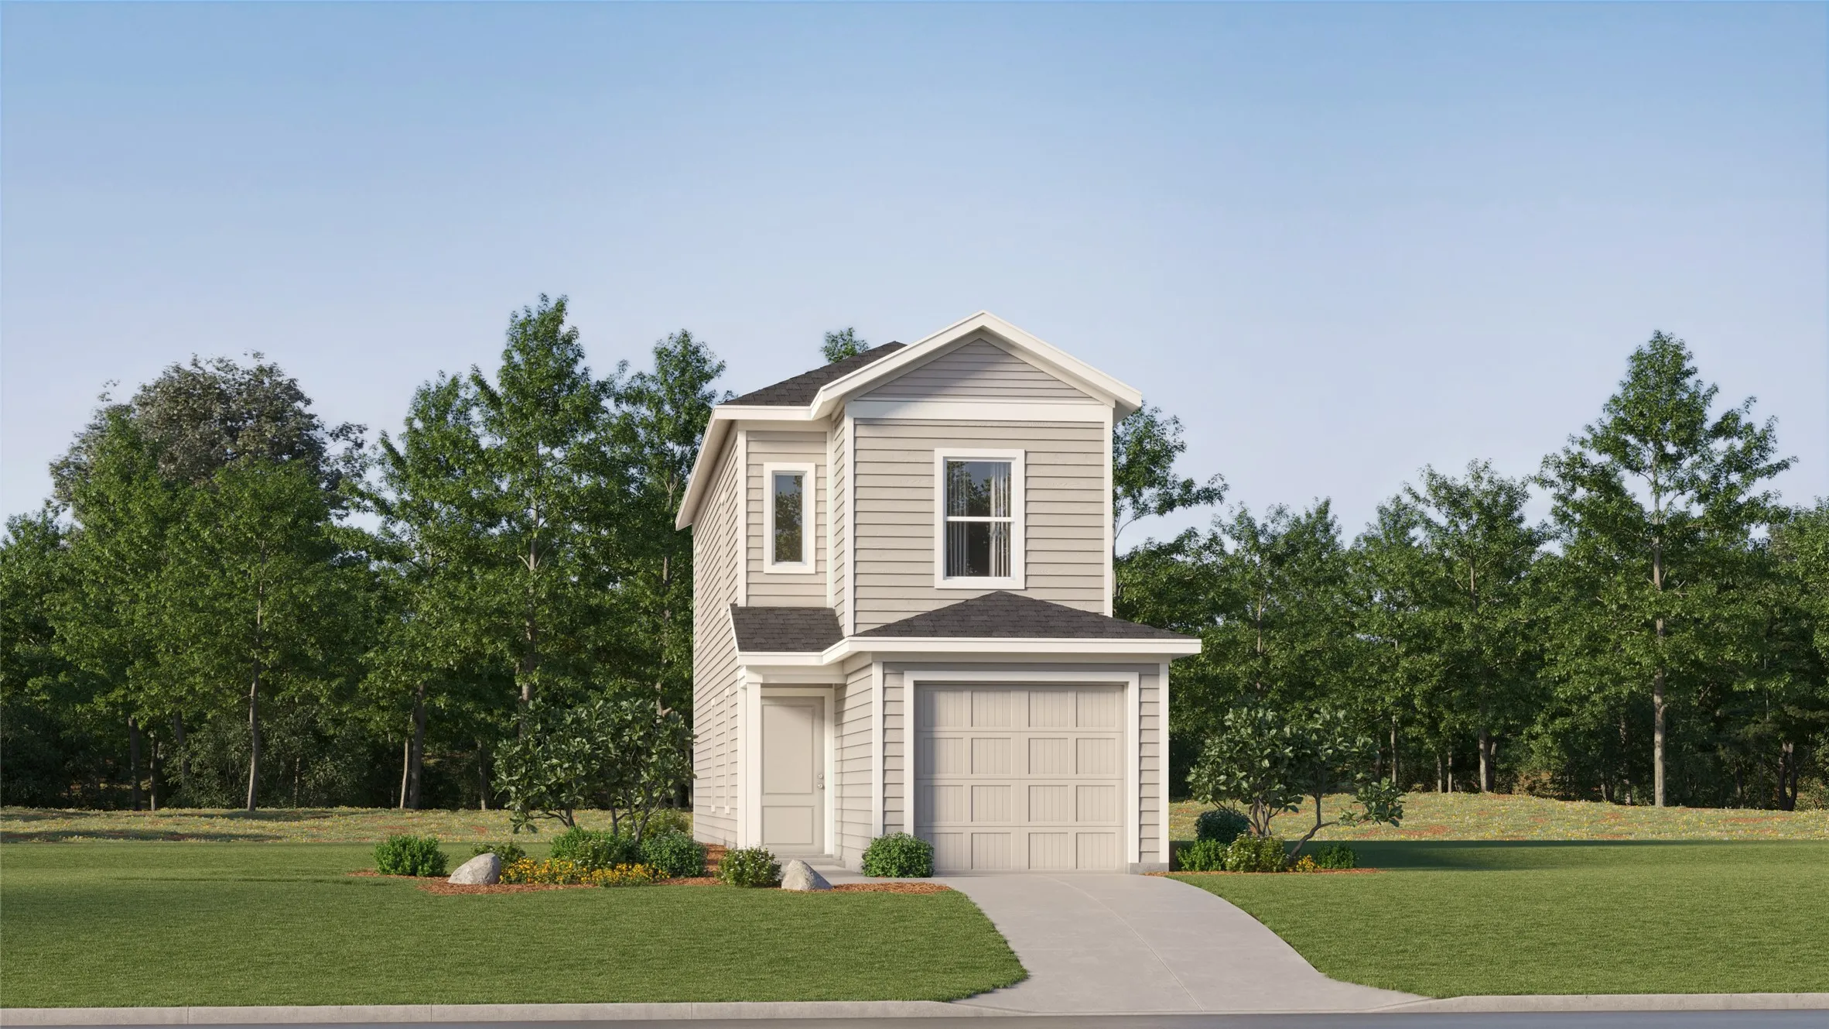
Welcome to the Baja floorplan at Lennar's Foree Ranch, where modern living meets inspired design! This stunning two-story home is built for connection, starting with a spacious kitchen boasting a wraparound countertop that seamlessly flows into the family room—perfect for hosting lively gatherings or enjoying cozy nights in.
3020 Eriskay Drive, Providence Village, Texas 76227
4Bedroom(s)
2Bathroom(s)
2Parking(s)
2,062Sqft
Brand-New 4-Bedroom Home with Resort-Style Community Amenities!Welcome to this beautiful brand-new home featuring 4 bedrooms, 2 full bathrooms, and 2,054 sq. ft. of thoughtfully designed living space. The open-concept floor plan creates a spacious, inviting atmosphere, perfect for everyday living and entertaining.
3208 Tarpan Court, Providence Village, Texas 76227
4Bedroom(s)
2Bathroom(s)
2Parking(s)
1,676Sqft
Beautiful single-story home with 4 bedrooms, 2 baths, and a 2-car garage located in the desirable Providence Village community. This home features an open floor plan, modern finishes, and a huge backyard perfect for outdoor living.