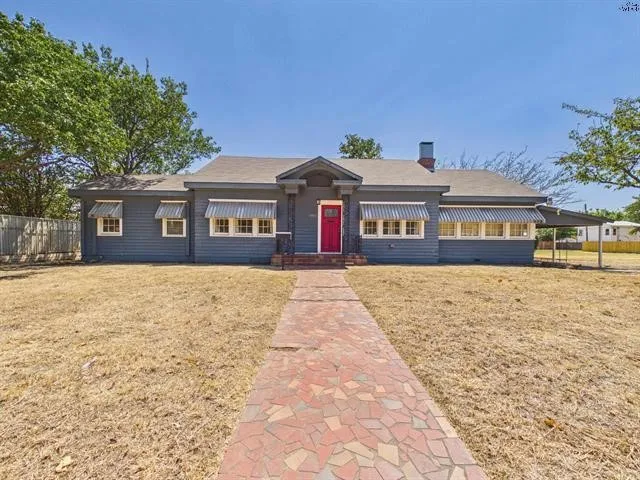
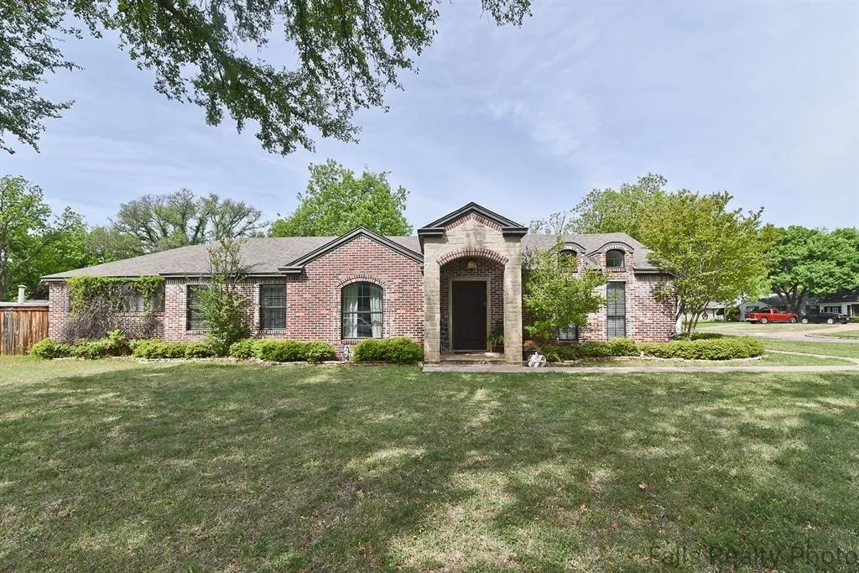
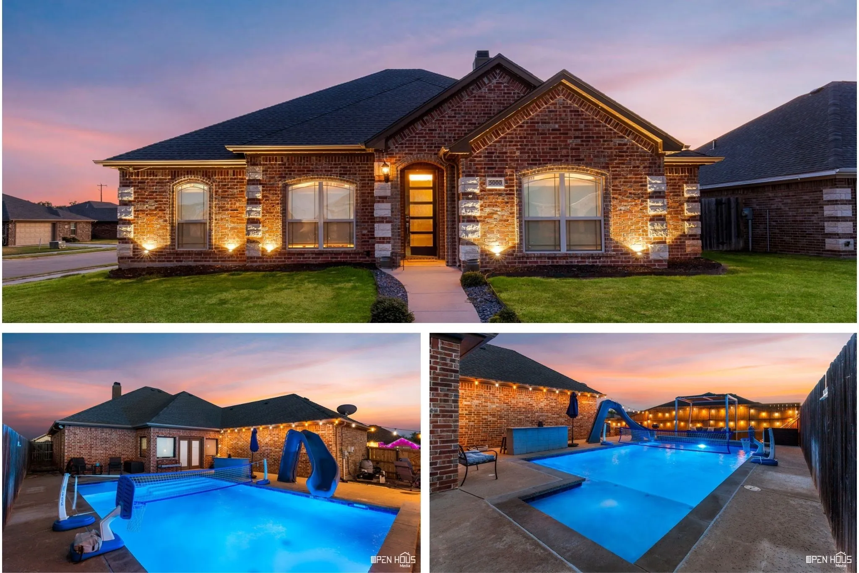
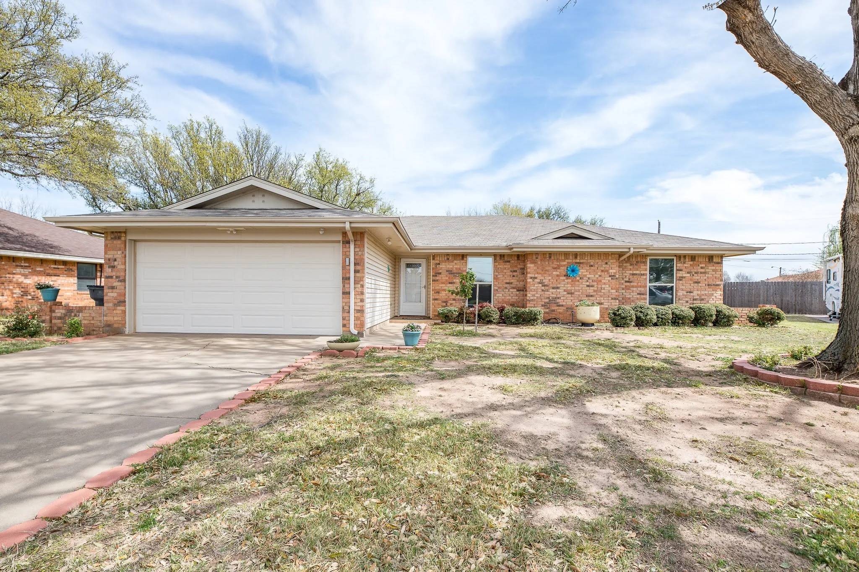
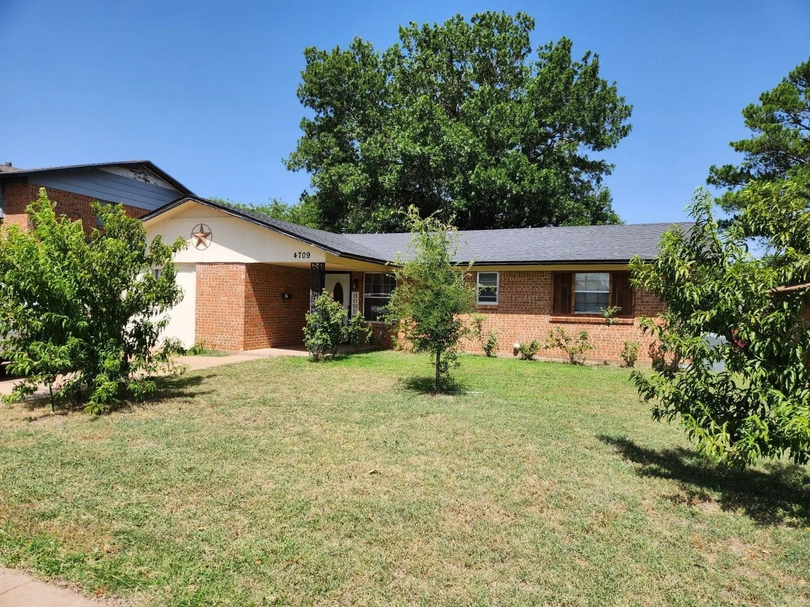
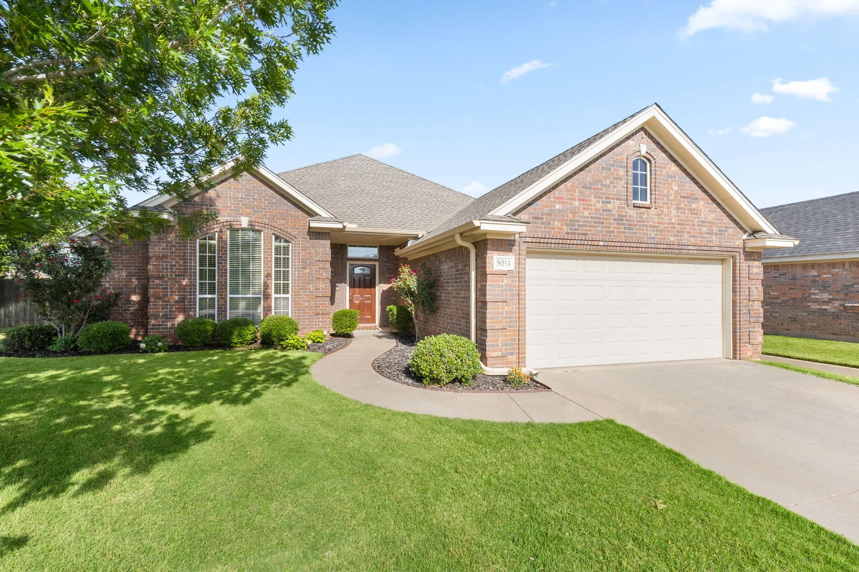
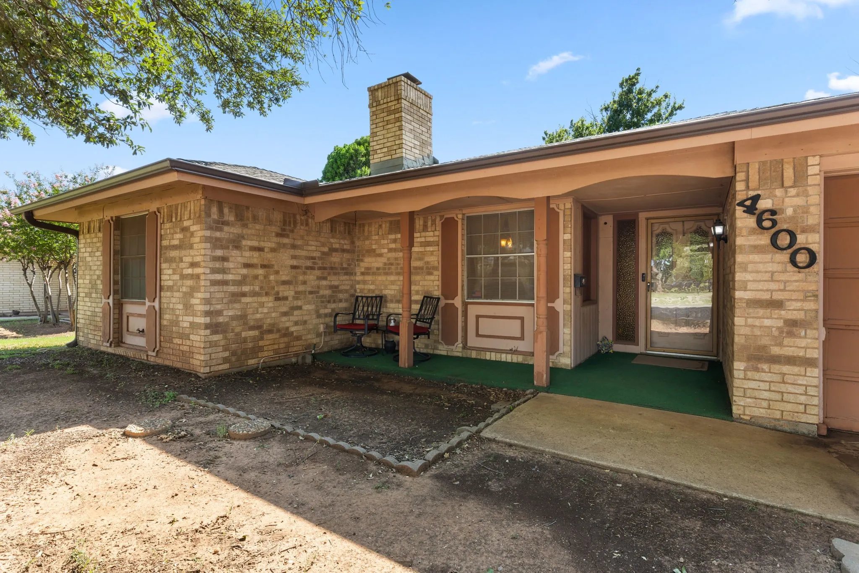
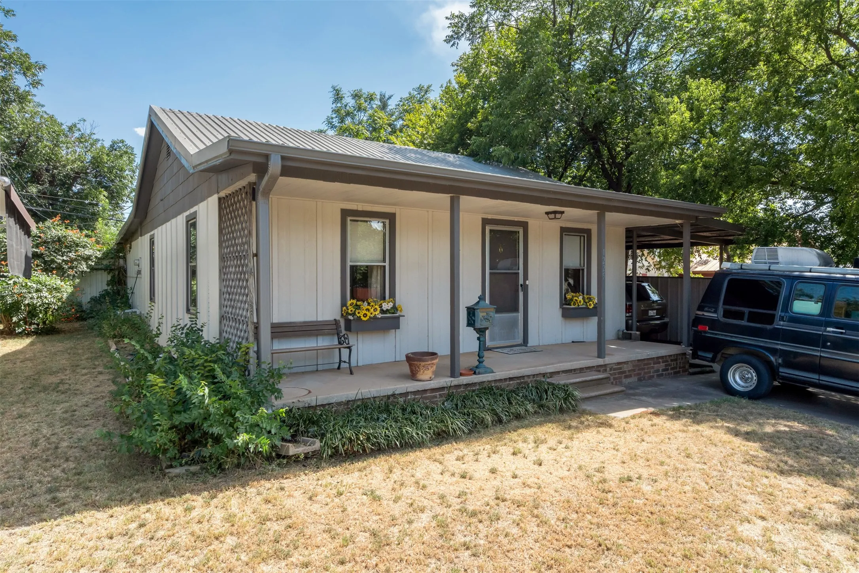
Step inside a home filled with character and generous living spaces! Hardwood floors flow throughout much of the home, while large windows provide an abundance of natural light. The spacious living area offers plenty of room to gather, and the formal dining room features classic trim and wainscoting that complement the home's original charm.
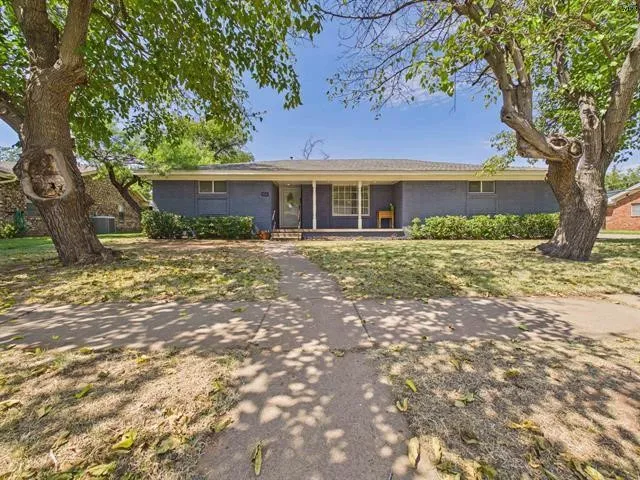
Welcome to a spacious 4-bedroom, 3-bath home offering over 1,900 sq ft and plenty of room to spread out. The large living area creates an inviting atmosphere for relaxing, entertaining, and everyday life, while the generous bedroom count offers flexibility for everyone seeking that extra space for a growing household, a home office, or hobby area.
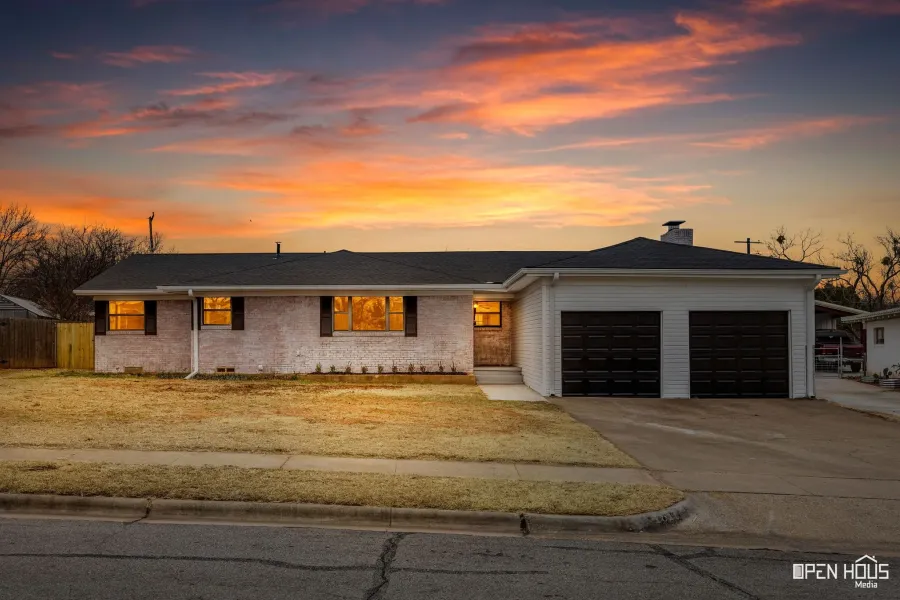
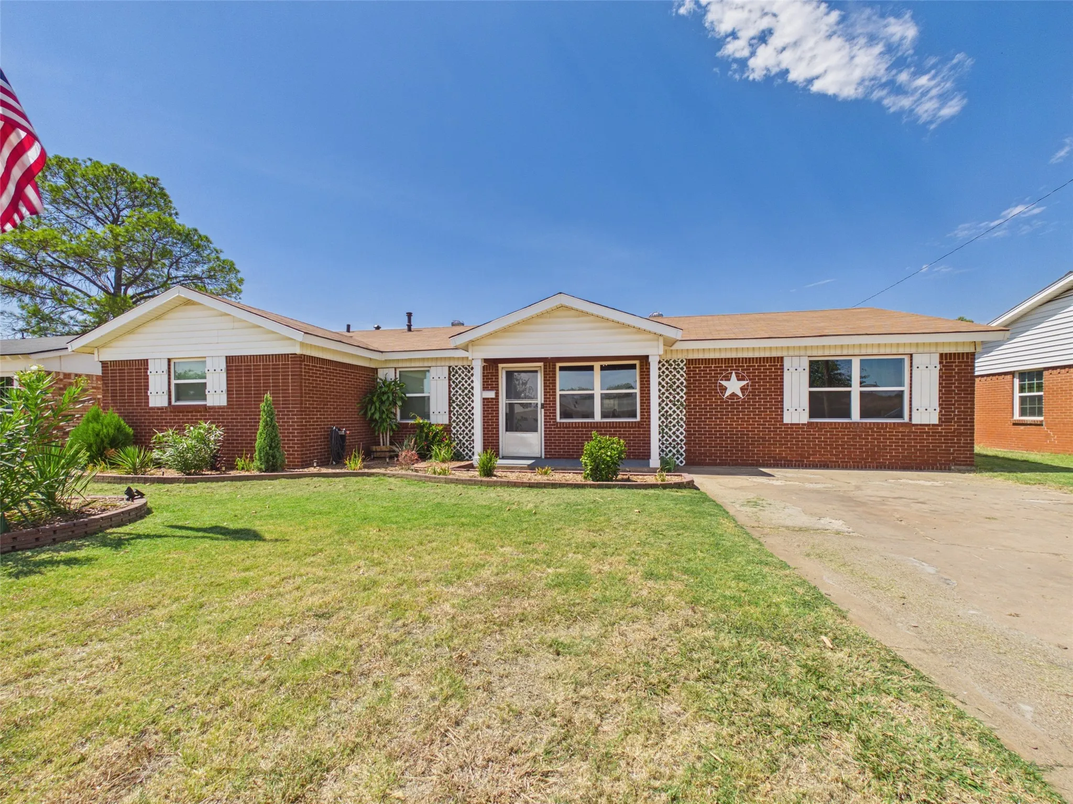
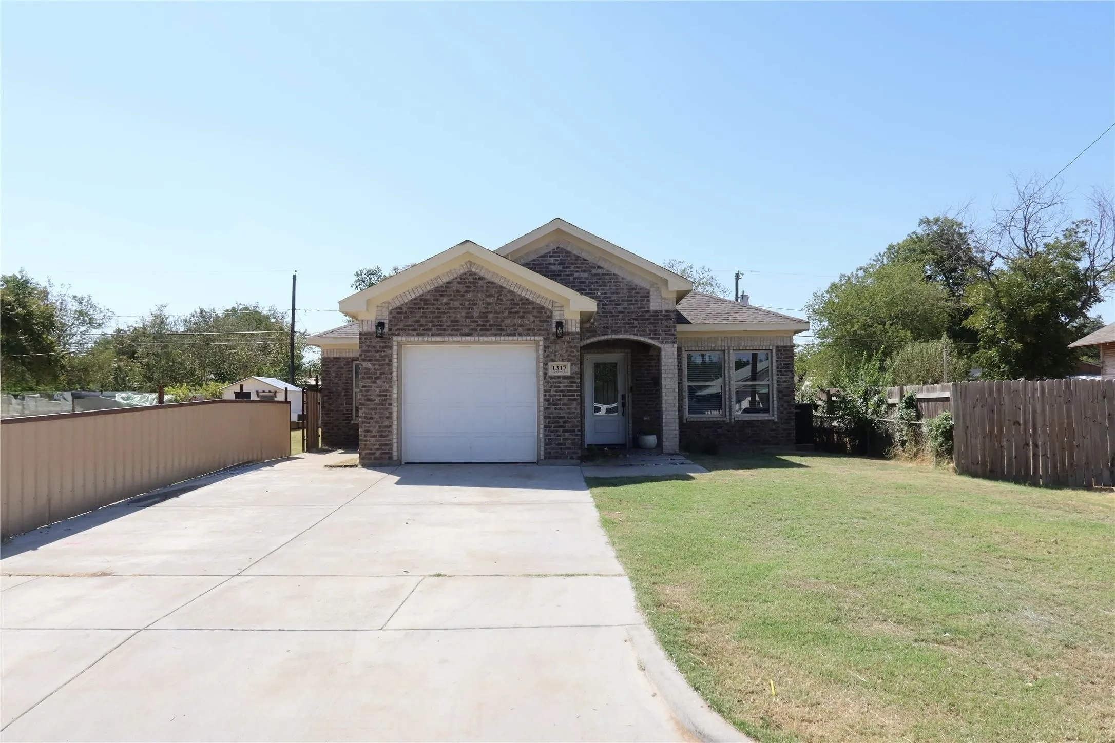
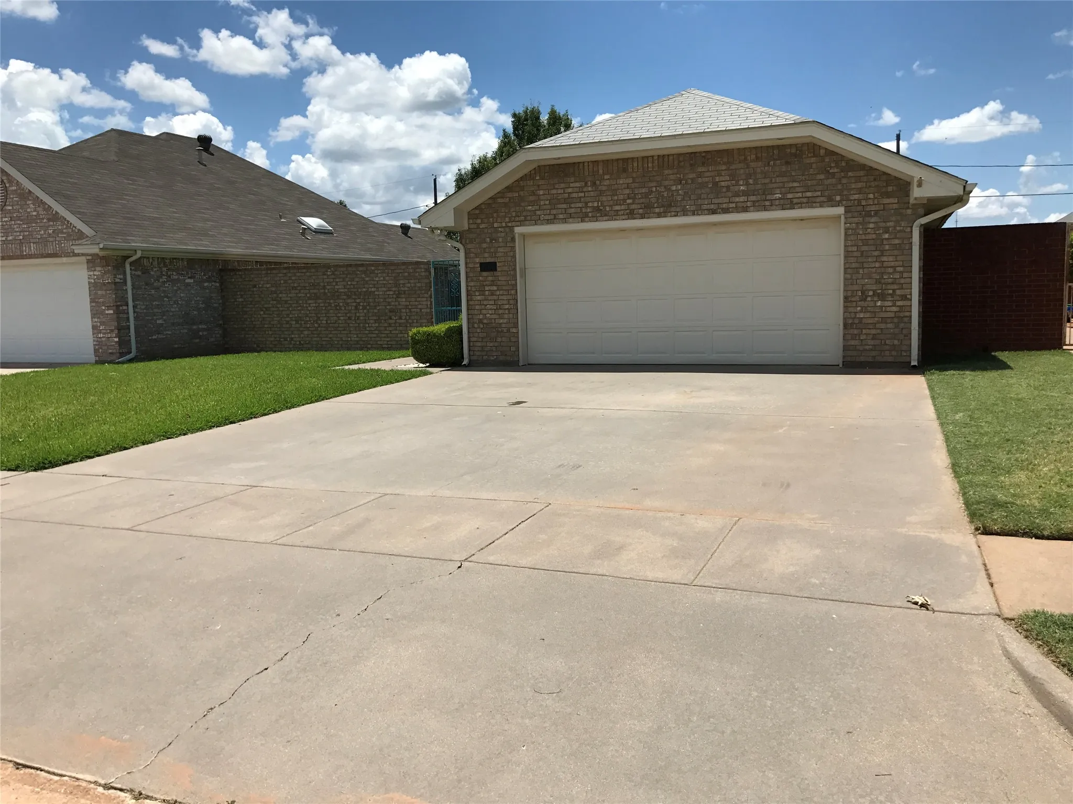
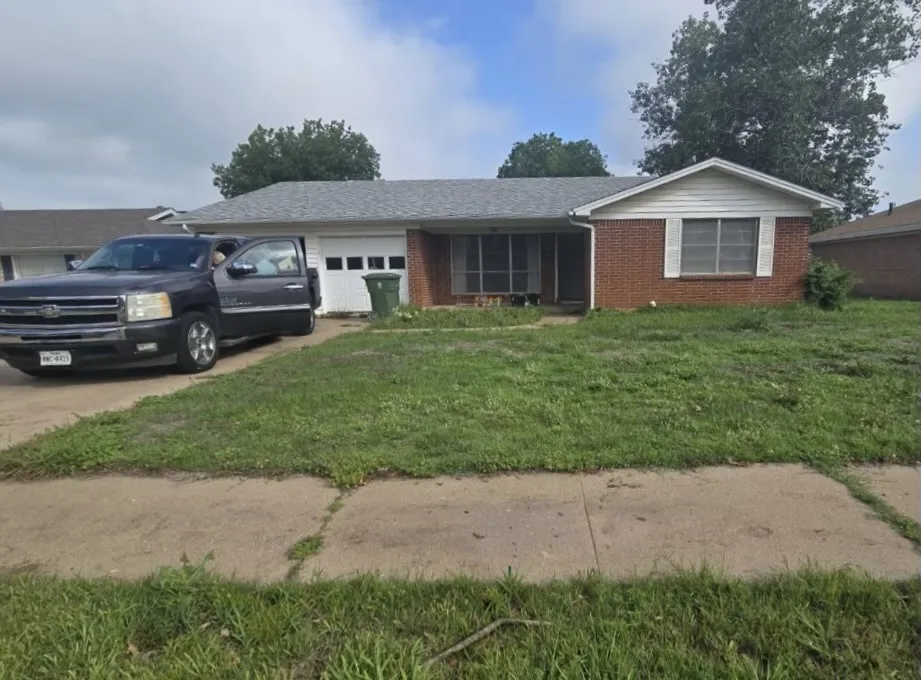
This updated, move-in-ready home offers practical space, distinctive details and everyday convenience. The open living and dining areas provide an easy flow for daily living. With approximately 1,605 square feet, this 3-bedroom, 2-bath brick home features updated finishes and luxury vinyl plank flooring that give the interior a fresh look while maintaining the character of an established home.
2524 State Highway 79 S, Wichita Falls, Texas 76310
4Bedroom(s)
5Bathroom(s)
5Parking(s)
40Picture(s)
3,213Sqft
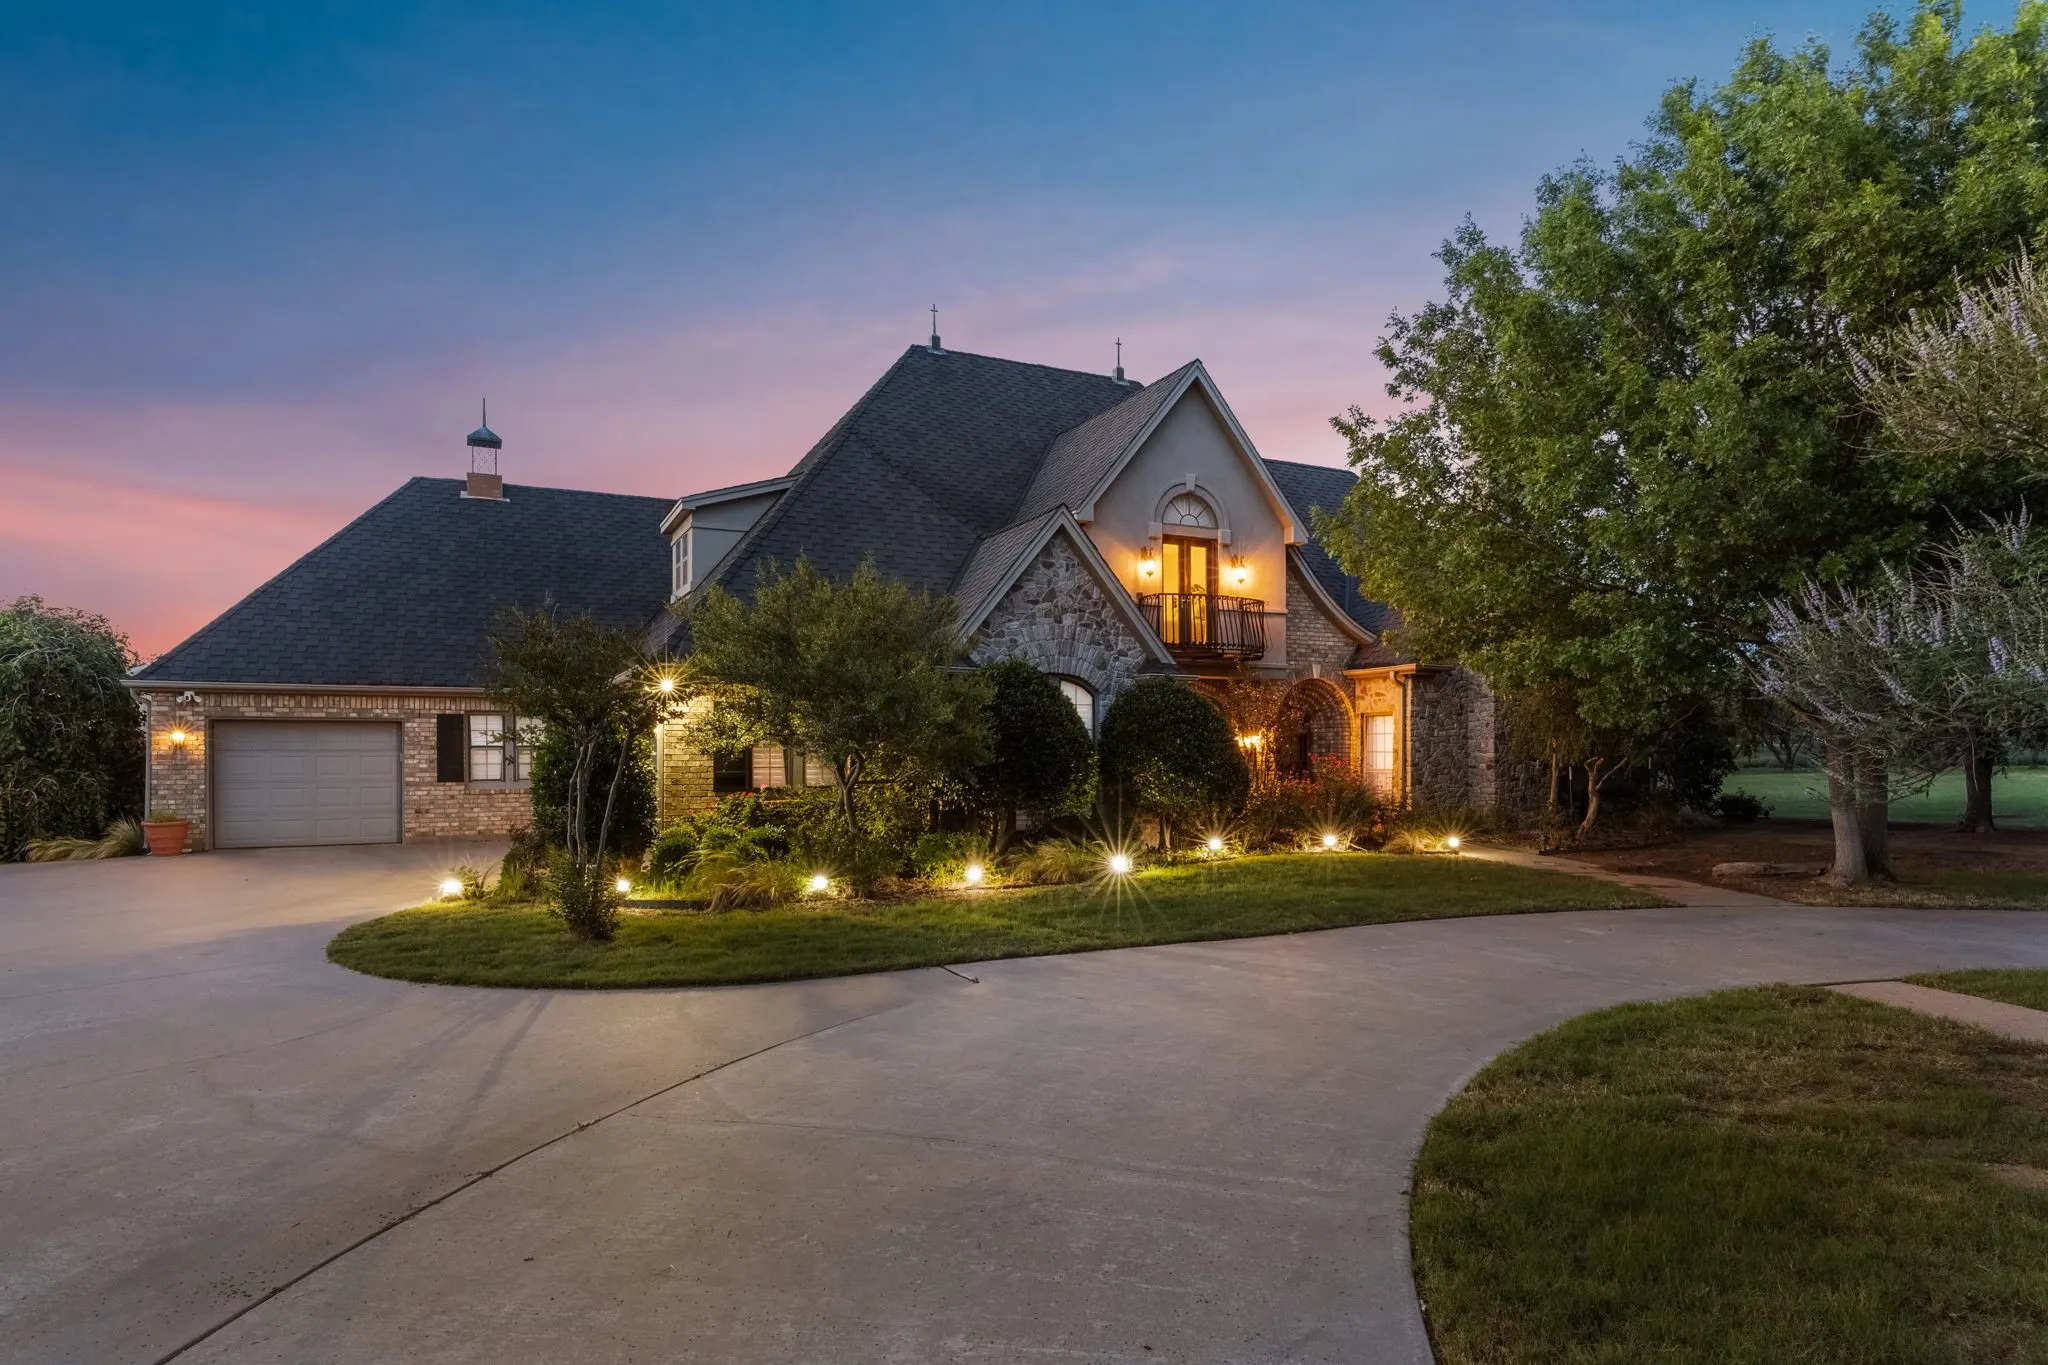
Rare French Country gated estate on 12acres features plantation shutters, a soaring 18 foot ceiling, custom kitchen cabinetry w copper vent hood, hand-scraped hardwoods. Primary suite and executive office on main floor. Resort-caliber grounds feature stamped concrete saltwater pool w slide, hot tub, outdoor kitchen, gazebo, and fire pit plus 50 year roof.
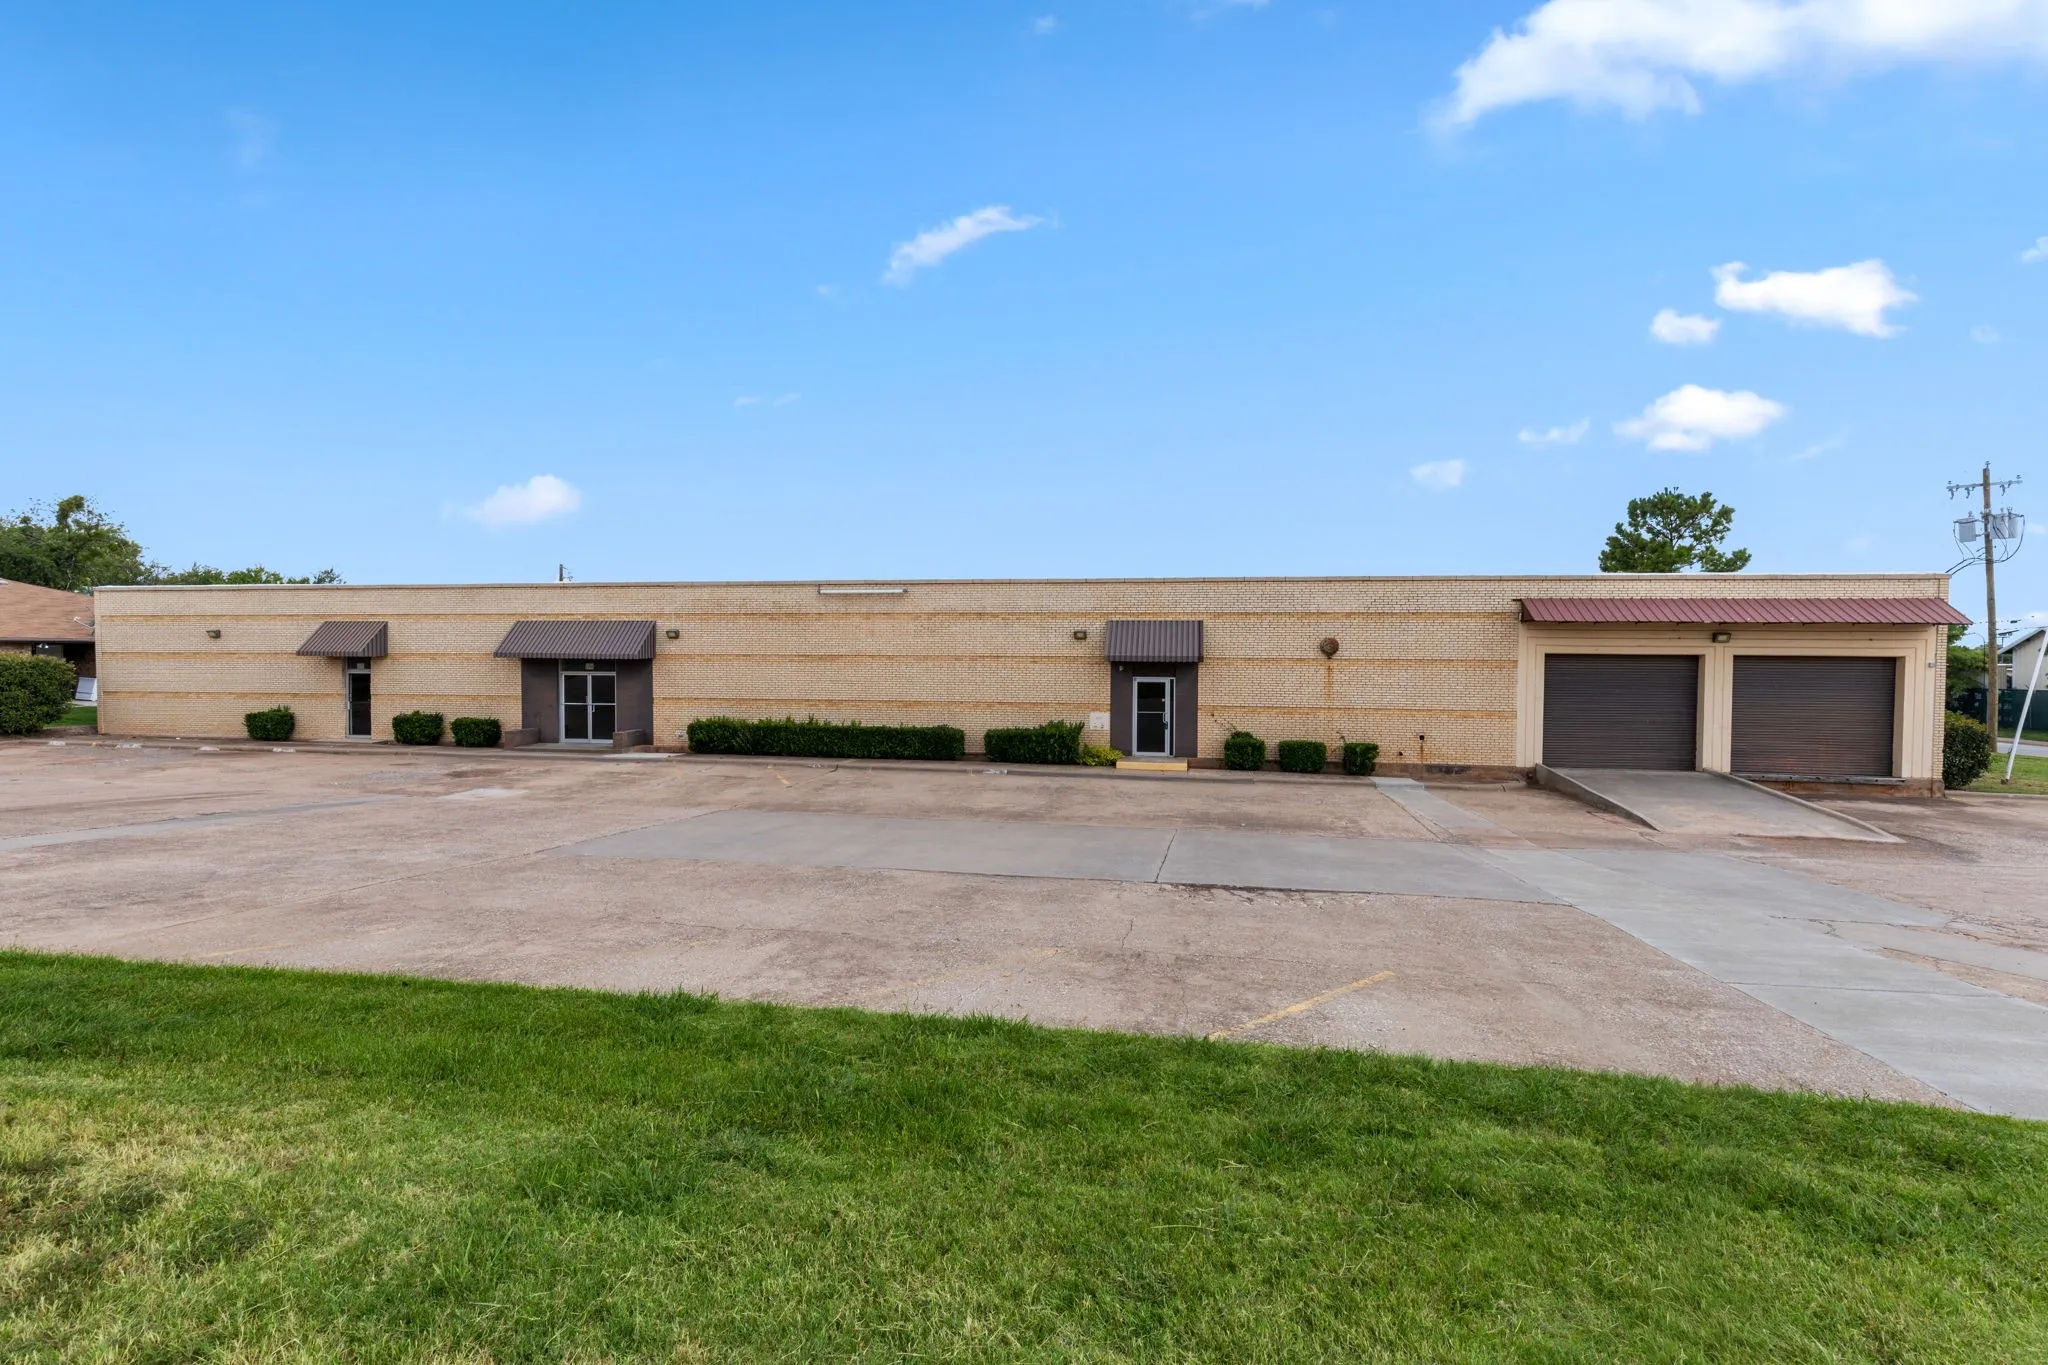
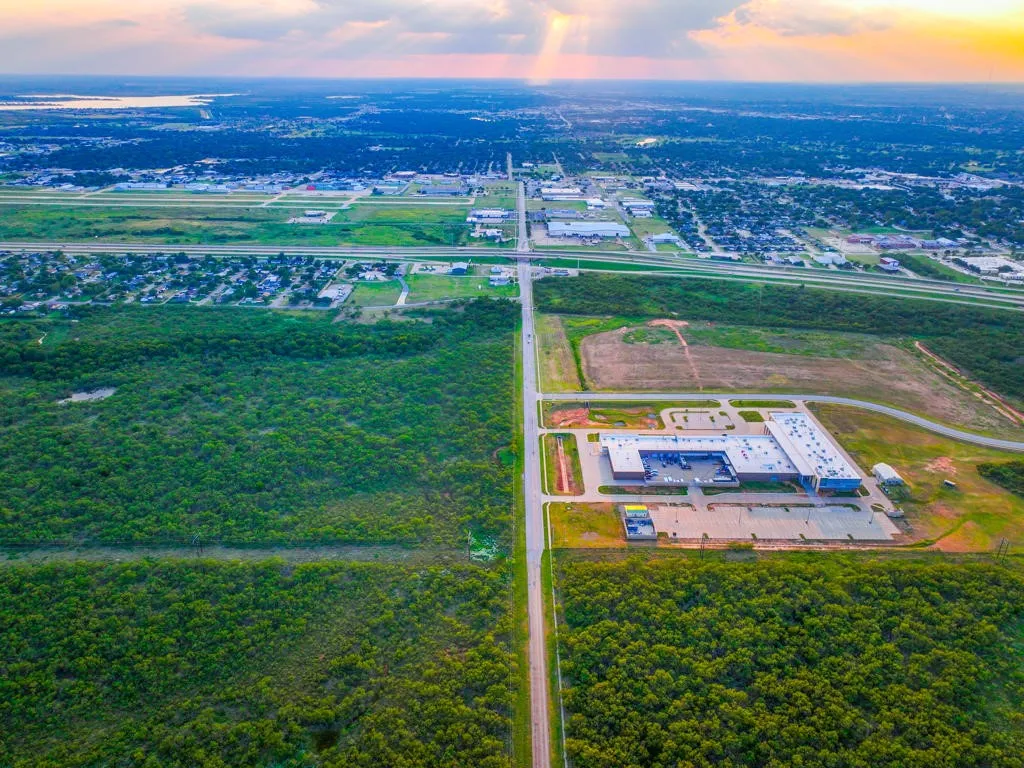
For Sale or For Lease is a versatile commercial warehouse offering 30,625 sq ft of functional space. Property features approx. 1,771 sq ft of office space, 28,854 sq ft of warehouse space, 2 dock high doors, 1 dock low door and 1 ramp-drive in dock door, 30+ parking spots, making it ideal for distribution, manufacturing or logistics operations.
For lease! Beautiful, updated home on the corner lot of Taft and Speedway in Country Club Estates. Walking distance to Wichita Falls' best rated Ben Franklin Elementary and Midwestern State University.
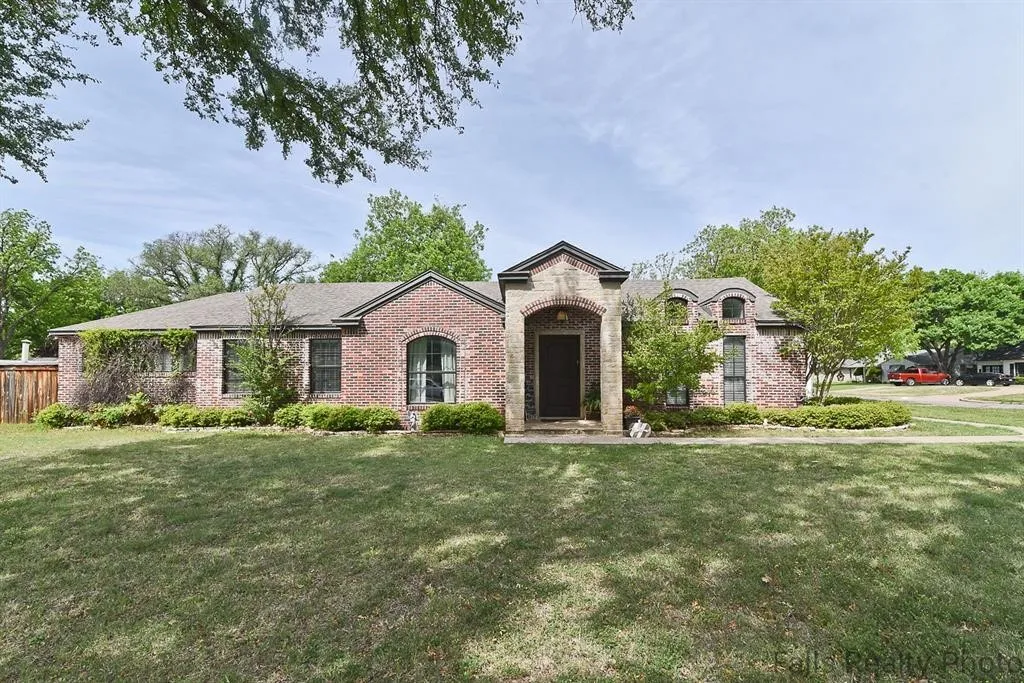
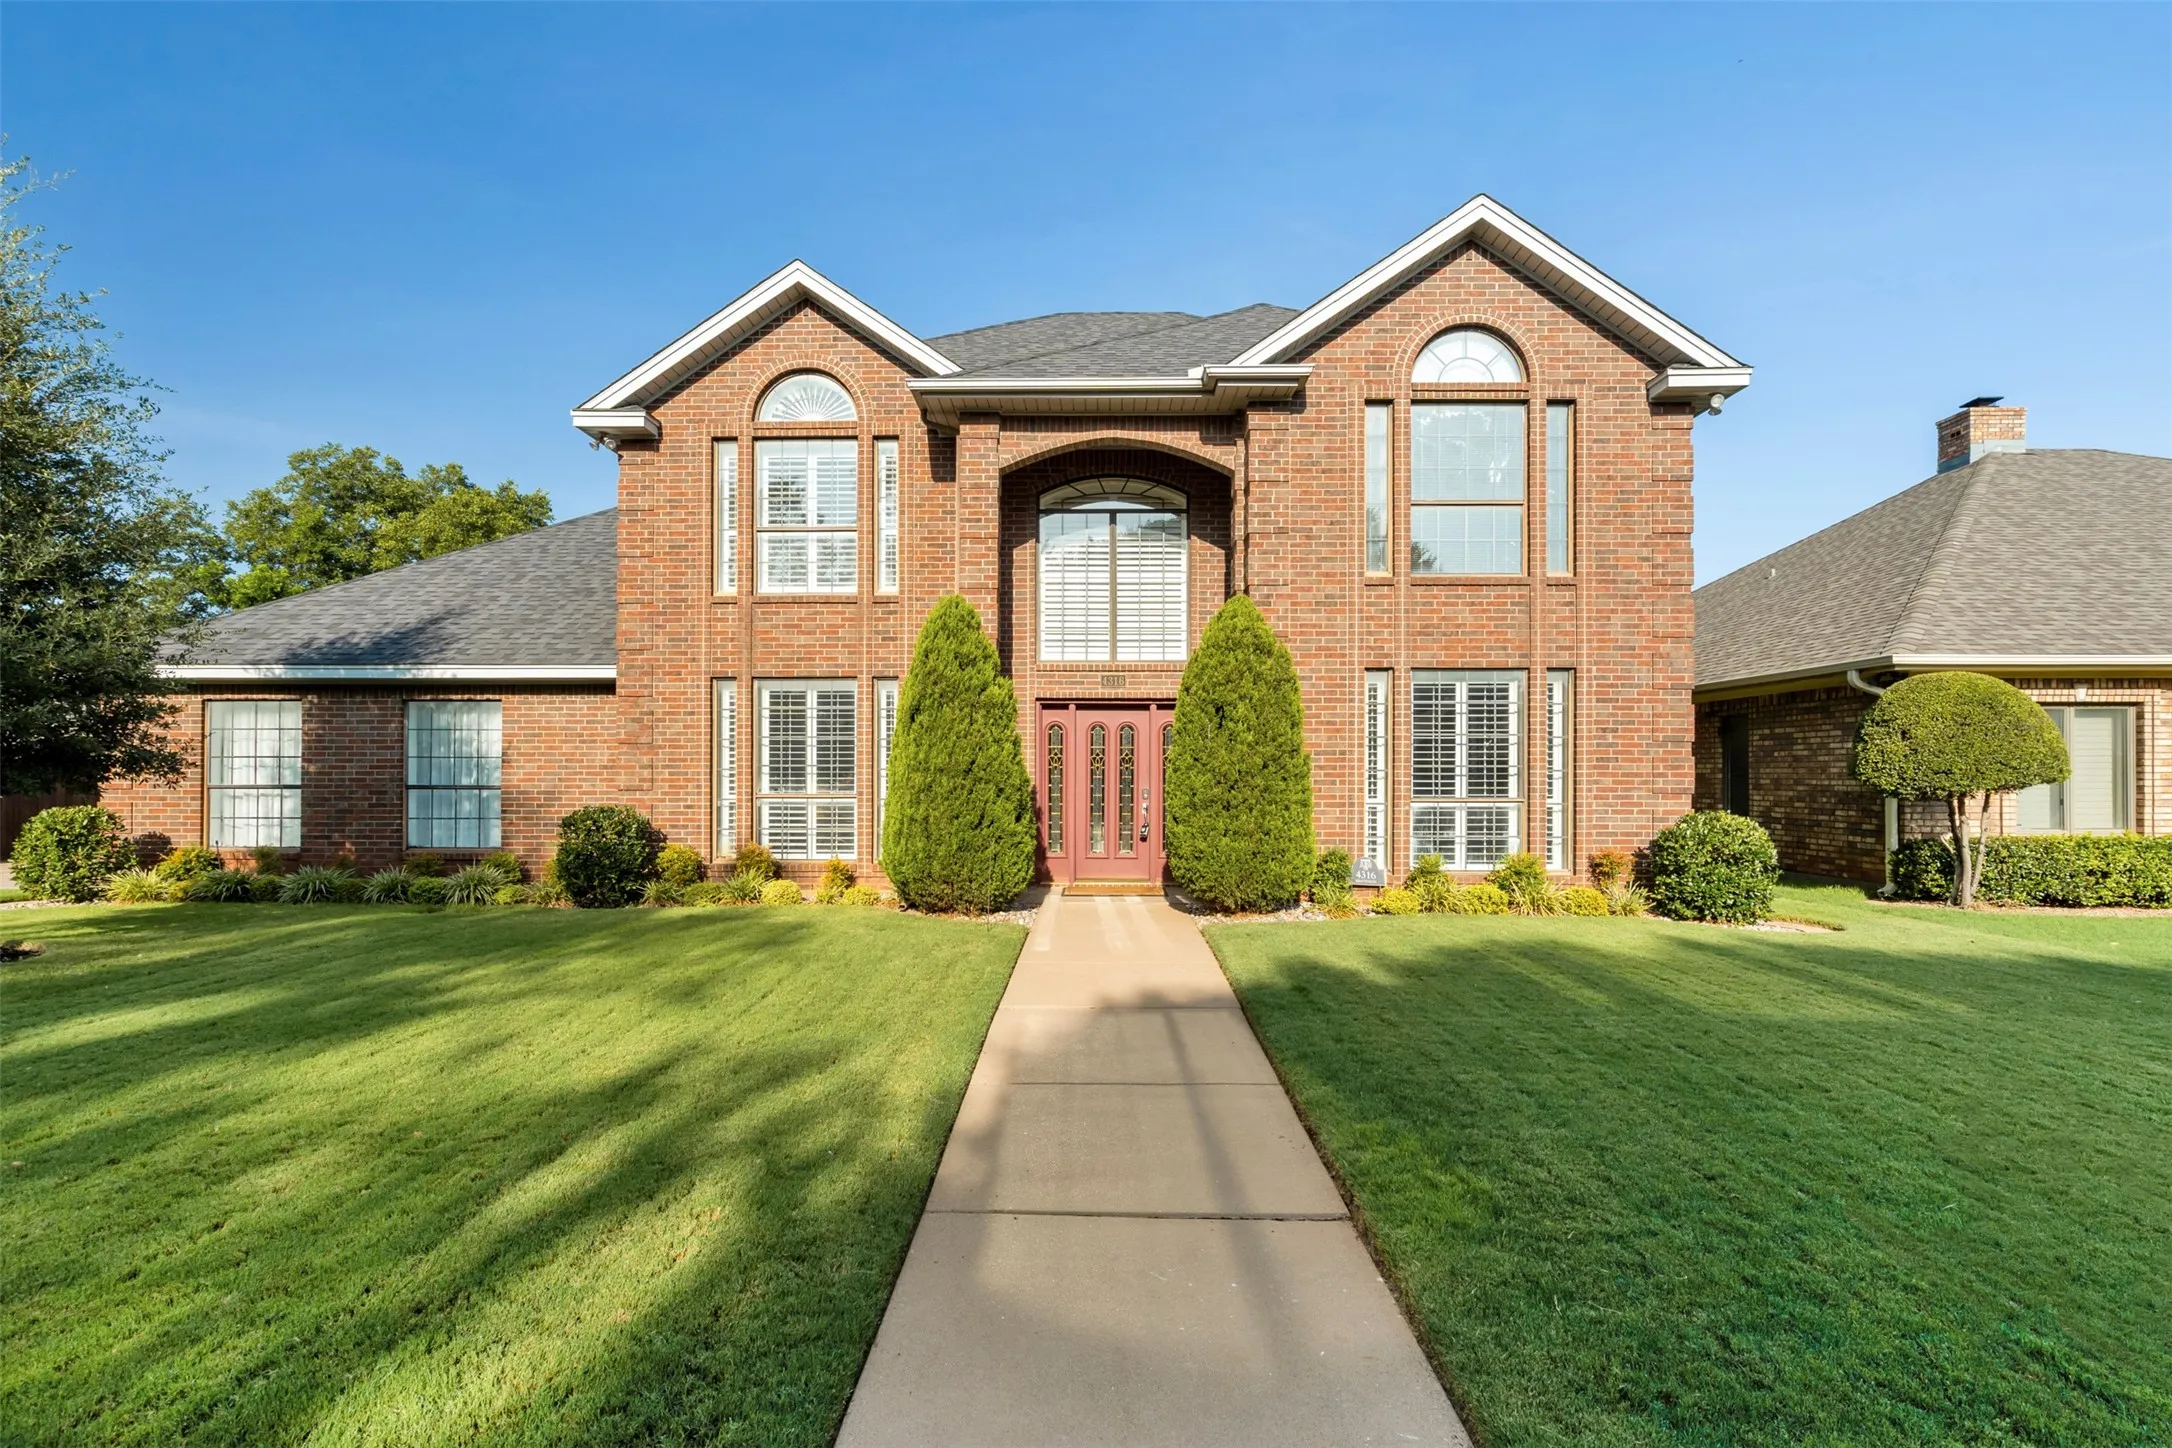
This elegant 2-story home invites you to slow down, gather with family & friends, and create lasting memories. The stunning stone fireplace is the heart of the home, while two spacious living areas and a formal dining room provide the perfect setting for entertaining.
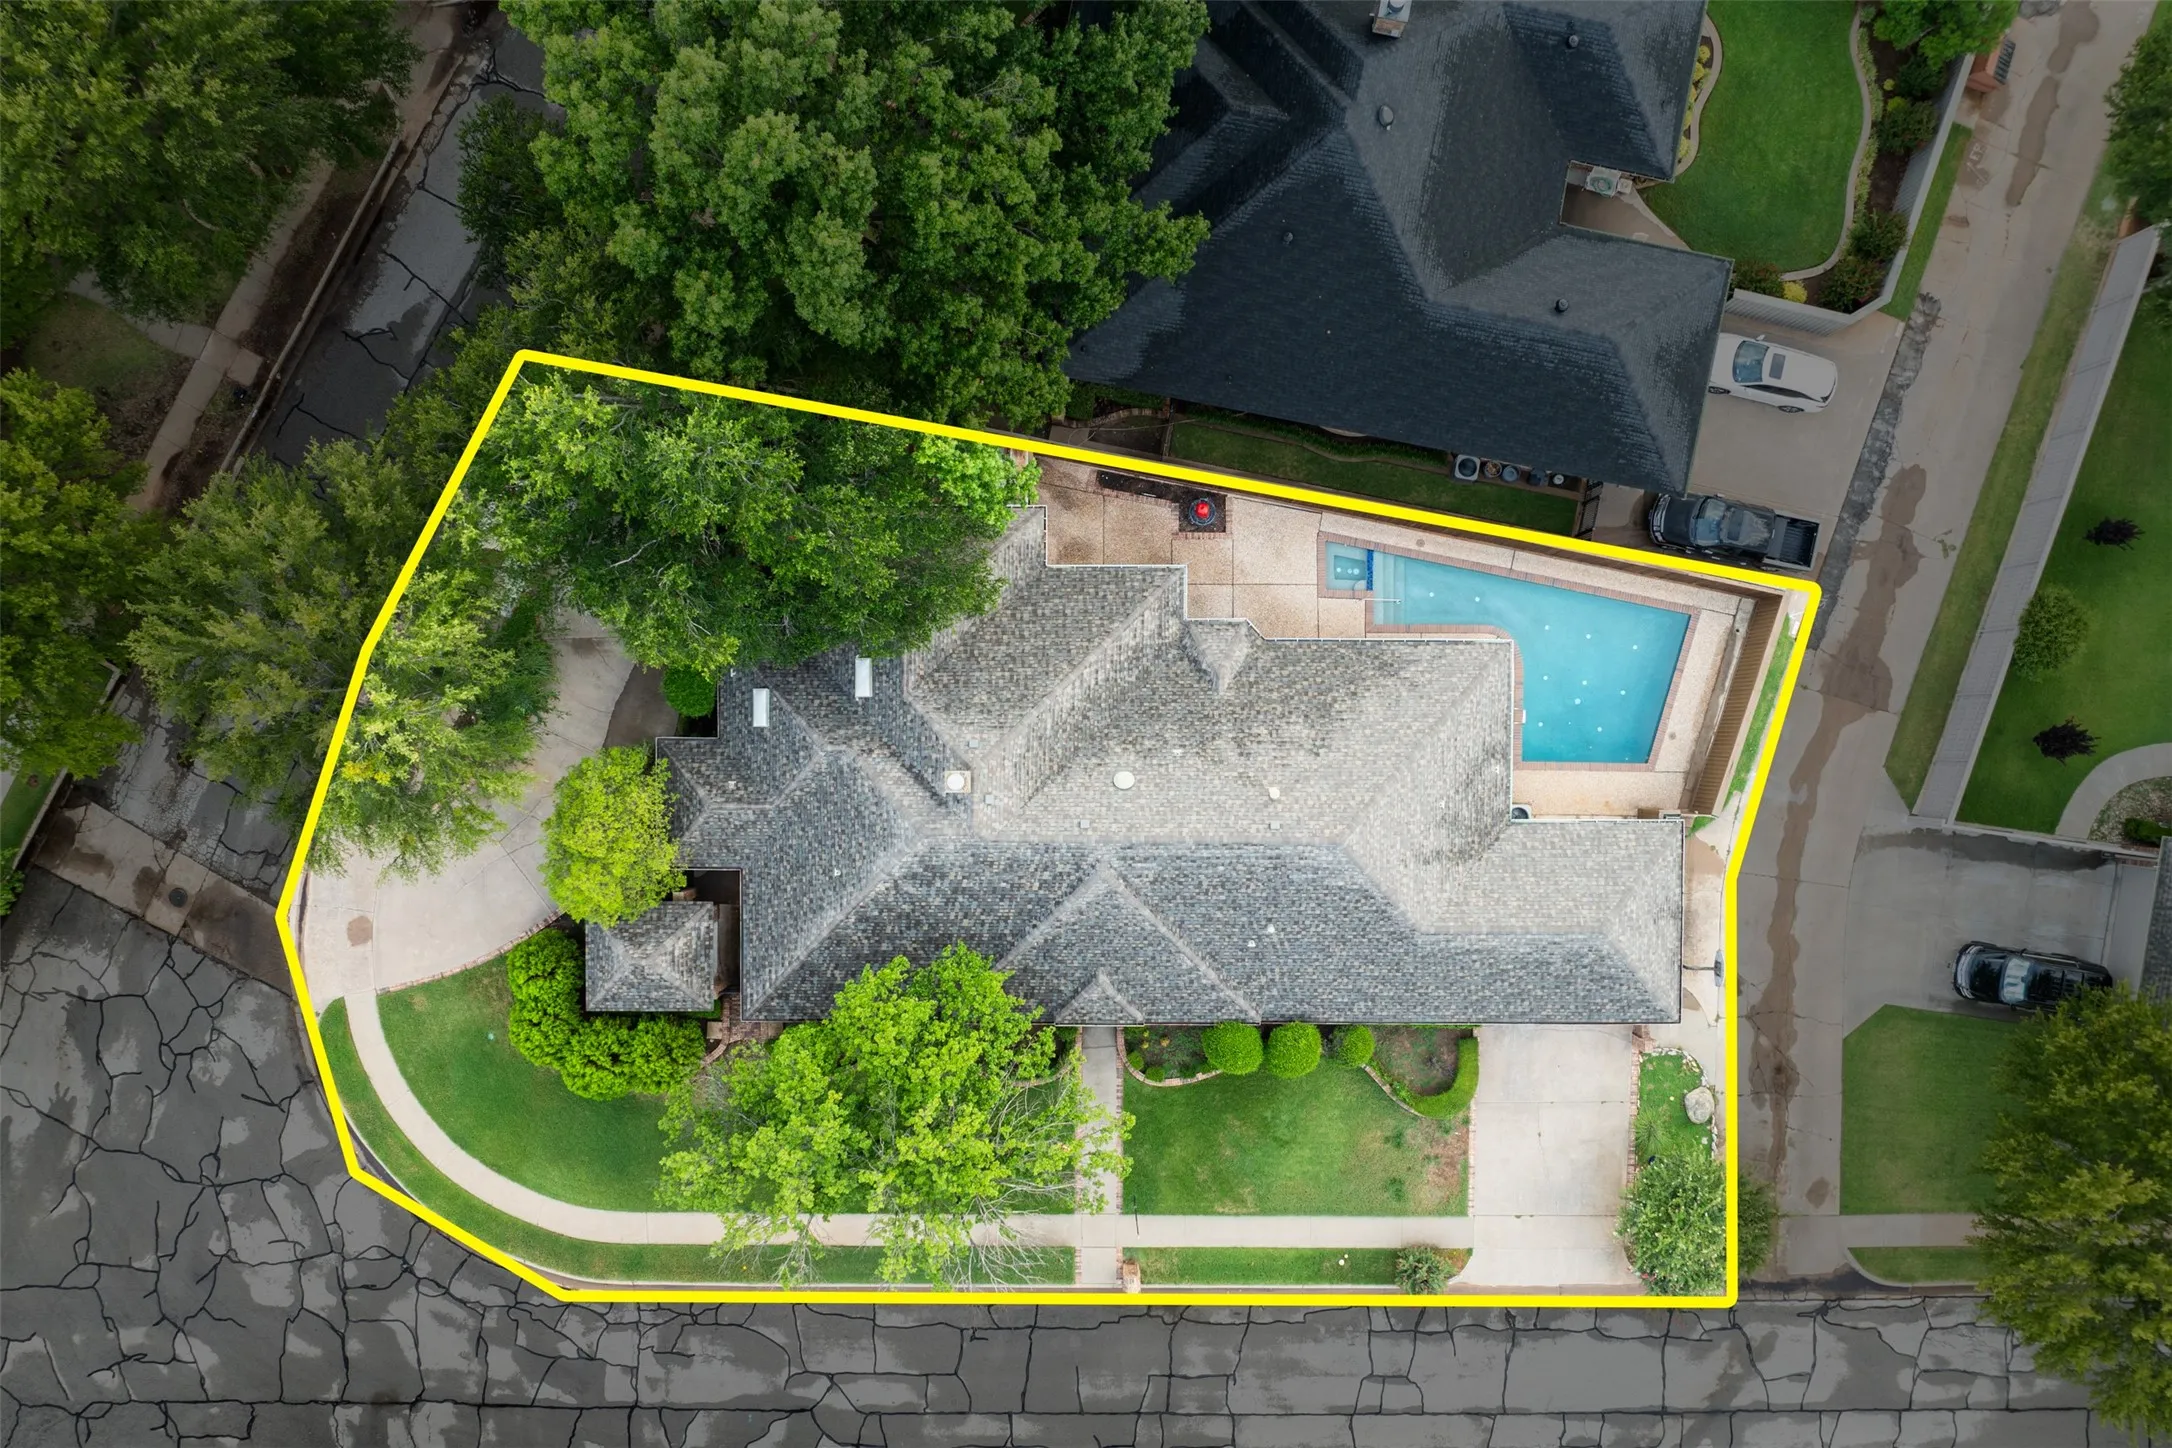
At first glance, this is a beautiful corner-lot home in Midwestern Park. Look closer, and it's a pool house, a private retreat, and a gathering space, all quietly working together. Stick with us, because the feature that matters most might be a few sentences away.
3100 Hamilton Boulevard, Wichita Falls, Texas 76308
6Bedroom(s)
7Bathroom(s)
3Parking(s)
40Picture(s)
9,492Sqft
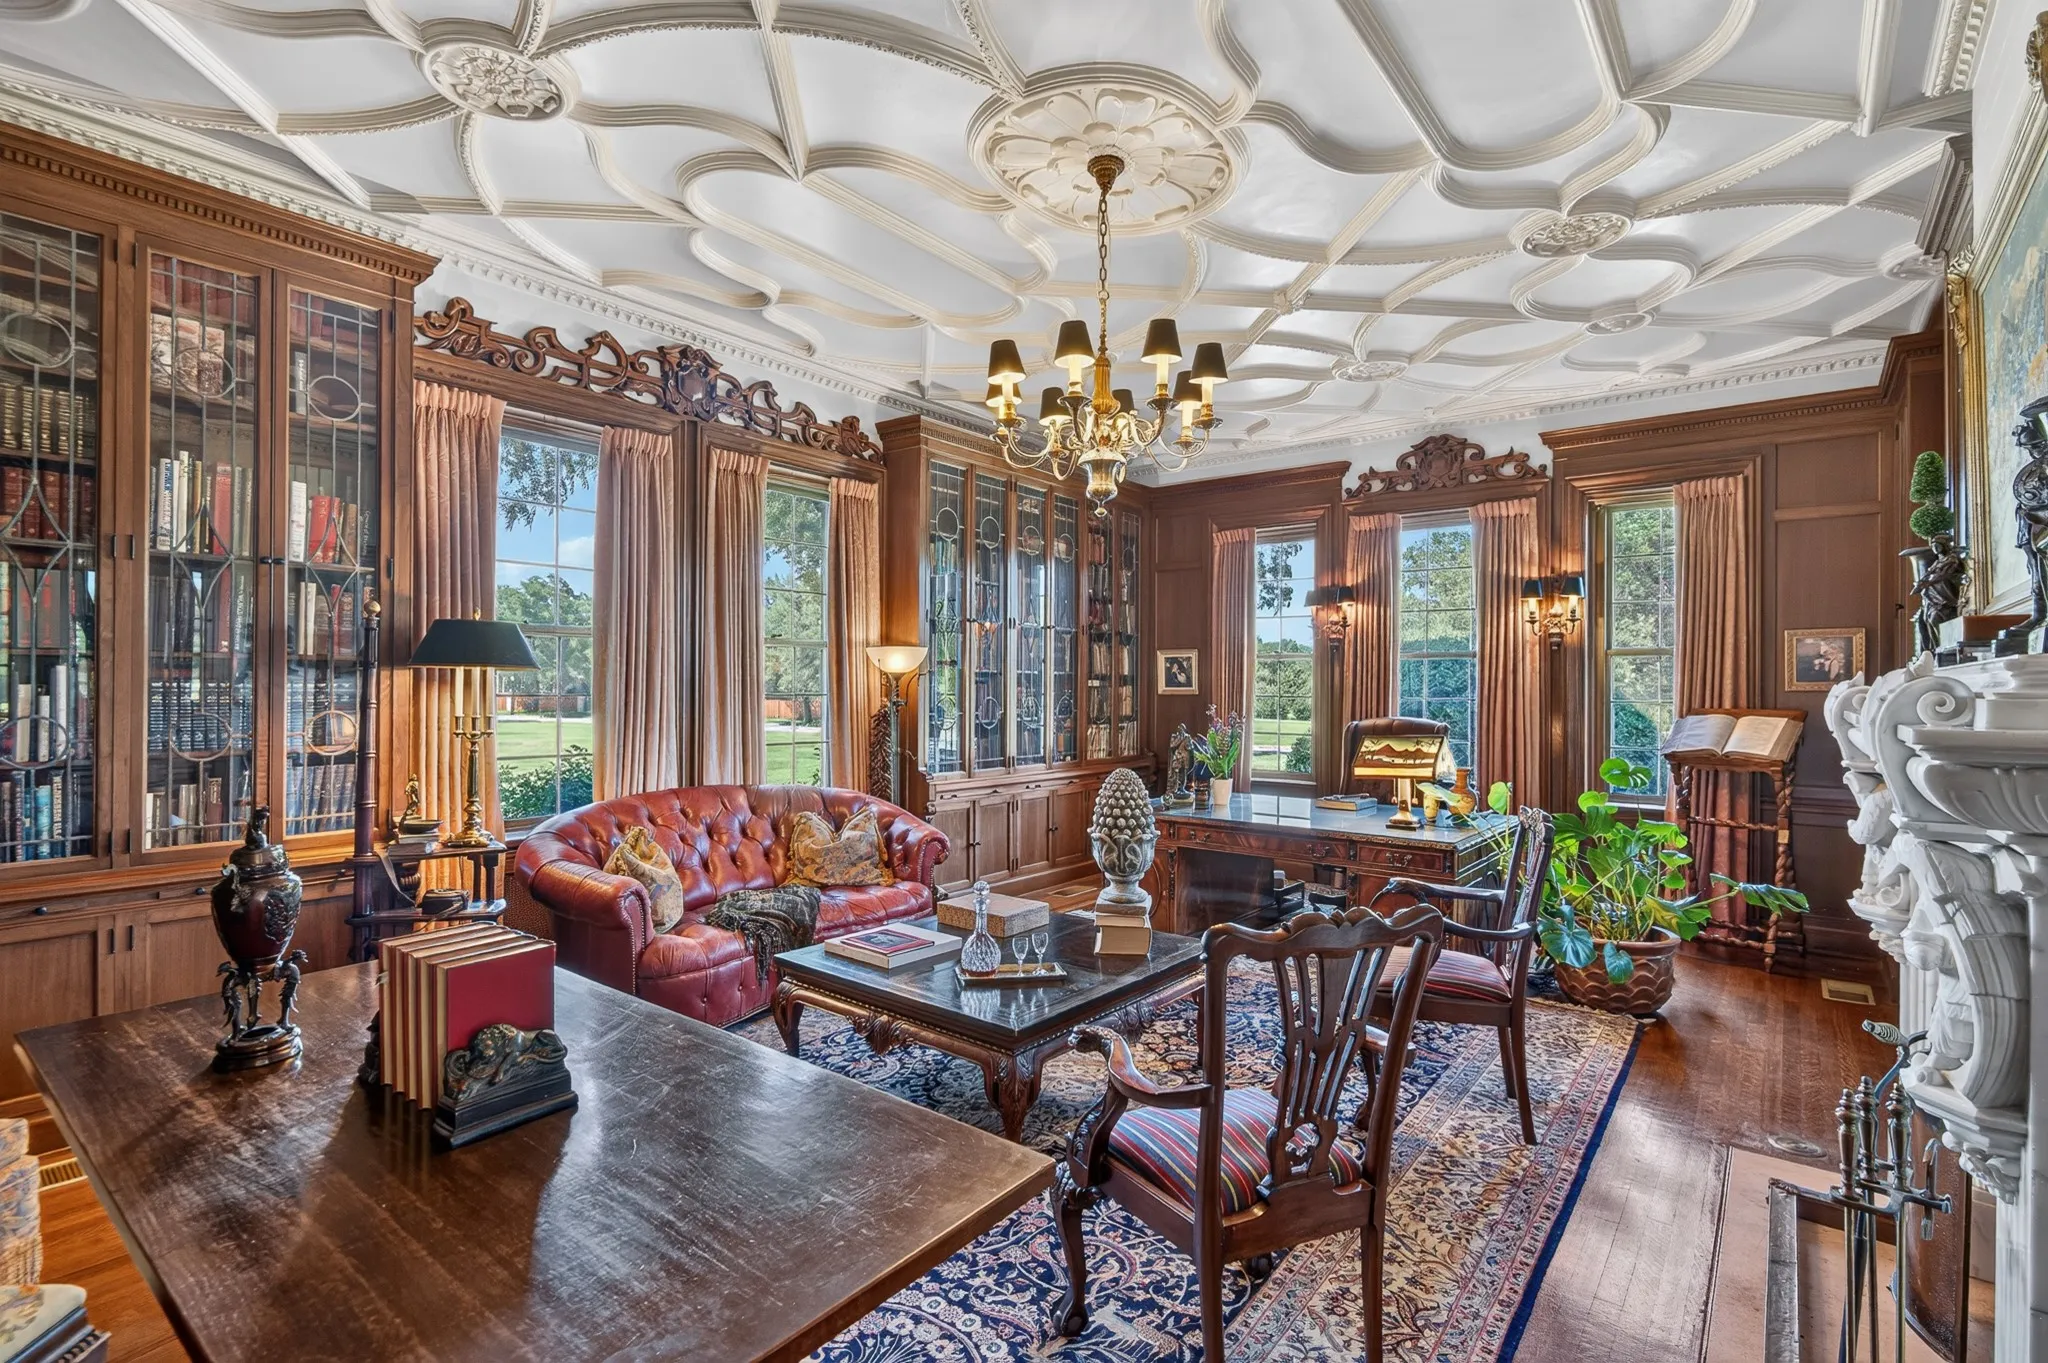
There are homes you understand from the photographs. Hamilton Boulevard Estate is not one of them. Six monumental Corinthian columns. Ninety-two bronze windows. Seven fireplaces. Soaring staircases. Russian walnut. Italian marble. Hand-cut Indiana limestone. More than 9,000 square feet of extraordinary craftsmanship waiting to be discovered. Gracefully positioned on 4.
Imagine mornings filled with natural light, evenings gathered around the fireplace, and weekends spent entertaining under the covered patio while enjoying the expansive backyard. Designed for both everyday comfort and effortless entertaining, this home showcases an open-concept layout with soaring ceilings and inviting living spaces.
Stunning custom home in beautiful Country Club Estates. Walking distance to Wichita Falls' best rated Ben Franklin Elementary and Midwestern State University.
It’s HOT in Wichita Falls. Fortunately, this house comes prepared. Spend summer in the gunite saltwater pool, relax in the covered poolside lounge, then trade pool days for evenings around the fire pit when cooler weather arrives. The enclosed porch adds year-round bonus space for a game room, gym, hobby room or extra living area.
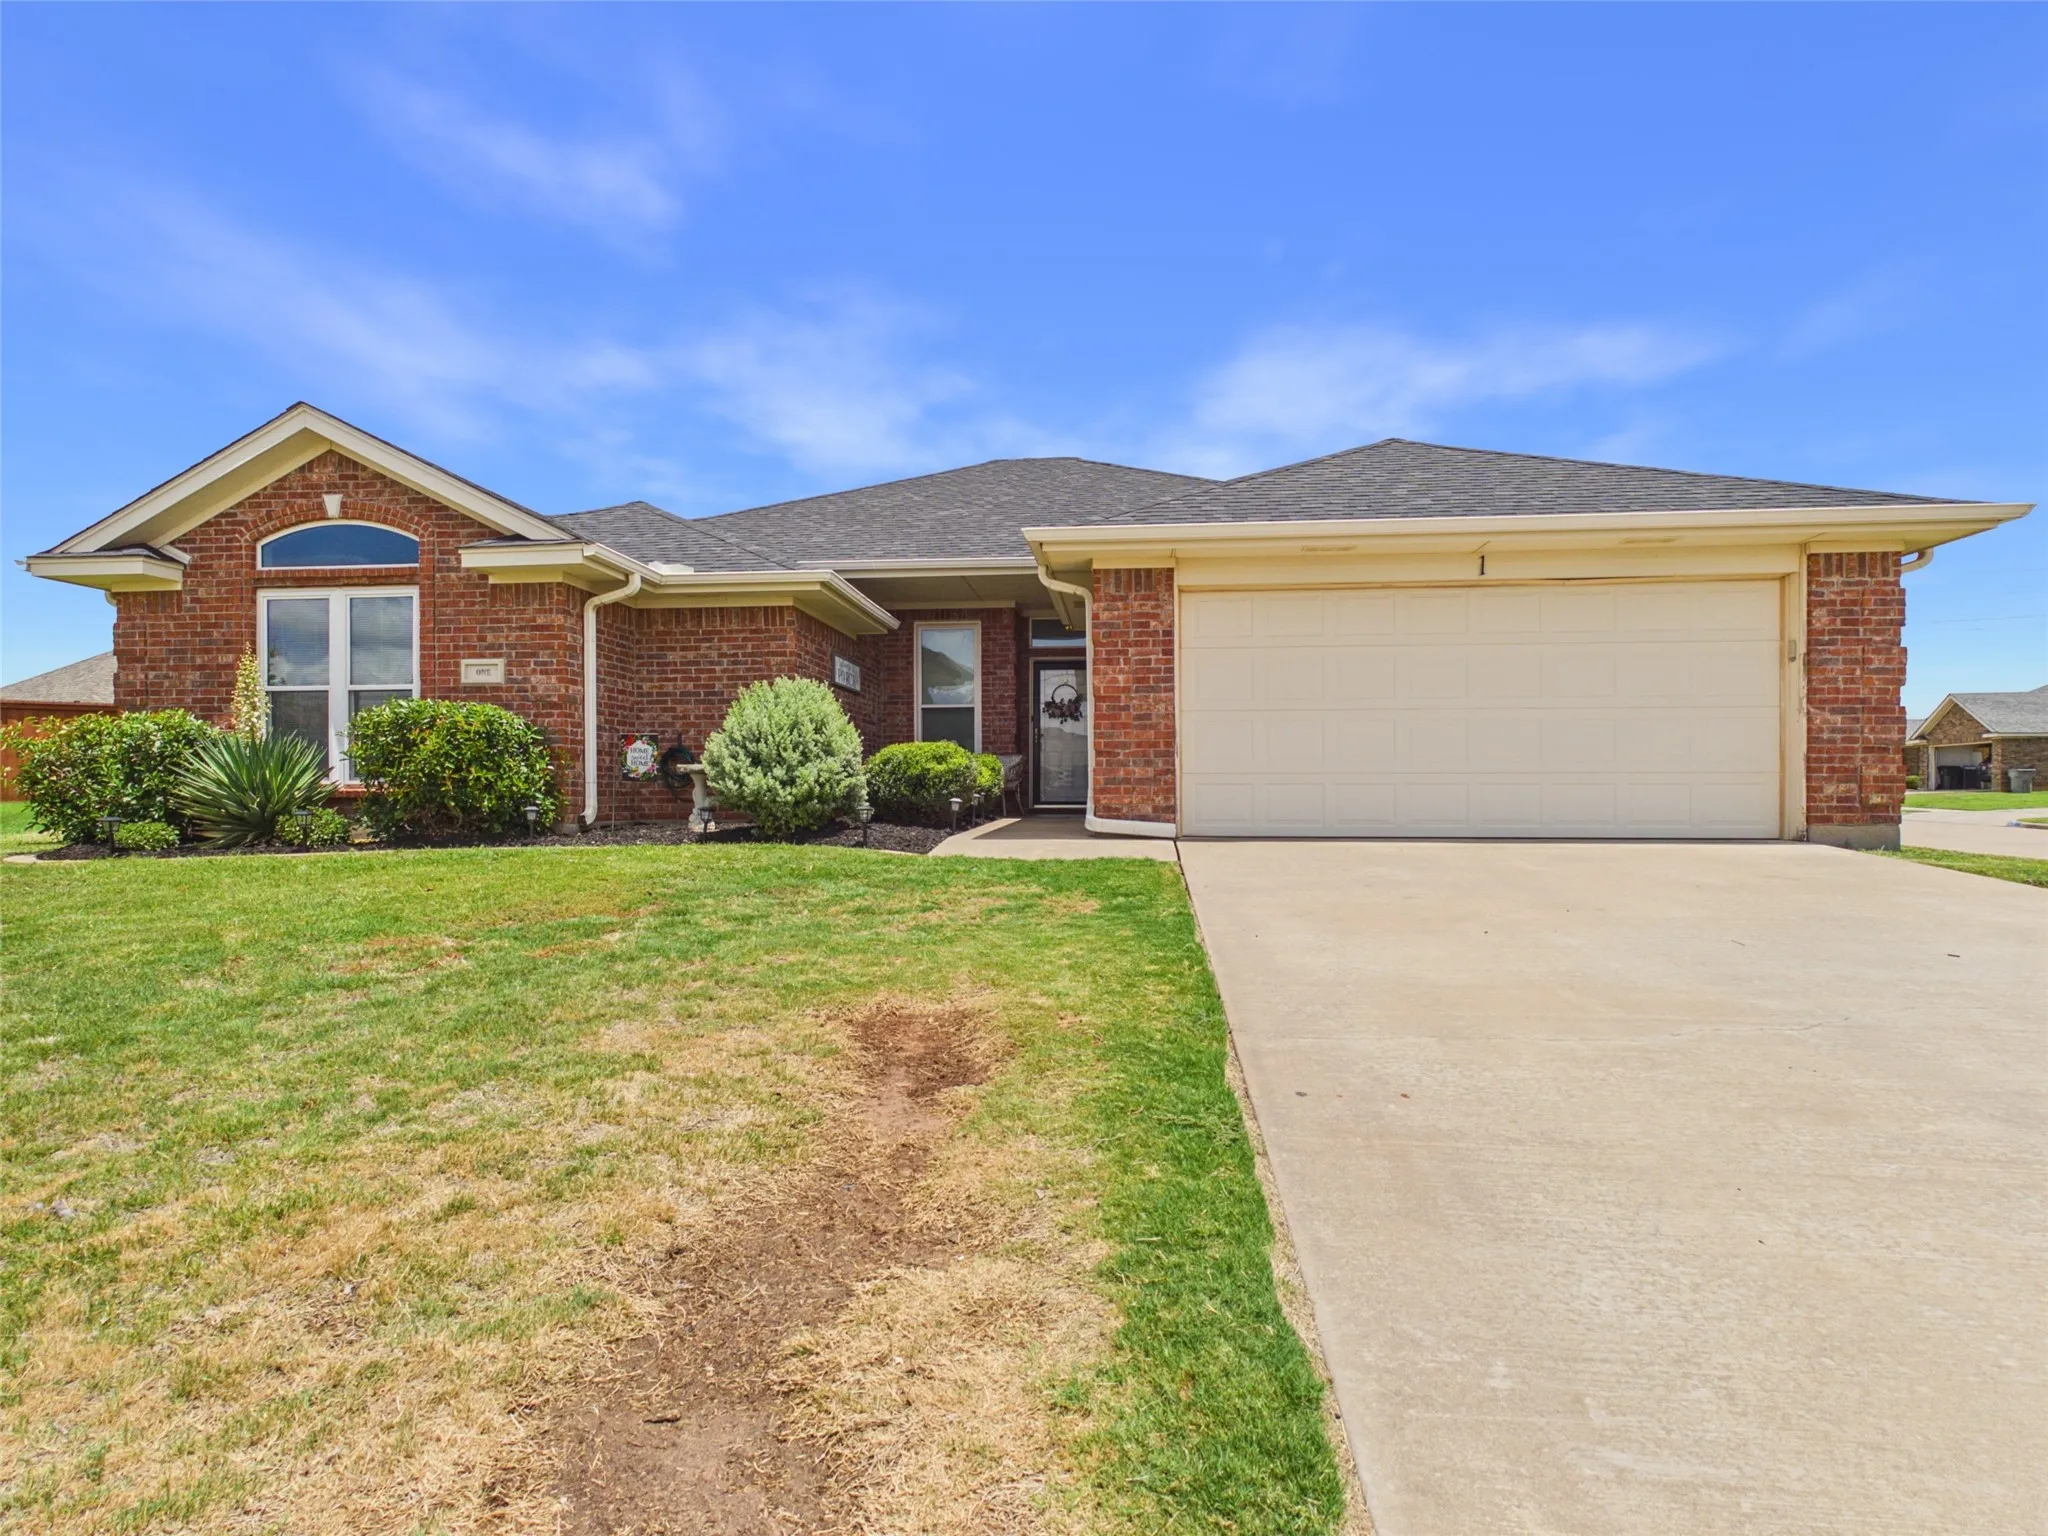
Pool, cul-de-sac & steps to Lake Wichita trails! Spacious, meticulously maintained 3 bed 3 bath ranch in highly desirable Midwestern Farm with 2-car garage. Updated kitchen with new SS fridge, double oven, eat-in dining & island seating. Multiple living areas including a massive sunroom, ideal guest or flex space.
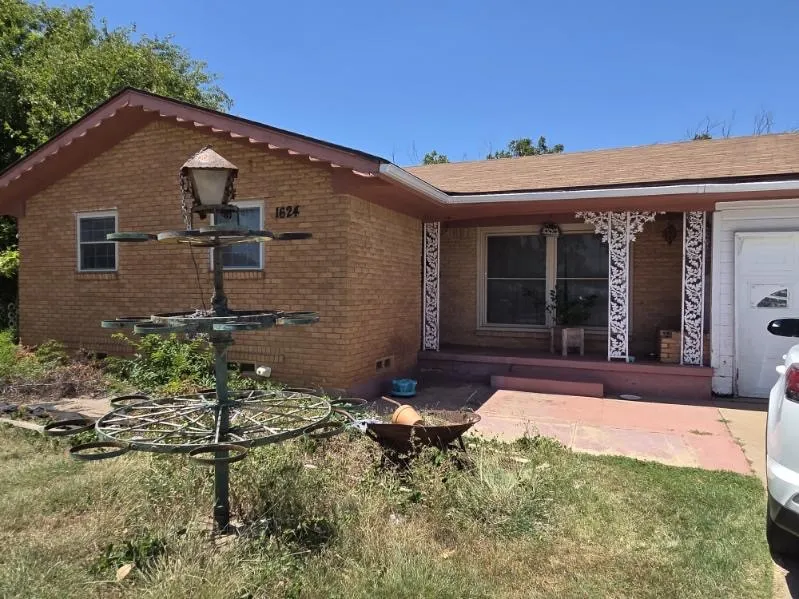
Outstanding value-add opportunity in Wichita Falls! Sprawling 1,968 sq ft brick home featuring 4 bedrooms and 3 full bathrooms on a slab foundation. Situated minutes from Sheppard Air Force Base, making it an ideal candidate for a profitable flip or high-yield rental. Strong layout with massive potential.
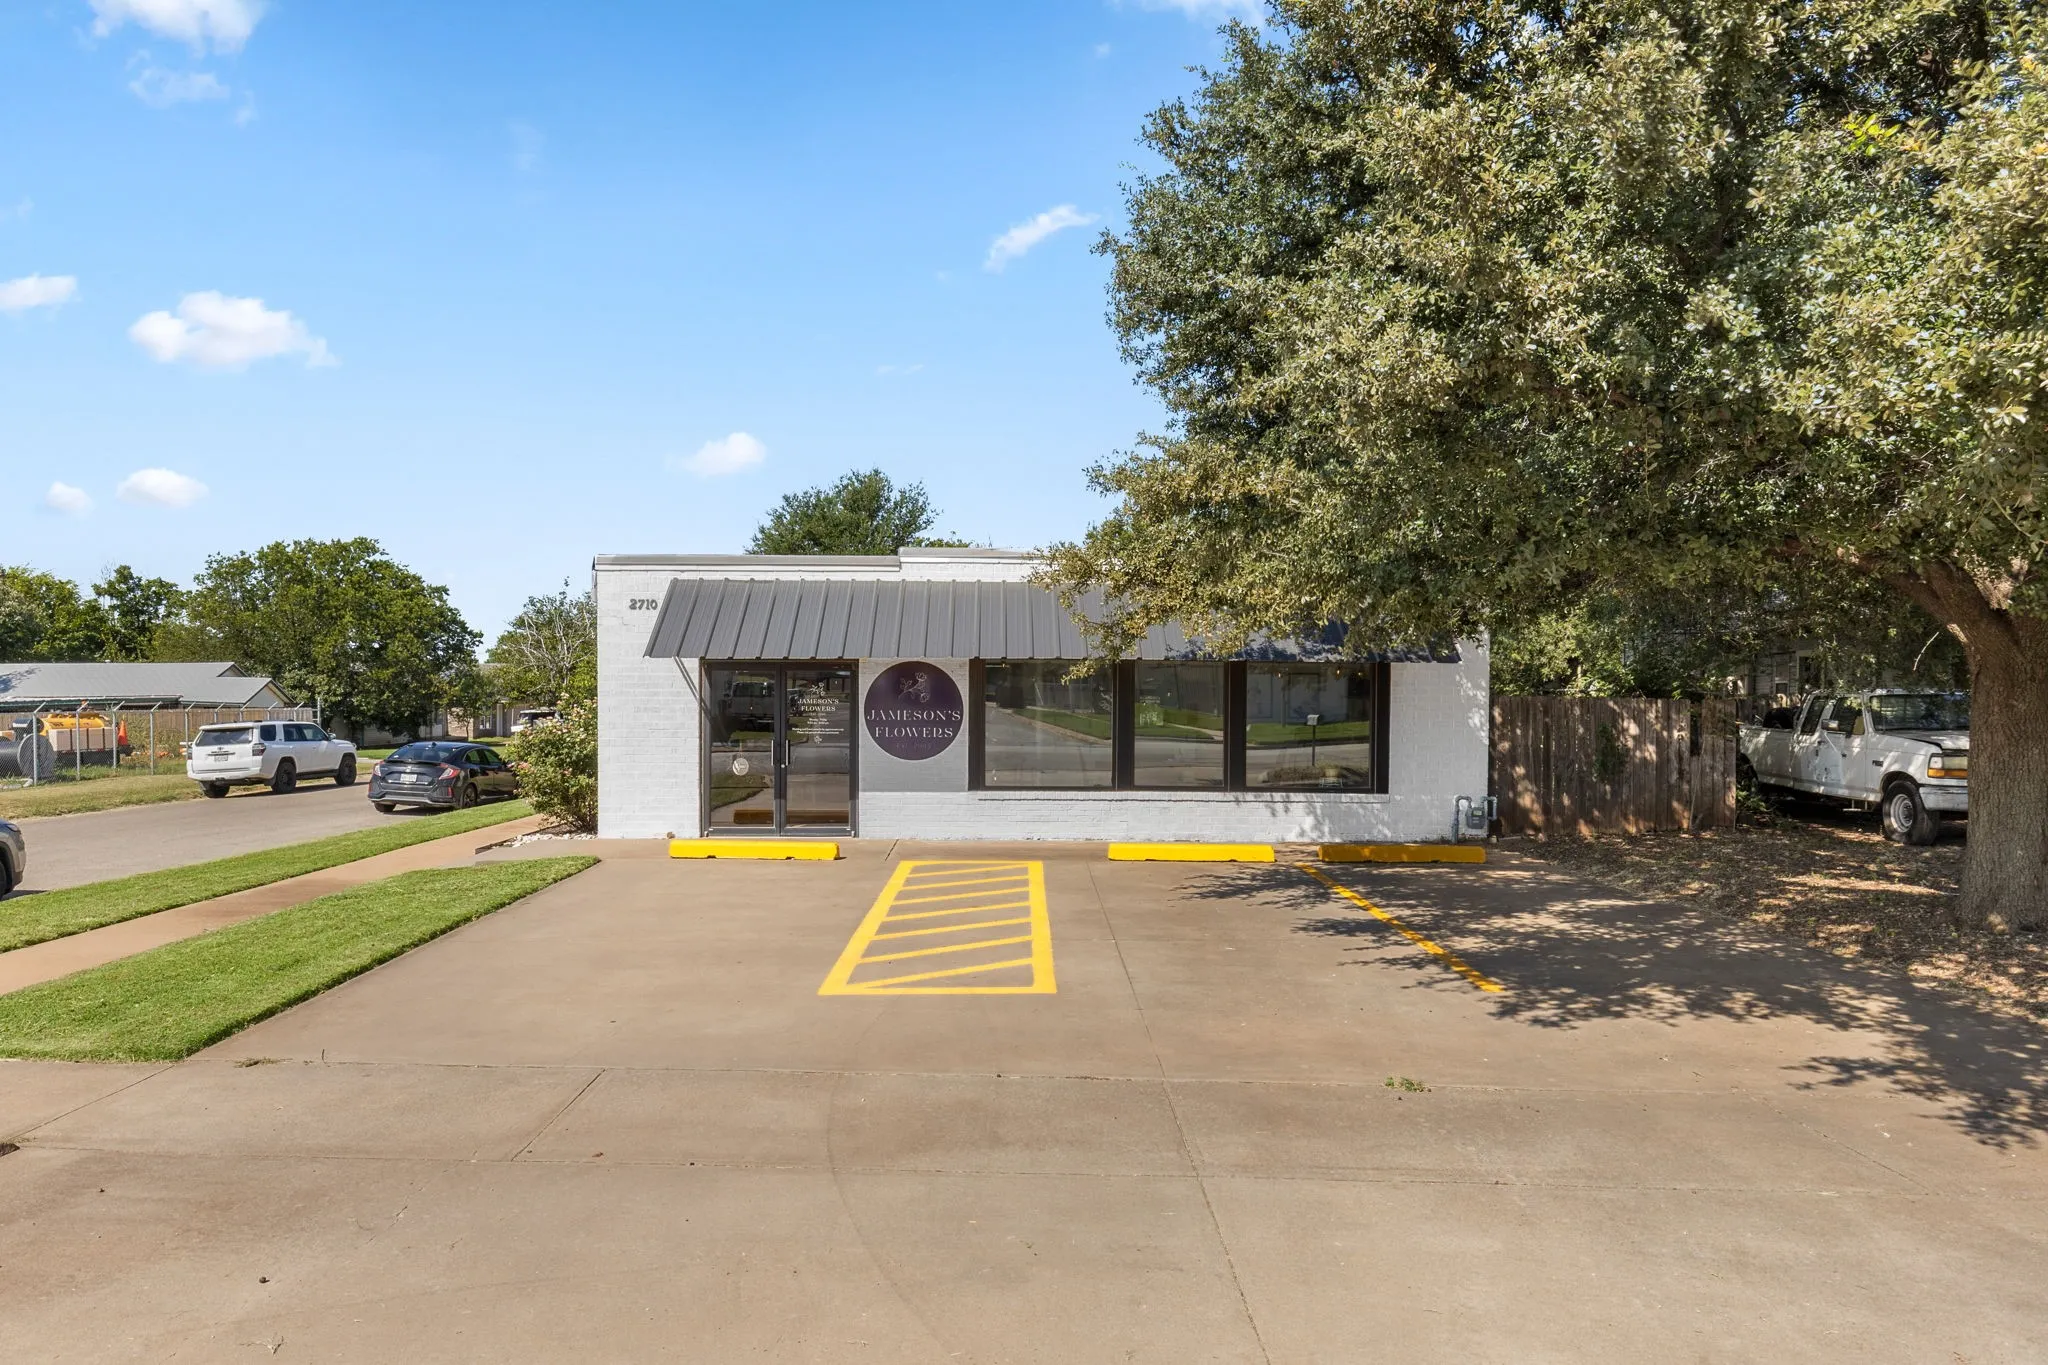
Bring your vision to life in this beautifully renovated commercial building! Currently operating as a flower shop, this versatile space offers an open, light-filled layout that’s ready to adapt to your business needs.With 2,376 sq. ft., recent updates, and a bright, modern feel, the property provides the perfect canvas for retail, office, studio, or creative use.
3768 State Highway 258 E, Wichita Falls, Texas 76310
3Bedroom(s)
2Bathroom(s)
2Parking(s)
37Picture(s)
1,791Sqft
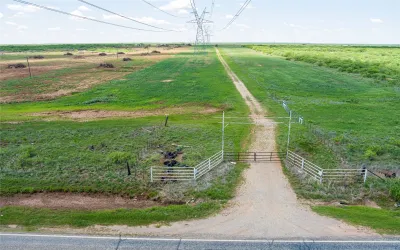
7.84 ACRES, DUAL HIGHWAY FRONTAGE, TEXAS HOMESTEAD, HOLLIDAY ISD, OUTSIDE CITY LIMITS,
This unique property offers the rare combination of an established older homestead, expansive acreage, dual highway frontage, and original agricultural improvements.
You don't have to choose between character and updates. Located in Historic West Floral Heights, this 1928 home blends timeless architectural details with thoughtful improvements that make it feel surprisingly current. Natural light fills the connected living, dining and kitchen spaces, while arched openings and original trim preserve the charm that makes homes of this era so desirable.
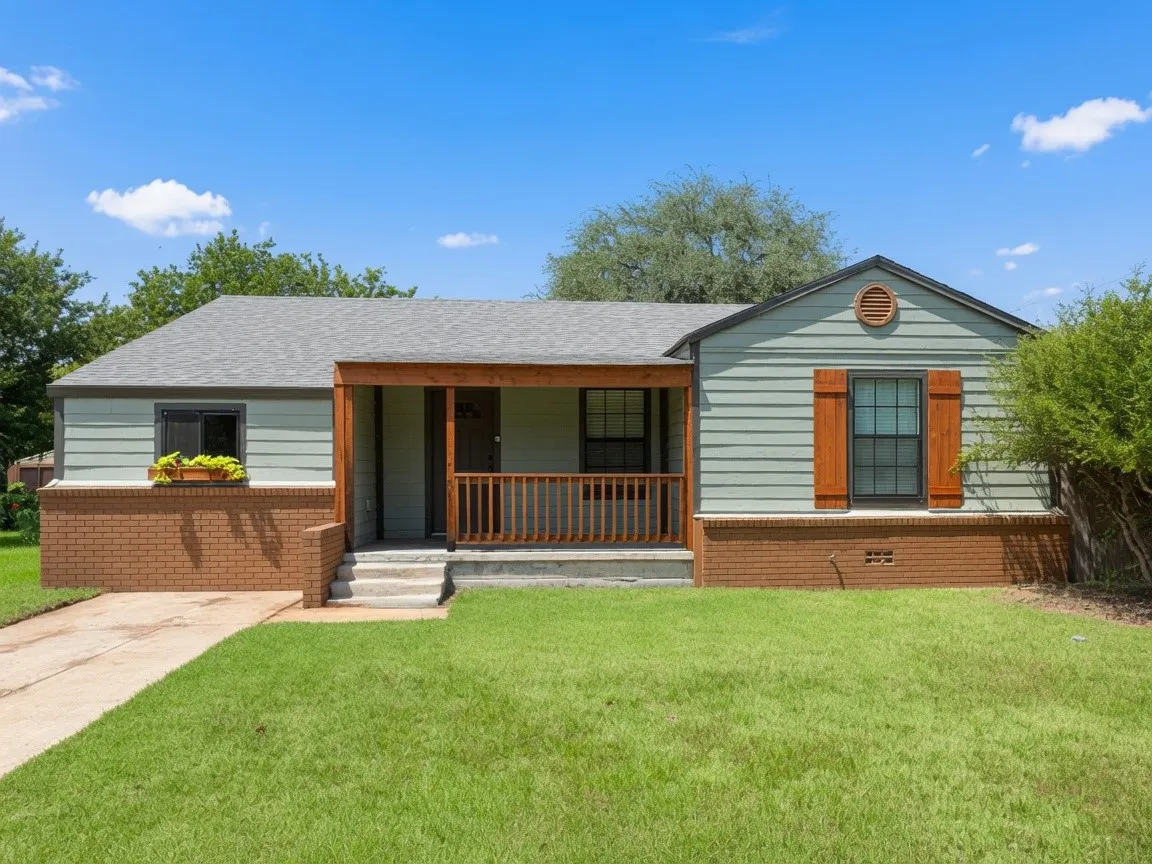
Beautifully renovated 3-bedroom, 2-bathroom home offering 1,337 sq. ft. of comfortable living space and move-in ready condition.
This thoughtfully updated property features a complete interior renovation, including new insulation, walls, electrical, and plumbing, along with a high-performing HVAC system. The floor plan includes three bedrooms and two full bathrooms, with a private primary suite.
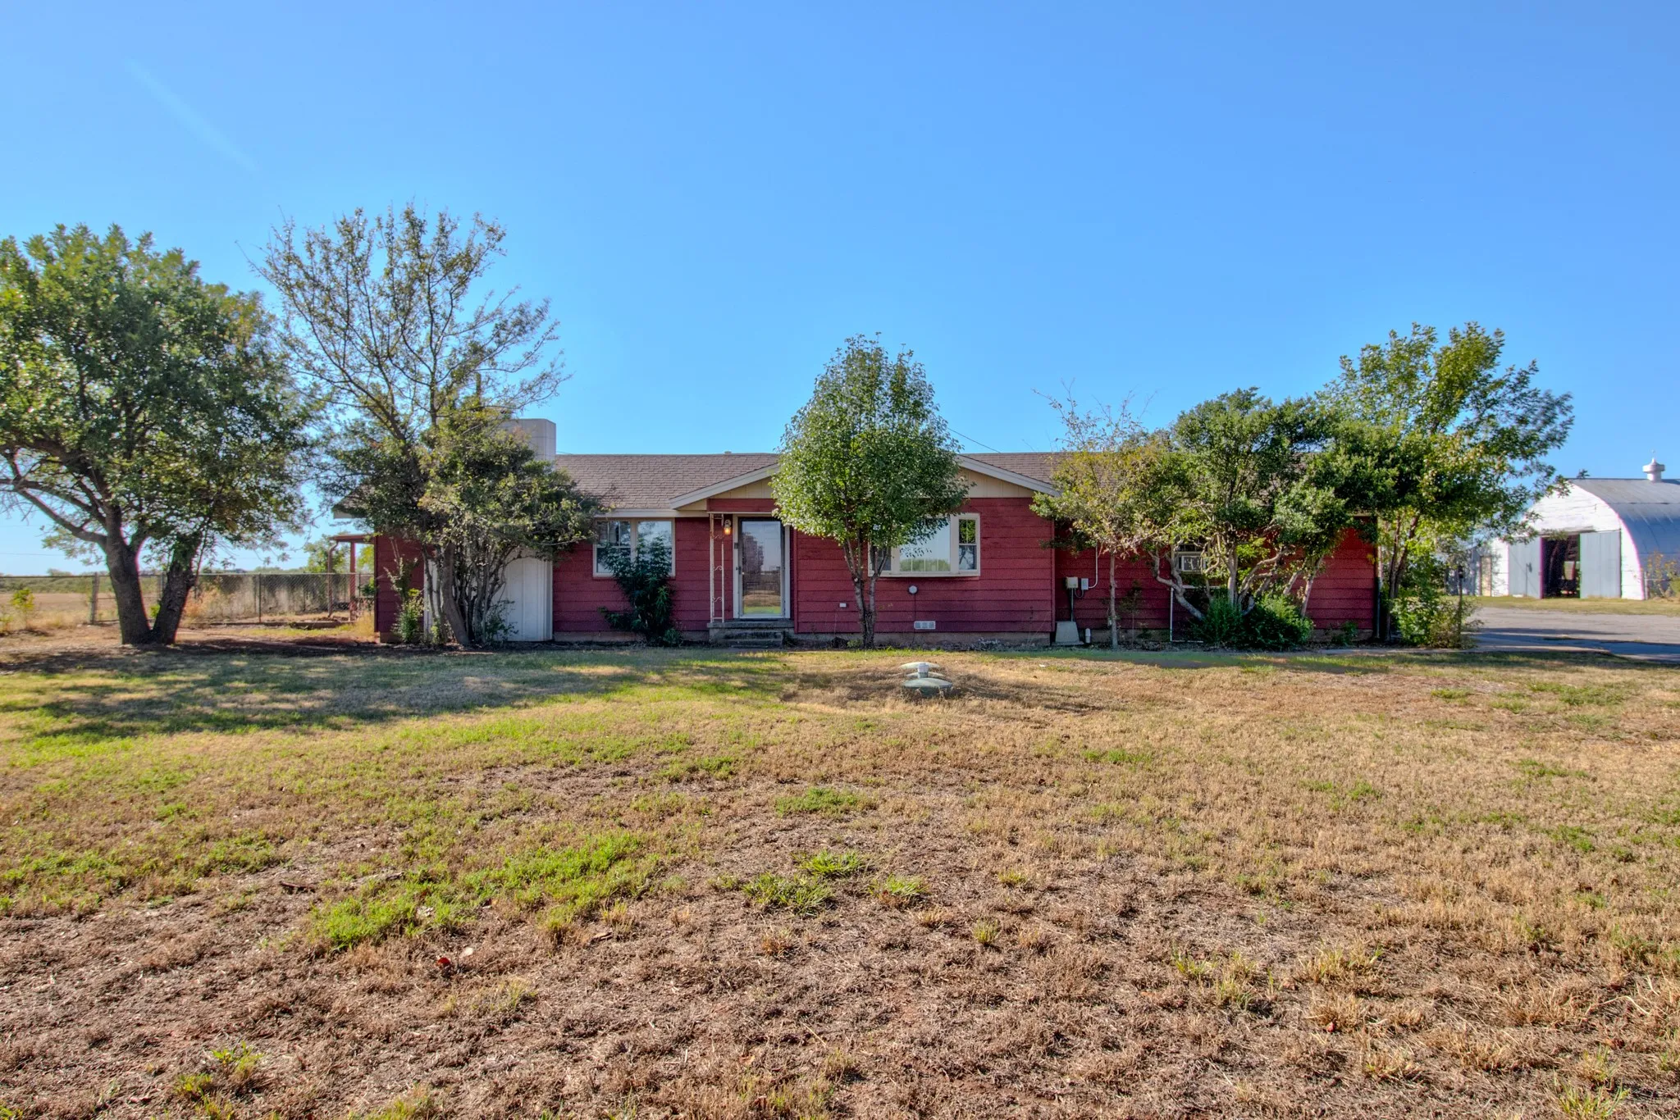
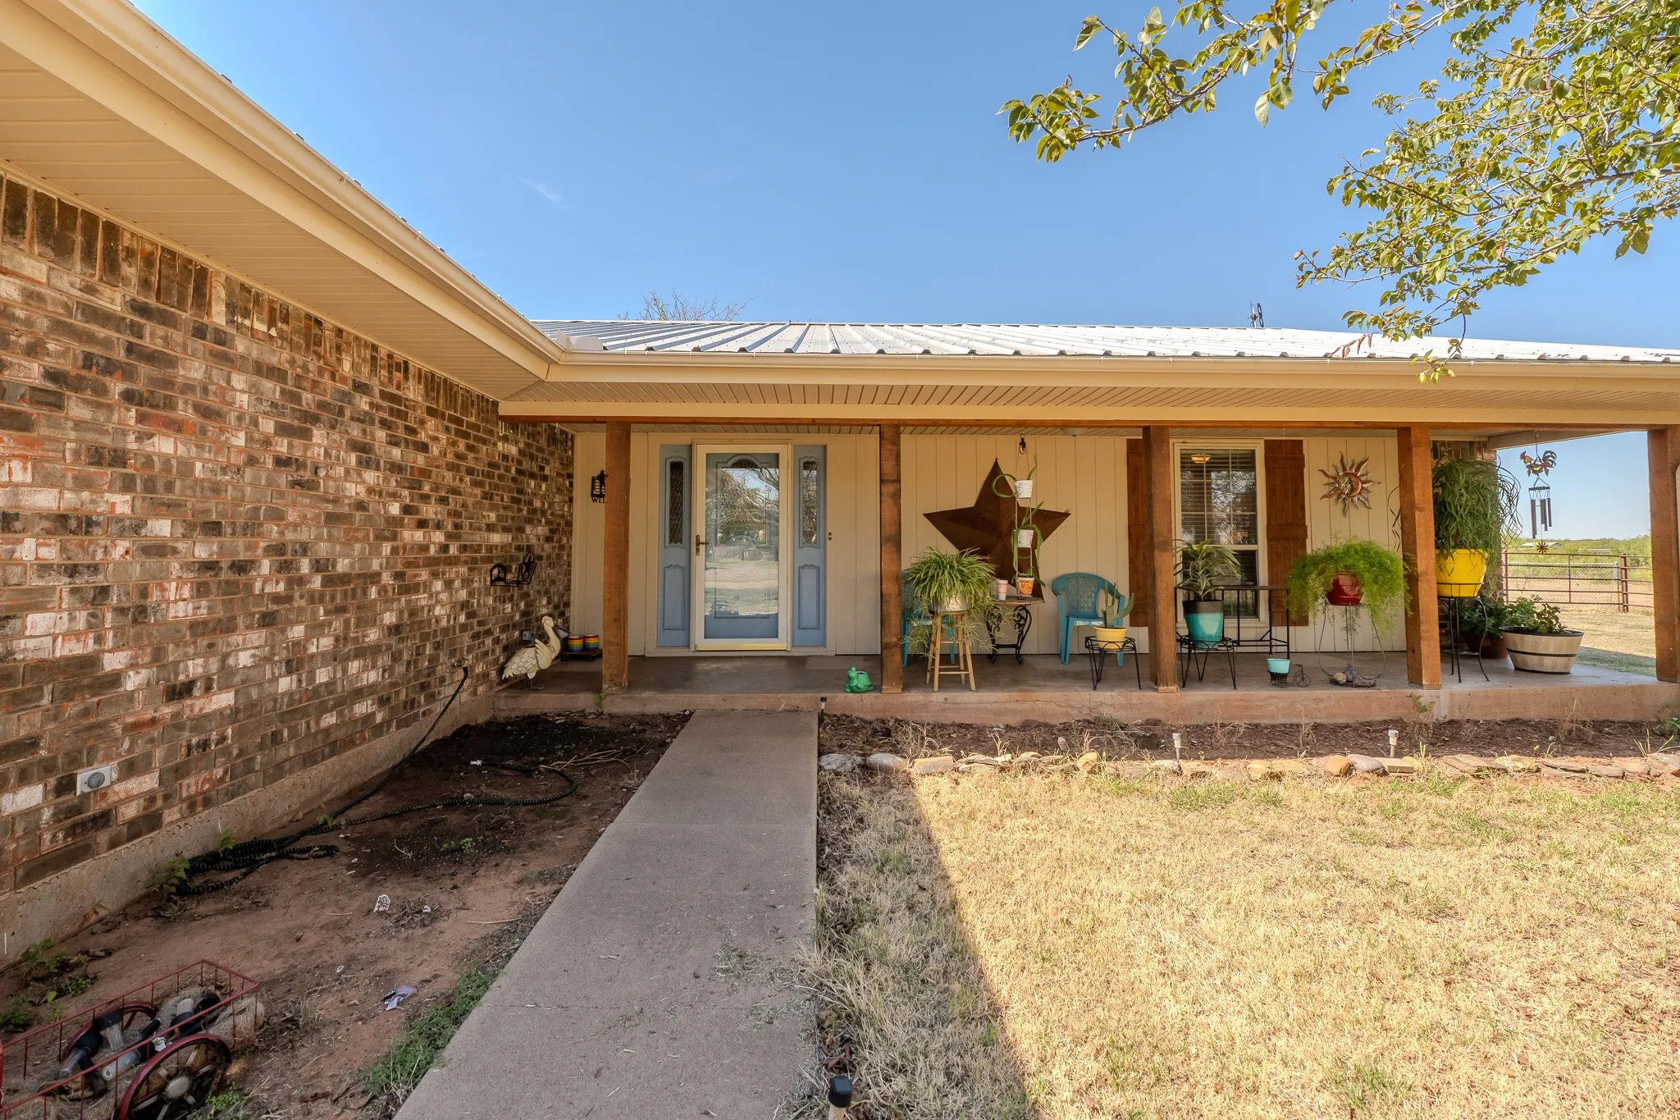
HORSE PROPERTY!!!!! Bring your horses and enjoy room to roam at 5178 Navajo Trail in Wichita Falls! Situated on 4.73 acres, this 3-bedroom, 2-bath home offers 1,714 square feet of living space with horse facilities to complement your country lifestyle. The home its self offers decorative wood beam ceiling, isolated master bedroom, attractive wood burning fireplace, and storage throughout.
231 Central Expressway 287 Freeway E, Wichita Falls, Texas 76301
34Picture(s)
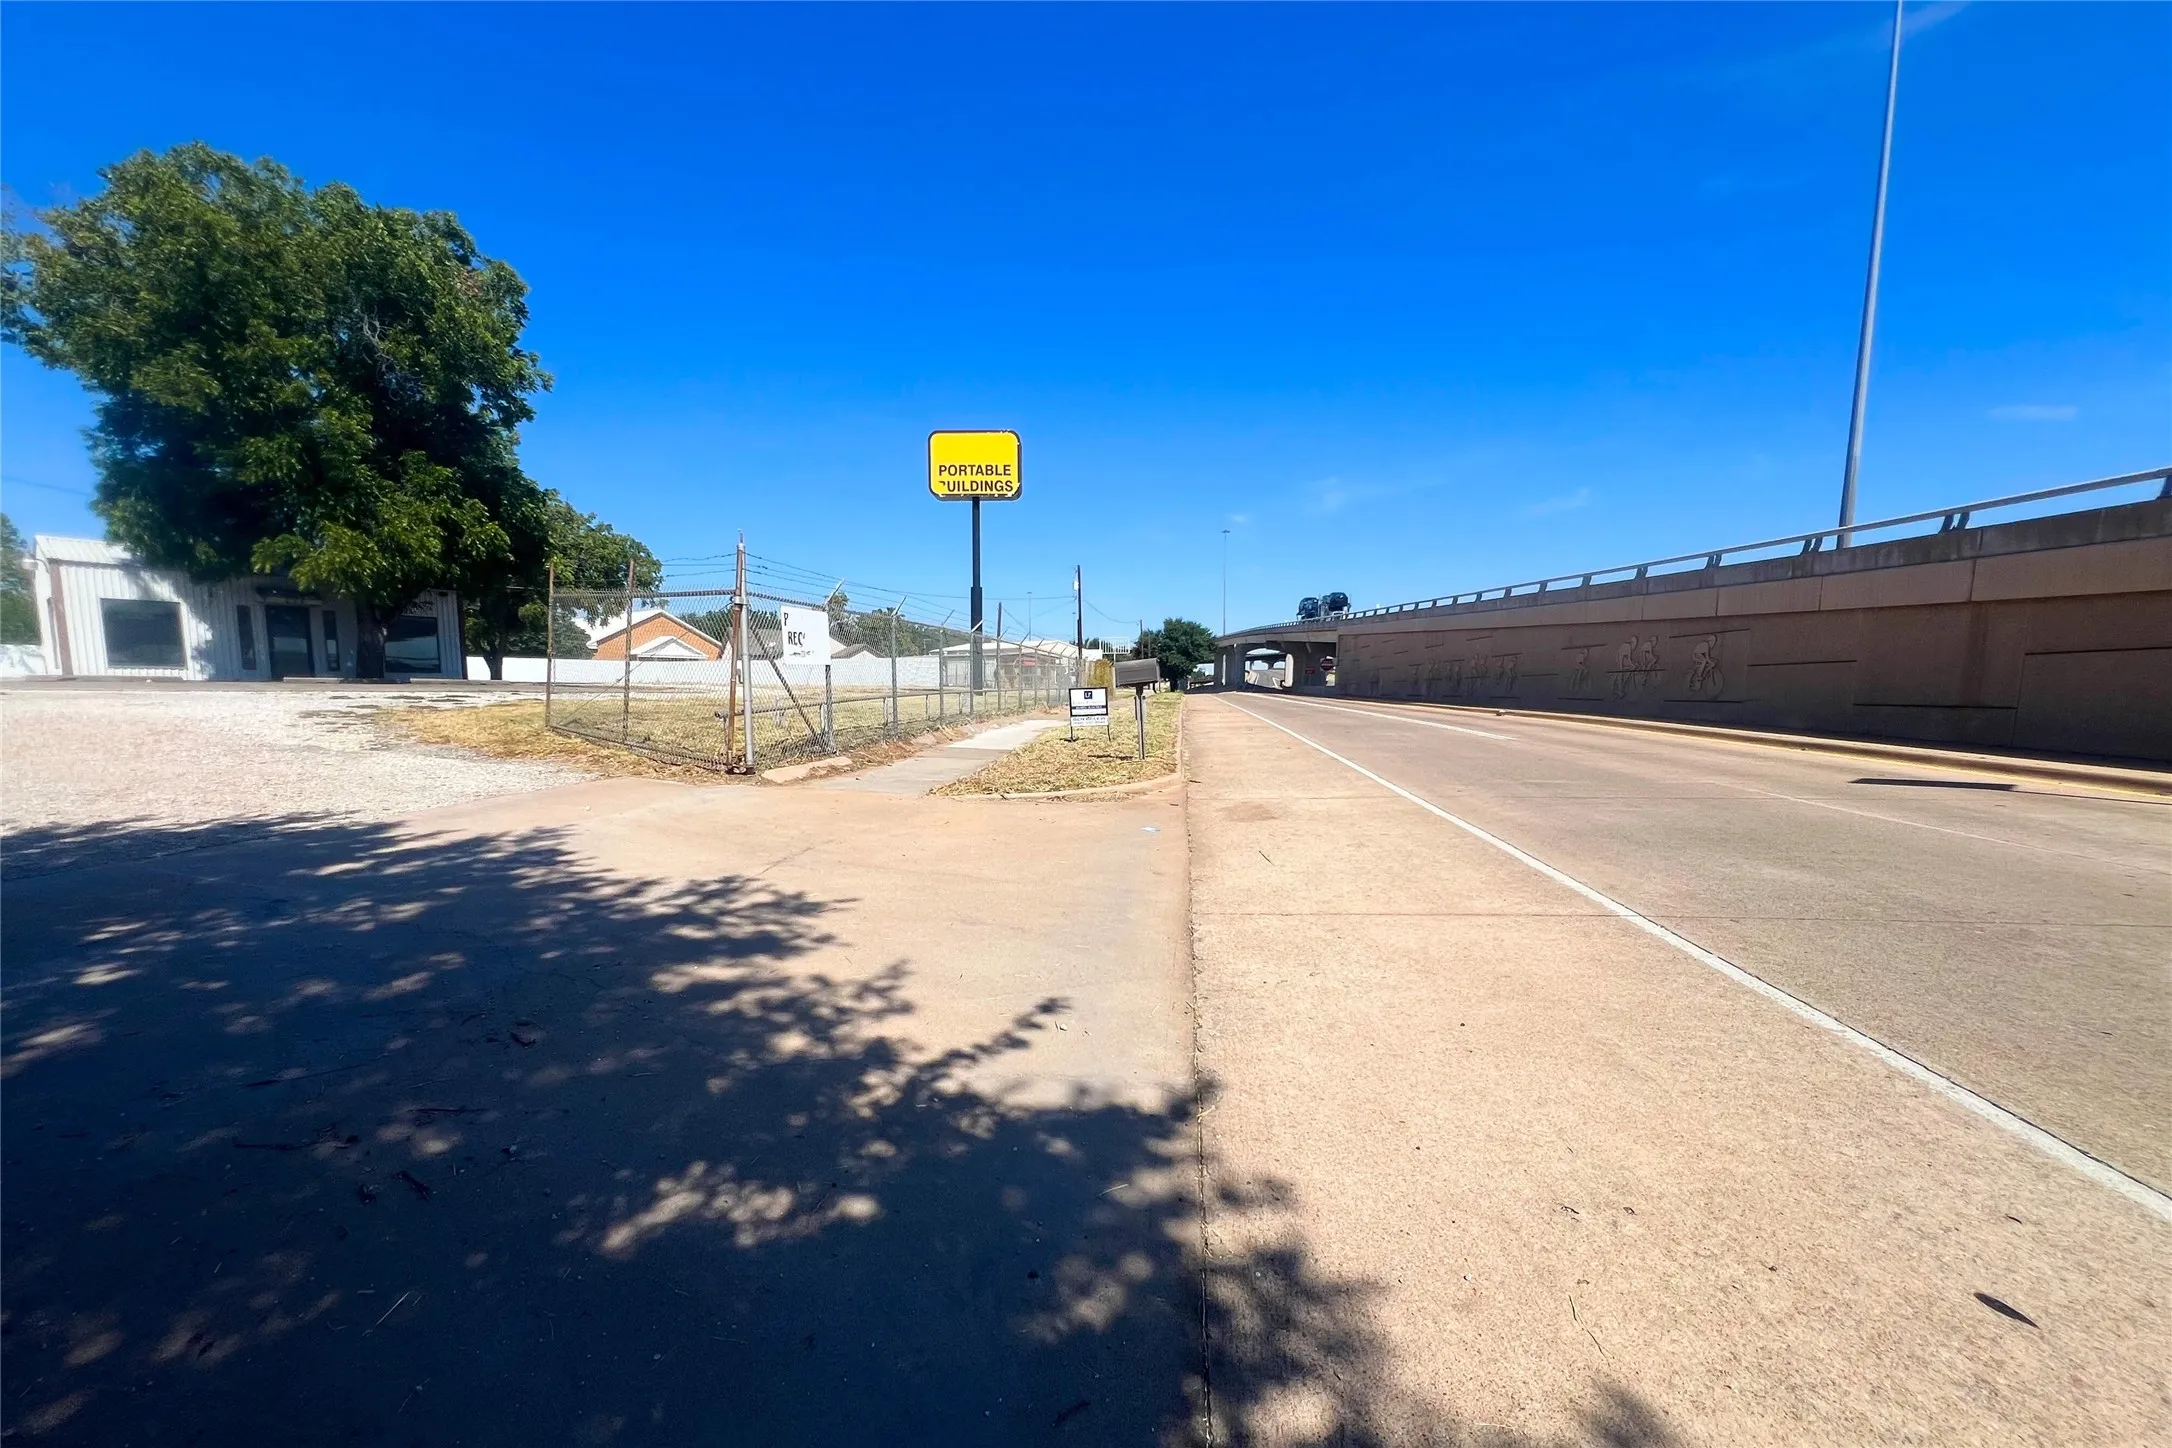
1.09 acres of commercially zoned land in Wichita Falls, with direct Frontage Rd access on Highway 287. The whole perimeter has 7 ft tall chainlink security fence with top barbed wire; the back half also has a metal privacy fence in addition to the security fence.
1725 Meadowcliff Drive, Wichita Falls, Texas 76302
3Bedroom(s)
2Bathroom(s)
2Parking(s)
34Picture(s)
1,684Sqft
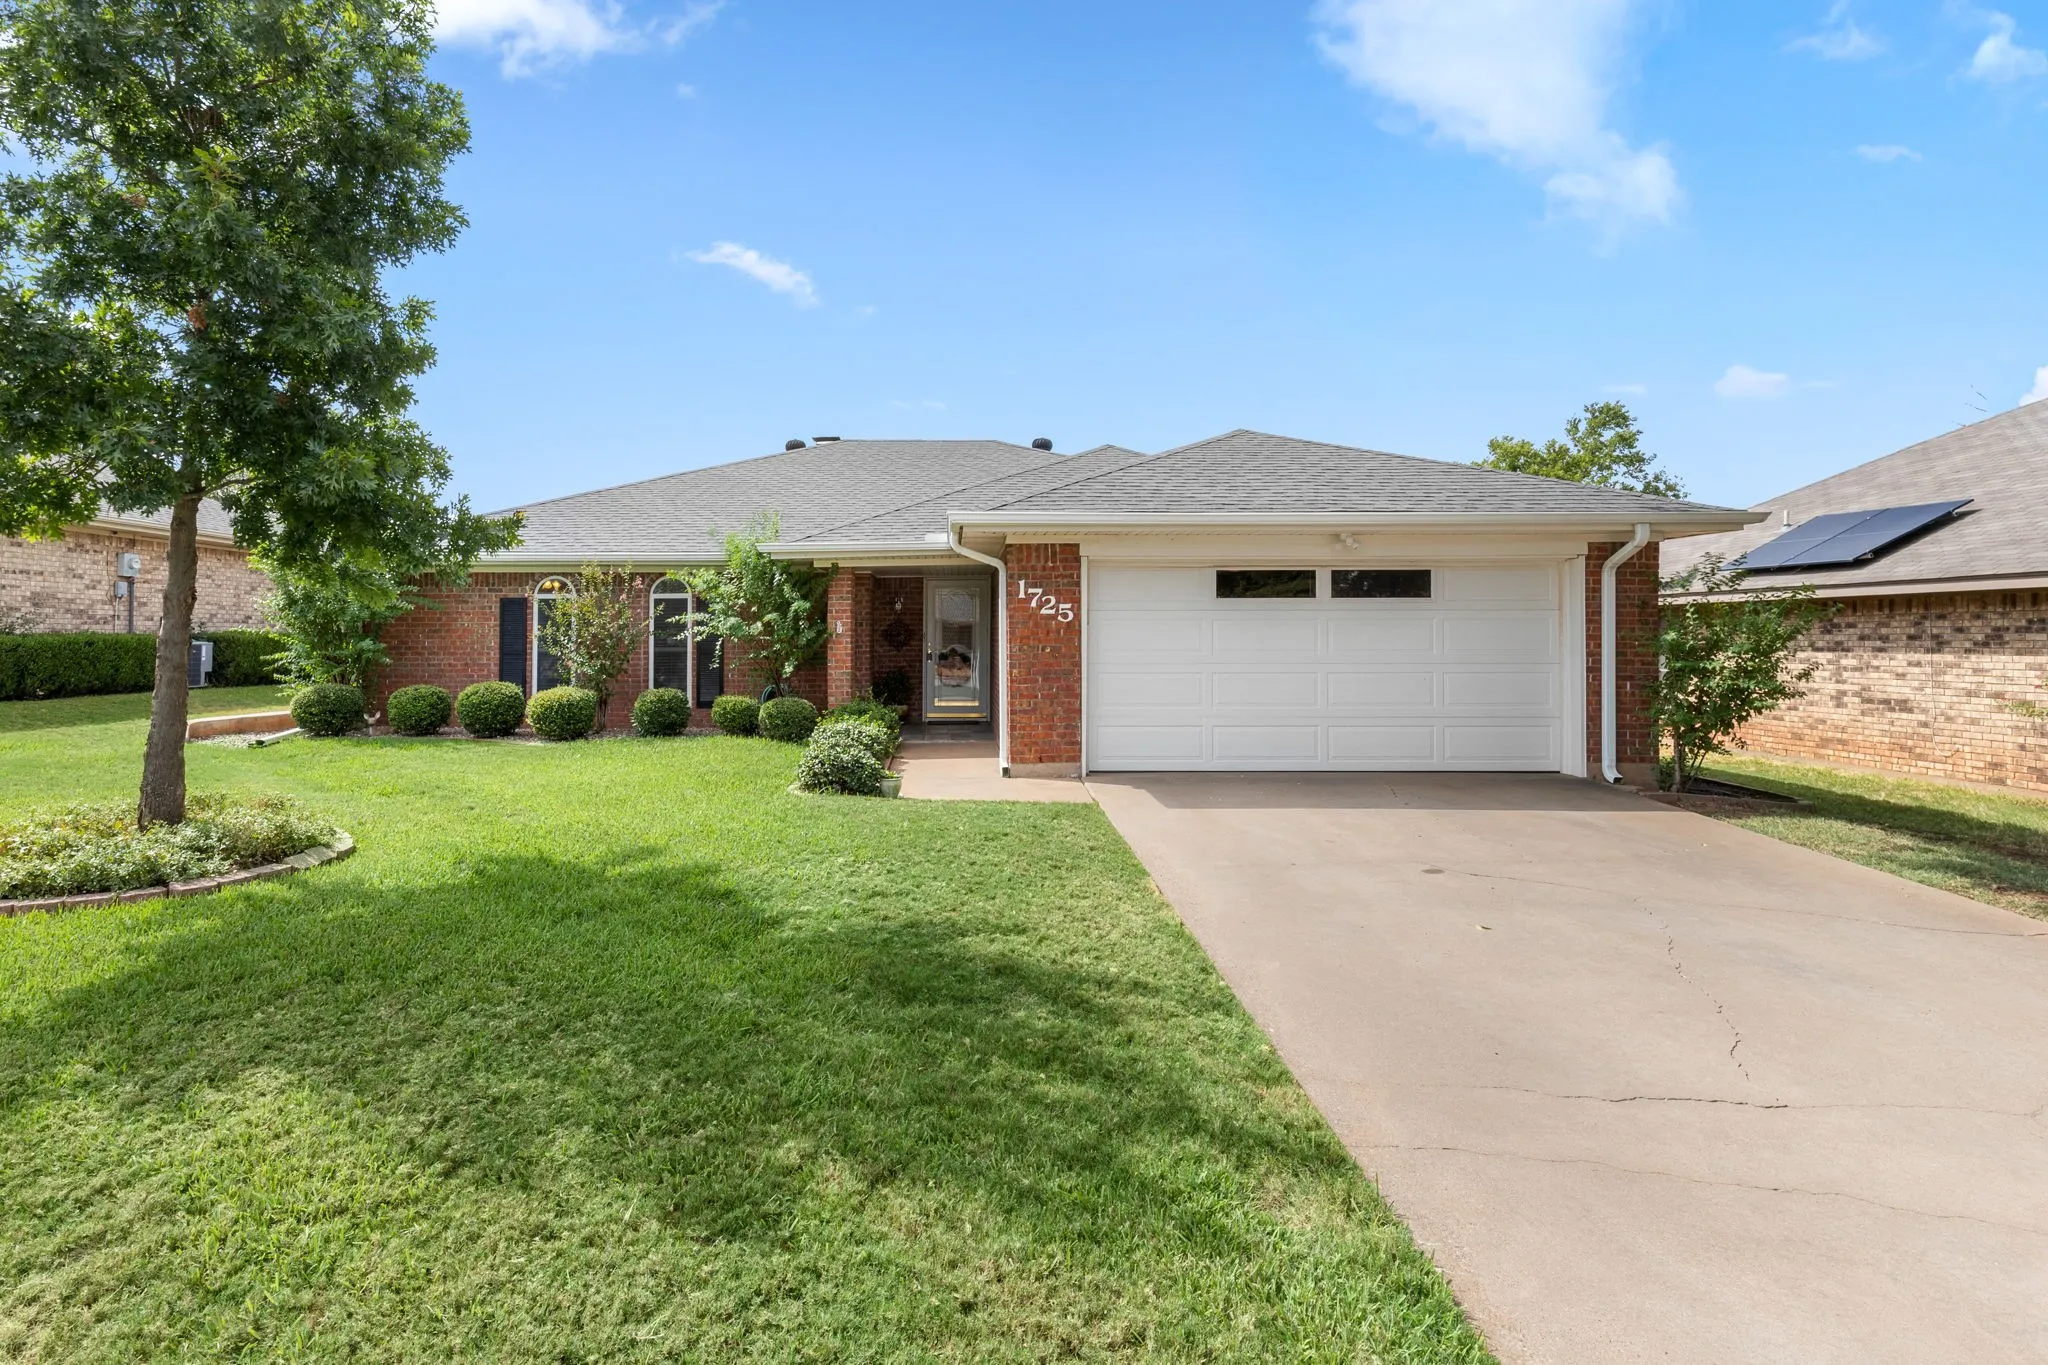
Beautifully maintained home in Edgecliff Estates with lots of EXTRAS! This home features an open floor plan with a bonus office-sunroom, workshop, storm cellar, oversized garage with work desk and oversized covered patio with tv wiring and fans. The workshop has electricity, built in work tables, shelfs, cabinets and a built in BBQ SMOKER that will be conveyed with the property.
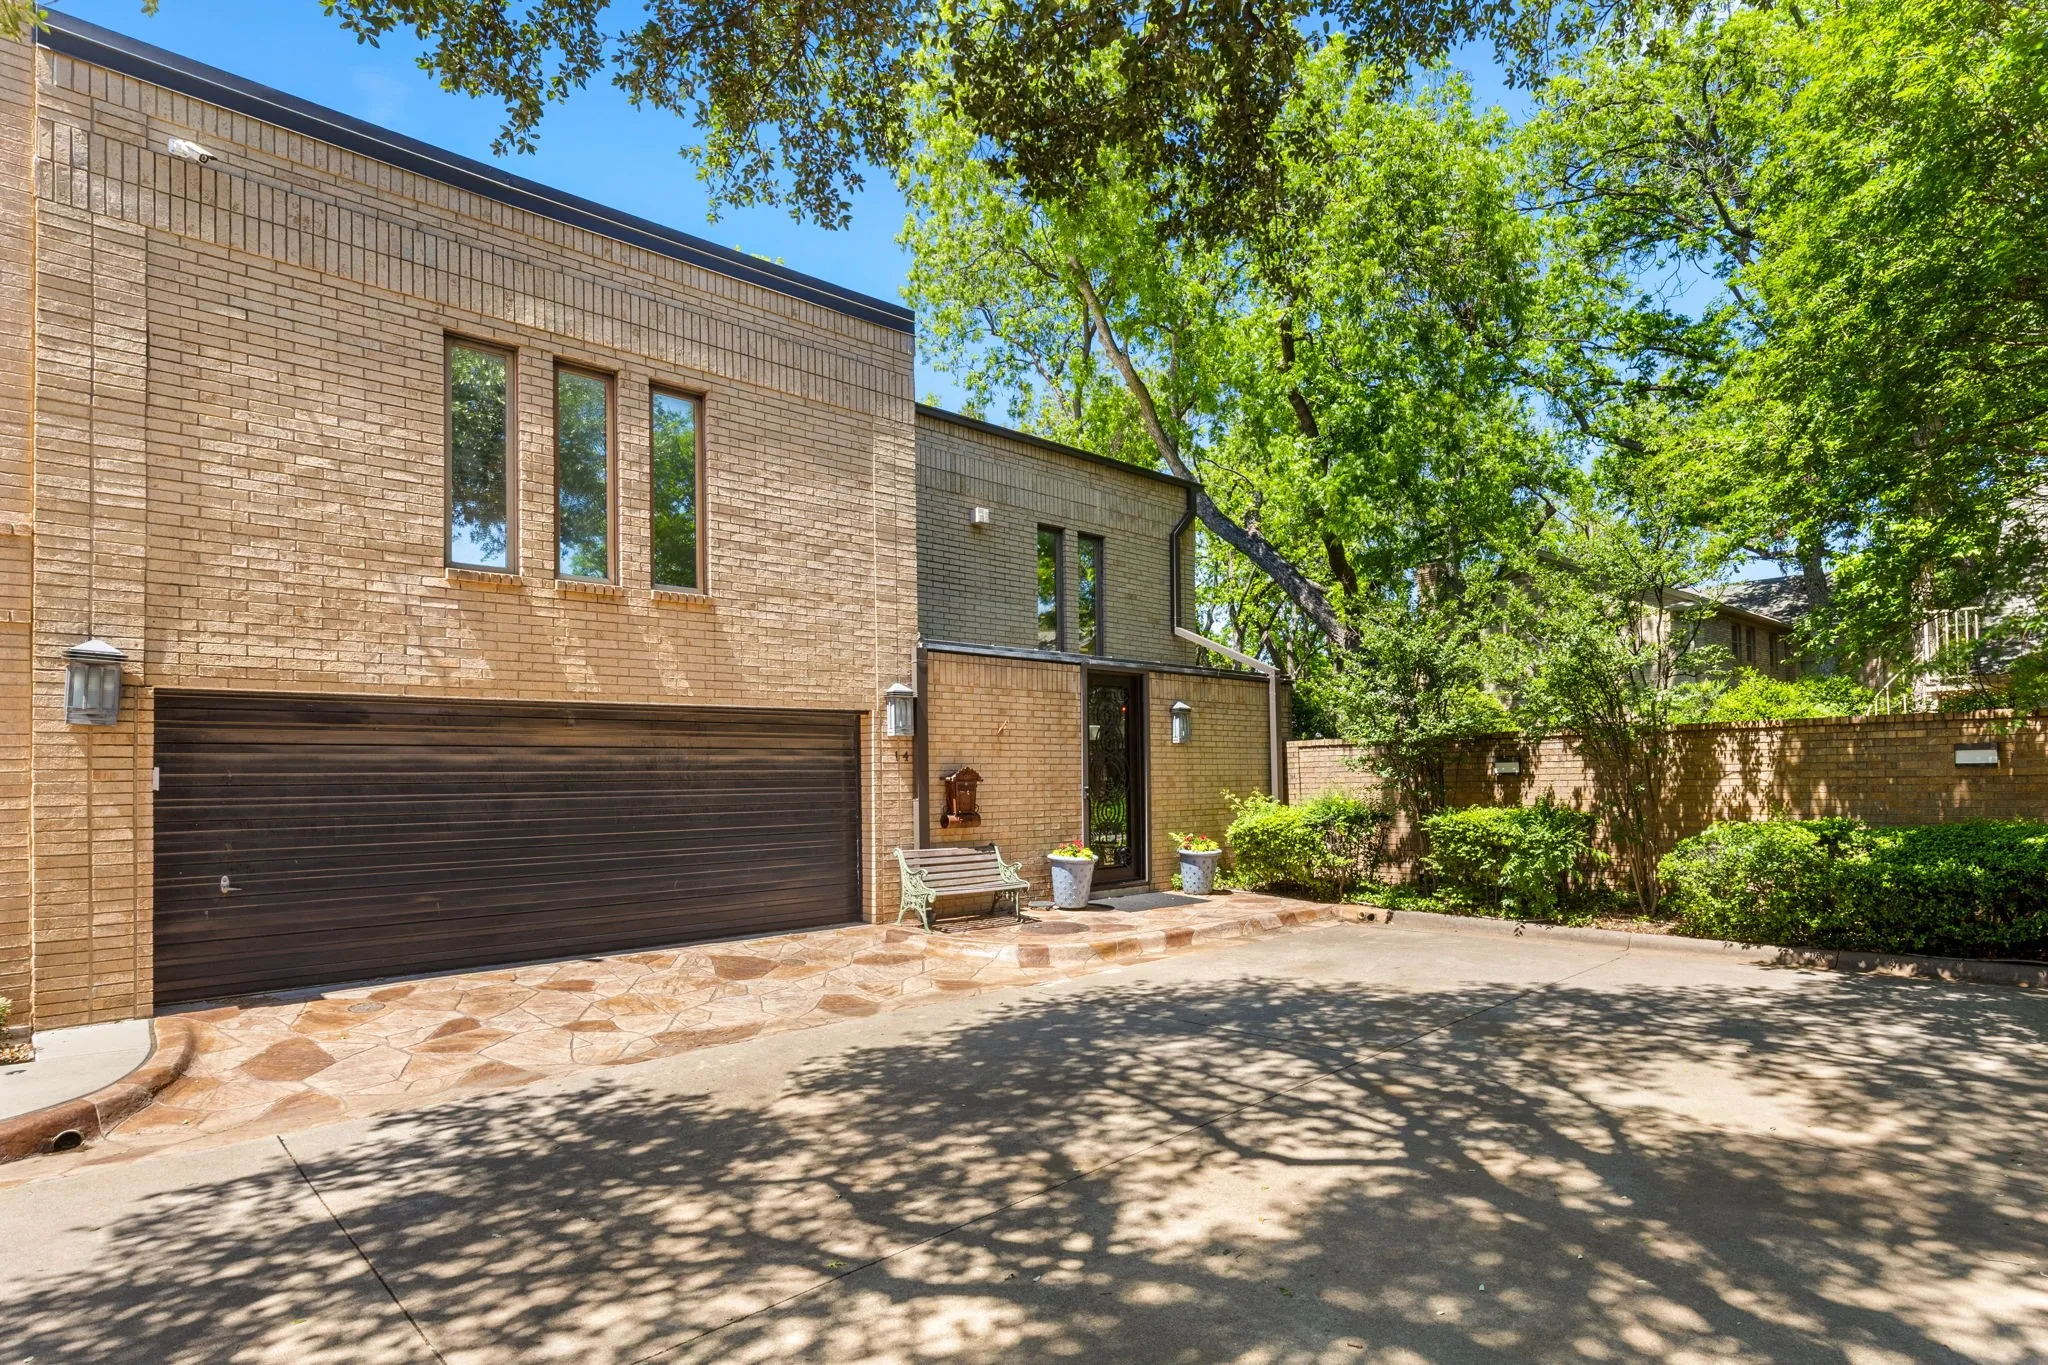
Architectural showpiece offering exceptional privacy and one-of-a-kind luxury in Waverly Place. Bronze double doors within an enclosed front atrium open to a dramatic interior with soaring 17' ceilings, recessed lighting, Italian chandeliers, dark hardwoods and distinctive architectural details throughout.
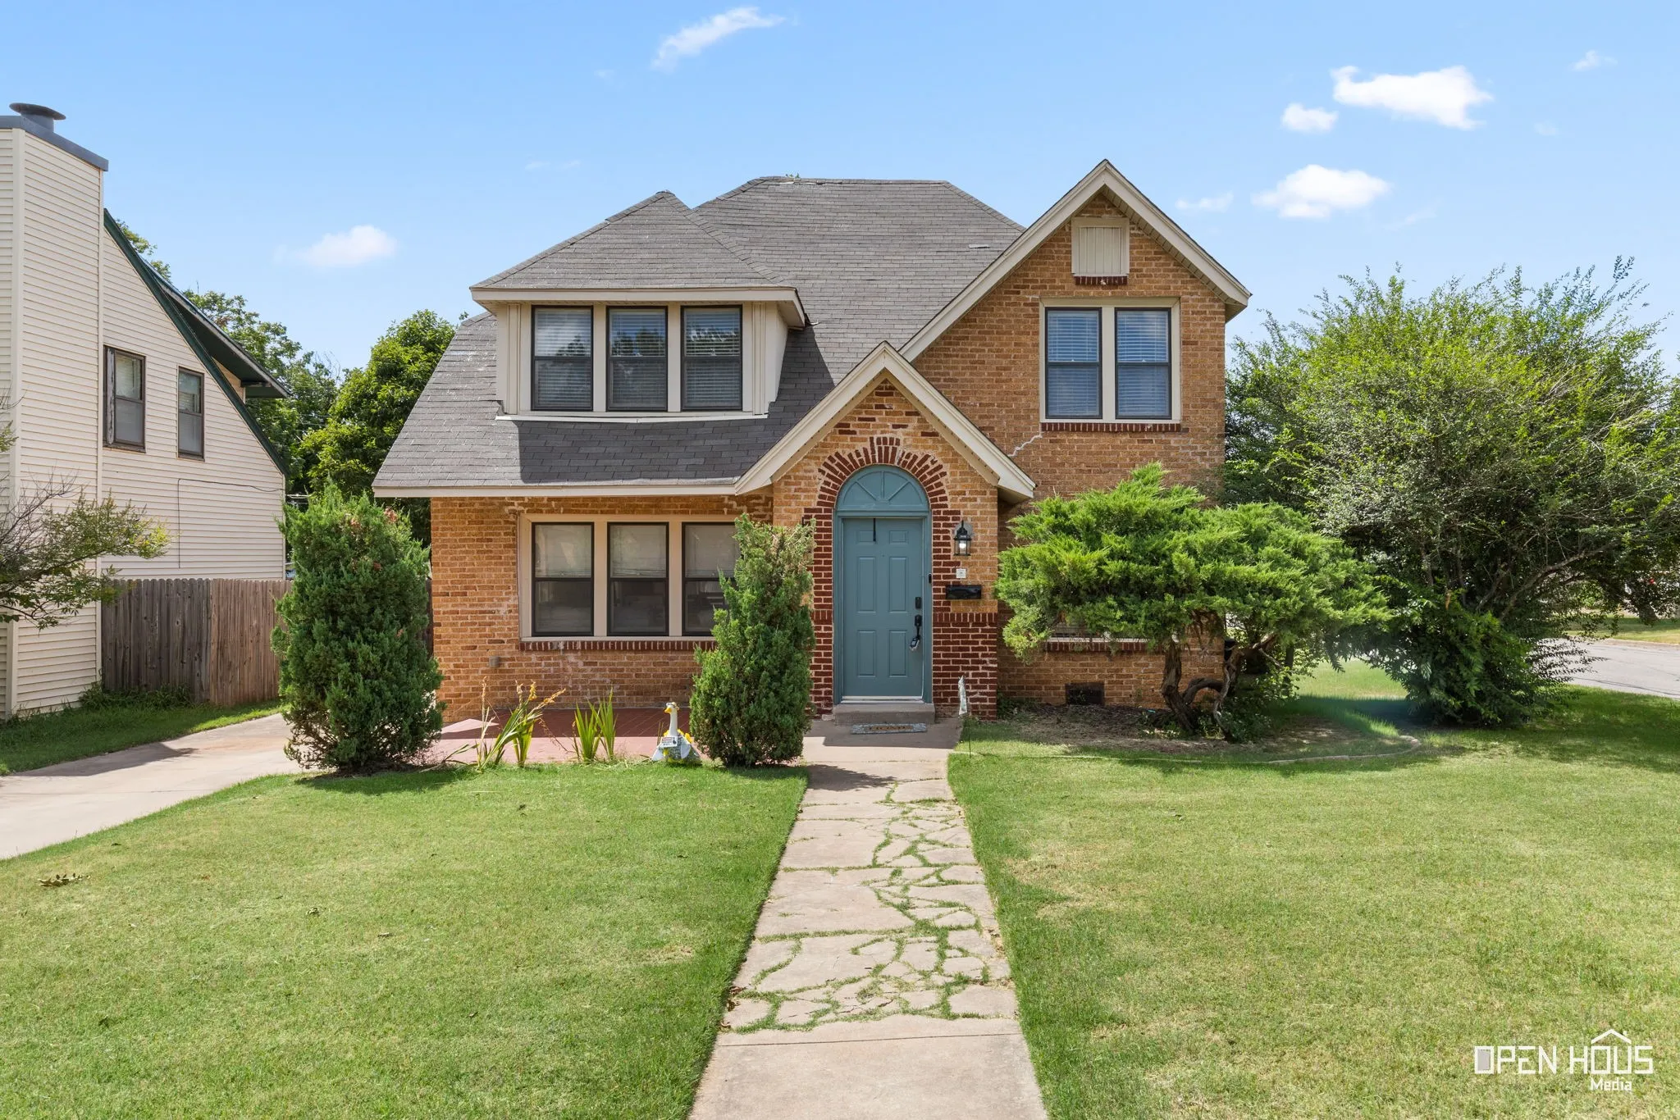
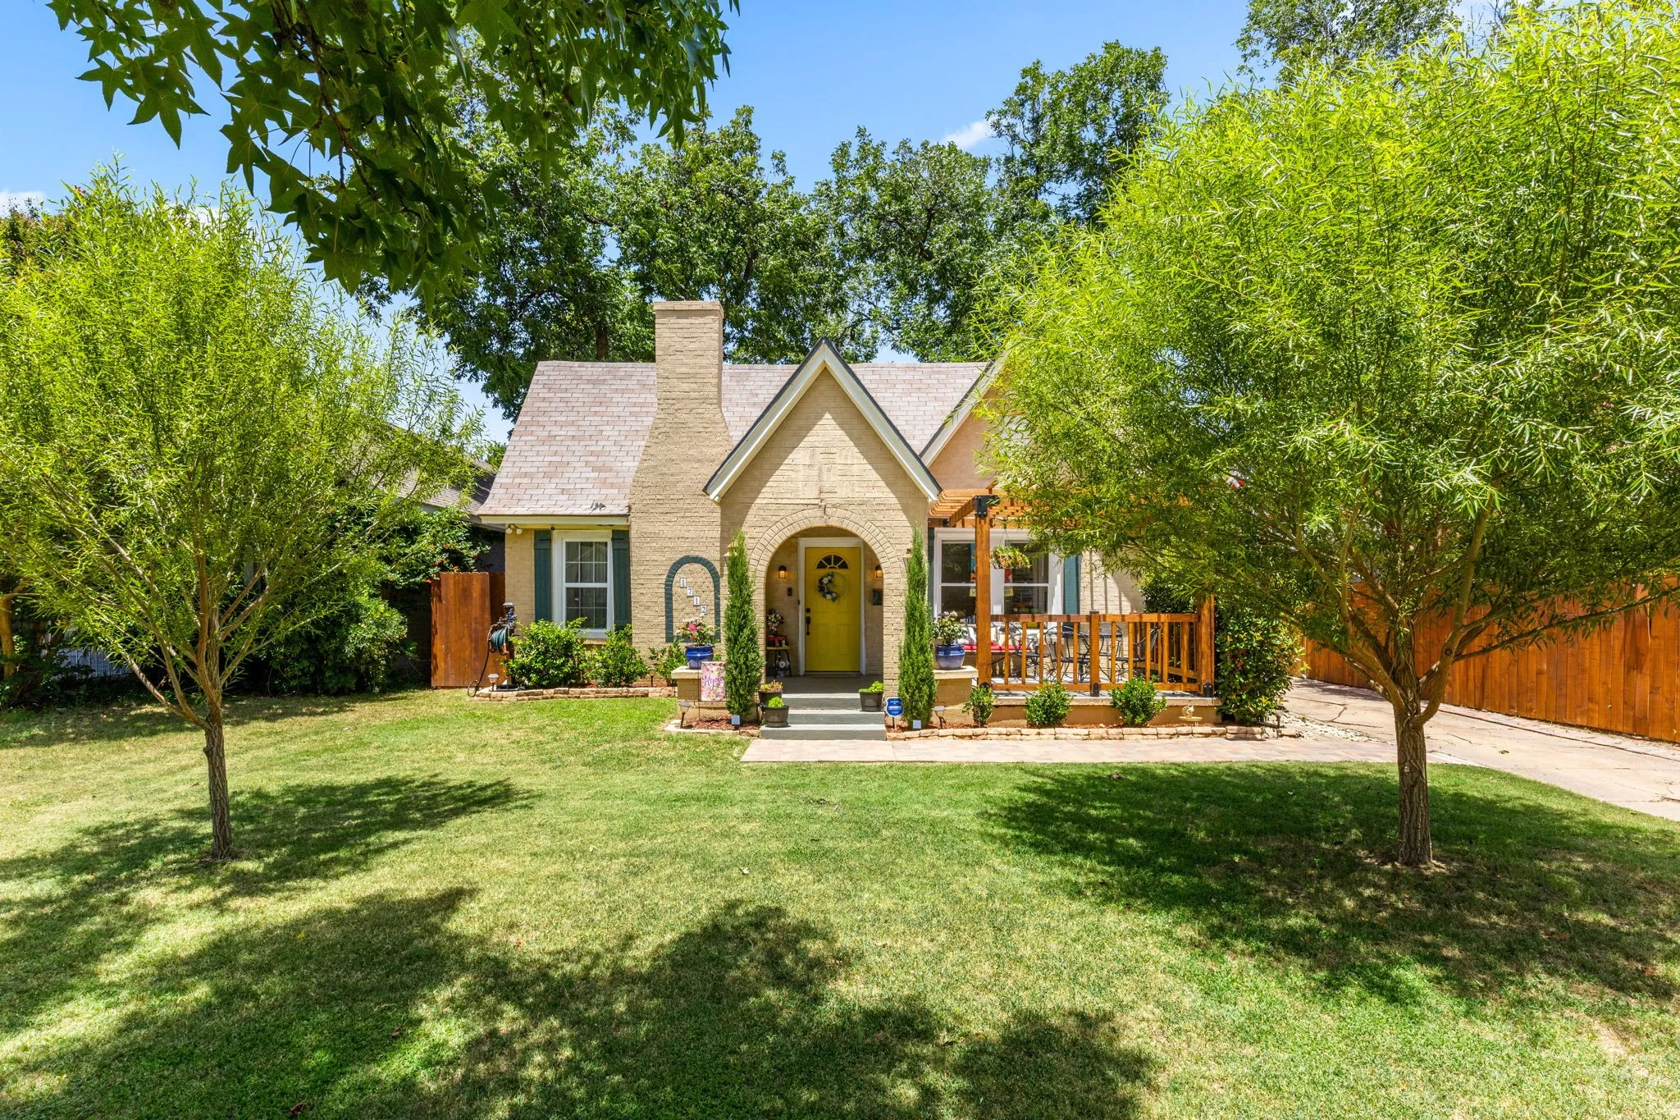
Step into timeless character and modern comfort in this beautifully refreshed 1927 Tudor-style home nestled in the desirable Brook Village neighborhood. Rich with historic charm and enduring craftsmanship, this 3-bed, 2-bath residence offers the perfect blend of vintage appeal and thoughtful updates.
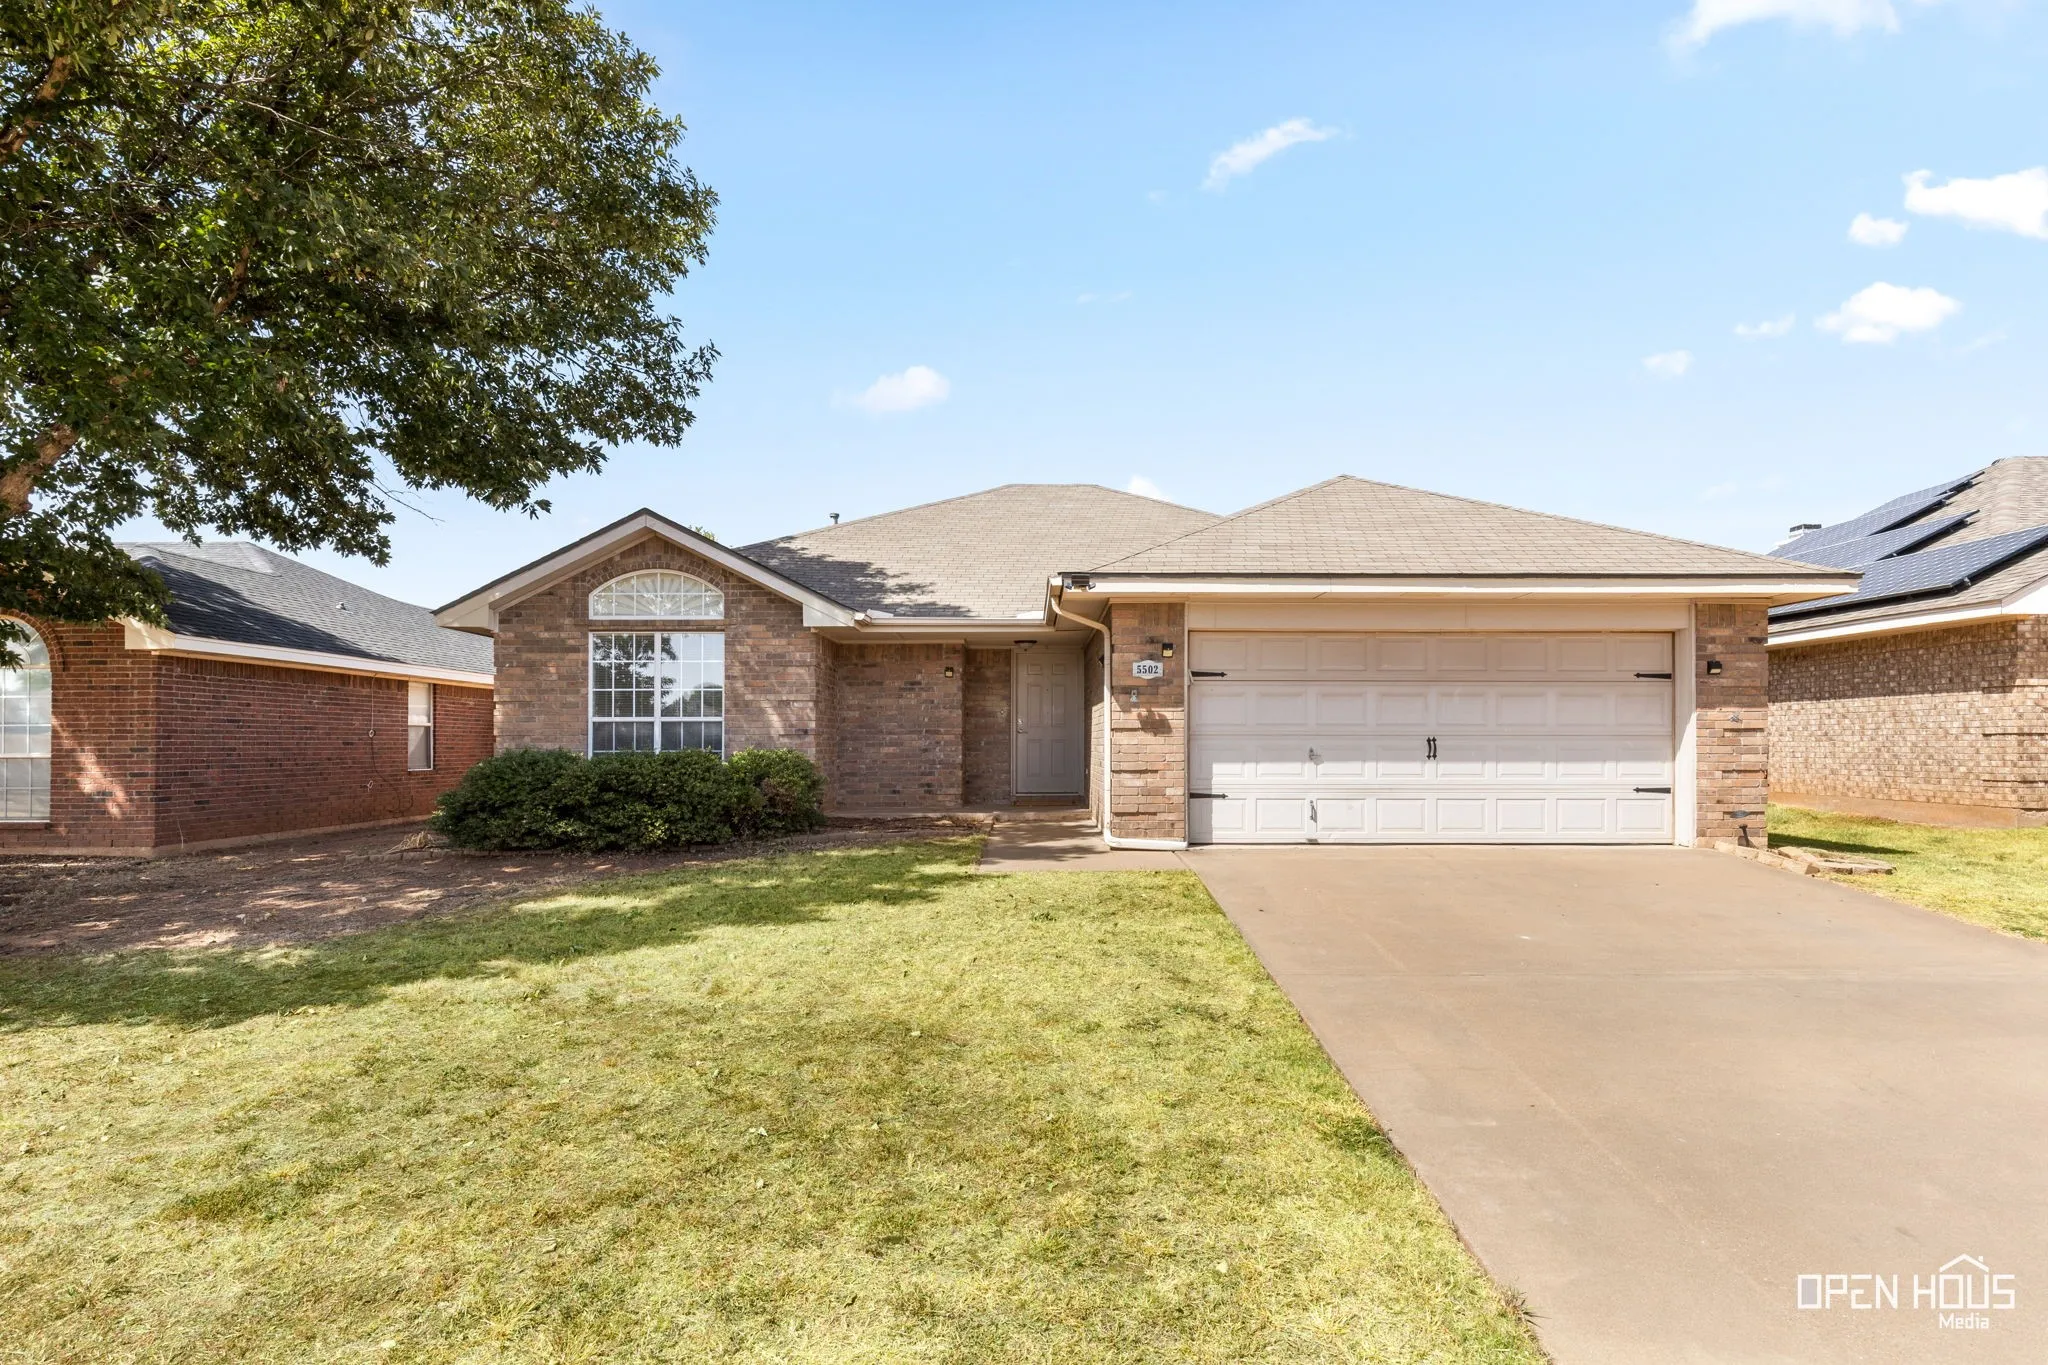
New flooring throughout gives this 3-bedroom, 2-bath home in Summerfield a fresh start, while the layout delivers the space buyers actually use. The living room is open and spacious with a wood-burning fireplace, vaulted ceiling and easy flow into the eat-in kitchen and breakfast area.
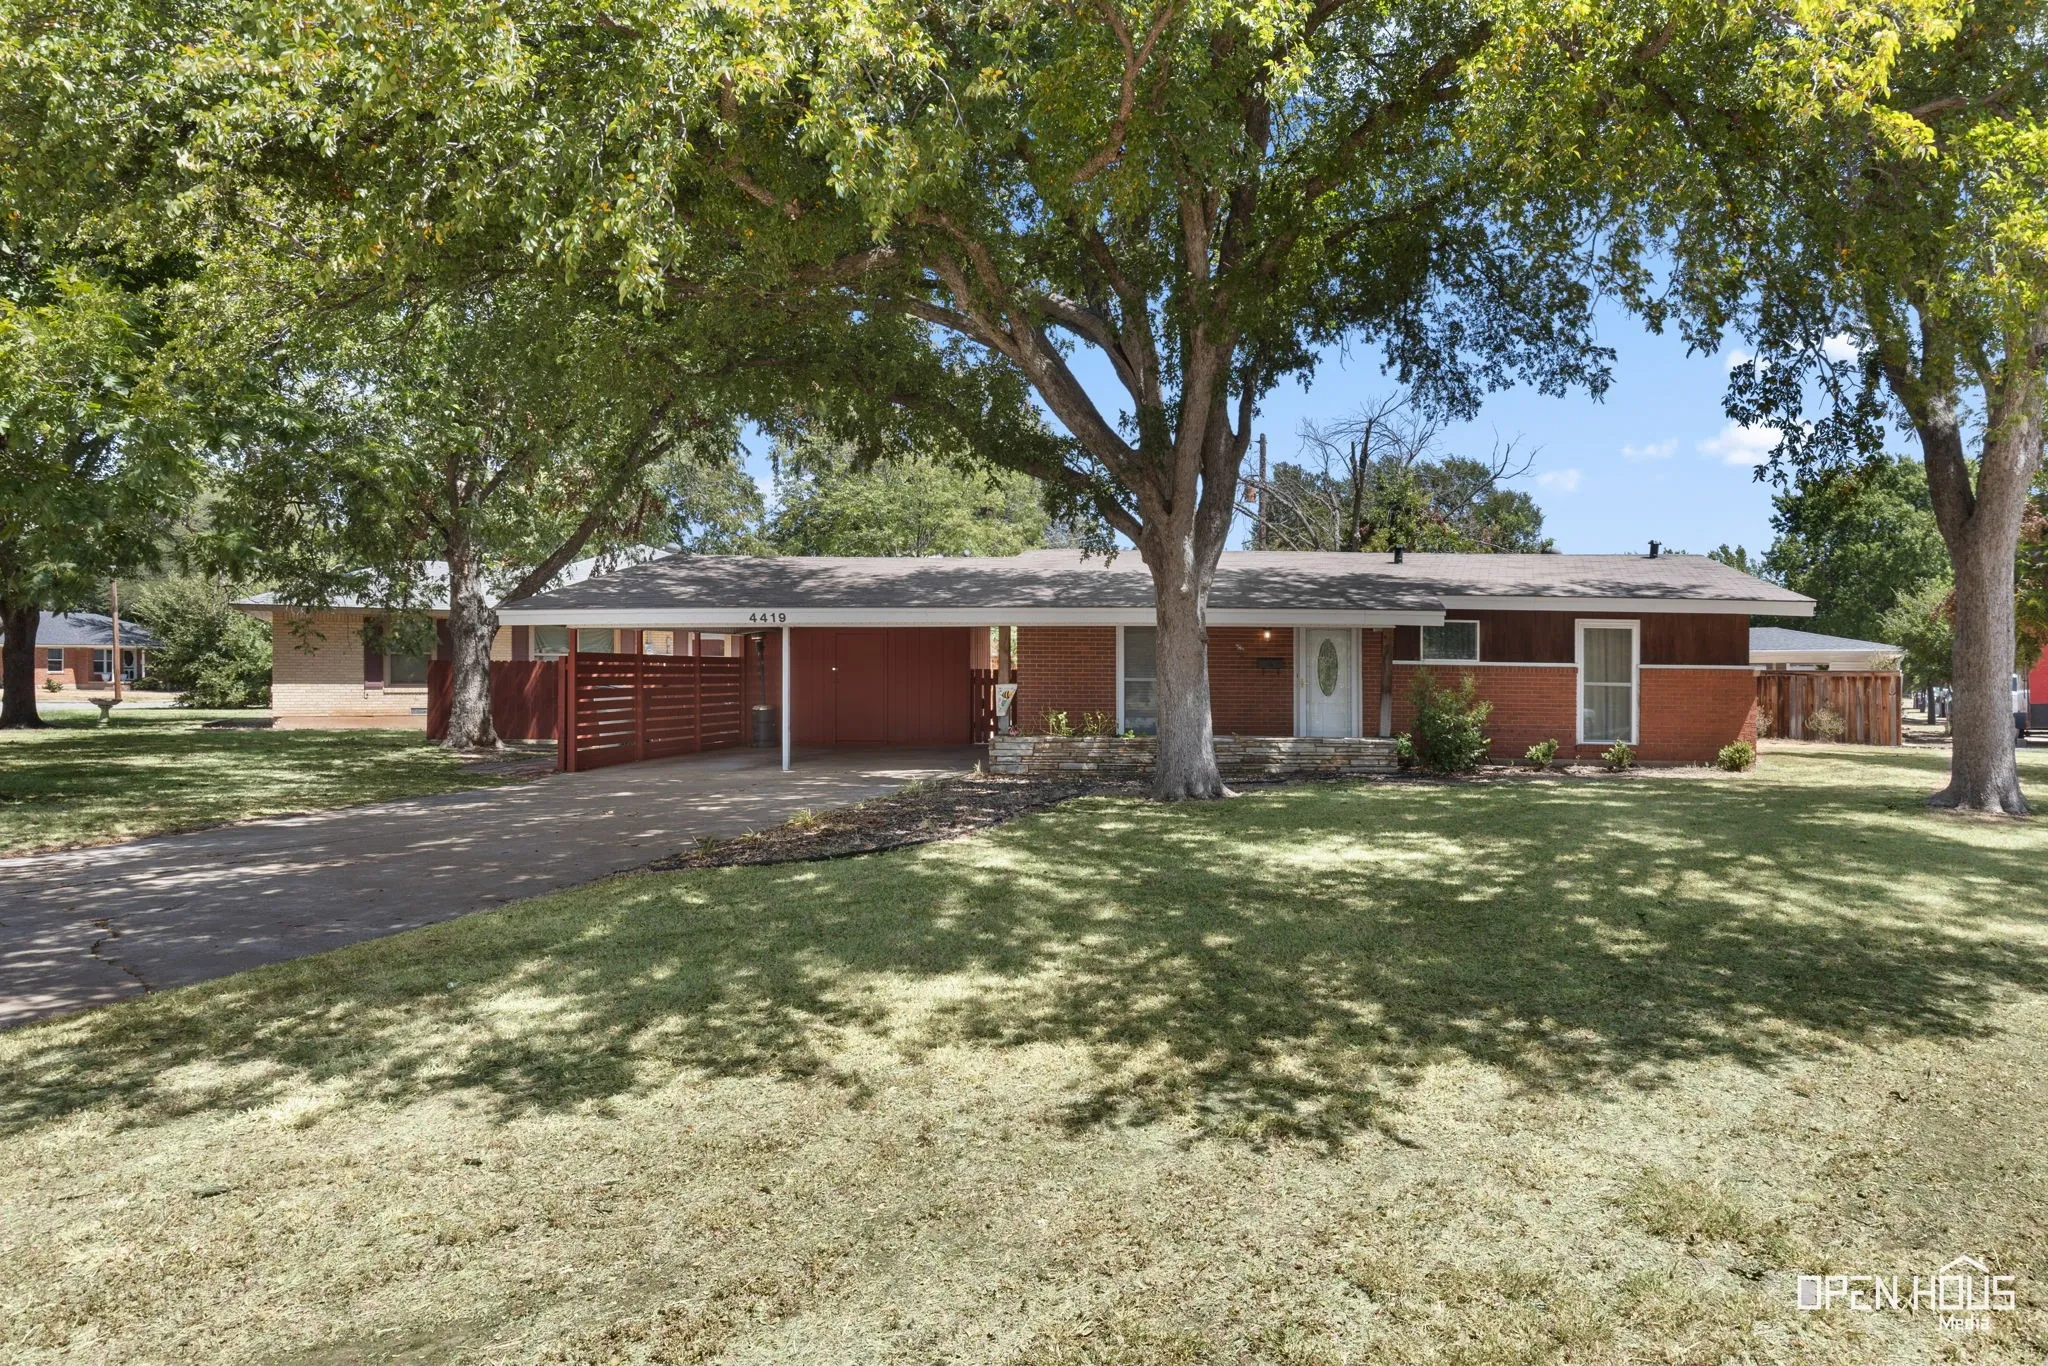
Some homes just feel easy to settle into, and 4419 Randel Dr in Wichita Falls, Texas is one of them. This move-in ready 3-bedroom, 2-bath home pairs original hardwood floors and established character with the updated spaces that make moving in easy. The living room offers plenty of room to get together, with built-in shelving.
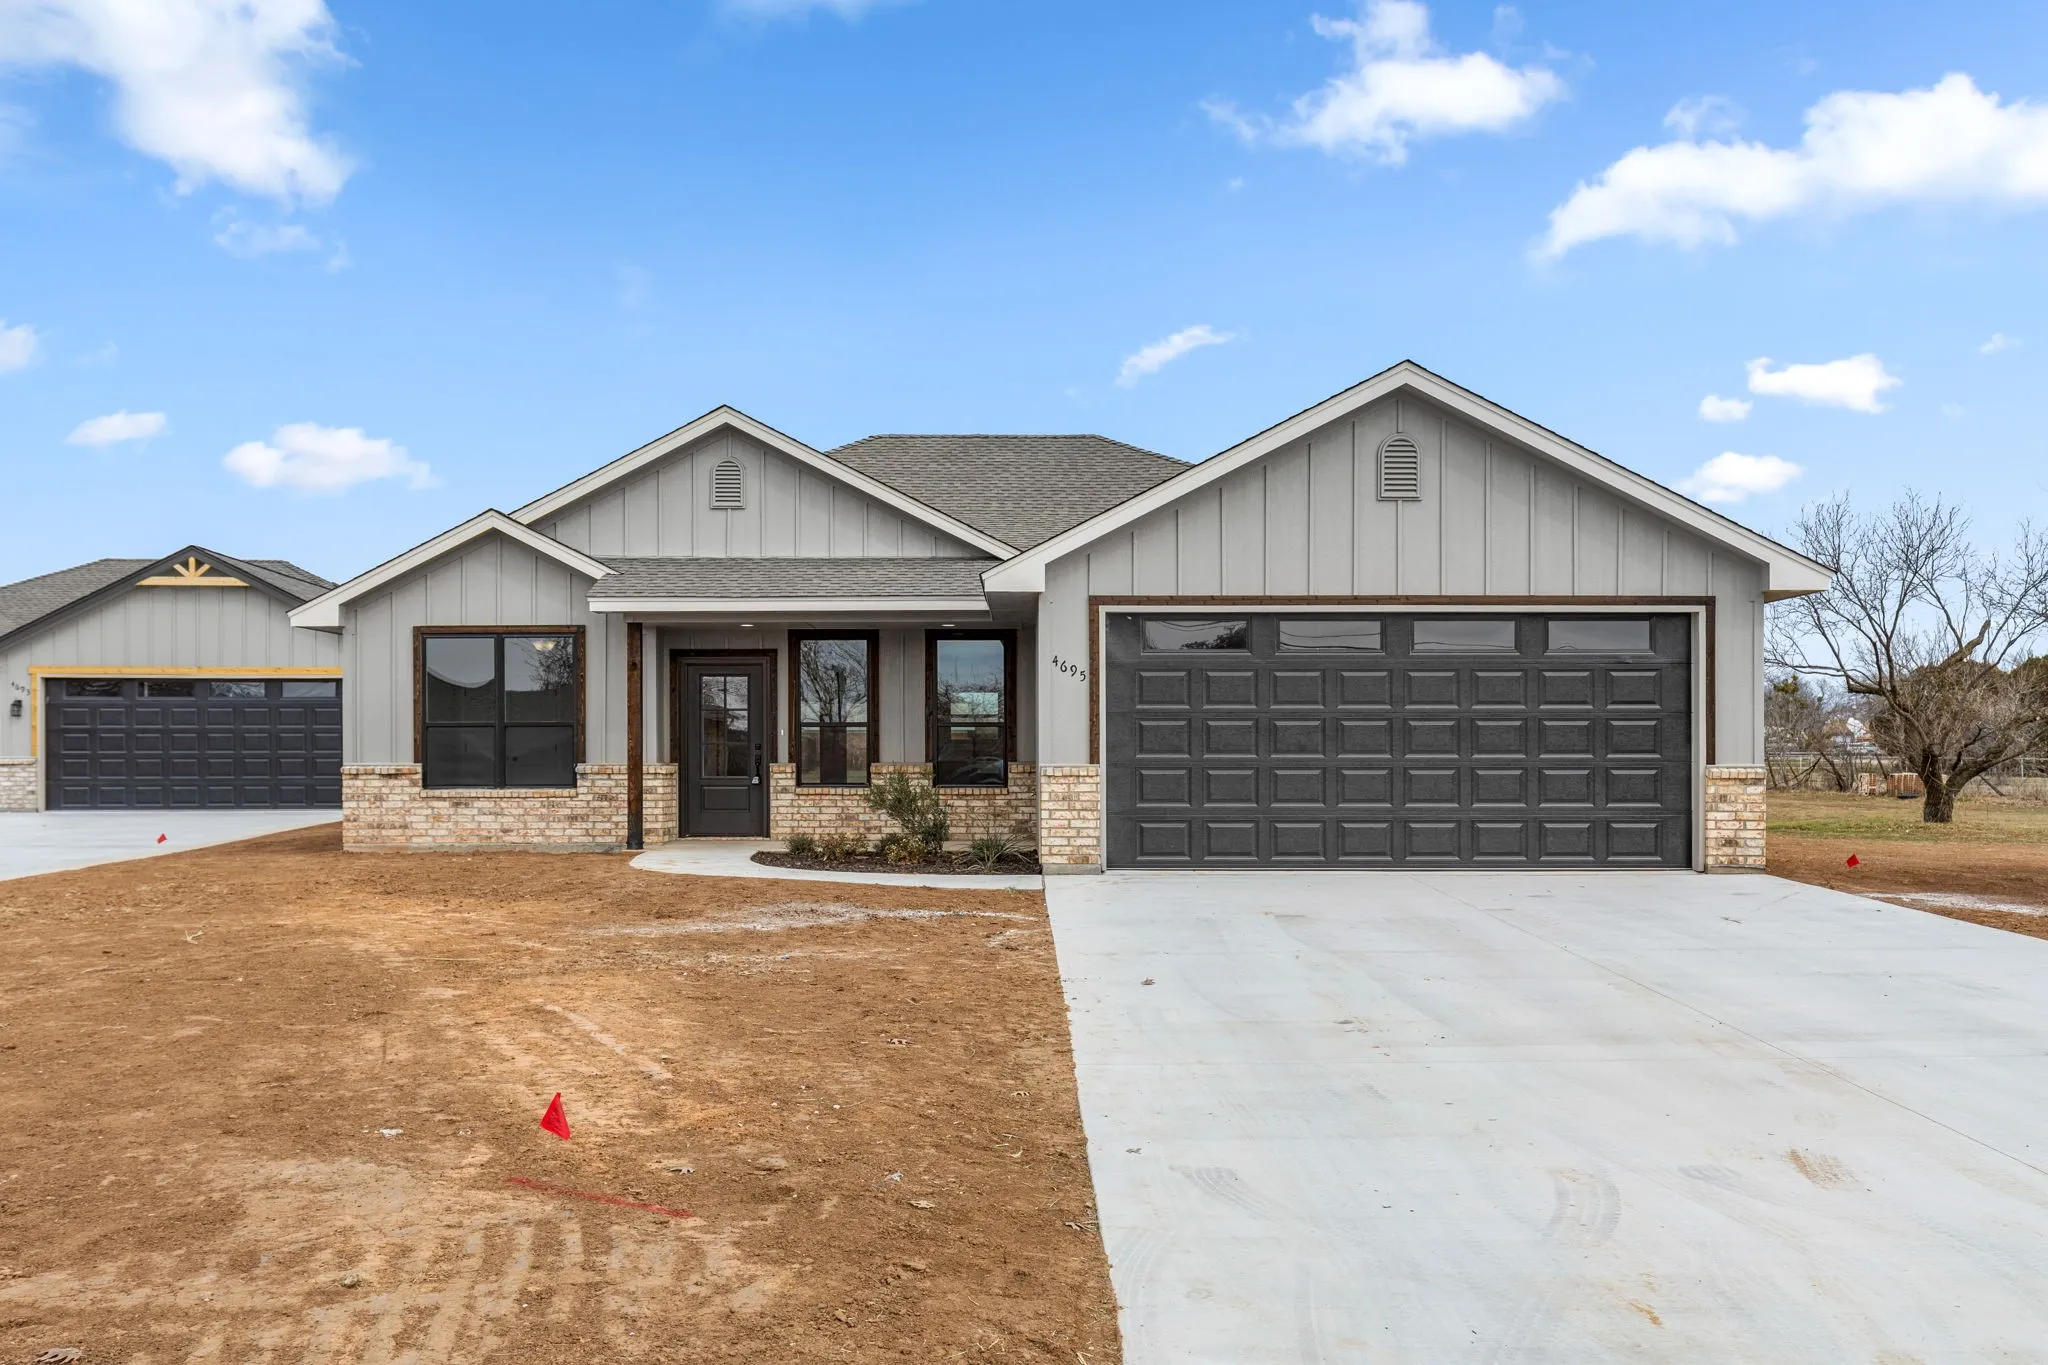
Experience modern living in this stunning new construction home, ideally located in the sought-after West Foundation and Memorial High School districts. With inviting exterior tones and striking curb appeal, this home sits outside traditional subdivisions, offering rare privacy in a prime location.
Built in 2023, this beautifully finished 3 bedroom 2 bathroom home offers a modern living space plus an adjacent vacant lot included with the sale! Step inside to an inviting open-concept layout featuring dark flooring, crown molding, recessed lighting, in-ceiling speakers, abundant natural light, and a statement fireplace in the living area.
Move in ready home by RJ Wachsman with fresh interior paint. Features a hallway office nook, open kitchen with dark alder wood cabinets, granite counters with glass tile trim back splash, stainless appliances, crown molding, fireplace, and tall ceilings with large windows overlooking the covered patio. Isolated primary suite with dual sinks, soaking tub, separate shower, and walk in closet.
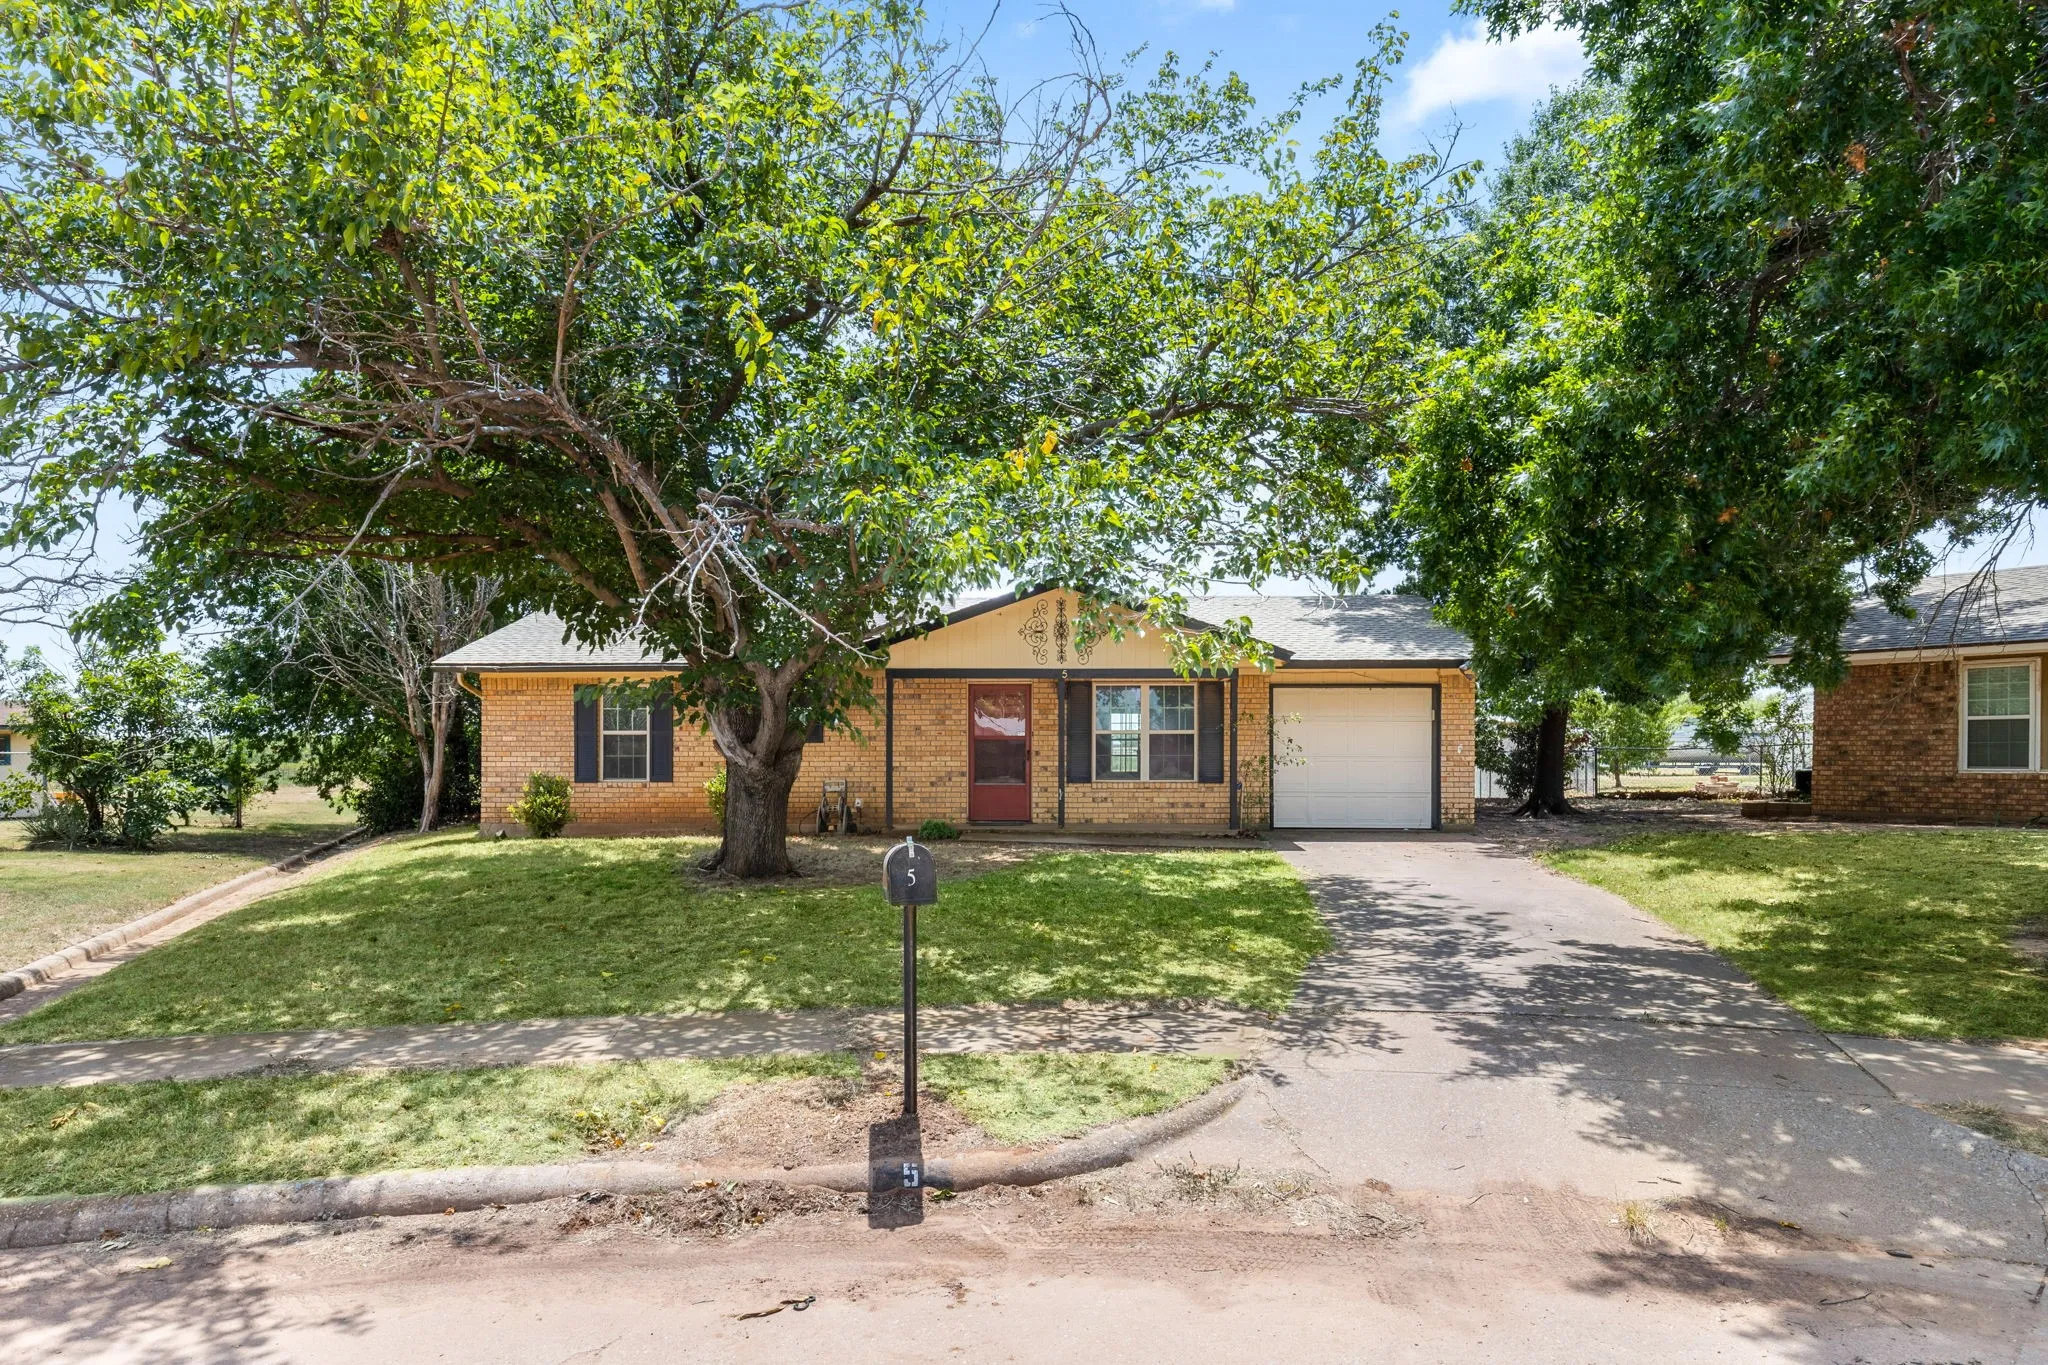
Cute 3 bed 1.5 bath property with lots of potential! Located on a cul-de-sac, this home features a yard with mature trees, a kitchen with stainless steel appliances, and a half bath for guests.
Spacious 4-bedroom, 2.5 Bathroom home on a tree-shaded corner lot in an established Wichita Falls neighborhood. Over 2,500 sq ft with multiple living and dining areas, a spacious living room with a brick fireplace, and a functional kitchen offering abundant cabinetry, a breakfast bar, and a breakfast nook. The generous primary suite includes a private bath.
Picture summer in your own backyard: a private in-ground pool, no HOA, and no shared community pool. Add room for the RV and the boat without storage fees, with water and 30 amp electric already in place, all at a price that still leaves room in your budget.Inside, two living areas give you room to spread out, and the second may flex into a third bedroom.
Explore the potential and prepare to invest in the future! Currently not zoned, this expansive land offers endless possibilities for commercial and residential development potential, as well as ranching and recreational. 5+- miles of asphalt frontage on Hatton Rd, Hammon Rd and Old Windthorst Rd. Just south of the new Wichita Falls Legacy High School and the Clinics of North Texas.
Beautifully maintained home in a quiet Wichita Falls neighborhood! This property features a spacious layout with abundant natural light, a well-appointed kitchen, and comfortable living areas perfect for both relaxing and entertaining. The backyard offers plenty of space for outdoor gatherings, pets, or gardening.
Discover the possibilities with this PRIME 294± acre tract located just 13 miles southwest of Wichita Falls, near Holliday, in the Iowa Park school district. This expansive, CLEARED property is comprised of 3 parcels, 2 currently benefiting from an AG EXEMPTION, and is ready for your vision to build your dream HOME, establish a RANCH, or invest in FUTURE DEVELOPMENT.