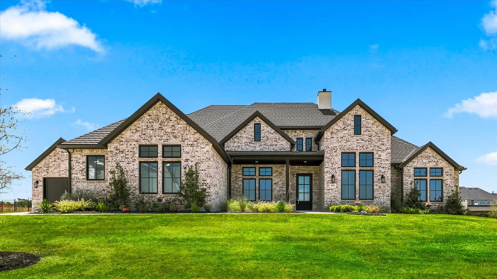
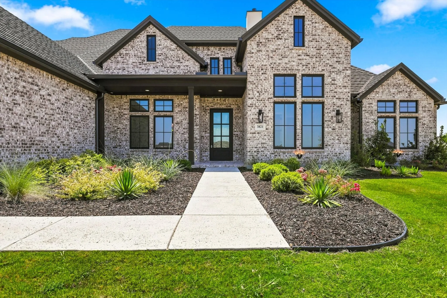
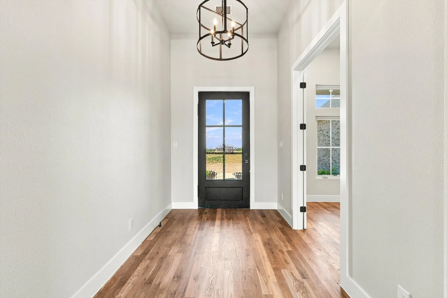
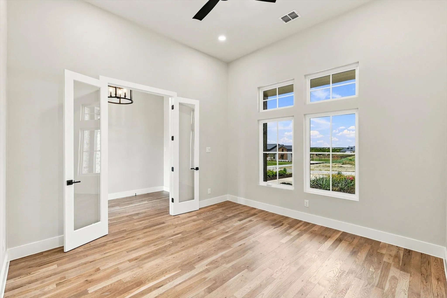
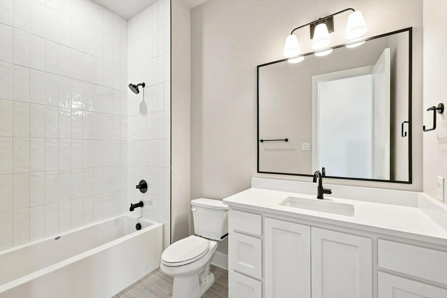
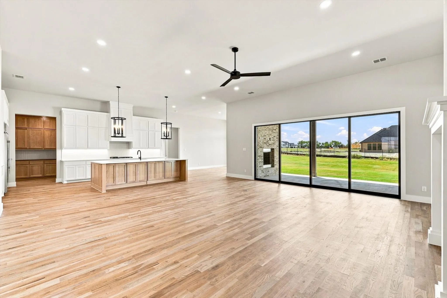
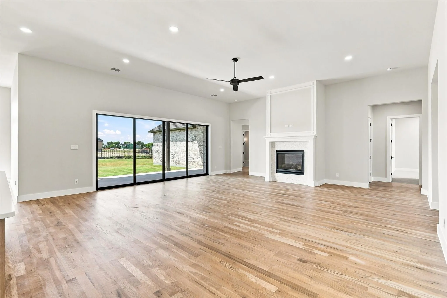
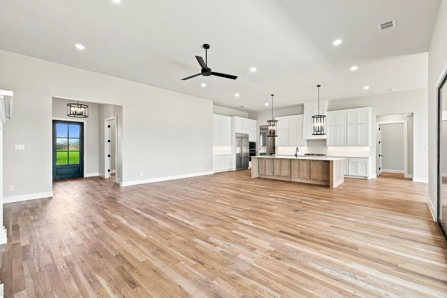
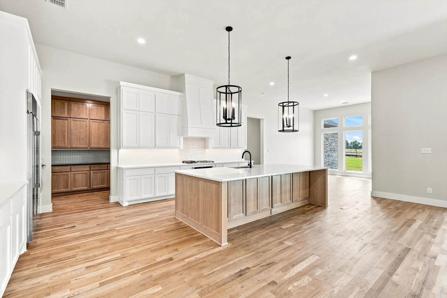
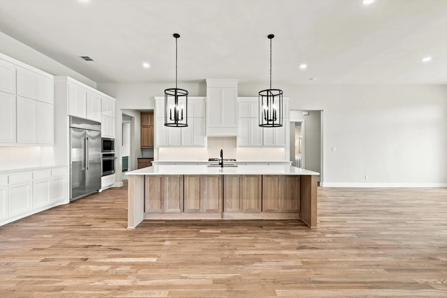
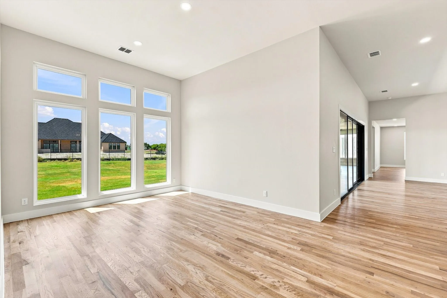
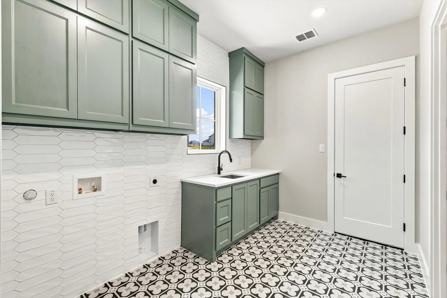
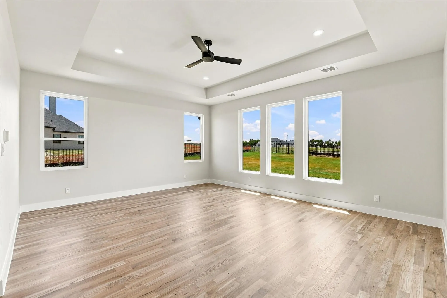
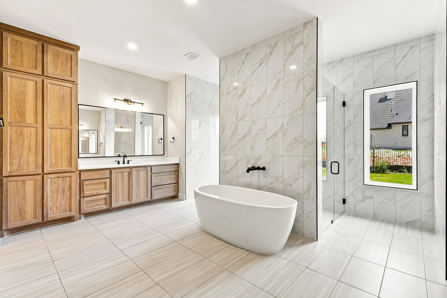
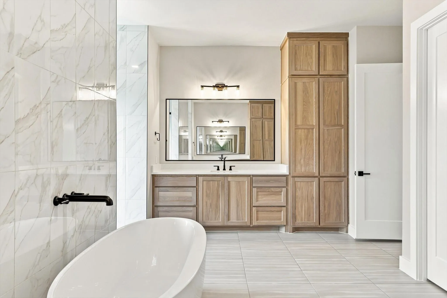
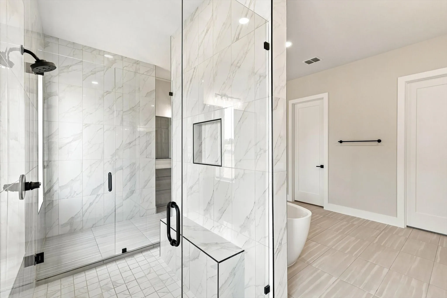
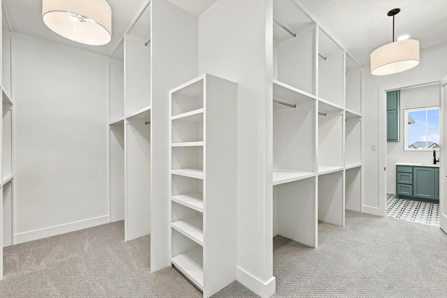
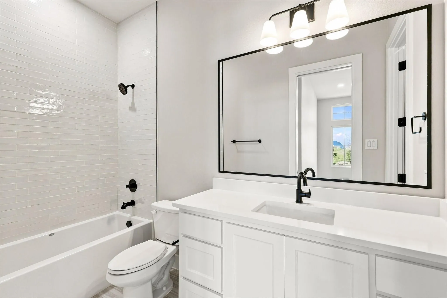
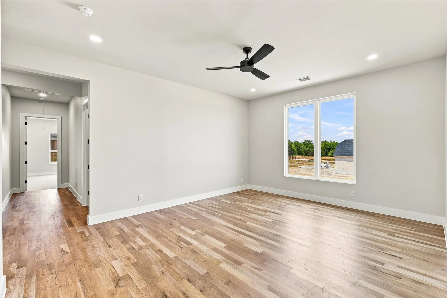
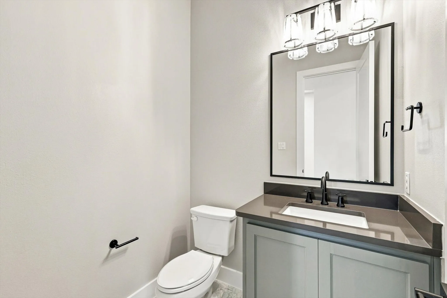
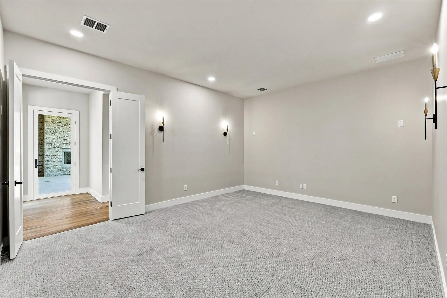
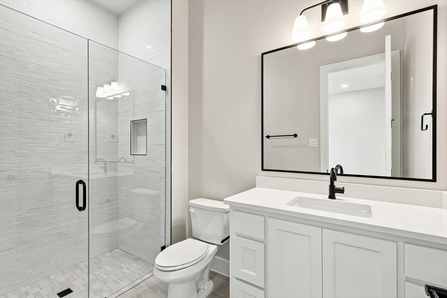
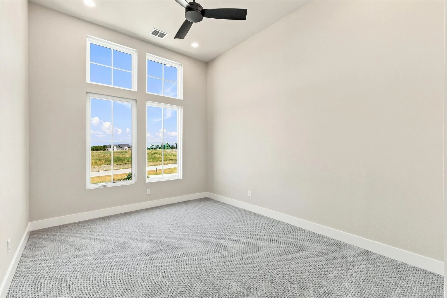
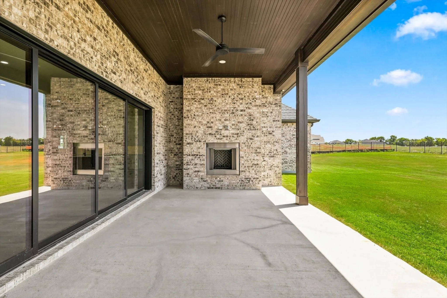
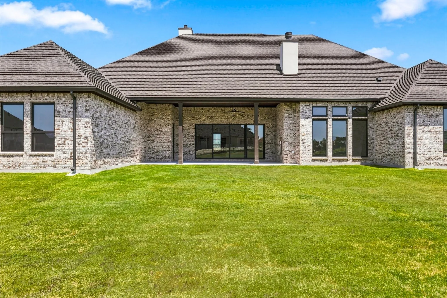
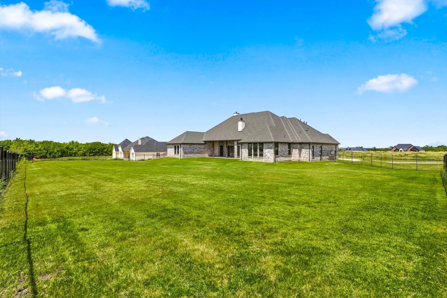
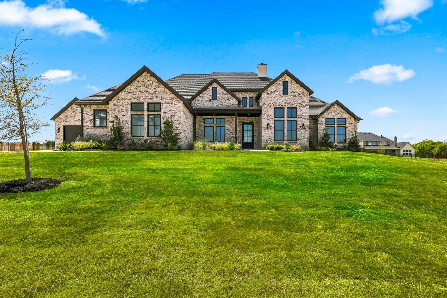
Why wait to build? Your dream custom home is ready now for quick move-in! NEW CONSTRUCTION on acre lot in gated community! Thoughtfully designed open concept plan with spacious living area with Western Window System slider door providing expansive view to covered backyard and outdoor living area with fireplace. This Chef inspired kitchen includes beautiful quartz countertops, large social island, incredible huge amount of custom built site finished cabinets PLUS loads of extra cabinets and counter space in the separate PREP KITCHEN! STAINLESS GE Monogram Appliance Collection including Gas cooktop! Flow from this incredible kitchen to the outdoor living area will make entertaining effortless! All four bedrooms are en-suite, offering privacy for family and guests!. The large primary suite offers freestanding soaker tub, large full tile drop slab walk in shower, dual vanities, incredible amount of beautiful custom cabinetry and a generous DUAL walk in closet leading directly into the laundry area. Also included in this plan are game room, media room and private office off the entry! Loads of storage throughout! Lovely high end luxury finishes throughout including beautiful nail down site finished white oak hardwood flooring in the living areas, primary bedroom, halls and study plus quartz in all baths! Quality construction includes Andersen 100 Series Windows, 8 foot solid core doors throughout, elevated hardware, plumbing and lighting in modern black matte finish,Class 4 Impact Tilcor Metal Shingles with a 50 year warranty, Huber Zip System sheathing. Data drops in all bedrooms, living room, study, flex room, and patio areas, everywhere you need them! Full Foam Encapsulation insulation, full sod and irrigation covers the entire acre lot, landscaping and wrought iron fencing included. CUSTOM POOL DESIGNS are available! Easy access to the Dallas N Tollway, historic downtown Celina, shopping and restaurants. Children will attend sought after Celina ISD schools!
 © 2026 North Texas Real Estate Information Systems, Inc.
You are not logged in