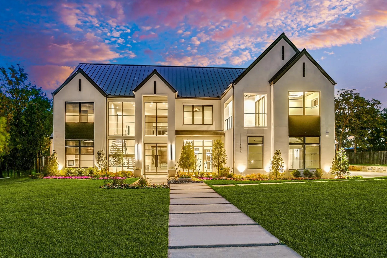
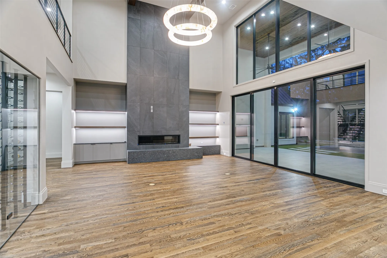
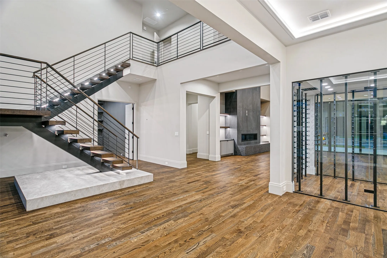
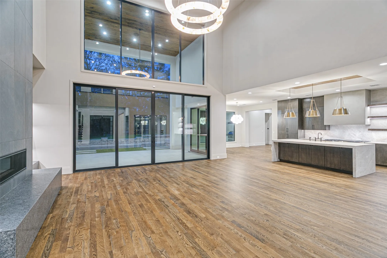
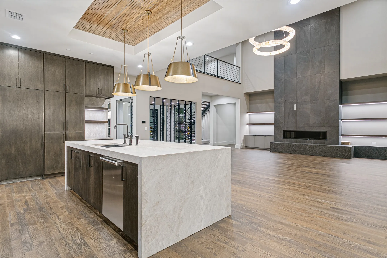
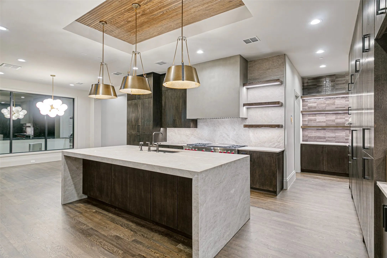
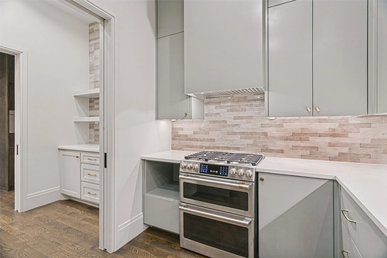
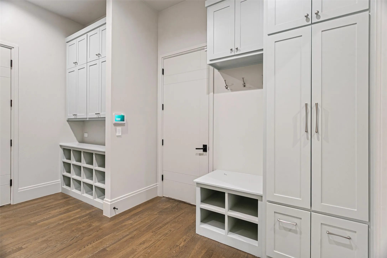
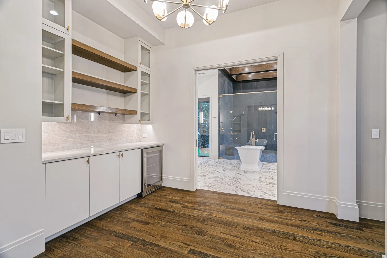
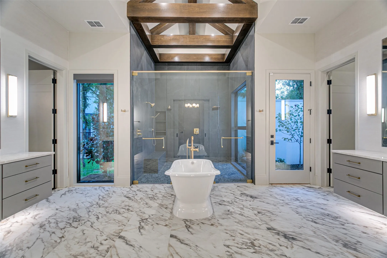
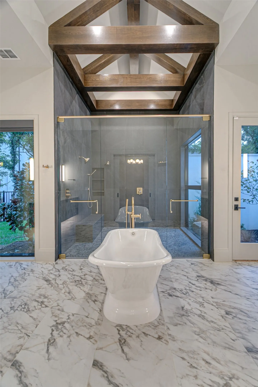
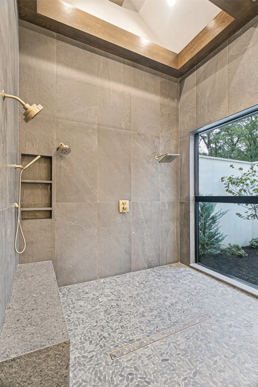
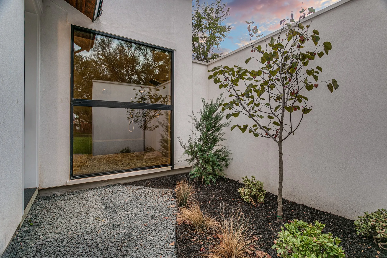
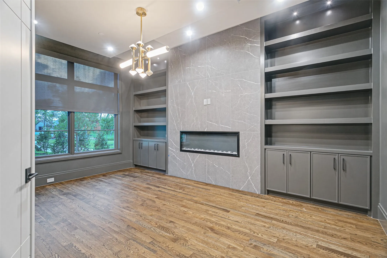
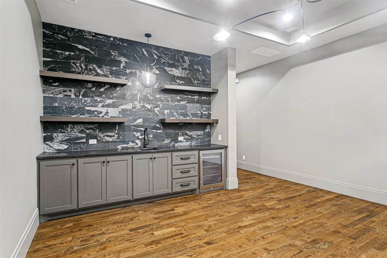
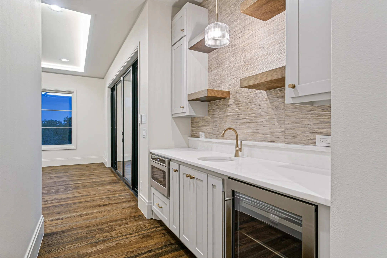
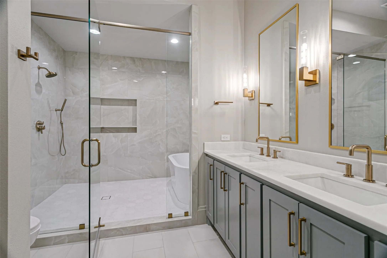
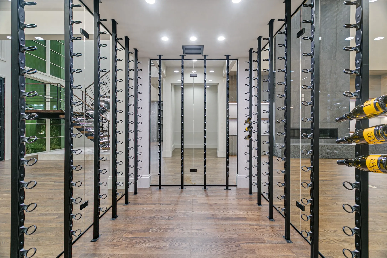
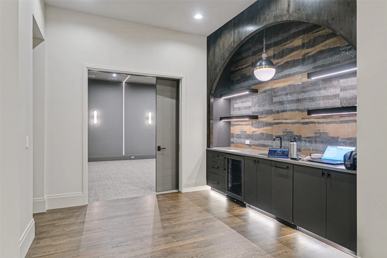
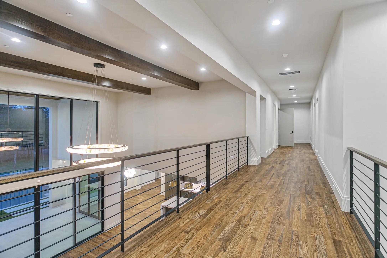
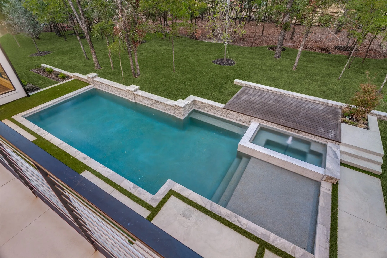
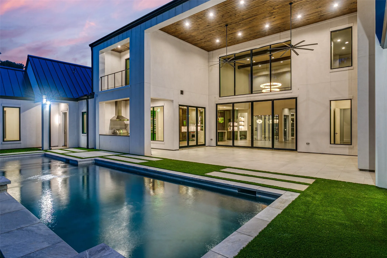
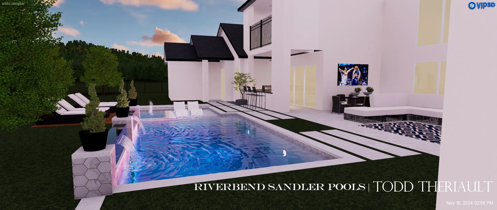
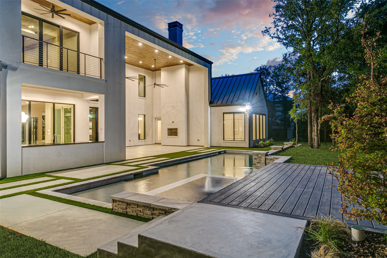
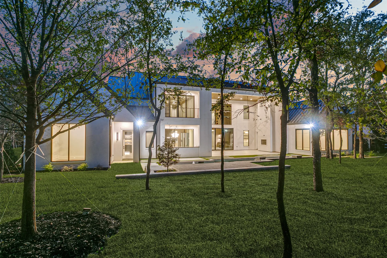
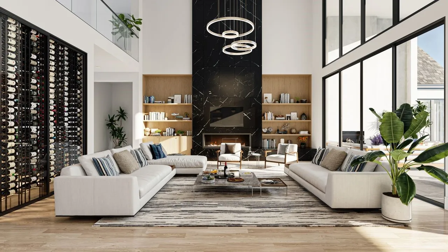
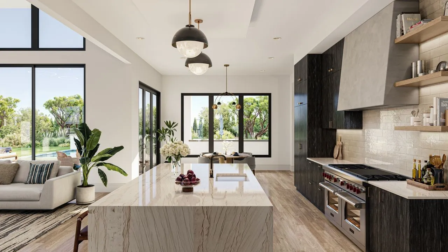
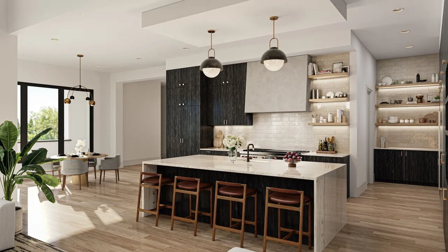
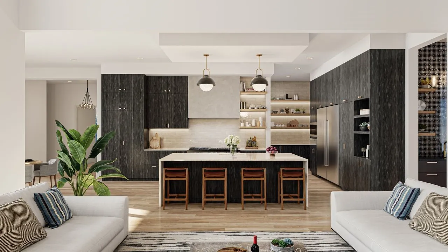
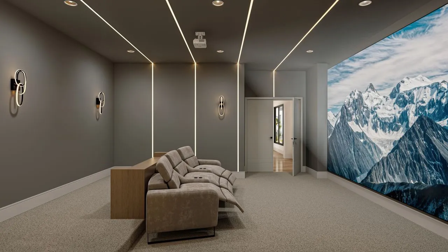
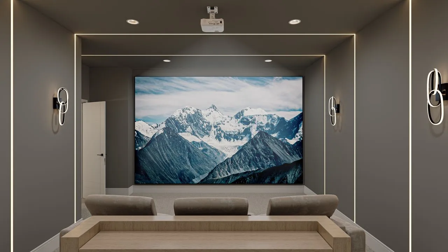
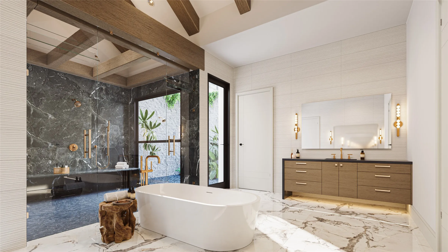
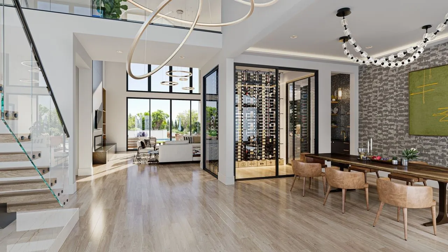
MODERN CUSTOM LUXURY WITH INDUSTRIAL VIBE PLUS A POOL on a 1 plus ACRE Treed Lot! Residents can apply for the CARROLL ISD. Two Story clad in White Stucco and Black Standing Seam Metal Roof. Clean Lines Modern Windows, Modern Iron and Glass Panel Door, Sophisticated Glass Walled Temp Controlled Wine Storage, Custom Site Built Cabinets, WOLFE SUBZERO APPLIANCES. Large Walk in Catering Kitchen and Pantry. Morning room offers view of Covered Outdoor Living with Kitchen, Grill Station with Plank Ceiling and wired for Audio and Video. Thoughtfully designed Media, Club Room and Powder located near outdoor living area with wet bar and beverage storage serves as anteroom to downstairs Media and outdoor areas made perfectly for ENTERTAINING. This home is Designed masterfully by an expeience team with every luxury detail thought through, from professional Architectural design to the Design teams dedicated effort bringing together tones and textures creating cutting edge one of a kind spectacuar luxury. Construction science includes 2 x 6 framing studs on exterior walls, interior soundproofing on all plumbing walls, wired for smart home technology and surround Media experiences second to none. Downstairs Master Retreat has private Vestibule with Coffee Bar, views of the pool and a Luxurious Spa Bath leading to the crown jewel enclosed private Zen Garden viewable from the glass walled master shower or the freestanding soaking tub. An oversized wardrobe with Island and luxury designer built built-ins. Ensuite Guest Quarters is down with private covered entry to back yard and pool. Upstairs Junior Master Suite plus 2 additional Ensuite bedrooms, an Oversized Game Room with Wet Bar and Balcony. for treetop views. Double staircases, and upstairs second laundry room. Energy Efficient Smart Home features include Lutron lighting controls, surround sound wiring in family, outdoor, game and media and is expandable. Stunning views of a treed lot and sparkling custom Pool!
 © 2026 North Texas Real Estate Information Systems, Inc.
You are not logged in