915 Timber Creek Drive, Stephenville, Texas 76401

  • 2015
  • 4
  • 5
  • 4
  • 4,625 Sqft

Single Family Residence For Sale

$1,260,000
ActiveListing ID #21065118
Basic Details
Residential
Active
21065118
2015
$1,260,000
4,625 Sqft
2.06
4
5
4
Property Description

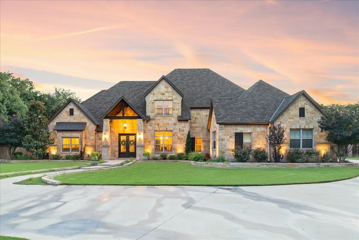
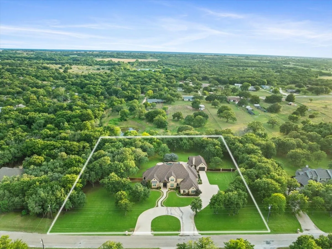
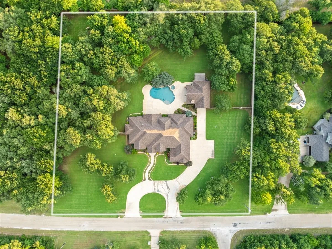
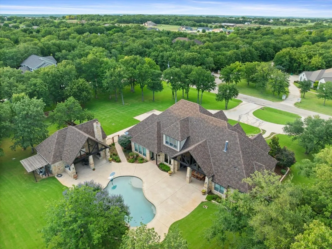
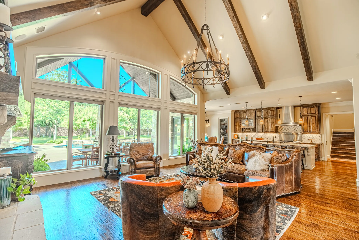
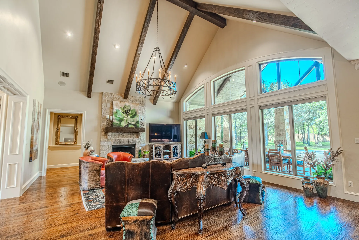
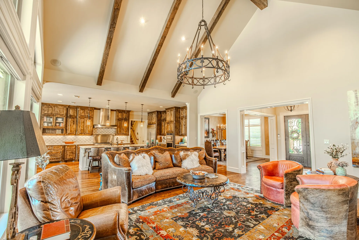
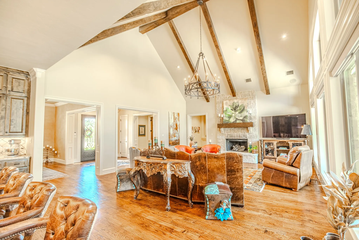
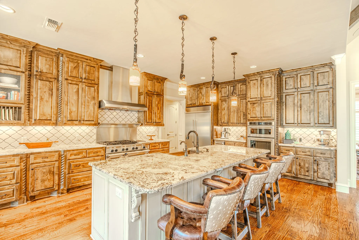
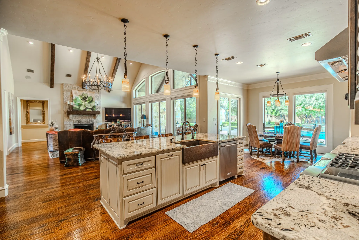
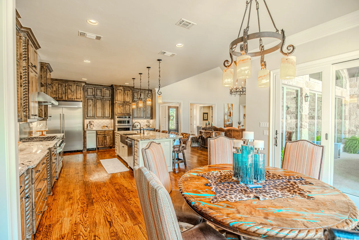
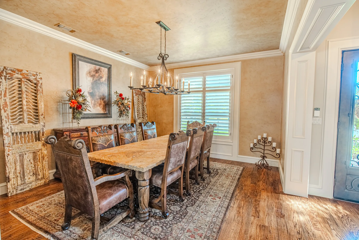
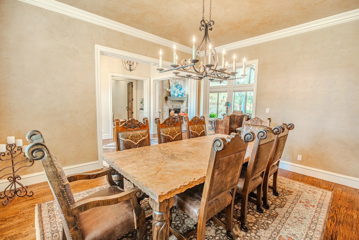
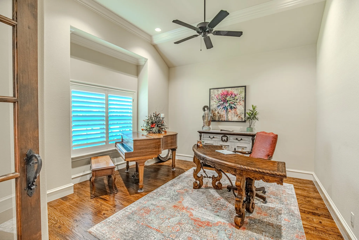
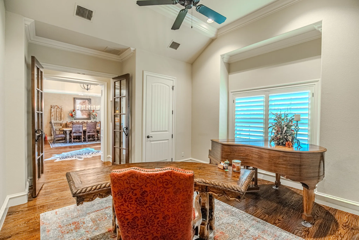
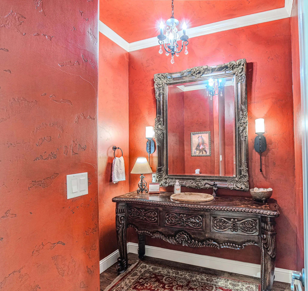
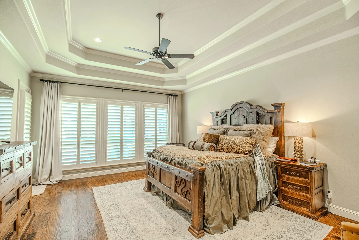
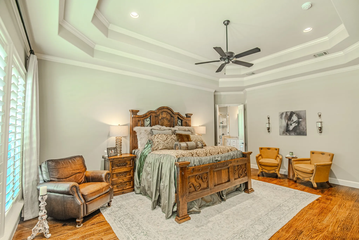
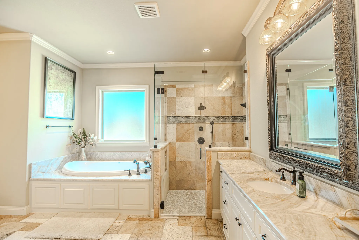
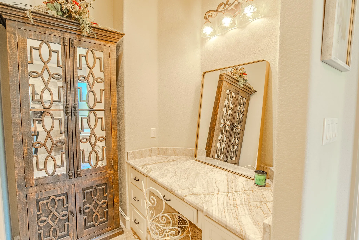
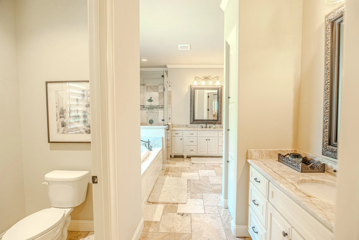
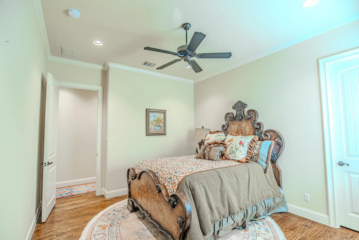
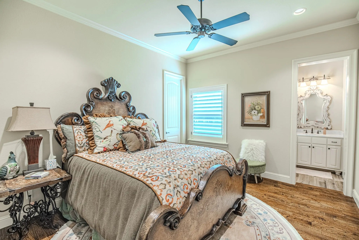
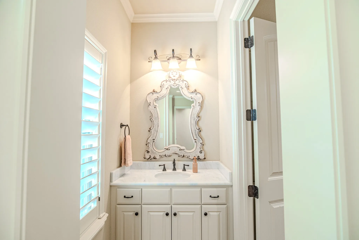
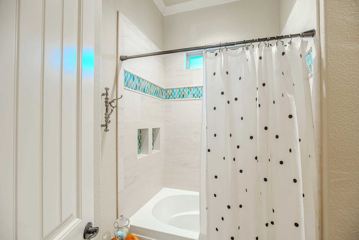
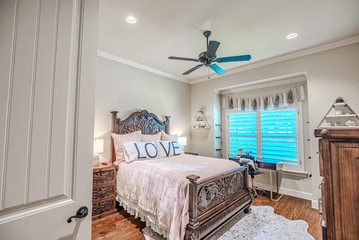
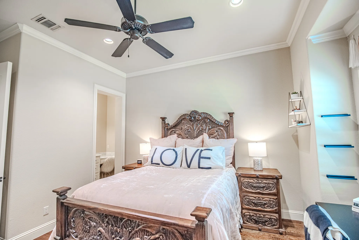
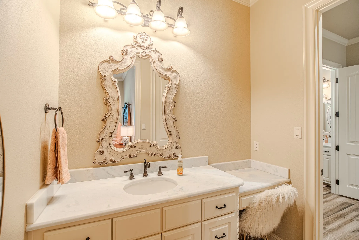
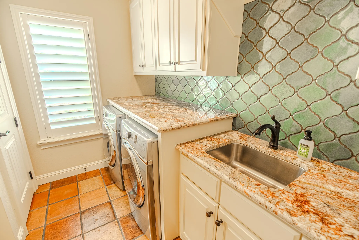
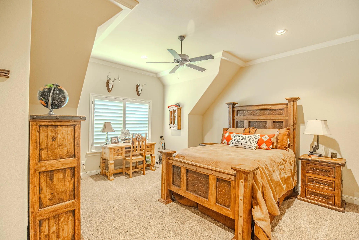
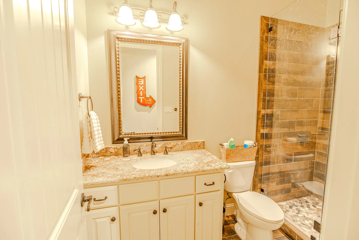
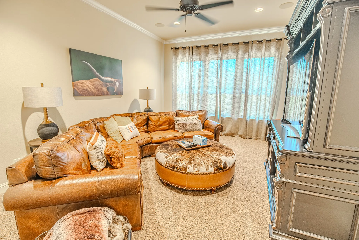
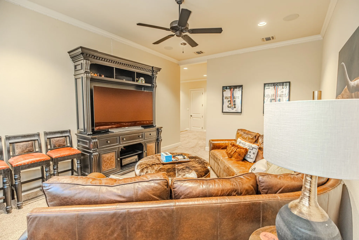
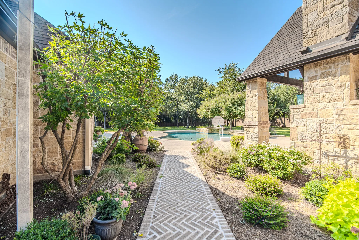
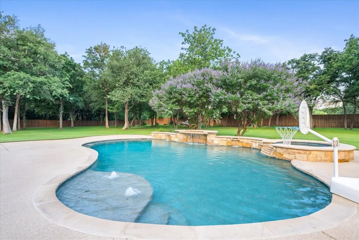
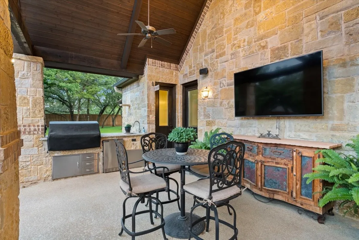
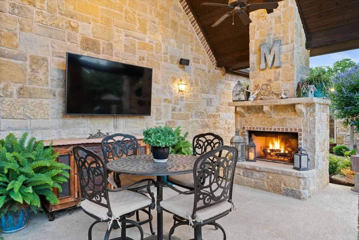
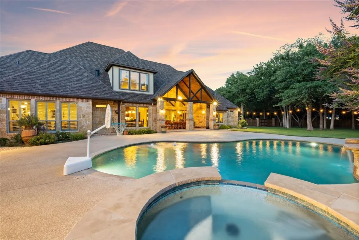
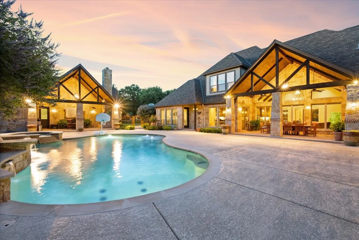
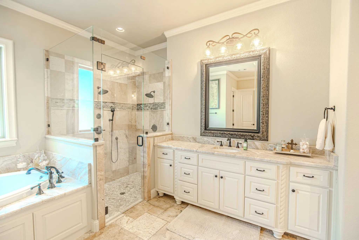
Custom-built luxury home showcases timeless craftsmanship and refined living in the desirable Timber Creek Estates in Stephenville, Texas. Double iron entry doors open to a light-filled interior with soaring ceilings, hand-scraped hardwood floors, custom trim, and beautiful views of the pool and backyard. With 4 bedrooms and 3.5 bathrooms, this home offers more than enough space to live or welcome guests. The primary suite is a peaceful retreat, featuring dual walk-in closets, separate vanities, travertine flooring, deep jetted tub, and a spa-inspired glass shower with dual showerheads. Two additional bedrooms share a bathroom with separate vanities, while the upstairs offers a private bedroom, full bath, living area, and a versatile landing with a door entry to reinforced attic storage. The large kitchen features 6 gas stove top burners, 3 ovens, built-in refrigerator, ice maker, granite surfaces, and opens to a breakfast nook overlooking the sparkling pool. A formal dining room and office – possible 5th bedroom – provide flexible spaces for entertaining and work. Outdoors, enjoy a resort-style backyard: chlorine pool with waterfalls, hot tub, outdoor kitchen, shower, bathroom, and fireplace which works as gas or wood-burning. The pool house offers central air and heat and its own water heater and septic – perfectly planned for a future separate living quarters. Set on 2 acres of fully irrigated Tiff Tuff Bermuda grass, the property is enclosed by a custom privacy fence; and features a 3HP variable-speed water well pump, highly-rated fiberglass asphalt luxury shingle, and outdoor sound system. From celebrating life’s moments together to peaceful evenings by the fire or pool, this property blends elegance, comfort, and amenities for a one-of-kind place to call home. Construction completed in May 2016. Ask agent about the full amenities list, architectural plans, and foundation engineering plans.

Features
3
2
2
Wood Burning, Living Room, Stone, Propane, Raised Hearth, Gas Log
Hardwood, Carpet, Tile, Travertine
Rock, Stone
Asphalt, Shingle, Fiberglass
Back Yard, Wood, Wrought Iron, Privacy, Brick
Front Porch, Patio, Covered, Rear Porch
Central, Electric, Fireplace(s)
Central Air, Electric, Ceiling Fan(s)
Water Available, Electricity Available, Propane, Septic Available
Dishwasher, Disposal, Electric Oven, Gas Cooktop, Microwave, Vented Exhaust Fan, Double Oven, Built-In Refrigerator, Ice Maker, Water Purifier, Electric Water Heater, Convection Oven, Water Softener
Eat-in Kitchen, Double Vanity, High Speed Internet, Kitchen Island, Open Floorplan, Pantry, Walk-In Closet(s), Decorative/Designer Lighting Fixtures, Granite Counters, Vaulted Ceiling(s), Cathedral Ceiling(s), Chandelier, Wired for Sound
Rain Gutters, Outdoor Grill, Lighting, Gas Grill, Outdoor Kitchen
Back Yard, Lawn, Landscaped, Subdivision, Sprinkler System, Interior Lot, Many Trees
Bookshelves
Septic Tank
Driveway, Garage, Garage Door Opener, Garage Faces Side, Kitchen Level, Lighted, Circular Driveway, Golf Cart Garage
Neighborhood
Central
Gilbert, Stephenvil
Stephenvil
Stephenville ISD
Additional Information
Single Family Residence
Deed Restrictions
Preowned
Insulation
Close Of Escrow
Ronda Melton
Melton Real Estate Group Inc
Address Map
915
Timber Creek Drive
Timber Creek Estate
Stephenville
TX
76401
Erath
Texas / Erath / Stephenville
    sqbbsiu2t1s9lq572yun © 2026 North Texas Real Estate Information Systems, Inc.
    Data last updated: 10/13/2026 1:16 PM
    Login to view map

    Map View Restricted

    Please log in or register to see the interactive property map and more details.

    Login or Register

    Download our Home Finder app to see Listings on the Go

    Walkscore

    Single Family Residence For Sale

    $1,260,000
    ActiveListing ID #21065118
    Send Me A Message

    You are not logged in
    Mortgage Calculator
    $
    $ %
    years
    %
    $ %per year
    $ %per year

    $
    Contact Us
    [email protected] 214-836-0752
    Favorite Listings