2 London Lane, Breckenridge, Texas 76424

  • 1979
  • 3
  • 3
  • 3
  • 2,465 Sqft

Single Family Residence For Sale

$399,000
ClosedListing ID #21065797
Basic Details
Residential
Closed
21065797
1979
$399,000
2,465 Sqft
1.395
3
3
3
Property Description

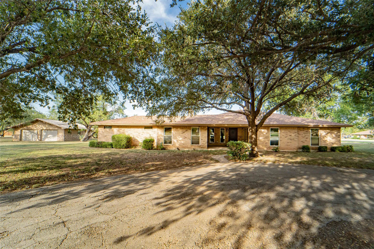
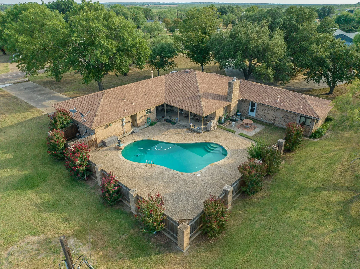
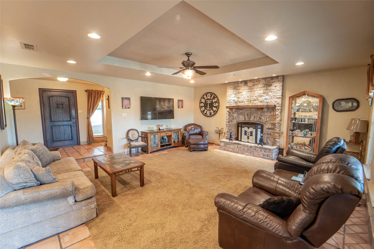
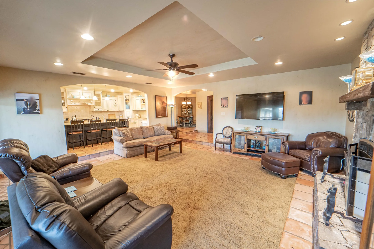
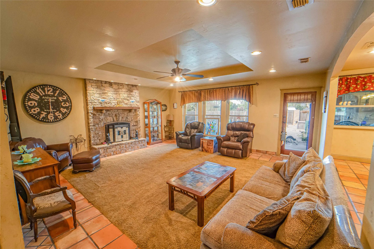
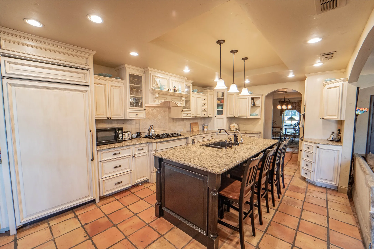
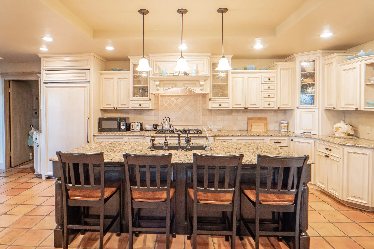
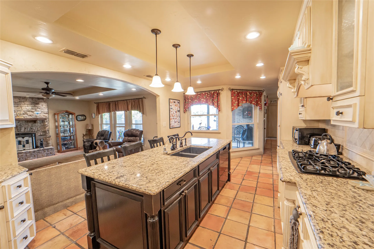
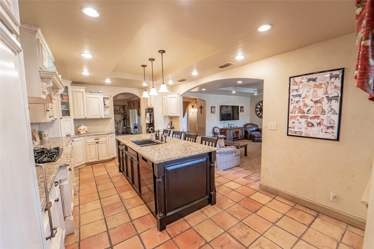
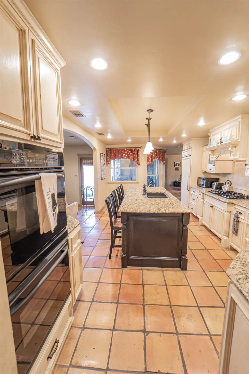
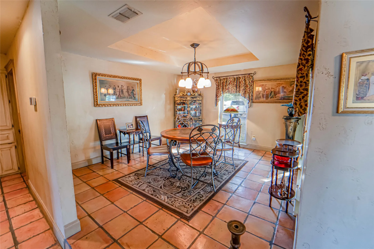
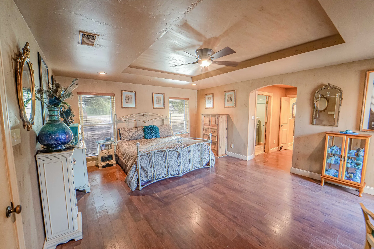
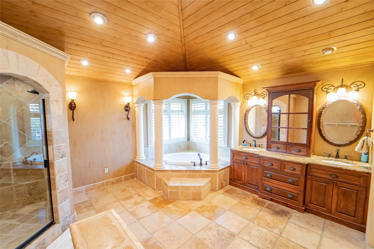
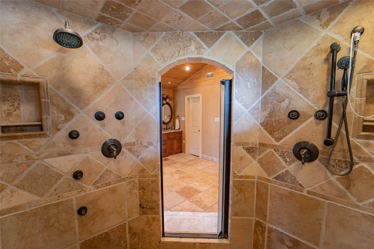
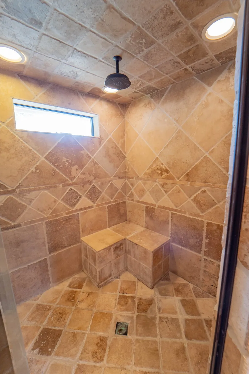
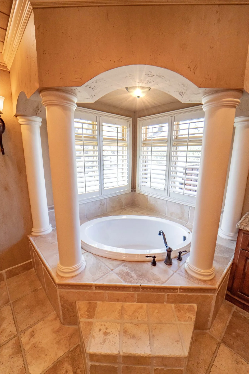
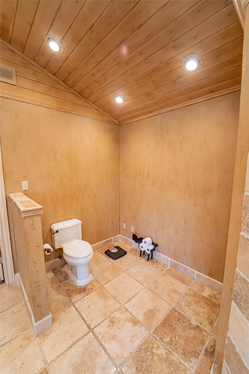
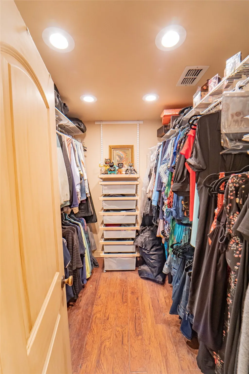
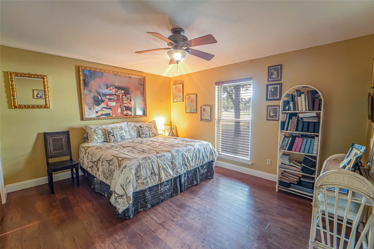
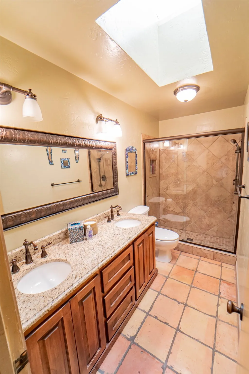
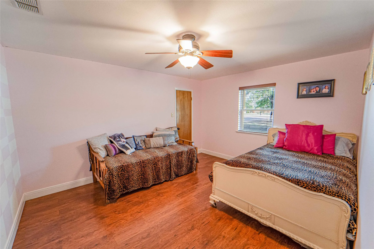
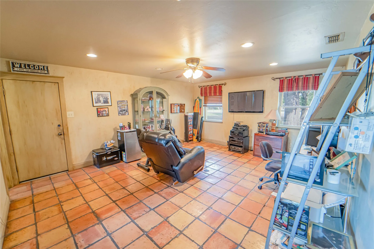
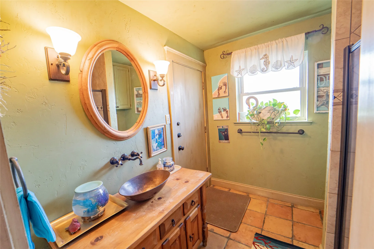
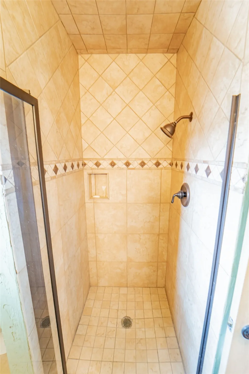
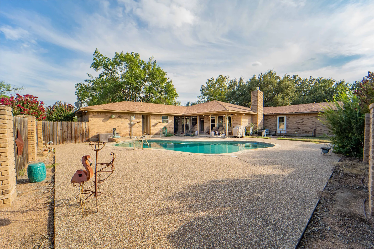
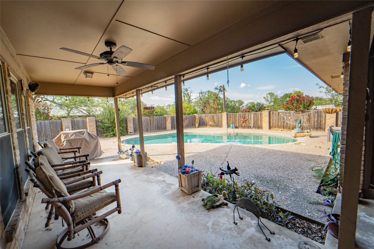
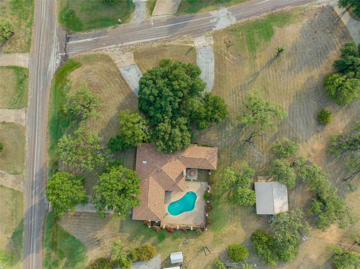
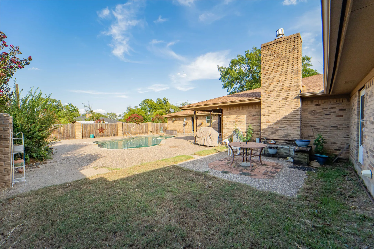
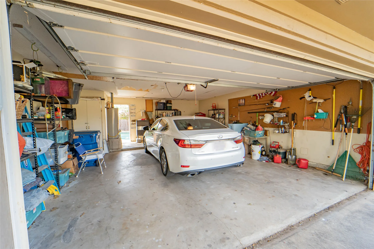
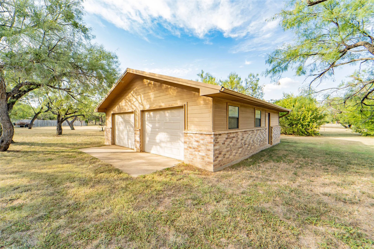
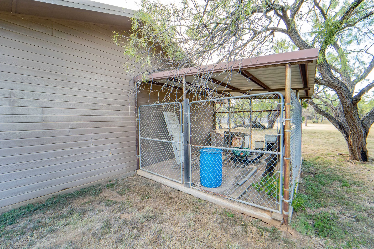
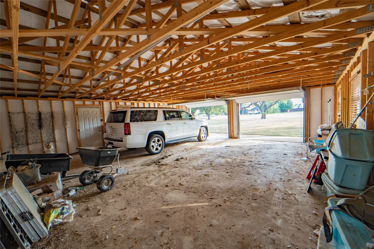
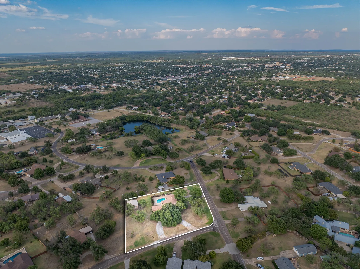
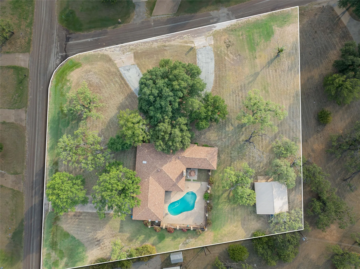
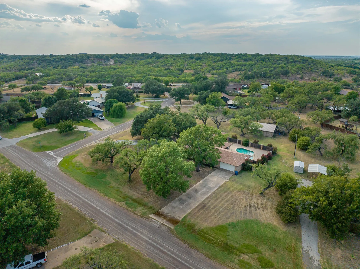
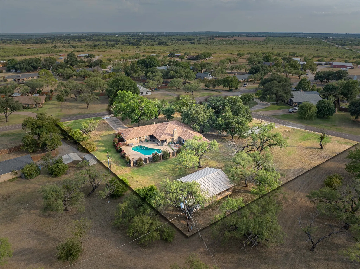
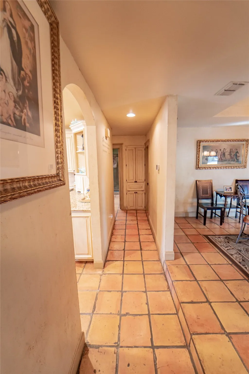
Welcome home to your own private retreat in Breckenridge — a timeless Texas classic-style brick home with a sparkling pool, shaded by mature trees, tucked away on a peaceful cul-de-sac. Set on 1.3 acres, this 3-bedroom, 3-bath beauty has the perfect mix of classic charm and modern comfort. Step inside and you’ll instantly feel how open and inviting it is — warm wood floors, natural light pouring through the windows, and a cozy stone fireplace that just calls for quiet evenings in. The kitchen is the heart of the home, with custom cabinets, granite counters, double ovens, gas cooktop, and a big island where everyone naturally gathers. There’s room for everyone here — two living spaces for movie nights, game days, or a home office. The primary suite feels like a true getaway, with space for a sitting area, private doors that open to the patio and pool, and a spa-inspired bath featuring dual vanities, soaking tub, walk-in shower, and huge closet. Outside, the backyard feels like your own resort — a sparkling pool, large patio for outdoor dining, and room to garden or play under the shade trees. There’s even a circle drive and a detached garage with workshop space for hobbies or storage. Located just minutes from Hubbard Creek Lake, Breckenridge Country Club, shopping, and schools — and only a short drive to Abilene or Fort Worth — this home offers the perfect blend of small-town peace and modern convenience. If you’ve been dreaming of a place that feels like “home” the moment you pull up — this is it! Call today to unlock your next chapter!

Features
3
1
Living Room, Masonry
Carpet, Wood, Tile
Brick, Stone Veneer
Composition
Front Porch, Patio, Covered, Deck, Rear Porch, Side Porch
Central, Natural Gas, Fireplace(s)
Central Air, Electric, Ceiling Fan(s)
Sewer Available, Water Available, Cable Available, Electricity Available, Electricity Connected, Natural Gas Available, Separate Meters
Dishwasher, Disposal, Microwave, Gas Range, Refrigerator, Some Gas Appliances, Double Oven, Gas Water Heater, Plumbed For Gas, Built-In Refrigerator
Eat-in Kitchen, Double Vanity, High Speed Internet, Kitchen Island, Open Floorplan, Pantry, Cable TV, Walk-In Closet(s), Decorative/Designer Lighting Fixtures, Granite Counters, Vaulted Ceiling(s), Wired for Sound
Acreage
All staging
Public Sewer
Door-Single, Garage, Garage Door Opener, Additional Parking, Door-Multi, Garage Faces Side, Side By Side, Enclosed, Covered, Storage, Circular Driveway
Neighborhood
South
Breckenrid
Breckenrid
Breckenridge ISD
Additional Information
Single Family Residence
No Restrictions
Preowned
Close Of Escrow
Kipi Parks
Austin Lorraine Realty
Address Map
2
London Lane
Waldon Estate
Breckenridge
TX
76424
Stephens
Texas / Stephens / Breckenridge
    sqbbsiu2t1s9lq572yun © 2026 North Texas Real Estate Information Systems, Inc.
    Data last updated: 10/12/2026 10:16 PM
    Login to view map

    Map View Restricted

    Please log in or register to see the interactive property map and more details.

    Login or Register

    Download our Home Finder app to see Listings on the Go

    Walkscore

    Single Family Residence For Sale

    $399,000
    ClosedListing ID #21065797
    Send Me A Message

    You are not logged in
    Mortgage Calculator
    $
    $ %
    years
    %
    $ %per year
    $ %per year

    $
    Contact Us
    [email protected] 214-836-0752
    Favorite Listings