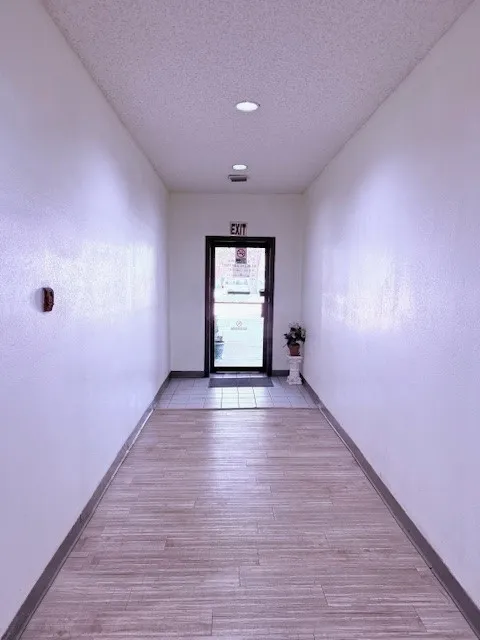
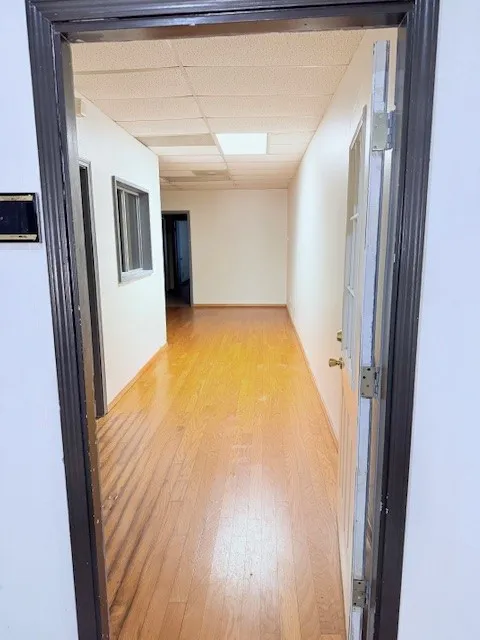
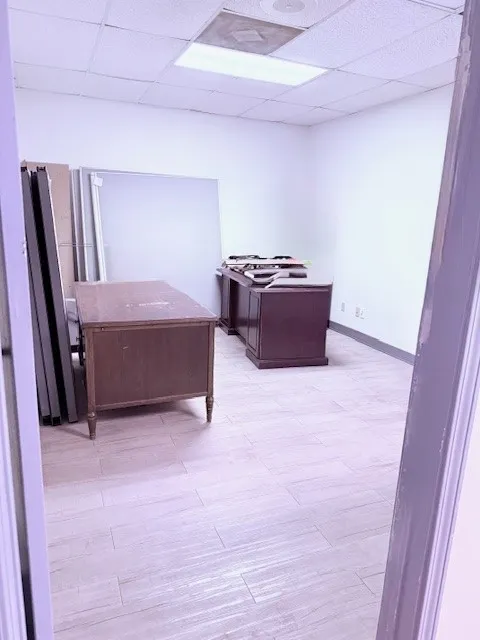
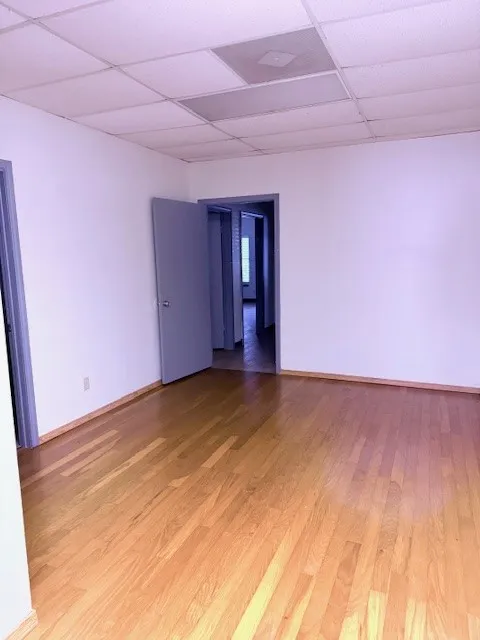
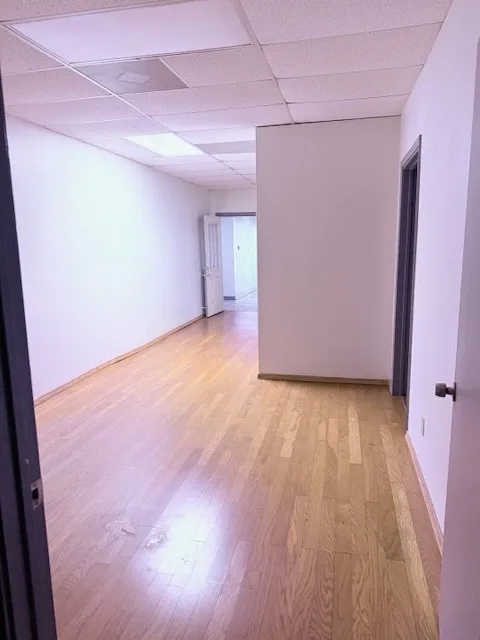
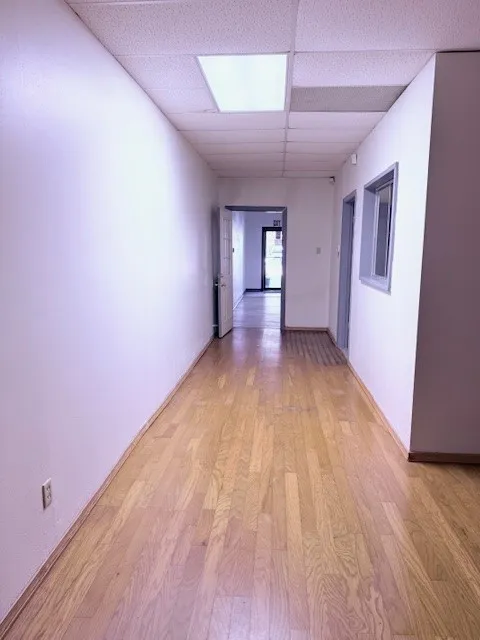
2,670 SF Professional Office Space – Lobby, Reception, Conference Rooms & Built-In Work Area
Now available: a spacious and well-appointed 2,670 sq ft office suite designed for functionality and a professional client-facing presence. Ideal for a growing business, medical practice, or professional services firm.
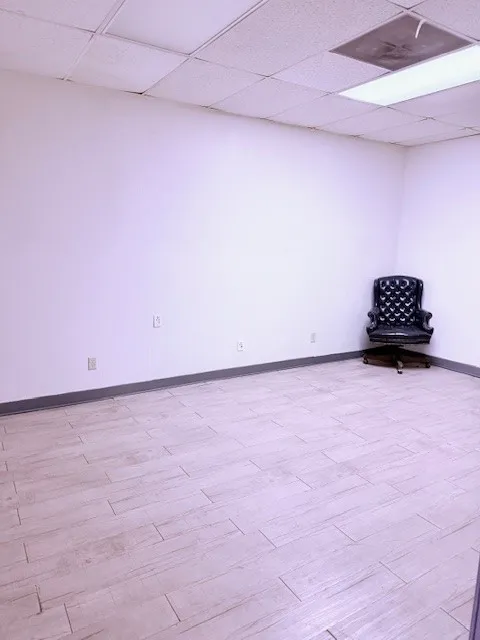
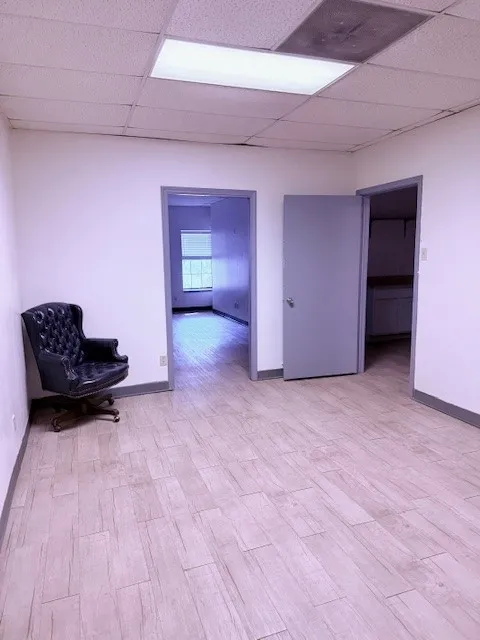
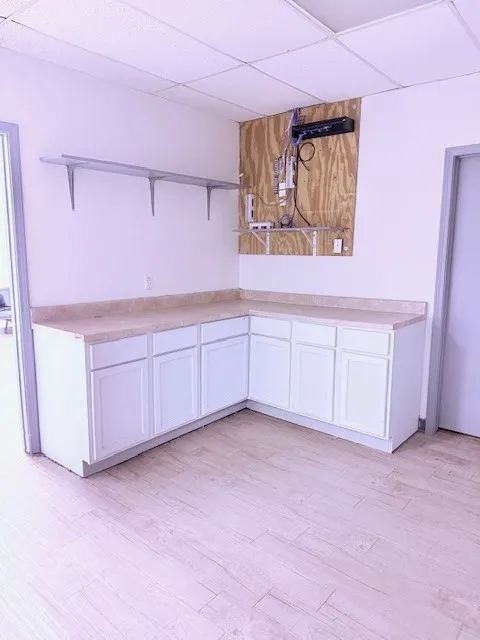
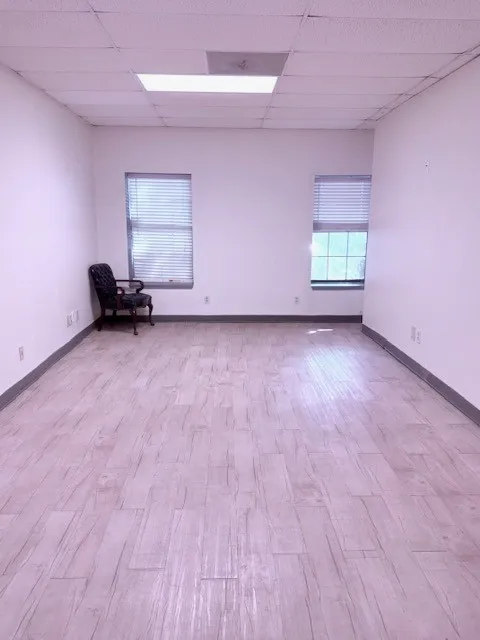
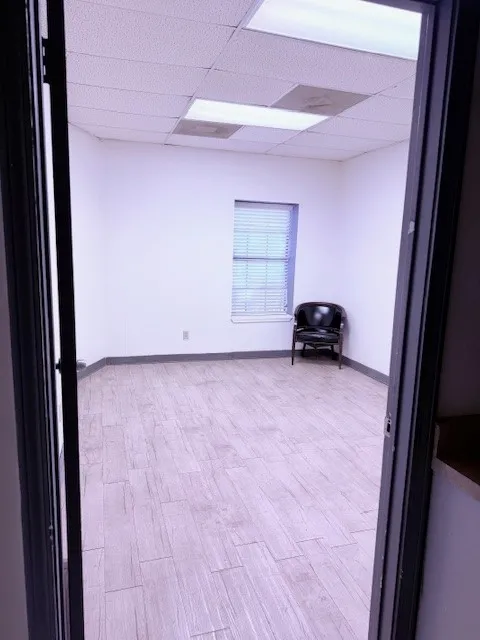
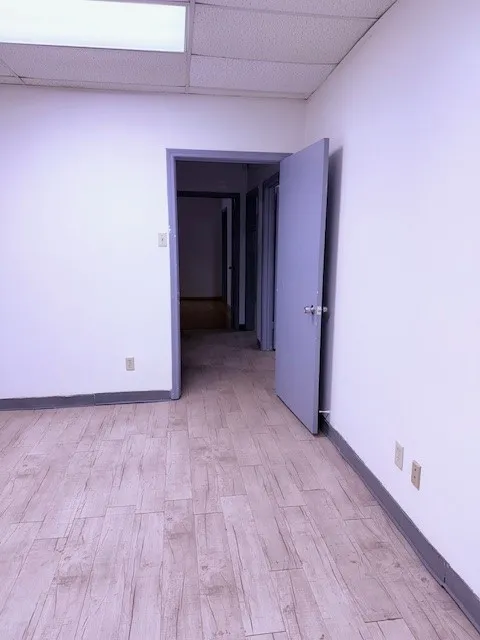
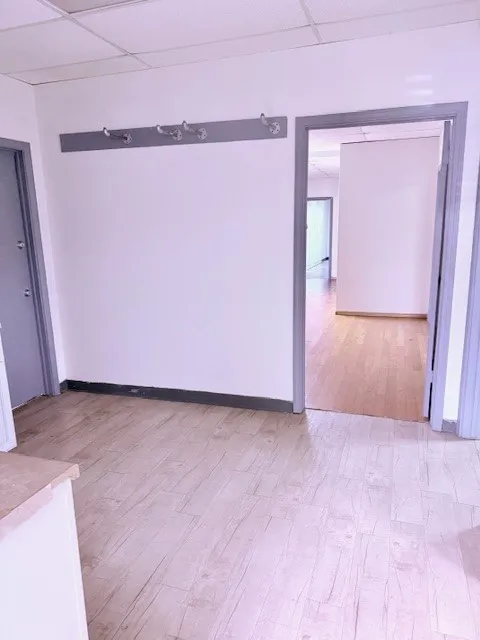
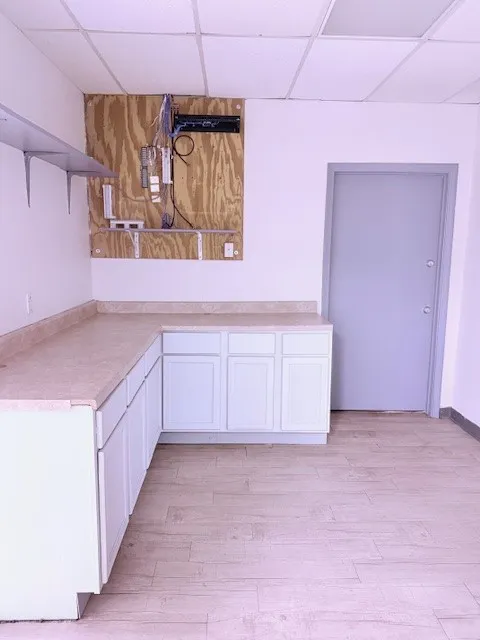
The layout features a welcoming lobby and reception area, multiple large offices or conference rooms, and a central work area with built-in counters and cabinetry—perfect for administrative staff, storage, or collaborative use.
Property Highlights:
2,670 SF total space
Lobby and reception area for professional entry
Dedicated work area with counter space and built-in cabinetry
Multiple large private offices or conference rooms
Flexible layout ideal for team operations or client meetings
On-site parking and easy access to nearby amenities
Move-in ready and suitable for a wide range of business uses.
Available now. Contact listing agent for more information or to schedule a private showing.
 © 2026 North Texas Real Estate Information Systems, Inc.
You are not logged in