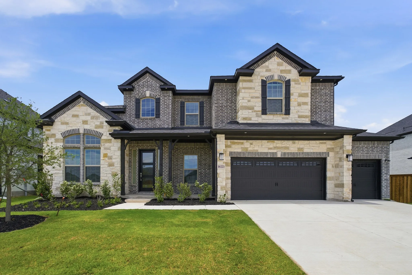
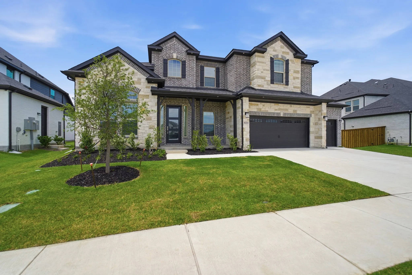
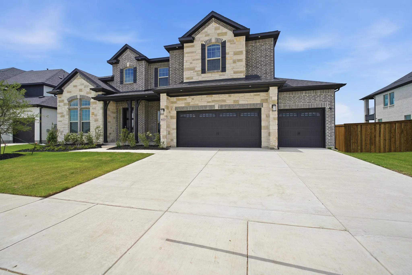
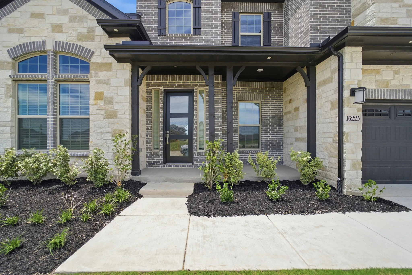
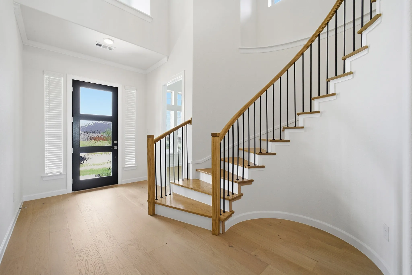
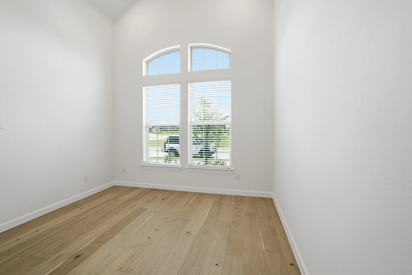
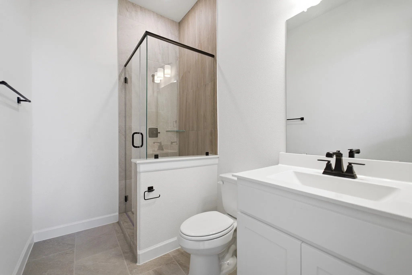
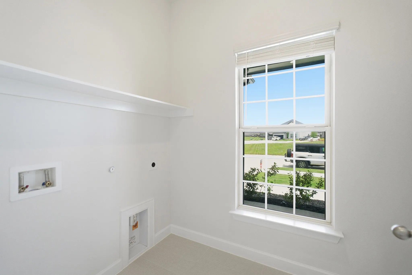
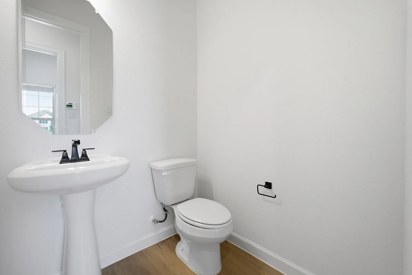
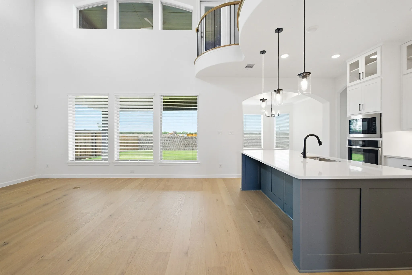
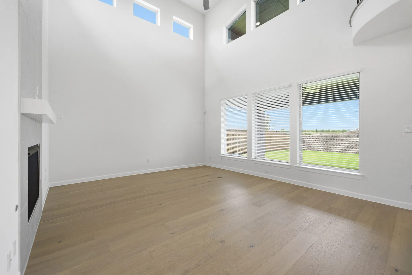
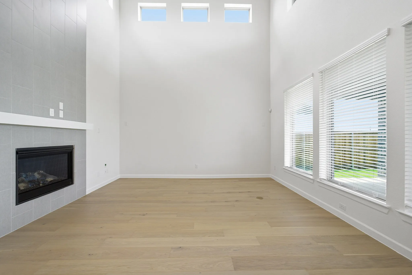
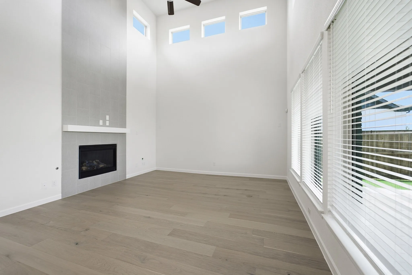
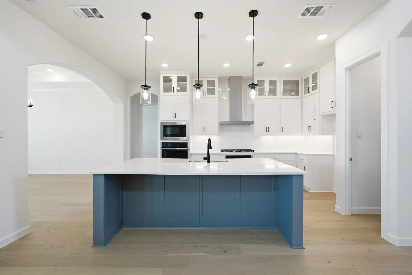
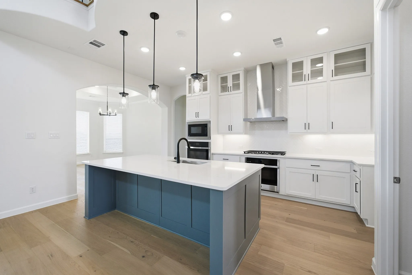
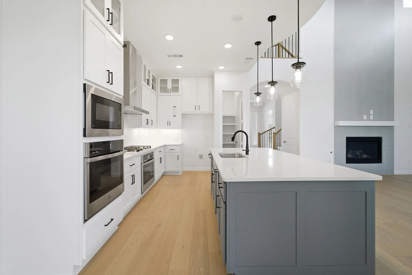
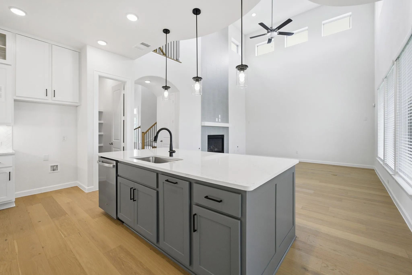
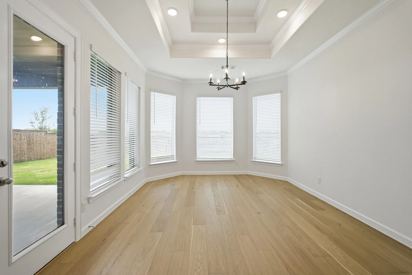
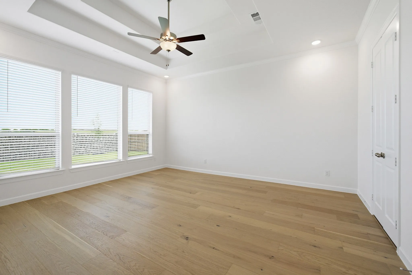
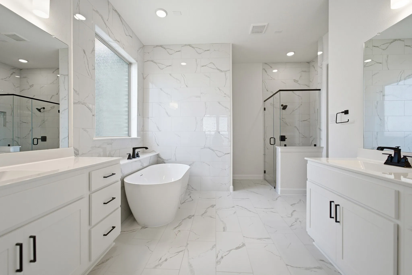
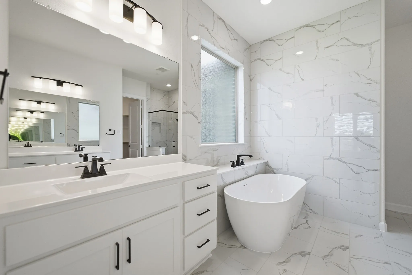
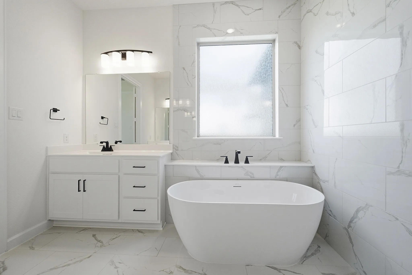
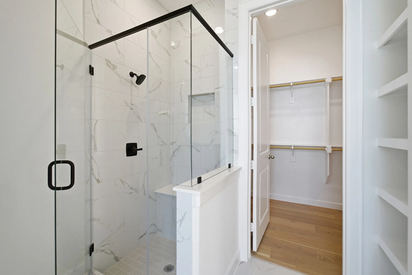
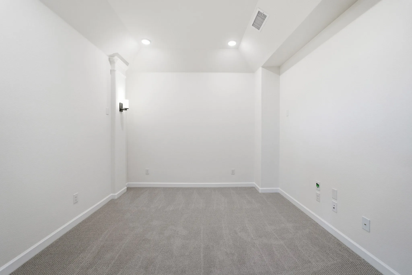
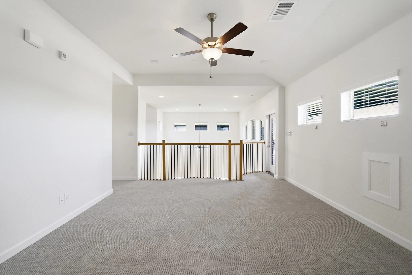
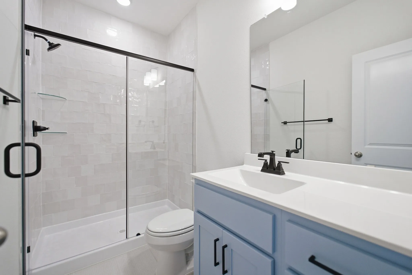
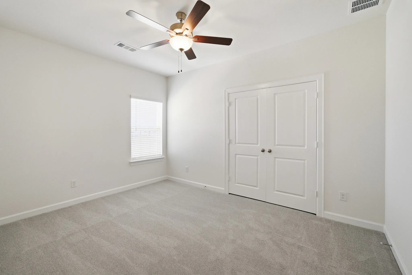
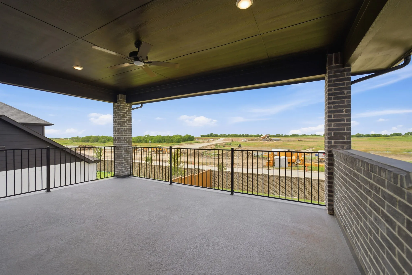
This gorgeous Fremont plan has soaring ceilings, five bedrooms, and four-and-a-half bathrooms!
Features
4
1
1
Gas Starter, Gas, Family Room, Glass Doors, Gas Log
Hardwood, Ceramic Tile, Carpet, Wood
Brick, Wood Siding, Concrete, Frame
Composition
Wood
Front Porch, Patio, Covered
Central, Natural Gas, Fireplace(s), Energy Star Qualified Equipment, Energy Star/acca Rsi Qualified Installation
Electric, Zoned, Energy Star Qualified Equipment
Sewer Available, Water Available, Natural Gas Available, Separate Meters, Municipal Utilities
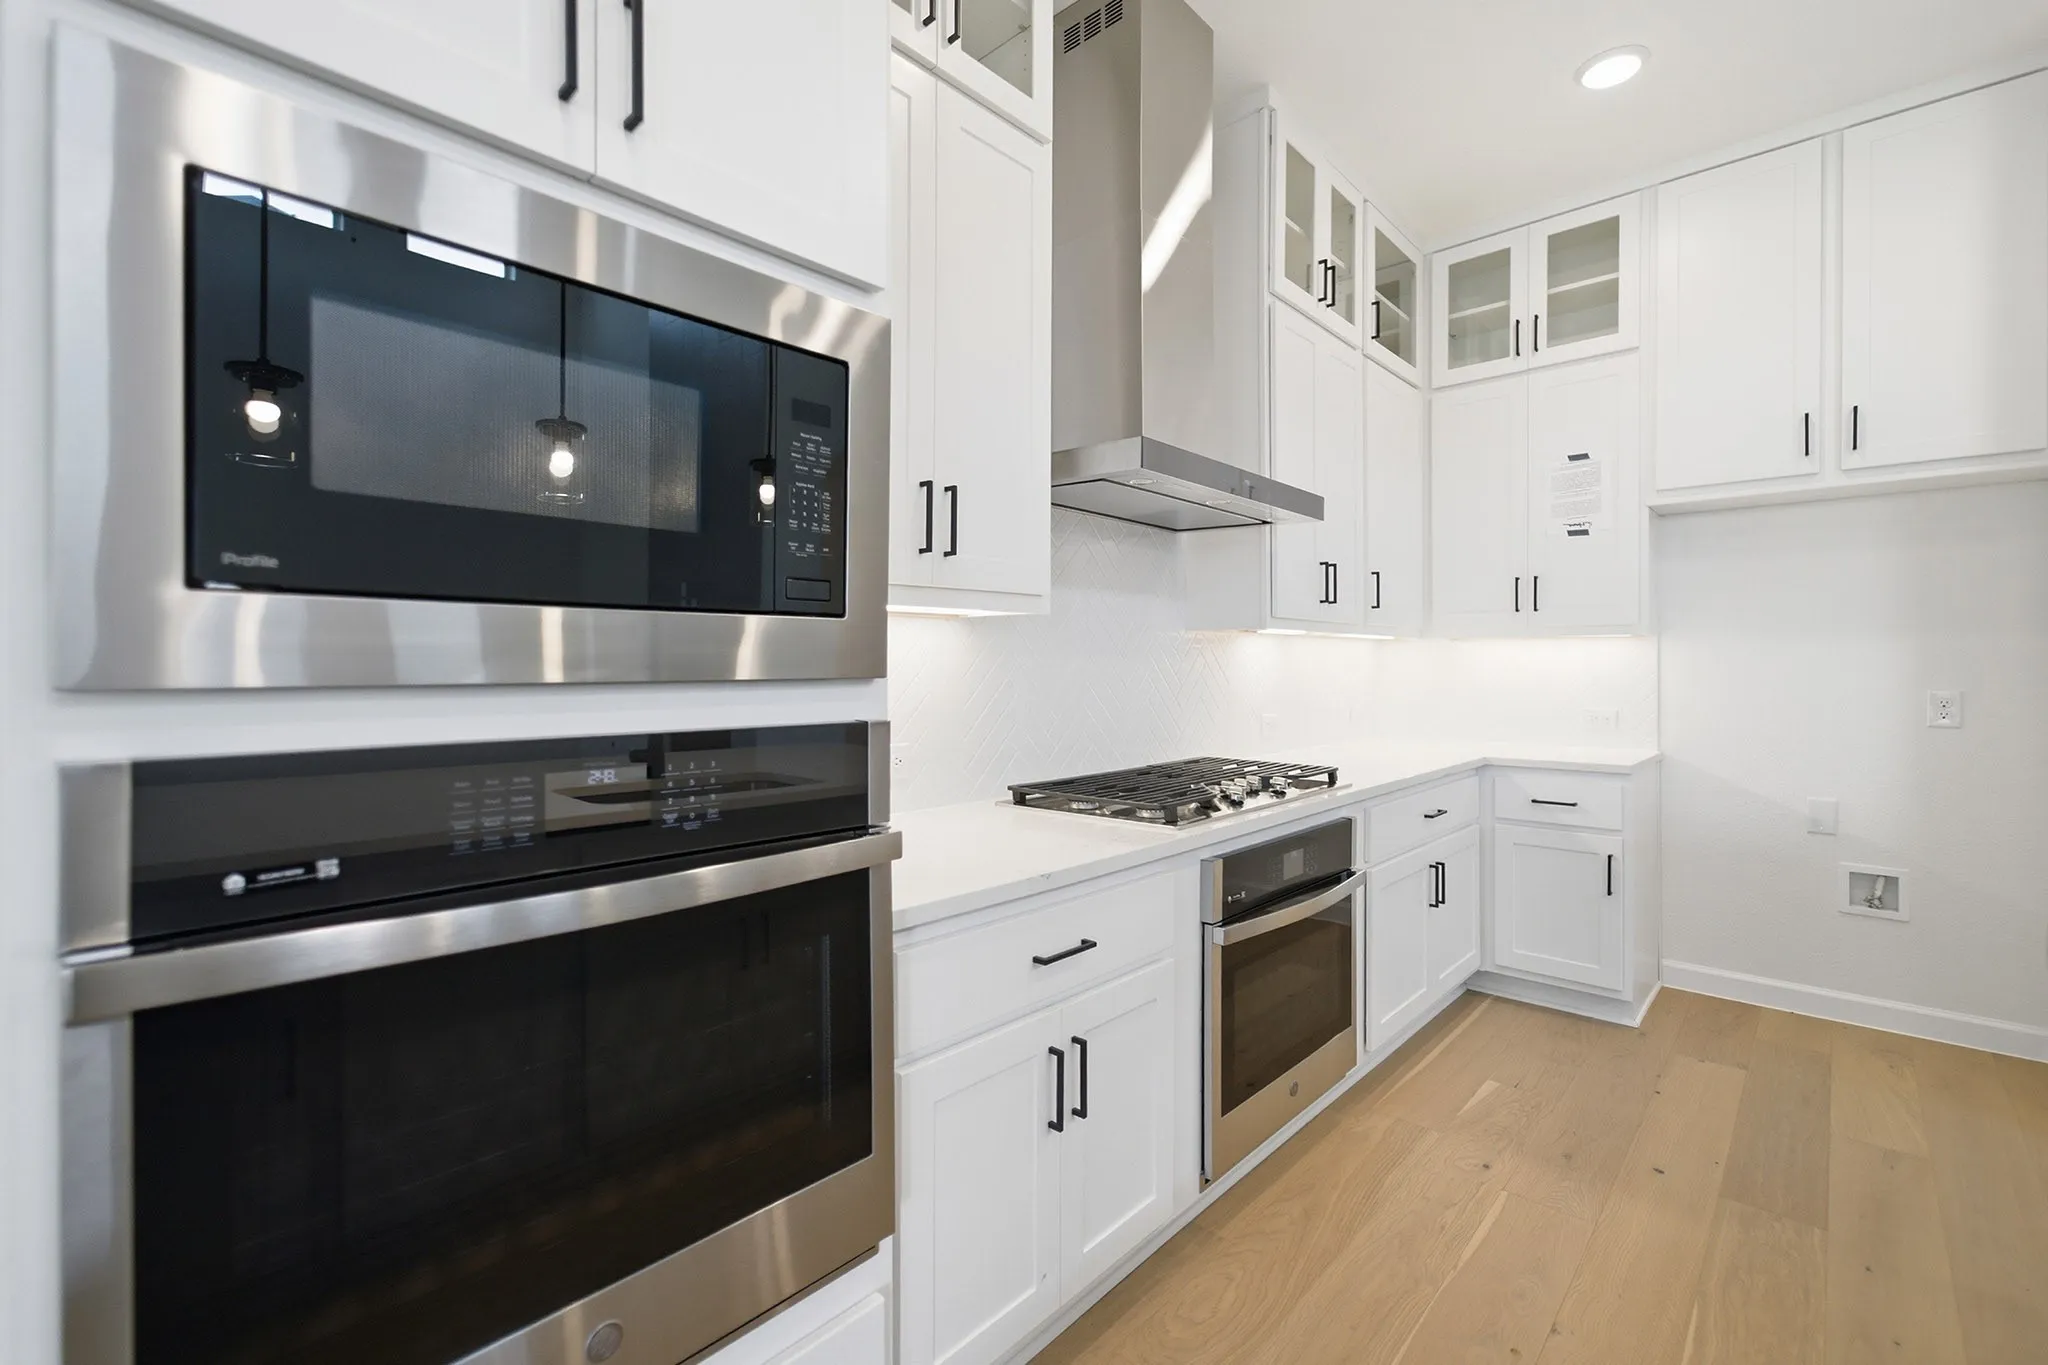
Dishwasher, Disposal, Electric Oven, Gas Cooktop, Microwave, Tankless Water Heater, Vented Exhaust Fan, Some Gas Appliances, Gas Water Heater, Plumbed For Gas
Eat-in Kitchen, Built-in Features, High Speed Internet, Kitchen Island, Open Floorplan, Pantry, Decorative/Designer Lighting Fixtures, Wired for Sound, Smart Home
Private Yard, Rain Gutters
Interior Lot
Garage, Garage Faces Front, Garage Door Opener, Concrete, Lighted

 © 2026 North Texas Real Estate Information Systems, Inc.