513 Don Lane, Itasca, Texas 76055

  • 2025
  • 4
  • 2
  • 1
  • 1,401 Sqft

Single Family Residence For Sale

$185,990
ClosedListing ID #21129964
Basic Details
Residential
Closed
21129964
2025
$185,990
1,401 Sqft
0.13
4
2
1
Property Description

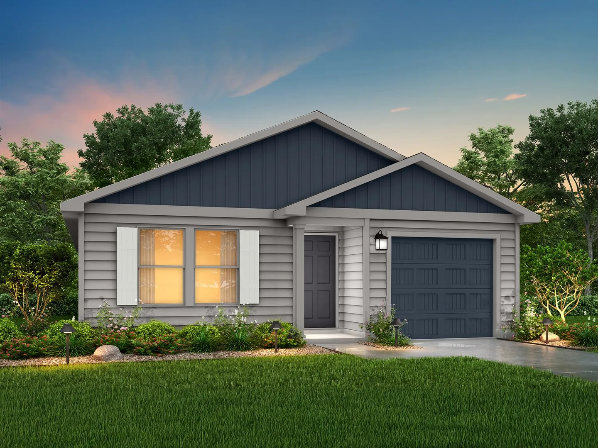
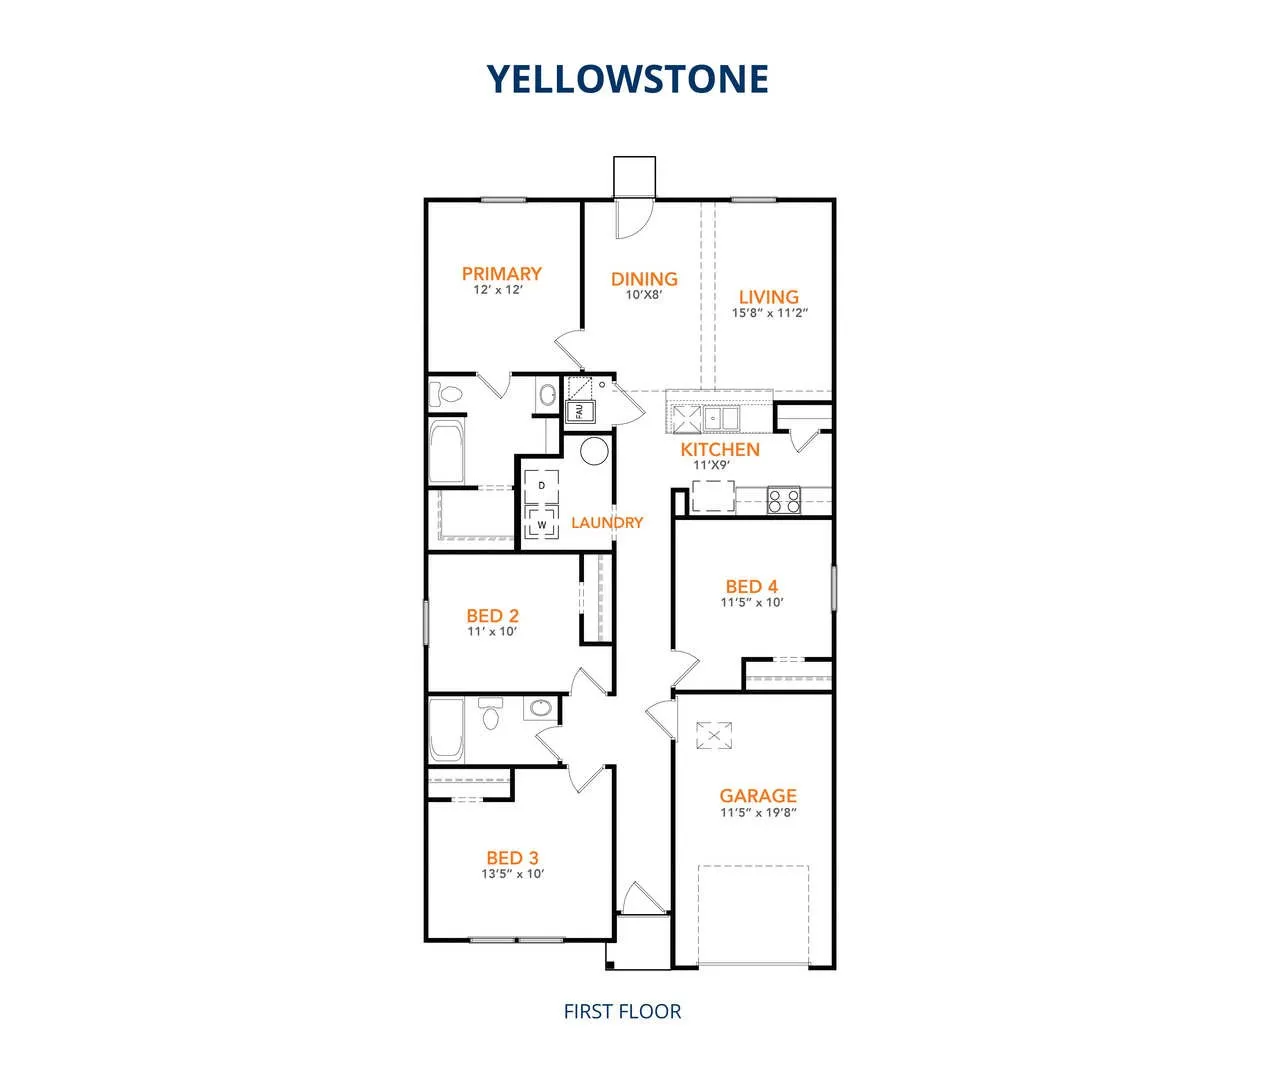
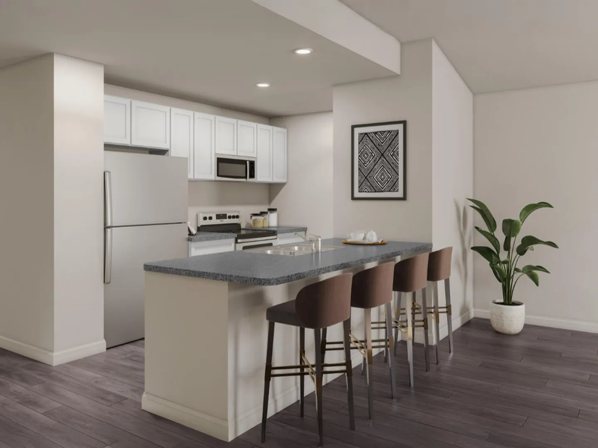
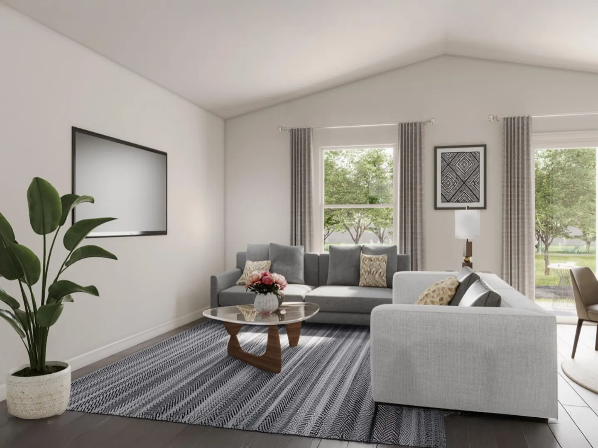
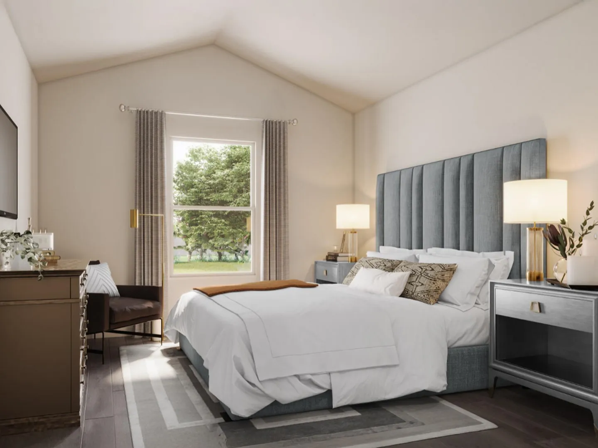
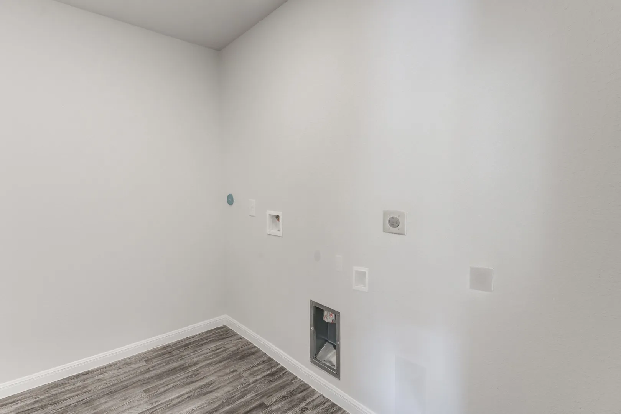
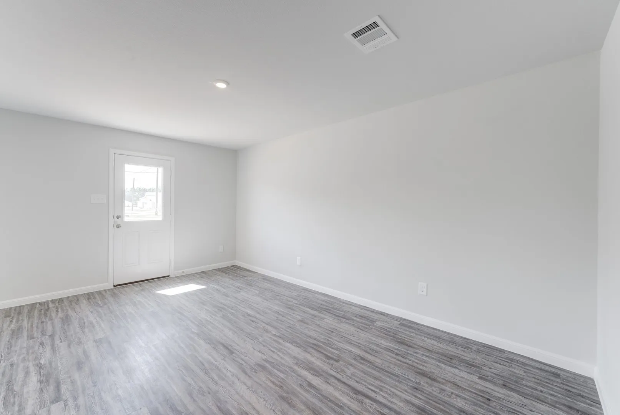
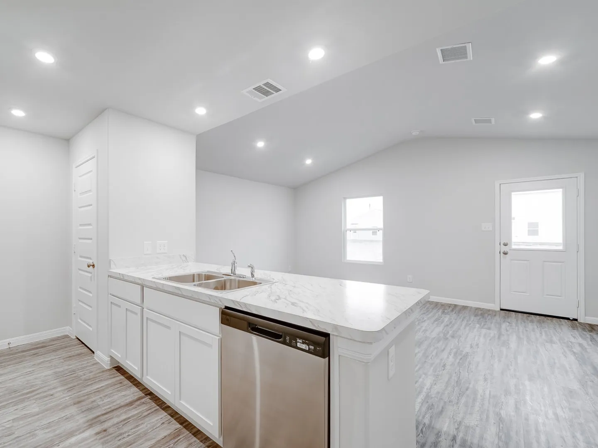
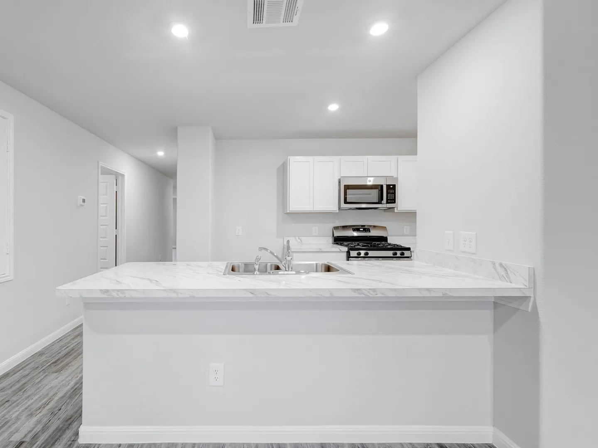
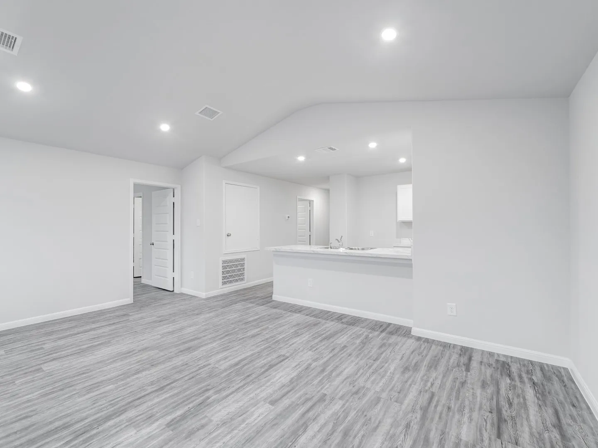
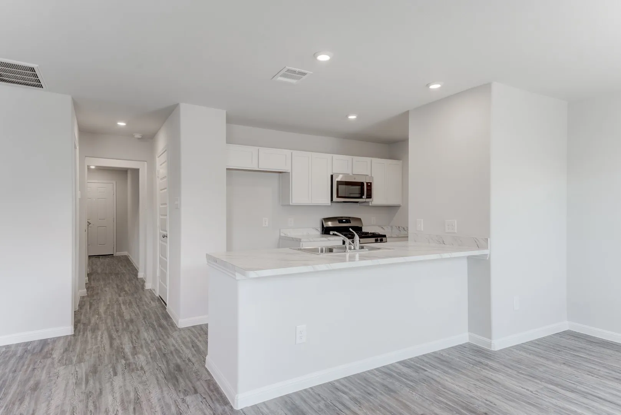
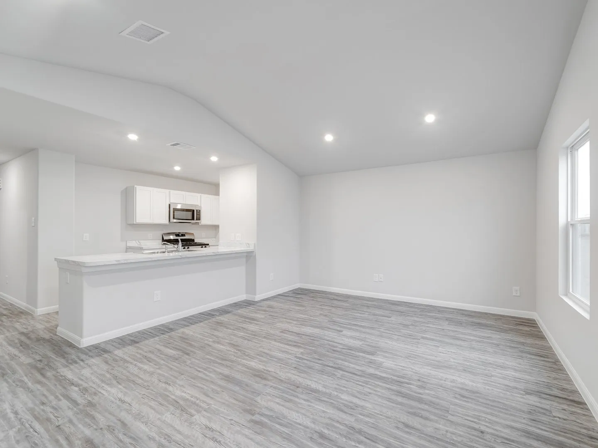
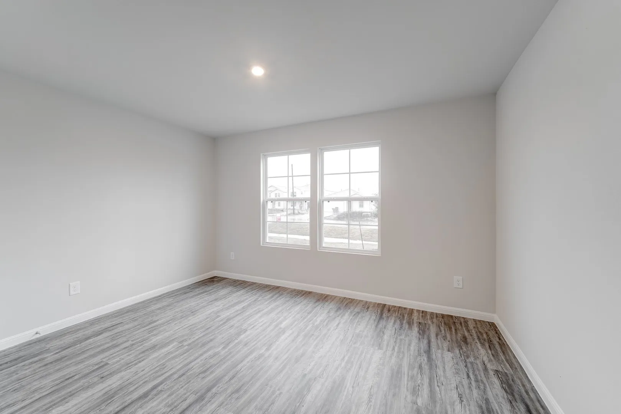
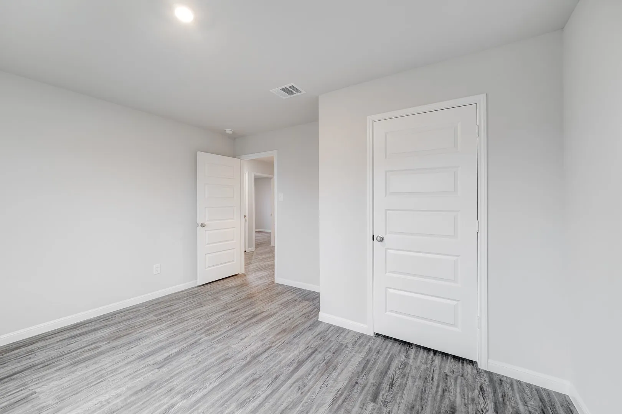
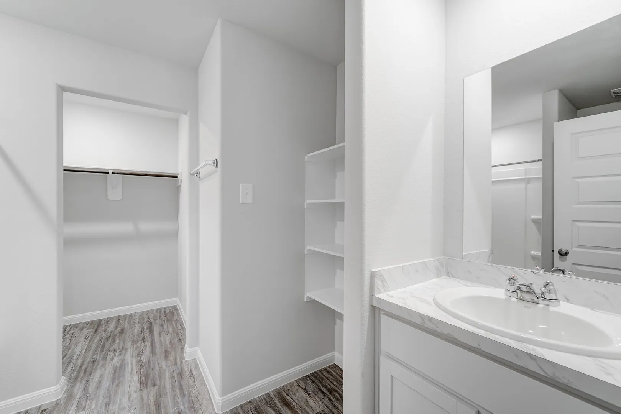
MLS# 21129964 – Built by NHC – Ready Now! ~ The Yellowstone Plan from our Freedom Series is thoughtfully designed for comfort and convenience, offering 4 bedrooms, 2 bathrooms, and 1,401 square feet of single-story living. As you enter the home, you’ll find three secondary bedrooms and a full bathroom, perfectly positioned to provide privacy and flexibility for family members or guests. Continue down the hall, and you’ll pass the conveniently located laundry room before reaching the heart of the home. The open-concept kitchen, complete with a central island, seamlessly overlooks the family room and dining area, creating a welcoming space for family time, meals, and entertaining. Tucked off the dining area, the primary suite features a private bathroom and walk-in closet, offering a peaceful retreat from the rest of the home.

Features
2
Carpet, Laminate
Fiber Cement
Composition
Central, Electric
Central Air, Electric
Sewer Available, Water Available
Dishwasher, Electric Range, Microwave
Eat-in Kitchen, Double Vanity, Walk-In Closet(s)
Public Sewer
Garage Faces Front
Neighborhood
Itasca
Itasca
Itasca
Itasca ISD
Additional Information
Single Family Residence
1
New Construction - Incomplete
58'x100'
Close Of Escrow
Ben Caballero
Homes USA.com
Address Map
513
Don Lane
Heather Heights
Itasca
TX
76055
Hill
Texas / Hill / Itasca
    sqbbsiu2t1s9lq572yun © 2026 North Texas Real Estate Information Systems, Inc.
    Data last updated: 10/12/2026 8:32 PM
    Login to view map

    Map View Restricted

    Please log in or register to see the interactive property map and more details.

    Login or Register

    Download our Home Finder app to see Listings on the Go

    Walkscore

    Single Family Residence For Sale

    $185,990
    ClosedListing ID #21129964
    Send Me A Message

    You are not logged in

    Mortgage Calculator
    $
    $ %
    years
    %
    $ %per year
    $ %per year

    $
    Contact Us
    [email protected] 214-836-0752
    Favorite Listings