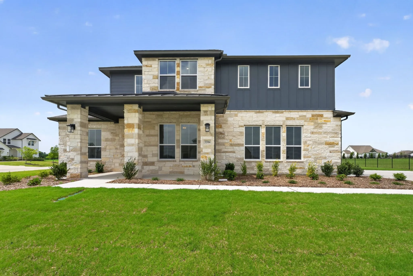
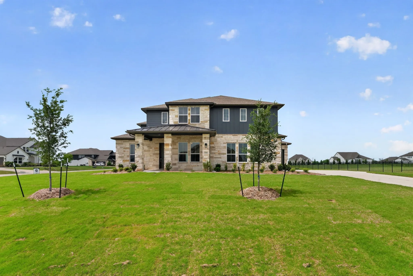
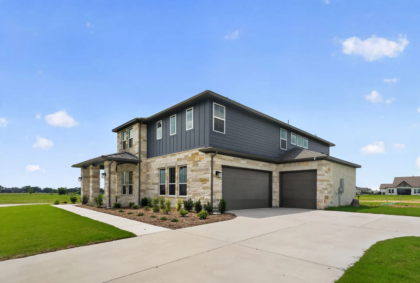
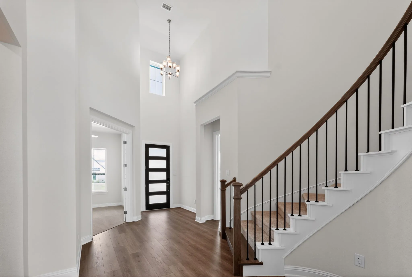
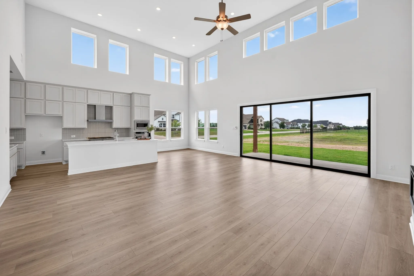
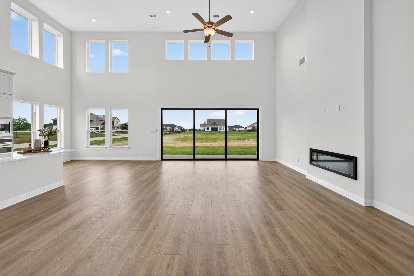
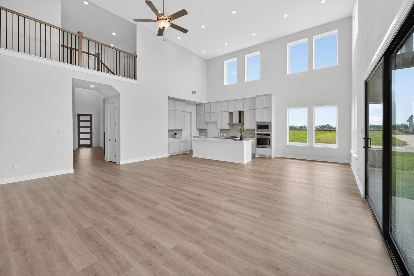
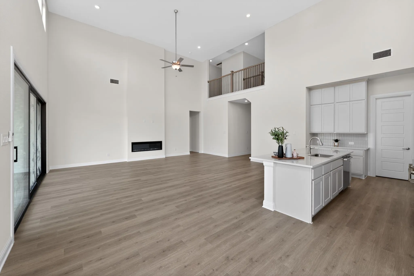
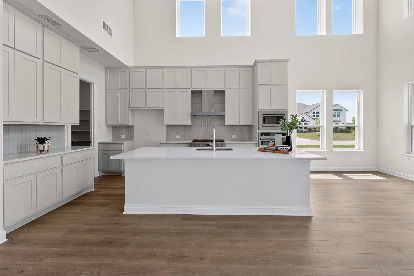
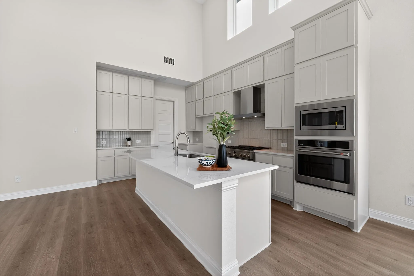
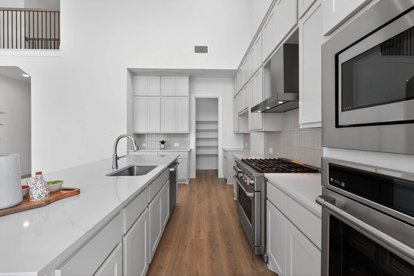
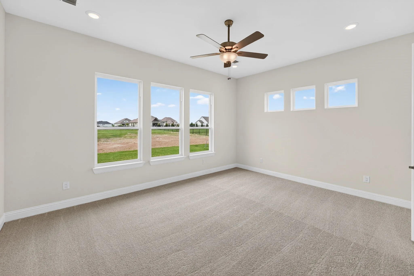
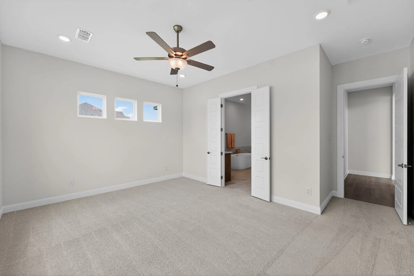
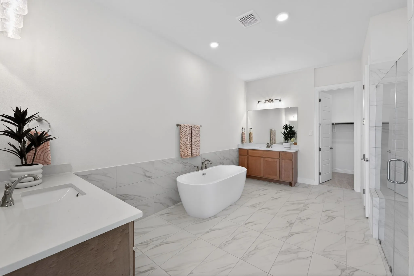
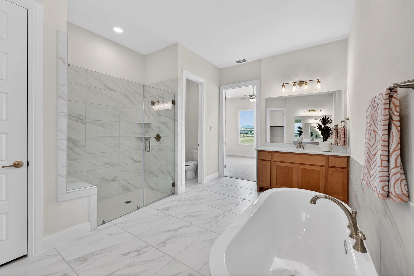
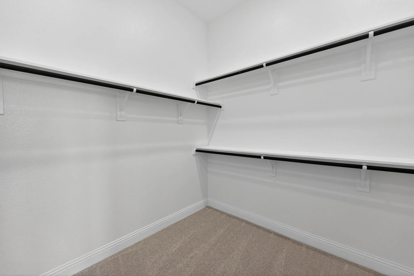
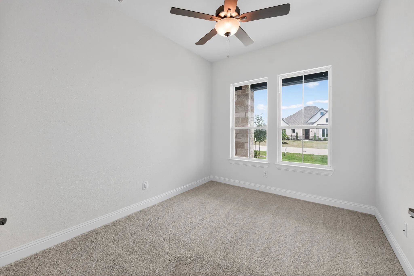
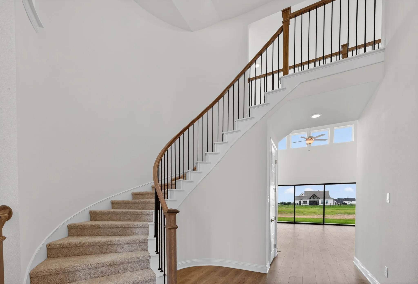
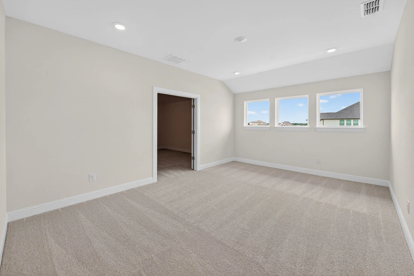
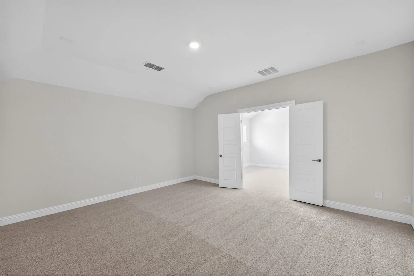
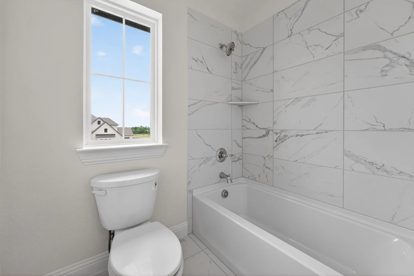
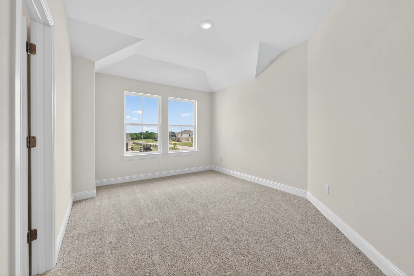
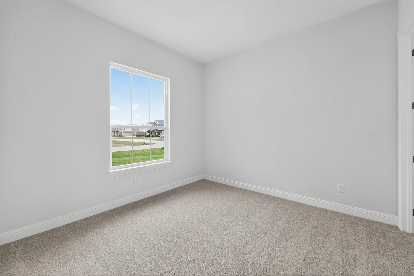
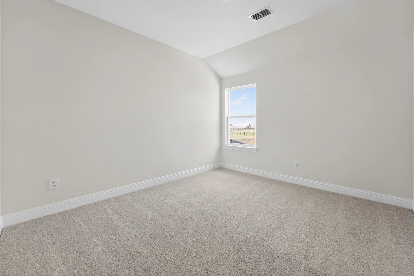
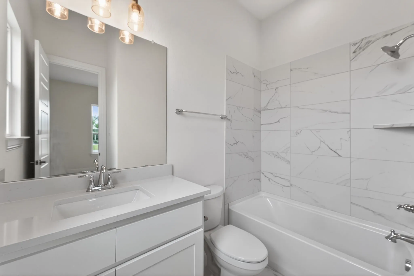
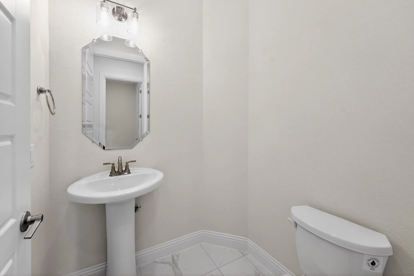
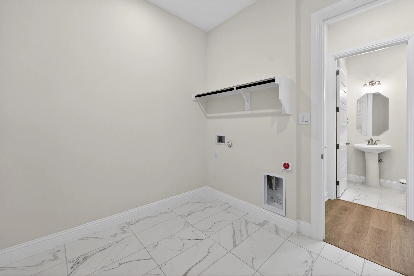
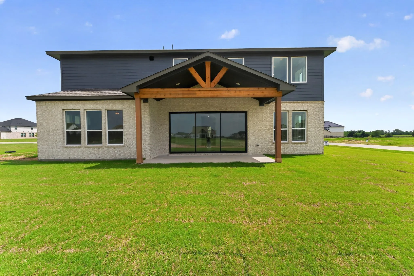
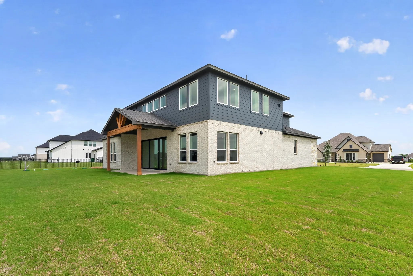
From GFO Home’s grand Presidential Series, this stunning 3,679 sf Two-Story home is GFO’s highly sought after Harrison Floor Plan- offering 5 Bedrooms, 4.5 Bathrooms, Private Study and a spacious 3-car Garage on a sprawling One-Acre lot in Highland Crossing!! On the main floor features a Guest Suite with full ensuite Bathroom, an Open Concept Family Room with soaring 2-story Vaulted Ceilings, 2-Story Stacked Windows, a stunning 60in Gas Fireplace, and an elegant 15ft Glass Slider Patio Door leading to the spacious Covered Patio & large Private Backyard. You’ll also enjoy a Gourmet Chef’s Kitchen featuring upgraded stainless-steel appliances with double oven, a large Center Island, Walk-in Pantry, and attached Breakfast Room. Relax in the luxurious Primary Suite and Spa-Inspired Primary Bathroom with designer Free-Standing Tub, Frameless Glass Walk-In Shower, and Oversized Walk-In Closet. Upstairs, you’ll find the Game Room for endless fun, a Media Room, and 3 more Bedrooms with 2 more full Bathrooms. Discover added functionality with a Laundry Room and Powder Bathroom directly off the garage entrance. Experience high-end living at its finest with GFO Home’s Harrison floor plan on One Acre in the stunning Highland Crossing Acreage Community in the heart of Celina, TX! Experience the perfect blend of big-city excitement and rural charm in Collin County’s newest gem. Enjoy gorgeous views, stunning natural scenery, & Zoned to Celina ISD and minutes north of Celina High School. Visit the Brand New just Opened luxury GFO Model Home featuring the brand new luxury one-story Bluebonnet plan located in Highland Crossing North at 2724 Dunnet Dr, Celina, TX 75009
 © 2026 North Texas Real Estate Information Systems, Inc.
You are not logged in