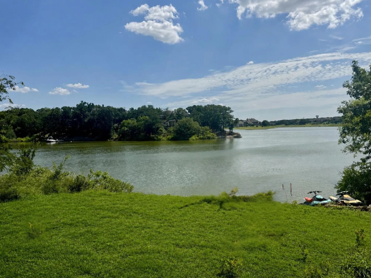
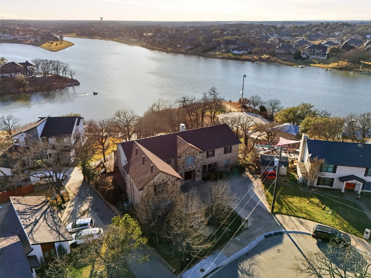
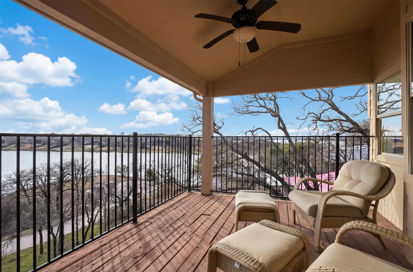
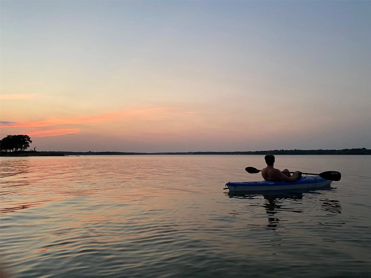
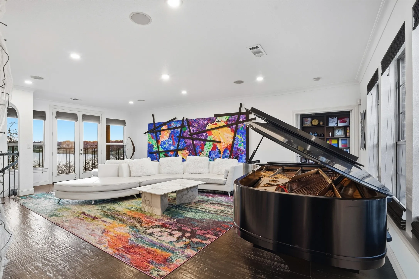
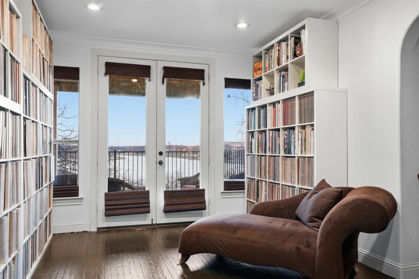
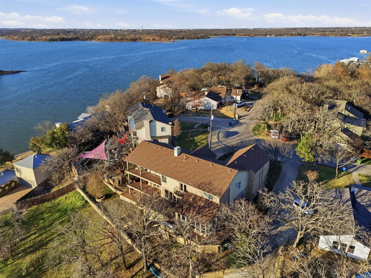
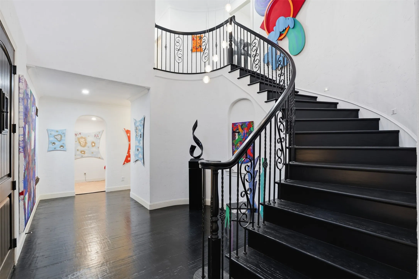
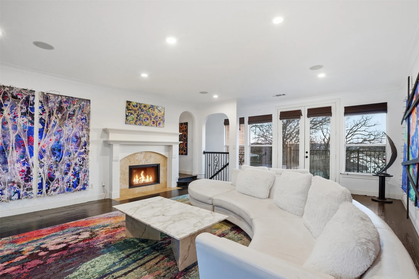
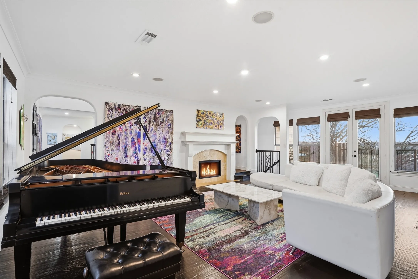
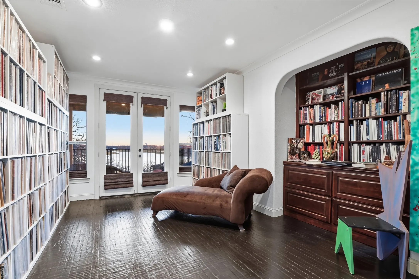
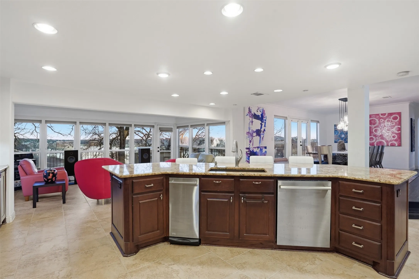
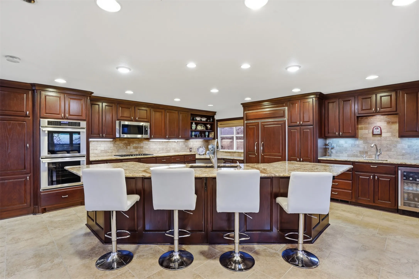
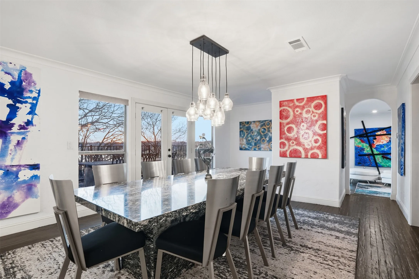
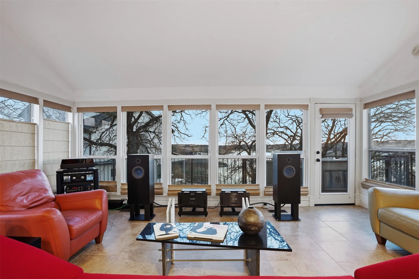
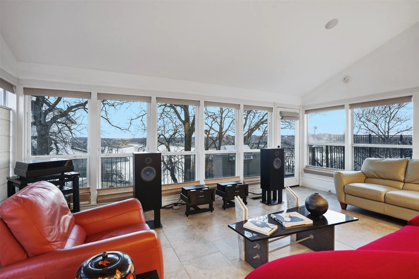
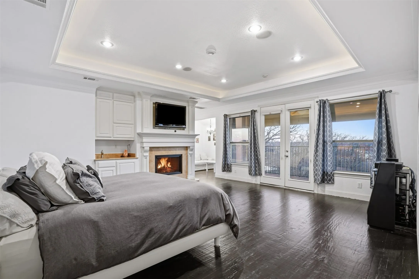
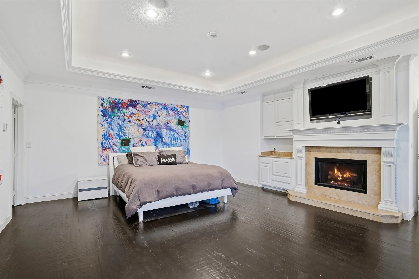
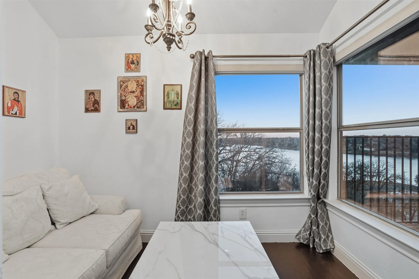
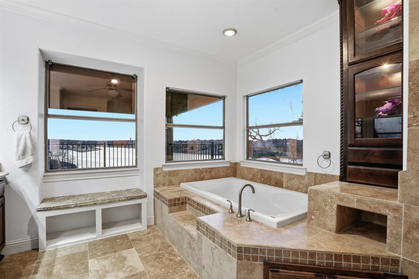
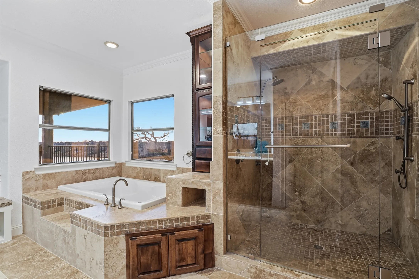
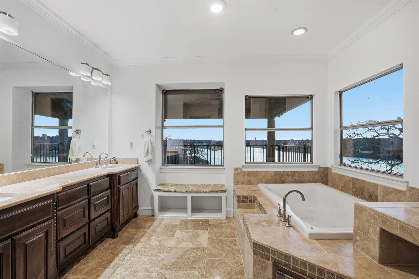
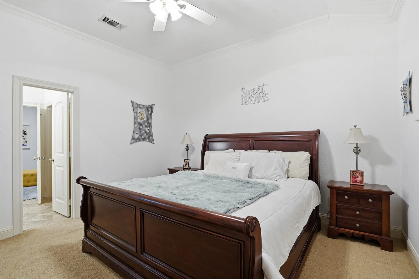
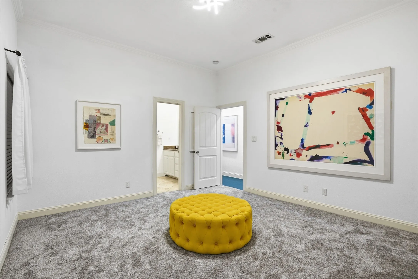
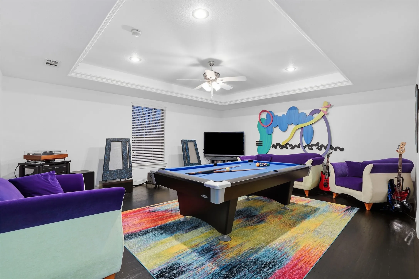
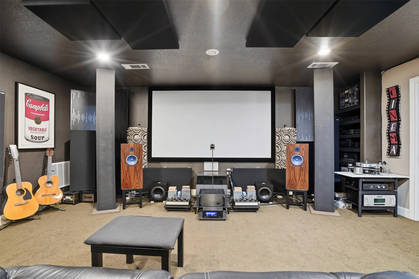
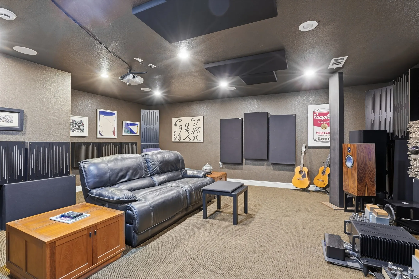
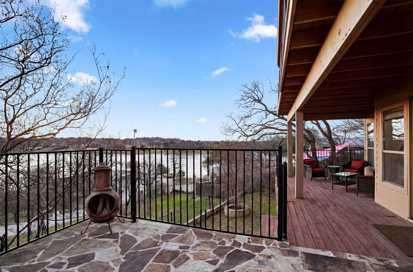
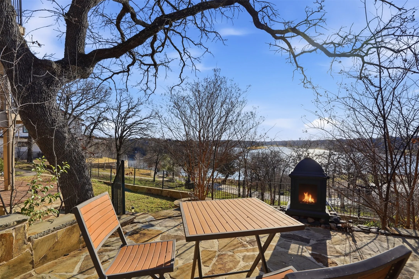
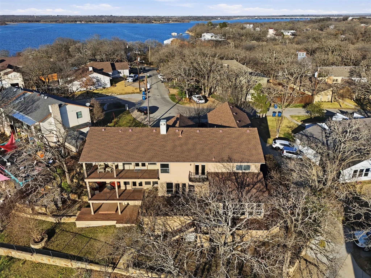
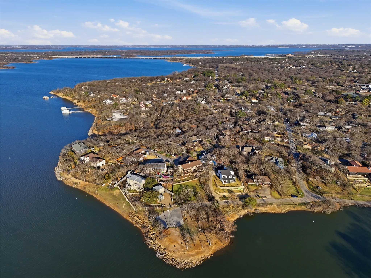
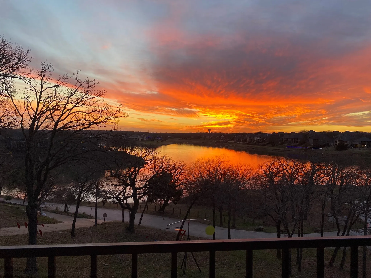
DOUBLE LOT lake frontage Rare 0.53-acre in Highland Village with unparalleled Lake views from every corner to enjoy the sunsets and easy access down to the lake for a major lifestyle upgrade. No HOA! Set on an estate-sized lot with mature trees and expansive green space, this 5,600+ sqft home offers a unique opportunity to own true elbow room in the heart of Highland Village plus the flexibility to create a custom resort-style backyard with room for a pool, outdoor kitchen, all while enjoying serene, uninterrupted views of the water. Inside, you’ll find 5 bedrooms, 3.2 bathrooms, multiple living areas, and a versatile layout designed for both everyday living and entertaining. The grand scale living spaces, soaring ceilings, and abundant natural light create an inviting, open feel throughout, with select vantage points capturing the peaceful lake backdrop. The private upstairs owner’s retreat offers separation from the main living areas—ideal for those seeking a quiet, tucked-away primary suite with elevated views. Additional bedrooms, gameroom and media spaces, and flexible-use rooms provide plenty of options for families, guests, or work-from-home needs. The oversized lot is the true standout—offering space, privacy, and future potential rarely found in this market, paired with direct proximity and easy access to the lake for recreation and relaxation. Whether you envision a resort-style pool, expanded outdoor living, or simply enjoying the openness and water views, this property delivers a lifestyle that most Highland Village homes cannot match. Located in a highly desirable area with convenient access to shopping, dining, and top-rated schools, this is a rare chance to secure one of the largest lots available with lake access and make it your own. Kye Fadeley, Waterfront, lakefront and Lake Neighborhood real estates Specialist, knows lake homes Texas like the back of his hand.
 © 2026 North Texas Real Estate Information Systems, Inc.
You are not logged in