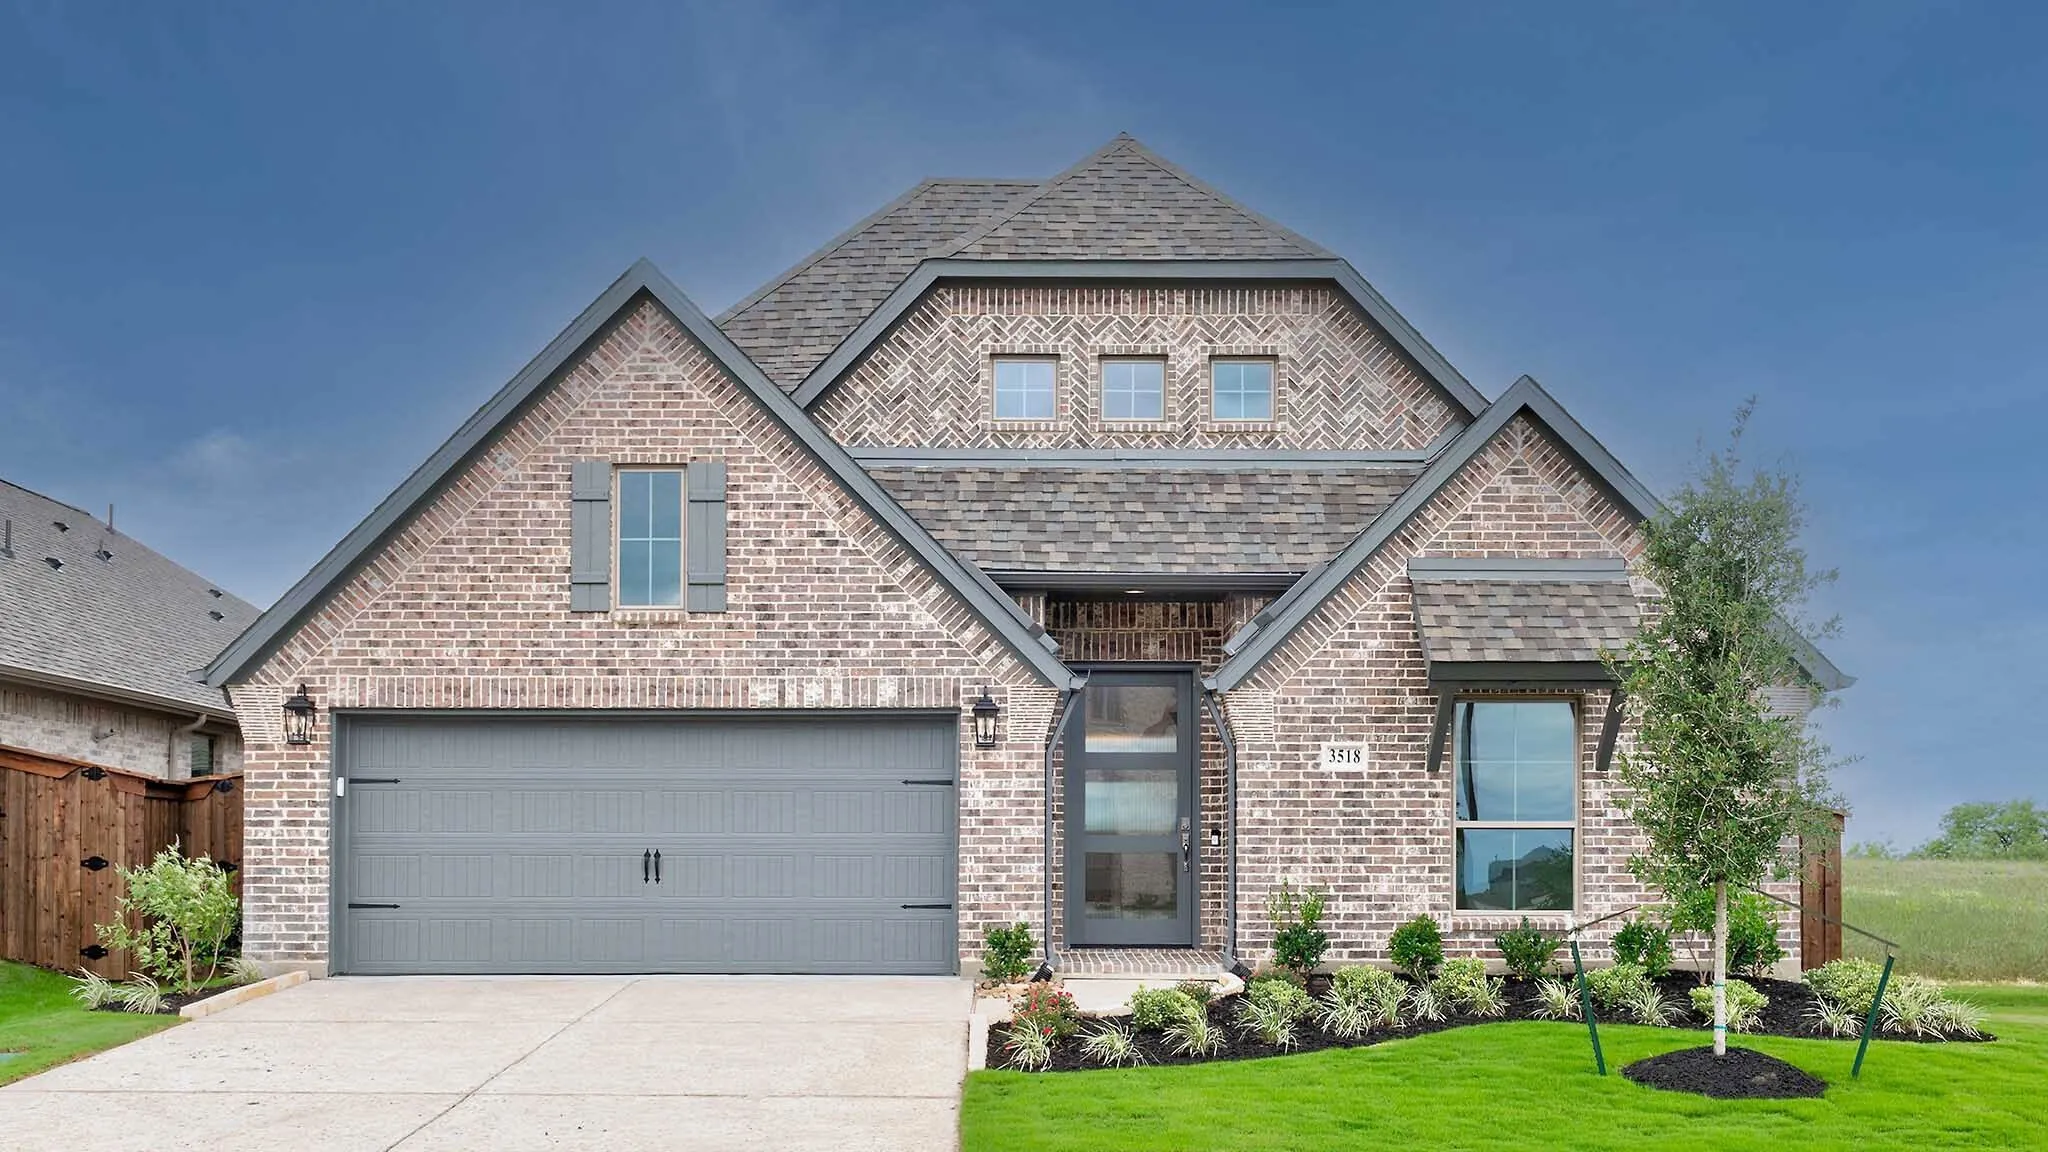
3518 Bear Street, Forney, Texas 75126

  • 2026
  • 4
  • 4
  • 2
  • 2,574 Sqft

Single Family Residence For Sale

$398,900
ActiveListing ID #21204011
Basic Details
Residential
Active
21204011
2026
$398,900
2,574 Sqft
0.1492
4
4
2
Property Description

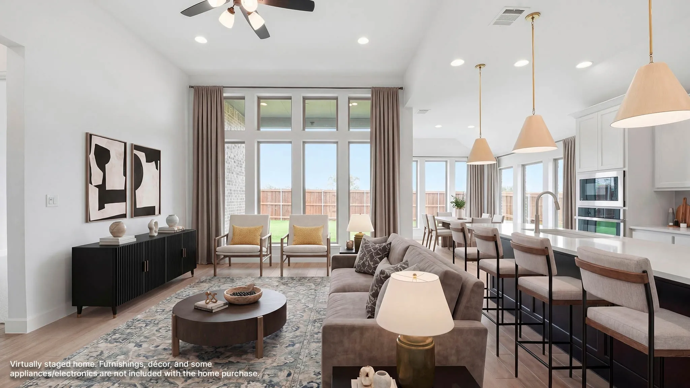
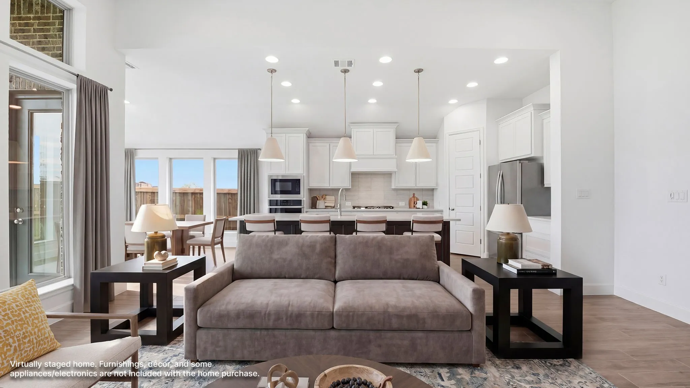
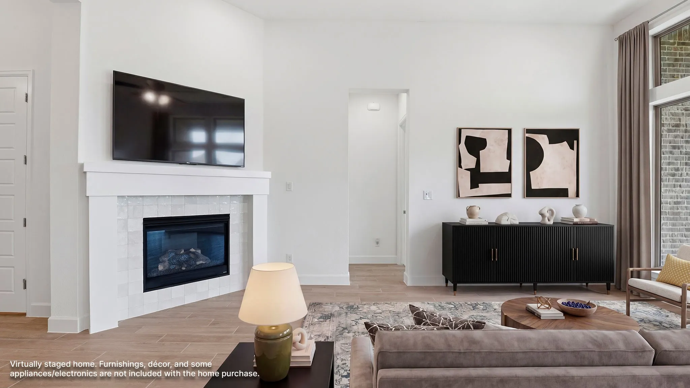
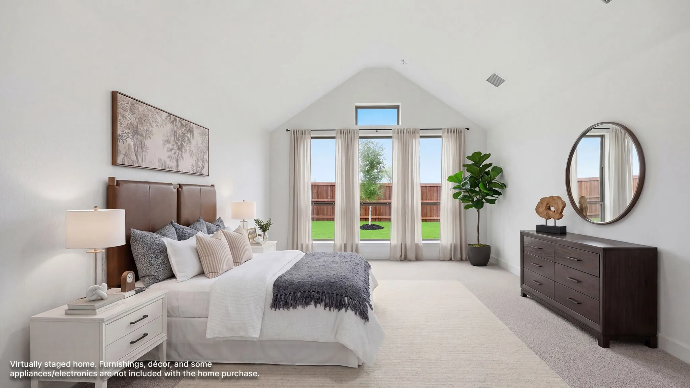
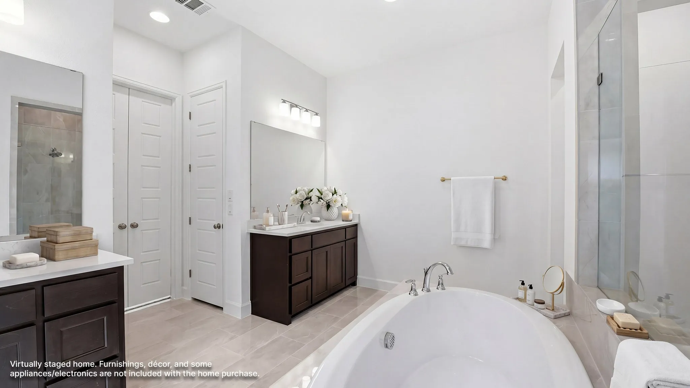
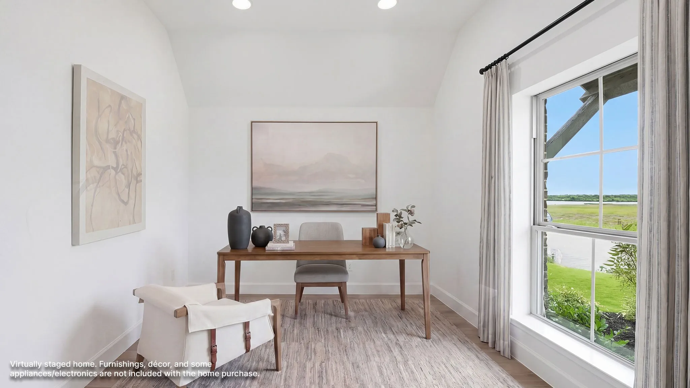
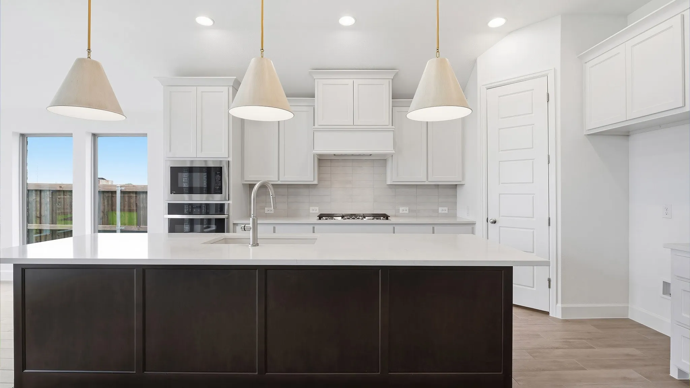
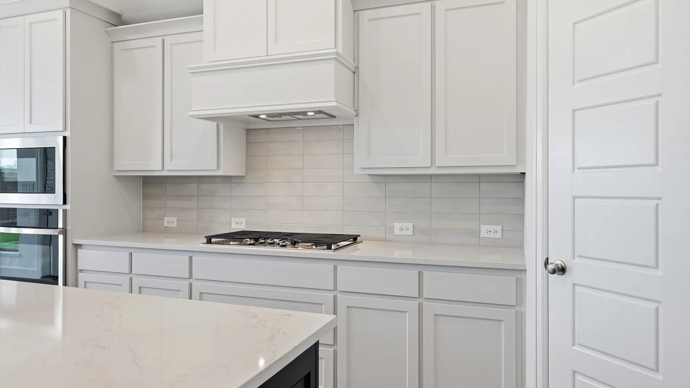
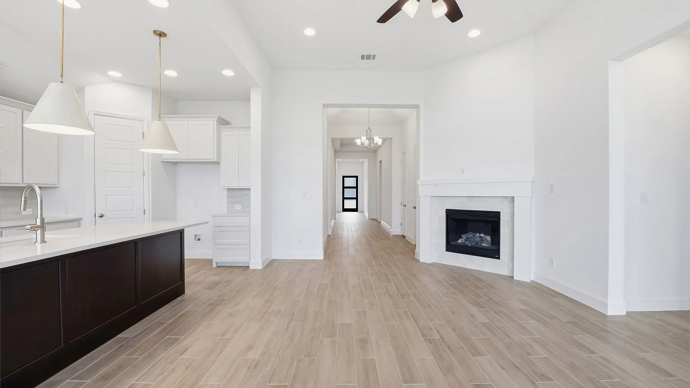
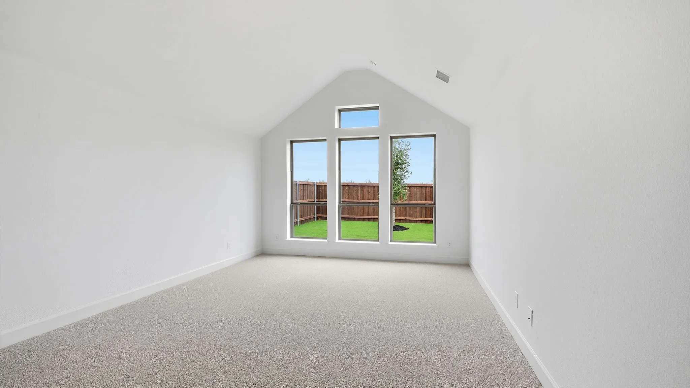
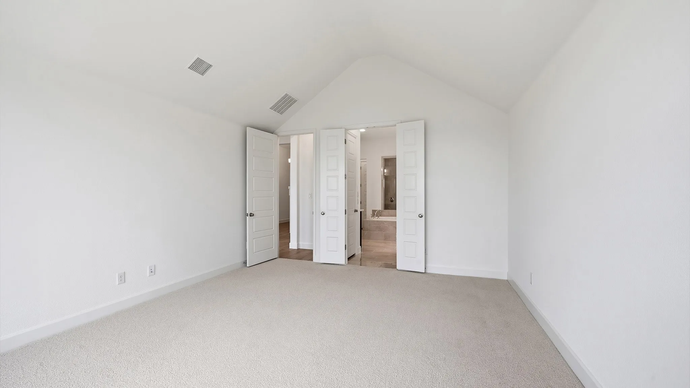
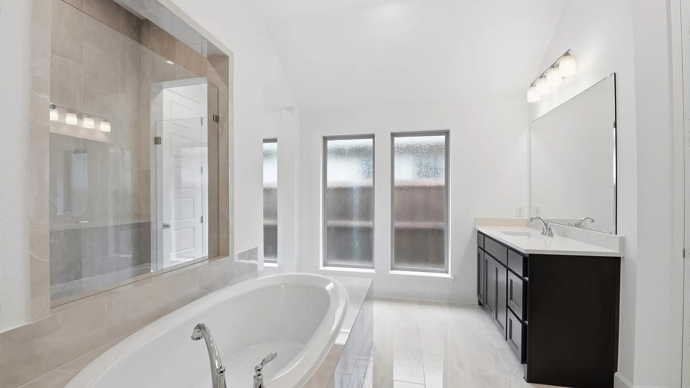
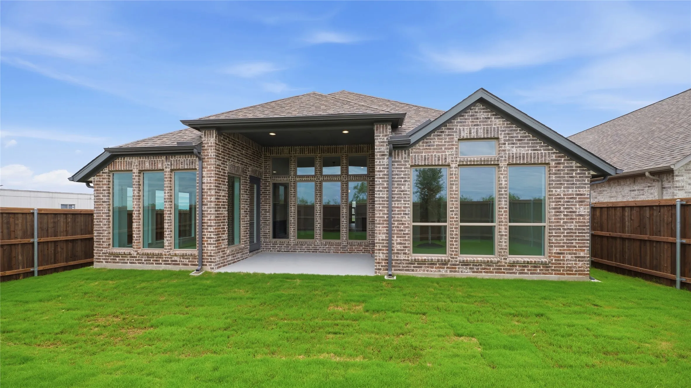
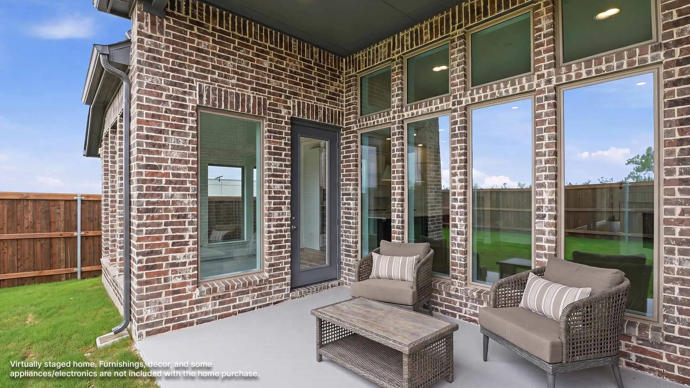
Home office with French doors set at entry with 12-foot ceiling. Coffered extended entry leads to open family room, kitchen and dining area. Family room features wall of windows and a wood mantel fireplace. Kitchen features corner walk-in pantry, a 5-burner gas cooktop, double wall oven, and generous island with built-in seating space. Primary bedroom highlights 12-foot ceiling and wall of windows. Double doors lead to primary bath with dual vanities, a freestanding tub and separate glass-enclosed shower with separate walk-in closets. A guest suite with private bath adds to this one-story design. Covered backyard patio. Mud room off two-car garage.

Features
3
1
1
Gas Starter
Ceramic Tile, Carpet
Brick
Composition
Wood
Covered
Central
Central Air
Sewer Available, Water Available, Cable Available, Municipal Utilities
Dishwasher, Disposal, Electric Oven, Gas Cooktop, Microwave
High Speed Internet, Cable TV, Decorative/Designer Lighting Fixtures, Smart Home
Lighting
Garage, Garage Faces Front, Garage Door Opener
Neighborhood
Dewberry
Brown, Smith
North Forney
Forney ISD
Curbs
Additional Information
Single Family Residence
Deed Restrictions
Rain/Freeze Sensors
6081
Close Of Escrow
Lee Jones
Perry Homes Realty LLC
Address Map
3518
Bear Street
Meraki
Forney
TX
75126
Kaufman
Texas / Kaufman / Forney
    sqbbsiu2t1s9lq572yun © 2026 North Texas Real Estate Information Systems, Inc.
    Data last updated: 10/13/2026 2:54 AM
    Login to view map

    Map View Restricted

    Please log in or register to see the interactive property map and more details.

    Login or Register

    Download our Home Finder app to see Listings on the Go

    Walkscore

    Single Family Residence For Sale

    $398,900
    ActiveListing ID #21204011
    Send Me A Message

    You are not logged in

    Mortgage Calculator
    $
    $ %
    years
    %
    $ %per year
    $ %per year

    $
    Contact Us
    [email protected] 214-836-0752
    Favorite Listings