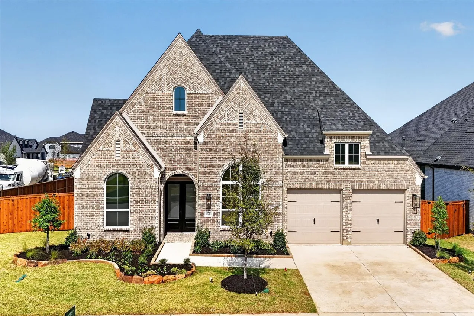
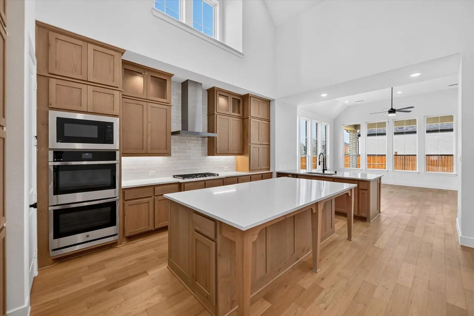
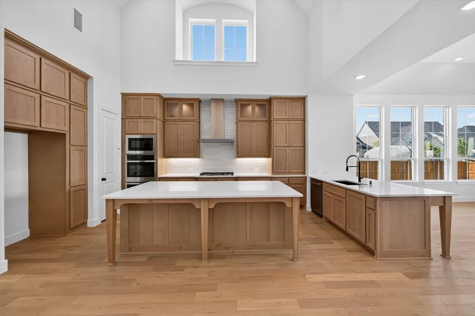
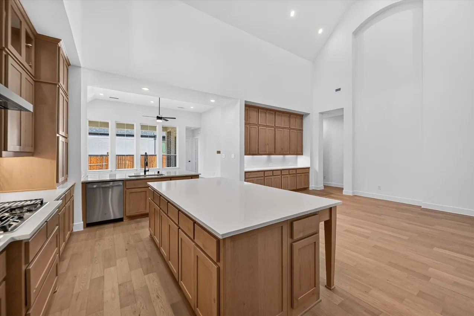
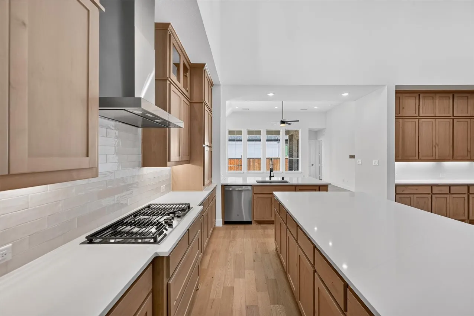
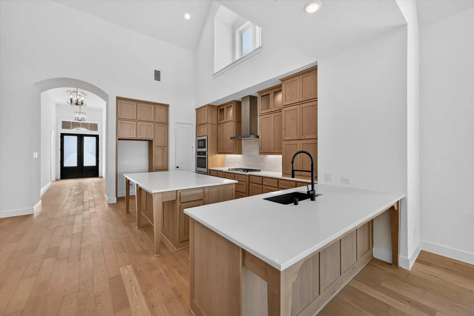
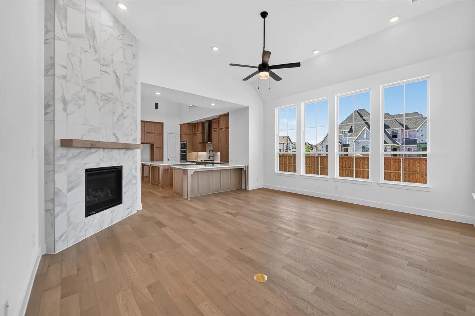
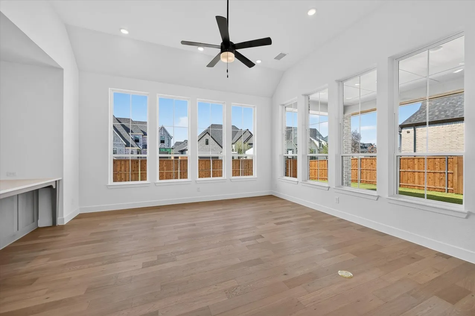
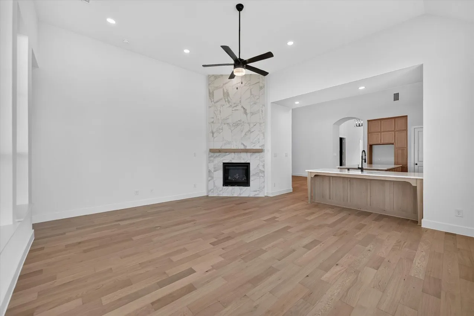
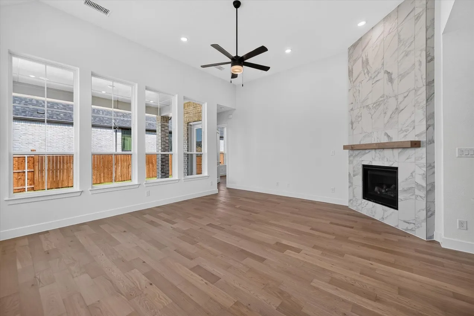
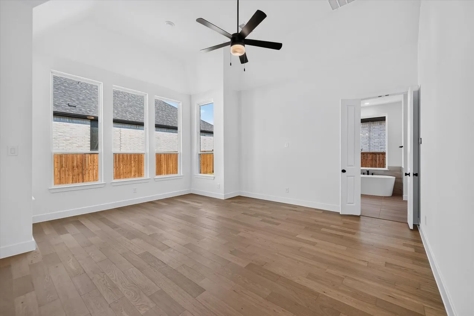
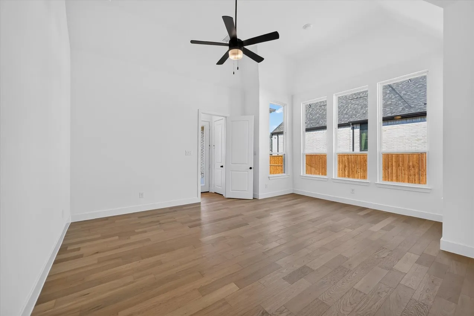
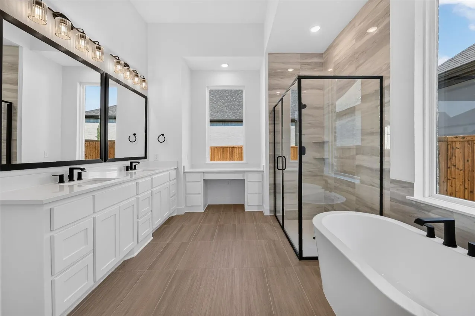
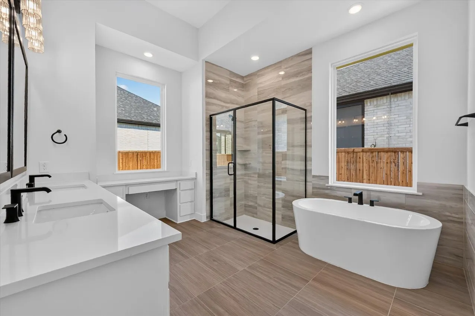
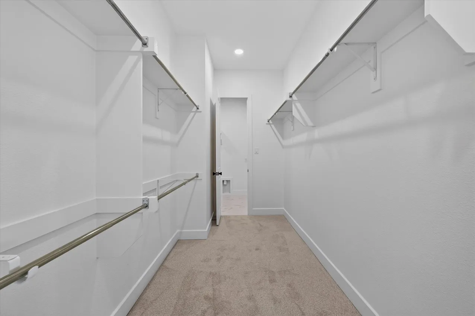
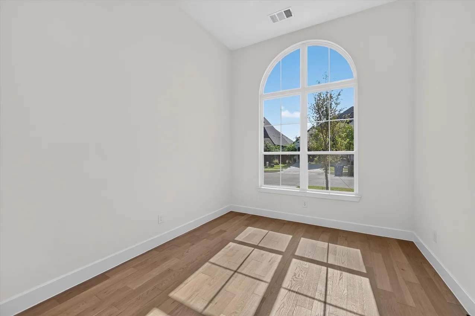
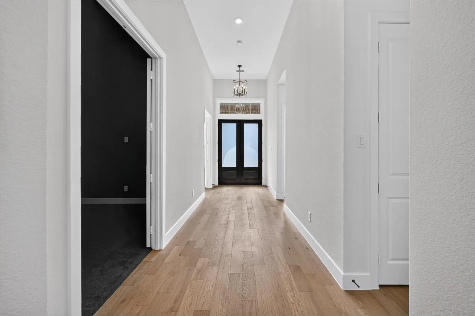
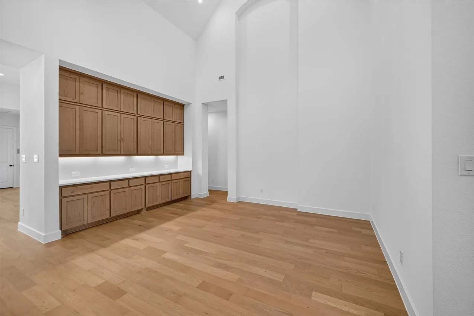
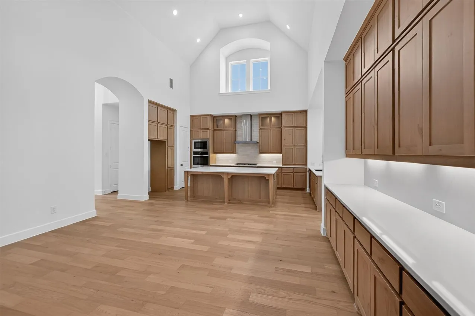
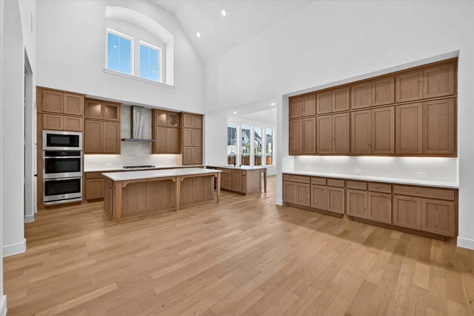
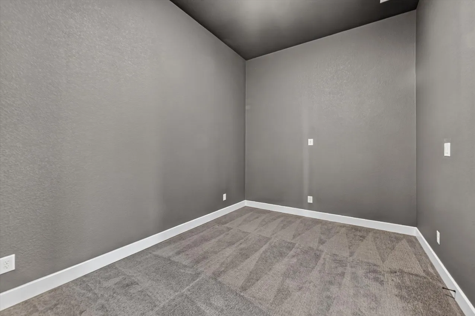
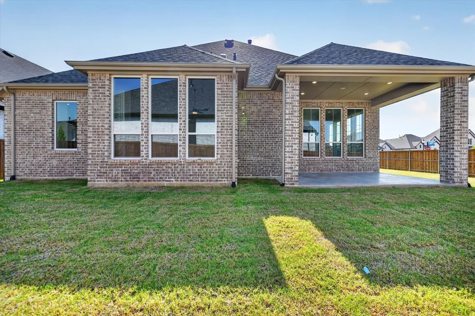
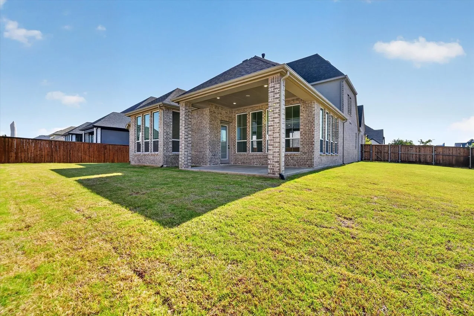
Plan 218 is a 4br, 4.5 bath, entertainment and study home with 20′ cathedral ceilings in the kitchen. This 218 is on a corner lot that is 80 feet wide.
Features
4
1
1
Stone, Family Room, Glass Doors
Carpet, Wood
Brick
Composition, Shingle
Back Yard, Wood
Covered
Central, Fireplace(s)
Central Air, Ceiling Fan(s)
Water Available, Cable Available, Natural Gas Available, Separate Meters, Municipal Utilities, Underground Utilities
Dishwasher, Disposal, Gas Cooktop, Microwave, Tankless Water Heater, Some Gas Appliances, Double Oven, Plumbed For Gas
Eat-in Kitchen, Double Vanity, High Speed Internet, Kitchen Island, Pantry, Cable TV, Walk-In Closet(s), Decorative/Designer Lighting Fixtures, Vaulted Ceiling(s), Wired for Data, Air Filtration
Interior Lot, Corner Lot
Garage, Garage Faces Front, Tandem
Neighborhood
Sandbrock Ranch
Pat Hagan Cheek
Ray Braswell
Denton ISD
Playground, Pool, Trails/Paths, Sidewalks, Community Mailbox, Clubhouse, Fitness Center, Park

 © 2026 North Texas Real Estate Information Systems, Inc.