1551 Fairmont Drive, Prosper, Texas 75078

  • 2024
  • 4
  • 4
  • 3
  • 2,894 Sqft

Single Family Residence For Sale

$970,000
ActiveListing ID #21184233
Basic Details
Residential
Active
21184233
2024
$970,000
2,894 Sqft
0.29
4
4
3
Property Description

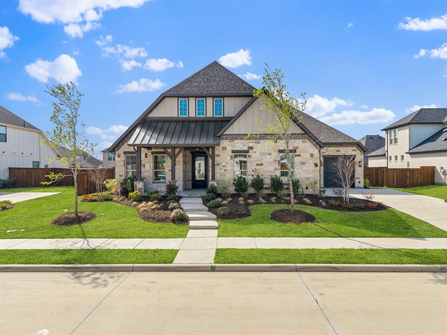
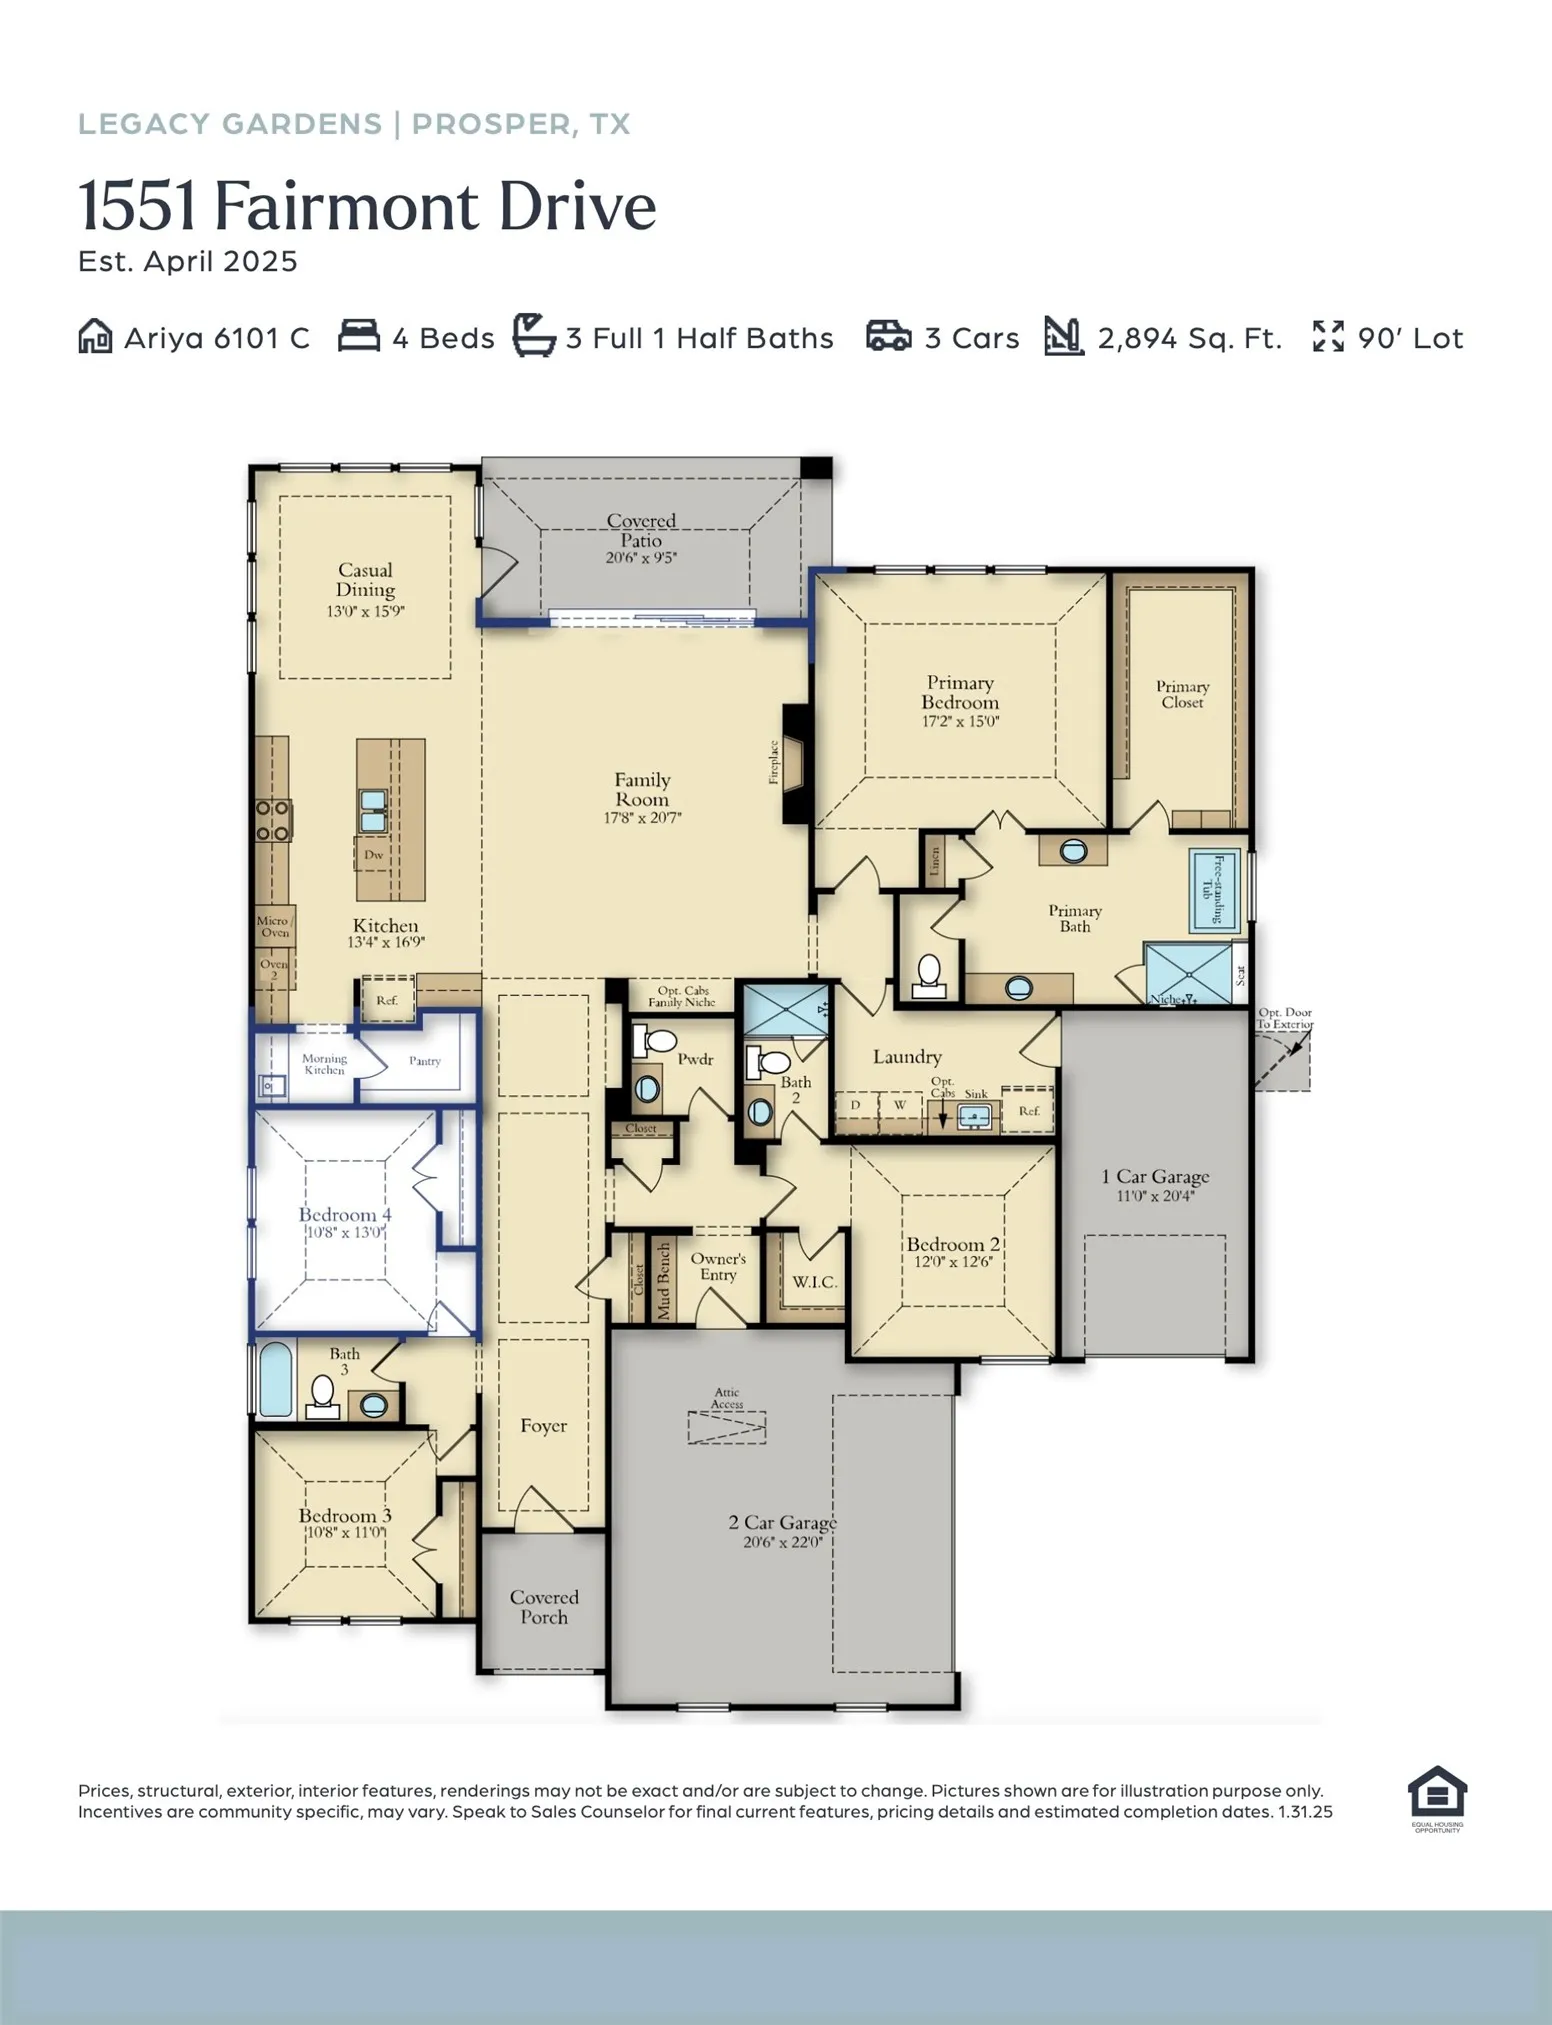
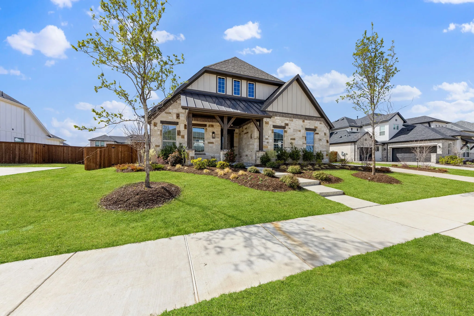
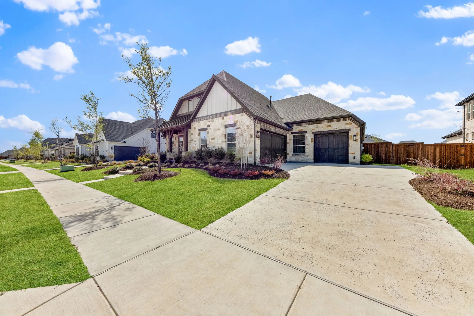
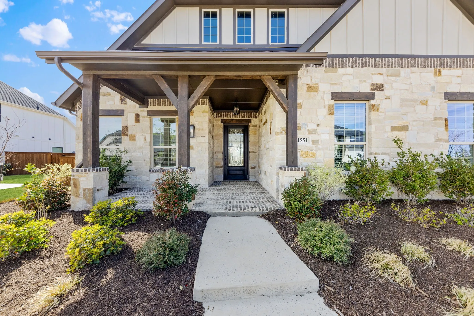
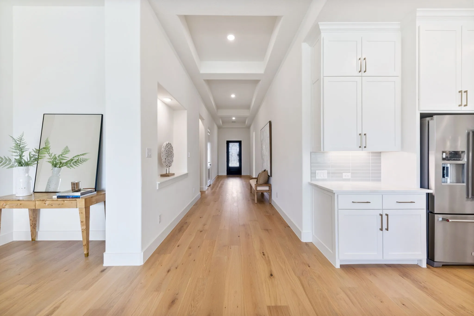
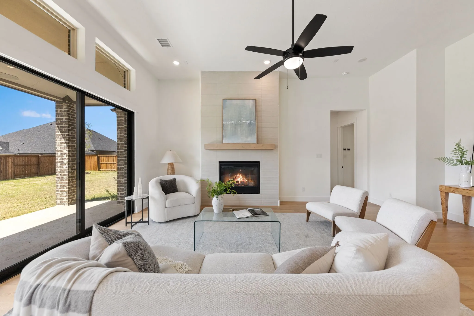
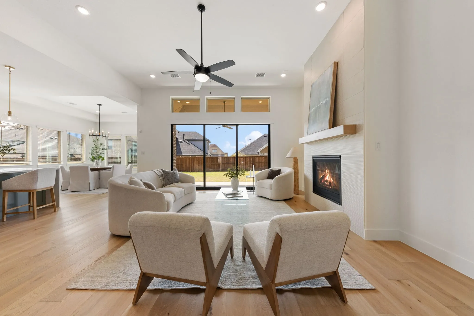
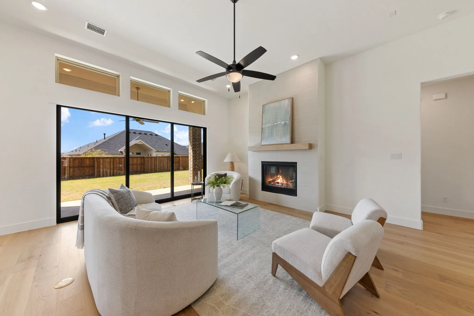
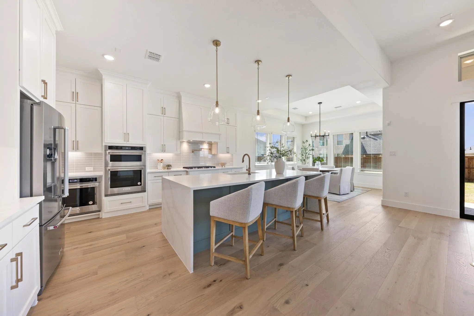
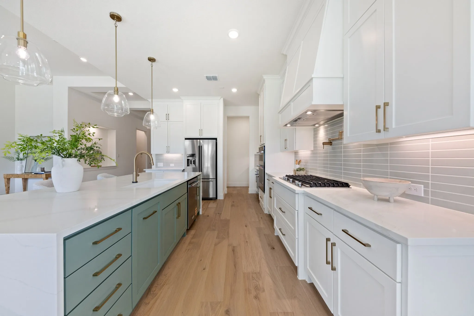
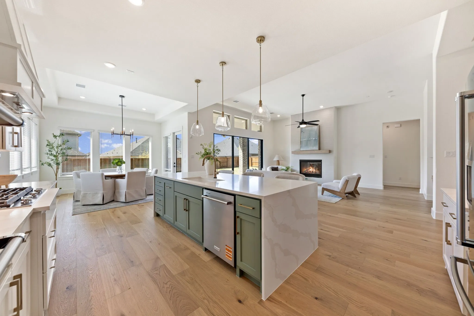
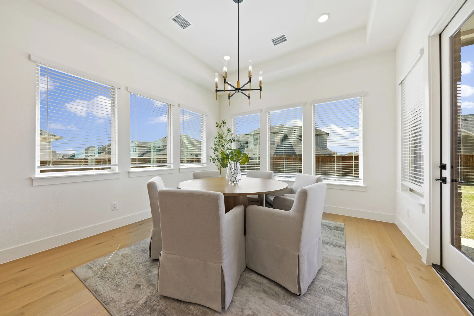
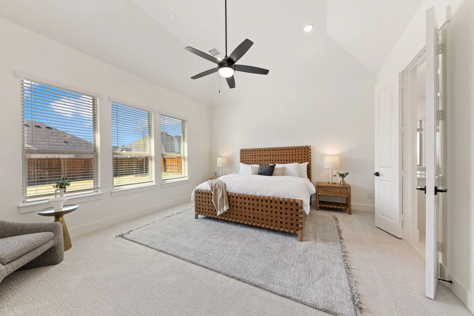
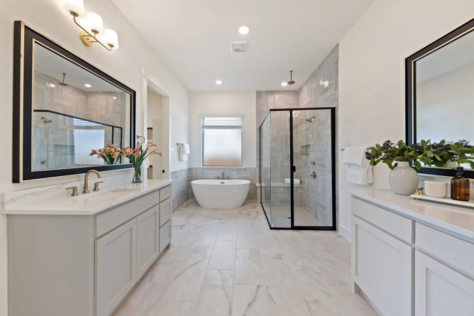
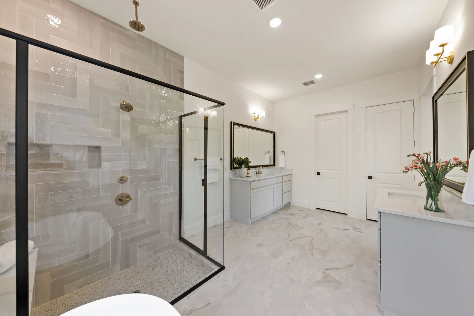
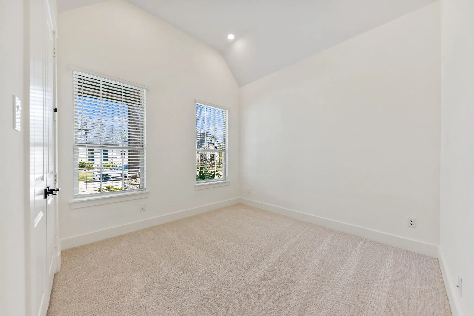
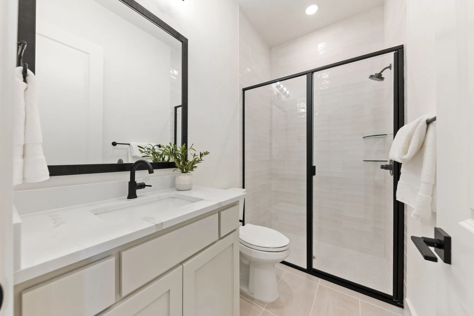
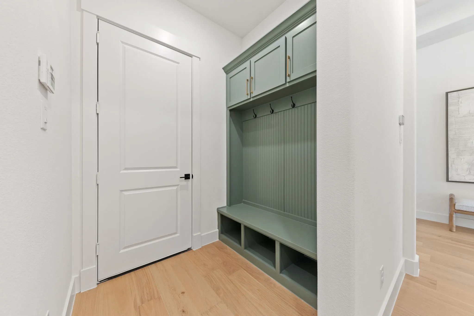
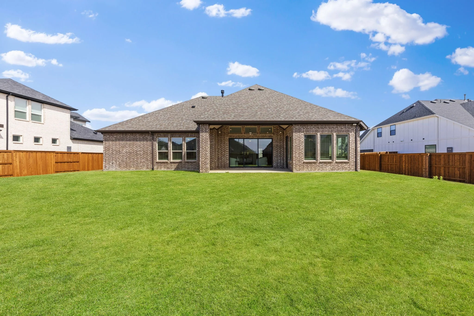
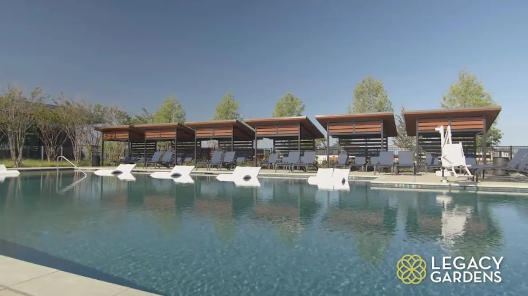
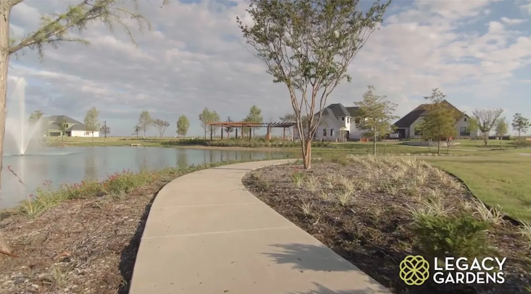
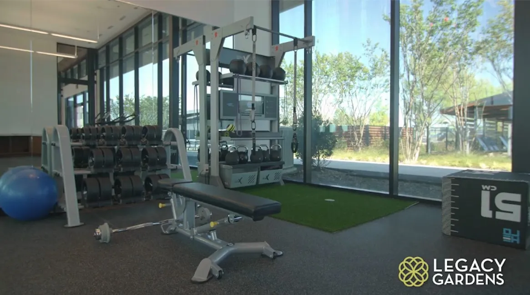
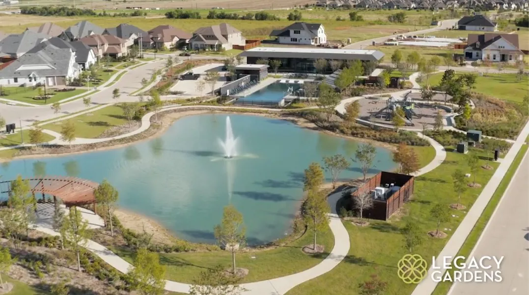
RISLAND HOMES ARIYA floor plan. Honey turn the car around! Rare 4-bdrm one-story! Head-turning elevation crafted beautifully with brick, stone & cedar accents for this jaw dropping home located on an oversized 90’ x 140’ interior lot! Remarkably wide foyer is embellished with tray ceilings & the perfect entry to decorate to greet your guests. Turn toward the Gourmet Kitchen & indulge in luxury finishes, with SS KitchenAid appliances with Fridge, pot filler, morning kitchen with second sink, oversized pantry, and impressively sized waterfall island in the center of it all – simply chef’s kiss! The kitchen is open to the casual dining and Family Room. Windows surround the common gathering spaces allowing an incredible amount of natural light to shine through. Family room features a telescoping sliding glass door leading out to an ample sized patio & larger-than-life backyard! Raise eyebrows with this primary suite! Enhanced with gorgeous windows and a bath fit for anyone who loves to treat themselves. Enjoy your own at home spa with the floor to ceiling tiled shower finished with rainfall shower head, traditional shower head, and built in seating. Or grab some bubbly and get the bubbles going – relax while you soak all your worries away in the free-standing tub! Hardwood floors are included throughout all common areas including foyer, owners’ entry, hallways, kitchen, family room & casual dining. Nice sized secondary bedrooms. Heading out for the day? Grab your coat at the mudroom on your way into the three-car garage where your electric vehicle has been on charge all night, thanks to the 220V 50amp power outlet that’s included! New Prosper ISD Elementary school opened Fall 2025 and is located within the community! Enjoy the community amenities with clubhouse with meeting space and full kitchen, infinity pool, work out room, yoga lawn, playground, pond and walking trails. See this home any time dawn to dusk with the NTER NOW system. READY NOW!

Features
3
1
1
Gas, Living Room
Ceramic Tile, Carpet, Wood
Brick, Rock, Stone, Fiber Cement, Wood Siding
Composition
Back Yard, Wood
Front Porch, Patio, Covered
Central, Natural Gas
Central Air, Electric, Ceiling Fan(s)
Sewer Available, Water Available, Cable Available, Electricity Available, Natural Gas Available, Separate Meters, Underground Utilities
Dishwasher, Disposal, Gas Cooktop, Microwave, Tankless Water Heater, Refrigerator, Some Gas Appliances, Double Oven, Plumbed For Gas
High Speed Internet, Kitchen Island, Open Floorplan, Pantry, Cable TV, Walk-In Closet(s), Decorative/Designer Lighting Fixtures, Granite Counters, Cathedral Ceiling(s), Smart Home
Rain Gutters
Back Yard, Lawn, Landscaped, Subdivision, Sprinkler System, Few Trees, Interior Lot
Public Sewer
Driveway, Garage, Garage Faces Front, Garage Door Opener, Garage Faces Side, Inside Entrance, Kitchen Level, Lighted
Neighborhood
Jana Thomson
Moseley
Prosper
Prosper ISD
Lake, Playground, Pool, Trails/Paths, Curbs, Sidewalks, Community Mailbox, Clubhouse, Fitness Center
Additional Information
Single Family Residence
New Construction - Complete
Appliances, Insulation, Thermostat, Windows, Rain/Freeze Sensors, Water Heater, Lighting, Construction, Doors, Roof
90x140
Close Of Escrow
Carole Campbell
Colleen Frost Real Estate Serv
Address Map
1551
Fairmont Drive
Legacy Gardens Ph 2
Prosper
TX
75078
Collin
Texas / Collin / Prosper
    sqbbsiu2t1s9lq572yun © 2026 North Texas Real Estate Information Systems, Inc.
    Data last updated: 10/12/2026 3:18 PM
    Login to view map

    Map View Restricted

    Please log in or register to see the interactive property map and more details.

    Login or Register

    Download our Home Finder app to see Listings on the Go

    Walkscore

    Single Family Residence For Sale

    $970,000
    ActiveListing ID #21184233
    Send Me A Message

    You are not logged in
    Mortgage Calculator
    $
    $ %
    years
    %
    $ %per year
    $ %per year

    $
    Contact Us
    [email protected] 214-836-0752
    Favorite Listings