11824 Serval Street, Godley, Texas 76044

  • 2025
  • 3
  • 2
  • 2
  • 2,044 Sqft

Single Family Residence For Sale

$379,990
PendingListing ID #21218907
Basic Details
Residential
Pending
21218907
2025
$379,990
2,044 Sqft
0.2525
3
2
2
Property Description

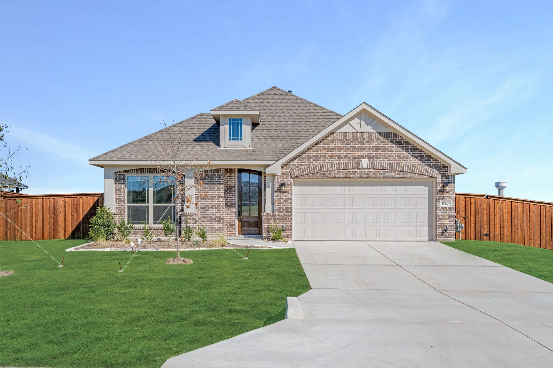
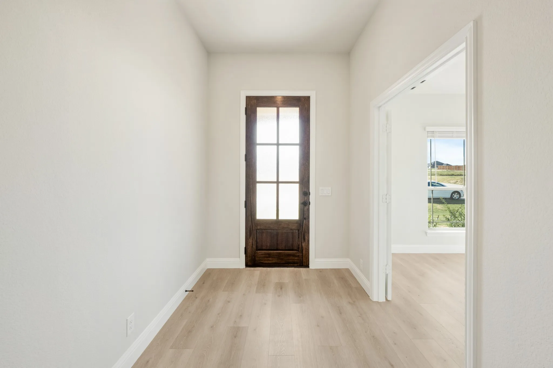
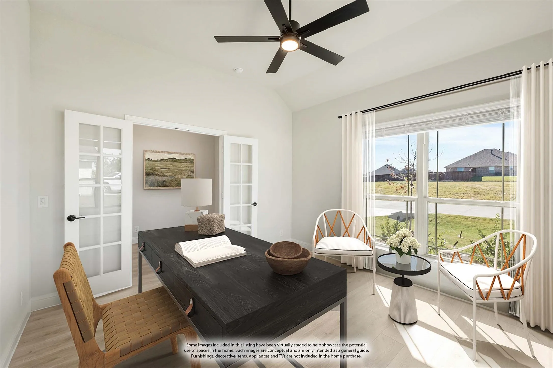
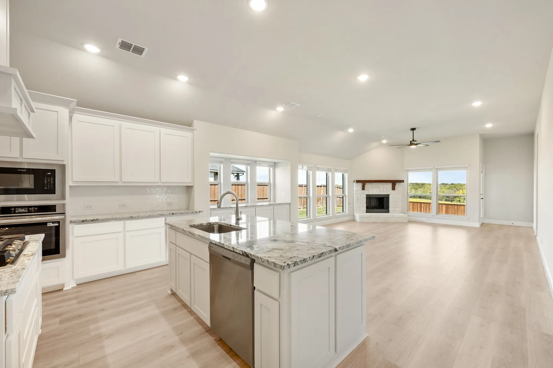
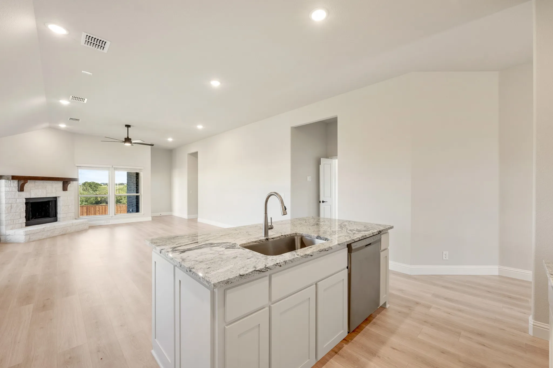
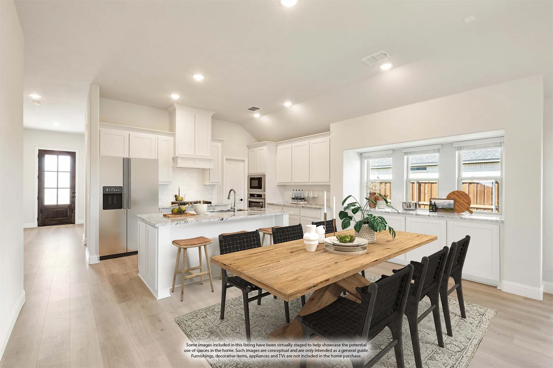
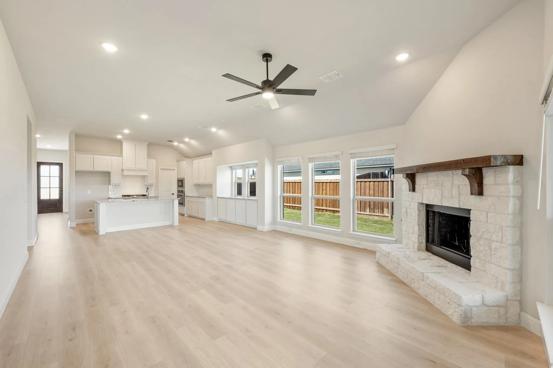
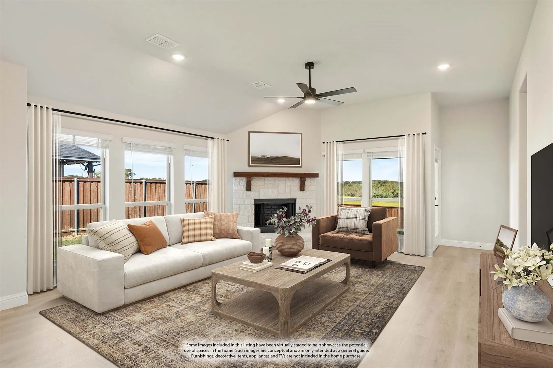
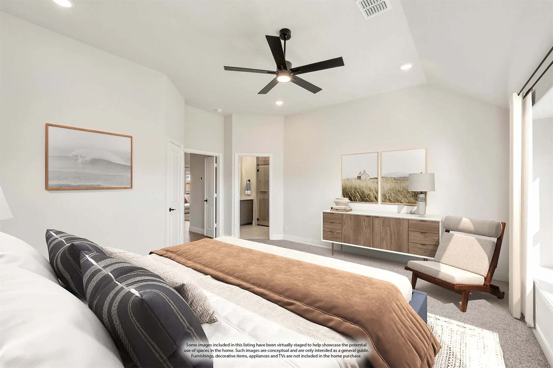
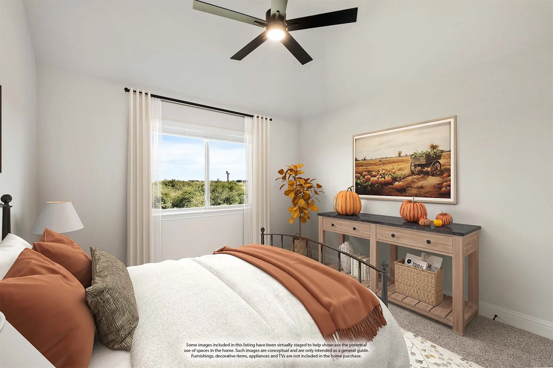
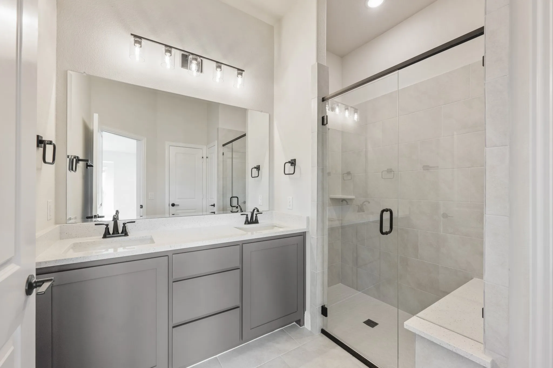
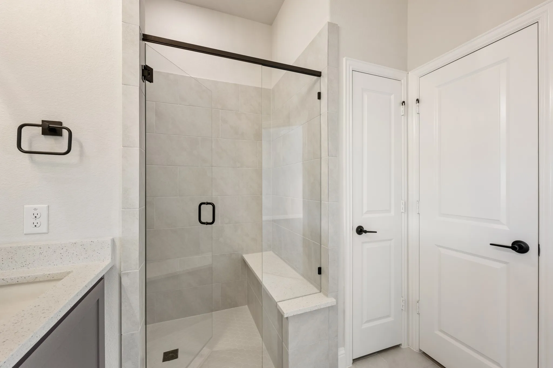
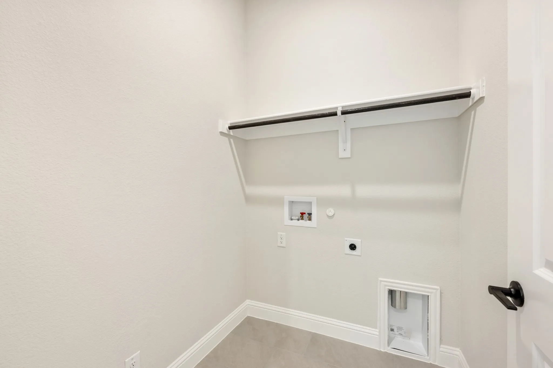
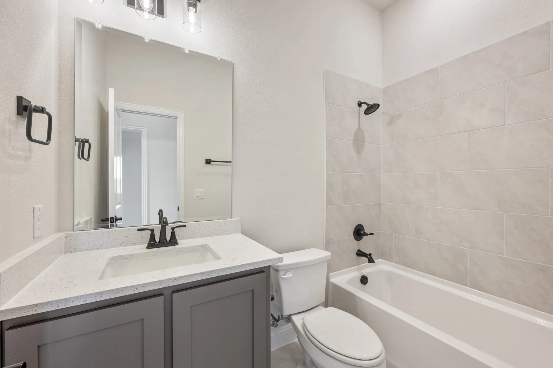
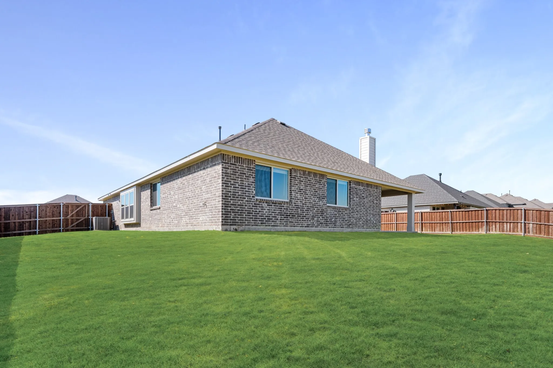
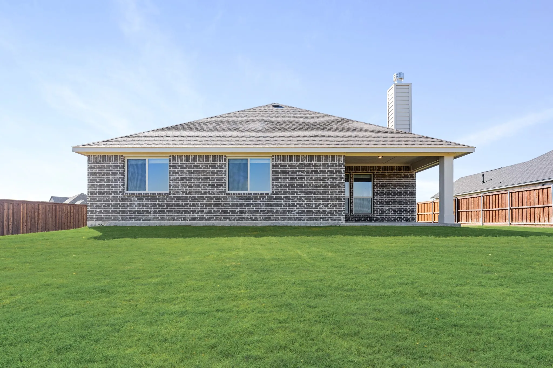
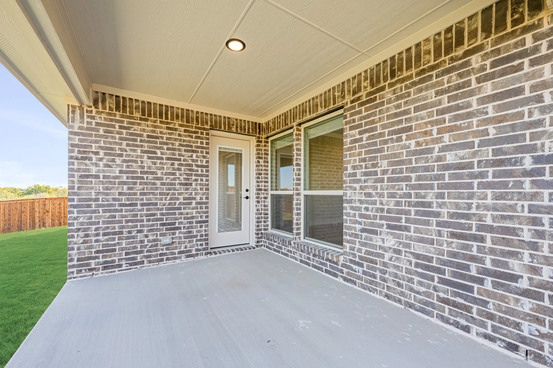
NEW! NEVER LIVED IN. Finished and Move-In Ready! The Cypress floor plan by Bloomfield is an exceptional single-story home that seamlessly blends comfort and style. This design features 3 bedrooms and 2 bathrooms, along with a covered front porch and a rear patio for outdoor relaxation. The spacious family room includes a stunning stone-to-mantel fireplace, while the versatile study, complete with glass French doors, provides a peaceful work or reading space. The open-concept kitchen boasts custom Shaker cabinetry, a large island, sleek granite countertops, pot and pan drawers, gas cooking on stainless steel appliances, and a generous walk-in pantry. Throughout the home, elegant laminate wood flooring enhances the overall aesthetic. The all-brick front elevation, complemented by an 8′ front door, adds to the home’s curb appeal. The Primary Suite is designed to comfortably accommodate a king-sized bed and features a spacious walk-in closet. The ensuite bathroom includes an oversized separate shower and dual sinks for added convenience. Located on an interior lot that backs up to scenic ranch land, the home offers lush surroundings, with a full irrigation system, sod, and sprinklers. Extra storage is abundant, with a walk-in pantry, built-in buffet, large closets, and a dedicated laundry room for all your organizational needs. Available to tour every day, stop in to see it yourself!

Features
2
1
Gas Starter, Stone, Family Room
Carpet, Laminate, Tile
Brick
Composition
Back Yard, Fenced, Wood, Privacy
Covered
Central, Natural Gas, Fireplace(s)
Central Air, Gas, Ceiling Fan(s)
Sewer Available, Water Available, Cable Available
Dishwasher, Disposal, Electric Oven, Gas Cooktop, Microwave, Tankless Water Heater
Eat-in Kitchen, Built-in Features, Double Vanity, High Speed Internet, Kitchen Island, Open Floorplan, Pantry, Cable TV, Walk-In Closet(s), Granite Counters
Private Yard
Back Yard, Lawn, Landscaped, Subdivision, Sprinkler System, Few Trees, Interior Lot
Public Sewer
Driveway, Garage, Garage Faces Front, Garage Door Opener, Enclosed, Direct Access, Covered
Neighborhood
Legacy
Godley
Godley
Godley ISD
Curbs
Additional Information
Single Family Residence
New Construction - Complete
78x141
Close Of Escrow
Marsha Ashlock
Visions Realty & Investments
Address Map
11824
Serval Street
Wildcat Ridge Phase 3
Godley
TX
76044
Johnson
Texas / Johnson / Godley
    sqbbsiu2t1s9lq572yun © 2026 North Texas Real Estate Information Systems, Inc.
    Data last updated: 10/12/2026 10:33 PM
    Login to view map

    Map View Restricted

    Please log in or register to see the interactive property map and more details.

    Login or Register

    Download our Home Finder app to see Listings on the Go

    Walkscore

    Single Family Residence For Sale

    $379,990
    PendingListing ID #21218907
    Send Me A Message

    You are not logged in

    Mortgage Calculator
    $
    $ %
    years
    %
    $ %per year
    $ %per year

    $
    Contact Us
    [email protected] 214-836-0752
    Favorite Listings