1012 S 1st Street, Sherman, Texas 75090

  • 2026
  • 2
  • 2
  • 1
  • 946 Sqft

Single Family Residence For Sale

$199,000
ClosedListing ID #21225052
Basic Details
Residential
Closed
21225052
2026
$199,000
946 Sqft
0.095
2
2
1
Property Description

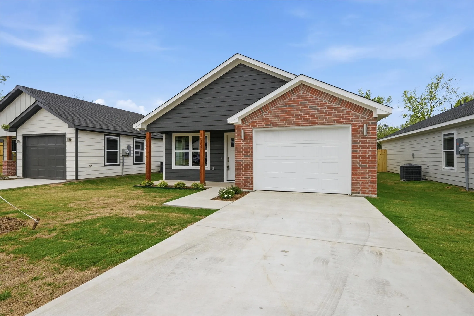
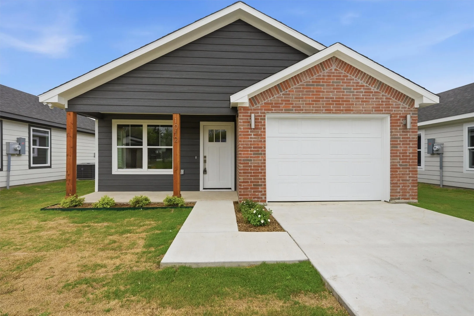
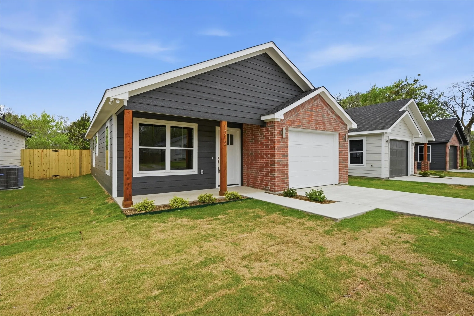
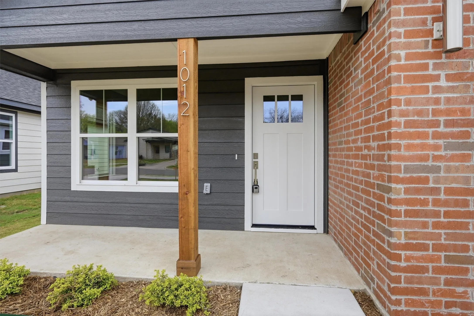
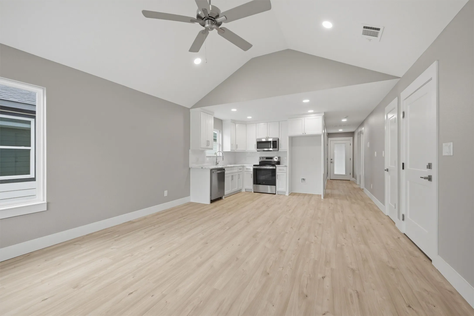
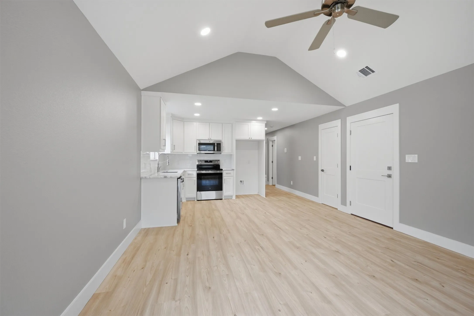
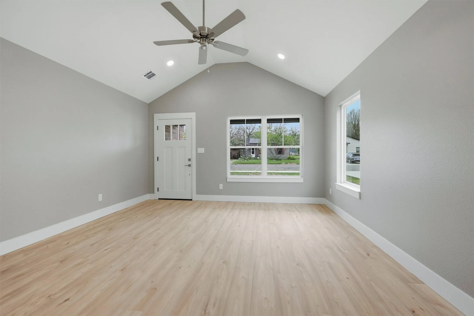
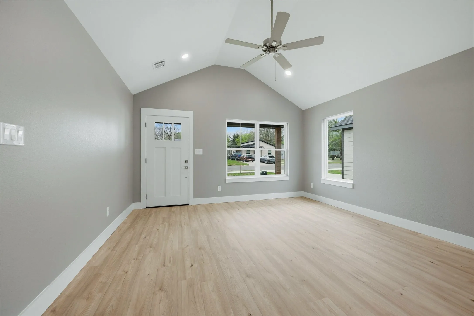
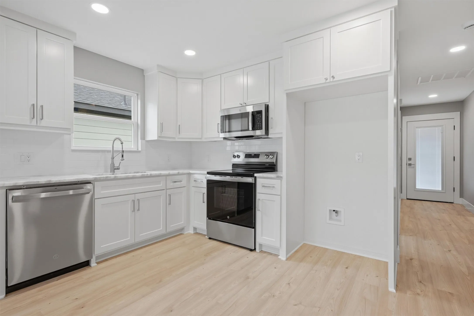
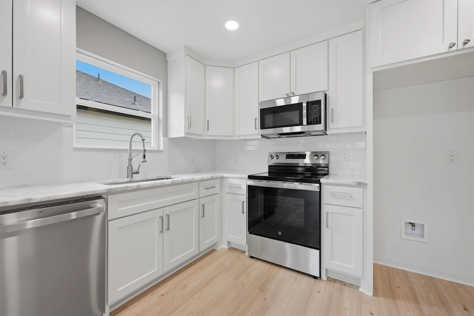
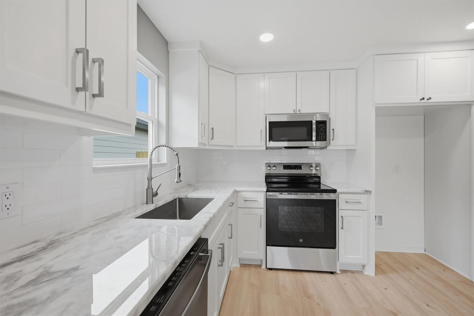
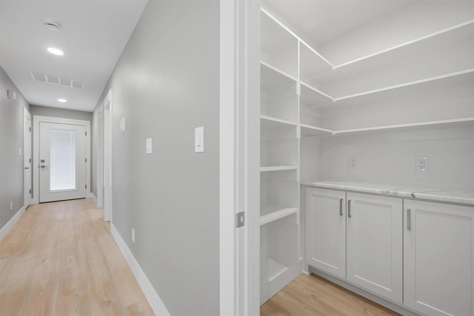
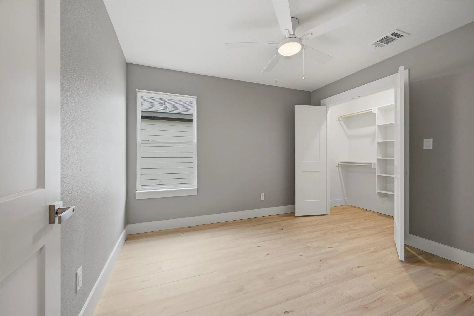
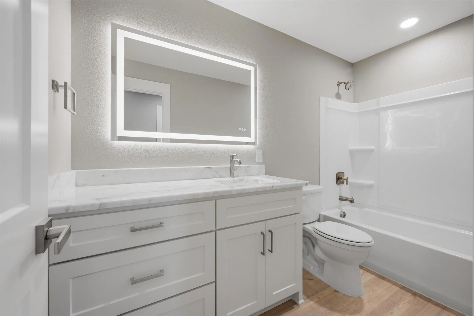
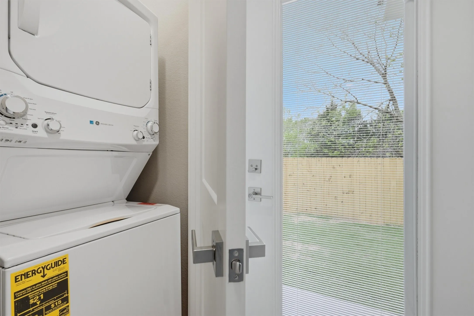
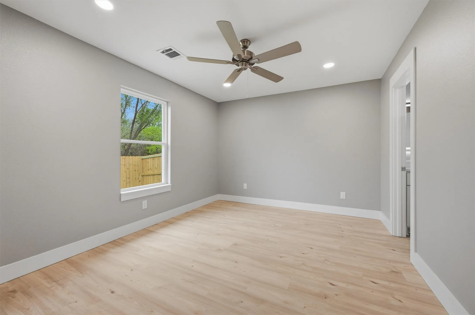
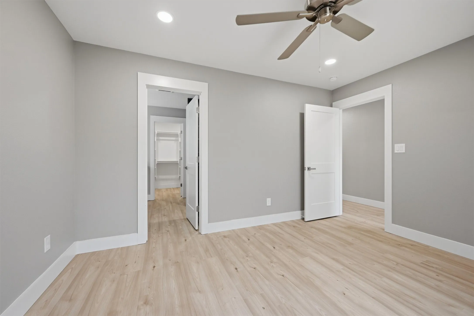
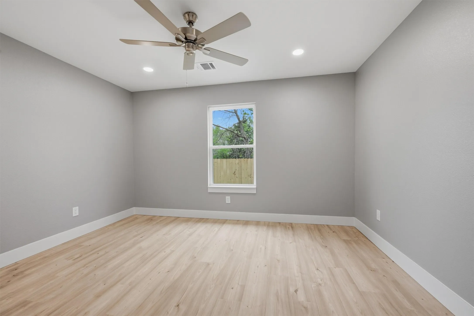
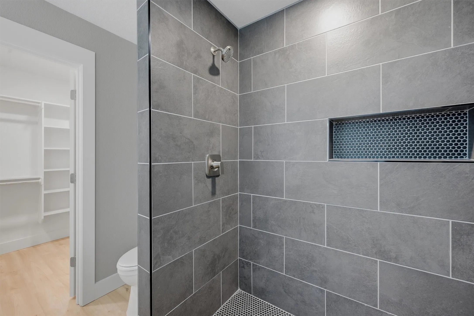
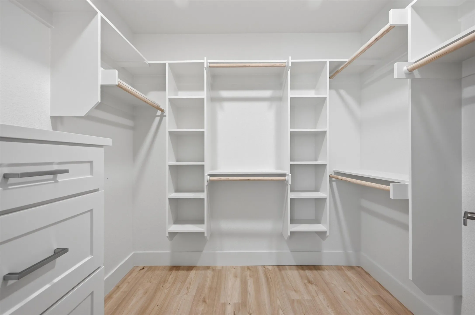
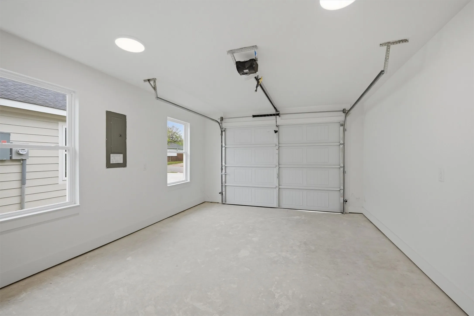
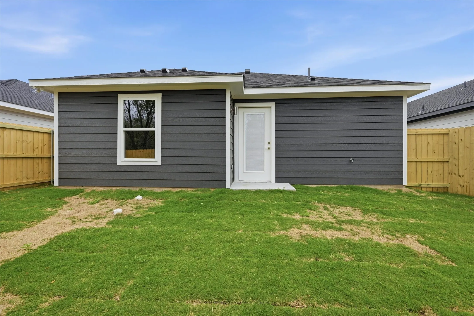
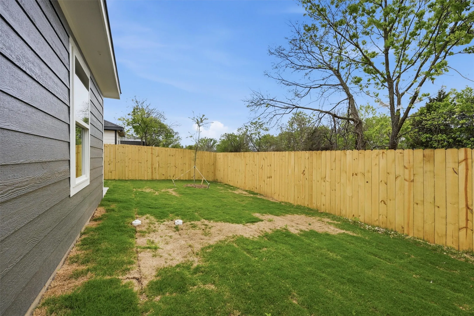
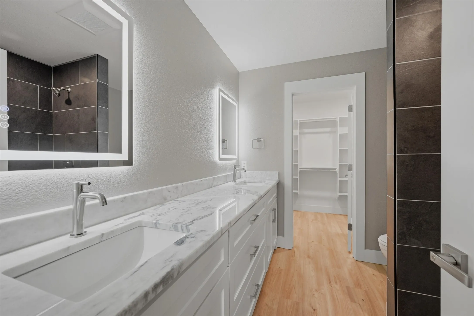
This newly constructed home offers an efficient and thoughtfully designed floor plan which features an open floor plan with two bedrooms and two full bathrooms. The interior features marble countertops, a walk-in pantry, electric oven and stove, microwave, and a utility room with a provided washer and dryer. This home features a one-car garage and covered front porch. The backyard is fully fenced with a wooden privacy fence for your comfort. This home is ideal for low-maintenance, modern living located less than one mile from downtown Sherman.

Features
2
Vinyl
Brick, Board & Batten Siding, Concrete
Concrete
Wood, Privacy
Covered
Electric
Electric
Sewer Available, Water Available, Underground Utilities
Dishwasher, Disposal, Electric Oven, Microwave, Electric Cooktop
Open Floorplan, Pantry, Vaulted Ceiling(s)
Private Yard
Public Sewer
Garage, Garage Faces Front, Garage Door Opener, Additional Parking, Concrete, Enclosed, Covered
Neighborhood
Washington
Piner
Sherman
Sherman ISD
Curbs, Sidewalks
Additional Information
Single Family Residence
New Construction - Complete
Close Of Escrow
Terrin Bertholf
Bertholf Commercial Real Estate
Address Map
1012
S 1st Street
ELEANOR'S 1ST ADDITION
Sherman
TX
75090
Grayson
Texas / Grayson / Sherman
    sqbbsiu2t1s9lq572yun © 2026 North Texas Real Estate Information Systems, Inc.
    Data last updated: 10/13/2026 3:21 AM
    Login to view map

    Map View Restricted

    Please log in or register to see the interactive property map and more details.

    Login or Register

    Download our Home Finder app to see Listings on the Go

    Walkscore

    Single Family Residence For Sale

    $199,000
    ClosedListing ID #21225052
    Send Me A Message

    You are not logged in
    Mortgage Calculator
    $
    $ %
    years
    %
    $ %per year
    $ %per year

    $
    Contact Us
    [email protected] 214-836-0752
    Favorite Listings