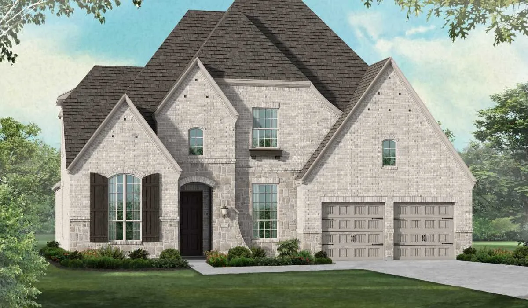
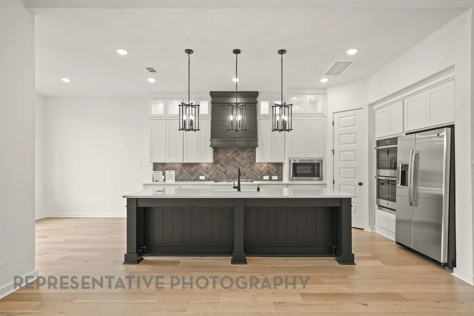
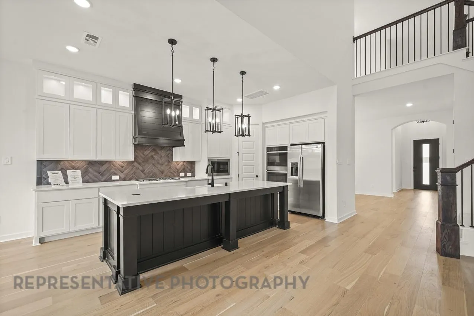
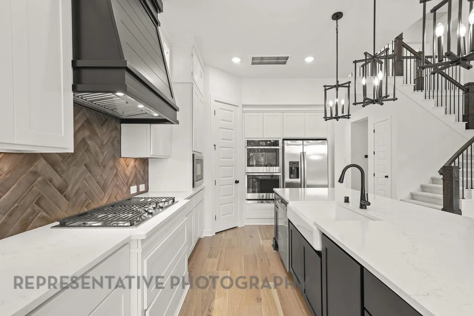
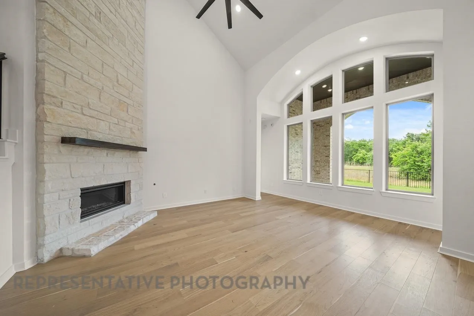
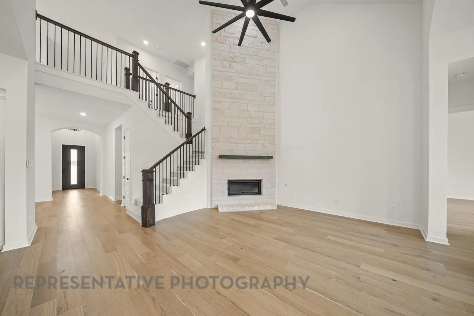
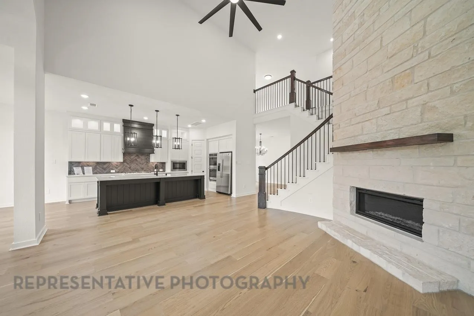
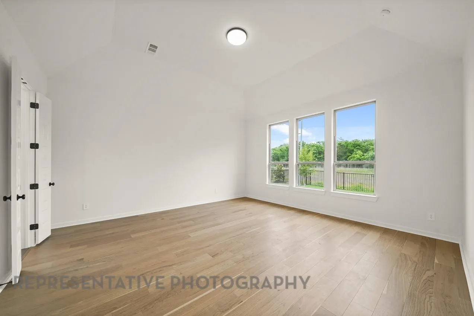
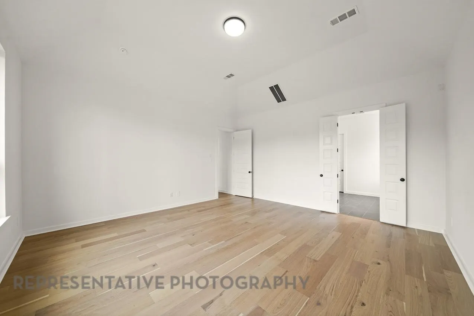
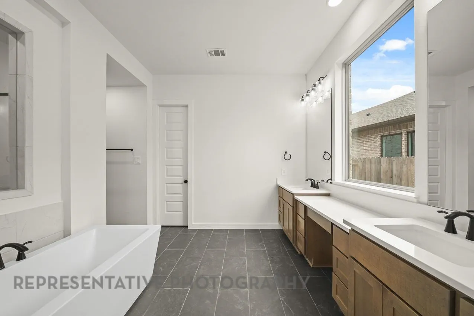
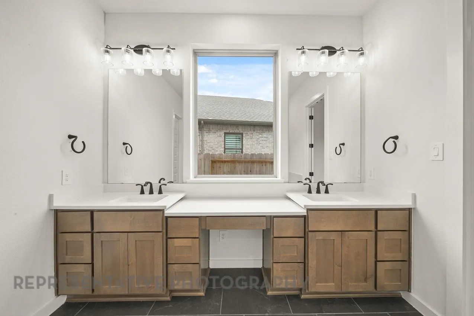
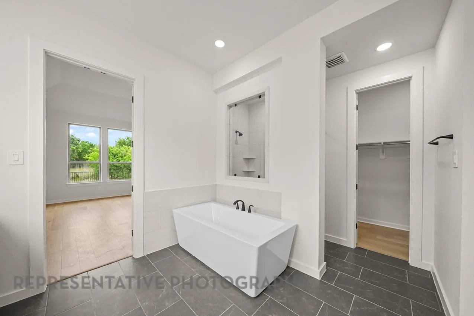
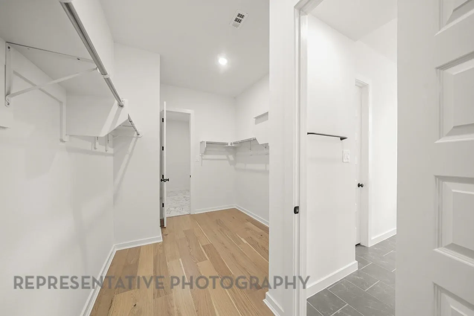
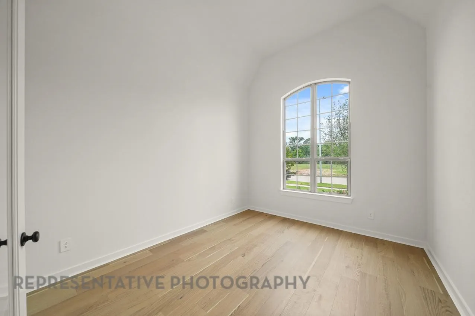
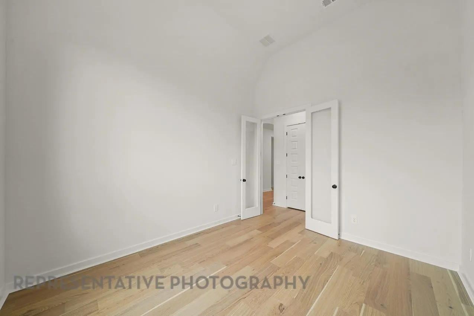
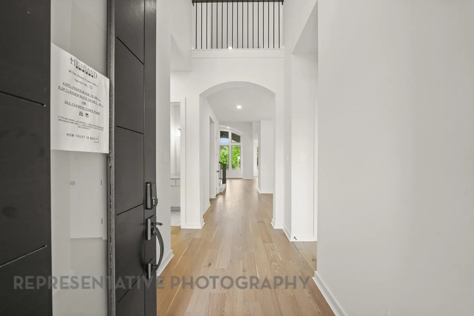
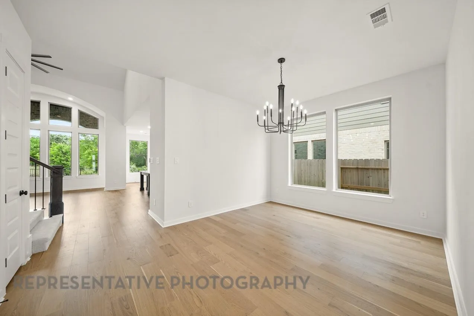
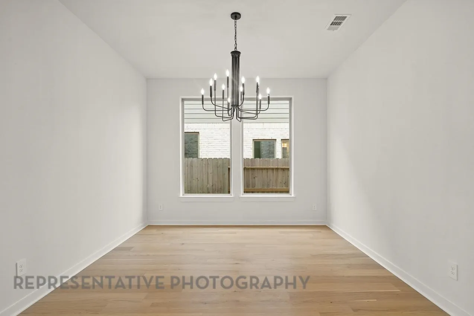
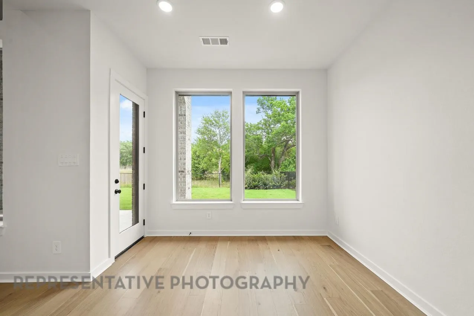
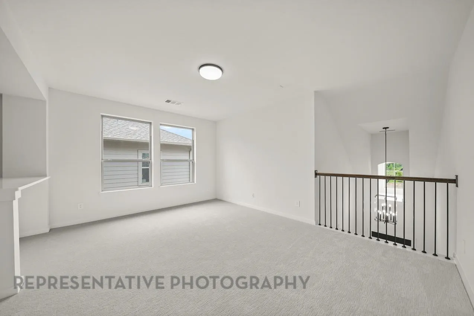
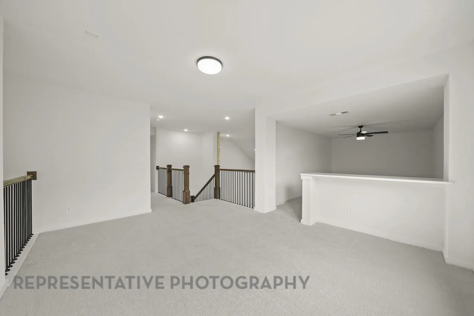
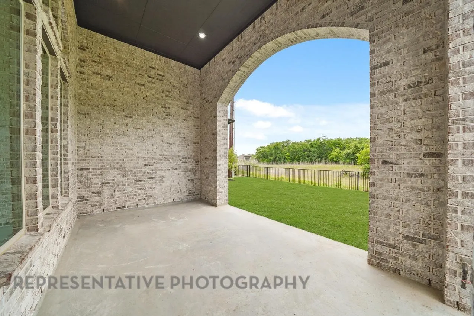
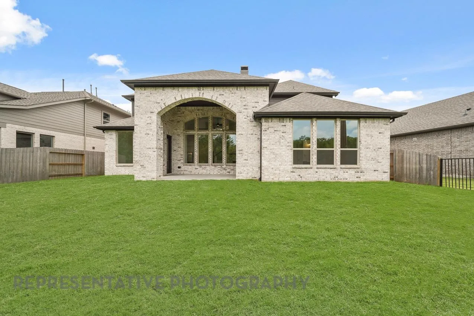
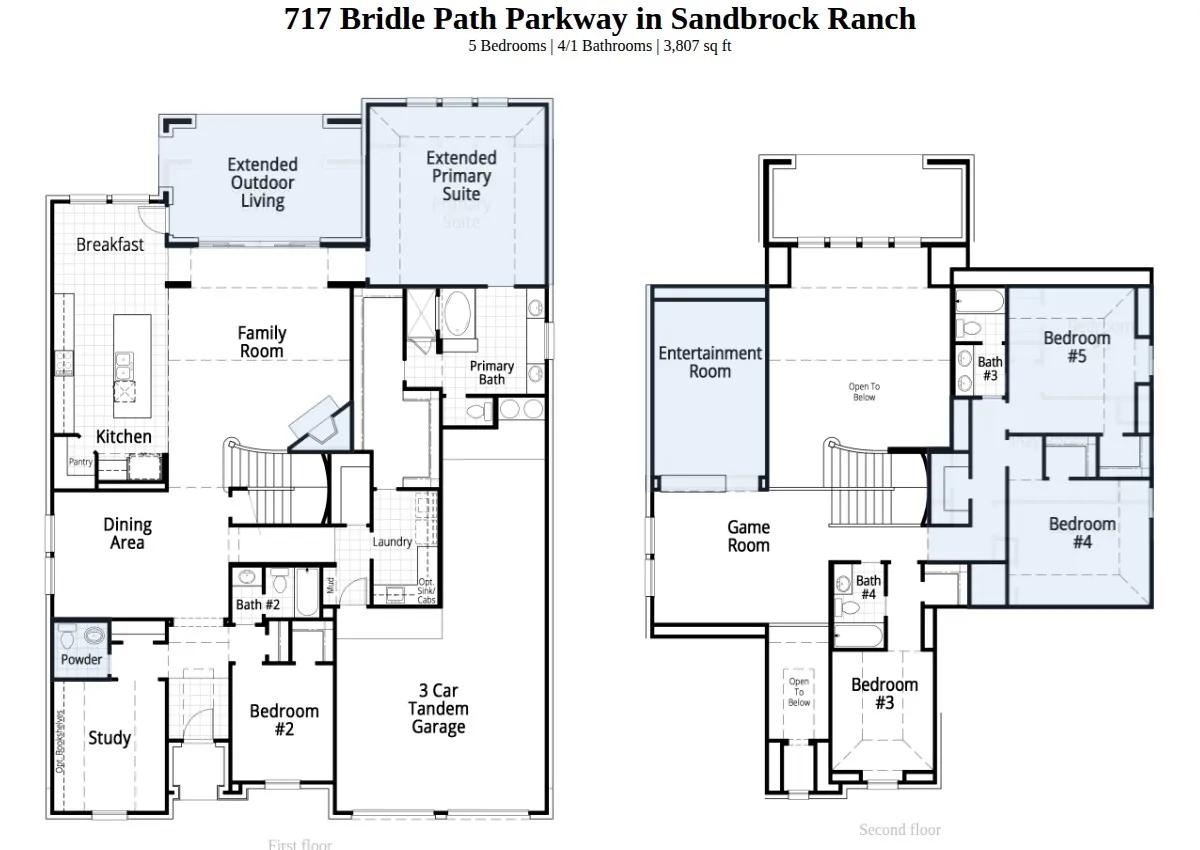
Great Highland floorplan 208: 2-story 3800 sq foot, 5 bedroom home with oversized back yard. Extended Primary Bedroom and outdoor patio area. Large, expanded bedrooms with a game room and entertainment room upstairs. Large kitchen island, pantry with separate breakfast nook and dining room. Near the community pool, playground, firepit and walking path on the west side of the neighborhood with spectacular sunset views. Plenty of room and fun for everyone.
 © 2026 North Texas Real Estate Information Systems, Inc.
You are not logged in