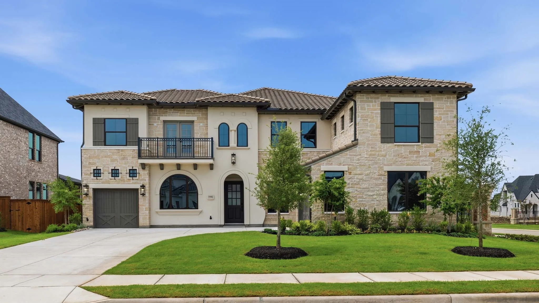
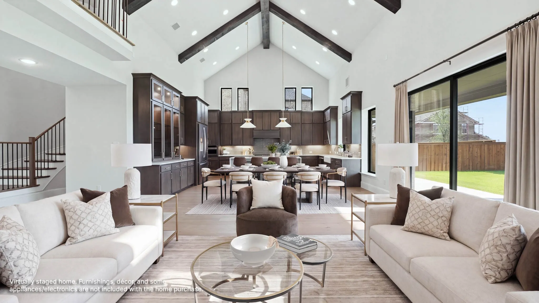
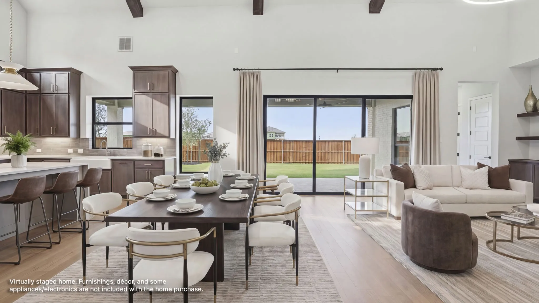
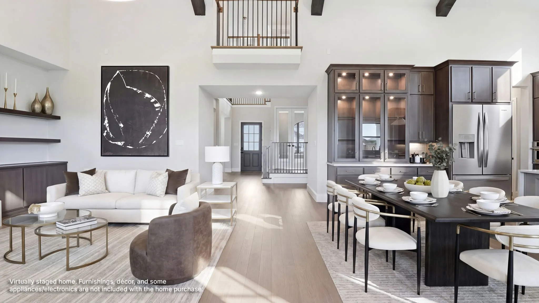
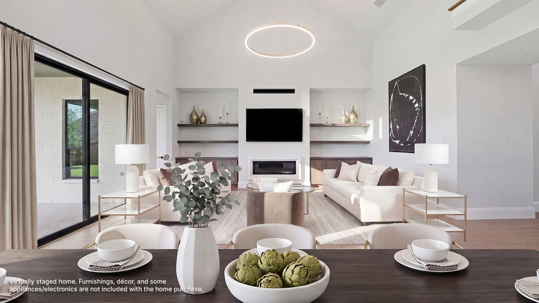
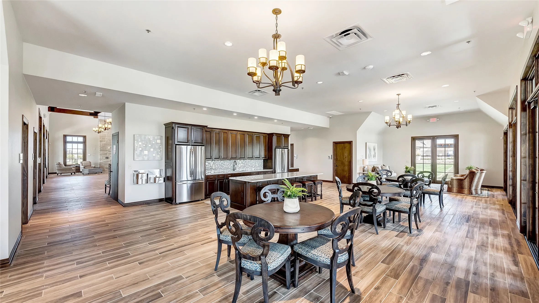
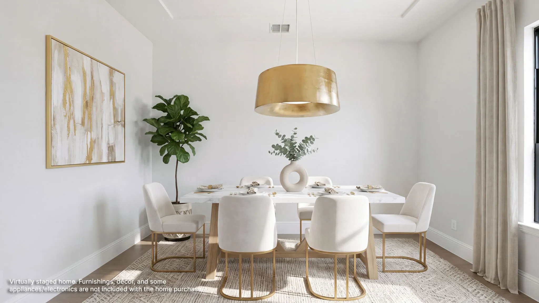
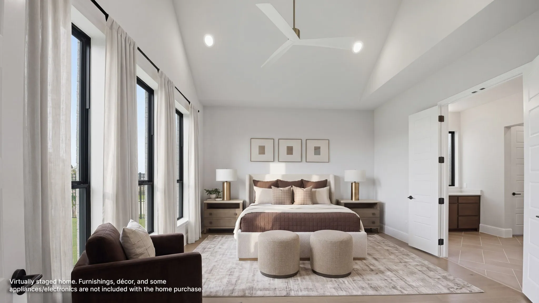
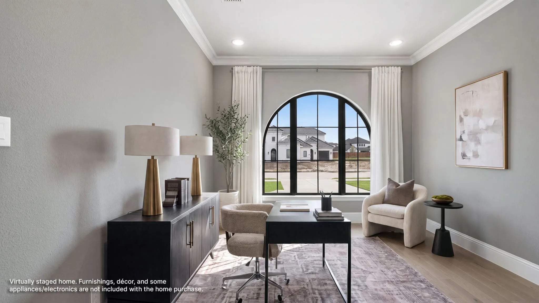
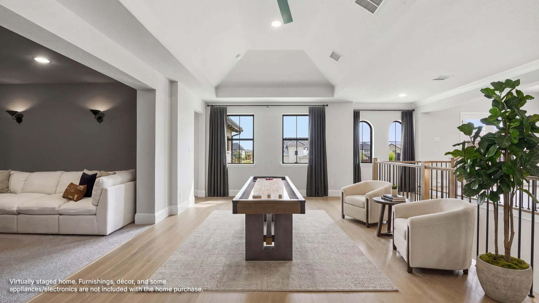
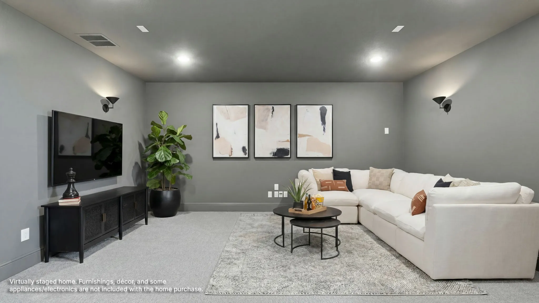
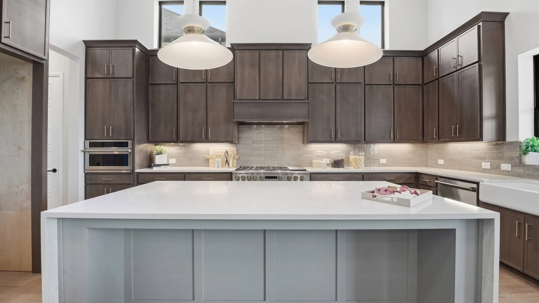
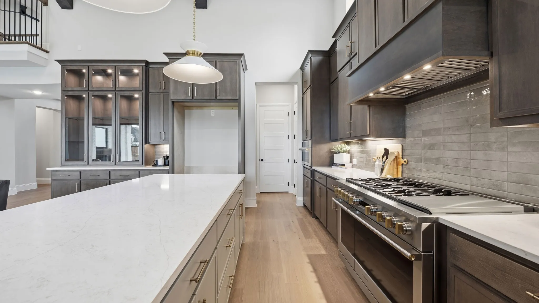
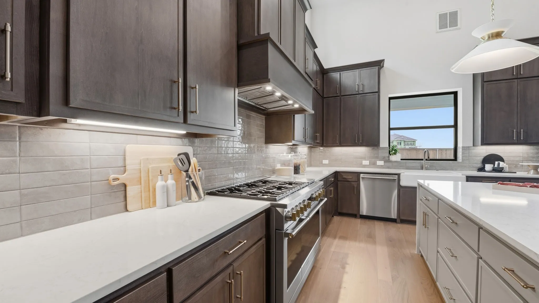
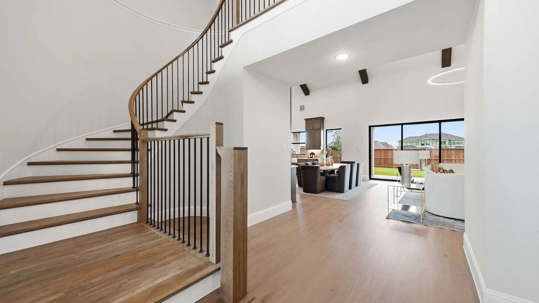
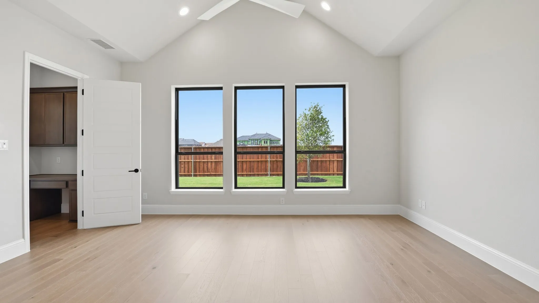
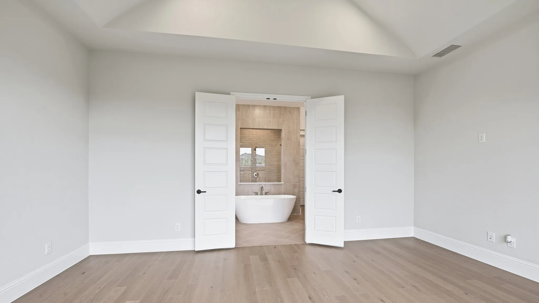
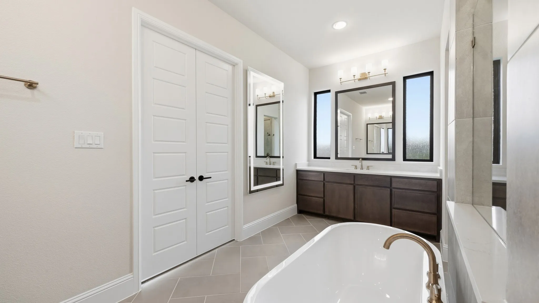
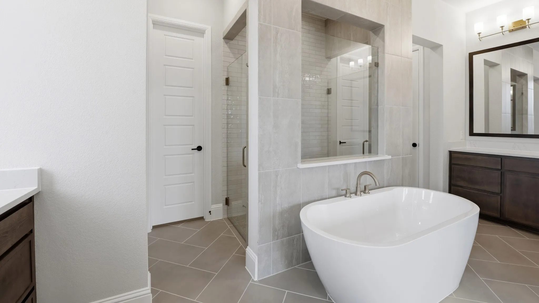
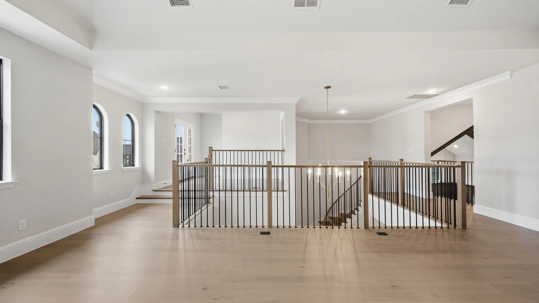
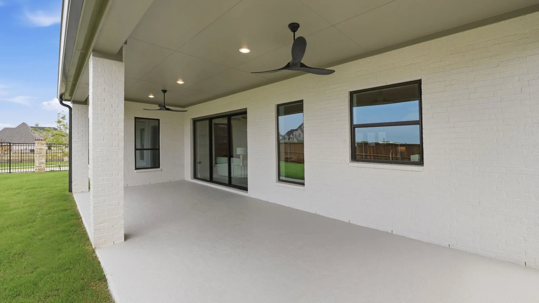
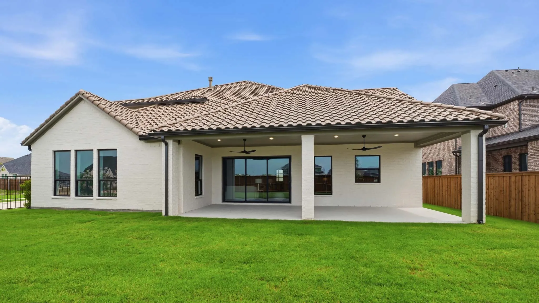
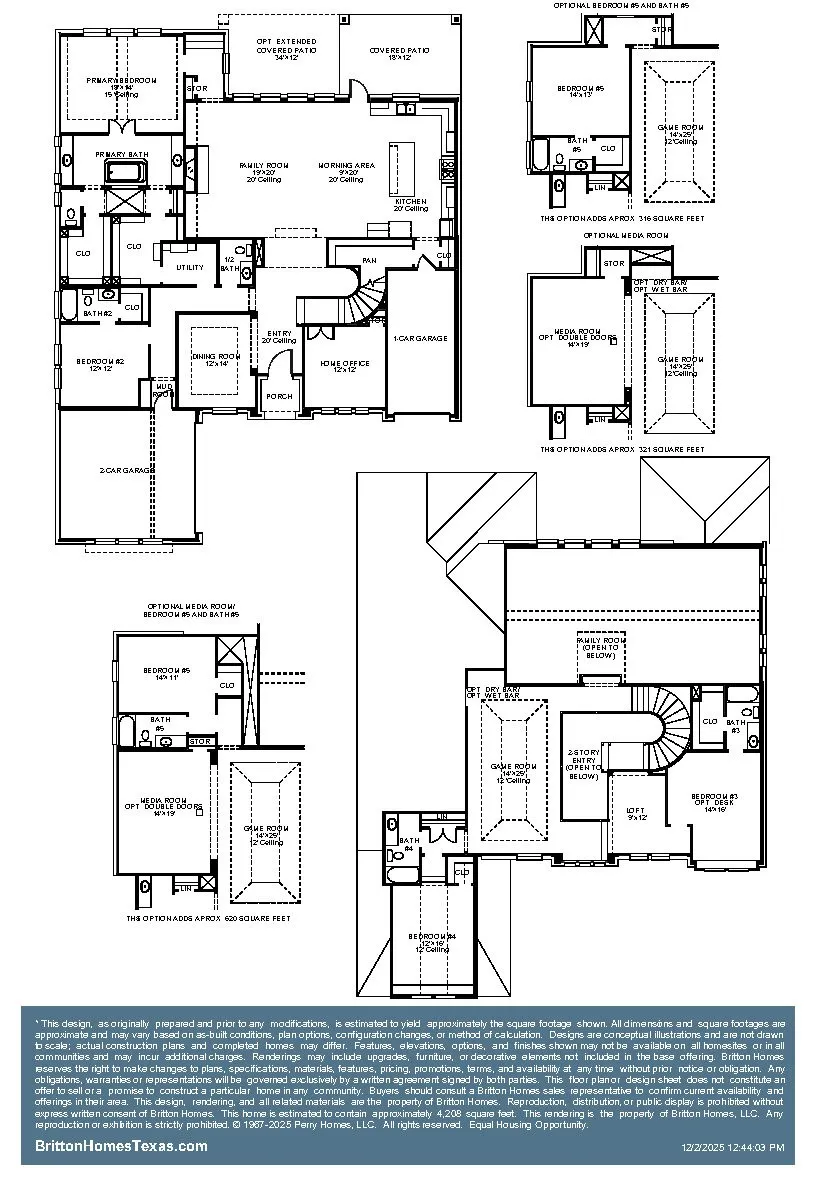
Two-story entry. Home office with French doors. Formal dining room. Family room features a wall of windows and sliding glass doors. Kitchen has an island with built-in seating space and a large walk-in pantry. Guest suite located on the first floor. Private primary suite features a wall of windows. Primary bath with dual vanities, a freestanding tub, separate glass-enclosed shower and two walk-in closets. Secondary bedrooms and game room complete the second floor. Extended covered backyard patio. Three-car split garage.
 © 2026 North Texas Real Estate Information Systems, Inc.
You are not logged in