1512 County Road 4910, Leonard, Texas 75452

  • 2026
  • 4
  • 3
  • 3
  • 2,857 Sqft

Single Family Residence For Sale

$579,900
ClosedListing ID #21222897
Basic Details
Residential
Closed
21222897
2026
$579,900
2,857 Sqft
1.38
4
3
3
Property Description

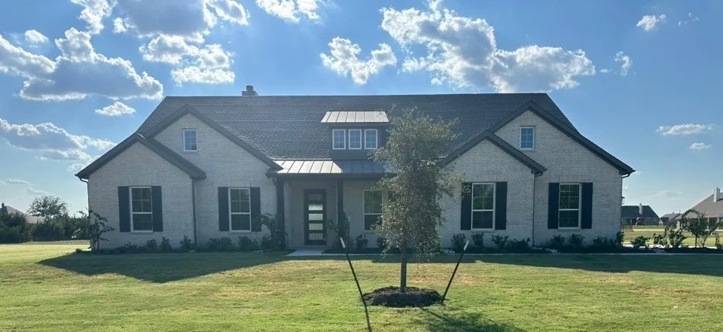
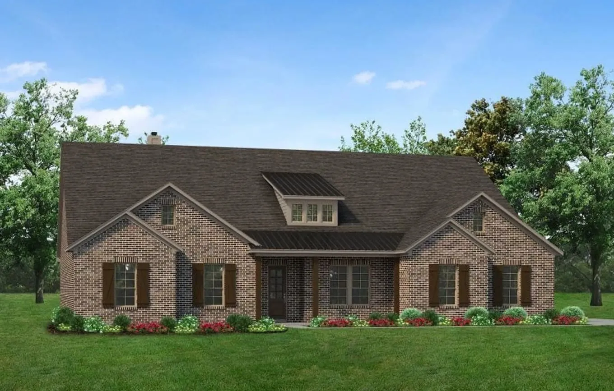
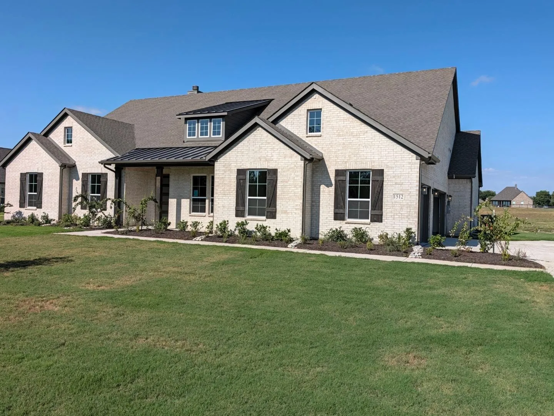
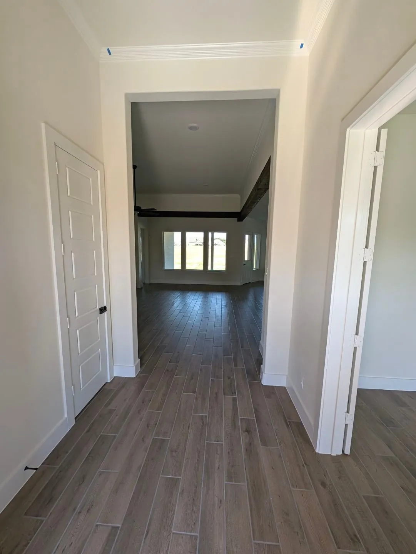
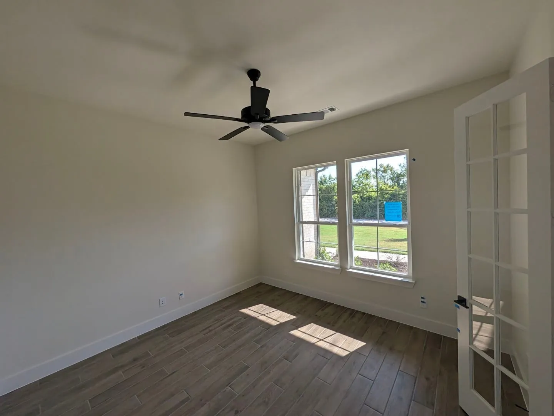
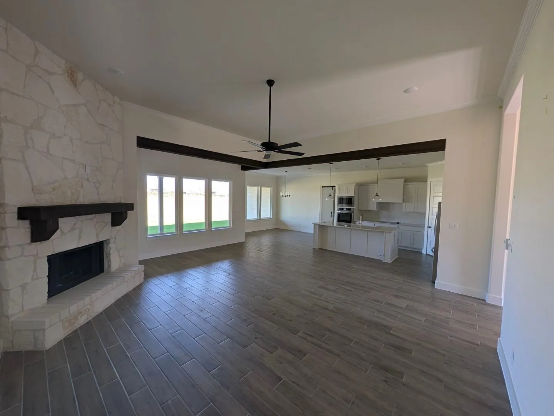
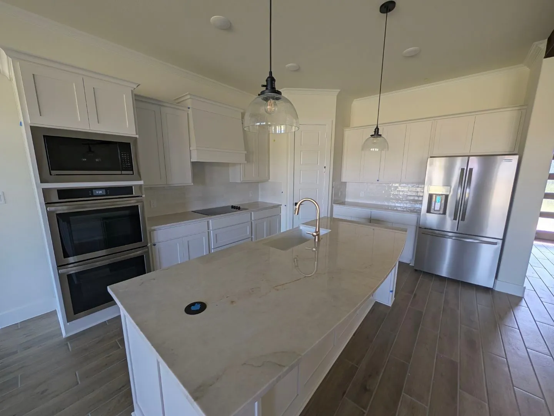
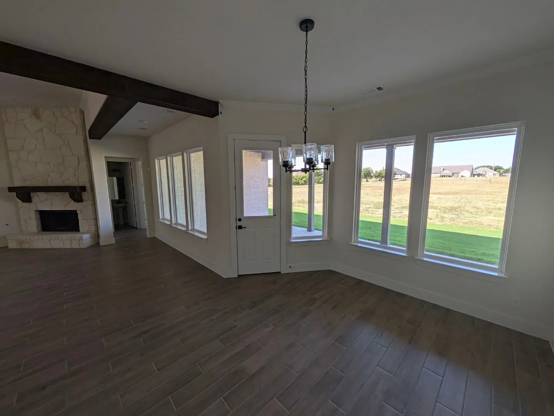
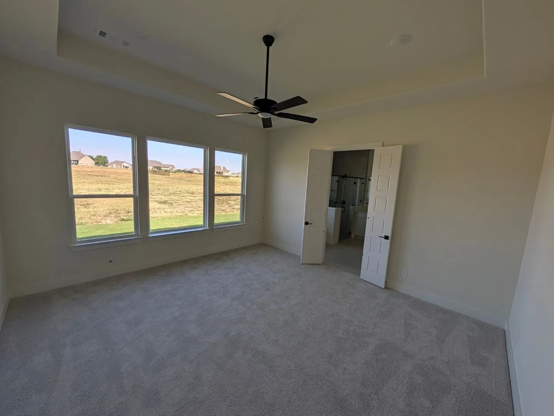
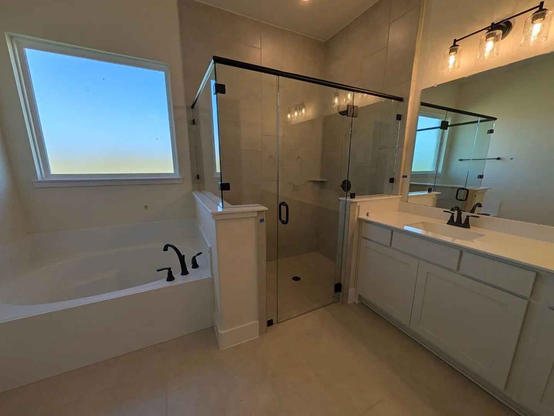
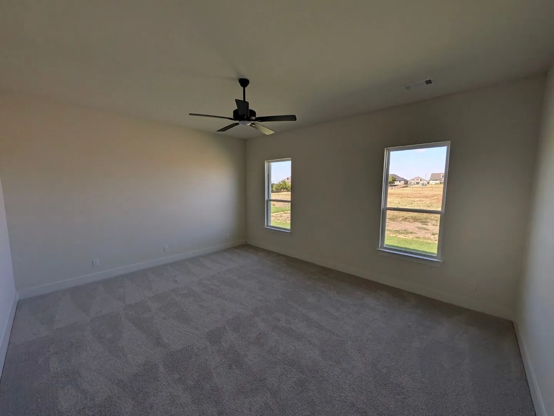
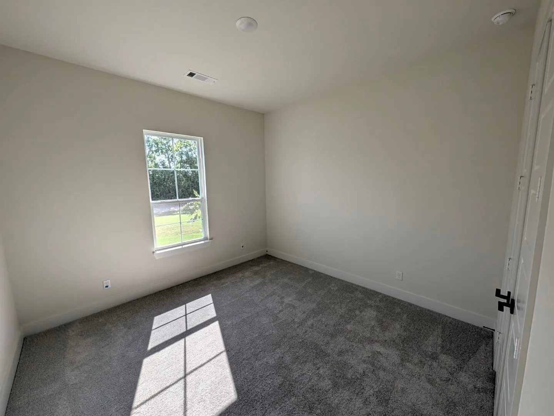
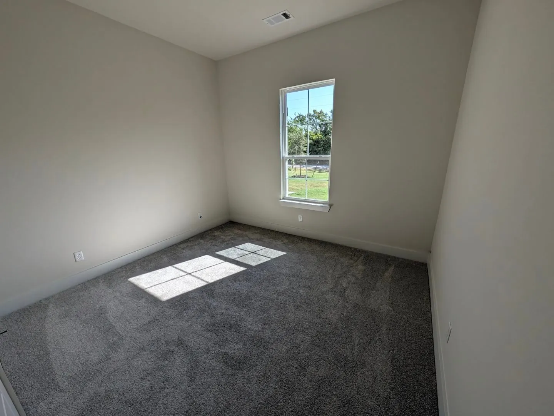
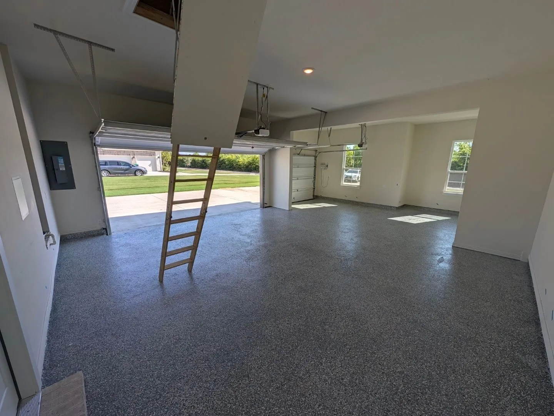
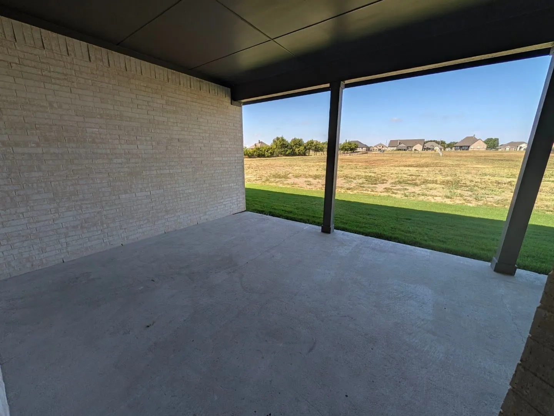
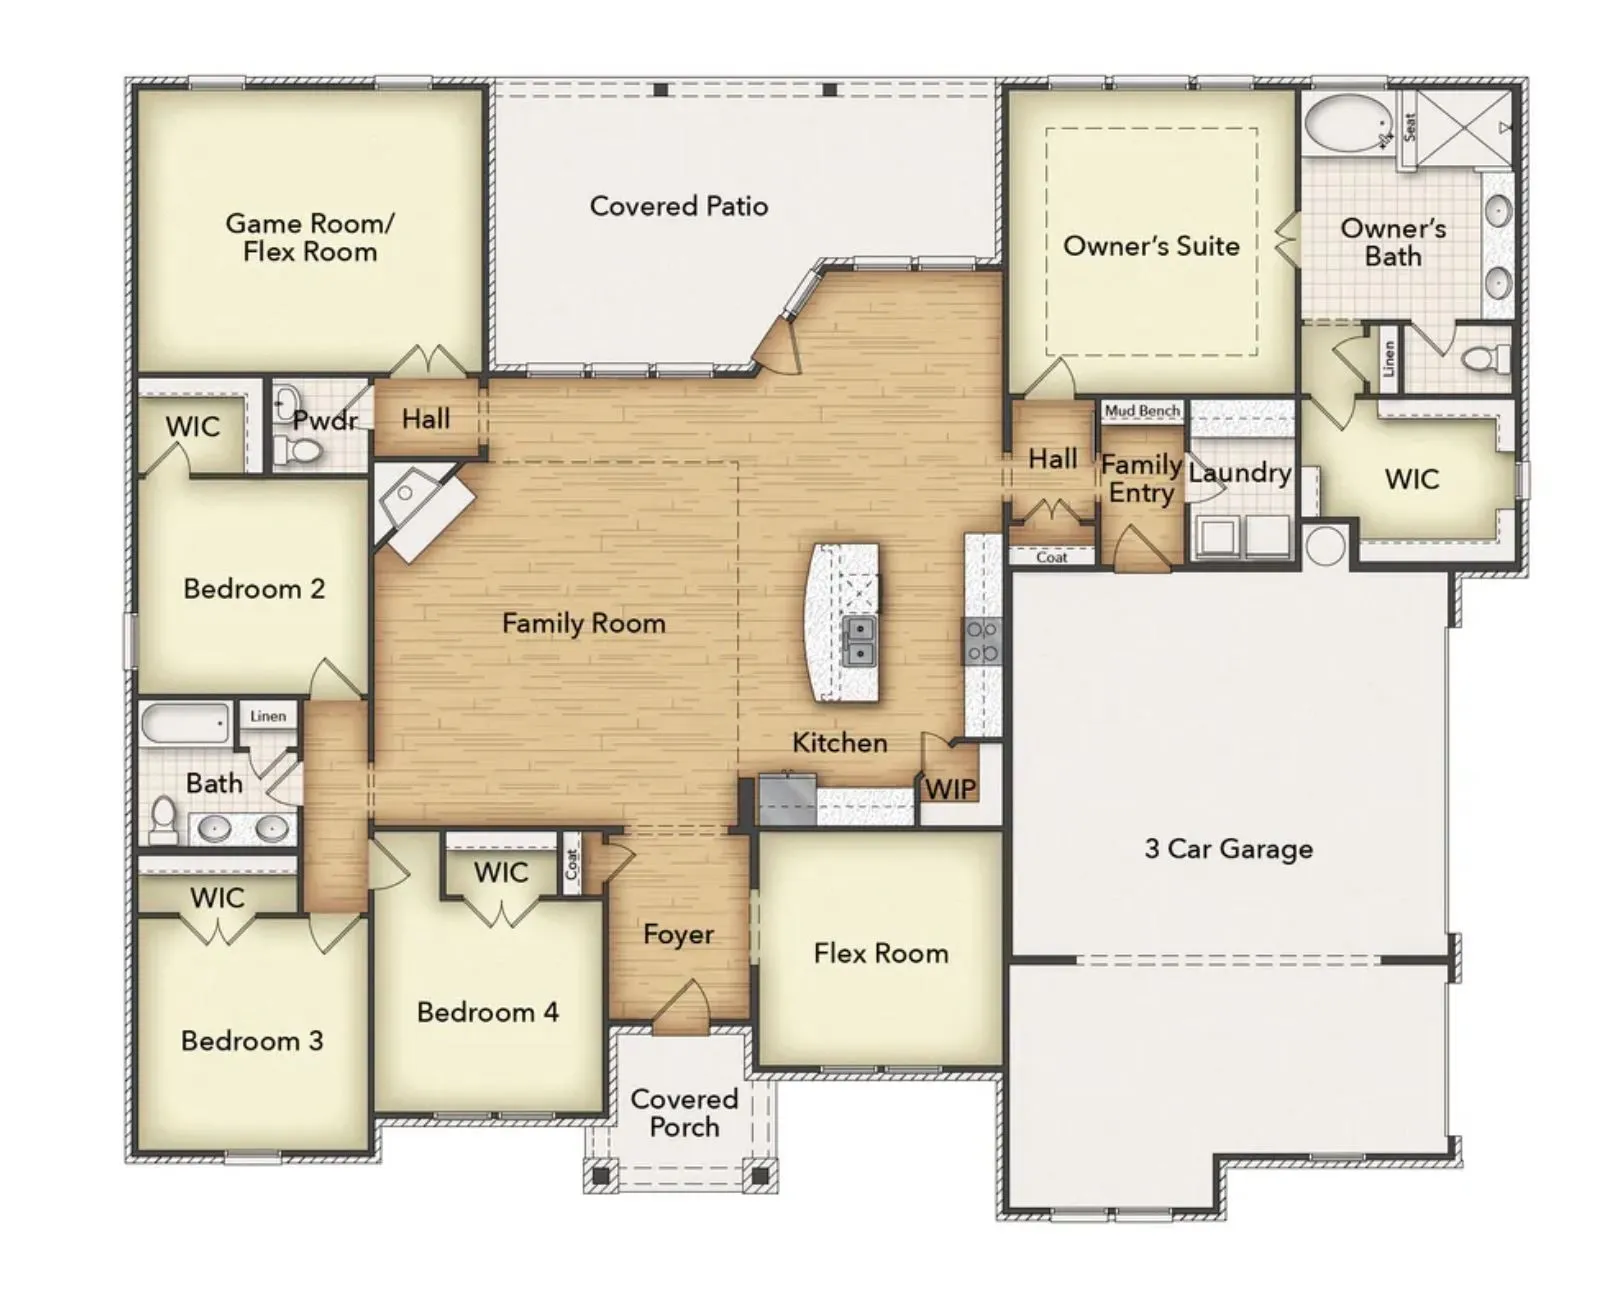
Ask us about our Trade In Trade Up program, we will buy your home if you buy ours! 1.38 acres! Introducing The Cedar Sage by Riverside Homebuilders—a single-story haven spanning 2,857 square feet, offering simplified living without compromising luxury. Approach the grandeur of the home through a covered porch, setting the stage for the elegance that lies within. Enter through the foyer, where to the right, a versatile flex room awaits—which is perfect for a cozy home office or creative space. To the left of the foyer, discover three traditional bedrooms, each accompanied by its own walk-in closet and a shared full bath—providing comfort and privacy for family or guests. The journey continues into the heart of the home, revealing a sprawling family room and a designer kitchen adorned with a spacious island, which is truly an entertainer’s dream. For added convenience, a game room-flex room is tucked away in the back left, offering endless possibilities for use. On the opposite side of this ranch-style home, the owner’s suite beckons with a spa-like bathroom and an expansive closet, creating a private retreat that you’ll never want to leave. Adjacent to the three-car garage, a mud bench and laundry room enhance practicality, while a sizable covered back patio invites outdoor living and relaxation. Whether you’re looking to experience the simplicity of one-story living or enhance your lifestyle with a taste of luxury—the Cedar Sage can give you the best of both worlds, embodying Riverside Homebuilders’ commitment to blending functionality with exquisite design for a truly exceptional living experience.

Features
2
1
1
Gas Starter, Wood Burning, Stone, Family Room, Masonry
Ceramic Tile, Carpet, Luxury Vinyl Plank
Brick
Composition
No
Front Porch, Covered, Rear Porch
Central, Electric, Heat Pump, Fireplace(s), Energy Star Qualified Equipment
Central Air, Electric, Ceiling Fan(s), Heat Pump, Energy Star Qualified Equipment
Cable Available, Septic Available
Dishwasher, Disposal, Electric Oven, Microwave, Vented Exhaust Fan, Some Gas Appliances, Double Oven, Plumbed For Gas, Electric Cooktop, Electric Water Heater
Eat-in Kitchen, High Speed Internet, Kitchen Island, Open Floorplan, Pantry, Cable TV, Walk-In Closet(s), Decorative/Designer Lighting Fixtures
Rain Gutters
Back Yard, Lawn, Landscaped, Subdivision, Sprinkler System, Interior Lot, Acreage
Aerobic Septic
Door-Single, Driveway, Garage, Garage Door Opener, Concrete, Door-Multi, Garage Faces Side
Neighborhood
Trenton
Trenton
Trenton
Trenton ISD
Community Mailbox
Additional Information
Single Family Residence
Deed Restrictions
New Construction - Incomplete
Appliances, Insulation, Thermostat, Windows, HVAC, Rain/Freeze Sensors, Doors
Close Of Escrow
Clinton Shipley
NTex Realty, LP
Address Map
1512
County Road 4910
Fannin Ranch Estates
Leonard
TX
75452
Fannin
Texas / Fannin / Leonard
    sqbbsiu2t1s9lq572yun © 2026 North Texas Real Estate Information Systems, Inc.
    Data last updated: 10/13/2026 12:53 AM
    Login to view map

    Map View Restricted

    Please log in or register to see the interactive property map and more details.

    Login or Register

    Download our Home Finder app to see Listings on the Go

    Walkscore

    Single Family Residence For Sale

    $579,900
    ClosedListing ID #21222897
    Send Me A Message

    You are not logged in

    Mortgage Calculator
    $
    $ %
    years
    %
    $ %per year
    $ %per year

    $
    Contact Us
    [email protected] 214-836-0752
    Favorite Listings