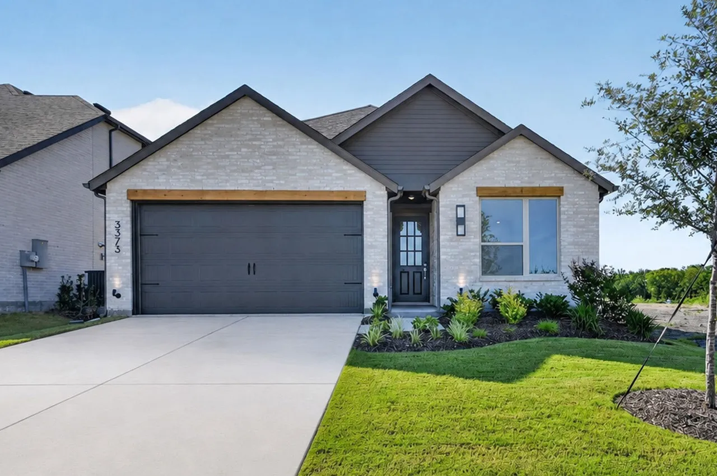
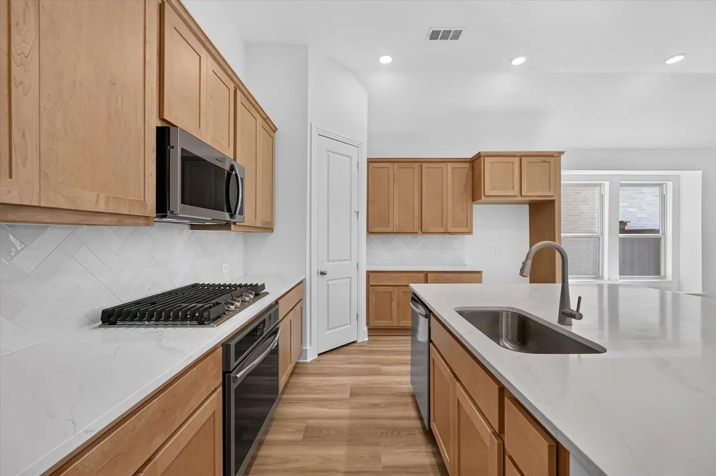
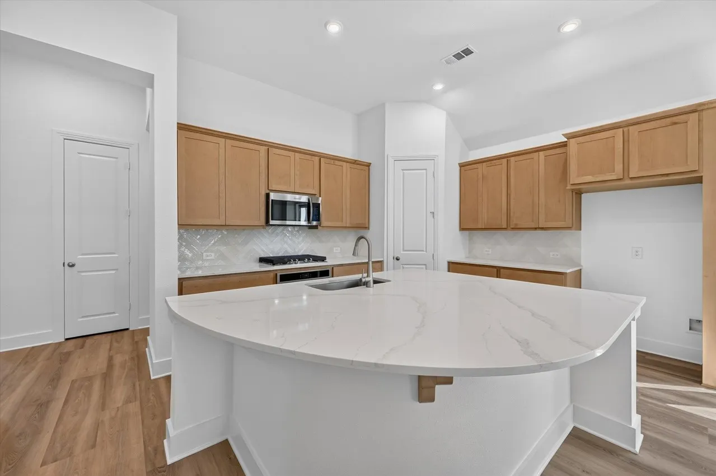
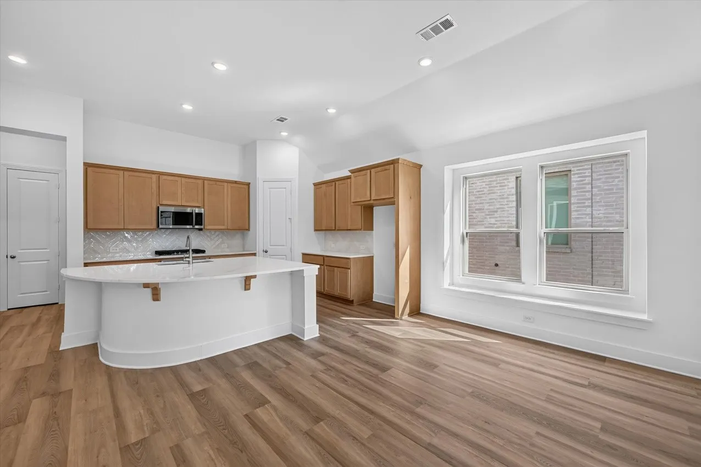
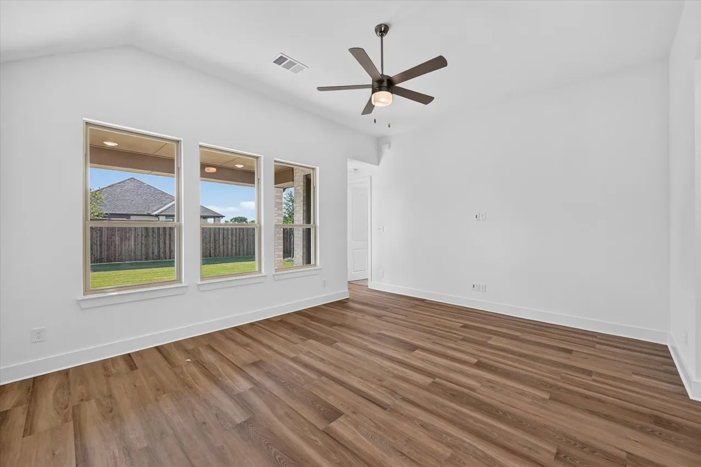
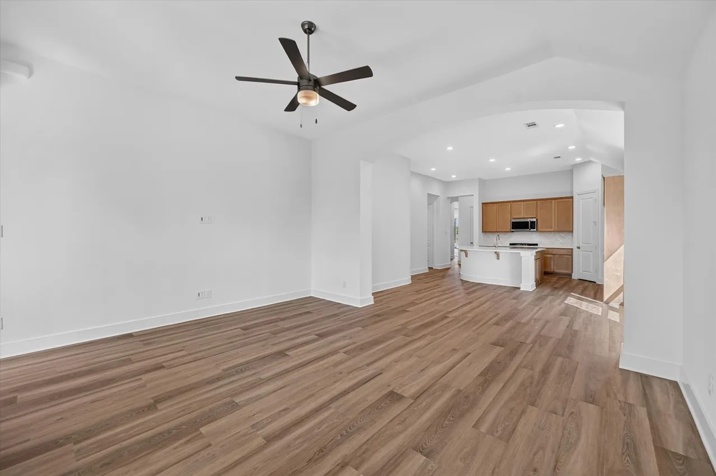
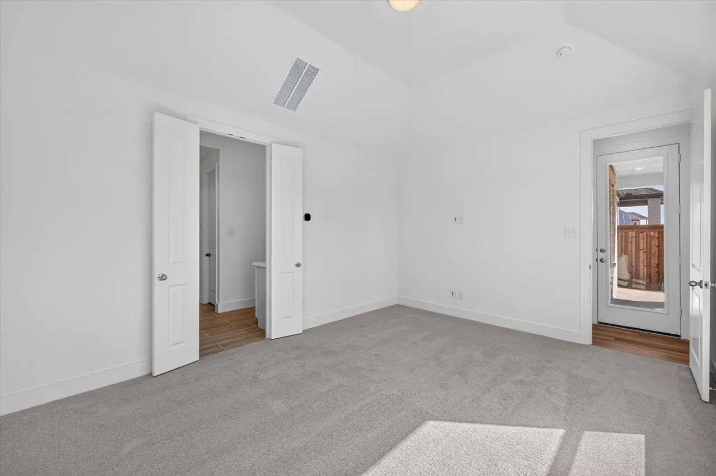
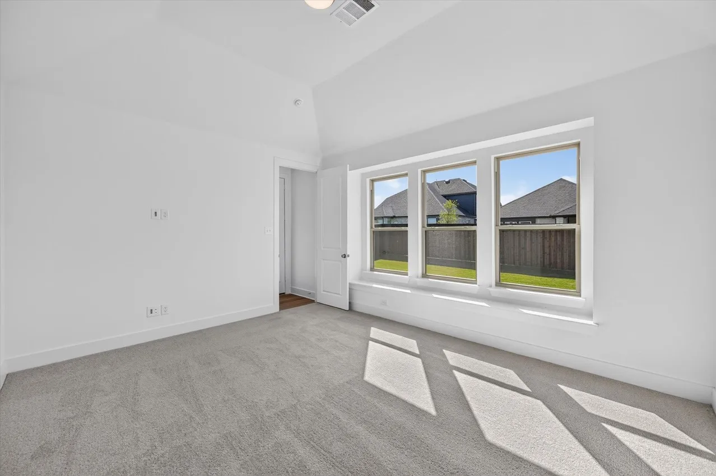
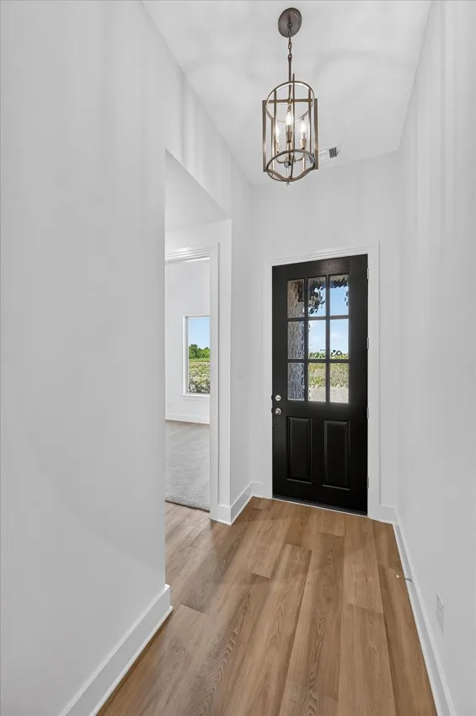
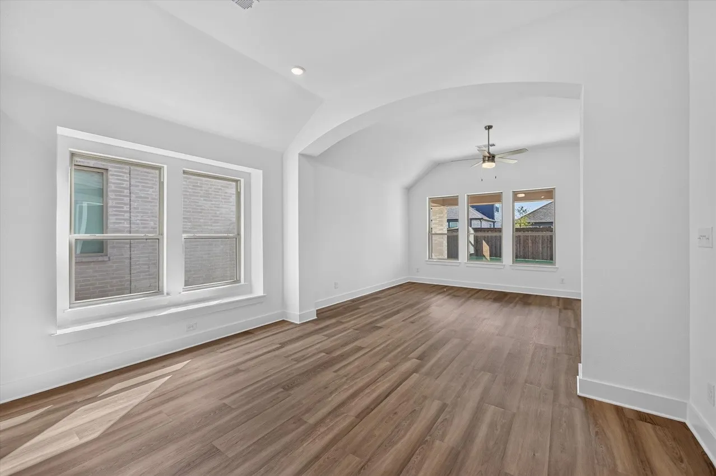
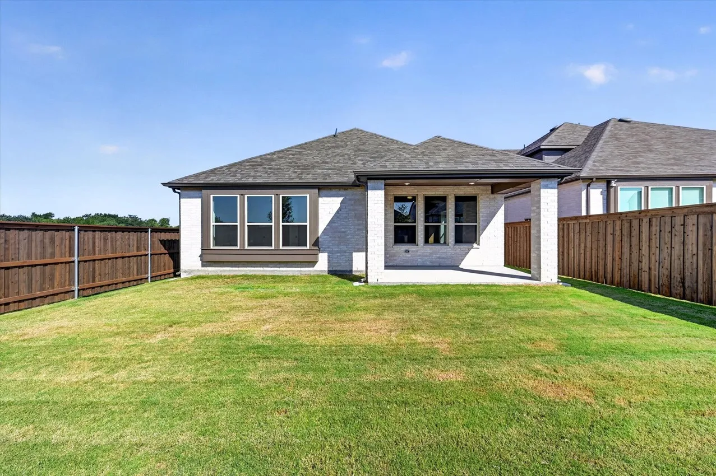
Built by award-winning Highland Homes in the sought-after Meraki master-planned community, this brand-new Rover plan is ready for immediate move-in! Offering 1,953 square feet of thoughtfully designed single-story living, this home features 4 bedrooms, 3 full baths, and an open-concept layout perfect for everyday living and entertaining. The flexible floor plan includes an added fourth bedroom and third bath in place of the standard study, creating additional space for guests, a home office, or hobbies.
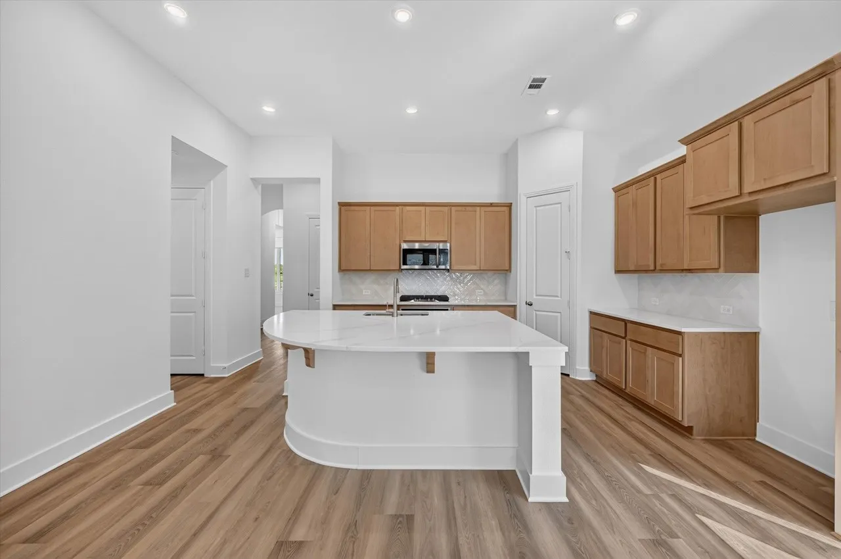
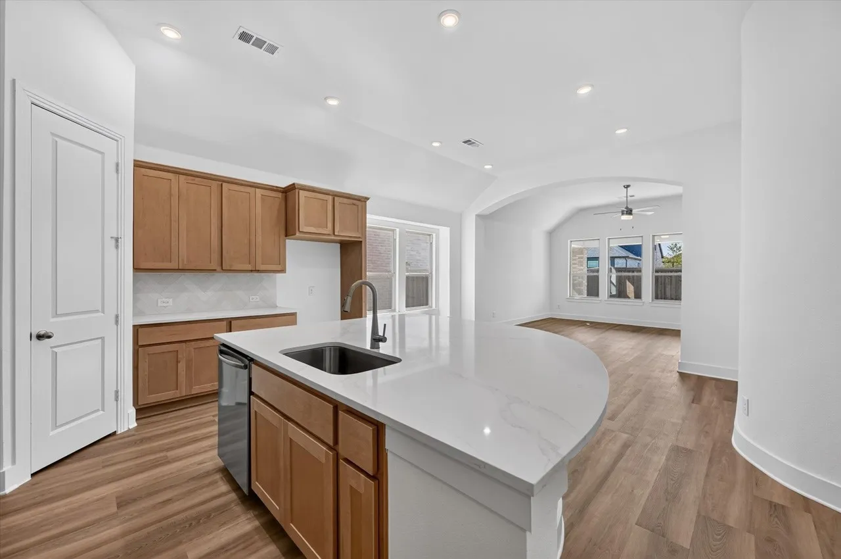
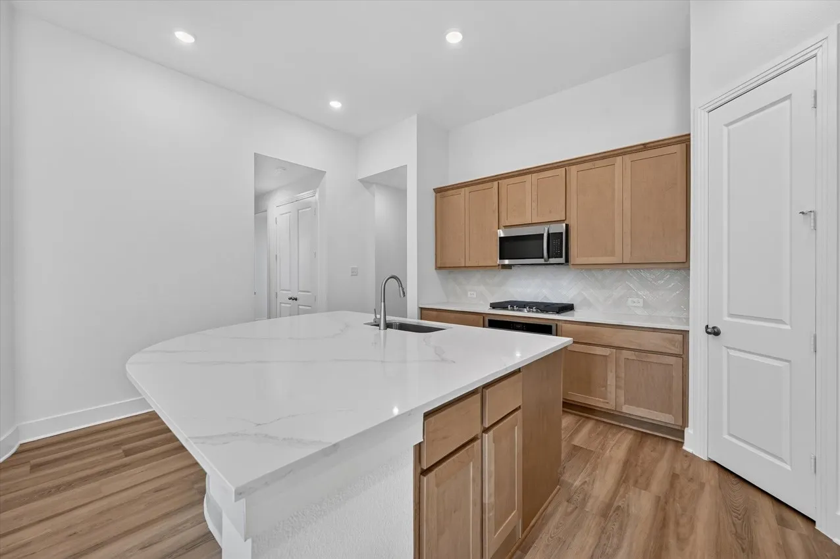
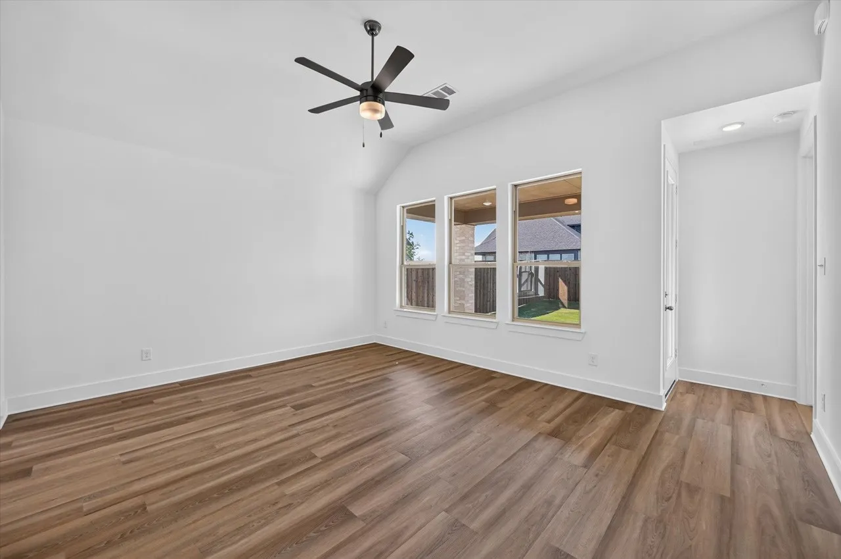
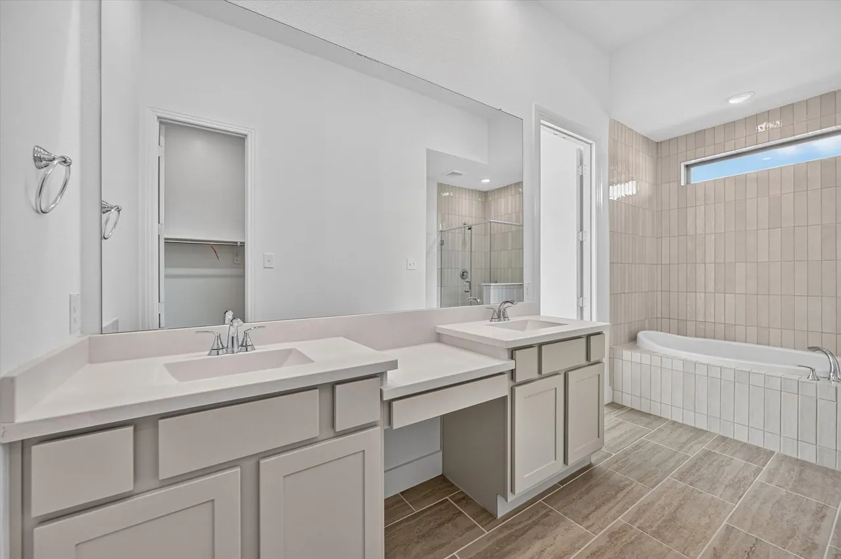
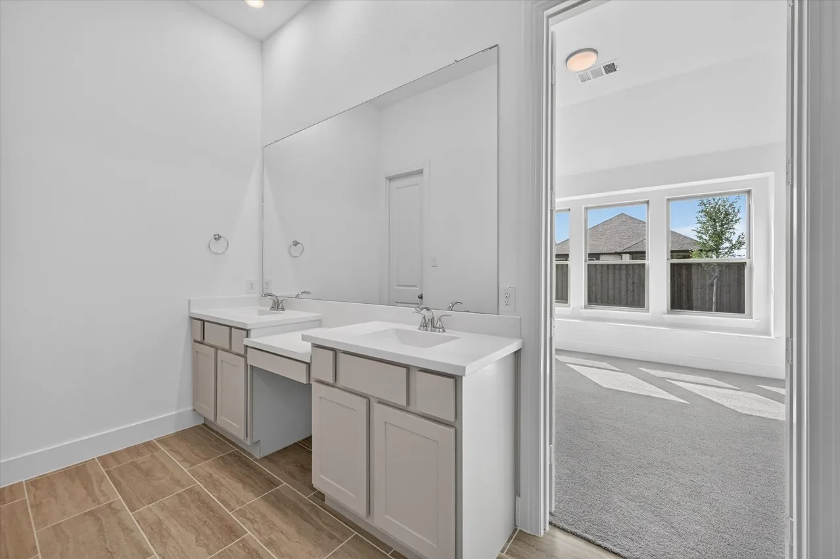
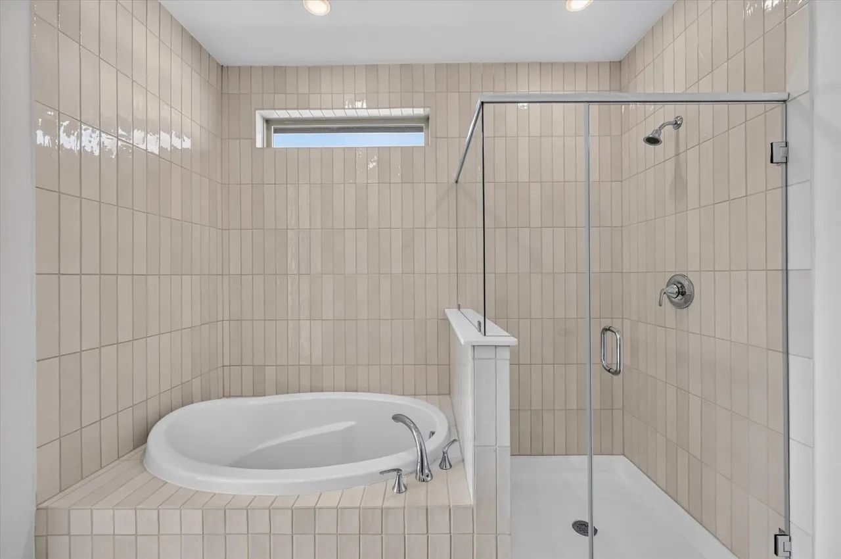
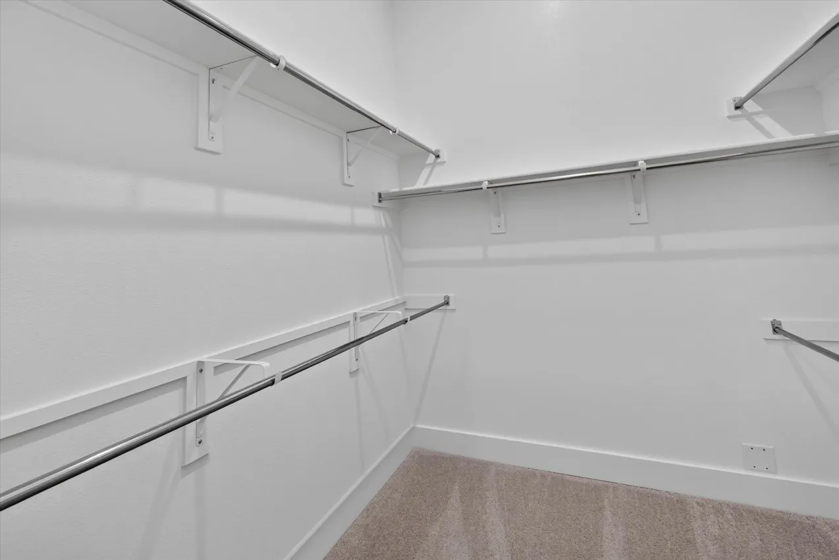
At the heart of the home, the spacious kitchen showcases a large island, walk-in pantry, and seamless connection to the dining and family rooms. Oversized windows bring in abundant natural light, enhancing the home’s bright and inviting feel. The private primary suite is tucked away at the rear of the home and features dual vanities, a generous walk-in closet, and a relaxing retreat from the secondary bedrooms.
Additional highlights include extended outdoor living and rear brick, adding both curb appeal and functional outdoor space.
 © 2026 North Texas Real Estate Information Systems, Inc.
You are not logged in