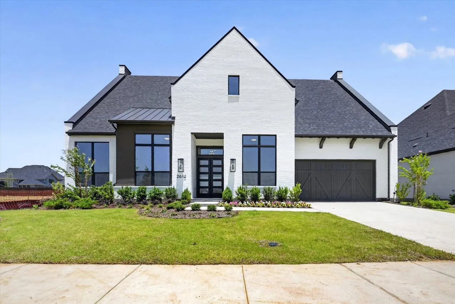
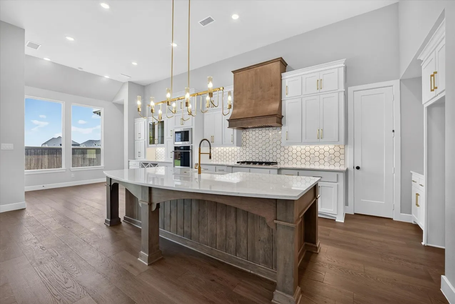
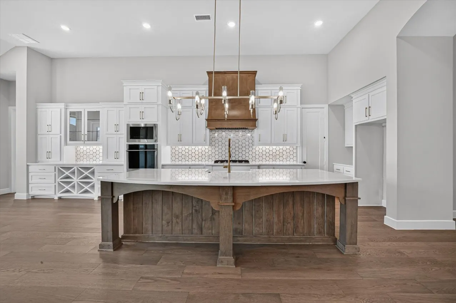
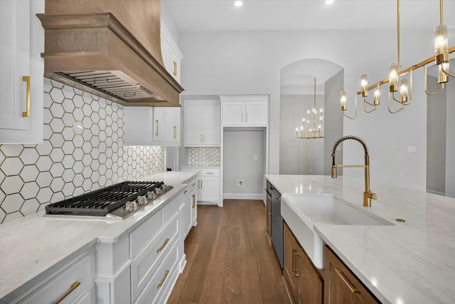
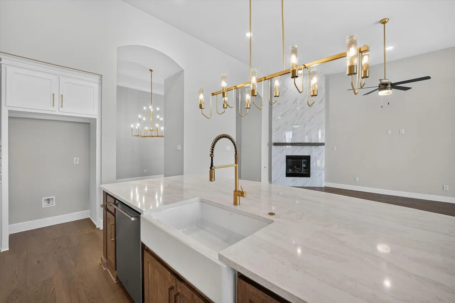
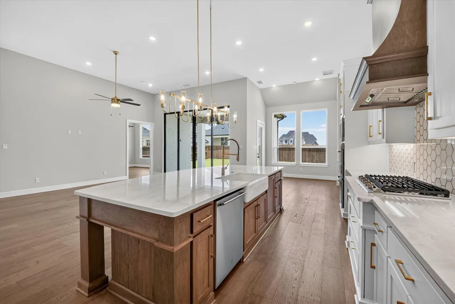
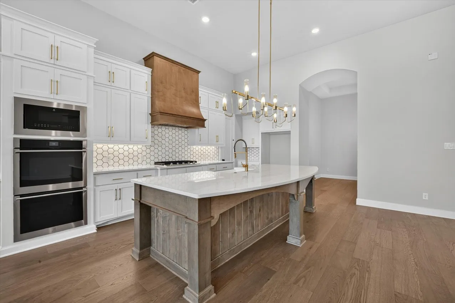
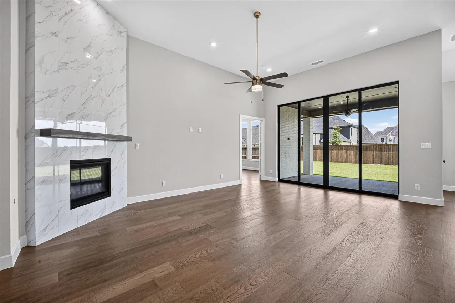
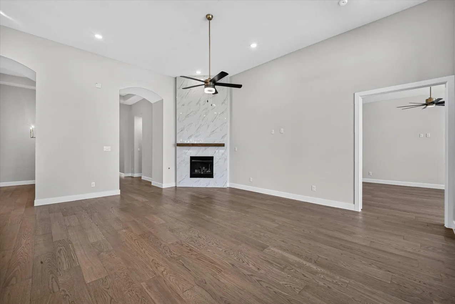
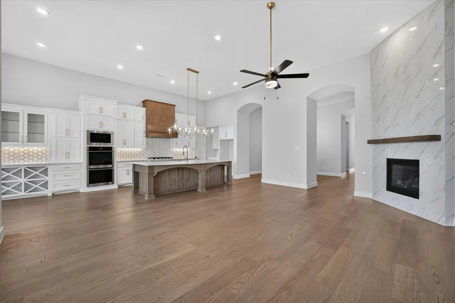
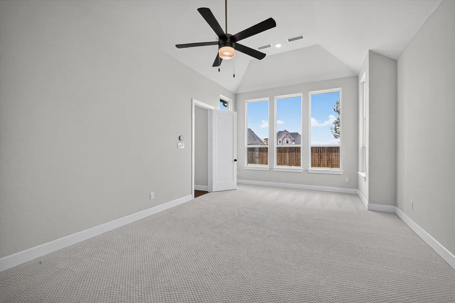
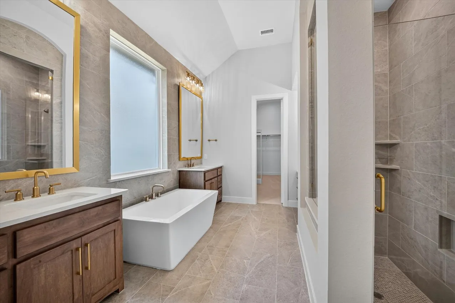
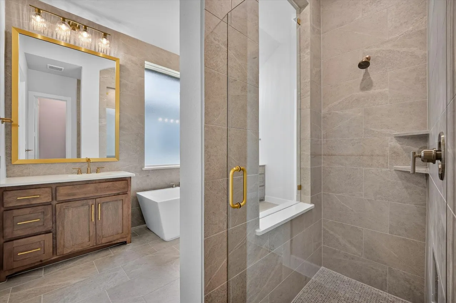
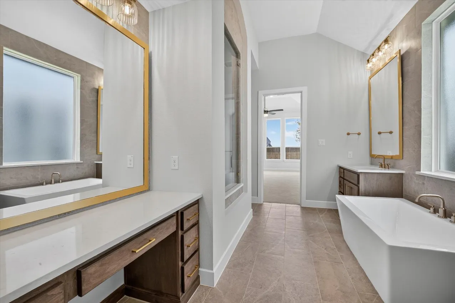
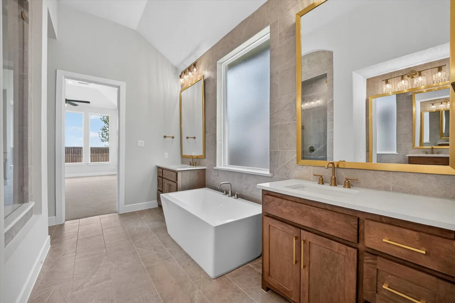
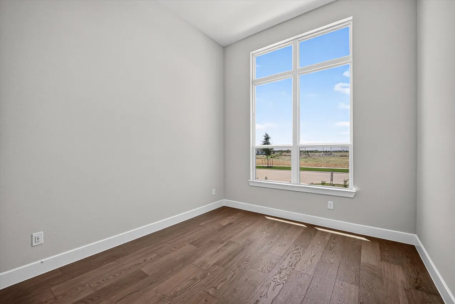
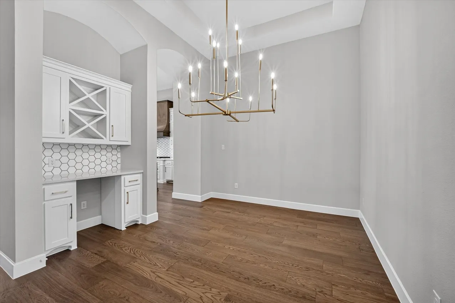
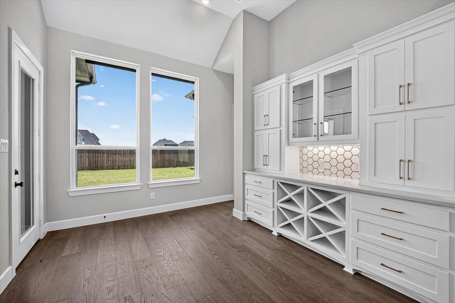
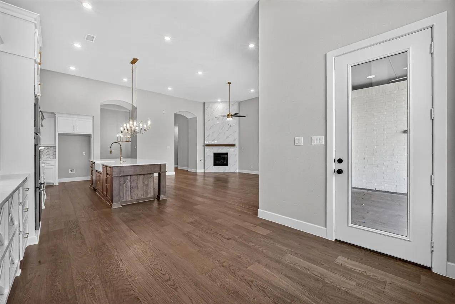
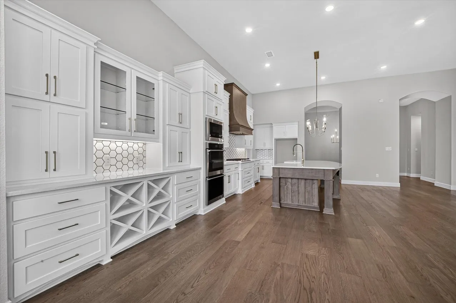
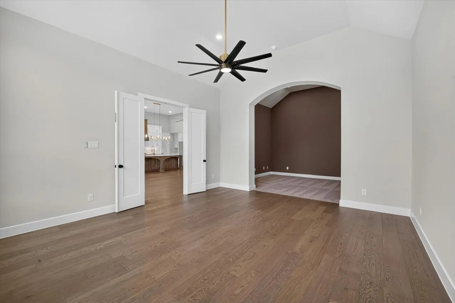
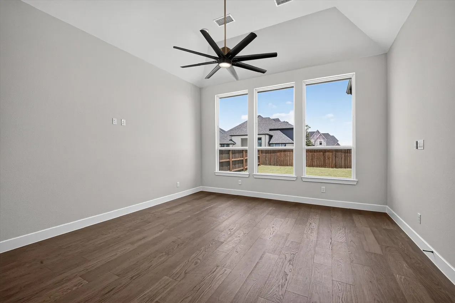
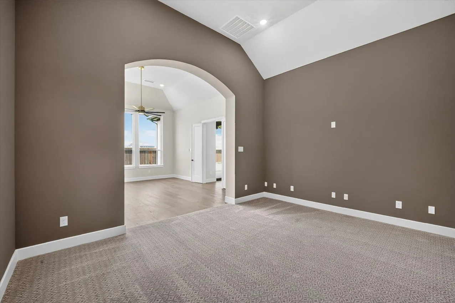
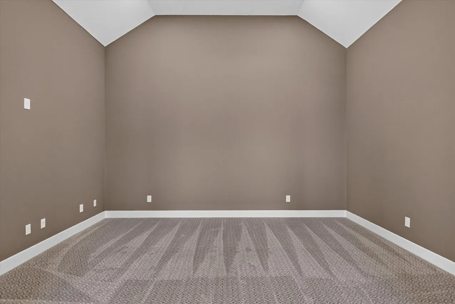
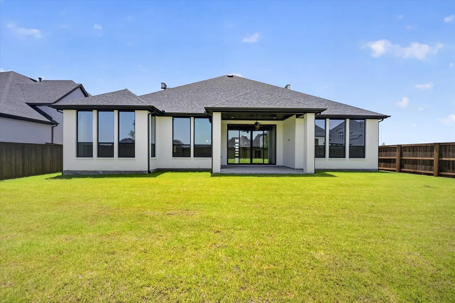
Award winning model home plan 274. This Highland showcase home features 4 bedrooms with 4 baths. Powder bath, study, gameroom and media. Park view interior lot. Designer colors. Chef kitchen. Stand alone tub.
Features
4
1
1
Gas Starter, Gas, Insert, Decorative, Heatilator, Family Room, Glass Doors, Gas Log
Carpet, Wood, Tile
Brick
Composition
Back Yard, Fenced, Wood, Gate
Covered
Central, Fireplace(s), Humidity Control
Central Air, Electric, Zoned, Energy Star Qualified Equipment, Humidity Control
Sewer Available, Water Available, Cable Available, Natural Gas Available, Separate Meters, Underground Utilities
Dishwasher, Disposal, Electric Oven, Gas Cooktop, Microwave, Double Oven, Convection Oven
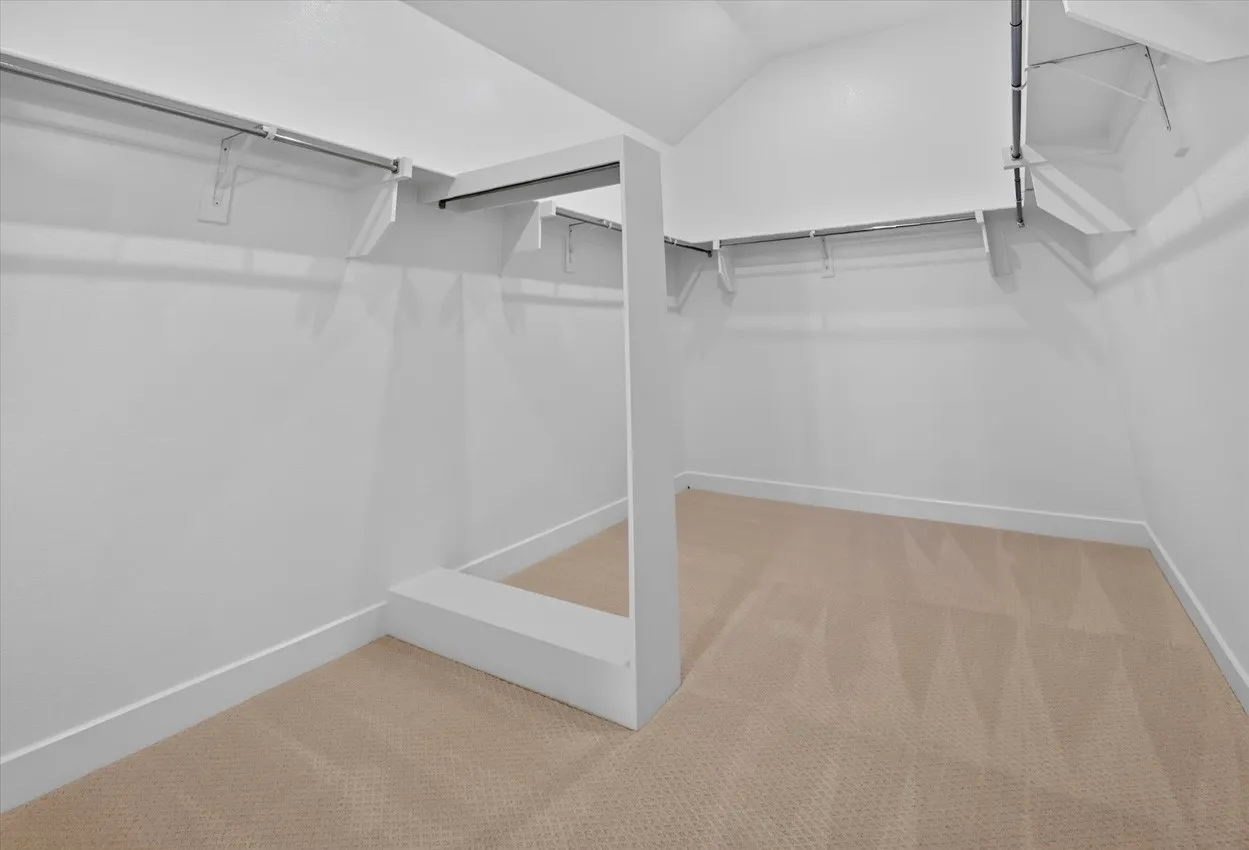
Double Vanity, High Speed Internet, Kitchen Island, Open Floorplan, Cable TV, Walk-In Closet(s), Decorative/Designer Lighting Fixtures, Granite Counters, Wired for Sound, Smart Home, Wired for Data, Air Filtration
Rain Gutters
Back Yard, Lawn, Landscaped, Sprinkler System, Few Trees, Interior Lot
Public Sewer
Door-Single, Driveway, Garage, Garage Faces Front, Garage Door Opener, Door-Multi, Tandem
Neighborhood
Tommie Dobie Bothwell,Celina
Jerry & Linda Moore
Celina
Celina ISD
Pool, Curbs, Sidewalks, Community Mailbox, Clubhouse, Fishing, Other, Pickleball, Tennis Court(s)
Additional Information
Single Family Residence
New Construction - Incomplete
Appliances, Insulation, Thermostat, HVAC, Rain/Freeze Sensors, Water Heater, Lighting

 © 2026 North Texas Real Estate Information Systems, Inc.