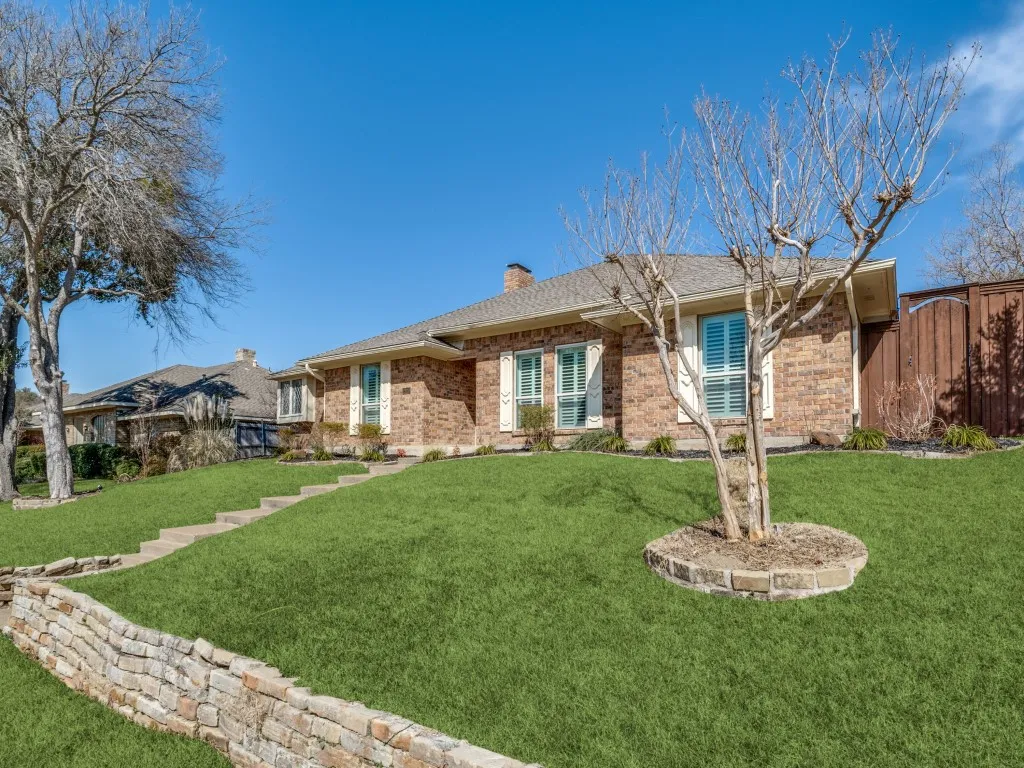
2810 Club Meadow Drive, Garland, Texas 75043

  • 1980
  • 4
  • 3
  • 2
  • 2,710 Sqft

Single Family Residence For Sale

$448,900
PendingListing ID #21178747
Basic Details
Residential
Pending
21178747
1980
$448,900
2,710 Sqft
0.23
4
3
2
Property Description

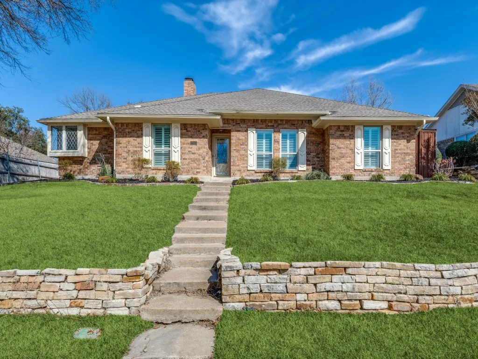
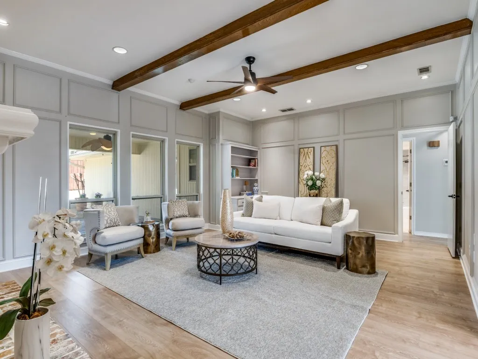
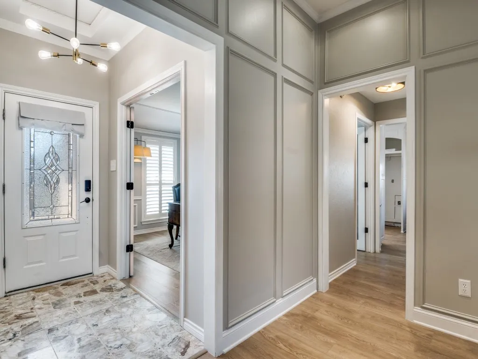
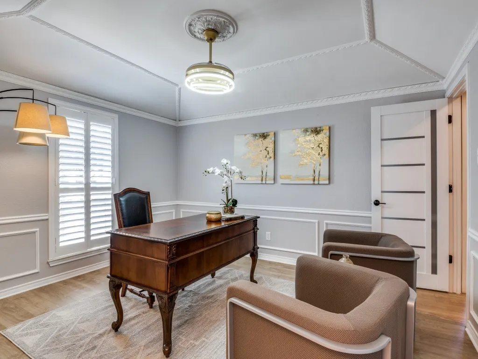
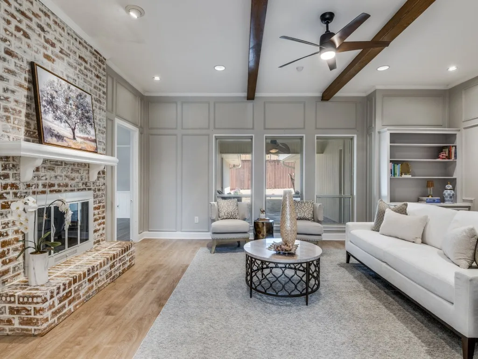
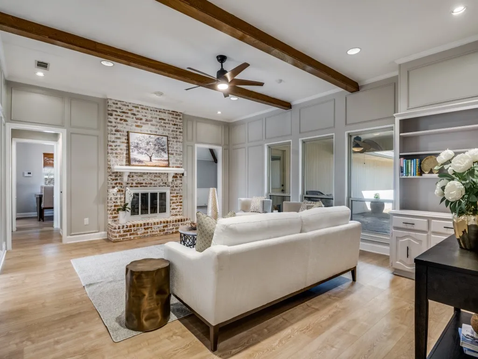
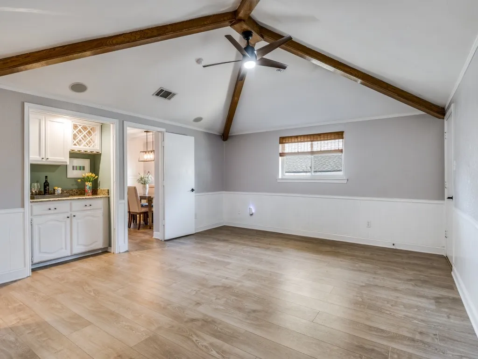
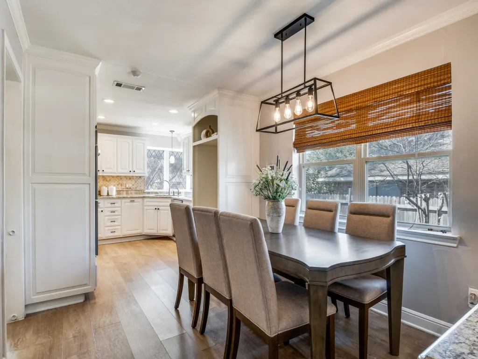
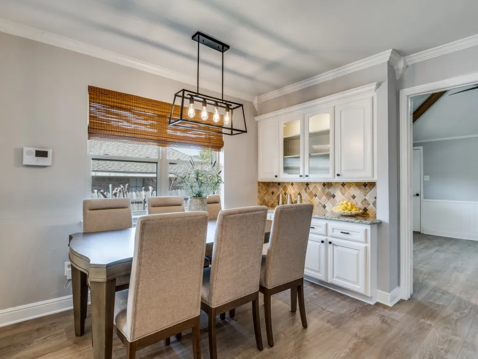
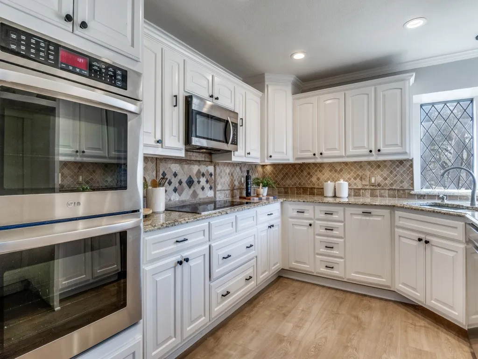
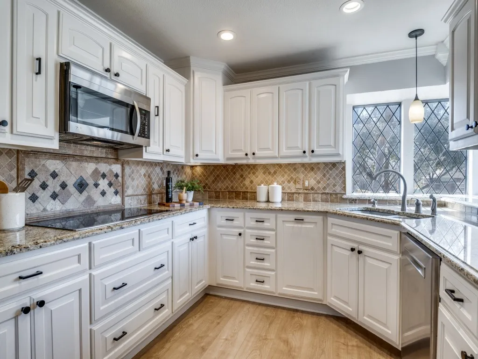
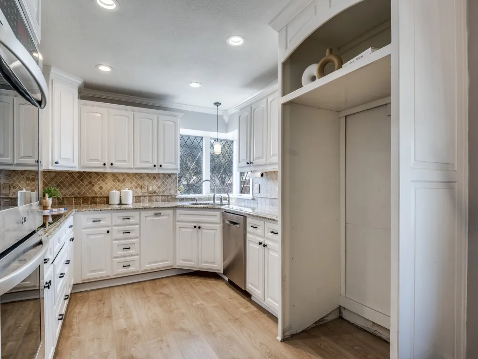
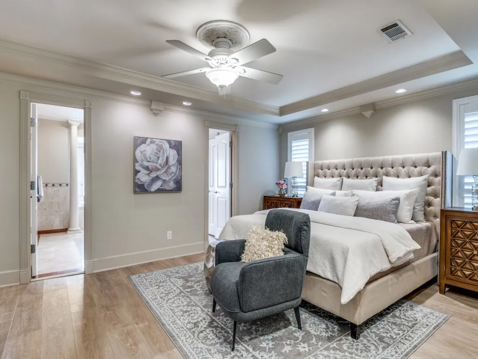
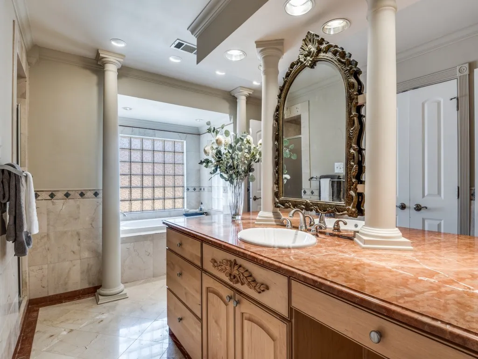
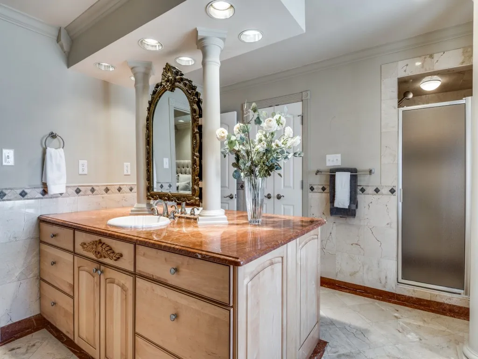
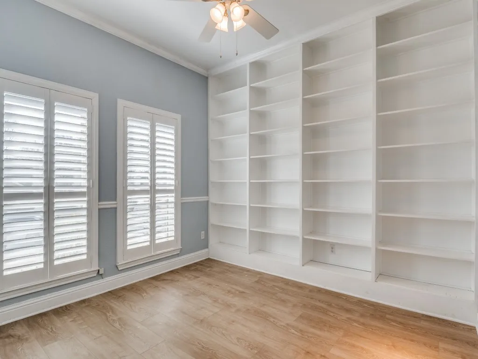
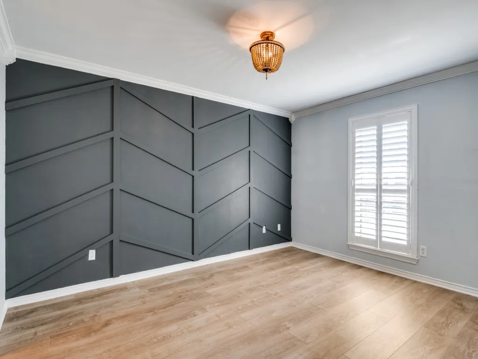
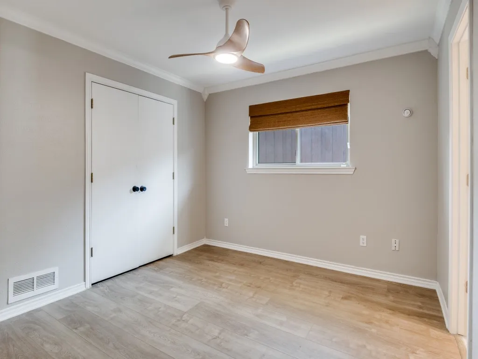
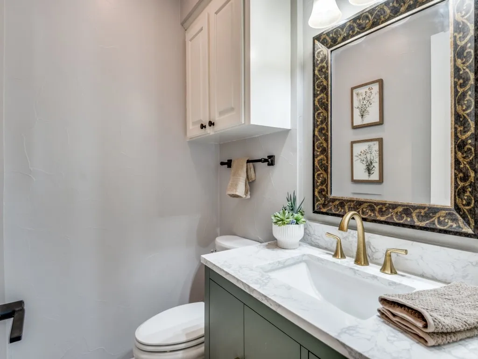
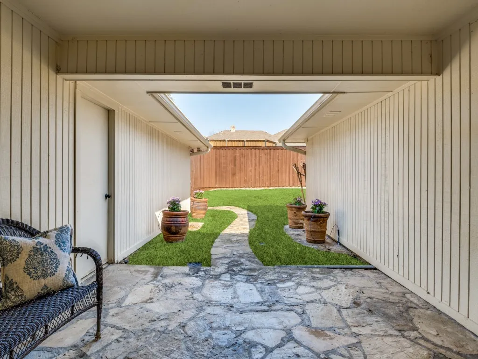
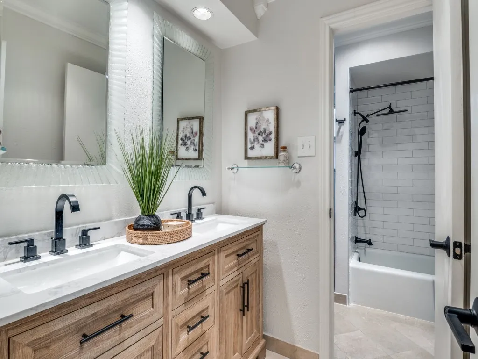
Welcome to 2810 Club Meadow Dr, Garland, TX! This stunning single- level home offers 2,715 square feet of exceptional living space in the most convenient and thoughtful floor plan. Featuring 4 spacious bedrooms, 2.5 bathrooms, and two living areas, a sunny eat-in kitchen, and a flex office or formal dining, this home has all the spaces you need. Adding to that, every major system of the home has been very recently updated: new HVAC, insulation, and ductwork; completely replaced plumbing and pipes to PVC; foundation repairs with transferrable warranty; 2 new hot water heaters; extensive irrigation system updates; all flooring replaced to beautiful LVP; elegant French doors added to office or dining room; all new and on-trend light fixtures. Both the beautiful and the practical updates have already been done, so the home is ready for you to enjoy! As you step inside, you’ll immediately notice beautiful hardwood floors that are consistent throughout the home. The kitchen is a true centerpiece, complete with gorgeous granite countertops, ideal for cooking and entertaining. Step outside to enjoy the privacy of a lovely patio and fenced yard, perfect for outdoor activities, gardening, or simply relaxing on a sunny day. The property includes a spacious garage, offering ample room for parking and storage. Great location, just 10 minutes from three major highways making your work commute a breeze! Please note that the exceptional Garland ISD offers School Choice to residents, so you can select your preferred schools! Don’t miss out on the opportunity to own this remarkable home – it combines practicality, comfort, and charm all in one! Schedule a showing today and see the potential for yourself. This is the perfect place to create lasting memories.

Features
2
1
1
Wood Burning, Living Room, Decorative, Raised Hearth, Masonry
Hardwood, Ceramic Tile, Carpet, Wood, Tile
Brick, Wood Siding
Composition, Shingle
Back Yard, Fenced, Wood, Gate, Full, High Fence, Privacy
Patio, Covered, Rear Porch
Central, Natural Gas, Fireplace(s)
Central Air, Electric, Ceiling Fan(s)
Sewer Available, Water Available, Cable Available, Electricity Available, Electricity Connected, Natural Gas Available, Separate Meters, Underground Utilities, Phone Available
Dishwasher, Disposal, Electric Oven, Double Oven, Gas Water Heater, Electric Cooktop, Convection Oven
Built-in Features, Double Vanity, High Speed Internet, Open Floorplan, Pantry, Cable TV, Walk-In Closet(s), Decorative/Designer Lighting Fixtures, Granite Counters, Vaulted Ceiling(s), Chandelier, Paneling/Wainscoting, Natural Woodwork, Dry Bar
Private Yard, Rain Gutters, Lighting
Landscaped, Subdivision, Few Trees, Interior Lot
Public Sewer
Door-Single, Driveway, Garage, Garage Door Opener, Concrete, Enclosed, Direct Access, Inside Entrance, Kitchen Level, Garage Faces Rear, Covered, Alley Access, Storage, Lighted
Neighborhood
Choice Of School
Choice Of School
Choice Of School
Garland ISD
Playground, Trails/Paths, Curbs, Sidewalks, Park
Additional Information
Single Family Residence
Preowned
Close Of Escrow
Chris Blackman
Compass RE Texas, LLC.
Address Map
2810
Club Meadow Drive
Country Club Park Estates
Garland
TX
75043
Dallas
Texas / Dallas / Garland
    sqbbsiu2t1s9lq572yun © 2026 North Texas Real Estate Information Systems, Inc.
    Data last updated: 10/13/2026 11:50 PM
    Login to view map

    Map View Restricted

    Please log in or register to see the interactive property map and more details.

    Login or Register

    Download our Home Finder app to see Listings on the Go

    Walkscore

    Single Family Residence For Sale

    $448,900
    PendingListing ID #21178747
    Send Me A Message

    You are not logged in
    Mortgage Calculator
    $
    $ %
    years
    %
    $ %per year
    $ %per year

    $
    Contact Us
    [email protected] 214-836-0752
    Favorite Listings